
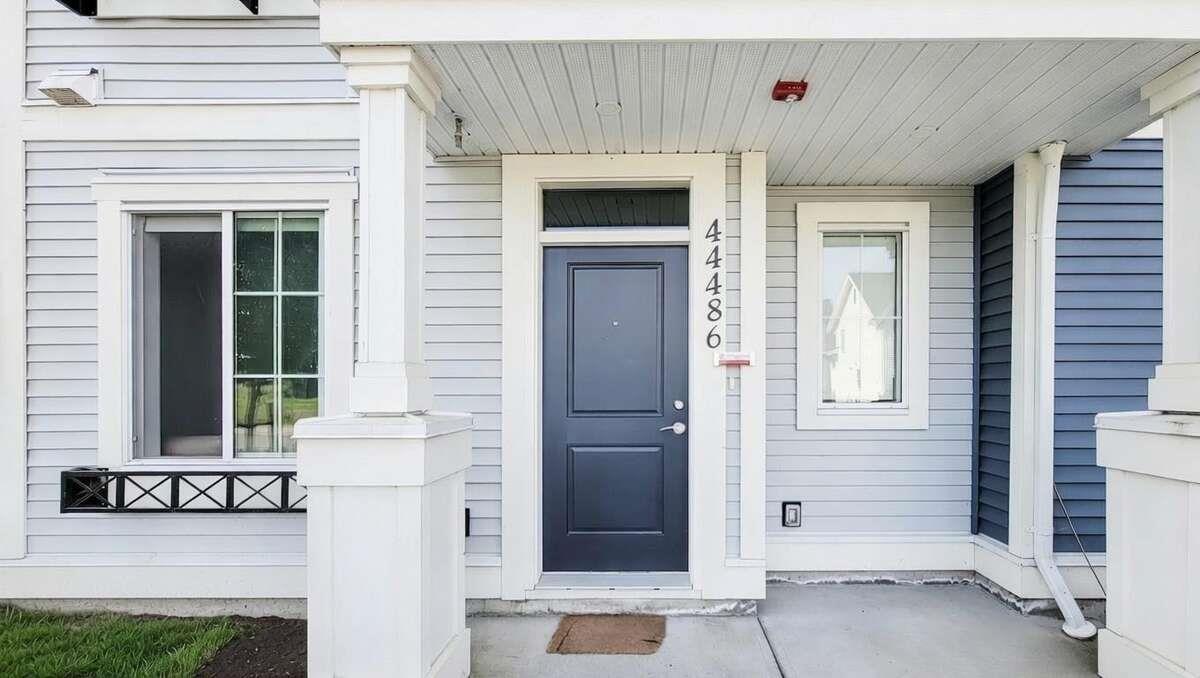
44486 Sherry Drive, Sardis South Chilliwack, British Columbia V2R 0R6

$749,900
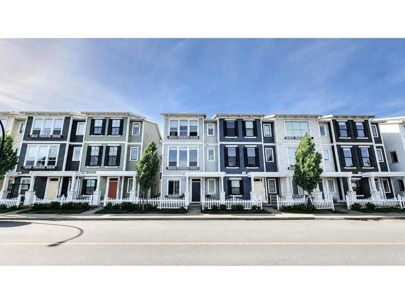
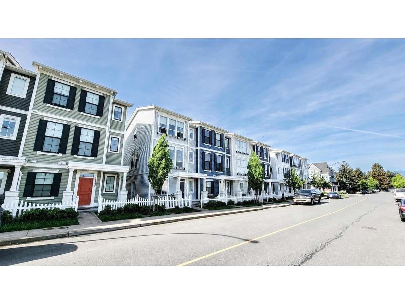
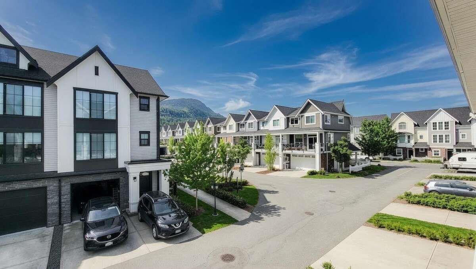
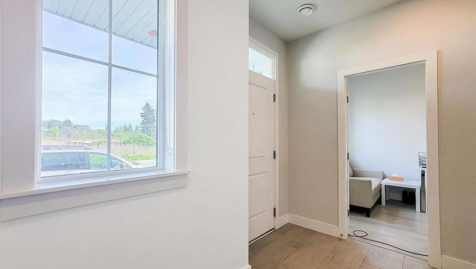
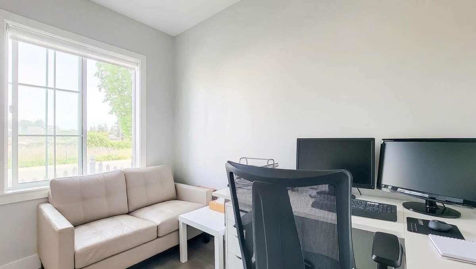
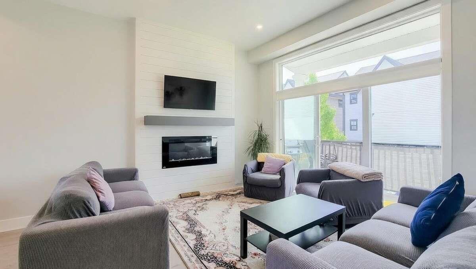
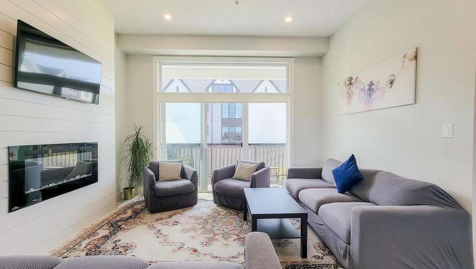
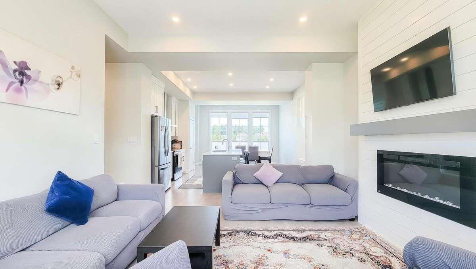
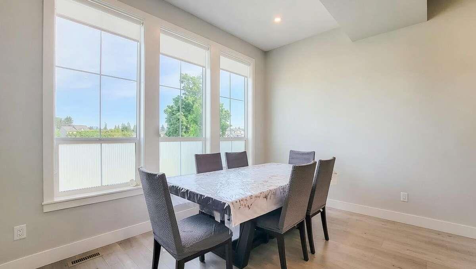
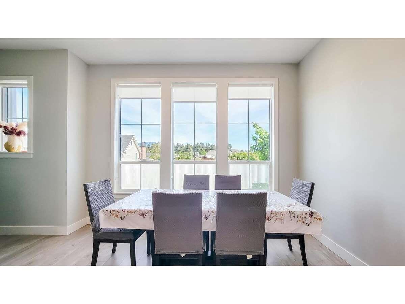
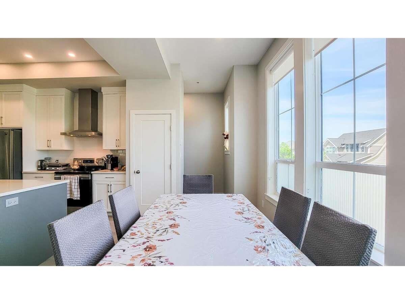
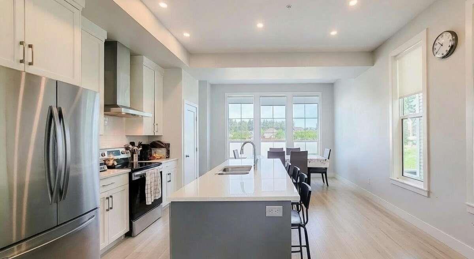
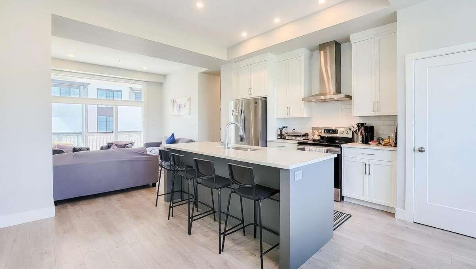
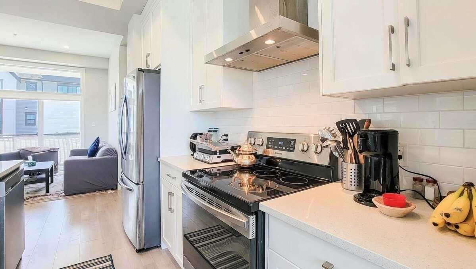
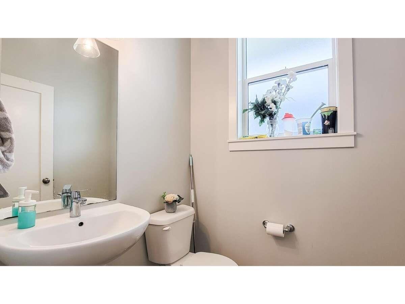
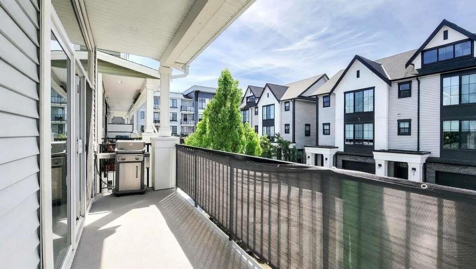
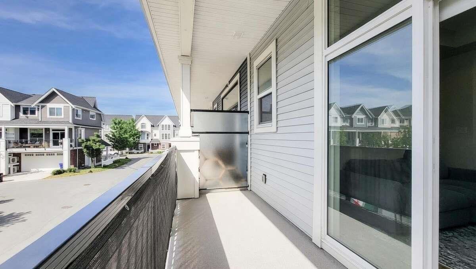
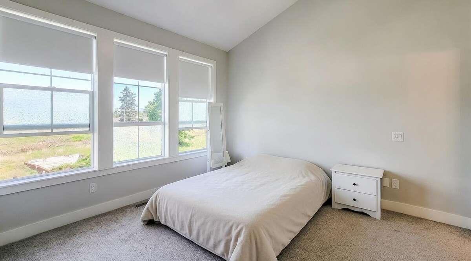
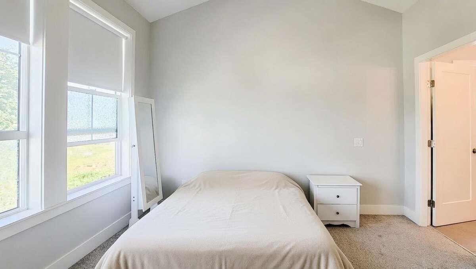
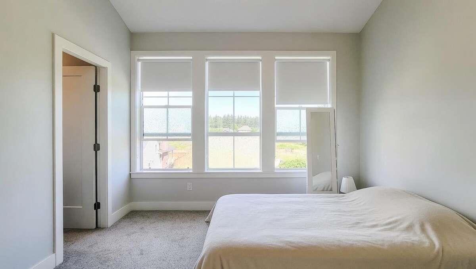
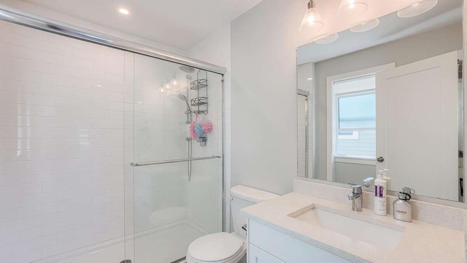
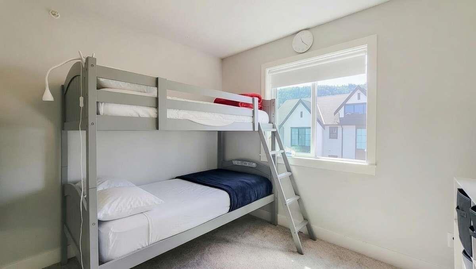
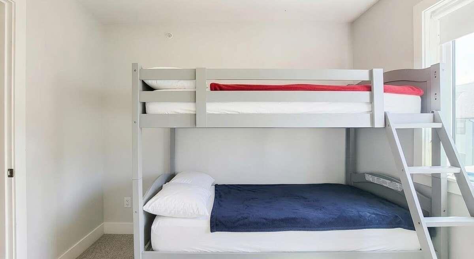
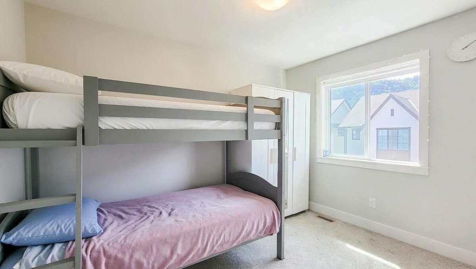
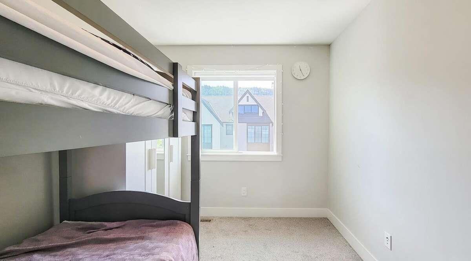
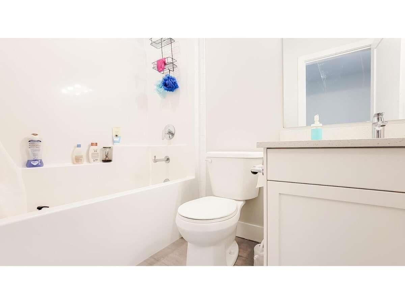
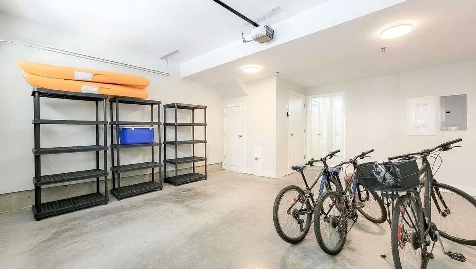
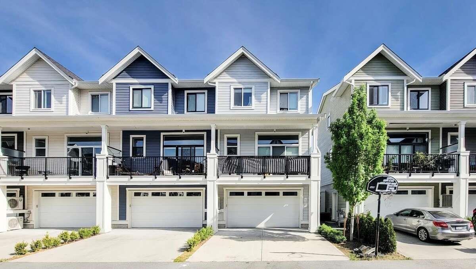
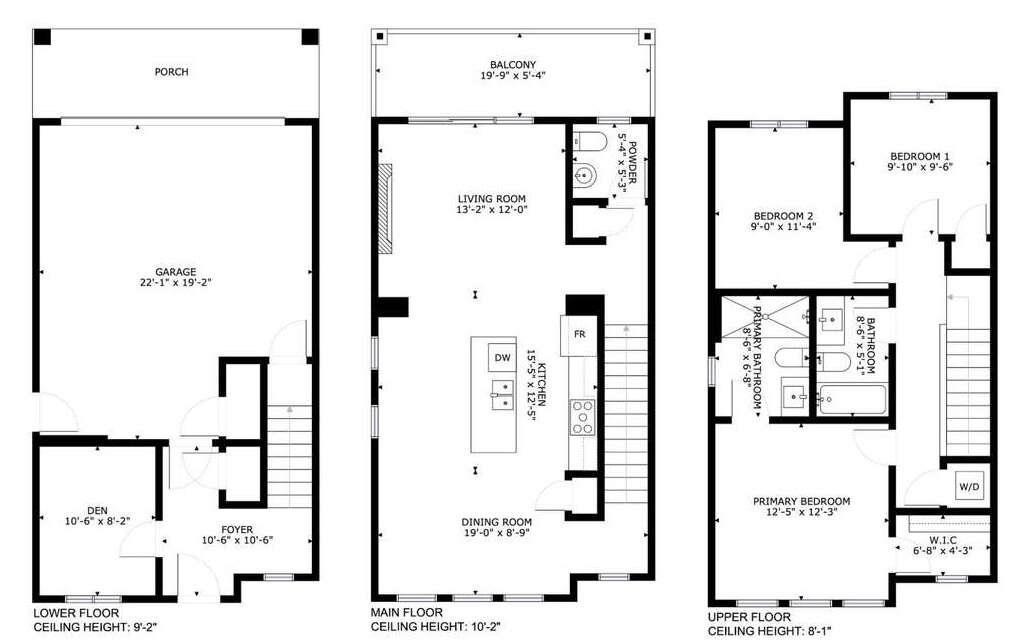
For more information, click the Brochure button below. *** For more information, please click Brochure button. *** Discover this rare 2021-built end-unit rowhome in Webster Crossing, offering 1,628 sq. ft. of beautifully maintained living space with extra privacy and no strata fees. Soaring 10-ft ceilings and an open-concept layout create a bright, spacious feel, complemented by mountain views from the covered balcony. Features include central A/C, central vacuum, electric fireplace, 3 bedrooms plus a den, and 3 bathrooms. The primary suite offers a walk-in closet and private 4-piece ensuite. A double garage plus full driveway provides parking for up to 4 vehicles. Steps from Vedder River Trail, parks and walking paths, and minutes from schools and Garrison Crossing amenities. (id:63400)
Property Details
| MLS® Number | R3156052 |
| Property Type | Single Family |
| Storage Type | Storage |
| Structure | Playground |
Building
| Bathroom Total | 3 |
| Bedrooms Total | 3 |
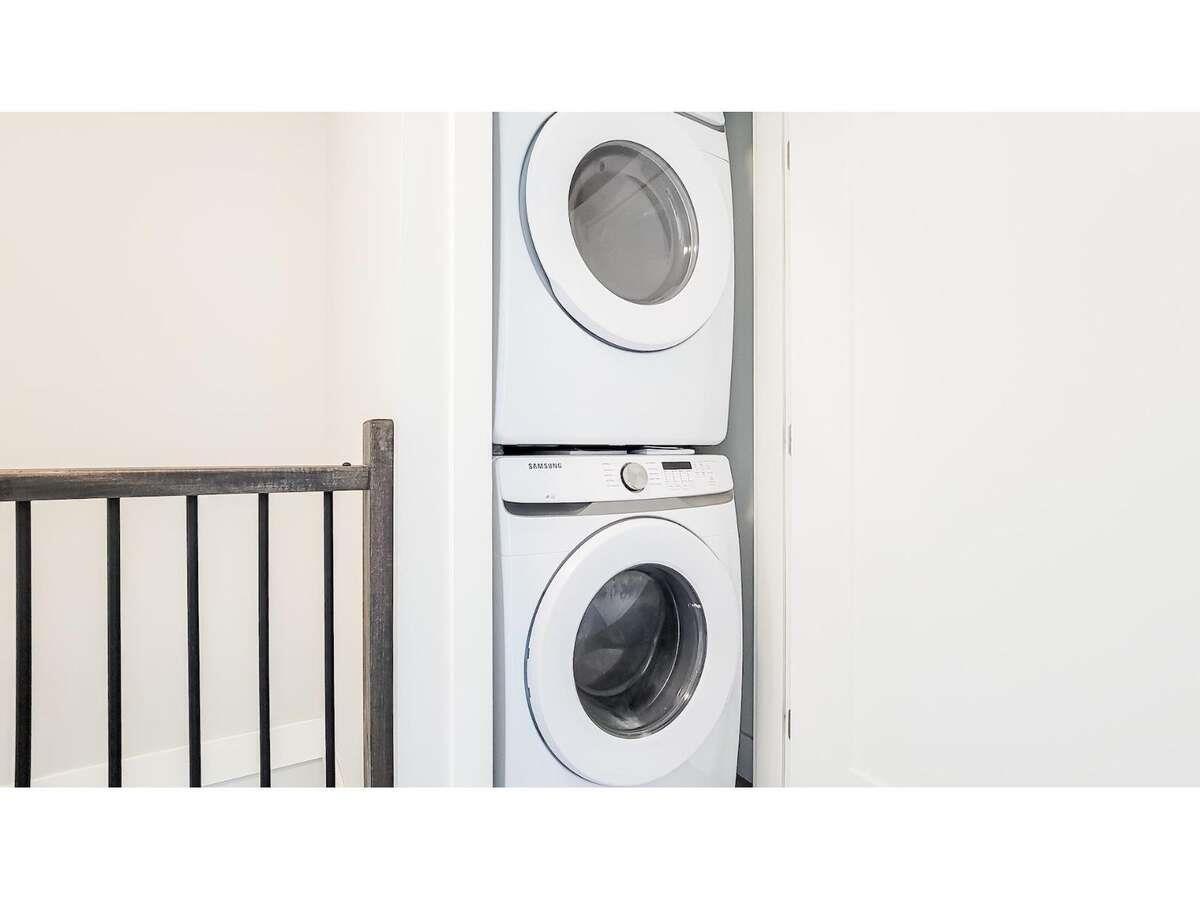
| Amenities | Laundry - In Suite |
| Appliances | Washer/dryer Combo, Dishwasher, Refrigerator, Stove |
| Basement Development | Finished |
| Basement Type | Unknown (finished) |
| Constructed Date | 2021 |
| Construction Style Attachment | Attached |
| Cooling Type | Central Air Conditioning |
| Fire Protection | Smoke Detectors |
| Fireplace Present | Yes |
| Fireplace Total | 1 |
| Heating Fuel | Natural Gas |
| Heating Type | Forced Air, Hot Water |
| Stories Total | 3 |
| Size Interior | 1,628 Sqft |
| Type | Row / Townhouse |
Parking
| Garage | 2 |
| Open |
Land
| Acreage | No |
| Size Frontage | 24 Ft |
| Size Irregular | 1489 |
| Size Total | 1489 Sqft |
| Size Total Text | 1489 Sqft |
Rooms
| Level | Type | Length | Width | Dimensions |
|---|---|---|---|---|
| Above | Other | 6 ft ,8 in | 4 ft ,3 in | 6 ft ,8 in x 4 ft ,3 in |
| Above | Bedroom 2 | 9 ft | 11 ft ,4 in | 9 ft x 11 ft ,4 in |
| Above | Bedroom 3 | 9 ft ,10 in | 9 ft ,6 in | 9 ft ,10 in x 9 ft ,6 in |
| Lower Level | Foyer | 10 ft ,6 in | 10 ft ,6 in | 10 ft ,6 in x 10 ft ,6 in |
| Lower Level | Den | 10 ft ,6 in | 8 ft ,2 in | 10 ft ,6 in x 8 ft ,2 in |
| Main Level | Dining Room | 19 ft | 8 ft ,9 in | 19 ft x 8 ft ,9 in |
| Main Level | Kitchen | 15 ft ,5 in | 12 ft ,5 in | 15 ft ,5 in x 12 ft ,5 in |
| Main Level | Living Room | 13 ft ,2 in | 12 ft | 13 ft ,2 in x 12 ft |
| Main Level | Primary Bedroom | 12 ft ,5 in | 12 ft ,3 in | 12 ft ,5 in x 12 ft ,3 in |
https://www.realtor.ca/real-estate/30159502/44486-sherry-drive-sardis-south-chilliwack

Darya Pfund
(888) 323-1998
www.easylistrealty.ca/
301-1321 Blanshard St
Victoria, British Columbia V8W 0B6
(888) 323-1998
www.strattengatesrealestate.ca/

The trademarks REALTOR®, REALTORS®, and the REALTOR® logo are controlled by The Canadian Real Estate Association (CREA) and identify real estate professionals who are members of CREA. The trademarks MLS®, Multiple Listing Service® and the associated logos are owned by The Canadian Real Estate Association (CREA) and identify the quality of services provided by real estate professionals who are members of CREA. The trademark DDF® is owned by The Canadian Real Estate Association (CREA) and identifies CREA's Data Distribution Facility (DDF®)
August 17 2026 04:51:52
Chilliwack & District Real Estate Board
Easy List Realty