
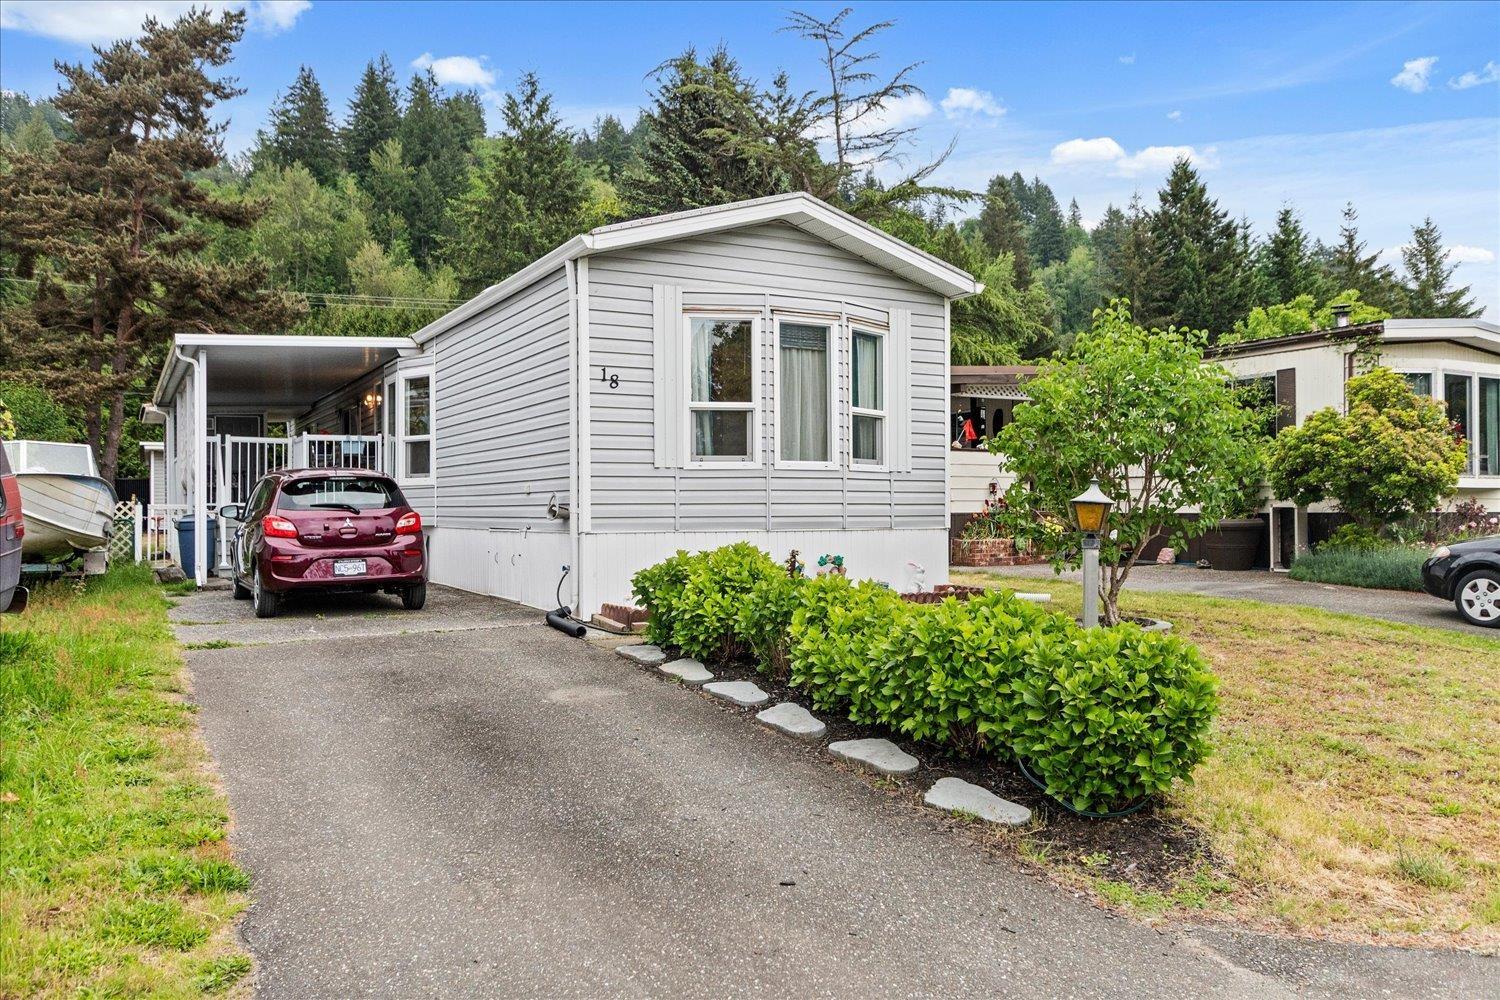
18 46484 Chilliwack Lake Road, Chilliwack River Valley
Chilliwack, British Columbia
Come live life in the Chilliwack River Valley! 3 minutes from town but it feels like you're away from it all. A very well maintained 2 bed 2 full bath home in Chilliwack River Estates. Large en-suite w/soaker tub. Spacious w/vaulted ceilings, skylight & open concept white kitchen, dining and living room. NEW HEAT PUMP & FURNACE. Covered deck for all seasons w/storage room & full size fridge. Good sized yard for relaxing, gardening w/2 sheds - 1 w/power for tinkering and storage. 19+ age restricted. Room for 1 small cat or dog. Steps away from world class fishing & hiking. Call today to book your viewing! * PREC - Personal Real Estate Corporation (id:63400)
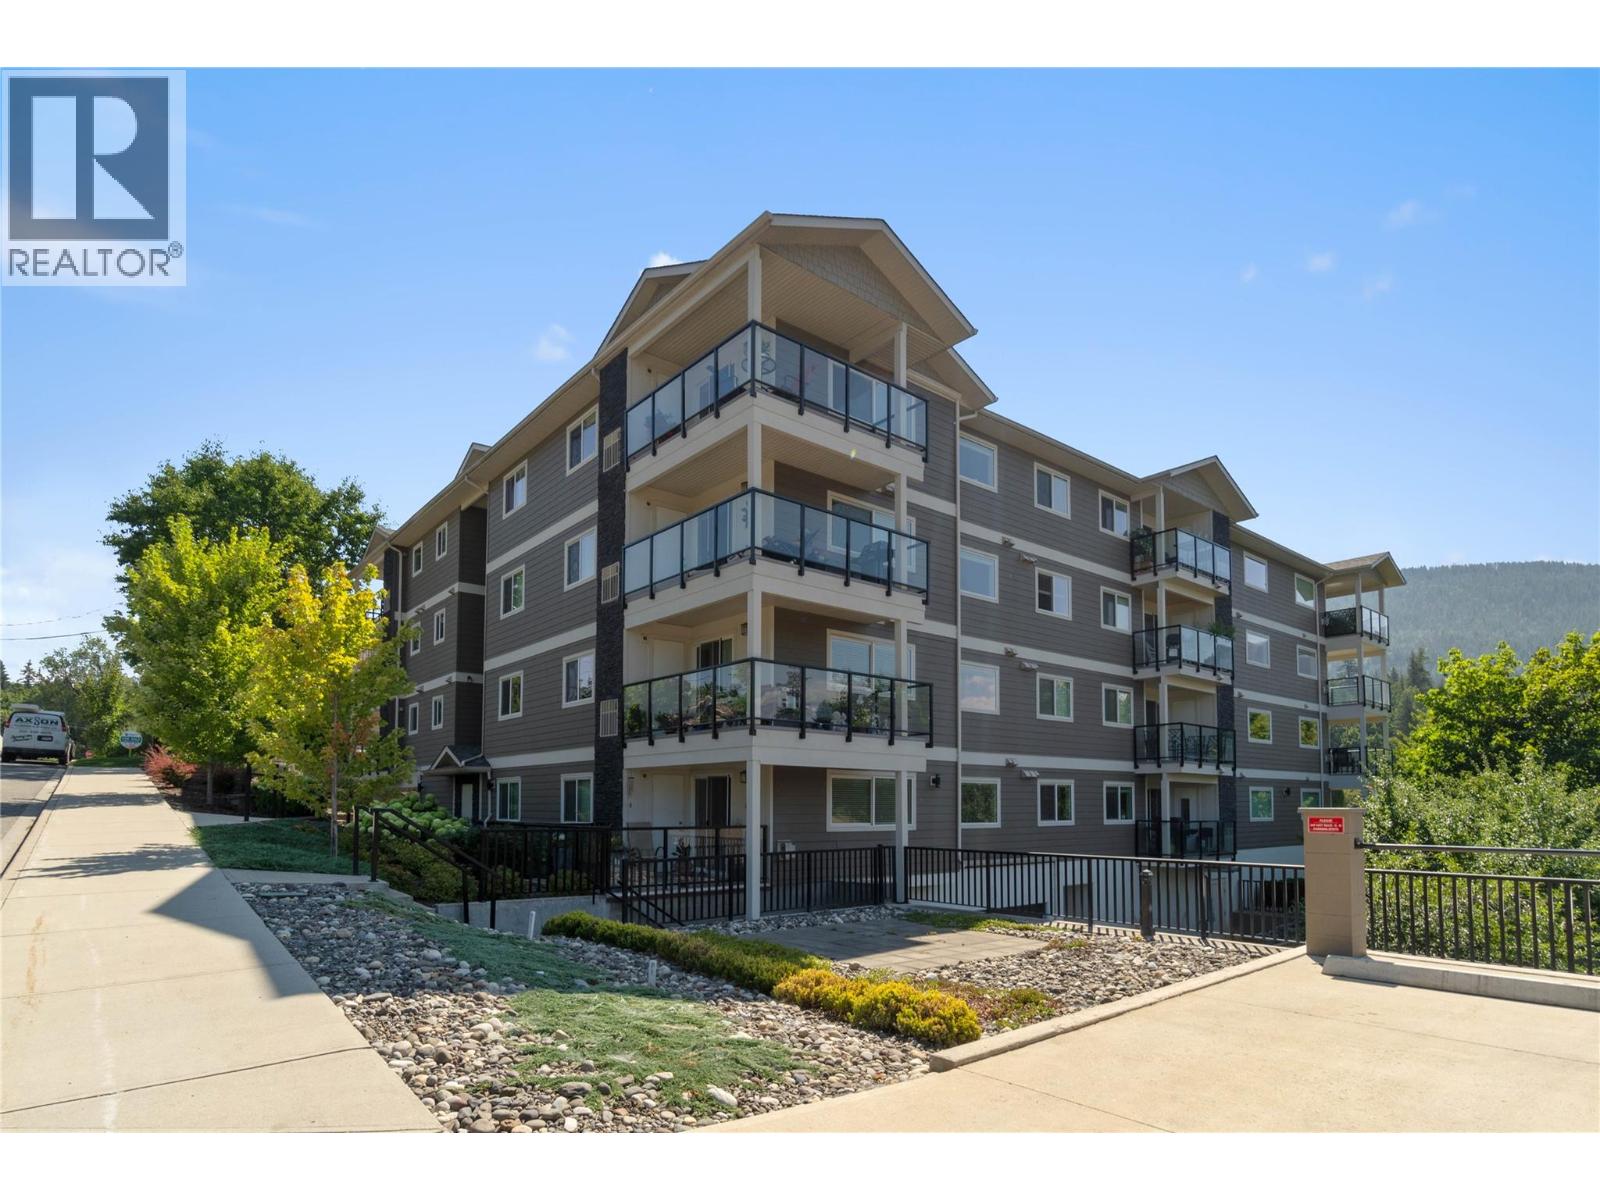
330 4 Avenue SE Unit# 202
Salmon Arm, British Columbia
Welcome to Unit #202 at Imperial Heights, offering one of the most desirable floor plans in this sought-after 55+ community. Designed with comfort and convenience in mind, this bright and spacious 2-bedroom, 2-bathroom apartment features an open-concept layout, secure underground parking, and additional guest and extra parking available on site. The modern kitchen is finished with stainless steel appliances, including a new refrigerator and stove, quartz countertops, and a new kitchen water filtration system, flowing seamlessly into the dining and living areas—perfect for everyday living or entertaining. The living room features a cozy gas fireplace, creating a warm and inviting space to relax. The large north-facing L-shaped balcony is ideal for enjoying warm Shuswap summers while helping keep the home cool and energy-efficient. The main bathroom is spacious and features a convenient walk-in shower. The primary bedroom easily accommodates a king-size bed and features new flooring, a large closet, and an 4-piece ensuite. The spacious second bedroom is ideal for guests and also features new flooring. The in-unit laundry room adds everyday convenience and includes a new washer, new dryer, and new hot water tank. A quick elevator ride takes you to the heated, secure underground parking, where you’ll find an easy-access parking stall and storage locker. The property is fully landscaped and features heated concrete sidewalks and a heated front entrance for added resident convenience and safety. Pets are allowed with restrictions. Imperial Heights is a well-maintained, professionally managed 55+ strata, centrally located in Salmon Arm with easy access to shopping, dining, the wharf, and scenic flat walking trails along the shores of Shuswap Lake. (id:63400)
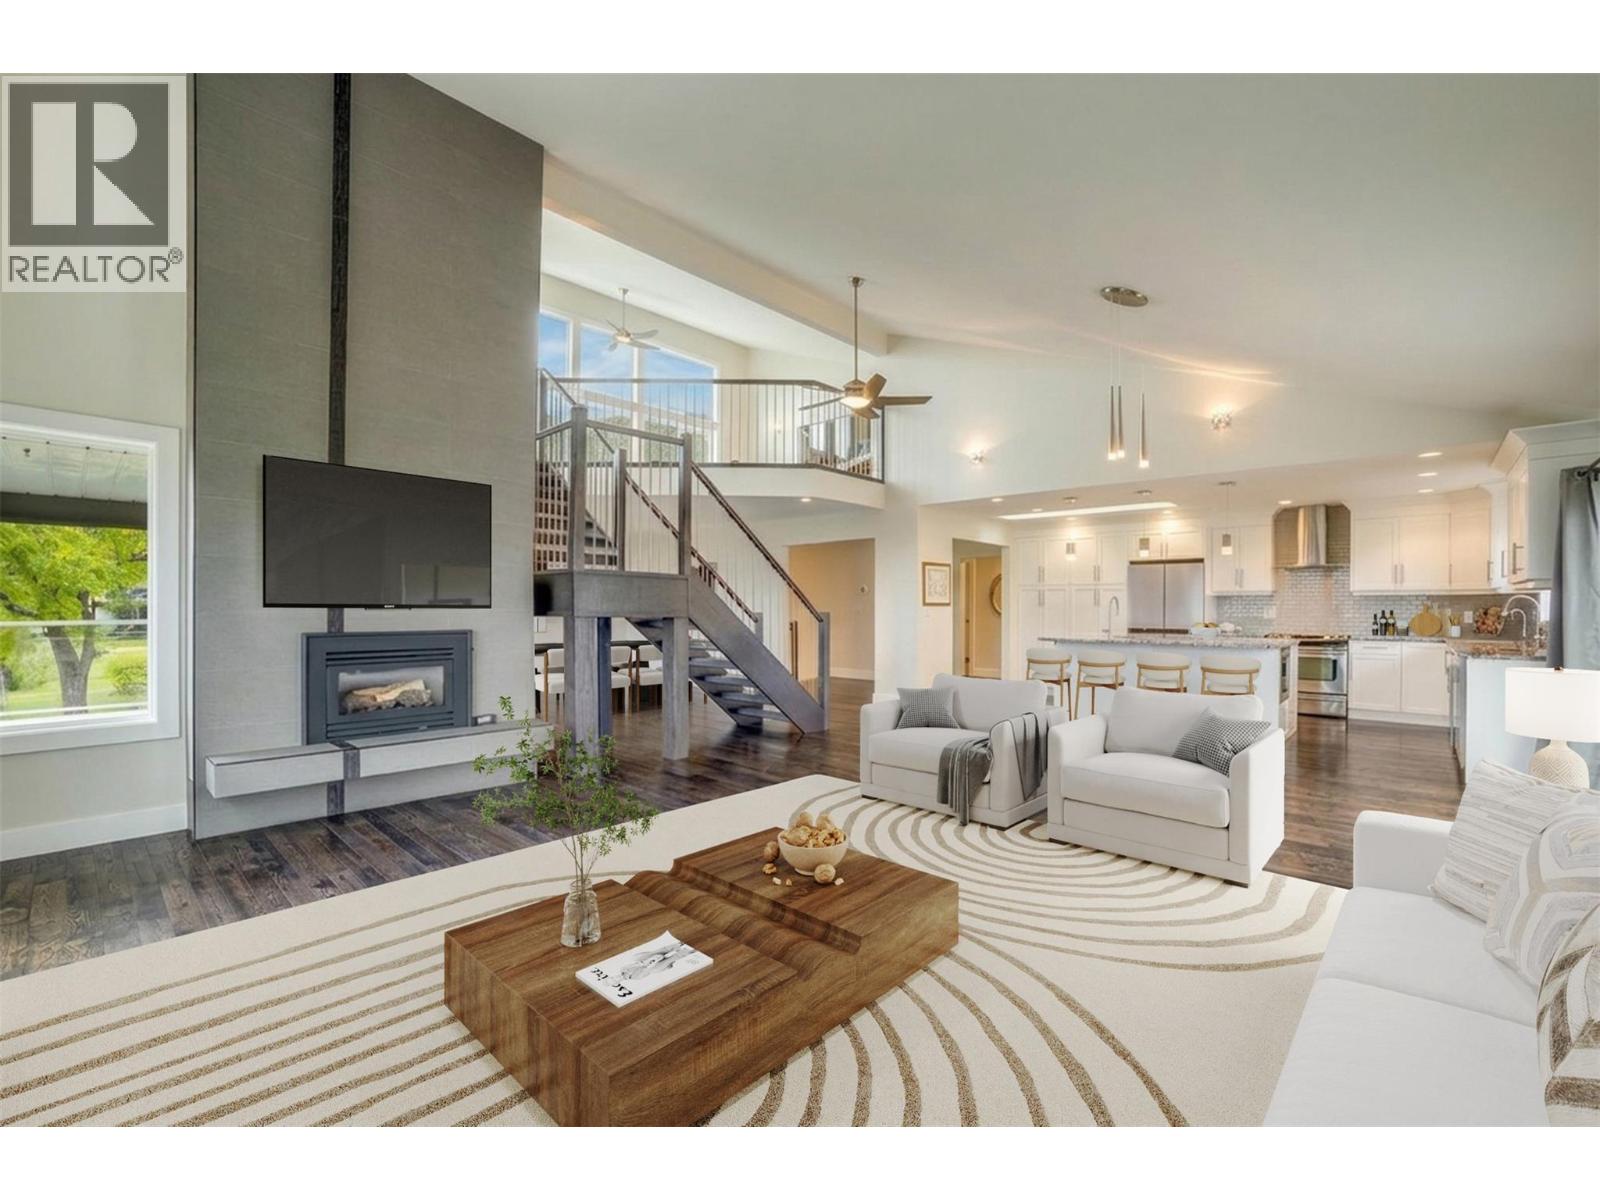
3137 Vector Drive
West Kelowna, British Columbia
Some homes simply FEEL DIFFERENT from the moment you arrive!! 3137 Vector Drive is one of them! Positioned on a generous 0.46-acre lot in a quiet Lakeview Heights cul-de-sac, this beautifully renovated home with many system updates offers 6 bedrooms and nearly 4,600 sq. ft. across three levels, including a fully self-contained three-bedroom in-law suite opens the door to multi-generational living, hosting guests in style, or generating income. Sweeping lake views, soaring vaulted ceilings, warm ash hardwood floors, and expansive windows create bright, inviting spaces that naturally bring people together. At the heart of the home, the chef’s kitchen with custom cabinetry and a striking granite island is perfectly suited for quiet morning coffee or lively evenings with friends that spill effortlessly onto the deck. Outdoor living is woven into the experience here. Three expansive decks with sleek glass railings frame the lake from multiple vantage points. The upper loft offers a unique architectural haven with its own bedroom, powder room, lounge space, and wrap-around balcony — a private perch above it all. Downstairs, the fully self-contained three-bedroom suite features its own kitchen, laundry, furnace, and hot water tank — seamlessly integrated while still offering privacy. Outside, the pool-sized yard feels like a private retreat framed by mature cedars, fruit trees, gardens, and a hot tub -- creating a setting for the kind of Okanagan lifestyle people dream about. Just minutes from award-winning wineries, beaches, and some of the area's best restaurants, this is a home that blends lifestyle, flexibility, and character -- offering something that feels just a little more memorable than the ordinary! (id:63400)
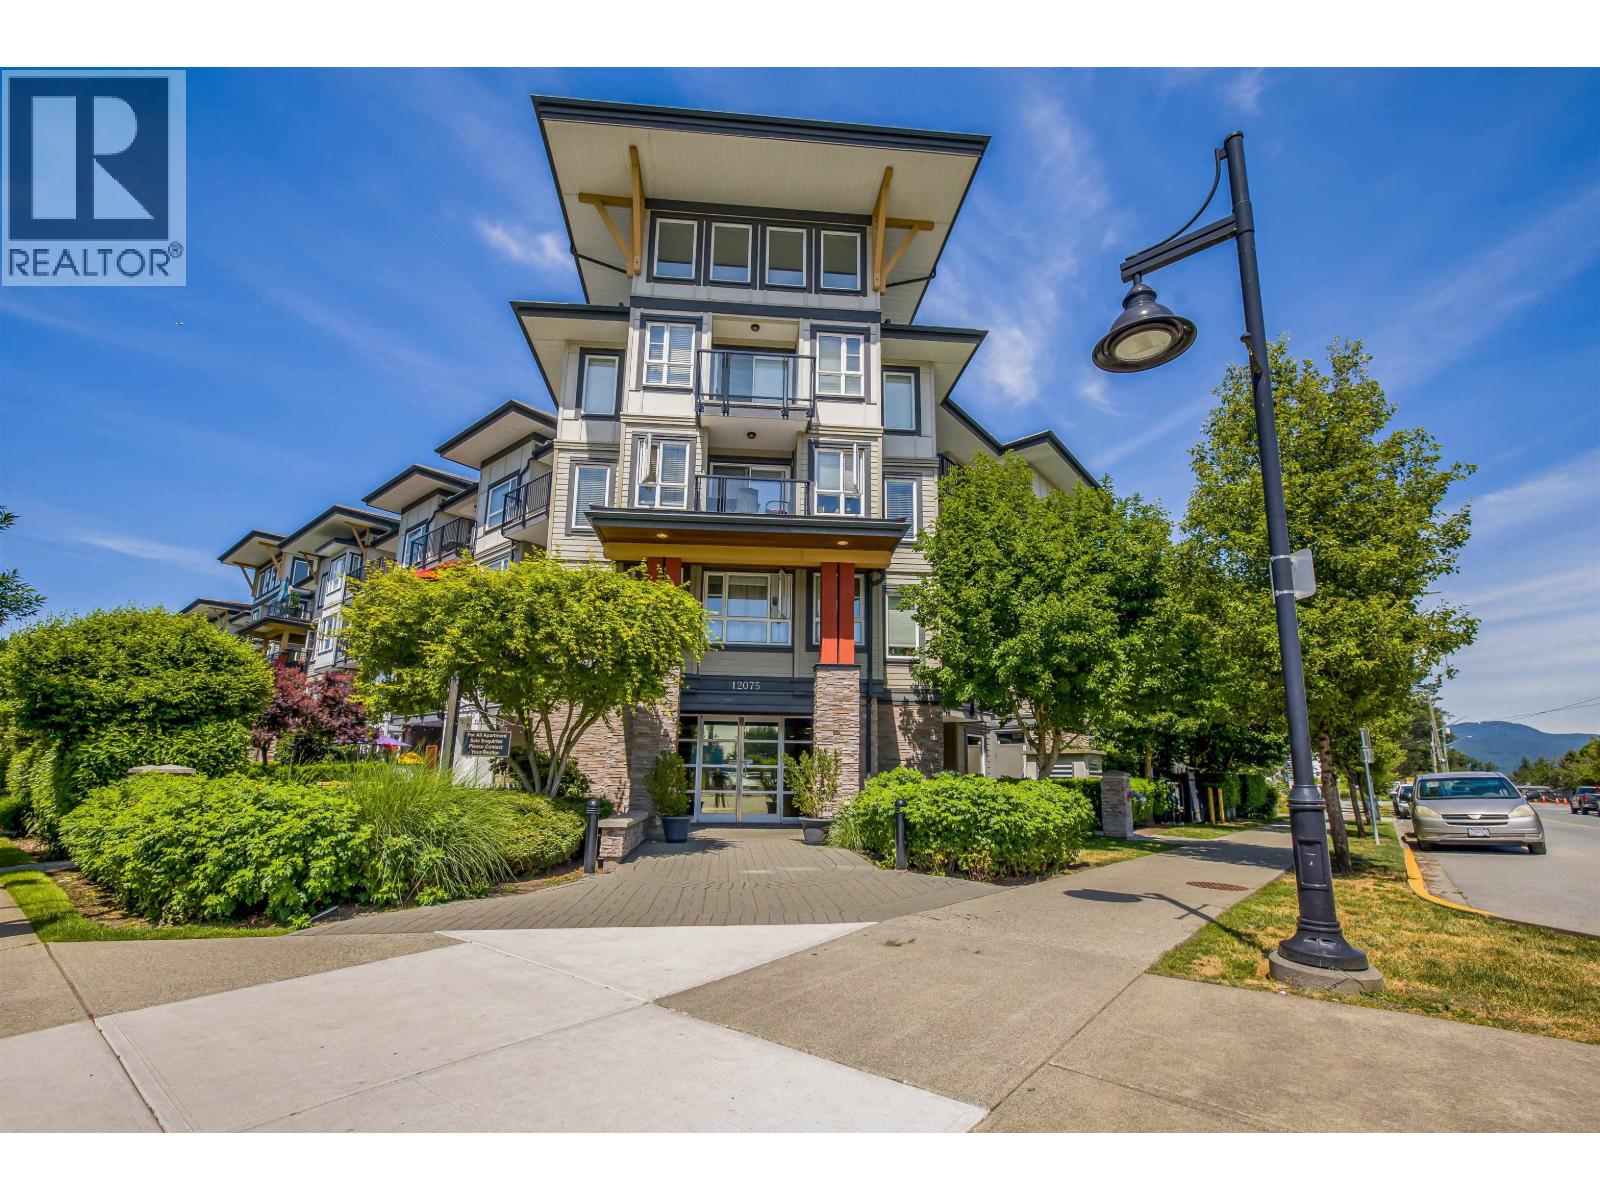
418 12075 Edge Street
Maple Ridge, British Columbia
Well appointed 1 bedroom plus den residence in the sought after Edge on Edge development. Thoughtfully designed floor plan featuring an open concept living area, spacious bedroom with dual his and hers closets, and a versatile den ideal for a home office or guest space. The kitchen offers ample cabinetry, quartz countertops, and plenty of workspace for everyday living. Convenient in suite laundry included. Centrally located in the heart of Maple Ridge, just steps to shopping, restaurants, recreation, transit, the library, leisure centre, and Haney Place Mall, with easy access to the West Coast Express for commuters. An excellent opportunity for first time buyers, investors, or those looking to downsize. Buyer to verify all information if deemed important. (id:63400)
7957 Columbia Street
Vancouver, British Columbia
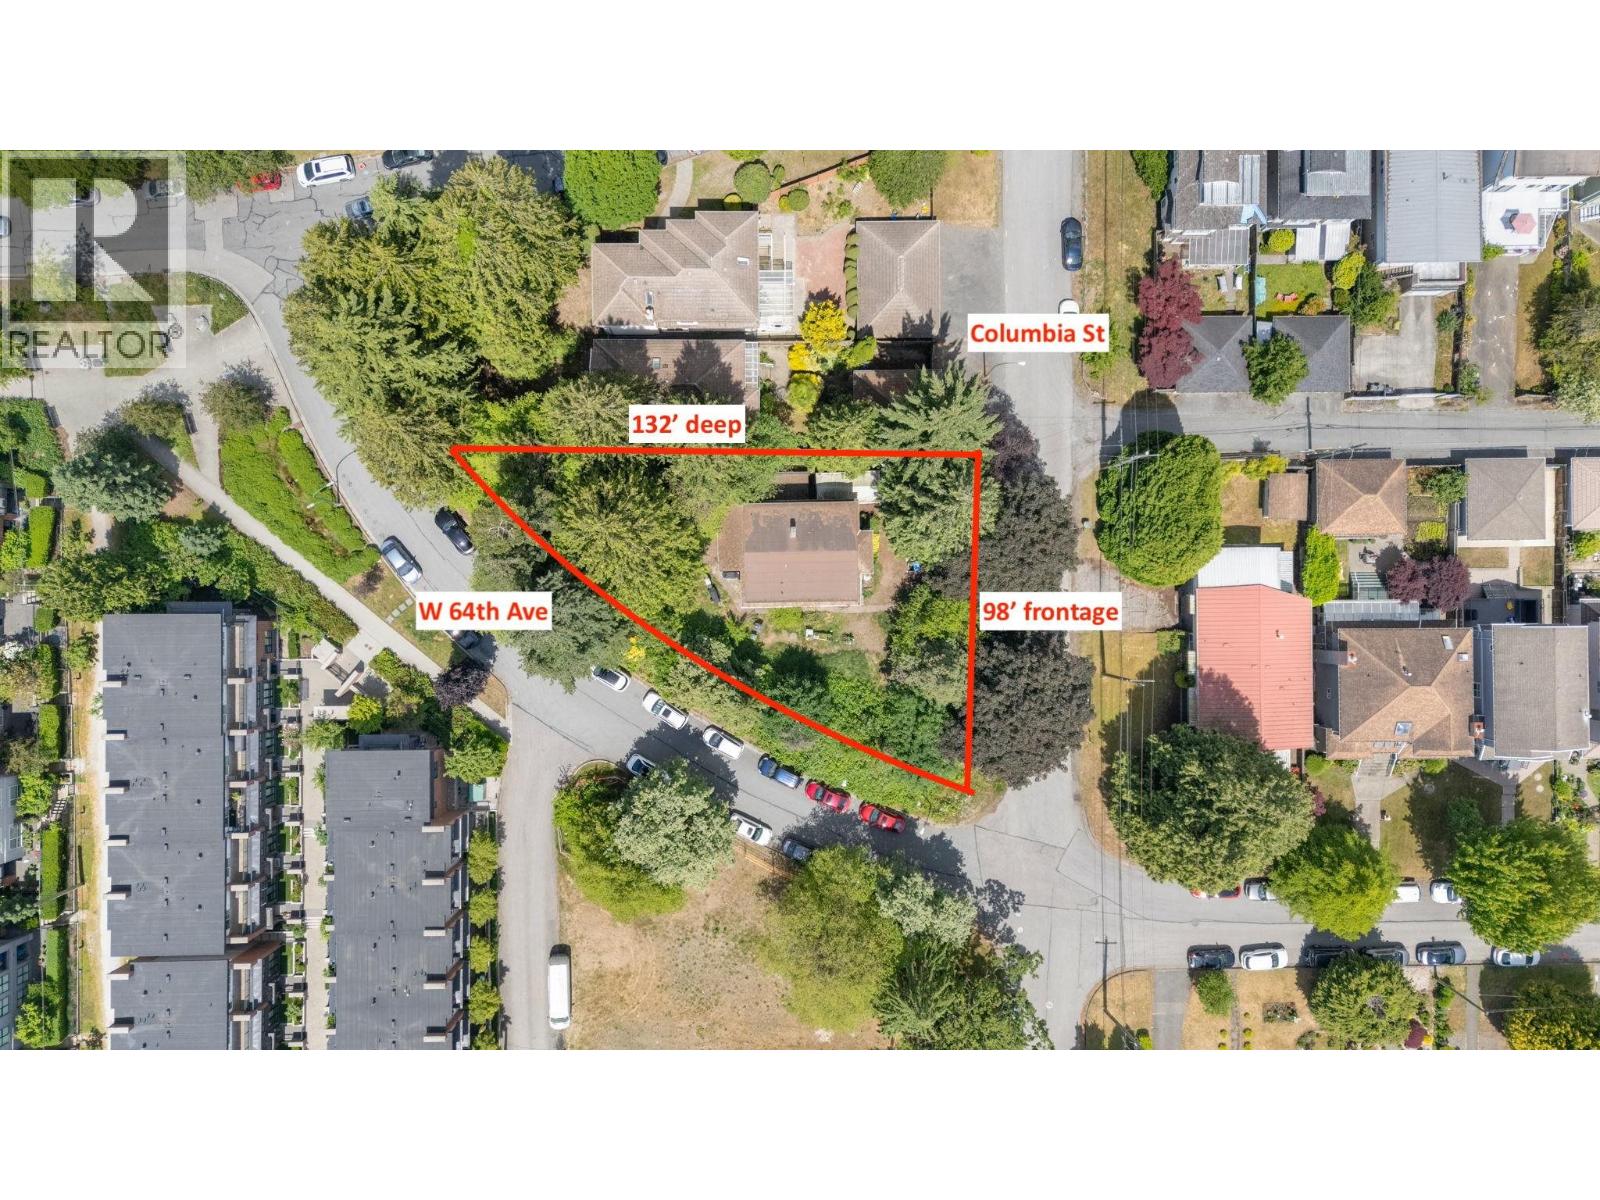
Rare RM-8 and TOA development opportunity on an approximately 8,255 sq.ft. lot, walking distance to Marine Gateway, with dual frontage (W 64th & Columbia). The RM-8 District permits townhouse and freehold rowhouse forms at up to 1.20 FSR, supporting approximately 9,900 sq.ft. of potential density subject to CoV approvals. The property ALSO falls within Tier 3 TOA boundaries, conceivably allowing for a 3.0fsr or up to 8 storeys, Buyers should complete their own due diligence with the City of Vancouver regarding achievable density, unit count and mix, parking, tree retention, servicing, and development approvals. Walk to Marine Station, groceries, banks, restaurants, shops and more. Churchill Sec catchment. 6-bedroom house can provide good rental income. As the multiplex market gathers steam, this is an interesting and beautifully oriented property in a tree-lined community with great walkability and up-zoning opportunities for the savvy buyer. (id:63400)
2 3576 E Pender Street
Vancouver, British Columbia
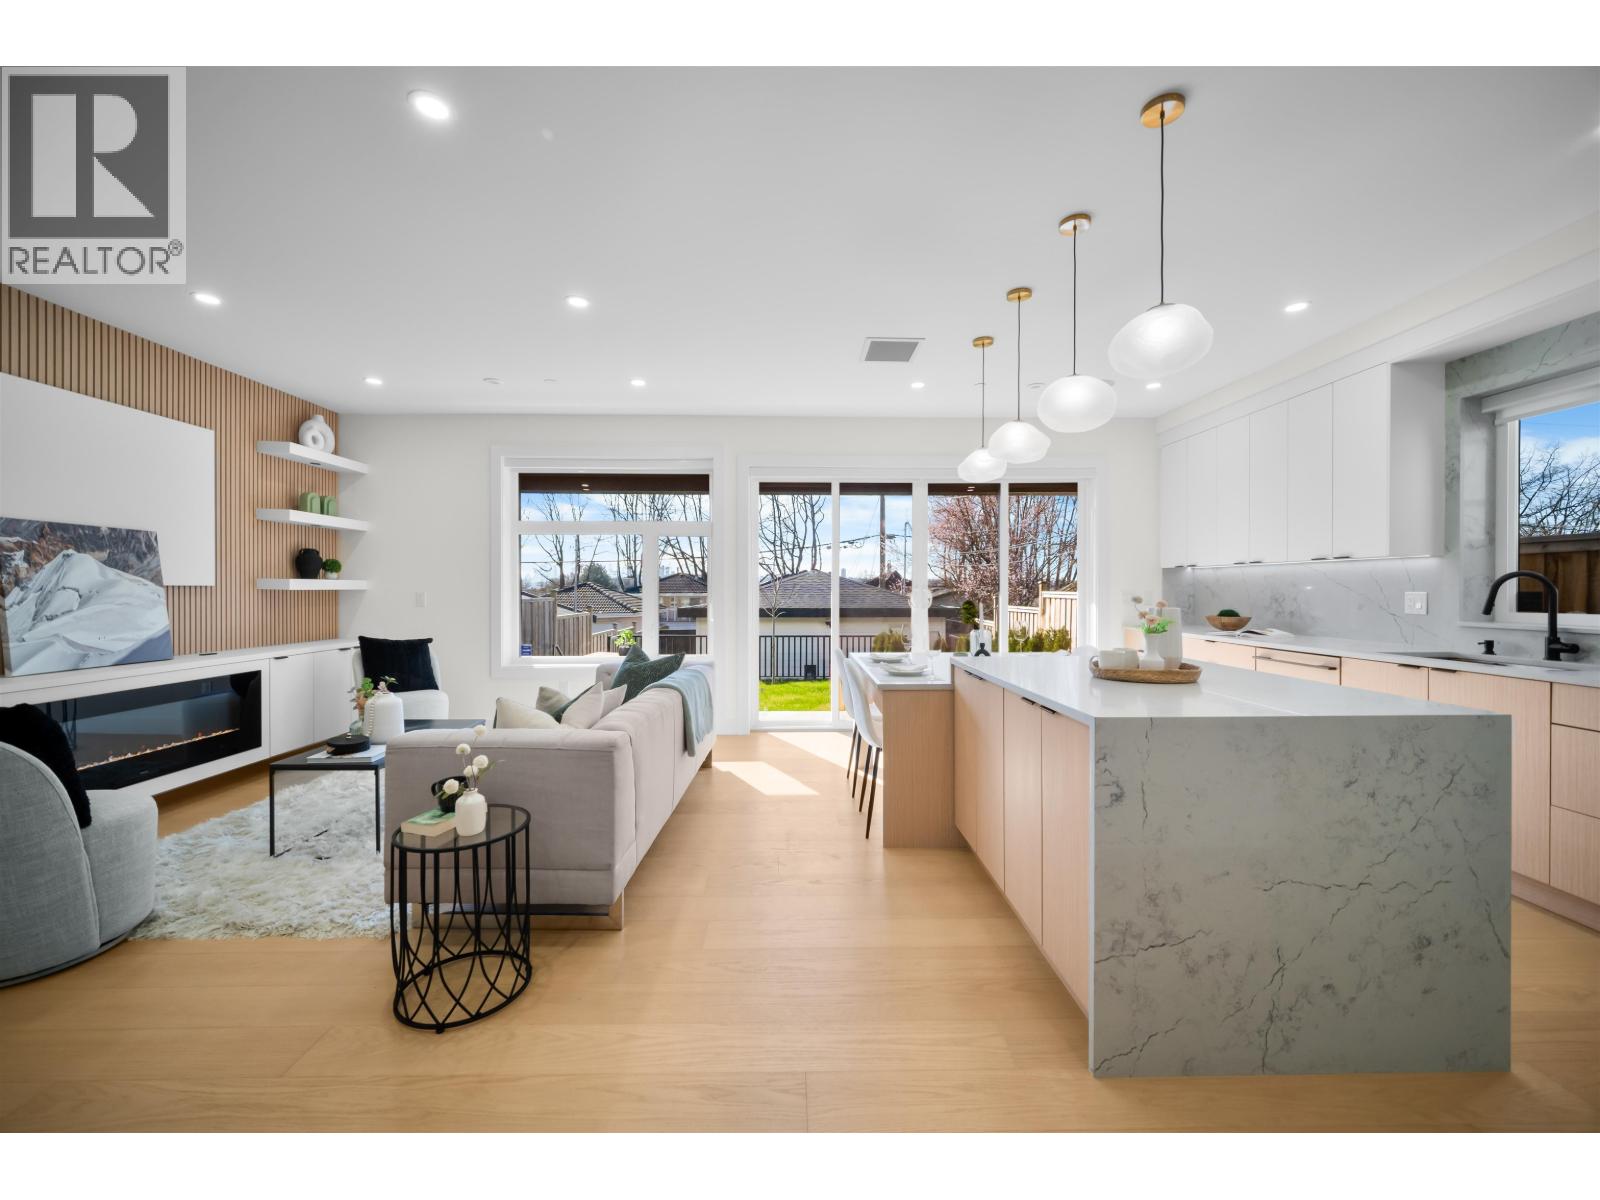
Stunning brand-new back duplex offering over 1,683 sqft of beautifully designed living space. Featuring 4 bedrooms and 4 bathrooms, this home sits on a rare 33' x 155' lot-one of the largest in the area-with excellent curb appeal. Bright, open, and highly functional layout with abundant natural light throughout. Built with exceptional quality and attention to detail, showcasing custom millwork, designer lighting, and smart home technology. The gourmet kitchen features Fisher & Paykel appliances, complemented by air conditioning, an efficient HVAC system, on-demand hot water, and an energy-efficient boiler heating system. Enjoy beautiful city and mountain views from the top floor. Fantastic location just steps to parks, cafes, and some of East Vancouver's best restaurants and coffee shops (id:63400)
RE/MAX Westcoast
214 280 Dogwood St S
Campbell River, British Columbia
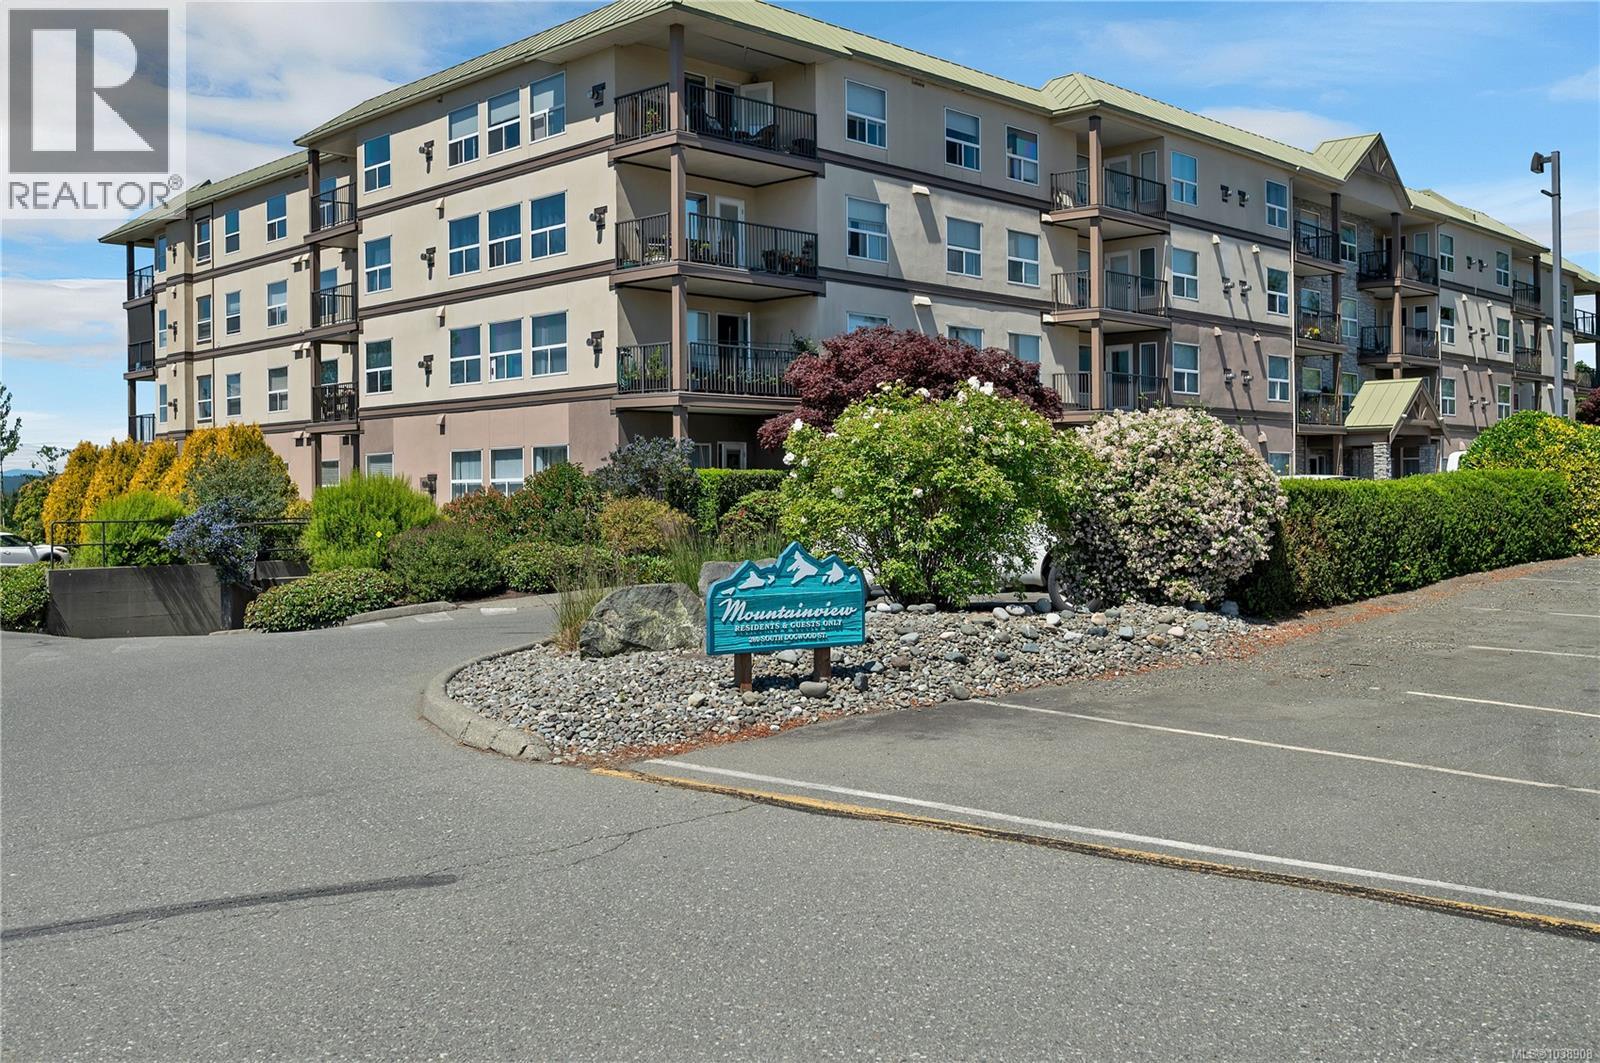
Quality corner unit with stunning views in the desirable Mountainview complex. This 55+ 2 bed, 2 bath unit features spacious living with a private balcony and a great central location, located walking distance from shopping amenities & Recreation. Building features a large centre kitchen available for private and community functions, library/games room, workshop, storage locker, and outside communal BBQ area. (id:63400)
13125 Balloch Drive
Surrey, British Columbia
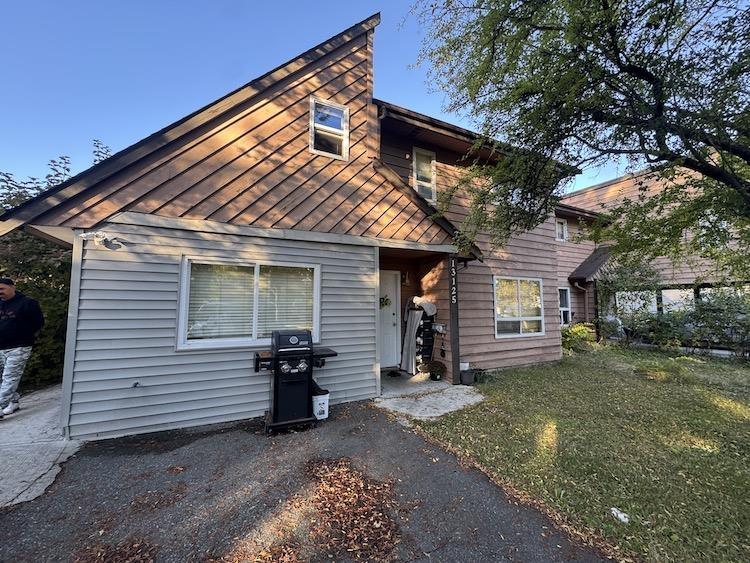
This versatile and value-packed half duplex in Queen Mary Park offers plenty of potential. The residence features a living room, kitchen, dining area, and foyer on the main floor, along with three bedrooms and a spacious rec room upstairs. At the back, there are three one-bedroom, one-bath suites, making this home ideal for multi-generational living or generating extra income. Recent updates provide a great starting point for those looking to add their finishing touches. Don't miss a property with promise in a convenient location near parks, schools, transit, and Surrey Memorial Hospital. (id:63400)
8557 Fripp Terrace
Mission, British Columbia
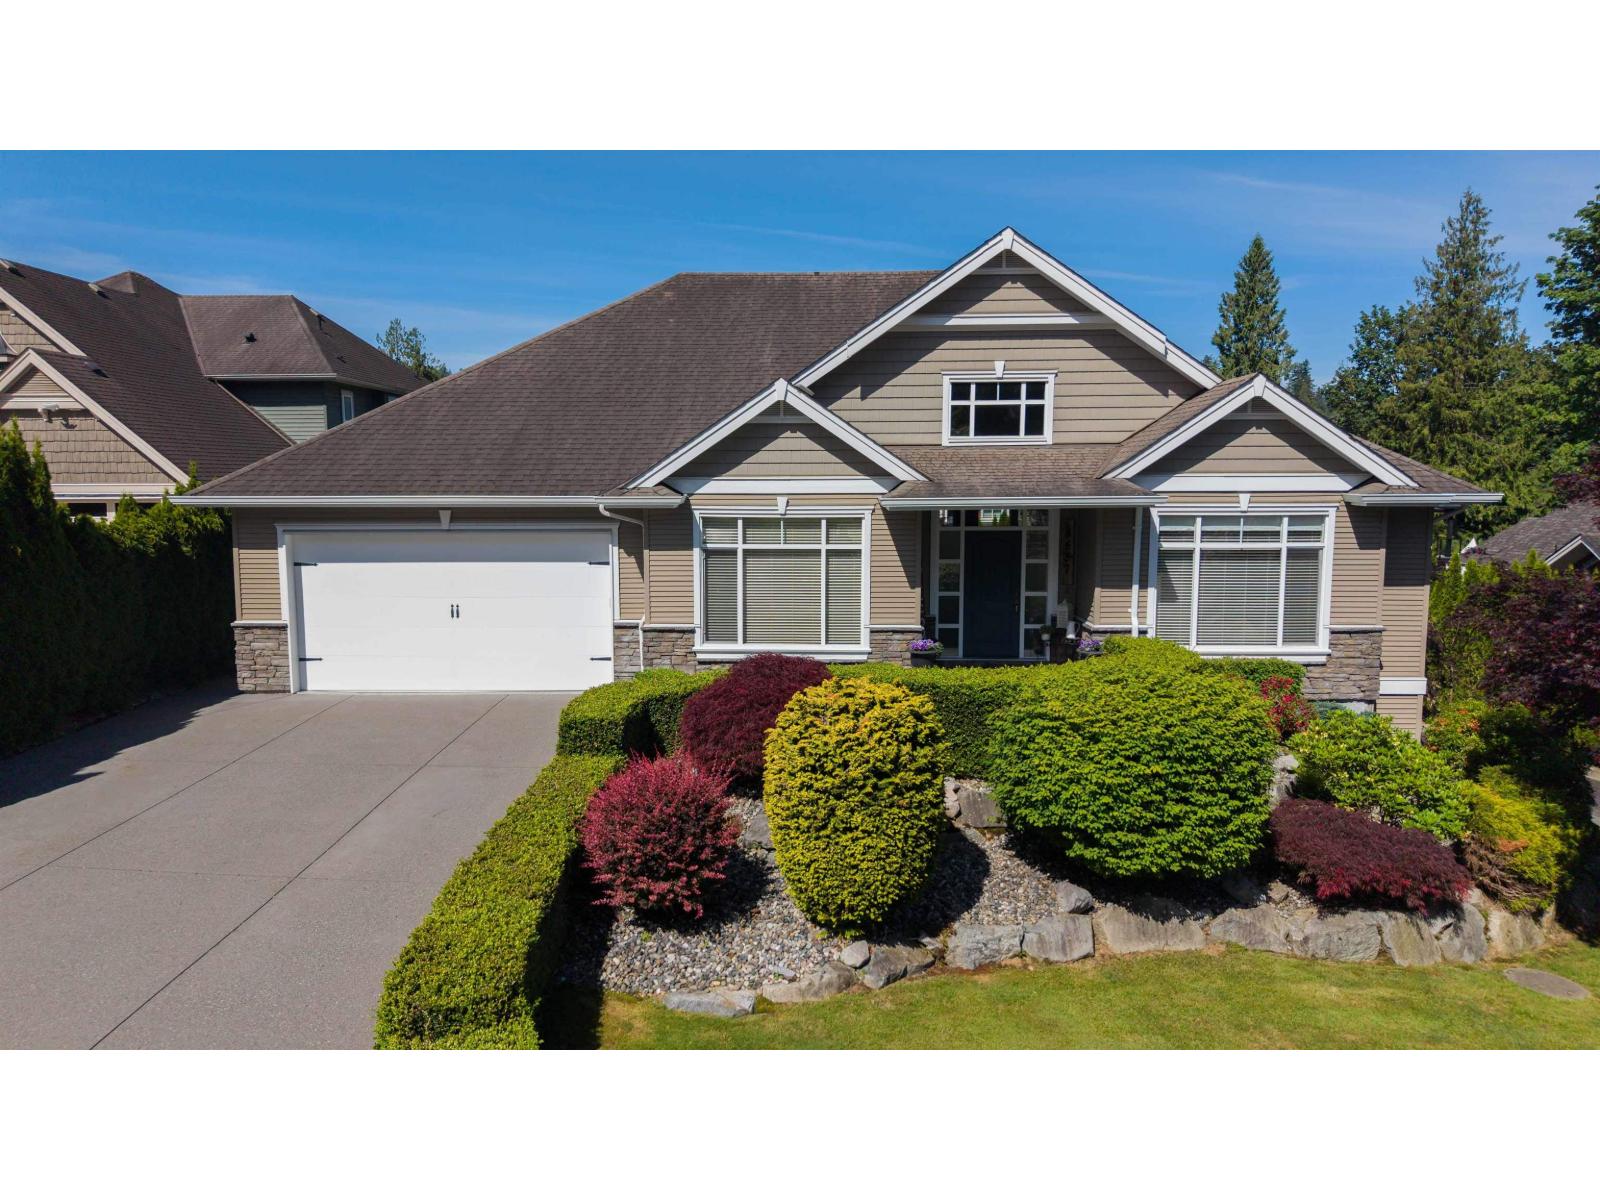
Stunning 4,200 sqft custom home on a private ¼-acre lot featuring 5 bedrooms, 4 bathrooms, a bright 1-bedroom walkout suite, RV parking, and a 33' x 22' detached shop. The main floor offers vaulted ceilings, an open-concept layout, chef's kitchen with custom cabinetry, quartz countertops, oversized island, and stainless steel appliances. The great room opens to a brand-new covered deck with heaters and gas hookups. Main-floor primary suite features a spa-inspired ensuite and walk-in closet. Downstairs includes a gym, media room, bedroom, storage, and suite with separate laundry. Fully fenced yard with cedar hedging, hot tub, and covered storage. Shop features spray foam insulation, gas heat, LED lighting, and epoxy floors. New furnace and A/C. (id:63400)
1380 Pridham Avenue Unit# 212
Kelowna, British Columbia
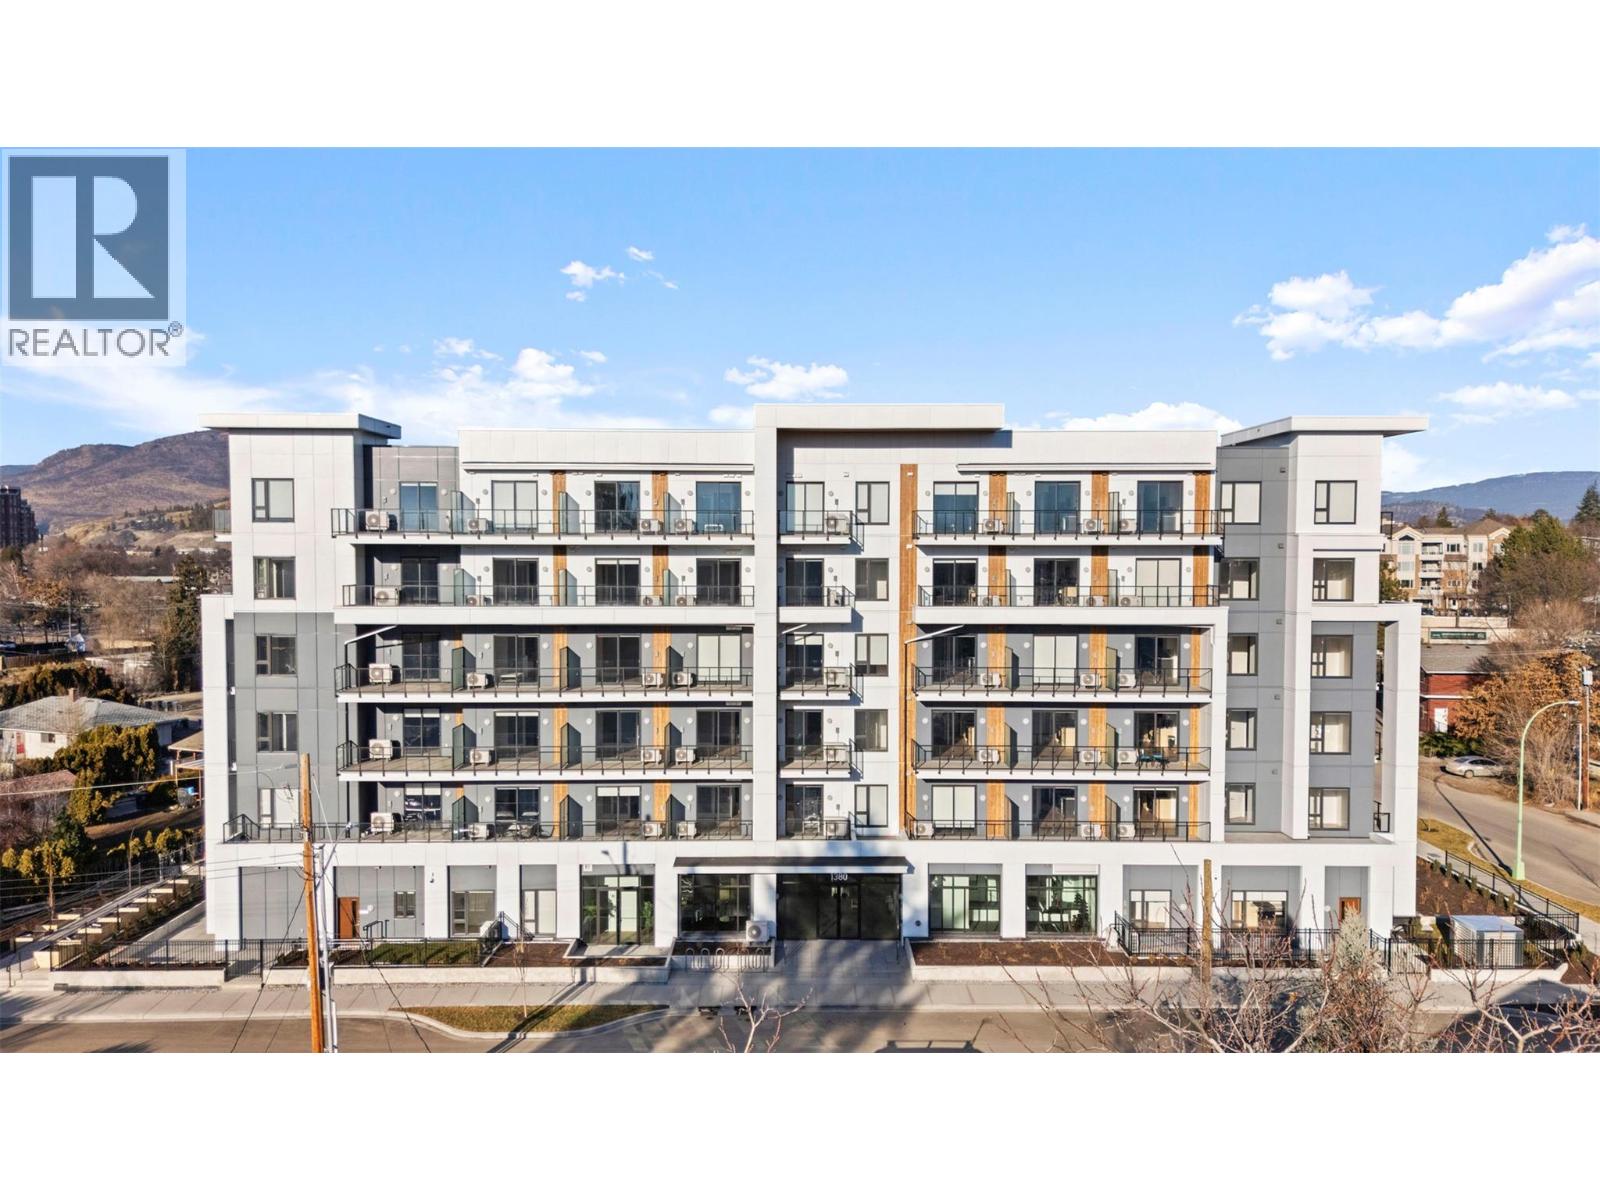
Welcome to The Anacapri, a newly built condo perfectly positioned in the heart of Kelowna. This never lived in studio suite offers thoughtfully designed living space with a bright, modern open-concept layout and contemporary finishes throughout. The stylish kitchen features sleek cabinetry, stainless steel appliances, and flows seamlessly into the living area, creating an ideal space for everyday living or entertaining. The home also includes in-suite laundry, built-in cabinetry for added storage, a secure underground parking stall with bike rack and EV charger rough-in, plus a separate storage cage. Residents enjoy excellent building amenities including a fitness centre, multi-purpose social room, and Blue Box parcel delivery system. Located in a vibrant and growing neighbourhood with an impressive walk and bike score, you’re just minutes to downtown, beaches, shopping, transit, restaurants, groceries, and one of Kelowna’s top 24-hour gyms. Whether you’re a first time buyer, investor, or looking for low maintenance living in a prime central location, this unit is a must see! (id:63400)
RE/MAX Masters Realty
3220 Skyview Lane Unit# 409
West Kelowna, British Columbia
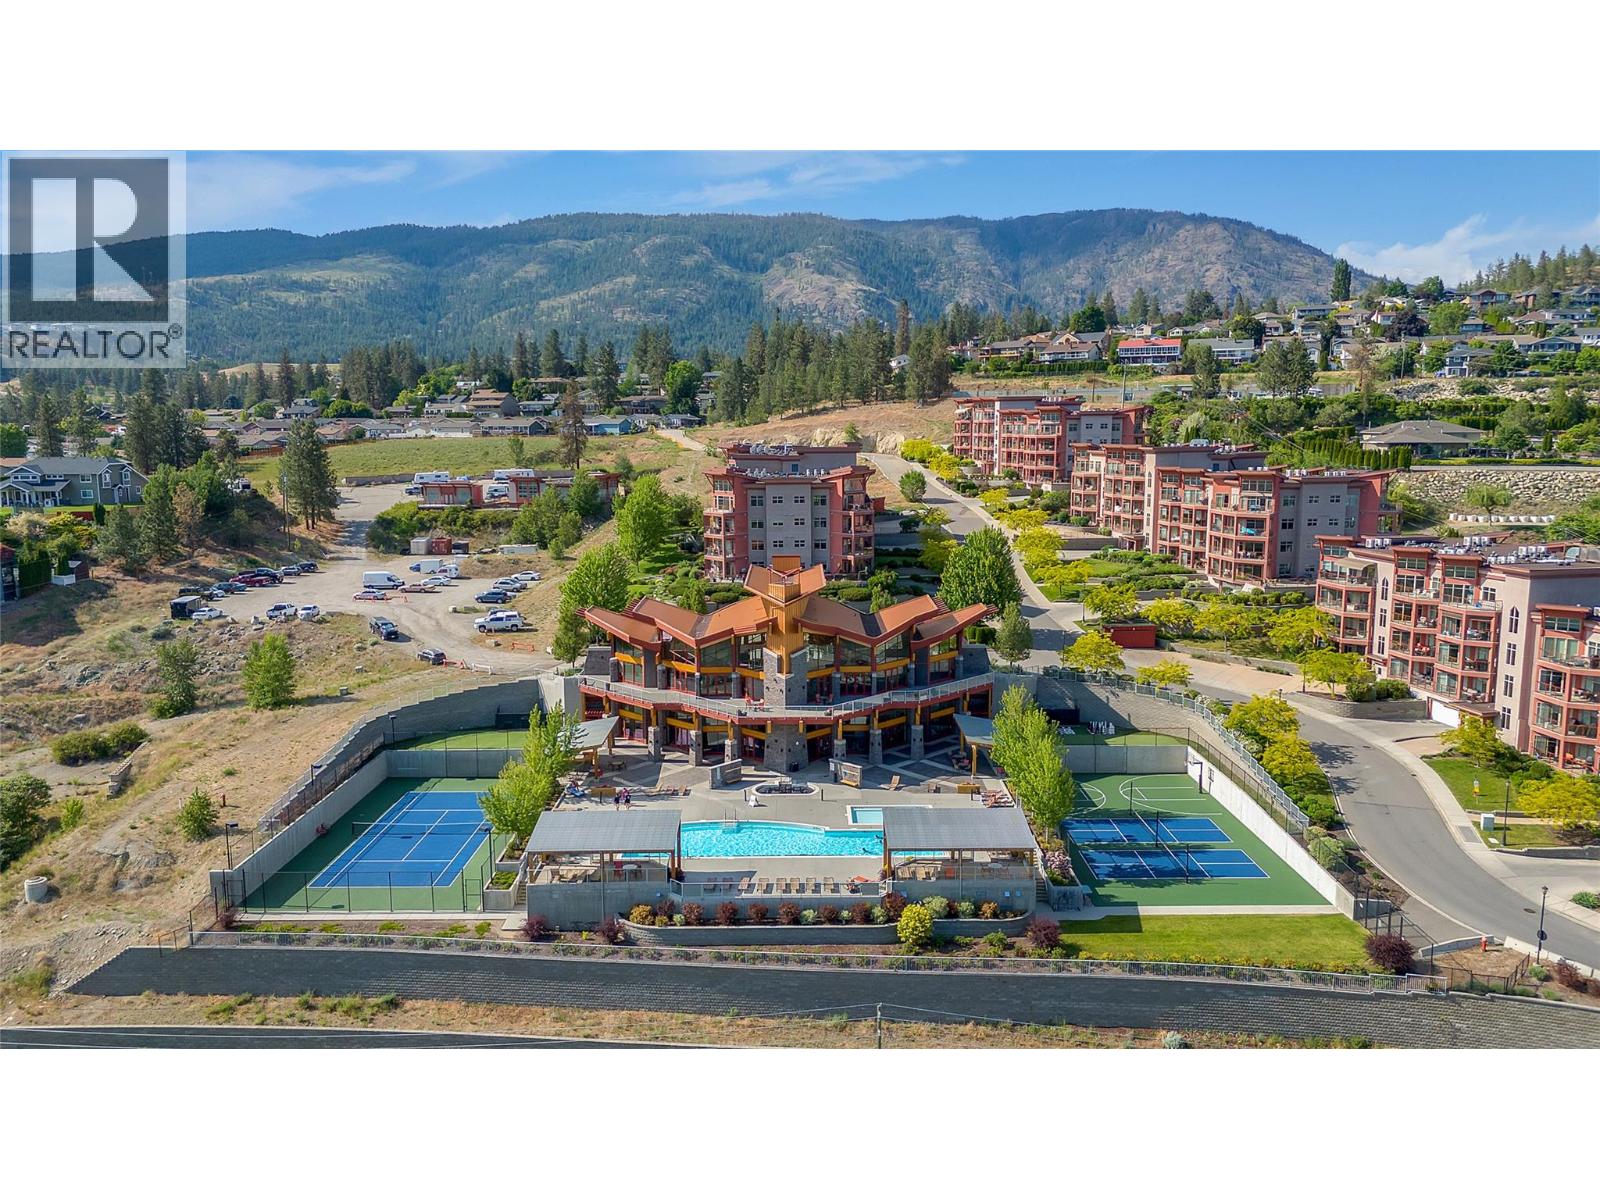
Bright CORNER UNIT with extraordinary views of Lake Okanagan & mountains. Open concept living. High-end finishing includes white kitchen, granite countertops, stainless steel appliances, large windows throughout condo including sliding doors in both living room & primary bedroom. Spa-like ensuite with soaker tub and separate shower. Spacious deck overlooking beautiful views with natural gas hookup. 1 secured underground parking stall and 1 storage locker. Copper Sky offers world-class amenities with outdoor pool, hot tub, tennis court, basketball court, games room, library, gym, putting greens and more. No Property Transfer Tax, GST or Spec Tax applicable. Perfect home, investment or vacation spot! Pet restrictions: 1 dog or 1 cat up to 15kg or 2 dogs up to 10 kg each. Strata Fee: $648.28/month. No monthly Lease Fee. (id:63400)
3220 Skyview Lane Unit# 302
West Kelowna, British Columbia
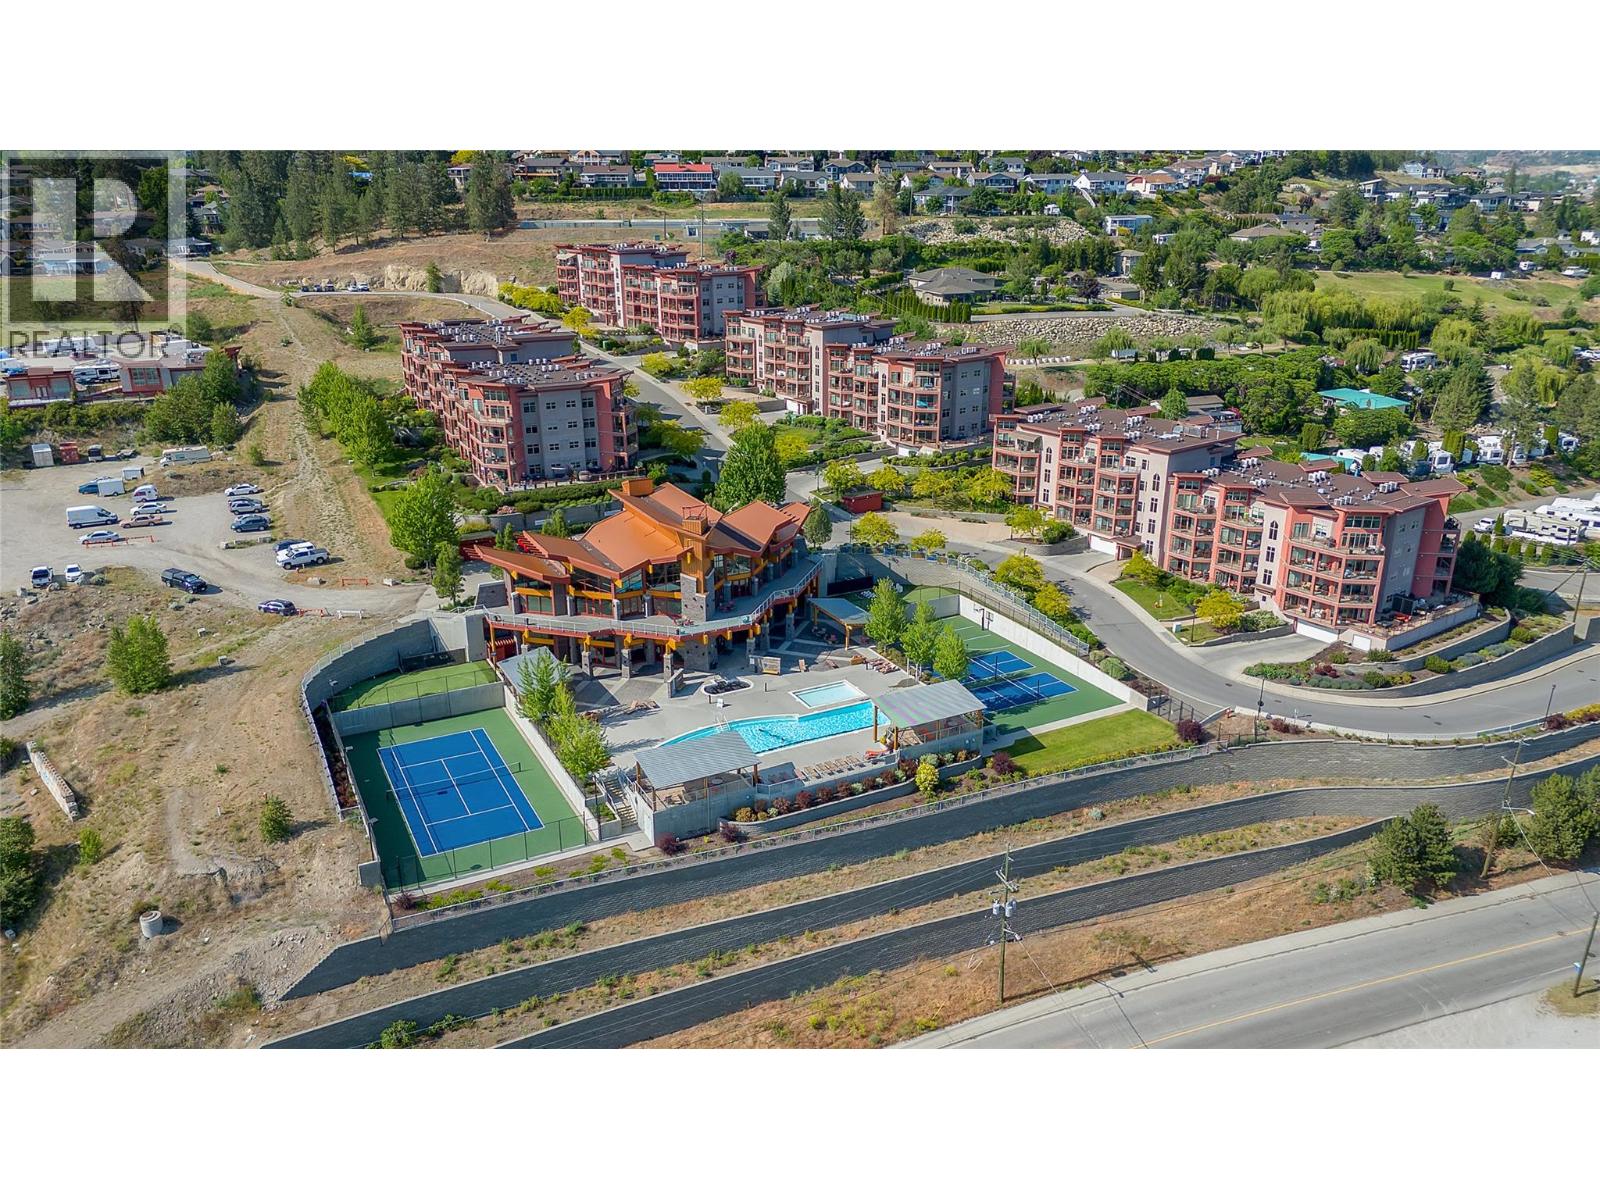
This spectacular 1 bedroom/1 bathroom condo with fabulous lake views is located in the heart of wine country in the Okanagan just minutes to beaches, golf, shopping, wineries, restaurants and 15 minutes into Kelowna. This complex has a world class amenity building that boasts pools, hot tub, steam and sauna rooms, well equipped gym, tennis, basketball and pickleball courts, putting green, large chess/checker games, games rooms - the list goes on! Open kitchen, dining, living room concept with granite countertops and laminate flooring. Large deck to enjoy the beautiful lake and mountain views. Spacious bedroom with walk in closet and cheater ensuite. It is ready for your complete enjoyment or easily rented out on a vacation style basis. No rental or age restrictions, one underground parking stall, one storage locker. No Property Transfer Tax, GST or Spec Tax applicable. Perfect home, investment or vacation spot! Pet restrictions: 1 dog or 1 cat up to 15kg or 2 dogs up to 10 kg each. Strata Fee: $412.30/month. No monthly Lease Fee. (id:63400)