
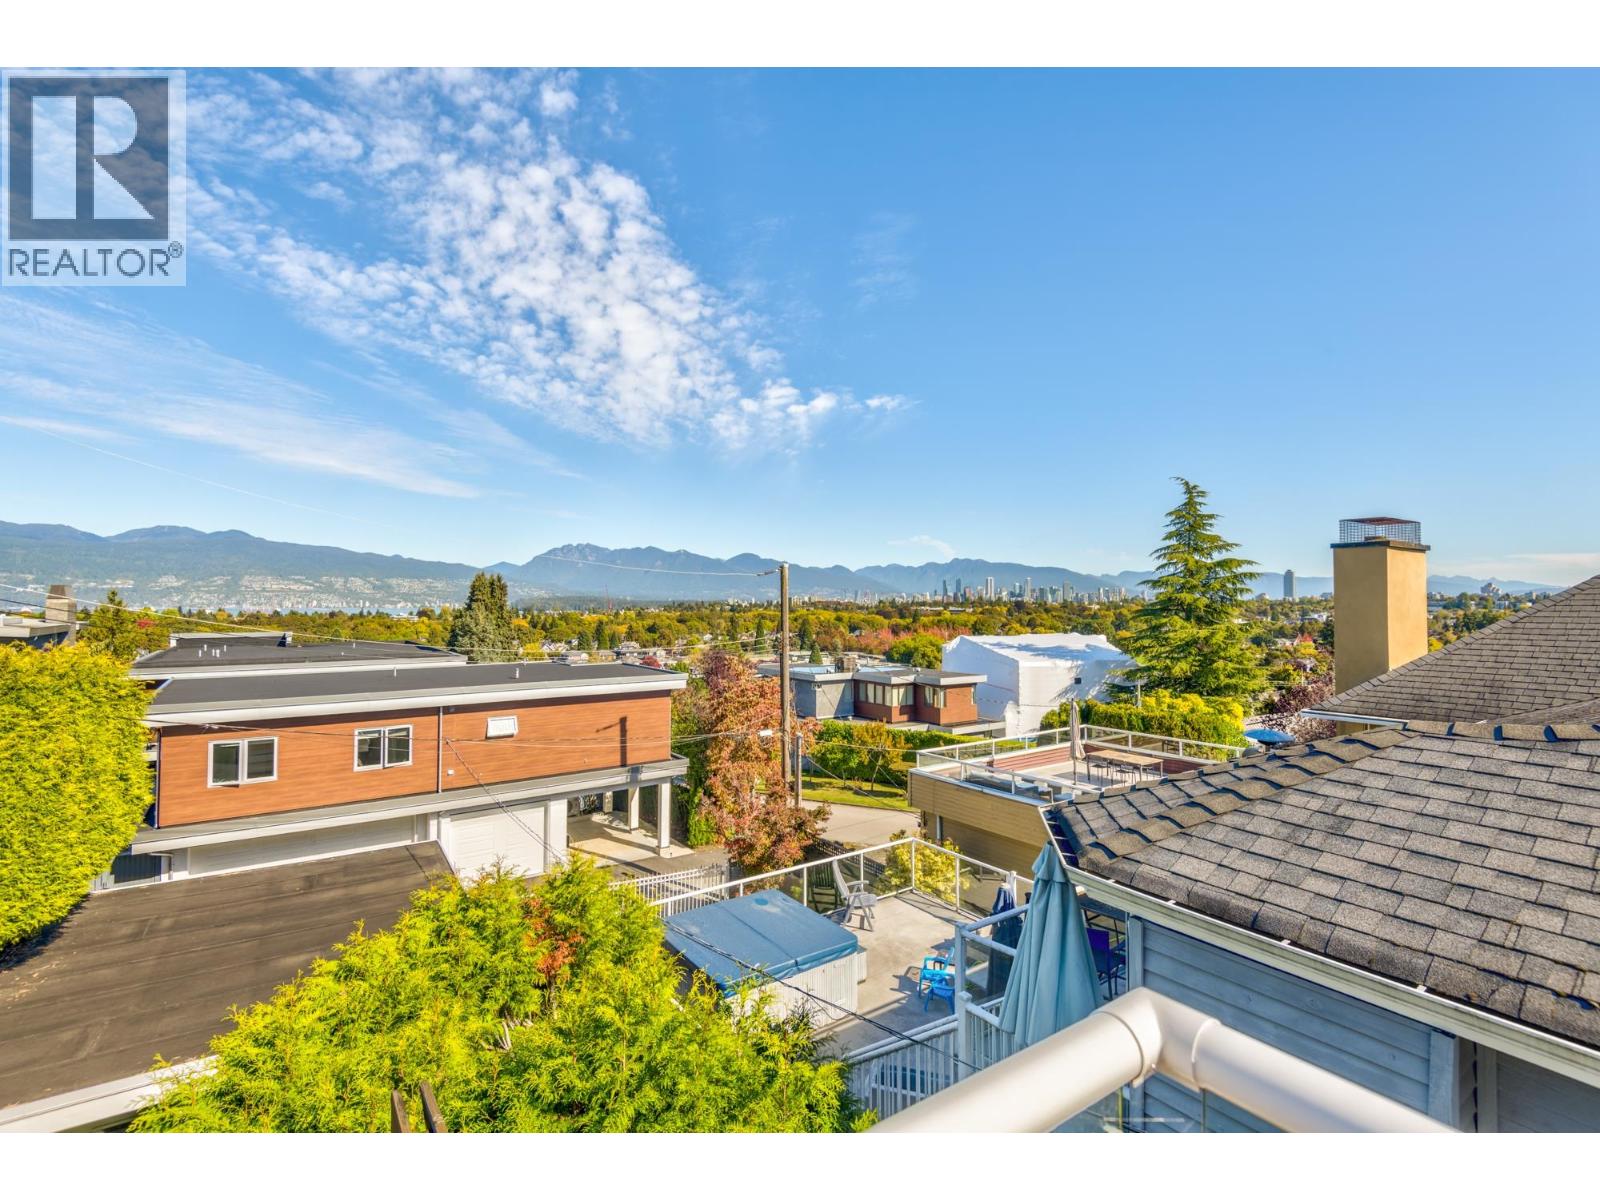
3249 W 21 Avenue
Vancouver, British Columbia
Perched high on the hill in sought-after Dunbar, this well-appointed home captures sweeping city, mountain and water views. Freshly painted, it offers 1,700 sq.ft. of living space across two levels, featuring four bedrooms, two full bathrooms, hardwood flooring and generously sized principal rooms. Multiple patios create inviting spaces for relaxing and entertaining, complemented by ample storage and a two-car garage. Enjoy a welcoming Westside neighbourhood within walking distance of Carnarvon Elementary and Carnarvon Park, with Dunbar Village´s shops, cafés and restaurants nearby. Convenient access to St. George´s School, Dunbar Community Centre, Pacific Spirit Regional Park and UBC further enhances this desirable location. Book your private showing today! (id:63400)
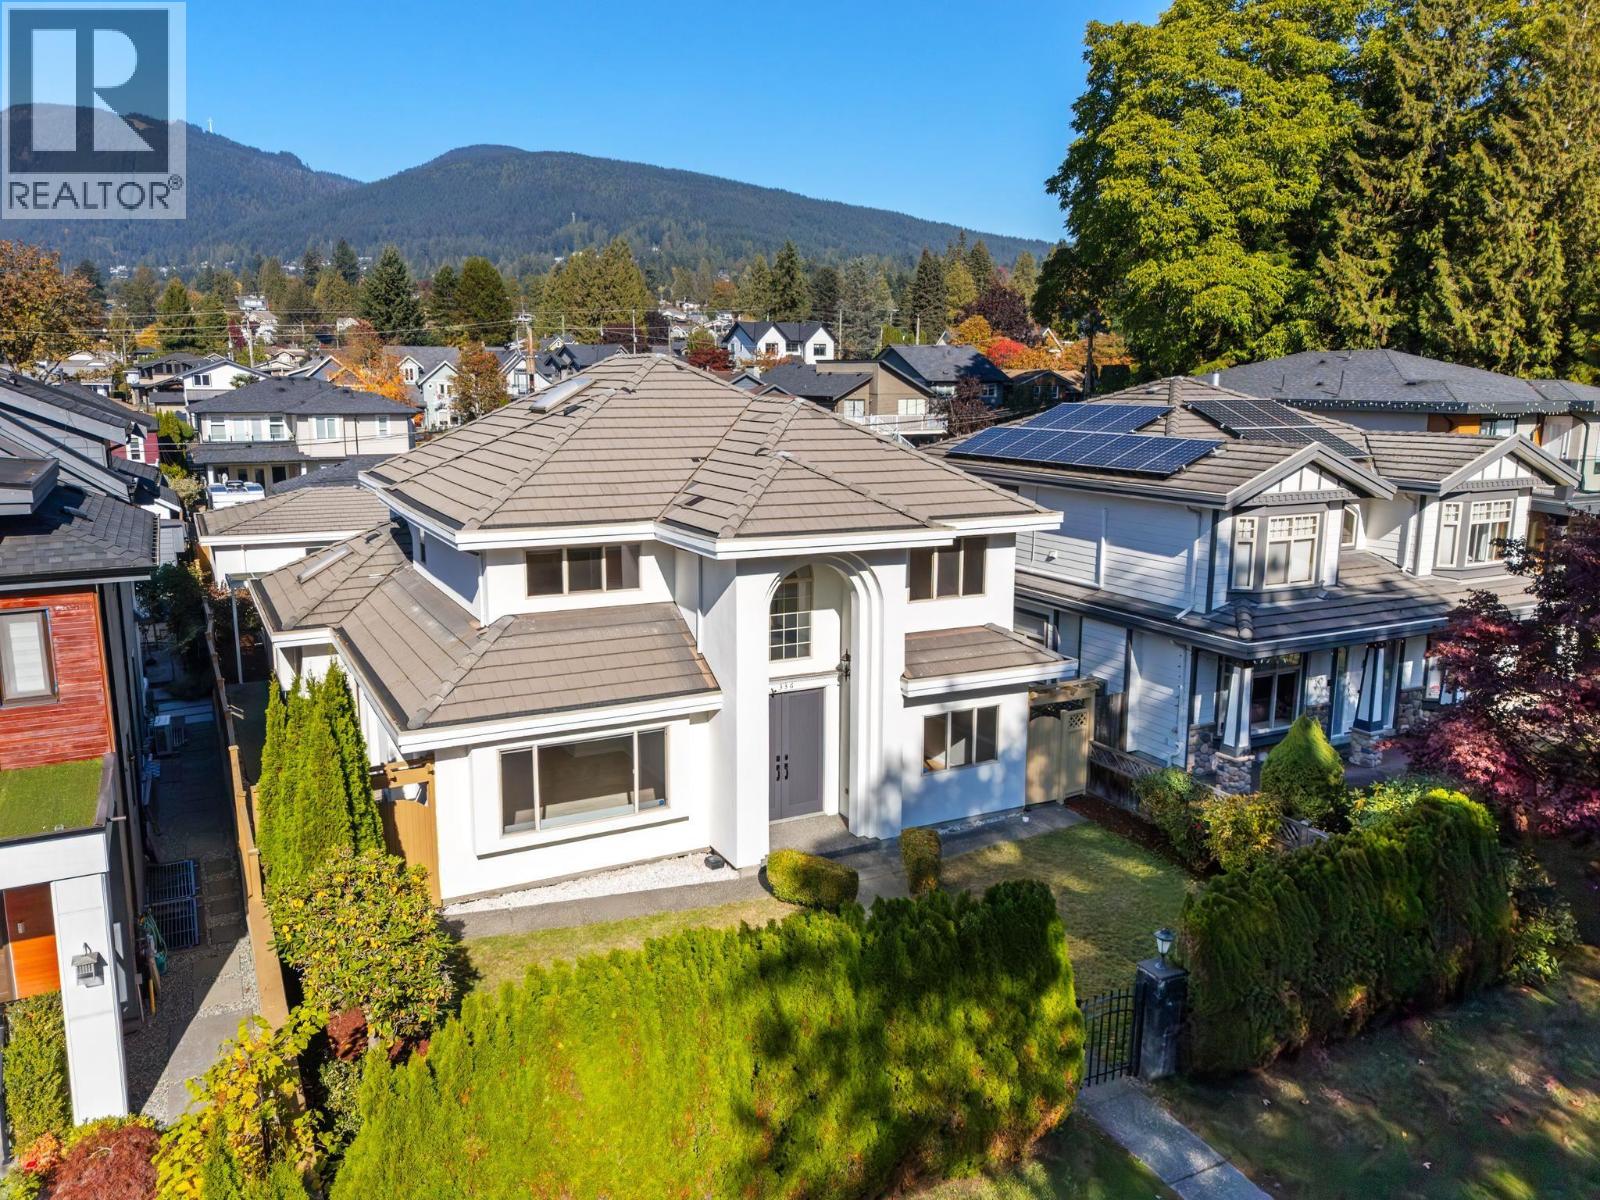
336 W 19th Street
North Vancouver, British Columbia
Space, privacy and a fantastic location in Central Lonsdale. Behind a gorgeous exterior on a quiet block of W 19th St, this elegant, light-filled home offers high-quality details on a nearly 7,000 square ft lot. The excellent layout includes 5 bedrooms, all with ensuite access: four up, including a serene primary retreat with North Shore mountain views, and one on the main with a separate entry. On the main, a private office and an expansive living and dining room set the stage for entertaining. The gourmet kitchen, with granite counters and ample cabinetry, opens to the family room with fireplace, and a prep kitchen sits alongside. Out back, you´ll find a flat, private, fully fenced yard and a separate three-car garage. Stroll to Carson Graham Secondary, Lonsdale´s shops and restaurants. (id:63400)
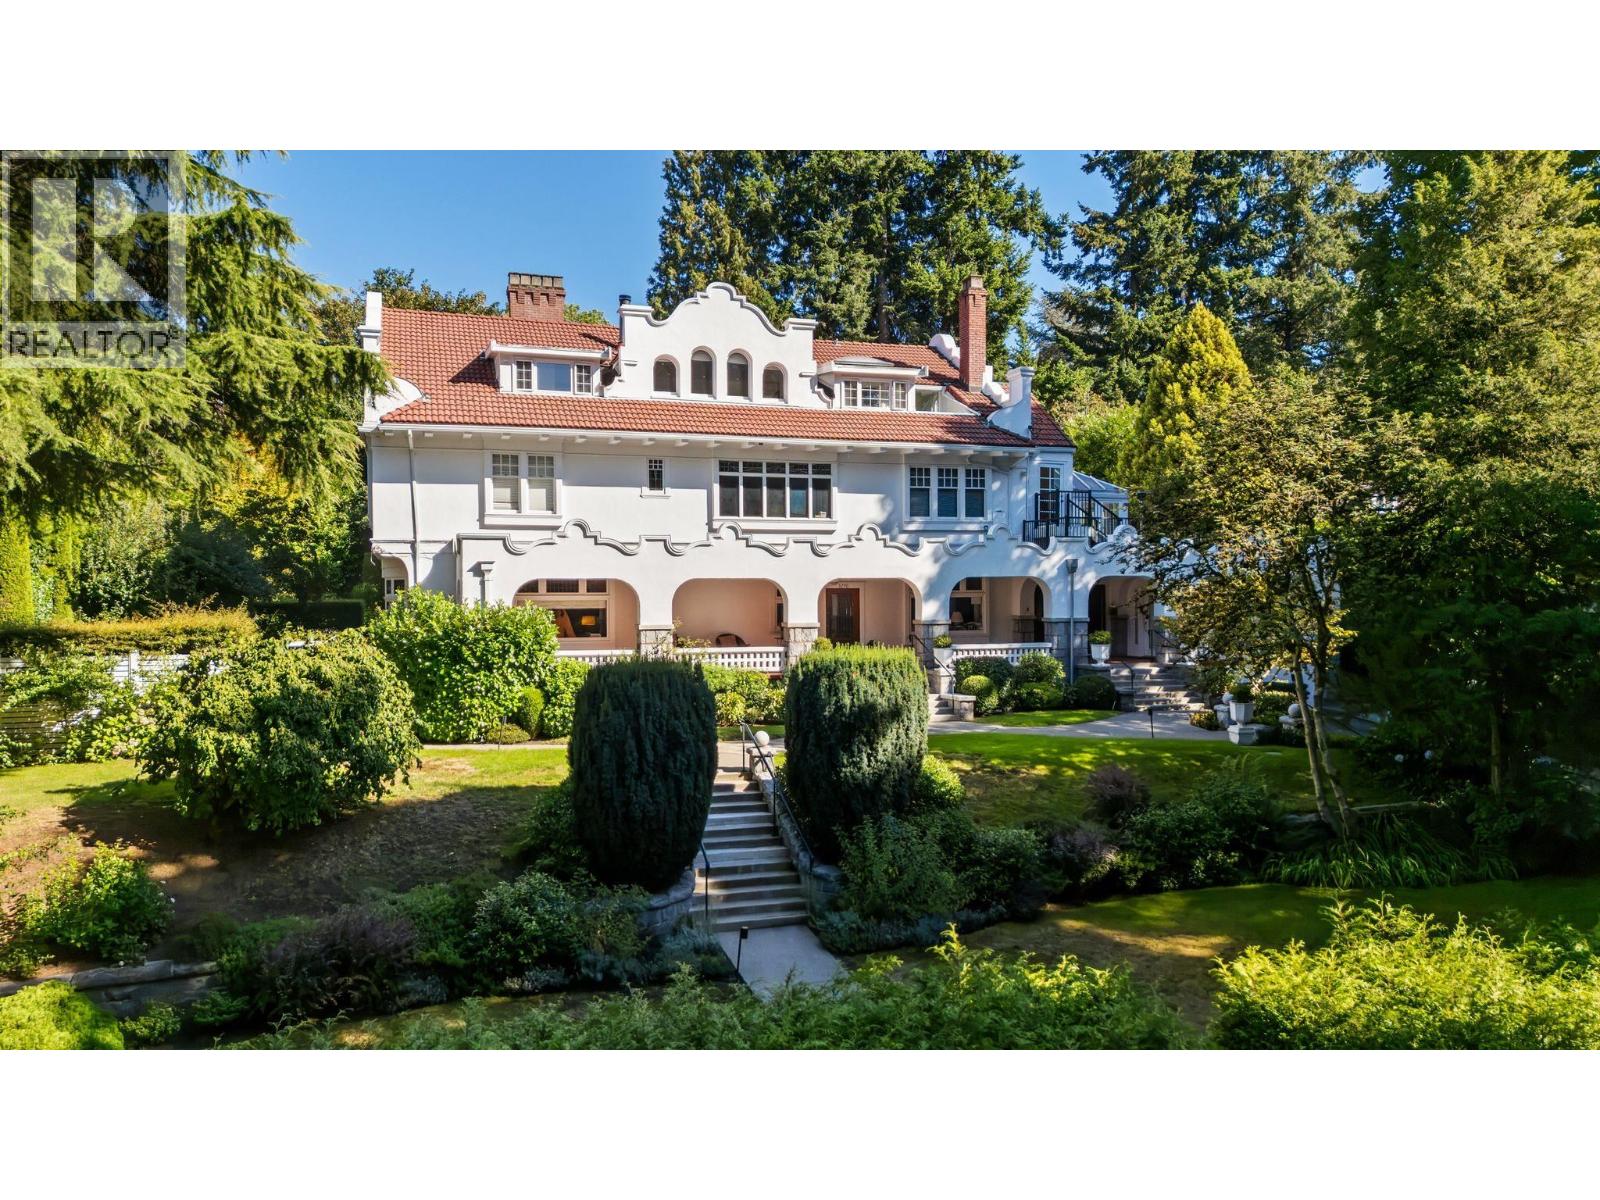
3292 Granville Street
Vancouver, British Columbia
Live in a work of art in First Shaughnessy! This extraordinary heritage conversion offers a unique synthesis of rich craftsmanship with a sophisticated modern renovation. The stately importance of this Spanish Revival architecture has been impeccably retained while the residence has undergone major improvements. The 4 beds, 3 bath home is rich with oak millwork, robust stonework and graceful arched windows framing city, mountain and water views. An abundance of skylights and large windows allow natural light to bathe the interiors while a wood burning fireplace creates a cozy ambience. Privacy is afforded through its setting nestled within grand mature manicured gardens. Two parking stalls and storage. Top rated schools nearby and South Granville´s shops & restaurants are steps away. (id:63400)
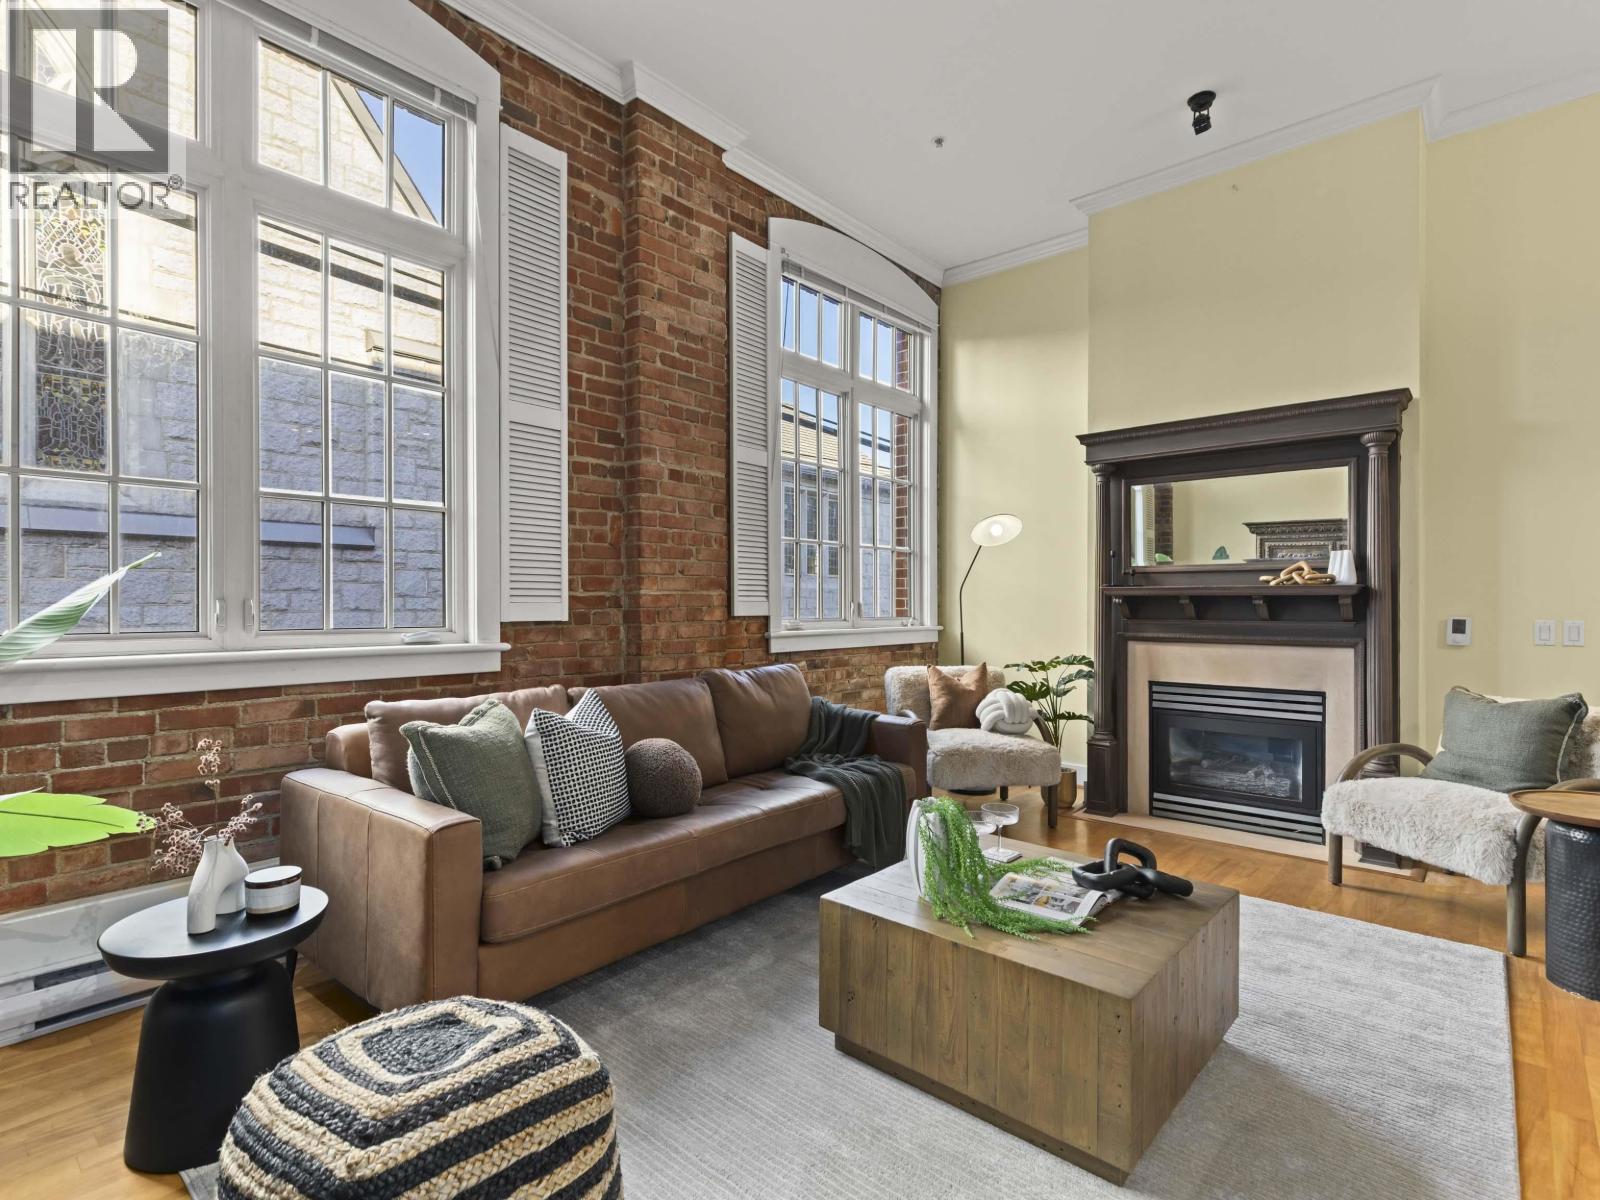
105 1811 W 16th Avenue
Vancouver, British Columbia
Own a piece of Vancouver history! This character-filled 1 bed, 1 bath Heritage home offers a wonderful blend of charm and lifestyle. Stroll to cafés, shops and the Vancouver Lawn Tennis & Badminton Club, with UBC and VGH nearby. Inside, soaring ceilings, large windows, exposed brick, crown mouldings and a cozy gas fireplace create a warm, inviting retreat. Enjoy a spacious kitchen with brand-new gas range and refrigerator, generous rooms, ample storage, 1 parking stall, sizeable storage locker and rooftop deck with BBQ. Location, Character and Lifestyle, this is West Side living at its best! Come see for yourself! First showings: Fri, Oct 16, 10am-12pm Sat & Sun, Oct 17 & 18, 2-4pm (id:63400)
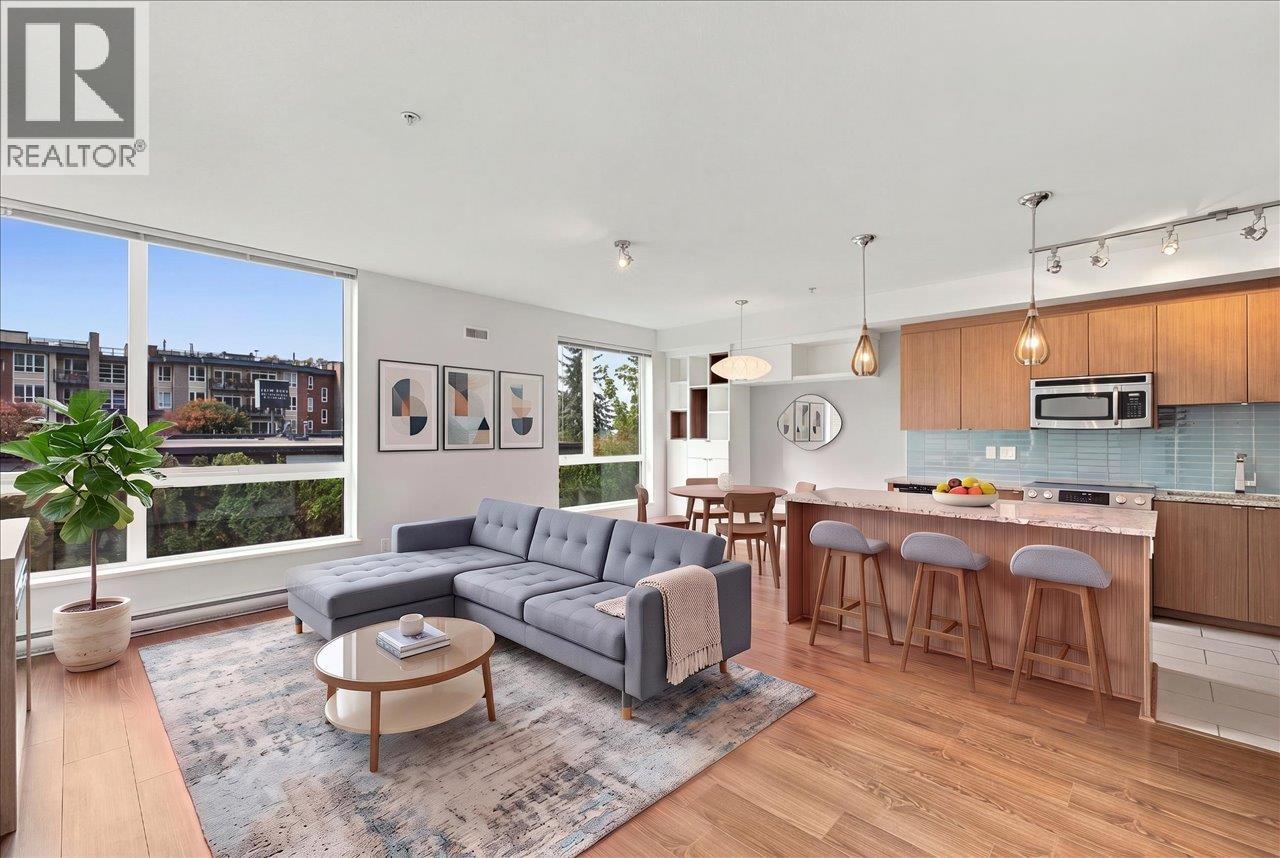
108 735 W 15th Street
North Vancouver, British Columbia
Welcome home to this bright and spacious, open-concept 2 bed, 2 bath townhome! Nestled in a peaceful setting just steps from Marine Drive and scenic walking trails, you've got both the city and nature at your doorstep. This southeast-facing corner unit is filled with natural light and features soaring ceilings, floor-to-ceiling windows, updated appliances, ample in-suite storage, and a generous 241 square ft patio. Built by award winning Adera, this well maintained community has a very proactive strata and the building has just been freshly repainted. Within walking distance to schools and shopping, with easy Hwy 1 access. Enjoy a fully equipped gym and community garden plots. 1 parking, 1 storage & pets are welcome. Don't miss out! Open House Thurs Oct 15, 5-7 PM & Sun Oct 18, 2-4 PM. (id:63400)
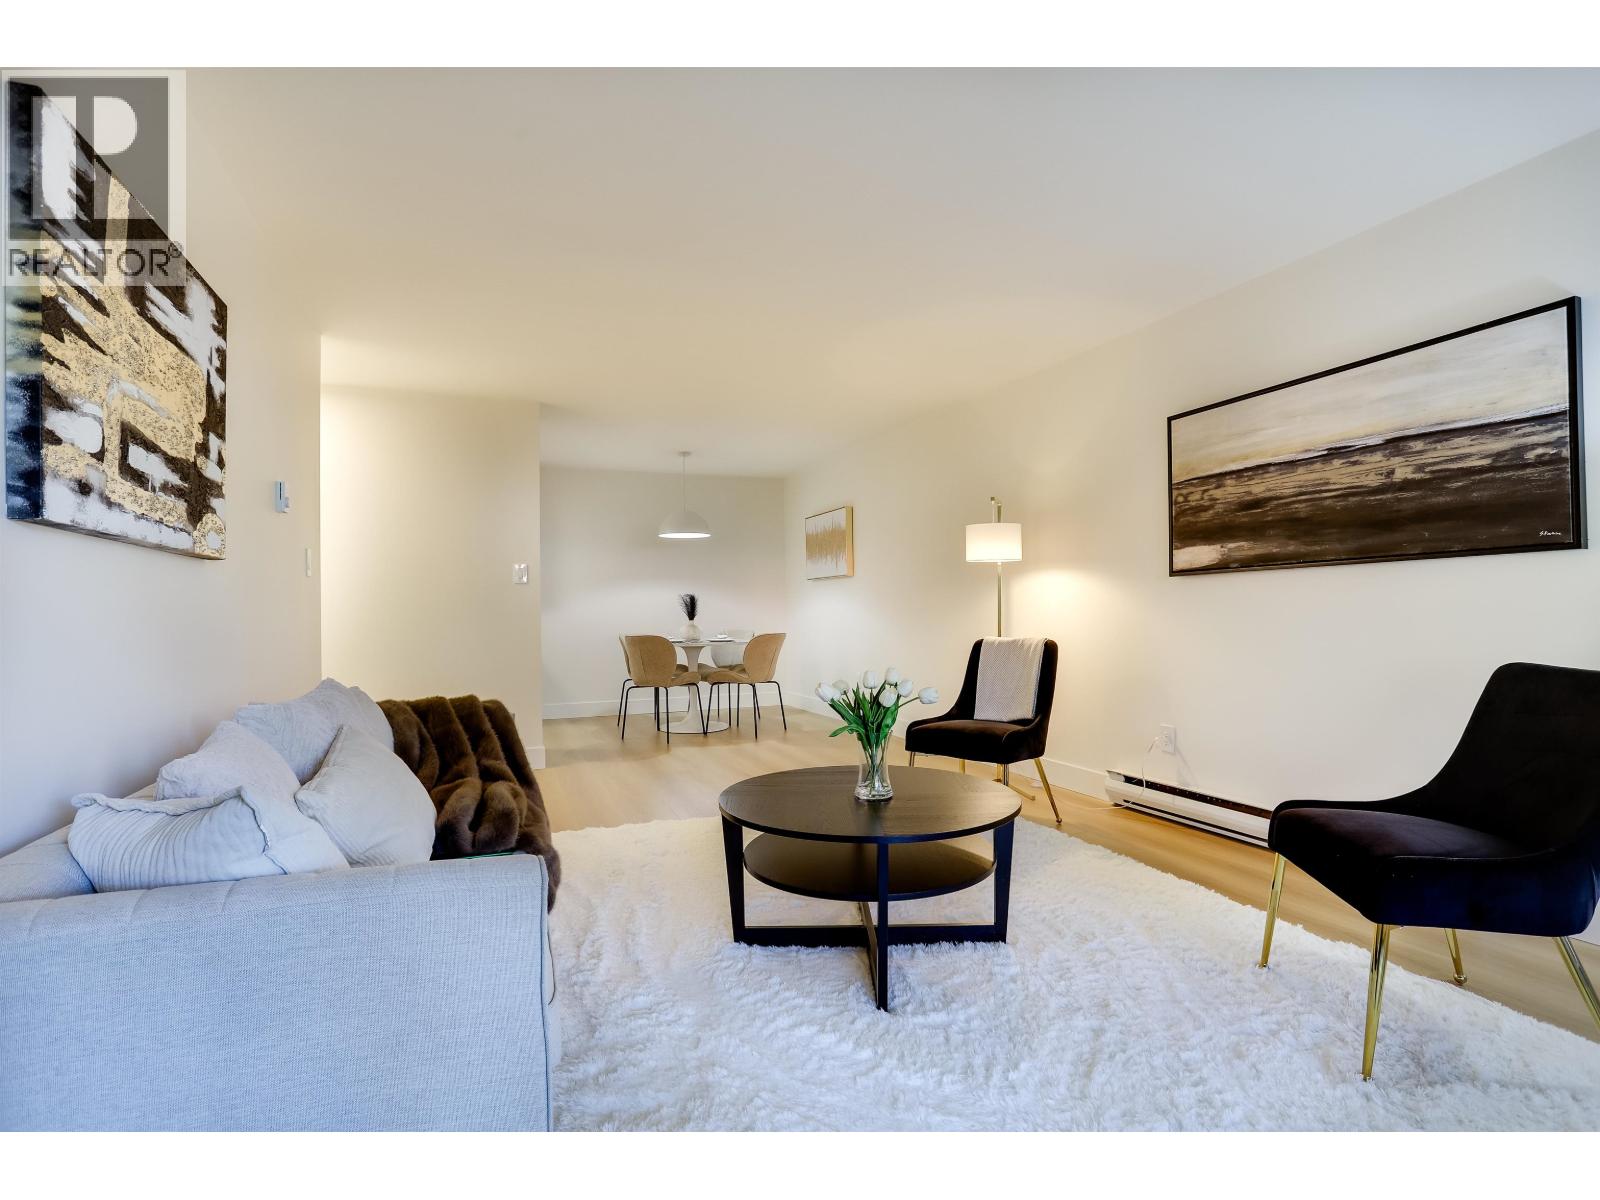
109 550 Royal Avenue
New Westminster, British Columbia
Welcome to Harbourview! This newly renovated 2-bedroom plus den home offers 934 sq. ft. of interior living space, complemented by an impressive approx. 300 sq. ft. outdoor patio. Enjoy a refreshed interior, a functional layout and a versatile den ideal for a home office, study or additional storage. The spacious patio extends your living area outdoors, offering room to relax, entertain or enjoy your morning coffee. The ground-level setting provides convenient access, while the Royal Avenue location puts you close to Downtown New Westminster, transit, shops, restaurants and everyday amenities. A fantastic opportunity to enjoy renovated condo living with extra flexibility and outdoor space! (id:63400)
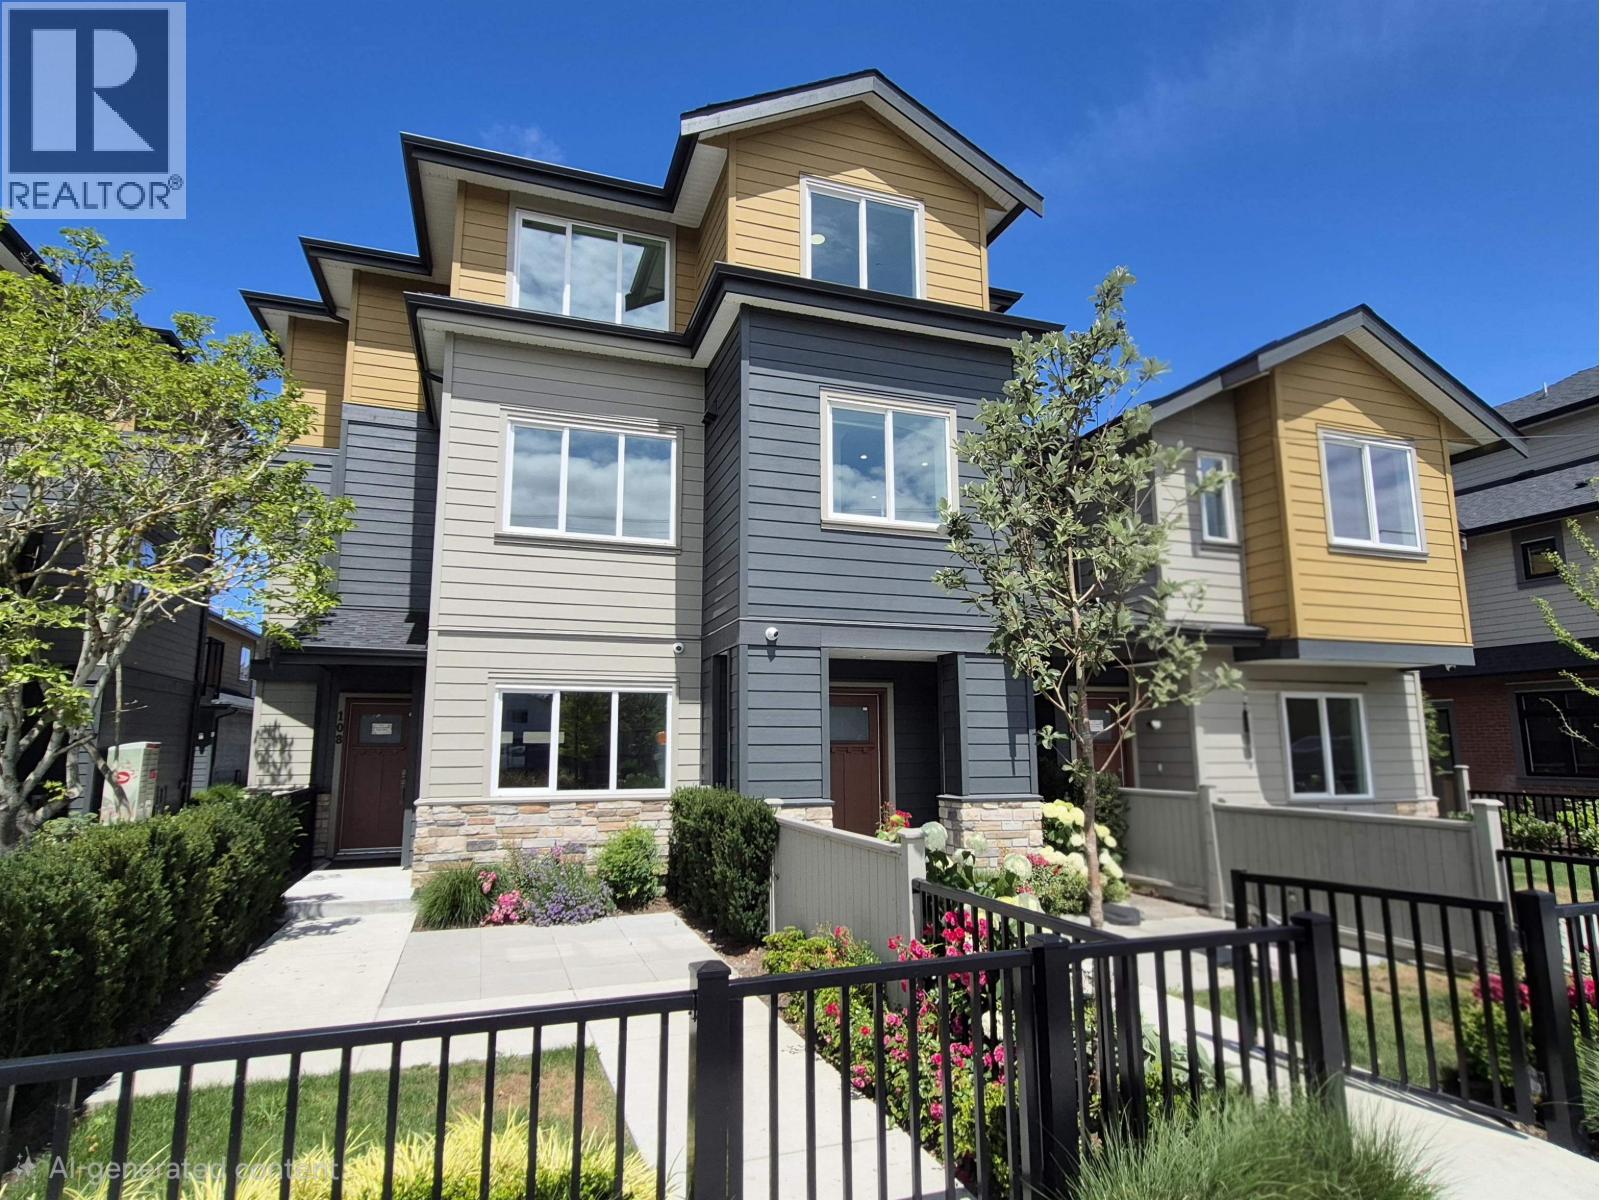
109 8233 Williams Road
Richmond, British Columbia
Modern 3-bedroom, 3 bath townhome with high-end finishes, abundant natural light, and open layout. Gourmet kitchen with SS appliances, quartz counters, island seating, plus a 2nd WOK KITCHEN. Spacious dining room and living area with custom built-ins, underlit shelving and modern electric fireplace. Covered entrance with large foyer. Comfort features include A/C, HRV, heat pump and electric baseboards. Tandem 2-car garage with EV outlet and large fully landscaped private side yard. Prime central location near schools, South Arm Community Centre with tennis, pickleball, pool and athletic fields. (id:63400)
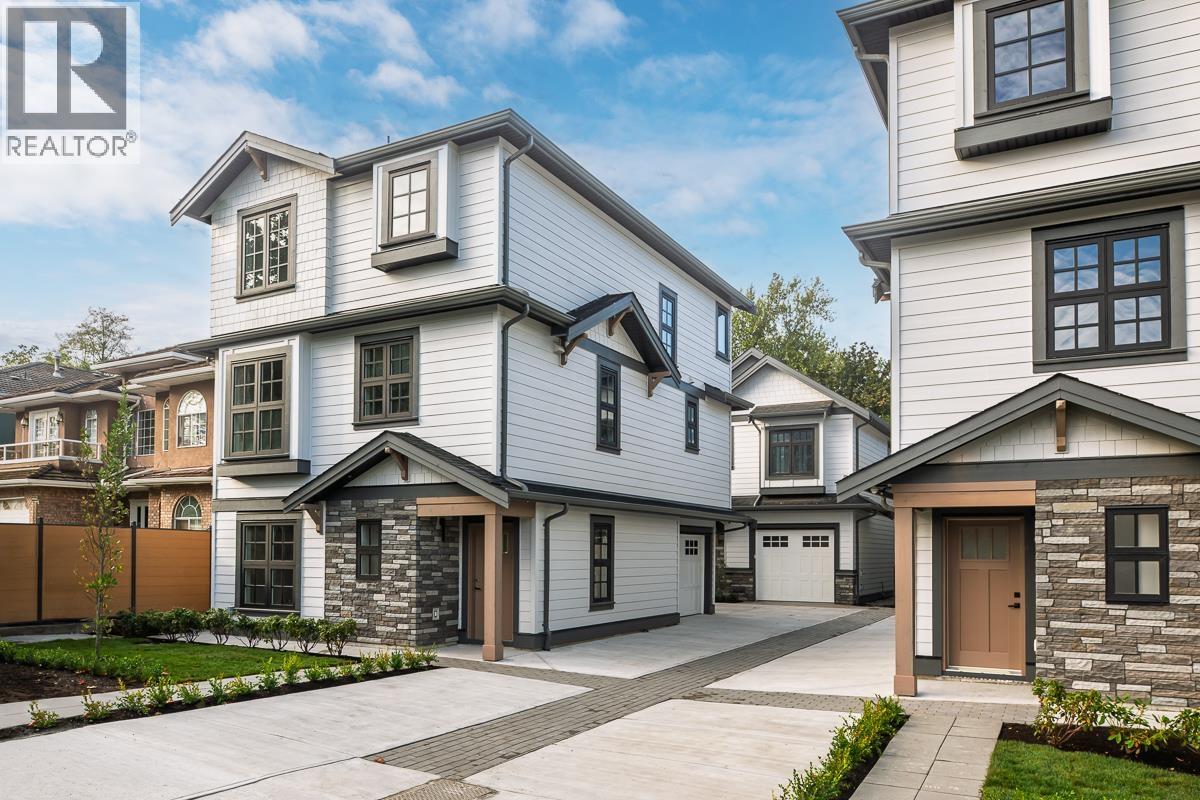
2 7609 Coldicutt Street
Burnaby, British Columbia
Detached strata homes tucked away on a quiet cul-de-sac in sought-after Burnaby Crest. Now move in ready, these thoughtfully designed homes offer privacy & rare parkside living. Built by Costar Construction and ICON Projects, the front homes feature 4 bedrooms, including a lock-off nanny suite, open-concept living, kitchen and dining, a main-floor office, and 3 full bedrooms up. Premium finishes include integrated Fisher & Paykel appliances, custom West Coast cabinetry, quartz counters, and engineered hardwood. Enjoy A/C, EV charging, gas hookup, and a single-car garage. Homes 1 and 2 are now available. OPEN HOUSE Saturday & Sunday October 17 + 18 from 1pm to 3pm (id:63400)
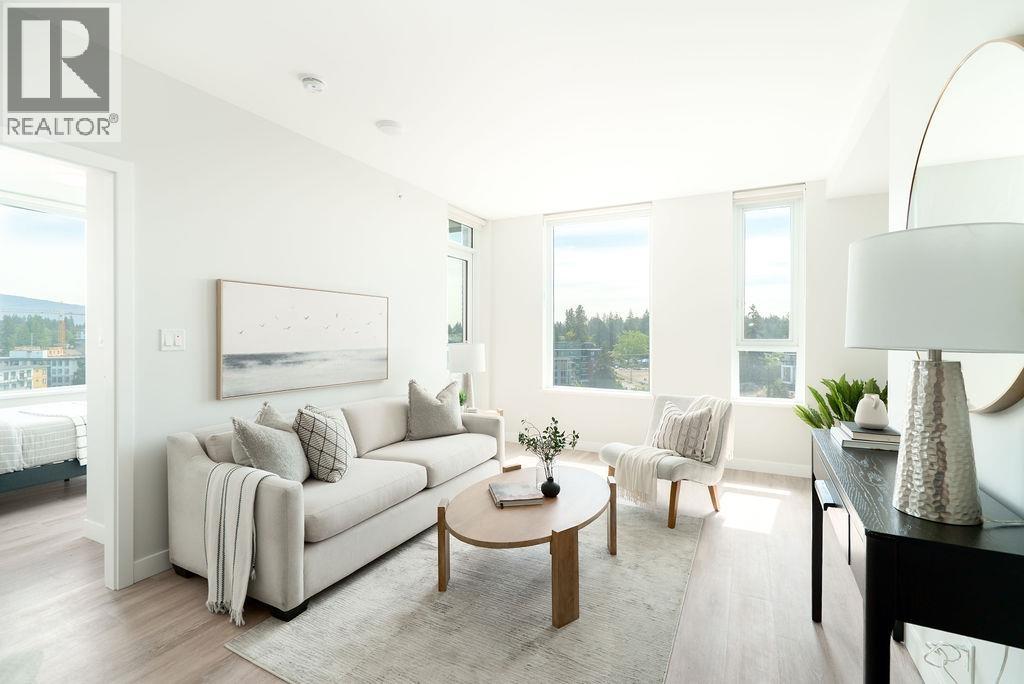
1403 567 Emerson Street
Coquitlam, British Columbia
Lifestyle begins here! Myriad, a master-planned community in the heart of Burquitlam by award-winning Concert Properties. Steps to the brand new YMCA & Burquitlam SkyTrain station. This home features a spacious kitchen with premium Bosch appliances, ample cabinetry with accent shelving, full pantry, quartz marble-inspired slab countertops & matching backsplash. The primary bedroom offers an elegant ensuite with large-format porcelain tile & frameless glass shower. Additional features include custom closet organizers, 8'8 ceilings, in-suite heating & cooling, and over 20,000 square ft of amenities including rooftop dining lounge, guest suite, entertainment spaces, co-working areas, fitness centre & full concierge. Every home at Myriad includes a $35 monthly Compass Card credit for 2 years. (id:63400)
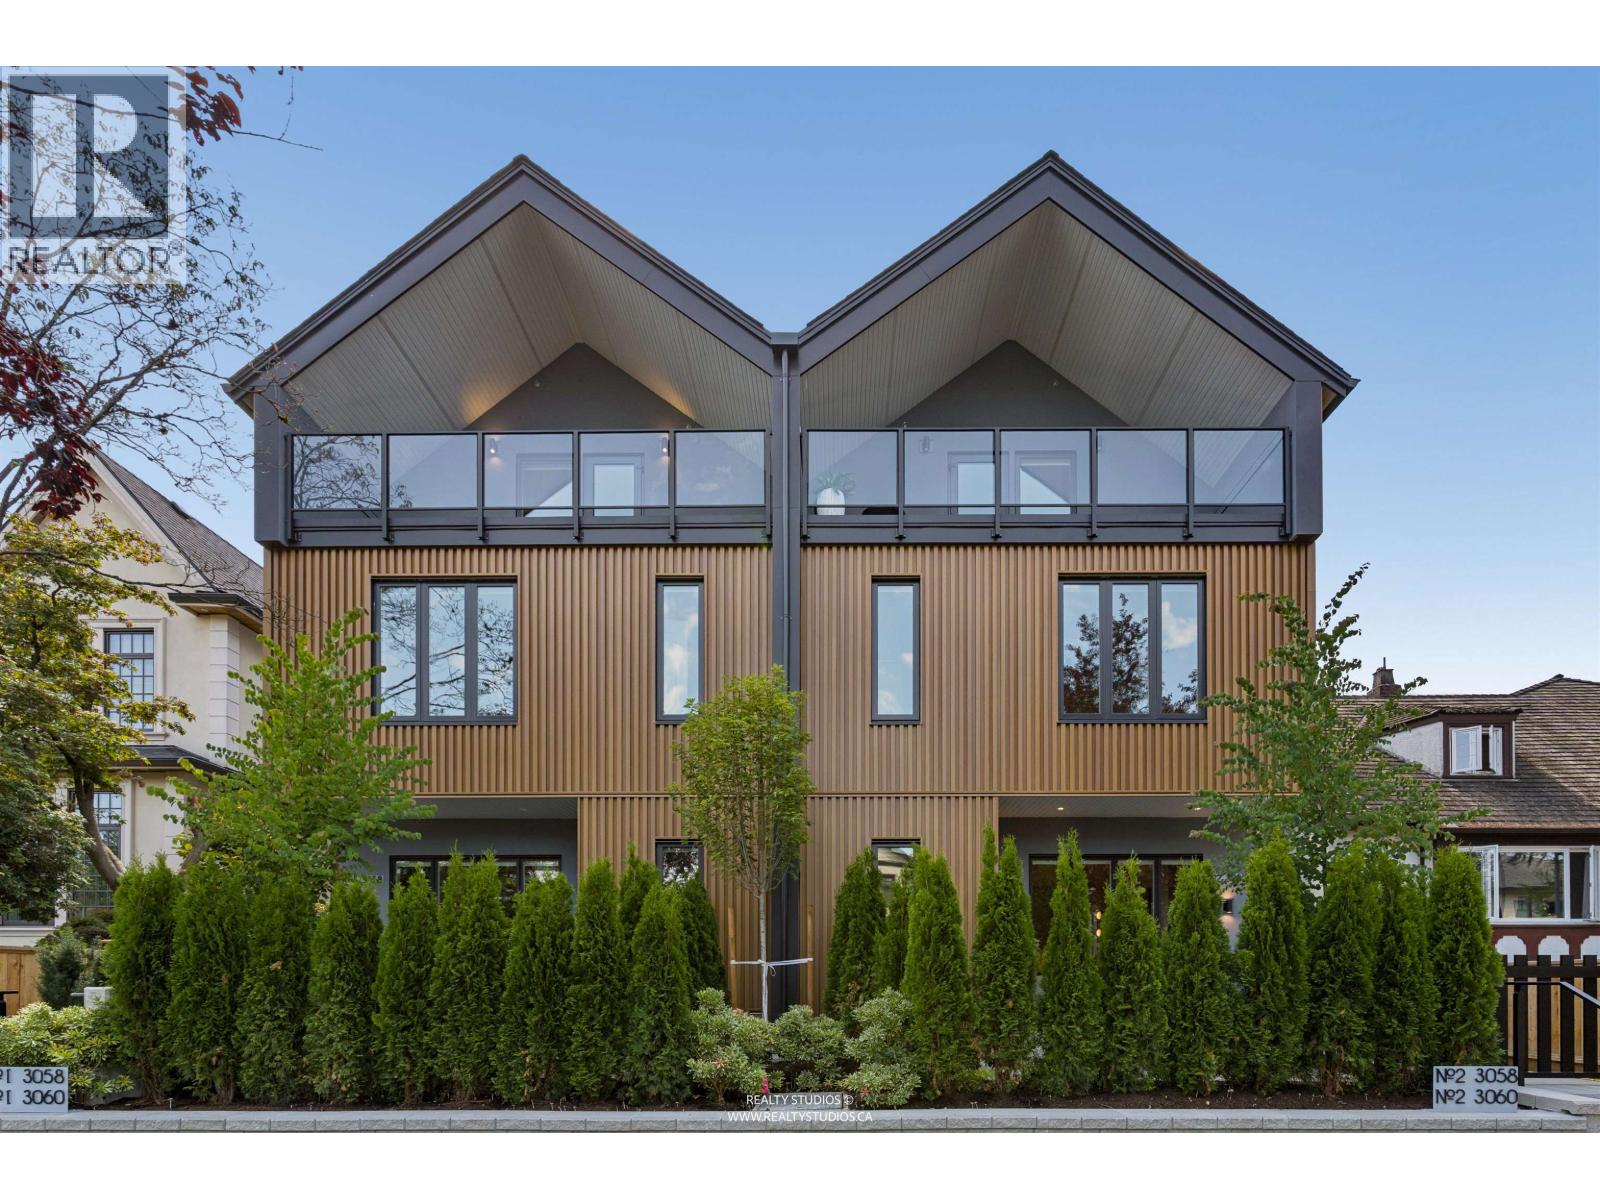
2 3058 W 34th Avenue
Vancouver, British Columbia
Welcome to 34 // Balaclava, an exclusive collection of four homes from the Westside Originals Collection by Lyndan Properties and Clearwater Development Group. This contemporary front duplex offers three levels of refined living, with an open-concept main floor, designer Fisher & Paykel kitchen and elegant living and dining spaces. Upstairs features three bedrooms, including a luxurious primary suite, while the top floor offers a flex room with two private balconies. A custom private elevator serves all three levels, plus a full-sized insulated, heated and finished crawlspace. Interiors by Annaliesse Kelly feature custom millwork, wide-plank oak flooring, stone-surround gas fireplace and premium finishes. Complete with private patio, EV-prewired parking & A/C. (id:63400)
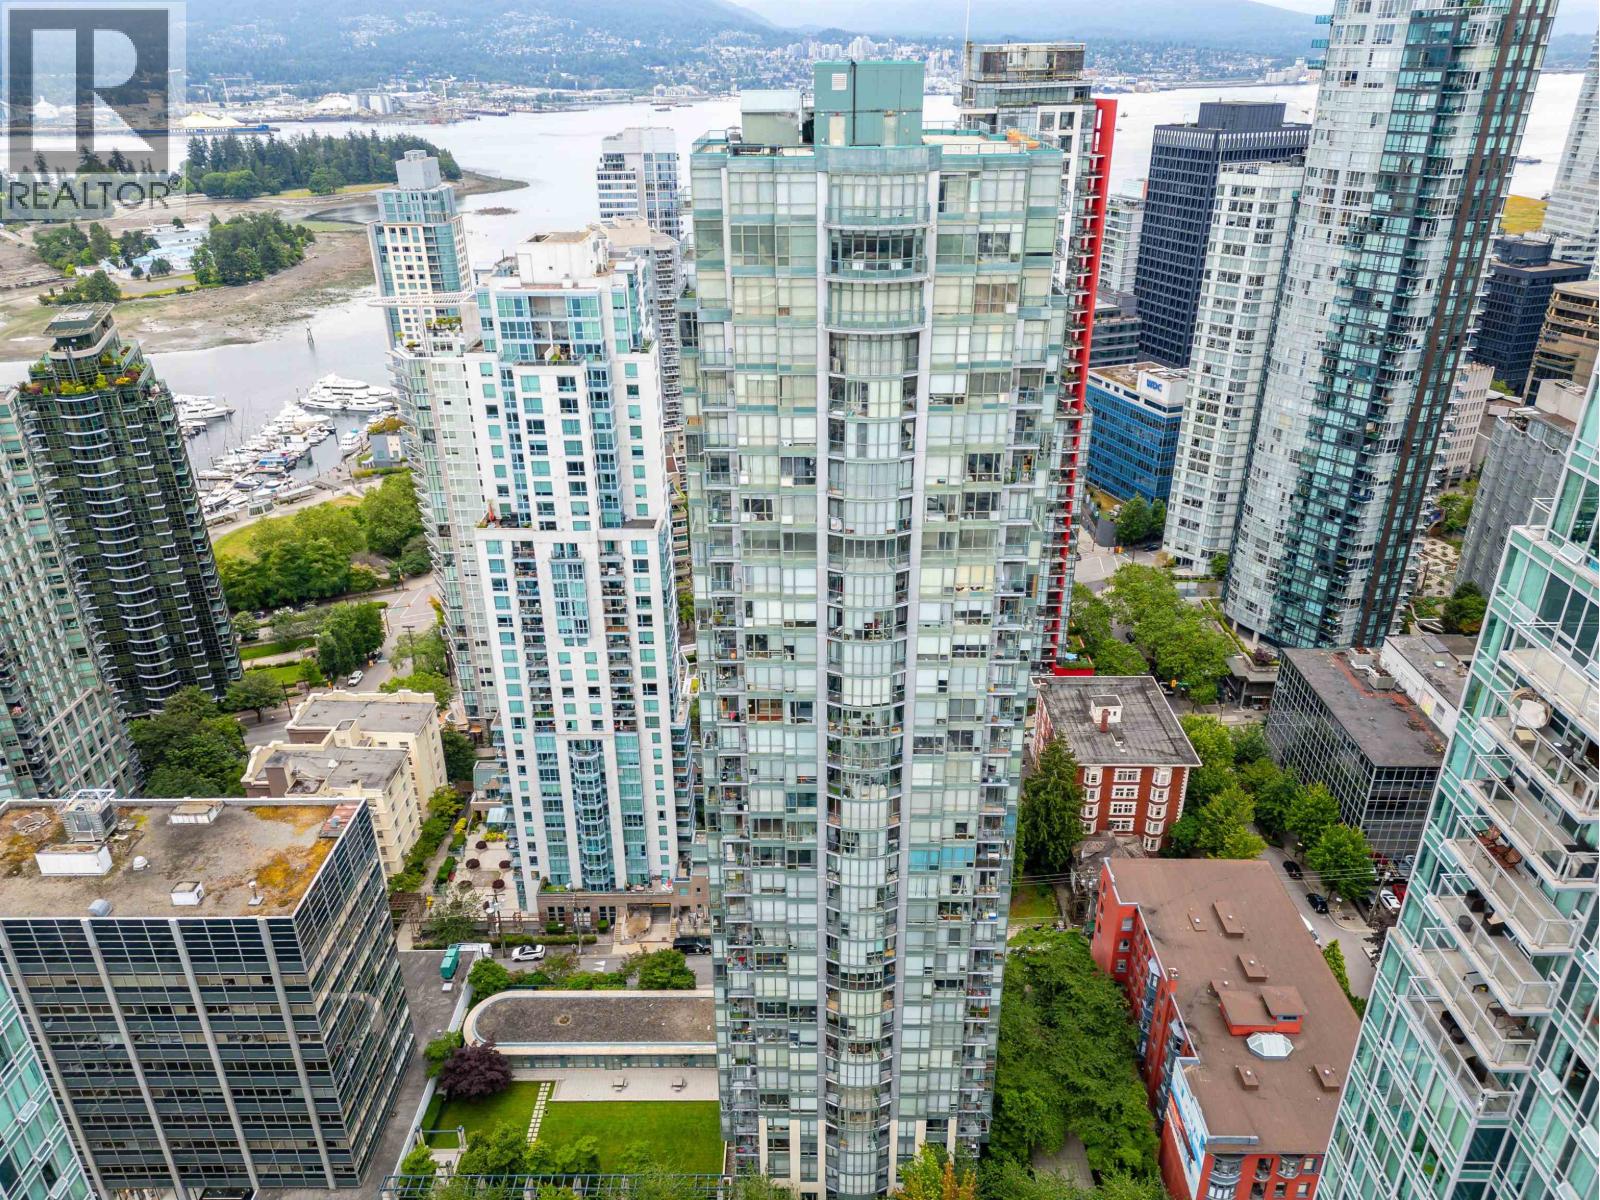
2304 1239 W Georgia Street
Vancouver, British Columbia
Fantastic water views 2 bedroom 2bathroom suite with a large Den area in the "Venus" building in Coal Harbour. The unit features floor to ceiling window, 9' high ceilings, gas fireplace and newer appliances with laminate wood floor through out. Centre location, only steps away from the Coal Harbour seawall and Urban Fare supermarket. Full Amenities include concierge 24/7, party/social room, meeting room/lounge, boardroom, indoor pool, whirlpool, sauna, fitness center, and guest suites. 1storage 1 parking. (id:63400)
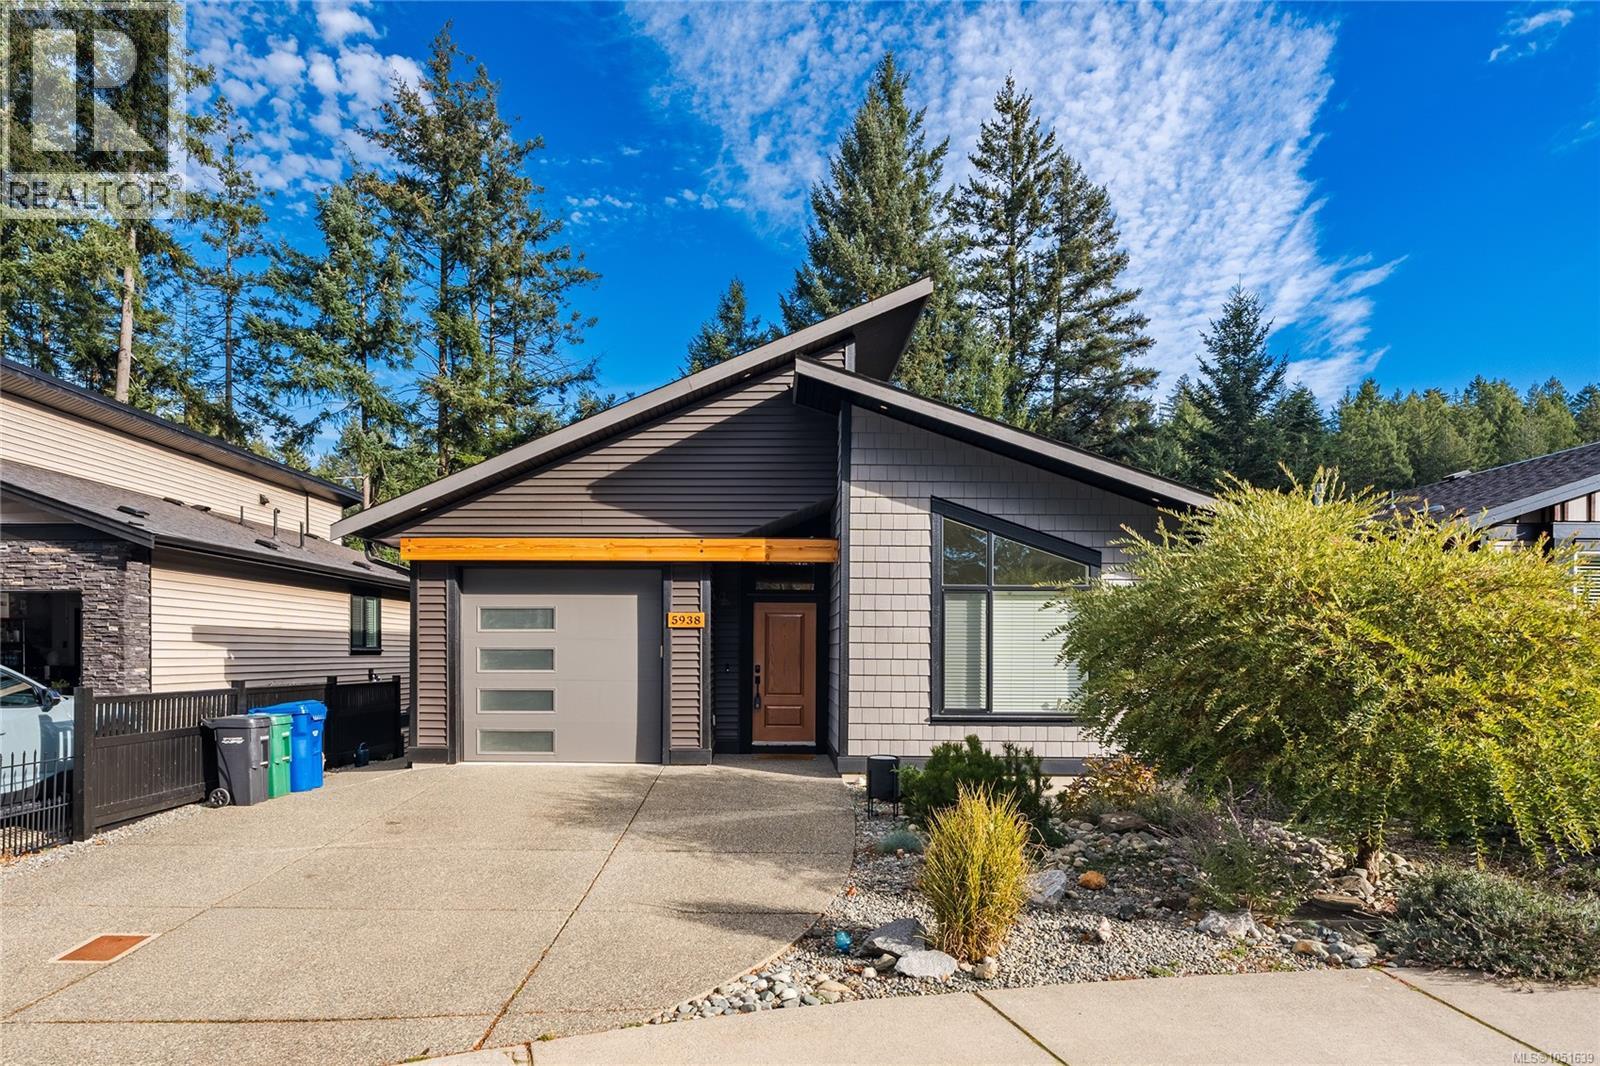
5938 Stillwater Way
Nanaimo, British Columbia
Tucked at the end of a quiet cul-de-sac in North Nanaimo, this 4-bedroom, 2-bathroom home backs onto a protected greenbelt, a calming and private backdrop with everyday conveniences just minutes away. Built in 2019, it offers 2,439 sq. ft. of finished living space with vaulted ceilings, an open layout, and large windows that bring in natural light throughout the day. The kitchen features quartz countertops, a large island, and plenty of cabinet space. The adjoining dining room opens to a balcony for slow mornings or a quiet moment at the end of the day. In the living room, an electric fireplace sets an easy, settled mood. With a main-level entry and the primary bedroom and walk-in closet on the same floor as the kitchen and living room, you can live comfortably on one level. The finished walk-out lower level holds three more bedrooms, a full bathroom, and flexible space for family, guests, or a home office. Step outside to a fully fenced and landscaped yard that opens onto the protected greenbelt, offering privacy and a backdrop of trees. The front yard is low maintenance, so your time goes where you’d rather spend it. Thoughtful comforts include central air conditioning, natural gas forced-air heating, and a security system. An attached single-car garage and additional parking complete the home. A walking trail from the street leads to Oliver Woods Park and Community Centre, with a natural pond nearby. Randerson Ridge Elementary School and Nanaimo North Town Centre are also within walking distance, with other schools, shopping, restaurants, and recreation all within easy reach. (id:63400)
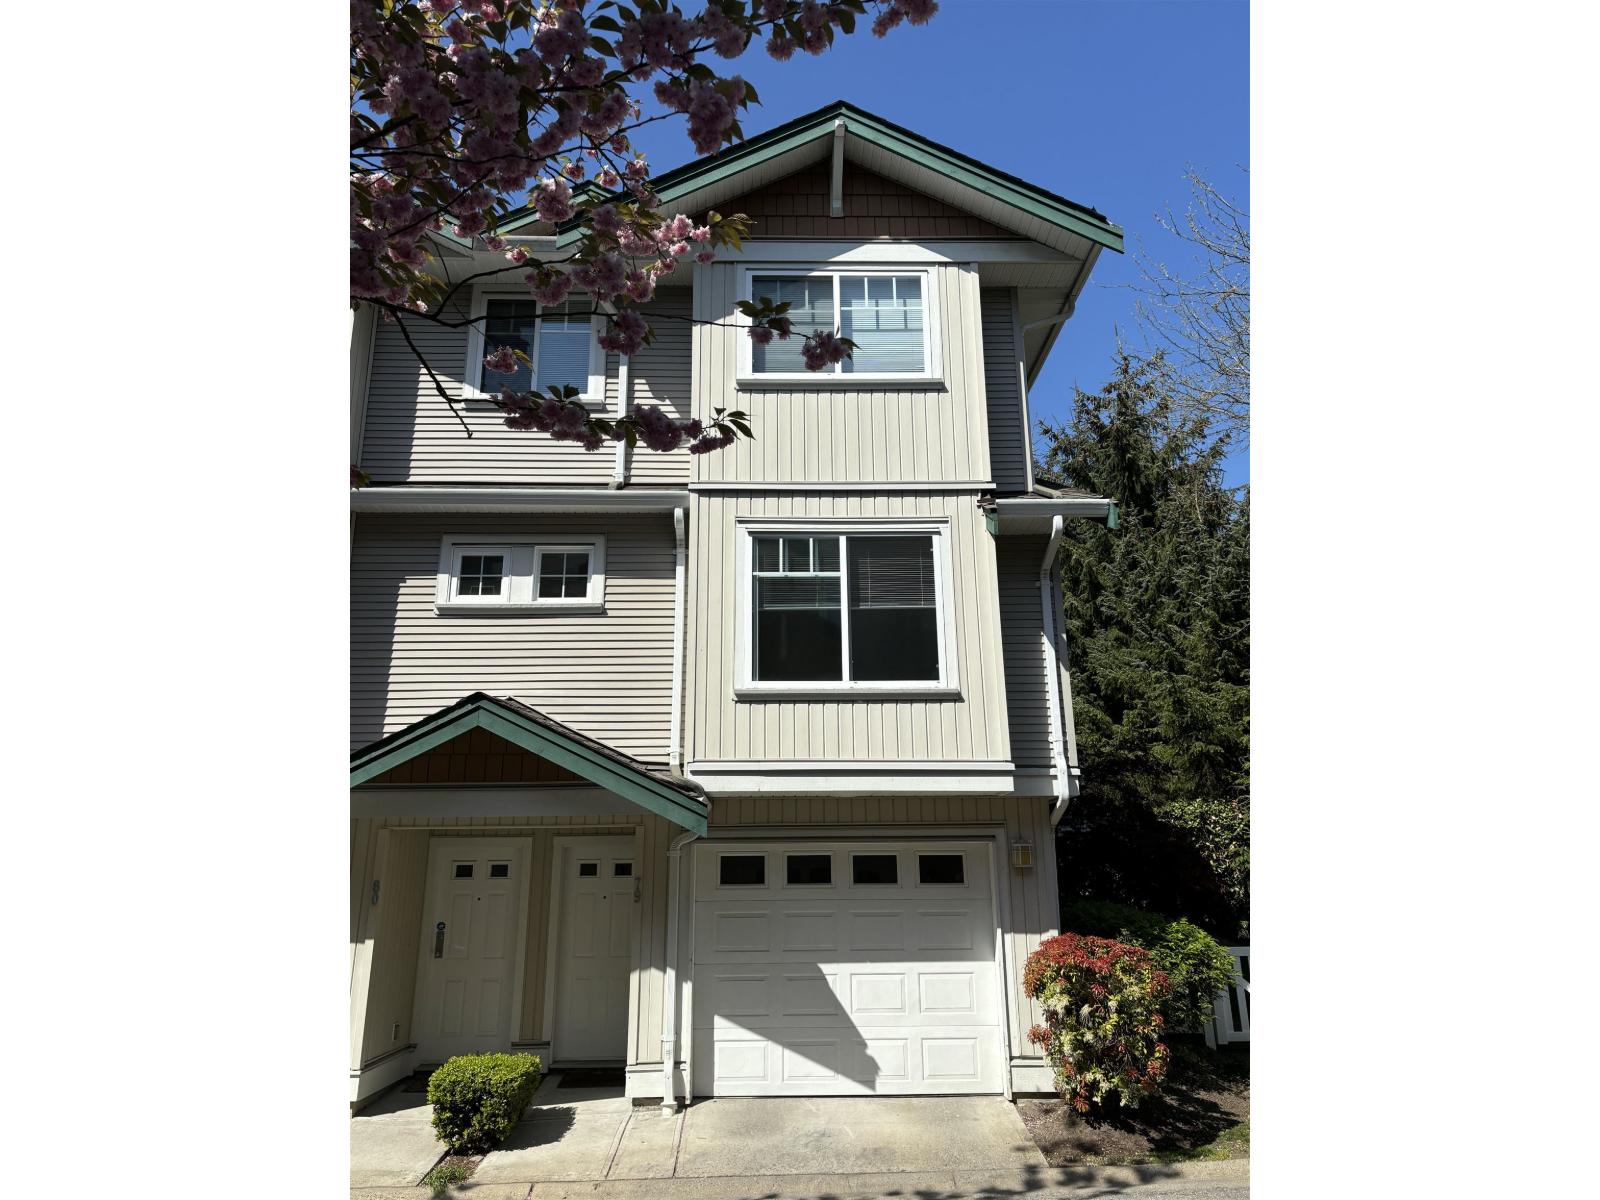
79 12711 64 Avenue
Surrey, British Columbia
Rarely available end unit 3 bedroom, 2 bath room townhouse in Palette on the park with a big private fenced yard like a duplex. Main floor features an open concept layout with a large living room and cozy fireplace, dining area, and a bright kitchen equipped with stainless steel appliances and a breakfast bar. From the kitchen there is access to the backyard and a covered porch with stairs to the side yard, ideal for family with kids and pets. Upstairs with 3 good size bedrooms, including a master bedroom with a private en-suite and double sink and his-and-hers closets. The oversized tandem double garage offers a storage room and work area. New stainless steel kitchen appliances, new fireplace, new laminate flooring, new paint. Close to transit, schools, and shopping. A must see! (id:63400)
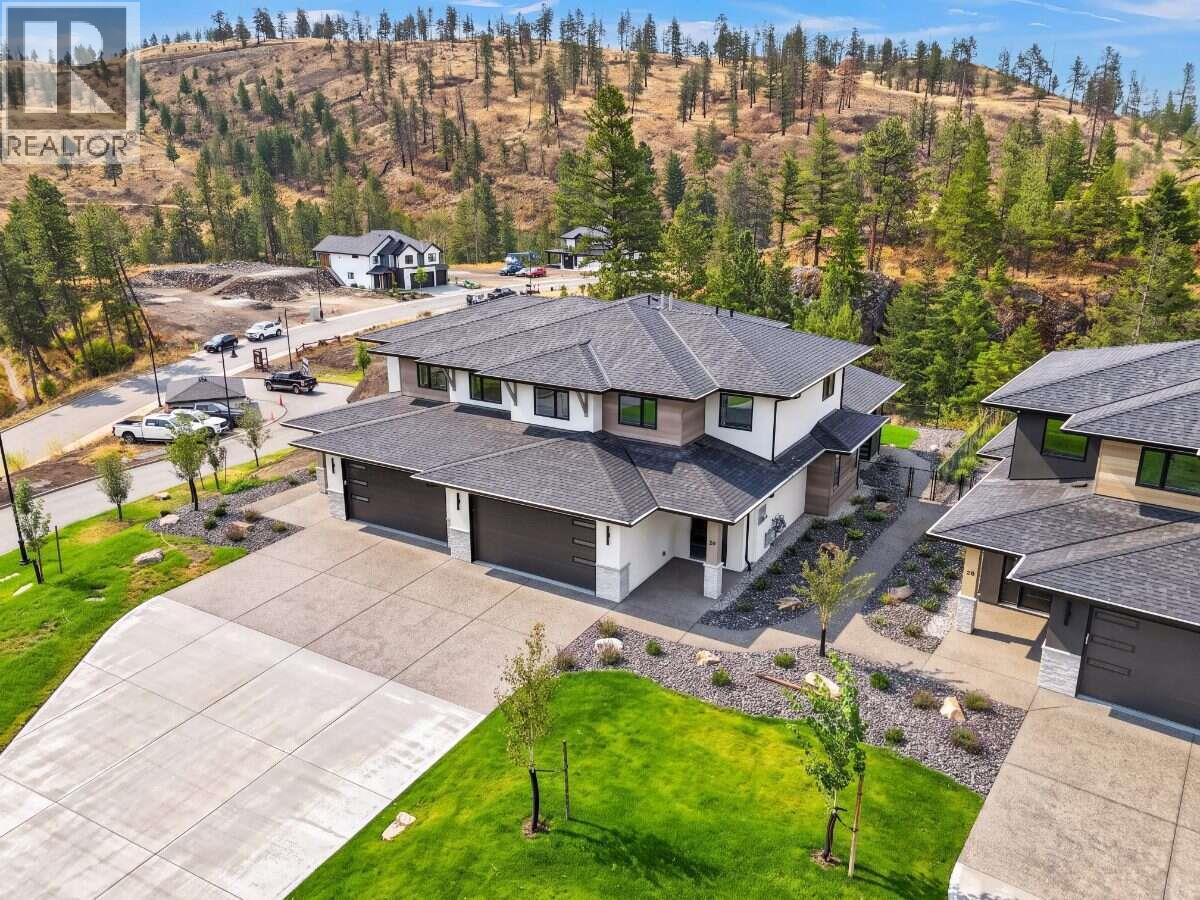
1720 Hidden Hills Drive Unit# 29
Kelowna, British Columbia
For more information, please click Brochure button. Discover Unit 29 – the Silver Tip plan at Antler Heights, an exclusive enclave perched above Hidden Hills in Wilden. This thoughtfully designed two-storey home offers 2,136 sq. ft. with 4 bedrooms and 3 bathrooms. The upper floor features all bedrooms, laundry, and a versatile flex space—ideal for families or downsizers seeking convenience. A main-floor bedroom provides flexibility for guests or a home office. Surrounded by ponds, trails, and nature, Antler Heights offers a peaceful retreat just minutes from UBCO, YLW, shops, and cafes. 10% deposit required. Completion dates and pricing are subject to change without notice. Price subject to applicable taxes. Taxes not yet assessed (pre-construction). Strata not yet formed; disclosure statement on file. Photos contain rendering photos and examples of home. All measurements are approximate. Estimated completion: September 2026. Do not miss out! GST Applicable (id:63400)
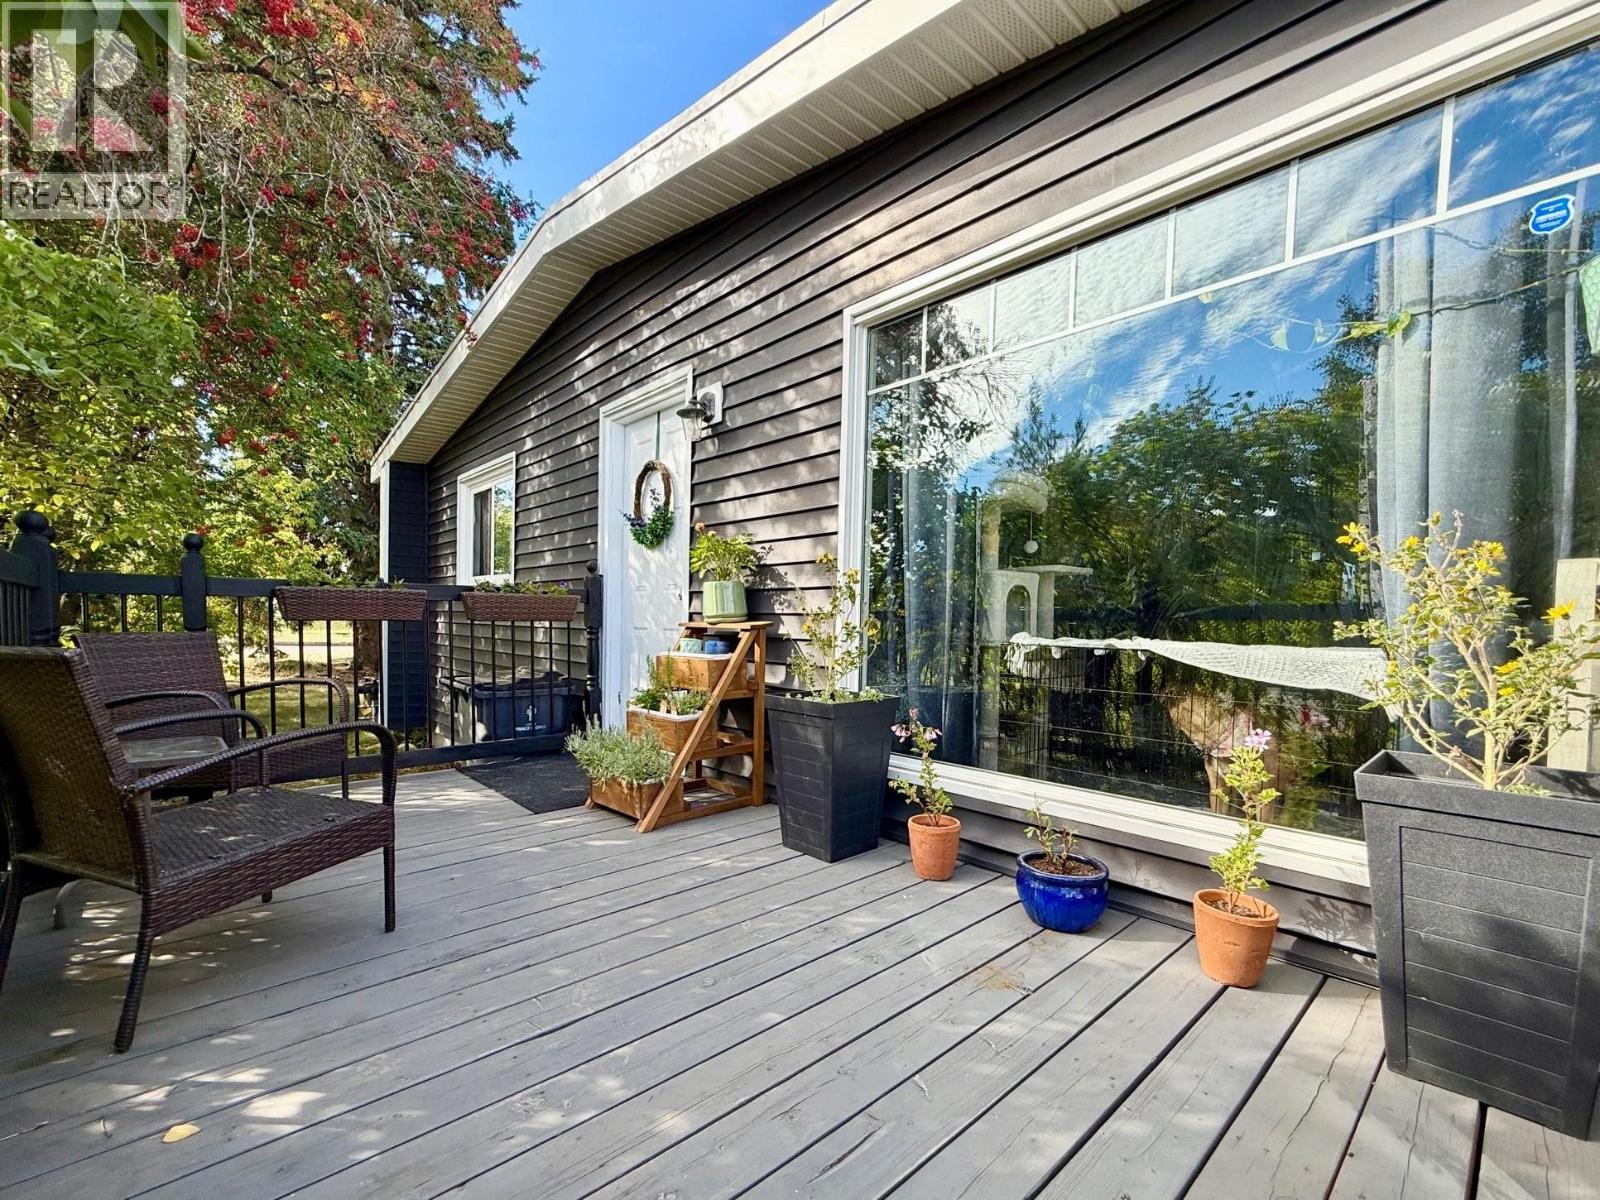
786 Irwin Street
Prince George, British Columbia
Home sweet home! Adorable 2 bedroom home lovingly maintained and updated with a functional open layout; a cozy living area with wood burning FP; spacious primary bedroom with walk in closet (originally a 3 bdrm home). Updates include: new stove & HWT; added attic insulation, bathroom refurbished, kitchen countertop, flooring, paint, furnace, laundry room window, siding, metal fence all since 2020; roof 2018 per previous listing. 8x12 laundry room with basement under was added in 1968; carport is enclosed. Step outside to a private fenced yard or relax on the cozy front deck 8x14. Inc fridge, stove, washer, dryer, window coverings, storage shed. All meas approx. Quick possession. A charming, move in ready home with a great central location - a must to view! (id:63400)
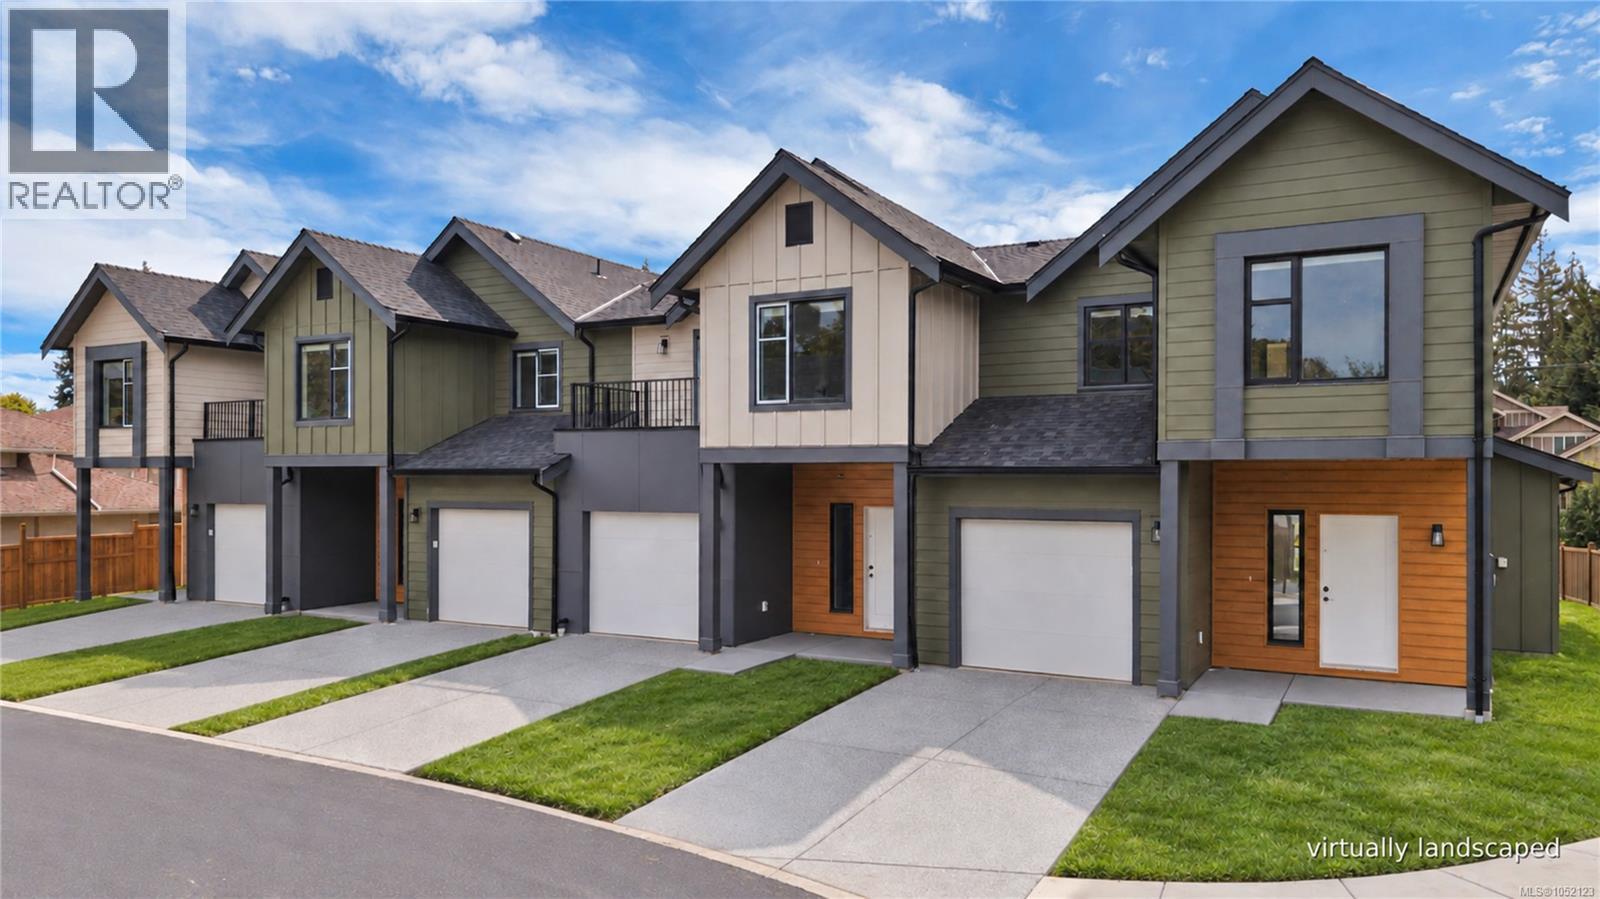
110 6004 Nelson Rd
Nanaimo, British Columbia
Welcome to Nelson Grove, a collection of 16 sophisticated townhomes ideally situated across from Randerson Ridge Elementary in desirable North Nanaimo. Loaded with features, these modern homes feature stylish Shaker-style kitchen cabinetry, quartz countertops, spacious adjoining living & dining areas, crawl spaces & access to private patio space. Upstairs offers 3 bedrooms, including a generous 13’x13’ primary suite with walk-in closet & ensuite featuring a dedicated makeup area. Convenient upper-level laundry & most units offer additional deck space off the guest bedroom. Enjoy EV charging, single car garage, ductless heat pumps, on-site children’s play area, and select homes backing onto peaceful forested green space. This superb location is just minutes from Longwood Station, coffee shops, shopping, schools, parks and everyday amenities. Most buyers will qualify for Property Transfer Tax Exemption & No GST for eligible new home buyers. All measurements approx; verify if important. (id:63400)
6668 183 Street
Surrey, British Columbia
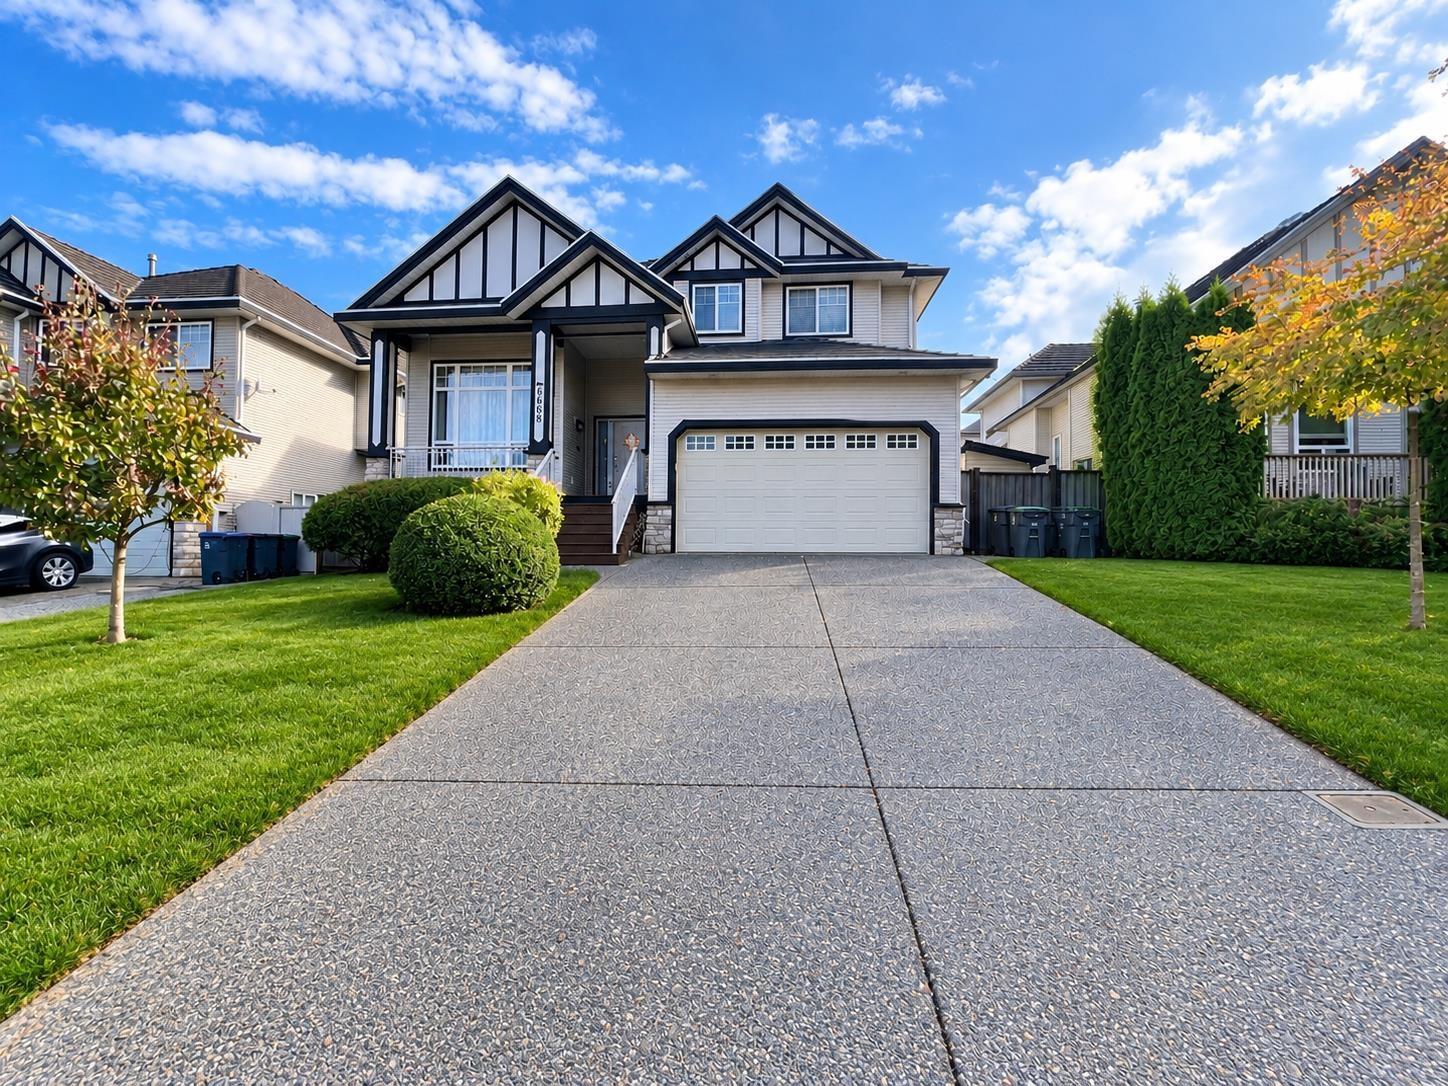
Welcome to this spacious 3820 sq. ft. 3 levels detached home in the desirable Clayton Hills. Freshly painted for the entire home home offers 7 bedrooms, 6 baths, 2 master bedroom suites, and a den can be a home office or a bedroom. fully finished basement with 2 authorized rental suites, great location & awesome views. Enjoy a bright maple/island kitchen with s.s appliances, large family room with 19' ceilings, Enjoy a private outdoor space, double garage, and parking for up to 6 vehicles. Conveniently located near schools, parks, shopping, and public transit, this home offers comfortable family living in a wee-established community. Open House Oct 18, Sunday 1-3 pm (id:63400)
205 Third Avenue Unit# 2114
Invermere, British Columbia
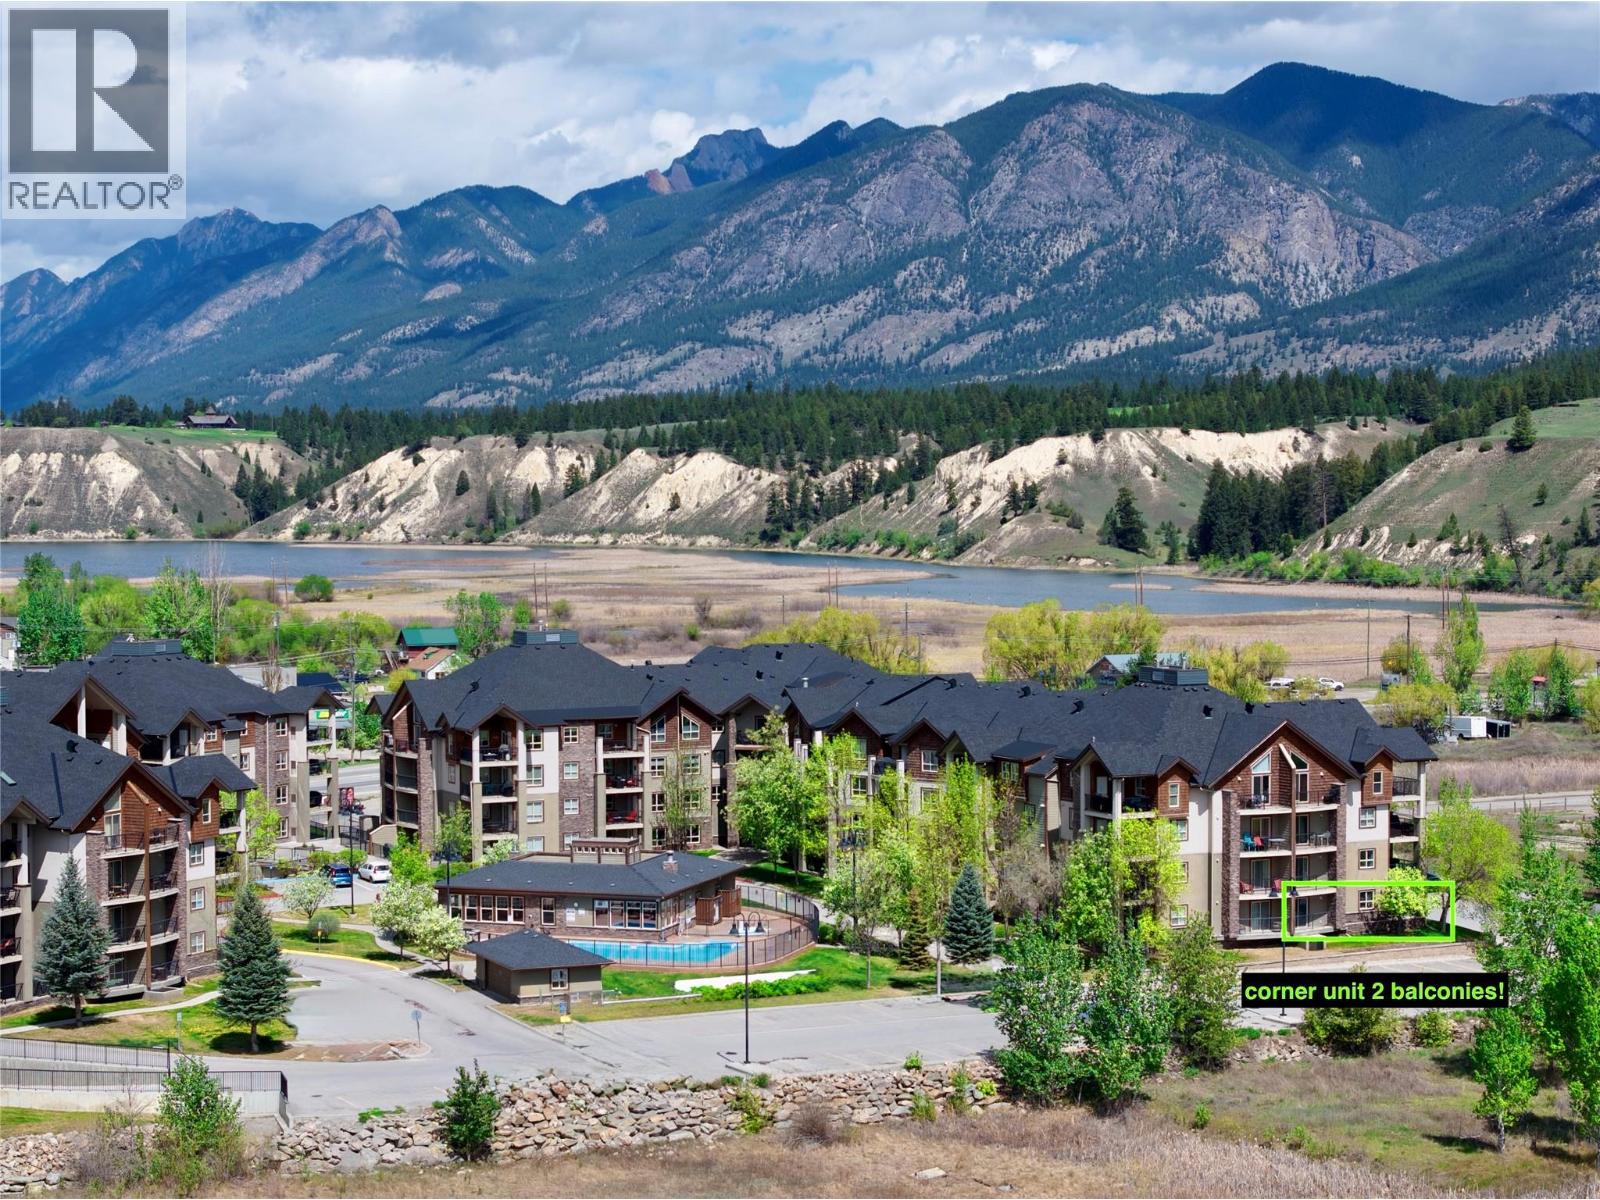
WELCOME TO LAKE WINDERMERE POINTE, THIS IS A FABULOUS GROUND FLOOR CORNER, SE FACING THE SUNRISES AND LAKE , MOUNTAIN VIEWS ALSO! THIS IS THE LARGEST FLOORPLAN AVAILABLE INTHE COMPLEX , A SPACIOUS 3 BED, 2 BATH AND 2 BALCONIES! UNDERGROUND PARKING WITH A RARE KEYED STORAGE ROOM- BEAUTIFULLY UPDATED, MASTER BEDROOM WITH WALK-THROUGH CLOSET TO FULL ENSUITE AIR CONDITIONED, NEW THIS YEAR WASHER,DRYER AND DISHWASHER. PETES MARINA NEARBY, WALKING DISTANCE TO JAMES CHABOT BEACH AND PROVINCIAL PARK, 20 MINUTES TO PANORAMA MOUNTAIN RESORT, GREAT GOLF NEARBY. FURNISHINGS AND KITCHENWARE INCLUDED. (id:63400)
125 Diamond Way
Vernon, British Columbia
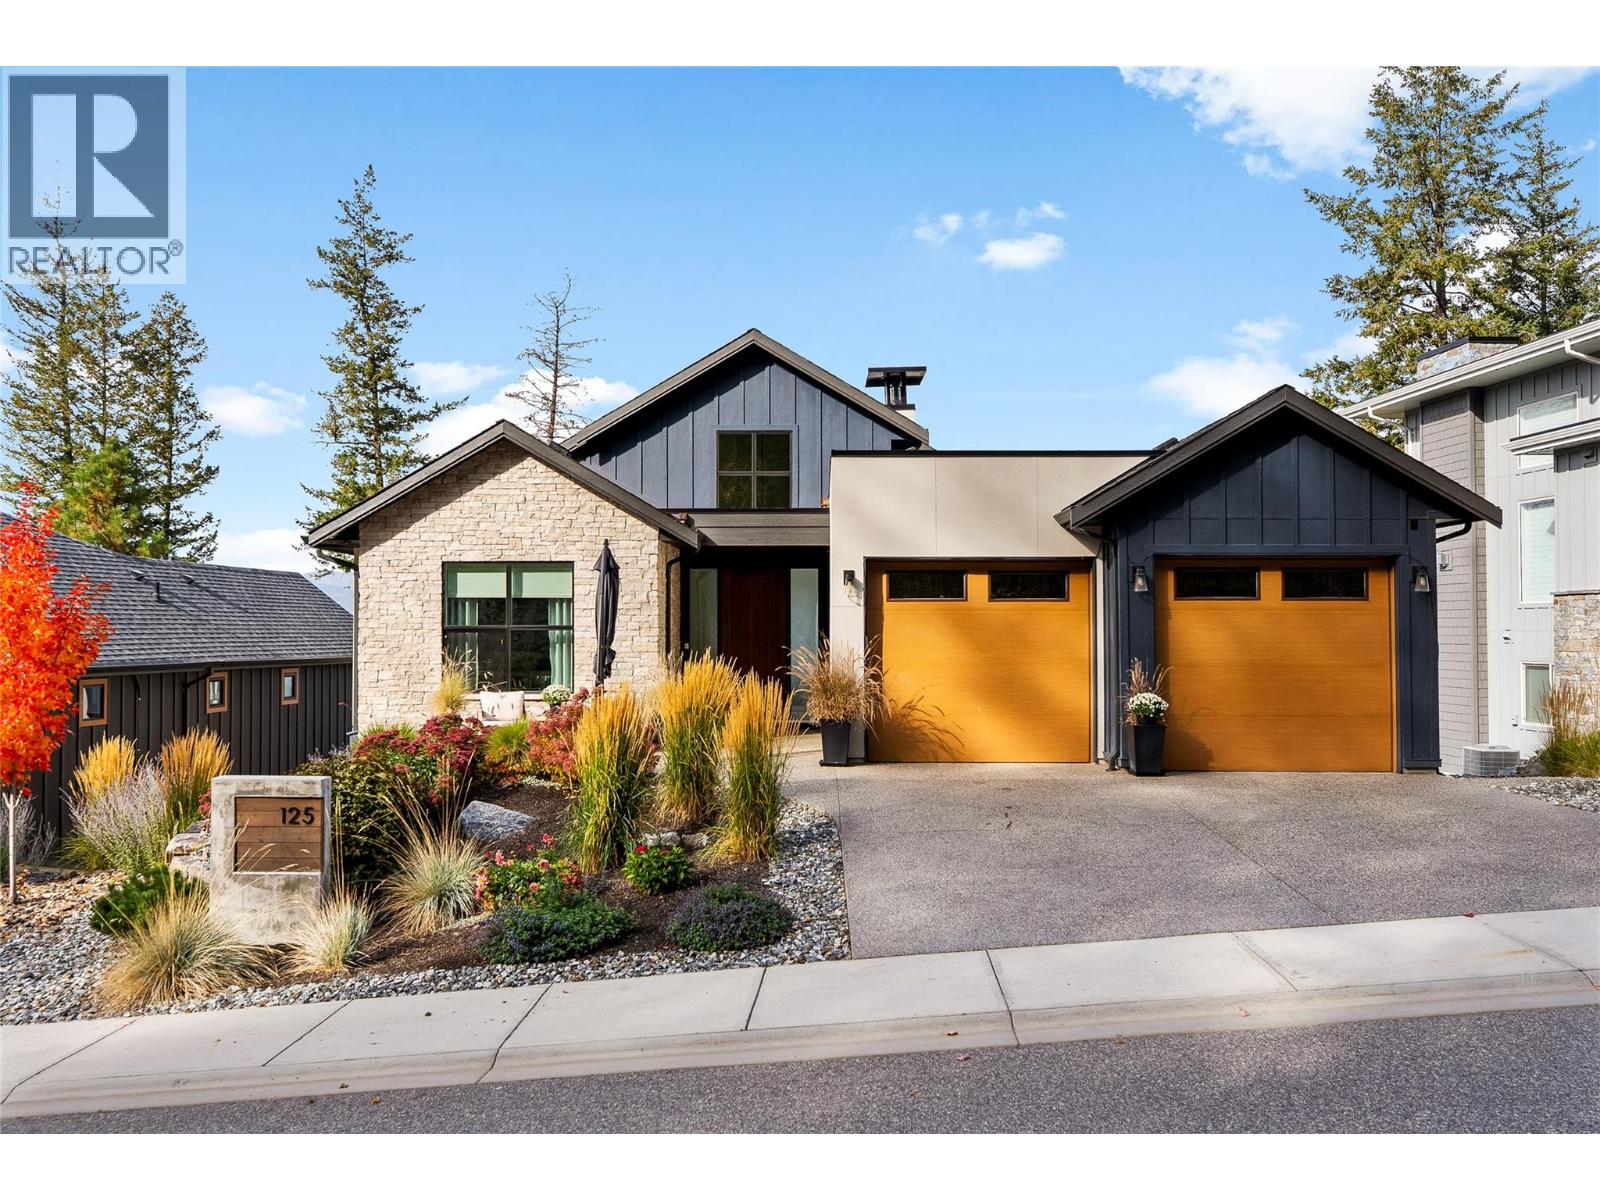
Perched to capture sweeping, panoramic views of the valley and rolling fairways, this architectural five bedroom, three bathroom walk-out rancher epitomizes refined luxury. Sun-drenched and spacious, the main living room is drenched in natural light and anchored by a striking floor-to-ceiling contemporary fireplace framed by custom millwork, while a soaring transom window and glass sliding doors reveal a year-round outdoor sanctuary with a covered deck fully outfitted with built-in heaters and retractable phantom screens. Culinary enthusiasts will fall in love with the gourmet chef’s kitchen, beautifully appointed with custom millwork, Caesarstone countertops and backsplash, premium high-end appliances, double ovens, and a discreet butlers pantry for effortless entertaining. Rest and rejuvenation in the main-floor primary suite featuring a spa-like six piece ensuite with heated floors and steam shower. A versatile office doubles as a guest bedroom with its custom built-in Murphy bed, complemented by an adjacent three piece bath and a dedicated laundry and mudroom conveniently located complete the man level. The lower level is an entertainer's dream, featuring an expansive family room anchored by a built-in entertainment centre and a dedicated wet bar with wine fridge. Large sliding doors lead to a large private backyard with covered patio. Two generous bedrooms, a full 4-piece bath and a fully finished flex room tailored for an extra bedroom or private gym. Double garage with sleek epoxy floors and plenty of storage completes this unrivalled residence. Predator Ridge is exempt from the BC Speculation and Vacancy Tax. (id:63400)
205 4768 Brentwood Drive
Burnaby, British Columbia
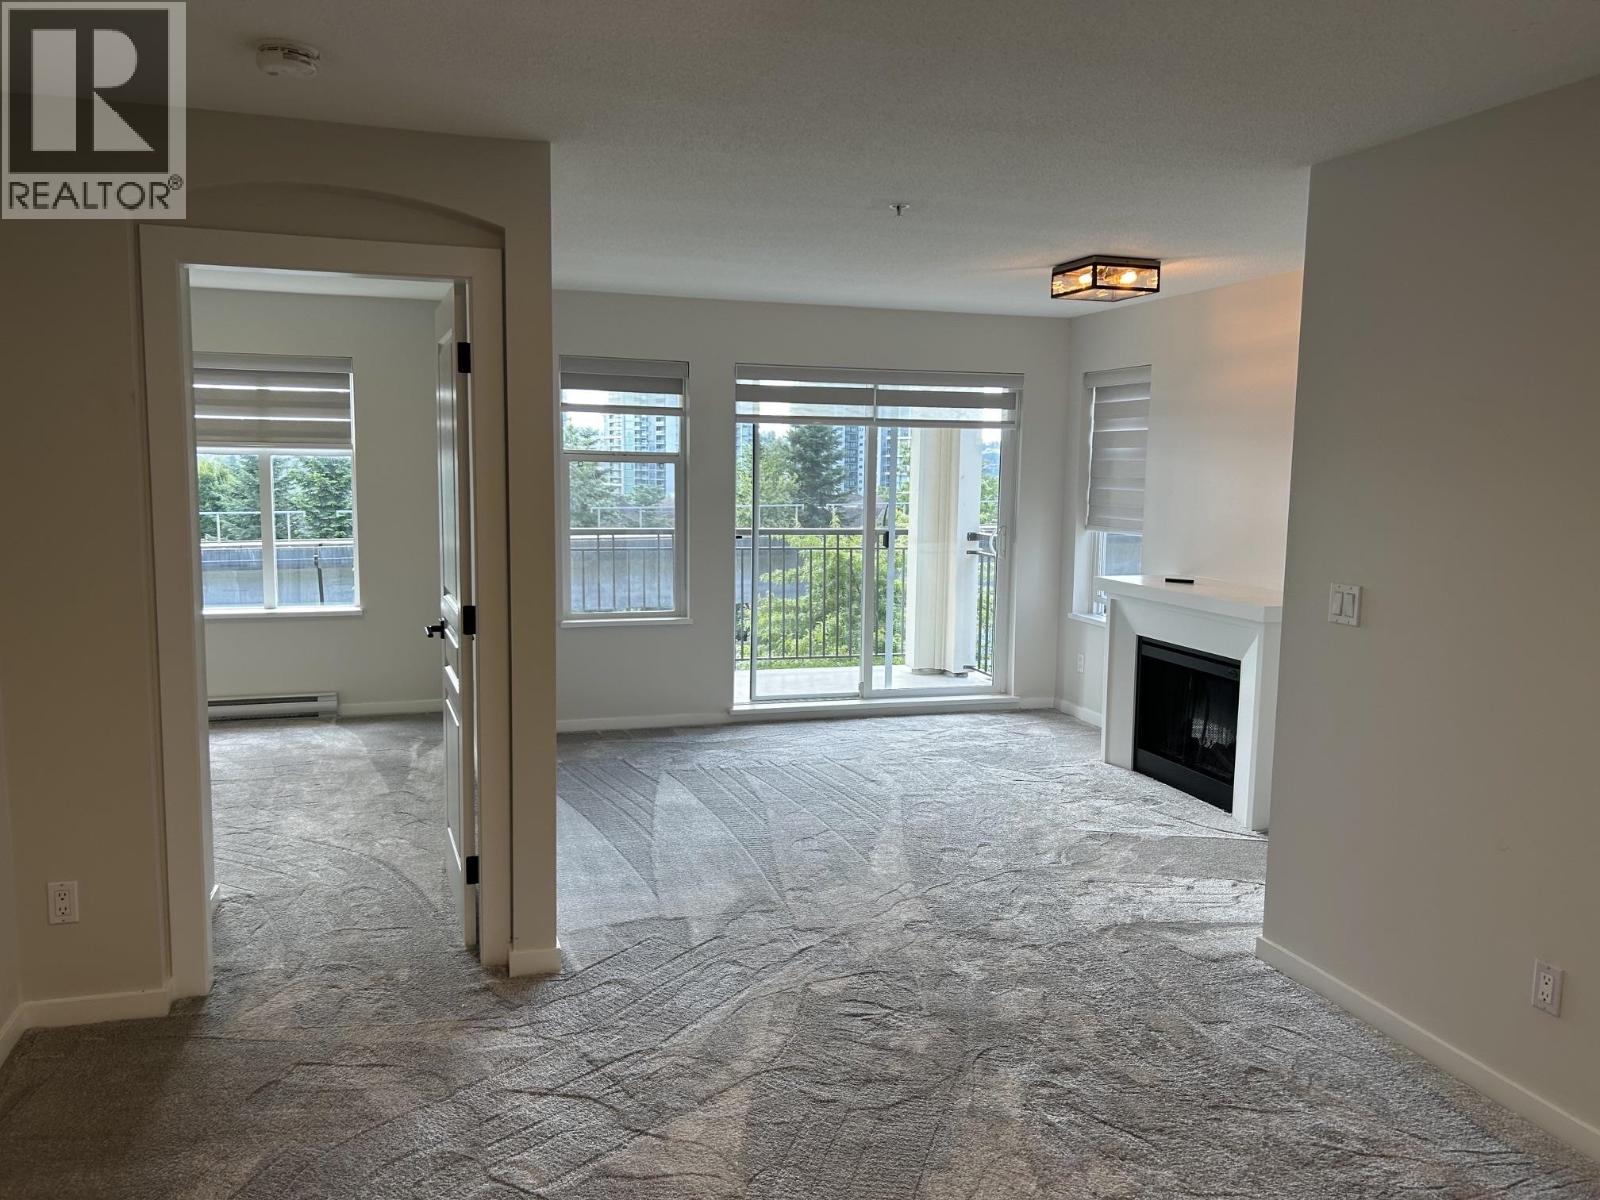
Welcome to Harris House at Brentwood Gate! This nicely laid out 2-bed, 2-bath second floor corner unit with beautiful views to the south is just steps to the shops, restaurants, grocery and theaters at Brentwood Mall. This freshly painted unit comes with many recent upgrades new carpet, new blinds, new closets, new lighting and new plumbing fixtures. The kitchen features granites counters, SS appliances and newer fridge. Unit includes a large covered balcony in-suite laundry, parking stall on P1 and extra storage. Pet friendly building steps to transit, easy commute to SFU and BCIT. Equally great purchase to reside or for investment. (id:63400)
104 1045 Quadling Avenue
Coquitlam, British Columbia
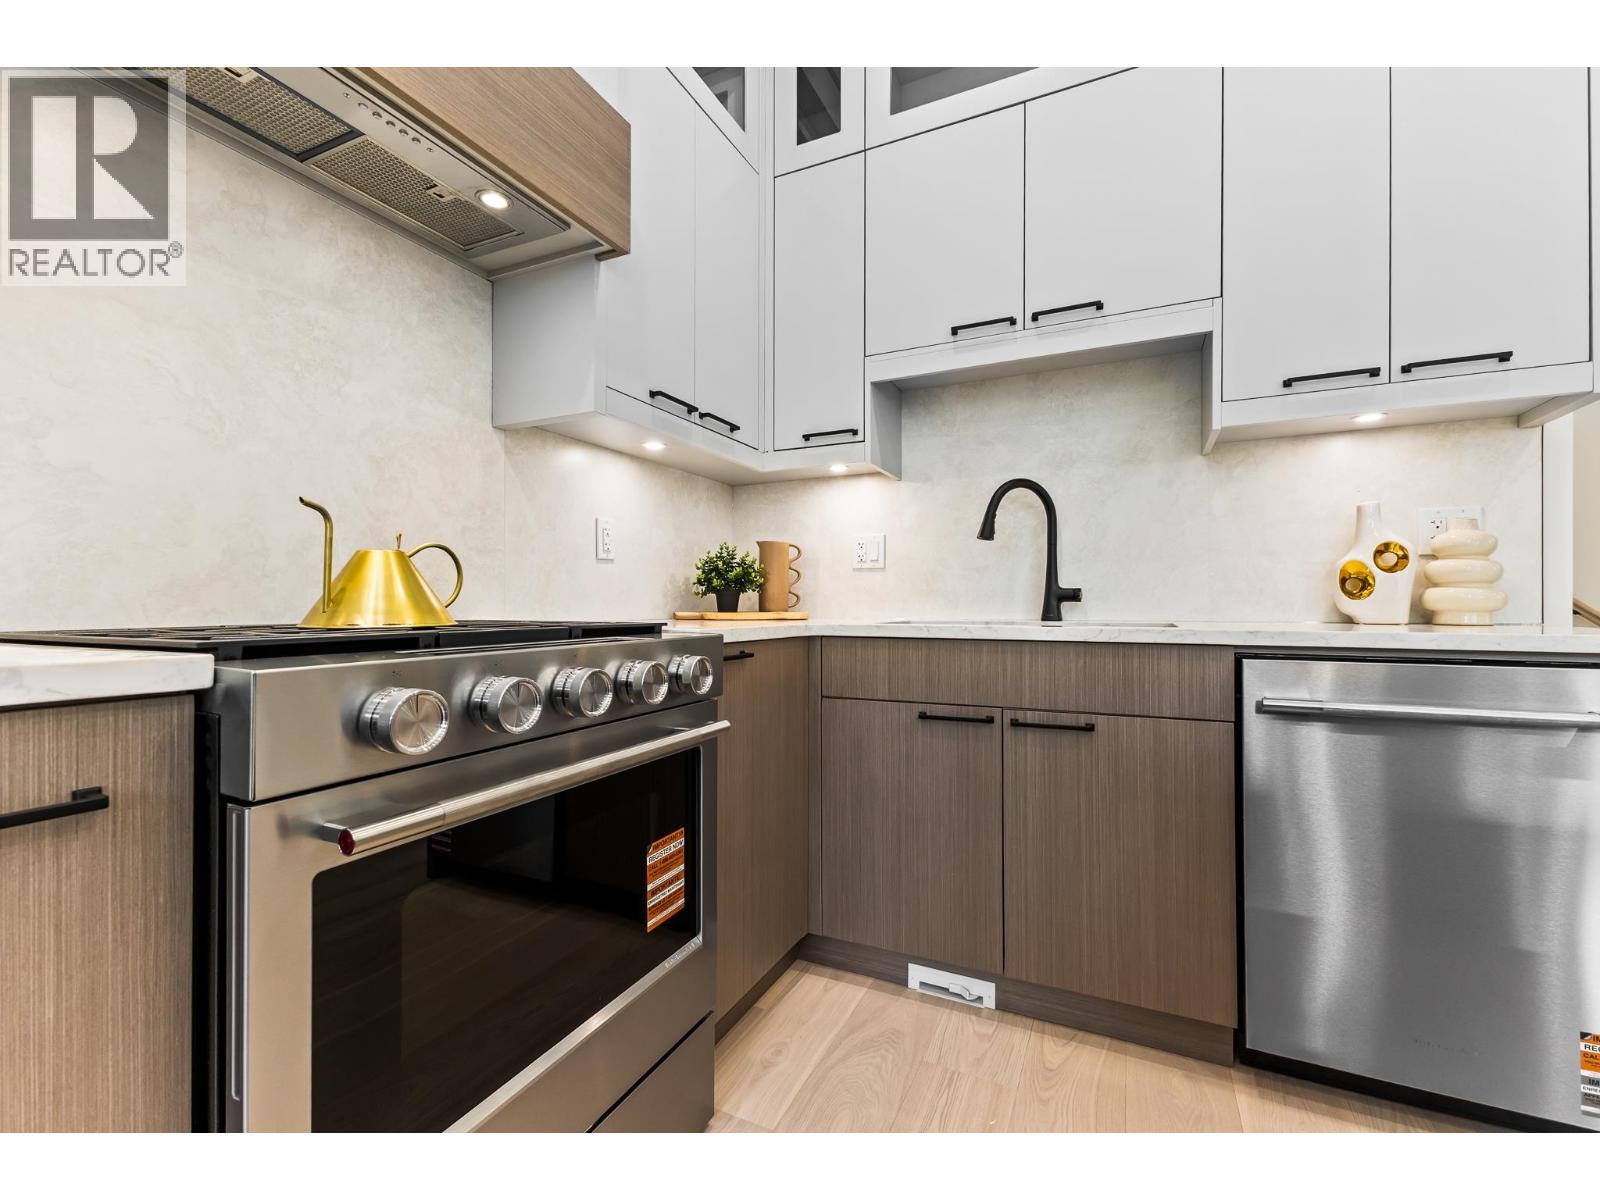
Brand New 4-plex in the heart of Maillardville! This spacious 4-bedroom back unit offers a functional 3-level layout designed for modern family living, plus a valuable crawl space for additional storage. One bd+a full bath on main. Bright open-concept with soaring 10' ceilings creates an airy and welcoming atmosphere ideal for everyday living and entertaining. Generous bedrooms provide flexibility for growing families, guests, or a home office. Thoughtfully designed with quality craftsmanship and premium finishings throughout. Conveniently located close to parks, schools, shopping, restaurants, transit, Mackin Park, Hwy, and Coquitlam Centre. A rare opportunity to own a brand new home in a prime location. Open House (Oct 17,18) Sat 2-4pm Sun 2-4pm (id:63400)
15130 Old Mission Road
Oyama, British Columbia
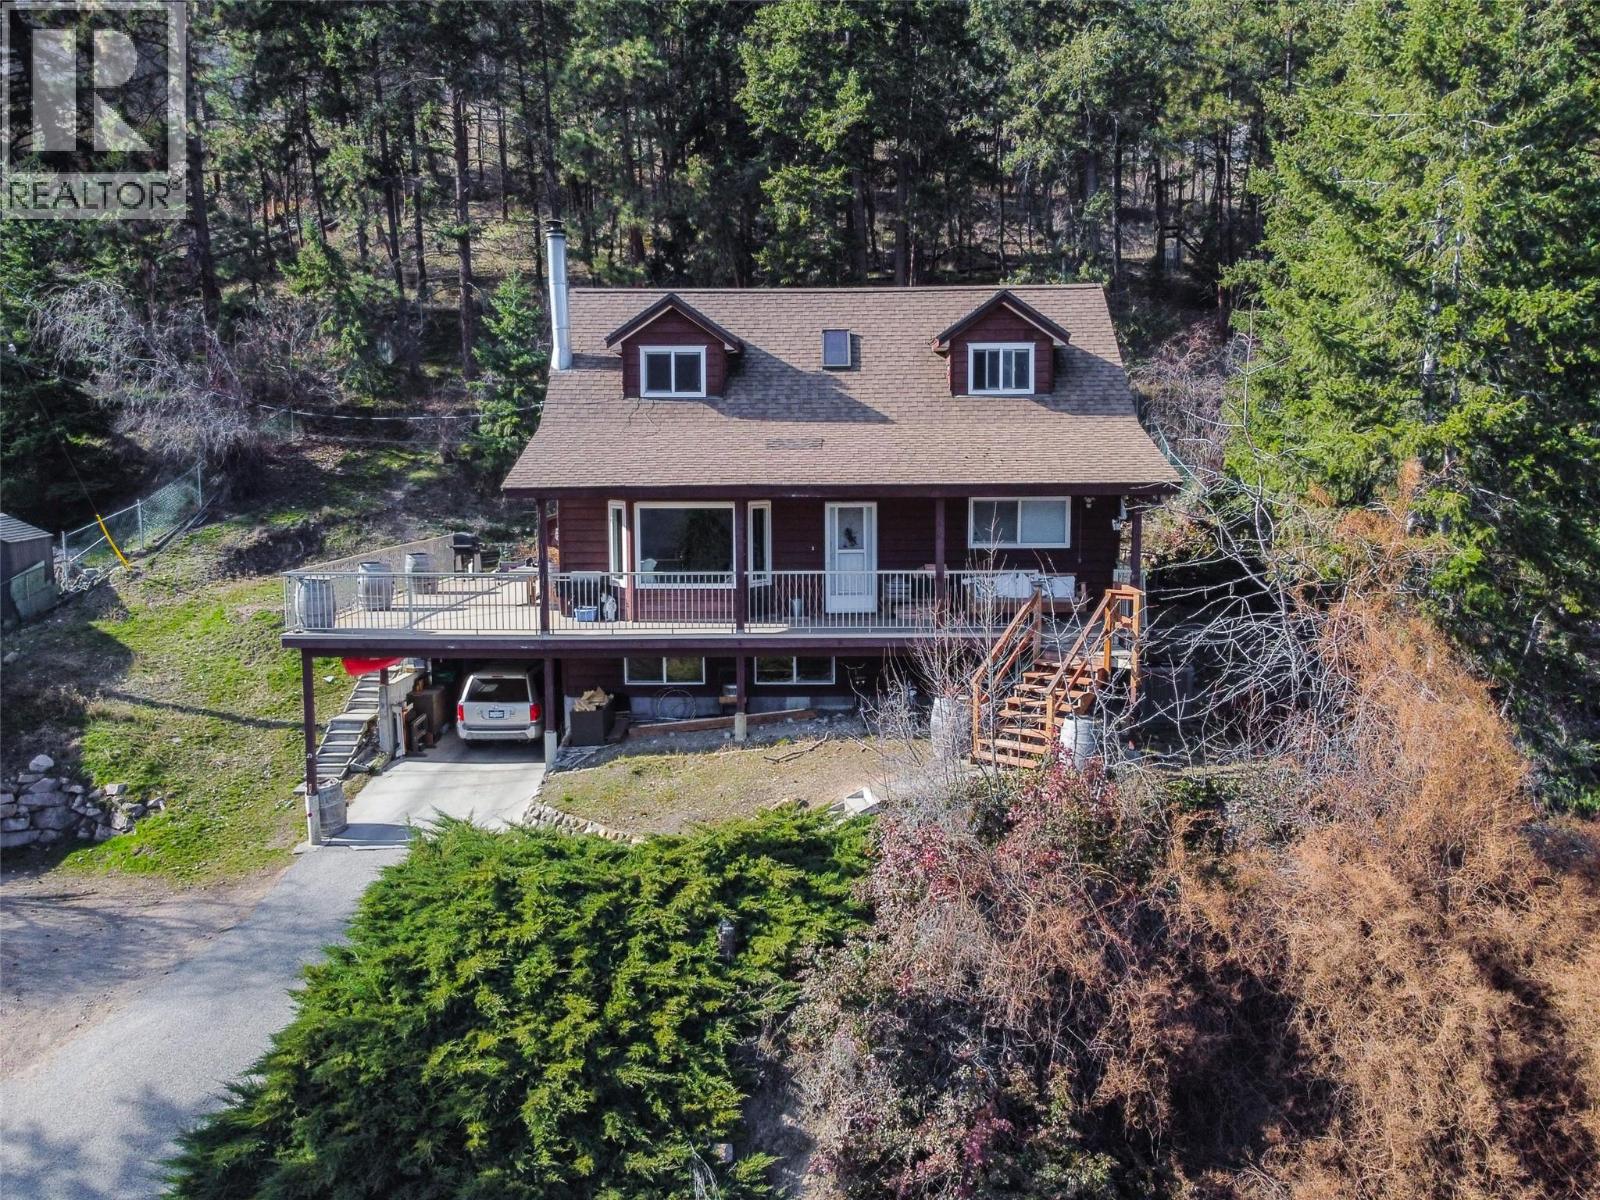
Welcome to Beautiful Oyama where Peaceful Hillside Living meets Stunning Views!! This is not your typical Cookie Cutter Open Concept home. This 3 bed/2 bath home is full of warmth and character, a home that feels like home the moment you walk in. Perched on a tree lined hillside, you'll be rewarded with stunning Wood and Kal Lake Views with a real sense of privacy. There is charm inside every level of this home. Wood Burning Fireplace, Beautiful Vaulted Ceilings, a Mezzanine with Skylights, Windows, Views and a practical Flex Space. Main Floor Kitchen, Living Room, with a Sunroom Addition. The Basement has a nice size family room with wood framed windows and a sauna making this space a perfect place to relax. The side deck is huge and directly off the Kitchen, easy for entertaining and a perfect place for having some Summer Fun. The Neighborhood is peaceful with kids playing and neighbors walking their dogs. Located just a short drive or bike ride to the Beach, Okanagan Rail Trail and Convenience Store, you're just off the Highway so access to Kelowna and Vernon is very easy. If you're searching for a home with Personality that has a Quaint Layout and Character Features along with Views and a Peaceful Setting, this is your opportunity to embrace the uniqueness of this home. This home does have a Steeper Driveway but its worth it !! Call your favorite Realtor and set up a time to view this Oyama Home. (id:63400)
214 9522 Lochside Dr
Sidney, British Columbia
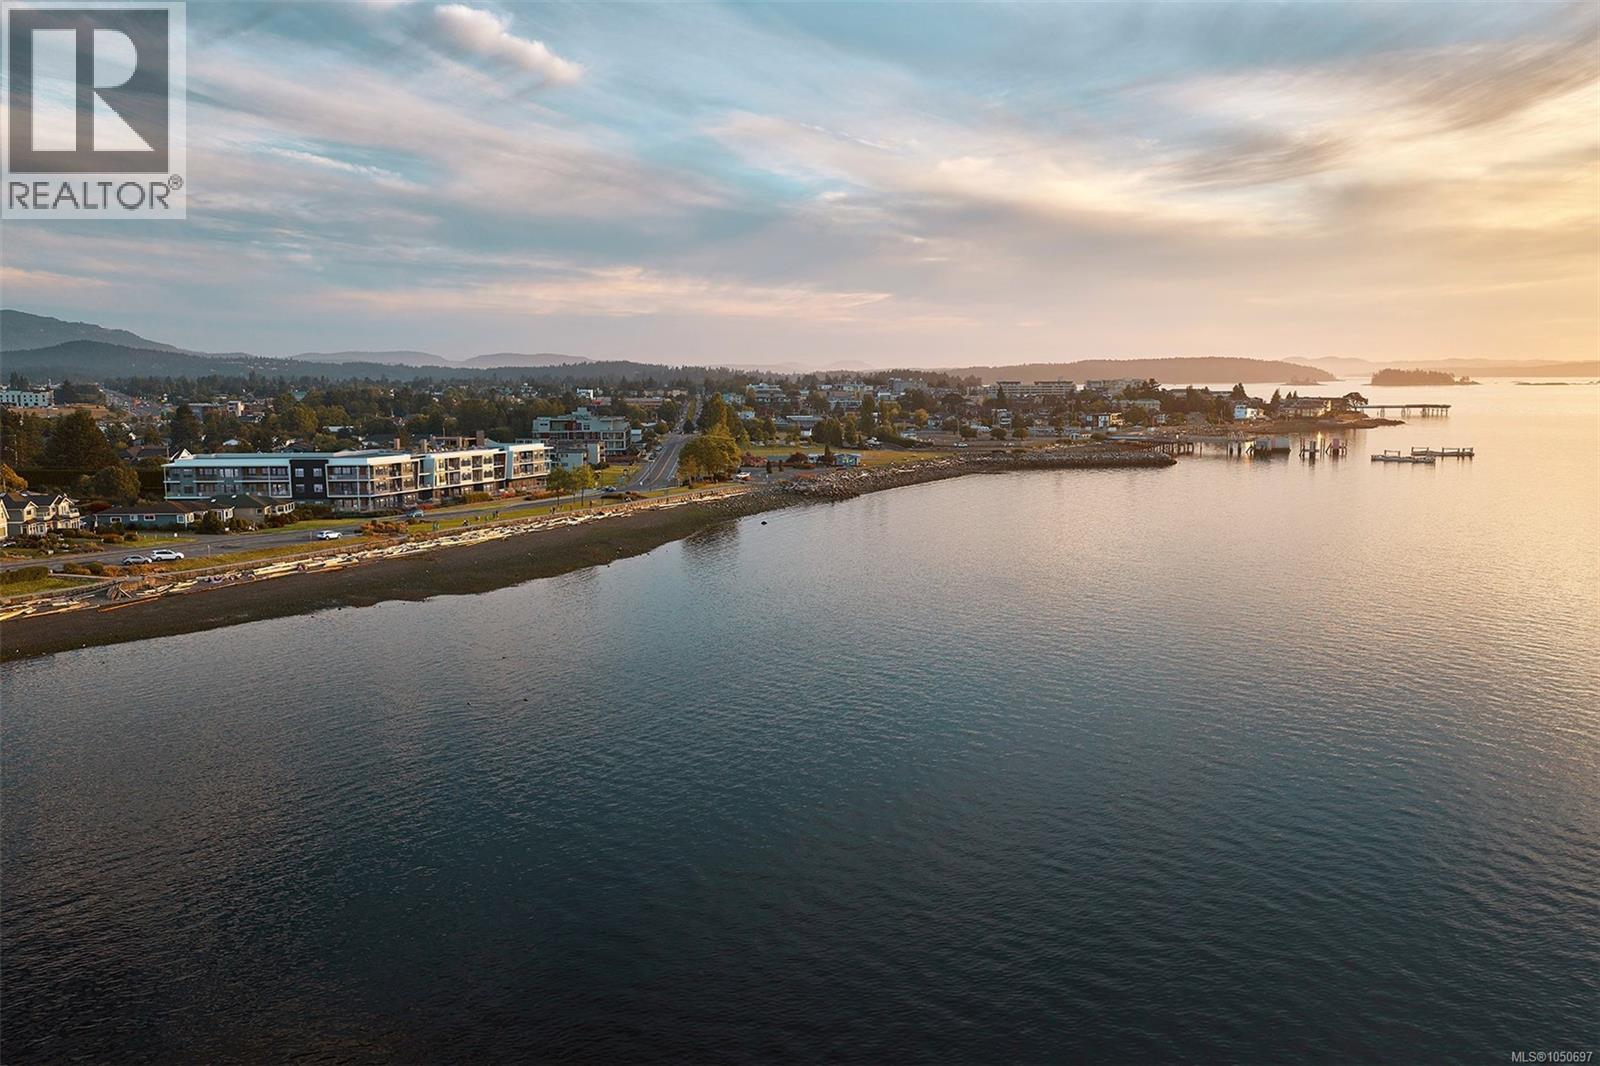
Discover Coast by GMC Projects, a limited collection of exceptionally designed residences coming to Sidney. This well-appointed Leeward residence features 2 bedrooms and 2 baths and opens to a recessed balcony overlooking neighbourhood surroundings. Interior details include engineered hardwood flooring, 10-foot ceilings, overheight doors and well-planned storage throughout. The kitchen features panel-ready Fisher & Paykel appliances, induction cooking, a full-height Dekton backsplash and hood surround, and European-style cabinetry. The spa-like 5-piece ensuite offers a double vanity, large-format tile, a glass shower, a separate tub and heated flooring. Includes secure underground parking, a storage locker and a heat pump for year-round comfort. Resort-style amenities include a signature rooftop patio, a waterfront lobby and lounge, and a resident library curated by Tanner's. A short walk to Beacon Avenue, with a sandy beach, Tulista Park and the Lochside Trail steps away. GST applies. (id:63400)
108 9522 Lochside Dr
Sidney, British Columbia
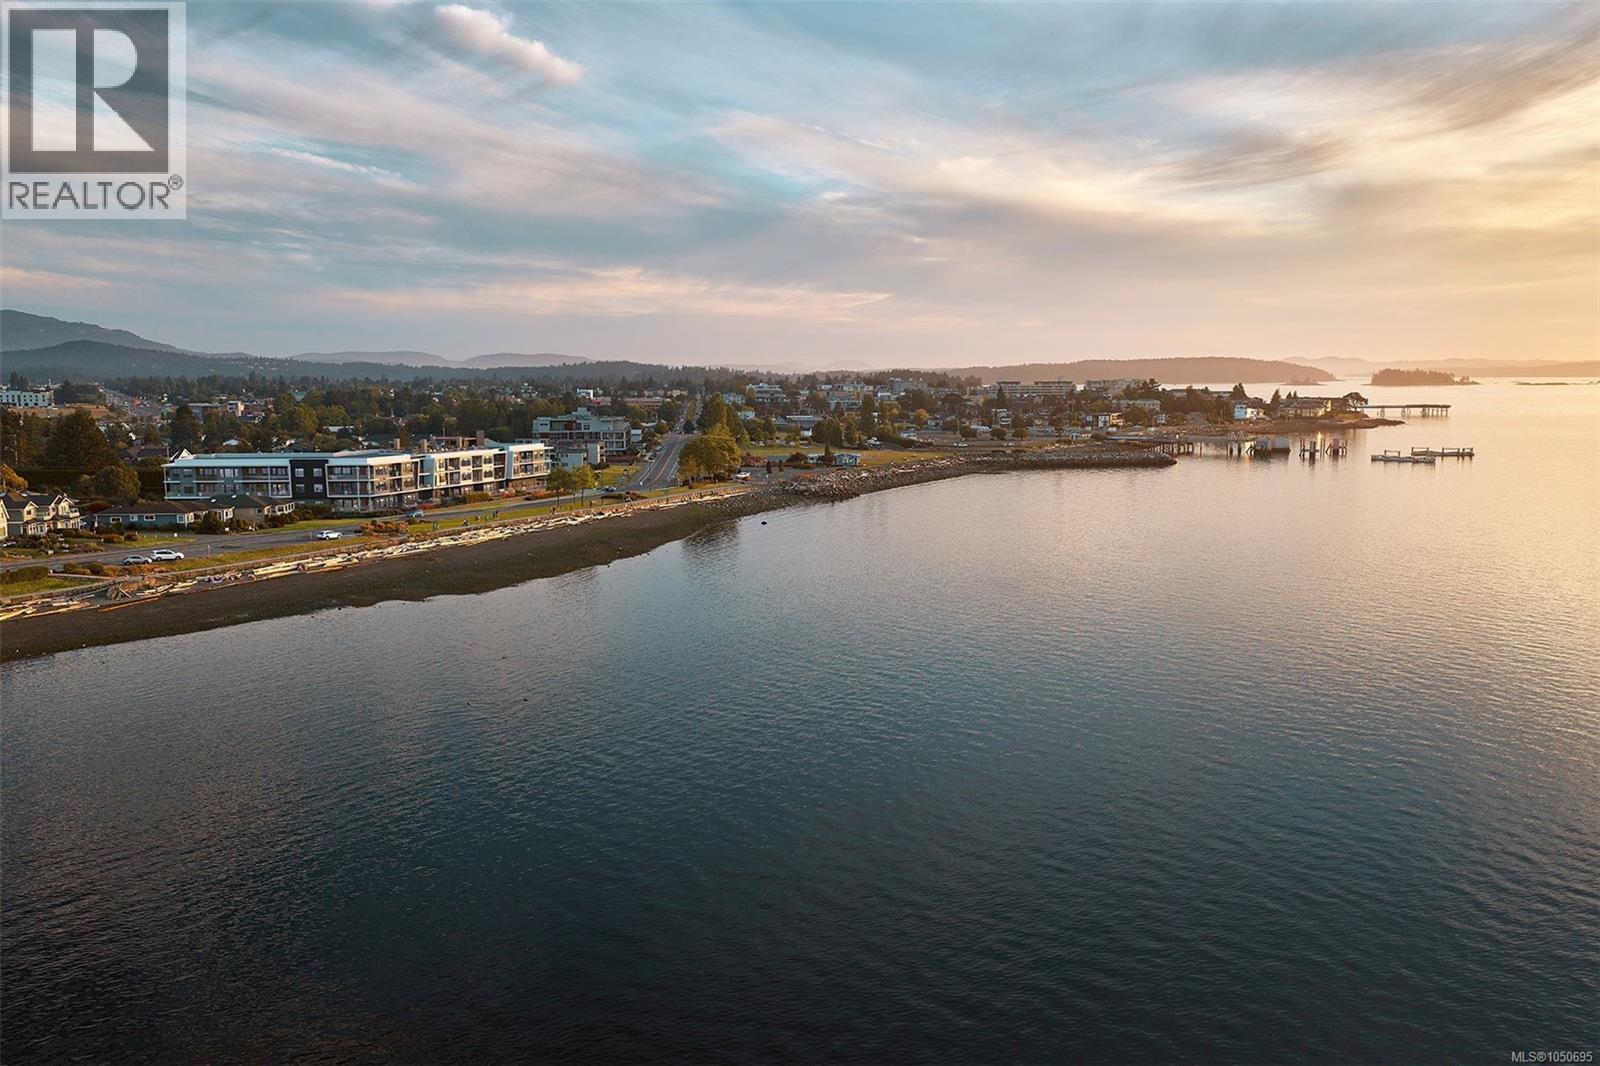
Introducing Coast by GMC Projects, a limited collection of exceptionally designed 1, 2 & 3-bed residences holding a place along a rare stretch of Sidney waterfront. This thoughtfully appointed garden-level 1-bed and den, 1-bath residence opens to a generous 348 sf patio with lush neighbourhood surroundings. Enduring interior details include engineered hardwood flooring, soaring 11-foot ceilings, overheight doors and well-planned storage throughout. The kitchen features panel-ready Fisher & Paykel and Fulgor Milano appliances, induction cooking, a striking full-height Dekton backsplash and hood surround, and European-style slim shaker cabinetry. Includes secure underground parking, a storage locker and a heat pump for year-round comfort. Sophisticated amenities include a signature rooftop patio, a waterfront lobby and lounge, and a resident library curated by Tanner's Books. Steps to the waterfront, Tulista Park and the Lochside Trail, and a short walk to Beacon Avenue. GST applies. (id:63400)