
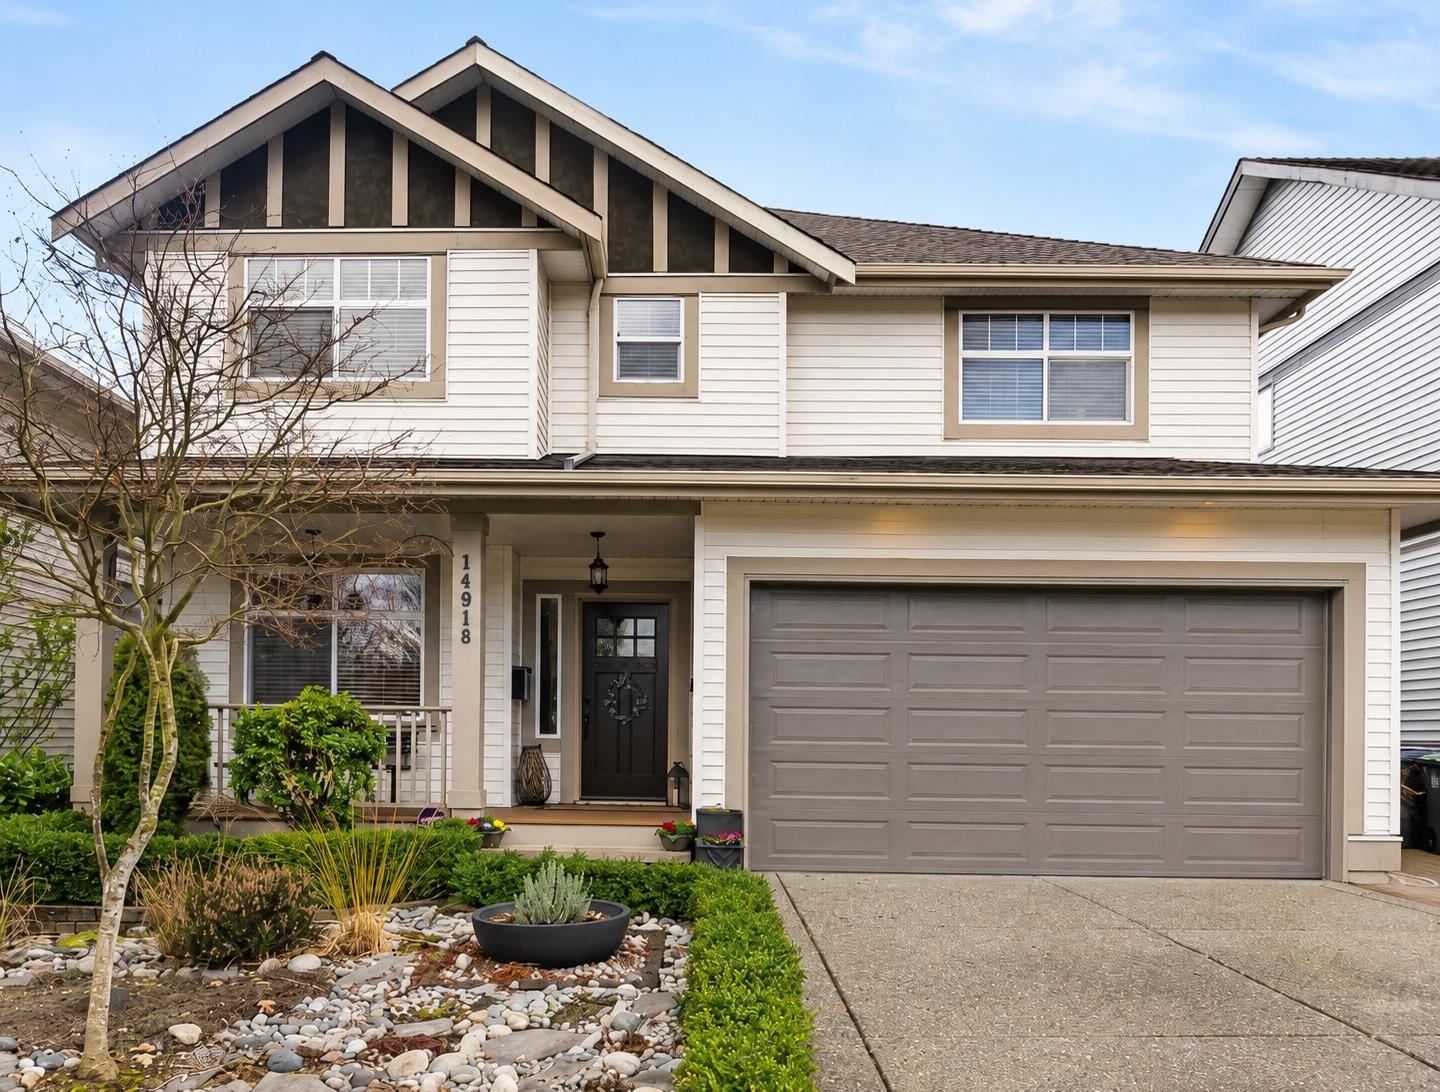
14918 59 Avenue
Surrey, British Columbia
Extensively updated and beautifully cared for, this 5 BD, 4 BA home offers nearly 3,000 SF of thoughtfully finished living space. The living room features soaring ceilings, hardwood flooring and an updated shiplap fireplace, while the renovated kitchen offers a gas range, stone counters, pantry and abundant cabinetry. Upstairs, the spacious primary BD includes built-ins and a beautifully updated ensuite, plus 2 additional BDs and an updated main BA. Major improvements include A/C, a newer roof, EV outlet and a new 2 BD suite. Enjoy a private south-facing backyard with an extended awning-covered deck and gas BBQ line, all within walking distance of schools, shopping and everyday amenities. OH Sunday, Aug 16th, 2-4P. (id:63400)
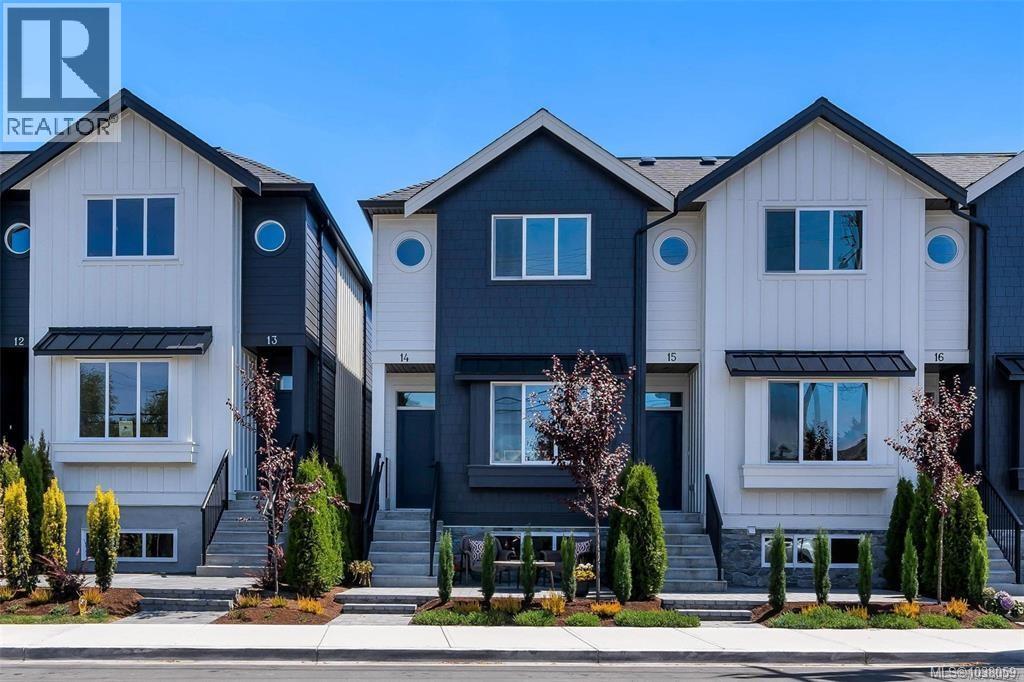
9 10145 Fifth St
Sidney, British Columbia
Experience elevated coastal living at Bayside Towns on Fifth – a boutique collection of 16 thoughtfully designed townhomes in Sidney’s highlight sought-after Robert’s Bay Neighbourhood. This 3 bed, 4 bath unit offers 9’ ceilings on both the main & upper floor, oversized single car garage, & a bright open-concept layout filled with natural light from expansive picture windows. The main level features wide plank hardwood flooring & a beautifully appointed kitchen with custom white cabinetry, quartz countertops, stainless appliances, & spacious island. Upstairs, both bedrooms enjoy their own ensuite, alongside dedicated laundry w/ charming barn door. Enjoy efficient year-round comfort with a heat pump plus heated tile floors in upper & lower bathrooms. The patio offers a comfortable outdoor space with interlocking brick & irrigation. Just steps to beaches, trails, & an easy walk to Beacon Ave, this is one of Sidney’s most desirable locations. Additional homes available & now over 80% sold! (id:63400)
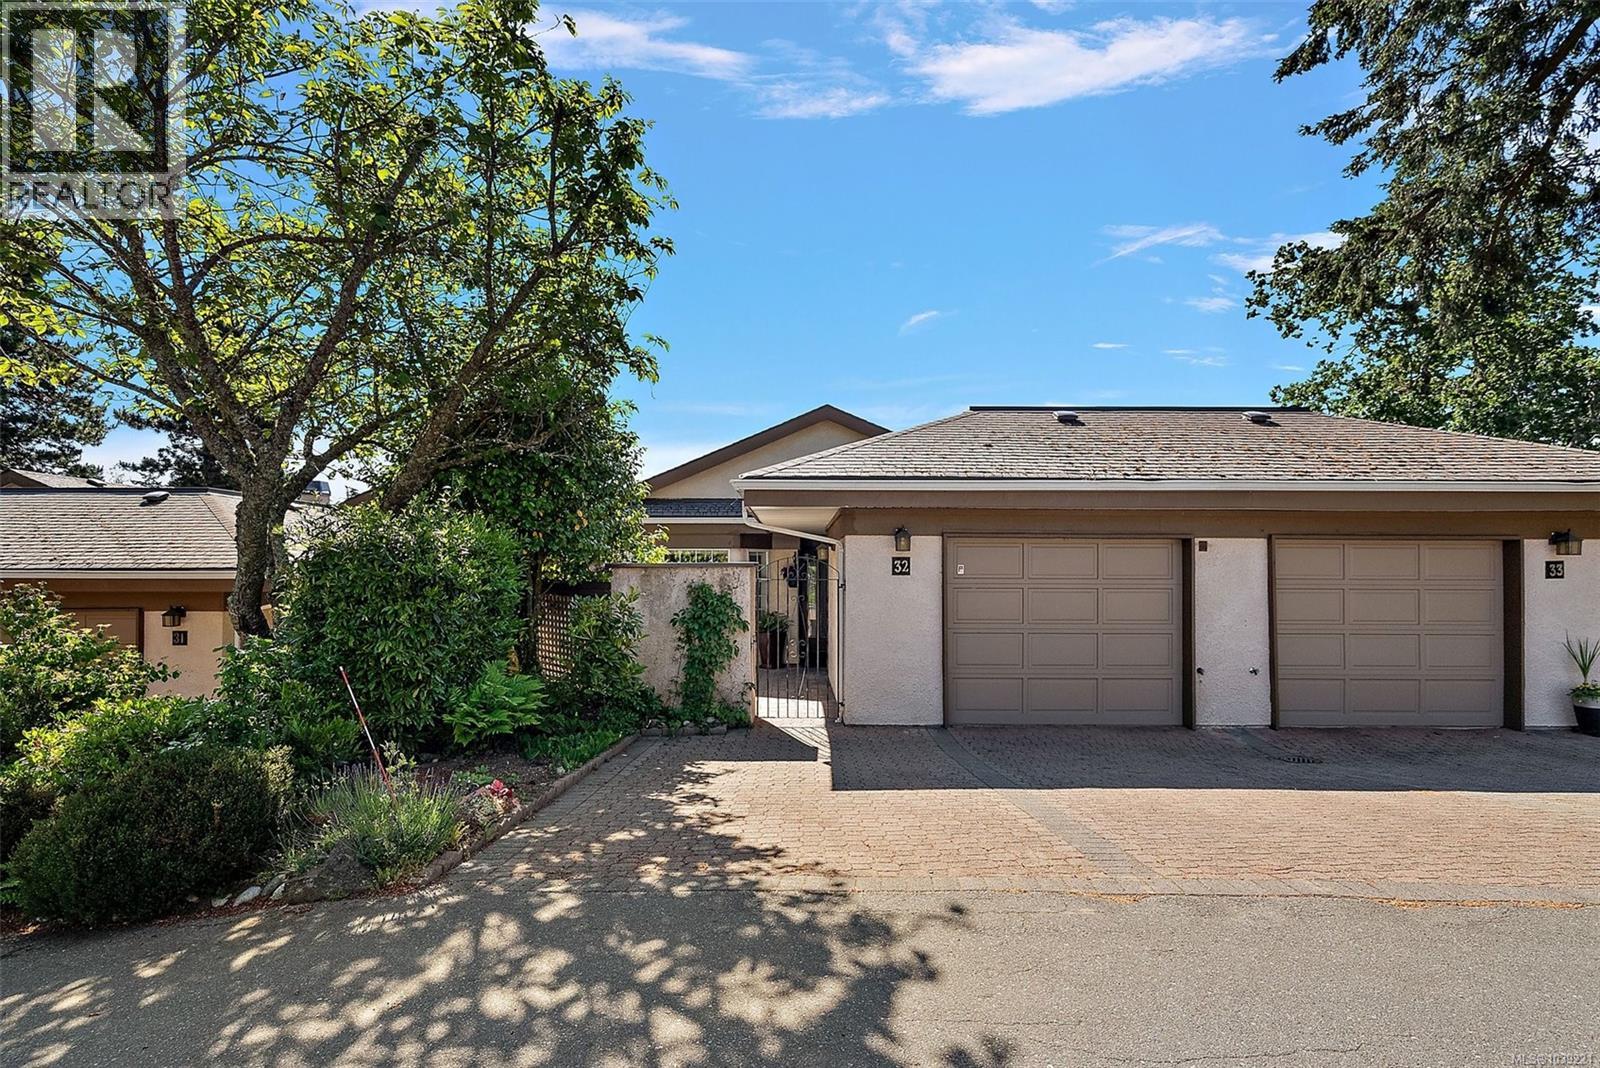
32 901 Kentwood Lane
Saanich, British Columbia
OH Sat 11-1PM Aug 8th. Welcome to Falcon Ridge Estates, a sought-after 55+ community in the heart of Broadmead. This well-maintained 2 bed, 2.5 bath townhome offers the convenience and accessibility of main-level living with elevator access to the lower level. Vaulted ceilings create a bright and airy feel, while the updated kitchen features stainless steel appliances and excellent storage. The lower level offers versatile bonus rooms and space, a convenient powder room, and abundant storage. Enjoy fabulous views of Mt. Douglas and the Olympic Mountains, or relax in your private courtyard and patio. Residents enjoy access to a clubhouse with social activities, a pool, sauna and more all within walking distance to shopping, restaurants, and everyday amenities. A rare opportunity to enjoy carefree living in one of Victoria's most desirable retirement communities. (id:63400)
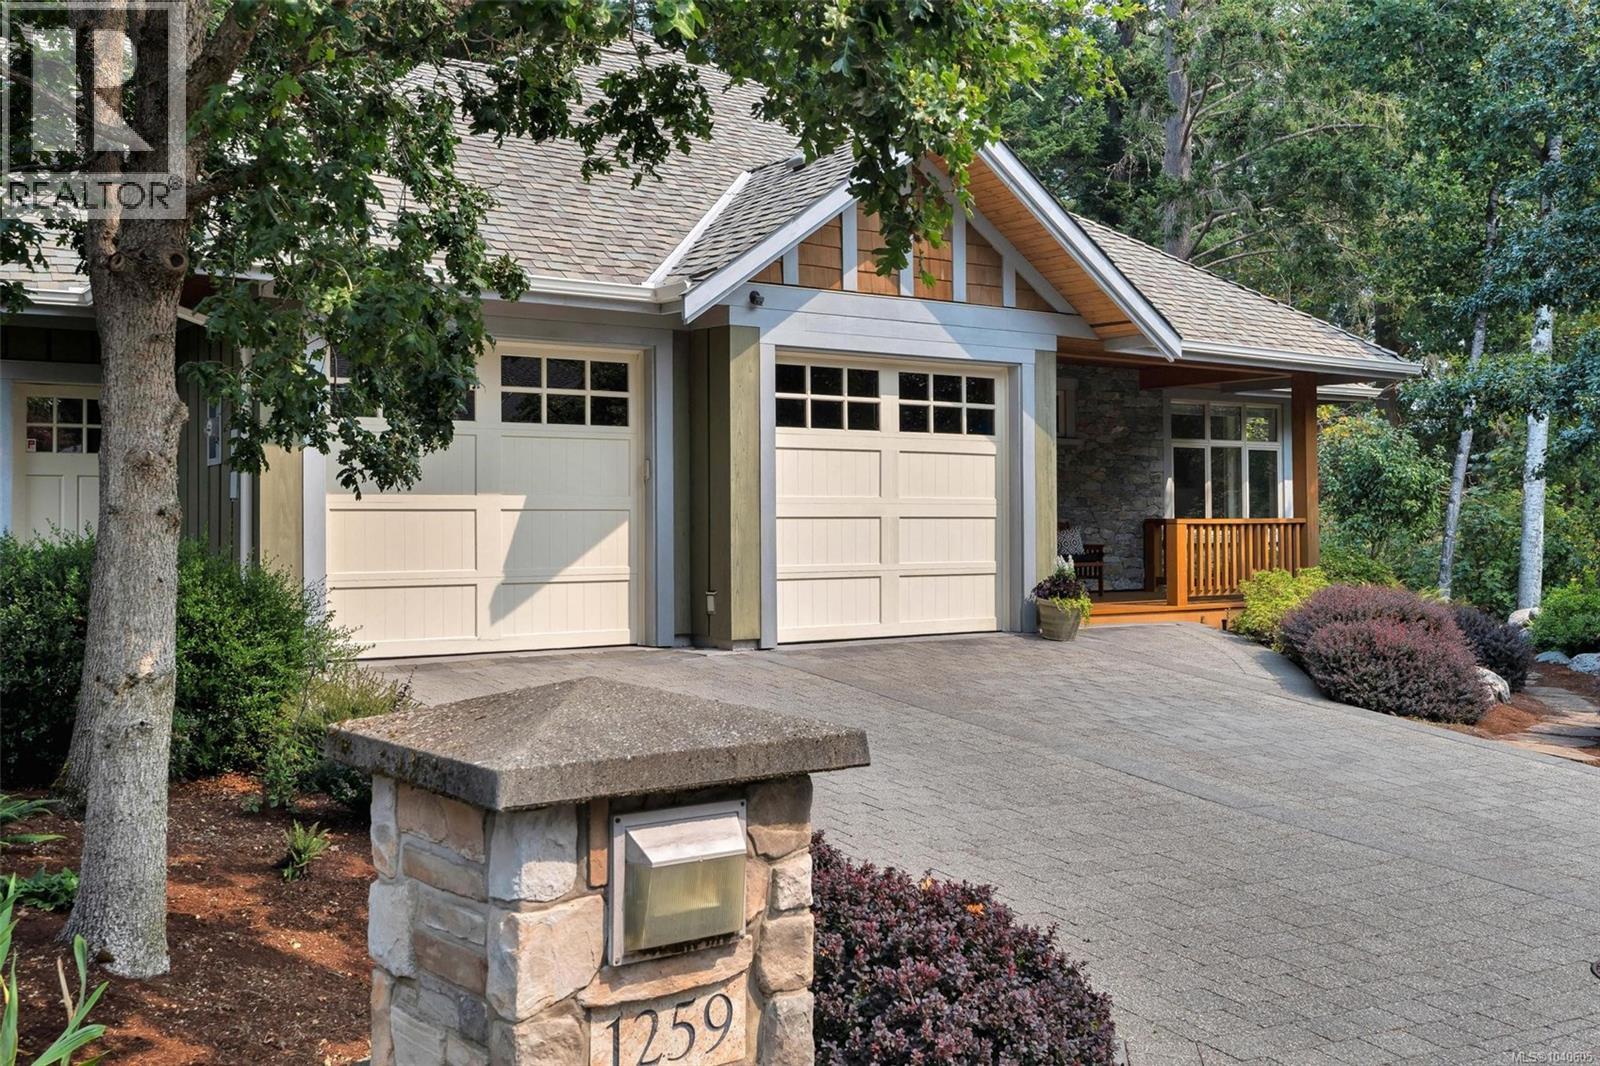
1259 Oceanwood Lane
Saanich, British Columbia
Nestled within the sought after Oceanwood enclave in Cordova Bay, this custom built residence embodies the essence of West Coast living. Set on a private sun filled lot, this home has been meticulously maintained and showcases timeless design and quality craftsmanship. Offering 3 bedrooms and 3 bathrooms, including primary bedroom suites on both levels, highlighted by a dramatic great room with soaring 20-foot ceilings and rich solid cherry hardwood floors. Both spacious primary suites offer their own ensuites and walk-in closets, while a versatile flex room is ideal as a media room, office or third bedroom. The gourmet kitchen is appointed with professional grade appliances and opens to a private, sun drenched deck perfect for entertaining. Recent improvements throughout further enhance the comfort and ease of the home. This remarkable home captures the true beauty of West Coast living. An offering of enduring quality and quiet sophistication, designed to be enjoyed for years to come. (id:63400)
408 1005 Mckenzie Ave
Saanich, British Columbia
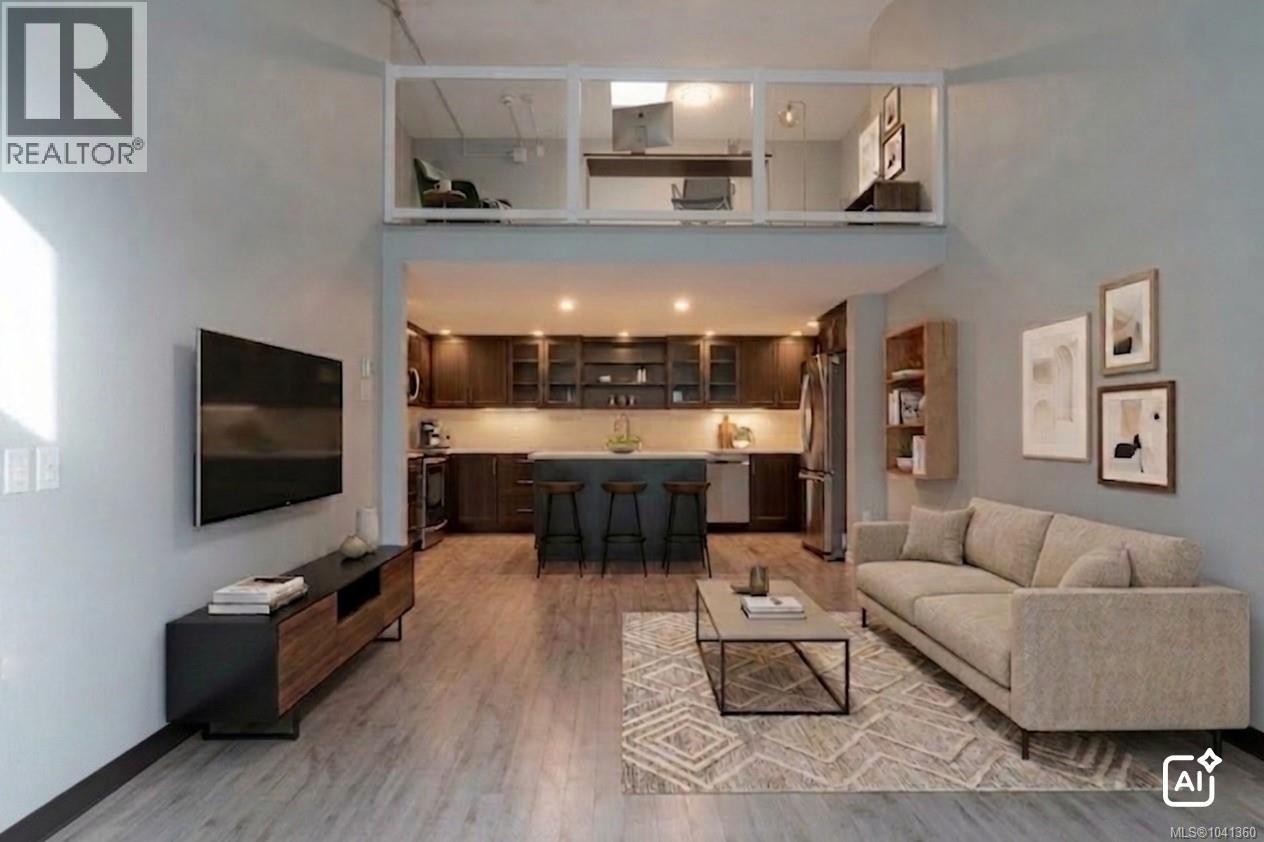
*OPEN HOUSE SUNDAY AUG. 30TH 11AM-1PM* NEW PRICE!! Almost 1,300 sq ft & fully renovated, this bright top-floor loft-style condo offers a rare blend of space, style & convenience in a central location close to everything. Residents enjoy fantastic amenities incl an indoor pool, hot tub, sauna & fitness centre, adding great value for owners, tenants & long-term investors. This unique two-level home is filled w/ natural light thanks to large windows & skylights, creating an airy & inviting living space that feels warm, open & private. The main level features a comfortable living & dining area w/ room to relax or entertain, along w/ an efficient renovated kitchen offering clean finishes, practical storage & an easy everyday layout. The upper level provides a spacious bedroom retreat plus a versatile flex area perfect for a home office, reading lounge, study space, guest area or creative studio. With its loft-style design, top-floor position & thoughtful updates, this home has a character and feel that stands out from the typical condo. The building also features elevator access, separate storage locker & a dedicated parking stall. The larger floor plan gives buyers flexibility that is hardh to find. Ideally located just minutes from shopping, restaurants, cafes, parks, transit & UVic, this home makes daily life simple and convenient. Whether you are a first-time buyer looking for an affordable move-in ready home, a student or parent wanting a smart alternative to renting, or an investor looking for strong rental demand in a high-demand area. This is an opportunity that would be hard to find again. (Measurements are approx) (id:63400)
10347 Bowerbank Rd
Sidney, British Columbia
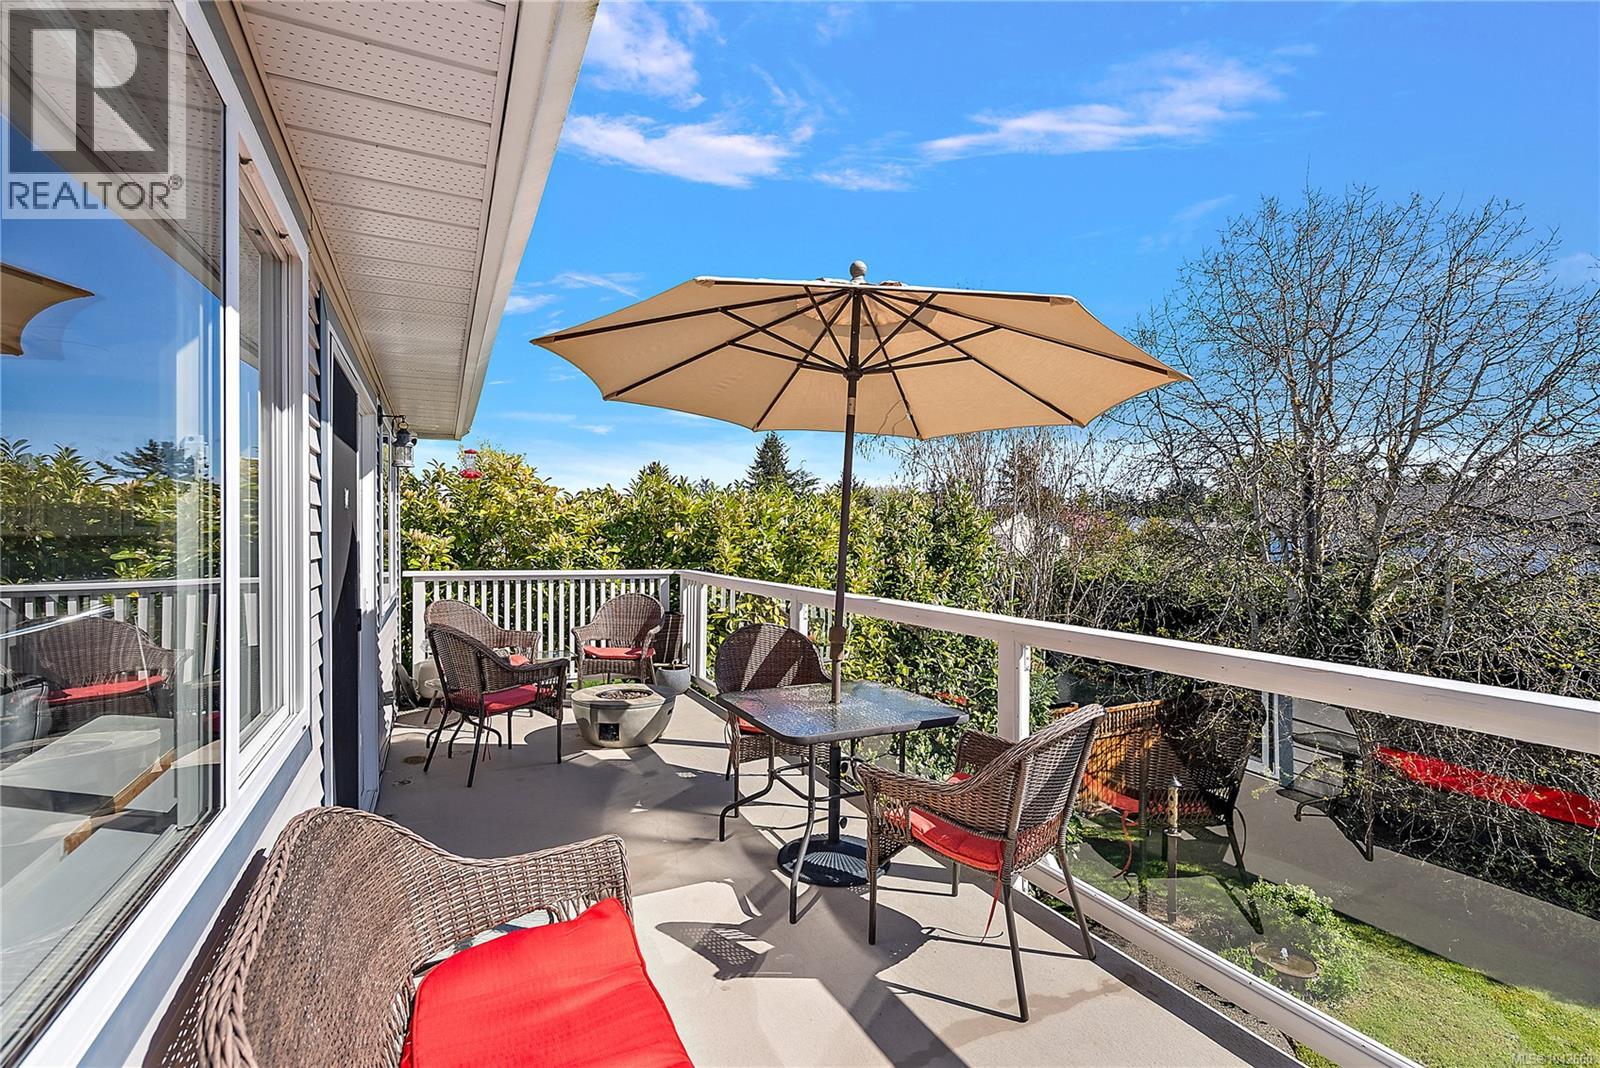
Welcome to this exceptional home tucked away on a quiet street in the heart of Sidney by the Sea. Beautifully maintained and move-in ready, it offers the perfect blend of comfort, flexibility, and relaxed coastal living. The main home features 3 bedrooms and 2 bathrooms, with bright, spacious living areas that create an inviting atmosphere. An above-ground one-bedroom suite provides an ideal mortgage helper or comfortable space for extended family. Outside, enjoy a sunny deck overlooking the fully fenced backyard with plenty of room for children, pets, gardening, or entertaining—creating a wonderful extension of the home's living space. Complete with a double garage, ample parking, and modern comforts throughout, this home is perfectly positioned just minutes from Roberts Bay, Shoal Harbour, parks, local cafés, shops, and Sidney's vibrant waterfront. Offering an exceptional lifestyle in one of Vancouver Island's most sought-after seaside communities, this is a property that truly feels like home from the moment you arrive. (id:63400)
7 10145 Fifth St
Sidney, British Columbia
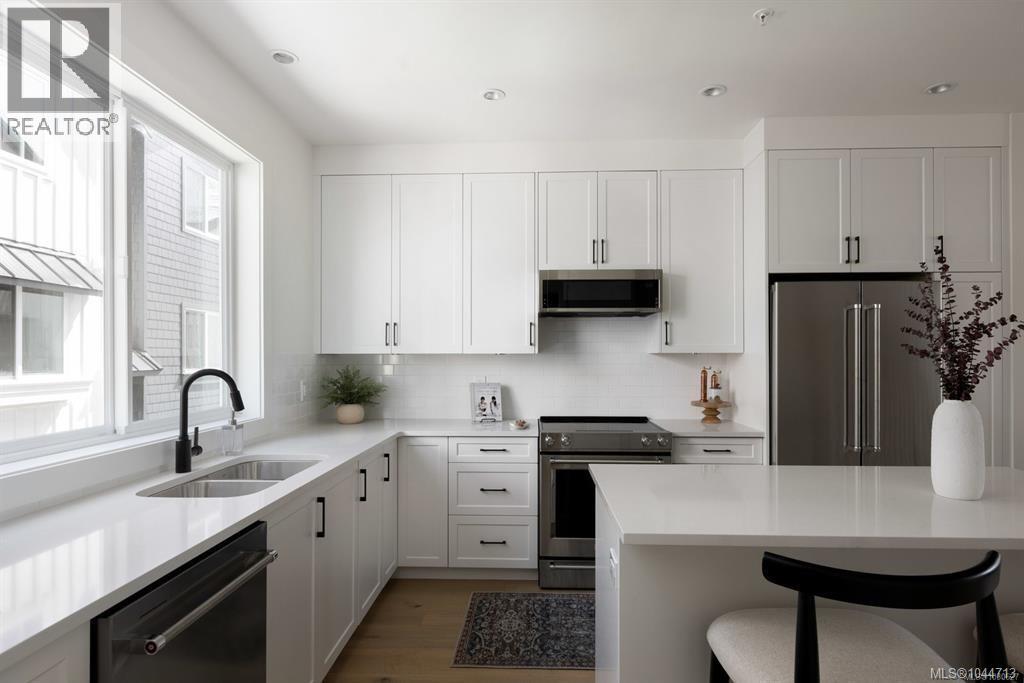
Experience elevated coastal living at Bayside Towns on Fifth – a boutique collection of 16 thoughtfully designed townhomes in Sidney’s highlight sought-after Robert’s Bay Neighbourhood. This 3 bed, 4 bath unit offers 9’ ceilings on both the main & upper floor, oversized single car garage, & a bright open-concept layout filled with natural light from expansive picture windows. The main level features wide plank hardwood flooring & a beautifully appointed kitchen with custom white cabinetry, quartz countertops, stainless appliances, & spacious island. Upstairs, both bedrooms enjoy their own ensuite, alongside dedicated laundry w/ charming barn door. Enjoy efficient year-round comfort with a heat pump plus heated tile floors in upper & lower bathrooms. The patio offers a comfortable outdoor space with interlocking brick & irrigation. Just steps to beaches, trails, & an easy walk to Beacon Ave, this is one of Sidney’s most desirable locations. Additional homes available & now over 80% sold! (id:63400)
1847 El Sereno Dr
Saanich, British Columbia
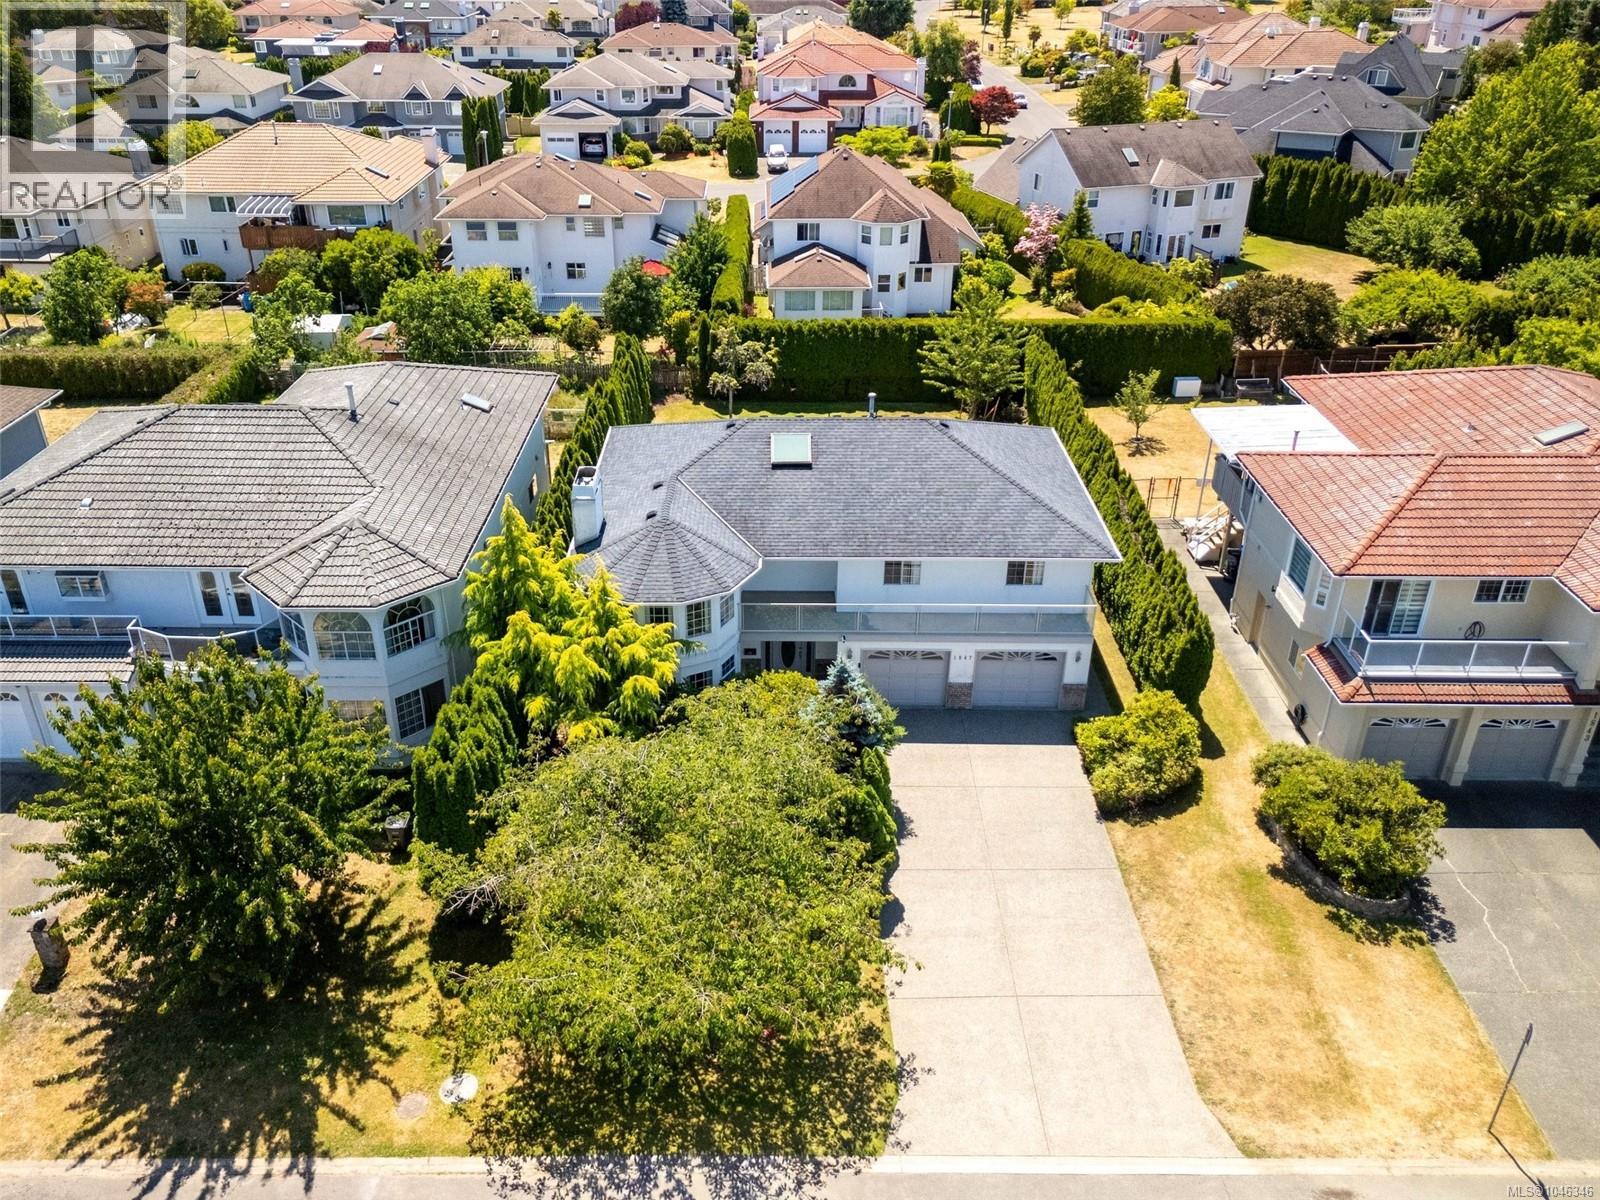
Welcome to 1847 El Sereno Dr—an inviting 5-bedroom, 3-bathroom home offering approximately 2,900 sqft of finished living space on a level 8,500 sqft lot. This is a rare opportunity to establish roots in Gordon Head, one of Victoria’s most sought-after neighbourhoods. The home features a functional, well-designed layout that truly makes sense. The bright main level offers a welcoming living room with access to a front-facing balcony. Toward the rear, the kitchen and family room open onto a deck overlooking the expansive, level backyard—creating a quiet, private space perfect for children, entertaining, or gardening. The lower level offers excellent flexibility, with a large rec room, double garage, and potential for a 2-bedroom suite. Already plumbed for a kitchen and featuring a covered under-deck patio, this space is ideal for extended family or future rental income. Year-round comfort is ensured with an efficient gas furnace, gas fireplaces, and a newer roof. Buyers will appreciate the quiet street and convenient proximity to UVic, Mt. Douglas Park, beaches, and highly regarded public schools. (id:63400)
83 Crease Ave
Saanich, British Columbia
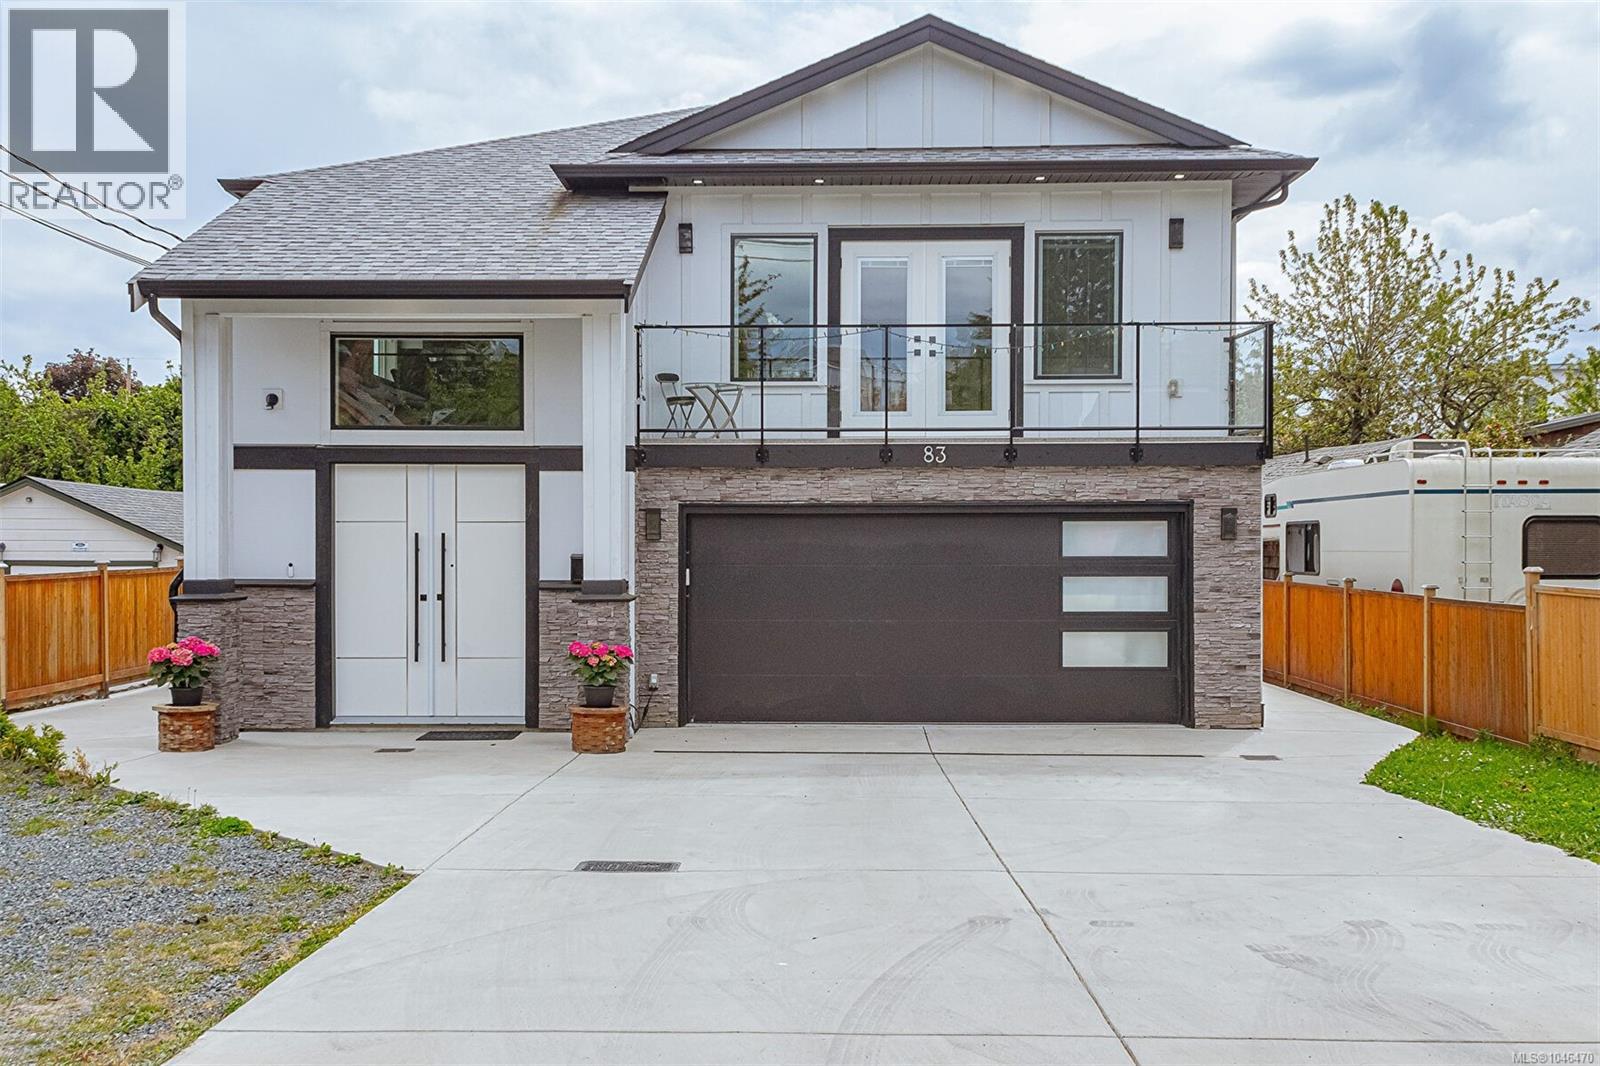
Owner say this property must be sold bring offers! rental income $8,300 monthly, This modern home offers comfort and style, ensuring an exceptional living experience for your family. Upon entry you will find a bright entry; main floor feautures an open-concept living area, with dining, a cozy living room. The kitchen is a delight, featuring custom cabinetry, a large island, stainless steel appliances and quartz countertops. Upstairs you'll find natural light throughout 3 bed/3Bath, including a luxurious master suite with walk-in closet and en-suite. The lower level adds a self-contained 2 bedroom legal suite and a large garden suite. Step outside to a large balcony. Out back you will find a detached legal accessory building with 1 room, a bathroom, entrance. Laundry in seperate self contained enclosure under the deck. A playground only steps away, and trails, making it an ideal location for families seeking both convenience and recreational opportunities. Ample parking & a large garage featuring 2 EV chargers. (id:63400)
111 Michigan St
Victoria, British Columbia
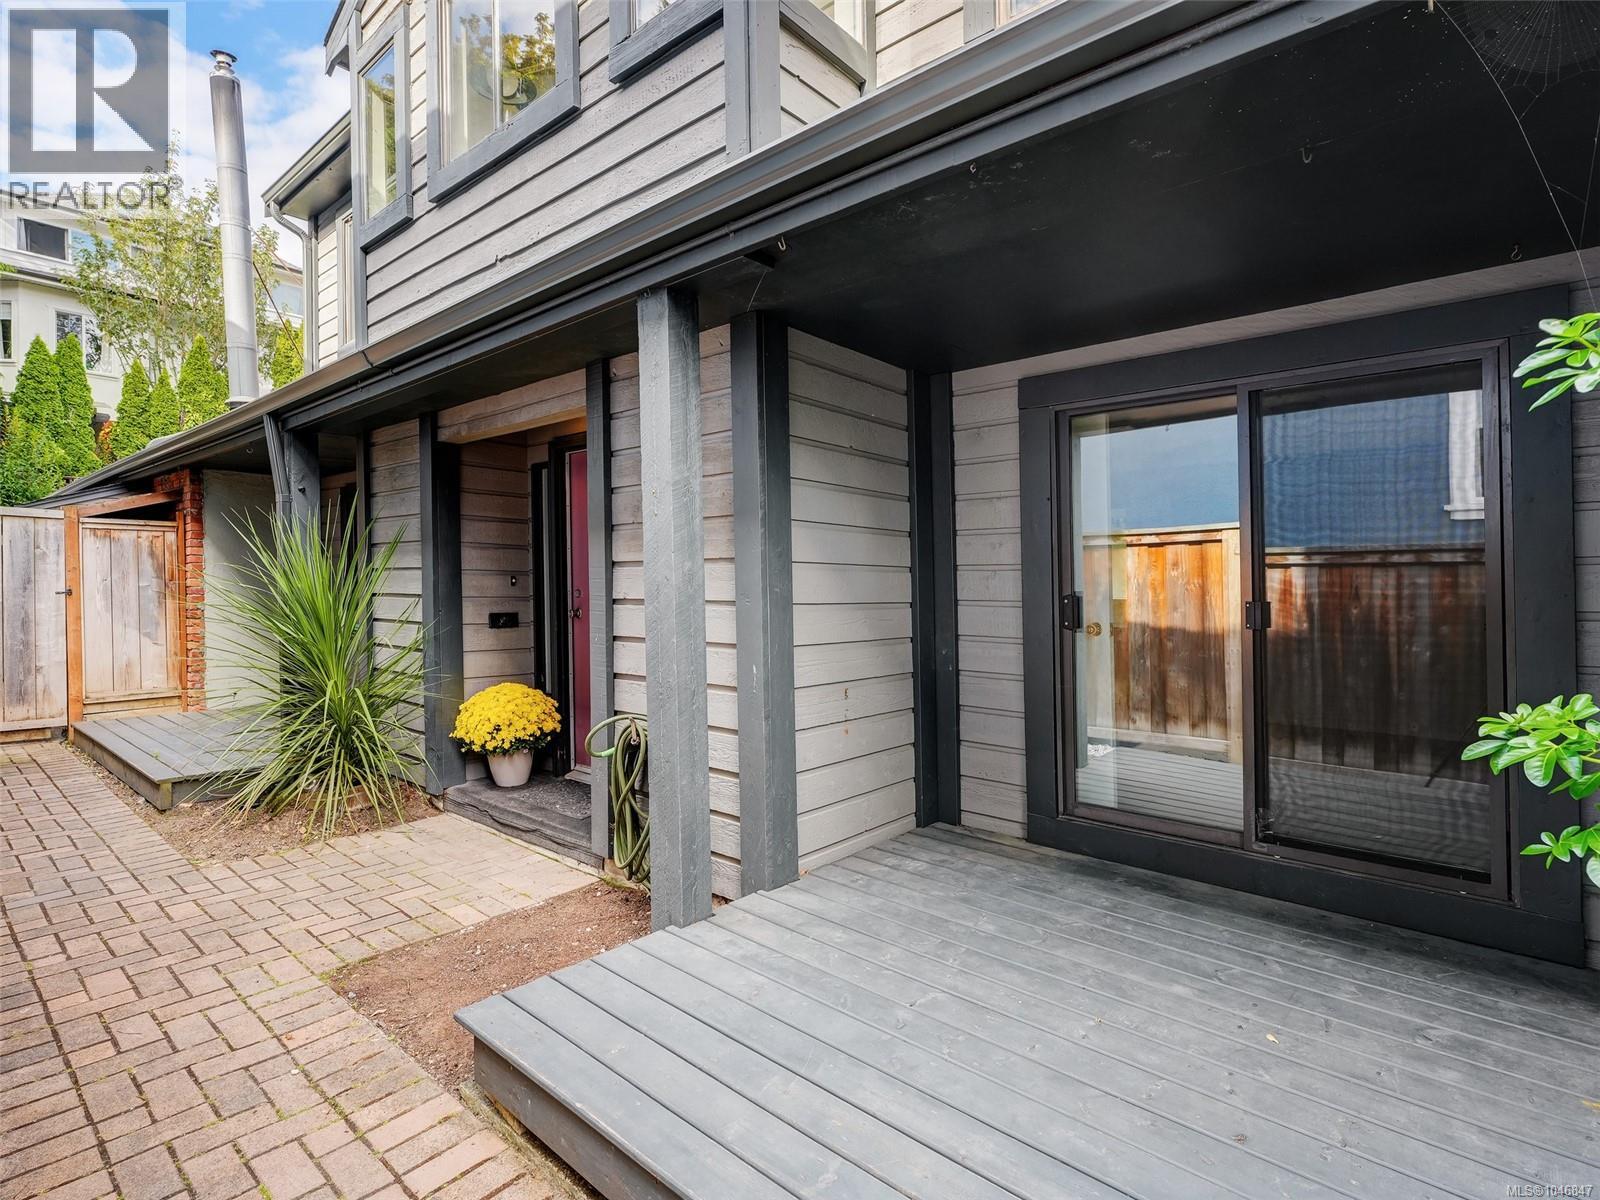
OPEN HOUSE AUGUST 30th AT 11:00 am - 1:00 pm. Discover this private 2 bedroom, 2 bathroom townhouse in the heart of James Bay, one of Victoria’s most desirable neighbourhoods. Close to the ocean, downtown, and all the amenities the area is known for, the location is truly unbeatable. The thoughtful layout includes two bedrooms each with their own ensuite, a dining area, and convenient in-suite laundry hook up. Vaulted ceilings and skylights create an airy atmosphere, while a balcony, private patio, and secure garage add to the home’s appeal. Nestled in a small strata, this property combines comfort, functionality, and an exceptional walkable lifestyle near shops, cafés, Beacon Hill Park, and the Inner Harbour. (id:63400)
1680 Ash Rd
Saanich, British Columbia
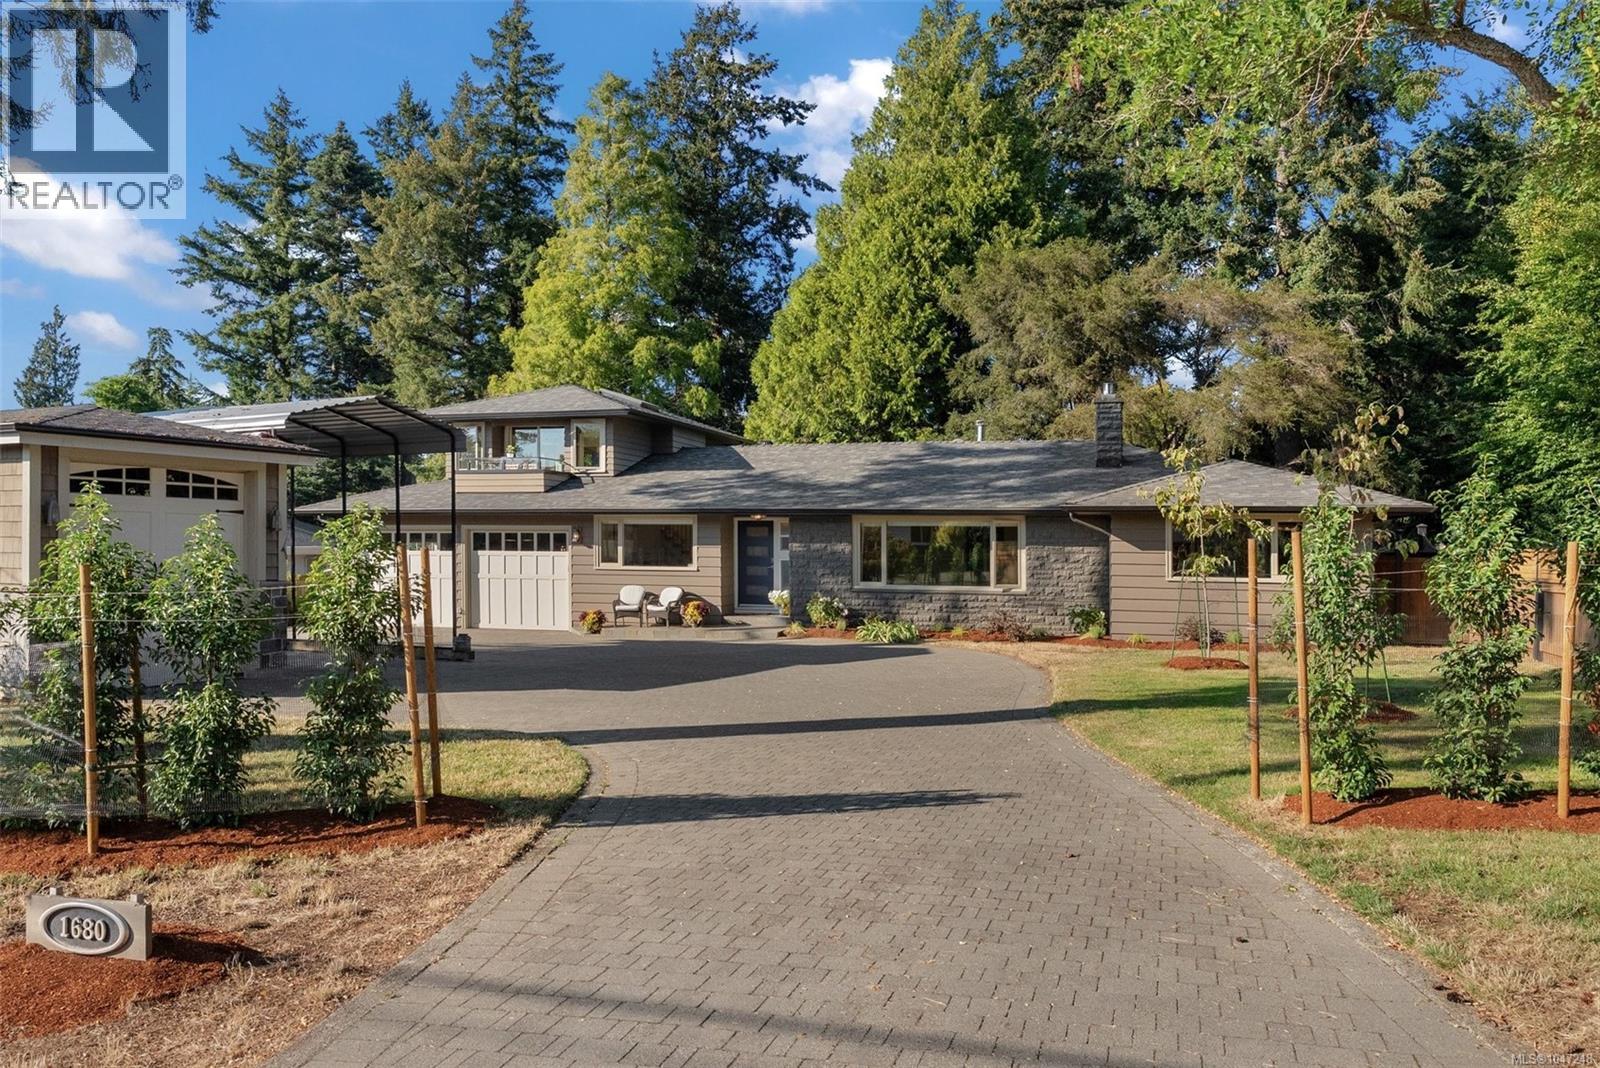
Beautifully crafted and thoughtfully designed, this exceptional four-bedroom, three-bathroom rancher offers more than 2,600 square feet of refined living on an impressive 15,000-square-foot lot. A spacious loft above the attached two-car garage provides valuable flexibility and opens onto a covered balcony—an inviting private retreat ideal for guests, a home office or additional living space. Quality is evident throughout, highlighted by beautiful fir-framed, metal-clad windows that bring warmth, character and abundant natural light into the home. The property is exceptionally well equipped, featuring an attached two-car garage, dedicated workshop, overheight garage and carport—perfect for vehicles, recreational equipment, hobbies and additional storage. Ideally located near Mount Douglas Park, excellent schools, cycling routes, UVic and a wide range of amenities, this remarkable home combines quality construction, generous indoor and outdoor space, and outstanding versatility in one of the area’s most desirable settings. (id:63400)
1262 Bombardier Cres
Langford, British Columbia
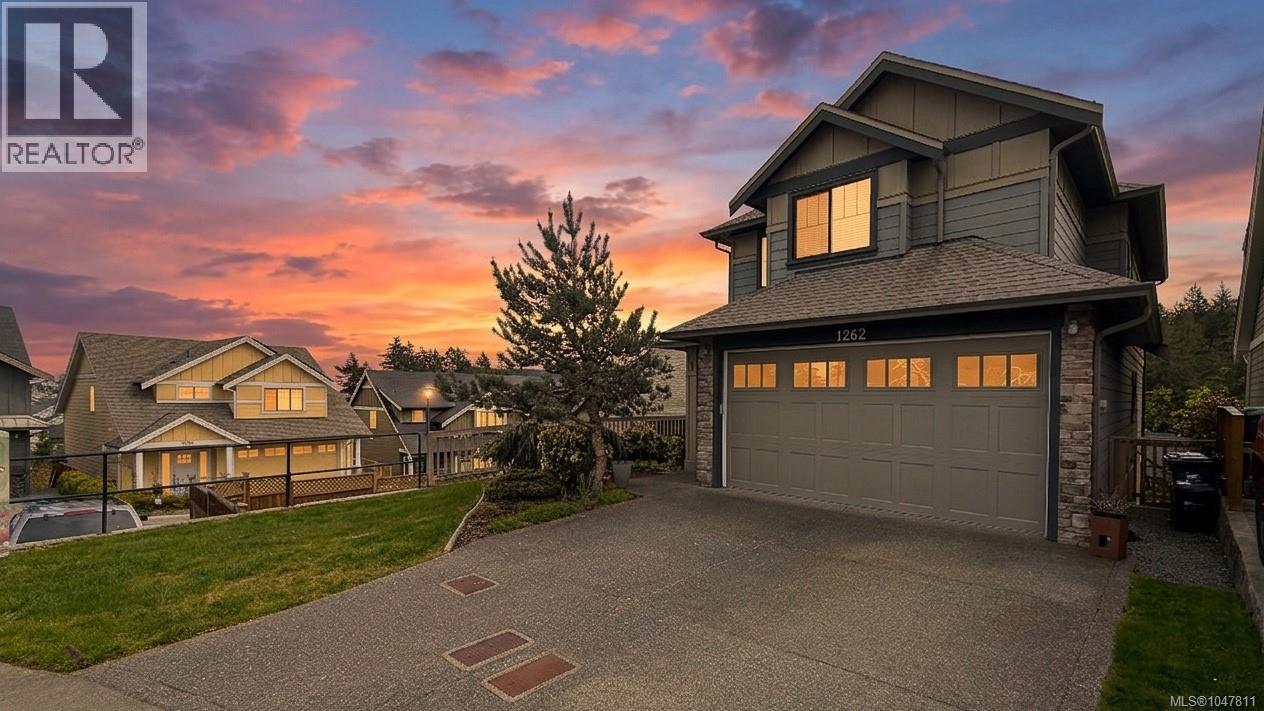
This thoughtfully designed home offers 2,127 sq ft of stylish and functional living space, featuring 4 spacious bedrooms and 4 bathrooms. The open concept main floor serves as the heart of the home, showcasing a sleek modern kitchen with quartz countertops. The bright and airy dining and living areas create a welcoming space for both everyday living and entertaining. Located in the desirable Westhills community, this property is an excellent choice for families. You’ll enjoy convenient access to the YMCA, Langford Lake, Belmont High School, and nearby parks, children's playground. With schools, trails, shopping, and major commuter routes just steps away, this home delivers both convenience and lifestyle in an established Langford neighbourhood. Come make it your DESTINED home! (id:63400)
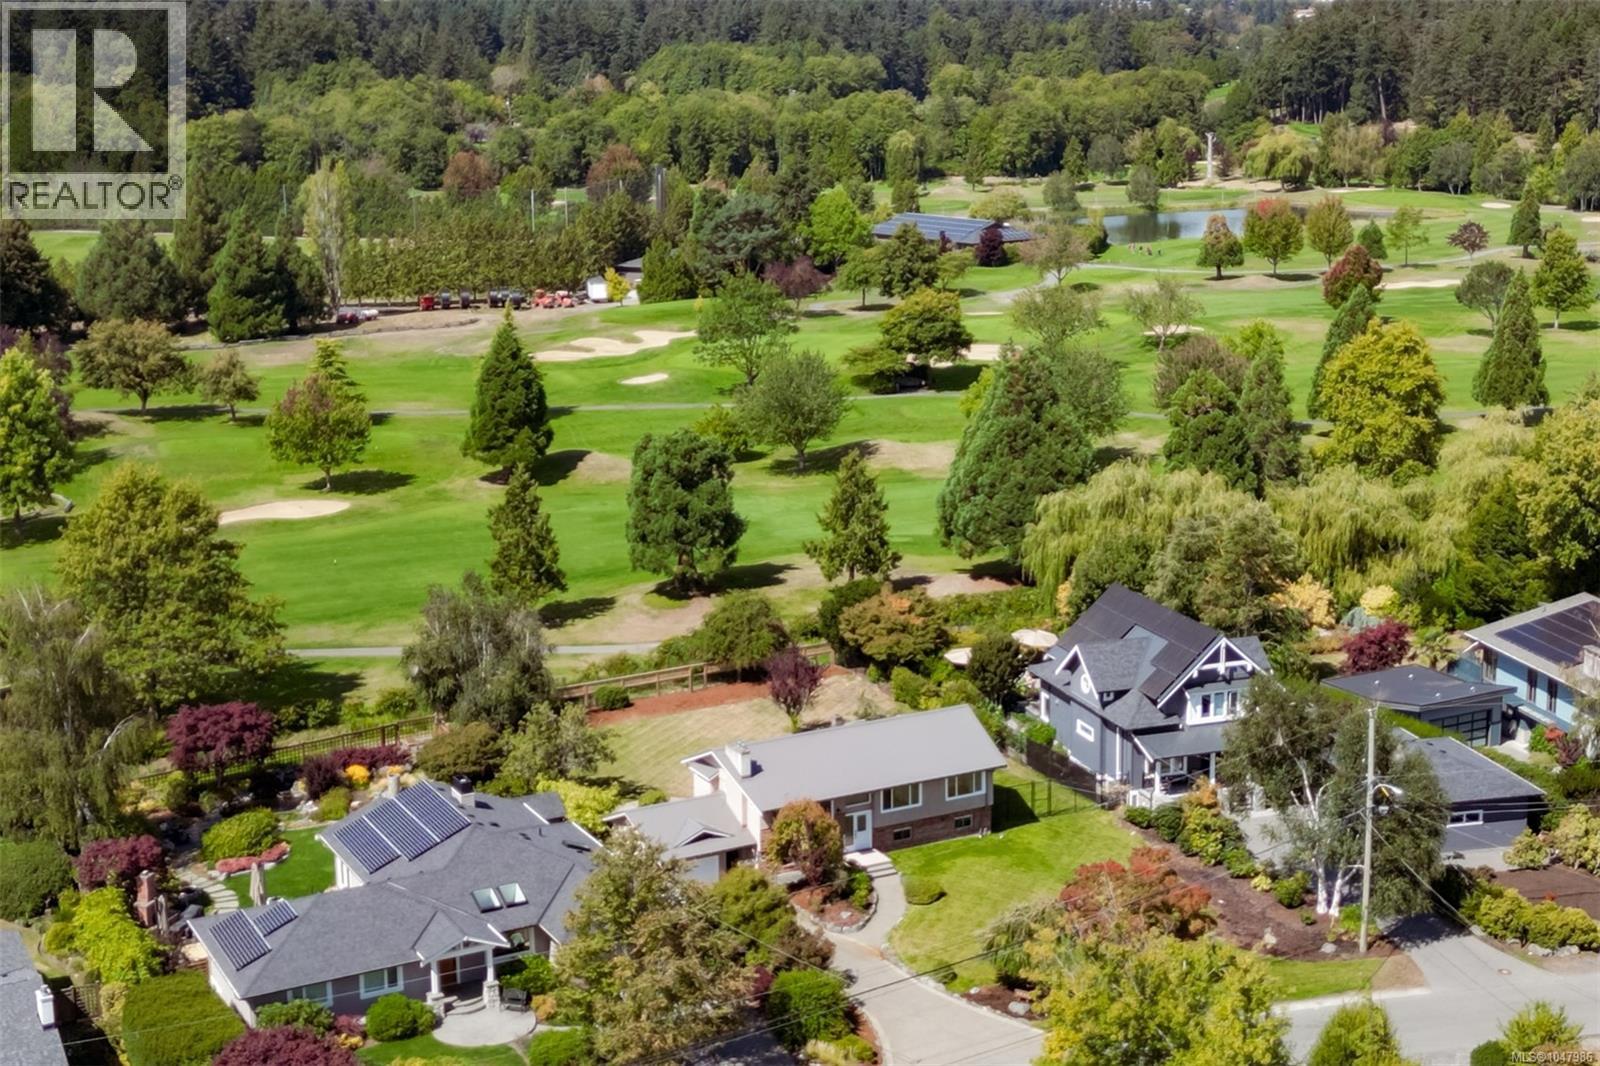
5348 Parker Ave
Saanich, British Columbia
A rare opportunity on Cordova Bay's most coveted street. Set on one of the widest lots on the golf course side of Parker Avenue, this 14,000+ sqft property backs directly onto Cordova Bay Golf Club, offering sweeping fairway views and a level of privacy rarely found in this prestigious pocket of Victoria. Move-in ready with major upgrades already done, including a new metal roof and new perimeter drains, this split-level home offers 5 bedrooms and 3 full bathrooms across 2,465 sqft, with two fireplaces warming the main living spaces. Zoned RS-18, the property also offers genuine future potential beyond its current form (buyers to verify zoning, permitted uses, and development potential with the District of Saanich). Just minutes from Cordova Bay Beach on one of the neighbourhood's most desirable streets, this is a wide, golf-course-backing lot with turn-key living today and real upside tomorrow...opportunities like this don't last. (id:63400)
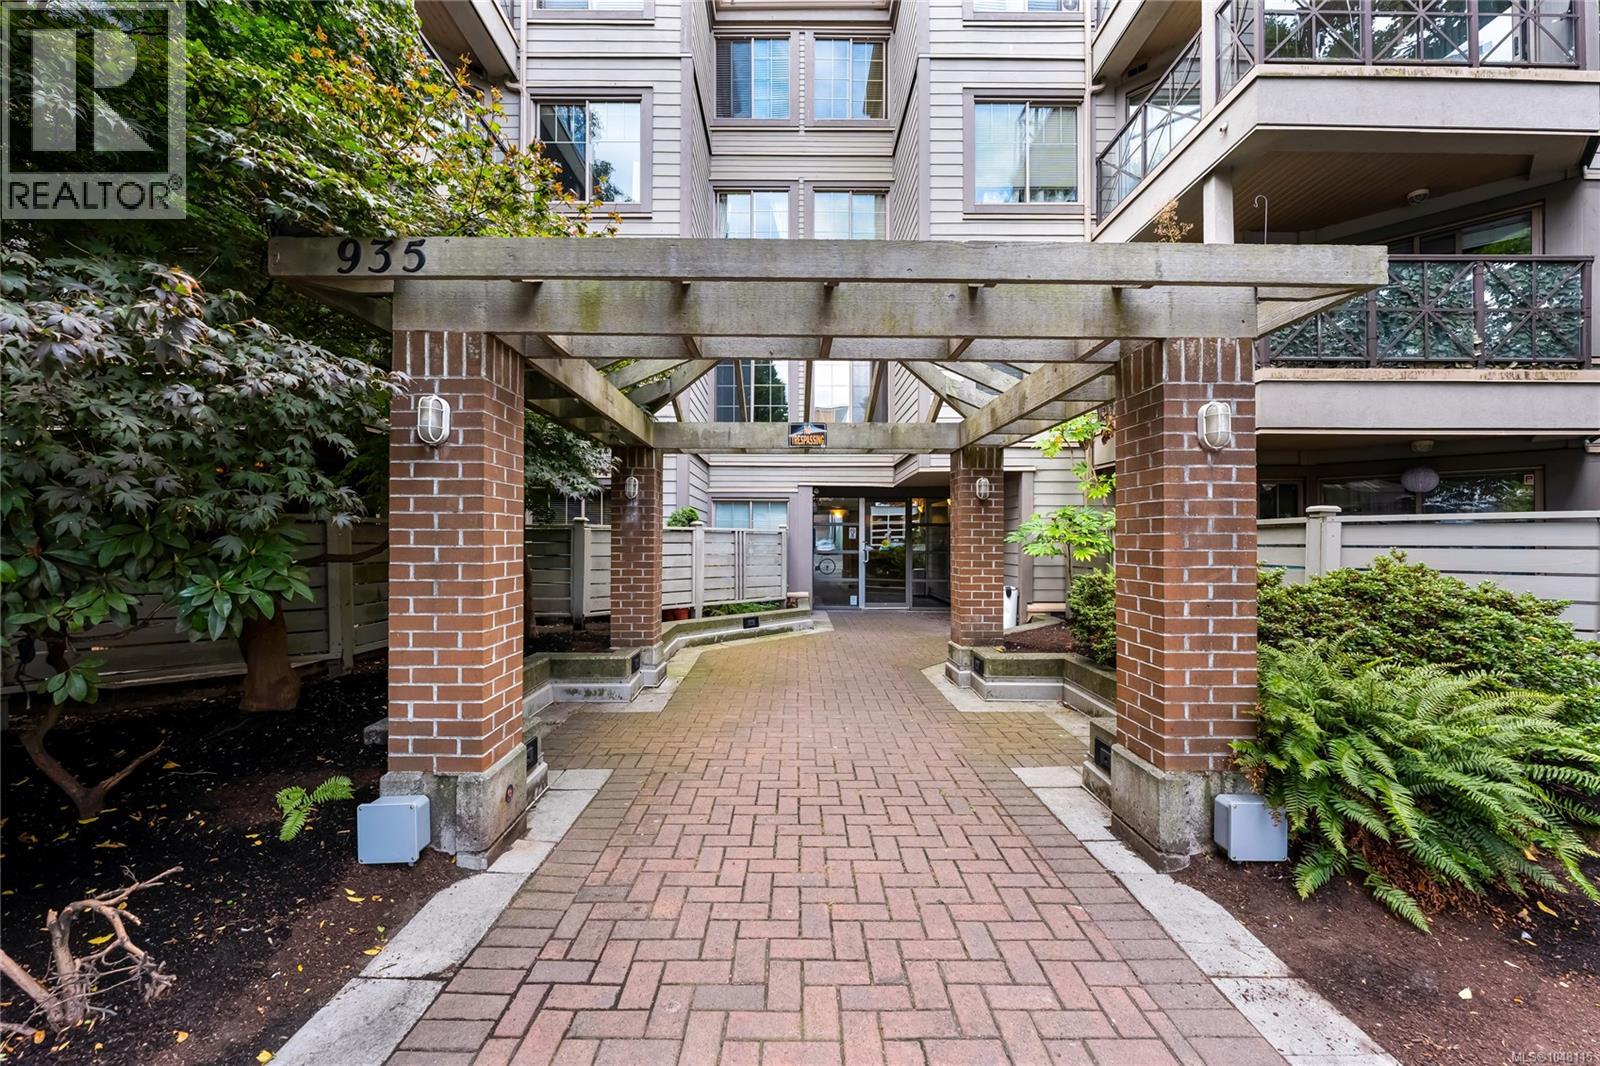
209 935 Johnson St
Victoria, British Columbia
A spacious 2-bedroom, 2-bathroom condo in the heart of downtown, offering nearly 1,000 sq. ft. of living space, secure underground parking and a separate storage locker. All listed under $500,000. The well-designed floor plan provides excellent separation between the living area and bedrooms, with the kitchen creating a natural divide through the centre of the home. The primary bedroom features its own ensuite, while the second bedroom is well suited for guests, a roommate or home office. Additional features include in-suite laundry, a gas fireplace and a private balcony off the living room. Located at Brookman Place, just steps from Market on Yates, transit, restaurants, shops and everyday amenities, with the Inner Harbour also within easy walking distance. A rare combination of size, parking and central downtown convenience at this price point. (id:63400)
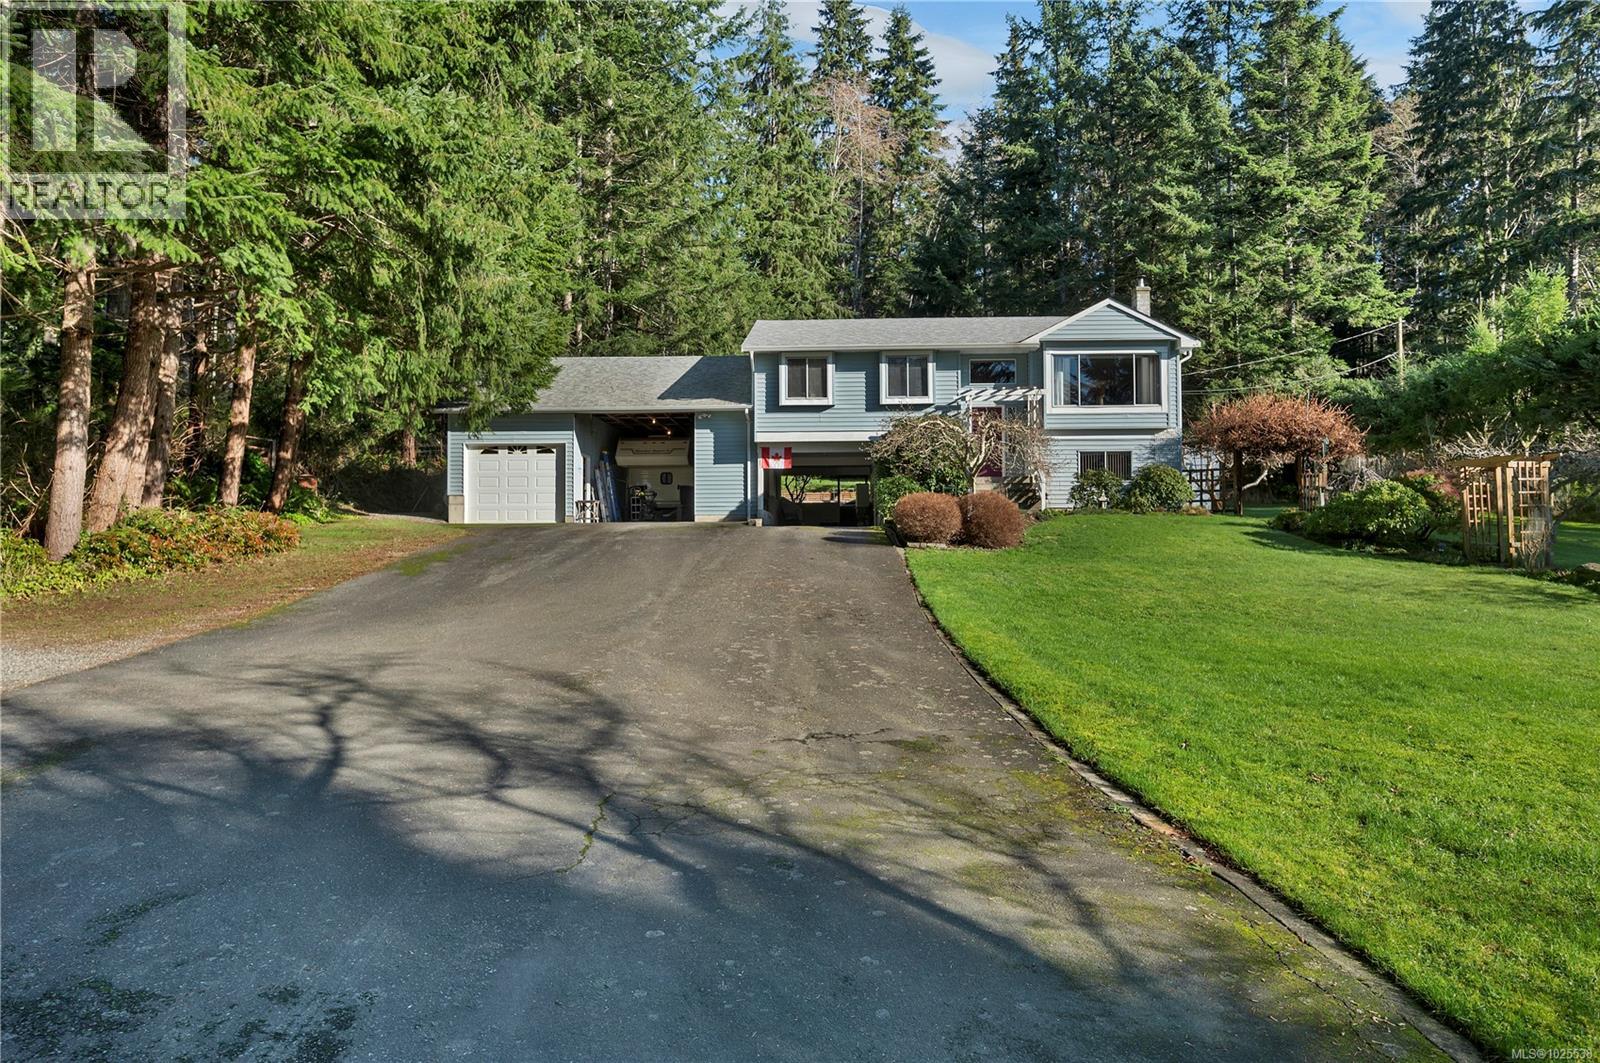
698 Plaza Rd
Quadra Island, British Columbia
Quathiaski Cove home with 2 attached carports & workshop on beautifully landscaped 1.09 acre property, a short walk from the shopping plaza! This 4 bedroom 3 bathroom one-owner home has been lovingly maintained over the years. Recent updates include a new roof & gutters in 2022, interior painting in 2021-2022, updated toilets & shower door in 2021, new vinyl plank flooring throughout the lower floor in 2021 and the main floor bathroom was updated in 2020. The layout of the home is a split entry with main floor on the upper level. The living room has a large window overlooking the front yard & opens to the dining room. The kitchen is adjacent to the dining room with some stainless steel appliances, oak cabinets & laminate counters. A door from the kitchen leads to the arbour covered back deck with mature kiwi plant, and steps to the back yard. There are 3 bedrooms and 2 bathrooms on the main floor, including the primary bedroom with 2 closets & 3pc ensuite. On the lower floor you’ll find a small workshop area, laundry room, 3pc bathroom, hobby room, family room with woodstove on tile hearth & 4th bedroom. Access to the 2 attached carports & workshop/garage is from the lower level. Other outbuildings include a 2 bay carport & greenhouse. The 1 acre southwest facing property boasts a large fenced garden area with irrigation, several mature fruit trees, a nice variety of ornamental shrubs & trees and well treed perimeter that provides lots of privacy. Located at the end of Plaza Rd, adjacent to the trail leading to Nole Rd above and a quick walk from shops & services in Quathiaski Cove. Come enjoy the serenity of Quadra Island living, with the bonus of being in a great central and walkable location! Quadra Island – it’s not just a location, it’s a lifestyle…are you ready for Island Time? (id:63400)
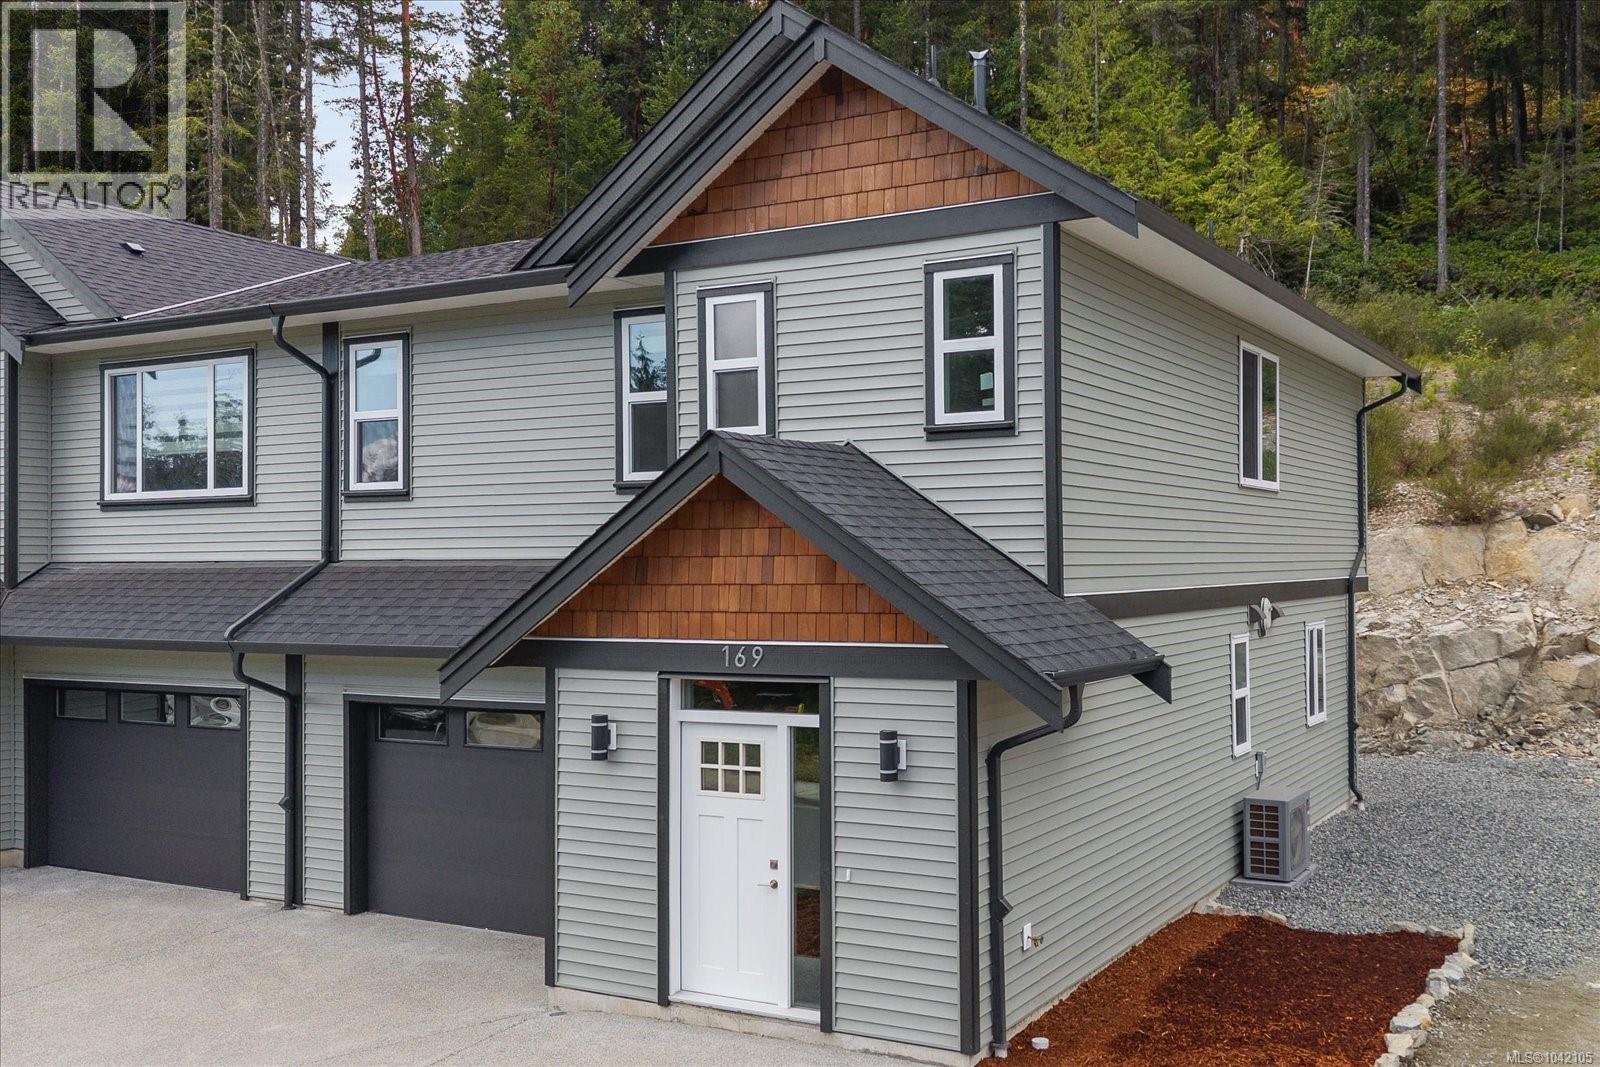
169 Hunter Way
Ladysmith, British Columbia
Welcome to 169 Hunter Way—a stunning, newly built half-duplex in the coveted coastal community of Ladysmith, BC. Move-in ready and crafted for everyday comfort, this modern 3-bed, 3-bath home offers ~1,700 sq ft of beautifully designed living space and the peace of mind of a 2/5/10 New Home Warranty. The bright, open-concept main floor features a welcoming living area with a cozy fireplace, a stylish kitchen with stainless steel appliances, tiled backsplash, and ample cabinetry, plus a dining area perfect for entertaining. Year-round comfort comes via a high-efficiency heat pump (A/C) with gas backup, while durable 72-hour wet-laminate flooring in high-traffic zones ensures long-lasting function and beauty. Upstairs, a generous rec room, a full laundry room, and three spacious bedrooms await, including a luxurious primary suite with vaulted ceilings, a walk-in closet plus a secondary closet, and a spa-inspired ensuite with heated floors and a walk-in shower. Potential eligibility for the First-Time Home Buyers’ GST Rebate. Buyers are advised to conduct their own due diligence and confirm eligibility. (id:63400)
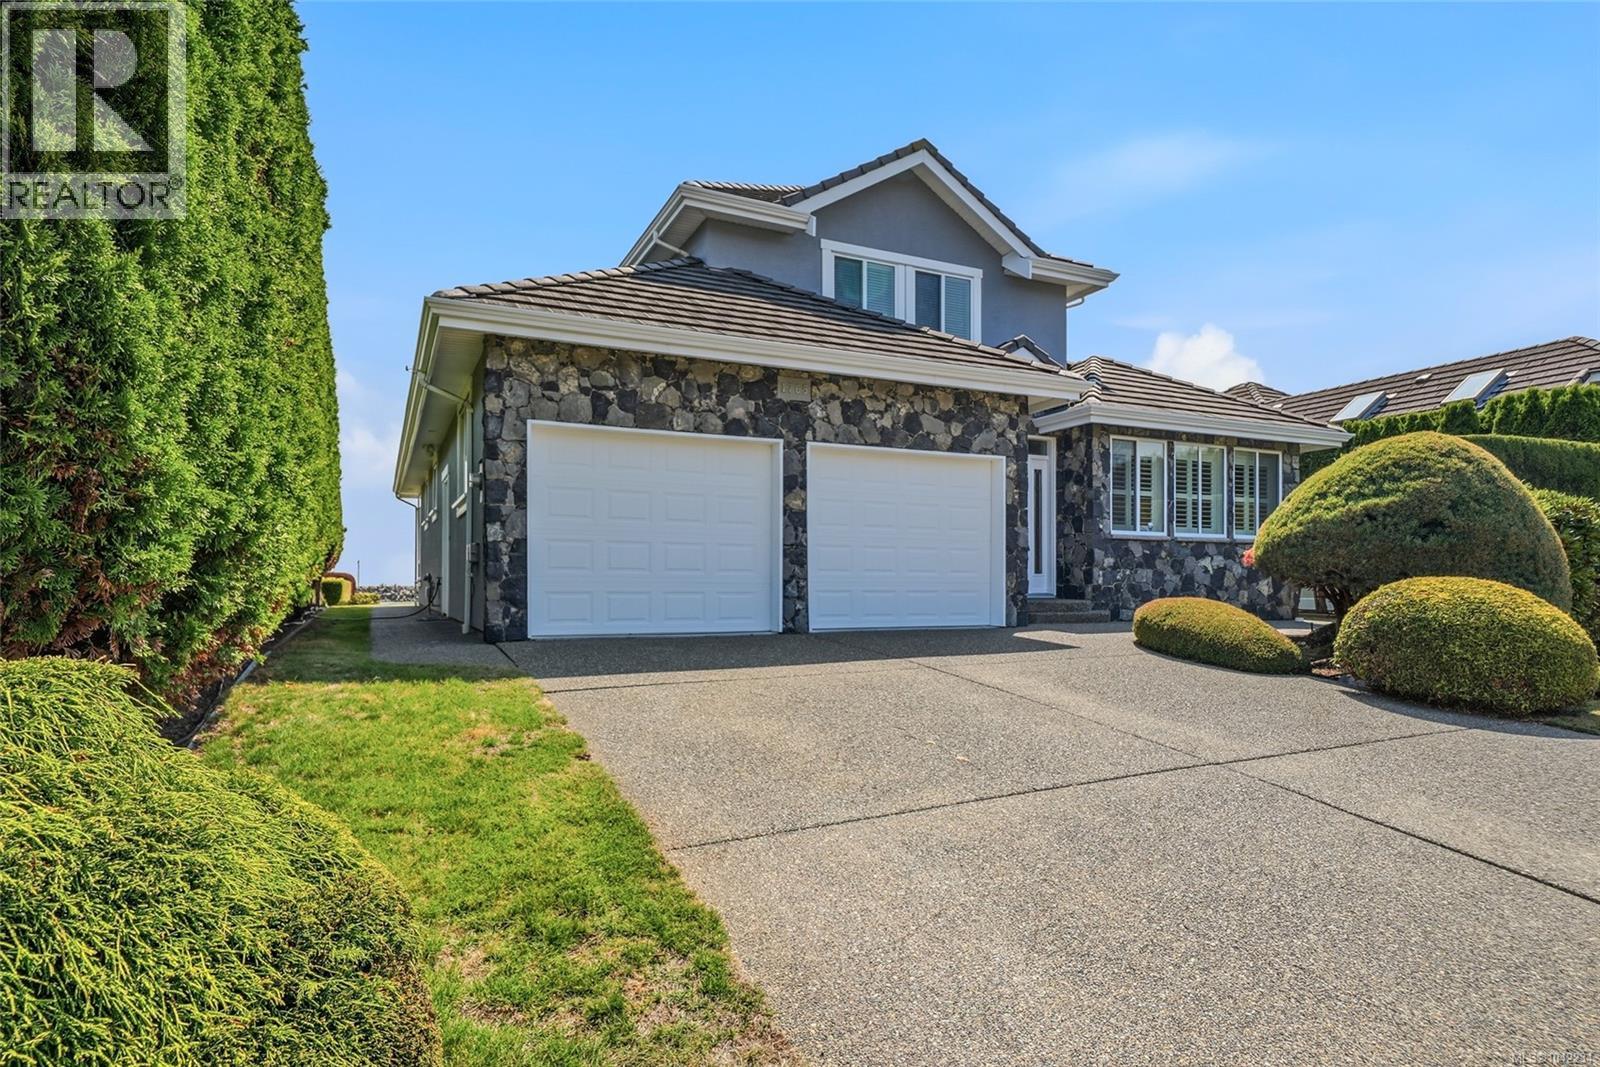
1765 Admiral Tryon Blvd
French Creek, British Columbia
Well maintained walk-on waterfront home in Admiral Point, Columbia Beach, overlooking French Creek Harbour. Start your day with spectacular sunrises from the kitchen, family room and inspiring office. Sip your morning coffee on the stamped concrete patio while enjoying the ever-changing beauty of the tides, expansive shoreline at low tide & sparkling ocean at high tide. Watch sea lions, seals, eagles, herons, and occasional whale, plus fishing boats and cruise ships pass by. This lightly lived in home features a custom curved staircase that leads to the upper bedrooms, including an oceanfront primary with balcony. Quality features include hardwood floors, stainless appliances, granite kitchen counters, gas and electric fireplaces, double car garage and an easy-care coastal yard. Exterior painted 2025; HWT 2024; heat pump 2022; furnace 2019. Steps to windsurfing, paddle boarding, kayaking, and minutes to salmon fishing, French Creek Seafood Store, 356 Café, and the local pub. With close marina access, fresh seafood, and peaceful coastal living, this waterfront home offers a lifestyle that is truly unmatched. (id:63400)
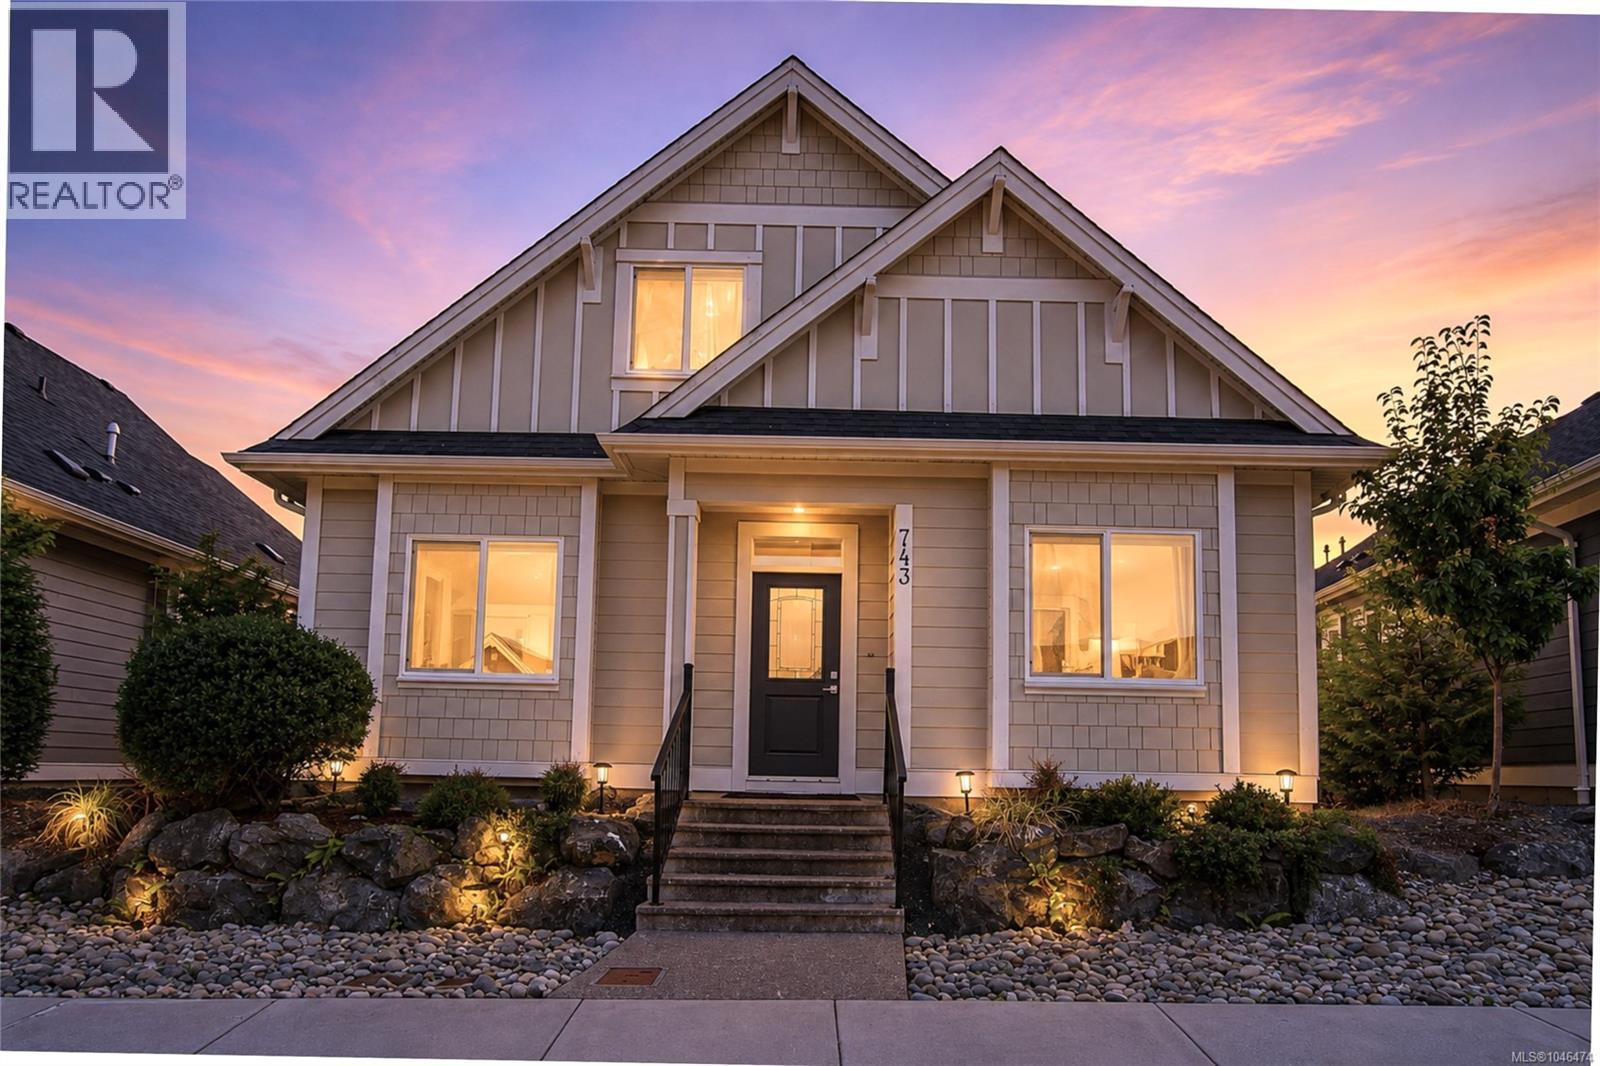
743 Briarwood Dr
Parksville, British Columbia
Have you always dreamed of a seaside cottage-inspired home near the ocean? This could be the one. Set in desirable Wembley Crossing, this bright and airy 1,762 sq ft, 4-bedroom, 3-bathroom bare-land strata home combines soft neutral tones and thoughtful finishes with the relaxed coastal lifestyle Parksville is known for. A welcoming covered entrance leads into an open main level with 9' ceilings and easy-care laminate flooring. The living room is warmed by a natural gas fireplace, while the spacious kitchen features quartz countertops, upgraded cabinetry, stainless steel appliances, an oversized island and convenient under-stair pantry/storage. The adjoining dining area opens to a relaxing covered patio and private, fenced and nicely landscaped backyard—an inviting place for morning coffee, summer dining or quiet afternoons outdoors.The main-floor primary bedroom features a walk-in closet and lovely ensuite with heated tile flooring, linen closet and generous walk-in shower. A second bedroom on this level offers flexibility as a den, office or guest room. Upstairs, two additional bedrooms and a 5-piece family bathroom provide comfortable space and separation for family or visitors.Practical features include a 3-ft crawl space, gas BBQ hookup and double garage with EV charger rough-in. Low bare-land strata fees of $180/month, no GST and the balance of the 10-year home warranty add further value.Walk to shopping, nearby trails and Foster Park, with golf courses, a marina, amenities and Parksville’s beautiful beaches just minutes away. A wonderful combination of cottage-inspired charm, modern comfort and easy coastal living. Measurements are approximate and should be verified if important. (id:63400)
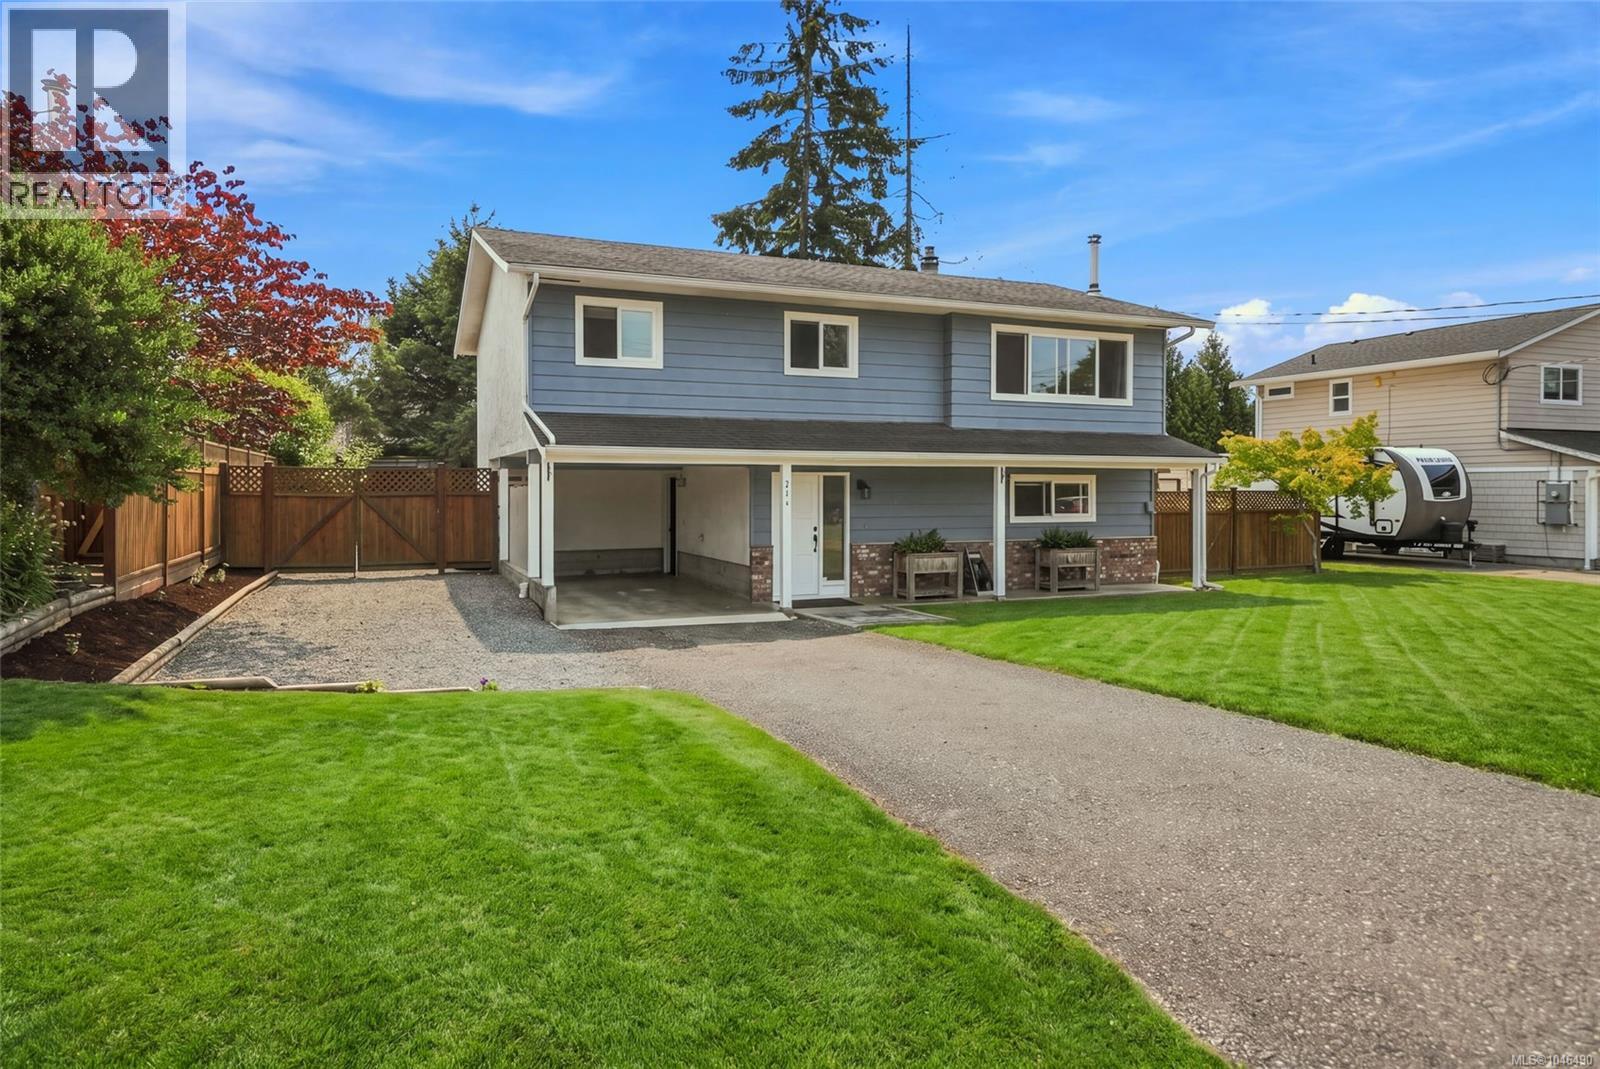
744 Newcastle Ave
Parksville, British Columbia
Welcome to the perfect family home! Ideally located within walking distance to Ballenas Secondary School, this well-maintained home offers space to grow with 1855 sq ft, thoughtful updates, and a backyard designed for making memories. Recent improvements include all vinyl windows, fresh paint, new flooring throughout, and a completely and beautifully renovated lower-level with bathroom. The functional layout features three bedrooms upstairs, with a spacious lower level offering a large family room, laundry, and room for an optional fourth bedroom, home office, or hobby space. Outside, the fully fenced backyard is perfect for kids and pets, complete with a treehouse, plenty of room to play, entertain, or garden, and convenient RV parking. On cooler evenings, gather around the cozy wood-burning fireplace insert and enjoy everything this welcoming family home has to offer. Enjoy the amazing outdoor amenities and beaches of Parksville, move in and start making memories! (id:63400)
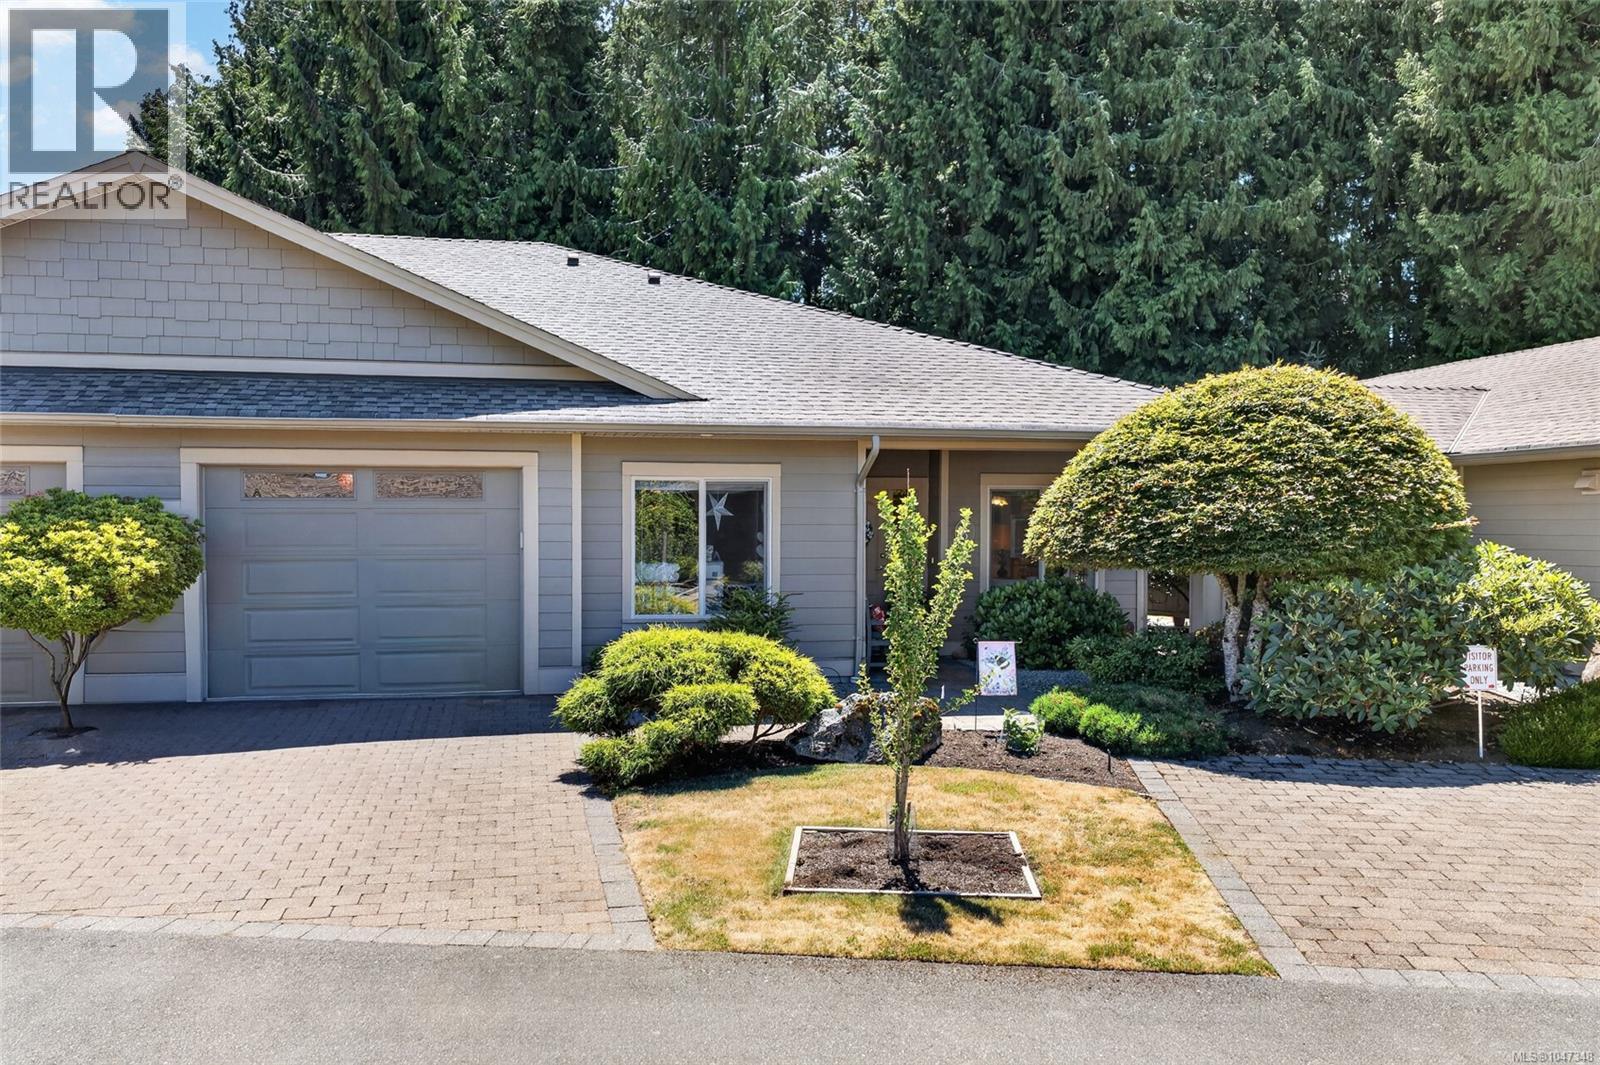
5 161 Shelly Rd
Parksville, British Columbia
STYLISH PATIO HOME IN SOUGHT-AFTER ESTUARY PLACE. Welcome to this beautifully maintained 2-bedroom, 2-bathroom patio home nestled on a quiet no-thru road in the highly desirable Estuary Place community. Just steps from the Englishman River Estuary and scenic walking trails, this 1,479 sq. ft. home offers the perfect blend of comfort, quality, and convenience. The bright, open-concept floor plan is designed for effortless everyday living and entertaining. Rich engineered hand-scraped hickory hardwood flooring flows throughout the main living areas, while the kitchen features granite countertops, a full tile backsplash, and an abundance of workspace. Thoughtful updates, including modern lighting, plumbing fixtures, and a beautifully redesigned fireplace surround, create a fresh, contemporary feel. Built with the ARXX Insulated Concrete Wall System, this home offers exceptional energy efficiency, durability, and soundproofing, providing year-round comfort and peace of mind. Step outside to the covered south-facing patio—an inviting space to enjoy your morning coffee, relax with a book, or entertain friends. Estuary Place is a welcoming community with a residents' clubhouse, ample visitor parking, no age restrictions, and one pet welcome. Its unbeatable location puts you within walking distance of the beach, the Englishman River Estuary, parks, downtown Parksville, restaurants, shopping, cafés, and everyday amenities, making it easy to embrace the best of Vancouver Island living. Whether you're downsizing, retiring, or simply looking for a quality-built, low-maintenance home in an exceptional location, this is a rare opportunity to enjoy easy living in one of Parksville's most desirable communities. (id:63400)
224 Cilaire Dr
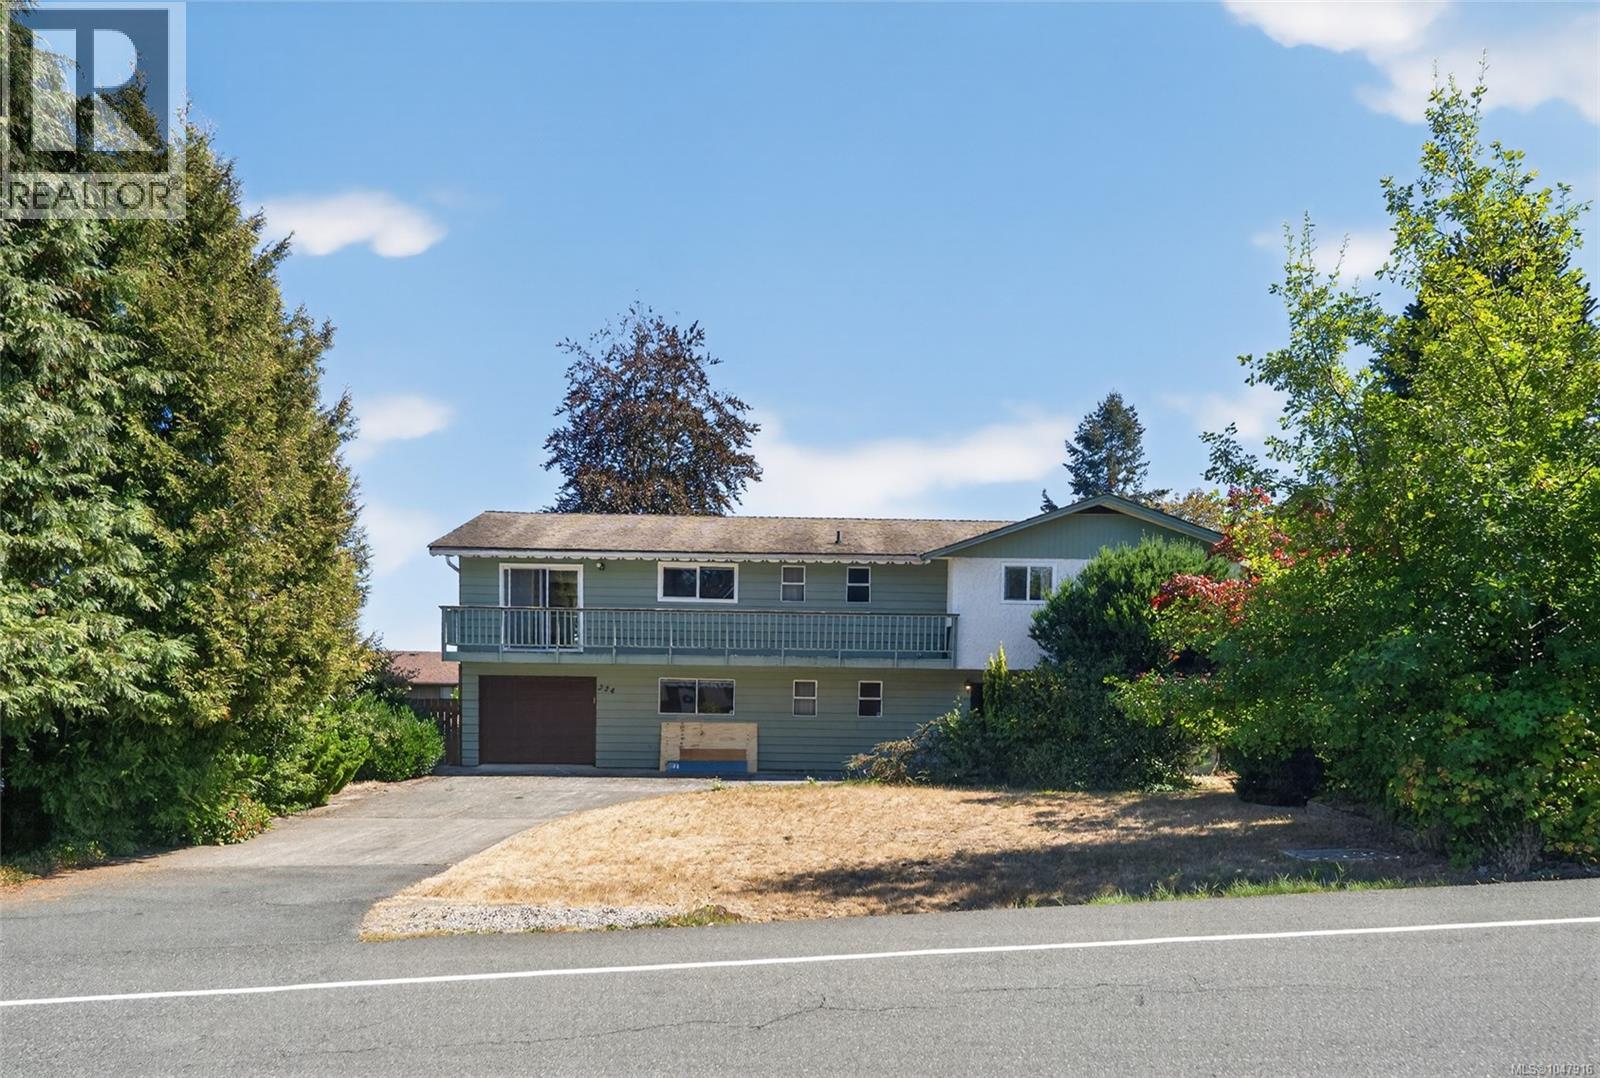
Nanaimo, British Columbia
Located in the highly regarded Cilaire neighbourhood, one of Nanaimo’s most established and sought-after neighbourhoods, where pride of ownership and high-value homes define the surrounding streets. This spacious property offers an excellent combination of location, layout and long-term potential. The home features a functional floor plan, generous living spaces, a private yard and newer ductless heat pumps for efficient year-round comfort. Well suited to buyers looking for a solid home they can enjoy while making improvements over time, the property provides an opportunity to personalize, modernize and build equity in an established neighbourhood where investment makes sense. A compelling option for families, renovators or value-focused buyers seeking space, privacy and future upside in one of Nanaimo’s most desirable areas. Measurements are approximate, please verify if important. (id:63400)
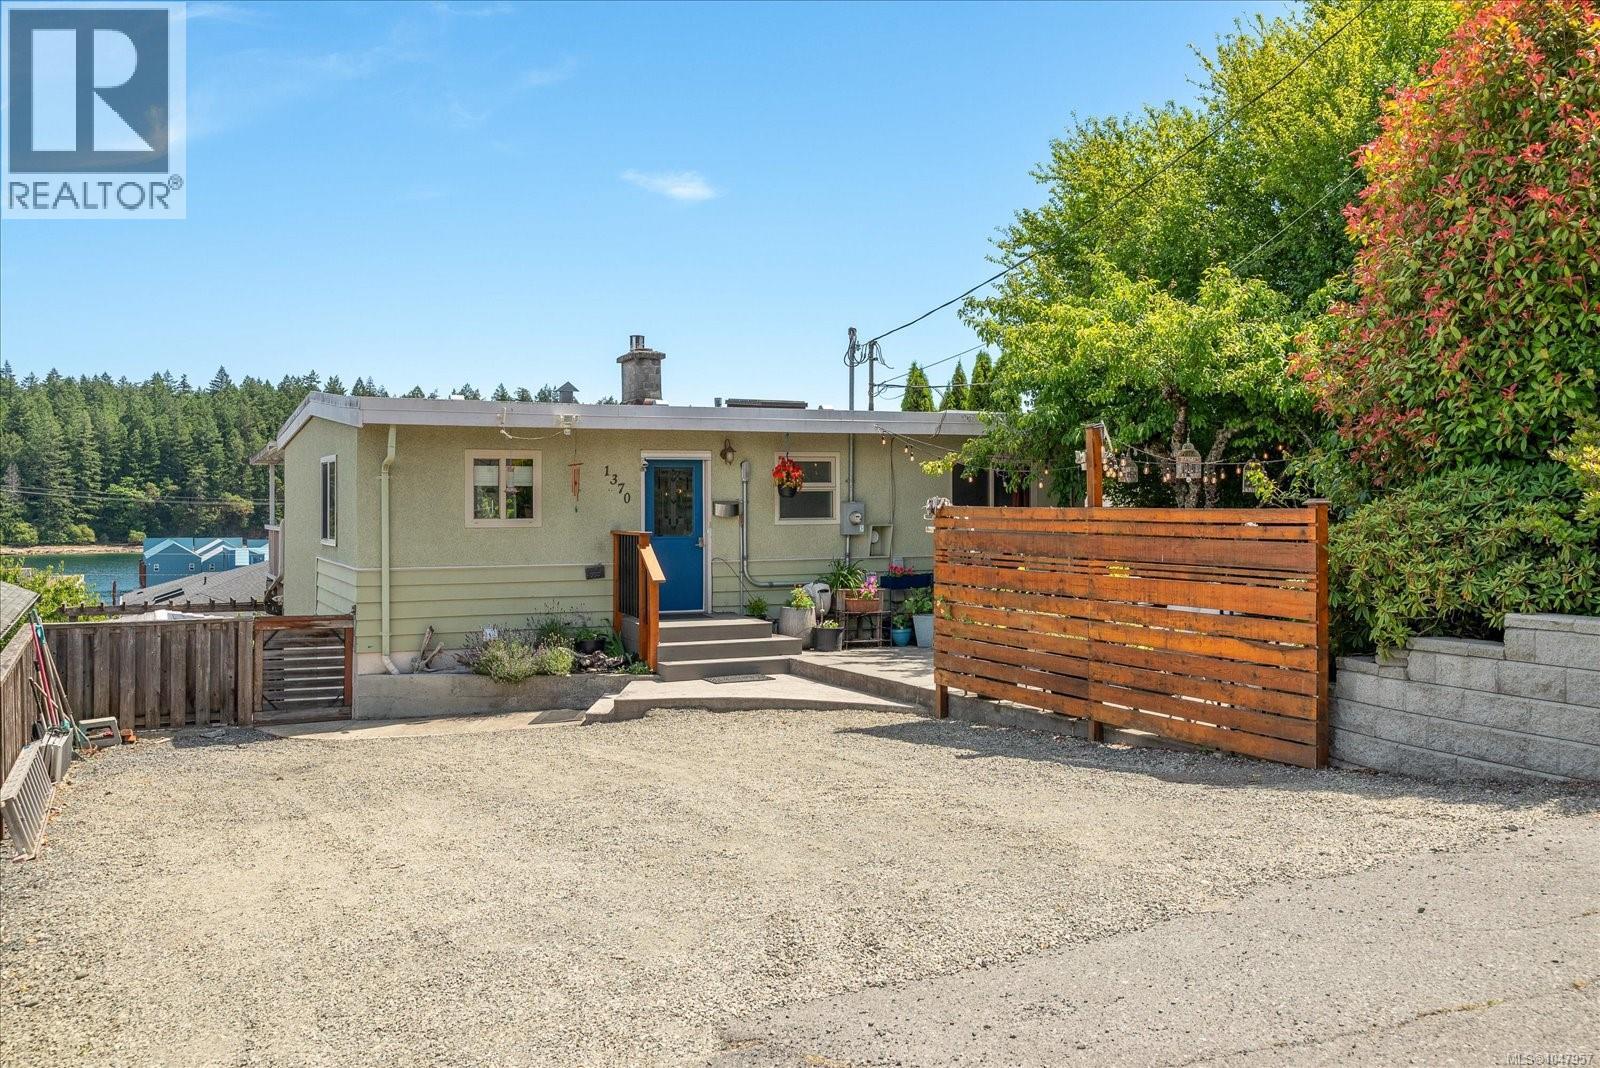
1370 Discovery Ave
Nanaimo, British Columbia
Some homes simply sit right, and this one has been looked after properly. Set in Brechin Hill above Newcastle Channel, it looks out over the marinas and toward Departure Bay, a view that shifts through the day and never gets old. Built in 1968, the home keeps its character outside and has been beautifully updated within. The main level offers two bedrooms and one bathroom across 885 sq ft, finished to a standard most homes twice the size never reach: maple hardwood, a quartz kitchen with gas range, a floor to ceiling stone fireplace with a gas insert, and sliders onto a spacious covered deck. The bathroom was taken back to the studs and rebuilt, heated tile floors included. Behind the finishes, the work is done. New roof, new heat pump, new furnace and hot water tank, upgraded 200 amp service, new washer/dryer on main and thermal pane windows throughout. Nothing left on the list for the next owner. Two outdoor rooms give the home more life than its footprint suggests. Off the front entrance sits a private poured concrete courtyard, sheltered, planted and fenced, with a raised sitting area. To the rear, a garden carrying years of care: raised beds, fruit trees, berries and a greenhouse. The lower level adds 817 sq ft, finished as two self contained spaces, each with its own entrance, bathroom and separated outdoor area, one with a large slate patio. Because an internal stairwell connects every level, the floor plan adapts to the owner. Keep both spaces in use, bring one into the main living area and hold the other, or take the entire lower level back as family space, guest accommodation or a home office. The current owners have enjoyed years of strong income renting through Airbnb, inquire for more details. Minutes to the marinas, the waterfront walkway, downtown Nanaimo and the Departure Bay terminal. Lower level accommodation is unauthorized. All measurements and information are approximate and should be verified if fundamental to the purchase. (id:63400)
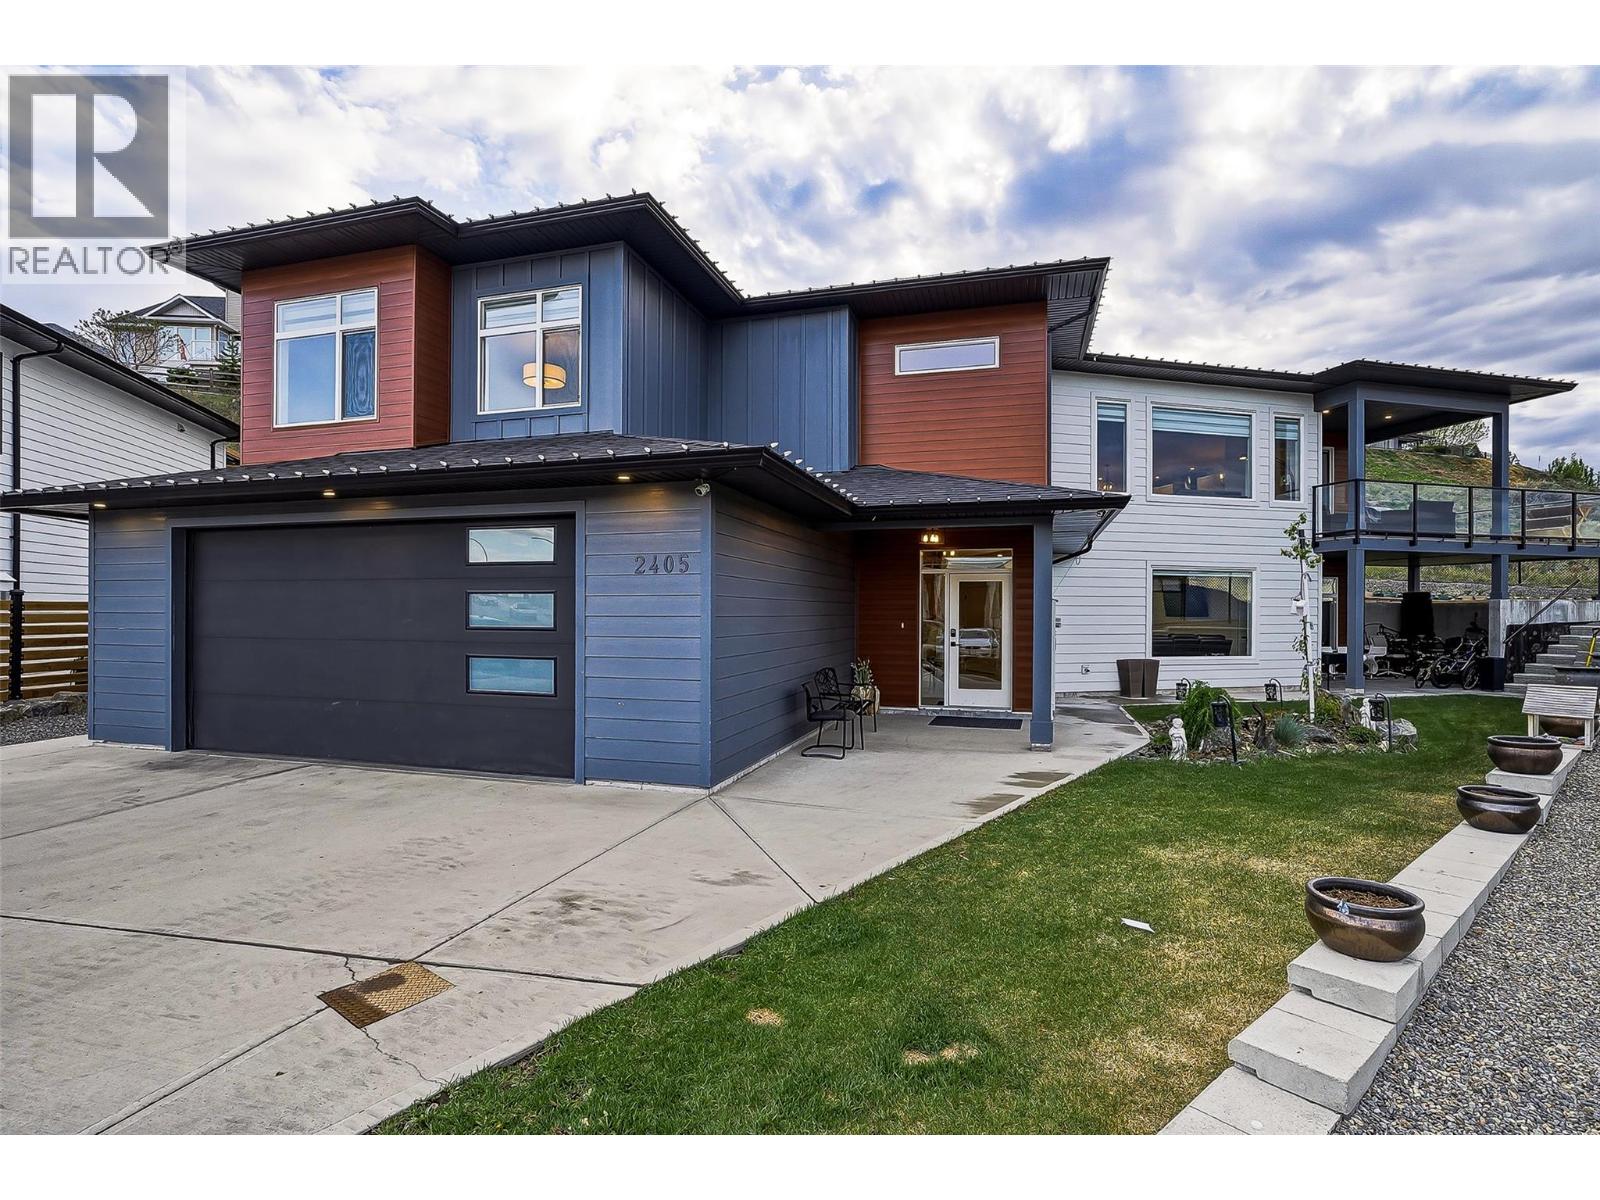
2405 Talbot Place
Kamloops, British Columbia
Welcome to the Aberdeen “Gem” — a stunning 3,560 sq.ft. custom-built luxury home offering breathtaking panoramic city and valley views from a quiet cul-de-sac location. Designed for upscale living and smart investing, this exceptional property features 5 spacious bedrooms + a large versatile den and 4 elegant bathrooms. The bright open-concept main floor showcases soaring ceilings, floor-to-ceiling windows, and an abundance of natural light throughout. The luxurious primary suite includes a spa-inspired 5-piece ensuite and walk-in closet, while convenient same-floor laundry adds everyday functionality. At the heart of the home is a chef-inspired kitchen with a massive quartz island, complemented by a newly added professional-grade outdoor spice kitchen — perfect for entertaining and preparing bold meals while keeping the main living space fresh and pristine. Downstairs, a fully furnished private 1-bedroom suite already generates $1,600/month in rental income, with future potential for an additional suite featuring another bedroom + spacious den for even greater revenue opportunities. Complete with a double-car garage, fully landscaped yard, underground sprinklers, and unmatched views, this rare Aberdeen masterpiece perfectly combines luxury, comfort, and exceptional income potential. Whether you’re searching for your dream family home or a high-return investment, this property truly has it all. Book your private showing today — homes like this don’t come around often! Please note: All measurements are approximate; please verify. (id:63400)
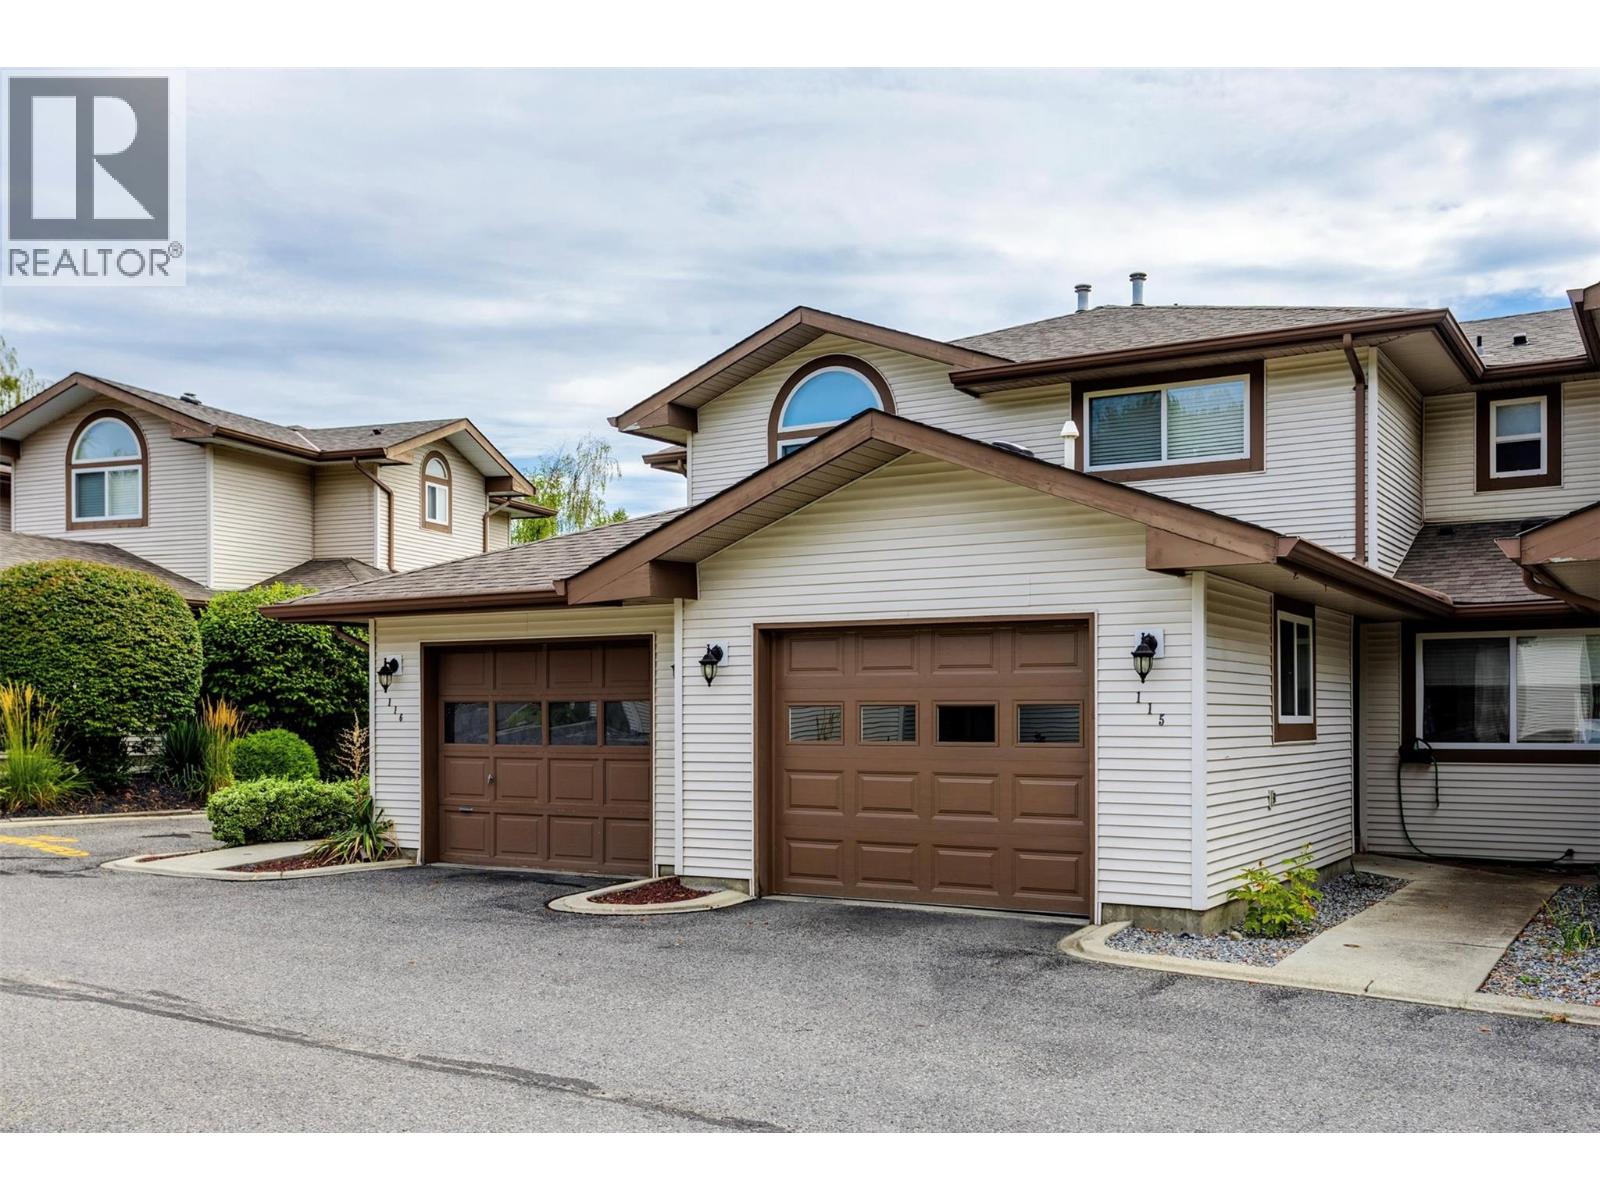
133 Wyndham Crescent Unit# 115
Kelowna, British Columbia
Welcome to 115-133 Wyndham Cres., Kelowna, BC. Townhouse in North Glenmore features 4 bedrooms, 2.5 bathrooms, with garage and one additional parking space, living room with gas fireplace, kitchen/ nook , dining area on the main level, 3 bedrooms and full bathroom up. Lower level has family room, full bathroom and bedroom/ office. Close to schools, university, shopping and transit service. Complex providing a playground and recreation centre. Steps to nearby park. Roof is approx 7 years old. Hot water tank - 2025, Furnace - 2021, Dryer 2020, Stove 2019, Dishwasher 2020, A/C approx. 2010. New garage door 2024. New Attic Insulation. Quick possession available. All measurements taken from I-guide. (id:63400)