
209 935 Johnson St Victoria, British Columbia V8V 3N5

$499,900Maintenance,
$544 Monthly
Maintenance,
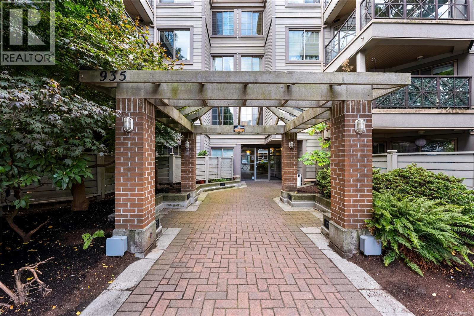
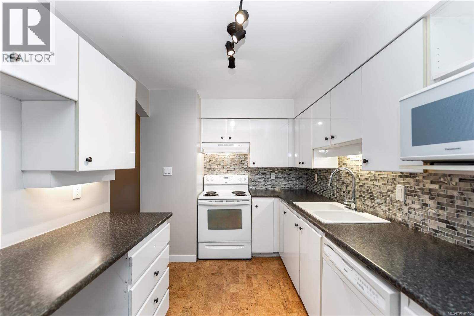
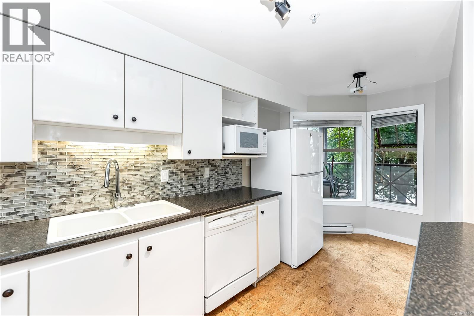
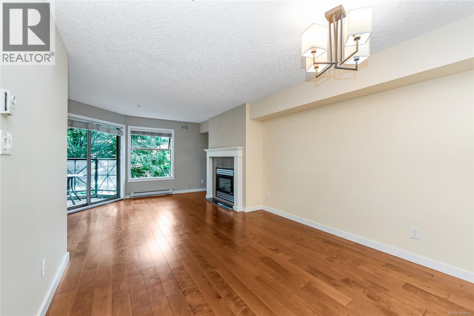
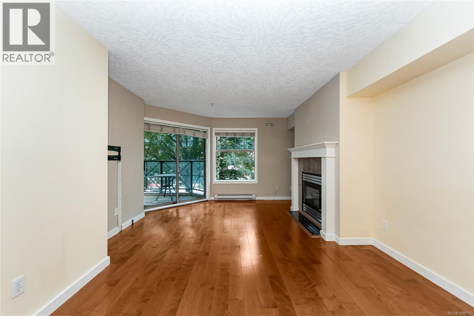
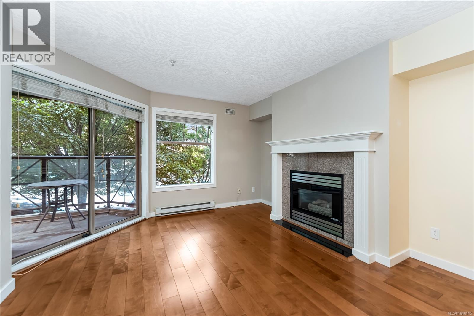
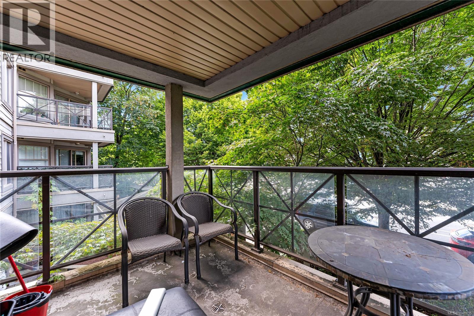
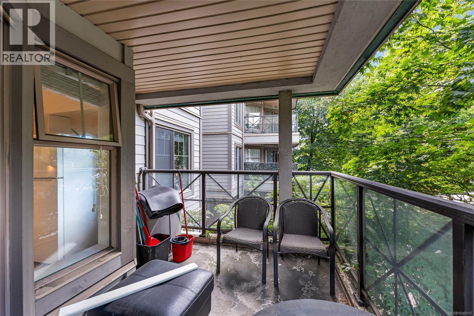
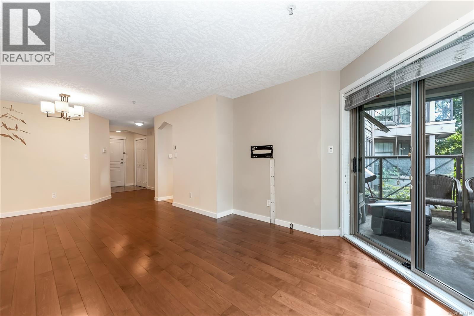
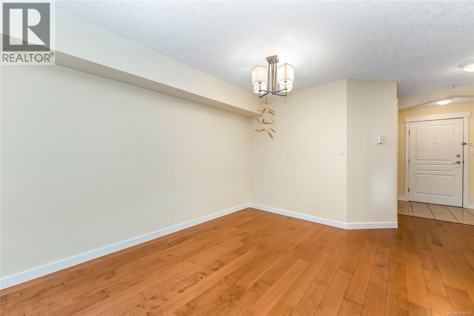
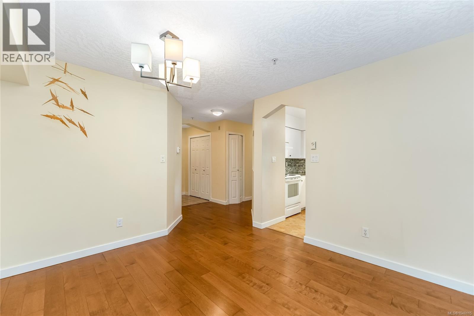
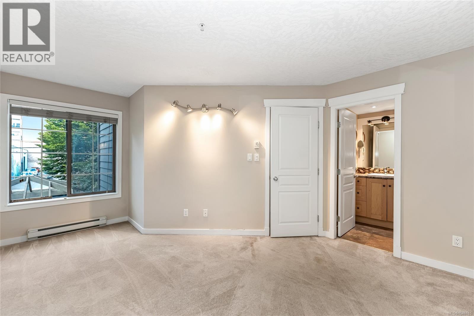
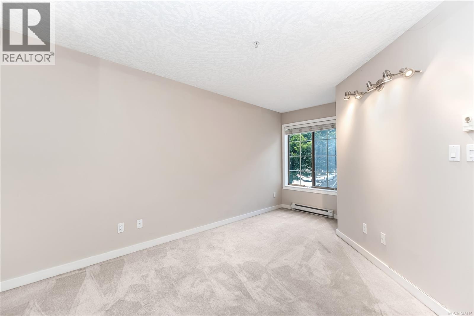
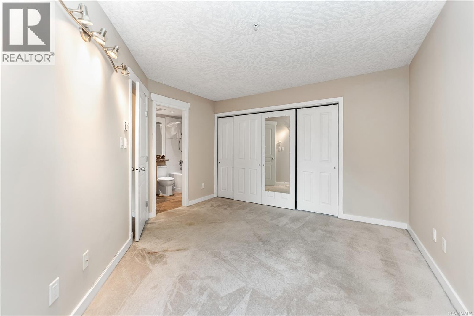
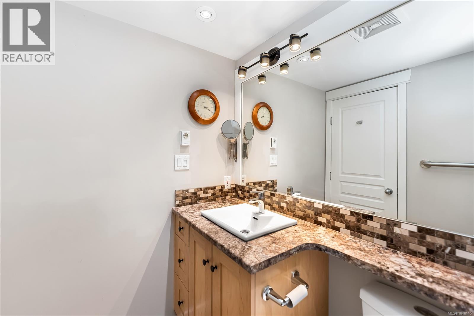
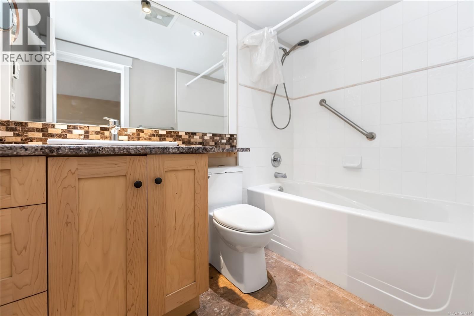
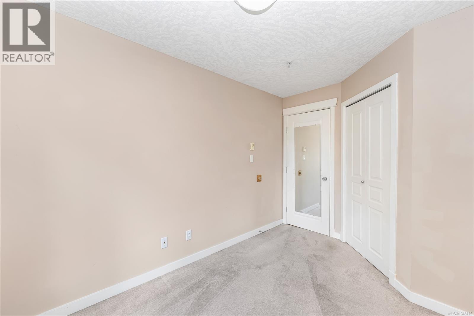
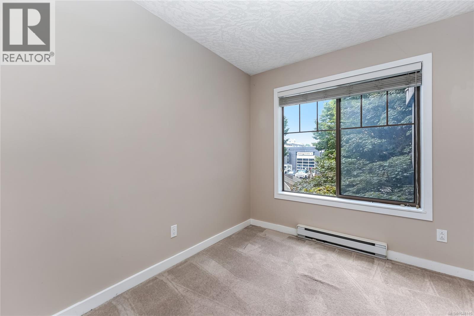
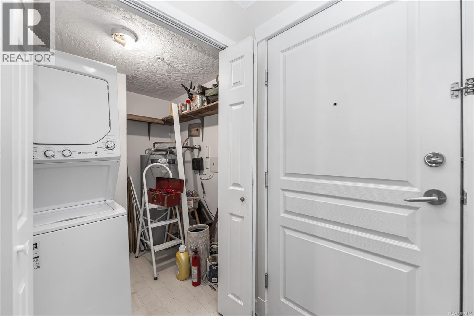
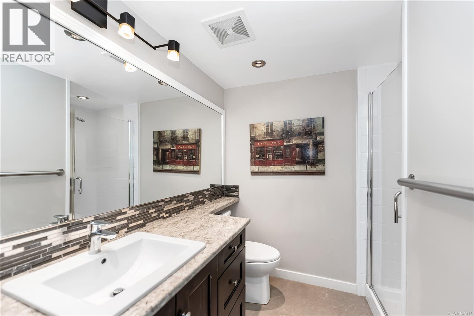
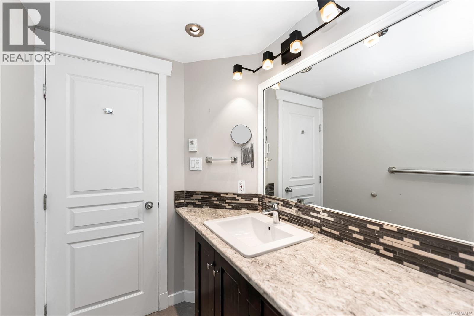
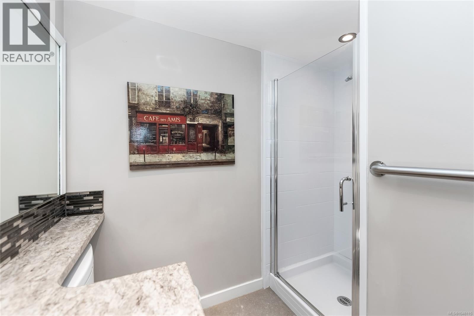
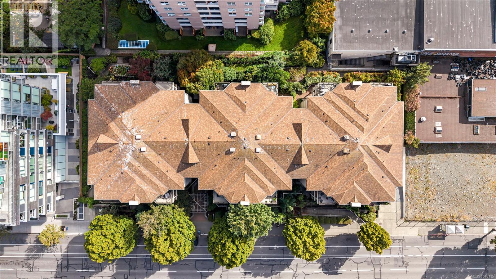
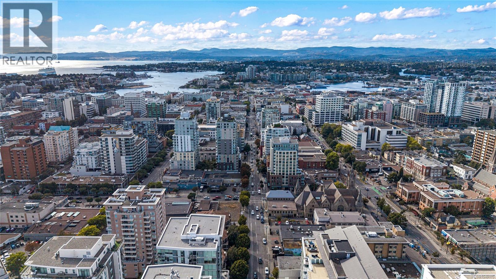
$544 MonthlyA spacious 2-bedroom, 2-bathroom condo in the heart of downtown, offering nearly 1,000 sq. ft. of living space, secure underground parking and a separate storage locker. All listed under $500,000. The well-designed floor plan provides excellent separation between the living area and bedrooms, with the kitchen creating a natural divide through the centre of the home. The primary bedroom features its own ensuite, while the second bedroom is well suited for guests, a roommate or home office. Additional features include in-suite laundry, a gas fireplace and a private balcony off the living room. Located at Brookman Place, just steps from Market on Yates, transit, restaurants, shops and everyday amenities, with the Inner Harbour also within easy walking distance. A rare combination of size, parking and central downtown convenience at this price point. (id:63400)
Property Details
| MLS® Number | 1048115 |
| Property Type | Single Family |
| Neigbourhood | Downtown |
| Community Name | Brookman Place |
| Community Features | Pets Allowed, Family Oriented |
| Features | Central Location, Curb & Gutter, Other |
| Parking Space Total | 1 |
| Plan | Vis3533 |
| View Type | City View |
Building
| Bathroom Total | 2 |
| Bedrooms Total | 2 |
| Appliances | Dishwasher, Dryer, Garburator, Refrigerator, Washer |
| Constructed Date | 1995 |
| Cooling Type | None |
| Fireplace Present | Yes |
| Fireplace Total | 1 |
| Heating Fuel | Electric |
| Heating Type | Baseboard Heaters |
| Size Interior | 986 Sqft |
| Type | Apartment |
Parking
| Underground |
Land
| Acreage | No |
| Size Irregular | 986 |
| Size Total | 986 Sqft |
| Size Total Text | 986 Sqft |
| Zoning Type | Multi-family |
Rooms
| Level | Type | Length | Width | Dimensions |
|---|---|---|---|---|
| Main Level | Bedroom | 8'1 x 11'5 | ||
| Main Level | Balcony | 11'9 x 10'6 | ||
| Main Level | Living Room | 12'3 x 16'3 | ||
| Main Level | Dining Room | 10'11 x 5'7 | ||
| Main Level | Kitchen | 16'2 x 7'11 | ||
| Main Level | Ensuite | 7'10 x 5'2 | ||
| Main Level | Primary Bedroom | 11'10 x 15'6 | ||
| Main Level | Other | 16'2 x 4'11 | ||
| Main Level | Bathroom | 7'11 x 8'1 | ||
| Main Level | Laundry Room | 7'11 x 5'11 | ||
| Main Level | Entrance | 5'1 x 7'2 |
https://www.realtor.ca/real-estate/30210394/209-935-johnson-st-victoria-downtown
Brock Webber
webbers.ca/
www.instagram.com/webberrealty/
2000 Oak Bay Ave
Victoria, British Columbia V8R 1E4
(250) 590-8124

The trademarks REALTOR®, REALTORS®, and the REALTOR® logo are controlled by The Canadian Real Estate Association (CREA) and identify real estate professionals who are members of CREA. The trademarks MLS®, Multiple Listing Service® and the associated logos are owned by The Canadian Real Estate Association (CREA) and identify the quality of services provided by real estate professionals who are members of CREA. The trademark DDF® is owned by The Canadian Real Estate Association (CREA) and identifies CREA's Data Distribution Facility (DDF®)
August 30 2026 08:33:40
Victoria Real Estate Board
Pemberton Holmes Ltd. - Oak Bay