
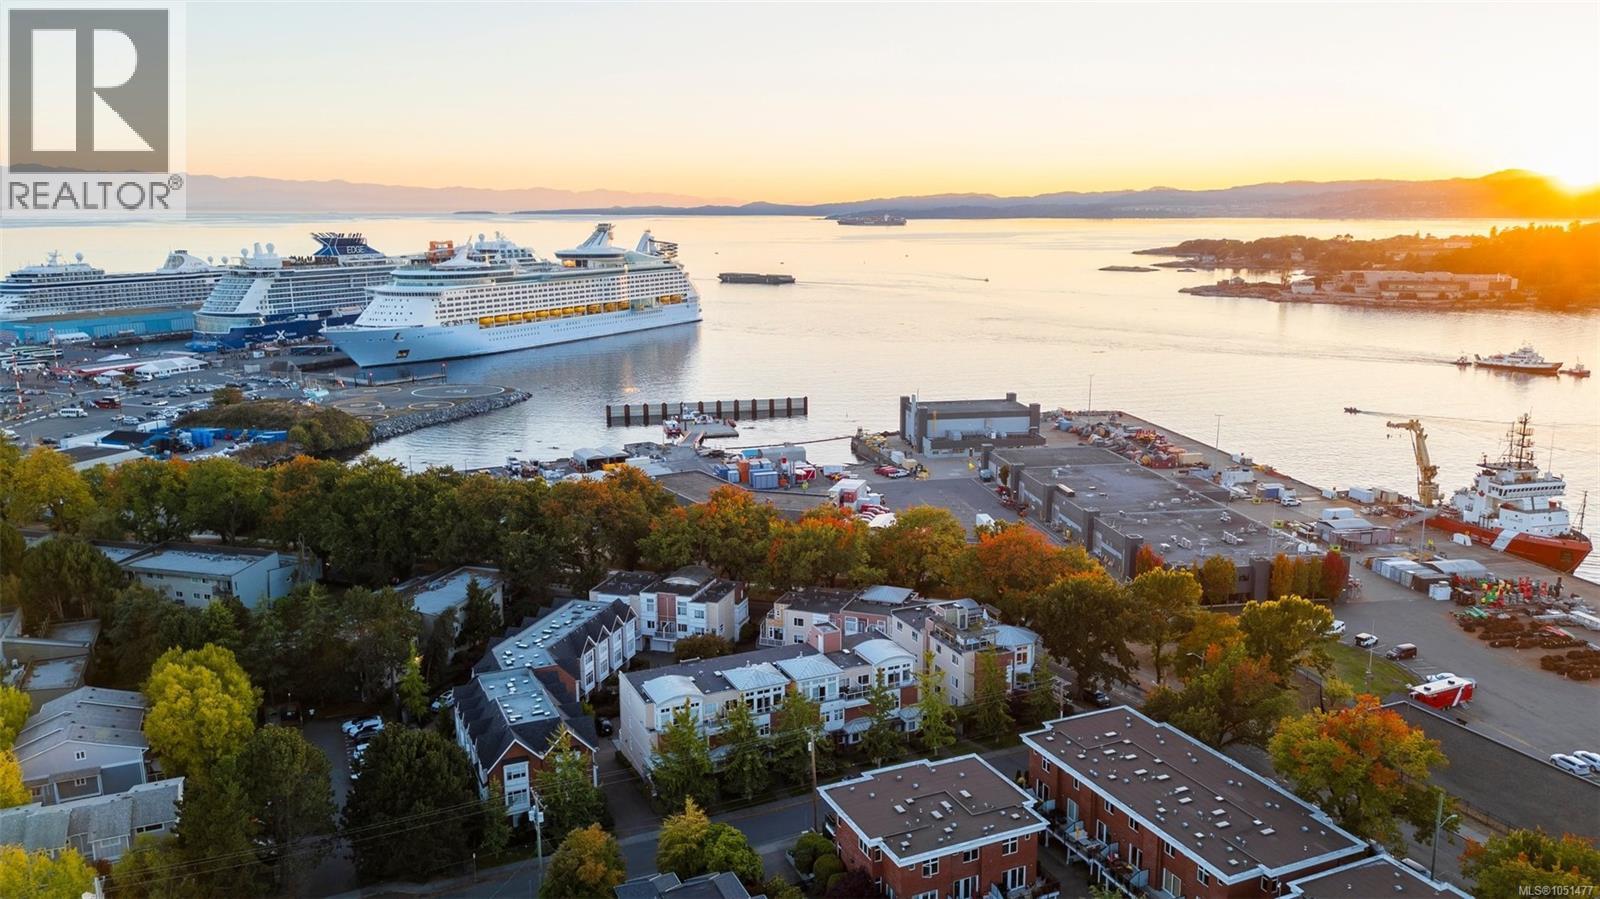
15 60 Dallas Rd
Victoria, British Columbia
Location doesn't get much better than this. Tucked into the heart of James Bay, this penthouse townhome puts you a short stroll from Fisherman's Wharf, where you can pick up fresh-off-the-boat seafood or watch the seaplanes come in. Head the other direction and you're on the Dallas Road waterfront pathway in minutes, one of Victoria's most iconic walks, with miles of oceanfront views, parks, and beaches right at your doorstep. Downtown Victoria is an easy walk or bike ride away, and ocean views stretch out from the home itself, a rare mix of quiet, residential waterside living with the city close enough to enjoy whenever you want. This bright, open-concept 2-bedroom, 2-bathroom townhome with ceilings up to 14'10'' has been extensively updated. The kitchen was remodelled with new oak cabinet fronts, a waterfall-edge quartz island, smart Samsung induction range, new fridge, sink, and faucet, plus under-cabinet and dimmable lighting. Both bathrooms were remodelled recently: the ensuite with a new quartz vanity, in-floor heated tile, and a tiled tub/shower with lighted niche; the main bath with a new rain shower tiled floor to ceiling, bidet toilet, and sensor lighting. New vinyl flooring, paint, and trim run throughout, with built-ins in the second bedroom, an accent wall and sconces in the primary bedroom, and smart dimmers and LED lighting throughout. A smart thermostat and Google Nest control the home and the hardwired gas fireplace. Off the living space, a main-floor balcony offers a second spot to take in the surroundings. Above it all is the showstopper: a private rooftop exclusive to this unit, 645 sq ft with a saltwater hot tub, turf and tile decking, and solar lighting, all framed by sweeping harbour views. Private garage is included, plus additional parking available in the shared strata lot. This is a true penthouse townhome offering the views, the location, and the move-in-ready updates that rarely come together in one home. (id:63400)
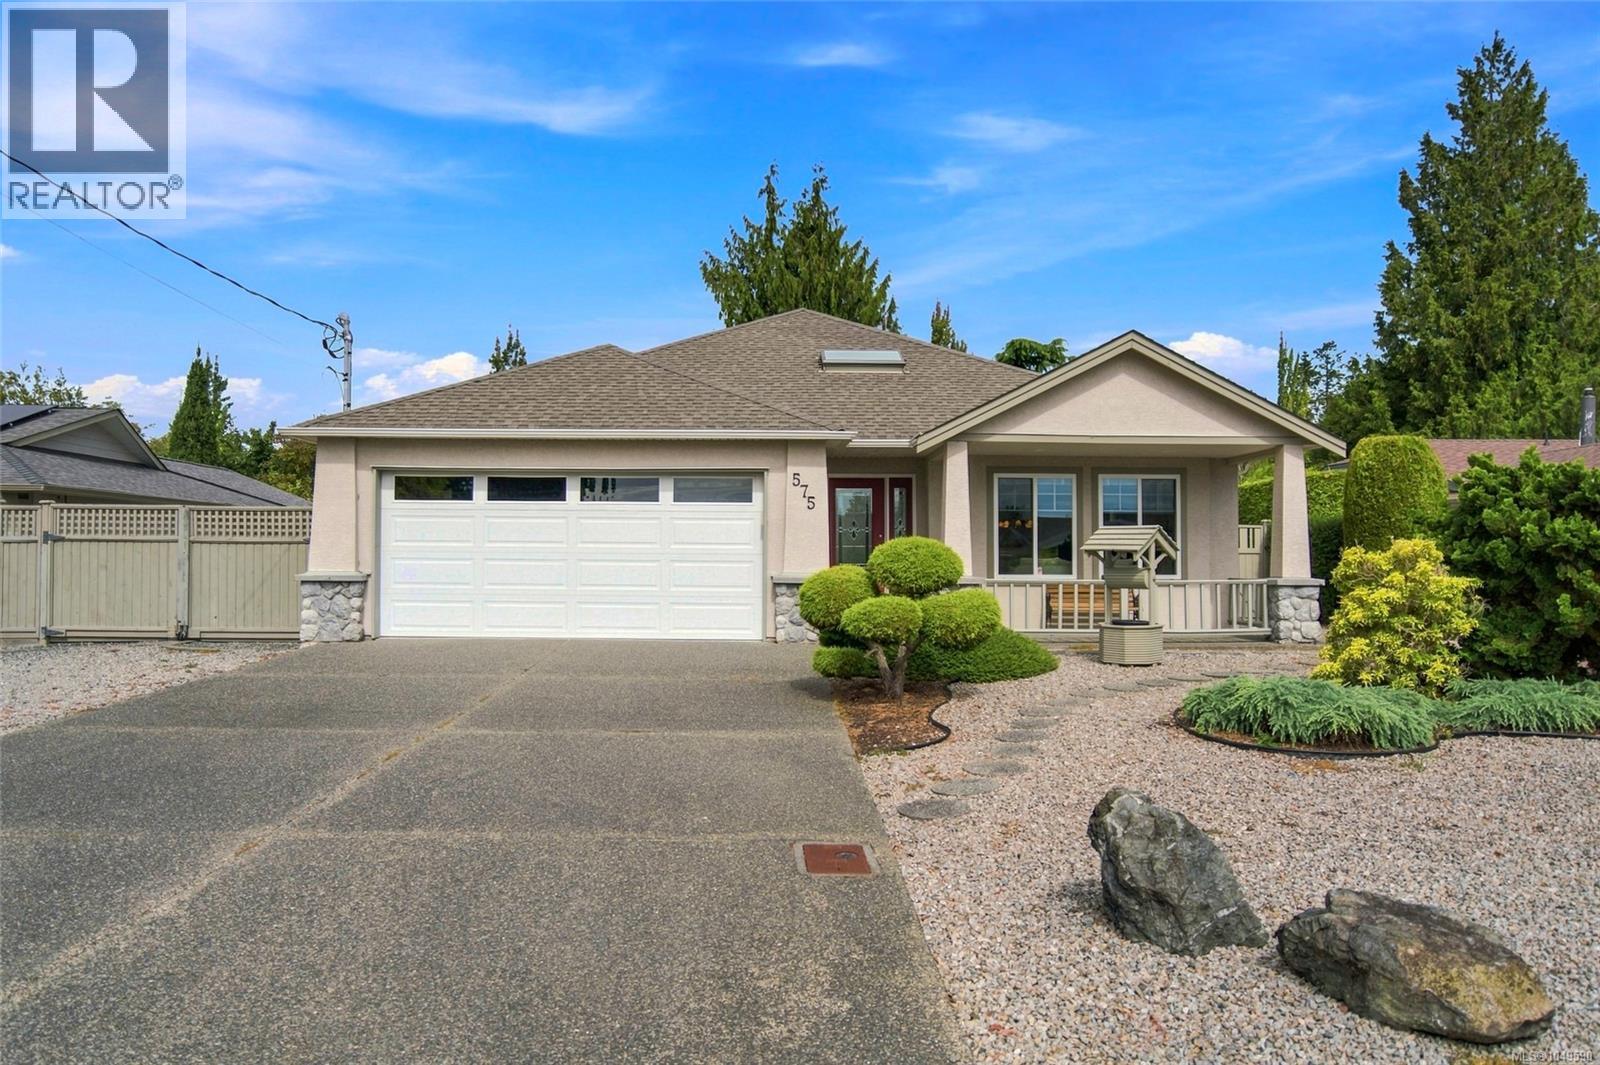
575 Panorama Pl
Parksville, British Columbia
Meticulously maintained, custom-built 2 bed, 2 bath home in a fabulous location on a quiet street. Engineered hardwood flows through the formal living and dining areas and into the bright, updated kitchen featuring quartz countertops. An abundance of windows fills the home with natural light, while the family room off the kitchen offers a cozy electric fireplace. French doors open to a private, beautifully landscaped backyard with mature trees and shrubs, a patio with an awning; and a heated workshop. The spacious primary bedroom includes a walk-in closet and ensuite with walk-in shower. A new heat pump system and thermostat were added in 2023. Bonus designated gravel RV/boat parking allows you to back in and close the gate. This property is walking distance to the Doehle stairs where you can take in beautiful ocean views and enjoy the breathtaking morning summer sunrises. A special location offering peace and privacy, with the ocean and amenities just moments away. (id:63400)
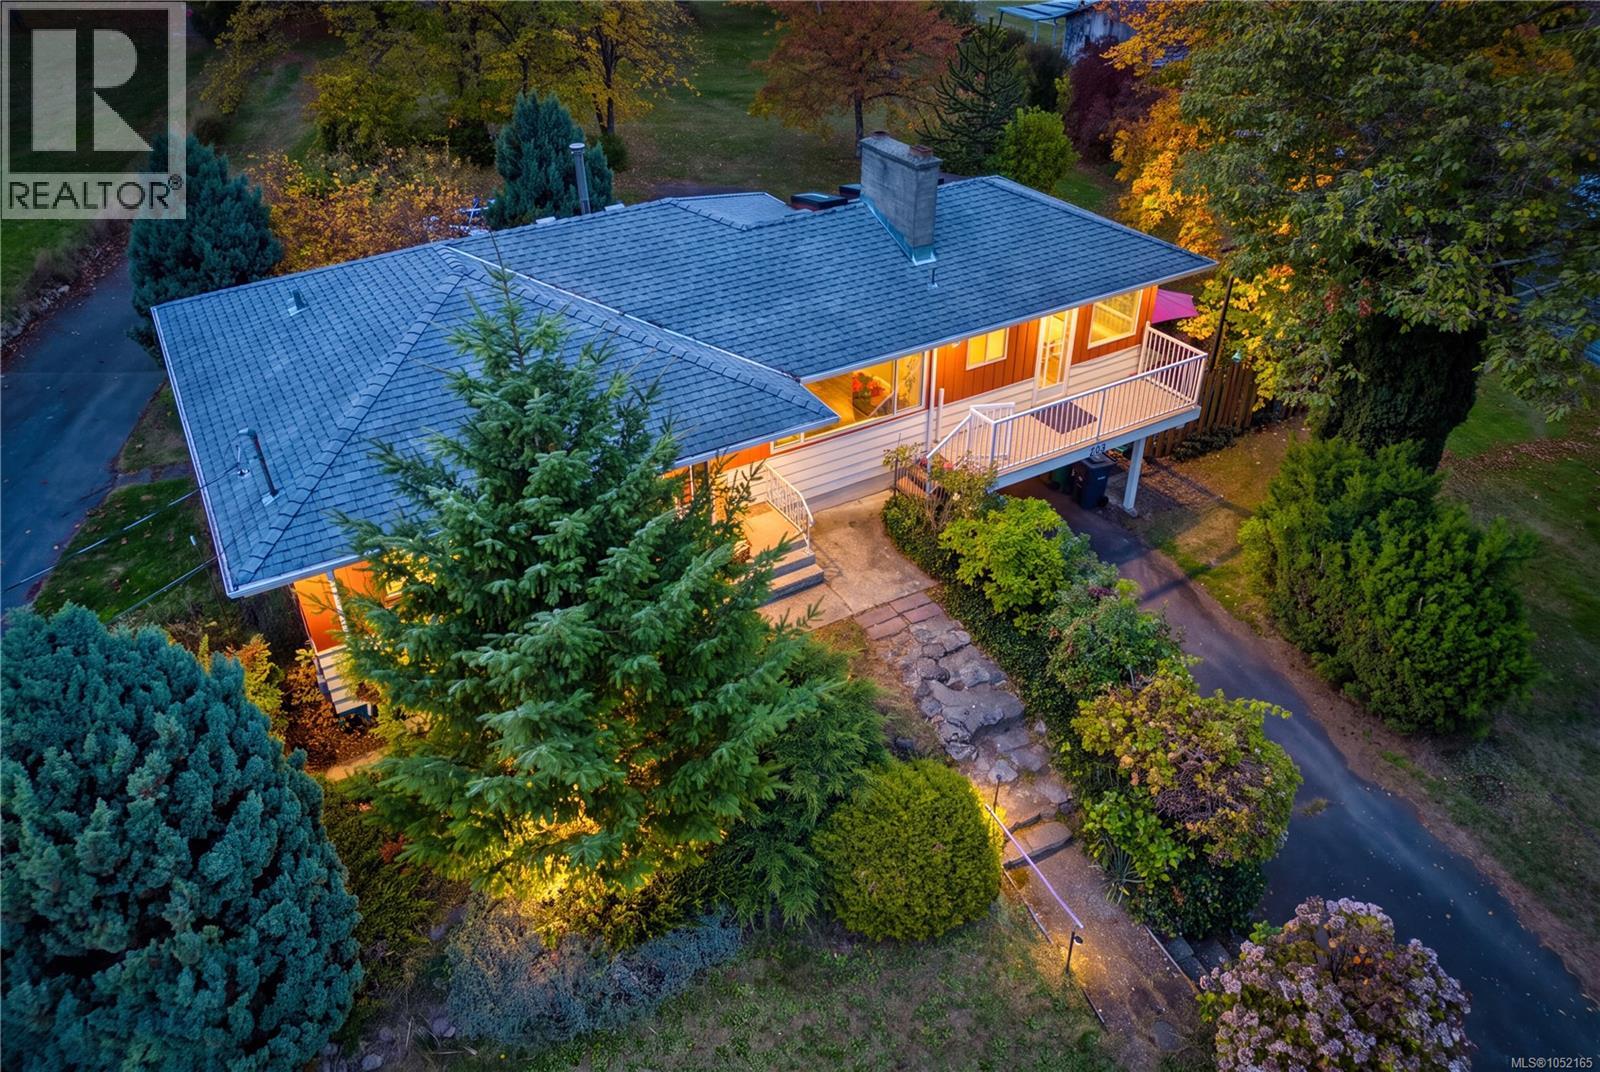
1623 Extension Rd
Nanaimo, British Columbia
Charming 3-unit property on a spacious .66-Acre Lot! This lovely home offers wonderful flexibility with three separate living spaces: a comfortable 2-bedroom main unit, a welcoming 1-bedroom suite, and a compact yet efficient studio suite. The additional suites work beautifully for large families and multi-generational living, or as mortgage helpers, helping to ease monthly payments—providing steady rental income for anyone interested in an amazing investment property. What really makes this home special is the generous 0.66-acre lot. There’s plenty of room for outdoor living, gardening, extra parking, or simply enjoying more space than you usually find in today’s market. For those with a creative vision, the large lot opens up interesting future development possibilities—buyers to verify project viability with the municipality. Properties that combine this much land with built-in income potential don’t come up very often, take this opportunity to book a viewing today. (id:63400)
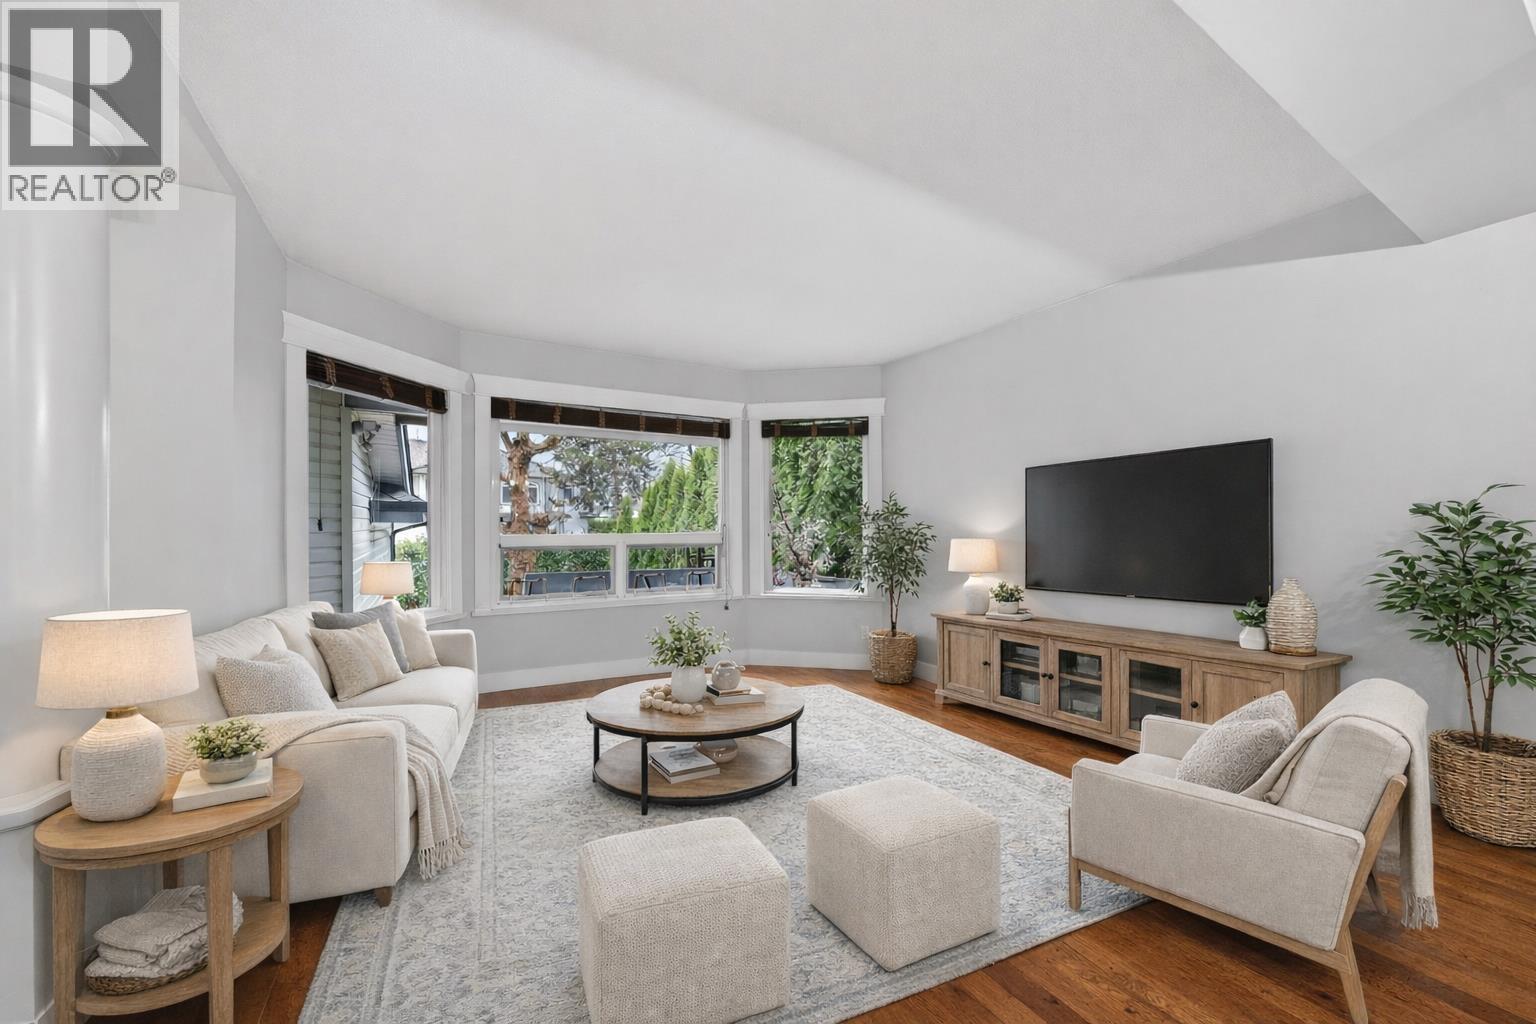
5591 Oliver Drive
Richmond, British Columbia
Extensively upgraded over the years, this move-in ready family home features a west-facing backyard backing onto a tranquil greenbelt in desirable Hamilton. Offering 4 spacious bedrooms and 2.5 baths. Major 2022/23 renovations include the kitchen, family room, bathrooms and primary ensuite. Additional upgrades include PEX plumbing, tankless hot water, heat pump, vinyl windows and more. Enjoy the covered deck, new interlocking patio (2024) and beautifully landscaped backyard. Minutes to golf courses, Riverport entertainment, shopping, dining & easy highway access. School Catchment: Hamilton Elem. & McNair Sec. Estate sale. Subject to Probate. Some photos are virtually staged. Open Sun 18th 2-4pm. Motivated Seller (id:63400)
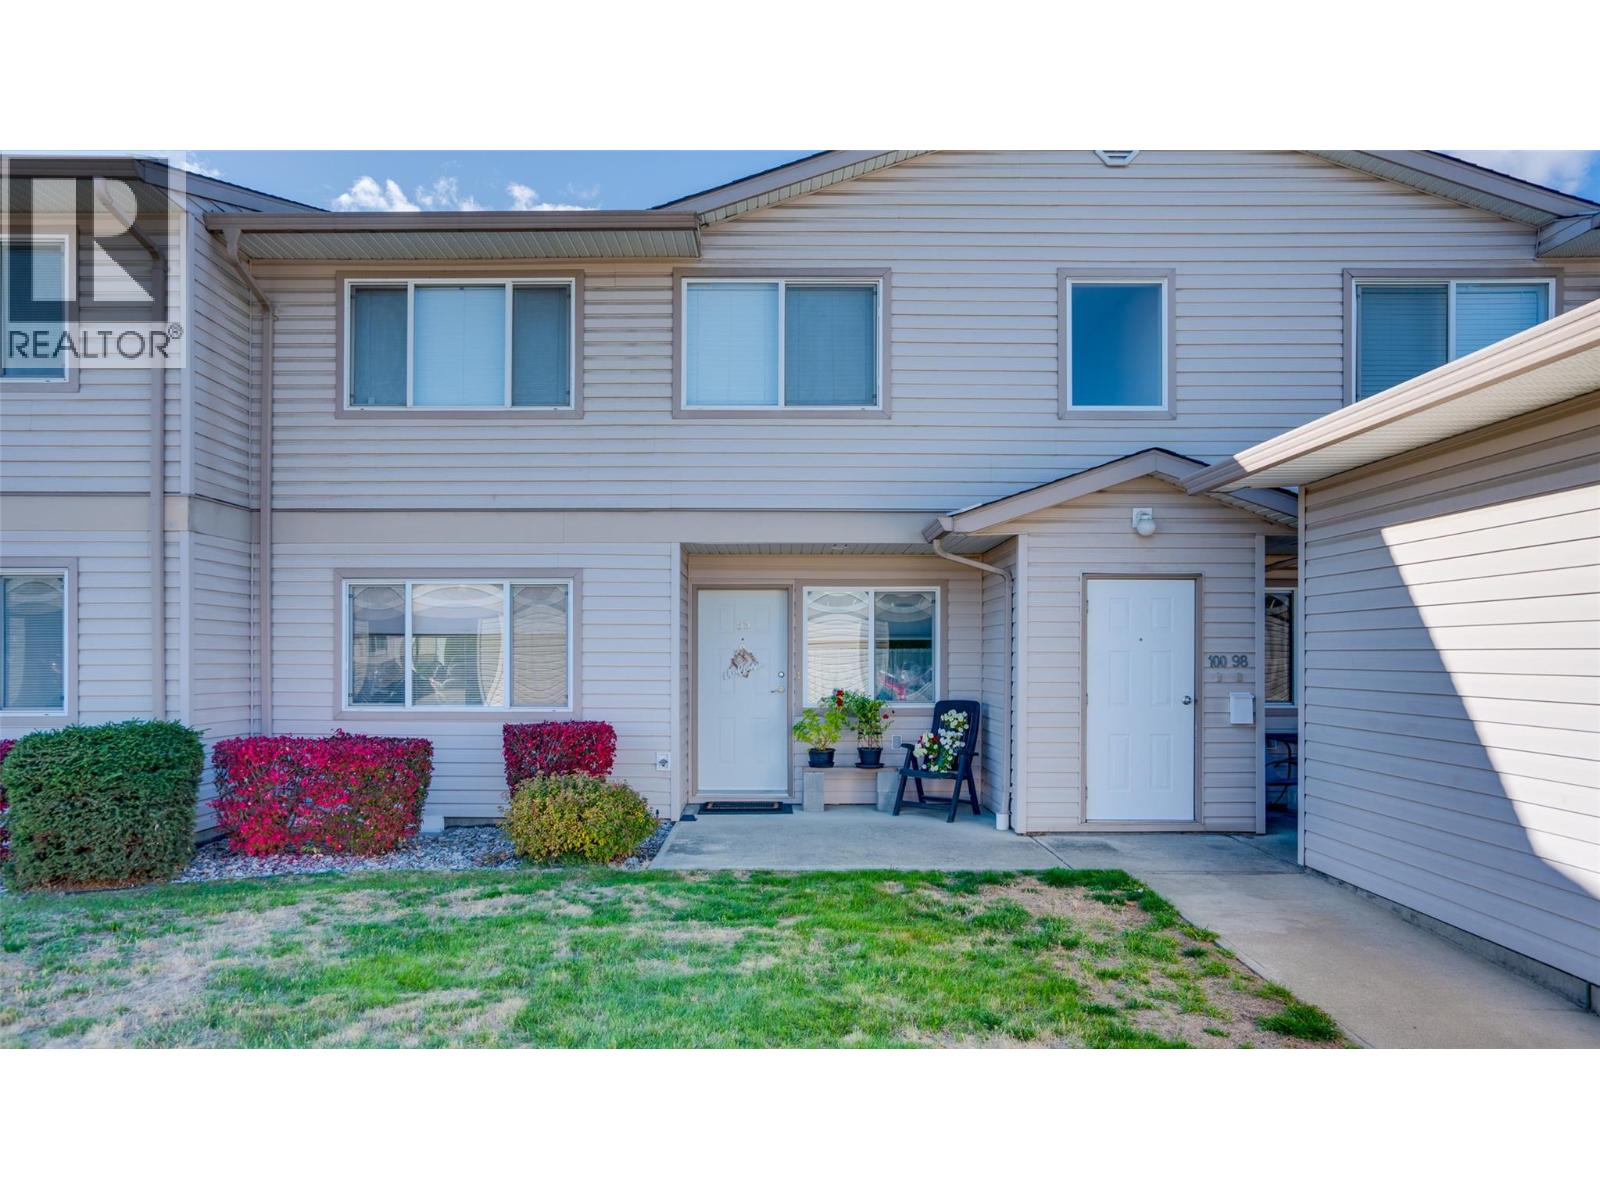
4740 20 Street Unit# 99
Vernon, British Columbia
Welcome to Skyway Village! Ideally located in the heart of Vernon's shopping district with restaurants and everyday amenities close by. Lakes and skiing are just 20 minutes away! This bright, beautifully maintained 2-bedroom, 2-bathroom home is move-in ready and offers an affordable, low-maintenance lifestyle… Strata Fee is only $255 per month! East- and west-facing windows are what allow the home to fill with natural light. Other features include solid wood cabinetry, a walk-in pantry, cozy fireplace, air conditioning, and a covered patio. Pride of ownership is evident throughout, with updates including newer paint, modernized light fixtures, and an expanded brick patio perfect for summer BBQs. Your walk-out patio is perfect for pets or growing plants! Enjoy the convenience of covered parking, outdoor storage, and a welcoming, close-knit community where neighbors look out for one another. The lock-and-leave lifestyle makes this an excellent option for those who love to travel. With affordable strata fees, along with low utility costs and property taxes, this is an exceptional opportunity to enjoy comfortable, affordable living in one of Vernon's most convenient locations. Just move in and enjoy! (id:63400)
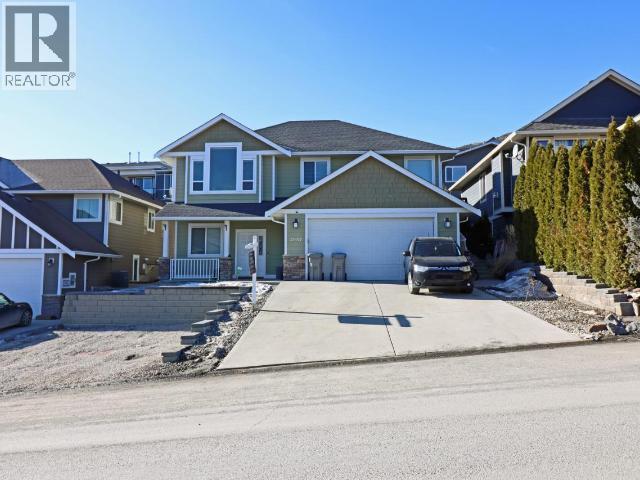
2037 Stagecoach Drive
Kamloops, British Columbia
Welcome to 2037 Stagecoach Drive—a beautifully maintained family home nestled in one of Kamloops’ most sought-after neighbourhoods. Surrounded by nature and offering a peaceful, private setting, this inviting property combines comfort, convenience, and outdoor living. Step inside to discover a spacious, thoughtfully designed layout filled with natural light. Relax by the cozy natural gas fireplace or entertain family and friends on the generous deck overlooking the backyard. The fenced yard provides space for children and pets to play while offering added privacy. Located just minutes from schools, public transit, shopping, and world-class recreation, you’ll enjoy quick access to Sun Peaks Resort for skiing, nearby golf courses, hiking and biking trails, and all the amenities Kamloops has to offer. Whether you’re searching for a family home, a quiet retreat, or a place to enjoy the Thompson Valley lifestyle, 2037 Stagecoach Drive offers the perfect blend of privacy, convenience, and year-round recreation. (id:63400)
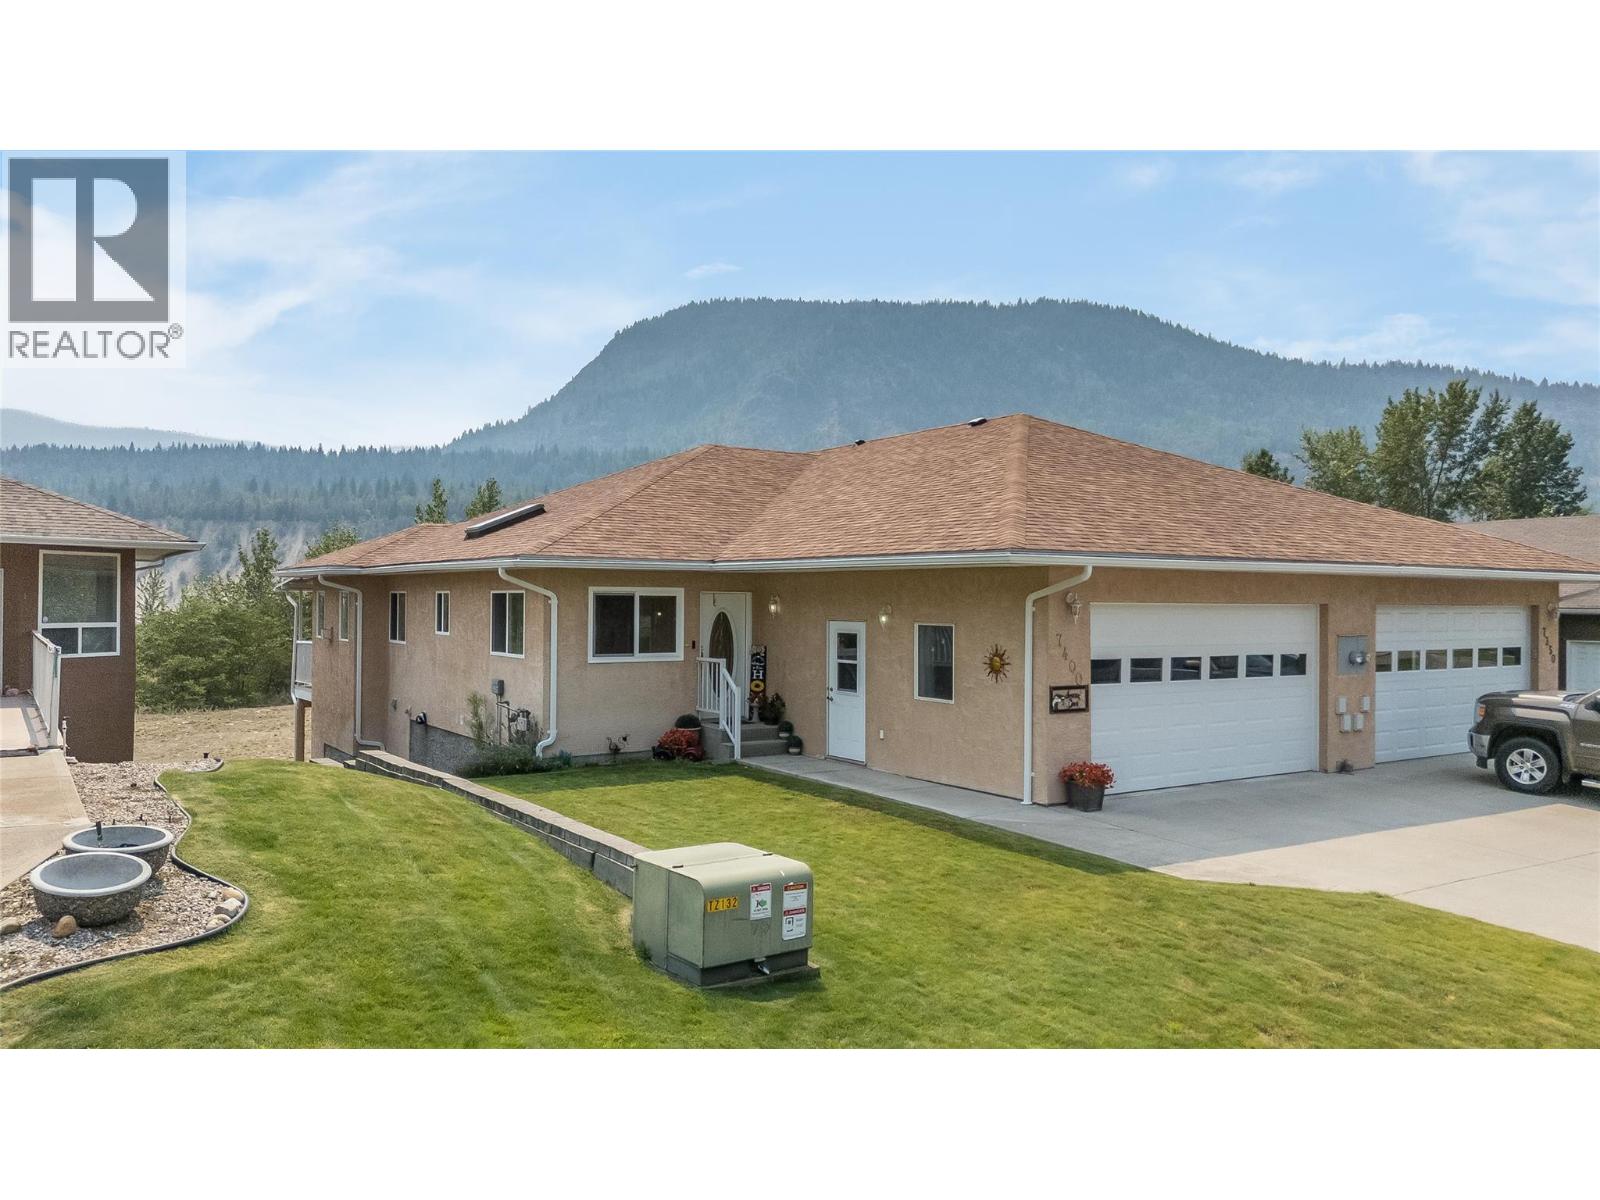
7400 Crema Drive
Trail, British Columbia
Welcome to 7400 Crema Dr, located in Waneta Village. This home has been extremely well maintained, so there's nothing for you to do but enjoy life. Waneta Village is very desirable; it's a +55 community, located close to all amenities. Plus, it has beautiful, well-kept surroundings. The home itself is perfect; there's no lack of space. It has a double garage, an open floor plan between the spacious, functional kitchen and the warm and inviting living room, with its gas fireplace and bright windows. The living room leads out to the 10x34 ft deck, which has a covered area and a gas BBQ hookup. The view is fantastic. Just sit and enjoy the mountains and peacefulness, whether it's morning coffee or evening quiet time. There is a large primary bedroom with a full bathroom and plenty of closet space; it also leads out to the deck. At the front of the house, there is a den area that is currently being used as an office/ craft area, but would also be a great formal dining room or a sitting area. The garage opens up into the house, making it easy to carry groceries and shopping into the house. Plus, laundry is located at the front with a work area and laundry sink. Downstairs, you'll find another large bedroom, an impressive family room, another full bathroom, and still lots of room in the workshop and craft area. The family room leads out to a covered private patio area, for another place to just sit and enjoy life. This is the perfect home for family gatherings and entertaining (id:63400)
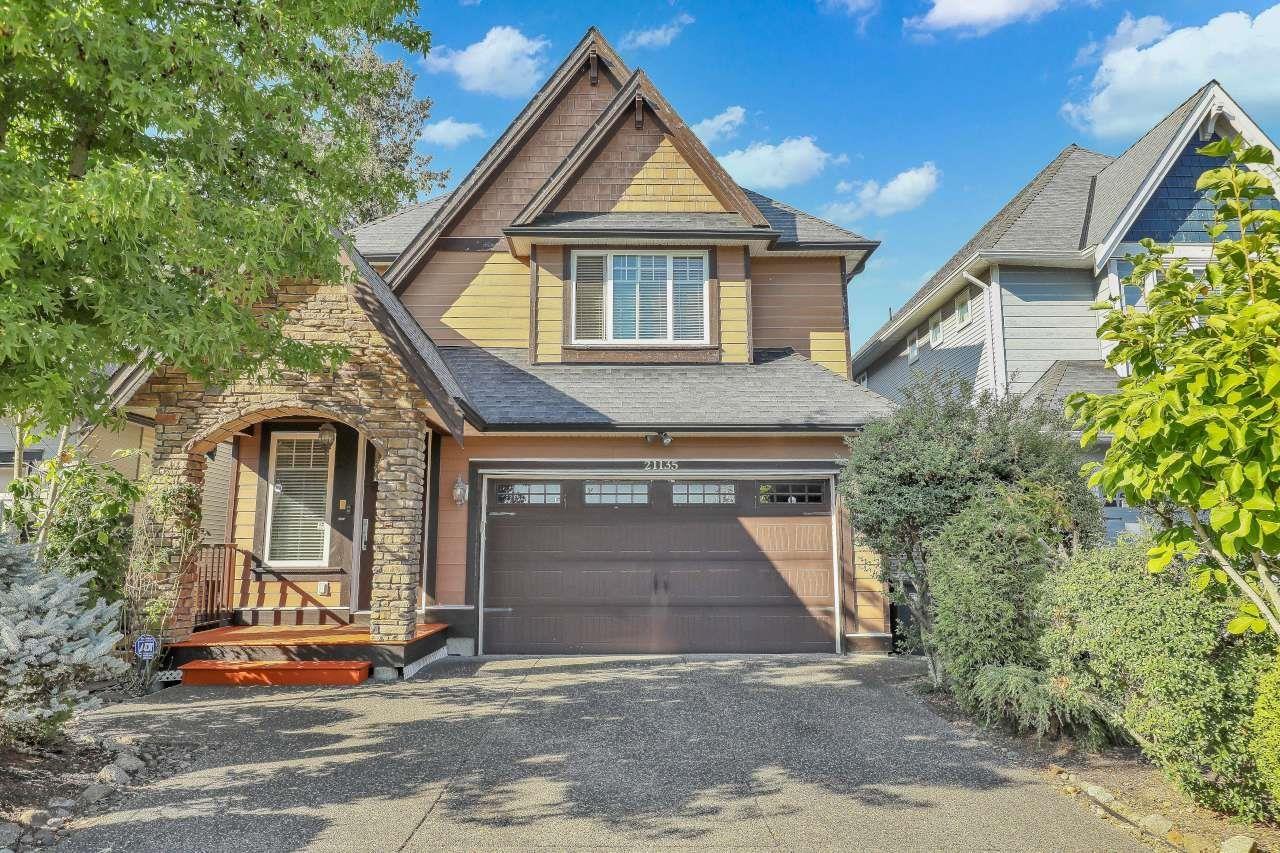
21135 77a Avenue
Langley, British Columbia
Location, Location, Location! Popular family oriented Yorkson Neighbourhood. Exquisite 2 Storey + fully Finished high ceiling (8'11") spacious 950 s.f. basement 2-bedroom legal suite - great mortgage helper, close to 212 Street to connect to Trans-Canada Highway easily. Newly painted and amazing layout, including open concept main floor with 5 S/S appliances incl gas stove. Floor to ceiling chocolate colored kitchen cabinetry. Upstairs has 4 spacious bedrooms with bathroom access for each. Master ensuite has jetted tub and large walk-in closet. Paved backyard and covered patio for BBQ. 2 blocks to Elementary school. Amazing house condition maintained very well by great owner, call for showing, you will love this house. (id:63400)
58 30530 Cardinal Avenue
Abbotsford, British Columbia
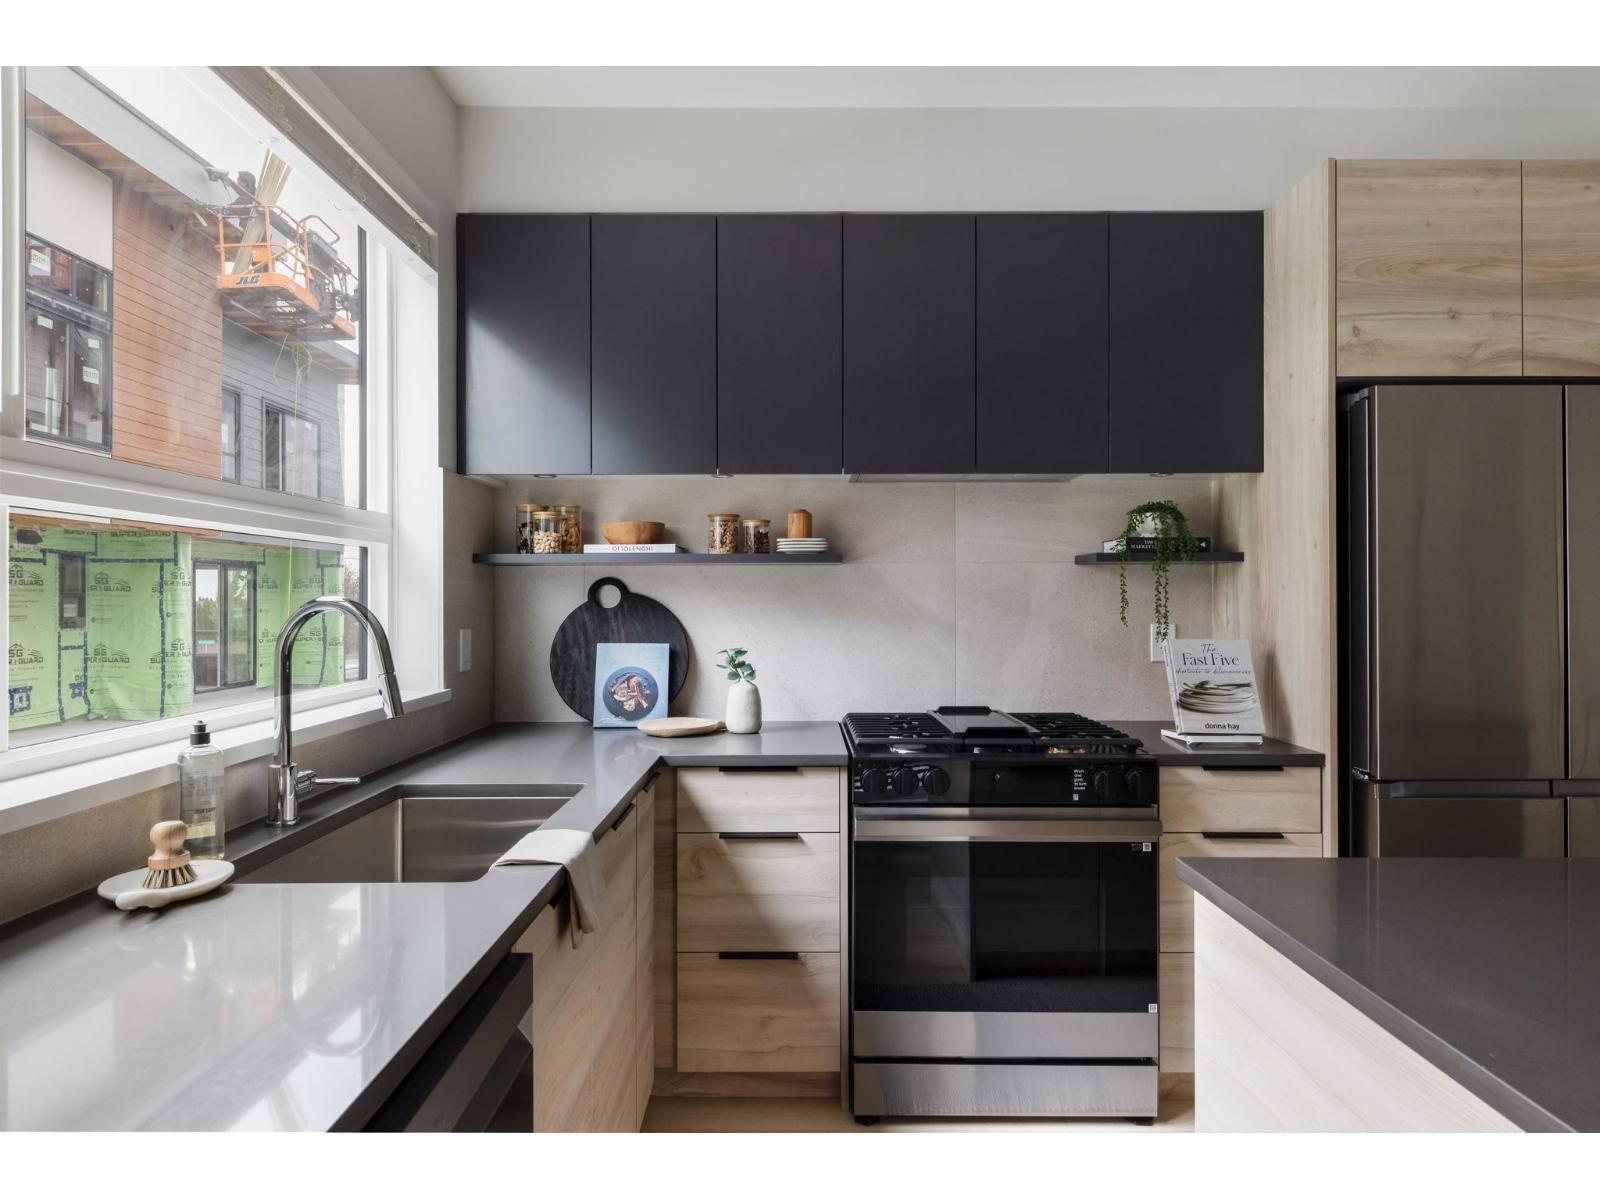
Welcome to Highstreet Village. This stunning 3Bed Townhome is located in a vibrant 12-acre community. Featuring 9' ceilings, durable vinyl plank flooring, Navien hot water system, A/C ready, this home is designed for comfort and style. The kitchen boasts quartz countertops, modern two-tone cabinetry, and premium stainless steel appliances. A spacious primary suite includes a walk-in closet and spa-like ensuite with a frameless glass shower. Enjoy a private patio, double garage with EV ready. Two-level Cardinal Club amenity building that includes a gym, entertaining lounges, rooftop terrace, and play area. Steps from Highstreet Shopping Centre, Hwy 1, and Abbotsford Airport. (id:63400)
15 20150 81 Avenue
Langley, British Columbia
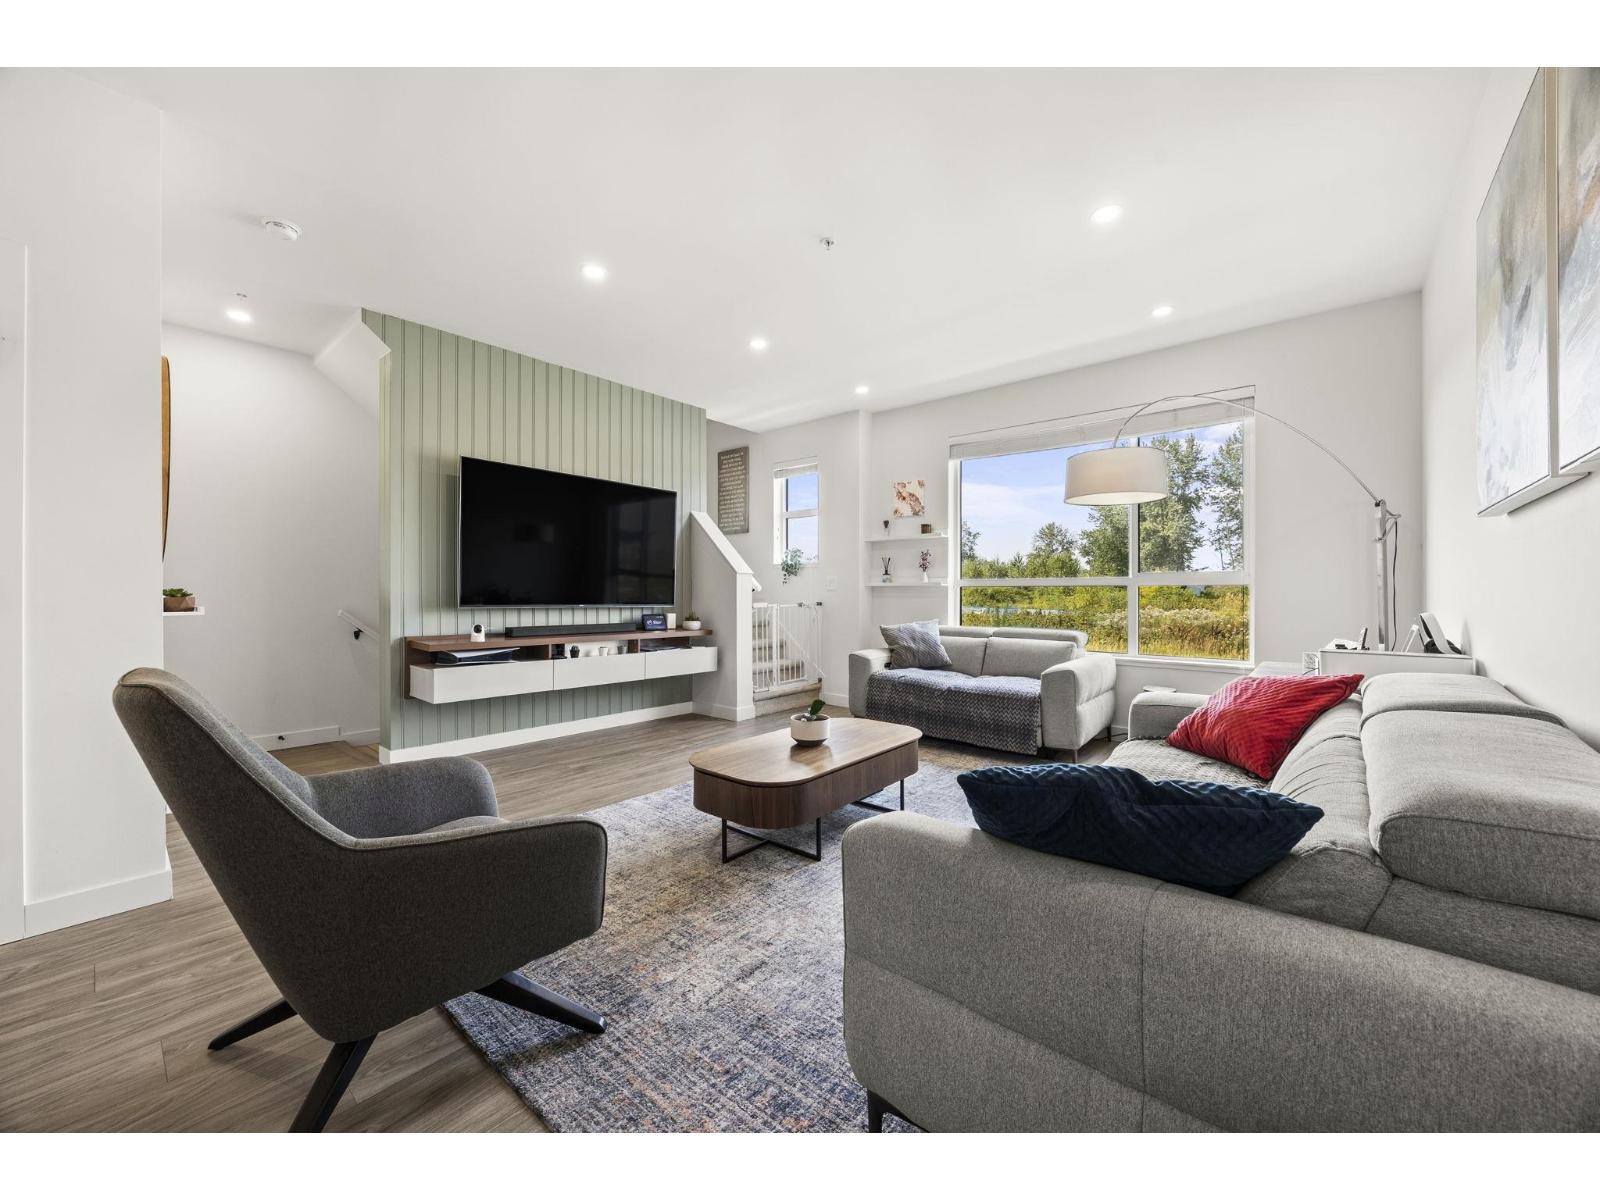
Rarely available! This spacious 1,506 sqft. home offers 4 BEDROOMS & 3.5 BATHROOMS, CENTRAL A/C, and a side-by-side DOUBLE GARAGE with EV CHARGER and epoxy flooring. The bright, open-concept main floor features a generous living area, space for a full-size dining table, powder room, and a large balcony with an outdoor awning for added comfort. Upstairs offers 3 well-sized bedrooms and 2 full bathrooms, while the lower level features a versatile 4th bedroom and another full bathroom, ideal for guests, a home office, or added privacy. Built by Essence Properties, this sought-after community comes with fantastic amenities including an outdoor pool, hot tub, clubhouse/lounge, and playground. Conveniently located just steps from schools, trails, parks & shopping. (id:63400)
26 15871 85 Avenue
Surrey, British Columbia
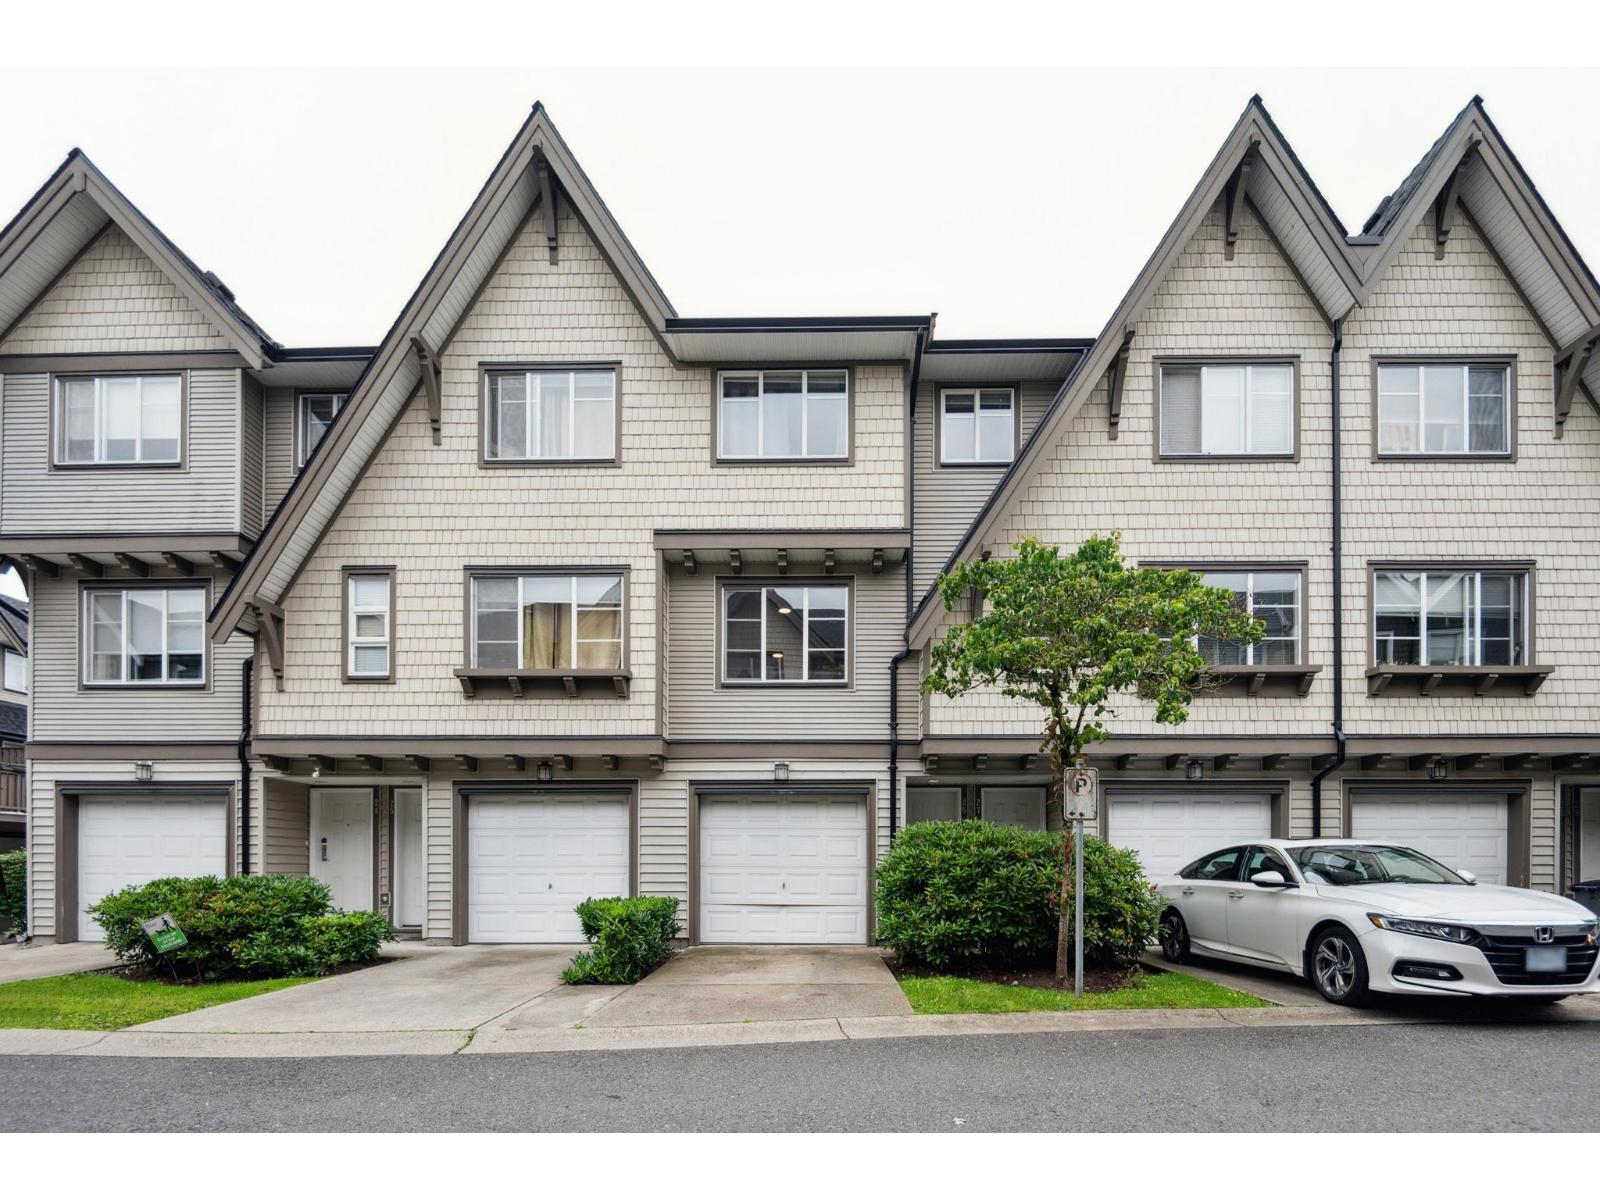
Welcome home to Huckleberry built by highly sought-after Polygon in Fleetwood! This townhome offers one of the best yards in the entire complex! Fully fenced, perfect for BBQ's, kids to play & for dogs. Three good sized bedrooms & two full bathrooms with an open concept main floor layout that has a family room too. Bonus room on the lowest level with two car garage and parking pad for a third vehicle. Freshly painted & ready to move in! Pet & rental friendly strata. New roof in 2024. Located steps to Fleetwood Village, bus stops, a future SkyTrain station, restaurants, shopping, Walnut Road Elementary & Fleetwood Park Secondary. Reach out today to book a private viewing. OH Sat 3-5 and Sun 12-2! (id:63400)
208 15258 102a Avenue
Surrey, British Columbia
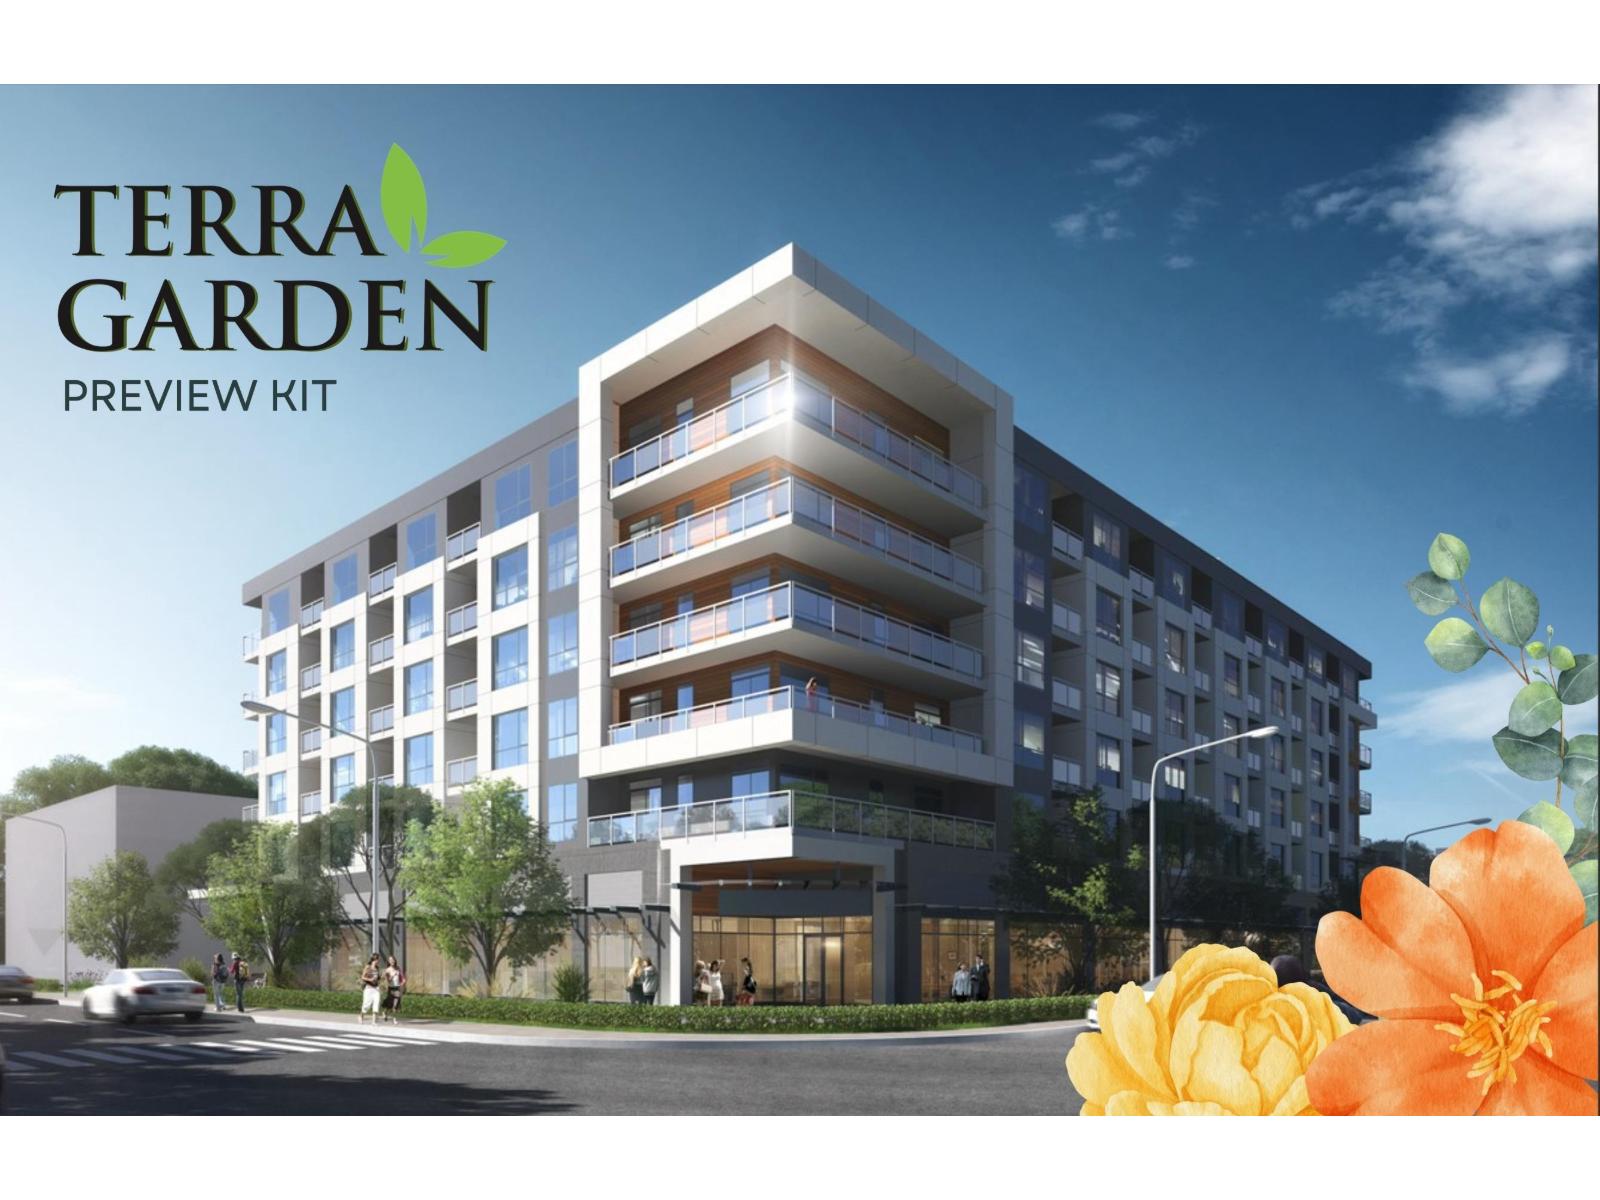
Say hello to homeownership at Terra Gardens in Guildford! A work, play & stay community. These spacious homes are perfect for families, offering generous square footage and modern design. Located directly across from Guildford Mall, this prime spot combines convenience and livability in one of Surrey's most desirable neighborhoods. Enjoy over 3,700 sq. ft. of amenities, including a gym, yoga studio, games room, co-working space, community lounge, and a rooftop patio with a putting green. With top-tier Samsung appliances and energy-efficient heat pumps with heating and cooling. The Guildford community center with library and swimming pool is just steps away. and GST rebate for first-time buyers from federal government. (id:63400)
Sutton Centre Realty