
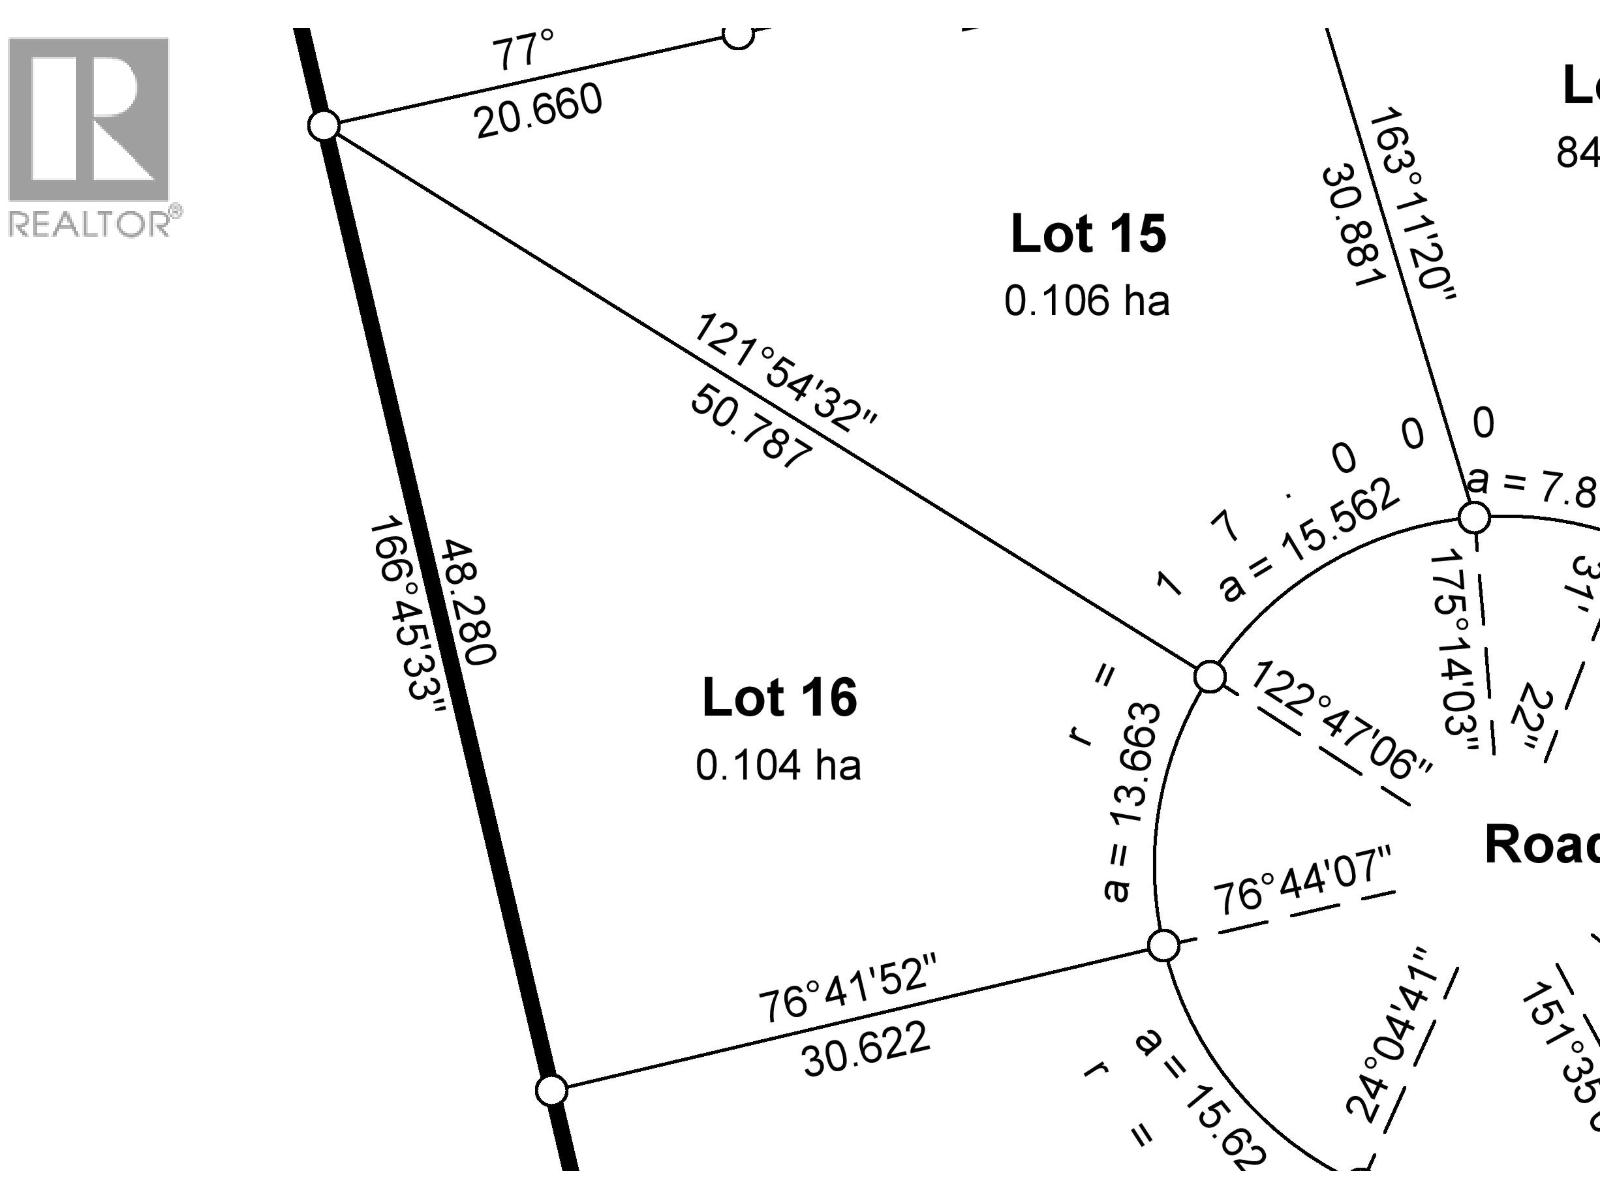
Lot 16-1215 Milligan Place
Prince George, British Columbia
The 3rd Phase of Tyner Ridge Estates is here. Surrounded by green space, shopping, recreational areas, and close to the University these 42 Executive city lots are nestled in the heart of the most sought after College Heights Location. Lot 16 is a beautiful large west facing "pie" lot that should have excellent west/southwest views. Just about any plan will work well here including anything with a triple garage. (id:63400)
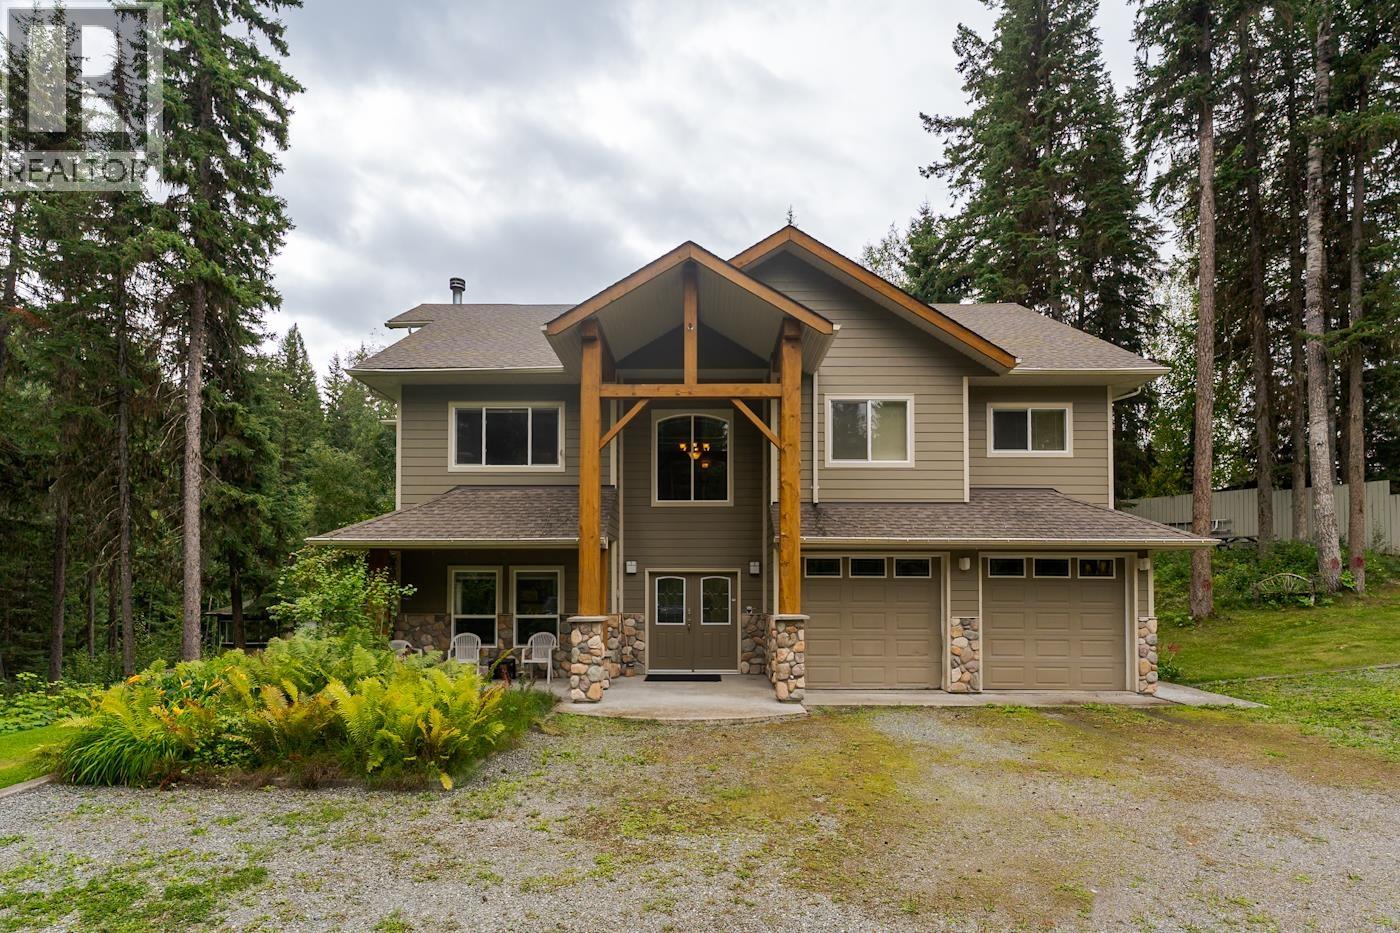
7756 North Nechako Road
Prince George, British Columbia
This stunning hilltop modern home on 7.14 acres with huge shop offers views of the Nechako Bench in a prestigious executive location. The main floor boasts vaulted ceilings, chef's kitchen with center prep island and stylish solid wood cabinetry, casual and formal living areas, and three oversized bedrooms including master with full 5 piece ensuite and walk-in closet. Downstairs flaunts office/4th bedroom off entrance foyer, enormous flex space and rec areas that are perfect for growing families or those who like to entertain. 3 bay detached shop is perfect for home based business owners needing work space separate from the main home, to keep that boat out of the cold or simply for extra storage. (id:63400)
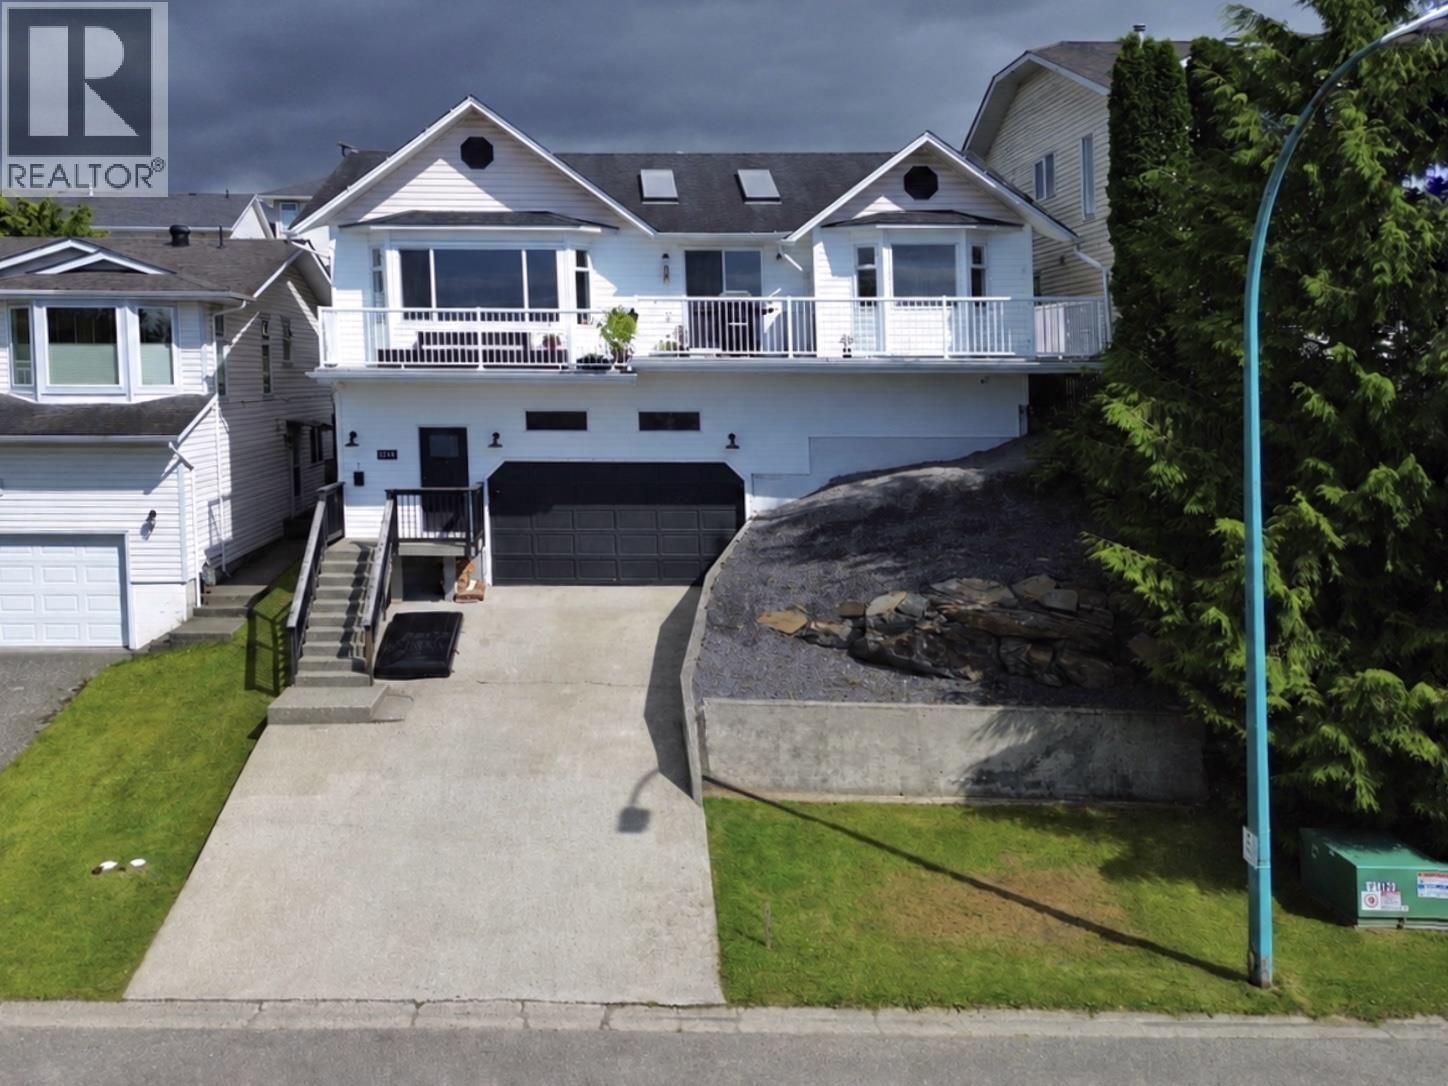
1249 Conrad Street
Prince Rupert, British Columbia
Located in a desirable neighbourhood, this inviting 3/4-bedroom, 3-bathroom family home offers spectacular city and distant harbour views. The updated home features 3/4 spacious bedrooms and 3 renovated bathrooms, ideal for growing families. The bright, open-concept main level includes a renovated island kitchen, sunken living room, vaulted ceilings, and large west-facing windows that fill the home with natural light. A wraparound deck leads to a sun-filled, well-kept backyard. Additional highlights include a spacious flex space on the lower level which could be used for a rec room or fourth bedroom, a double garage with workshop & excellent storage. Incredible sunset views from the upper level complete this move-in-ready home offering comfort, and space for the whole family. Roof - 2022. (id:63400)
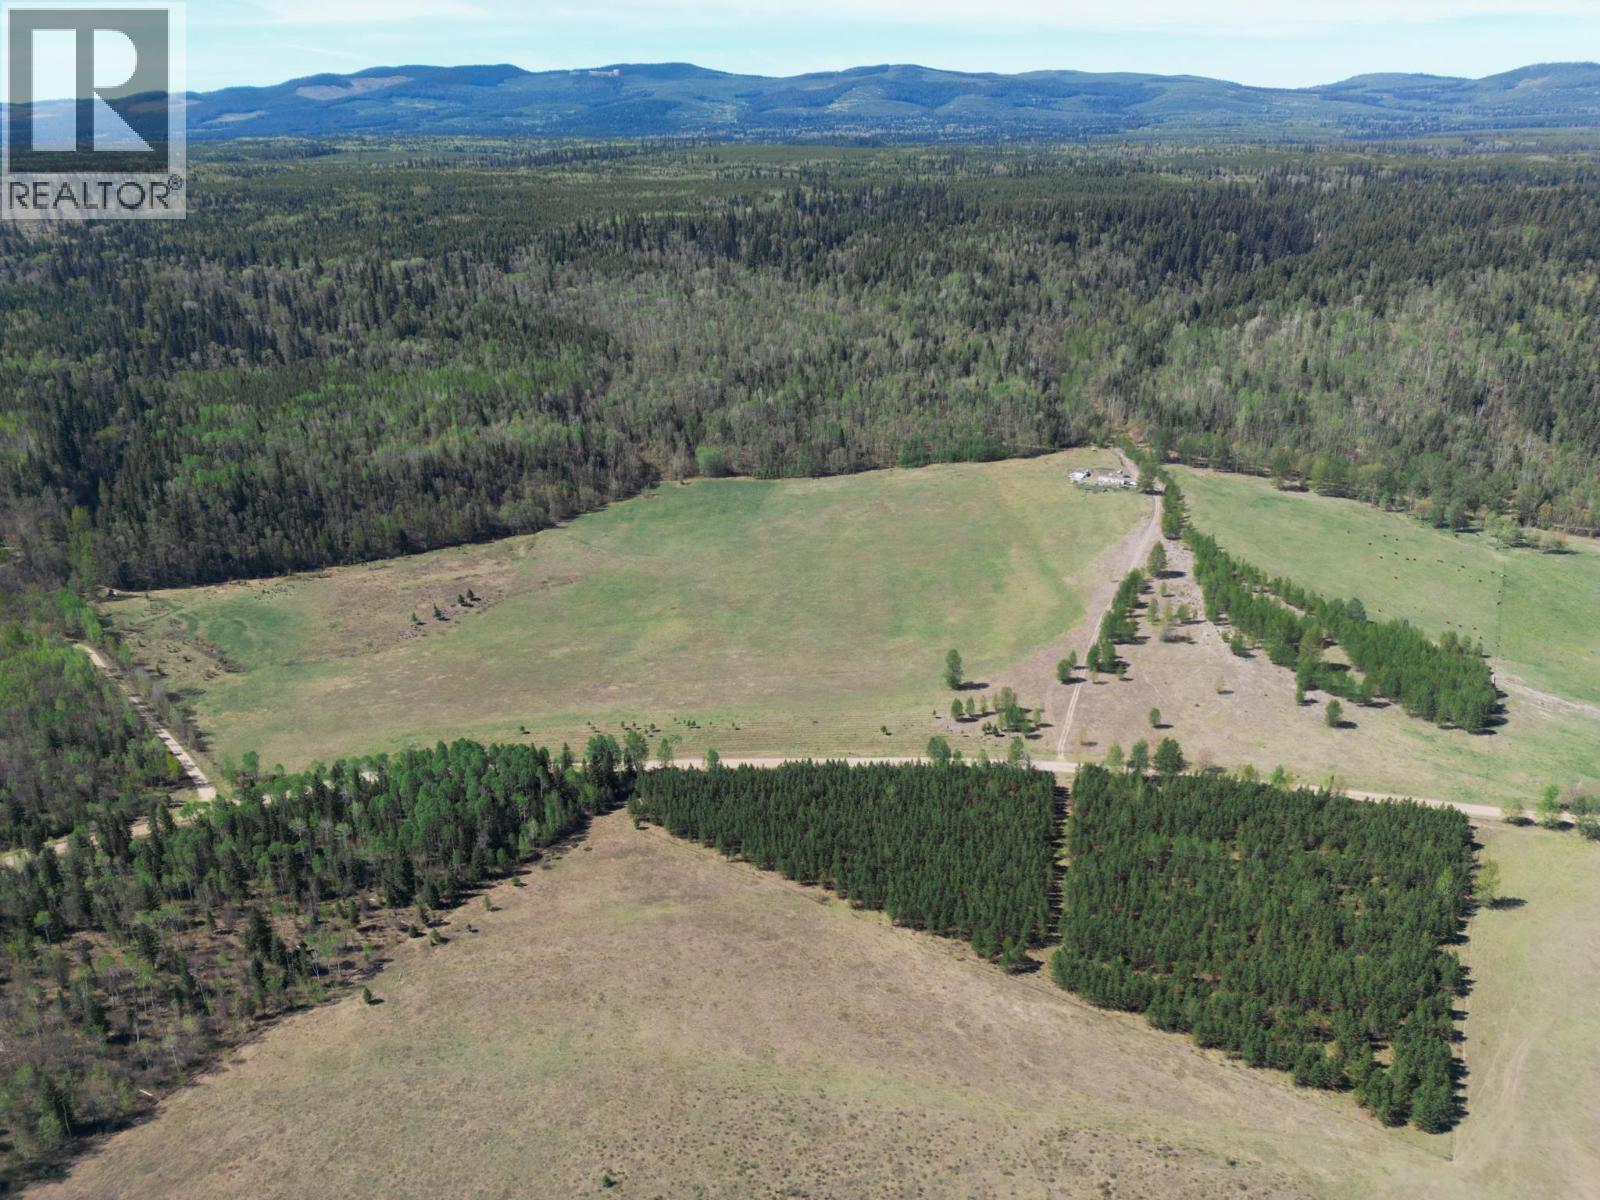
6580 Quesnel Hydraulic Road
Quesnel, British Columbia
Escape to your own private wilderness retreat! This extraordinary 160-acre off-grid paradise offers endless potential for ranchers, hunters, prospectors, homesteaders, and outdoor enthusiasts alike. Surrounded by breathtaking natural beauty, this rare property is set up for self-sufficient living. The property features a solar-powered mobile home with a wood stove, septic system, and gravity-fed spring water. Rich in natural resources, it’s a prospector’s dream with mineral-rich ground and gold prospecting potential. Opportunities include hobby farming, pea gravel extraction, cattle ranching, and more. Build a legacy ranch, recreational retreat, or sustainable homestead in the heart of Northern BC wilderness, just 25 minutes to town! (id:63400)
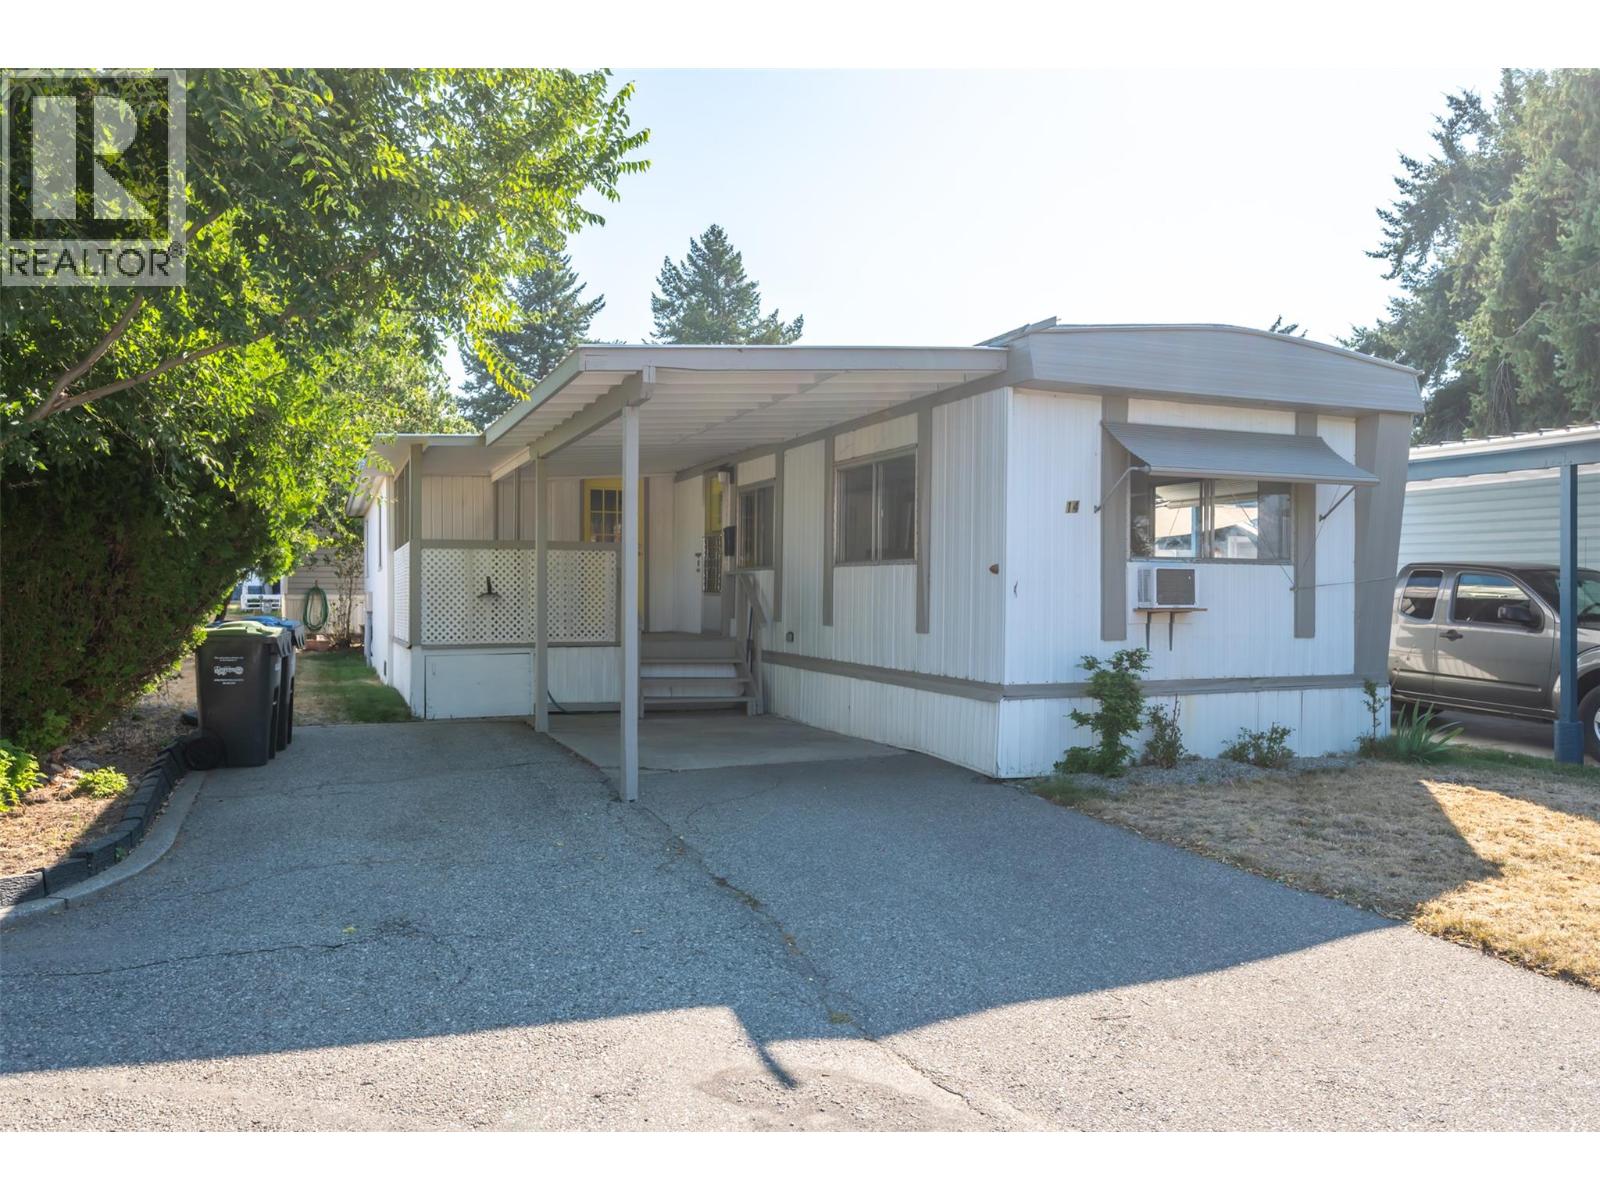
197 Dauphin Avenue Unit# 14
Penticton, British Columbia
Move-in ready and beautifully renovated, this 2-bedroom, 2-bath singlewide mobile home in Dauphin Mobile Home Park offers stylish comfort in a 55+ community. Featuring brand-new vinyl plank flooring throughout, this home boasts a fully updated kitchen with new cabinets, countertops, deluxe sink, and tile backsplash. Both bathrooms shine with new vanities, fixtures, mirrored medicine cabinets, and Richelieu accessories. Enjoy fresh drywall, paint, trim, closet doors, and hardware in all main areas, plus a new 100-amp electrical panel, hot water tank, lighting, switches, and A/C unit. The exterior also features freshly painted trim, doors, and deck. Pad rental is $790/month. A small pet may be allowed by the landlord, if approved. A must-see home that blends modern upgrades with easy living. (id:63400)
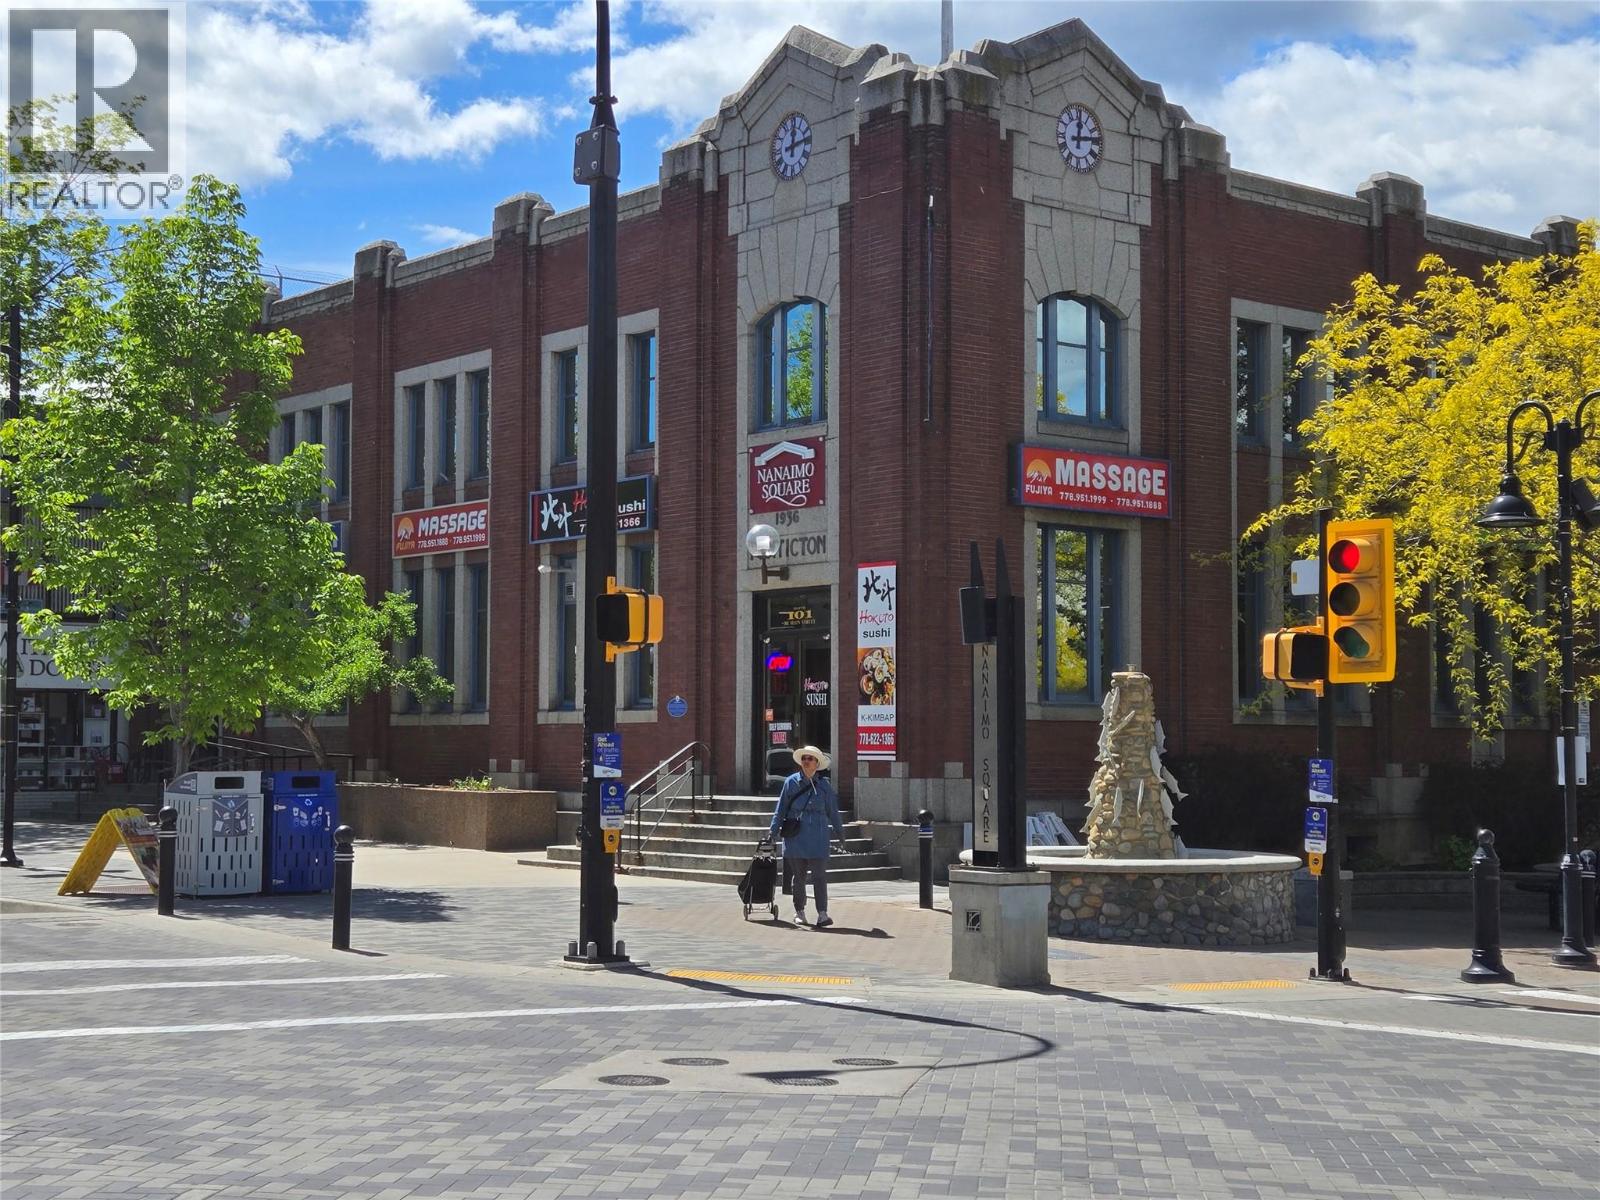
301 Main Street Unit# 301
Penticton, British Columbia
TOP FLOOR PENTHOUSE OFFICE at NANAIMO SQUARE! Located at 301 Main Street. Penticton's in the heart of downtown prime office and/or retail space is available. This penthouse office space has easy access and a private bathroom. Bring your business ideas. Office, Professional. 1,030 square ft. $10 per sq ft, per annum + triple net expenses. All measurements are approximate. Call listing agent today for a viewing. (id:63400)
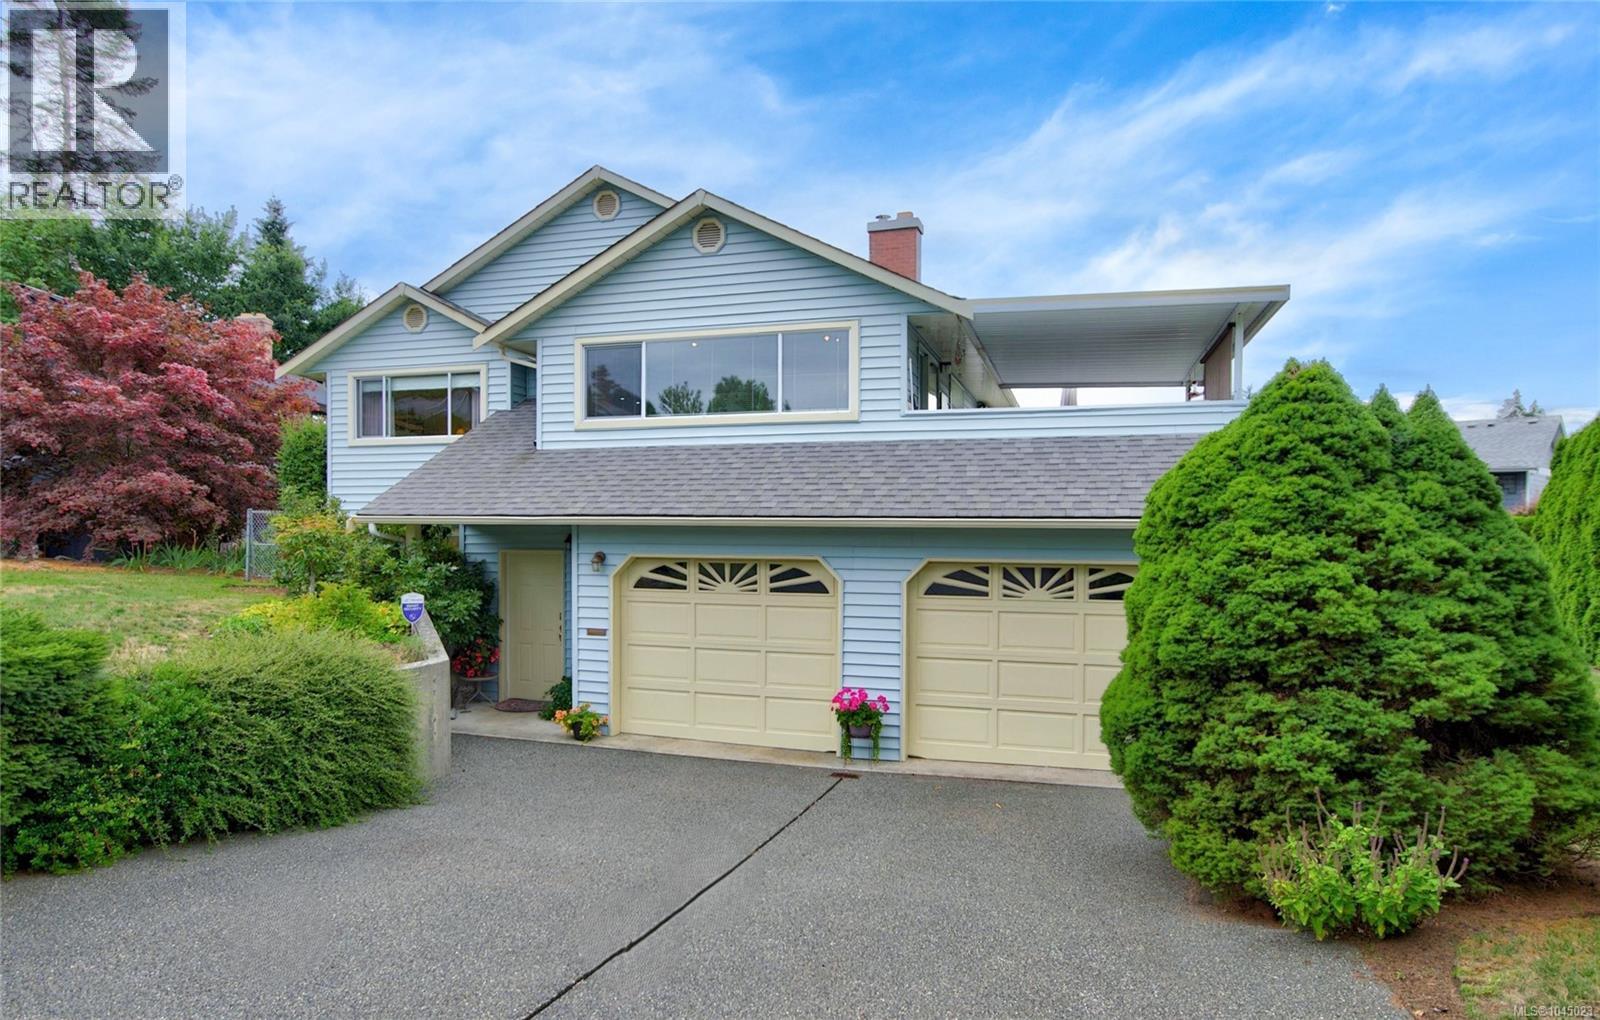
356 Rees Rd
Courtenay, British Columbia
Beautiful 4 bdrm/3 full bath mountain & glacier view home in Courtenay East! This impressive & well-maintained family home deserves your attention, it totals 2631 sf which includes an unfinished in-house workshop/studio space. The upstairs main level is very bright, a lovely kitchen with teak cabinetry & BI desk opens to dining area plus there’s access to amazing large partially covered sundeck! Mountain views from the spacious living room! You’ll find 3 bdrms & main bath, the primary bdrm with views & full ensuite. Lower level features 4th bdrm, fantastic family room with patio access, 3-pce bath, laundry & workshop/studio. There’s an oversized double garage, new roof 2023, hot water tank 2022 & newer chimney. The backyard offers a great space with mature hedge & landscaping. The desirable layout of this home could easily accommodate extended family living, lots of space for everyone. Great central location, book your showing today! (id:63400)
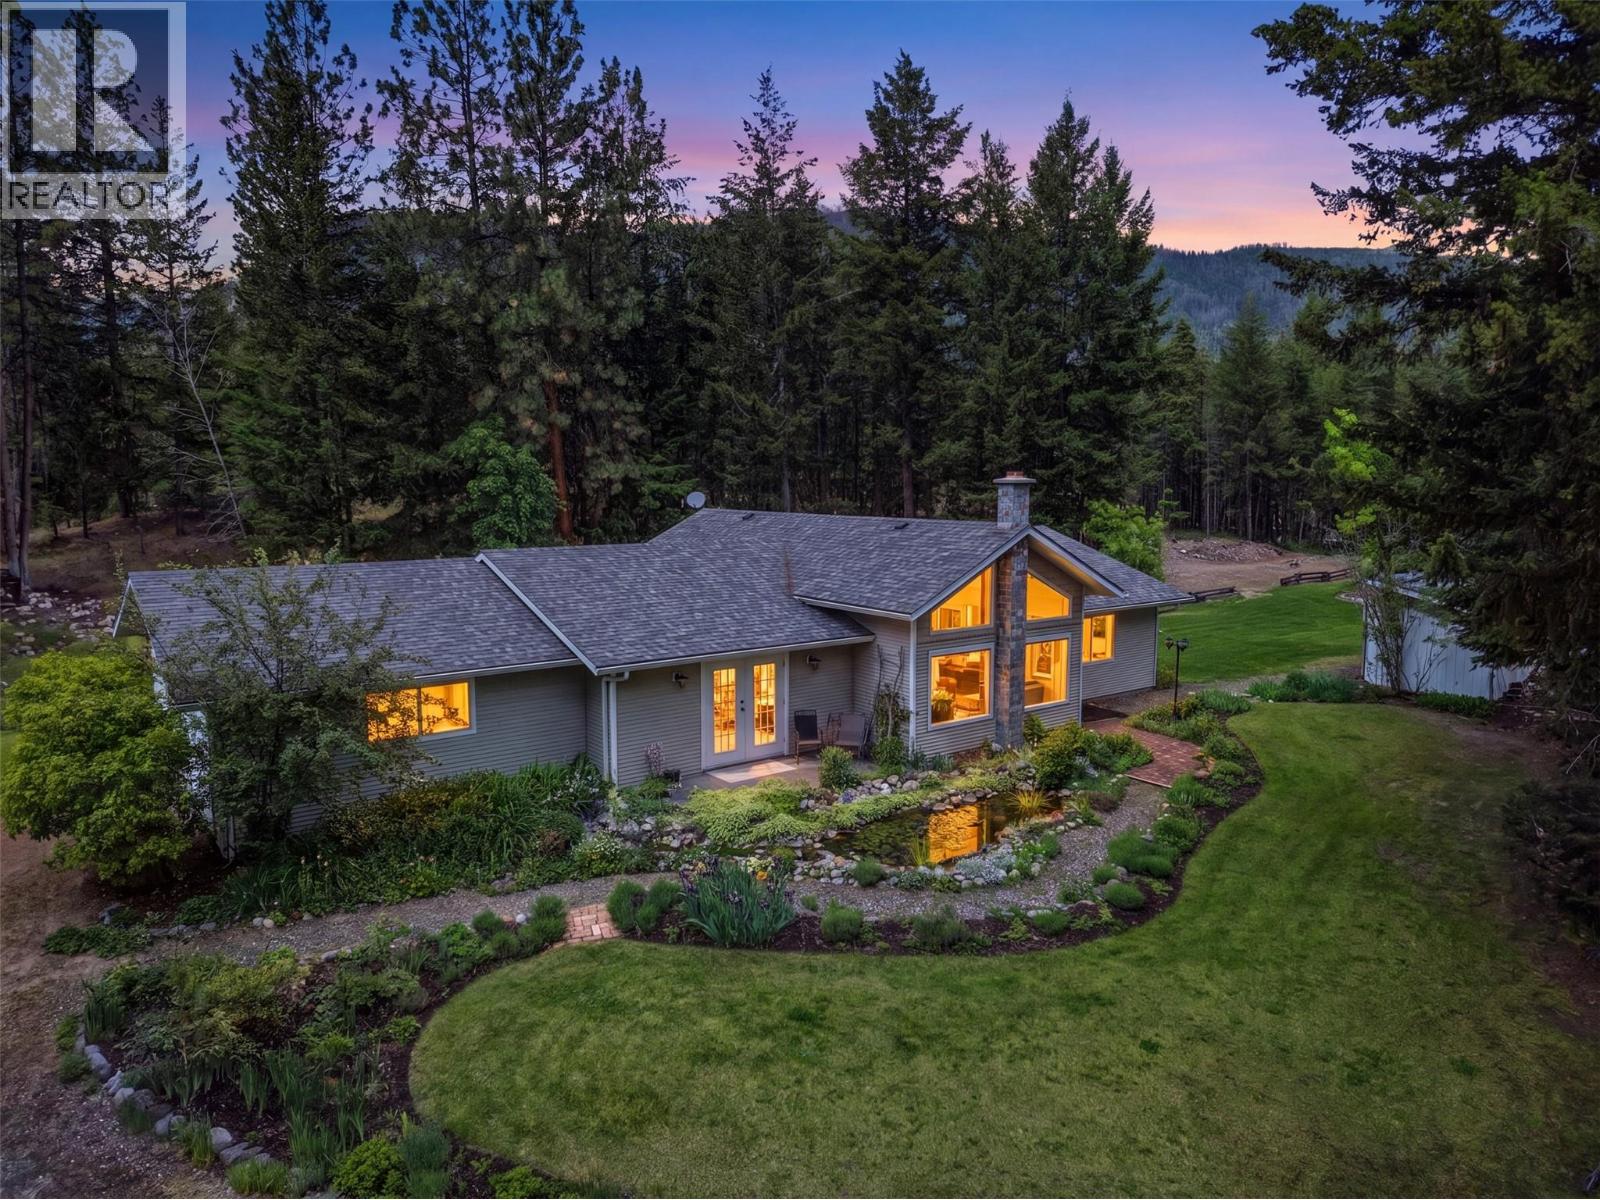
4685 Kamloops Vernon Highway
Westwold, British Columbia
Welcome to this stunning private estate situated off the Kamloops-Vernon Highway, offering complete seclusion surrounded by a natural forested setting. This rancher style home is packed with thoughtful upgrades and one-of-a-kind outdoor features that make it truly stand apart. The exterior was freshly painted in 2026 and features detailed bark-mulched landscaping, established gardens, and multiple outdoor seating areas. The property includes three natural biofiltration ponds with water features, private forested trails, and a wood deck with an above ground pool, an entertainer's dream set entirely within nature. Inside, the home showcases original maple hardwood floors, vaulted ceilings, and a bright open-concept living and dining area with large windows overlooking the property. The kitchen was fully renovated in 2021 with custom painted cabinetry, new countertops, a striking marble-look backsplash, and heated floors. A new wood-burning stove was added in 2023. The main bathroom also features heated tiled floors. The primary suite includes a large built-in soaking tub, double French doors opening onto a private patio, and its own serene outdoor connection. The garage offers added convenience with a utility sink and toilet. This is a rare opportunity to own a private, move-in ready acreage property with premium finishes, extensive outdoor living, and irreplaceable natural features. Don't miss it! (id:63400)
236 Bergeron Drive
Tumbler Ridge, British Columbia
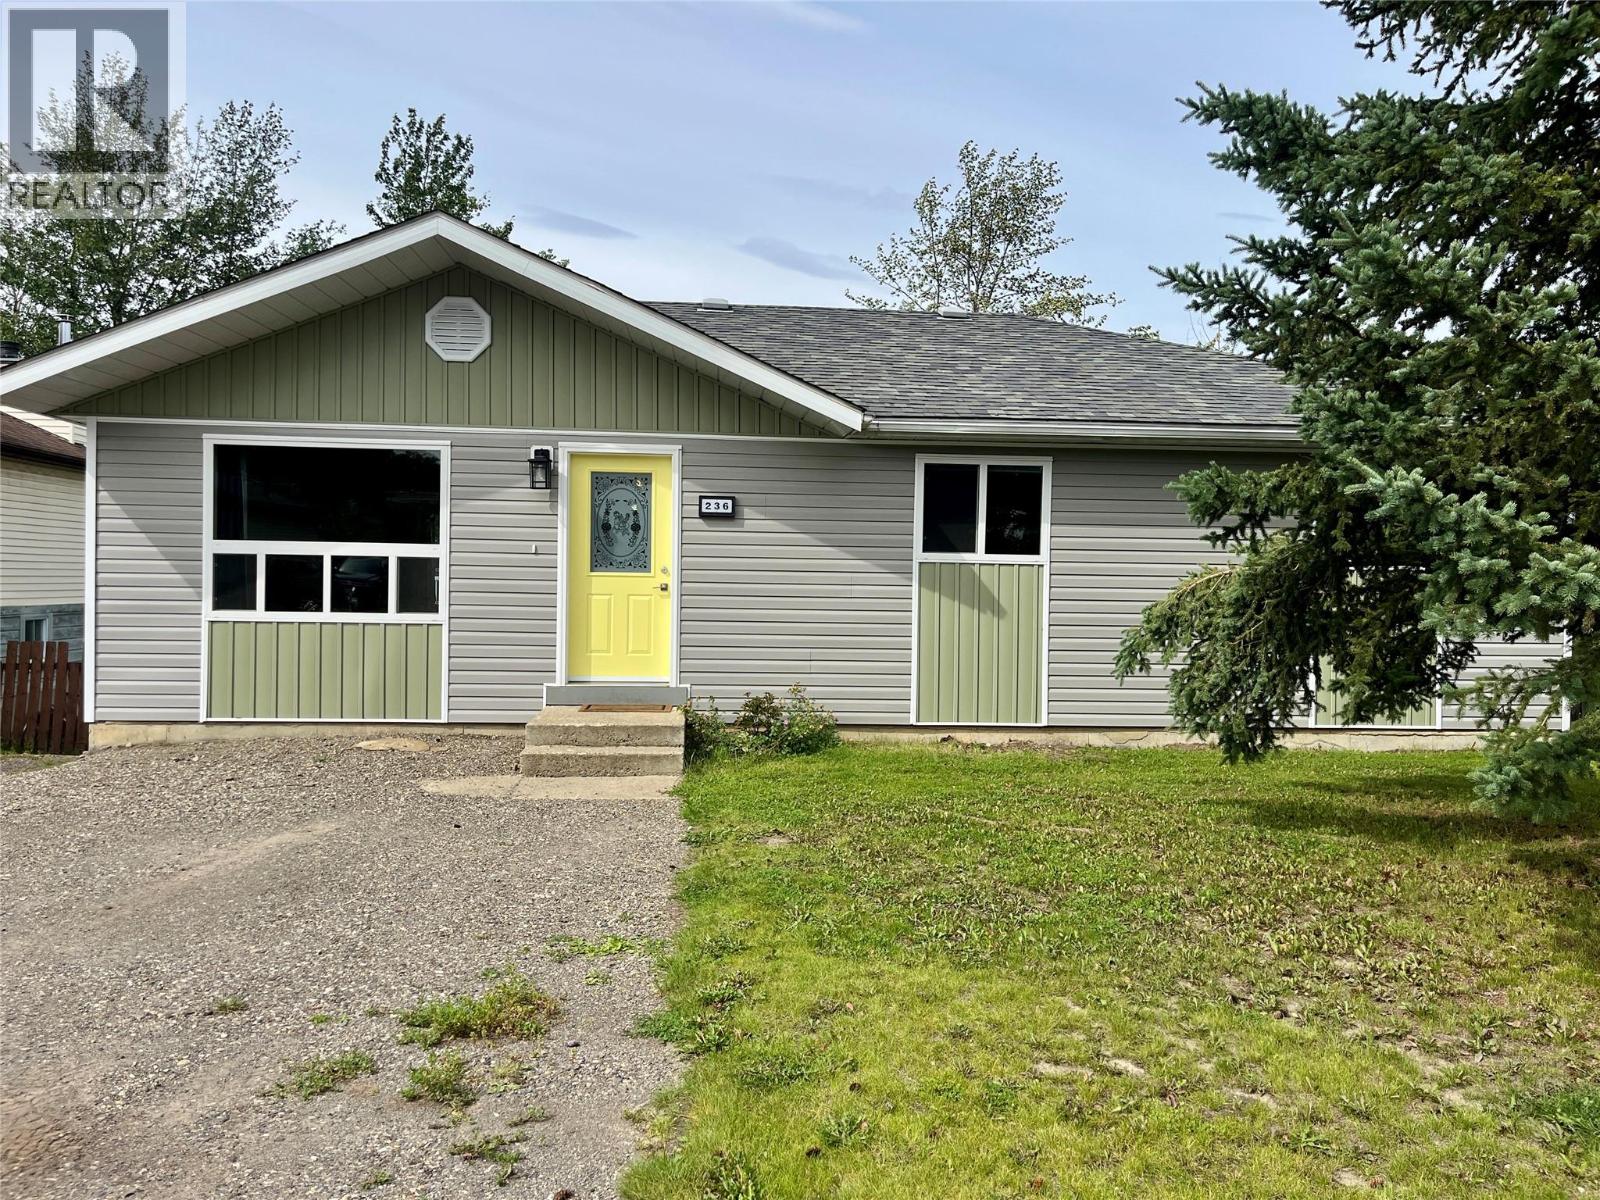
Backing directly onto a lush green belt, this fully finished home delivers an exceptional blend of modern efficiency and outdoor beauty. Radiant floor heating flows throughout the entire layout, paired with a cozy wood-burning stove that adds warmth and character to the living space. Elegant French doors open wide to connect the interior seamlessly with a massive backyard, offering a perfect setup for hosting or relaxing. Some major components have been upgraded for long-term peace of mind, featuring brand new windows, fresh new siding, and a durable 50-year shingle roof. (id:63400)
64 Centre Avenue
Kamloops, British Columbia
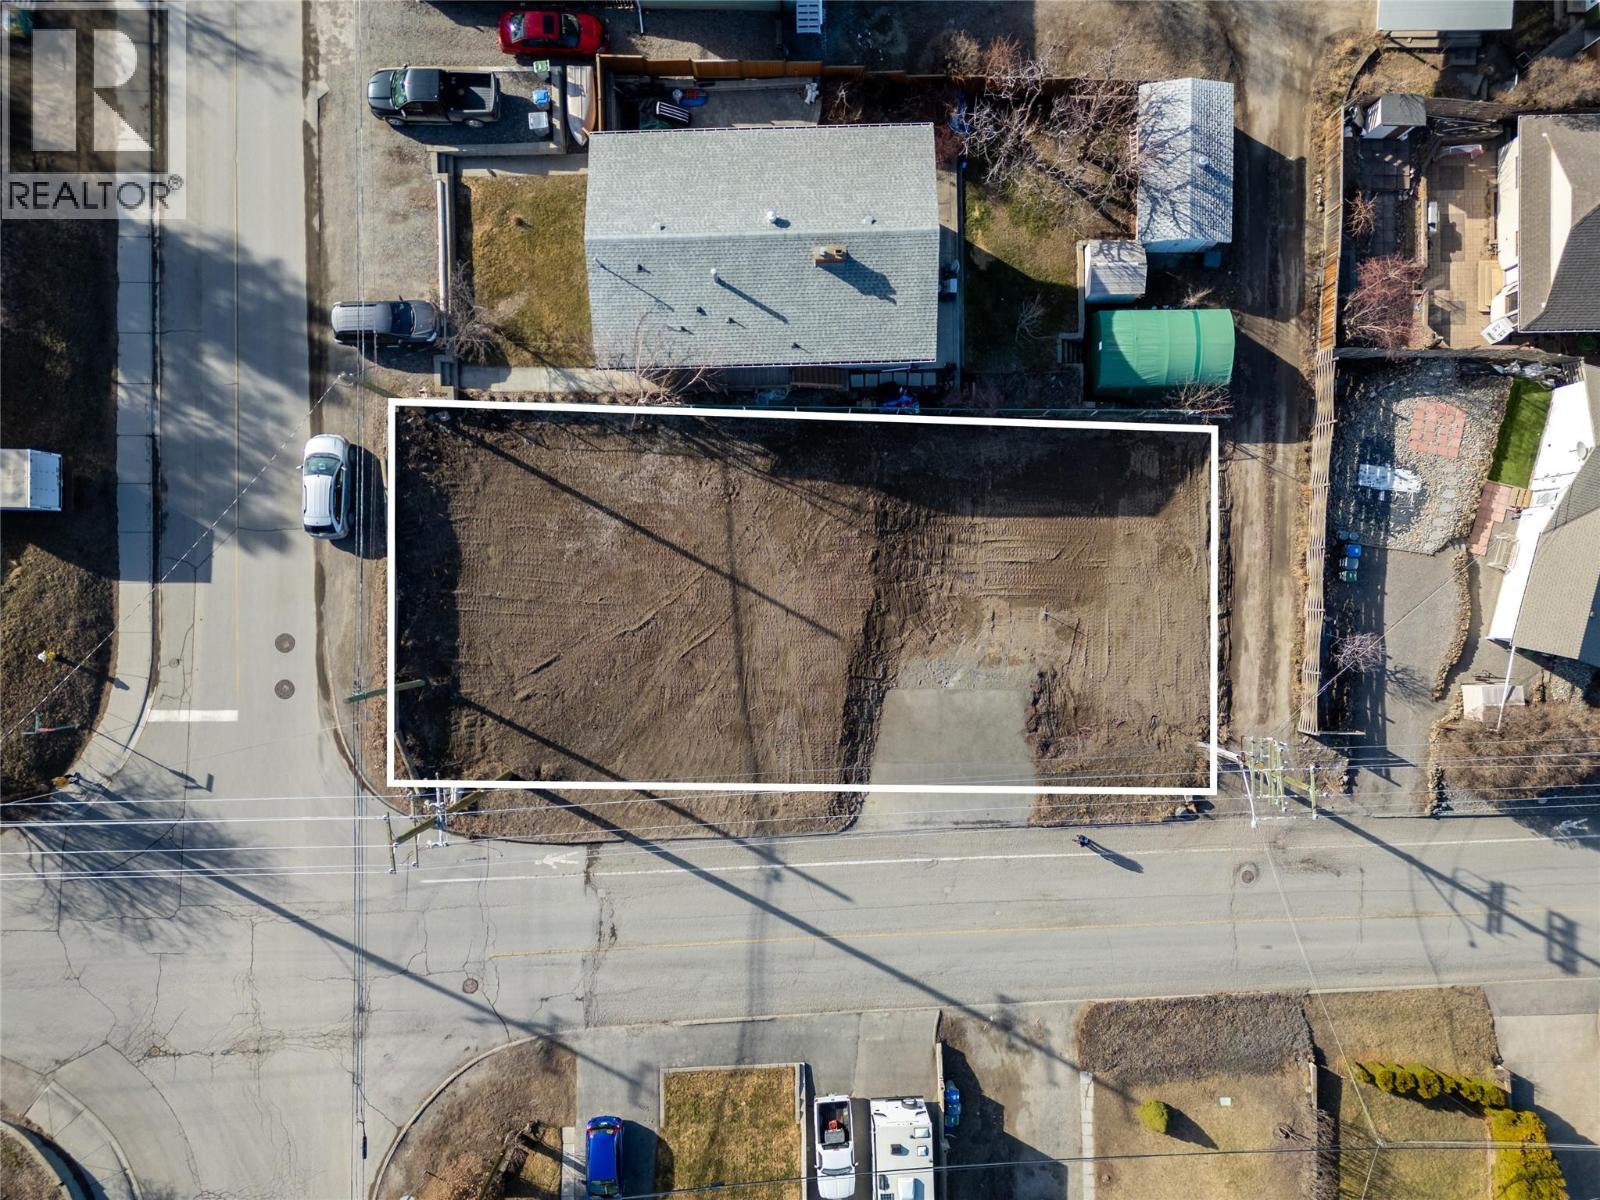
64 Centre Ave offers a prime 5 unit townhouse development site situated in the geographic heart of Kamloops' West End. Positioned at a ready for development stage with City of Kamloops preliminary approvals secured for a 5 plex strata project, this property allows builders to step directly into immediate project planning. Existing architectural work is available for review, yet the site affords complete flexibility for developers to bring their own custom vision and execute their highest and best strategy. A 5 unit multi family development in this physical location is ideal for modern infill density and developer return. Whether your approach involves a custom townhouse build for a strata sell off upon completion, or holding 5 units for long term passive rental revenue, this land provides an ideal foundation to maximize your capital. The location delivers outstanding underlying real estate fundamentals. Situated a stone's throw (5 minutes) from Thompson Rivers University, home to over 18,000 students and staff annually, the property captures a remarkably strong, consistent tenant and buyer market. The site is also 5 minutes from Royal Inland Hospital, 5 minutes from Downtown Kamloops, and within a short walk to major transit, grocery stores, cafes, and everyday services. Multi family development land at this ready stage in central Kamloops is rarely available. Contact today to review the available package and explore your next steps. (id:63400)
Lot C Crescent Bay Road
Texada Island, British Columbia
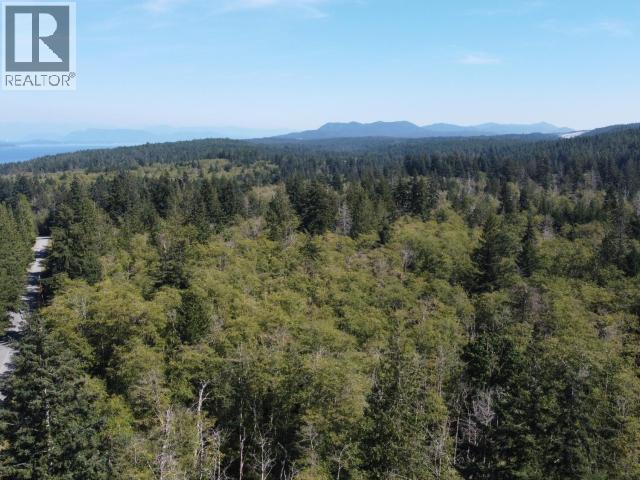
Discover the possibilities of this 15.9-acre property, offering a desirable combination of space, location, and potential. Approximately 5 acres (2 hectares) are located outside the Agricultural Land Reserve, providing possible subdivision potential, subject to approval. The majority of the property is level and suitable for a variety of uses, with a mix of evergreen and deciduous trees. Located directly across from a 9-hole golf course, the property enjoys a convenient setting between the ferry terminal, Blubber Bay, and the Village of Van Anda, which provides services for the surrounding area. A unique opportunity for those seeking acreage with flexibility and future potential. (id:63400)
1130 Thomas Hayes Road
Spallumcheen, British Columbia
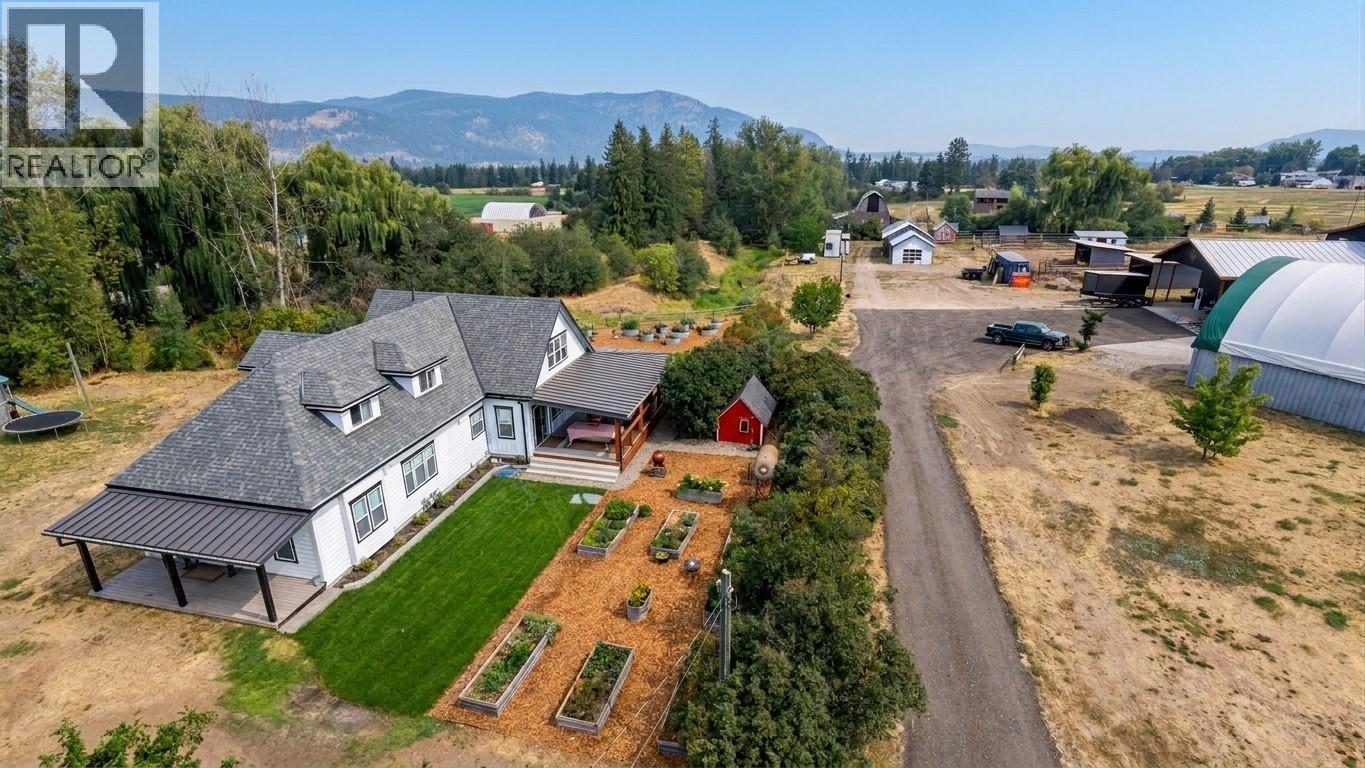
Welcome to a Rare Beauty. This 10.5 acre (2 Title) estate blends modern high end flair with rural charm. This custom 4,400 sq/ft 2-story, 5 huge bedroom, 3 bath home has detail features everywhere. From metal exterior finishings, T&G ceilings, eng. flooring and a 740 sq/ft veranda are just the tip of the iceberg. The 2023 chef’s kitchen boasts quartz countertops , walk-in pantry, 48” FiveStar 6 burner, 2 oven range, Sub-Zero fridge and soft-close cabinetry with hidden drawers! An expansive mudroom entry is next to laundry & a dog wash station. Upstairs the master bedroom has vaulted ceilings, custom his/her banks of drawers, seating area, 5 piece bath w heated floors, custom shower, tub & wall mount toilet. Main level & basement provide many areas to enjoy. Outside an ultimate 40’x 60’ shop built in 2024 with 2-20’x 60’ overhangs, custom exterior walls, standing seam roof, 15’6” ceilings, 200 AMP power, in-floor radiant heat, drive-through rolling doors and a 900 sq. ft. loft ready for ideas. The property is perimeter & cross-fenced with Centurion fencing, 4 paddocks, cattle sheds, 30’x24’ heated shop, Cover-All building, 1-stall horse barn / heated tack room, pole barn, feeders/waterers, chicken coops, seasonal creek, fruit trees & raised gardens. Dual 200 AMP service poles & a secondary 1-acre title with the potential for a secondary residence. Ask your Realtor for the exhaustive details & materials list that defines craftsman rural luxury. Welcome Home on Thomas Hayes! (id:63400)