
236 Bergeron Drive Tumbler Ridge, British Columbia V0C 2W0

$219,900
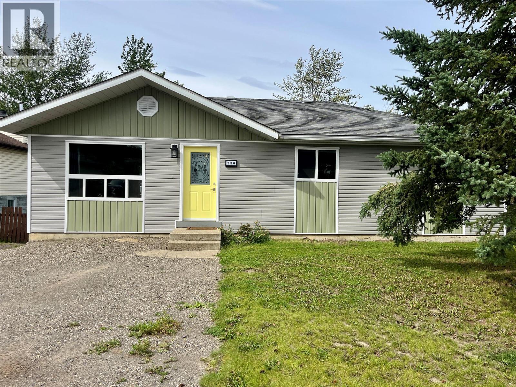
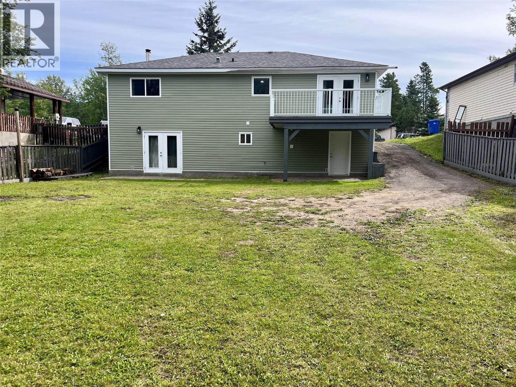
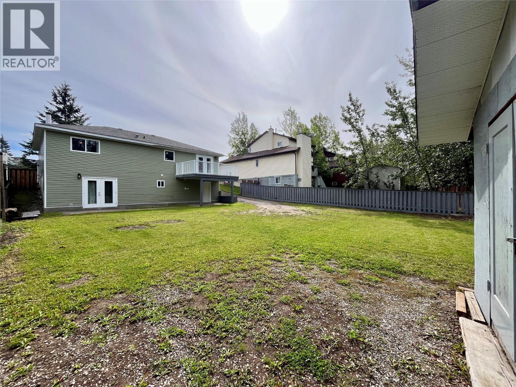
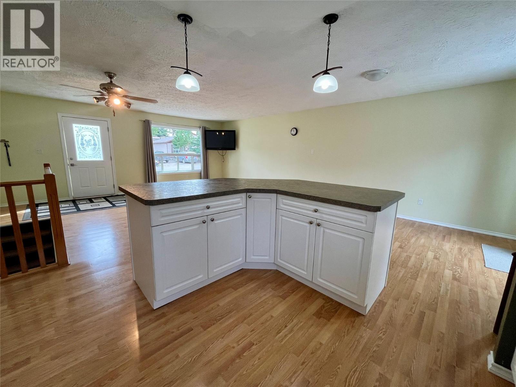
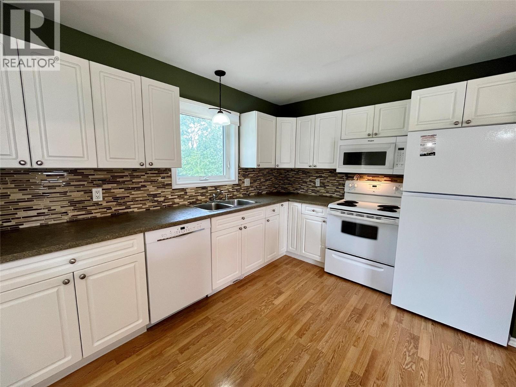
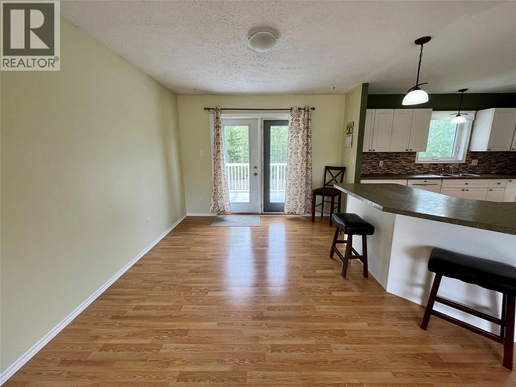
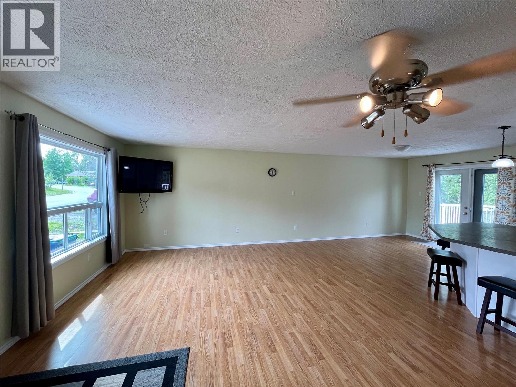
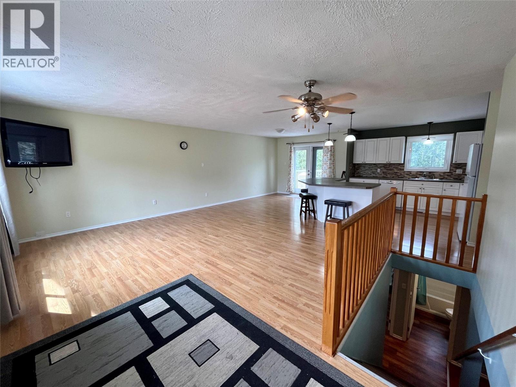
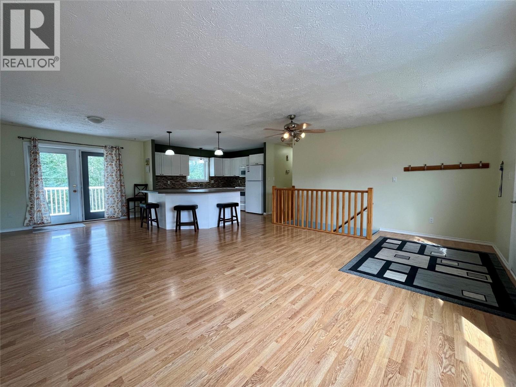
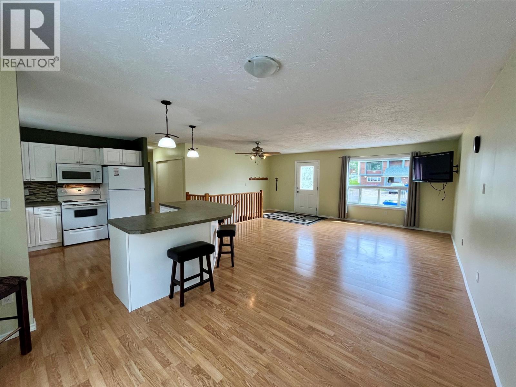
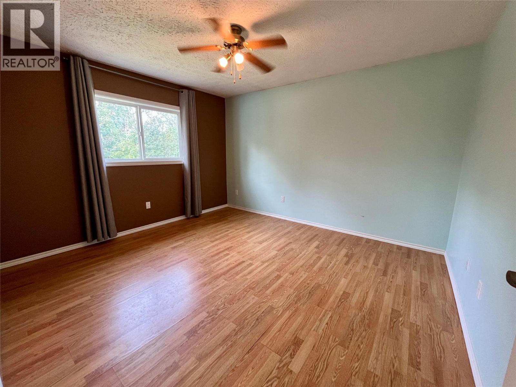
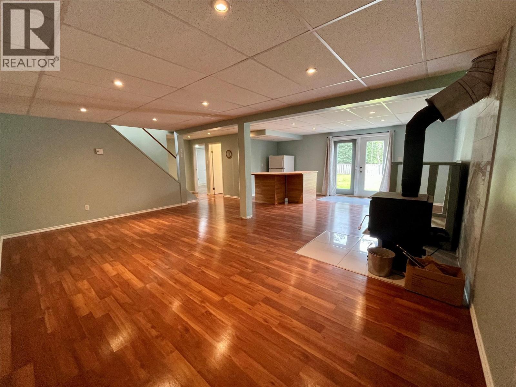
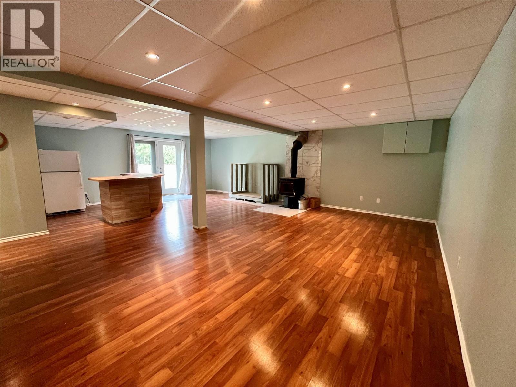
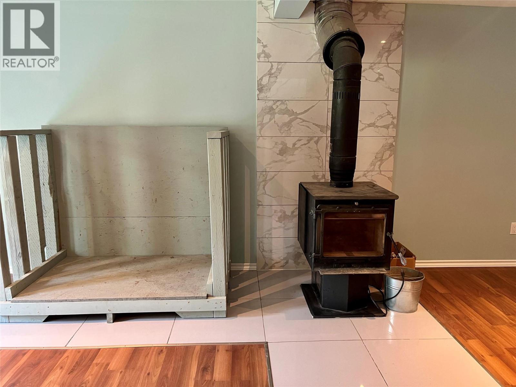
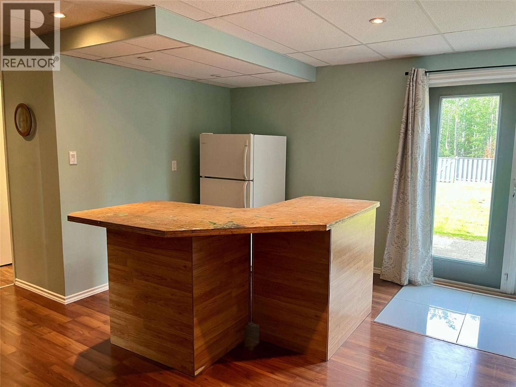
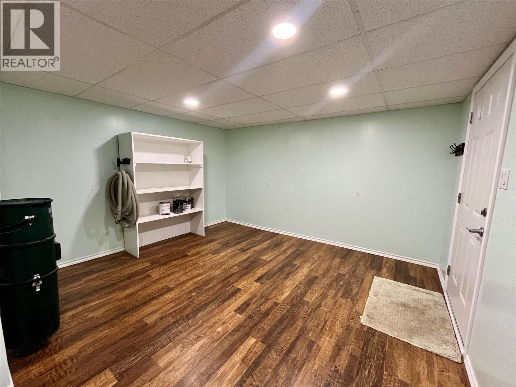
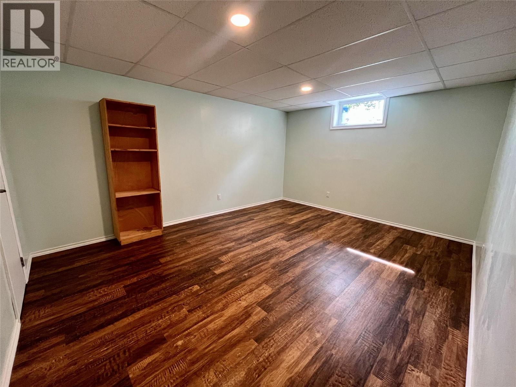
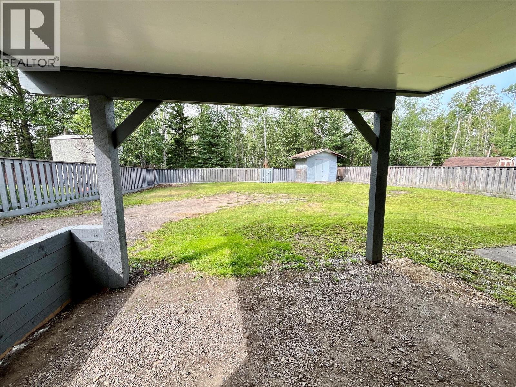
Backing directly onto a lush green belt, this fully finished home delivers an exceptional blend of modern efficiency and outdoor beauty. Radiant floor heating flows throughout the entire layout, paired with a cozy wood-burning stove that adds warmth and character to the living space. Elegant French doors open wide to connect the interior seamlessly with a massive backyard, offering a perfect setup for hosting or relaxing. Some major components have been upgraded for long-term peace of mind, featuring brand new windows, fresh new siding, and a durable 50-year shingle roof. (id:63400)
Property Details
| MLS® Number | 10398248 |
| Property Type | Single Family |
| Neigbourhood | Tumbler Ridge |
Building
| Bathroom Total | 2 |
| Bedrooms Total | 3 |
| Architectural Style | Ranch |
| Constructed Date | 1983 |
| Construction Style Attachment | Detached |
| Fireplace Fuel | Wood |
| Fireplace Present | Yes |
| Fireplace Total | 1 |
| Fireplace Type | Conventional |
| Heating Fuel | Electric, Wood |
| Heating Type | Baseboard Heaters, Stove |
| Roof Material | Asphalt Shingle |
| Roof Style | Unknown |
| Stories Total | 2 |
| Size Interior | 2,103 Sqft |
| Type | House |
| Utility Water | Municipal Water |
Parking
| Surfaced |
Land
| Acreage | No |
| Sewer | Municipal Sewage System |
| Size Irregular | 0.16 |
| Size Total | 0.16 Ac|under 1 Acre |
| Size Total Text | 0.16 Ac|under 1 Acre |
Rooms
| Level | Type | Length | Width | Dimensions |
|---|---|---|---|---|
| Basement | Den | 12'6'' x 15'11'' | ||
| Basement | Recreation Room | 21'2'' x 25'11'' | ||
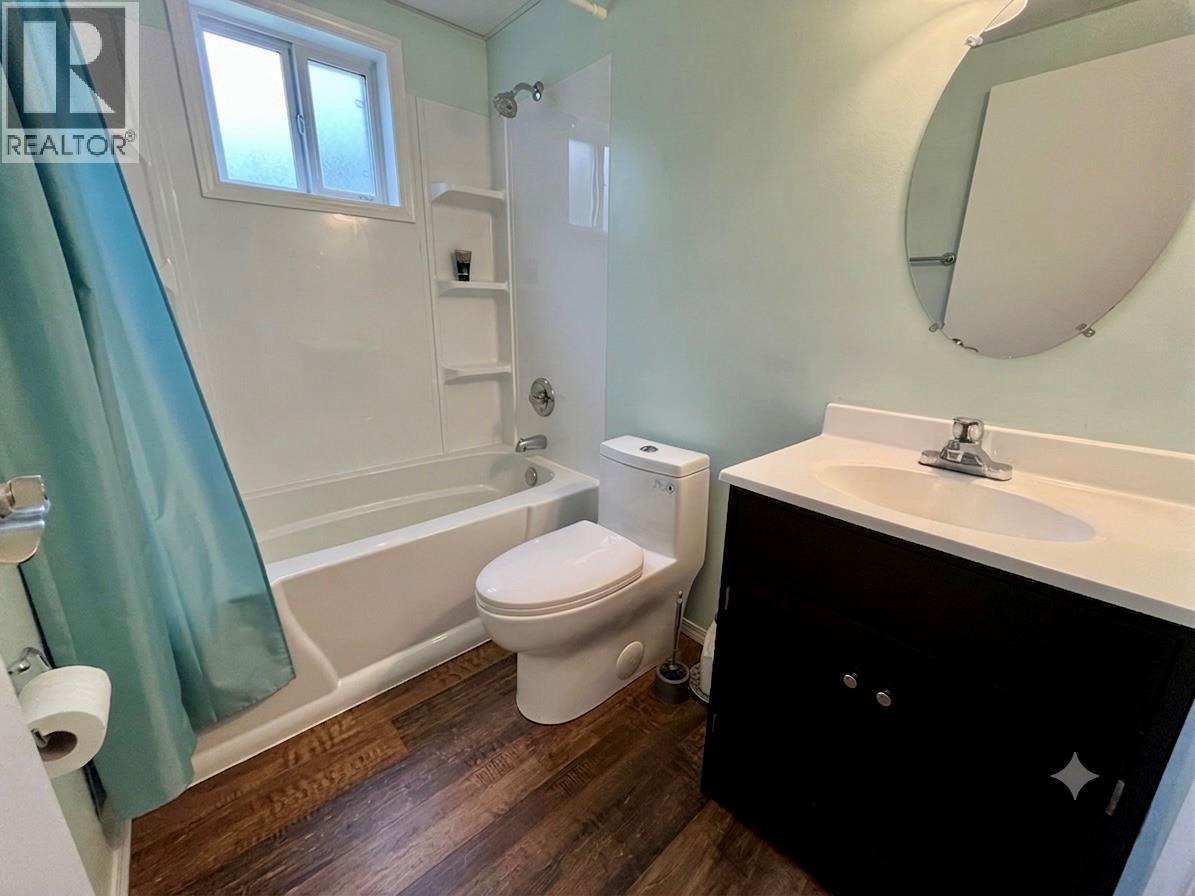
| Basement | 4pc Bathroom | Measurements not available | ||
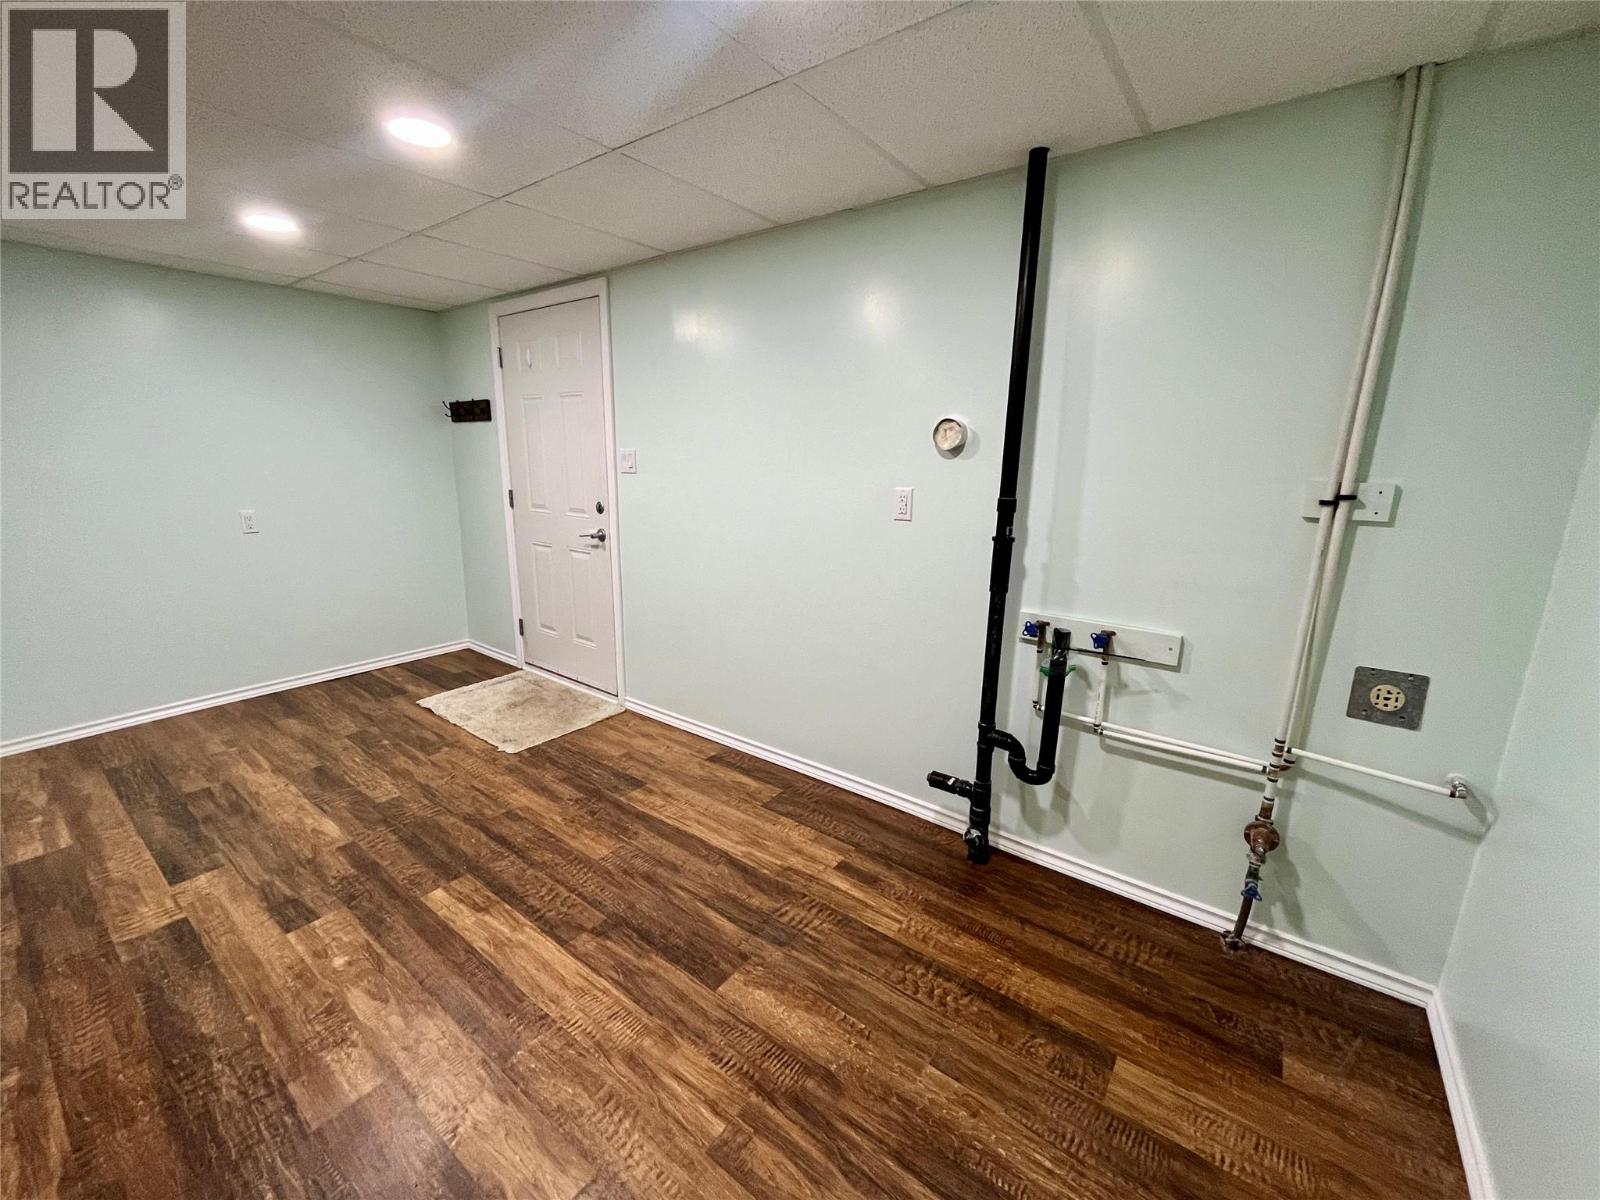
| Basement | Laundry Room | 16'2'' x 13'4'' | ||
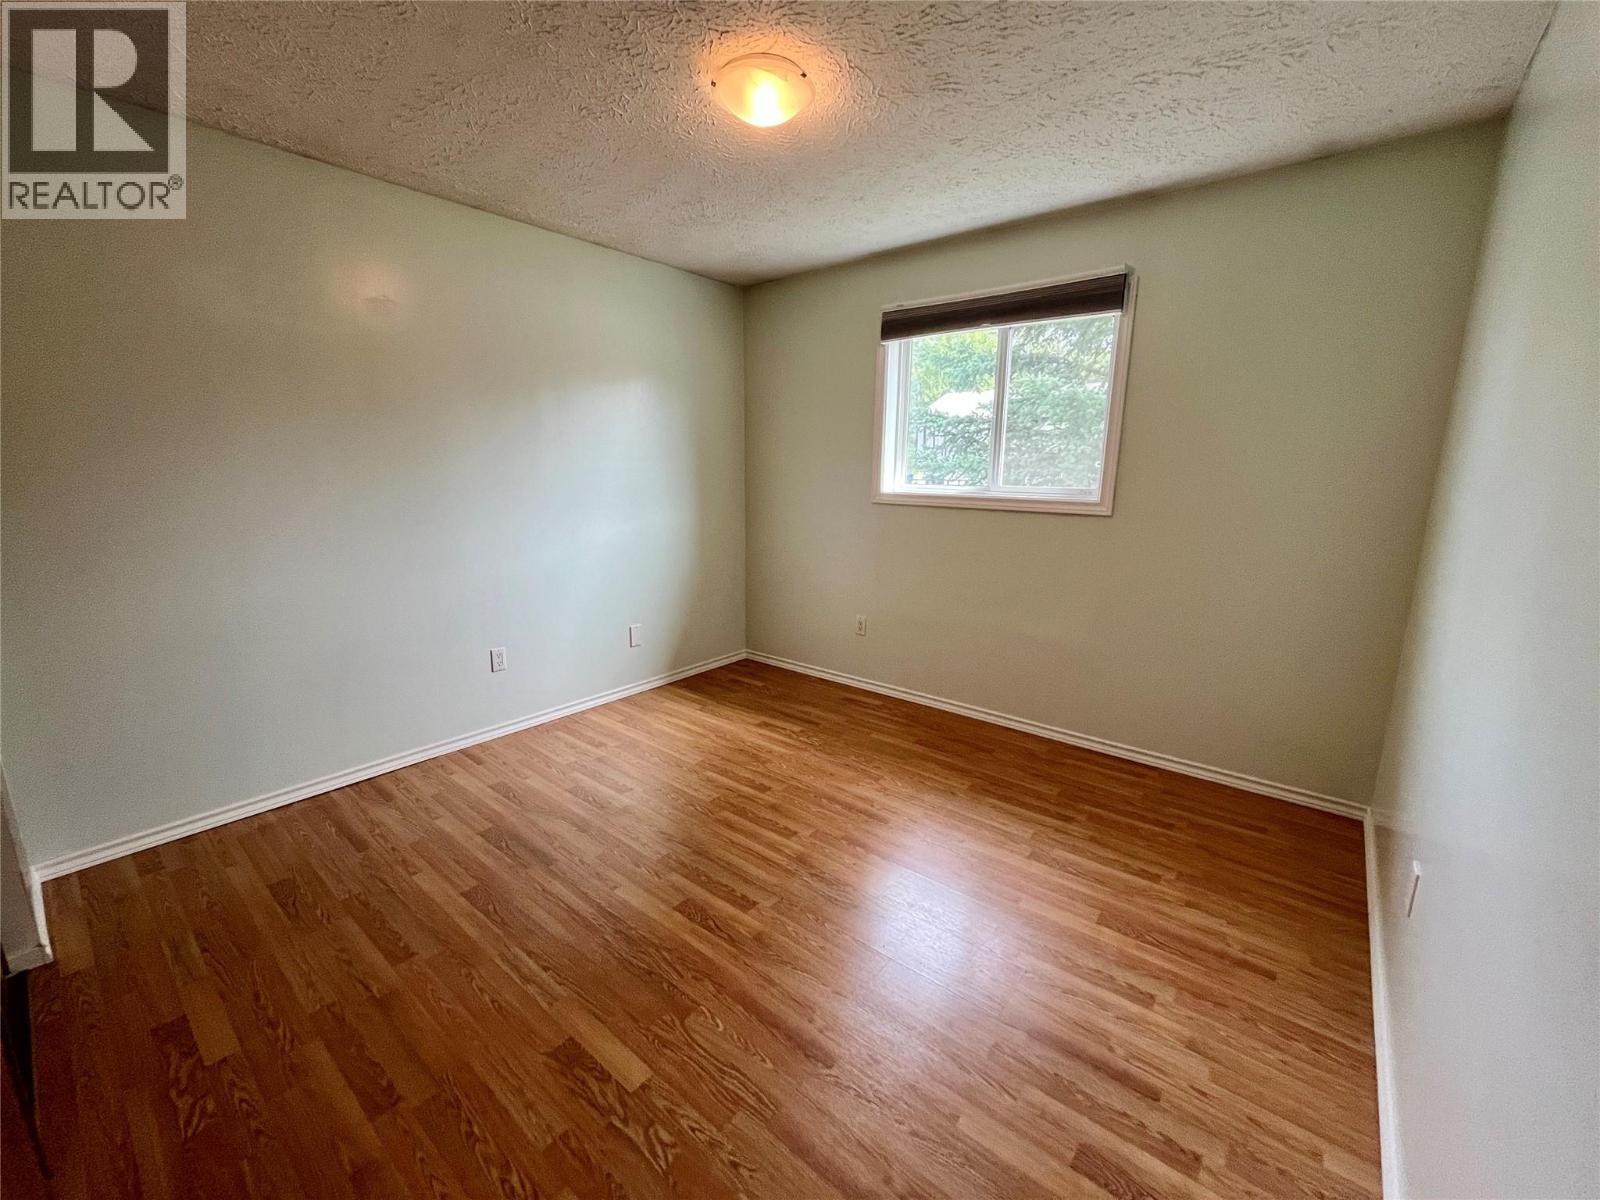
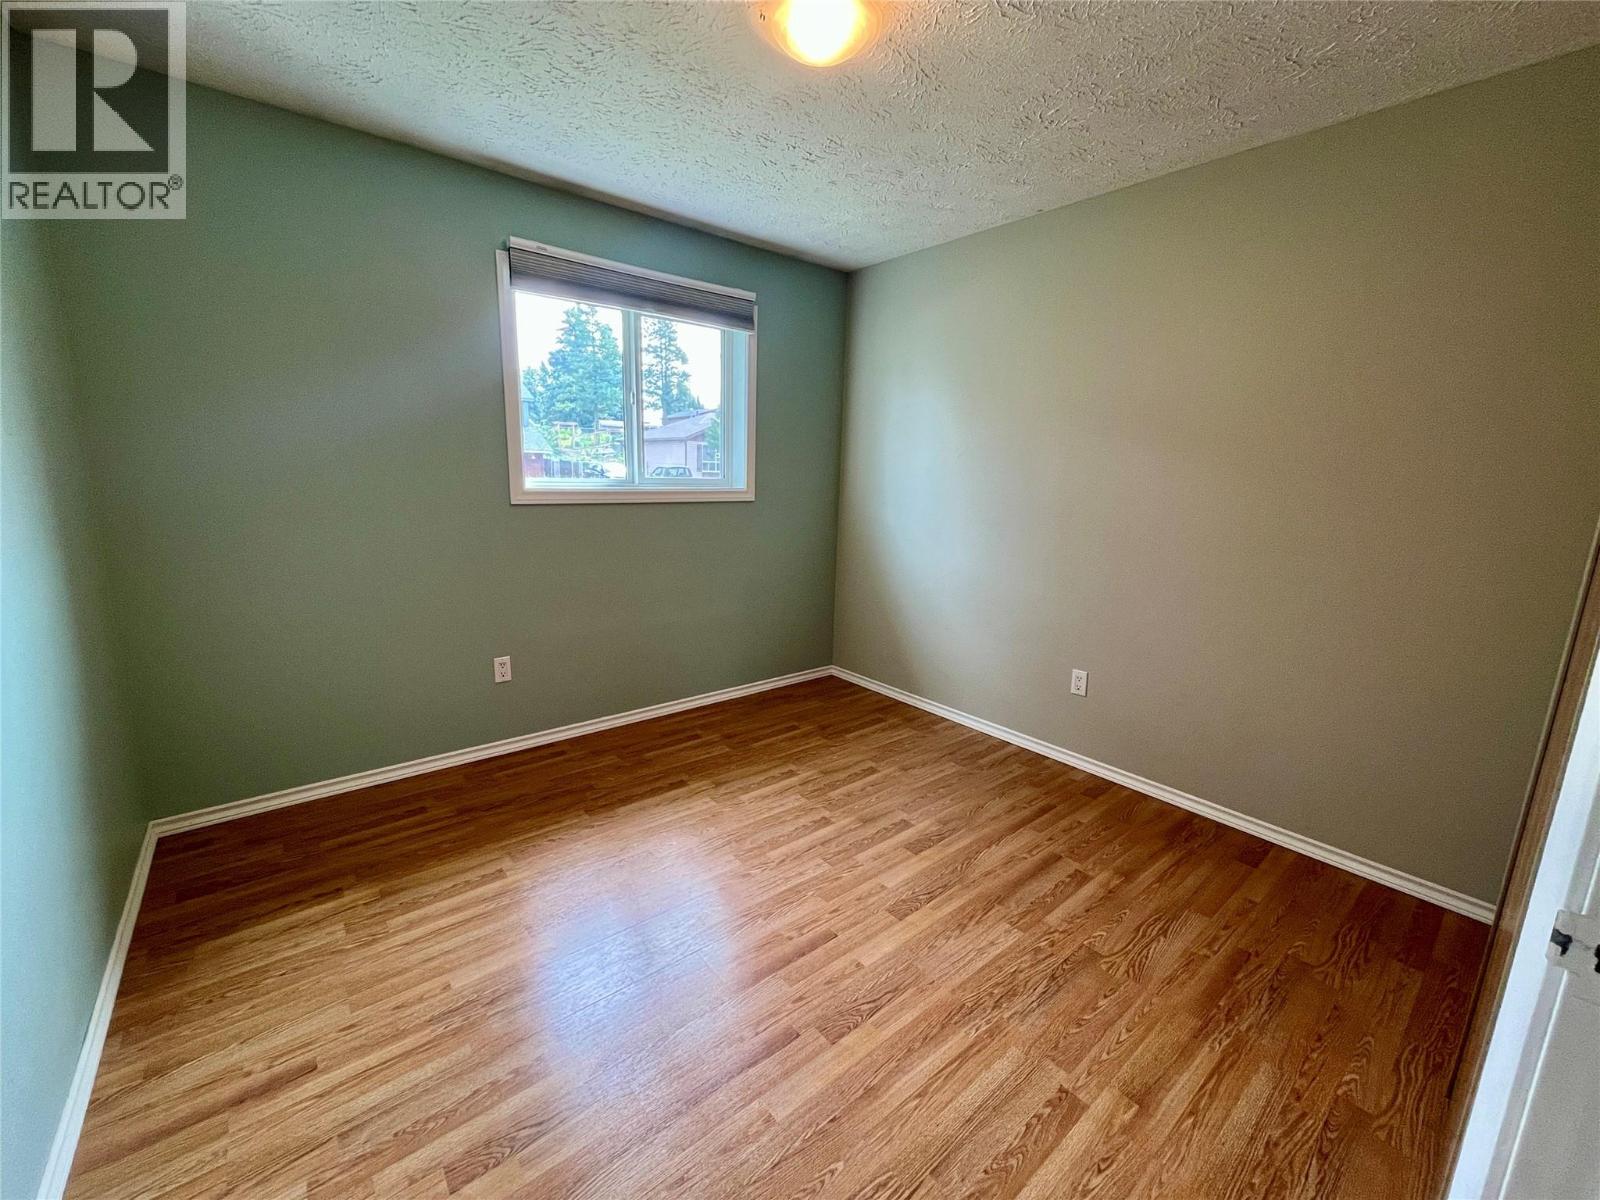
| Main Level | Bedroom | 10'2'' x 10'9'' | ||
| Main Level | Bedroom | 11'3'' x 13'6'' | ||
| Main Level | Primary Bedroom | 13'3'' x 11'10'' | ||
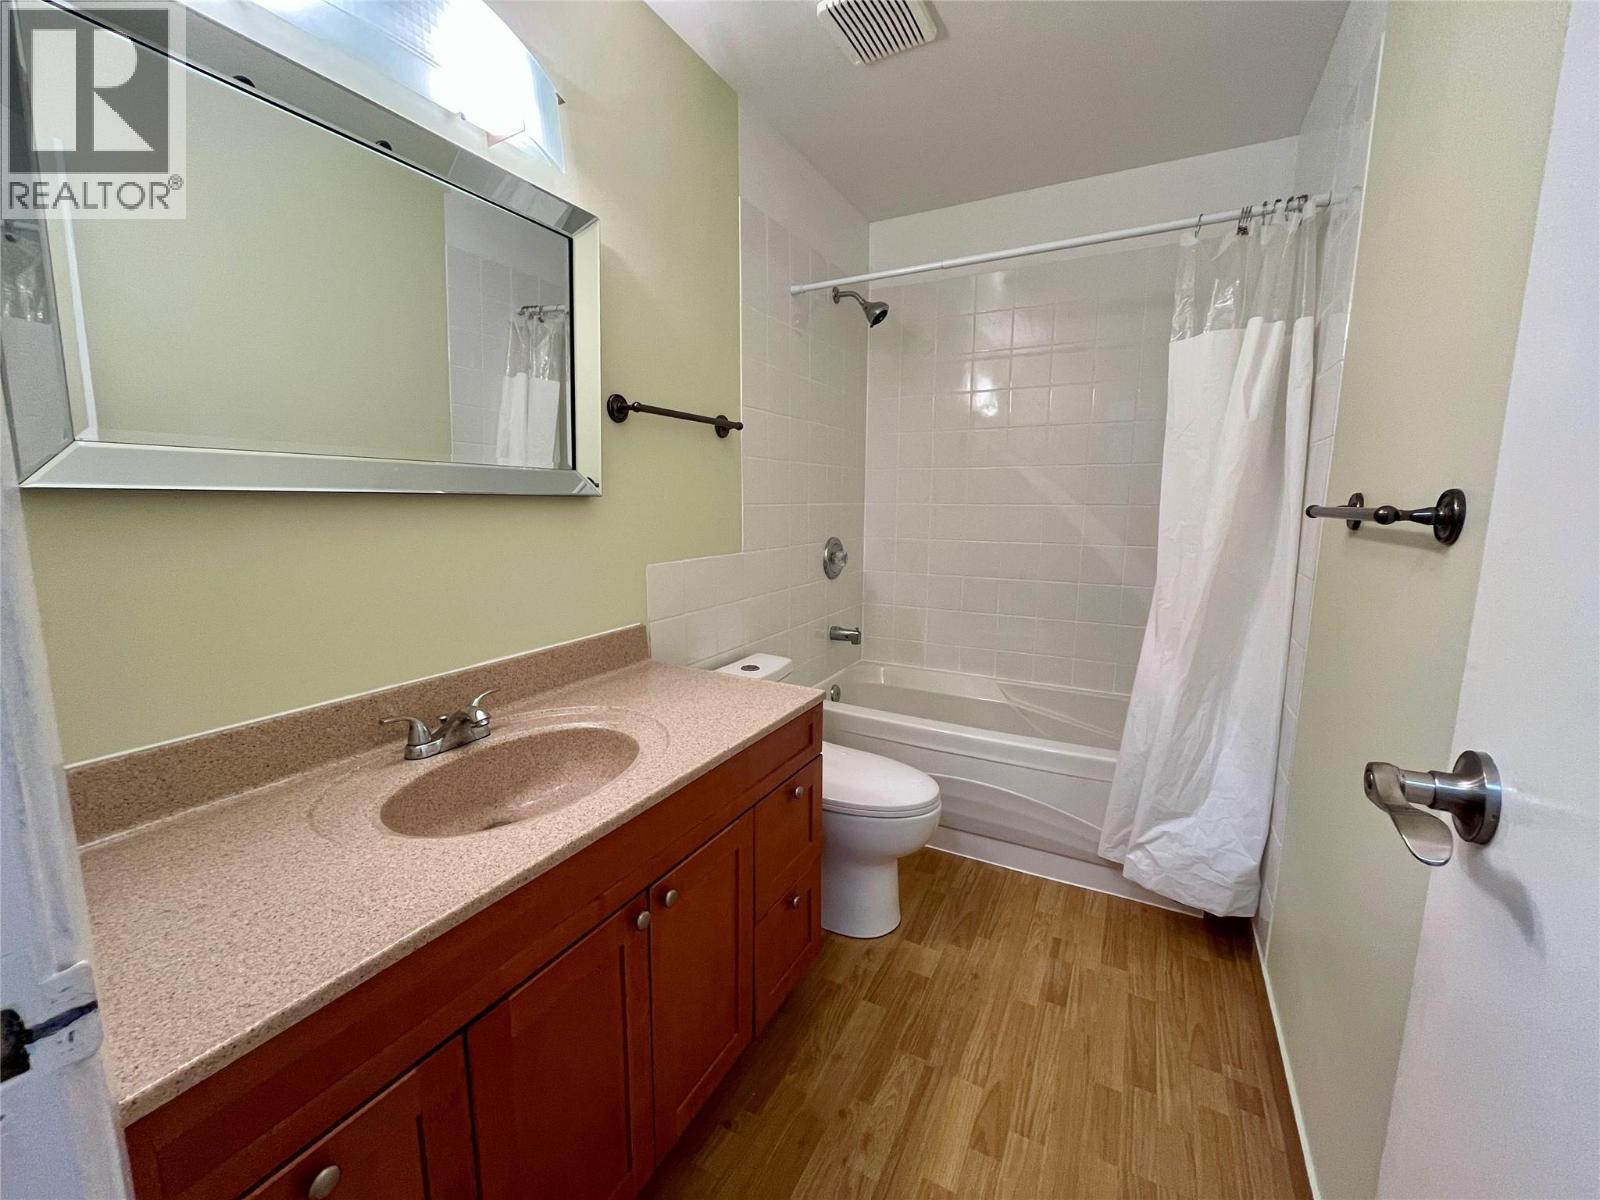
| Main Level | 4pc Bathroom | Measurements not available | ||
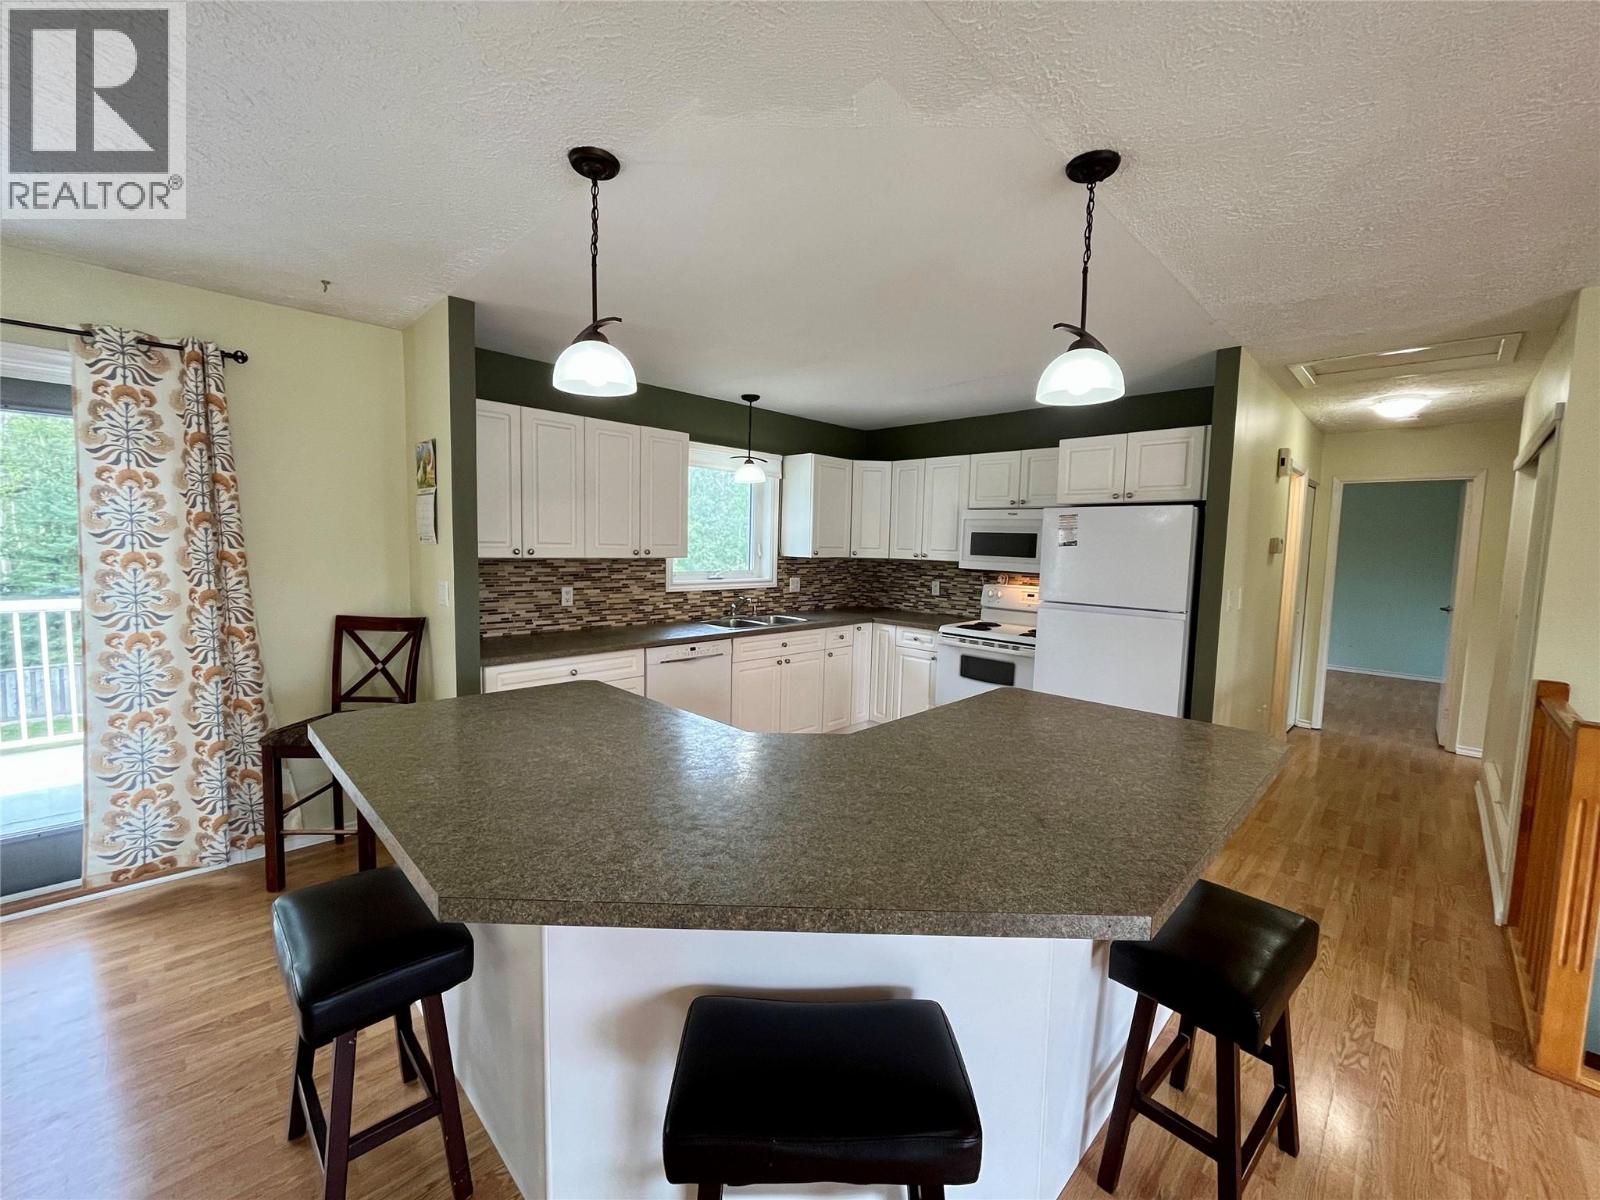
| Main Level | Dining Room | 8'11'' x 11'5'' | ||
| Main Level | Living Room | 16'10'' x 15'9'' | ||
| Main Level | Kitchen | 11'5'' x 14'1'' |
https://www.realtor.ca/real-estate/30174732/236-bergeron-drive-tumbler-ridge-tumbler-ridge

Marcie Doonan
www.marciedoonan.com/
www.facebook.com/marciedoonanrealtor
www.instagram.com/marciedoonan/
10224 - 10th Street
Dawson Creek, British Columbia V1G 3T4
(250) 782-8181
www.dawsoncreekrealty.britishcolumbia.remax.ca/

The trademarks REALTOR®, REALTORS®, and the REALTOR® logo are controlled by The Canadian Real Estate Association (CREA) and identify real estate professionals who are members of CREA. The trademarks MLS®, Multiple Listing Service® and the associated logos are owned by The Canadian Real Estate Association (CREA) and identify the quality of services provided by real estate professionals who are members of CREA. The trademark DDF® is owned by The Canadian Real Estate Association (CREA) and identifies CREA's Data Distribution Facility (DDF®)
August 19 2026 09:28:34
Association of Interior REALTORS®
RE/MAX Dawson Creek Realty