
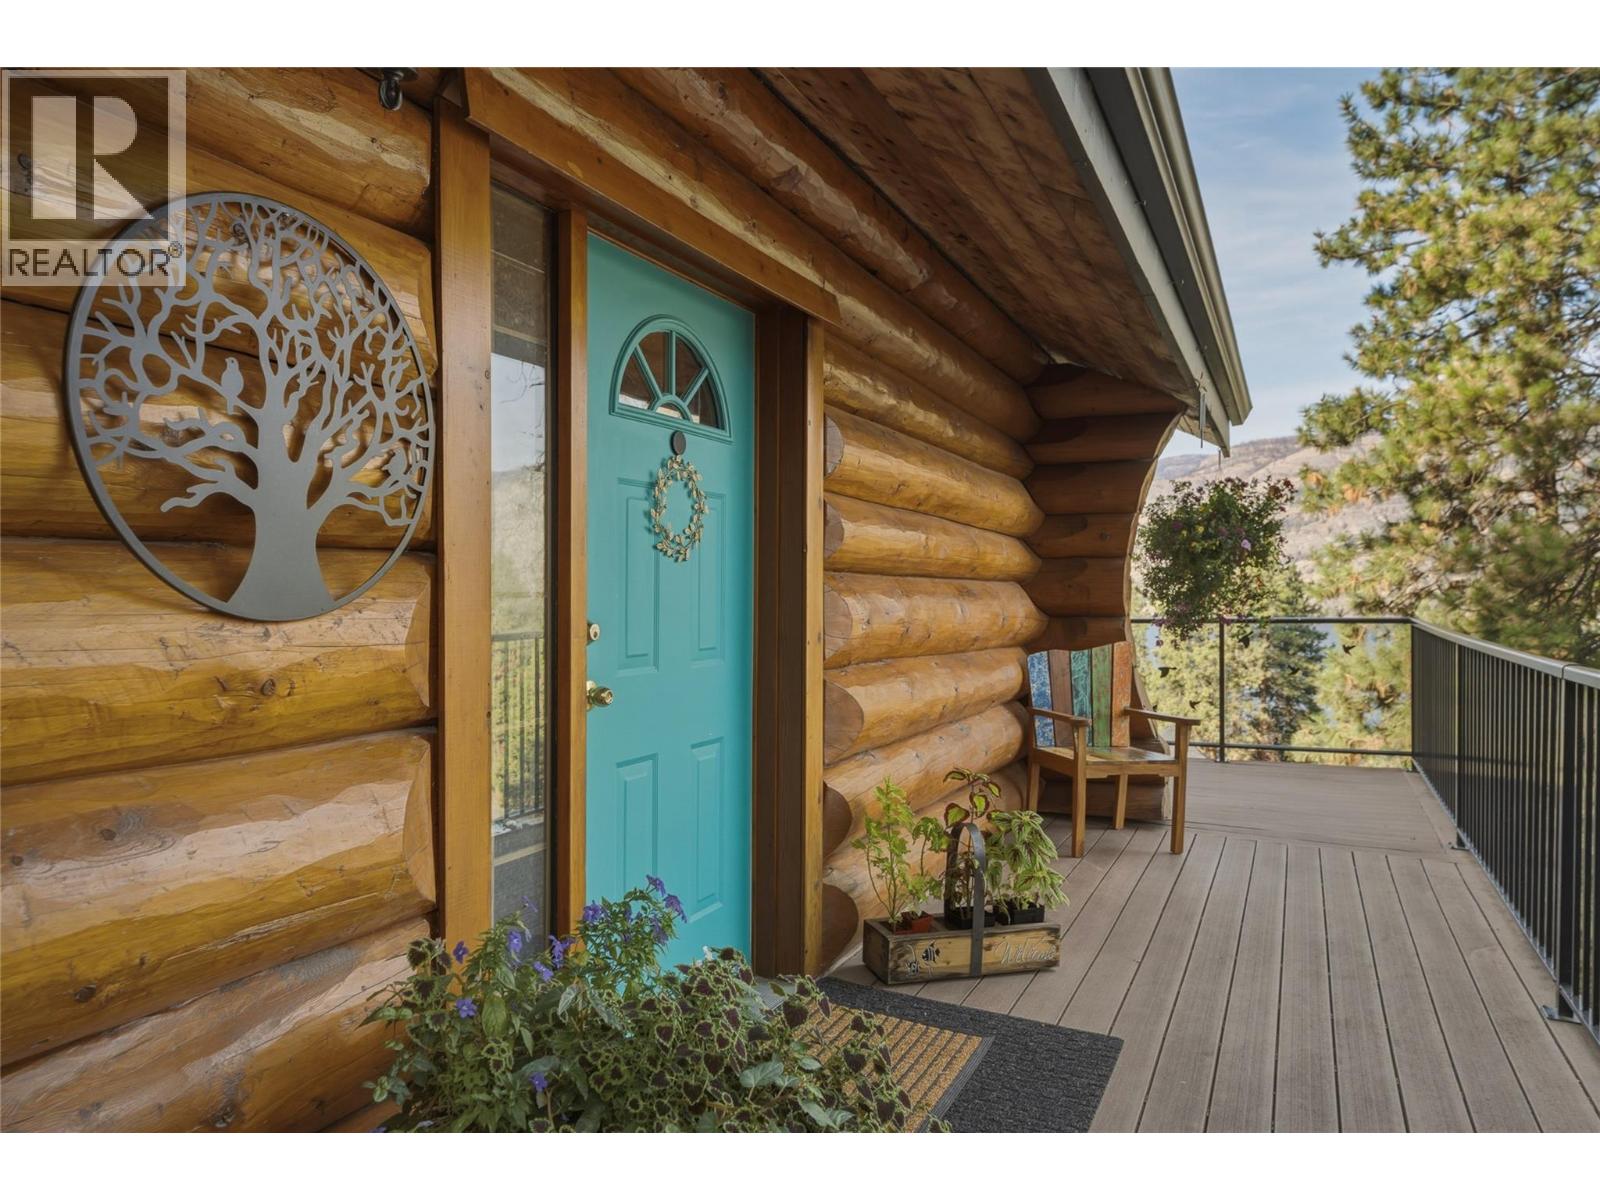
1934 Paly Road
Kelowna, British Columbia
Welcome to this beautifully updated 3 bedroom plus den log home in the desirable McKinley area of Kelowna, offering beautiful views of Okanagan Lake and a wonderful blend of classic character and modern comfort. Bright and inviting, the home features vaulted ceilings, an abundance of windows and warm natural wood details throughout. A custom loft adds unique character and flexible space overlooking the main living area. The beautiful kitchen features stainless steel appliances, while the updated bathrooms provide a fresh, modern feel. A wood burning stove adds warmth and creates a cozy focal point, complementing the natural character of the log construction. Large windows bring in plenty of natural light while taking full advantage of the lake and mountain views. Step outside onto the nice sized deck to enjoy the scenery, morning coffee or evening sunsets. Located in the desirable McKinley area, this home offers easy access to parks, hiking trails, lake access and the water. Enjoy the convenience of nearby wineries, restaurants and Kelowna amenities while still experiencing the peaceful feel of a sought after lakeside community. Full of genuine character, modern updates and the warmth of a true log home, this property offers a unique blend of comfort and charm. Just 15 minutes from Kelowna International Airport and UBC Okanagan, the location is ideal for both travel and education. (id:63400)
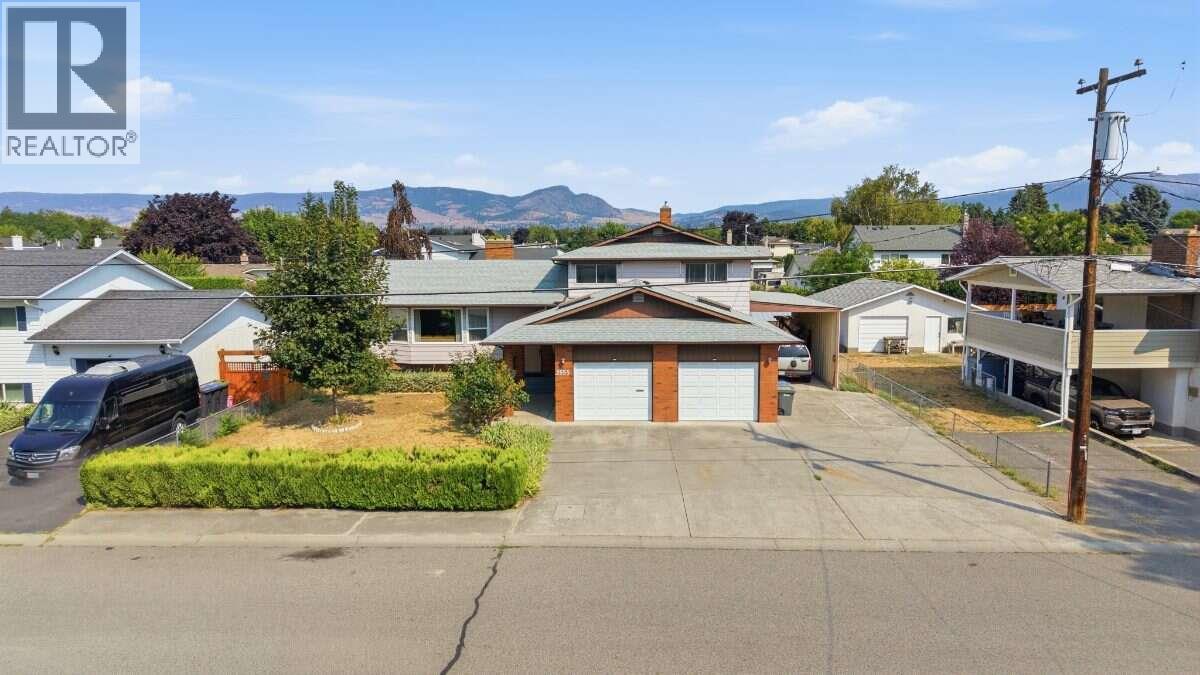
2555 Grenfell Road
Kelowna, British Columbia
*** For more information, please click Brochure button. *** 2555 Grenfell Road is a large 6 bedroom, 3.5 bathroom home in a great central Kelowna location, close to Okanagan College, Kelowna General Hospital, Pandosy Village, beaches, parks, shopping and restaurants. There’s plenty of parking with a full carport, large concrete parking stalls out front and a double car garage. The property sits on approximately 0.21 acres and was recently rezoned MF1, giving it added potential for future multi-family development. It’s a solid option for a bigger family that needs space, or for a developer or investor looking at the long-term potential of the property. (id:63400)
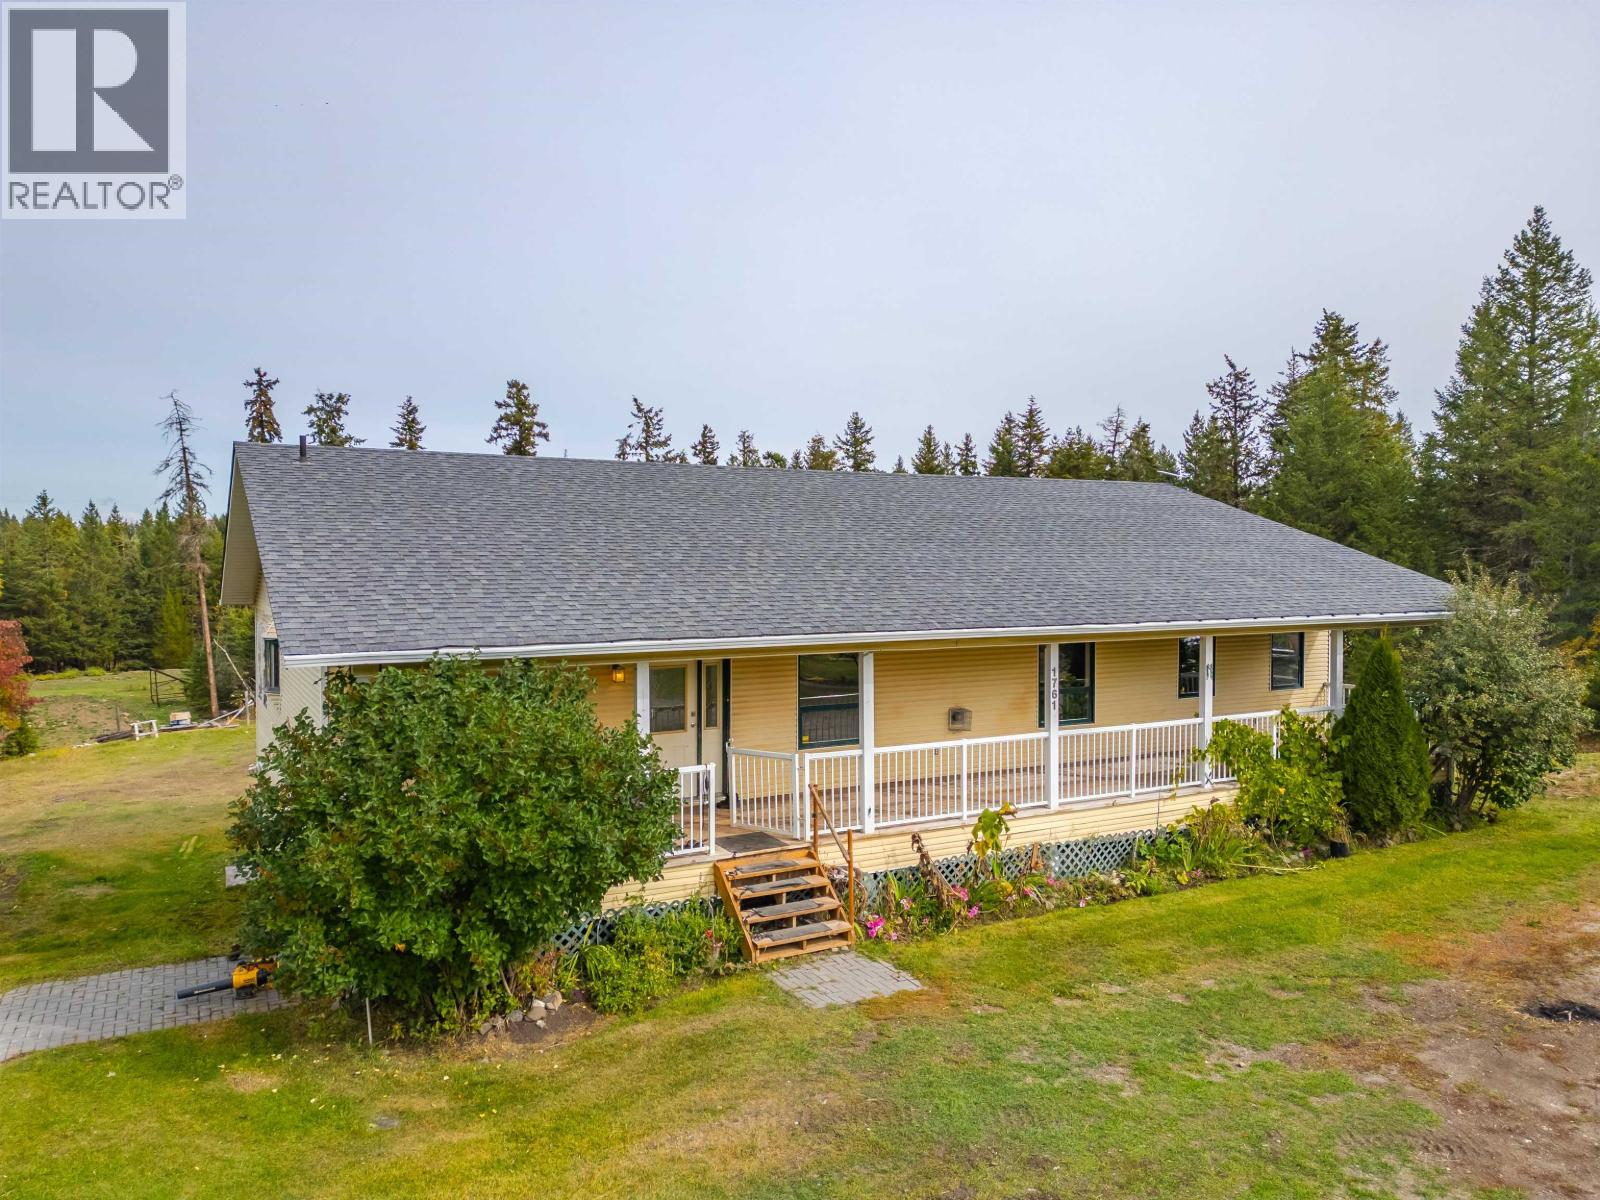
1761 Kopeka Place
Williams Lake, British Columbia
Opportunity awaits with this sprawling 3480 sqft 3-4 bedroom 3 bathroom Rancher with full basement on over 5 acres in desirable Fox Mountain neighbourhood. This charming home is ideal for the growing family, with large rooms, well landcaped-fenced yard, covered decks, and newer roof. All this in a private setting yet 10 minutes to all amenities. (id:63400)
Exp Realty (100 Mile)
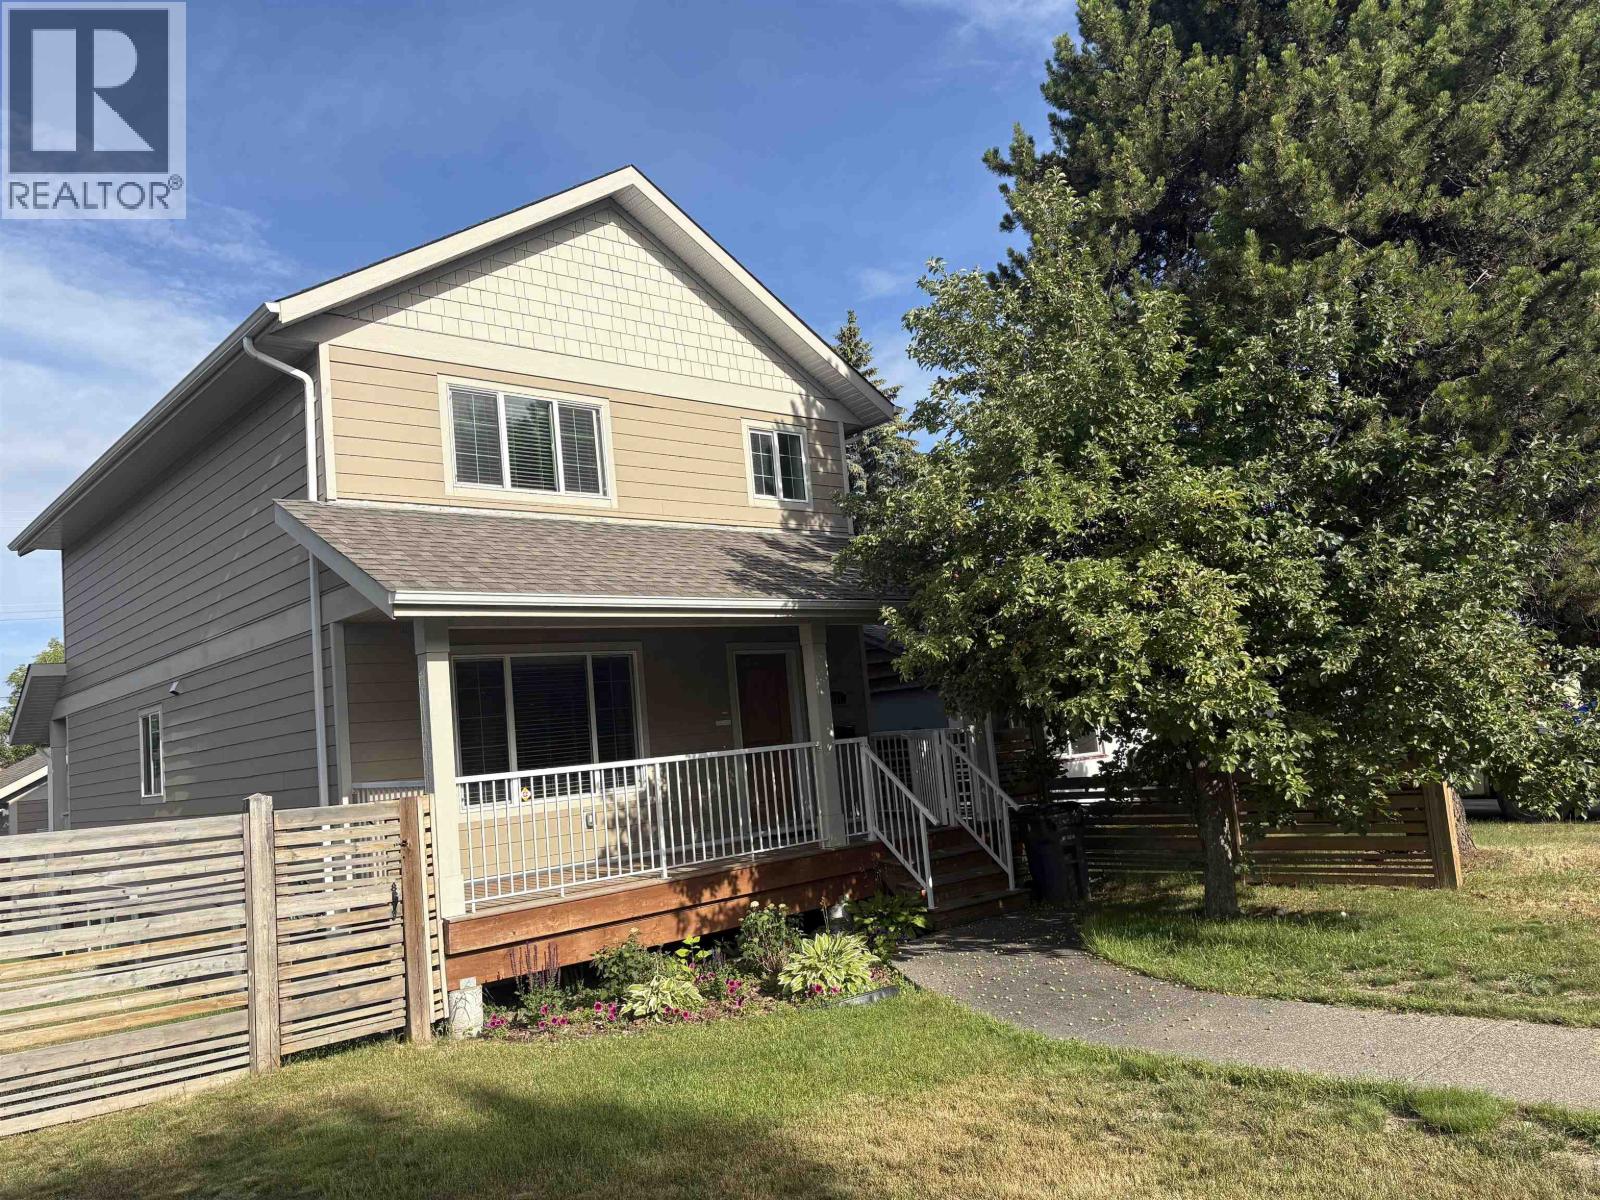
971 Alward Street
Prince George, British Columbia
Space, convenience, and functionality come together in this newer home nestled in the Crescents. The bright main floor features a spacious living room, stylish kitchen with custom built-ins, dining area, oversized laundry room, and a 2-piece bath. Upstairs offers a large primary bedroom with ensuite, two additional bedrooms, and a full bath. The finished basement includes a charming bachelor suite with its own covered entrance and separate laundry—ideal for guests or rental income. Outside, enjoy a double garage and low-maintenance yard. Add in the adjoining lot to make for a huge yard, great investment and space for everyone! Now offered at the amazing package price of $650,000 (id:63400)
30957 Gunn Avenue
Mission, British Columbia
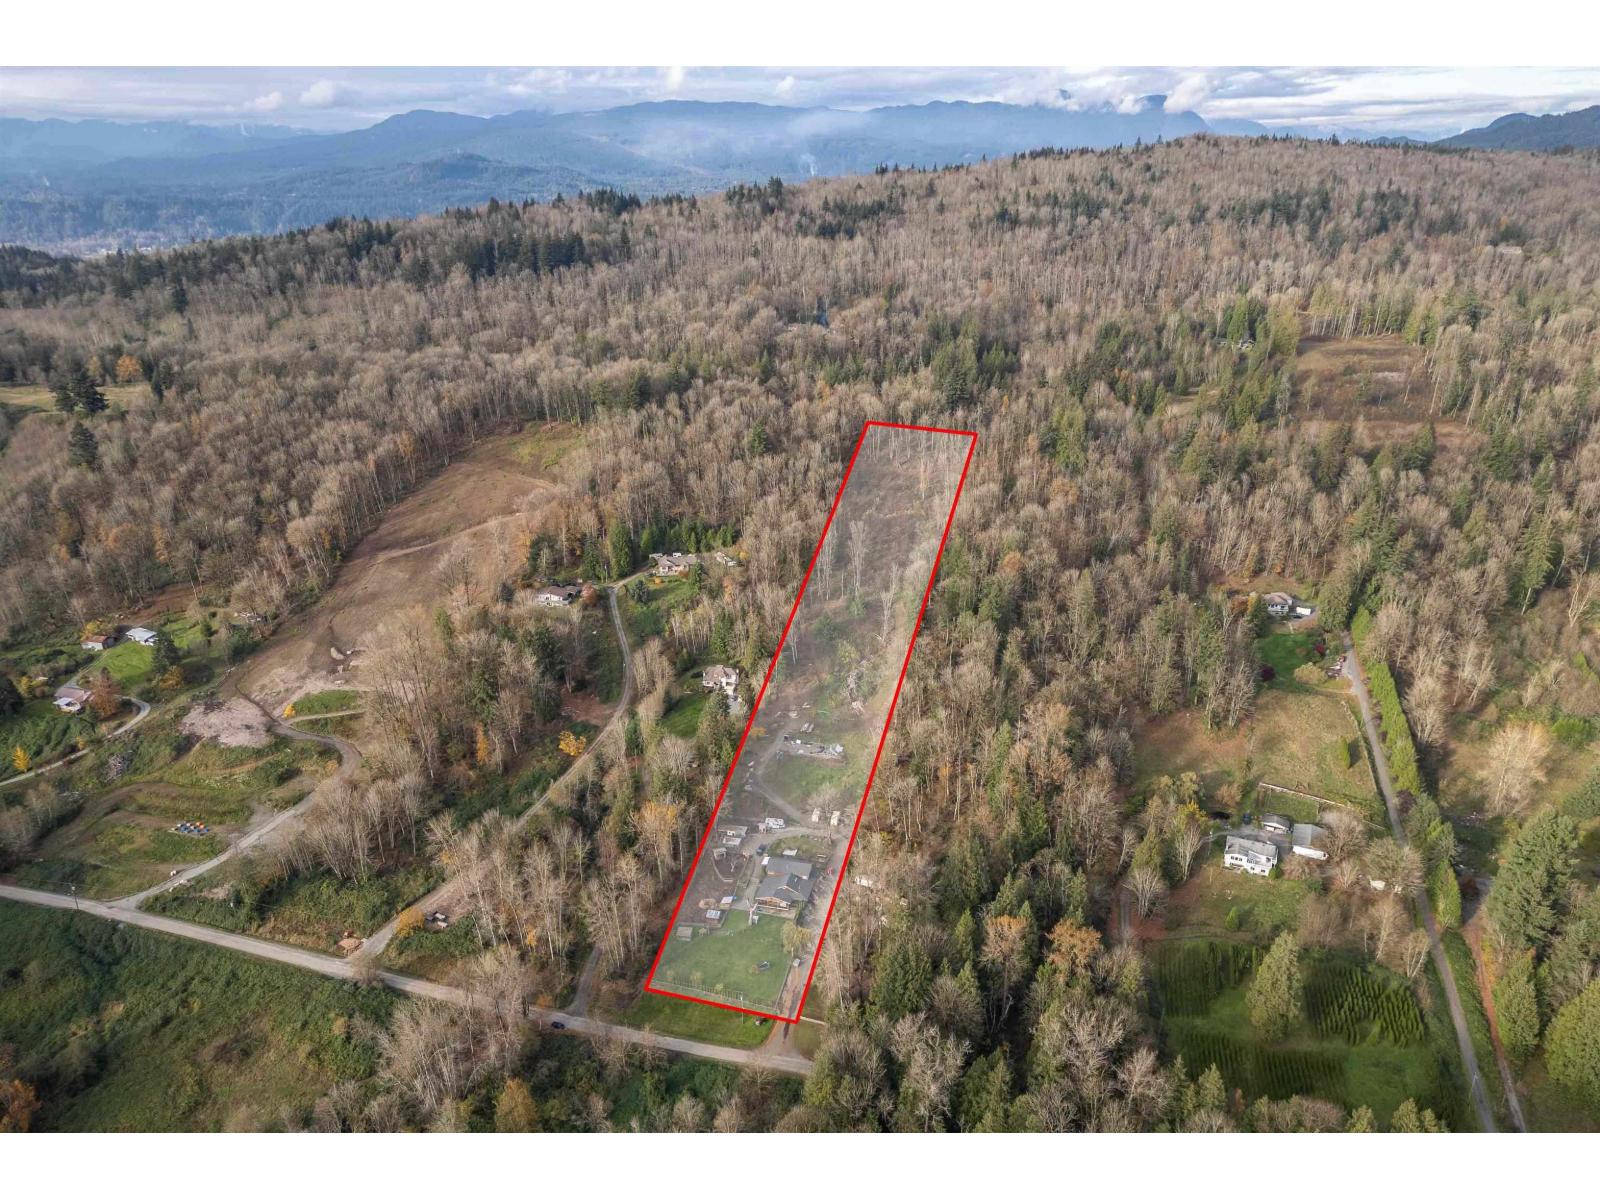
MULTIGENERATIONAL LIVING - SUBDIVISION POTENTIAL - Welcome to 30957 GUNN AVE, offered here is 5.23 acres of gently sloping land located in the heart of PHASE 1 of the new Silverdale Central Valley Neighbourhood Plan. You will love this 3 kitchen, 6 bdrm, 5 bath home built in 2019, spread out over 4100sqft and is currently set up as 3 separate living quarters. Highend finishing accents this home throughout. The layout flows from the kitchen/living rooms out to the huge covered patio which overlooks the property. The master suite is fit for royalty! On the development front, servicing is just a couple lots away, which puts this one in the "ring" for being your next great subdivision option. This is a great property to enjoy with your family now or rent until you are ready to "break ground". (id:63400)
1 1600 Stroulger Rd
Nanoose Bay, British Columbia
OCEANFRONT RESTAURANT LEASE OPPORTUNITY Rare opportunity to lease a 5,949 sq.ft. fully improved oceanfront restaurant at Pacific Shores Resort & Spa in Nanoose Bay, just minutes from Parksville. Situated within a 13-acre waterfront resort featuring a private beach and 100+ accommodation units, offering a strong built-in customer base and year-round tourism traffic. The restaurant is designed for high-volume operations and includes brand-new commercial kitchen equipment, FF&E, liquor licence and permits in place, 200+ seats, extensive kitchen facilities, cold storage/freezers, spacious ocean-view dining areas and an oceanfront patio. Flexible space supports weddings, private events, group functions and other revenue opportunities. A turnkey destination restaurant opportunity in an established Vancouver Island resort market. (id:63400)
120 Alpine View
Tahsis, British Columbia
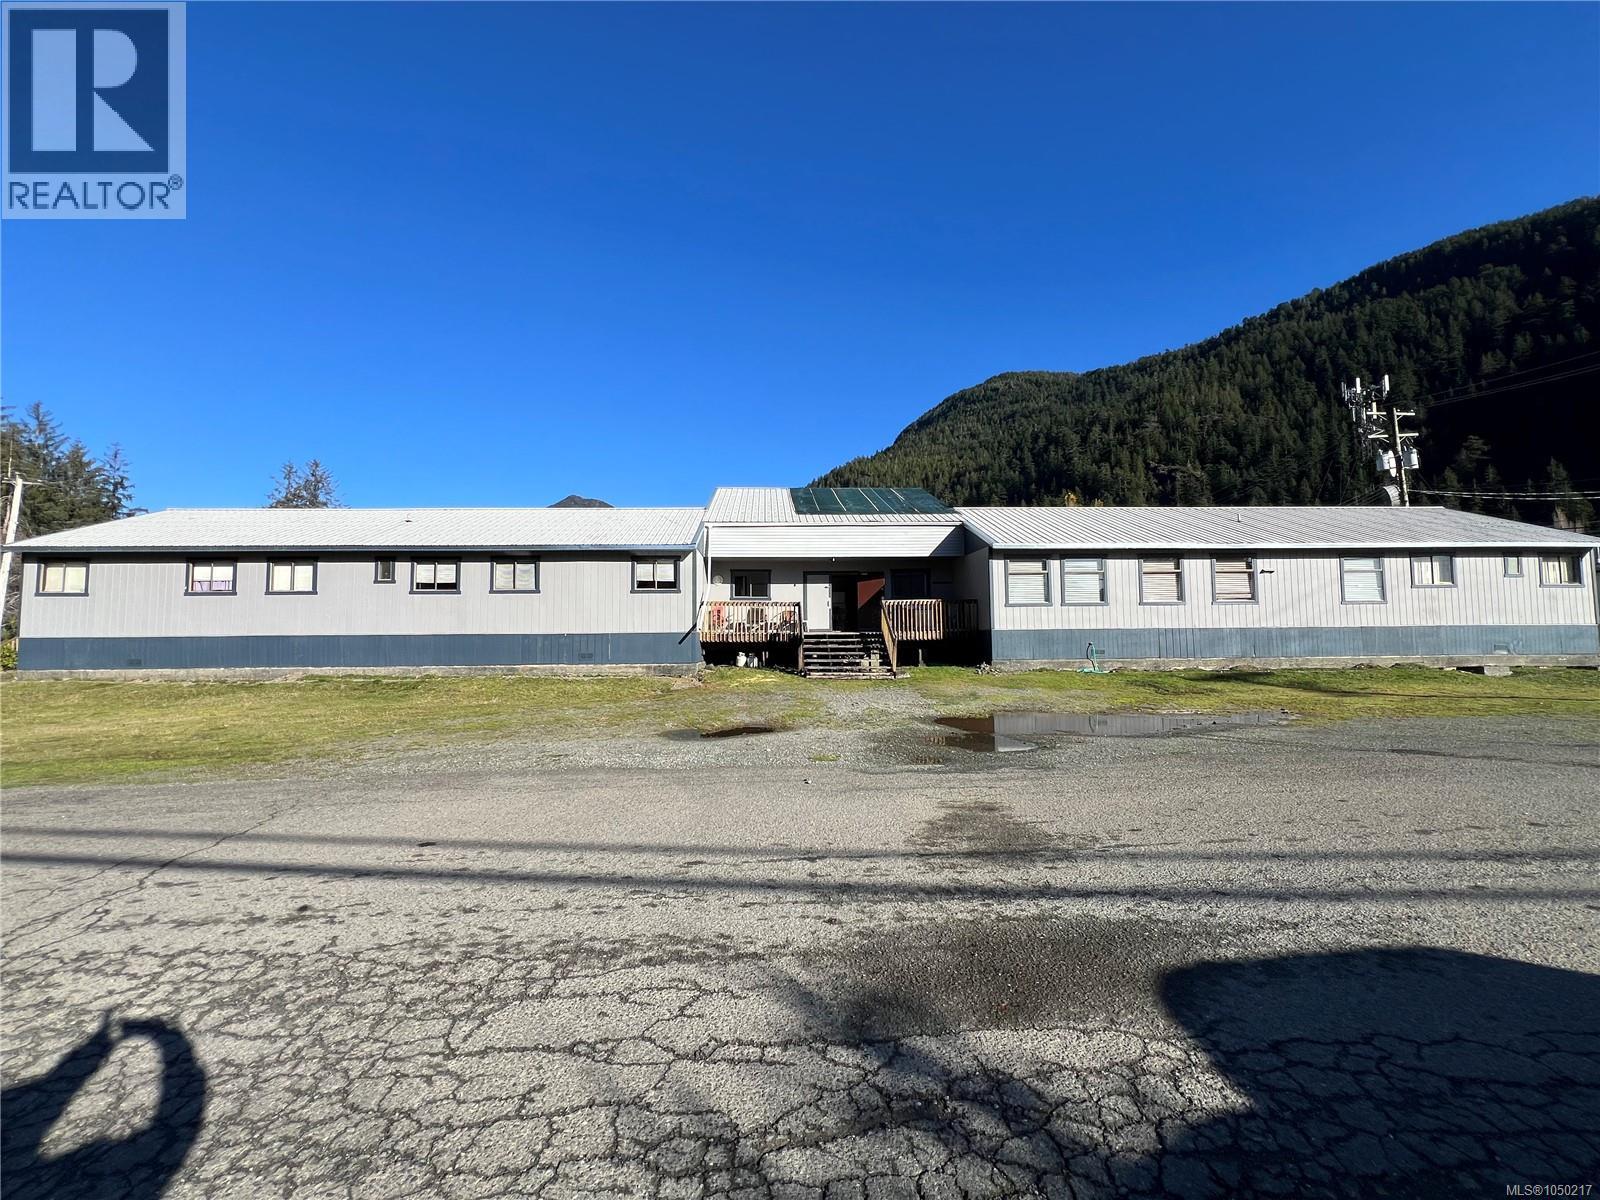
Rare investment opportunity in the coastal village of Tahsis, BC. This unique commercial property, locally known as the H-HUT for its distinctive layout—offers beautiful ocean, river, and mountain views from all sides. The building is divided into four wings connected by a central communal corridor. Three of the wings are fully developed and feature: 4 full kitchens + 1 kitchenette, 19 bedrooms, 10 bathrooms, and 2 laundry rooms The fourth wing is an open, flexible area currently used for storage, offering exceptional potential for future development, customization, or expansion. This property is perfectly suited for a variety of uses, as it sits within C1 zoning, allowing for multiple income-generating opportunities. With its diverse suite layouts, strong rental potential, and breathtaking natural surroundings, this property is ideal for investors seeking a commercial asset in a beautiful West Coast location Cross Listing MLS#1020530 (id:63400)
Royal LePage Advance Realty
201 Diamond Way
Vernon, British Columbia
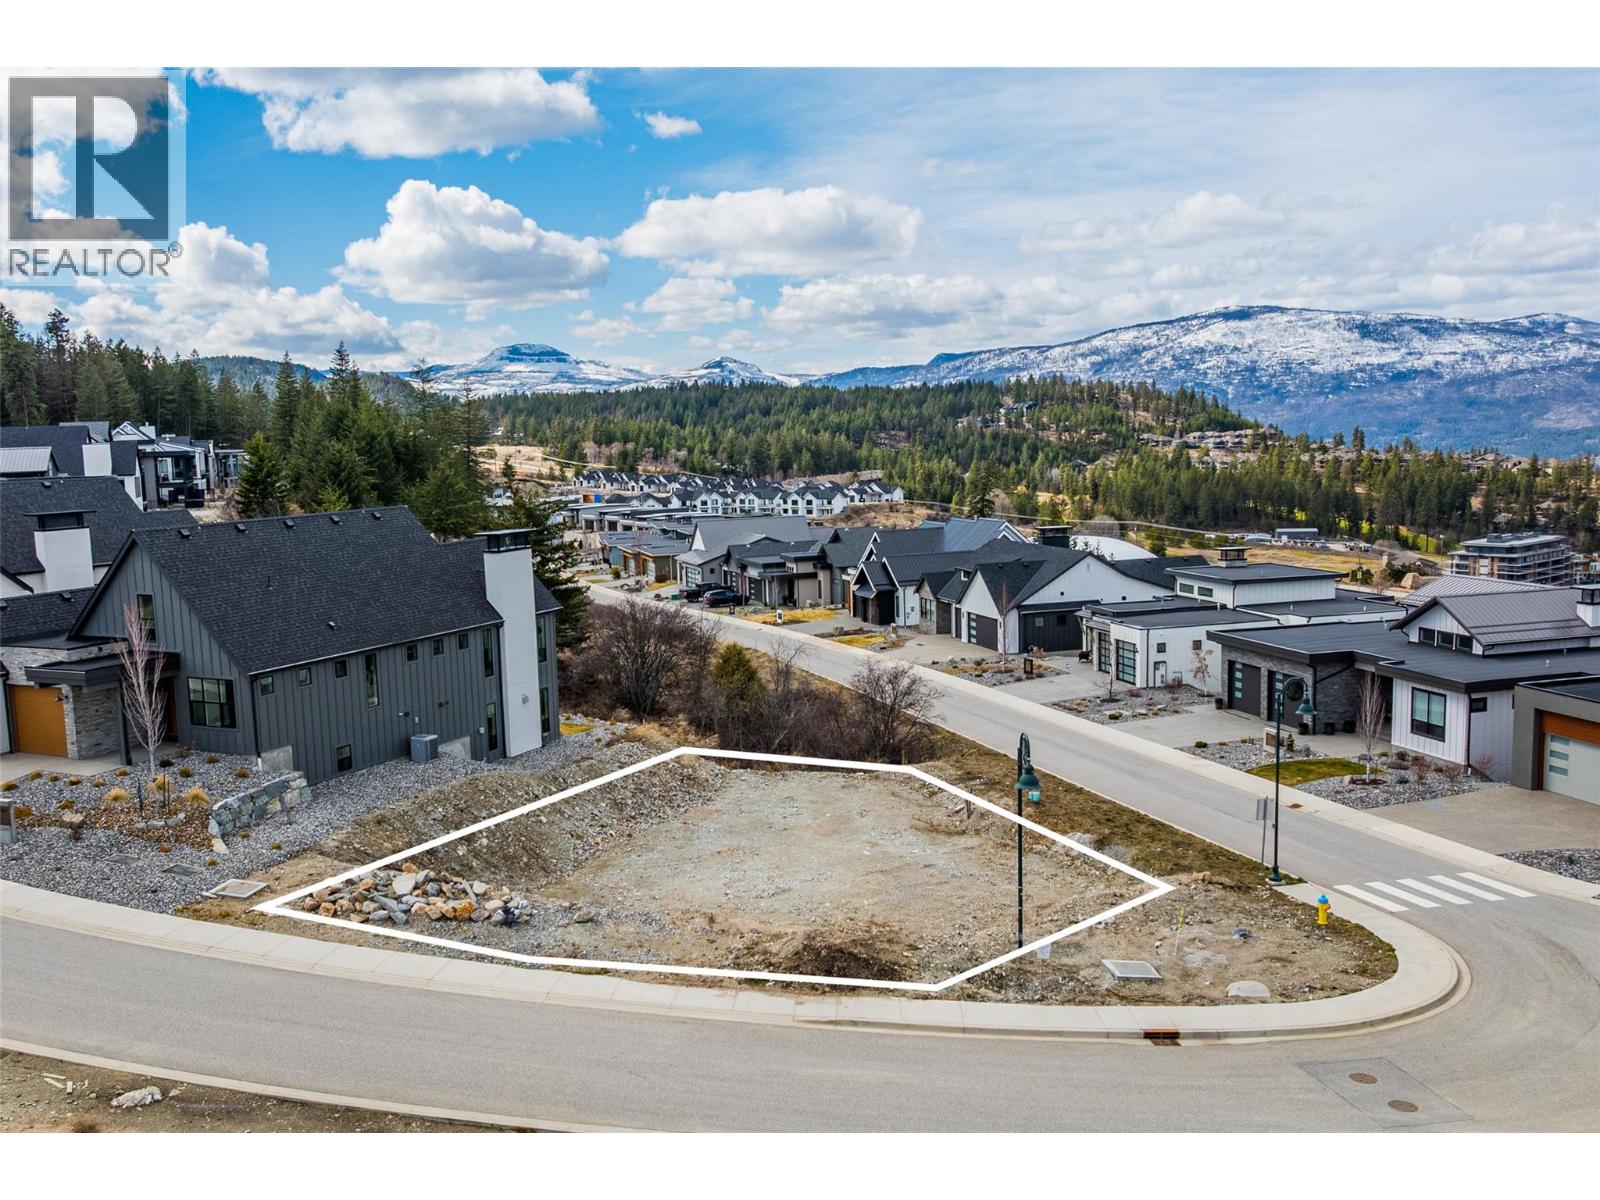
One of the last remaining .195 acre lots in the beautiful community of Commonage with easy access to the extensive pathway system and yoga platform just out your front door, some of the best reasons to live at Predator Ridge and the lifestyle it provides. If you're looking for a true lifestyle community in Canada, you won't find another community richer in amenities. This lot features a unique corner pie-shaped lot, perfect for building a walkout rancher style home. Commonage is not a strata community, however it offers weekly landscaping and amenities that covers landscaping maintenance, road snow removal and recreation. Predator Ridge offers 36 holes of world class golf, walking/hiking/biking trails, tennis/pickleball and minutes from spectacular lakes, wineries and the Kelowna International Airport. Choose from one of the exclusive builders to build your dream home and live the ""Resort Lifestyle"" at Predator Ridge to enjoy all the amenities it has to offer. (id:63400)
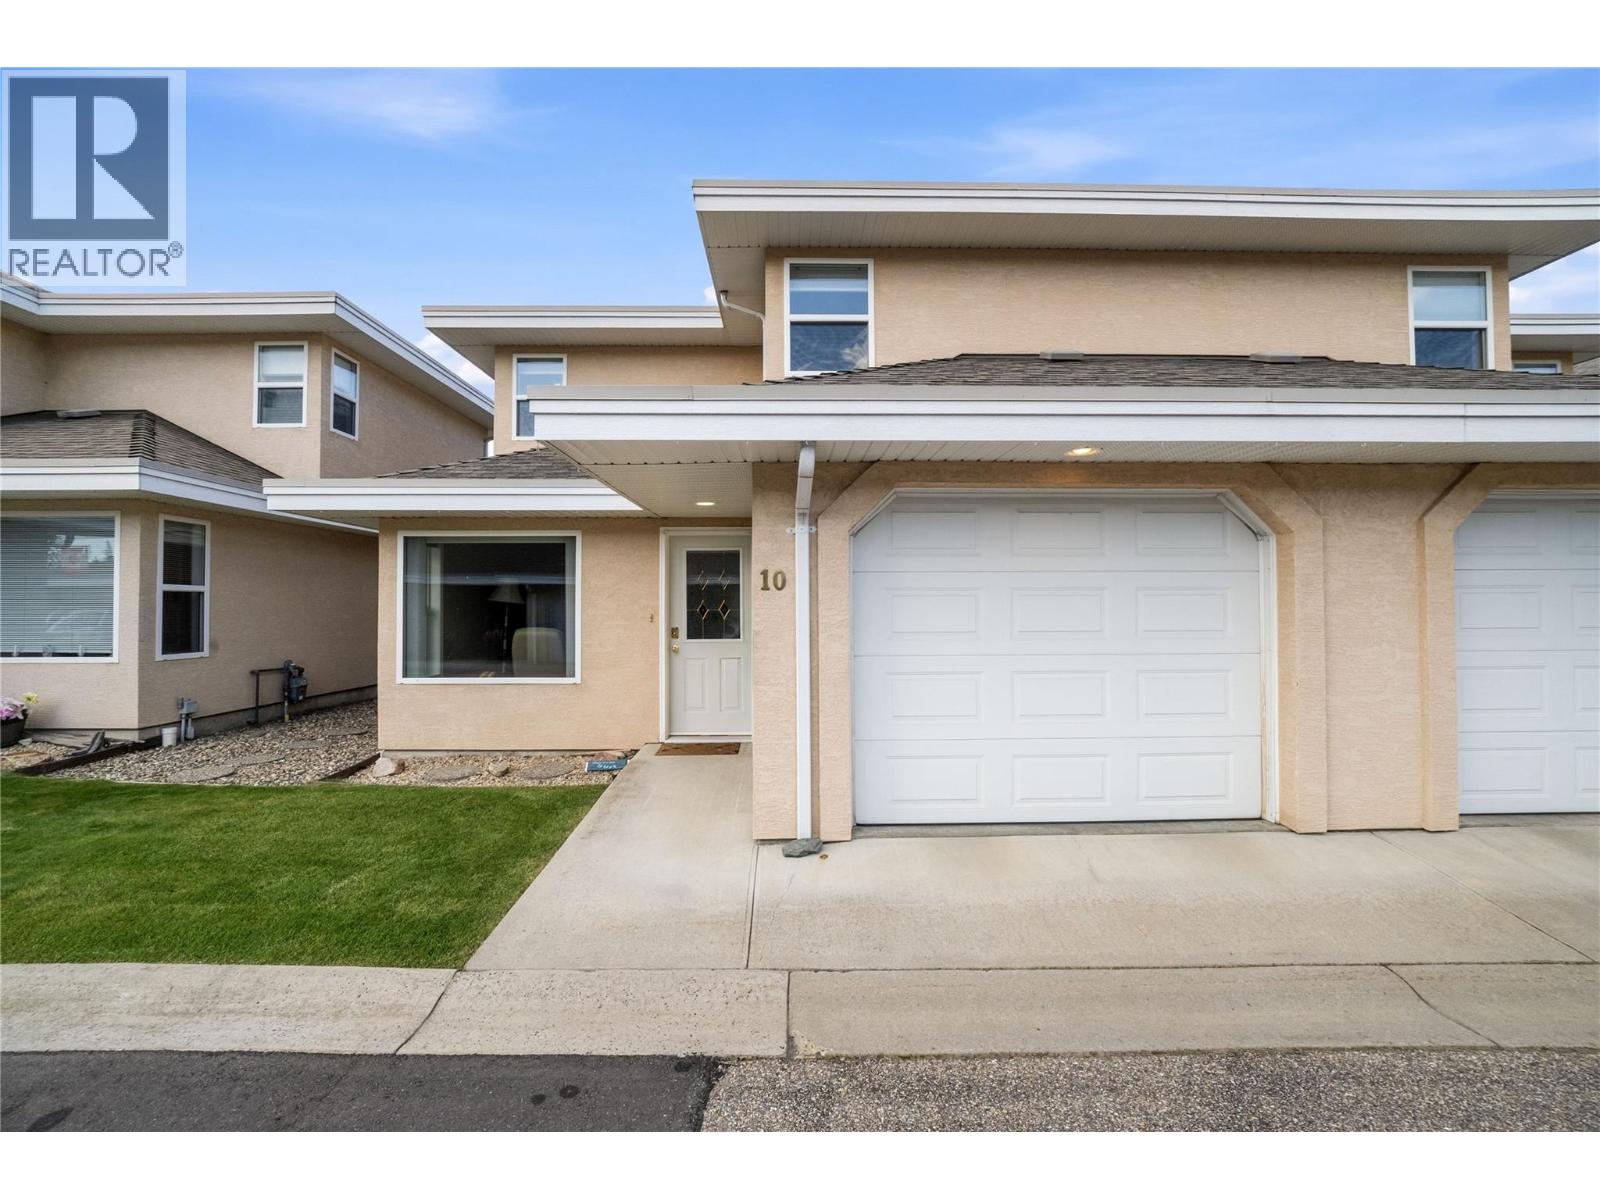
51 8 Avenue SW Unit# 10
Salmon Arm, British Columbia
Enjoy the convenience of downtown living with the comfort of a low-maintenance 55+ community at Alcide Place. This inviting townhome offers a functional layout with bright living spaces, a warm and welcoming kitchen, and the added convenience of a primary bedroom and full bathroom on the main floor. The main living and dining areas are bright and comfortable, with the kitchen offering a warm and functional space with plenty of room for everyday cooking and entertaining. The main-floor primary bedroom provides easy one-level living, with convenient access to the four-piece bathroom, which can also be accessed from the main living area. Step outside from the kitchen onto the private back patio, a pleasant spot for morning coffee, outdoor dining, or relaxing in the fresh air. Upstairs, you'll find a second bedroom along with a versatile open space that could be used as a den, family room, hobby area, or quiet reading space. A second four-piece bathroom with a skylight completes the upper level and brings in plenty of natural light. A single garage provides convenient parking and storage, while the crawl space offers additional valuable storage for seasonal and household items. The furnace was updated in 2022, and the hot water tank was replaced in 2021. Located close to shopping, services, restaurants, and everyday amenities, this home offers comfortable, low-maintenance living in a convenient downtown Salmon Arm location. (id:63400)
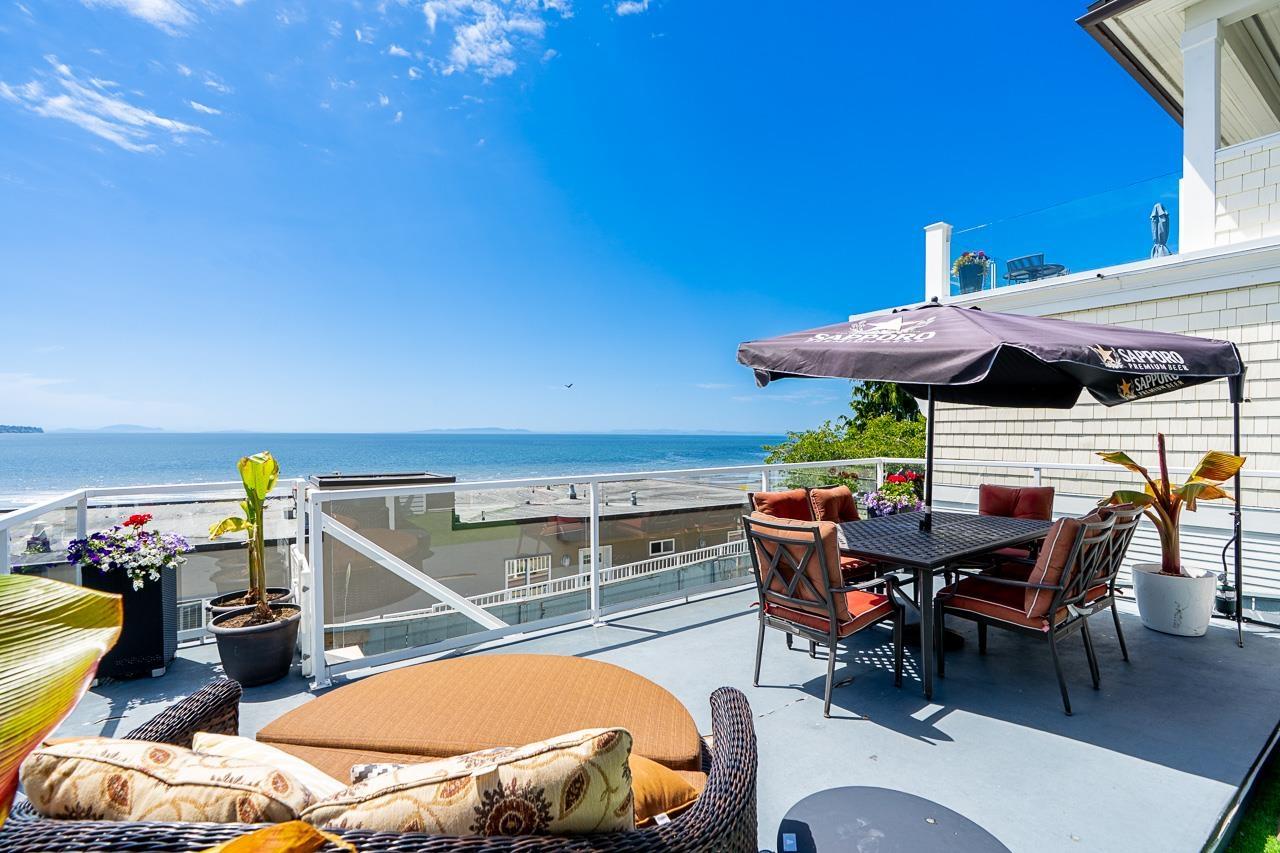
15410 Victoria Avenue
White Rock, British Columbia
Exceptional opportunity on the coveted south side of Victoria Avenue! This home perched on a 3,000 SF lot offers breathtaking panoramic, unobstructed ocean and island views in one of White Rock's most desirable locations. The charming, well-maintained residence features hardwood floors, an oversized primary bedroom with potential to convert back to a 2-bedroom layout, and a bright solarium perfect for year-round entertaining while taking in the spectacular views. Outside, enjoy the expansive sundeck complete with a sunken hot tub and BBQ setup - the ultimate coastal retreat. Just steps to the White Rock promenade, beaches, restaurants, and shops, this is an incredible opportunity to live, invest, or build your dream home. (id:63400)
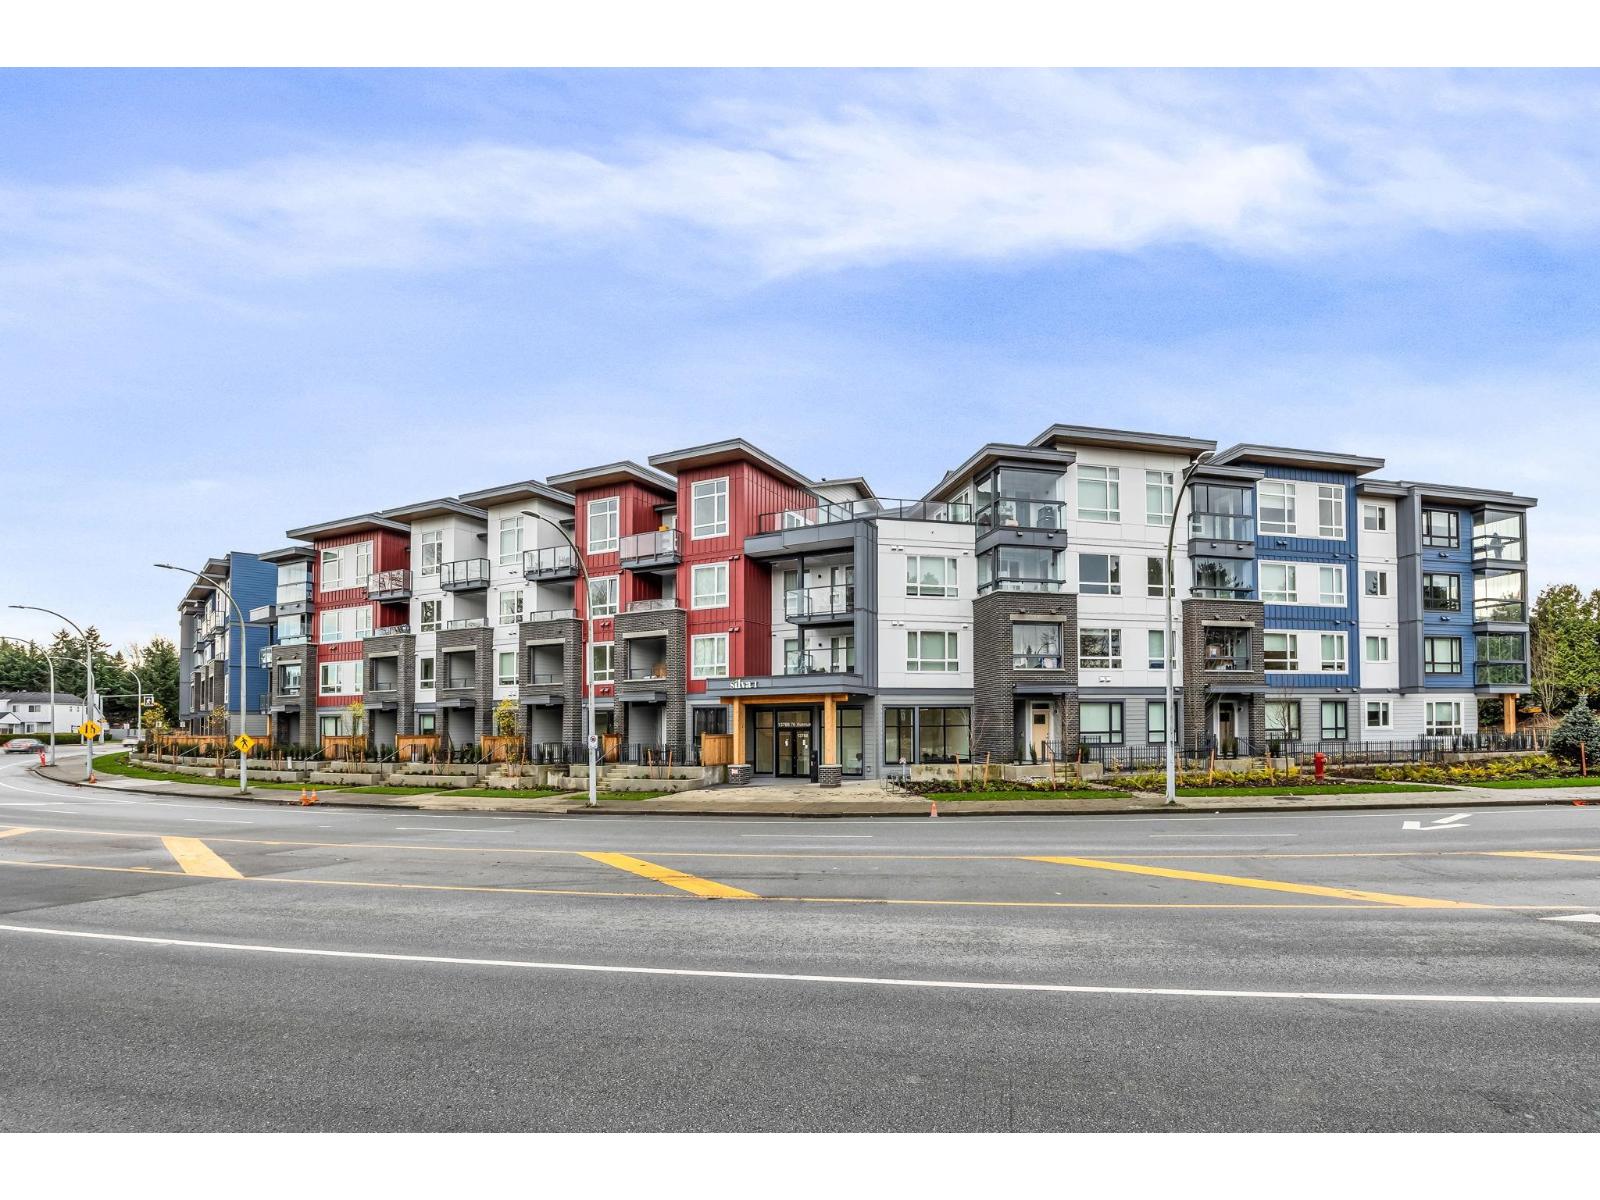
325 13788 76 Avenue
Surrey, British Columbia
Welcome to Silva 1 in East Newton! This bright 2 Bedroom, 1 Bathroom, 813 sqft home on the 3rd floor with a Courtyard Garden View featuring Large Windows, Tons of Natural Light, a SOLARIUM, Modern Finishes with Quartz Counters, Stainless Appliances, Wide-Plank Floors, Walk-In Closet and In-Suite Laundry. Comes with 1 parking + locker, and Resort-Style Amenities including Courtyard, Massive Fitness Centre, Co-Working Room, and Party Room & Lounge. Conveniently walk to transit, Superstore, Costco, Canadian Tire, shops, and dining, perfect for first-time buyers or investors. Book your private showing today! (id:63400)
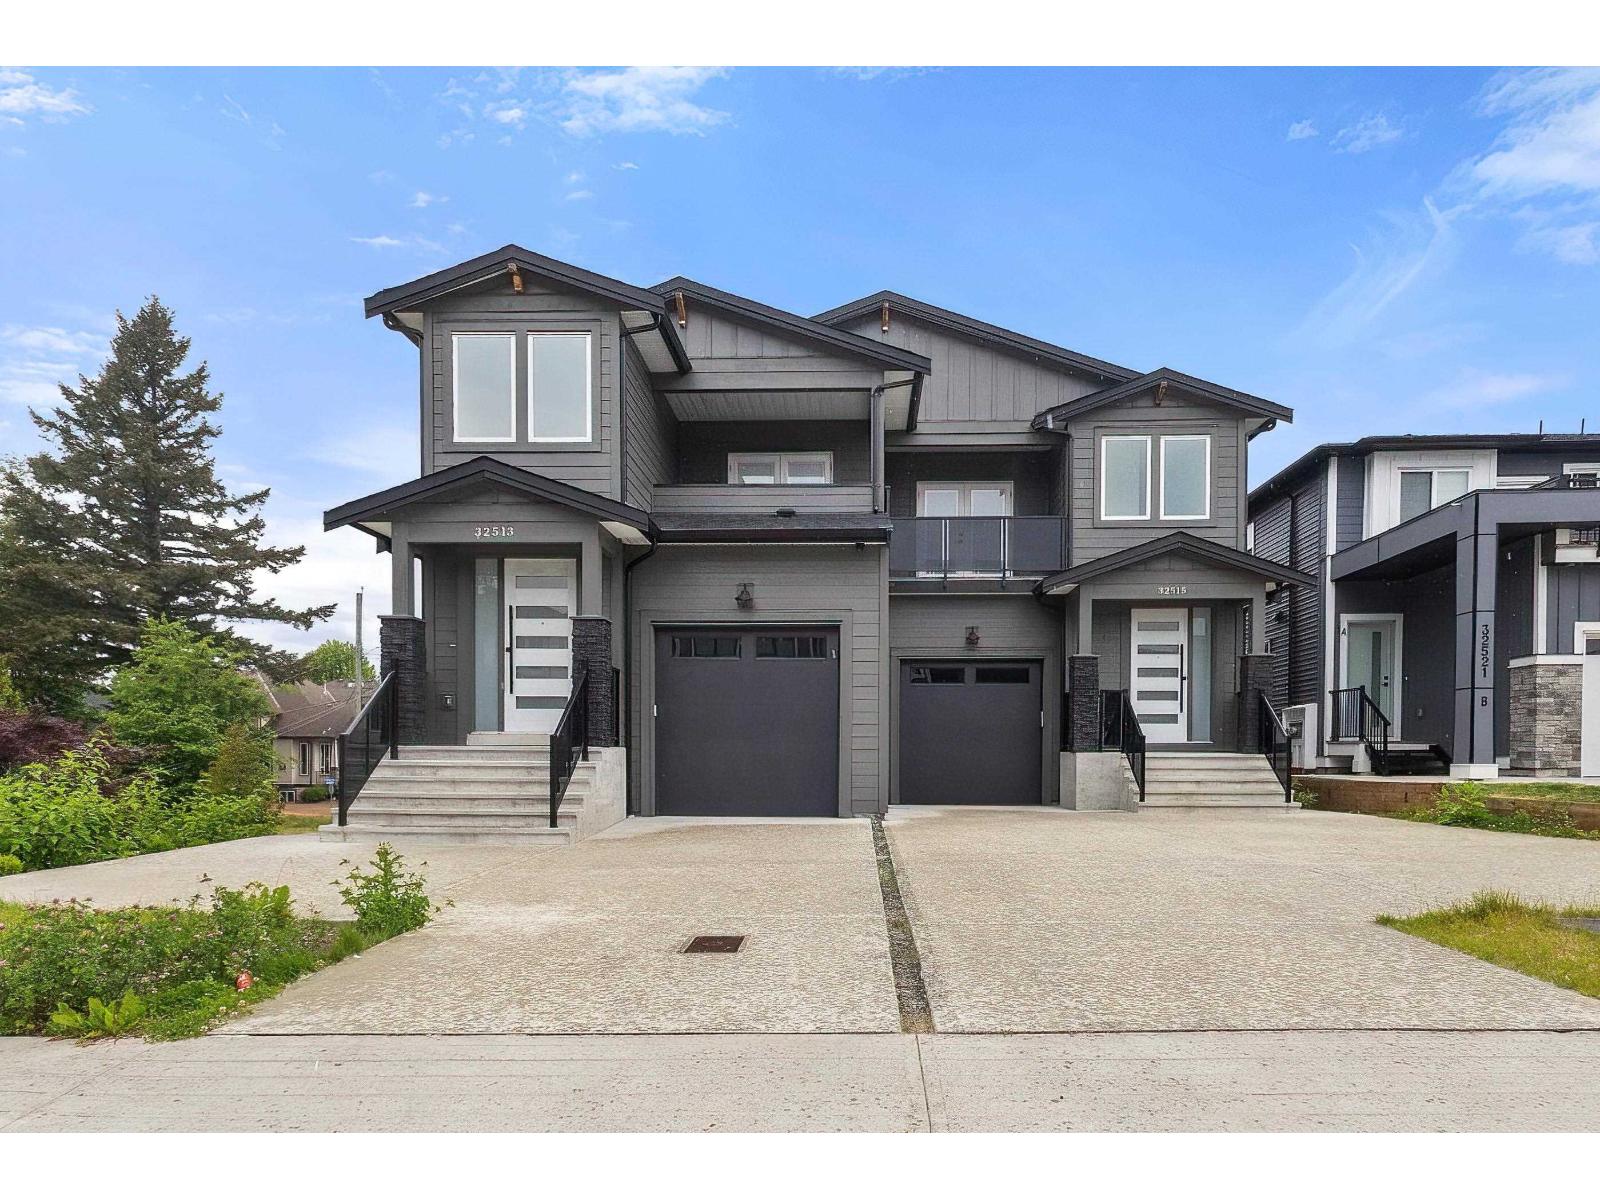
32515 Higginbottom Court
Mission, British Columbia
Spacious 3-storey duplex offering approximately 3,000 sq. ft. of living space on a 3,393 sq. ft. lot. This well-maintained home features 6 bedrooms and 4 bathrooms, making it ideal for growing families or multi-generational living. The functional floor plan includes a versatile den on the main floor, perfect for a home office, study, or guest room. The fully finished lower level boasts a large rec room, providing excellent space for recreation, entertainment, or family gatherings. A legal 2-bedroom suite offers a valuable mortgage helper or rental income opportunity. Conveniently located near schools, shopping, transit, parks, and other everyday amenities, this property combines space, flexibility, and investment potential in a highly desirable location. (id:63400)