
2555 Grenfell Road Kelowna, British Columbia V1Y 3C9

$1,349,000
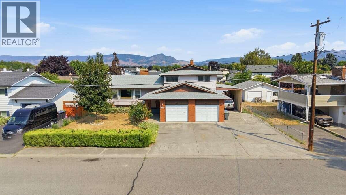
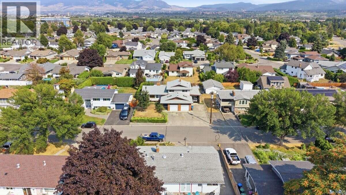
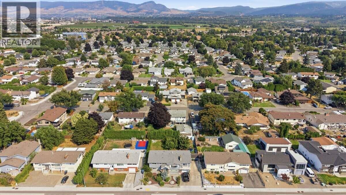
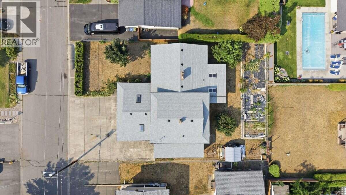
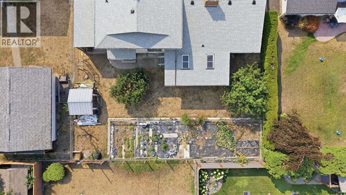
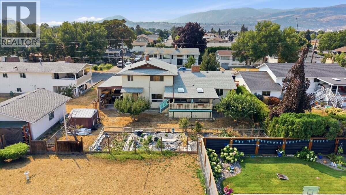
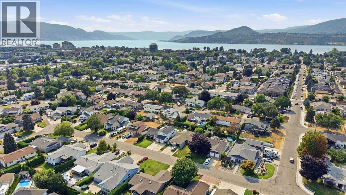
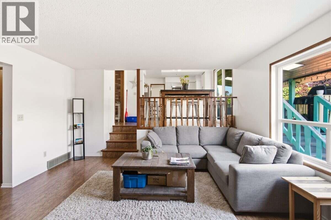
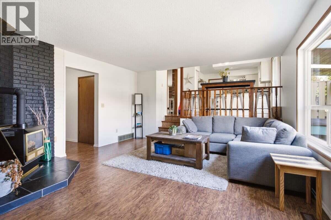
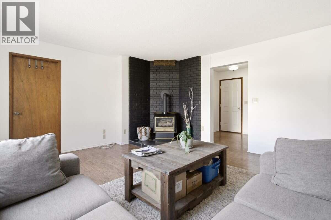
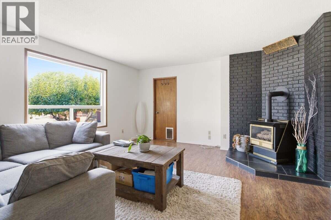
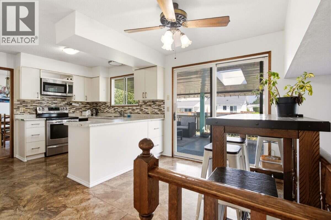
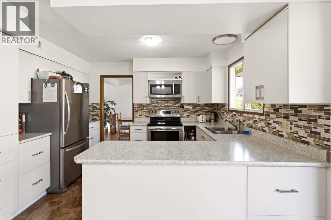
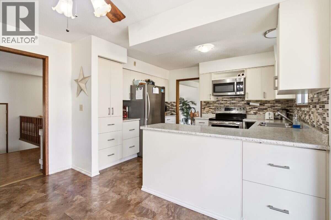
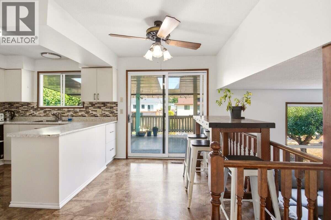
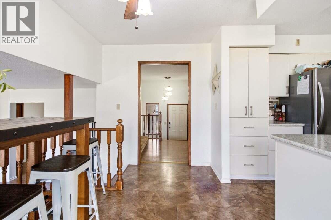
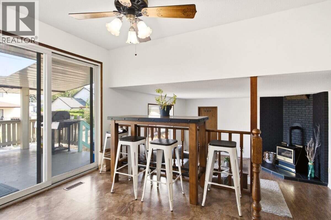
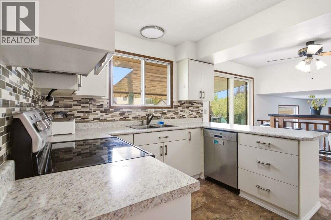
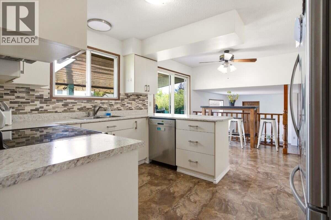
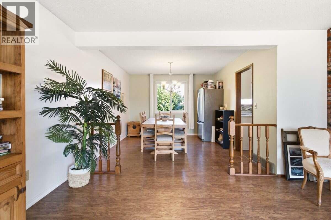
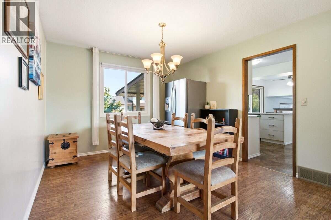
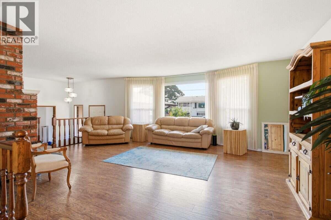
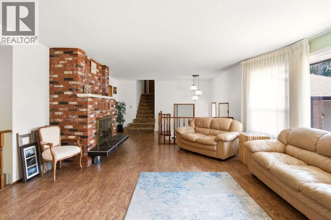
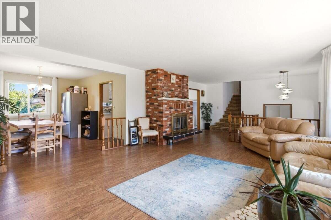
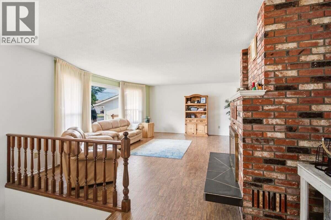
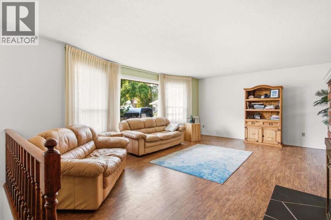
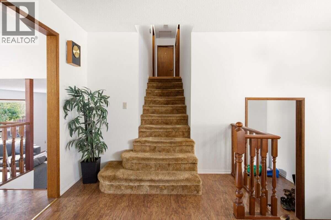
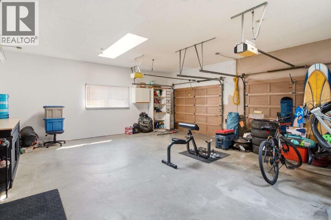
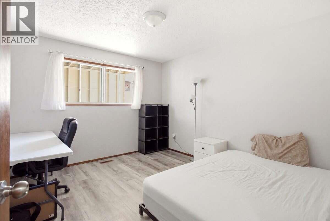
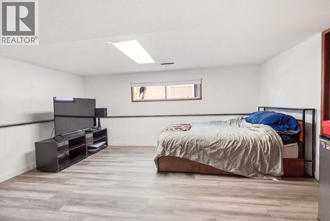
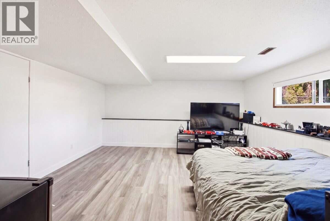
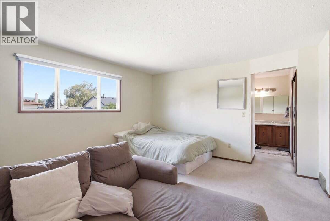
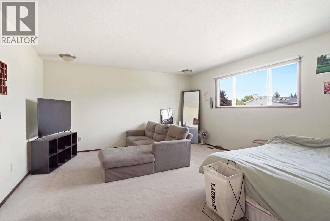
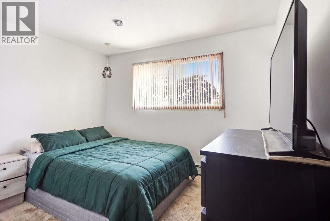
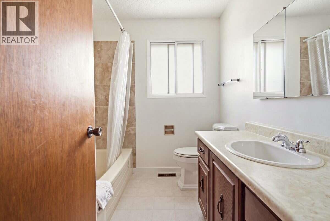
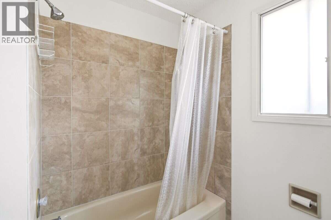
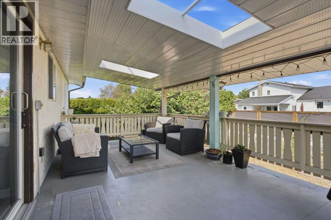
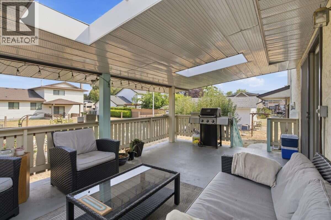
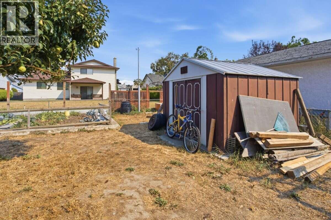
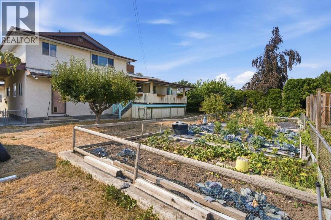
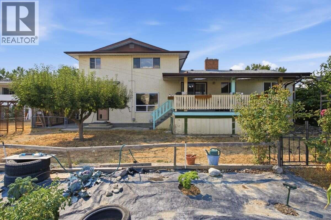
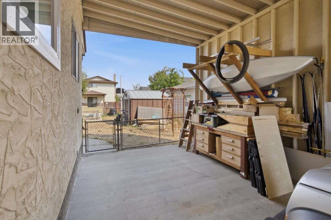
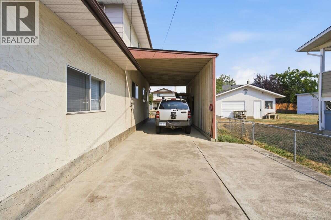
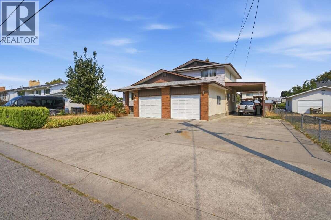
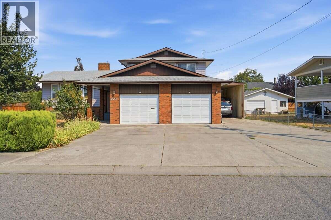
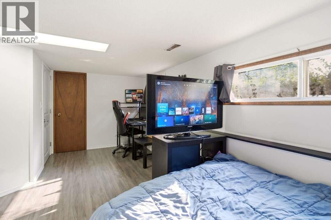
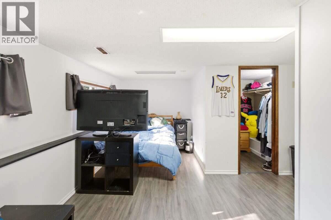
*** For more information, please click Brochure button. *** 2555 Grenfell Road is a large 6 bedroom, 3.5 bathroom home in a great central Kelowna location, close to Okanagan College, Kelowna General Hospital, Pandosy Village, beaches, parks, shopping and restaurants. There’s plenty of parking with a full carport, large concrete parking stalls out front and a double car garage. The property sits on approximately 0.21 acres and was recently rezoned MF1, giving it added potential for future multi-family development. It’s a solid option for a bigger family that needs space, or for a developer or investor looking at the long-term potential of the property. (id:63400)
Property Details
| MLS® Number | 10402092 |
| Property Type | Single Family |
| Neigbourhood | Kelowna South |
| Parking Space Total | 5 |
Building
| Bathroom Total | 4 |
| Bedrooms Total | 6 |
| Appliances | Range, Refrigerator, Dishwasher, Dryer, Microwave, Washer |
| Architectural Style | Multi-level |
| Basement Type | Crawl Space, Remodeled Basement |
| Constructed Date | 1980 |
| Construction Style Attachment | Detached |
| Construction Style Split Level | Other |
| Cooling Type | Central Air Conditioning |
| Fire Protection | Smoke Detector Only |
| Fireplace Fuel | Gas |
| Fireplace Present | Yes |
| Fireplace Total | 2 |
| Fireplace Type | Unknown |
| Half Bath Total | 1 |
| Heating Type | See Remarks |
| Roof Material | Asphalt Shingle |
| Roof Style | Unknown |
| Stories Total | 2 |
| Size Interior | 2,931 Sqft |
| Type | House |
| Utility Water | Municipal Water |
Parking
| Additional Parking | |
| Attached Garage | 2 |
| Street |
Land
| Acreage | No |
| Fence Type | Fence |
| Sewer | Municipal Sewage System |
| Size Frontage | 60 Ft |
| Size Irregular | 0.22 |
| Size Total | 0.22 Ac|under 1 Acre |
| Size Total Text | 0.22 Ac|under 1 Acre |
Rooms
| Level | Type | Length | Width | Dimensions |
|---|---|---|---|---|
| Second Level | 4pc Bathroom | Measurements not available | ||
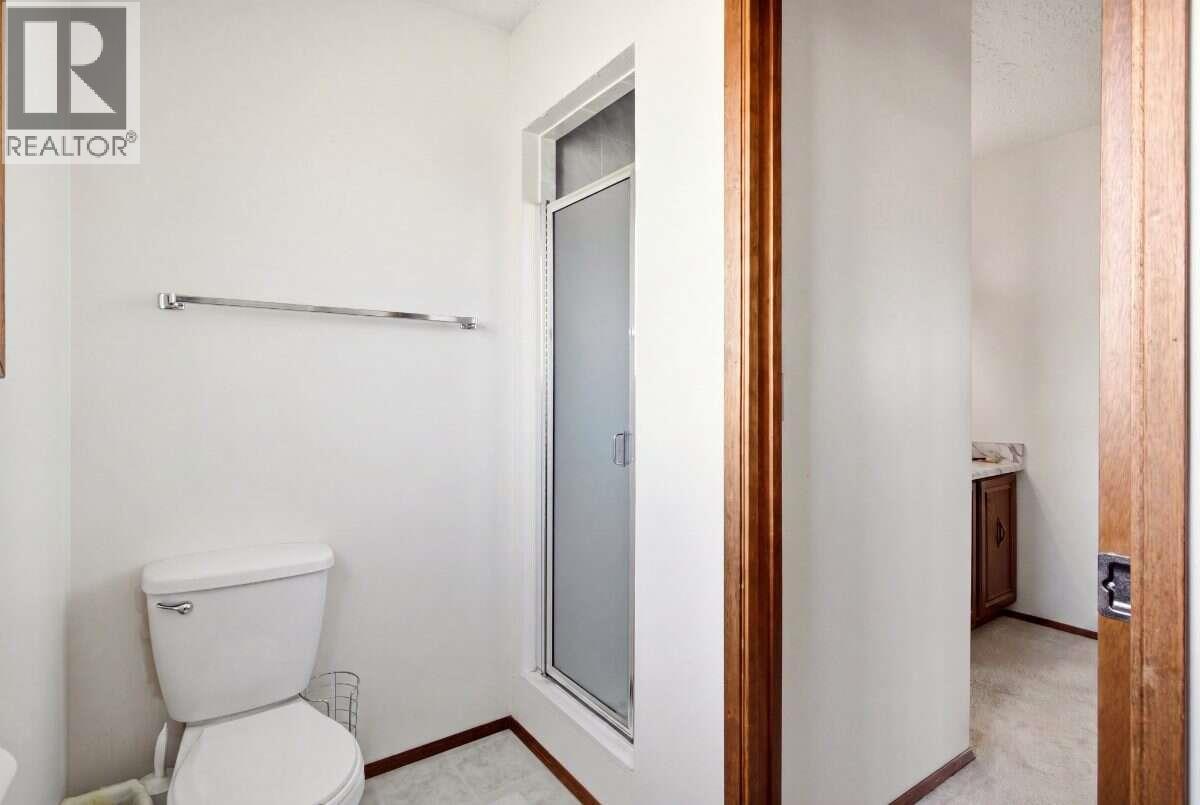
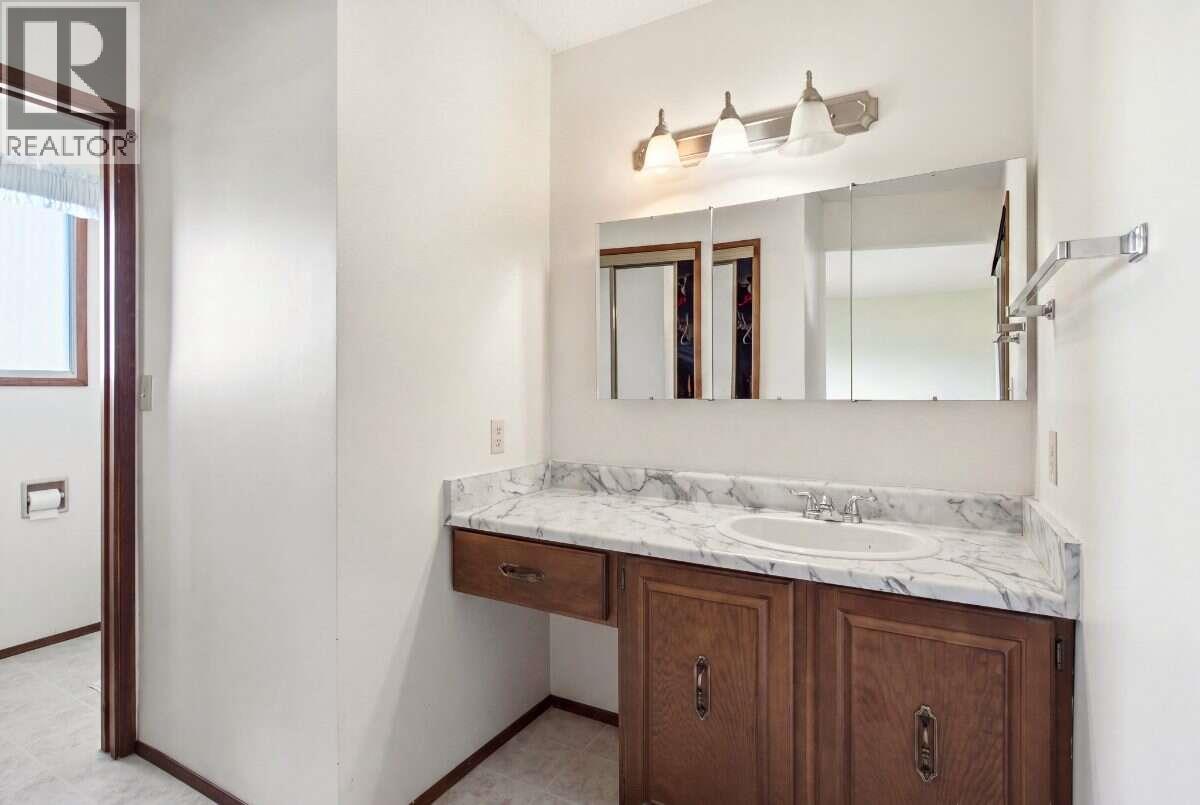
| Second Level | 3pc Ensuite Bath | Measurements not available | ||
| Second Level | Bedroom | 11'0'' x 11'0'' | ||
| Second Level | Bedroom | 11'0'' x 11'0'' | ||
| Second Level | Primary Bedroom | 15'6'' x 15'0'' | ||
| Basement | Bedroom | 13'0'' x 15'0'' | ||
| Basement | Bedroom | 13'0'' x 15'0'' | ||
| Basement | 2pc Bathroom | Measurements not available | ||
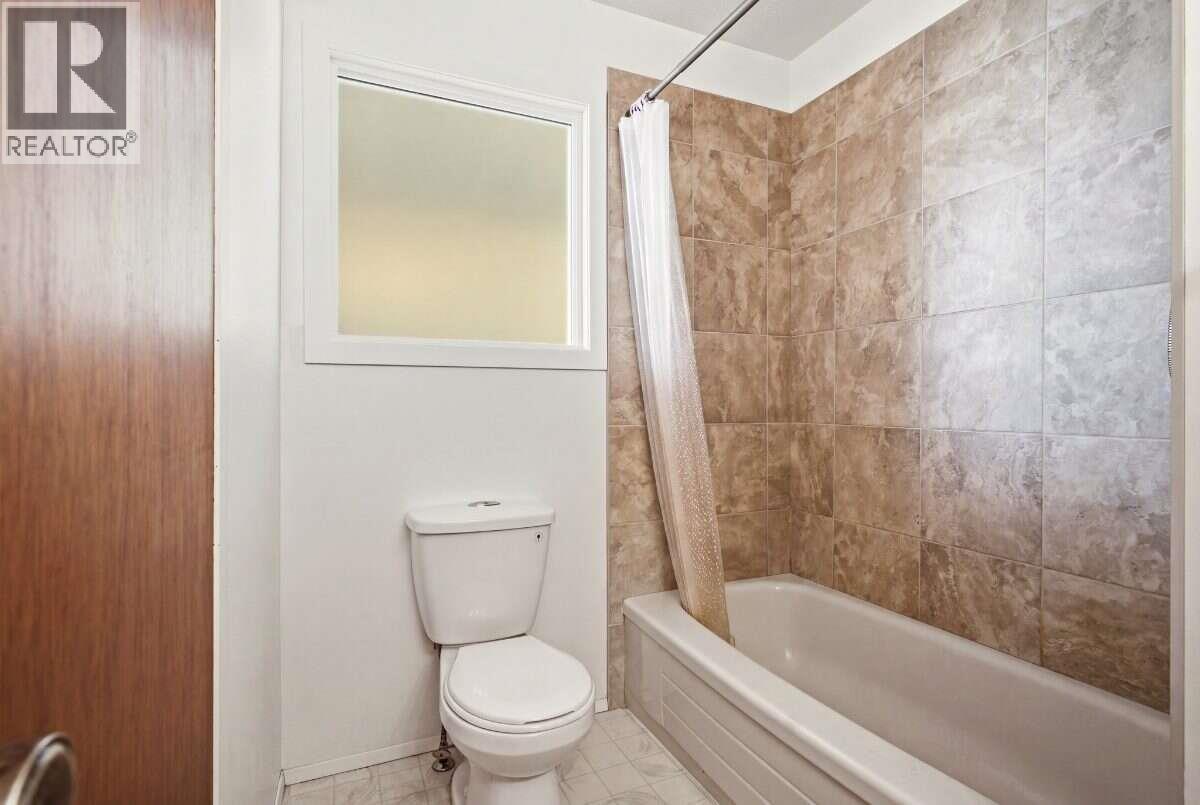
| Main Level | 4pc Bathroom | Measurements not available | ||
| Main Level | Bedroom | 13'0'' x 12'0'' | ||
| Main Level | Family Room | 15'0'' x 15'0'' | ||
| Main Level | Kitchen | 12'0'' x 10'0'' | ||
| Main Level | Living Room | 20'0'' x 16'0'' |
https://www.realtor.ca/real-estate/30336304/2555-grenfell-road-kelowna-kelowna-south

Darya Pfund
www.easylistrealty.ca/
Suite # 301 1321 Blanshard St.
Victoria, British Columbia V8W 0B6
(888) 323-1998
www.easylistrealty.ca/

The trademarks REALTOR®, REALTORS®, and the REALTOR® logo are controlled by The Canadian Real Estate Association (CREA) and identify real estate professionals who are members of CREA. The trademarks MLS®, Multiple Listing Service® and the associated logos are owned by The Canadian Real Estate Association (CREA) and identify the quality of services provided by real estate professionals who are members of CREA. The trademark DDF® is owned by The Canadian Real Estate Association (CREA) and identifies CREA's Data Distribution Facility (DDF®)
September 28 2026 06:48:00
Association of Interior REALTORS®
Easy List Realty