
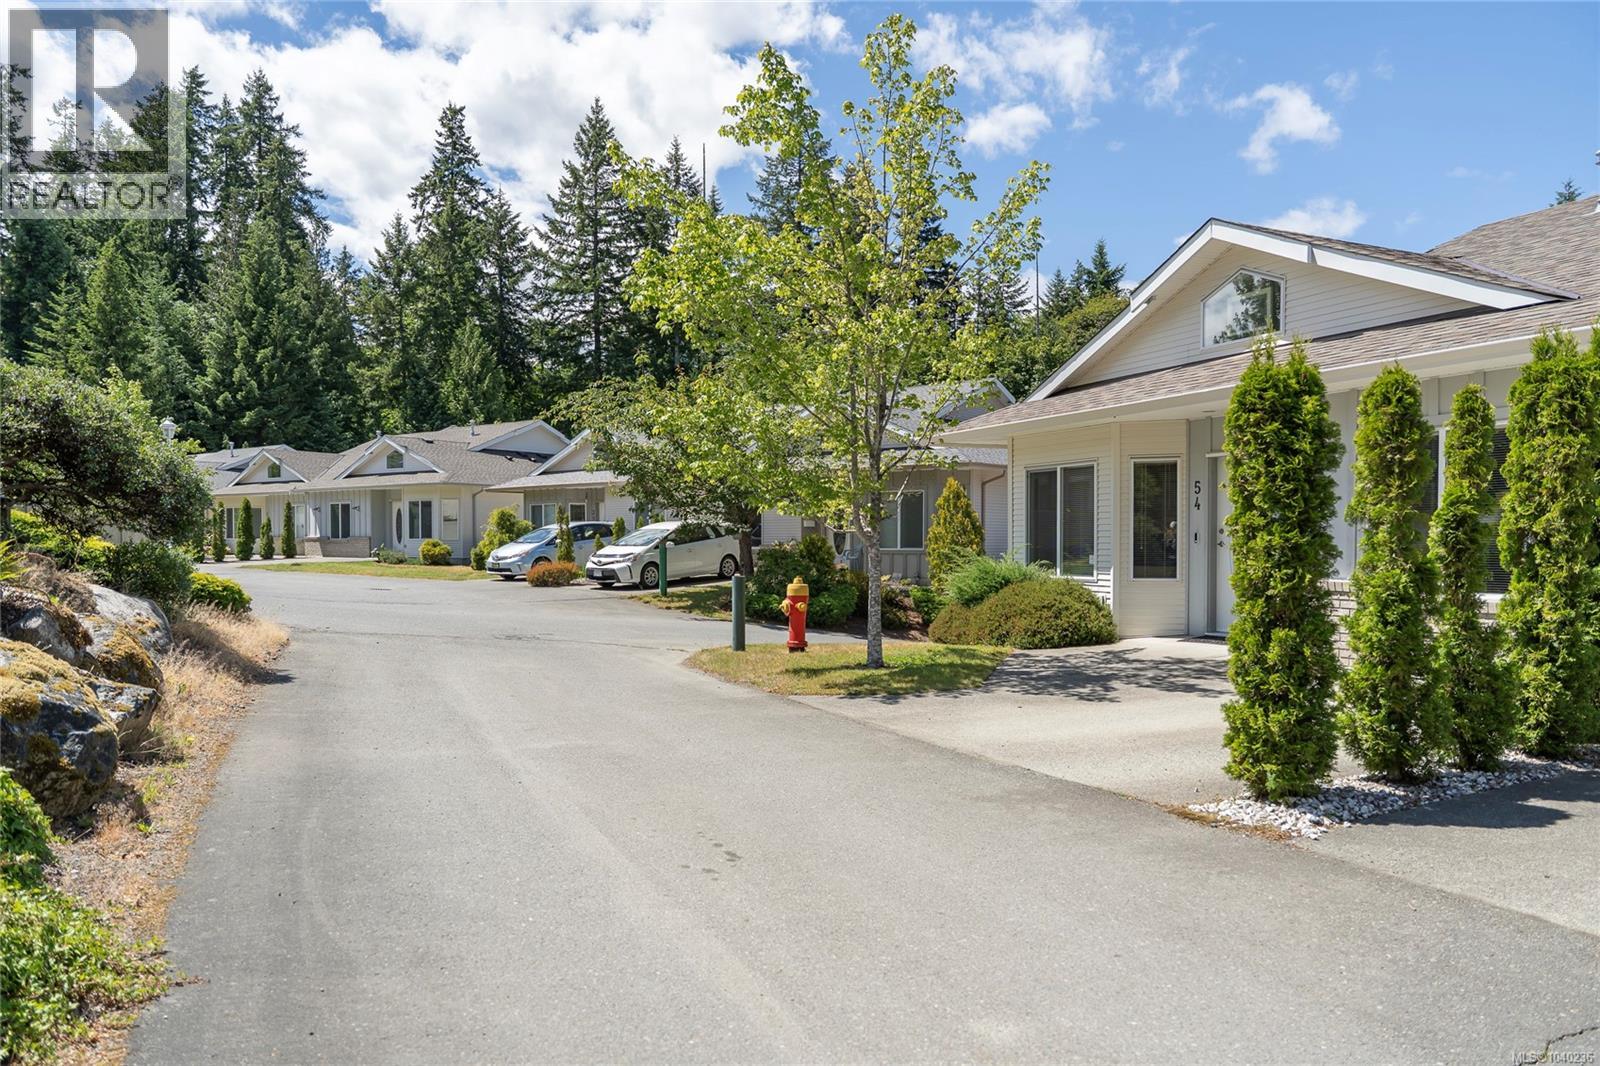
54 1150 Walkem Rd
Ladysmith, British Columbia
Welcome to Twin Falls. Well appointed, beautiful cabinets, vaulted entryway, closet system in ensuite. Chairlift connecting both levels. This complex is very popular for good reason. Storage, we have it, parking we have it, garage, we have it! Balcony and Patio. Living room, and rec room, hobby room, and storage. Move in ready. (id:63400)
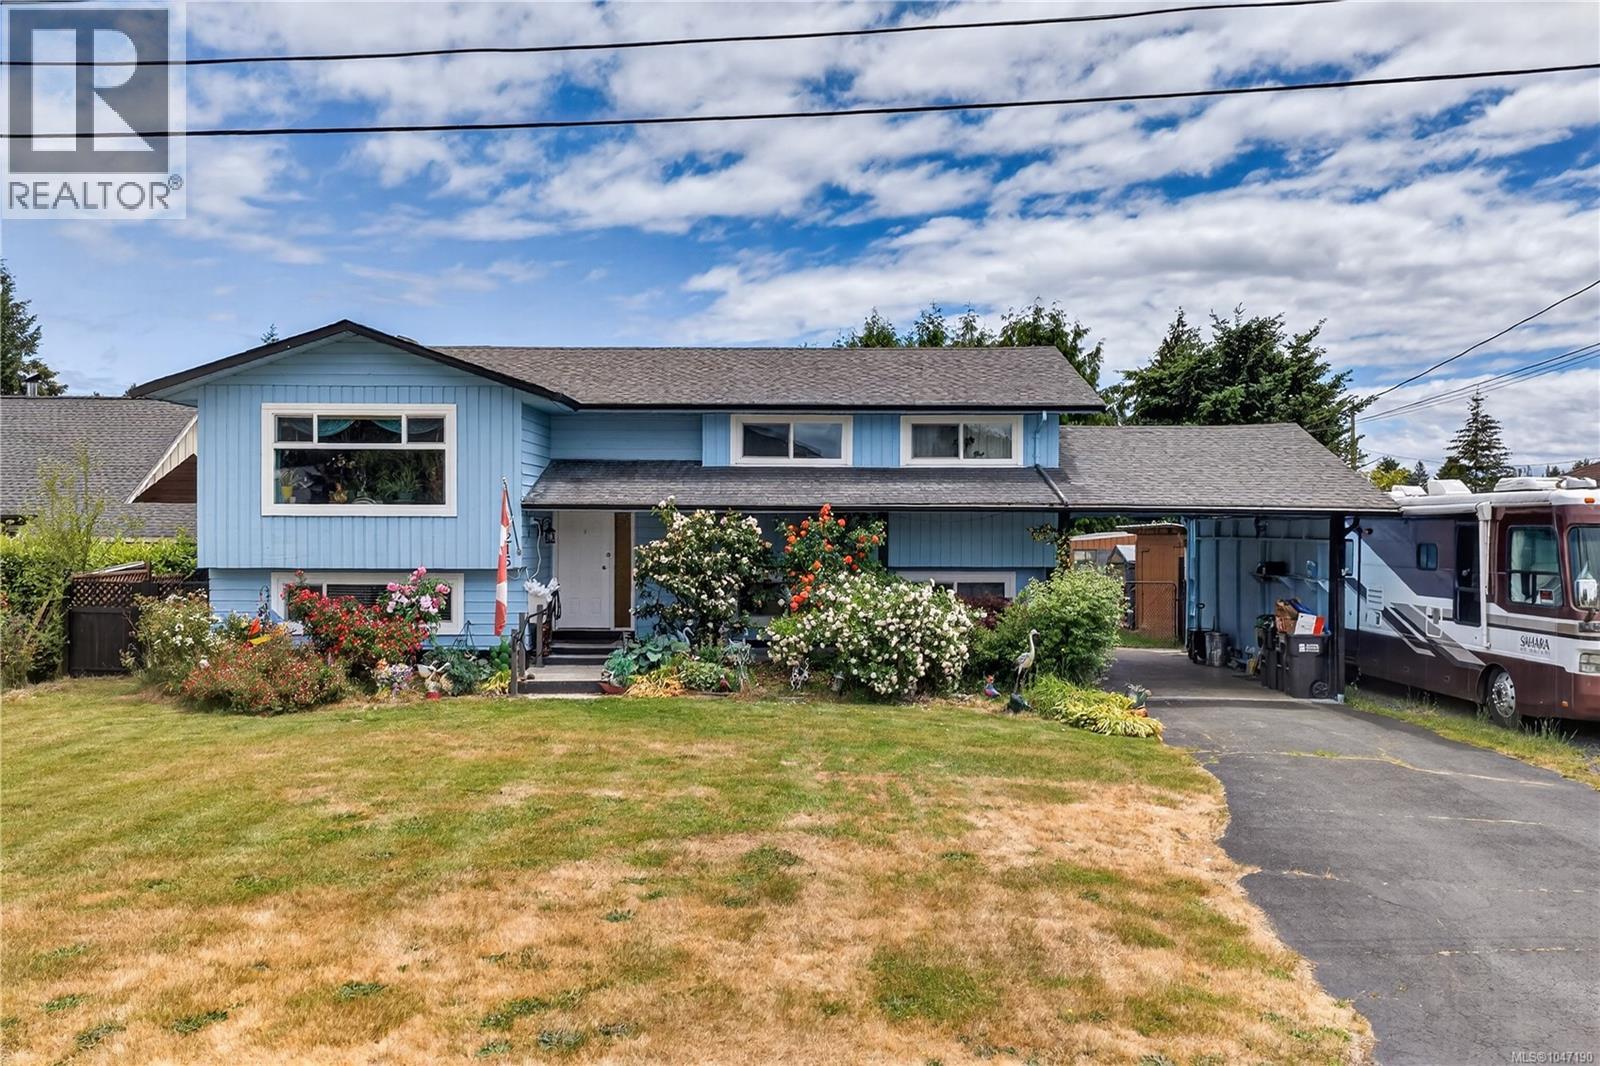
1215 Gilley Cres
Parksville, British Columbia
Welcome to this generously sized Sandpiper home which offers plenty of space for a growing family! This spacious home offers vaulted wood ceilings, wood stove, massive expanded deck, gas appliances, hot water on-demand new windows, garden beds, wood sheds and a greenhouse! Plenty of RV parking, this fully fenced, private backyard with lots of fruit trees is excellent for dogs, kids and large gatherings. The main floor features 3 bedrooms and 2 bathrooms and an open concept main living area, and downstairs offers us a large family and game room with the wood stove, another bedroom, a bathroom and lots of storage! This downstairs level could easily be transformed into a secondary suite, or mortgage helper! The exterior of the home has been freshly painted, handrails added, and a whole new perimeter drain installed. Come take a look and enjoy everything this home has to offer. From its energy efficiency to it's beautiful floral landscaping, be sure to stop by and smell the roses. (id:63400)
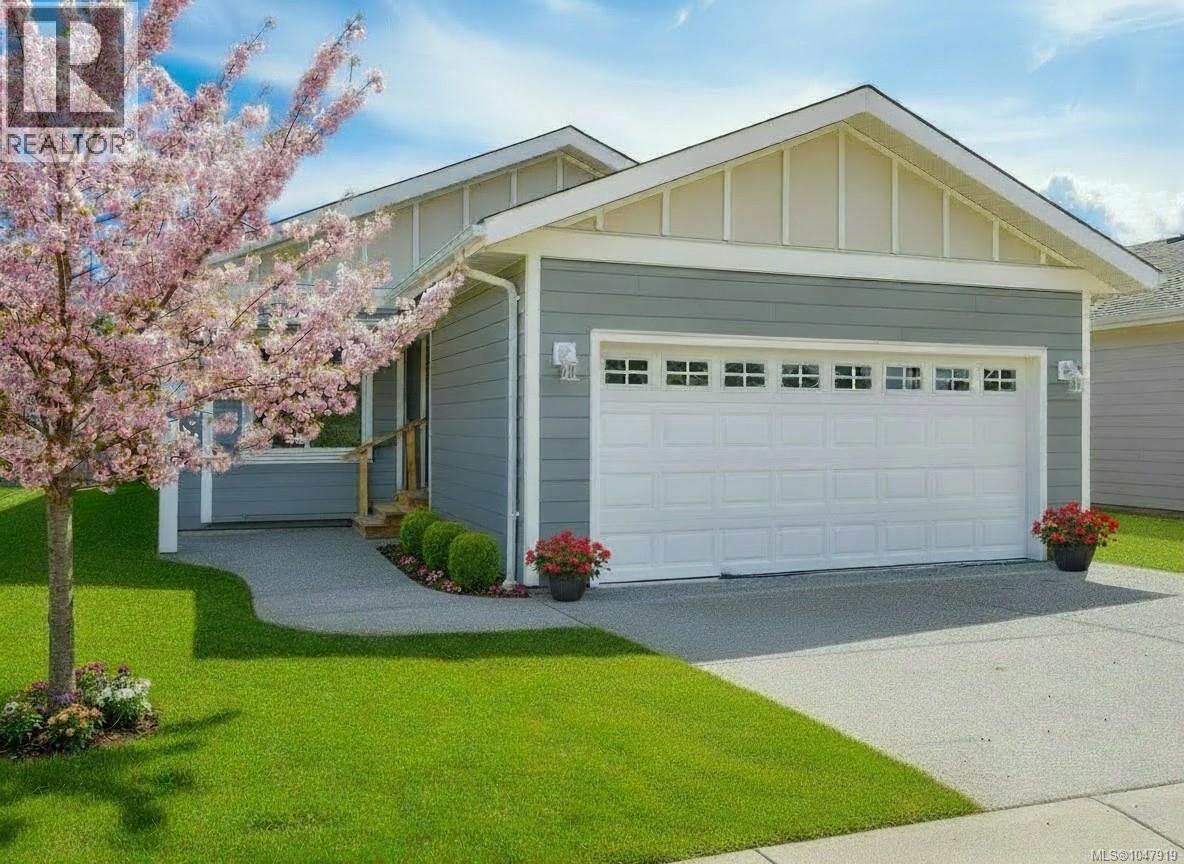
204 5700 Pierce Rd
Port Alberni, British Columbia
Welcome to Mountain View Estates Alberni Valley's MODULAR HOME COMMUNITY, where modern living meets comfort in our Modular home community. This stunning 2-bedroom + den, 2-bathroom home boasts an open floor plan with sleek vinyl plank flooring and elegant soft-close shaker-style kitchen cabinets. The kitchen shines with a subway tile backsplash and a spacious island eating bar, perfect for entertaining. Enjoy seamless indoor-outdoor living with sliding glass doors leading from the dining room to the backyard. The office features charming French doors, while the master suite offers a walk-in closet and a luxurious double-sink ensuite with a double-seated shower. Additional highlights include an exposed aggregate driveway and sidewalk, a covered front entrance, and a natural gas furnace with air conditioning. All measurements are approximate; 10 year new home warranty included. GST applicable. Quick possession available. Small Pets allowed with Management approval. (id:63400)
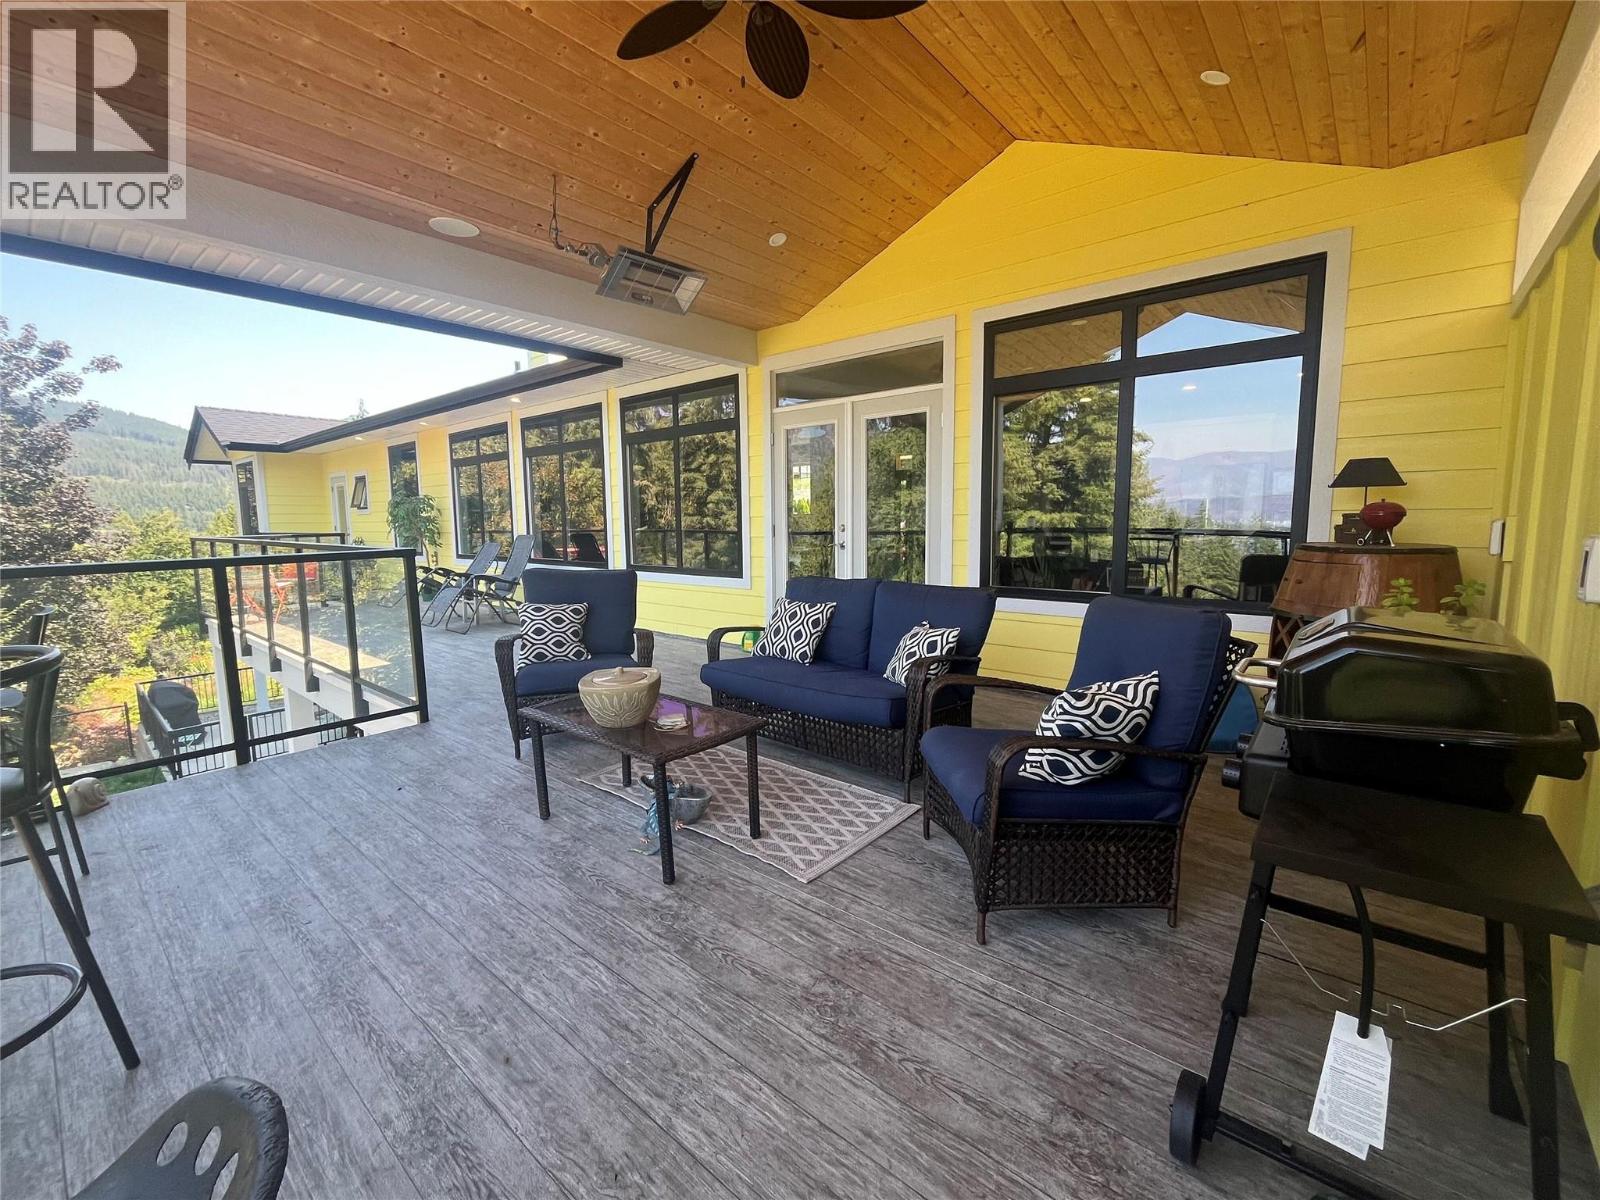
2526 Waverly Drive
Blind Bay, British Columbia
Put some sunshine in your life with this 2021 executive custom built lakeview rancher boasting 2 income producing basement suites. Thats right, this home is a CASH COW! Suite A offers 2 bedrooms w stove, fridge and private laundry and Suite B offers only a kitchenette with no stove 1 bedroom with private entrance into each. Interior doors allow for amalgamation of all spaces to main living space for flexibility. Tankless hot-water heater and fully insulated between floors. Main floor spans over 1750 sf with enormous island kitchen, miles of quartz countertop, a gas range and wired in speakers inside and out. Expansive window wall spills out to a covered deck with a view of the lake and a BBQ gas hookup. Enjoy peaceful forest and lake views with your morning coffee on the deck connected to the romantic master retreat at the far end of the home that offers a large custom tile shower and soaker tub, lengthy double sink vanity and a generous walk-in wardrobe room. Built by the well known HILLSIDE CONSTRUCTION TEAM, this home is a full load! Gas forced air heated garage wired for a 220V welder, hot & cold water hose bibs located in garage and upper rear patio. Level fenced yard for pet and child safety too. Blind Bay is a popular destination for lake lovers offering beaches and restaurants suitable for all ages and just a few minutes walk from this property. Enjoy Pickle Ball, Farmers markets, Garage sales, Ice cream stands and car shows just steps away. Measurments approx. (id:63400)
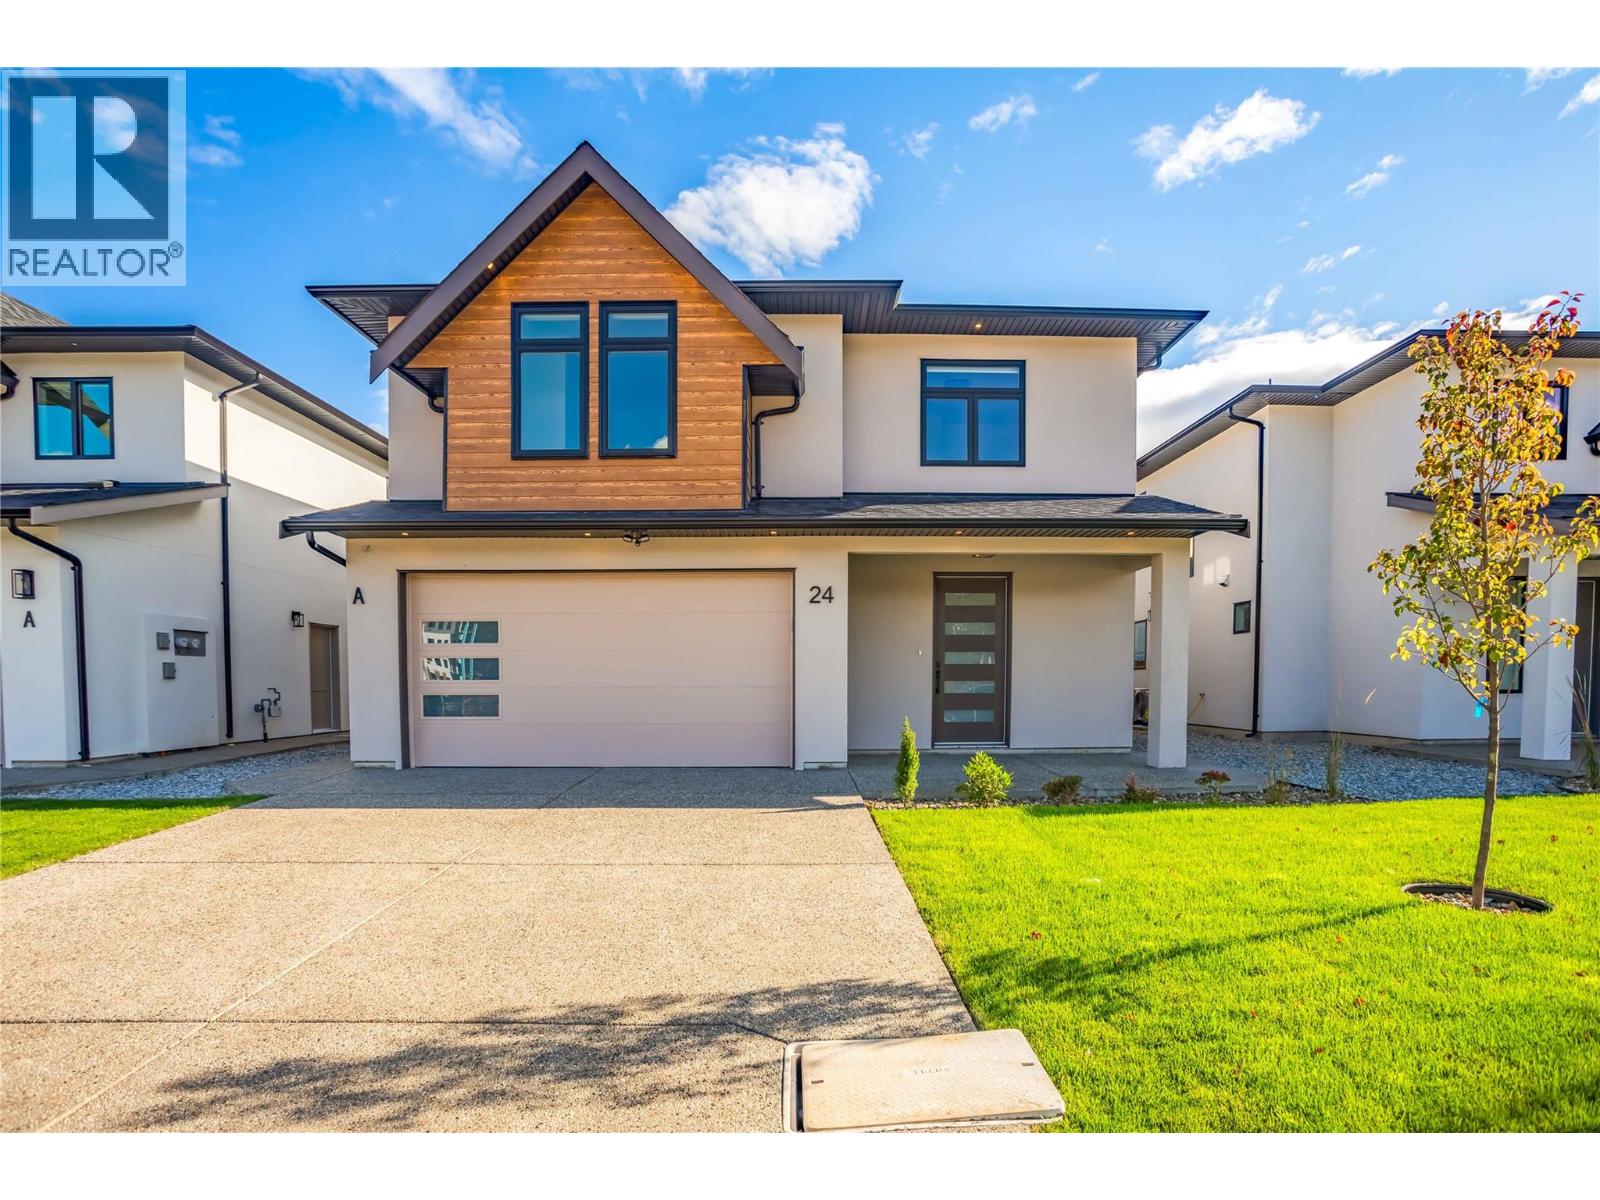
19950 Mccarthy Road Unit# 24
Lake Country, British Columbia
Welcome to #24 - 19950 McCarthy Road, Lake Country! Stunning six-bedroom single-family residence located in a brand-new subdivision of 27 homes. Blending modern design with exceptional functionality, this bright, open-concept home is ideal for families or investors alike. The main home features four spacious bedrooms, including a luxurious master suite with a private en-suite and walk-in closet. The living area offers a cozy gas fireplace with striking feature walls, while the kitchen is equipped with sleek stainless steel appliances. Throughout the home, you’ll find quality window coverings. Convenience is key, with a main floor laundry room and a two-piece powder room. Additionally, this home includes a two-bedroom legal suite, fully outfitted with stainless steel appliances, a washer, dryer, and window coverings—perfect for generating rental income or accommodating extended family. Other highlights include a built-in vacuum system, a fully landscaped and fenced yard, an underground sprinkler system, and a heated two-car garage with a 220-volt EV charger. The exposed concrete driveway offers parking for at least two more cars. Ideally located close to schools, public transportation, shopping, restaurants, the airport, and the lake, this exceptional property offers everything you need to enjoy life in Lake Country. Don’t miss this opportunity! Buyers are advised the listing price is subject to GST. (id:63400)

3580 Valleyview Drive Unit# 108
Kamloops, British Columbia
Introducing the very first single-family home in Somerset at Orchards Walk, an exciting opportunity to own a brand-new detached home at an unbeatable price point. Thoughtfully designed for comfort and convenience, this home includes everything you need: full appliance package, custom window blinds, air conditioning, and a fully landscaped yard. As one of the first homes in this new neighbourhood, you’ll also enjoy exclusive access to the Orchards Walk Community Centre, adding even more value to your everyday lifestyle. Built by an award-winning builder, this home marks the beginning of affordable, quality living in Kamloops. These first builds offer introductory pricing that won’t last long,making now the perfect time to get in early. Don’t miss your chance to be among the first to call Somerset home. Contact Tracy Mackenzie today to learn more or book your private showing. (id:63400)
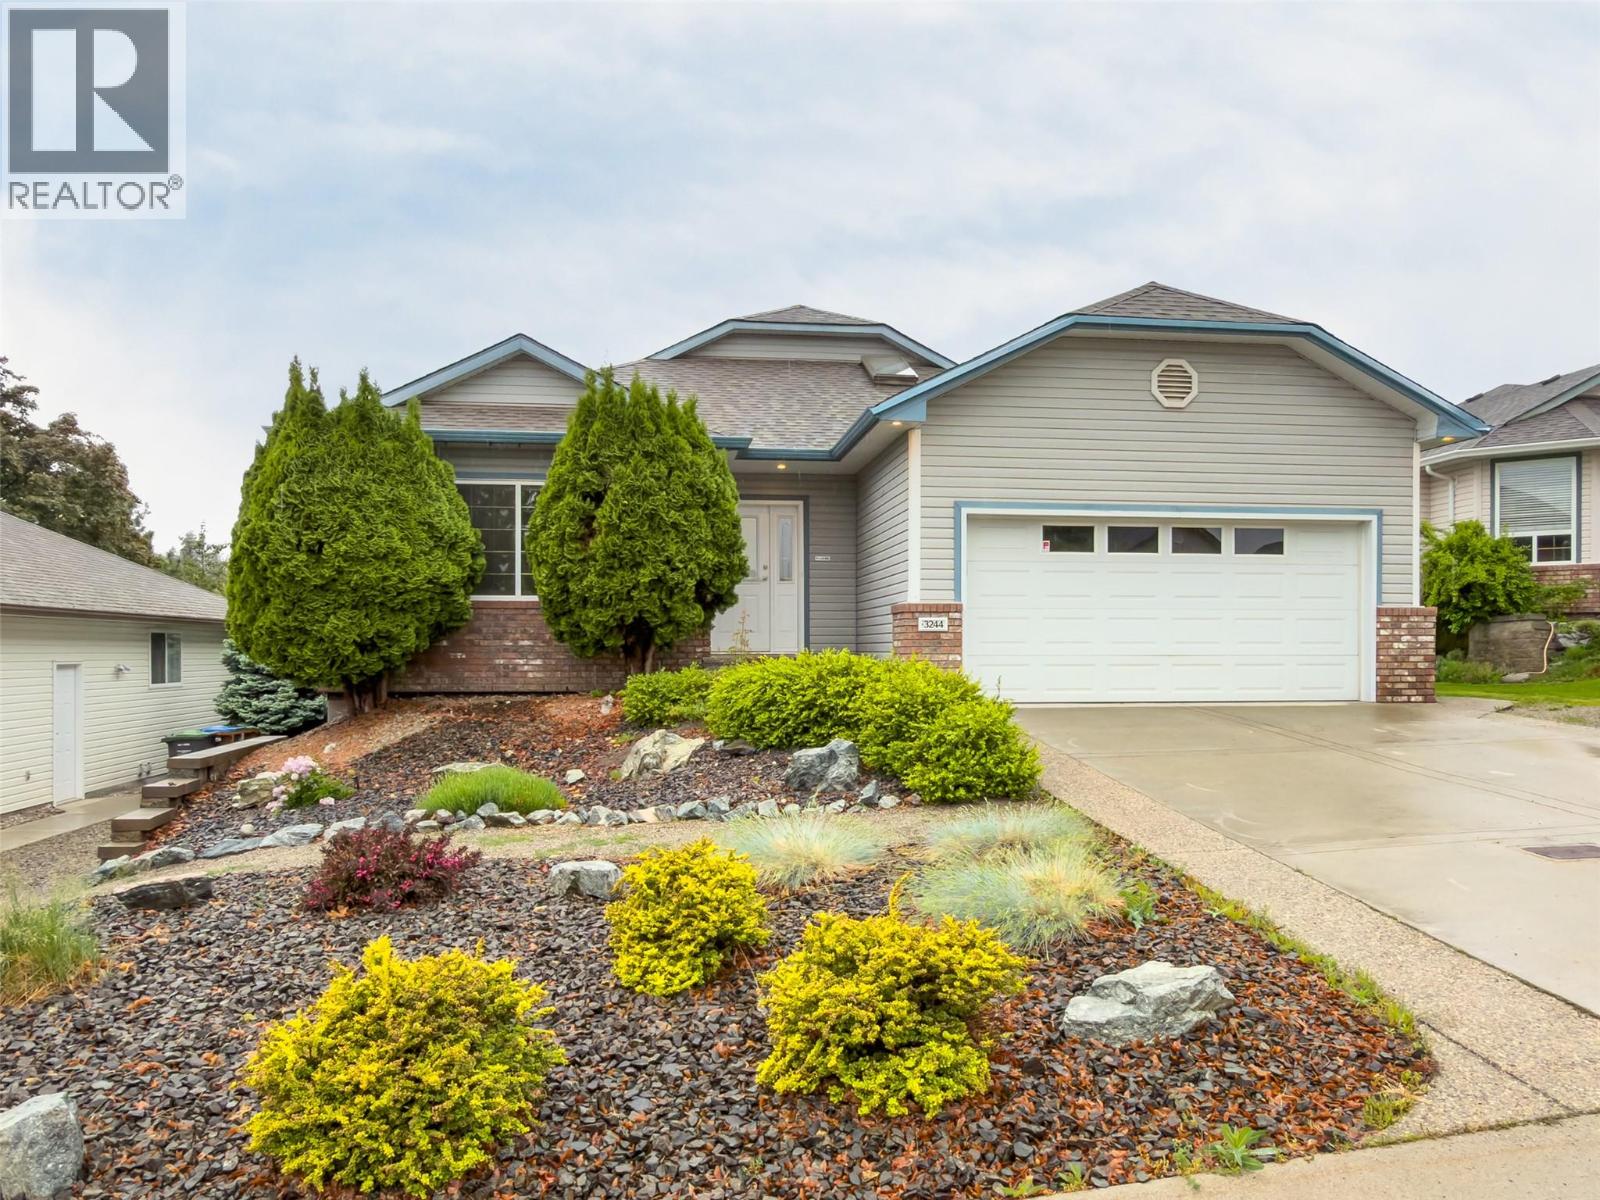
3244 Deer Ridge Court
West Kelowna, British Columbia
Welcome to 3244 Deer Ridge Court! This immaculate walk-out rancher is located on a quiet no-thru street in a family-friendly neighborhood. Meticulously maintained, this 4-bedroom & den, 3-bathroom home offers an ideal blend of comfort, privacy, and flexibility. The bright open-concept main floor features vaulted ceilings, skylights, tile flooring, and abundant natural light throughout the spacious great room. The kitchen and living area flow seamlessly onto a large covered deck with a full-width adjustable sunshade—perfect for relaxing or entertaining in total privacy, surrounded by mature cedars in the fenced backyard. The main level also features a spacious primary bedroom with a large walk-in closet and convenient Jack & Jill ensuite complete with a soaker tub. Built-in speakers serve the primary bedroom, living room, and patio. Downstairs offers an additional bedroom for the main home plus a beautifully renovated (2023) 2-bedroom legal walk-out suite with its own patio, separate entrances on both sides of the home, independent temperature control, new appliances, laminate flooring, lighting, ceiling fans, and its own sub-panel—ideal for mortgage offset or extended family. Additional highlights include RV parking, double car garage, two gas fireplaces, new A/C (2023), water main replacement (2021), underground irrigation with four zones, and extra parking for the suite. Located minutes from parks, schools, shopping, and Shannon Lake. (id:63400)
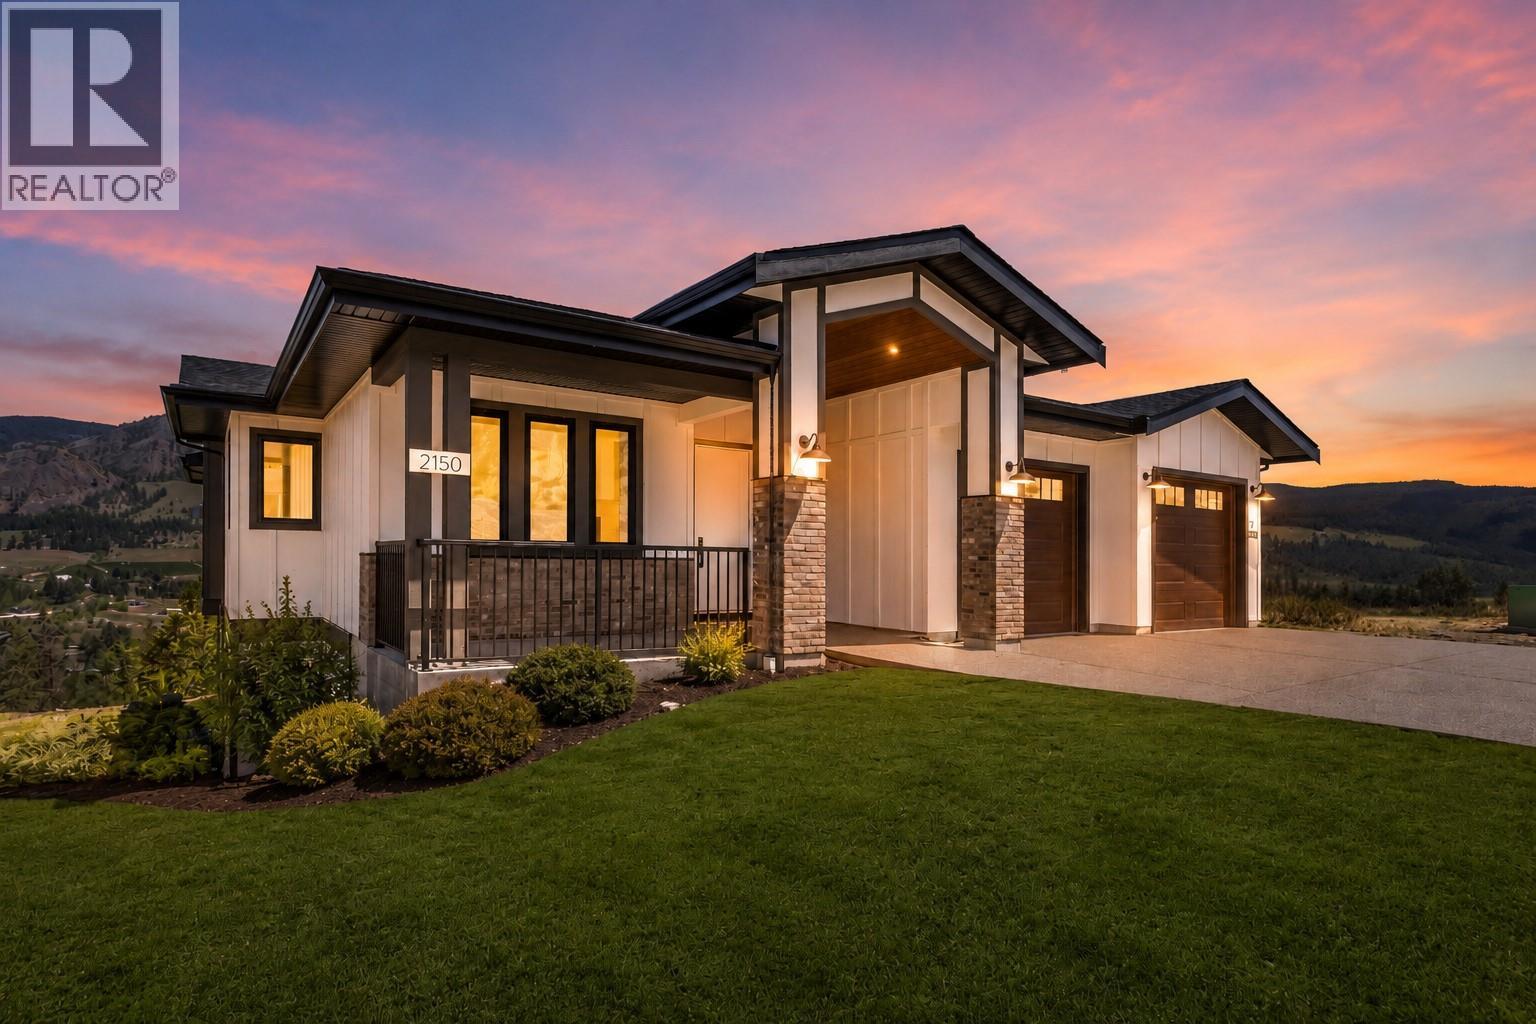
2150 Montenegro Drive
Kelowna, British Columbia
Welcome to 2150 Montenegro Drive! A stunning home in the sought-after Kirschner Mountain neighbourhood of Kelowna’s Black Mountain community. Offering over 3,800 sq ft of beautifully designed living space, this exceptional residence features 6 bedrooms and 4 bathrooms, blending luxury, comfort, and functionality. A beautiful front entryway with a charming patio creates a warm and inviting first impression. Inside, vaulted ceilings with exposed wooden beams and expansive windows fill the open-concept living space with natural light and scenic mountain views. The designer kitchen is the heart of the home, complete with high-end finishes, ample workspace, and a spacious walk-in pantry. The main floor offers 3 bedrooms, including a spacious primary suite with a spa-inspired ensuite and direct access to the covered deck. The lower level features a large secondary living area with a wet bar, walk-out backyard access, 2 additional bedrooms, and a fully soundproofed media room perfect for movie nights. A 1-bedroom legal suite with a private entrance provides excellent flexibility for extended family, guests, or mortgage-helper potential. Enjoy a private backyard with no homes directly behind, offering peaceful mountain views and a serene natural setting. Located minutes from hiking and biking trails, schools, golf courses, and UBCO, this exceptional Black Mountain home offers upscale living in one of Kelowna’s most desirable neighbourhoods. GST is applicable. (id:63400)
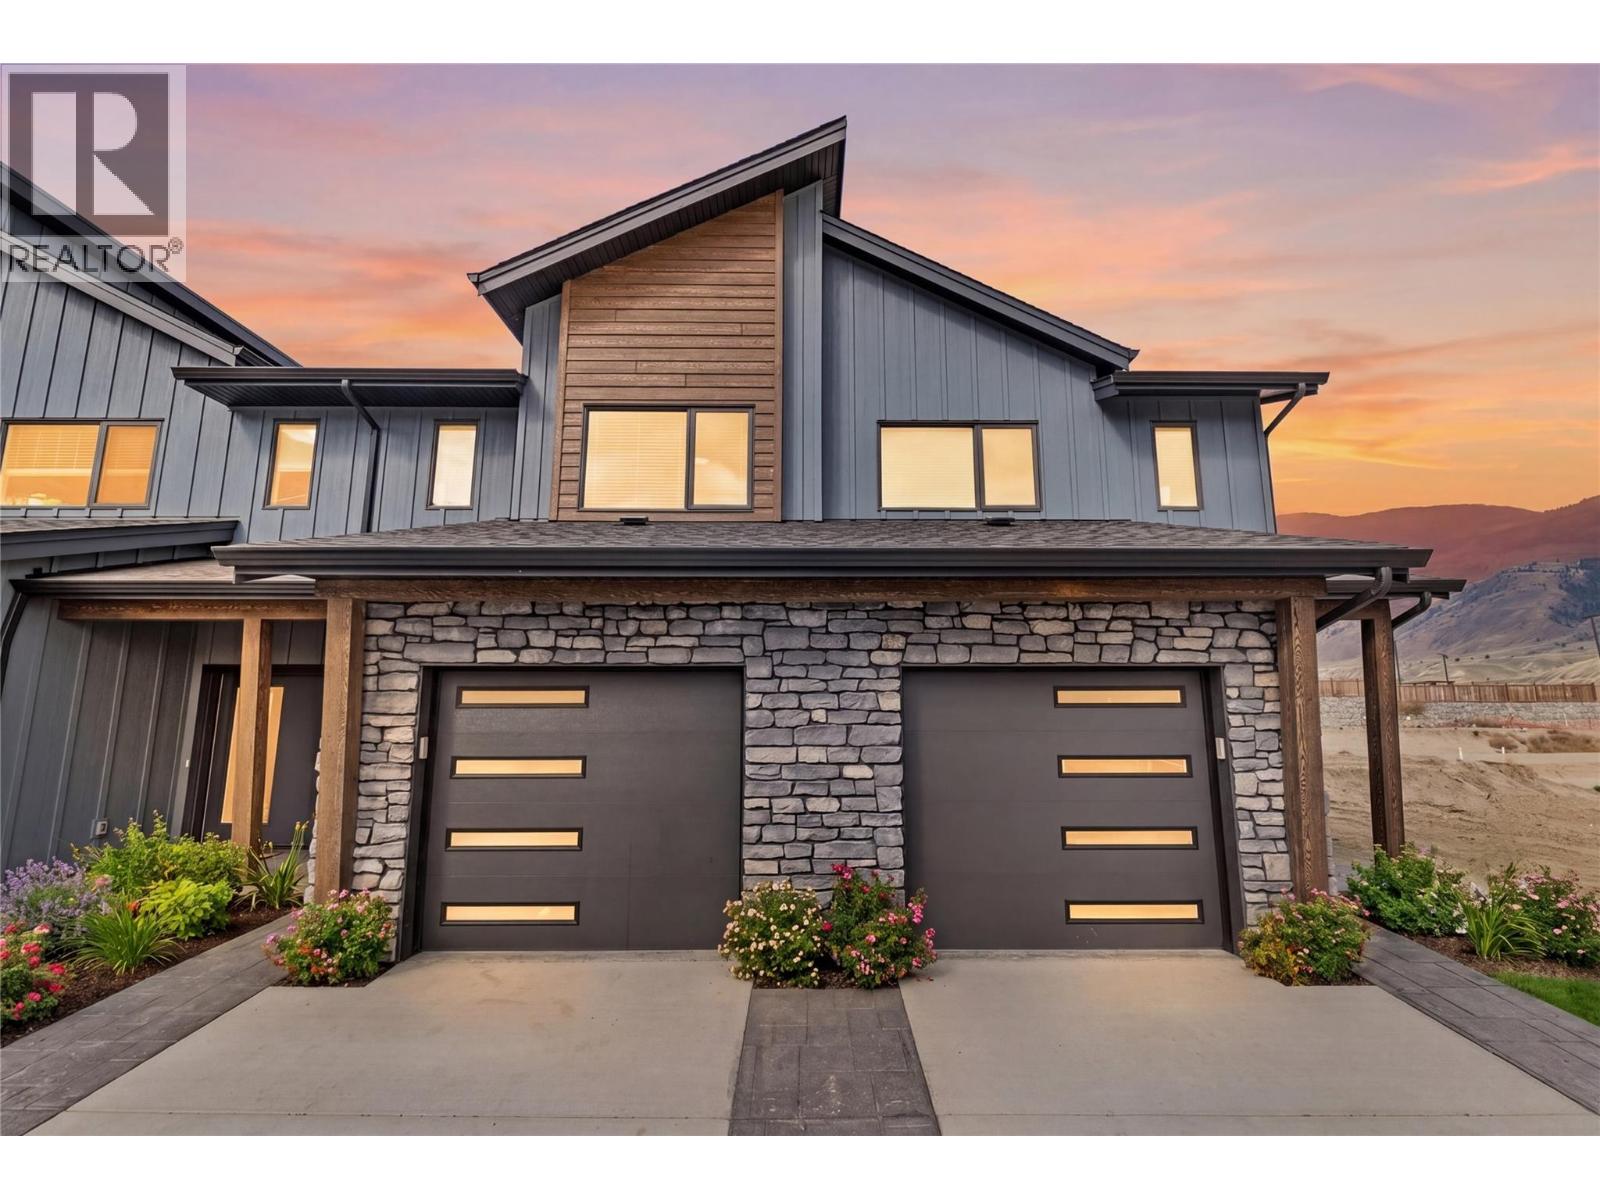
3580 Valleyview Drive Unit# 170
Kamloops, British Columbia
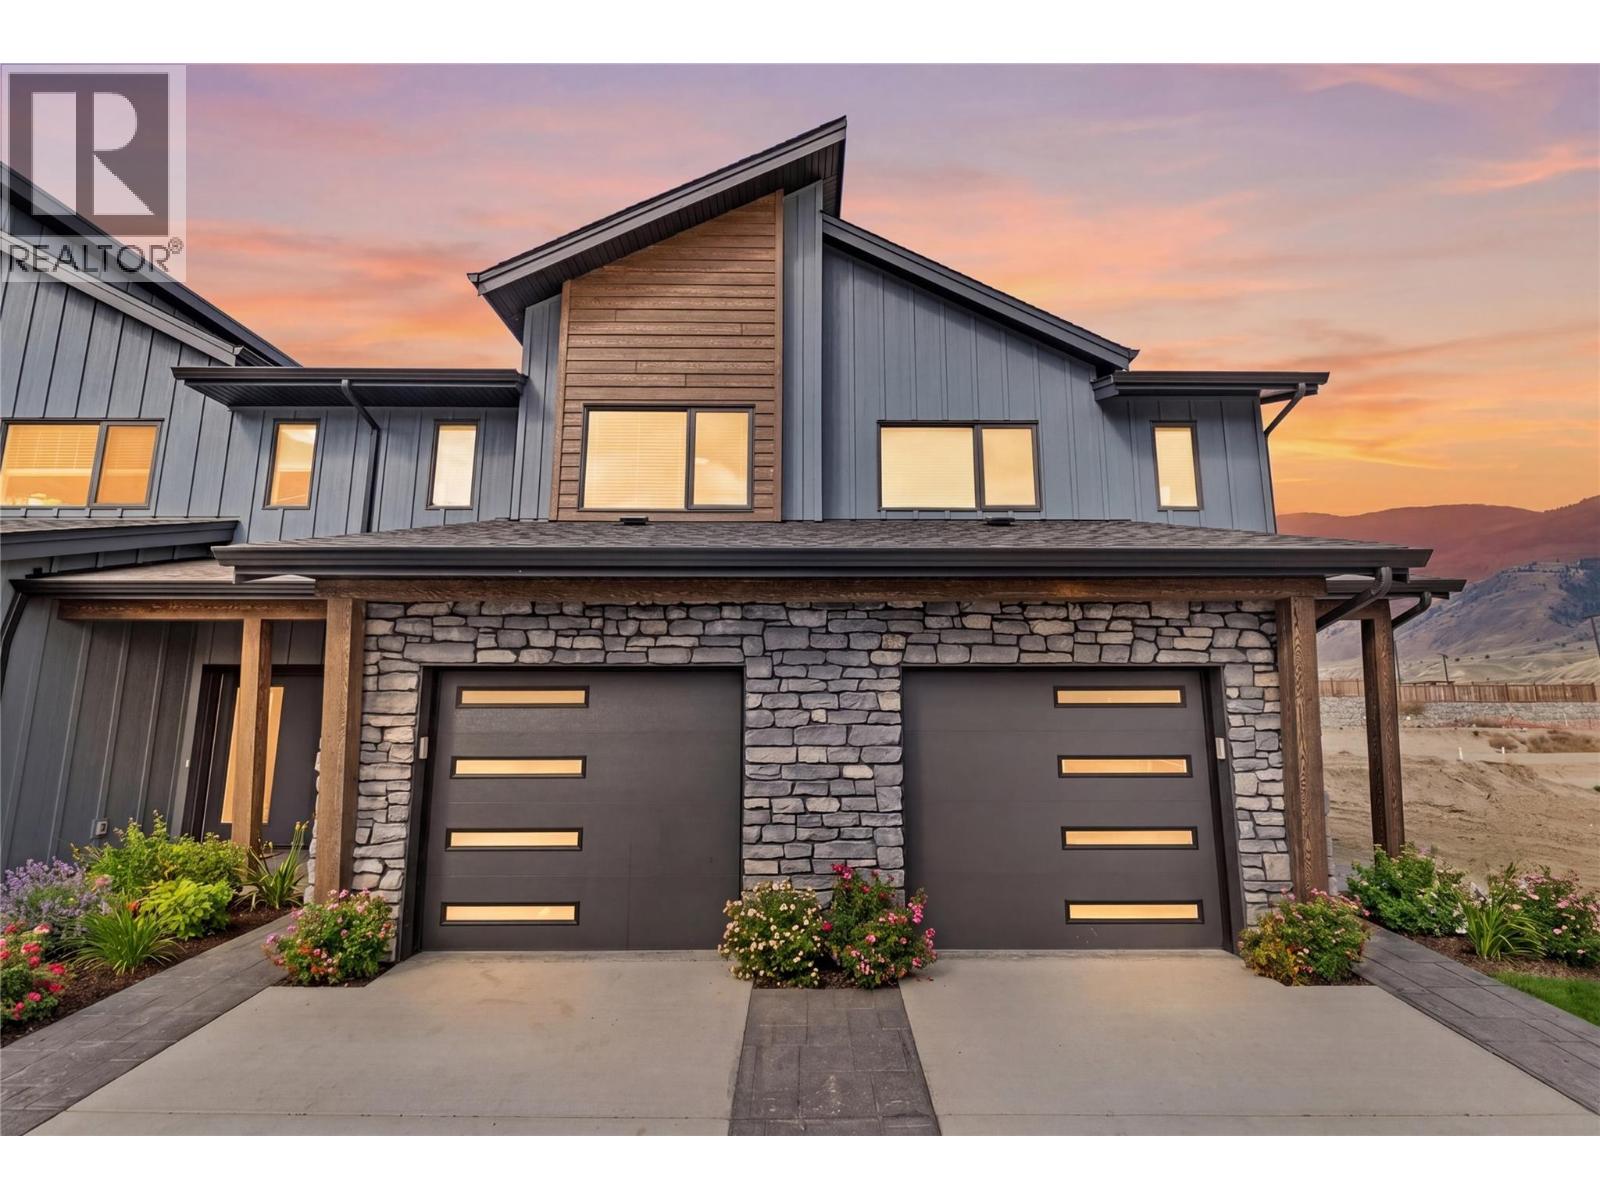
Come see Somerset! $599,900 Value This beautiful 2-storey home offers 3 bedrooms, 3 bathrooms, all appliances, blinds, back fence, full landscaping, and an unfinished basement ready for your finishing touches. Open concept design with ample kitchen space and eating bar with soft close cabinetry under mount lights and tile backsplash. Heated garages, electric vehicle ri, and upgraded to heat pumps for add extra comfort and convenience. You can fully fence your yard. Low strata fees include access to the community centre featuring a fitness room, kids room, and outdoor space. These homes offer exceptional value. This home is light colour scheme Pictures are not of exact home as property is currently under construction. Call me today to view my display home. (id:63400)
3580 Valleyview Drive Unit# 169
Kamloops, British Columbia
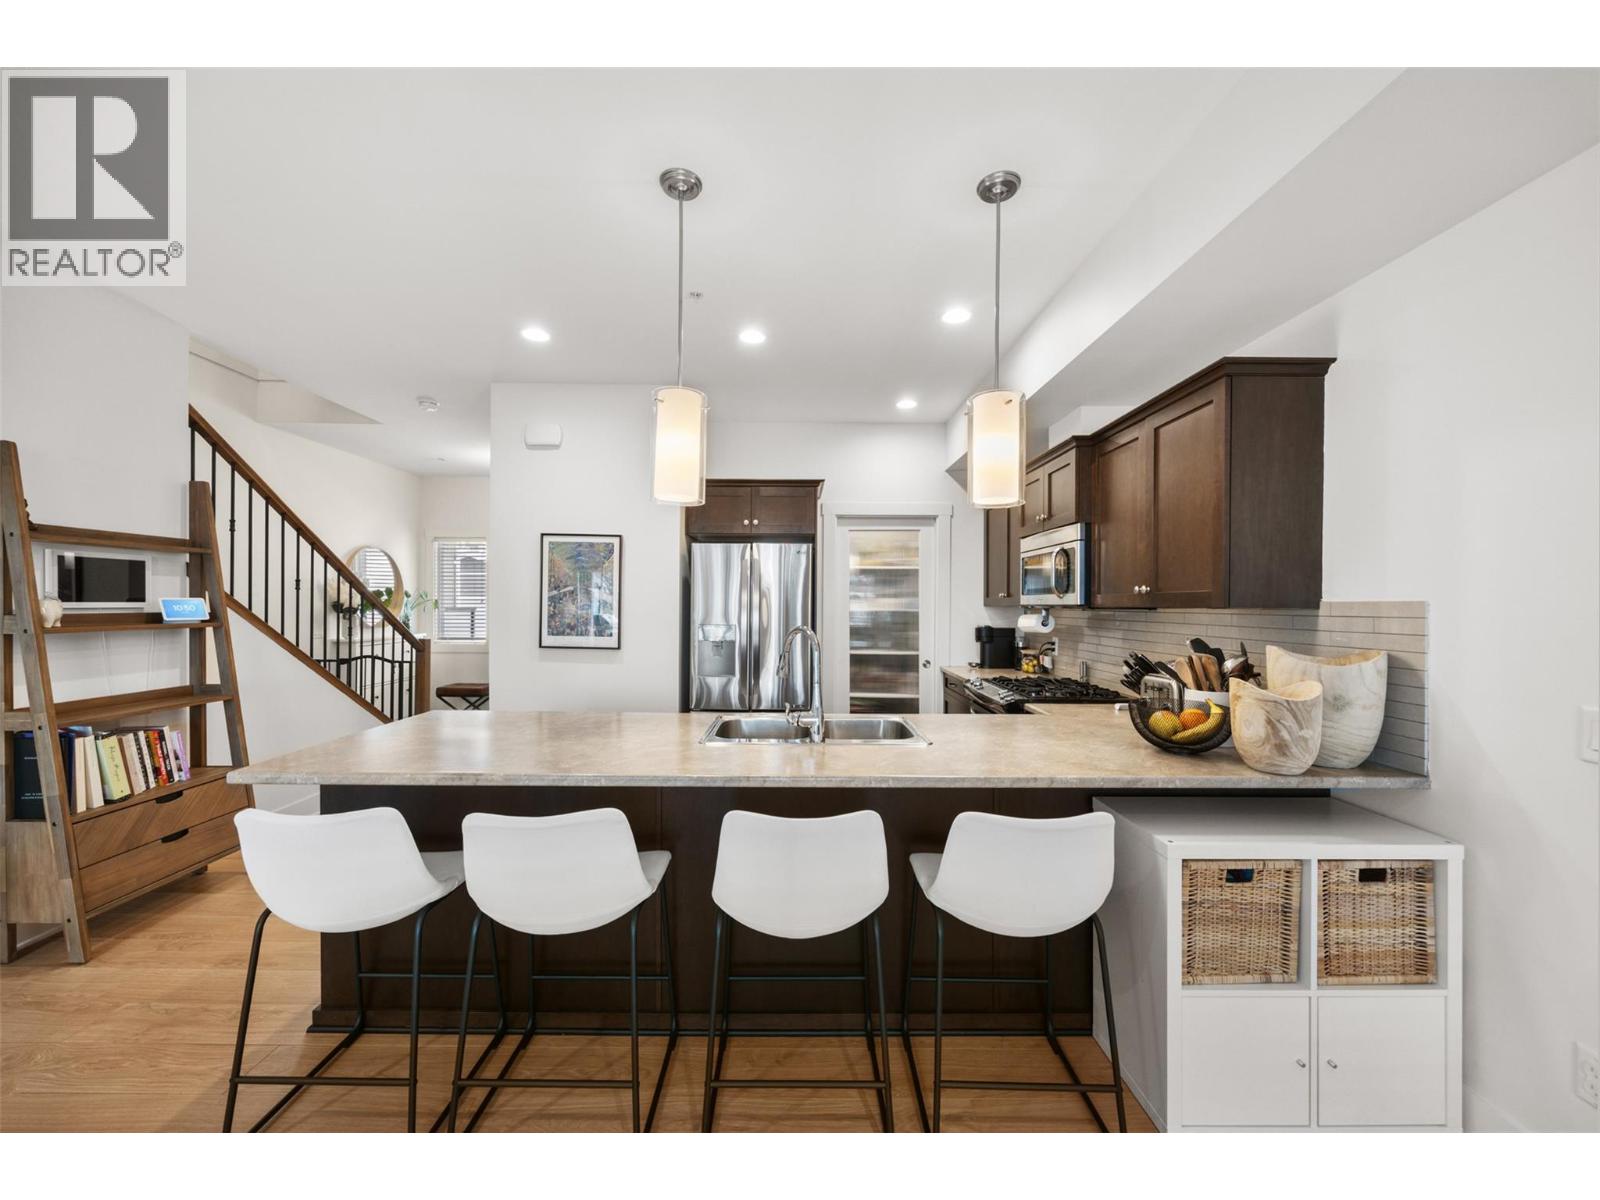
Get In Now. Incredible opportunity to own this 4 bedroom, plus den, 4 bathroom turn-key home in the desirable Somerset community at Orchards Walk. This bright and spacious 2-storey home comes fully landscaped. All appliances, blinds and Heat pump . This home is fully finished basement, your value is here,this is your chance to get into the market with a beautiful, brand-new home.As a homeowner, you’ll also enjoy exclusive access to the stunning Orchards Walk Community Centre. Whether you're a first-time buyer or looking for more space, this one checks all the boxes. Don't wait,call today or visit me at our open house! All measurements aprox.to be verified by the Buyer. Picture are just example, house under construction, show home can be viewed, this is dark colour scheme. (id:63400)
600 Boynton Place Unit# 46
Kelowna, British Columbia
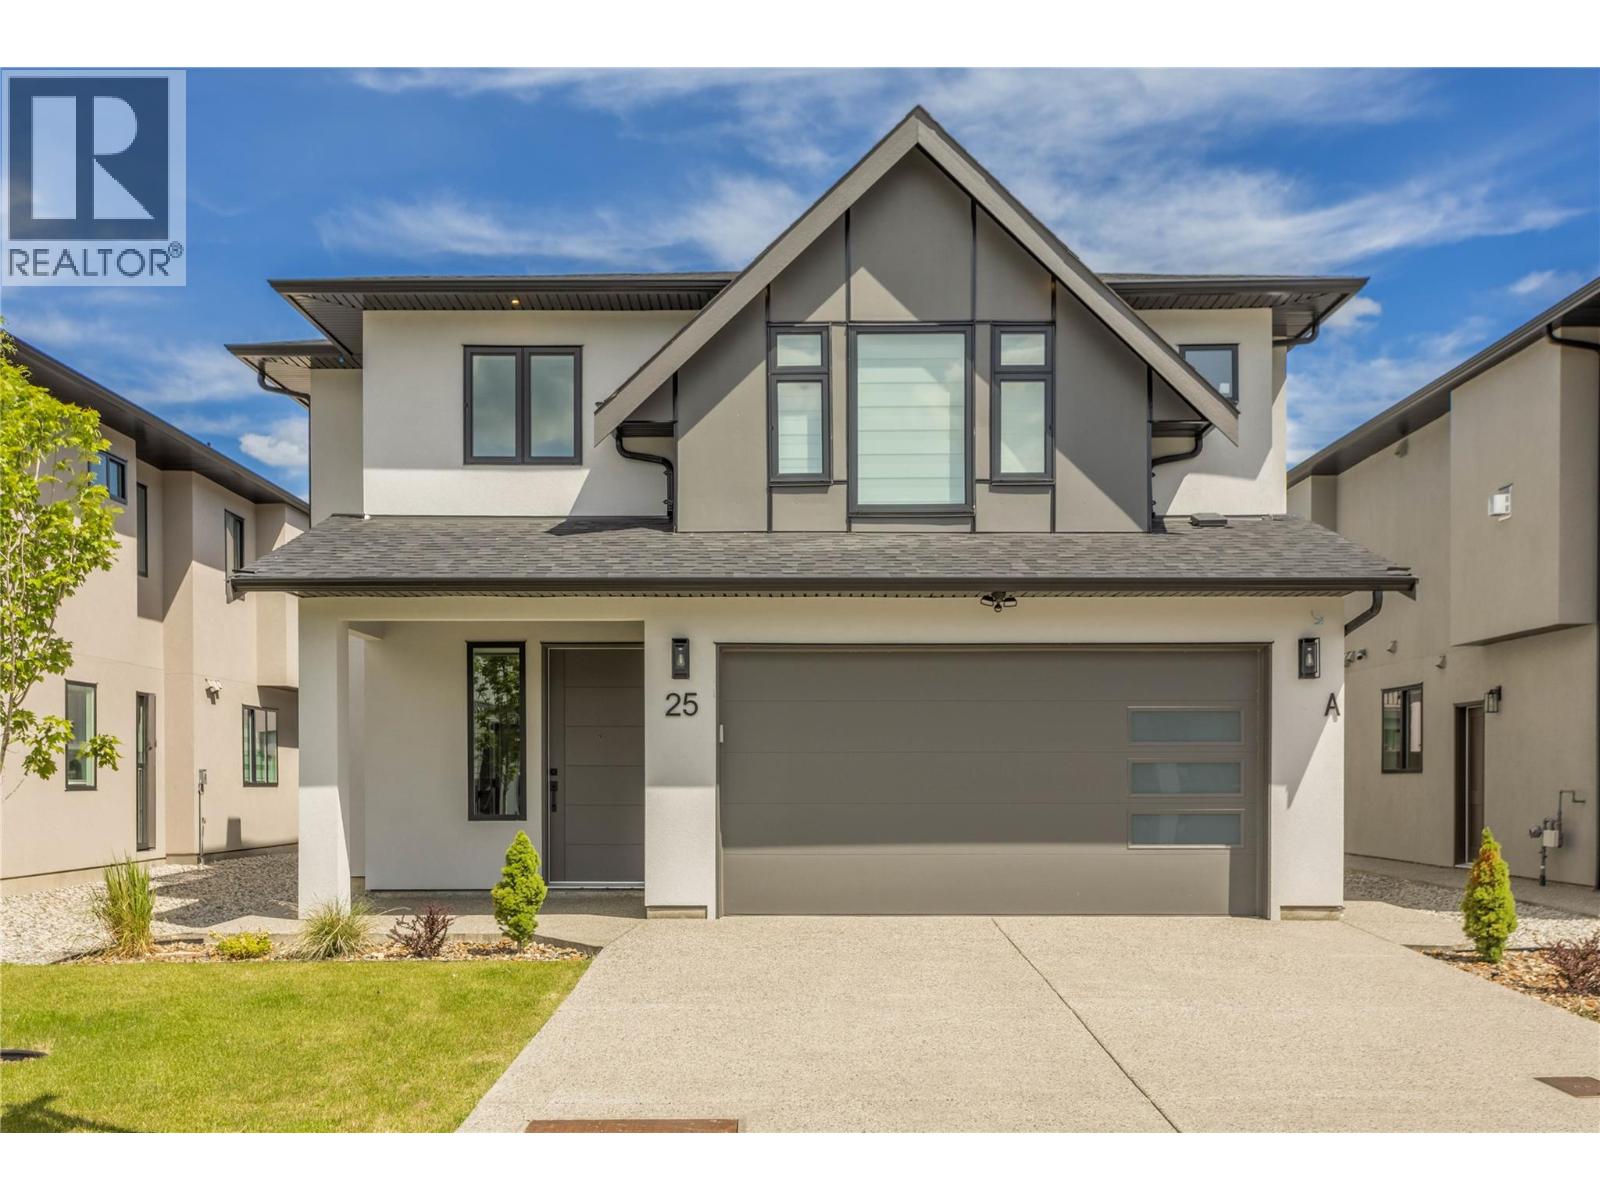
Welcome to Unit #46 at 600 Boynton Place, located in the desirable Glenmore neighborhood of Kelowna. This well-maintained townhouse offers a perfect blend of comfort, functionality, and convenience, making it ideal for families, first-time buyers, or investors. The home features a bright and open main living area with large windows that bring in plenty of natural light. The kitchen is thoughtfully designed with ample cabinetry and workspace, flowing seamlessly into the dining and living areas perfect for both everyday living and entertaining. Upstairs, you’ll find generously sized bedrooms, including a spacious primary suite. Enjoy outdoor living with a private patio area, ideal for relaxing or hosting guests. Additional highlights include in-unit laundry, a secure garage, and extra parking. Situated in a quiet, well-managed complex, this home is just minutes from schools, parks, shopping, and transit, with easy access to downtown Kelowna and UBCO. Whether you're looking for a place to call home or a solid investment opportunity, this property offers excellent value in a sought-after location. Measurements taken from iGUIDE. (id:63400)
19950 Mccarthy Road Unit# 25
Lake Country, British Columbia
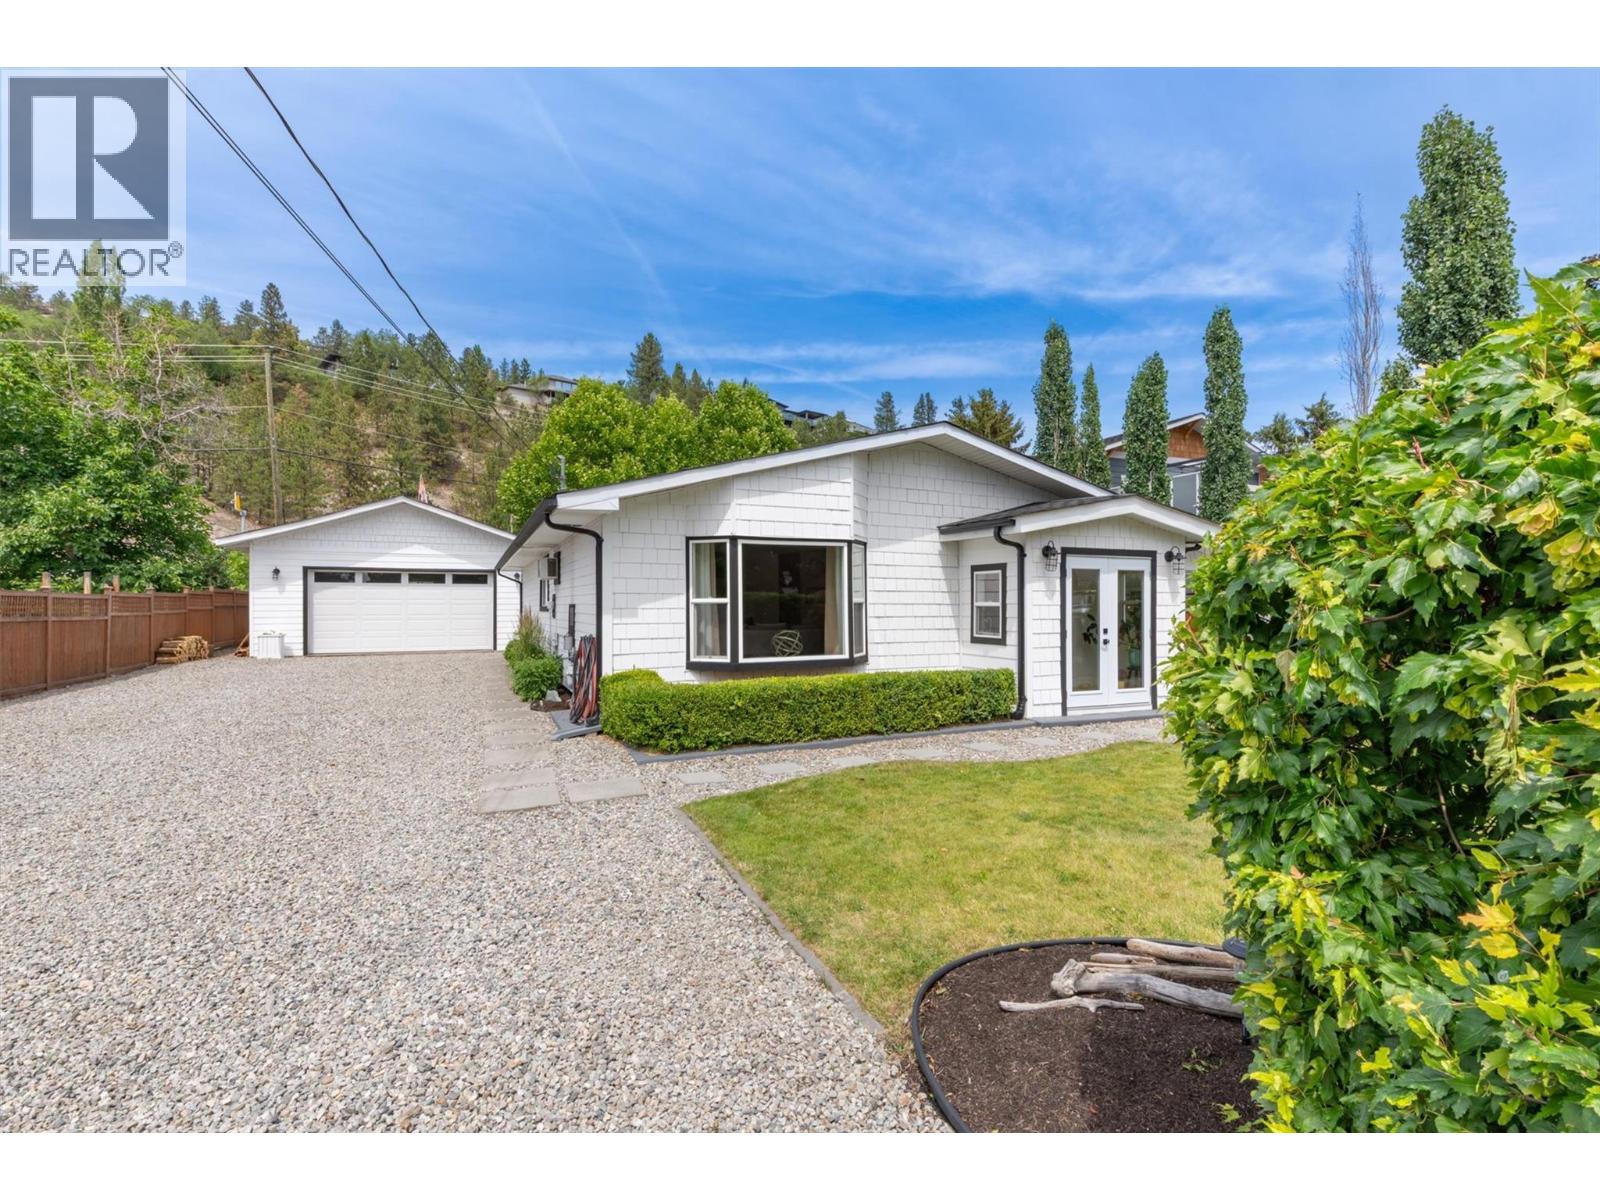
Welcome to #25 - 19950 McCarthy Road! A stunning six-bedroom home in a brand-new subdivision of 27 homes, offering modern finishes, functional living space, and excellent income potential. The main home features three bedrooms on the upper level, including a spacious primary suite with a walk-in closet and private en-suite. Designed with both comfort and practicality in mind, the main floor offers defined yet connected living spaces, creating a warm and inviting atmosphere. The kitchen is equipped with stainless steel appliances, quality window coverings, and convenient access to the main living and dining areas. A dedicated laundry room is located on the entry level. Downstairs, a versatile fourth bedroom for the main home can be used as a bedroom, office, or flex space. The property also includes a two-bedroom legal suite complete with stainless steel appliances, washer, dryer, and window coverings. The flexible lower-level room offers potential to be incorporated into the suite, creating a three-bedroom suite configuration, subject to buyer verification. Additional features include a heated two-car garage with a 220V EV charger, built-in vacuum, concrete driveway with extra parking, underground irrigation, and a fully landscaped, fenced yard. Located in one of Lake Country's growing neighbourhoods, this home is within walking distance to schools, parks, and recreation, with shopping, restaurants, wineries, beaches, the airport, and lakes just minutes away. GST applicable. (id:63400)
4172 San Clemente Avenue
Peachland, British Columbia
THIS HOME SHOULD BE IN 'HOUSE & HOME' MAGAZINE! This is a thoughtfully & well-presented Rancher Home ""on the flats"" with a 1-minute walk to Bliss Bakery & the beach. This tastefully updated home has 3 bedrooms (seller may put a closet in 3rd bedroom) & 2 updated bathrooms. Updates include Hardie Board exterior, roof (2024), house windows (2024), high-end laminate flooring throughout (2021), fully renovated cabinets, quartz counter tops, wall oven, cook top on island, fridge, dishwasher, lighting fixtures throughout, both bathrooms have new mirrors, sinks, faucets, bath tub (main bath), shower & door (in ensuite), hot water tank (2017), new laundry cabinets, washing machine (2026), dryer (2015), French Doors at entrance (2024), exterior door to den/bonus space (2025), & mostly fenced yard (2015-17). This home also comes with a large 2015-built garage/shop & an extended driveway for all the toys (likely the largest/longest driveway on San Clemente Avenue that could park 6 School Buses). There is a covered side patio perfect for outdoor dining. The front & back yards are newly & fully landscaped. The private back yard has a sitting area with firepit & backs directly onto Lambly Park (Tennis & Pickleball Courts, Skate Park, Outdoor Fitness Equipment), which opens up to 5 kms of trails. This home is also close to Golf Courses, Wineries, Restaurants, Coffee Shops, Transit, Peachland Town Centre, the Community Hall (& local Events), the Beach Parks, plus the Marina & Boat Launch. (id:63400)
2461 Grosvenor Place
Abbotsford, British Columbia
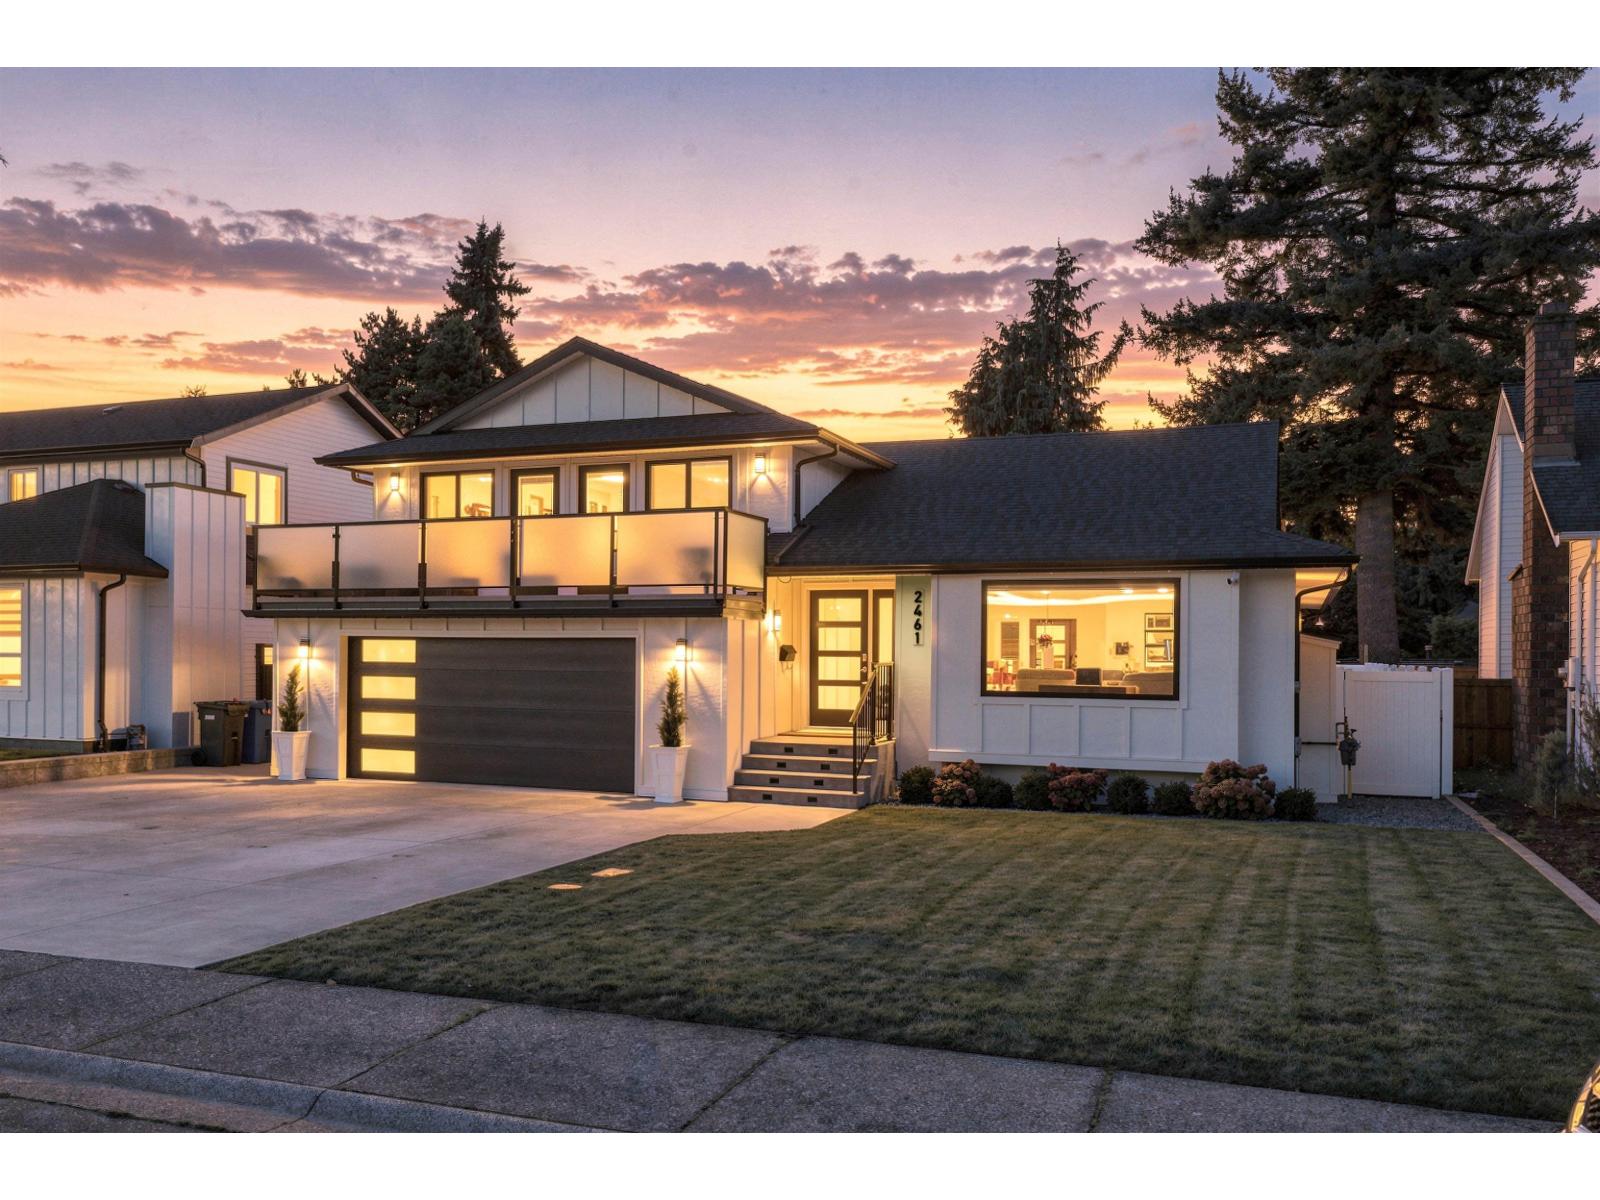
Set on a flat 7,200 sq/ft lot, this entire home has been transformed from top to bottom, inside and out and radiated high end quality. A stunning 4 level split offering the lifestyle of a luxury custom home in one of Abbotsford's most conveniently located and established neighbourhoods. Situated on a quiet cul-de-sac across from a city park, this move in ready property features a resort style back yard with heated pool, pool house, covered outdoor bbq area, hot tub, covered entertaining deck with a pass through window from the kitchen, built in fire table on a large private deck. Inside, your family will enjoy a spectacular open concept redesign including a gym, wet bar, and all premium finishes. Extensive mechanical and cosmetic upgrades throughout. (id:63400)
4855 200a Street
Langley, British Columbia
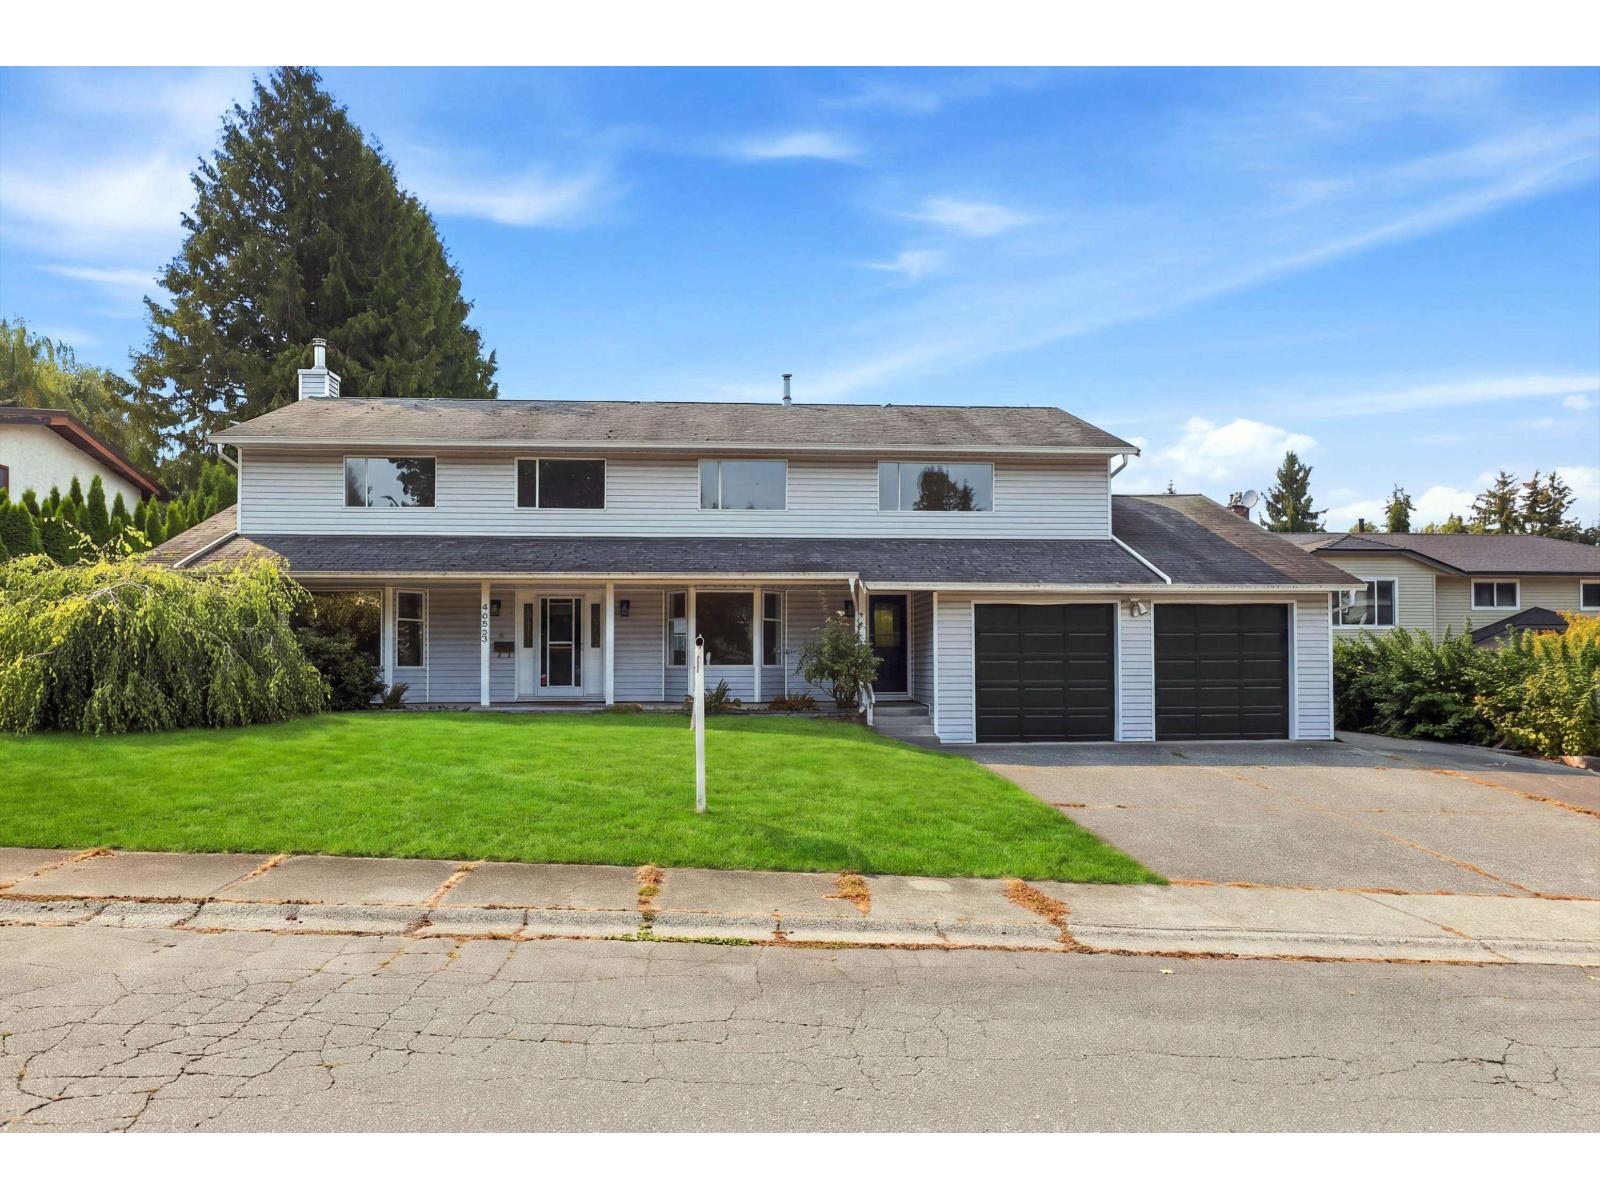
Big house (3,246 sq ft), big lot, almost 1/3 of an acre (12,196 sq ft) fantastic location on a quiet cul-de-sac. The home features 6 bedrooms, 3 baths and a massive drive through garage plus RV parking. Great Langley City location close to schools, transit, shopping and recreation. High efficiency furnace. Great layout, ready for your decorative touches. Lots of room for your growing or extended family. (id:63400)
7 7247 140 Street
Surrey, British Columbia
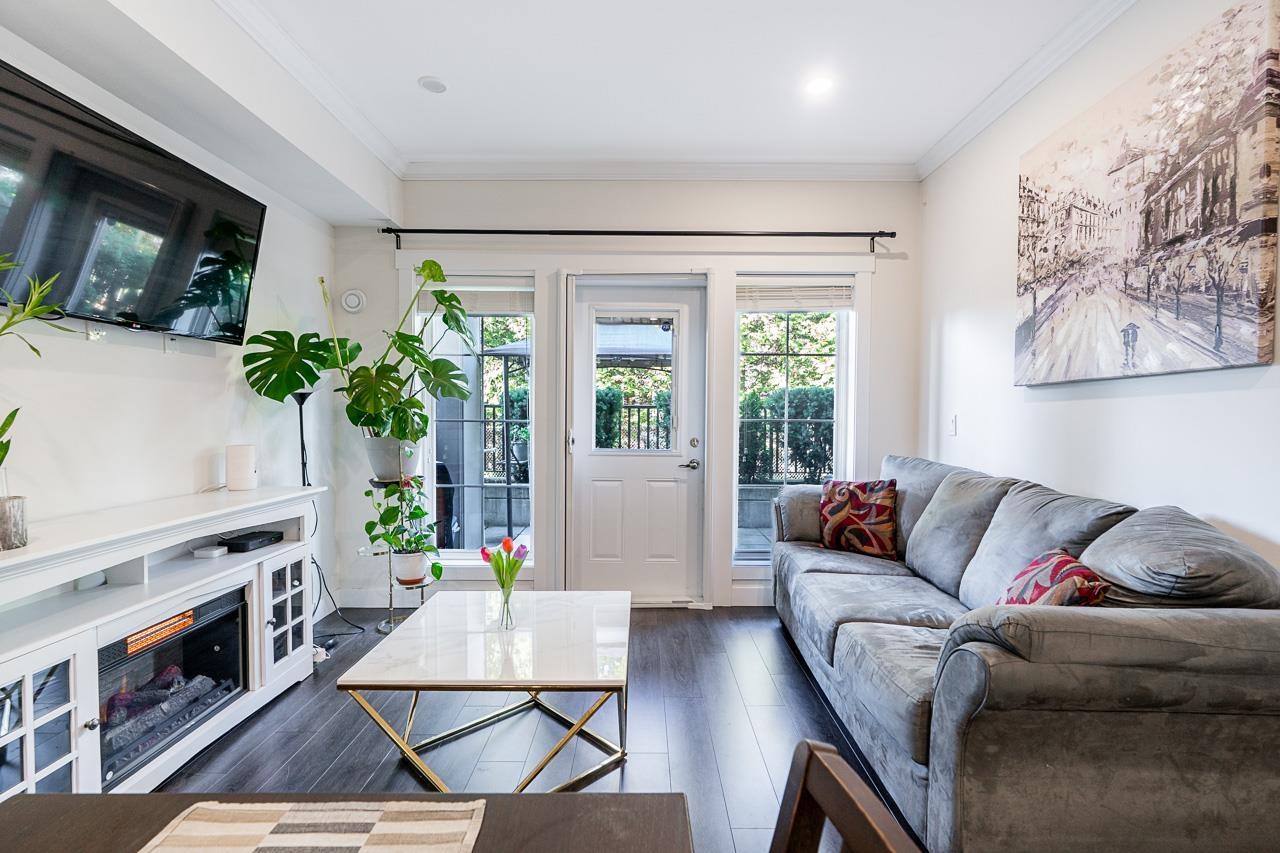
Perfect for First Time Home Buyers or Investors! Welcome to GREENWOOD, perfectly located in the heart of Newton! This 1 level townhome features 2 beds 1 bath, open concept layout, stainless steel appliances, in-suite laundry, private patio, 1 secure underground parking, huge storage and bike storage, located on the quiet side of the building. Prime location! Minutes walk to Newton Exchange, recreation center, Frescho, Fruiticana, restaurants, banks, services, schools, parks, shopping, and many more! Amenities include a car wash, club house, visitor parking & street parking. Less than 5 minutes drive to Costco & Superstore. (id:63400)
760 Raymer Avenue Unit# 4
Kelowna, British Columbia
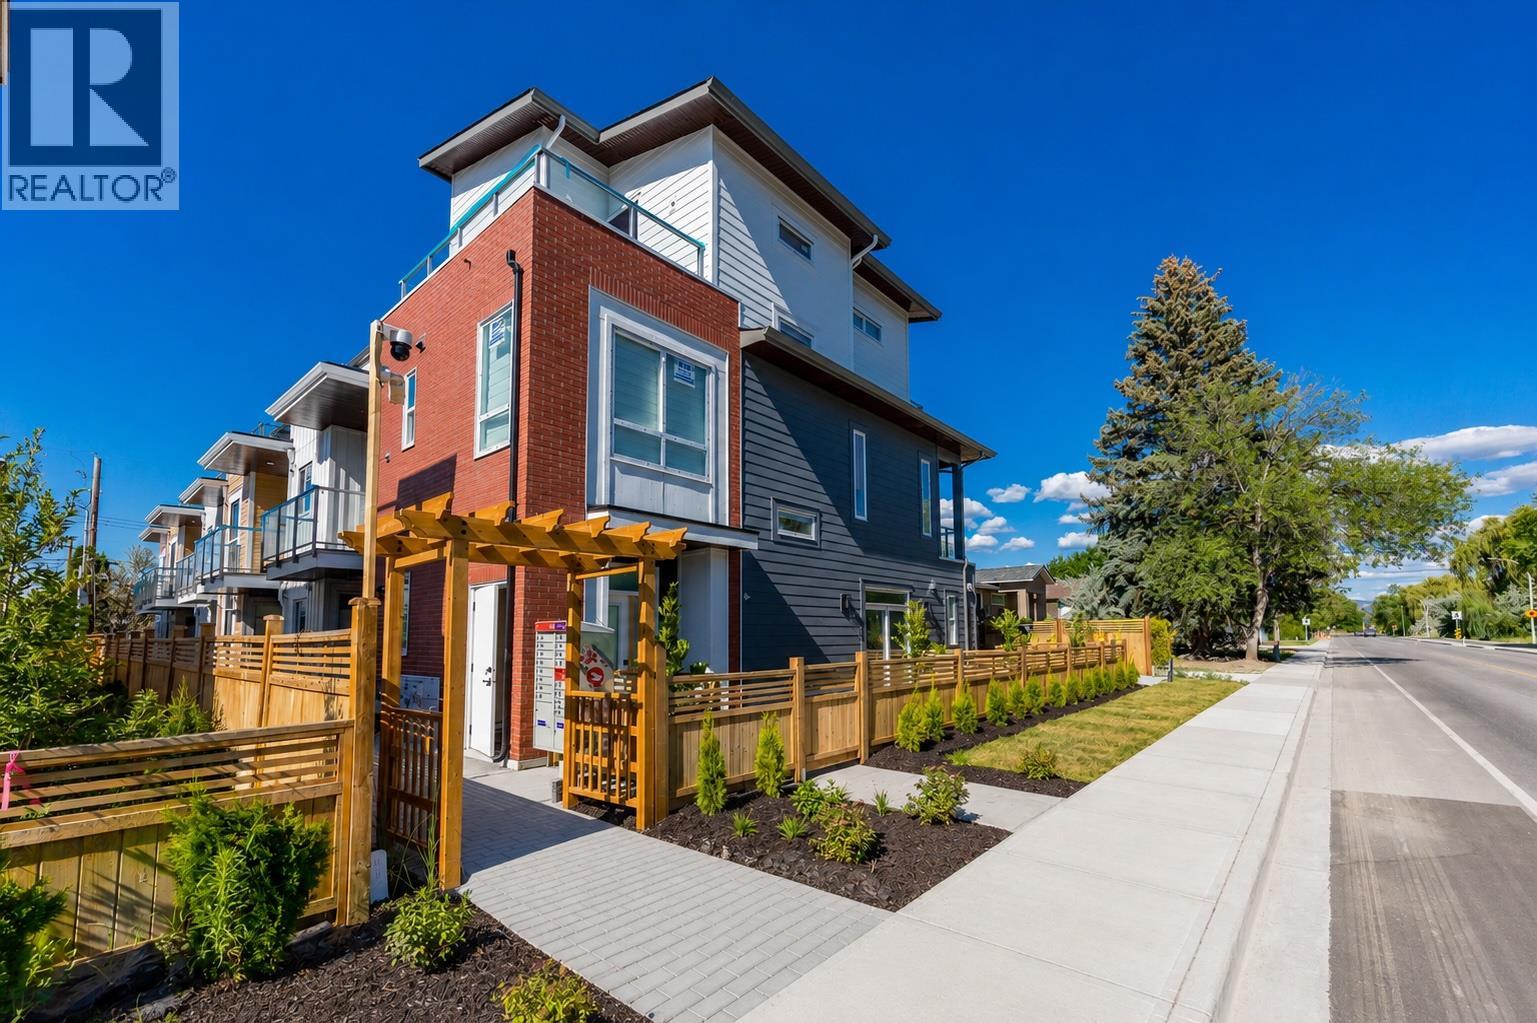
First TWO years of strata fees to be paid by the Developer!! An exciting new 6-plex development in the heart of Kelowna South. A standout feature of these thoughtfully designed homes is the opportunity for a separate lock-off area, offering the potential for Airbnb-style accommodation or additional space for extended family and visiting guests. Perfectly located just minutes from Okanagan Lake, Kelowna General Hospital, downtown shopping, restaurants, parks, and schools, these homes combine modern design with everyday convenience. Choose from spacious 3 bedroom plus den floor plans and 4-bedroom floor plans, each offering over 1,500 sq. ft. of living space. Unit 4 features 3 bedrooms plus a versatile den, ideal for a home office, playroom, or guest room. Inside, you'll find bright open-concept living spaces filled with natural light, quartz countertops, high-end stainless steel appliances, a gas range, and a front-loading washer and dryer. Every home also includes a double-car garage with beautiful epoxy flooring, low strata fees, and a private rooftop patio—the perfect place to relax, entertain, and enjoy the Okanagan lifestyle. Whether you're a first-time home buyer, growing family, or investor, 760 Raymer Avenue offers a rare opportunity to own a brand-new home in one of Kelowna's most desirable central neighbourhoods. (id:63400)
55 15340 Guildford Drive
Surrey, British Columbia
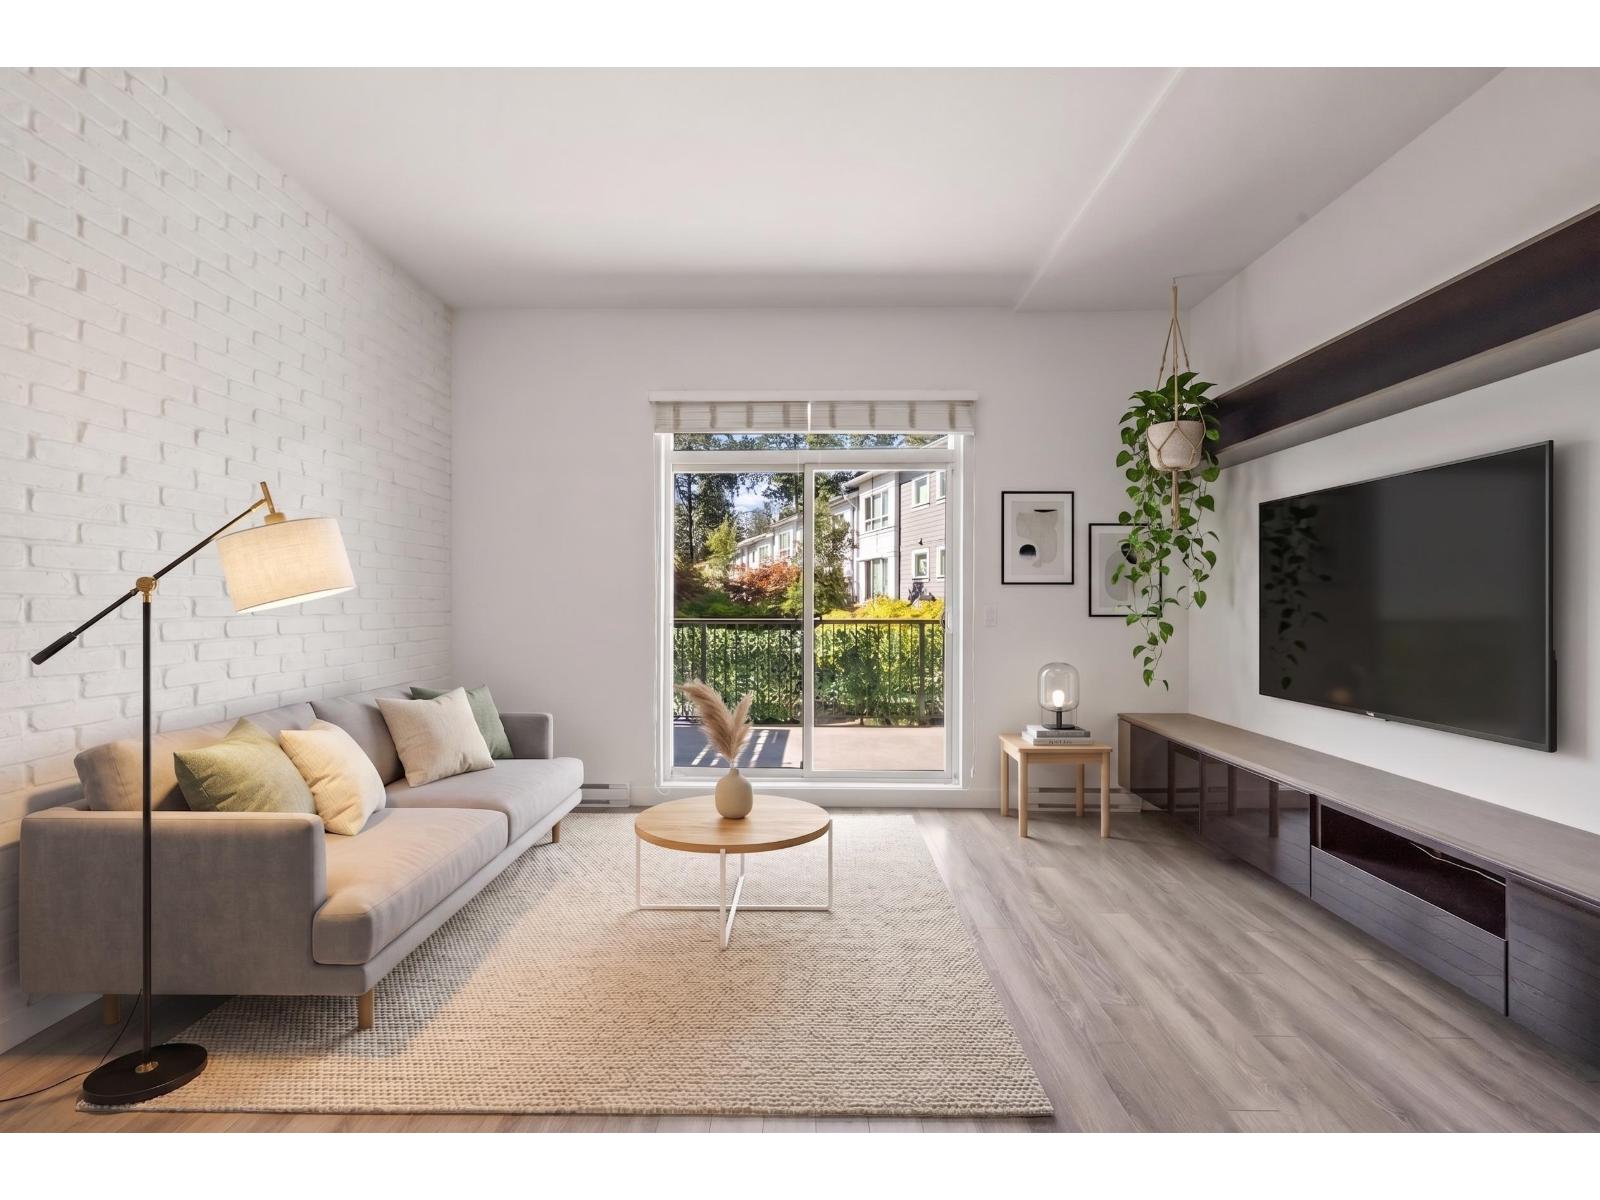
Convenience meets exceptional value! Located just minutes from Guildford Town Centre, this spacious 3-bed, 3-bath townhome offers space and comfort in a family-oriented community. The functional layout features generous living spaces, a private outdoor area, and built-in living room shelving for effortless storage. Freshly painted and move-in ready, there is room for the whole family to grow. Walk to everyday necessities, top-rated schools, and local parks. Commuters will love the easy access to Highway 1 and quick transit to Surrey Central SkyTrain. Enjoy all the amenities of urban living without sacrificing space or quiet. The perfect opportunity for growing families or buyers looking to upsize-call today to book your private tour! OPEN HOUSE Sunday August 23 from 12 - 2 PM (id:63400)
760 Raymer Avenue Unit# 6
Kelowna, British Columbia
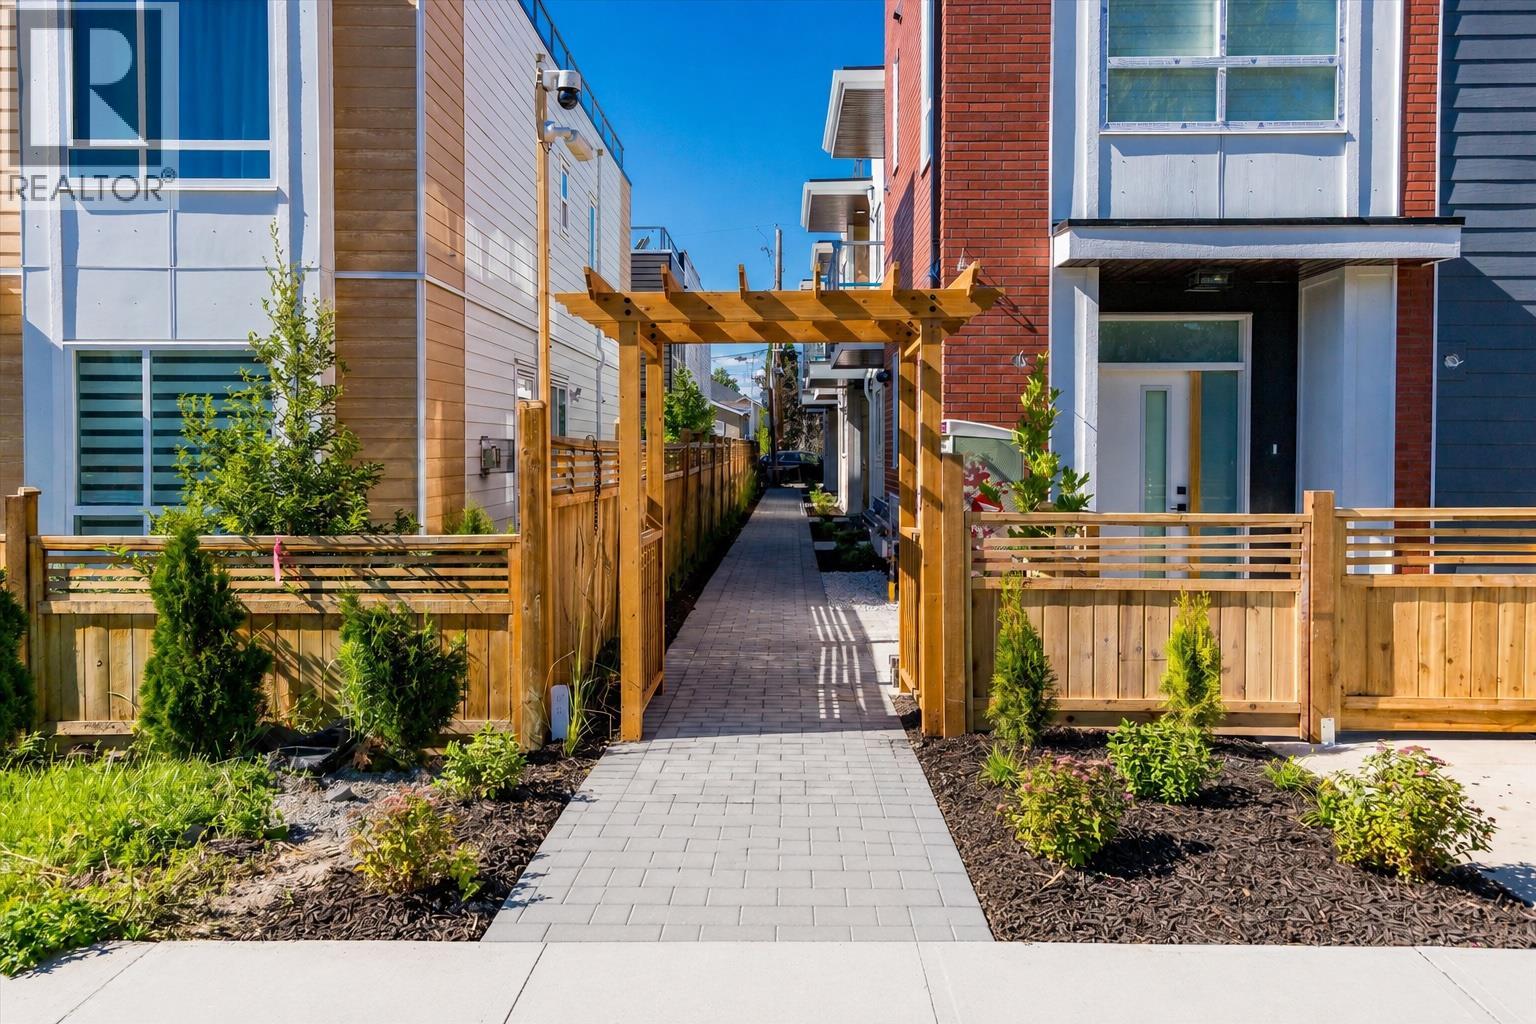
First TWO years of strata fees to be paid by the Developer!! An exciting new 6-plex development in the heart of Kelowna South. A standout feature of these thoughtfully designed homes is the opportunity for a separate lock-off area, offering the potential for Airbnb-style accommodation or additional space for extended family and visiting guests. Perfectly located just minutes from Okanagan Lake, Kelowna General Hospital, downtown shopping, restaurants, parks, and schools, these homes combine modern design with everyday convenience. Choose from spacious 3 and 4-bedroom floorplans, each offering over 1,600 sq. ft. of living space. Unit 6 features 4 bedrooms. Inside, you'll find bright open-concept living spaces filled with natural light, quartz countertops, high-end stainless steel appliances, a gas range, and a front-loading washer and dryer. Every home also includes a double-car garage with beautiful epoxy floor, low strata fees, and a private rooftop patio—the perfect place to relax, entertain, and enjoy the Okanagan lifestyle. Whether you're a first-time home buyer, growing family, or investor, 760 Raymer Avenue offers a rare opportunity to own a brand-new home in one of Kelowna's most desirable central neighbourhoods. PLEASE NOTE: Interior photos are from a similar completed unit (Unit 4) and are provided to showcase the builder's quality and expected finishes. Unit 6 is currently under construction, and final finishes, colours, and features may vary. (id:63400)
760 Raymer Avenue Unit# 1
Kelowna, British Columbia
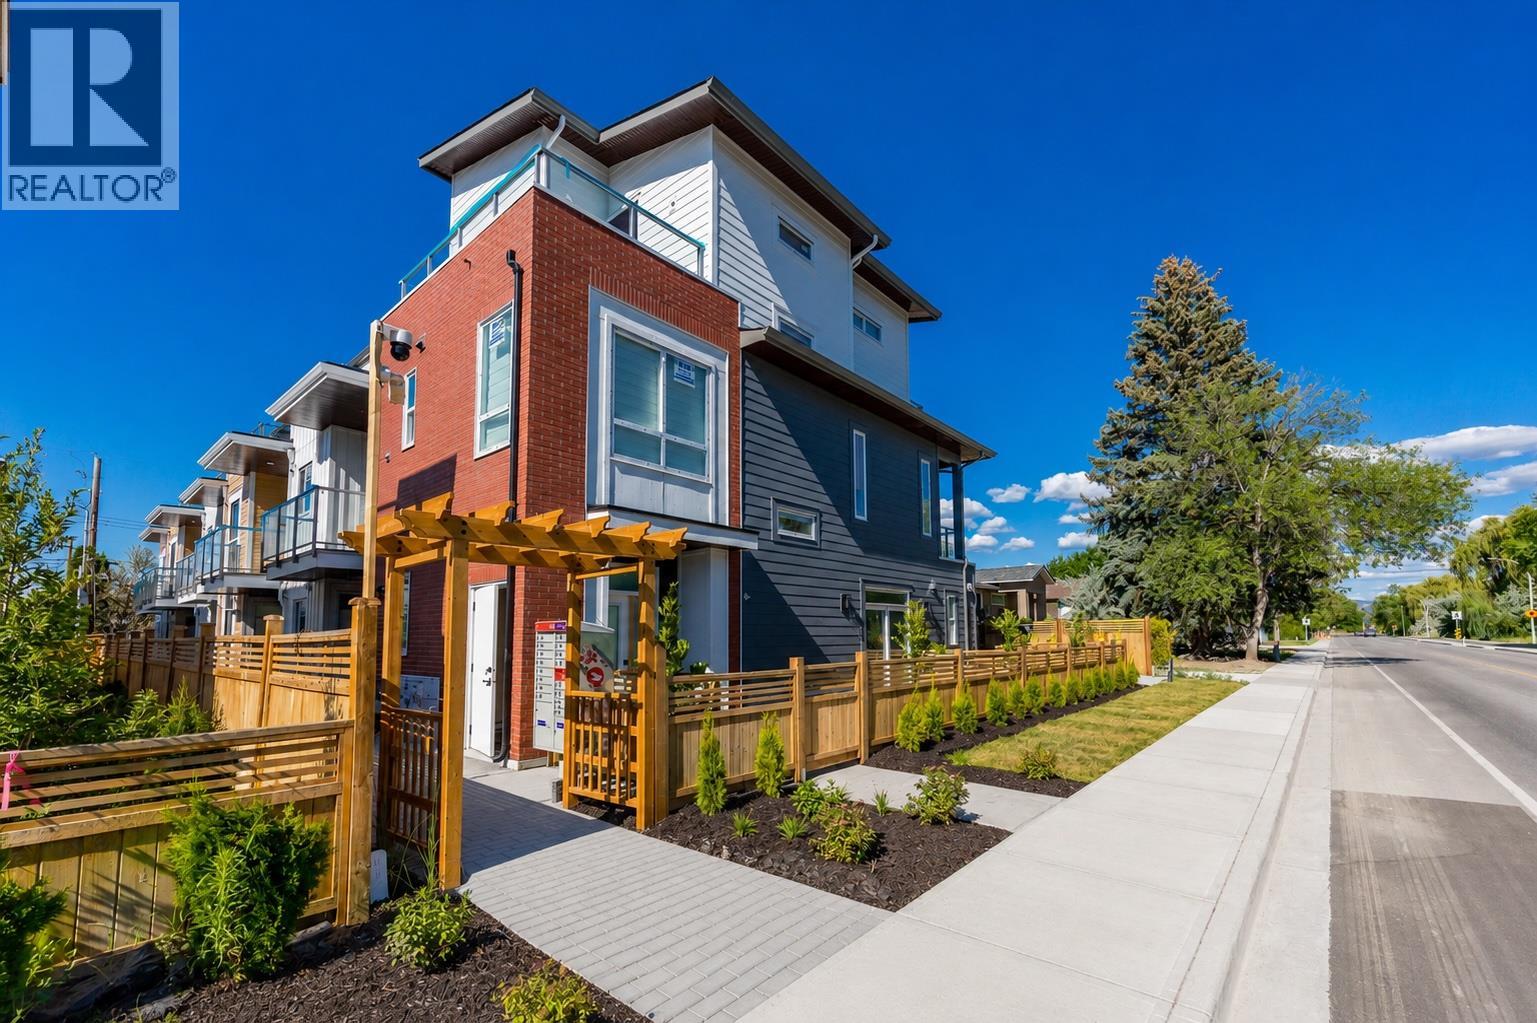
Welcome to 760 Raymer Avenue, an exciting new 6-plex development in the heart of Kelowna South. A standout feature of these thoughtfully designed homes is the opportunity for a separate lock-off area, offering the potential for Airbnb-style accommodation or additional space for extended family and visiting guests. Perfectly located just minutes from Okanagan Lake, Kelowna General Hospital, downtown shopping, restaurants, parks, and schools, these homes combine modern design with everyday convenience. Choose from spacious 3 bedroom plus den floor plans and 4-bedroom floor plans, each offering over 1,500 sq. ft. of living space. Unit 1 features 3 bedrooms plus a versatile den, ideal for a home office, playroom, or guest room. Inside, you'll find bright open-concept living spaces filled with natural light, quartz countertops, high-end stainless steel appliances, a gas range, and a front-loading washer and dryer. Every home also includes a double-car garage, low strata fees, and a private rooftop patio—the perfect place to relax, entertain, and enjoy the Okanagan lifestyle. Whether you're a first-time home buyer, growing family, or investor, 760 Raymer Avenue offers a rare opportunity to own a brand-new home in one of Kelowna's most desirable central neighbourhoods (id:63400)
32539 Pandora Avenue
Abbotsford, British Columbia
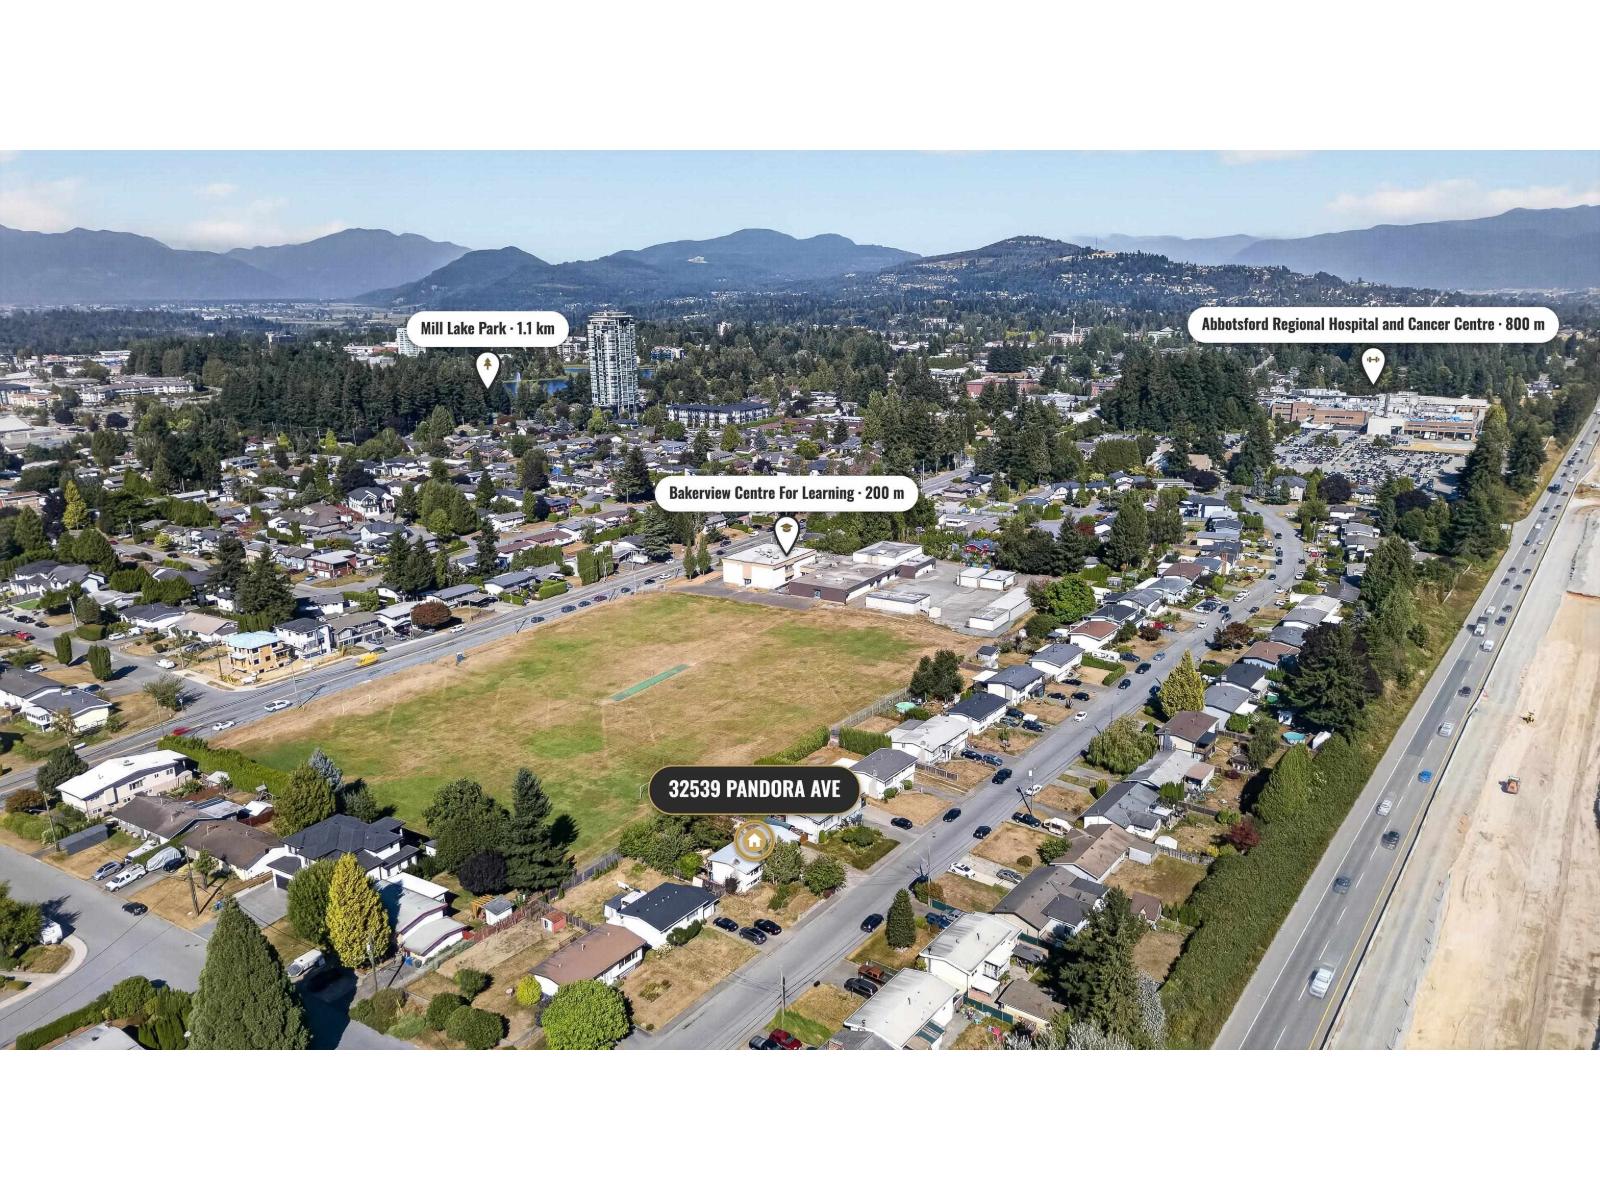
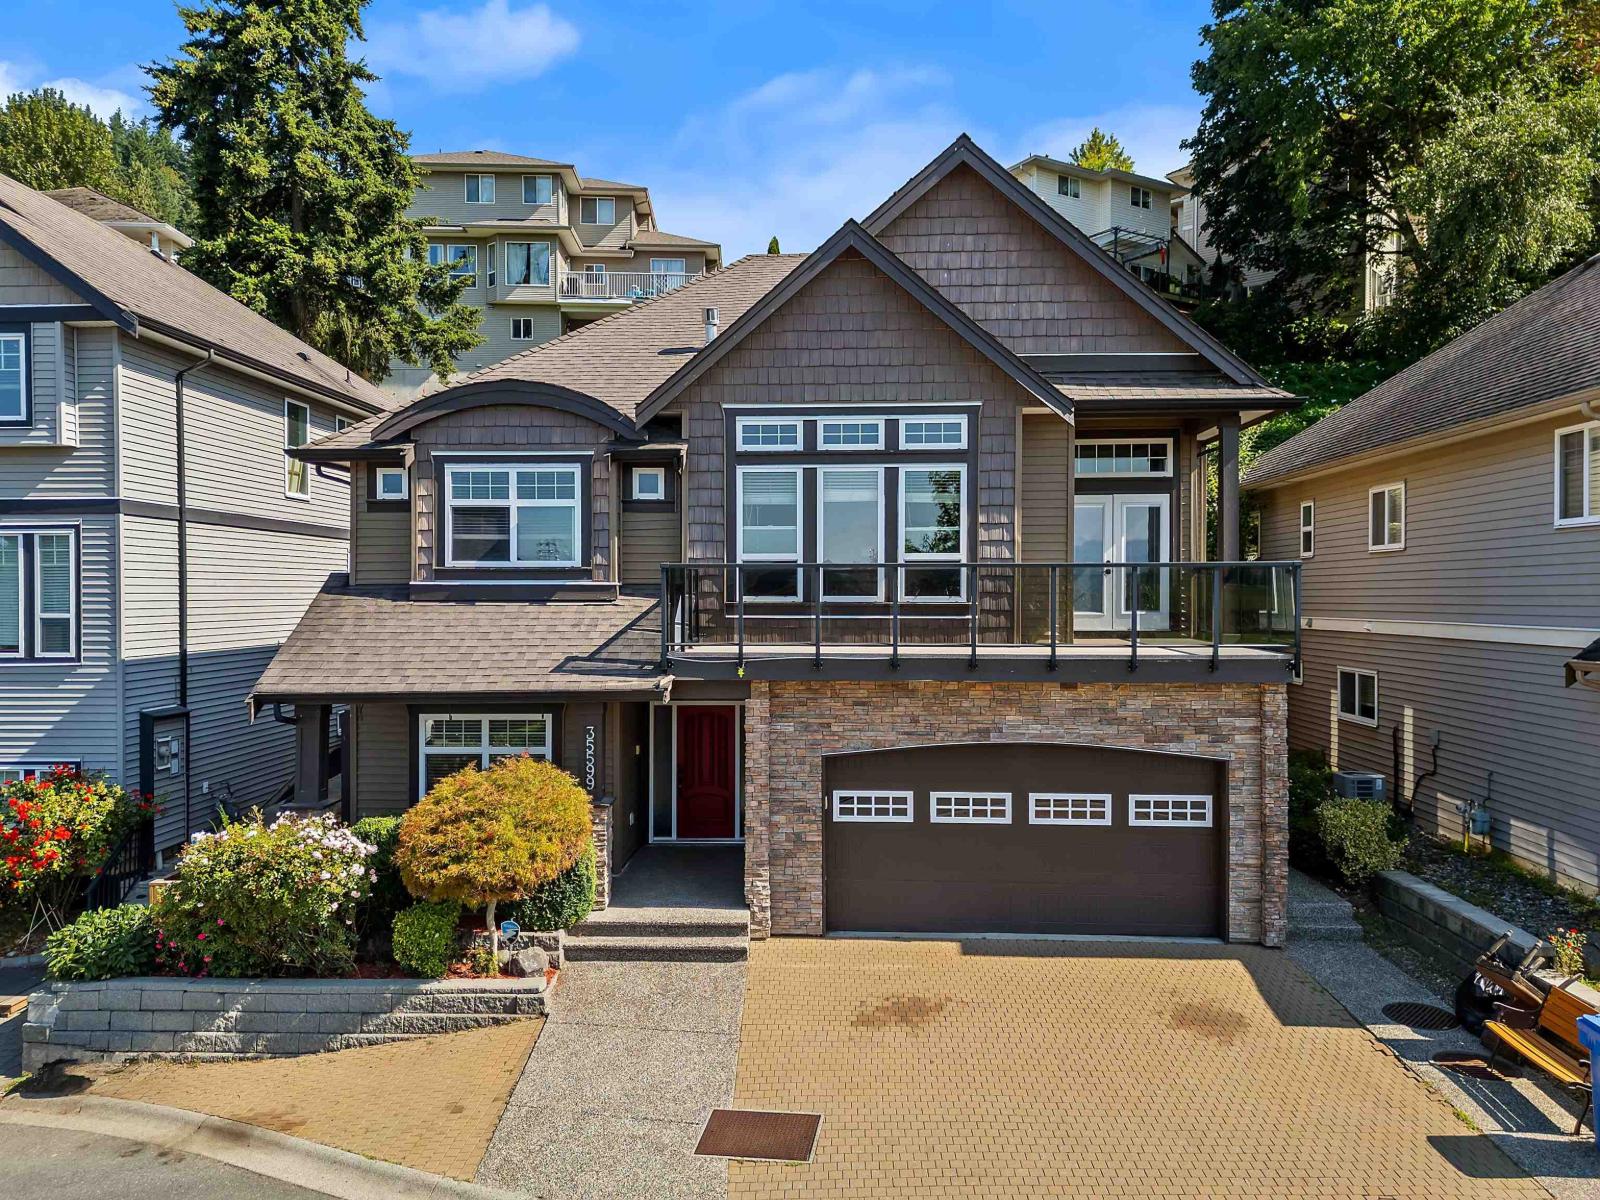
Spacious West Abbotsford Home with Legal Suite Welcome to this well-maintained 4-bedroom, 2-bathroom home in a desirable West Abbotsford location, situated on a generous 7,480 sq. ft. lot. The home features a 1-bedroom legal suite-an excellent mortgage helper-along with a large deck perfect for entertaining, relaxing, and enjoying the outdoors. Conveniently located close to Mill Lake, Highway/freeway access, Abbotsford Regional Hospital, schools, shopping, and other amenities. A great opportunity for families, investors, or anyone looking for a home with additional income potential! (id:63400)
35599 Zanatta Lane
Abbotsford, British Columbia
Welcome to this beautiful basement entry home featuring 5 bedrooms & 3 bathrooms offering over 2,600 sq. ft. of thoughtfully designed living space in a fantastic family friendly neighborhood! Built in 2010, this home features soaring ceilings, a spacious open-concept main living area, and generously sized bedrooms for the whole family upstairs. Enjoy a private backyard perfect for relaxing or entertaining, plus Delair park directly across the street for added outdoor enjoyment. The fully finished basement offers excellent flexibility for extended family, guests, or a mortgage helper with 1 bedroom suite. Home has AC. Located close to everyday amenities including Hwy 1, shopping, and schools! Stunning mountain and prairie VIEWS from the front! 30 K in renovations over the past few years. (id:63400)
409 8379 201 Street
Langley, British Columbia
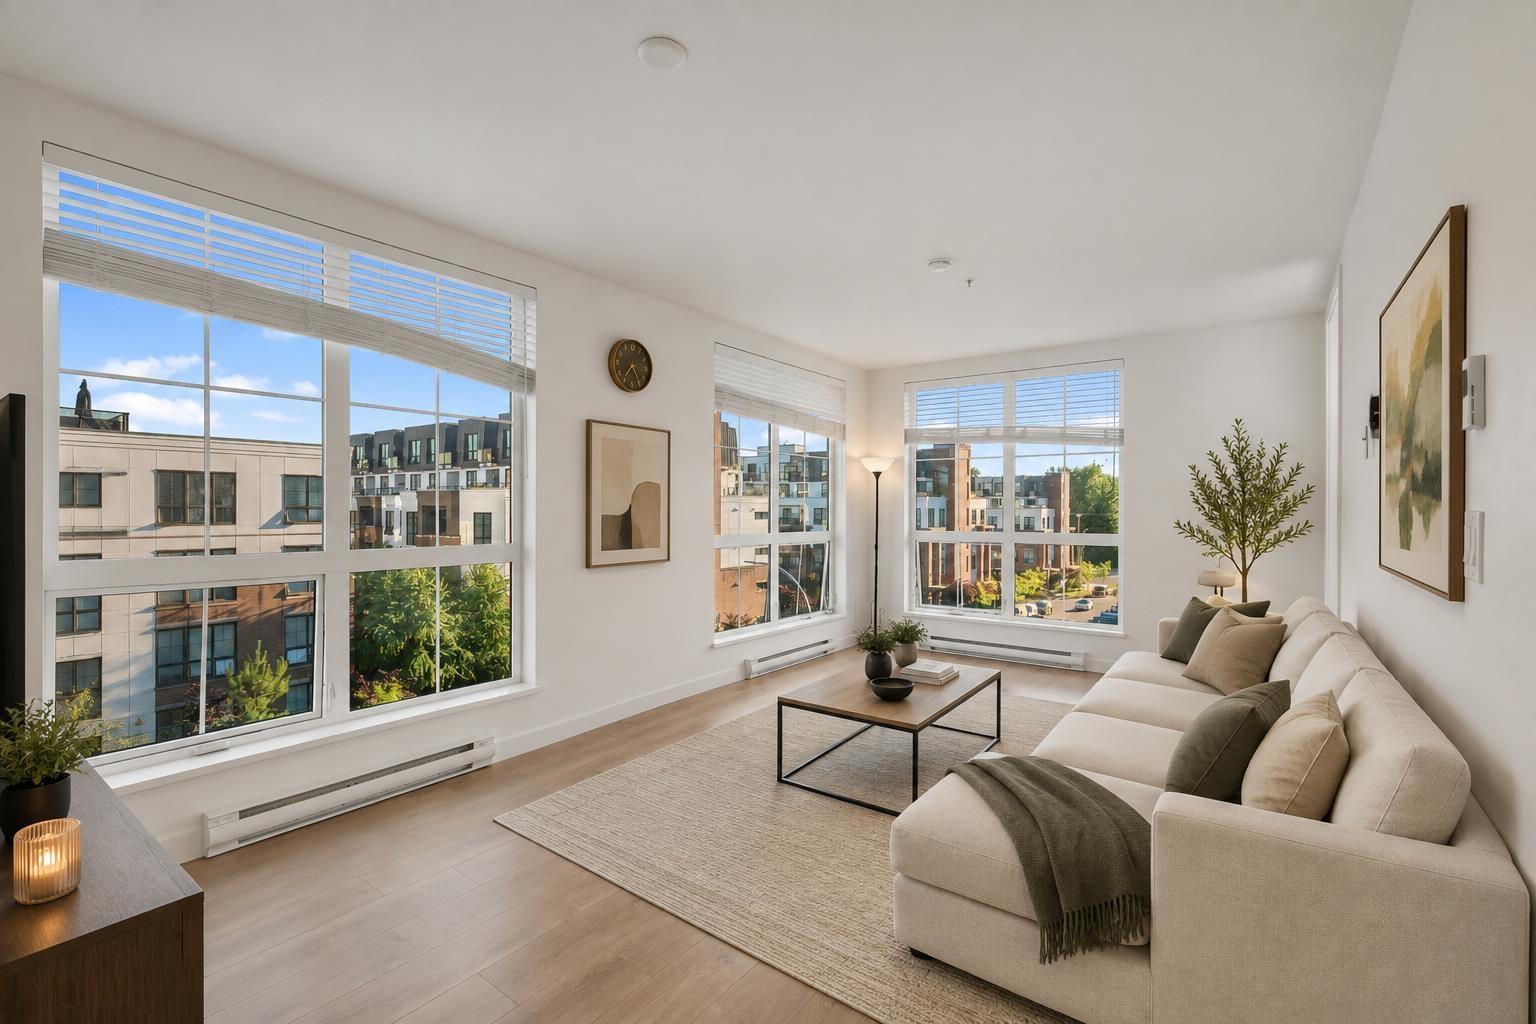
Welcome to Latimer Village by award-winning VESTA in the heart of Willoughby Heights! This bright, well-maintained 2 bed, 2 bath corner home is filled with natural light from oversized windows and offers an open-concept layout with no direct neighbor on one side. Enjoy open views of the surrounding community and playground. The modern kitchen features quartz countertops, quality stainless steel appliances, and stylish finishes. Includes 1 covered parking stall and 1 storage locker. Steps to shops, cafés, restaurants, parks, and excellent schools. Minutes to Carvolth Exchange, Hwy 1, Langley Events Centre, and the future SkyTrain offering an urban lifestyle without the downtown price tag. Open House Aug 30- Sun 12 pm - 2 pm (id:63400)
6842 131 Street
Surrey, British Columbia
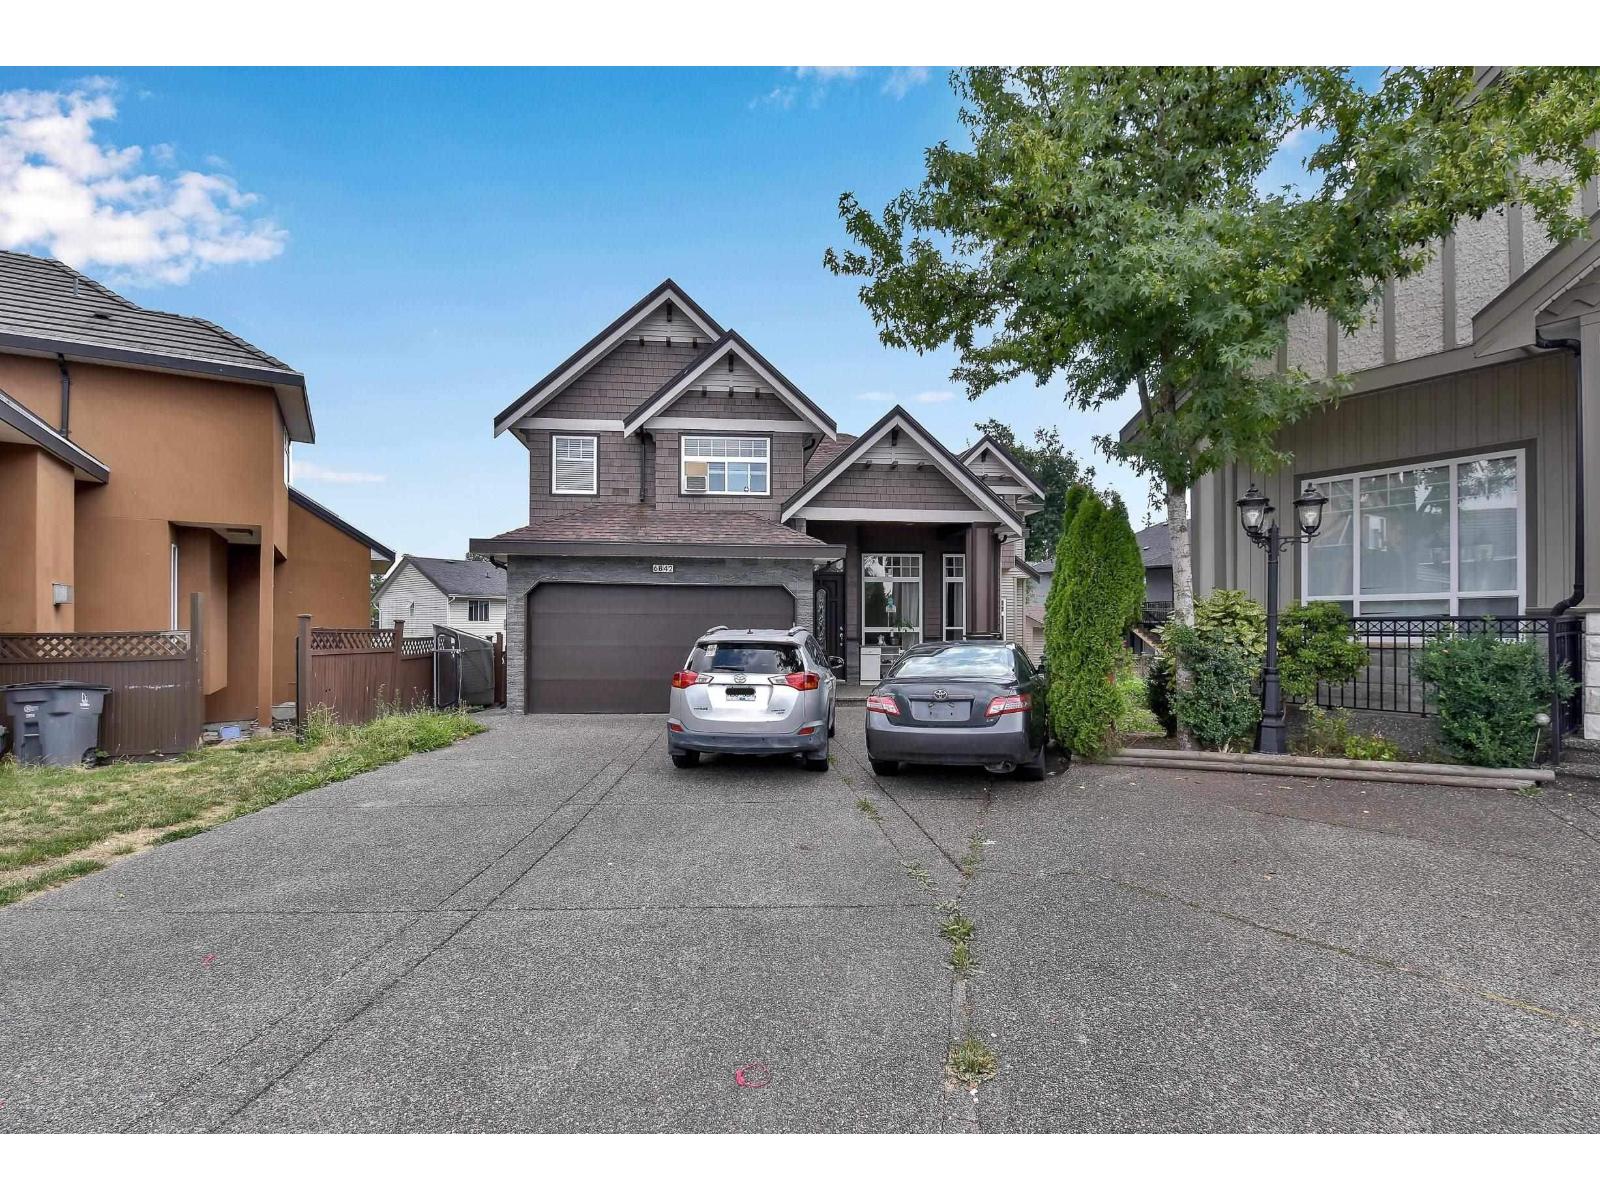
Welcome to spacious family home in the desirable West Newton area, situated on a quiet dead-end street. Set on a 6,200 sq.ft. lot, this approx. 4,300 sq.ft. home offers a double garage, long driveway with parking for up to 7 vehicles, and excellent functionality. The upper level features 4 bedrooms and 3 full bathrooms. Main floor boasts hardwood flooring, fireplace, granite entry, living/dining areas, main kitchen plus spice kitchen with granite countertops and stainless-steel appliances. Den and additional room offer suite potential. Primary bedroom includes fireplace, jacuzzi tub, separate shower and double sinks. Fully walk-out basement features two suites (2+1 bedrooms). Close to École Gabrielle-Roy and all levels of schools, shopping, transit and amenities. Call to book your viewing. (id:63400)
Century 21 Coastal Realty Ltd.