
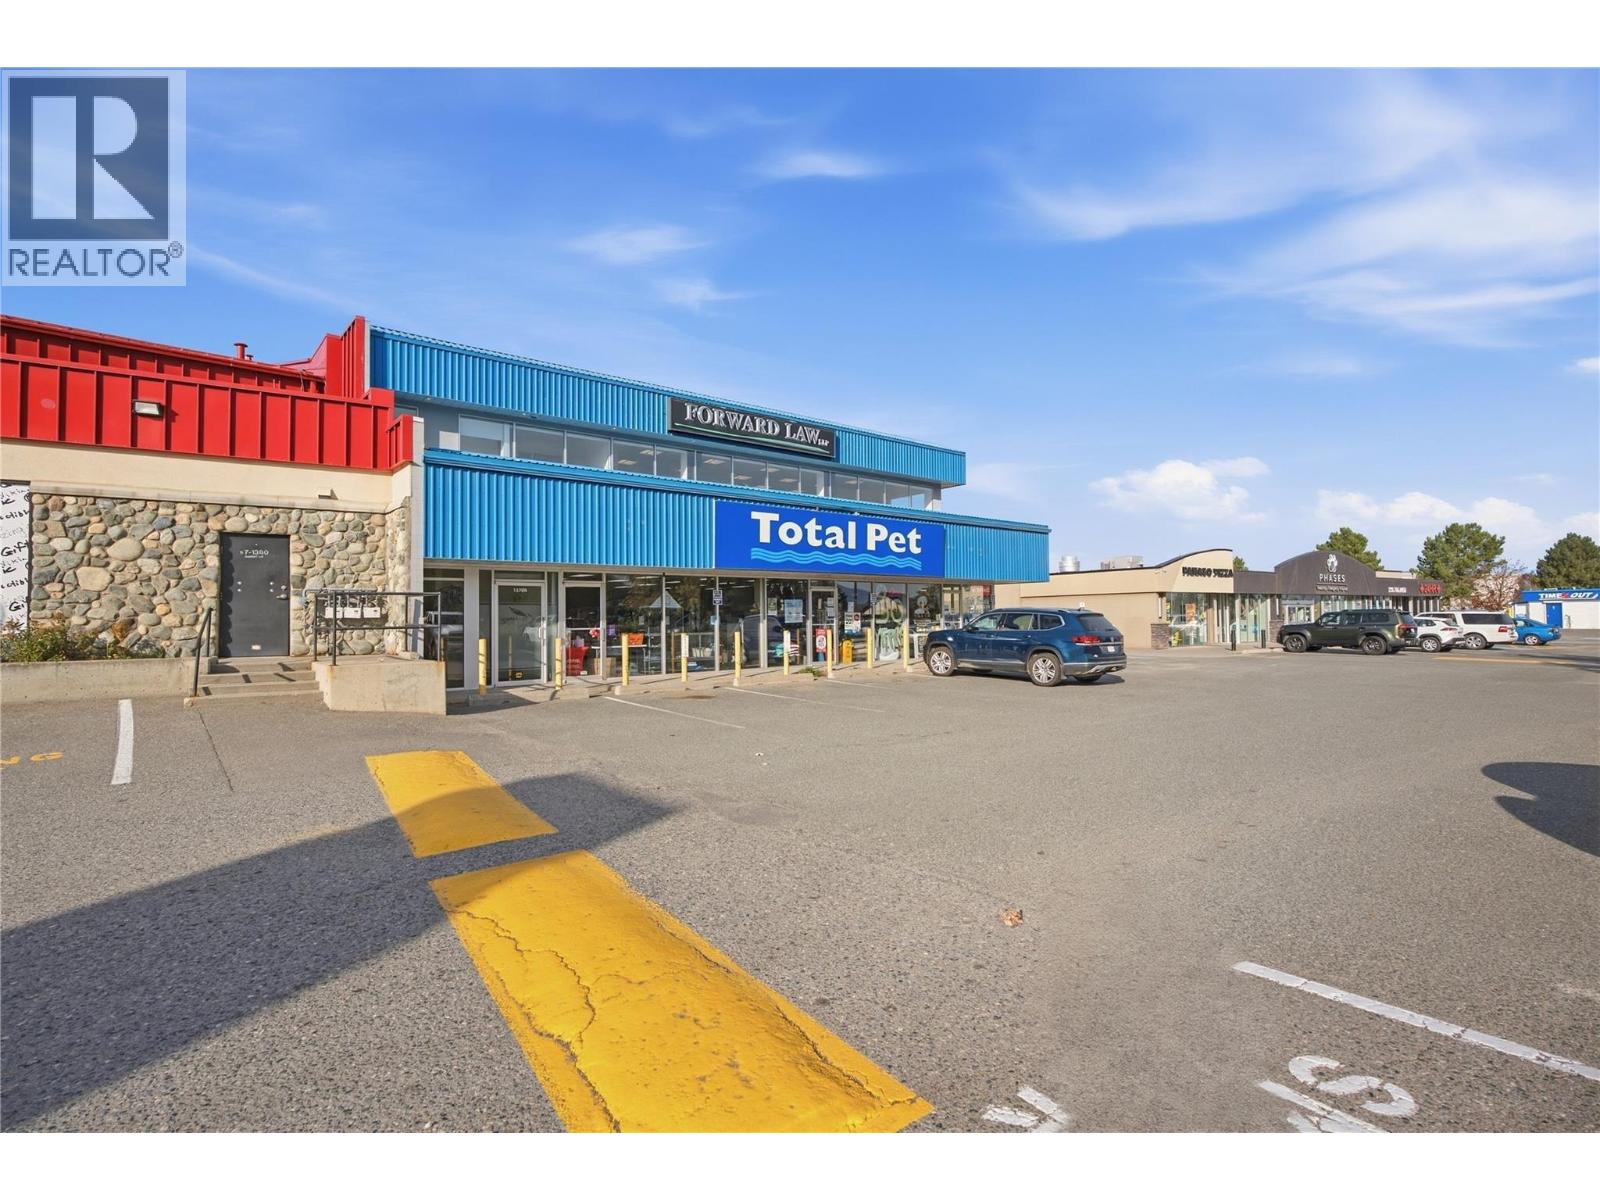
1370 Summit Drive Unit# B
Kamloops, British Columbia
Excellent opportunity for investors and owner-occupiers! This professionally finished, 5,198 SF second-floor strata office is situated along Summit Drive in the heart of Lower Sahali, one of Kamloops' most established commercial districts. The well-maintained premises feature a welcoming reception area, multiple private offices, boardrooms, an open work area with mountain and valley views, and a full staff kitchen/breakroom. Large windows provide abundant natural light throughout. Zoned C6 (Arterial Commercial), the property offers flexibility for a broad range of commercial uses. Shared and reserved on-site parking provides convenient access for staff and visitors. Multiple stair wells and exclusive elevator access available. Its prominent location along one of Kamloops' busiest commercial corridors offers excellent connectivity to surrounding residential neighbourhoods, Thompson Rivers University, Downtown Kamloops, and major transportation routes. The seller is willing to enter into a five-year lease-back at negotiated market terms, providing an opportunity for investors to acquire an income-producing property. Alternatively, vacant possession can be arranged for an owner-occupier. All inquiries and showings must be arranged through the listing brokerage. Please do not approach or contact building staff or occupants. (id:63400)
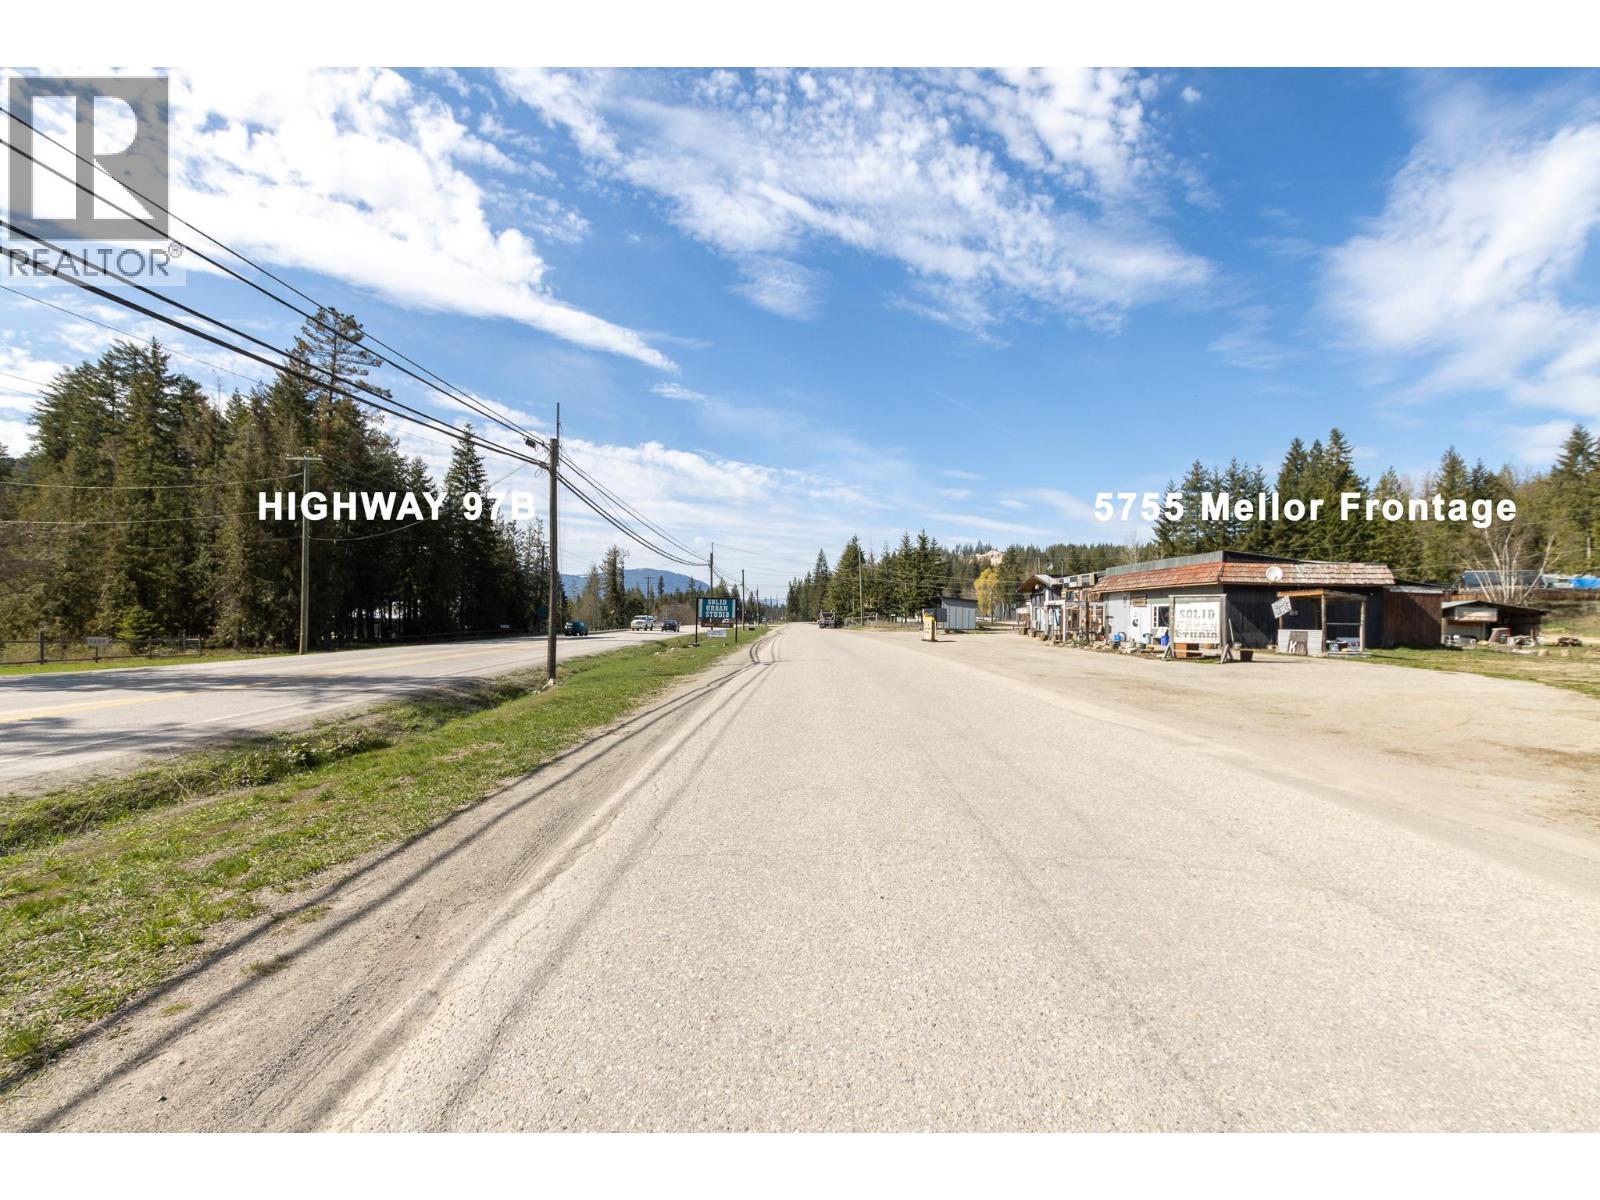
5755 Mellor Frontage Road
Salmon Arm, British Columbia
4 acre commercial property on frontage road off Highway 97B, with great highway exposure. Property includes approximately 16,000 square feet of buildings, used for storage, retail, workshops, and warehouse. Currently has gross revenue of $5,600 per month with lots of potential. Tremendous opportunity renovate buildings and add to income or develop this level 4 acre property with great highway exposure. Zoned HC Highway commercial allows for Mini Storage, manufacturing, service station, restaurant and a variety of other uses. There is no building permit or Development permit required to develop this property you can just start to build and develop within the zoning. High traffic exposure, great location and tons of potential. (id:63400)
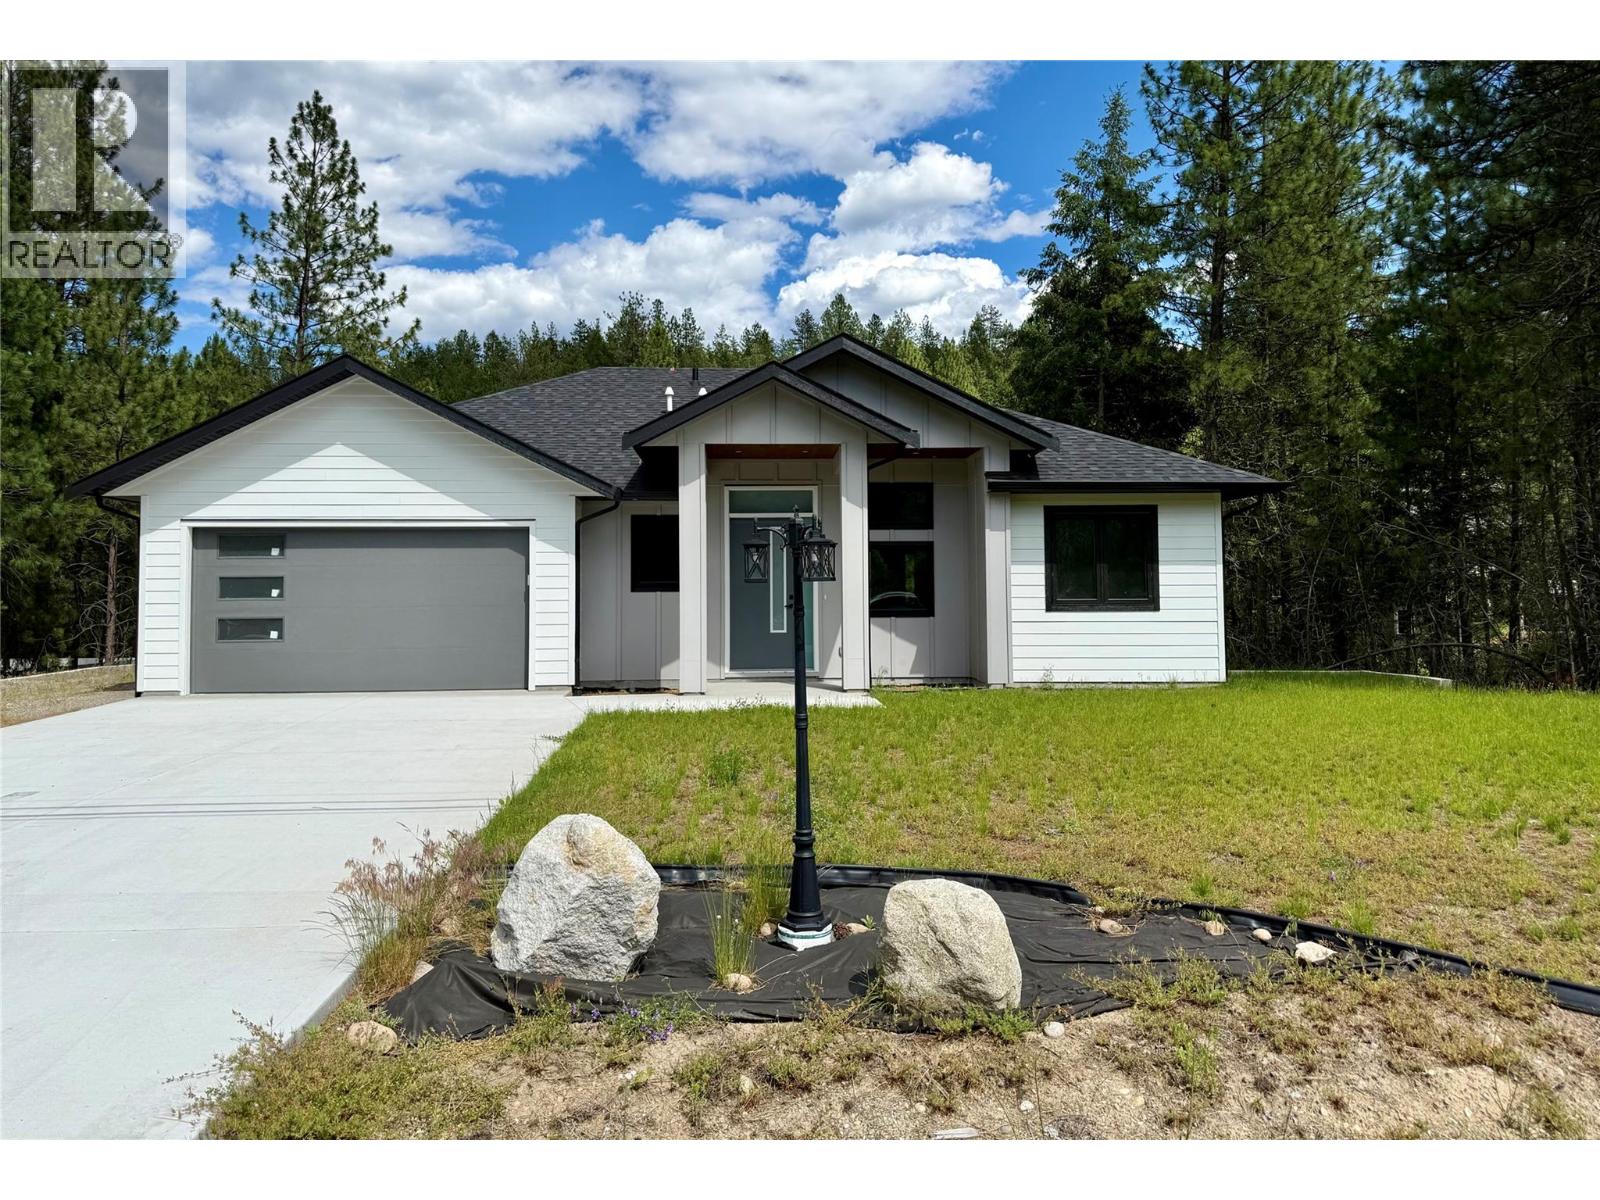
245 Prospect Drive
Grand Forks, British Columbia
Executive living meets privacy and comfort in desirable Copper Ridge Estates! This beautifully designed home offers one-level living with plenty of space for family and guests. The bright, open-concept kitchen and living room create the perfect gathering space, while large windows bring in natural light and showcase the private backyard setting. The spacious primary suite is a true retreat, featuring a cozy fireplace, custom walk-in closet, a luxurious ensuite with heated floors, walk-in rain shower, soaker tub, and direct access to the covered back deck. A fully equipped laundry and mudroom with built-in cabinetry adds convenience and storage. The lower level provides additional room for family or entertaining with two bedrooms and a wet bar. Situated on a private 0.64-acre lot backing onto parkland, this property offers the perfect blend of nature and upscale living. Enjoy the covered back deck, peaceful surroundings, and the privacy that comes with having no rear neighbours. This exceptional home combines thoughtful design, quality finishes, and an unbeatable location in one of the area's most sought-after neighbourhoods. (id:63400)
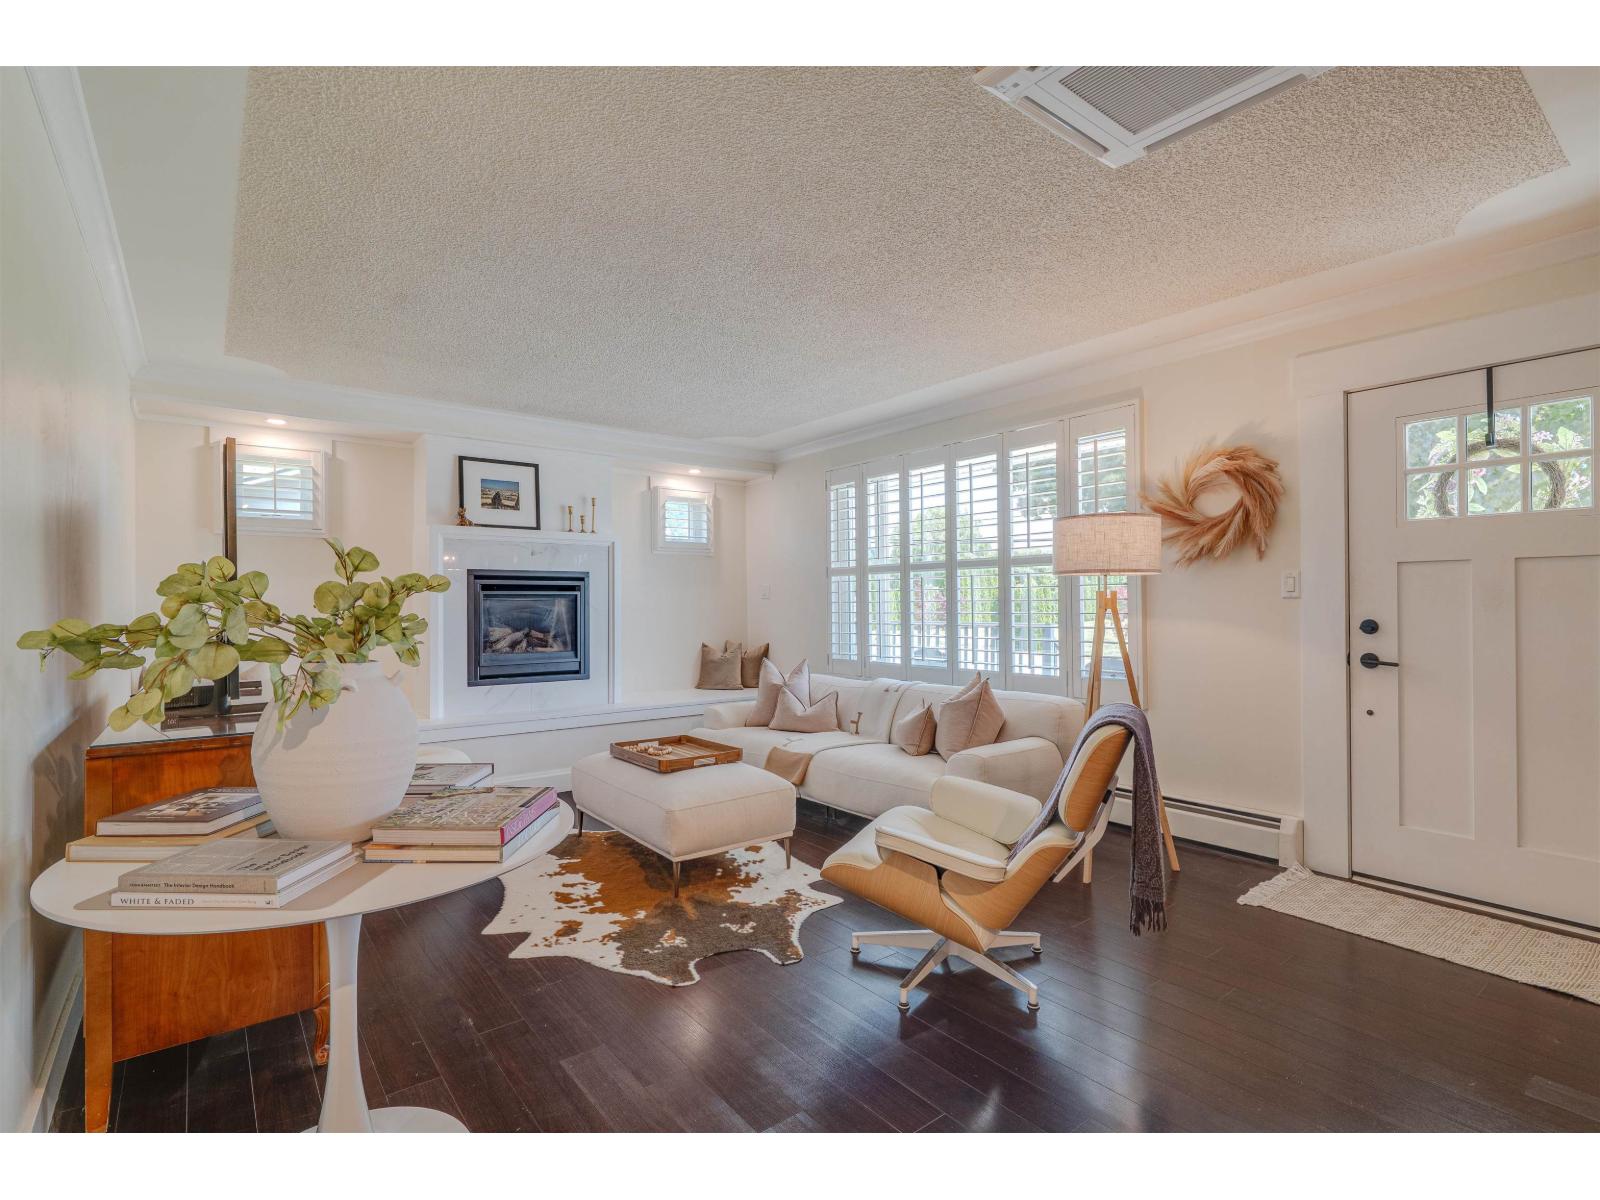
7135 Sumas Prairie Road, Greendale
Sardis - Greendale, British Columbia
Welcome to sought-after Greendale and this beautifully renovated 3-bedroom home on nearly an acre of ALR land. Extensively updated throughout, the home features a new kitchen, bathrooms, flooring, siding, plus updated electrical and plumbing, offering move-in ready comfort with country charm. Outside is where this property truly shines with an impressive 18'x50' permitted drive-through shop, covered parking, gravel turnaround ideal for trucks and trailers, and four included sea cans, one powered as a workshop. There's even approved plans ready for a future coach house. Enjoy the best of rural living just minutes from both Abbotsford and Chilliwack in one of the Fraser Valley's most desirable farming communities. Click Virtual Tour URL for full video tour. (id:63400)
2291 4b Avenue SE
Salmon Arm, British Columbia
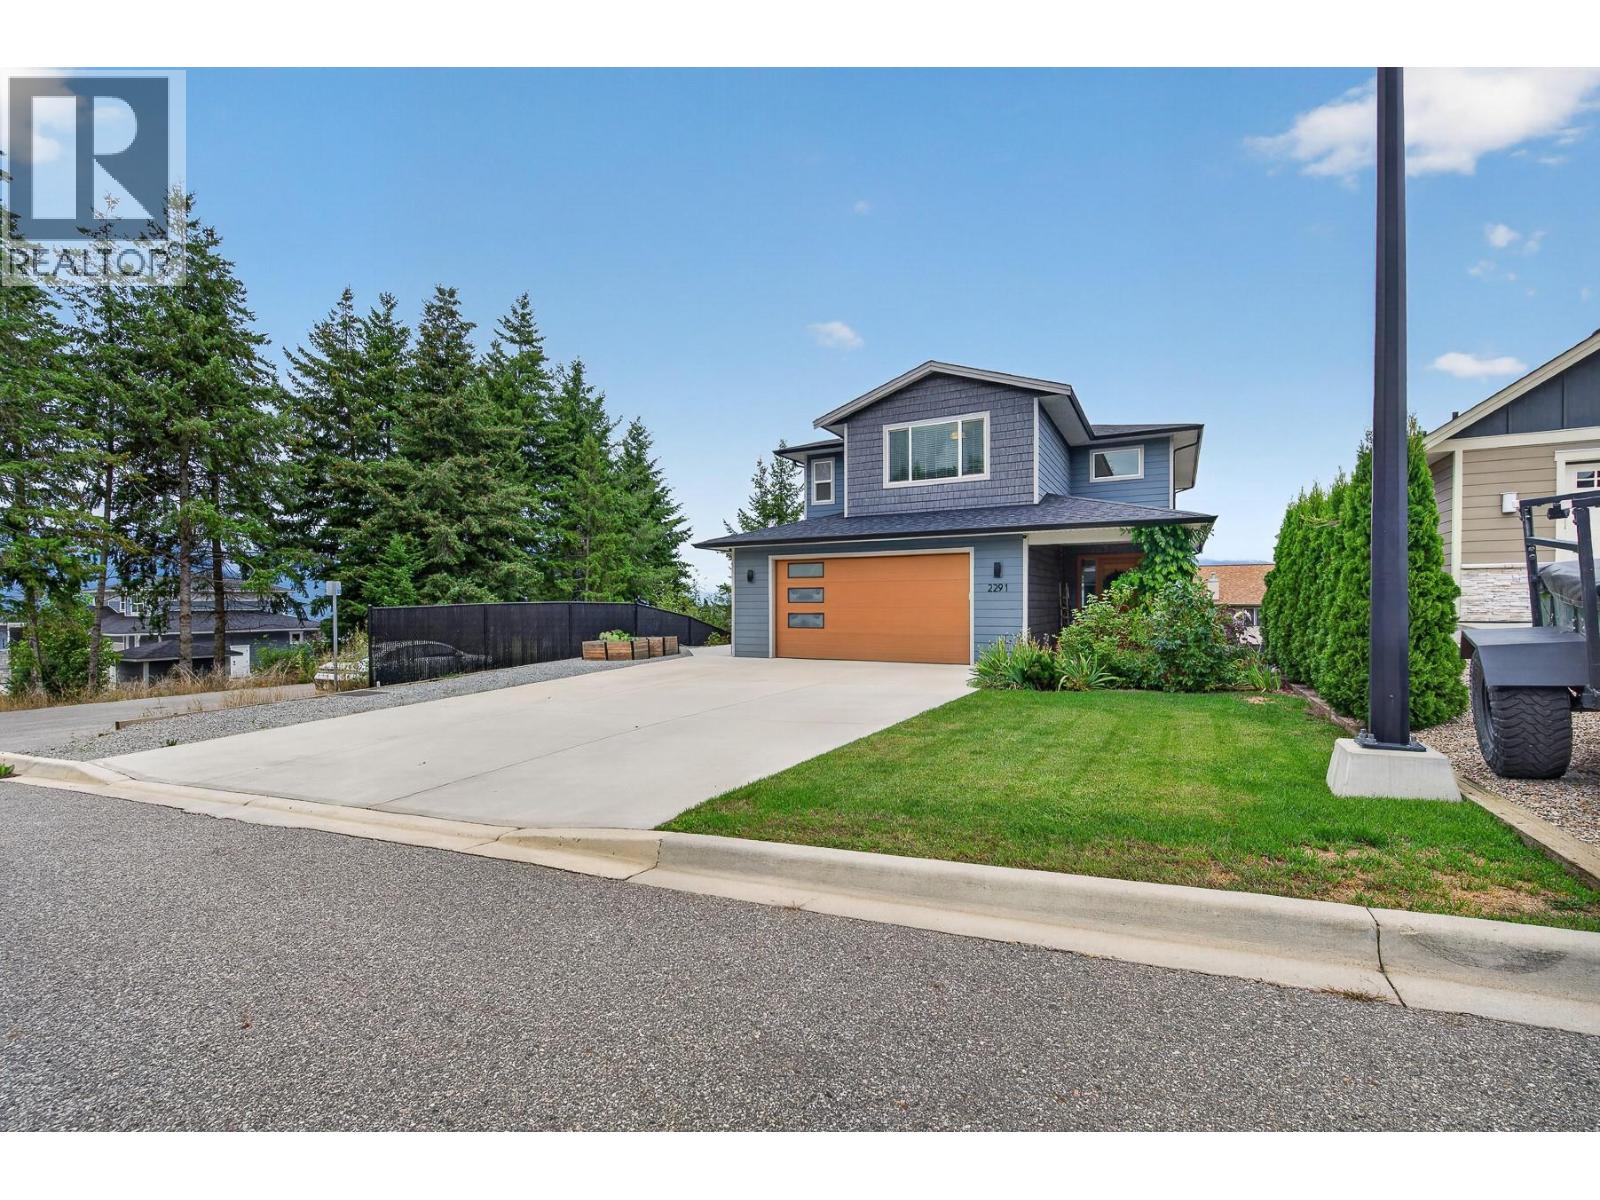
Tucked at the end of a quiet no-thru street in Cherrywoode, this semi-custom Tybro-built home offers 3 bedrooms up plus a fully self-contained 1 bedroom suite down – ideal for extended family or rental income. Move-in ready, with high-end finishing throughout. The open-concept main floor features 9' ceilings, a feature wall with a natural gas fireplace, and a kitchen built for entertaining: 4'x8' quartz island, gas range, double fridge/freezer combo, and hardwood floors. A mud/pantry room off the kitchen adds a built-in bench, cupboards, and sink, and the covered deck extends living space outdoors. Upstairs, a glass-railed staircase leads to three bedrooms and two full baths, including a Jack & Jill layout between the two secondary rooms. The primary suite offers a spa-like ensuite, lake views, and its own private deck for sunset watching. The laundry room doubles as a home office or craft space. Downstairs, a storage/utility room serves the main house, while the one-bedroom suite has its own laundry, separate exterior entrance, hot water tank, and meter – true turnkey functionality. Ample driveway parking plus room for an RV or boat, and the garage includes an EV charging plug. Walkable and close to schools, this is a rare no-thru-street offering in Cherrywoode. If Shuswap lifestyle is what you've been waiting for, your search ends here. (id:63400)
255 Taylor Road Unit# 18
Kelowna, British Columbia
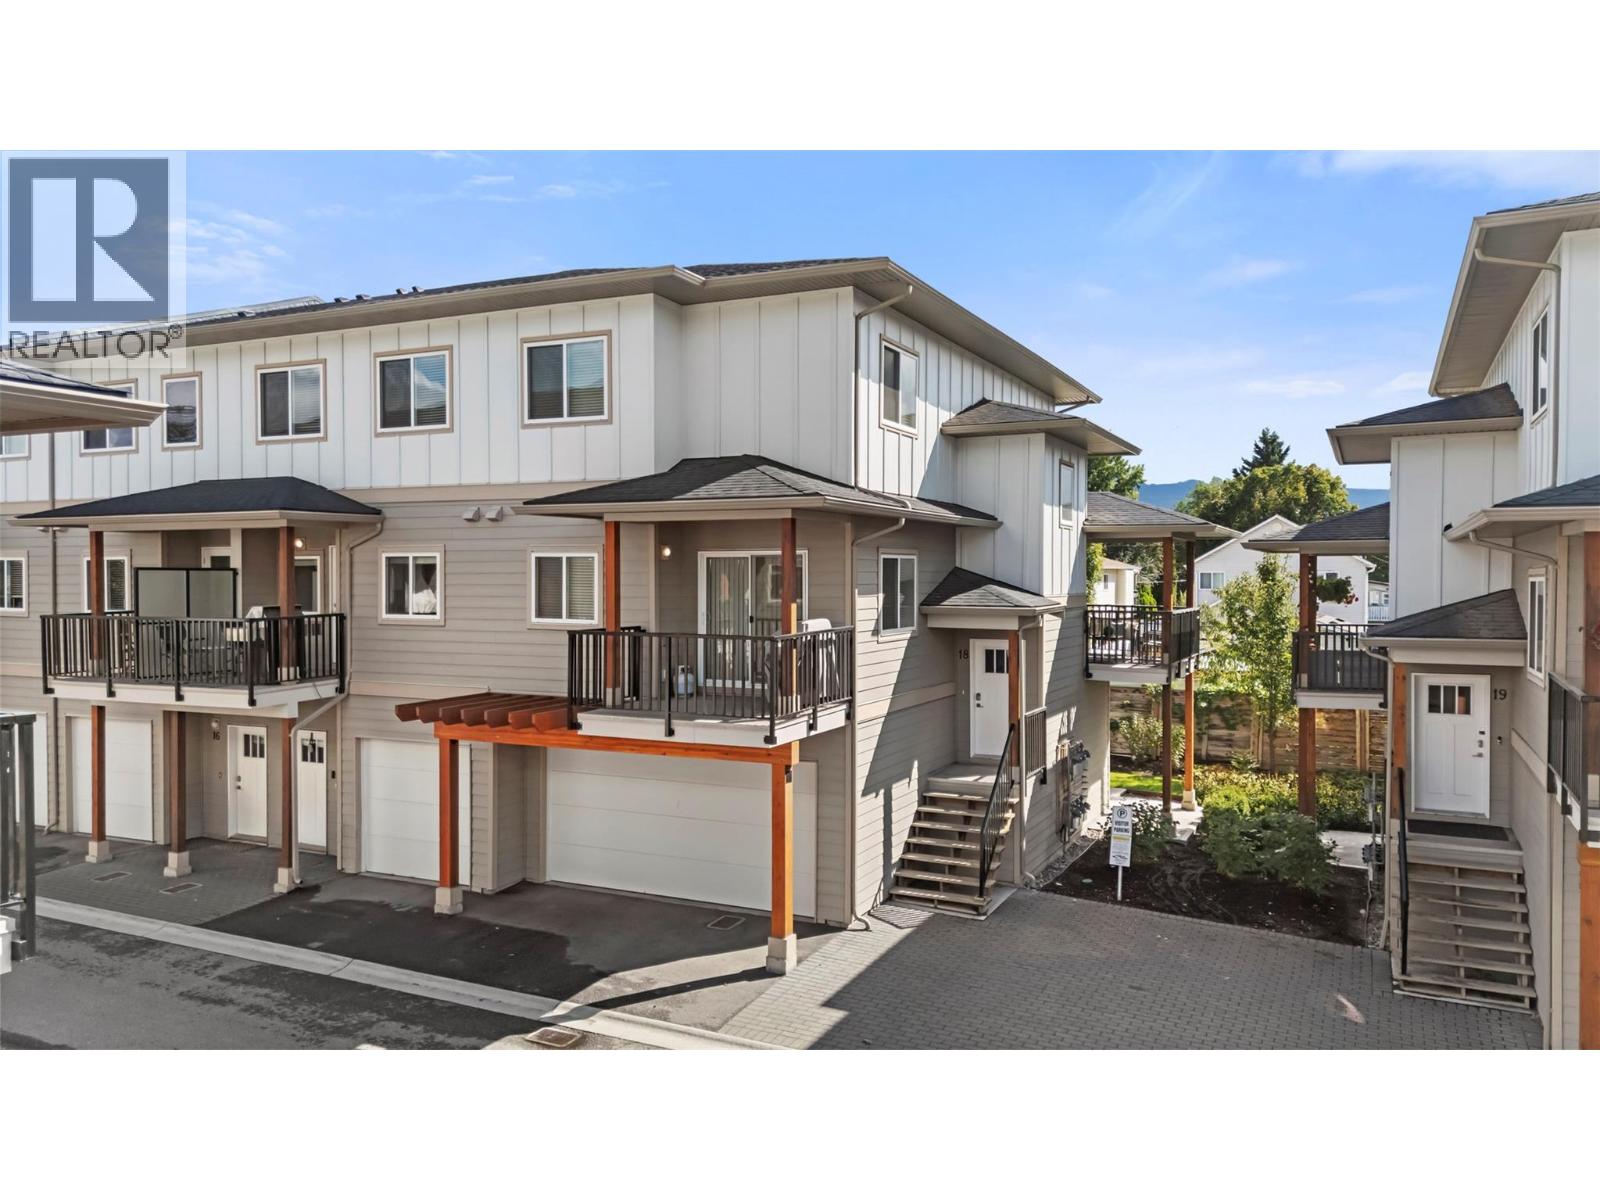
Offering more space and flexibility than you might expect from a townhome, this approximately 1,800 square foot end unit is thoughtfully laid out across three levels with three bedrooms, a den, two full and two half bathrooms. The lower-level den/flex space features its own entrance and half bath, ideal for a home-based business, guest space, mudroom or pets. A large double garage and separate storage room provide plenty of room for vehicles, bikes and gear. High ceilings and wide-plank flooring create a bright, spacious feel, with generous living and dining areas ideal for entertaining. The kitchen features quartz countertops, KitchenAid gas range, ample cabinetry and a 3' x 6' island with seating for three. Dual patios let you follow the sun throughout the day, with a gas connection for the BBQ or fire table. Upstairs, all three bedrooms are generously sized with mountain views. The spacious primary offers a walk-in closet and three piece ensuite, while convenient upstairs laundry makes day-to-day living easy. Built in 2019 with the balance of the ten year home warranty remaining, this well-cared-for end unit also offers visitor parking directly outside. Quiet yet incredibly central, Costco, UBCO, Kelowna International Airport, shopping and amenities are minutes away. Affordable strata fees plus one dog or cat permitted with no height or weight restriction complete this versatile home. (id:63400)
765 Mcgill Road Unit# 101
Kamloops, British Columbia
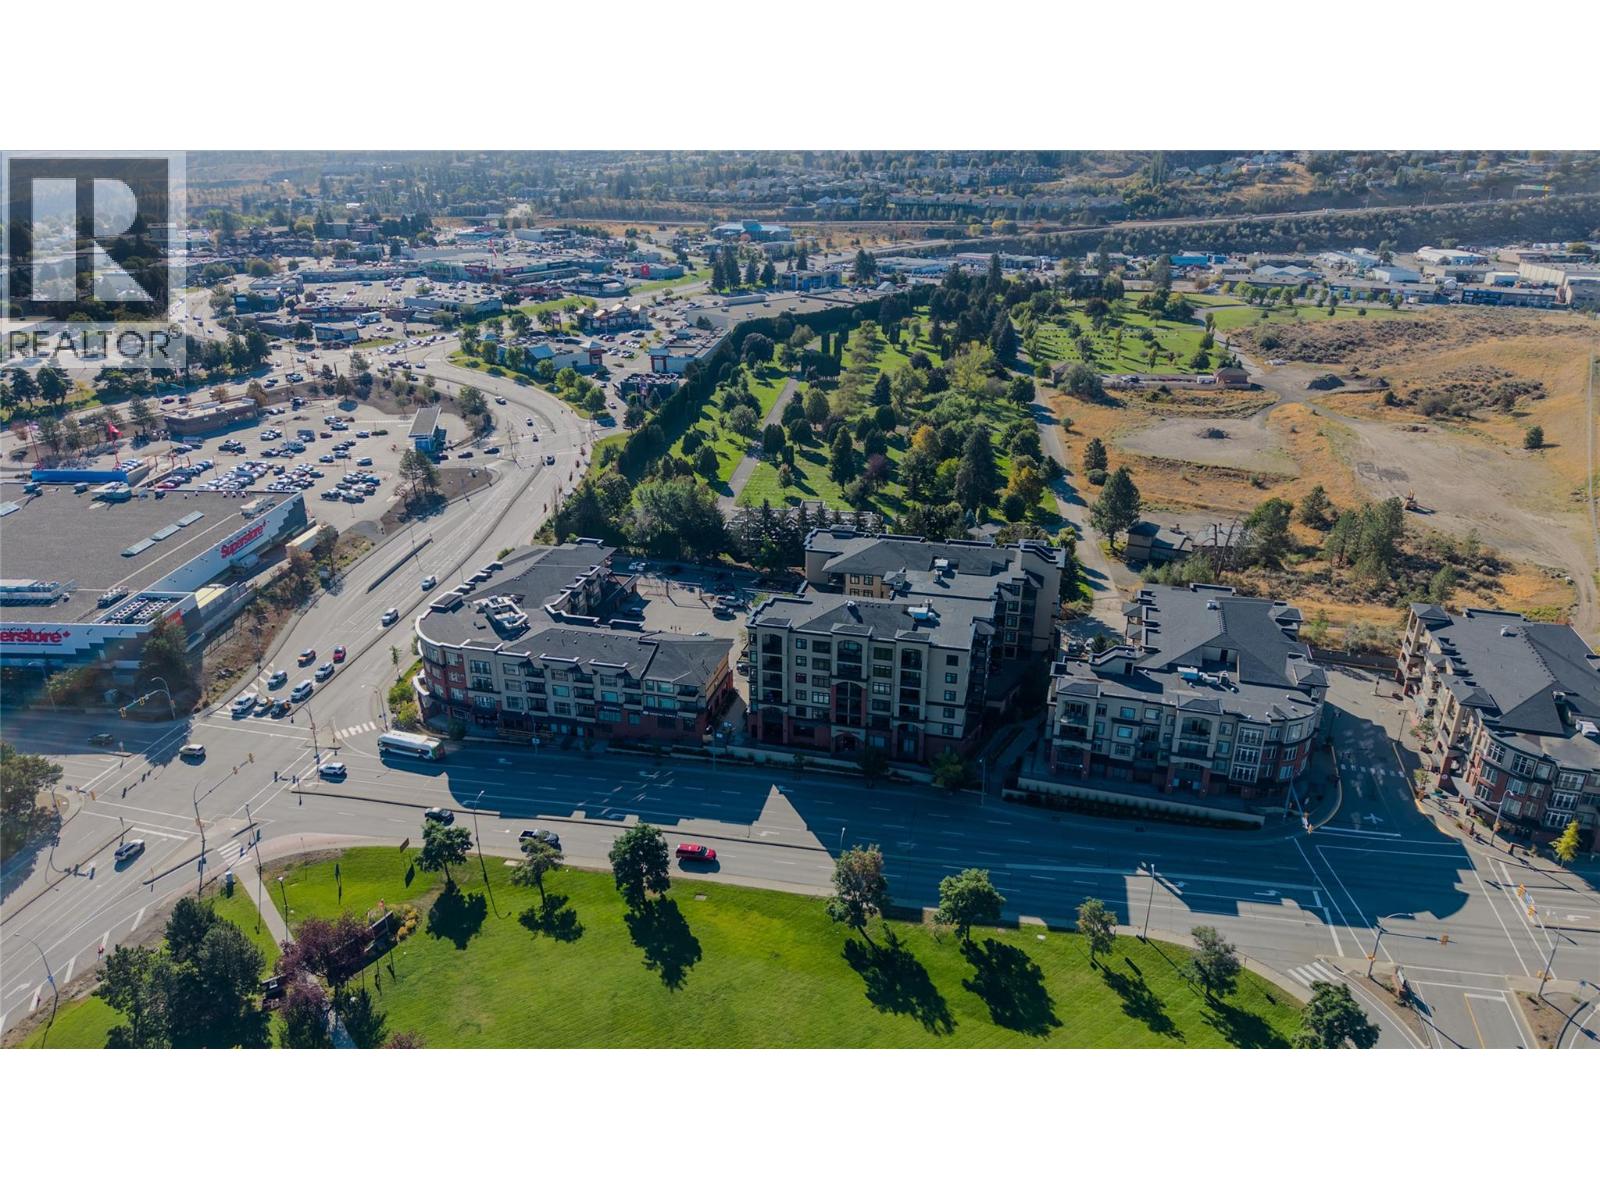
Rare opportunity to own a highly improved commercial VIEW strata unit that has the unique feature of zoning to allow for a Primary Liquor license establishment. Located directly across from the university, it offers a busy Sahali shopping district with excellent visibility, convenient access, Lots of Parking & strong surrounding commercial activity. Owner-occupier suited, professional practice and/or personal-service business. The space features built-in cabinetry, 4 sinks (plus 1 in bathroom), washer/dryer, bar fridge, extensive electrical including floor-mounted power, exterior patio with exterior electrical, wheelchair accessibility, controlled front entry, unit-specific HVAC and a 4-camera app-based Arlo security system. McGill-facing complete TV systems hard wired thru built-in cabinetry with custom rotating mounts for interior/exterior display/marketing. Building amenities incl. gym, courtyard and second-floor conference rm. Open client parking is available in designated areas immediately adjacent to 755/765 McGill for up to 2 hrs, with longer stays possible. One underground parking stall is also included with the unit. Winter snow removal is provided for common areas. The CD2 zoning allows for liquor-primary use, subject to approval by the applicable municipal and provincial governing authorities. Smoking is allowed on the unit's patio. Strata fee: $308.88. GST applicable. Buyer to confirm listing details if important. (id:63400)
7050 Haughton Road
Kamloops, British Columbia
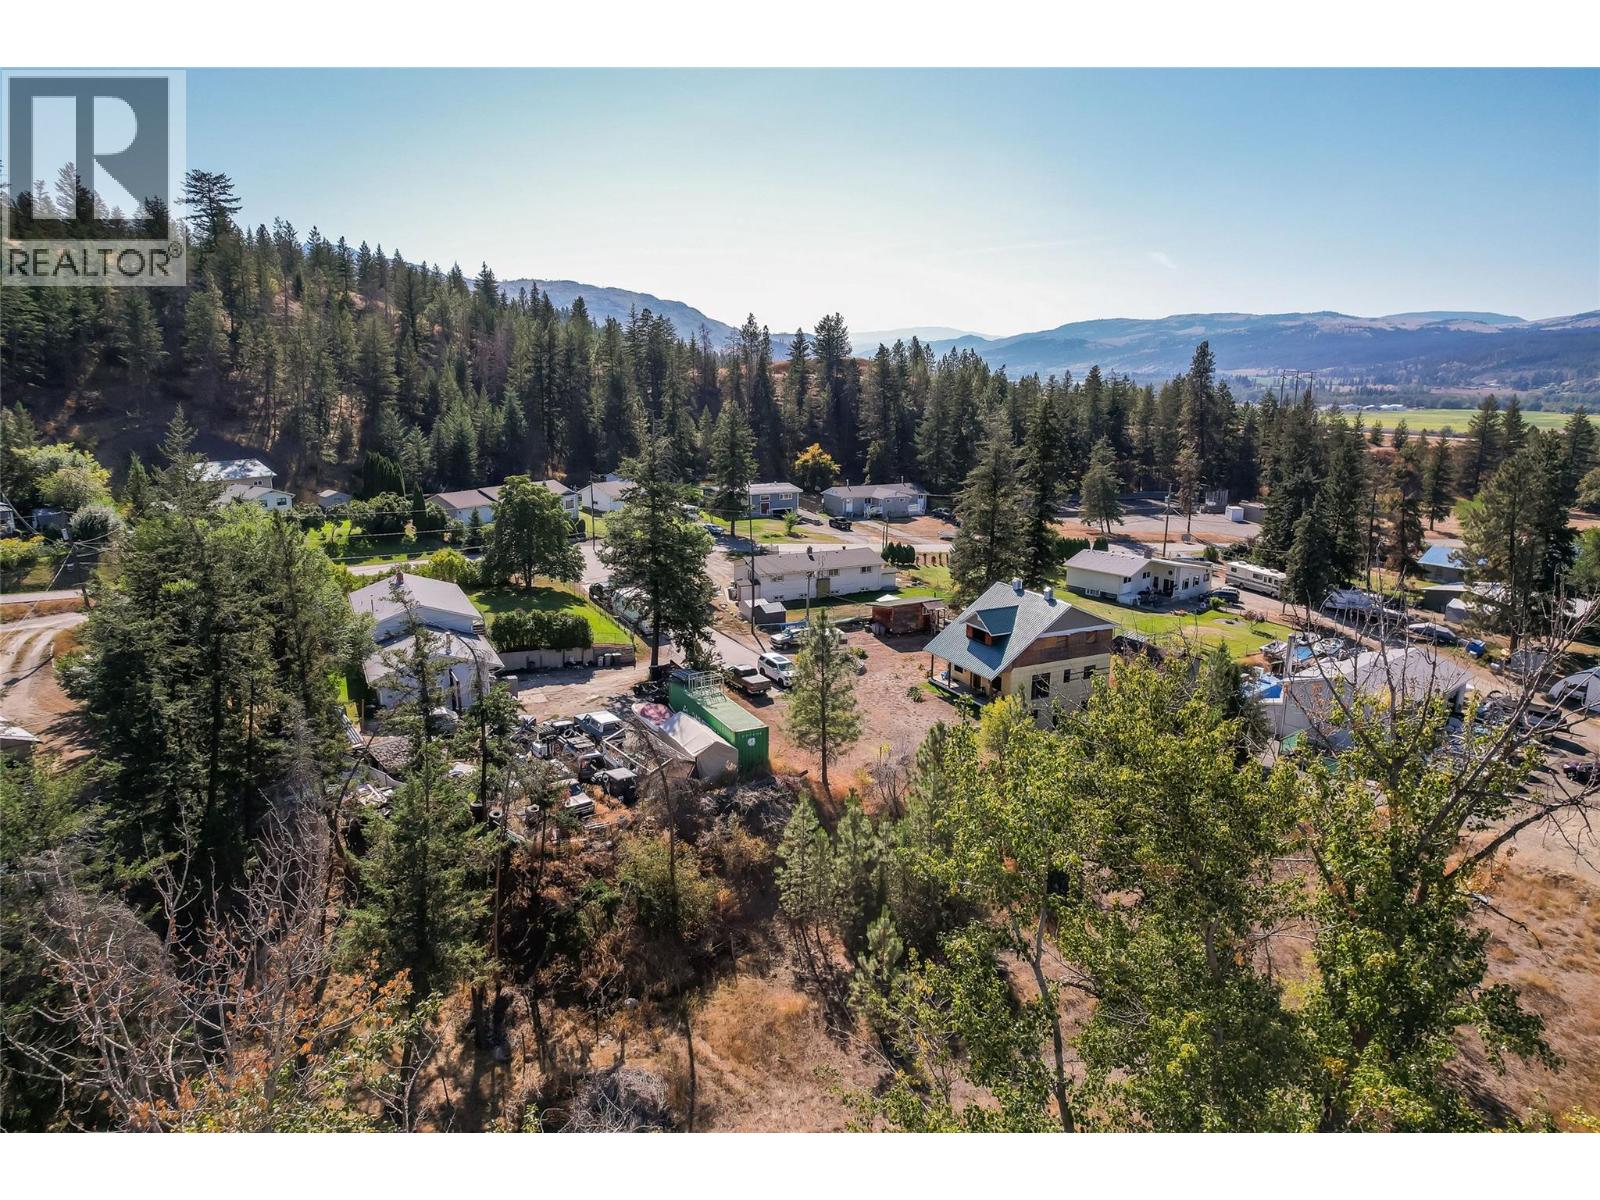
Rare in this market: a genuinely flat, level 2+ acre parcel just minutes from Kamloops — Lots of prep work is done providing a easy convenient building site. While most acreage in the area comes with slopes, rock, or access headaches, 7050 Haughton Road is level, walkable, and largely build-ready thanks to extensive groundwork already completed by the seller. The standout feature is the well — a drilled well approximately 475 feet deep, complete with pump, tested and confirmed to meet the City's requirements for both water volume and quality. Solving water is usually the single biggest unknown (and biggest expense) on rural land, and here it's already done and included in the sale. Beyond the well, the seller has invested in a full package of site preparation: two building sites professionally engineered and designated (Kala Geosciences and True Land Surveying), a registered survey/covenant plan clearly marking the buildable envelope around the creek that runs through the property, and a completed septic feasibility study. All told, over $85,000 has gone into getting this property ready to build. R8 zoning is another rare advantage here — it permits a manufactured home, opening the door to a faster, more affordable build than many comparable lots allow. Add walking distance to a local store and elementary school, a short drive into Kamloops, and easy access toward Sun Peaks, and this is a flat, usable lot in a market where ""flat"" and ""ready"" almost never come together. (id:63400)
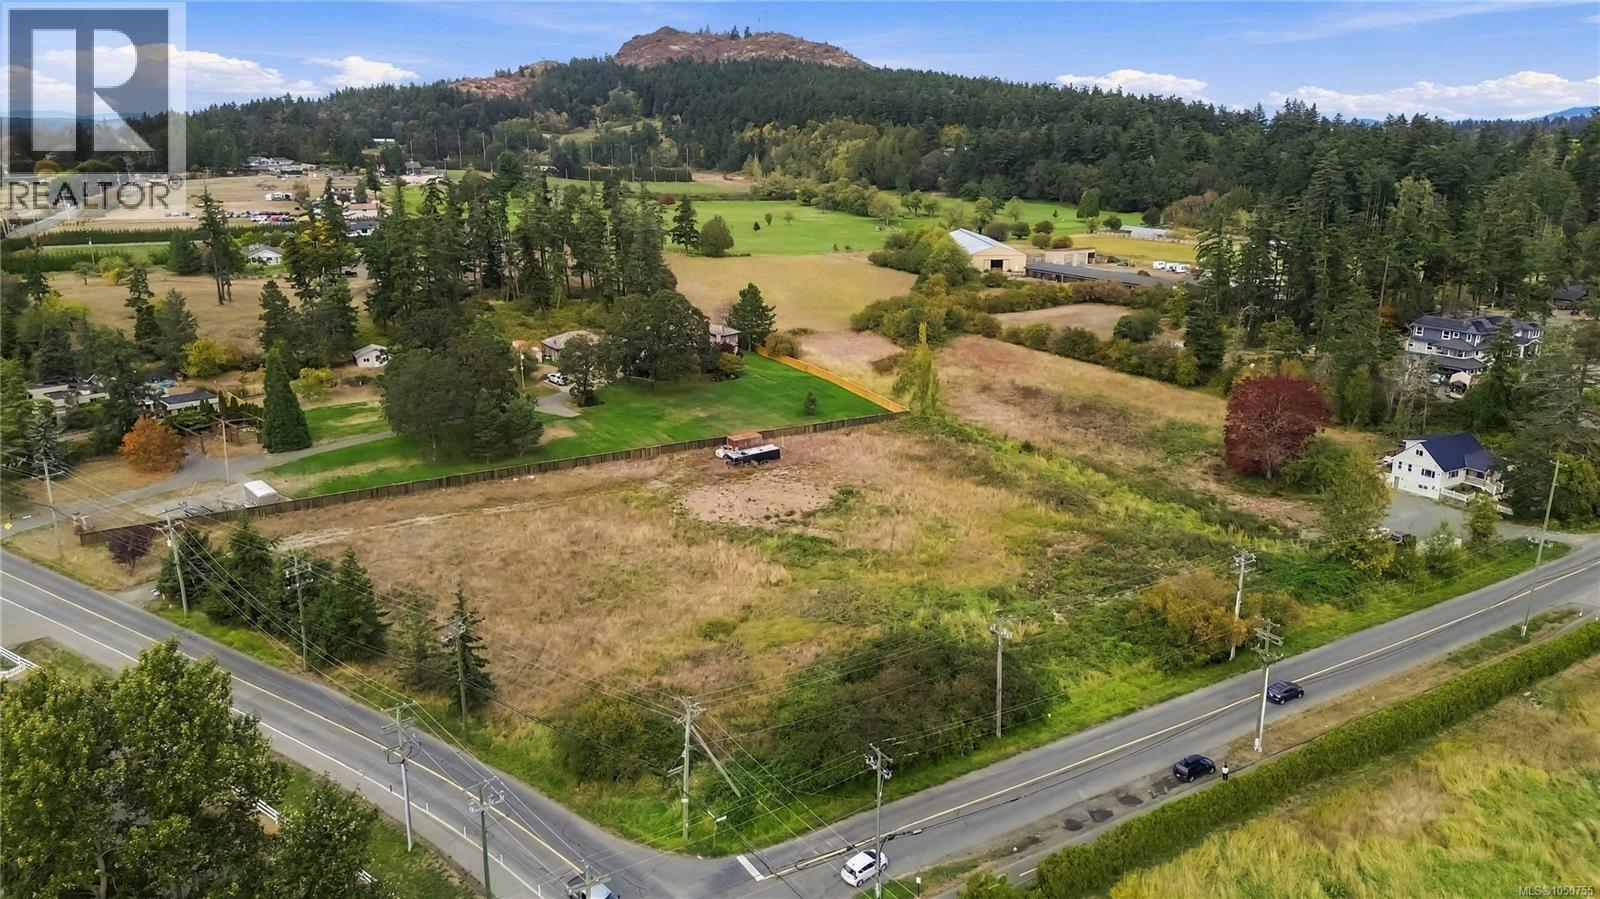
4143 Blenkinsop Rd
Saanich, British Columbia
Flat and level corner lot in the popular Blenkinsop Valley. A little bit of country feel in the middle of town and home to Victoria's most coveted hobby farms, equestrian properties, & private estates. Rare Acreage offering 2.62 acres of land. Close to amenities, including; shopping, farm foods, transportation and several golf clubs. Located just 12 minutes from downtown or short trip ferries or airport. Build your dream estate with room for a huge garage or outbuildings. Don't miss your opportunity to live in the Blenkinsop Valley! (id:63400)
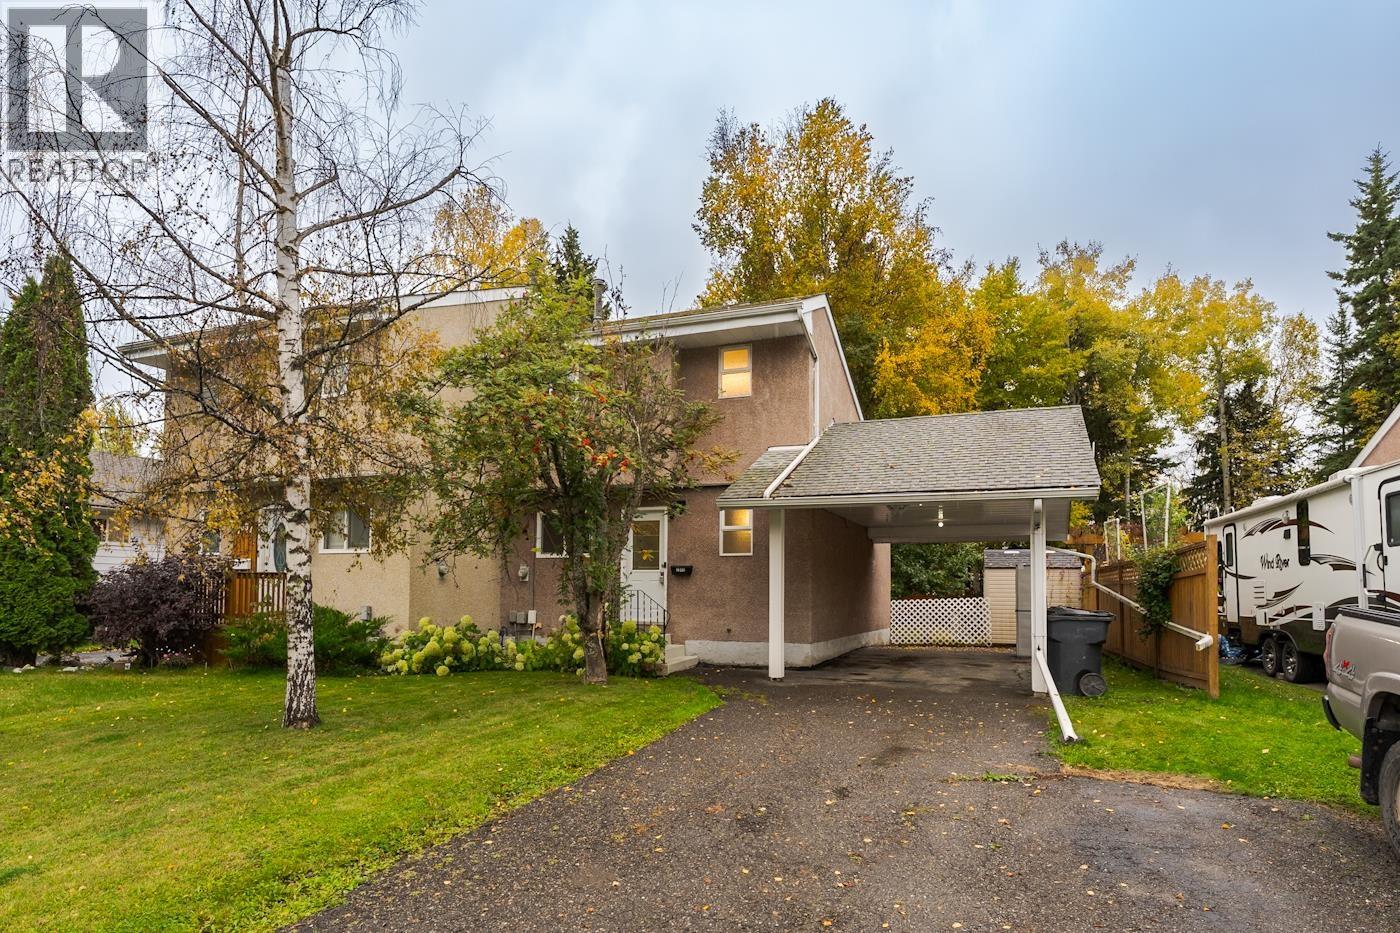
7843 Rochester Crescent
Prince George, British Columbia
Discover this charming chalet-style half duplex in sought-after Lower College Heights. This well-maintained 2-storey home with fully developed basement backs onto Malaspina Elementary School. Laminate flooring flows through the living and dining areas, opening via garden doors to a partially covered deck and sunny south-facing backyard. Upstairs offers 2 bedrooms and a 4-piece bath. The finished lower level features a large laundry/utility room, generous storage, and a large flexible rec room (or potential 3rd bedroom). Enjoy a private, treed yard with raspberry bushes, 3 sheds, and direct back-gate access to the school grounds. Key updates include roof (2014), furnace (2016), hot water tank (2021), and most windows. (id:63400)
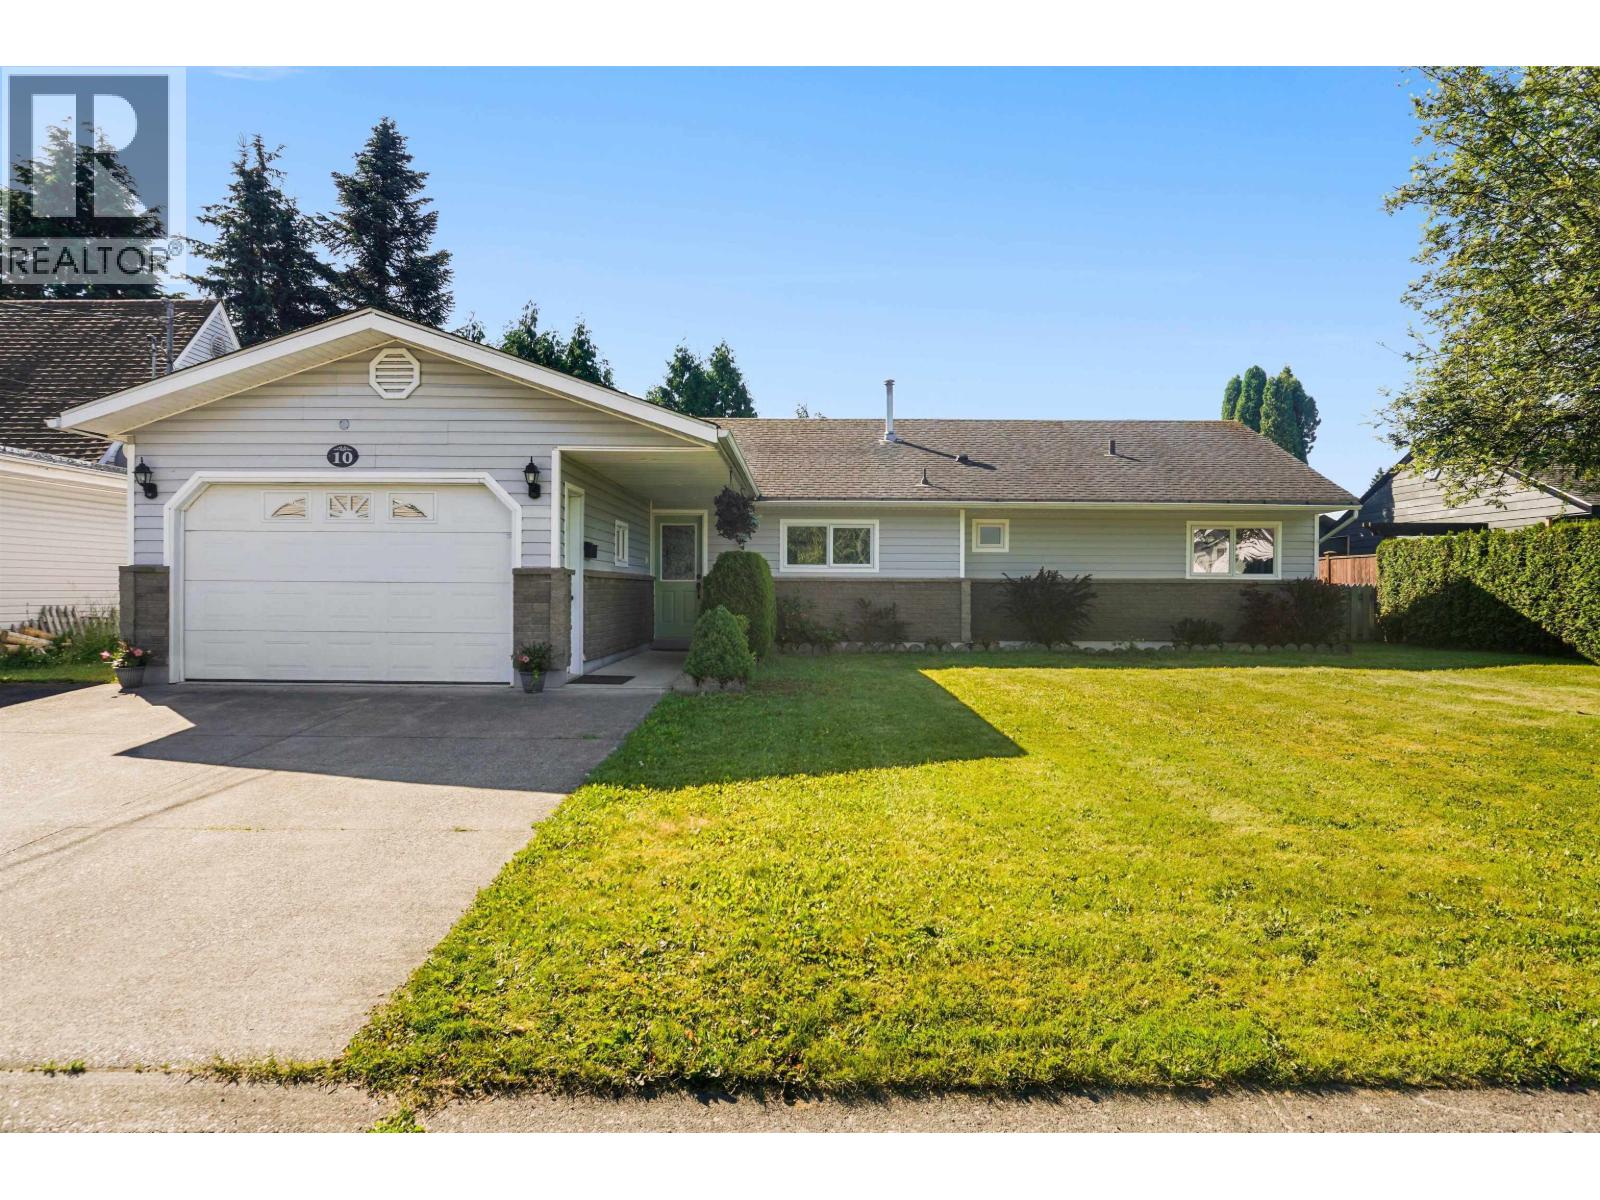
10 Skeena Street
Kitimat, British Columbia
Extensively updated throughout, this spacious 1,338 sq. ft. rancher is located on a quiet street in Kitimat's Kildala neighbourhood. The home offers a bright, modern feel with a spacious living area, updated kitchen, three bedrooms and a 4-piece bathroom, along with electrical and plumbing. The addition provides extra space for a mudroom, laundry and office. Outside, enjoy a private, fully hedged backyard with a patio area that's perfect for relaxing or entertaining. The garage offers plenty of room for storage or projects. Currently tenanted at $2,400 per month until May 1, 2027, making this a great option for an investor looking for a well-kept property with an established tenancy already in place. *Interior photos are from a previous listing; furnishings shown are not current* (id:63400)
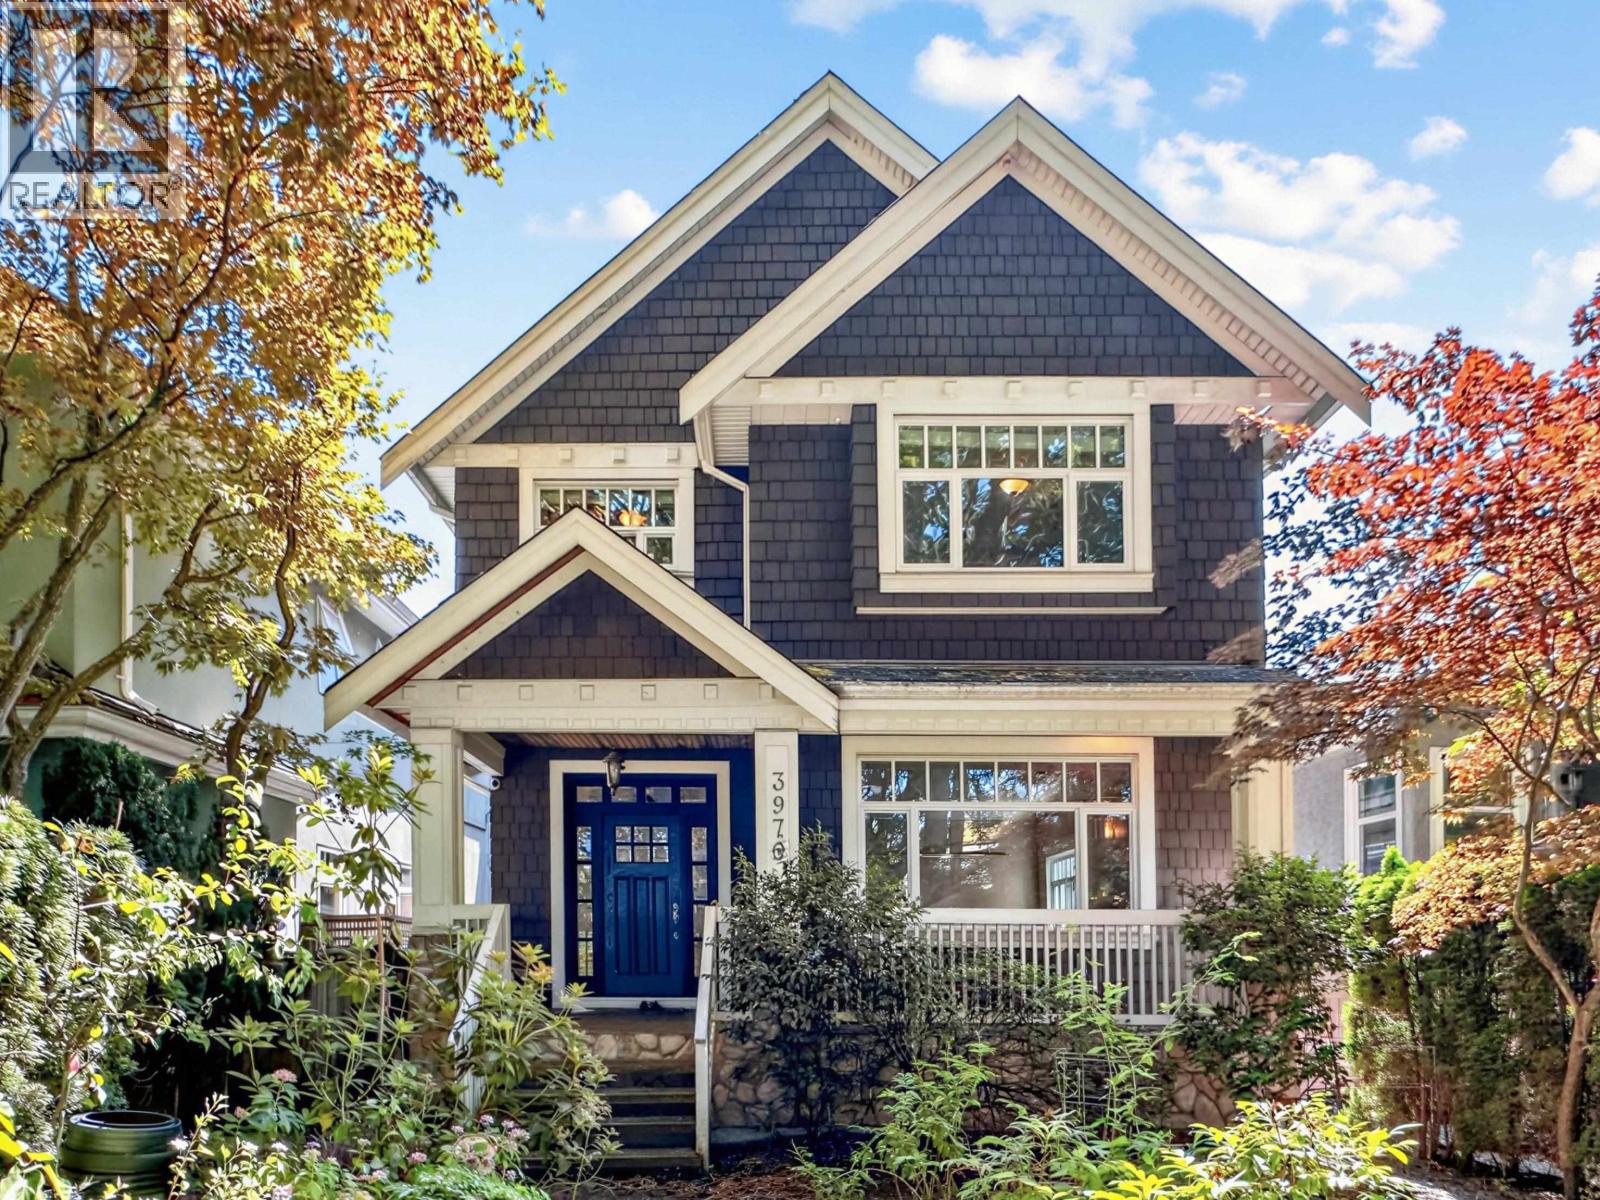
3976 W 19th Avenue
Vancouver, British Columbia
This prime Dunbar residence offers an excellent floor plan with quality craftsmanship and premium finishes throughout. The main level features elegant hardwood flooring, maple cabinetry, and a spectacular gourmet kitchen equipped with a Sub-Zero refrigerator, wine cooler, Wolf range, and Wolf microwave. Upstairs with four bedrooms and three full bathroom. The basement includes one bedroom & one full bath & flex area with a separate entrance, ideal for extended family or mortgage-helper potential. Additional features include radiant in-floor heating, A/C, HRV, two-car garage. Conveniently located close to Dunbar shopping, parks, and everyday amenities, and just a 5-minute walk to Lord Byng Secondary and within the Queen Elizabeth Elementary school catchment. (id:63400)