
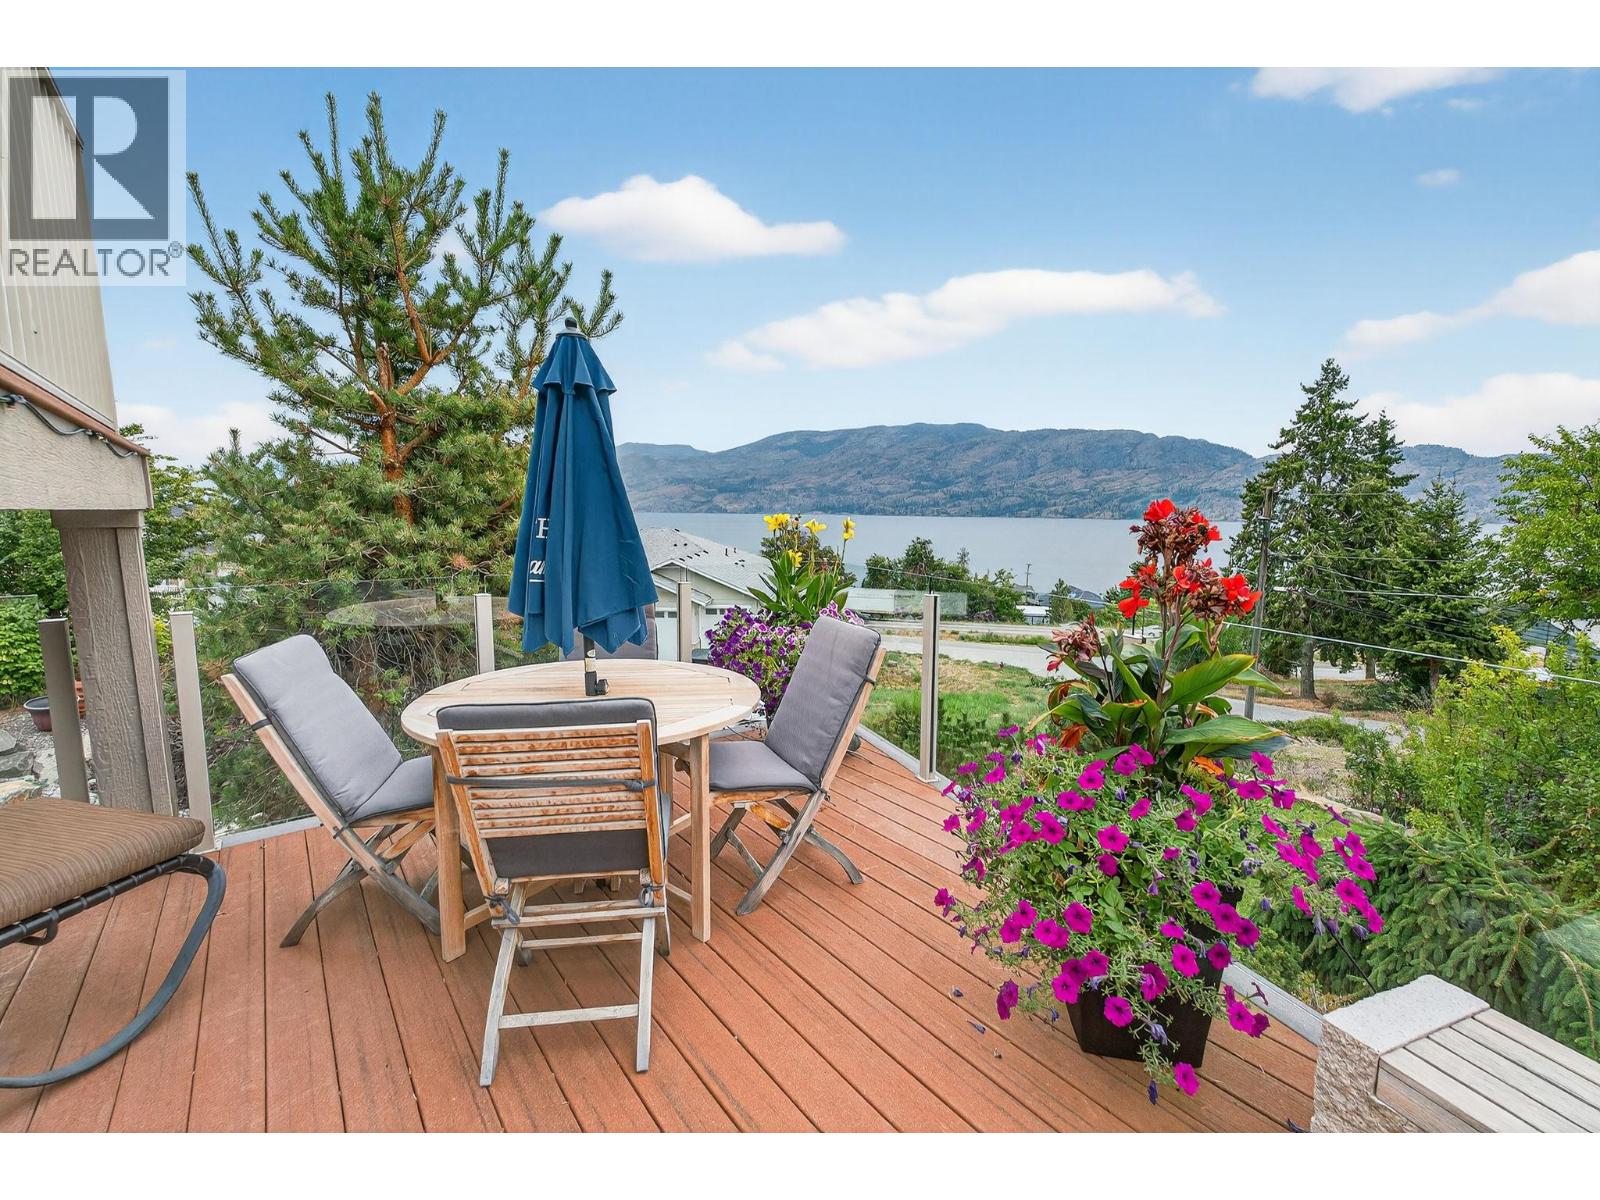
3751 Lornell Court
Peachland, British Columbia
Set in a cul-de-sac, this custom craftsman home was built by an award-winning builder. This 4 bedroom + den walk-out rancher offers lake and mountain views and a layout that works for everyday living. You’ll notice attention to detail and a plan that takes full advantage of its surroundings while maintaining privacy. The main floor is bright and open, with expansive windows framing the view and filling the space with natural light. The living room with tray ceiling is anchored by a gas fireplace with built-in solid wood cabinetry and flows into the dining area and kitchen. The kitchen is functional and inviting, featuring a gas range, generous storage, granite countertops, a large sit-up island, and a sink positioned to enjoy the scenery. Step outside to the upper deck to relax, entertain, or take in nature. The primary bedroom offers a private escape with direct deck access, walk-in custom closet system, and an ensuite with dual sinks, a soaker tub, and a separate shower. There is also an office and large laundry room for one-level living convenience. The lower level is ideal for teens, guests, or extended family, with two additional bedrooms (potential for a third), a full bathroom, and a flexible bonus room under the suspended slab garage—perfect for a gym, games room, or studio. The outdoor living sets this home apart. The landscaped yard features multiple seating areas, including a front patio and a deck with stairs to the tiered backyard designed for privacy and enjoyment. Highlights include barn doors for privacy, an infinity hot tub, and an outdoor shower, all positioned to make the most of sun and the views. There’s also boat or RV parking along the side of the home. Located minutes from Peachland, nearby beaches, and West Kelowna amenities, this property delivers space, views, and lifestyle in one package. (id:63400)
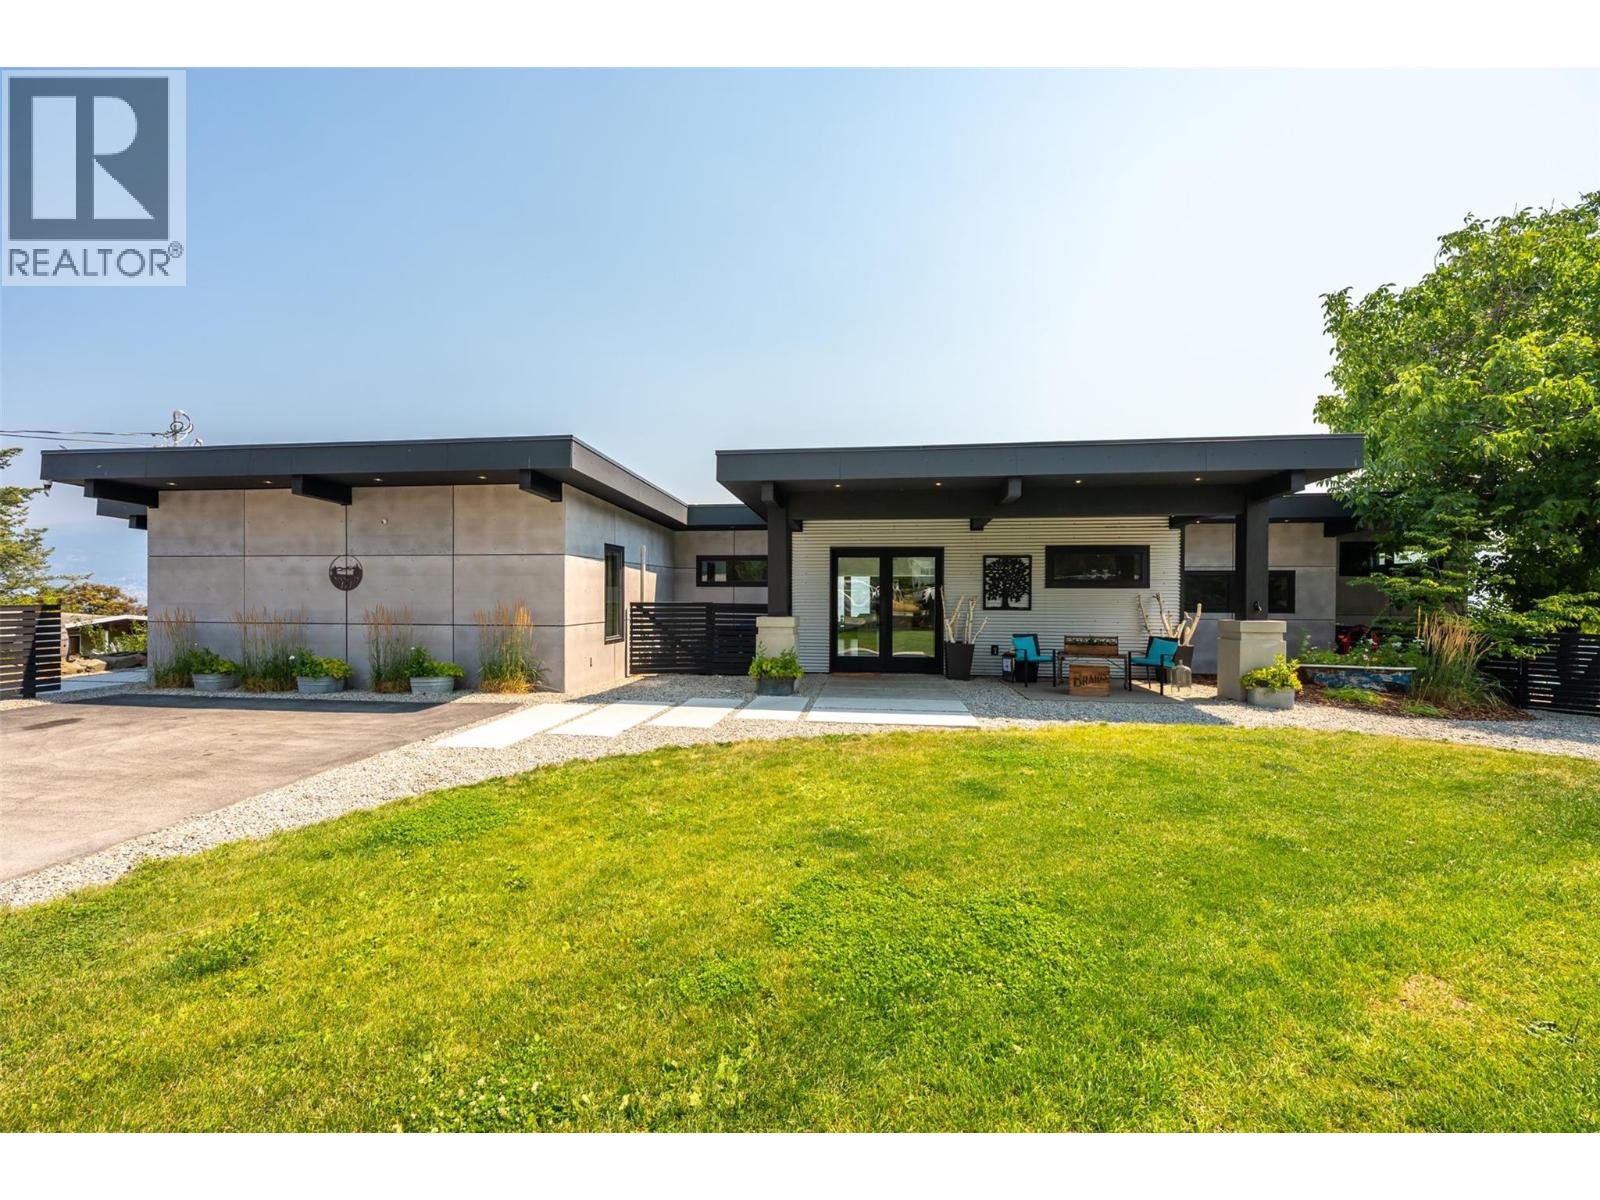
111 Hyslop Drive
Penticton, British Columbia
Welcome to your own private Okanagan retreat, where breathtaking panoramic lake, mountain, and city views create an unforgettable backdrop to everyday living. This spectacular 5,102sqft home features an open-concept main level filled with natural light, expansive windows, and accordion-style patio doors that seamlessly connect indoor and outdoor living. Designed with flexibility in mind, the home includes a self-contained in-law suite with a lockable connecting door through the laundry room. The former two-car garage has been converted into a three-bedroom suite and can be restored if desired. A proven five-star Airbnb and VRBO Superhost, the property generated excellent revenue and was fully booked for 5 months of the year. Quality construction includes closed-cell spray foam insulation, tilt-and-turn windows and doors, wood-burning fireplaces, forced-air heating, central A/C, and a ductless heat pump. Outside, enjoy a heated pool, hot tub, covered decks, outdoor kitchen, RV parking with water and sani-dump, fruit trees, berry bushes, raised gardens, and a fully fenced yard. Horse lovers will appreciate the paddock and space for horses, while the expansive property also offers room to build a detached garage if desired. Located outside the Sage Mesa water service area with a septic system installed in 2017, this exceptional property combines luxury, versatility, and outstanding income potential in one of the Okanagan's most scenic settings. (id:63400)
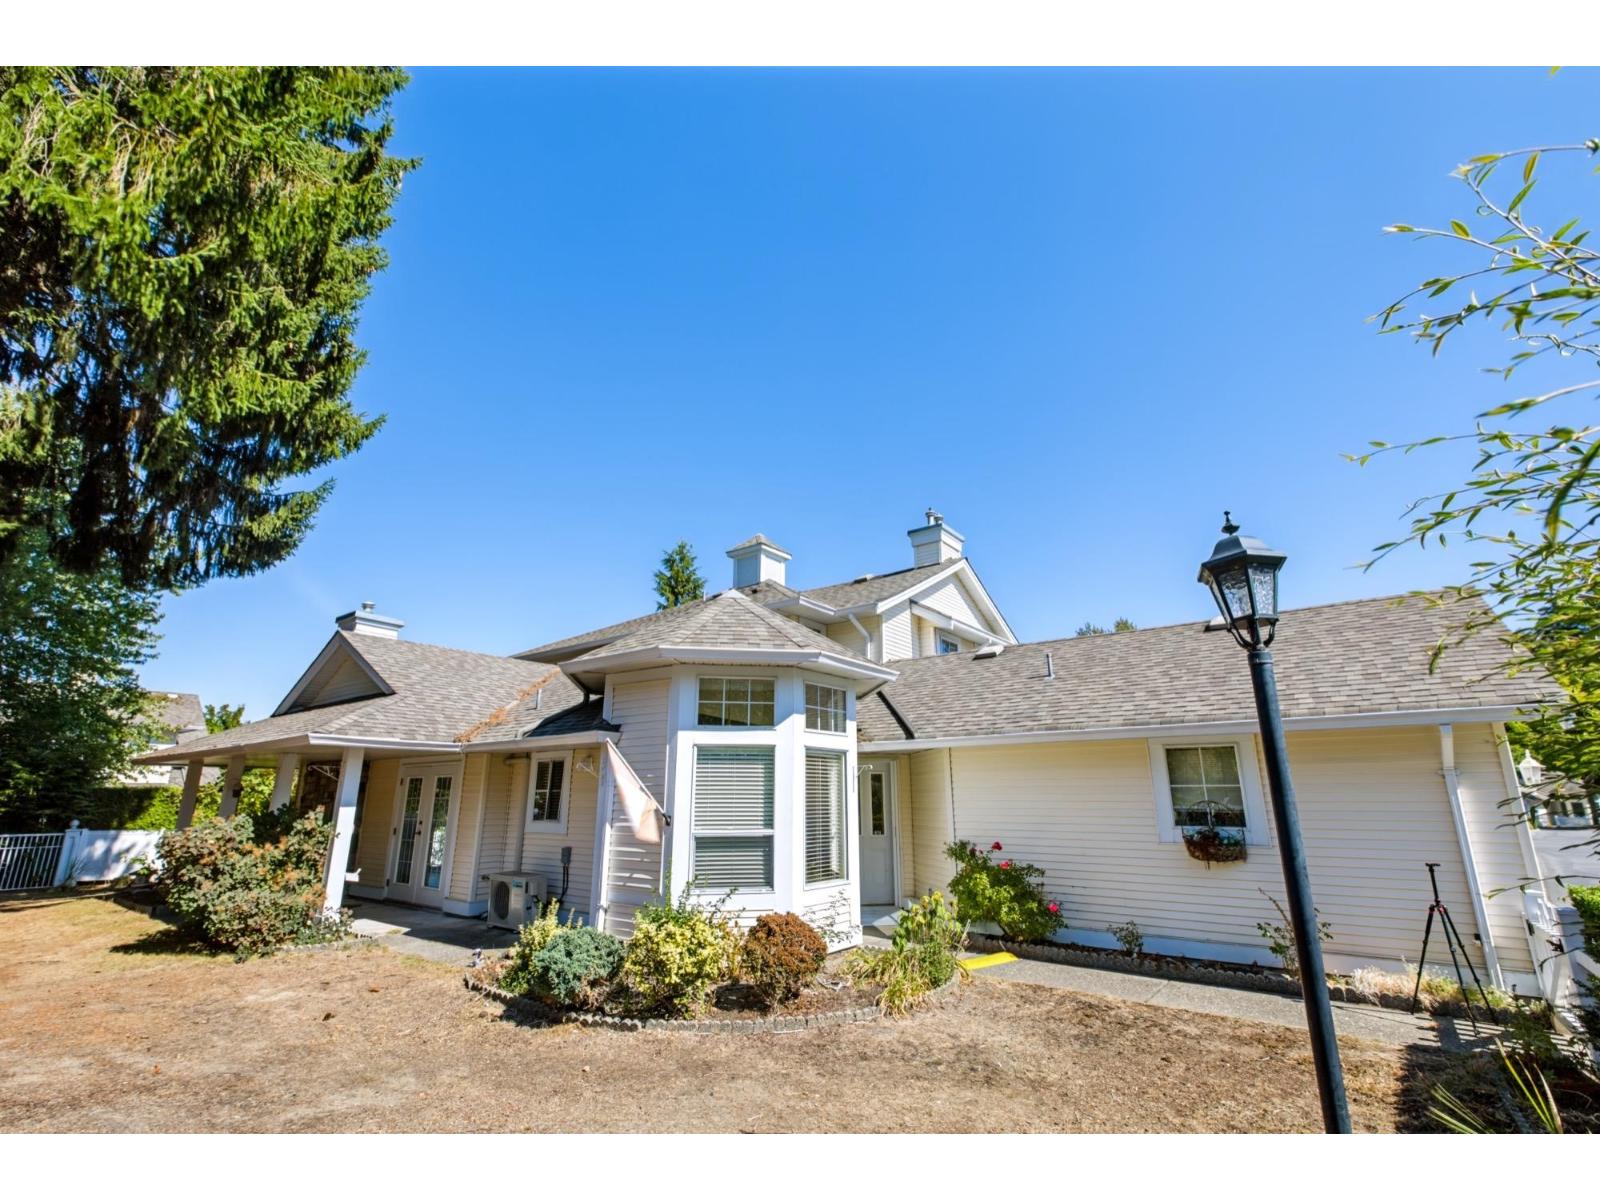
18 9208 208 Street
Langley, British Columbia
OPEN HOUSE CANCELLED. (id:63400)
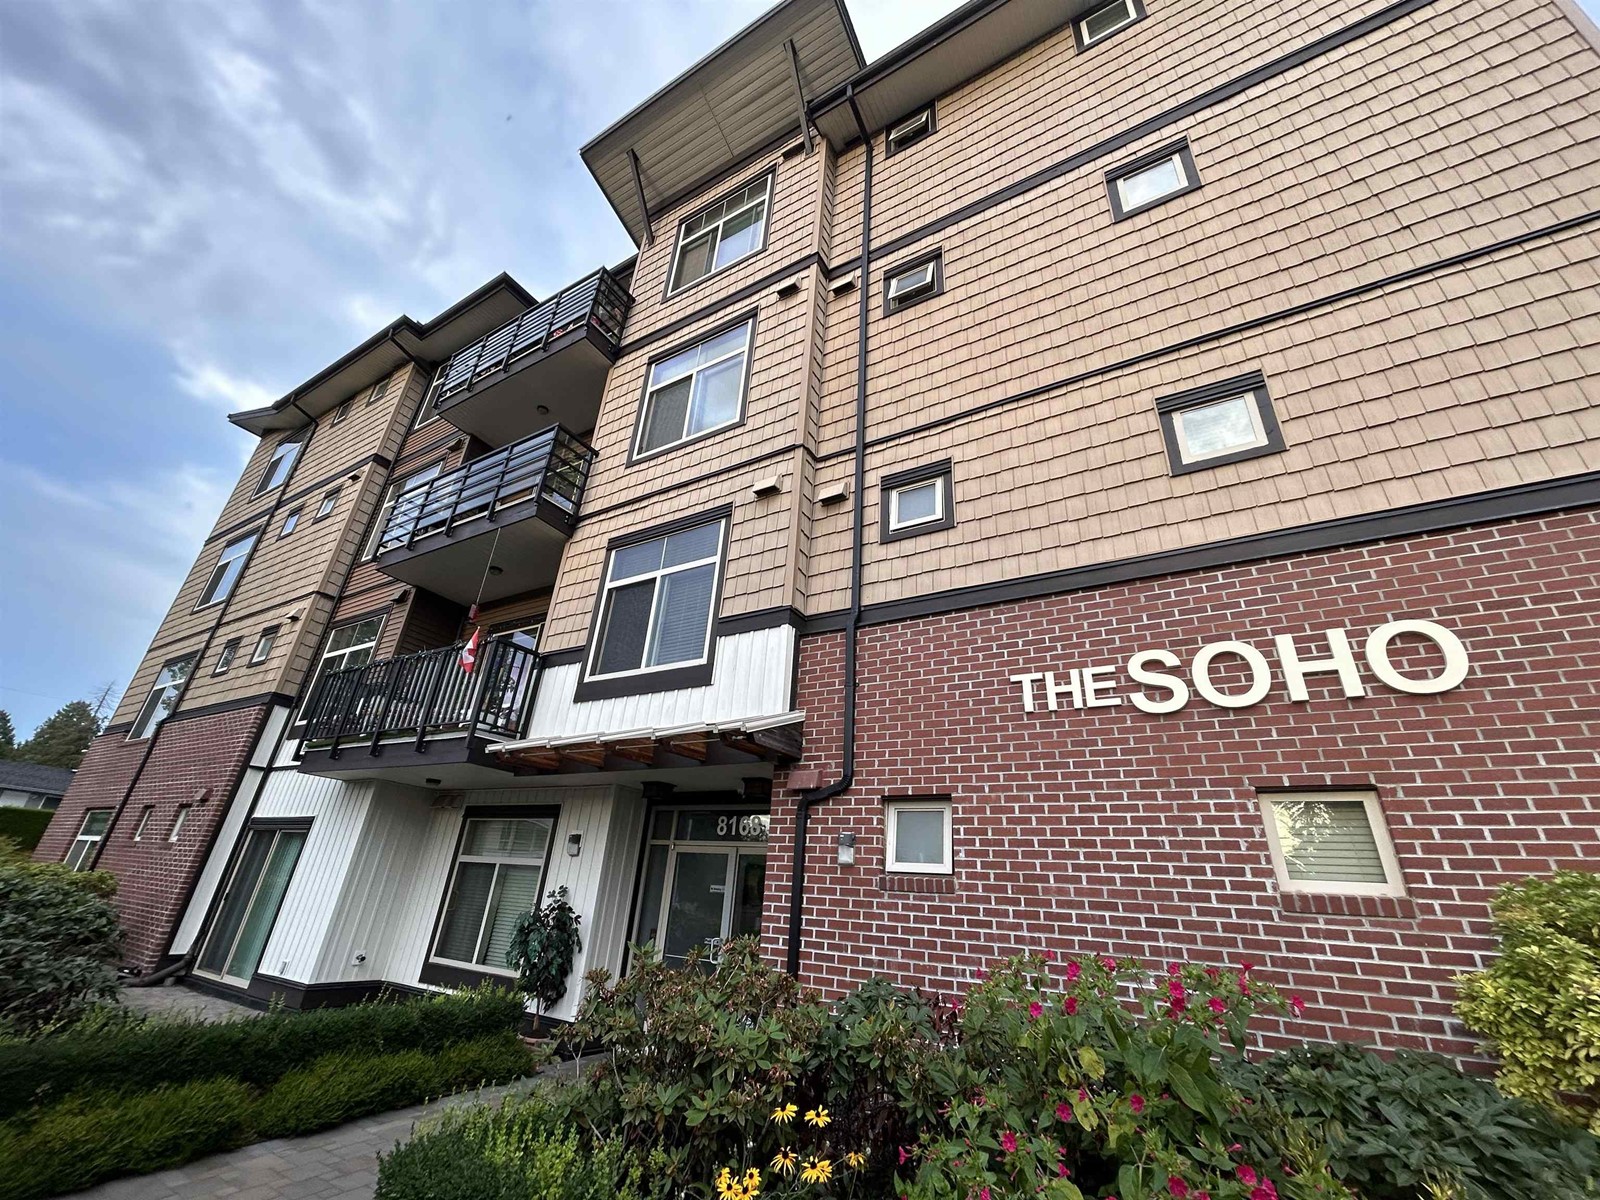
301 8168 120a Street
Surrey, British Columbia
The Soho - This well maintained one bedroom comes with 2 parking spaces. The interiors of this unit has gourmet chef inspired kitchen with granite countertops, an eating area, S/S appliances, contemporary shaker maple cabinets and beautiful laminate floors with carpet in bedrooms. The fantastic building amenities include exercise room, party room, guest suite and fully landscaped grounds. A focal point F/P in the living room is a great space to entertain your guest. Easy access to restaurant, shopping, public transit, highway. (id:63400)

45 12036 66 Avenue
Surrey, British Columbia
Very well kept 3 bedroom townhouse in a very convenient and desirable location, close to school, bus and shopping, easy access to Alex Fraser bridge. Must see, all sizes and ages are approx only, they should not rely upon listing information without the buyer independently verifying the information. (id:63400)
7503 Howis Crescent
Summerland, British Columbia
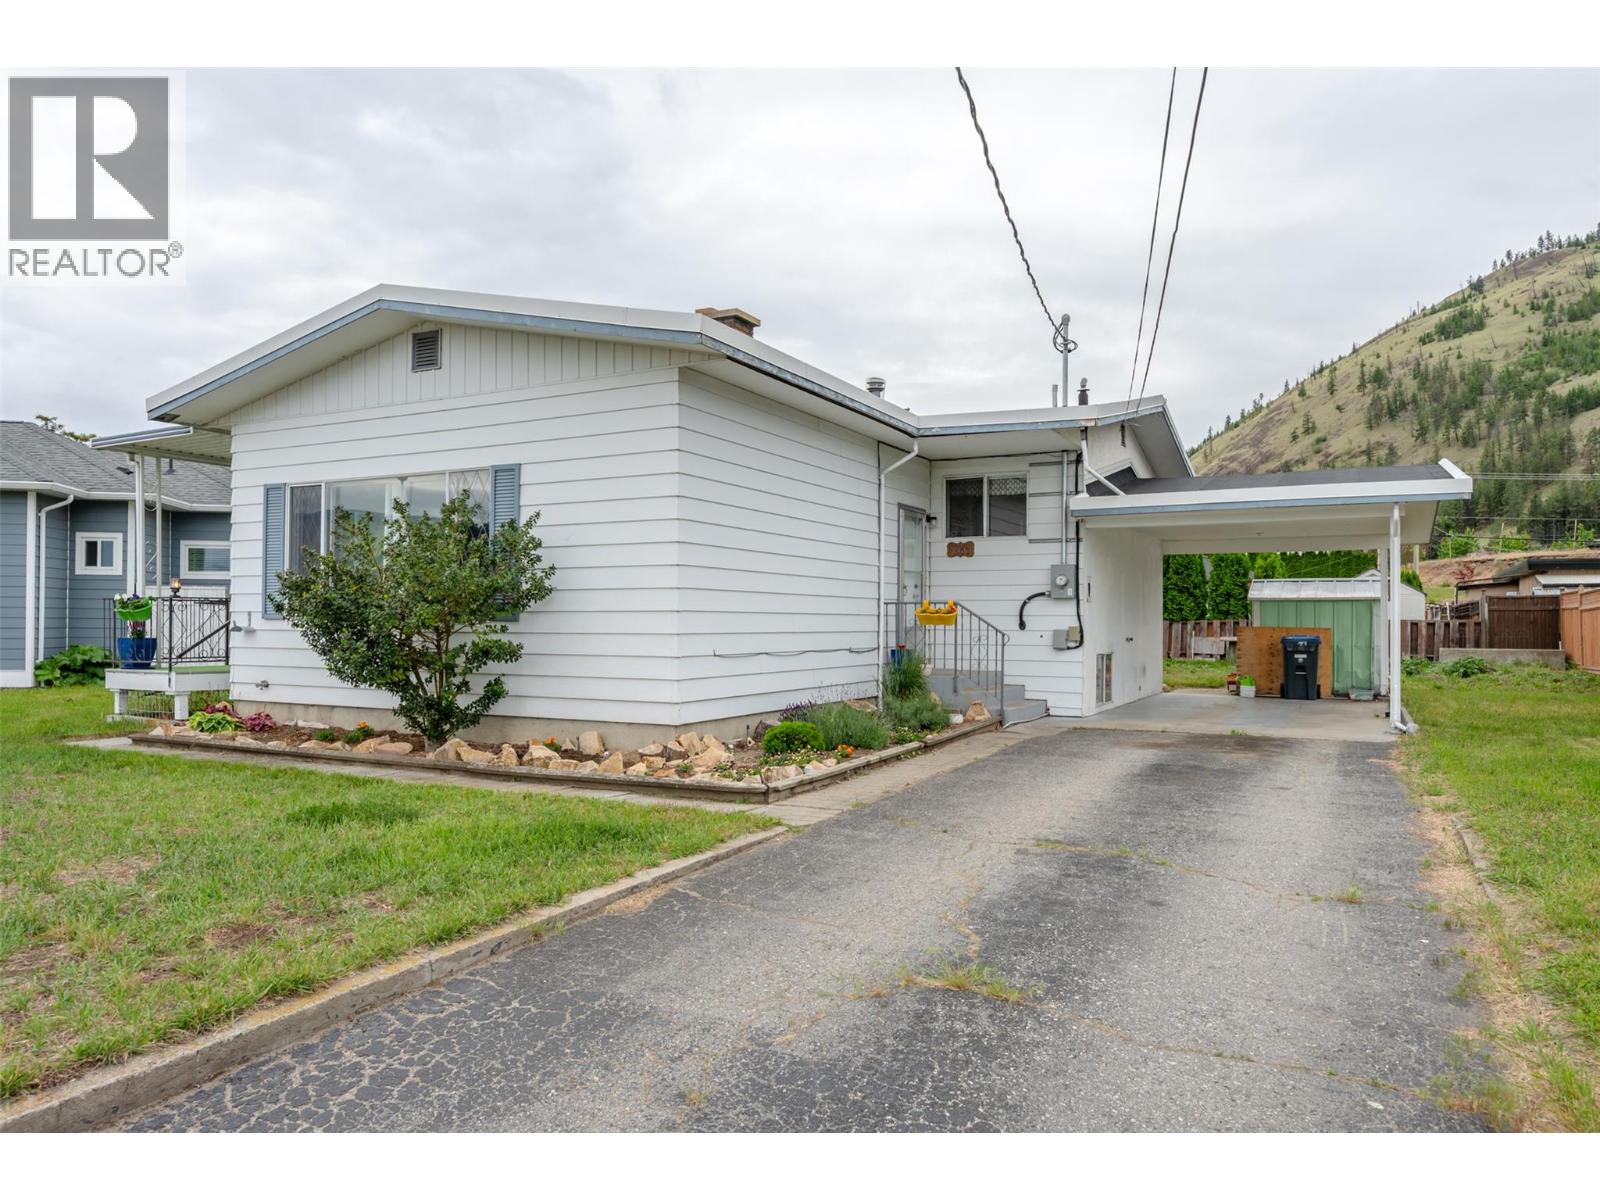
Located on a quiet cul-de-sac in a great Summerland neighborhood close to schools, parks, downtown amenities, and everything Summerland has to offer, this 3 bedroom, 1.5 bathroom home offers plenty of space and potential for the next owner to make it their own. The main floor features a functional layout with three bedrooms, a bright living room, kitchen, and dining area, creating a comfortable space for everyday family living. Downstairs, you’ll find a spacious bonus rec room along with a utility area, offering flexibility for a games room, home gym, office, or additional living space. Set on a flat and usable lot with beautiful mountain views, there is plenty of room to create outdoor entertaining areas, gardens, or space for kids and pets to enjoy. This property is ideal for first-time buyers, investors, or anyone looking for a home with solid bones and room to add their own personal touch and value over time. Several important upgrades have already been completed, including the roof, furnace, electrical updates, and newer washer and dryer, giving buyers a great head start while leaving the opportunity to finish the home to their own style and vision *All measurements are approximate, if important buyer to verify* (id:63400)
667 Columbia Avenue
Castlegar, British Columbia
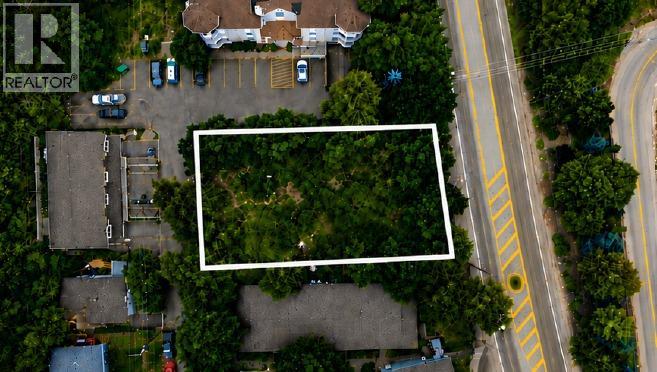
0.33-acre (14,476 sq. ft.) commercial development lot on Columbia Avenue, the main traffic corridor through downtown Castlegar, and one of the last larger vacant parcels in the downtown core. Single titled parcel with 95 ft of frontage on Columbia Avenue and 94 ft on 11th Avenue, and a depth of 147 to 161 ft. Level access from 11th Avenue, with the Columbia frontage giving strong exposure to passing traffic. Trees were cleared in spring 2026. Zoned C3 Corridor Mixed-Use under the City of Castlegar Zoning Bylaw, with an OCP designation of Columbia Avenue Corridor. City water and sanitary sewer connections are available off 11th Avenue, and FortisBC natural gas and electrical run in the area. Walking distance to shops, services, schools and transit, and minutes to Highway 3, Selkirk College and West Kootenay Regional Airport. Buyer to verify zoning, servicing and measurements. Call your agent! (id:63400)
158 Grandview Street
Penticton, British Columbia
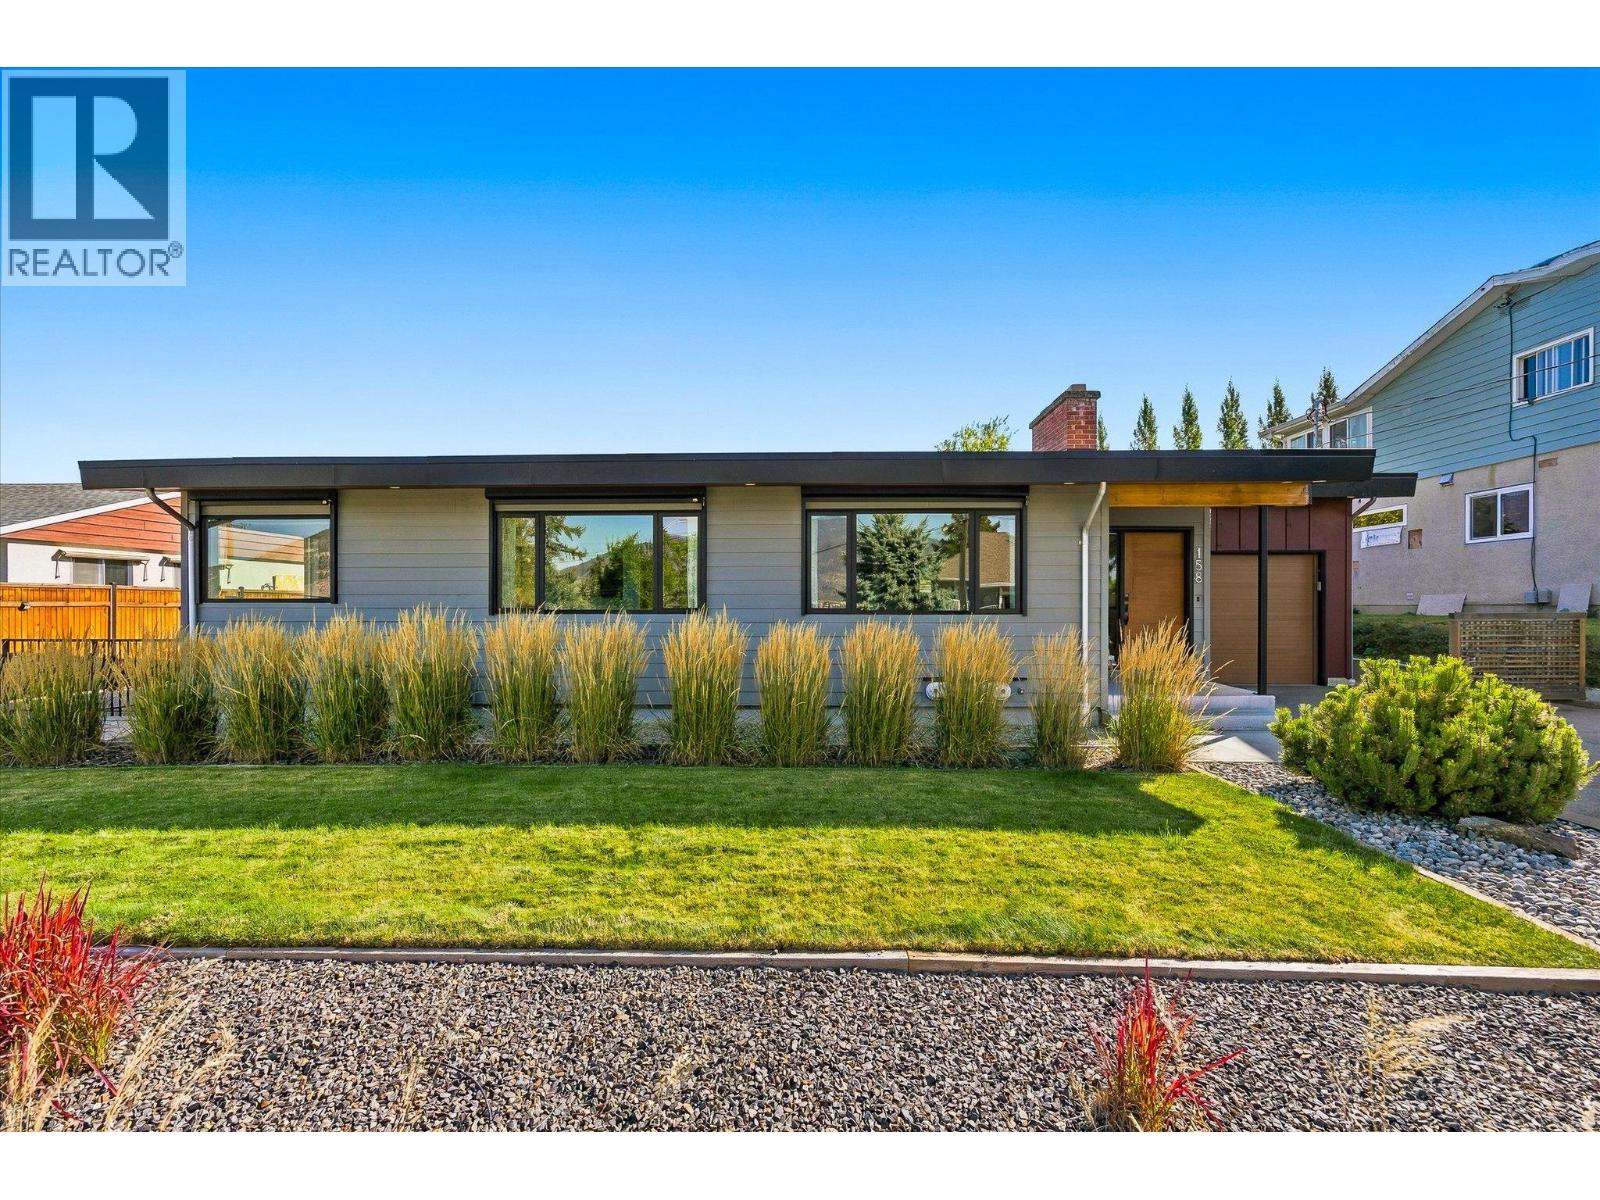
FULLY RENOVATED & ENERGY EFFICIENT! More than $500,000 was invested in the remarkable transformation of this 1959 mid-century home, guided by respected Penticton architect Chris Allen of Landform Architecture + Design Build. Completed primarily between 2017–2019, the renovation was thoughtfully undertaken to preserve the home’s original character while dramatically improving its comfort, efficiency and functionality. Extensive upgrades include exterior Rockwool insulation and Hardie siding, energy-efficient windows, new exterior doors, substantially improved insulation, 200-amp electrical service, central A/C and a new roof in 2019, with eight rooftop solar panels added in 2025. Inside, original hardwood complements a beautifully reconfigured open-concept plan and professionally designed kitchen opening directly onto the large backyard deck. Picture windows capture Okanagan Lake views, while mature landscaping, original stone terracing and established trees create a private setting for long summer evenings outdoors. The previously unfinished lower level was completely developed with two bedrooms, a full bathroom, laundry, flexible TV/office space and walk-out access. For the discerning buyer who appreciates quality workmanship, architectural character and thoughtful investment in the details you can—and can’t—see, this is a home that deserves a closer look. (id:63400)
203 370 Carrall Street
Vancouver, British Columbia
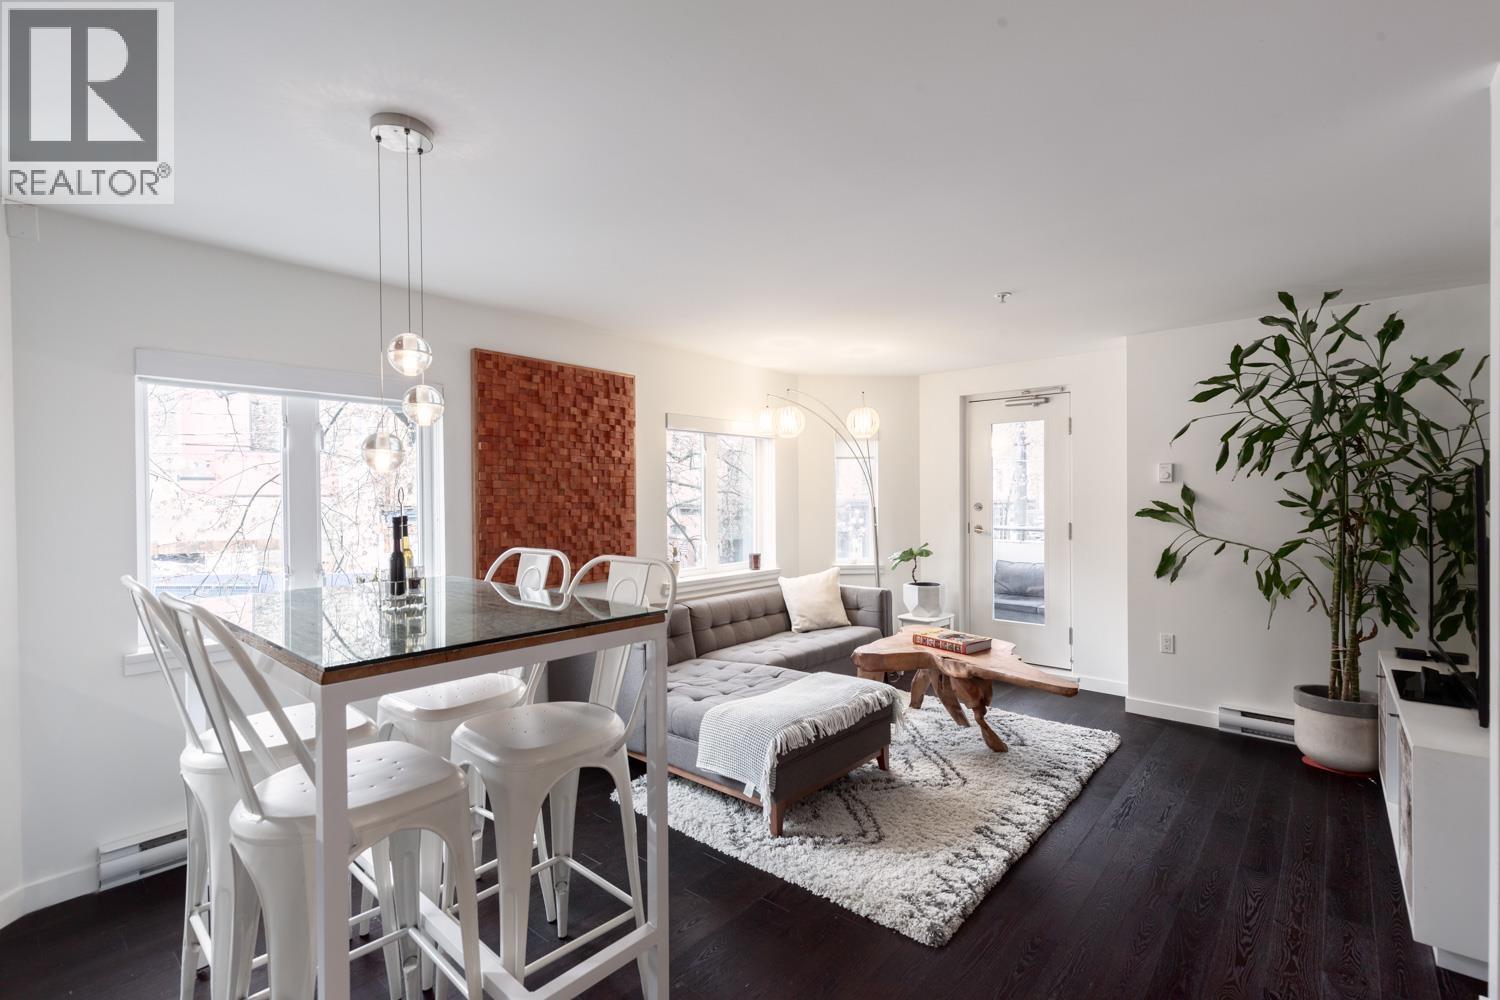
Experience a standout lifestyle at "21 Doors," a boutique concrete building revitalized by the award-winning Salient Group. This bright corner home features an incredibly efficient open floor plan with rich hardwood floors, a dedicated entry workspace, a galley kitchen with a convection range, and a versatile second bedroom with a built-in Murphy bed. Enjoy your private deck or gather in the exceptional common courtyard, complete with a BBQ, dining setup, and lush garden. Perfect for first-time buyers or investors, this building allows pets, long-term rentals, and lucrative Airbnb stays. Steps to the top dining and transit across Gastown and Chinatown, you're investing in a high-growth pocket with major area developments underway. Includes full-height locker & in-suite laundry. (id:63400)
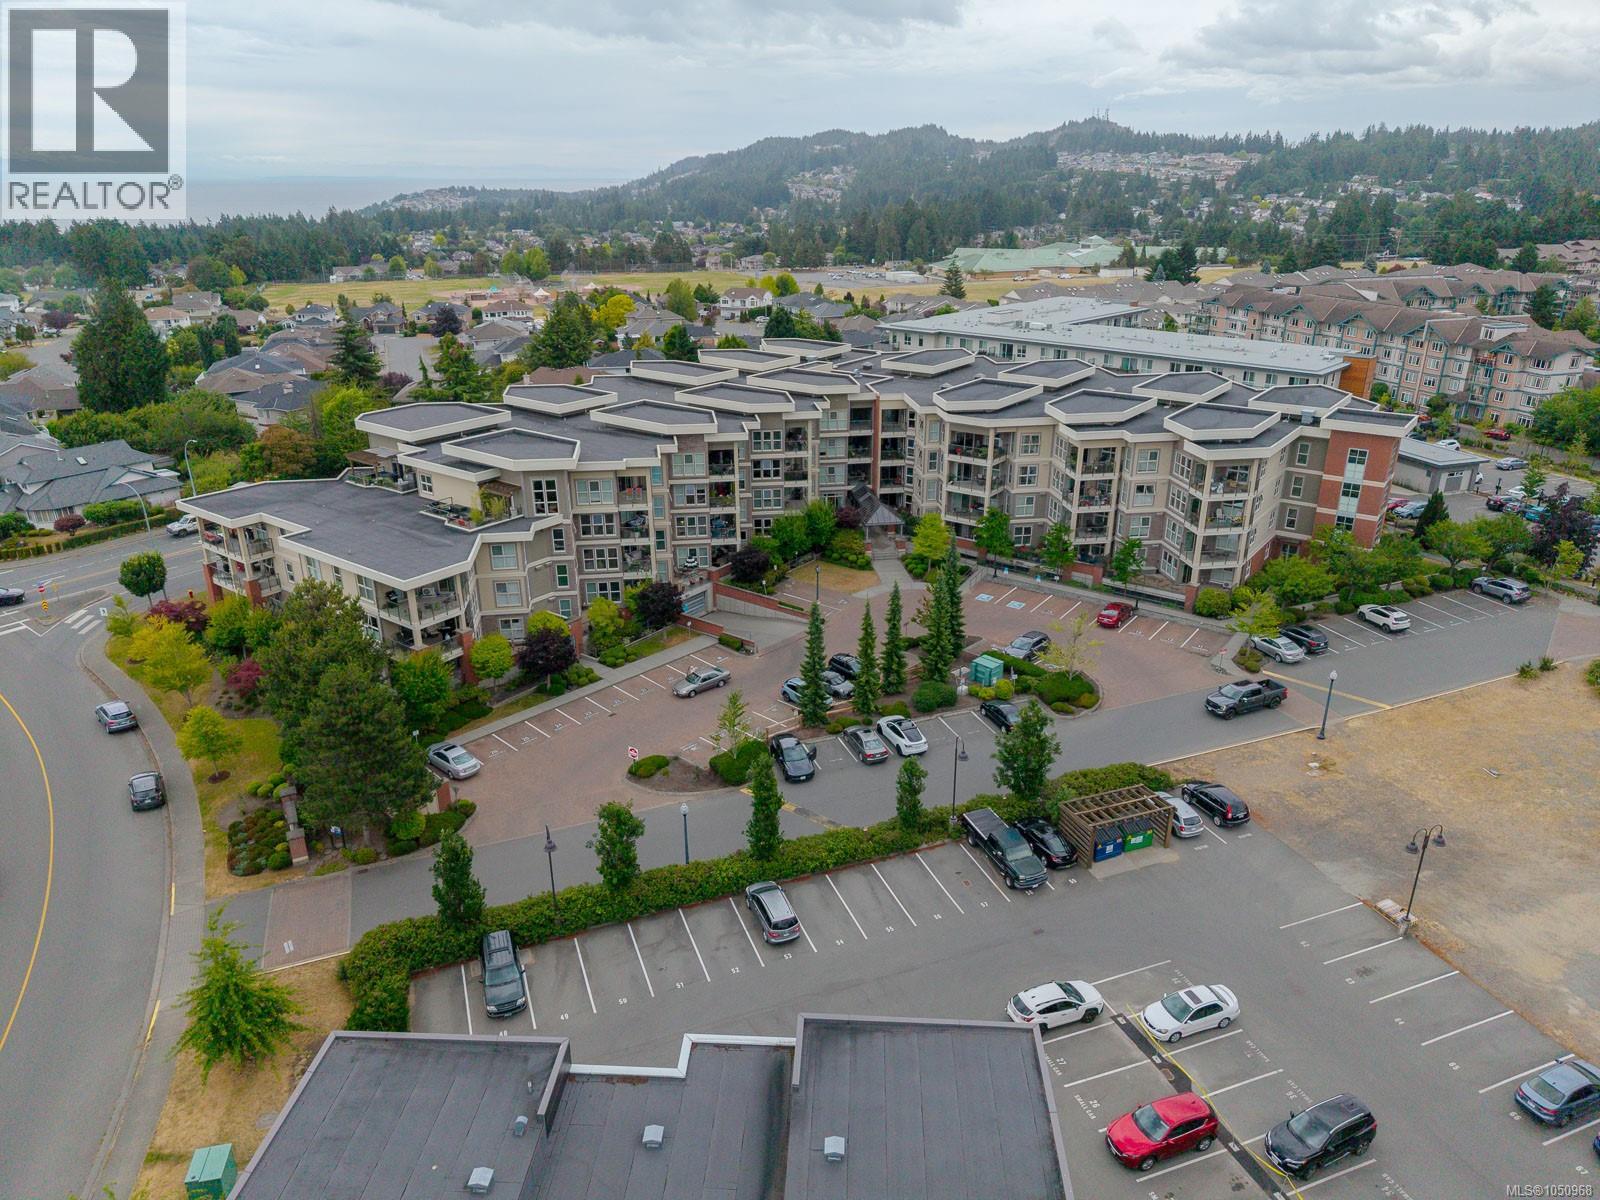
416 6310 Mcrobb Ave
Nanaimo, British Columbia
One Bedroom and Den Top floor condo, in the beautiful Texada Development of North Nanaimo. This open concept unit is meticulously kept, with gleaming hardwood floors, and soaring ceilings that provide an added sense of space and privacy. The kitchen has ample cabinetry and counter space for the entertainer and aspiring chef. The Den is a perfect flex room, with uses as a second bedroom, office or workout room. A second full bathroom is value added for hosting guests. The large covered balcony allows a fresh breeze, view of the ocean and enough space for relaxing or patio gardening. Additional features; huge walk in closet, laundry/storage room and heated floors in the bathrooms. The Texada building is a hidden North end gem, underground secured parking, communal gym, all this within walking to shopping, transit, beaches and restaurants. No age restriction makes this the perfect opportunity for a first time Buyer or downsize to a quiet and maintenance free home. Measurements approx. (id:63400)

11689 Confidential Street
Vancouver, British Columbia
CONFIDENTIAL BUSINESS SALE Established, profitable hair salon in an excellent West Side Vancouver location, operating from a well-maintained, fully built-out space with a long-term lease in place. Strong walk-by and vehicle exposure on a busy corridor. The business carries a well-known professional hair-care line, generating retail income alongside service revenue, and runs on established booking and client-management systems. Steady revenue, healthy margins, and a consistent base of local repeat clients. Hands-on transition support available by Ownership; A turnkey opportunity for a experienced stylist or salon operator to step into an established salon. The salon operates below capacity and has built its clientele with virtually no advertising, leaving room to grow through more stylists, marketing, and social media. Further details available to qualified buyers upon execution of an NDA. Do not approach the business, staff, or ownership directly (id:63400)

11476 Confidential Street
Vancouver, British Columbia
Bar & Grill, a well-known institution in downtown Vancouver since 1995. The owners are retiring, offering a rare opportunity to continue a successful operation or bring your own concept to a prime, high-traffic location. This spacious 4,794 sq.ft. restaurant features 176 seats and is designed with three separate dining areas, ideal for hosting private events while maintaining regular service. The premises include a fully equipped commercial kitchen with a 12-foot hood fan and walk-in cooler, suitable for a wide range of food concepts. Licensed as Food Primary with a 176-seat liquor license. The gross rent is $18,982 all-inclusive, covering water, property taxes, management, and garbage. The business generated over $1 million in sales last year, demonstrating strong performance. Offered as an asset sale. Please do not disturb staff. Showings by appointment only. Experience the energy of Vancouver's only Aussie-style bar and take advantage of this exceptional opportunity. (id:63400)