
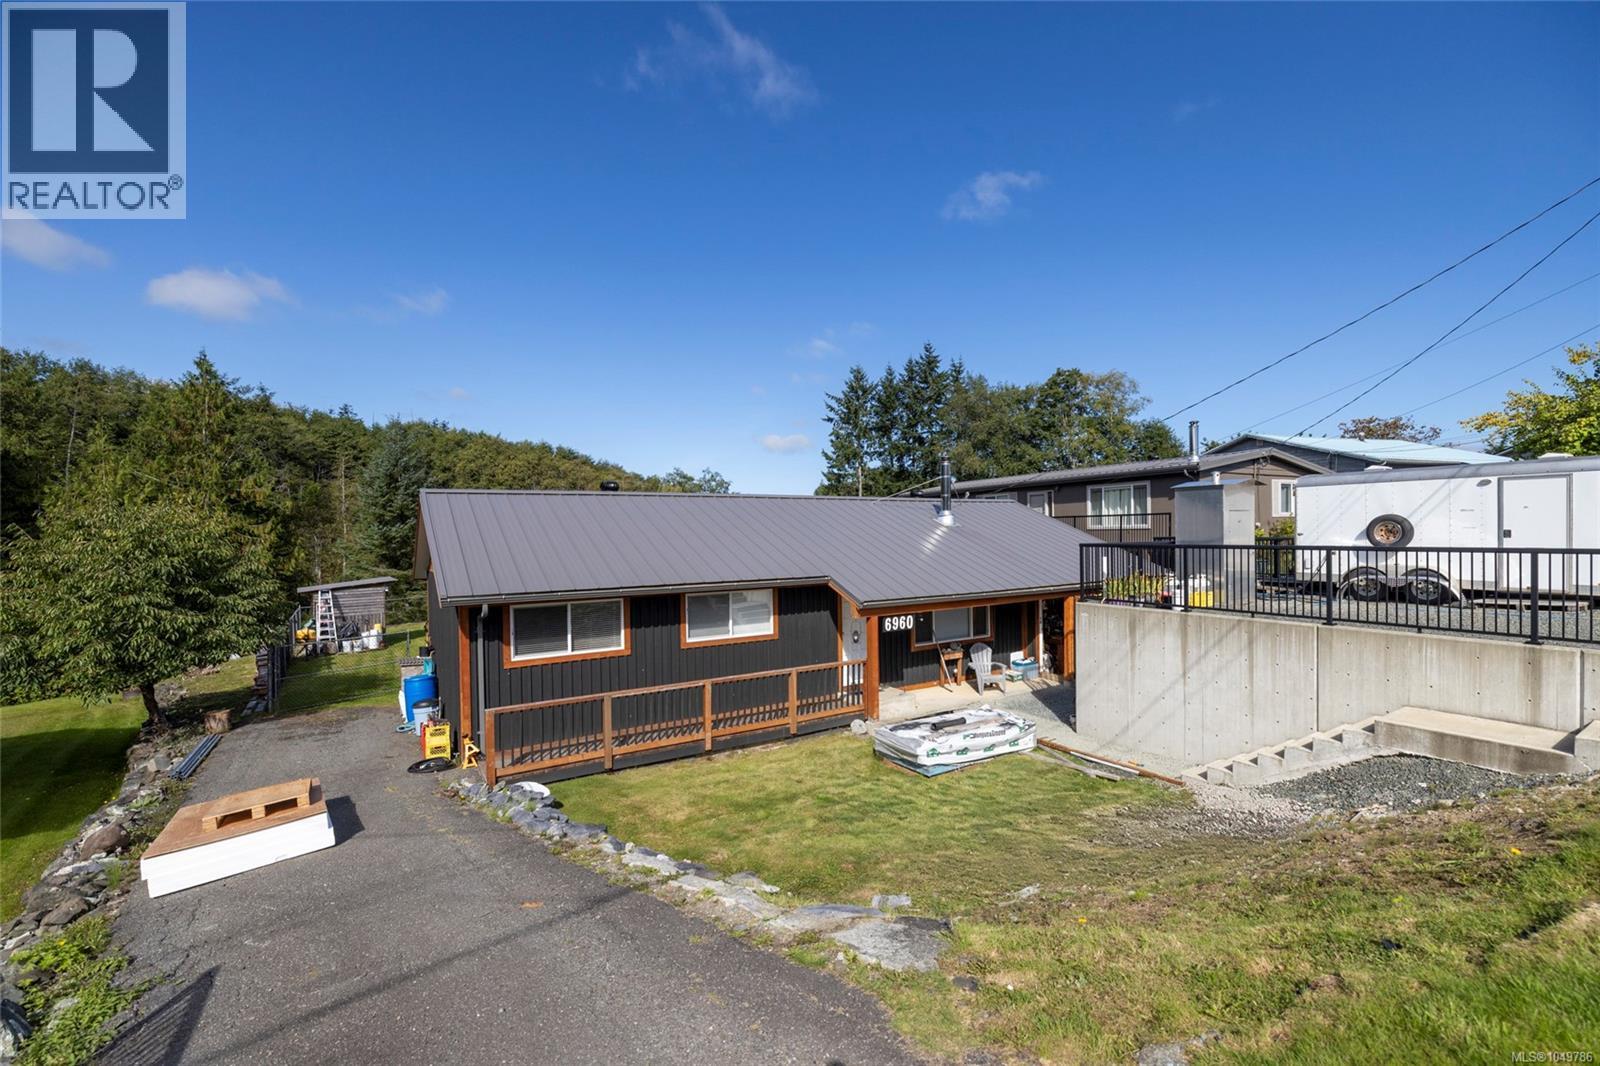
6960 Quatse Cres
Port Hardy, British Columbia
This beautifully renovated rancher offers just under 1,300 sq ft of comfortable, modern living, with substantial upgrades completed inside and out over the past eight years. The flexible layout includes 3 bedrooms, 1 bathroom and an additional flex space currently used as a second living area/craft room that could easily become a 4th bedroom. The bright open-concept kitchen features quartz countertops and patio doors leading to a large, sunny deck spanning the back of the home, complete with a hot tub and overlooking the fully fenced yard. The beautifully updated bathroom features a tiled walk-in shower. Exterior upgrades include cedar board-and-batten siding, a metal roof, vinyl windows and an engineered retaining wall providing additional roadside parking. Situated on over a 1/4-acre lot with no homes directly behind, this property offers great privacy in a quiet neighbourhood—all just a few minutes' walk from downtown. (id:63400)
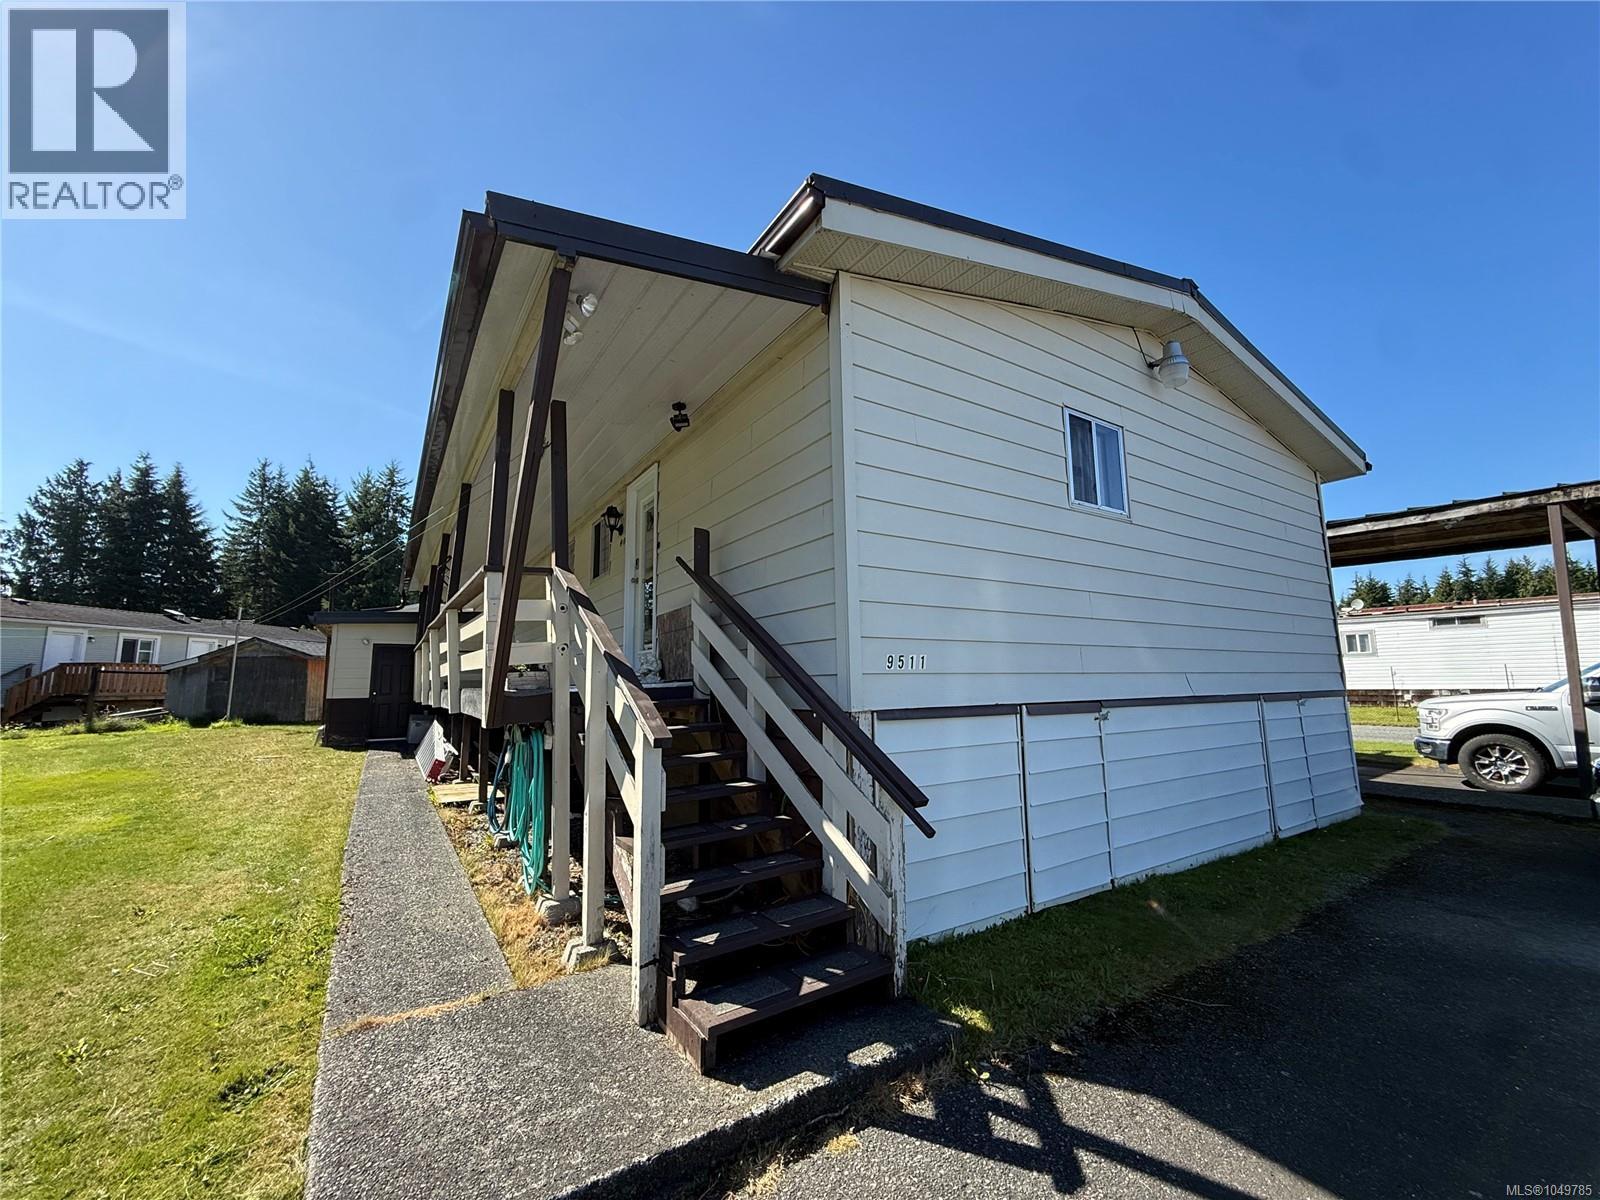
9511 Chancellor Hts
Port Hardy, British Columbia
Pride of ownership shines throughout this exceptionally well-maintained, original-owner 1980s double-wide! Offering 3 bedrooms and 2 full bathrooms, this spacious home features a fantastic layout with two bedrooms and a 4-piece bathroom at the rear, while the primary bedroom is privately situated at the front with its own recently updated 3-piece ensuite. The generous living room offers plenty of space to relax, while the large, functional kitchen provides an impressive amount of counter space and storage. Numerous recent upgrades add comfort and peace of mind, including a heat pump, updated ensuite and tie-downs. A heavy-gauge metal roof provides excellent durability for years to come. Outside, enjoy a low-maintenance yard, two large covered decks and fantastic sun exposure throughout the day. A detached workshop provides excellent space for projects or additional storage, while the substantial steel carport structure can accommodate a boat, truck camper or other recreational toys. There is also plenty of additional parking. Located just minutes from all town amenities, this is a wonderful opportunity to enjoy the space and convenience of a double-wide while owning your own land. An incredibly well-cared-for property that is ready for its next owner! (id:63400)
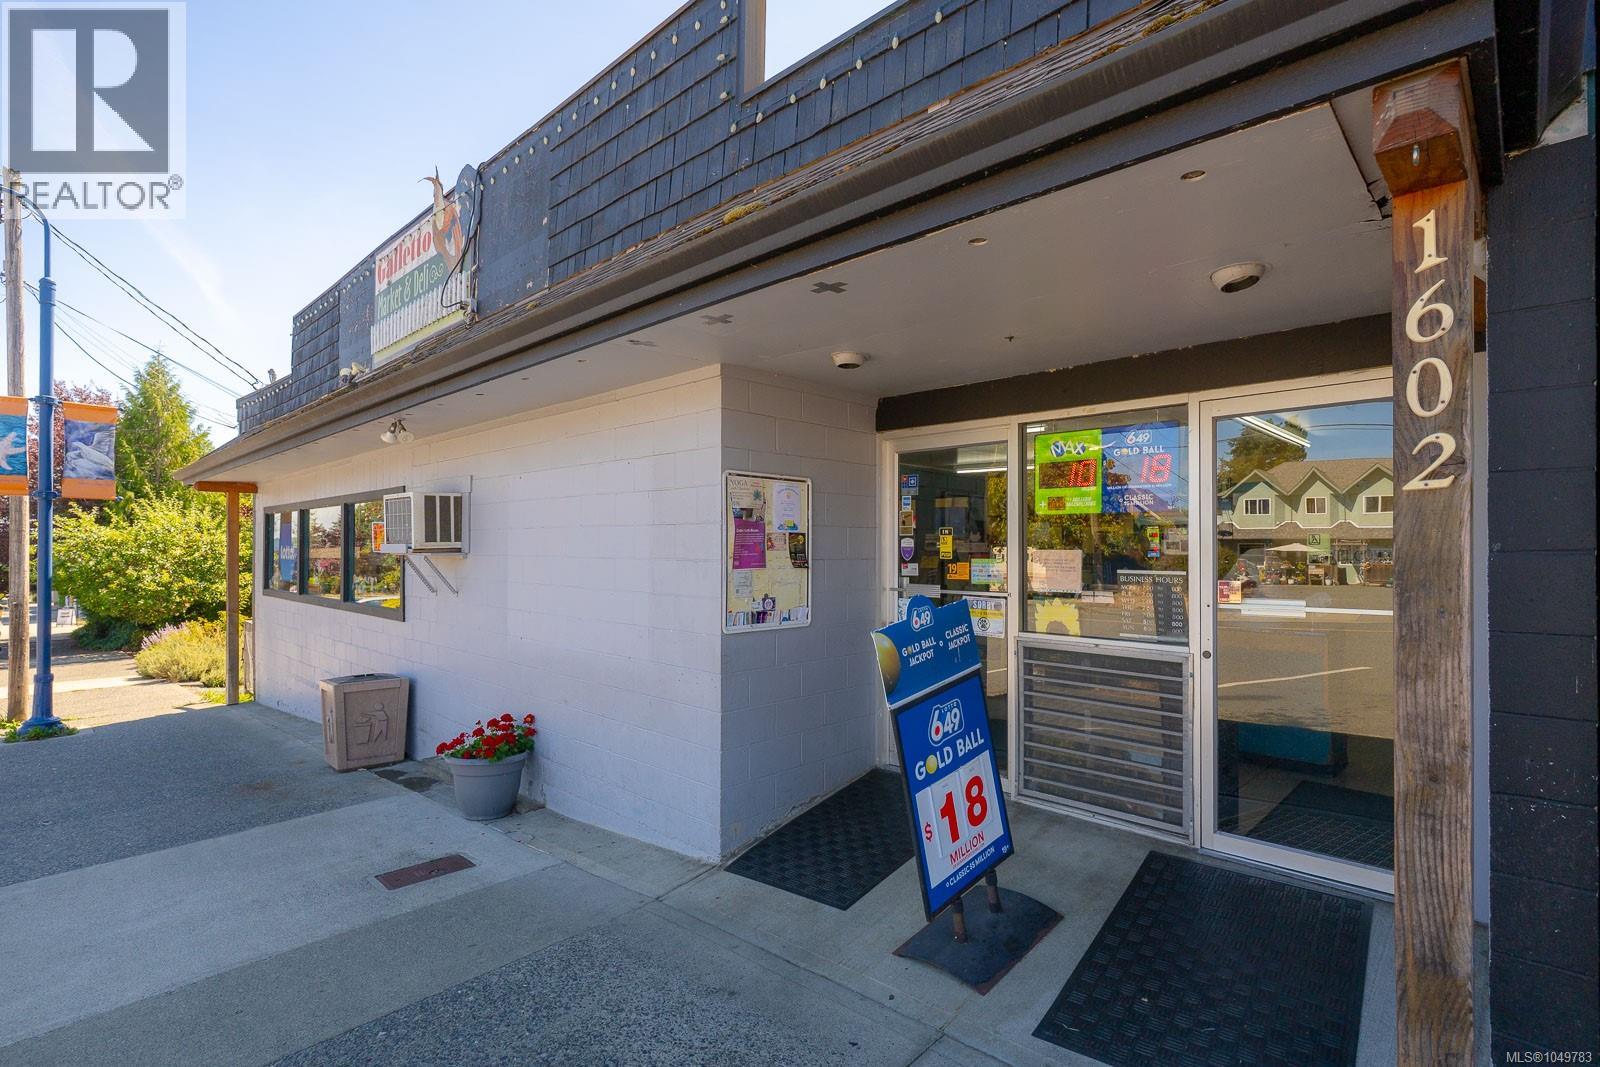
1602 Joan Ave
Crofton, British Columbia
An exceptional live/work opportunity in the heart of the seaside community of Crofton. This versatile property offers approximately 1,800 sq. ft. of commercial space, plus an 865 sq. ft. self-contained 2-bedroom suite, private yard, and storage shed.Solid concrete block construction and recent improvements provide a strong foundation for both business and residential use, including a new flat roof (2023), insulation in the storage room (2026), and new suite windows and hot water tank (2026). Zoned C-2, the property allows for a broad range of commercial uses, including retail, restaurant, office, and mixed-use applications, with potential for future expansion. The flexible layout and residential component create an attractive opportunity for an owner-operator, investor, or entrepreneur looking to establish a business while generating additional income from the residential suite. Ideally located just a short stroll from the Saltspring Island ferry, seawalk, and campground, this property offers excellent exposure to both the local community and visitors to the area. A unique opportunity to acquire a flexible, income-producing asset in a growing Vancouver Island community. (id:63400)
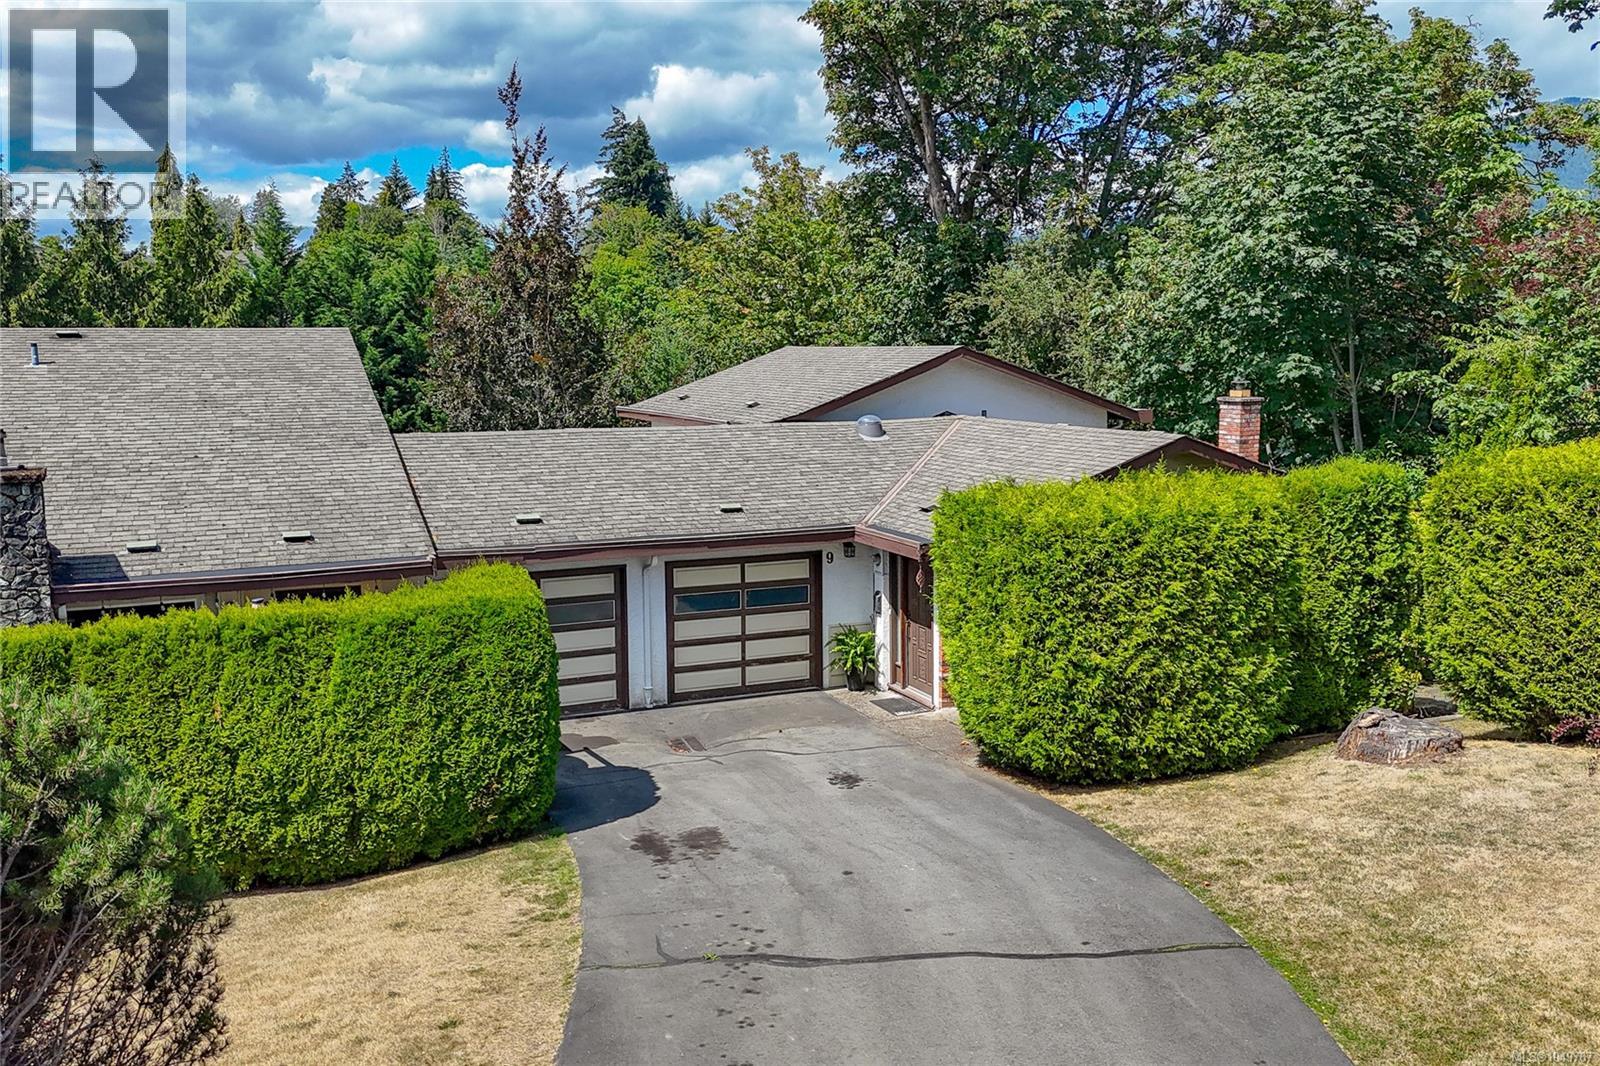
9 6172 Alington Rd
Duncan, British Columbia
Welcome to Sherman Grove, where comfort, privacy, and convenience come together in this beautifully maintained 3-bedroom, 2-bathroom end-unit townhouse. Backing onto a peaceful greenspace, this spacious split-level home offers an ideal floor plan for families, professionals, or anyone seeking low-maintenance living without sacrificing space. The bright main level features an updated galley kitchen with direct access to a new private deck—perfect for barbecues, outdoor dining, and entertaining while enjoying the tranquil natural setting. The spacious living and dining areas provide a warm and inviting atmosphere for everyday living. Upstairs you'll find two generously sized bedrooms, including a second bedroom with its own private deck showcasing beautiful views of Mount Prevost. The lower level offers excellent flexibility with a large recreation room, third bedroom, and walkout access to a covered patio—ideal for guests, teenagers, a home office, or additional living space. This well-maintained end unit also features a single-car garage, additional parking, and the added privacy that comes with only one adjoining neighbour. Located in a professionally managed strata, you'll appreciate the peace of mind and carefree lifestyle this community provides. Conveniently situated just minutes from shopping, schools, parks, restaurants, and downtown Duncan, with quick highway access for commuters, this is an outstanding opportunity to enjoy comfortable, move-in-ready living in one of Duncan's most desirable townhouse communities. (id:63400)
Royal LePage Coast Capital - Chatterton
6480 Eagles Dr
Courtenay, British Columbia
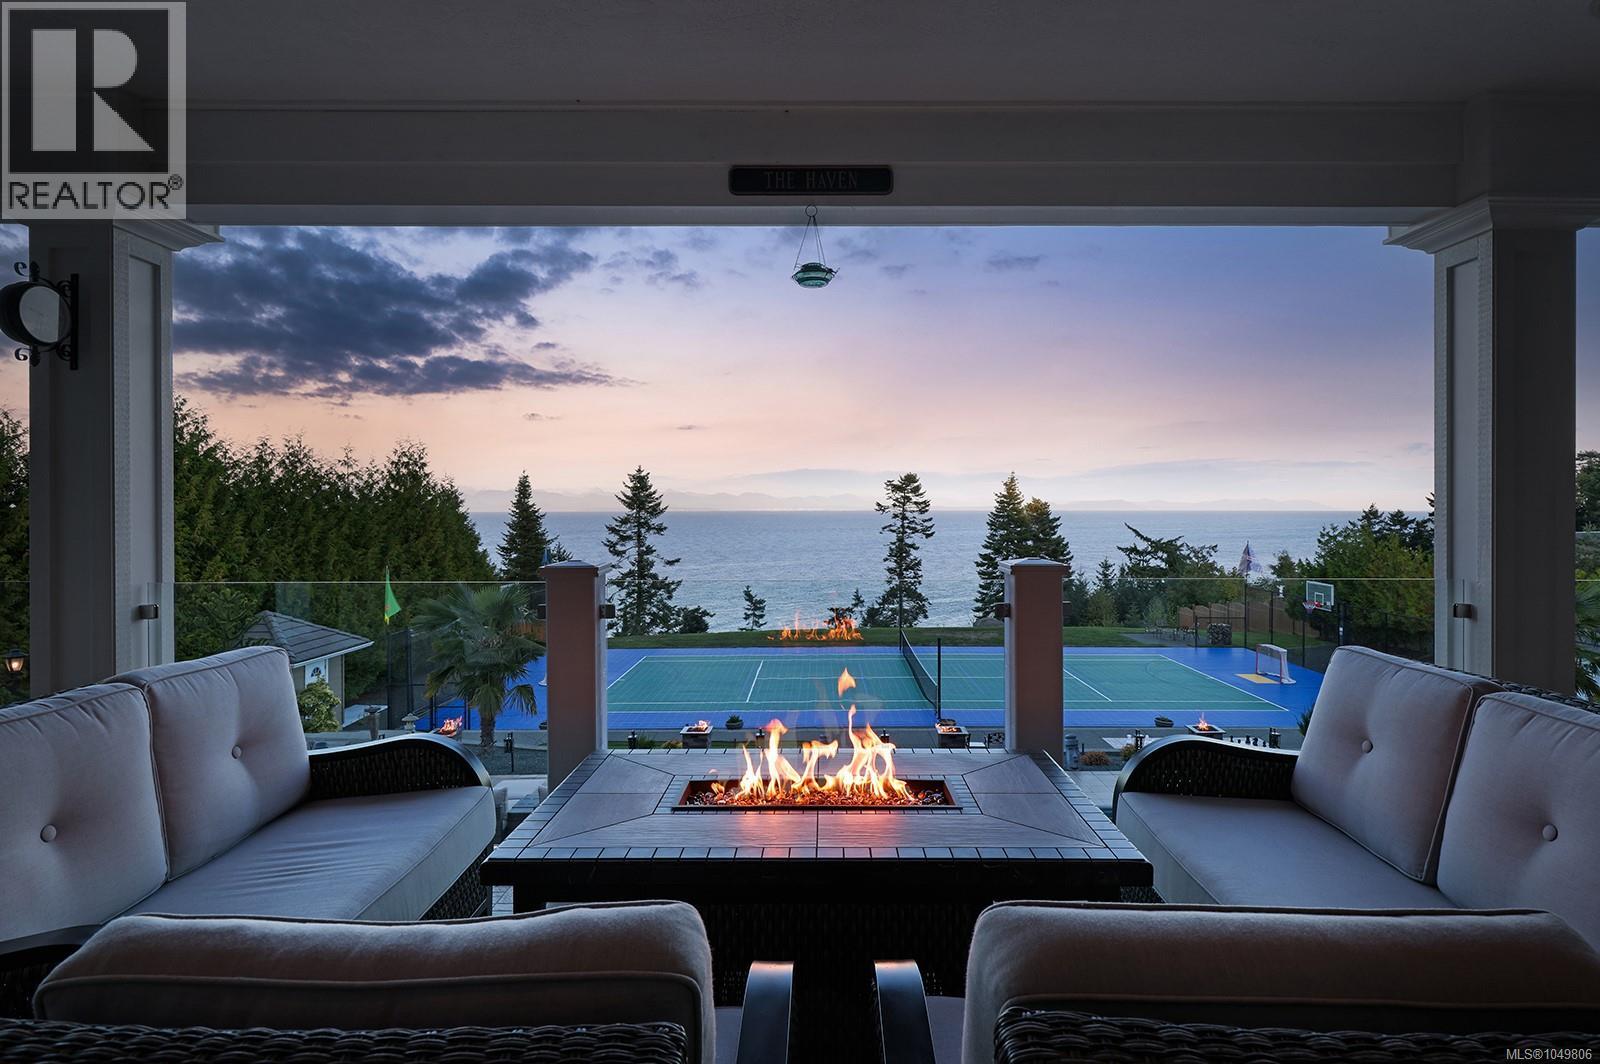
A rare offering on Vancouver Island’s coastline, this exceptional 2.47 acre walk on waterfront estate offers 6,589 sq. ft. of refined living, remarkable privacy and sweeping ocean vistas. Beyond the gated entrance, the four bedroom, six bathroom residence showcases Brazilian cherry hardwood, heated tile, coffered ceilings, gas fireplaces, quartz surfaces and expansive glazing that captures the extraordinary coastal setting. A chef’s kitchen, formal living and dining spaces, private office, media room, games room, fitness studio with sauna, wine cellar and ensuites for every bedroom create an exceptional environment for both everyday living and entertaining. Outside, the property becomes a private coastal resort with an 8 foot deep swimming pool, hot tub, putting green, oversized chess, private multi sport court, covered entertaining areas, fire columns, mature landscaping and direct walk on ocean access. A generator, security system, two wells, 400 amp service, built in BBQ, outdoor heaters, integrated speakers and EV charging rough in complete this impressive offering. Private, substantial and beautifully appointed, this is a legacy waterfront estate offering a calibre of lifestyle and setting seldom available on Vancouver Island. Foreign Buyer Ban Exempt. (id:63400)
6181 Chase Dr
Port Alberni, British Columbia
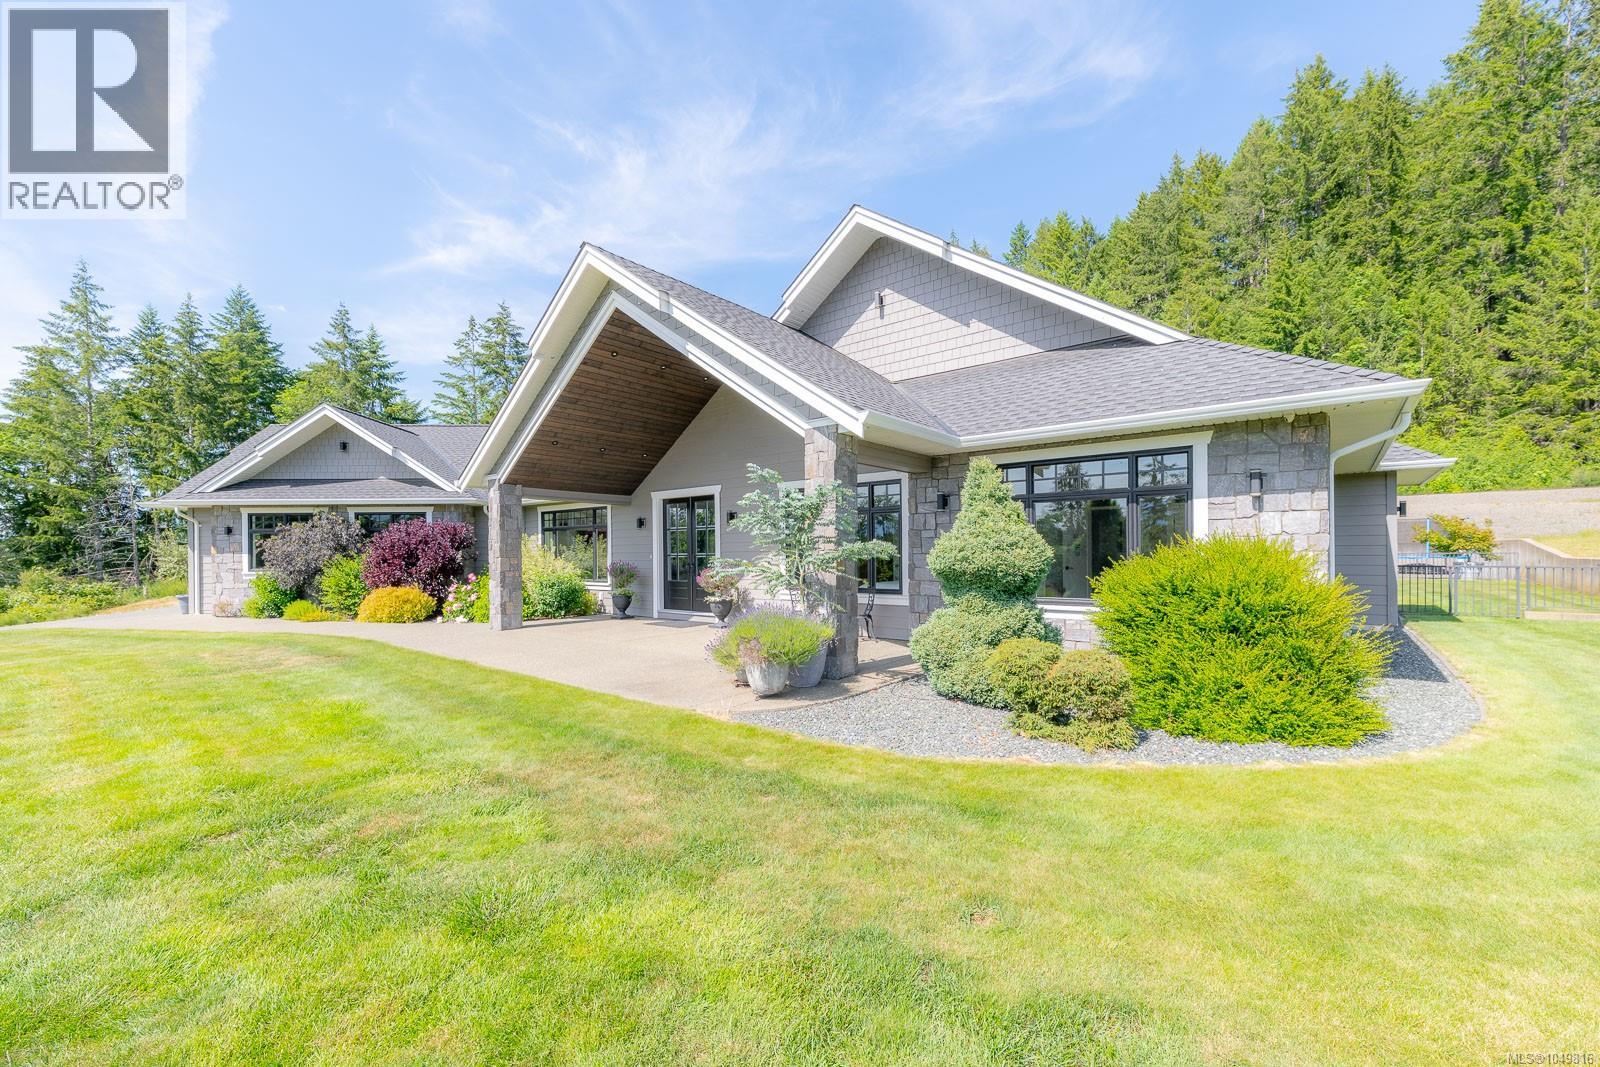
Exquisite custom built 4 bed, 3 bath home spanning 3899 sq ft, perched on a sunny acre with stunning mountain views and a lush evergreen backdrop, on a quiet, no thru road. This opulent home is airy and bright with natural light throughout. The great room greets you with warm wood floors, a striking feature gas fireplace with statuesque floor to ceiling stone surround and built-in cabinetry. The gourmet kitchen makes entertaining a dream with a spacious island, six burner gas range and wall oven, cabinetry with soft close drawers, coffee bar with sink and wine fridge, and a double pantry. An eating nook is perfect for casual family meals and the formal dining room is ideal for large family dinners. French doors just off the kitchen lead to an expansive, covered patio with overhead heaters, plumbed for a hot tub and gas set up for a BBQ and firepit. The tranquil primary suite is wonderfully adorned with a see-through gas fireplace that beautifully sets off the ensuite bathroom with relaxing soaker tub, a glass walled walk-in shower with rain showerhead, and double sinks with vanity. A generous walk-in closet and French doors to the patio complete the suite. Three spacious bedrooms, a gorgeous main bathroom with soaker tub, a powder room ideal for guests and laundry complete this home’s interior. Enjoy the extensive outdoor living space with manicured lawn and pickle ball court. A fantastic feature of this space is the detached 3 bay garage with kitchenette, cozy woodstove, 3pc bath, laundry, patio space and extra storage. Additional luxuries include transom windows, beveled walls, extra wide accessible hallways, pot lights and elegant light fixtures throughout, and 2 vented storage closets ideal for drying wet items. This idyllic estate is private, on a prestigious street, yet minutes from all amenities, a dream with everything you could possibly want at your fingertips. All measurements are approximate, verify if important. (id:63400)
5225 Island Hwy N
Courtenay, British Columbia
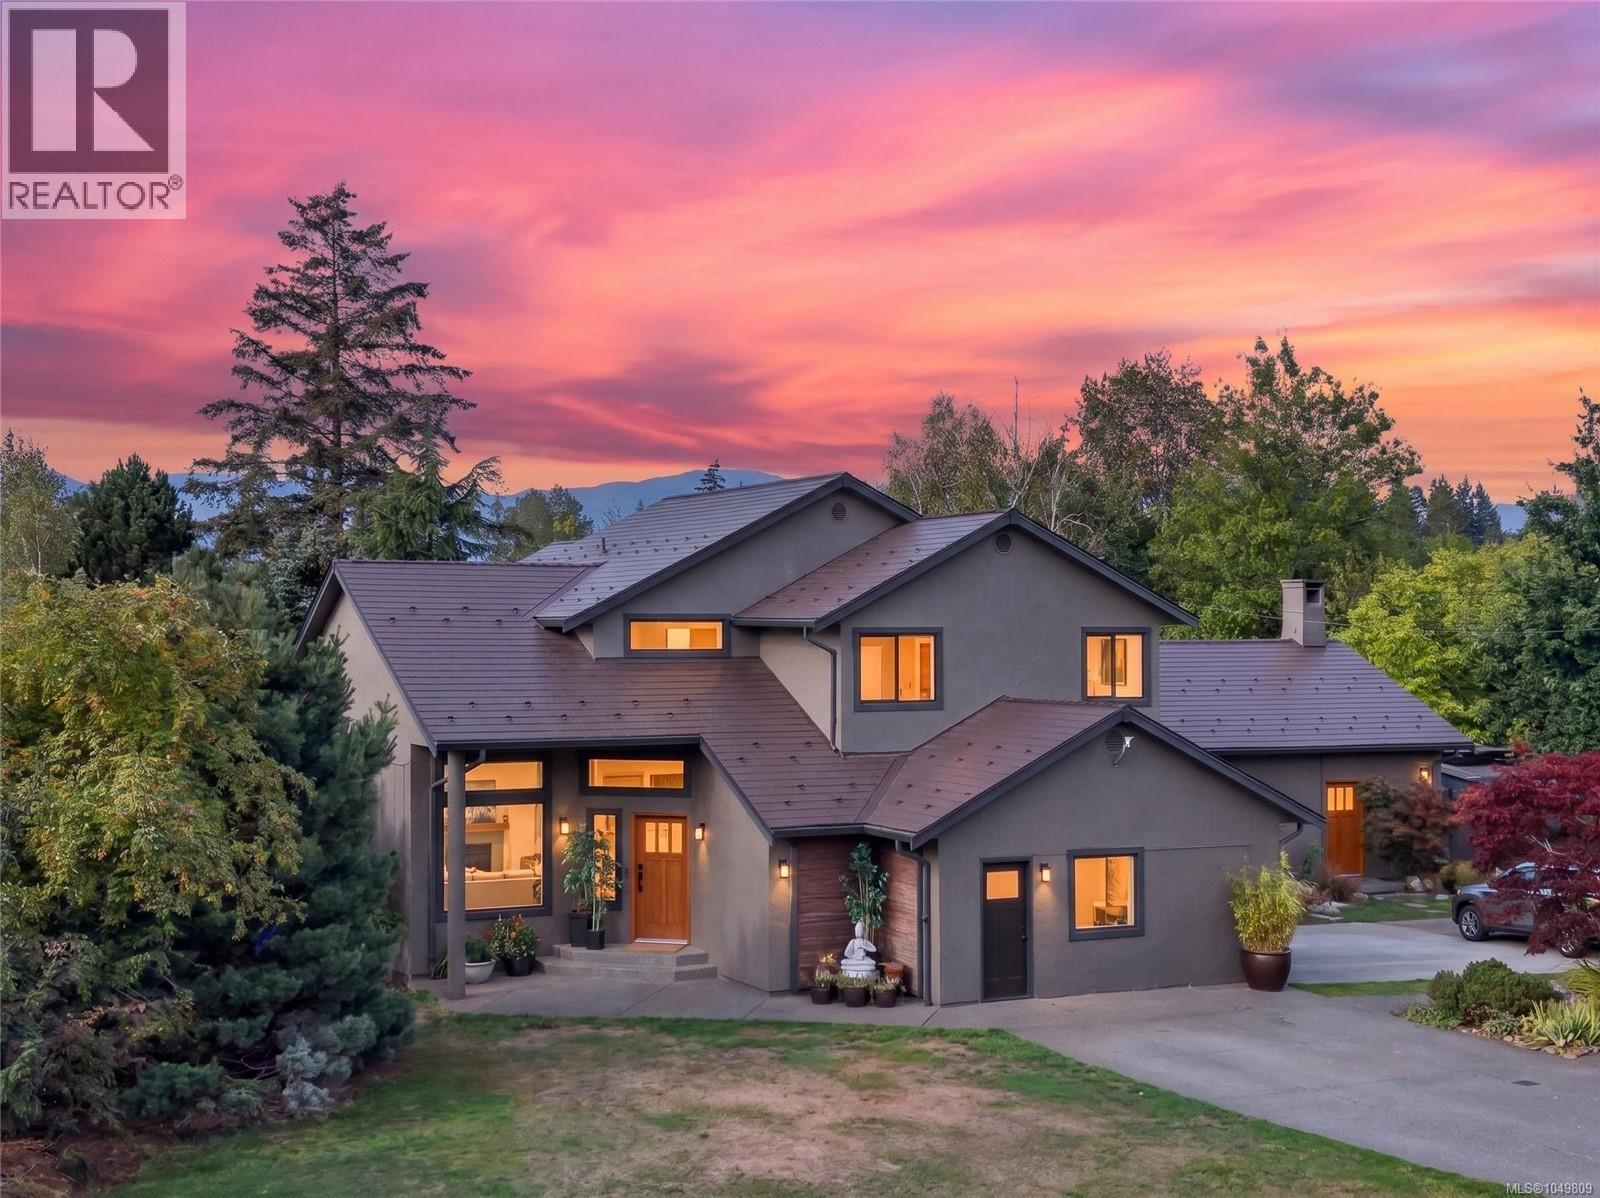
Your Vancouver Island lifestyle starts here. Whether your passions are farming, riding, gardening, entertaining or running a home-based business, this distinctive property offers the space, versatility and freedom to make it happen and all within easy reach of Courtenay. Filled with warm Southwest character, the home features Saltillo tile floors, exposed log accents and an impressive family room that could be featured in a “Homes & Gardens” magazine. A home gym adds versatility, while the expansive covered patio, framed by substantial 12'' fir posts and beams, creates an inviting space for year-round outdoor living and entertaining. At the heart of the home is a chef-inspired kitchen with quartz countertops, under-cabinet lighting and professional stainless steel appliances, including double ovens and ideal for both everyday living and entertaining. Thoughtful upgrades provide year-round comfort and efficiency, including new premium windows, two heat pumps, a wood stove and cozy radiant in-floor heating. The home's distinctive Ironwood shake roof adds to its unique character. Outside, the possibilities continue. Behind a new fully fenced and gated property, a two-stall barn with tack room and hay storage, along with a partially groomed area for equestrian use. Mature fruit trees, raised garden beds, rich soil, a plentiful drilled well and two septic systems add to the property's rural functionality. At the front of the property, an insulated and heated retail space is complemented by parking for up to 14 vehicles. The three-bay garage is currently configured as a VIHA-certified commercial kitchen, creating exciting possibilities for a food-based business, workshop, studio or additional living space. A separate 1,200 sq. ft. shed provides exceptional storage for all your Vancouver Island toys. Offering country freedom, remarkable versatility and room to pursue your passions, Come and experience what this property has to offer. (id:63400)
RE/MAX Ocean Pacific (Cx)
5263 Nelsonwoods Pl
Nanaimo, British Columbia
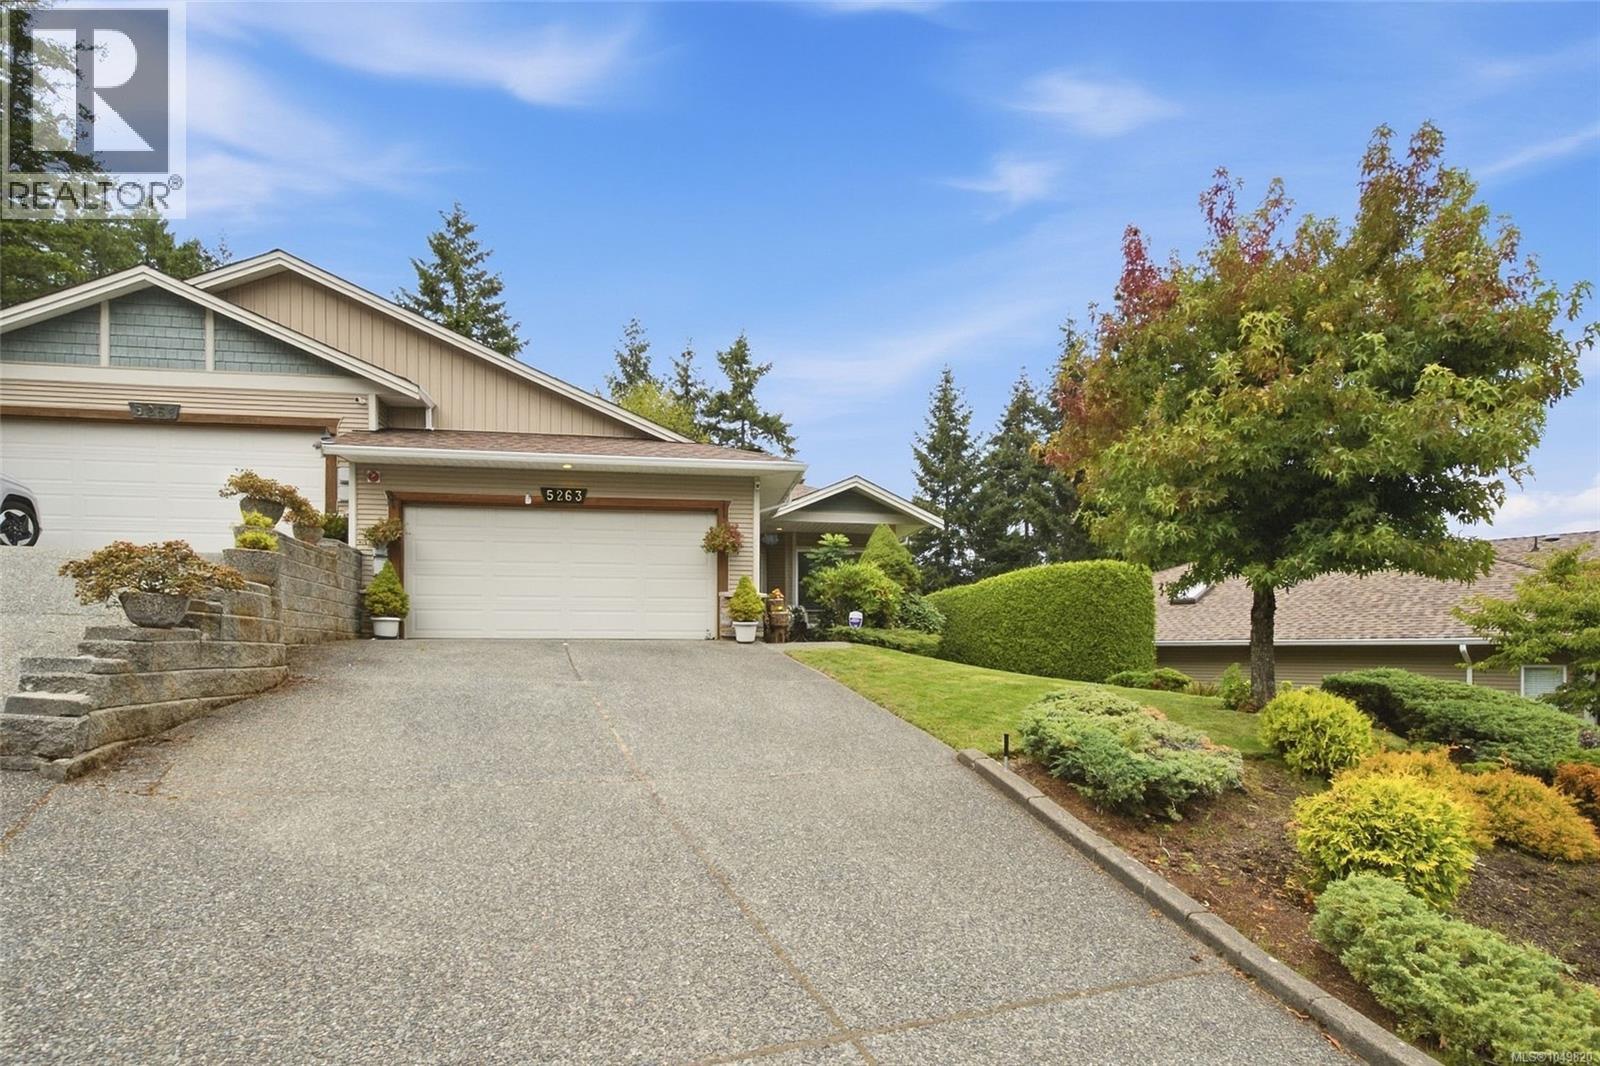
Welcome to Nelsonwoods Place – This Quality Built Executive Style 1465 sf 2 Bedroom Plus Den, 2 Bath Patio Home Features 9-foot Ceilings Throughout with Impressive 10–11-foot Tray Ceilings in the Living Area, Creating a Bright, Open Feel, with Gas Fireplace, Beautiful Custom Mantel Surround with Direct Access to Rare Backyard Patio Privacy. Terrific Well-Appointed Chef-Styled Kitchen w/Granite Counter Tops, Tile Backsplash, S/S Appliances, a Gas/Electric Stove, Breakfast Bar, Handy Walk-in Pantry, Skylight, Overlooking the Living/Dining/ and Backyard Spaces. Spacious Primary Bedroom is Complete with Private Ensuite, Featuring Separate Tub and Shower, Double Vanity, and Walk in Closet. Close to Shopping Restaurants, Medical Clinics and More. Truly a Place to Call Home! (id:63400)
2023 Seahaven Rd
Nanoose Bay, British Columbia
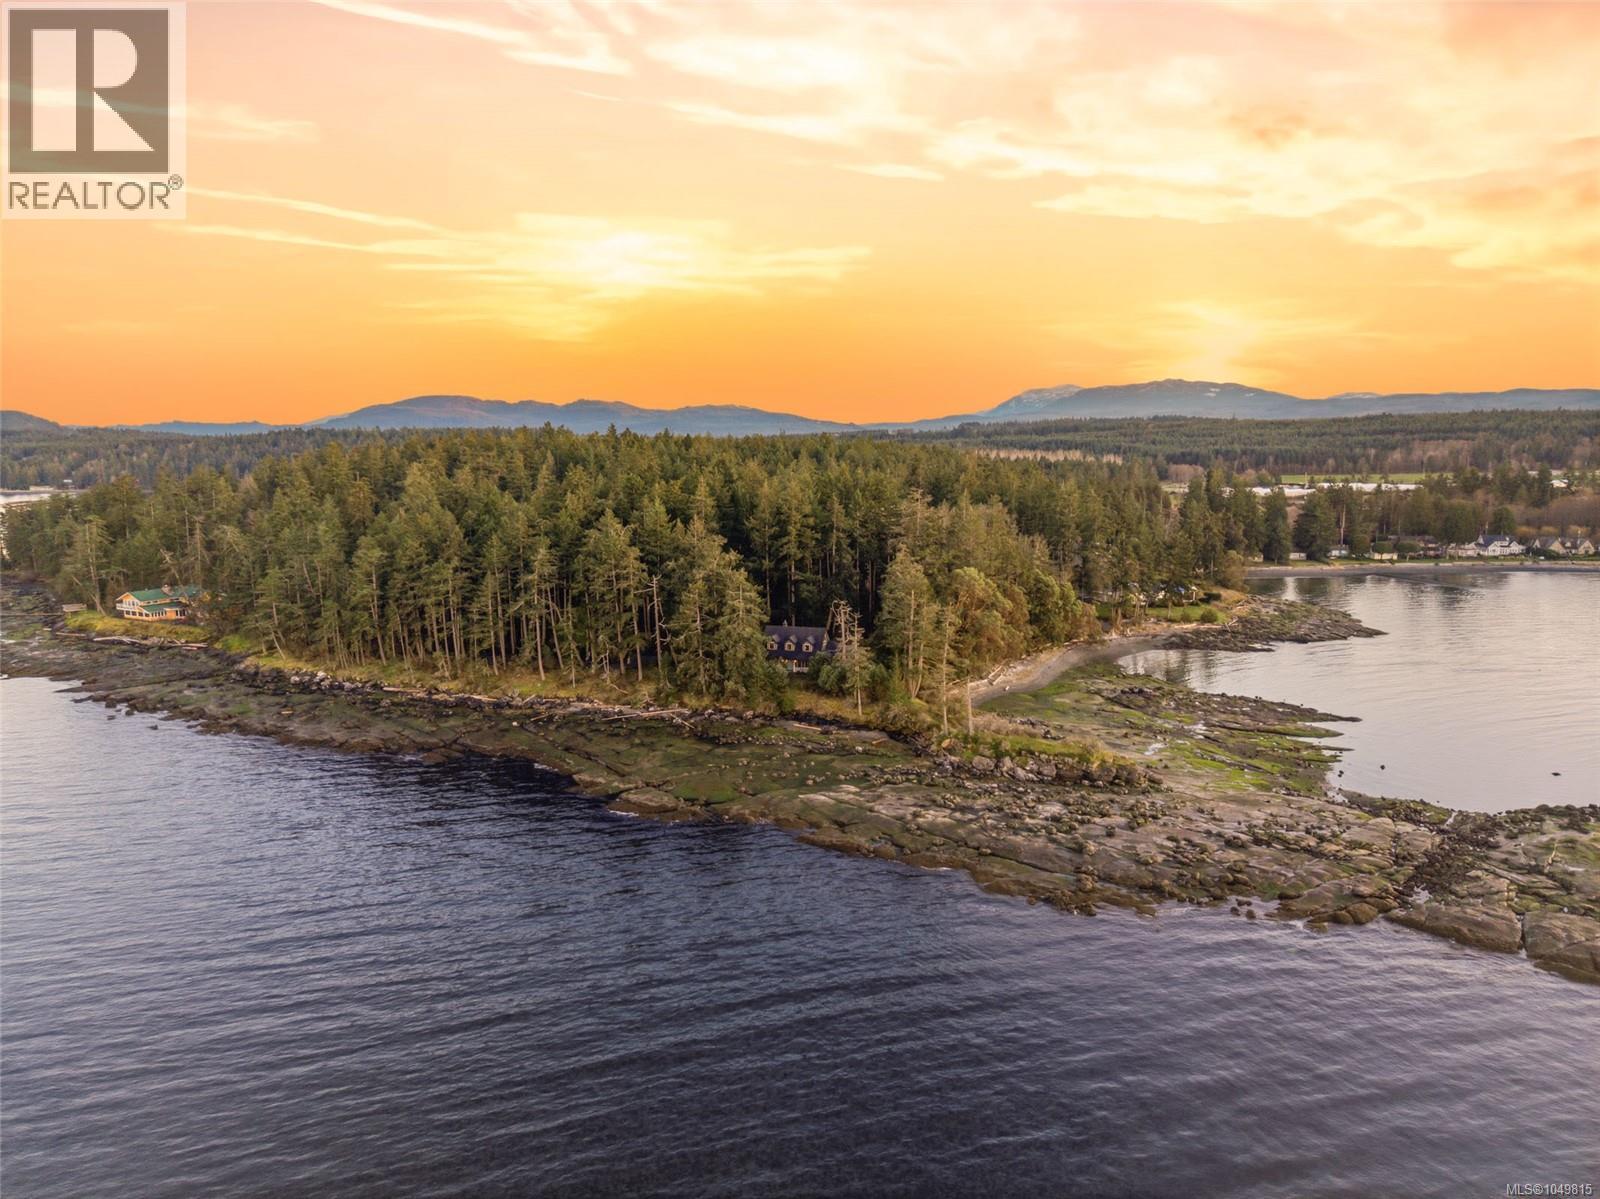
Enchanting Nanoose Bay Oceanfront Retreat! Resting on a scenic peninsula between Wall Beach and Northwest Bay, this stunning 4131 sq ft 4 Bed+Bonus Room/5 Bath Cape Cod–style home sits on a spectacular gated 4.83-acre estate. Surrounded by some of the most beautiful scenery on Vancouver Island, the property offers the ultimate in privacy and tranquility—feeling light-years away from the hustle and bustle, yet only minutes from shopping, dining, and everyday amenities. In addition to its exceptional lifestyle appeal, this property presents a unique investment opportunity offering intriguing future possibilities. This expansive acreage property may have subdivision potential under current RDN zoning and servicing provisions. Buyers interested in subdivision or redevelopment are encouraged to conduct their own due diligence with the Regional District of Nanaimo to confirm permitted parcel sizes, servicing requirements, and development potential. Featured in 'Style at Home' magazine and styled by an interior designer, this spectacular home showcases elegant finishes, stylish architectural detailing, skylights and large windows, and 1200' of sandstone oceanfront with picture-perfect views of Beachcomber, Strait of Georgia, and Wall Beach, with Mt Arrowsmith in the distance. From a wrap-around veranda, a Dutch door opens to a 2-storey foyer and elegant Living Room with elec FP. Formal Dining Room features a coffered ceiling, while a Butler’s Pantry connects to Chef’s Kitchen with island, skylights, extensive cabinetry, premium appls, and Nook. Family Room has a wood-burning FP and doors to huge deck with SW-facing views. Also on the main level: Study, Powder Room, Primary Suite, Gallery Hall, and Laundry. Upstairs are 3 Bedrms, one with 5-pc ensuite. Separate staircase leads to Bonus Room with Kitchenette, Bath, and views—ideal for guests or extended family. Private forested estate has bocce court, Rec Room, and trail to explore the property. Visit our website for more. (id:63400)
2876 12th Ave
Port Alberni, British Columbia
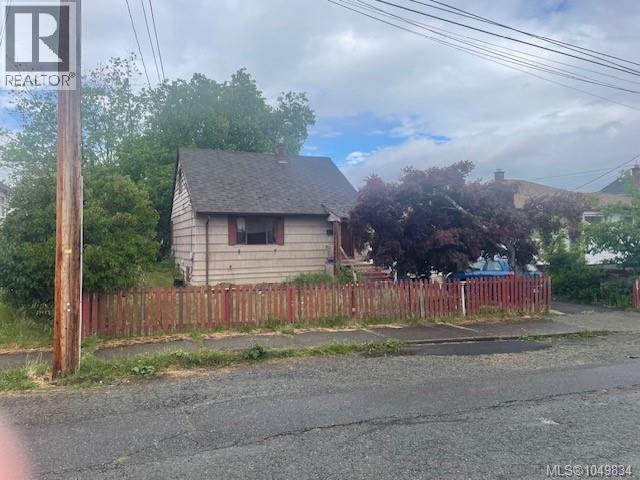
Here is an affordable 4 bedroom 2 bath 1650+ sqft home in a great area in South Port. Main floor offers spacious living room and kitchen. Primary bedroom and a 4 pce bath. Upstairs has 2 more bedrooms. There is a 6 ft height basement that offers more living space that has a bedroom rec room 3 pce bath and storage. Other notable features include a large fenced yard - 55x125 with a 1 vehicle wired garage and alley access. Some TLC would go along way. (id:63400)
107 4098 Buckstone Rd
Courtenay, British Columbia
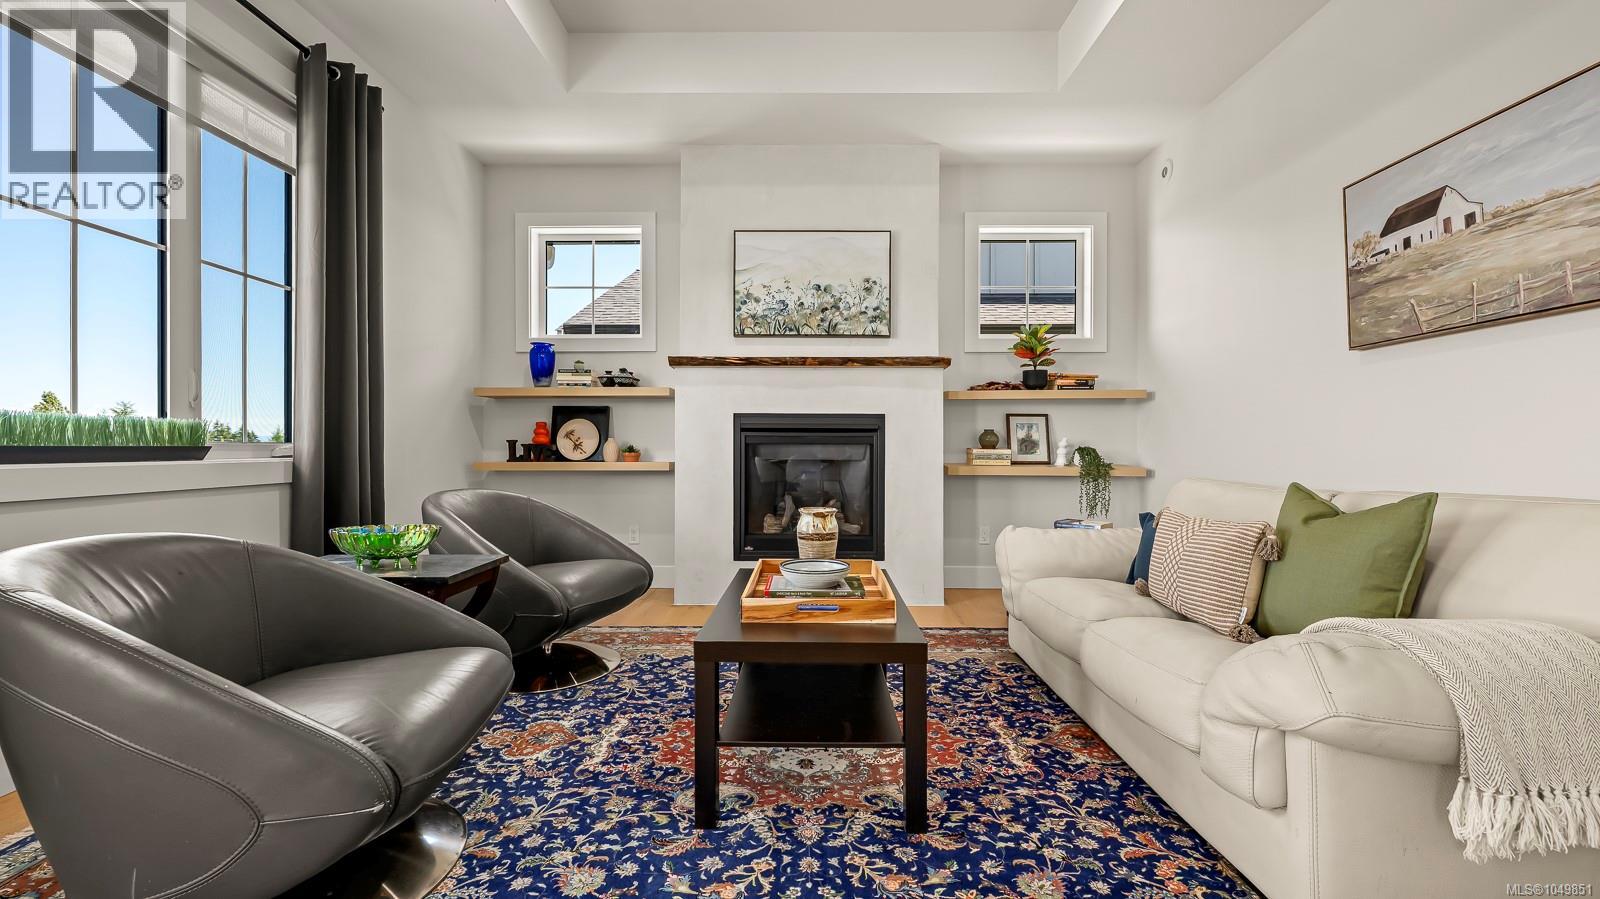
Enjoy easy, low-maintenance living in this beautiful 2-bedroom, 2-bathroom patio home built by Monterra, a premier custom builder. Perfectly positioned on the sought-after pond side of the complex, this thoughtfully designed home offers a peaceful setting, high end finishing's in a wonderful layout, a peek-a-boo ocean view, and direct access to nearby trails, including the Airpark Trail network. The bright, open layout features a well-appointed kitchen with island, excellent pantry storage, and comfortable living spaces designed for everyday enjoyment. Built with efficiency in mind, the home includes a heat pump and HRV system for year-round comfort and lower operating costs. A 6-foot crawl space provides exceptional storage. Residents also enjoy a beautiful clubhouse, ideal for hosting larger gatherings and connecting with neighbours. Located in a quiet, desirable area, this home offers the perfect combination of comfort, convenience, and lifestyle. (id:63400)
1963 Wilfred Rd
Black Creek, British Columbia
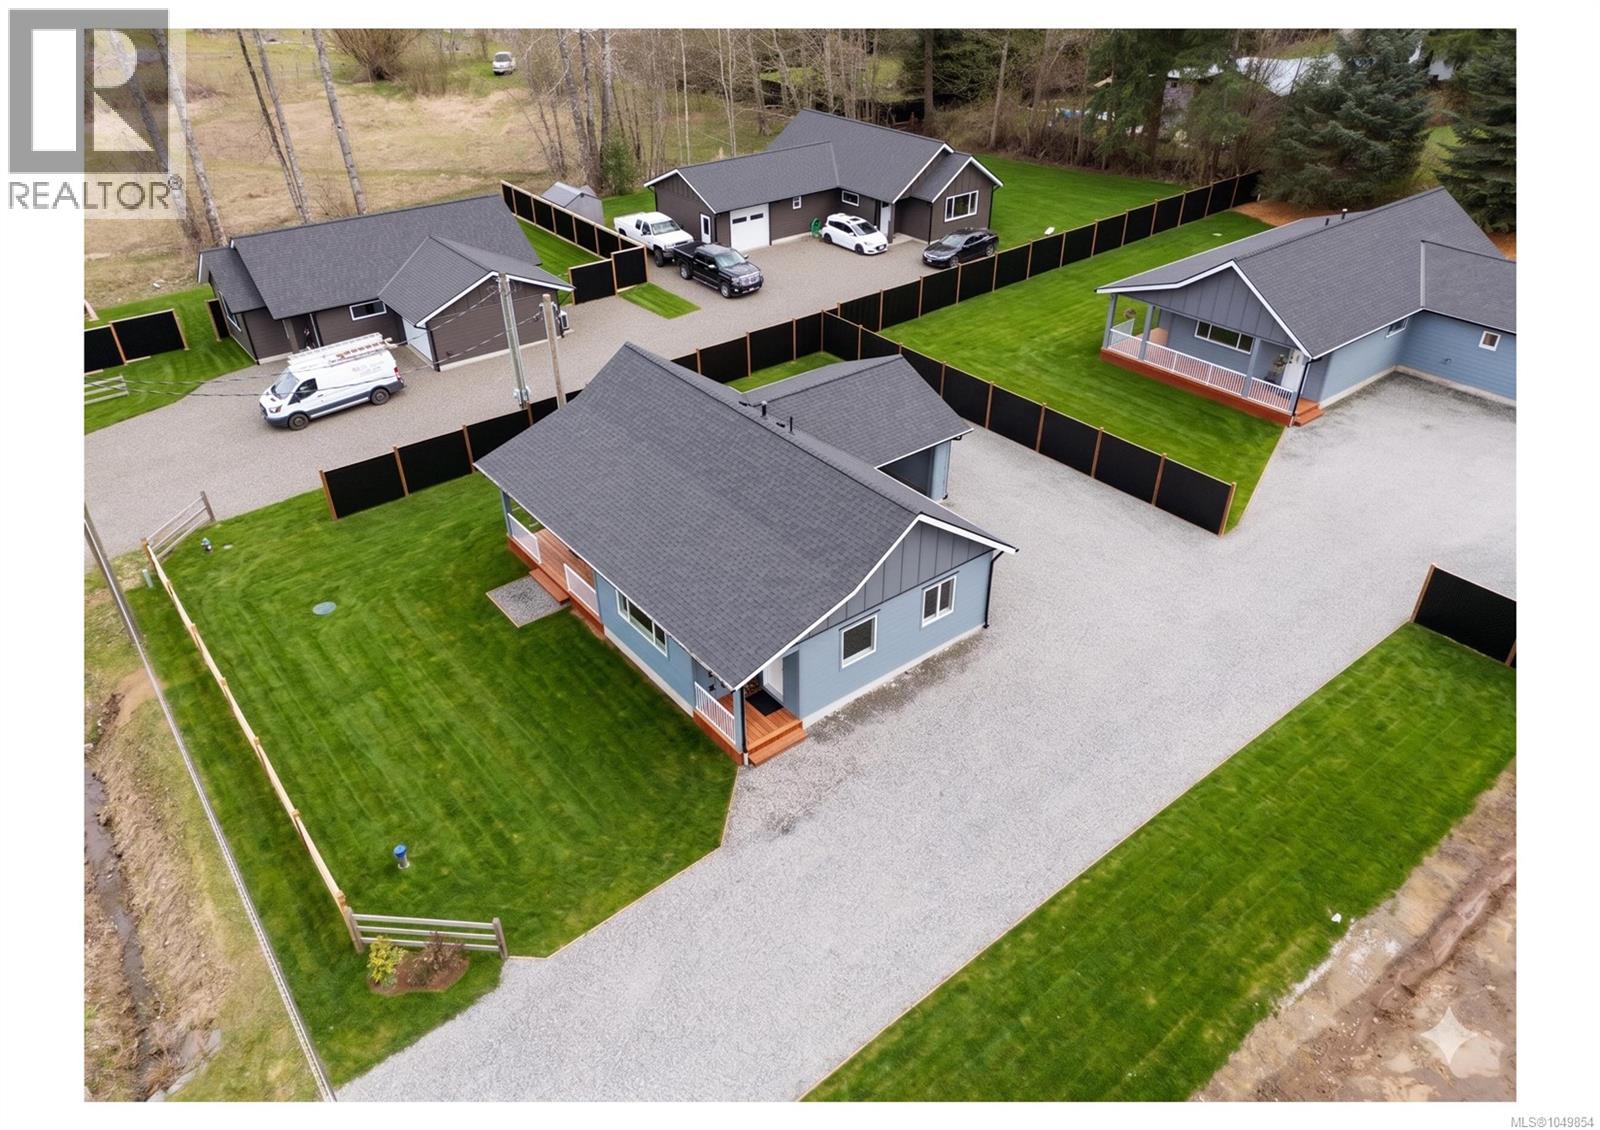
Perfect for first-time buyers, downsizers or anyone really. This is the most affordable detached new construction in the Comox Valley. Low maintenance, high efficiency, and set in a beautiful rural setting. Unlike older homes, this one comes with no surprises—no hefty hydro bills, costly renovations, or unexpected repairs. No strata fees. Enjoy peace of mind with 2-5-10 Home Warranty coverage and spend more time enjoying life instead of working on your home. This brand-new 2-bedroom rancher by MHH Construction LTD is move-in ready, featuring quartz countertops, a full crawl space for storage, and a fully ducted heat pump for year-round comfort. Outside offers a carport, beautiful deck, privacy fencing, and extra parking. Walk to Miracle Beach Elementary, with Saratoga Beach, trails, and shops nearby—everything you need at your doorstep. No monthly strata fees and no shared walls—just your own brand-new home. (id:63400)