
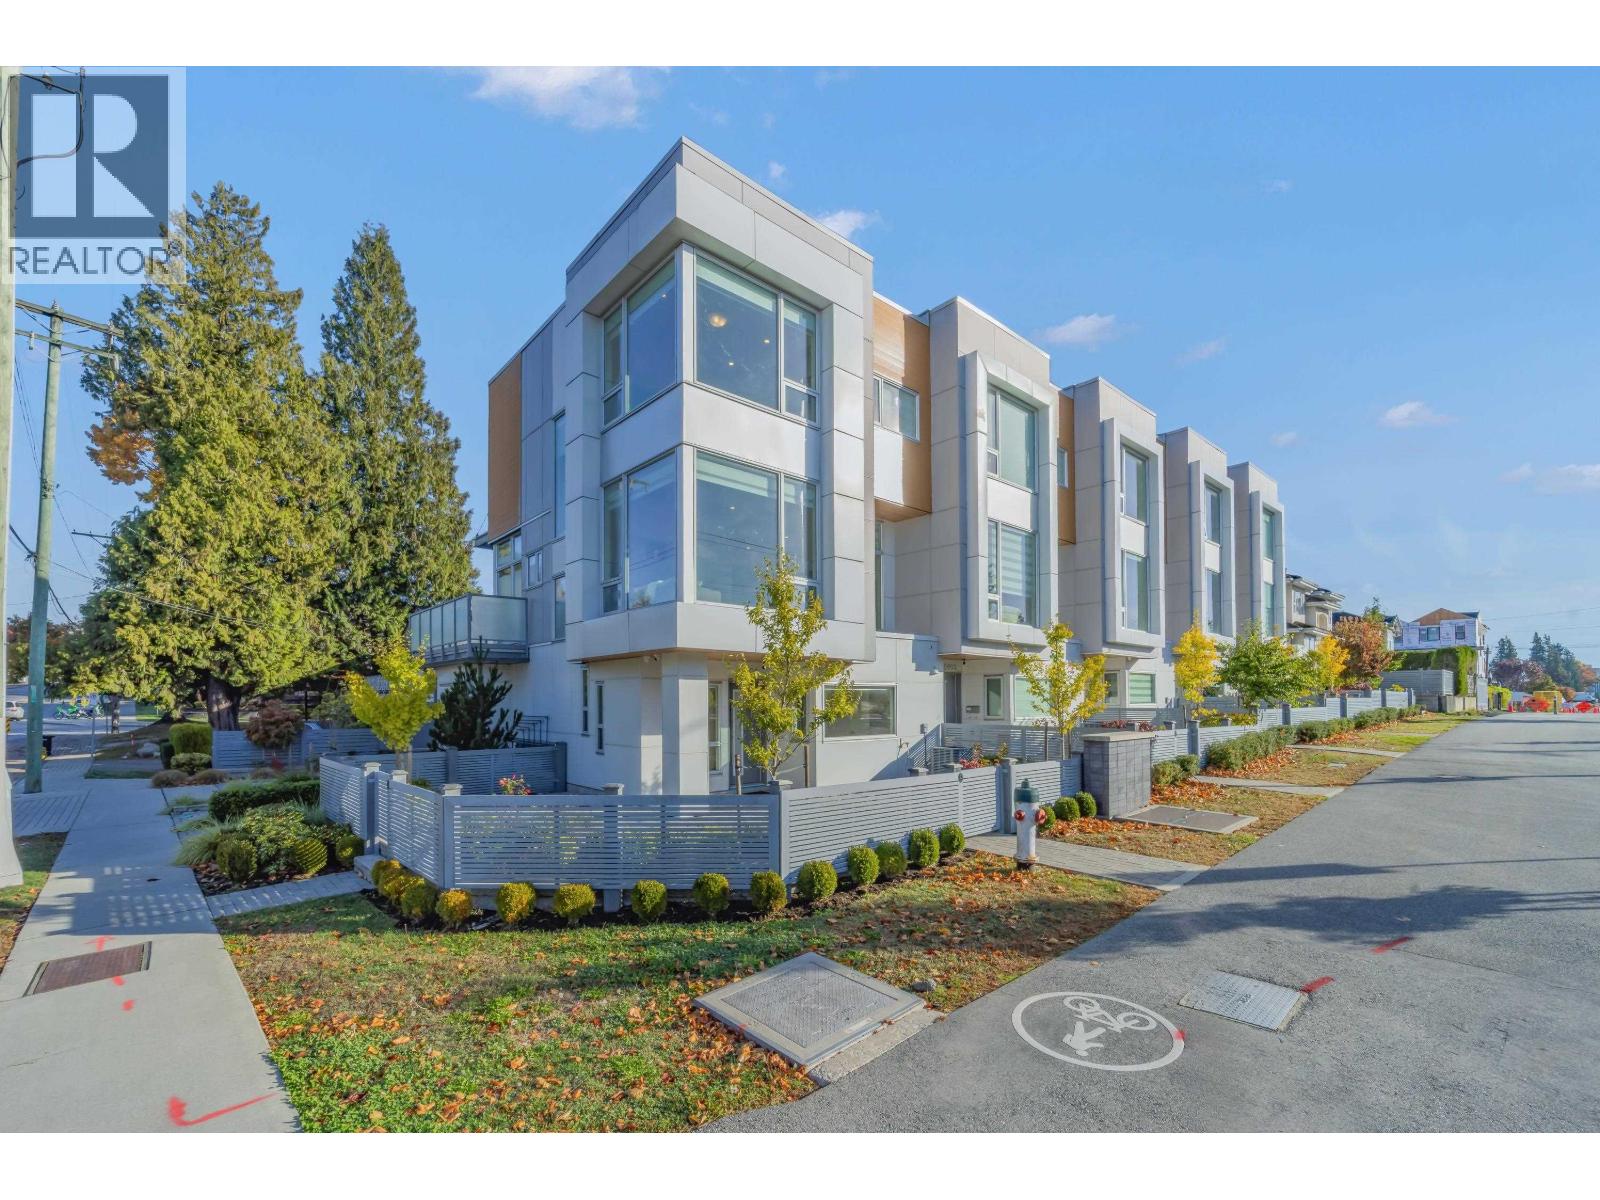
5601 Rumble Street
Burnaby, British Columbia
Corner Unit! Rare, single-house-style townhouse by Bima Properties. This sophisticated, three-story unit features a modern design with 4 bedrooms and 3.5 bathrooms, offering both style and functionality. With direct street access and its own unique street number, this home is perfect for families seeking comfort and luxury. The property is equipped with highly efficient air conditioning, radiant floor heating, and a premium Fulgor Milano appliance package. The home boasts engineered hardwood flooring throughout and a spacious main area with 10-foot ceilings, a generously sized front yard and a bright welcoming balcony. Ample sunlight with the primary bedroom & living room facing south. Book your private appointment today. (id:63400)
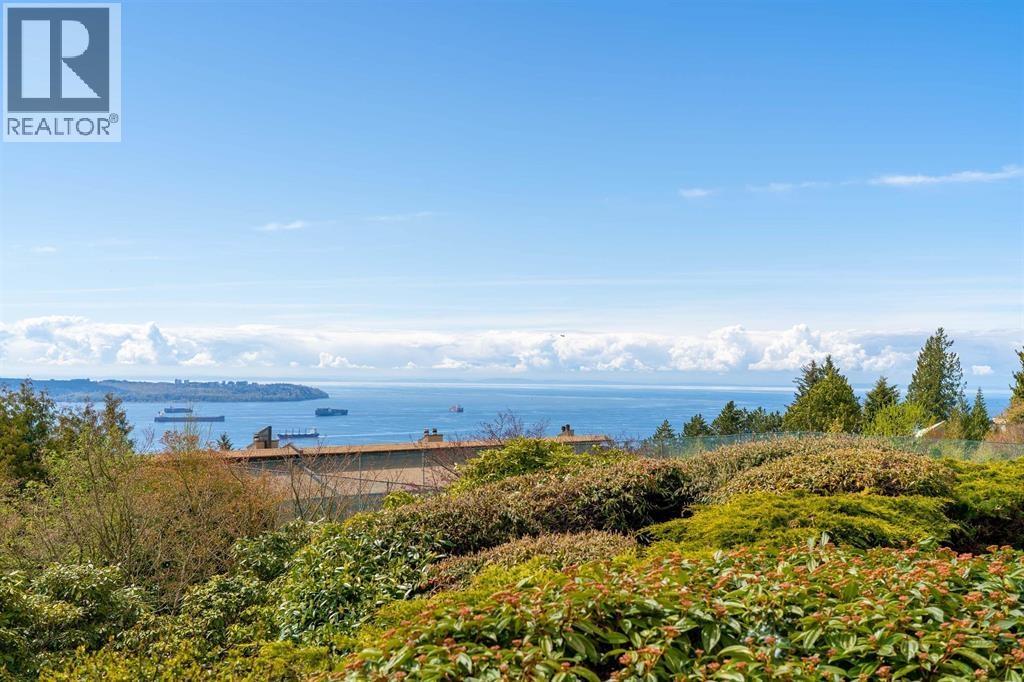
14 2246 Folkestone Way
West Vancouver, British Columbia
Welcome to one of the best "Panorama Gardens" has to offer. This spectacular 2 bdrm 2 bthrm/den garden level suite comes w. its own private side yard entry. This Floorplan is not common and affords almost 1,800 sq ft. of single level living boasting heated tile flooring & HW floors throughout w. an open concept and integrated plan that offers Living/Dining w. gas FP, Gourmet Kitch. w. granite CT´s & SS appliances + Master Bdrm/ensuite that all open to a 600 square ft patio capturing everything that one would want in an outdoor entertainment space. Majestic ocean views w. Panoramic vista from Mt. Baker to Vancouver Island & beyond! Feat. club house w. pool, hot tub, sauna, gym, kitchen, meeting rooms, Pickle ball/tennis courts & party room. Truly unique & irreplaceable! Open Sun. 2-4 (id:63400)
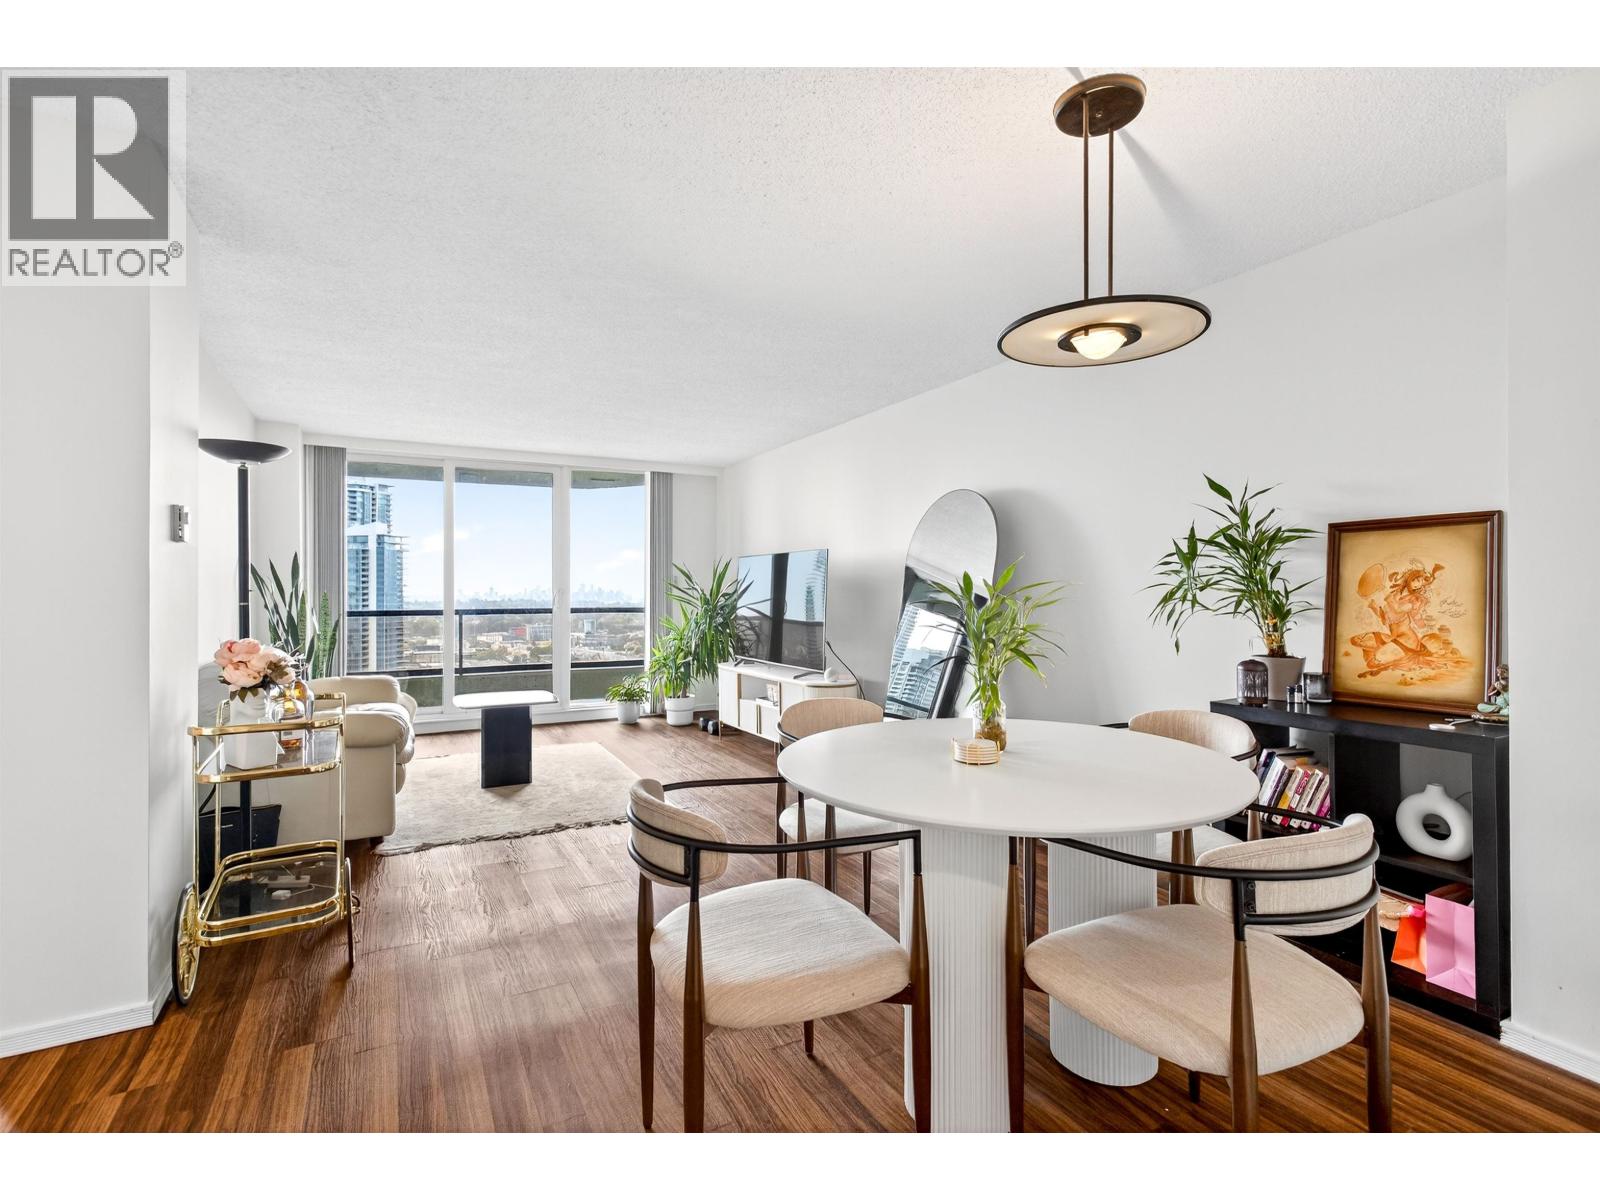
2308 4353 Halifax Street
Burnaby, British Columbia
SPECTACULAR VIEWS from the SUB-SUB PENTHOUSE! Welcome to Brent Gardens by BOSA! This spacious 1-bed, 1-bath home offers STUNNING west & north views with gorgeous sunsets over Downtown skyline! Enjoy a generous living & dining area, spacious bedroom, laminate floors & XLRG balcony perfect for relaxing & taking in the views. Well-maintained building with onsite manager 5 days a week. BIG Building Updates: Roof, Elevators, Piping, Windows & Sliding Doors & lobby. Still nearly $1.4M in contingency fund! Garden, tennis court & clubhouse. 1 parking + 1 locker. Rentals allowed, no pets. UNBEATABLE LOCATION! Just 1 block away to Brentwood Mall, SkyTrain, Cineplex, Earls, Save on Foods, T&T, Whole Foods, Winners, restaurants, cafes, shopping & entertainment. 1 min to HWY 1 or 20 minutes to DT. (id:63400)
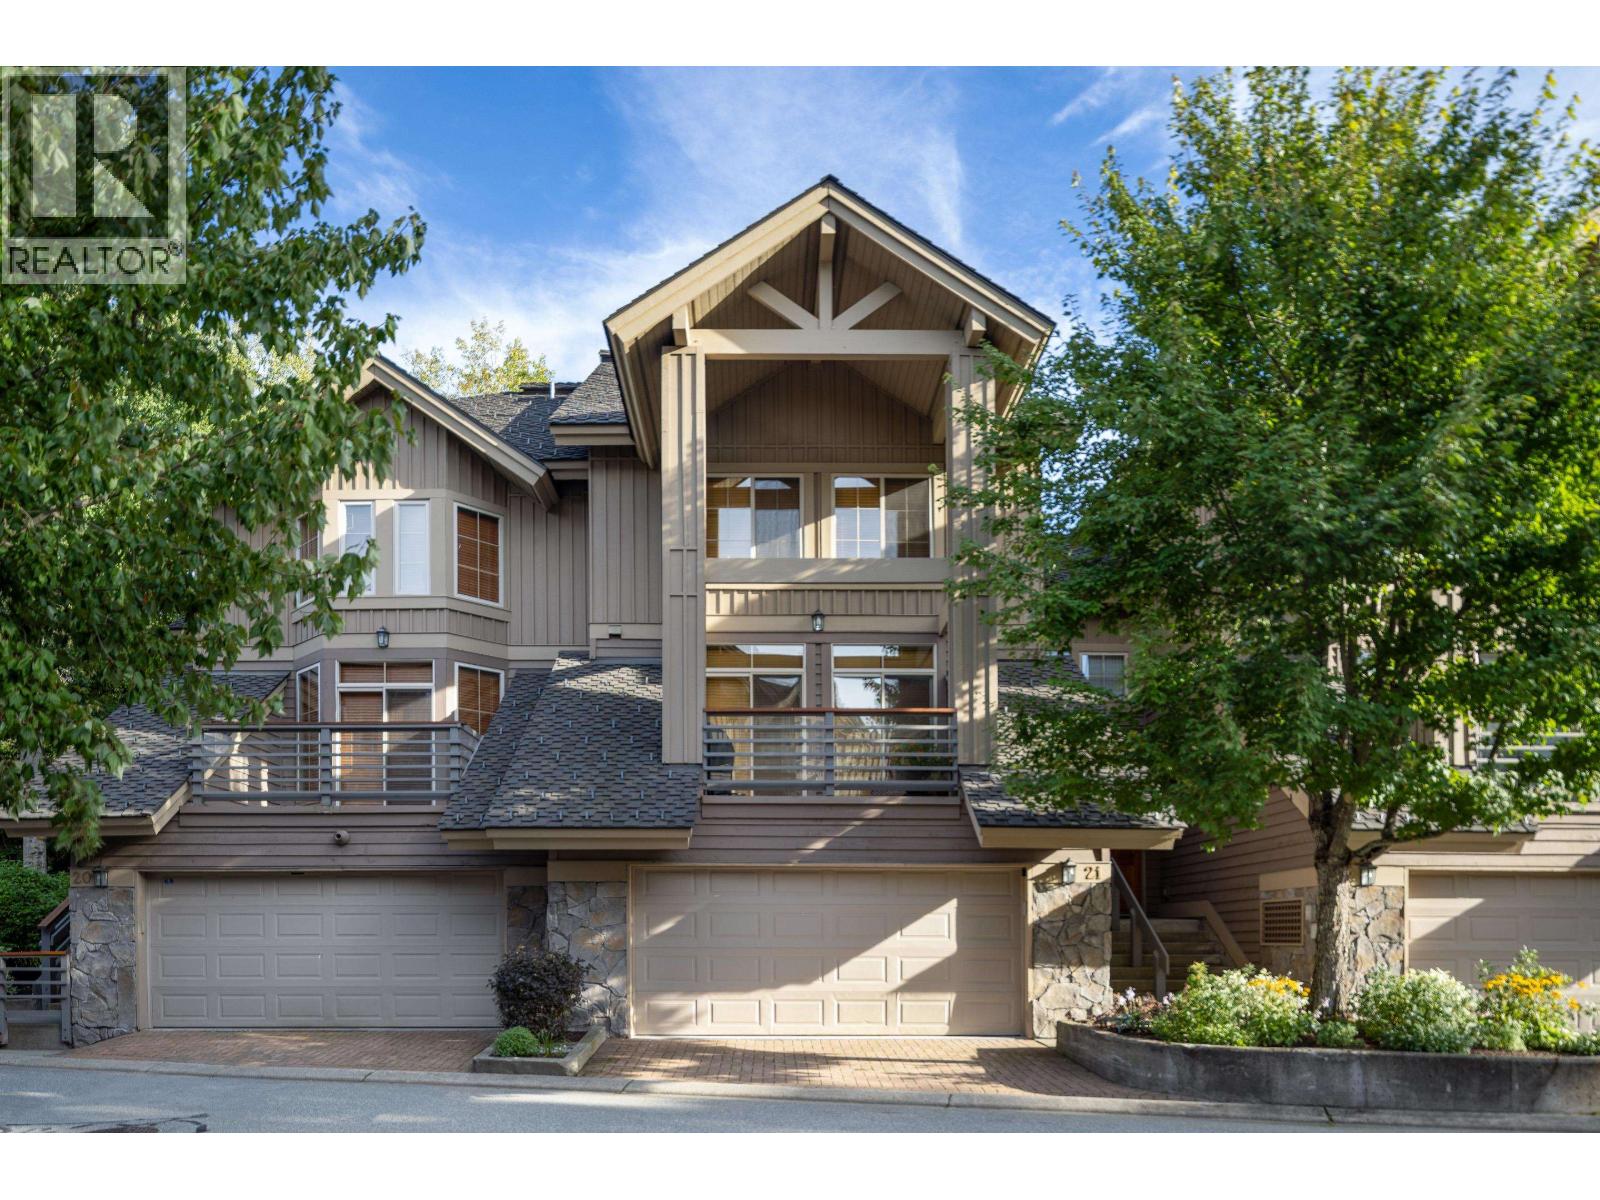
21 8030 Nicklaus North Boulevard
Whistler, British Columbia
Located in the highly desirable Englewood Green neighbourhood at Nicklaus North, this well-appointed Whistler townhouse offers an exceptional combination of comfort, privacy, and resort lifestyle. Featuring 3.5 bedrooms, a private hot tub, and a spacious double-car garage, the home is ideally suited for family getaways, entertaining, or full-time living. Enjoy views of Blackcomb Mountain from the property, with the Nicklaus North Golf Course, Valley Trail, and Whistler´s extensive year-round recreational opportunities right outside your door. Just minutes from Whistler Village and the slopes, this property offers a rare combination of location, views, amenities, and rental flexibility in one of Whistler´s most desirable golf course neighbourhoods. (id:63400)
2071 Esquimalt Avenue
West Vancouver, British Columbia
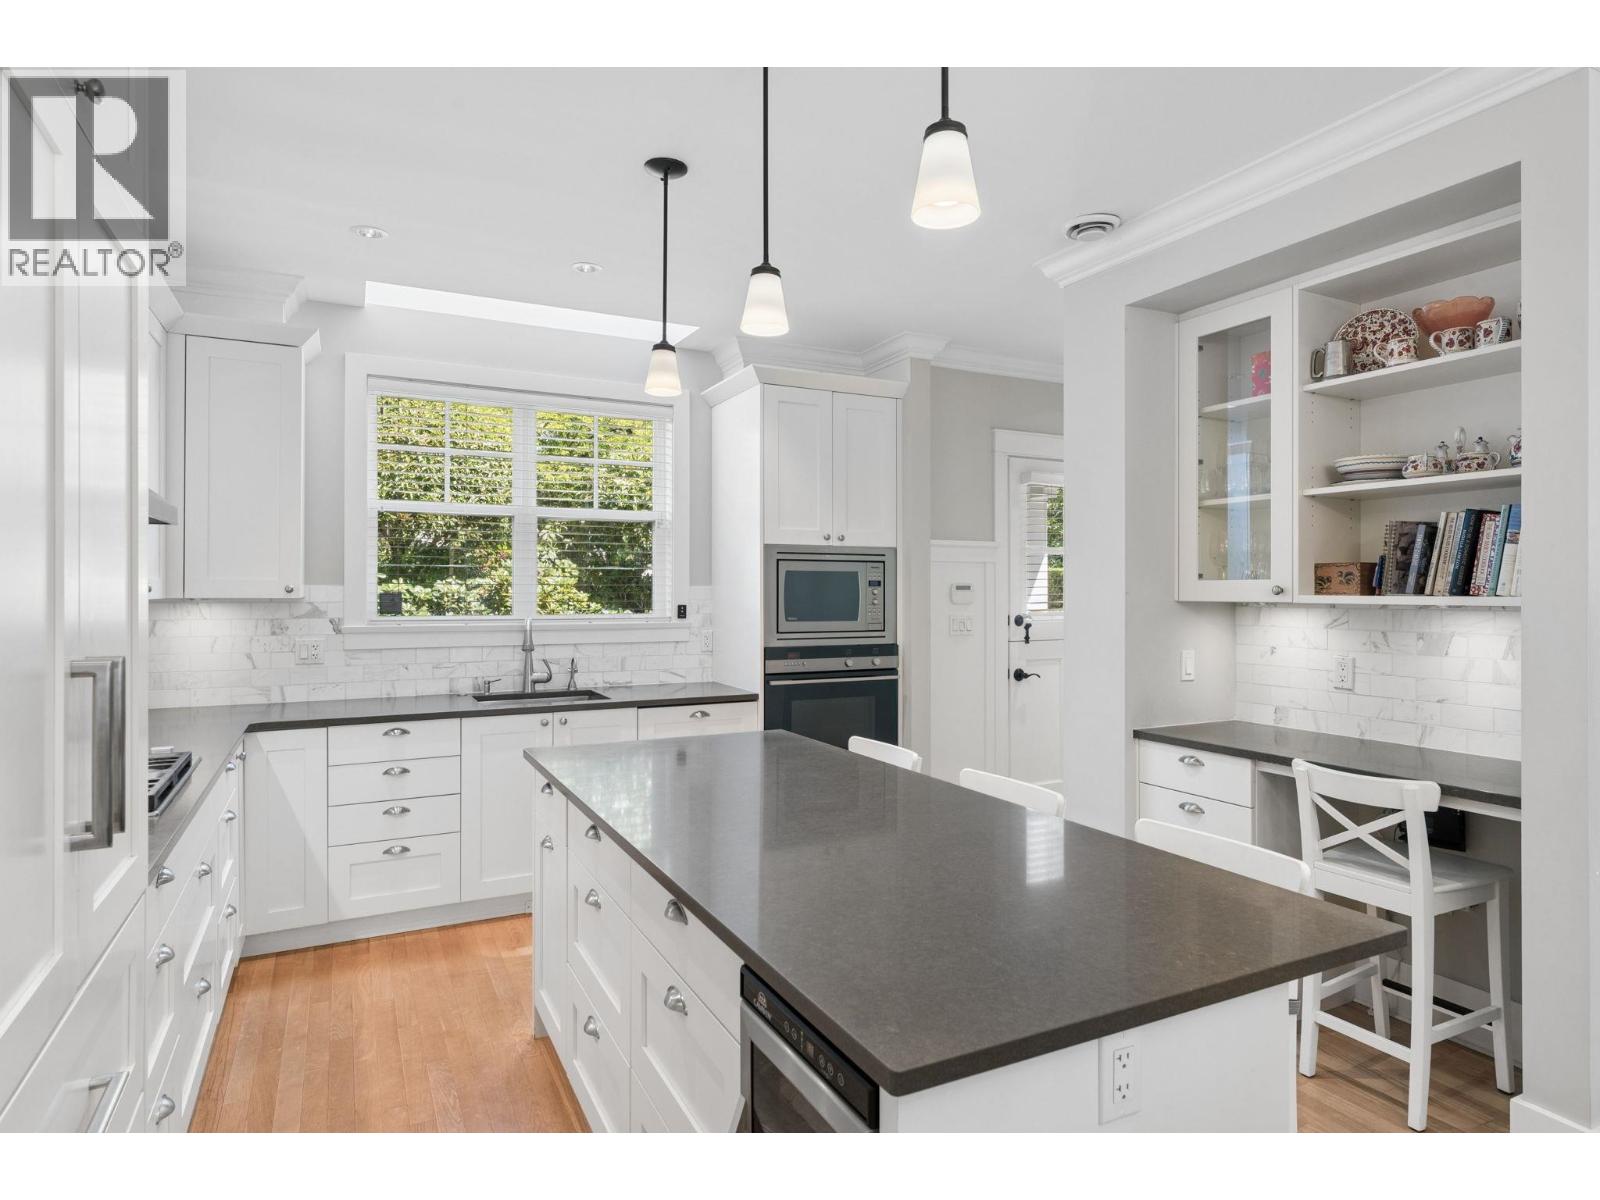
Quality throughout this beautiful well appointed duplex @ Hollyburn Mews! The main floor offers a great room with a gourmet kitchen, top-of-line appliances, quartz counter-tops, oak flooring & feat. a "dutch" door that takes you to your back patio and French doors off the living area that take you to your sunny front patio, 2 bedrooms up both ensuited with marble throughout, rain showers and soaker tub. Downstairs offers over height ceilings, media room with F/P and 3rd bedroom/den and wainscotting throughout. All interior doors throughout are solid. Open Sunday Oct. 18th 12-1:30 (id:63400)
628 180 E 2nd Avenue
Vancouver, British Columbia
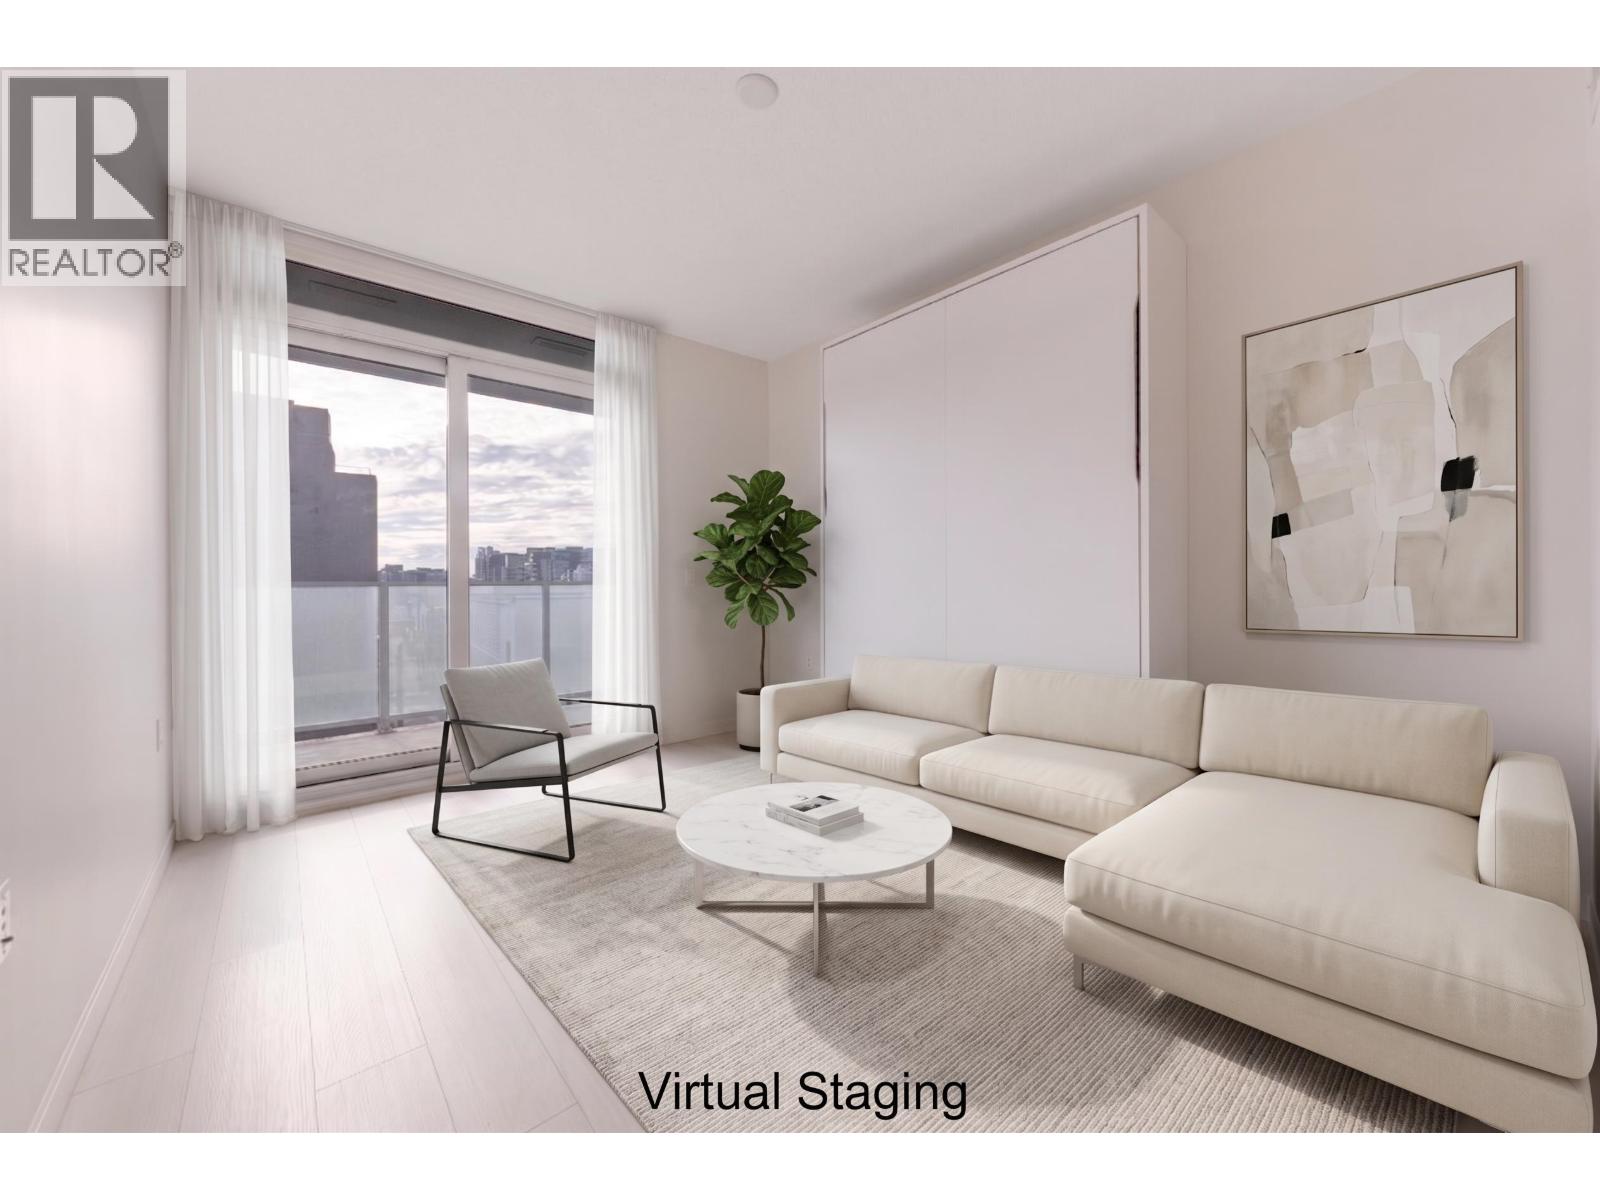
Welcome to SECOND + MAIN in vibrant Mount Pleasant! This owner-occupied, west-facing 1-bedroom + flex home + 1 Den offers 596 sq. ft. of bright, efficient living. The flexible glass-enclosed space can adapt as a living area, home office or second bedroom. The open kitchen features European appliances, including an induction cooktop reported by the owner as never used. With no fixed island, the kitchen and dining area feel more spacious and allow flexible furniture placement. Enjoy A/C, in-suite laundry, rooftop terraces, gardens, BBQ areas, lounge and Gym. Steps to SkyTrain, False Creek, Science World, shops and dining. Virtual staging show potentials. High walk score. Includes 1 parking; no locker. Pet-friendly and move-in ready. Measure approx., buyer or buyer's agent to verify. (id:63400)
4302 3809 Evergreen Place
Burnaby, British Columbia
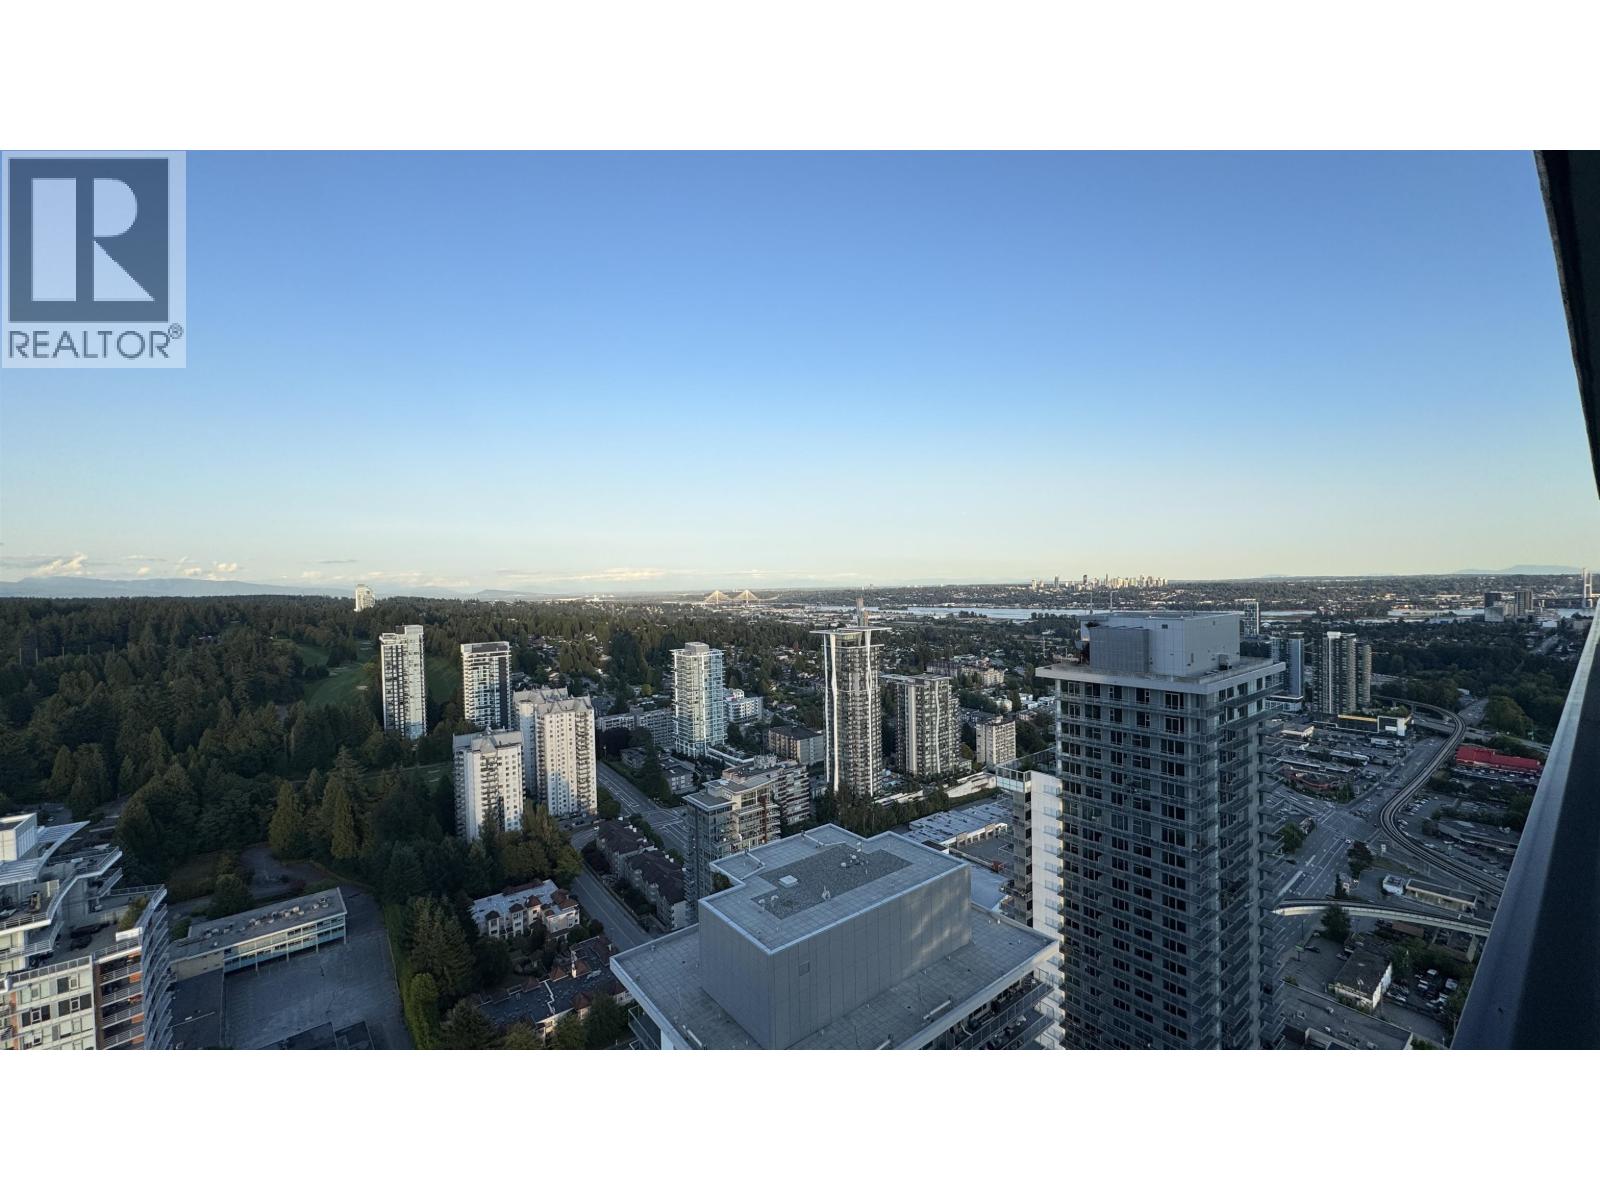
Welcome to The City of Lougheed Tower One by SHAPE. This bright East-facing 1-bedroom home offers breathtaking panoramic views of Mount Baker, the Fraser River, golf course and city skyline from the 43rd floor. The thoughtfully designed open-concept layout features air conditioning, over-height ceilings. floor-to-ceiling windows, integrated Bosch appliances, quartz countertops, a functional kitchen island, European cabinetry, full-size side-by-side laundry, and a spacious balcony perfect for relaxing or entertaining. Includes 1 parking stall and 1 storage locker. Enjoy over 22,000 sq. ft. of resort-style amenities with 24-hour concierge, fitness centre, yoga studio, lounges, rooftop garden and more. Steps to Lougheed Town Centre, Skytrain, shopping, restaurants and every day conveniences. (id:63400)
309 48 Richmond Street
New Westminster, British Columbia
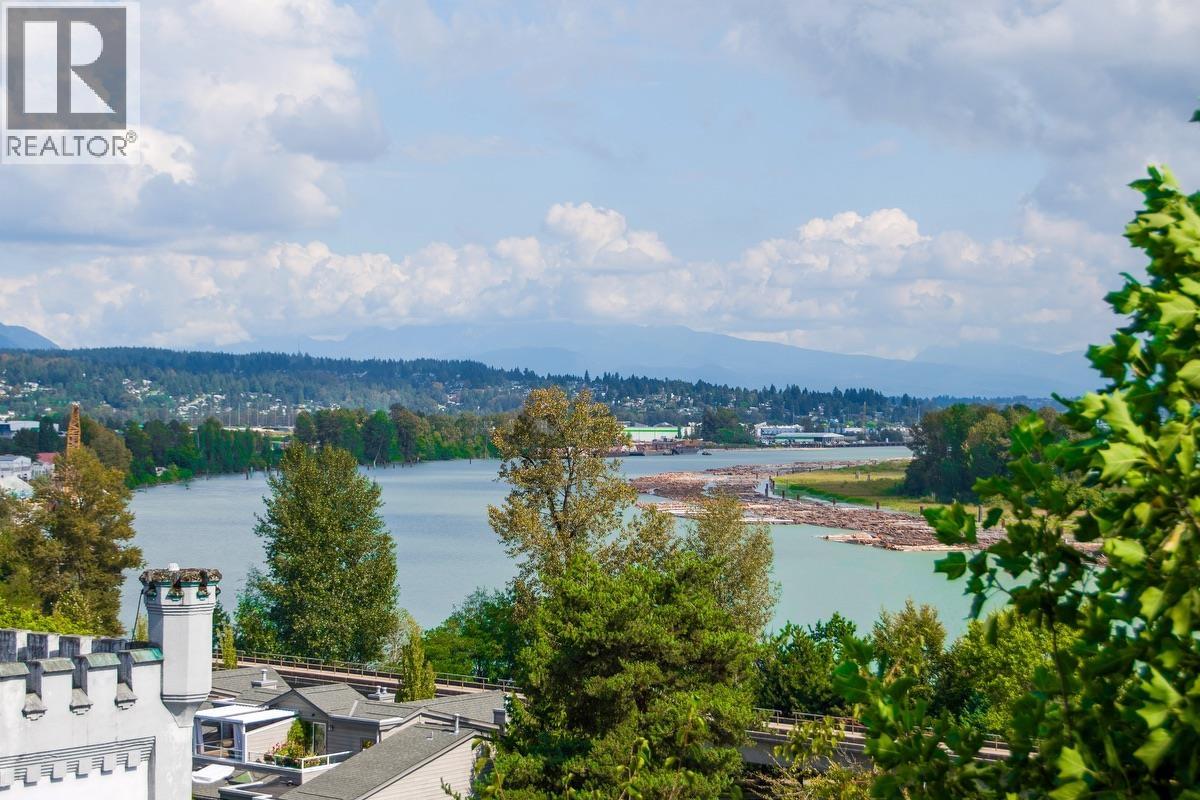
**LARGE TOP FLOOR 1-Bedroom Condo with View** Discover this SPACIOUS beautifully maintained one-bedroom condo offering VIEWS of the Fraser River & mountains. The expansive kitchen features ample counter space, newer appliances, double sink & beautiful quartz countertops (matching quartz in bathroom too!) The primary bedroom is generously sized, easily accommodating a king-size bed, and boasts extensive closet space with custom organizers, including convenient pull-outs. Additional perks include a LARGE storage locker, covered/gated boat & RV parking and a guest suite for visitors. Located just steps away from Sapperton Landing Park & Skytrain at the Brewery District, This is a gem you don't want to miss! (id:63400)
5936 Highway 6
Coldstream, British Columbia
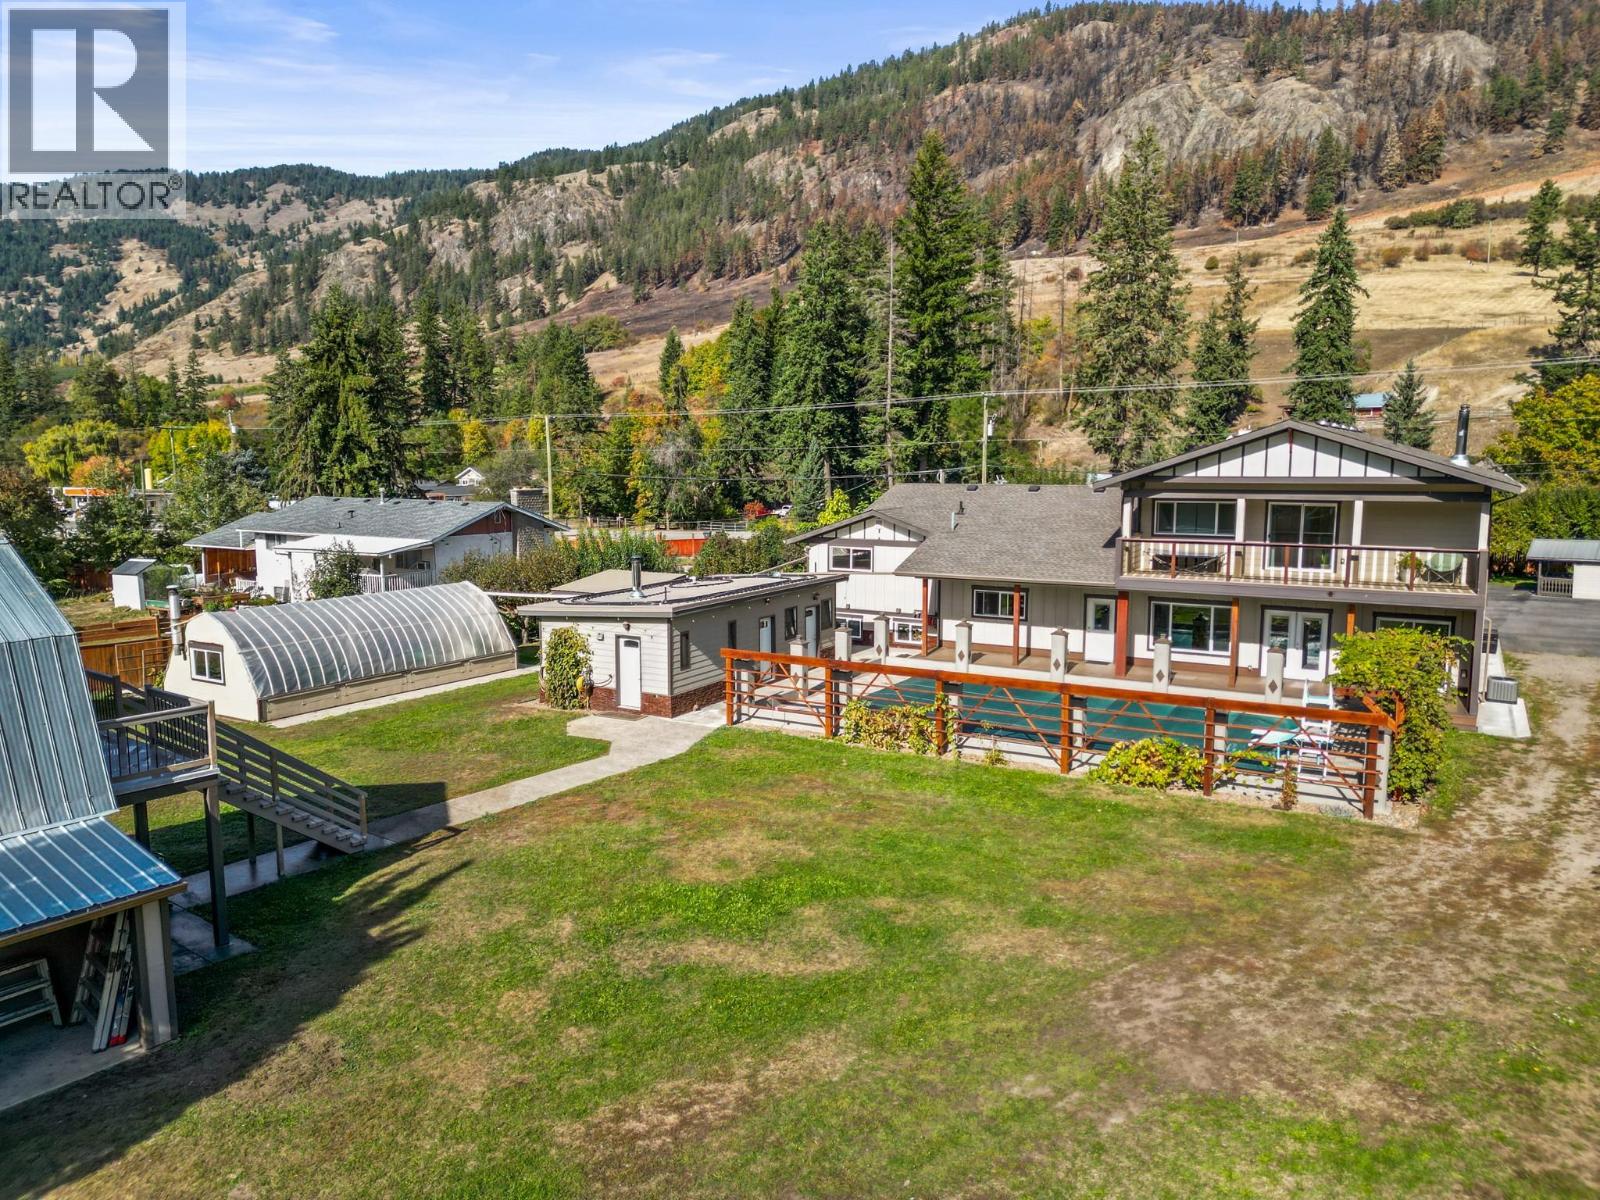
This European style build is sure to surpass expectations from the fine finishing to the numerous outbuildings and endless features. Perfect multi-generational home or those with a large family. Nearly a full acre lot, flat and fully fenced, 7 bed and 6 bath w attached 2 car garage and lane access! The original home was renovated from the studs up in 2012, nearly everything was replaced. In 2022 there was a 2400 sq.ft. addition w 9’ ceiling, the entire home shows as a 2022 build from the inside out, the septic field was done 2026. Open concept main with the kitchen, dining, and nook adjacent/looking into the pool courtyard and sprawling backyard. The addition has the potential for a second kitchen and the primary bedroom has a large WIC, ensuite, and private covered deck. The home is heated with 2 furnaces, a gas fireplace in the living room, and the wood-stove in the nook which is sufficient to heat the entire house. There is over 700 sq ft of covered deck between the main and second floors which overlook the 12x24’ in-ground gas and solar heated pool. The pool house includes a sauna with a wood-stove, change room, full bath, separate 1/2 bath, laundry and mechanical room. There is a large 20’x25’ restored 2 story barn, custom built garden shed, tool shed, insulated chalet, large gazebo, 16x32’ greenhouse with wood stove, 12’x20’ carport, established fruit and veggie gardens, and insulated chicken coop! Just 15 minutes from Vernon, locals favourite community of Lavington. (id:63400)
38 255 Caspian Dr
Colwood, British Columbia
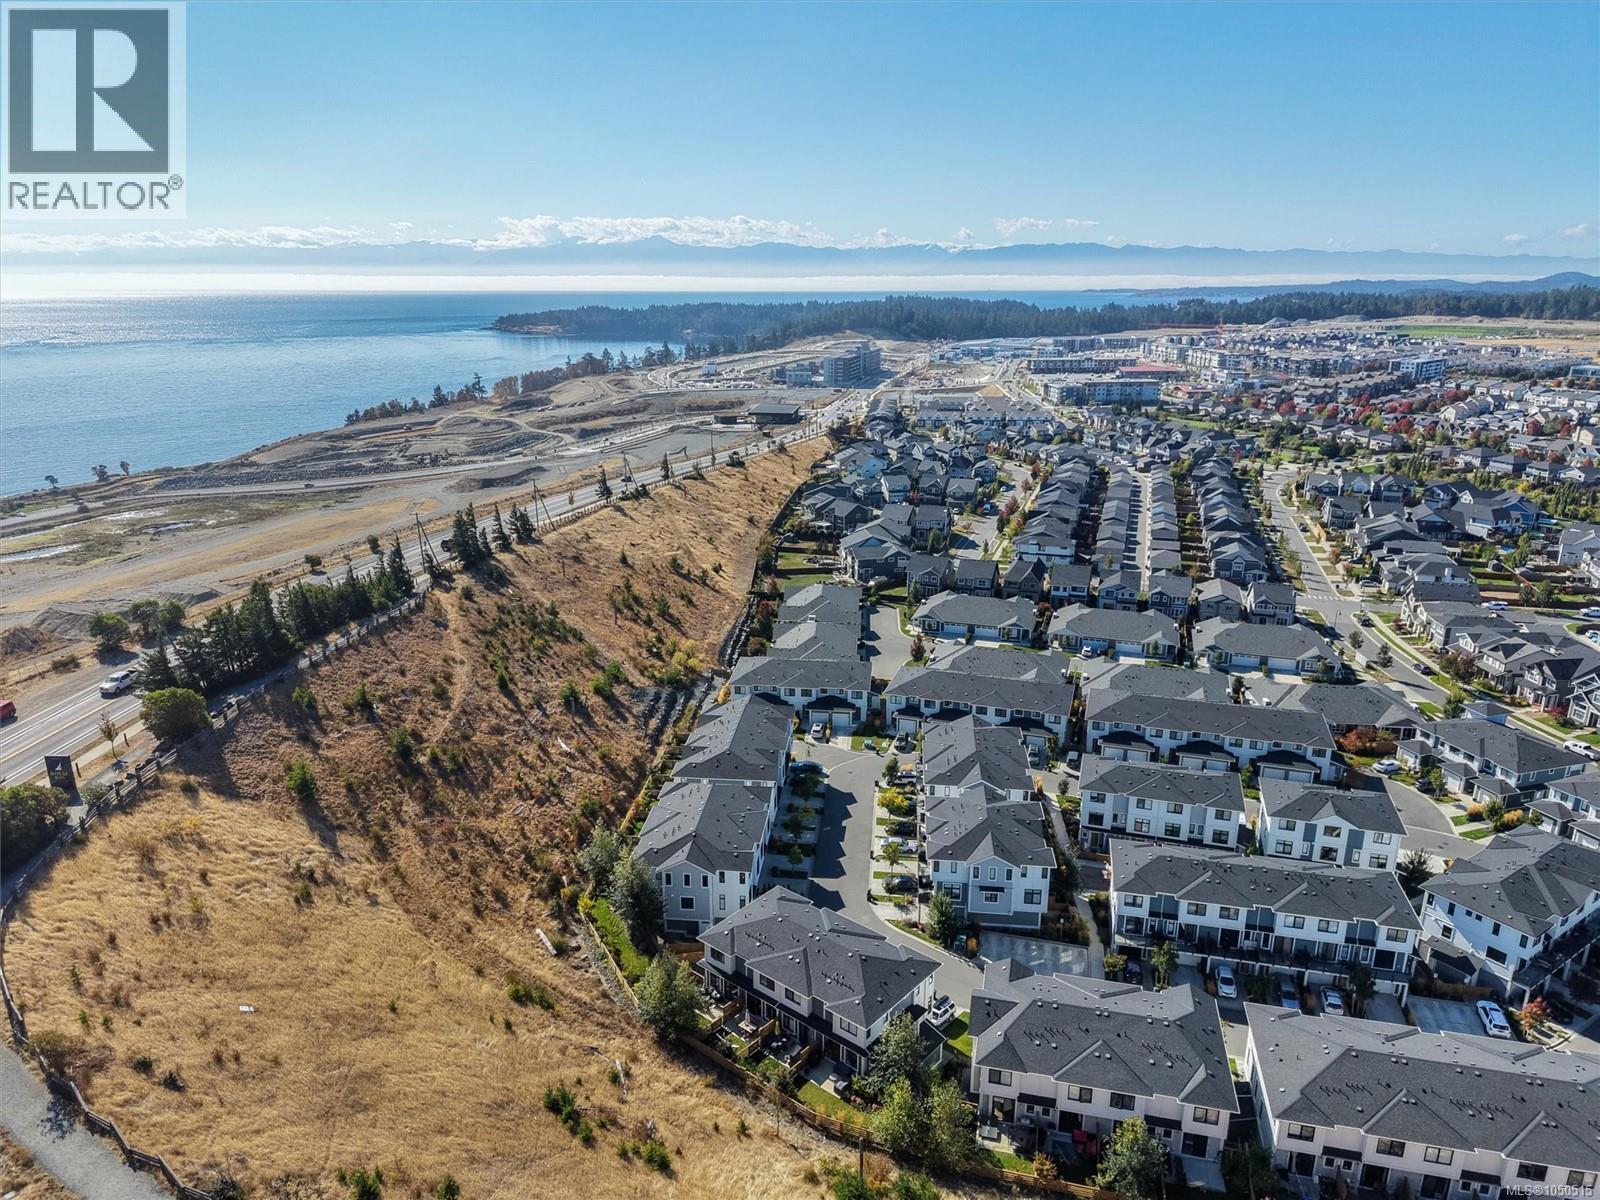
One of the best positioned homes in The Coral! Bright and airy 2022 built townhouse offering thoughtful upgrades, ideal layout, sunlit rooms, and a tranquil fenced backyard backing onto greenspace. The open concept main floor feels wonderfully spacious, with a sunny kitchen featuring engineered stone counters, KitchenAid appliances, and flexible dining space. Cozy living room enjoys peaceful green views and an upgraded mosaic-tile electric fireplace. Upstairs, two separated bedrooms provide privacy; the front bedroom captures mountain views while the serene primary offers a spa-like ensuite with heated floors and frameless glass shower. Enjoy ocean breezes through front and back windows, plus a fully fenced yard with patio and grass - perfect for pets and play. Oversized 31.5' garage adds incredible storage or flex-space options. Three dogs or cats are welcome! Located in vibrant Royal Bay near beaches, parks, trails, shops, schools, and daily seaside amenities, this home blends comfort, style, and an uplifting coastal feel. Act quick! (id:63400)
453 Alexander Avenue
Penticton, British Columbia
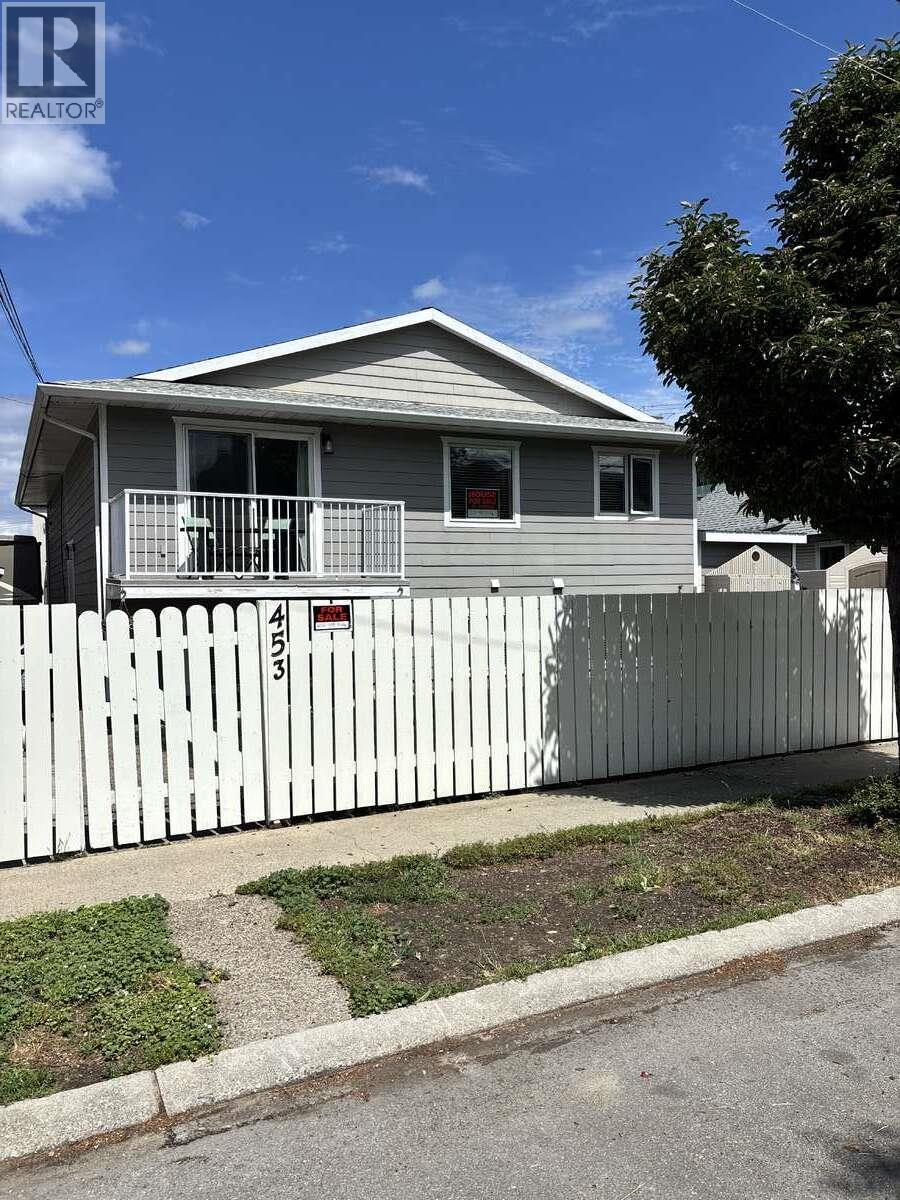
*** For more information, please click Brochure button. *** Welcome to this beautifully renovated 3 bedroom, 1.5 bath half duplex, ideally located just one block from beach and two blocks to downtown. Enjoy the convenience of being within walking distance of popular restaurants, cafes, brew pubs and shops, and all the amenities the area has to offer. This bright and inviting home features numerous updates throughout, offering a modern and move-in ready living space. Outside you will find a private, fully usable yard with lush grass and spacious patio, and a storage shed for added convenience. Whether you are looking for a full-time residence, vacation property or investment, this exceptional location combines beachside living with easy access to downtown amenities. (id:63400)
103 15298 20 Avenue
Surrey, British Columbia
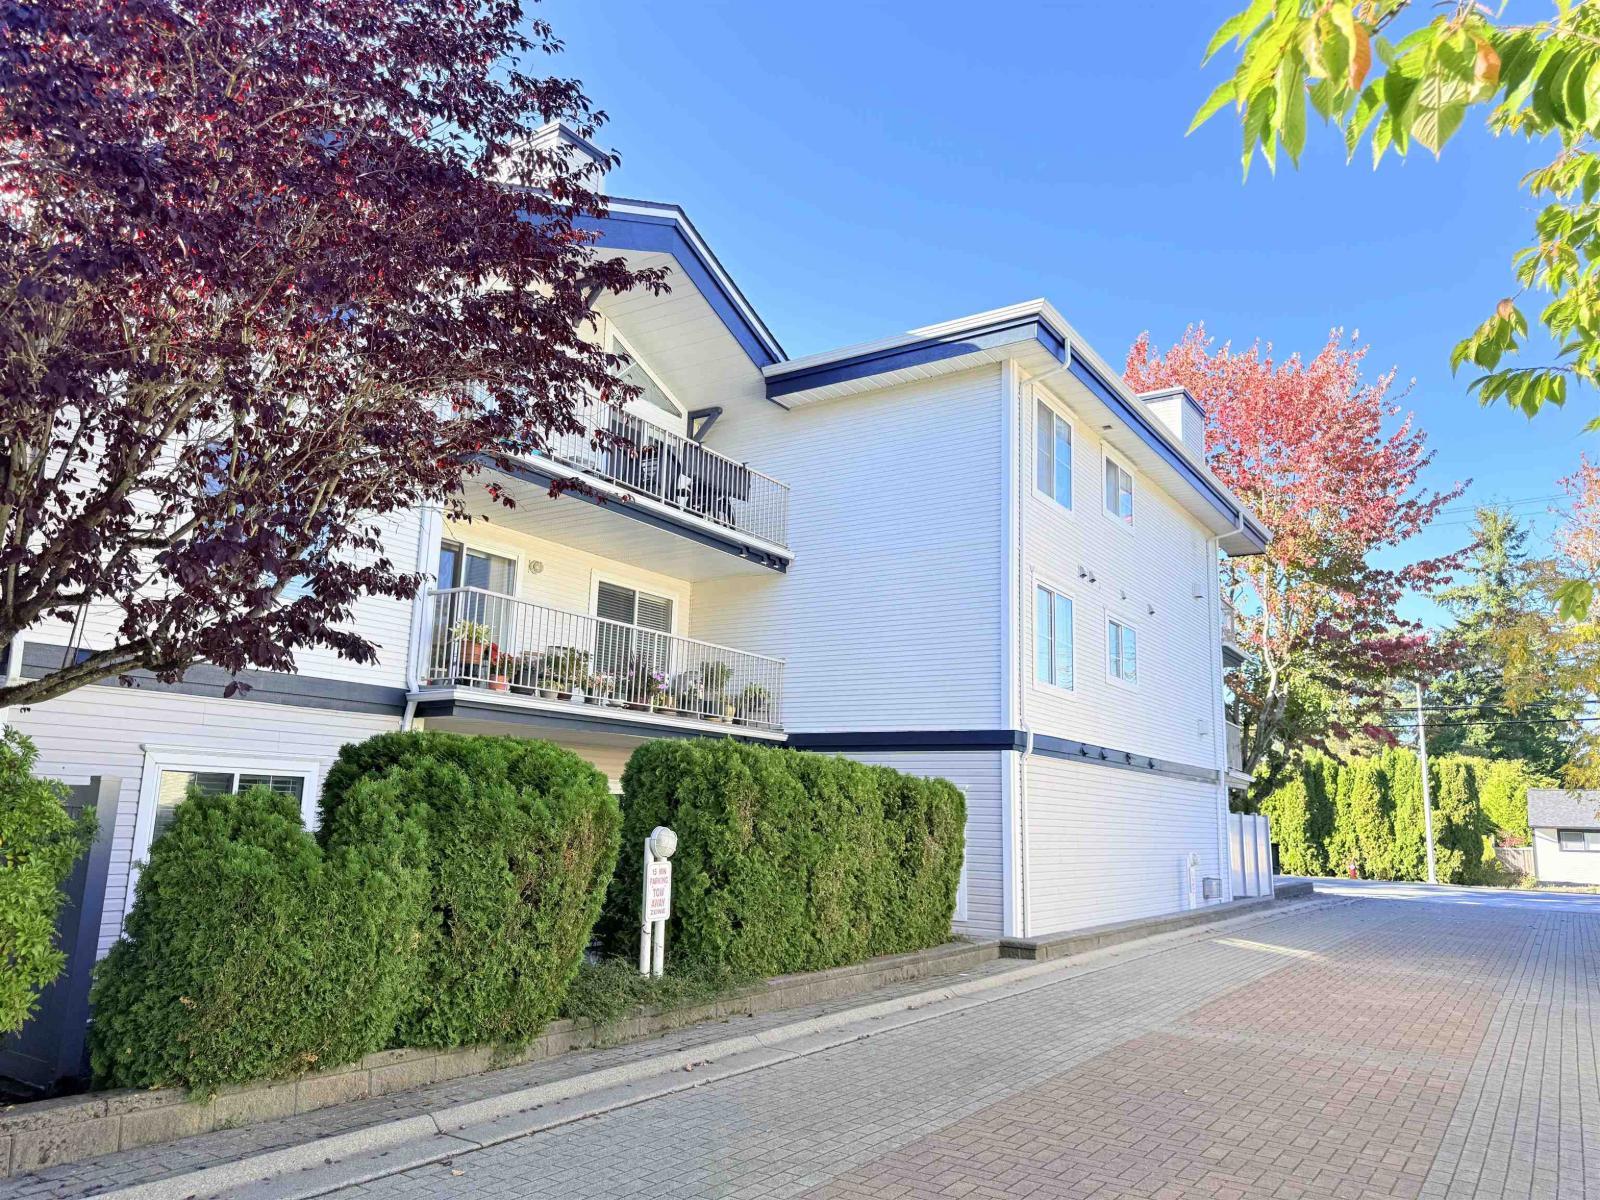
Welcome to Waterford House! Bright, quiet, and remarkably spacious, this move-in ready 1,032 sq. ft. ground-floor home offers townhouse-style living with 2 beds, 2 baths, 9ft ceilings, and a cozy gas fireplace. Highlights include a renovated kitchen, vinyl plank flooring, a primary suite, plus an extraordinary private patio (extra space!) complete with a gas BBQ hookup. Prime location: steps to transit, library, and schools, 2 minutes to shopping, and just 6 minutes to White Rock Beach! Well-managed building with no age or rental restrictions. A must-see! Great for FIRST TIME BUYERS or INVESTORS. Open house 1:30pm-3:30pm on Sunday, October 18, 2026 (id:63400)