
2755 W 20th Avenue
Vancouver, British Columbia
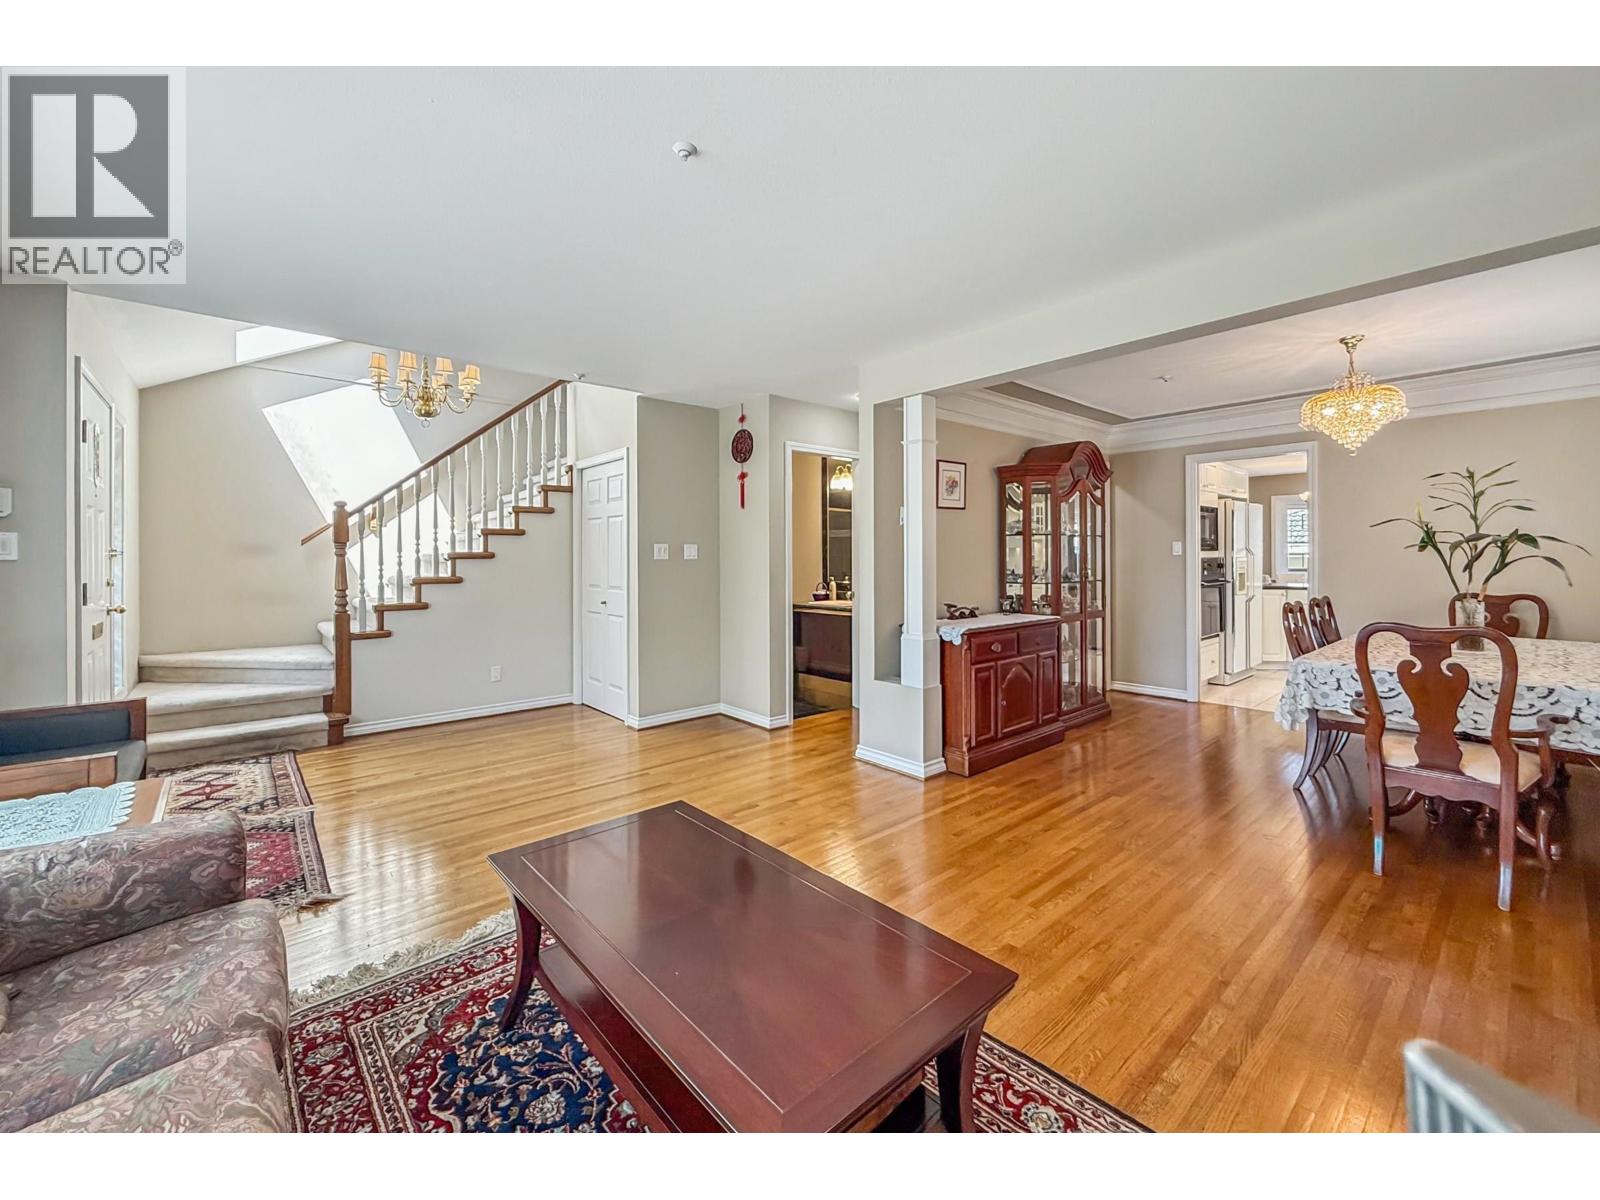
Don´t miss this excellent care property in desirable neighborhood. Close to all amenities and walking distance to parks, schools, transit and shopping. Prince of Wales Secondary & Carnarvon Elementary catchment. Open and bright floor plan with spacious living and dining areas. Extensive use of granite and wood flooring. Gourmet kitchen with large eating area & family room next to northern backyard. Good size 4 bedrooms up. Master bedroom with 5 pcs ensuite including jacuzzi tub. Extra 2 bedrooms on main and basement for elder or guest use. Bright basement with functional entertainment area for larger family. Extra large double garage is a bonus for parking & storage. (id:63400)
4 2622 Shelbourne St
Victoria, British Columbia
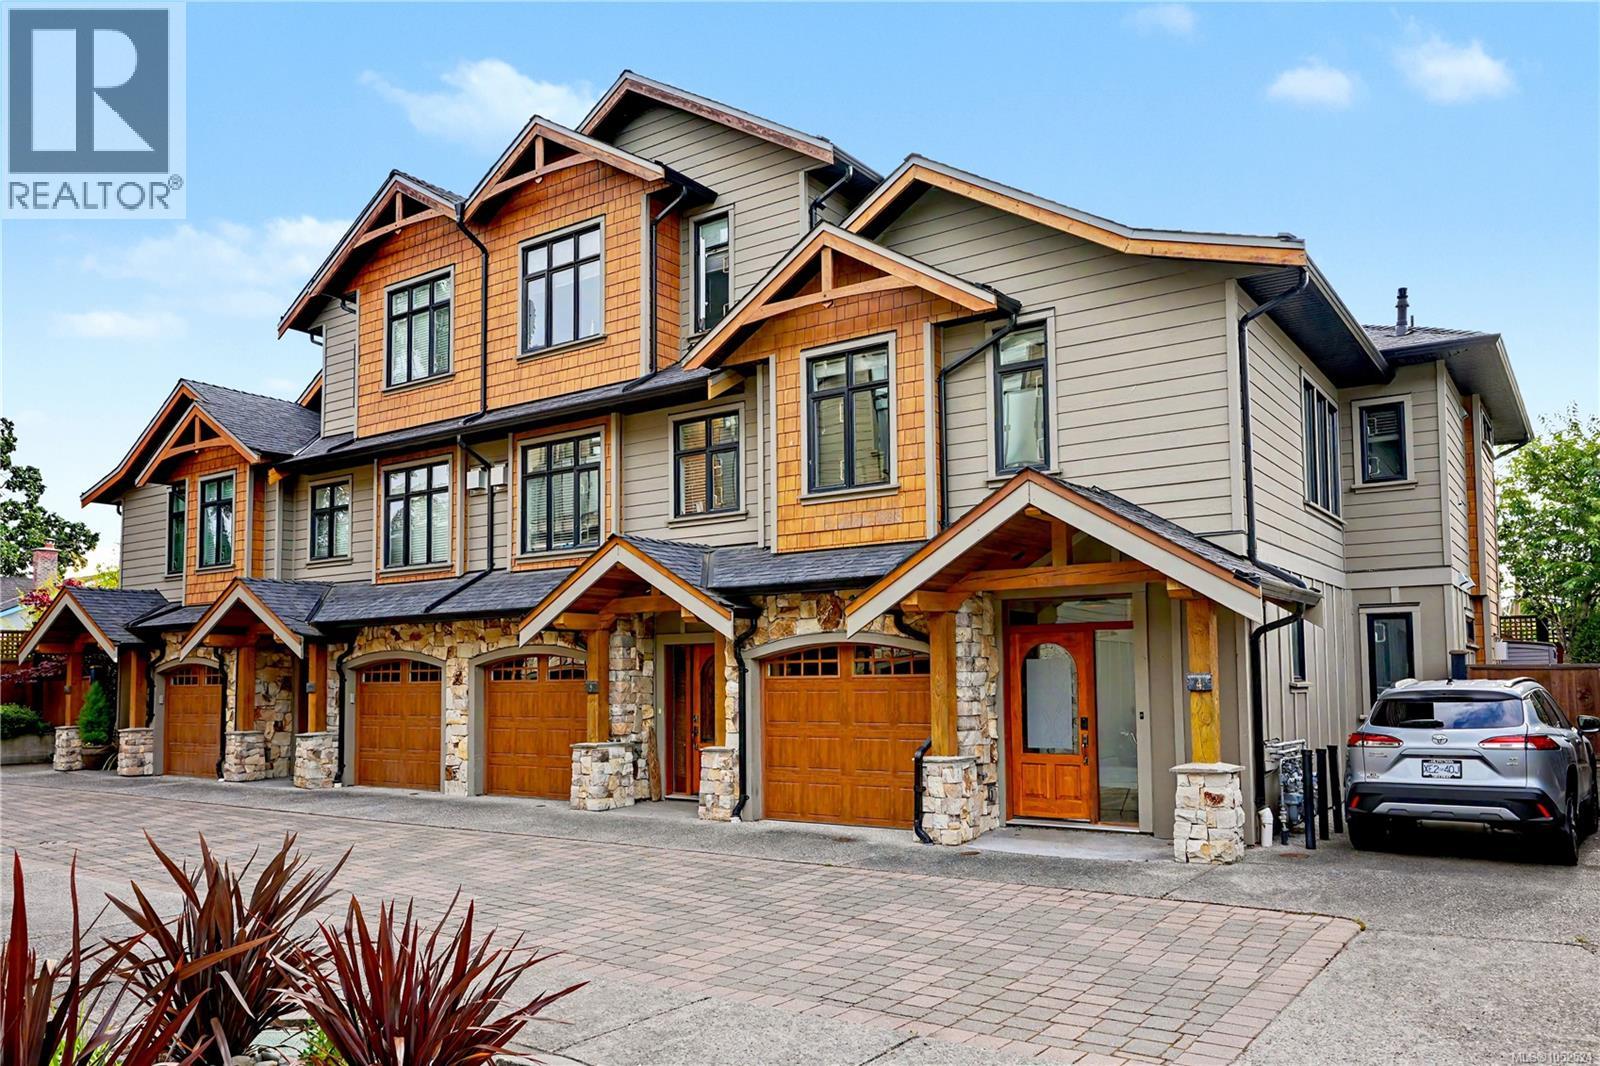
Tucked at the back of Greystoke Seven, this executive end-unit townhome offers a rare combination of privacy, thoughtful design, and a beautifully landscaped, fully fenced west-facing yard. The upscale two-level layout features 9' ceilings, open-concept living, designer finishes, and a warm West Coast feel throughout. The kitchen is both stylish and functional, with full-height cabinetry, quartz countertops, two stainless steel sinks, professional-style stainless steel appliances, and a Kenmore dishwasher. The adjoining living and dining area is anchored by a striking natural stone gas fireplace, while French doors open to a sunny deck and private yard with a gas hookup for the BBQ. Upstairs, soaring ceilings and mahogany doors add character across three bedrooms and bathrooms finished with stone tile and granite countertops. The primary suite features impressive 11' vaulted ceilings, a walk-in closet, and ensuite. Additional comforts include geothermal heat, radiant in-floor heating, hot water on demand, a large stacking washer and dryer, garage, and an additional outdoor parking stall available for $75/month. Located within a quiet, proactive strata managed by Brown Bros., the home is conveniently close to Hillside Mall, Haultain Corners, parks, schools, transit, and Downtown Victoria. (id:63400)

122 4340 Lorimer Road
Whistler, British Columbia
Located in beautiful Whistler, BC, 3 Singing Birds is an independent boutique with a distinctive place in the Village's retail landscape. Founded in 2013 to bring locally made, handcrafted goods and beautifully designed clothing to the community, the shop has carved out a unique niche in a destination known for its outdoor gear and sportswear. Its thoughtfully curated selection includes clothing, jewellery, homewares, personal care, wellness products and meaningful gifts, with a focus on local and Pacific Northwest goods that appeal to both residents and visitors. The sale includes all inventory and a favourable lease, offering an established business with a recognizable identity and more than a decade of history. For further details, please contact Jody Wright at 604-935-4680. A signed NDA is required. Please do not approach staff. (id:63400)
403 19979 76 Avenue
Langley, British Columbia
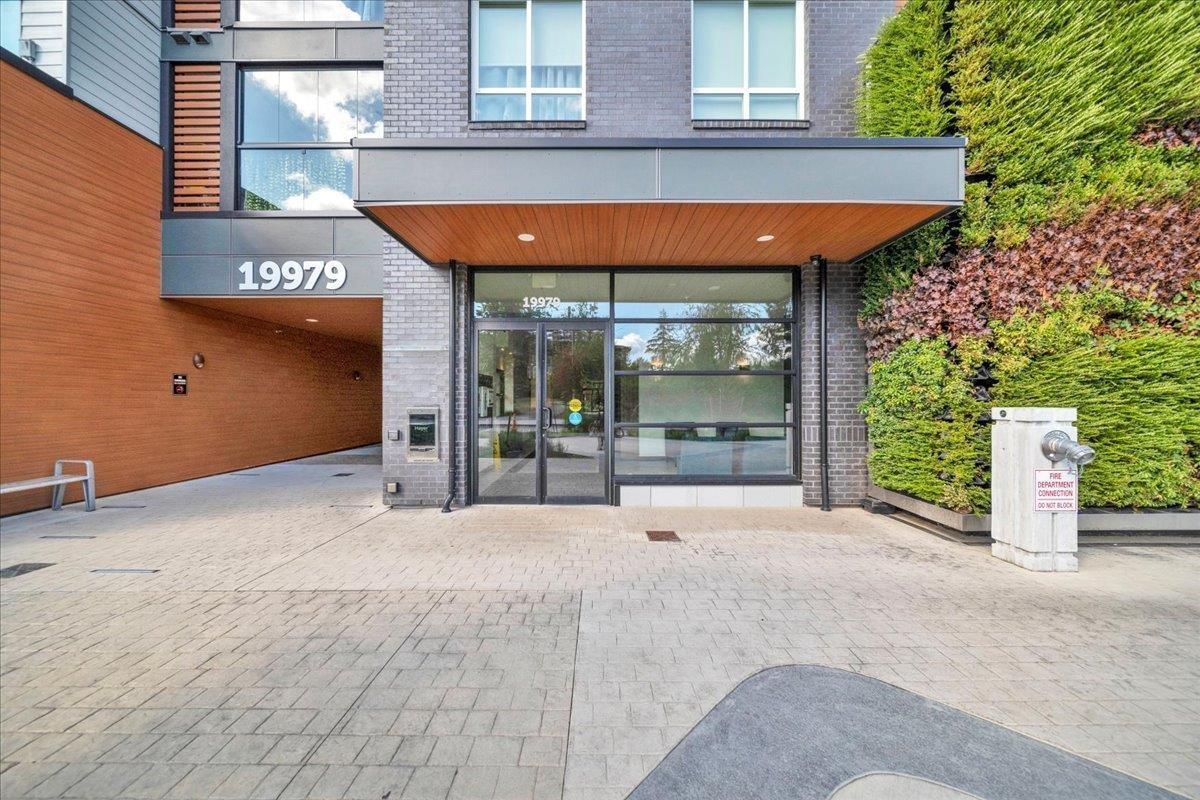
Welcome to HAYER TOWN CENTRE located in Willoughby Heights, Langley. This is a master-planned community, built in 2024- This unit plan features 2 bedrooms, 2 bath, kitchen with quartz counter tops/ S/s appliances/ modern cabinetry, bright living area with air conditioning, in suite laundry and a spacious solarium with retractable upper glass. The stand-alone amenity building offers two entertainment spaces with a games and party room and opens onto two outdoor fire-pits and a fully fenced dog park. Low strata maintenance fee, rentals allowed, pet-friendly, comes with 1 underground parking & a storage locker. Close to schools, shopping, recreation, public transit, restaurants & much more. (id:63400)
109 741 Travino Lane
Saanich, British Columbia
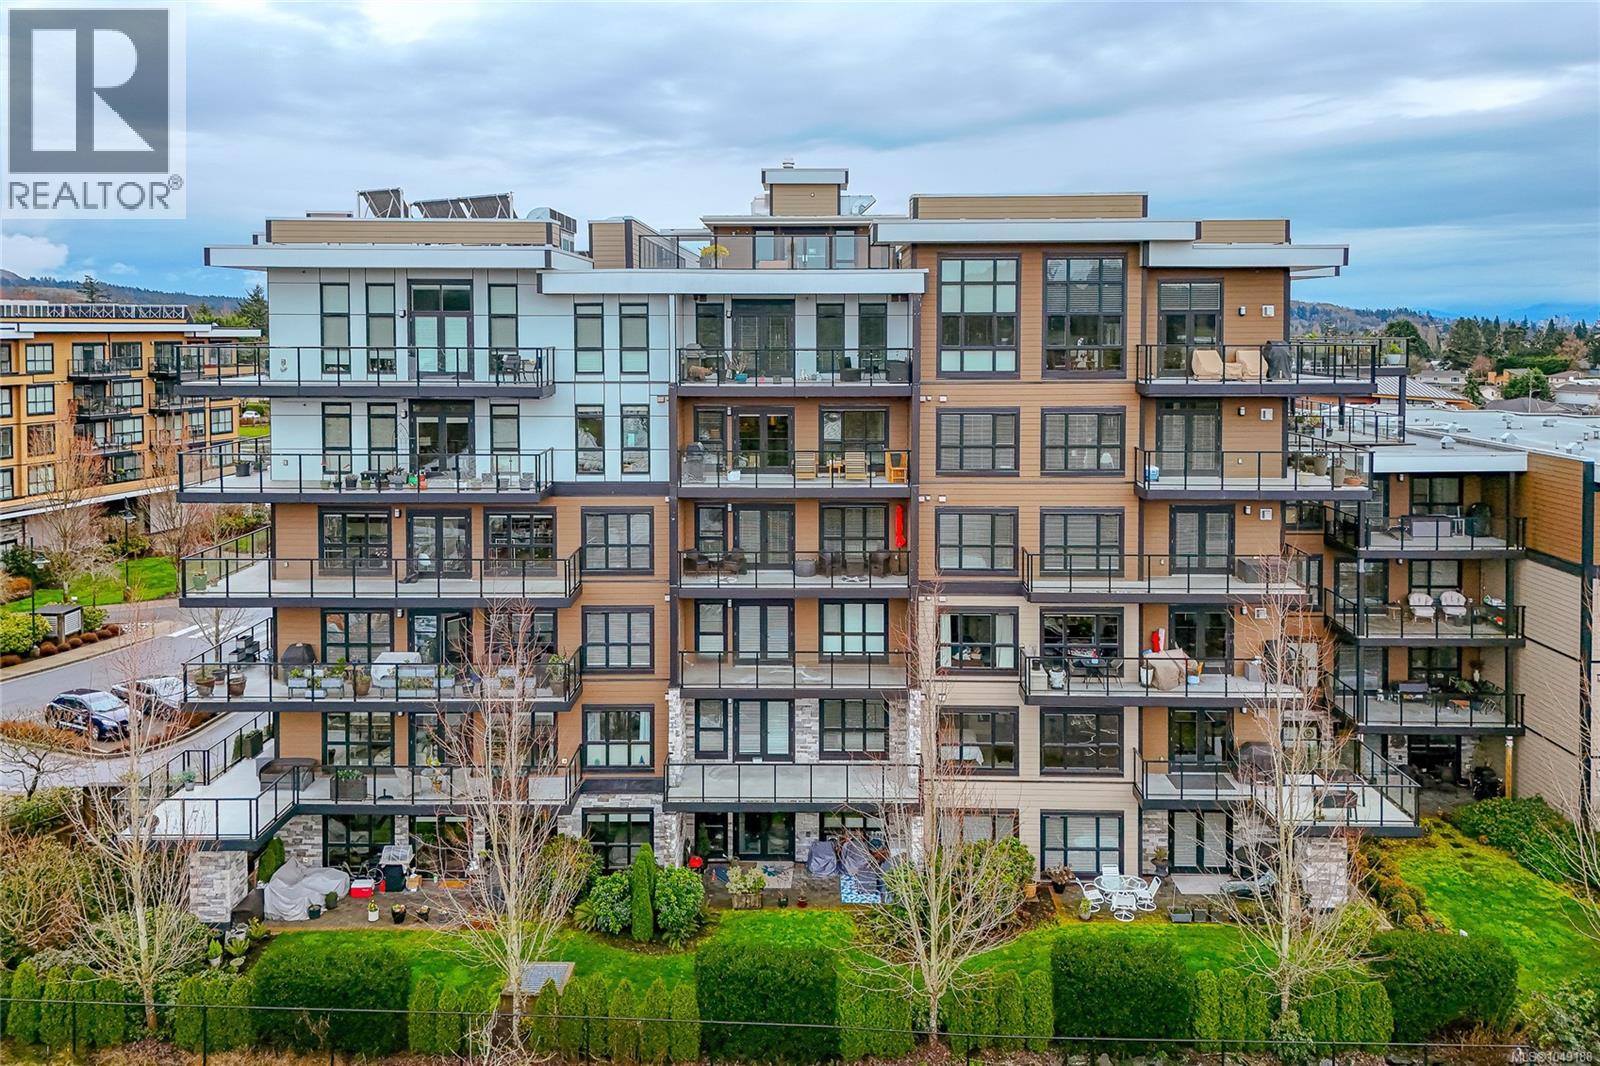
RARE! RE-IMAGINED EXCELLENCE at AWARD-WINNING TRAVINO GARDENS! TRAVINO GARDENS (Phase 4) won the GOLD Award for Environmental Achievement and Best Condominium Development! Immaculately presented, this UNIQUE 2 BEDROOM, 3 BATH and DEN, 2019 built condo, over 1,300 sq.ft., features EXCEPTIONAL UPGRADES from the original specifications - all complementing the soft tones throughout. These include beautifully engineered hardwood floors, custom cabinetry in an impressive office, remote controlled custom blinds, custom vanity and linen cabinet in Primary Ensuite (with heated floors). A PRIME LOCATION in the building, this INCOMPARABLE SW CORNER condo, overlooking gardens, offers ideal Privacy and Maximum Light! The thoughtfully designed Open Plan, with 8' 10''ceilings, features bright and spacious rooms, separation between bedrooms (each with a 4 piece ensuite), remote controlled blinds with upper or lower separation in both bedrooms, a spacious living room with natural gas fireplace and wired for TV over the mantle, 3 heat pumps (one in each bedroom & in the ''open concept'' space, (for the dining room, kitchen & living room areas), entertainment size dining area with stunning light fixture & Chef's kitchen with eating bar & stainless steel appliances. These include a convection oven, with cavity separators to reduce electric consumption; fridge with water filter, built-in water dispenser & ice cube maker, & microwave, accessible in custom cabinet below counter. The impressive, covered 214 sq. ft. balcony with gas BBQ outlet is ideal for year-round enjoyment. Common Amenities include a community garden, landscaped areas & pond, gym, social areas (lounge), rooftop deck, car wash, dog wash, bike & kayak storage & workshop. There is underground, secure parking, underground visitor parking & a separate storage locker. The parking spot has been wired for a dedicated EV charger. Warranty. Professionally Managed & Caretaker. This Wonderful Condo offers a Special Lifestyle - Enjoy! (id:63400)
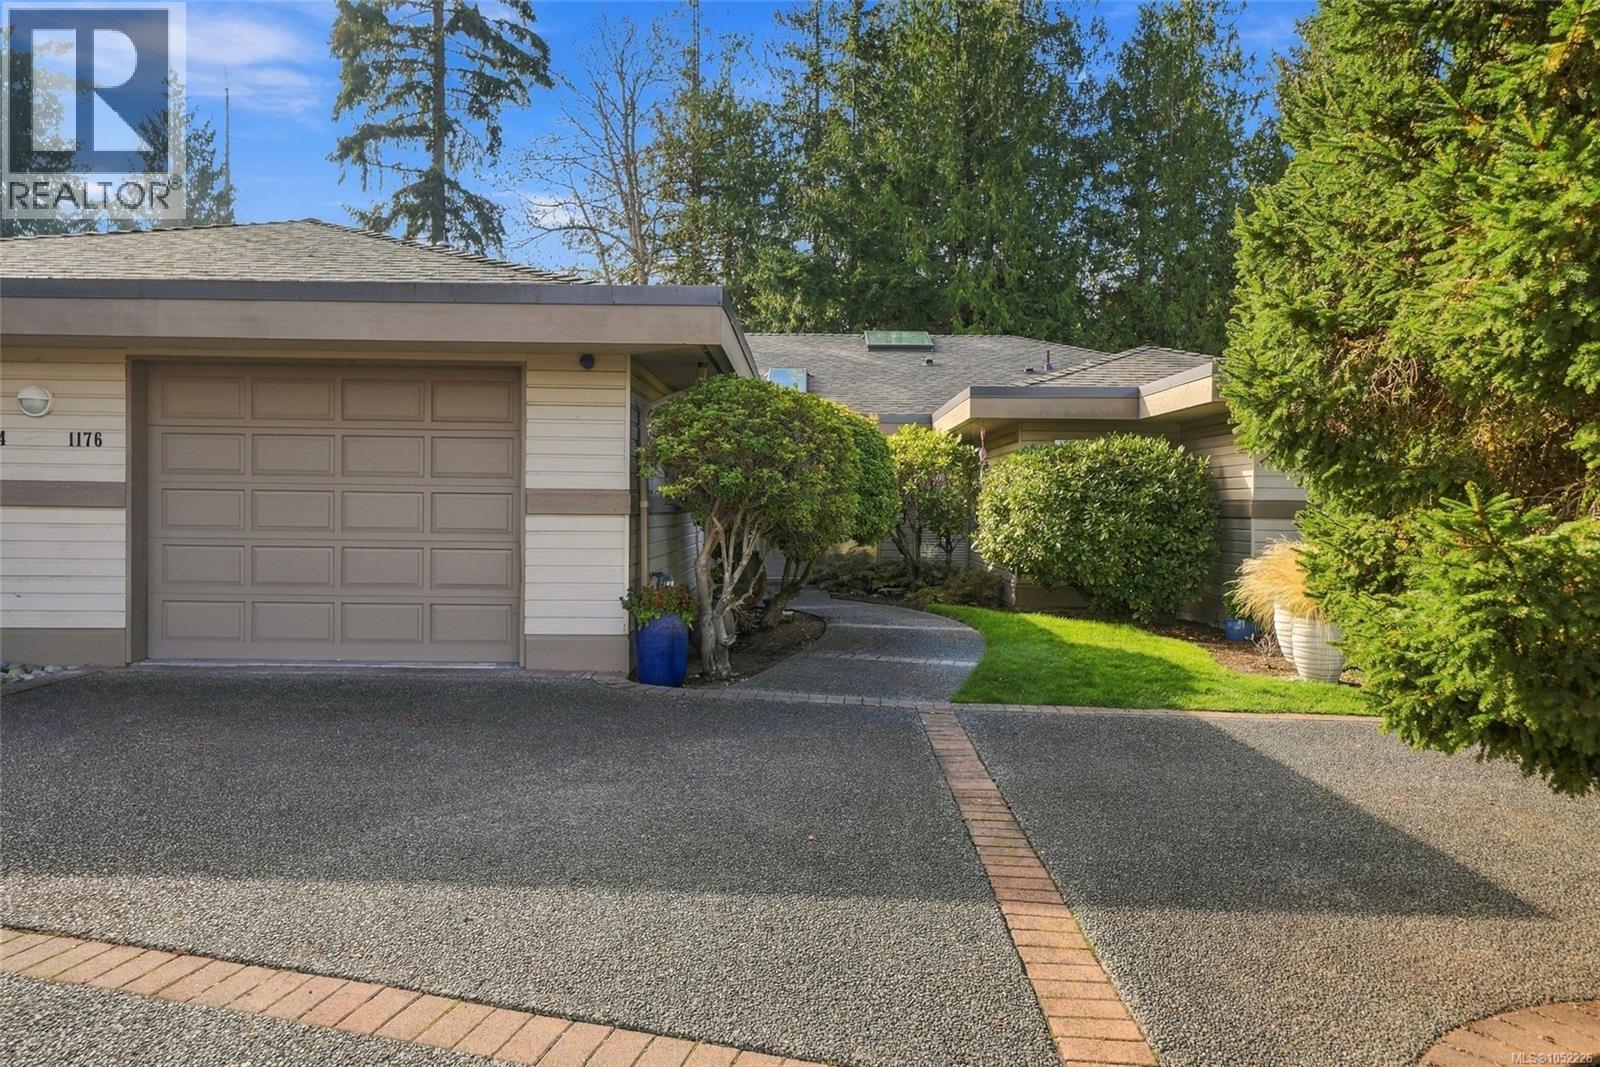
1176 Lee Rd
Parksville, British Columbia
An architect’s own home, thoughtfully reimagined for elegant West Coast living. With updates just completed, the owners are returning to Alberta—grandkids are calling! This bright 1,825 sq ft end-unit patio home backs directly onto Morningstar’s 13th hole. Wall-to-wall, full-height windows capture unobstructed fairway views, while towering trees create a peaceful backdrop with occasional visits from birds and deer. The exceptionally well-planned open layout makes entertaining effortless. A skylit kitchen features extensive shaker cabinetry with soft-close hardware, over 70 sq ft of quartz counters, retractable power/charging outlets and new Frigidaire Gallery stainless appliances, including a wine cooler. Patio doors lead to the BBQ and herb garden area. The dining room offers built-in storage, room for a large table and a Nelson Bubble Lamp. A new 36'' Napoleon gas fireplace with herringbone firebox, slate surround and solid maple mantel anchors the family room. Remote-operated blinds span the rear windows. Designer paint throughout, refined LED lighting and remodelled bathrooms add a polished finish. The generous primary bedroom includes a custom walk-in closet and skylit ensuite with a full-size tub and separate shower. Updated laundry cabinetry, a sink and built-in pantry provide practical storage, with space for an office. A newer boiler supplies in-floor heating. Approximately 385 sq ft of patios include a south-facing sitting area, complemented by irrigation. A rare dedicated driveway accommodates 2+ vehicles, while the single garage offers separate golf cart access, a workbench and attic storage. Recent strata upgrades include roof shingles, skylights, fencing, all three patio doors and some windows. An approximately eight-minute walk brings you to the marina, fisherman’s market and ocean. Thoughtful design, fairway views and coastal living come together here. (id:63400)
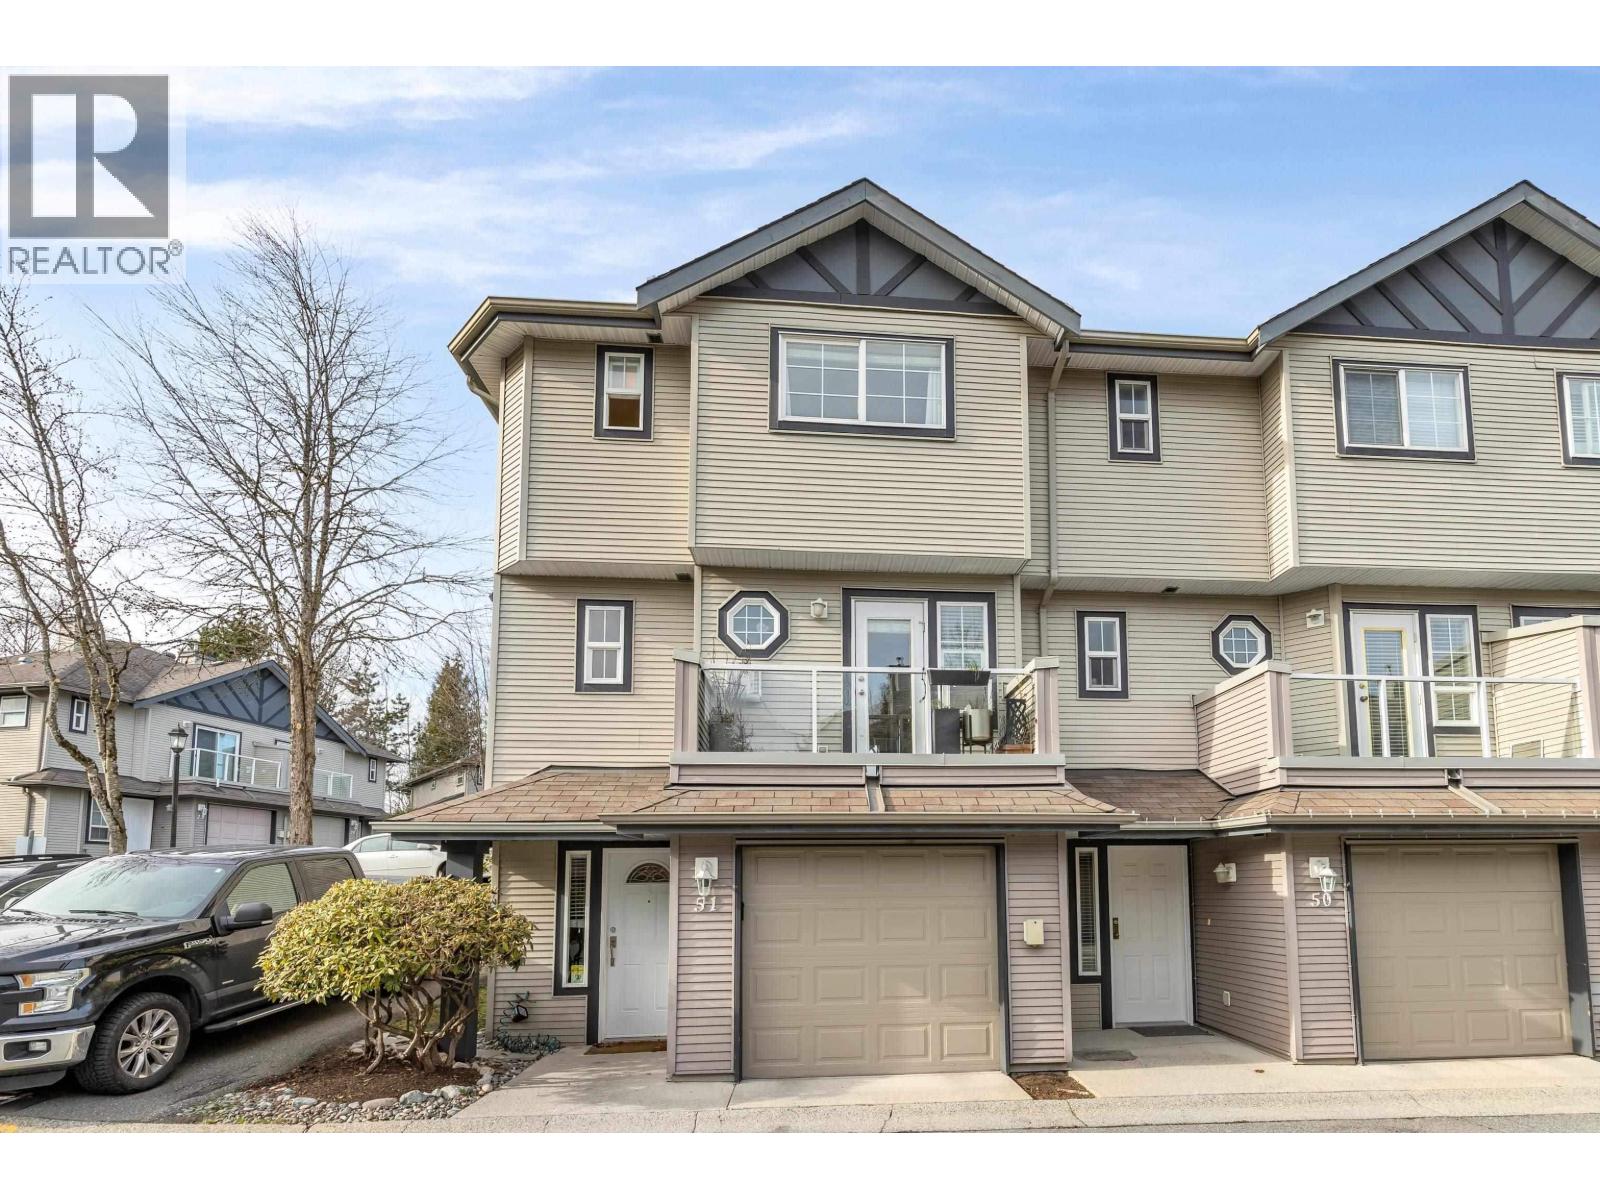
51 11229 232 Street
Maple Ridge, British Columbia
Available November 1, 2026. Three-level, unfurnished townhouse with 3 bedrooms plus den and 2 full bathrooms plus 1 powder room. Private backyard and in-suite laundry. $3,350/month includes water, one garage space and one outdoor parking space. Electricity, heating, internet and other utilities are extra. One year fixed term and month to month after. No smoking. One pet may be considered, subject to approval. Standard tenant screening, income verification and references required. BC Assessment strata area: 1,141 sq ft. Furniture shown in photos is not included. (id:63400)
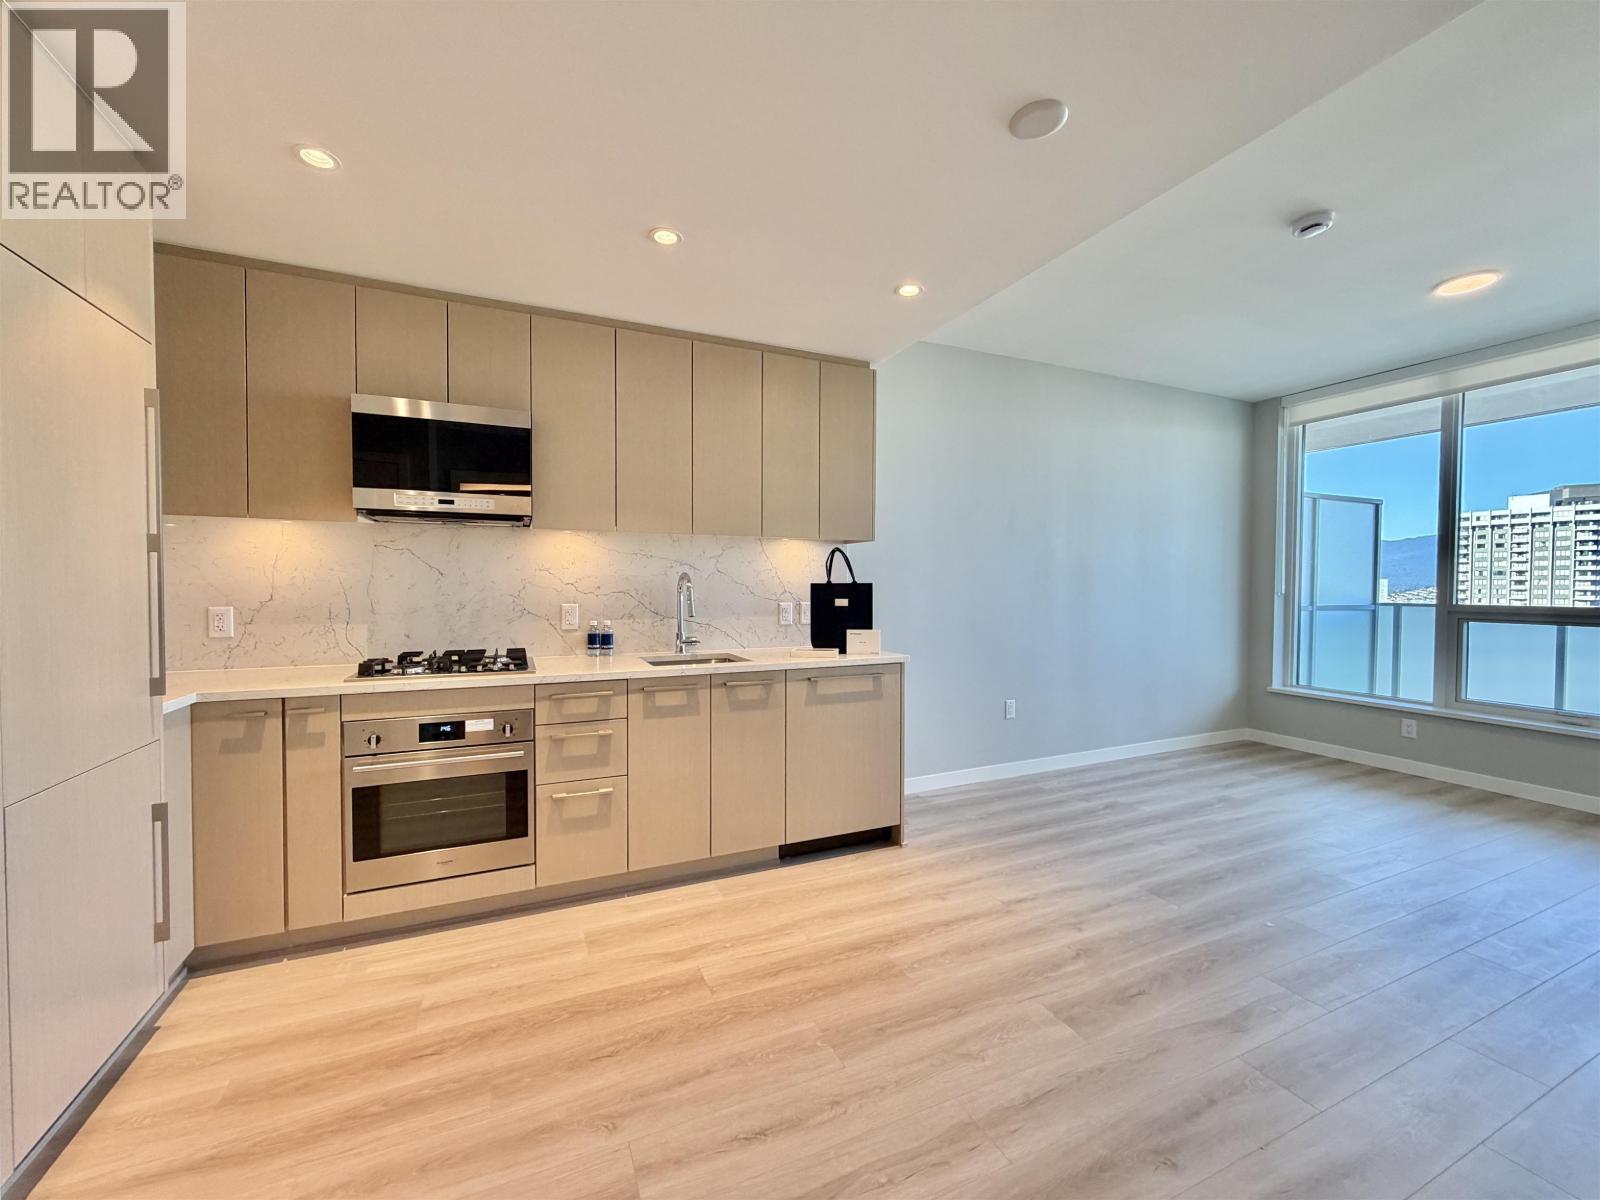
1705 5938 Olive Avenue
Burnaby, British Columbia
No phone calls. Please email info@vanhousepm.com for any inquiries. This high-floor 1-bedroom home in the heart of Metrotown offers a smart, functional layout with no wasted space. The suite features engineered stone countertops, a full-height stone backsplash, modern cabinetry, an integrated appliance package, and a heat pump cooling system. Just steps from Metropolis at Metrotown's 400+ stores, with Patterson SkyTrain station downstairs, BCIT and Highway 1 minutes away - downtown Vancouver is only 15 minutes by transit. (id:63400)
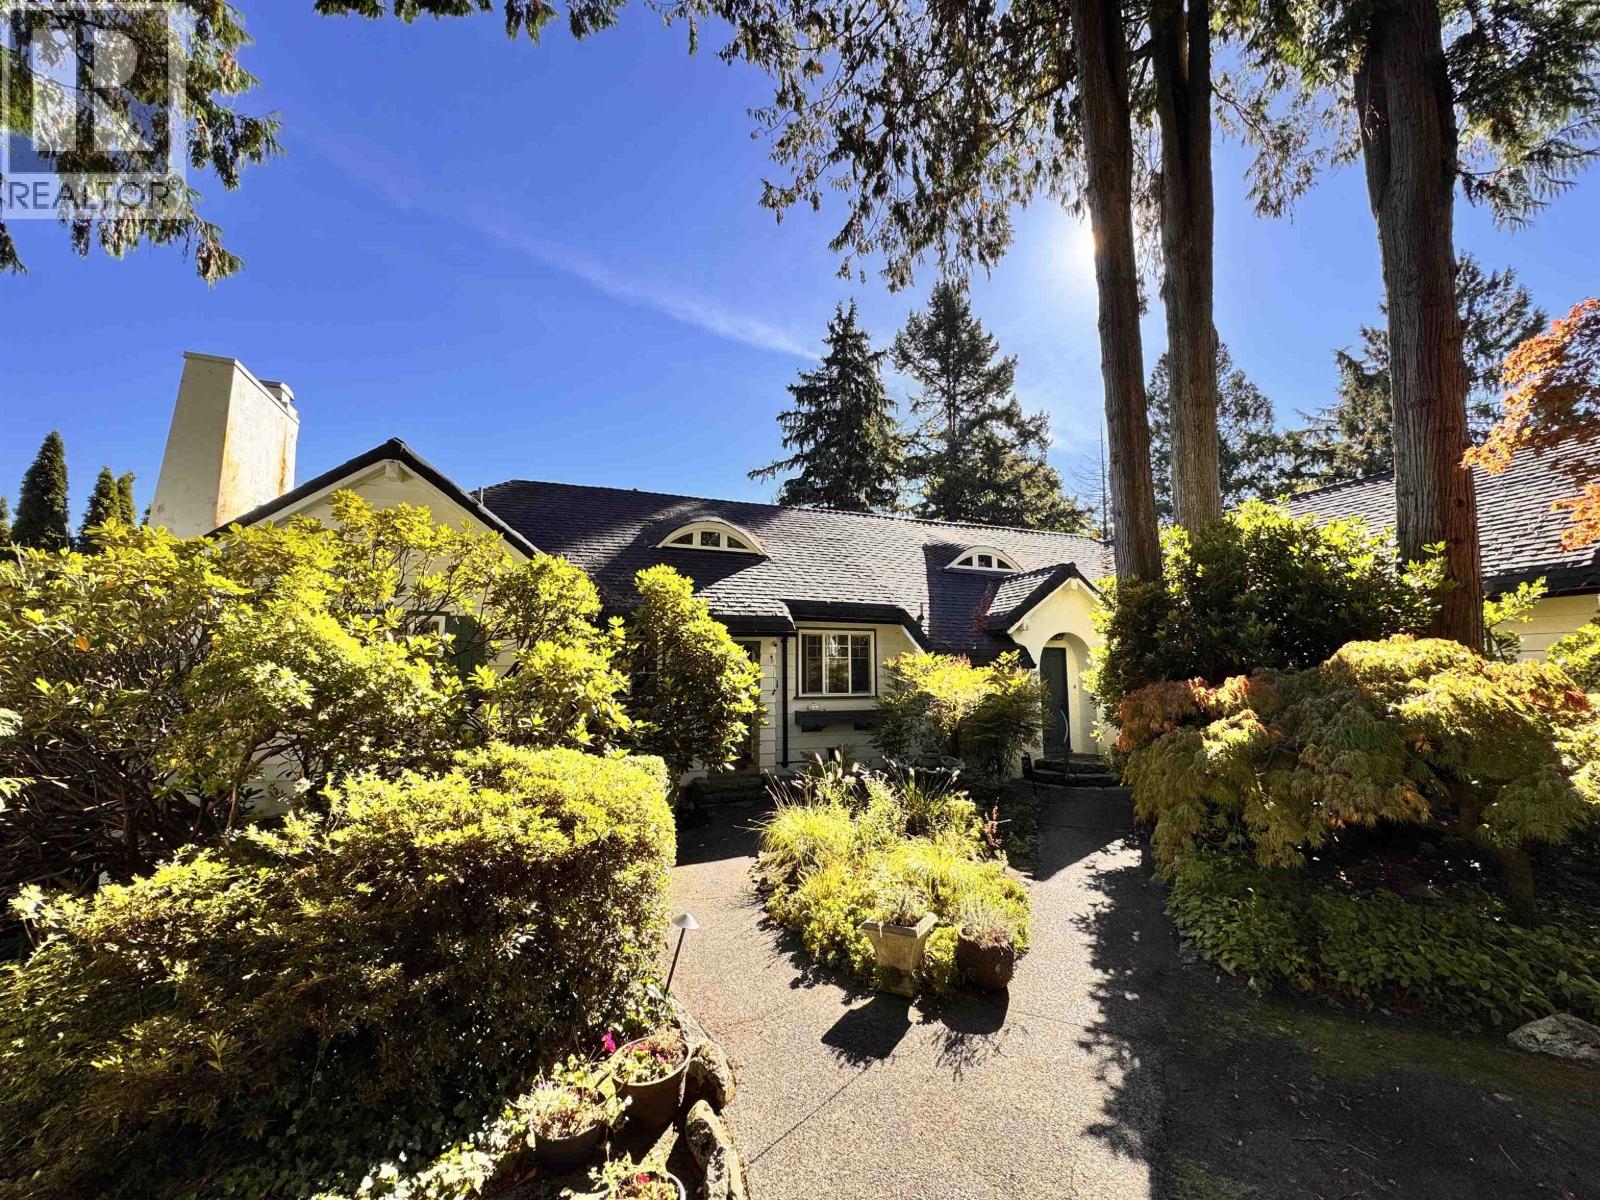
4670 Piccadilly South
West Vancouver, British Columbia
Step into history at Greystones, 4670 Piccadilly South. Built in 1927 for Frederick Buscombe, Vancouver´s 11th mayor, this cherished semi-waterfront character estate sits on nearly an acre in exclusive Olde Caulfeild, West Vancouver. Only a narrow parkway separates you from the sandy beach, with ocean breezes, mountain views, and complete privacy. Elegant living and dining rooms, a spacious family area, classic proportions, and the quiet grandeur of a true West Vancouver original await. Available December 1 for a minimum three-month term at $13,000 per month. Rare opportunity to live inside a century of Vancouver history. Inquire now. (id:63400)
1955 E 8th Avenue
Vancouver, British Columbia
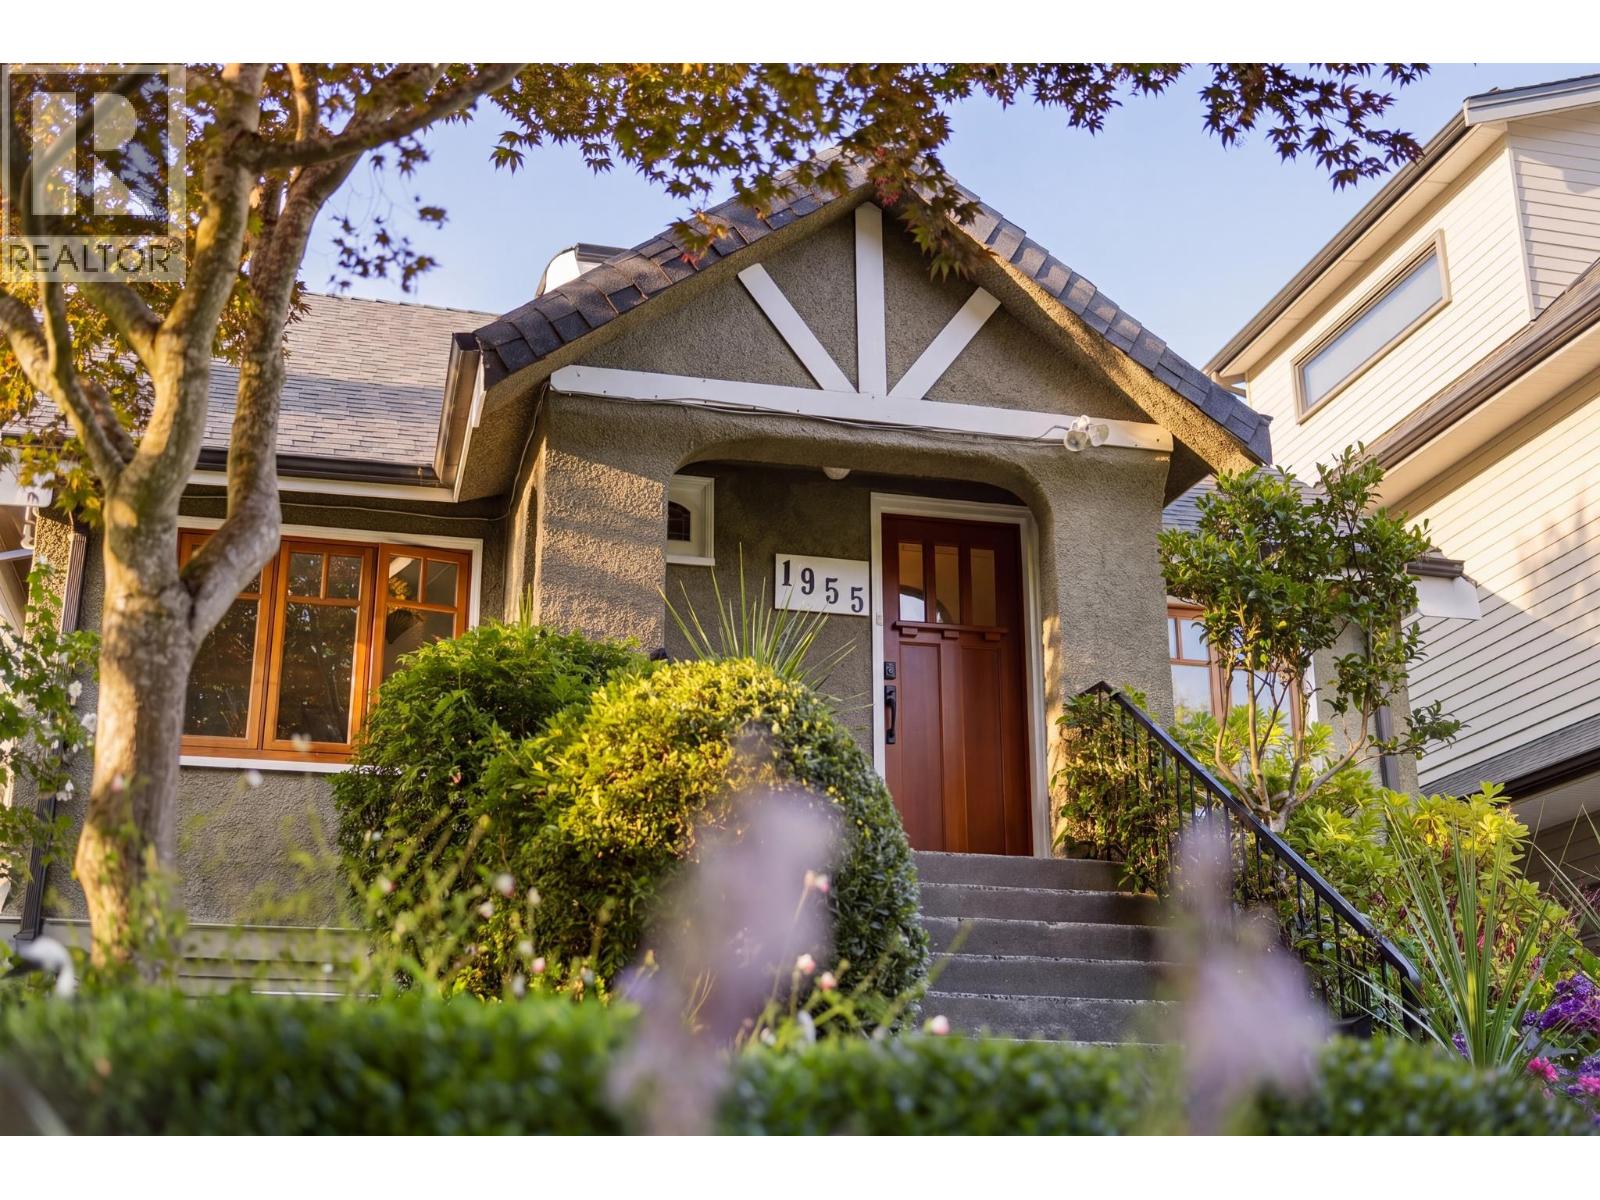
Welcome to this beautifully restored 1931 character home, where timeless charm meets modern living in the heart of Commercial Drive. Surrounded by lush gardens & incredible curb appeal, this lovingly maintained home offers a flexible floorplan loaded with original character & thoughtful updates. The main features a spacious living rm with gas fireplace, formal dining, primary bedroom, renovated bath with walk-in shower & stunning chef´s kitchen with island, ample storage, premium appliances & eating area that opens to a fab sundeck, fenced backyard, patio & garage. Up offers a large family room (easy bedrm) + another bedrm. Down has laundry/mech + a connected suite with its own entry, ideal for guests or mortgage help. A special home in one of Vancouver's most coveted communities. (id:63400)
1315 Western Place
Port Coquitlam, British Columbia
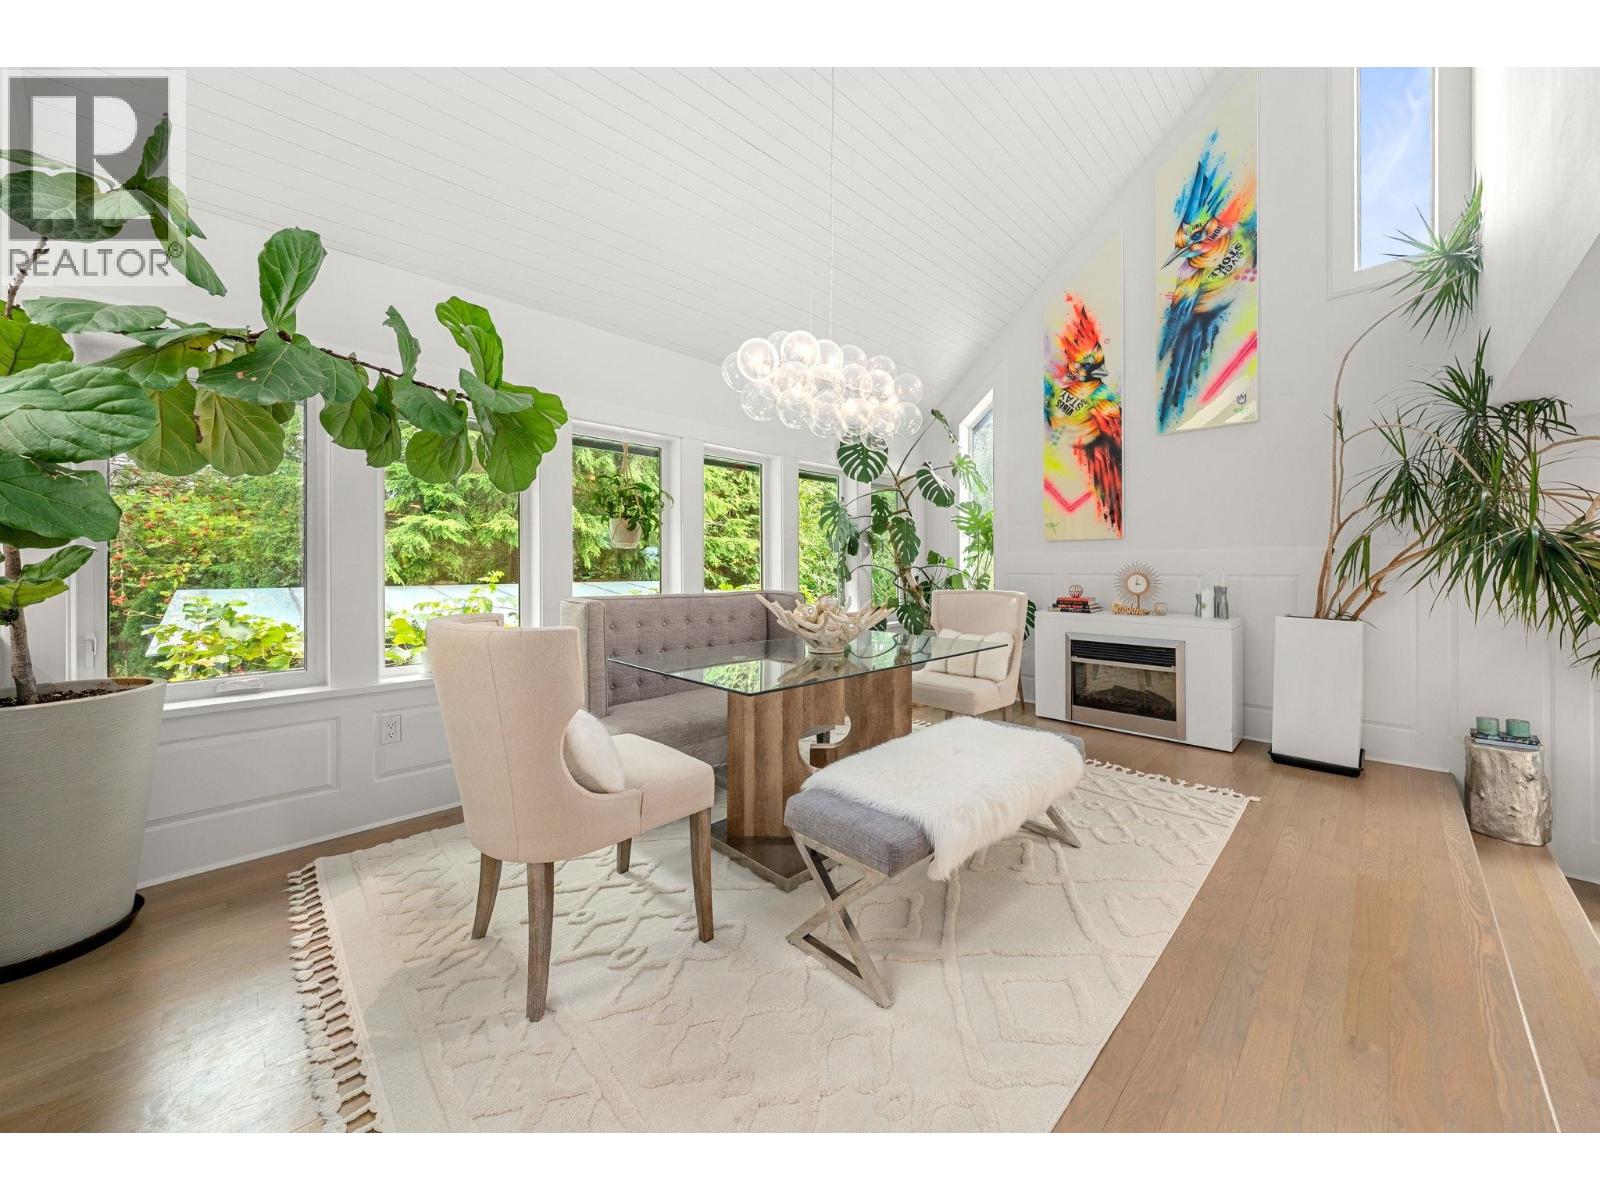
This one of a kind home blends style and function resulting in awe inspiring spaces. An architectural masterwork, it features the interplay of natural light with vaulted ceilings; inside or out, every inch is intentional. The master suite boasts a walk in closet with loft sleeping quarters. Windows stretch from floor to ceiling reaching over 15'. A genuine chefs kitchen with top end appliances offers a gas range, double fridge, and endless storage. Outdoors spares no expense; with a smoker, bbq, sink, beer tap, fridge, and more. Rounding out this state of the art home are solar panels, AC, control 4 home automation, a hot tub, fire pit, rv/boat parking, and a private gym. A definite must see to appreciate. (id:63400)
6011 Adera Street
Vancouver, British Columbia
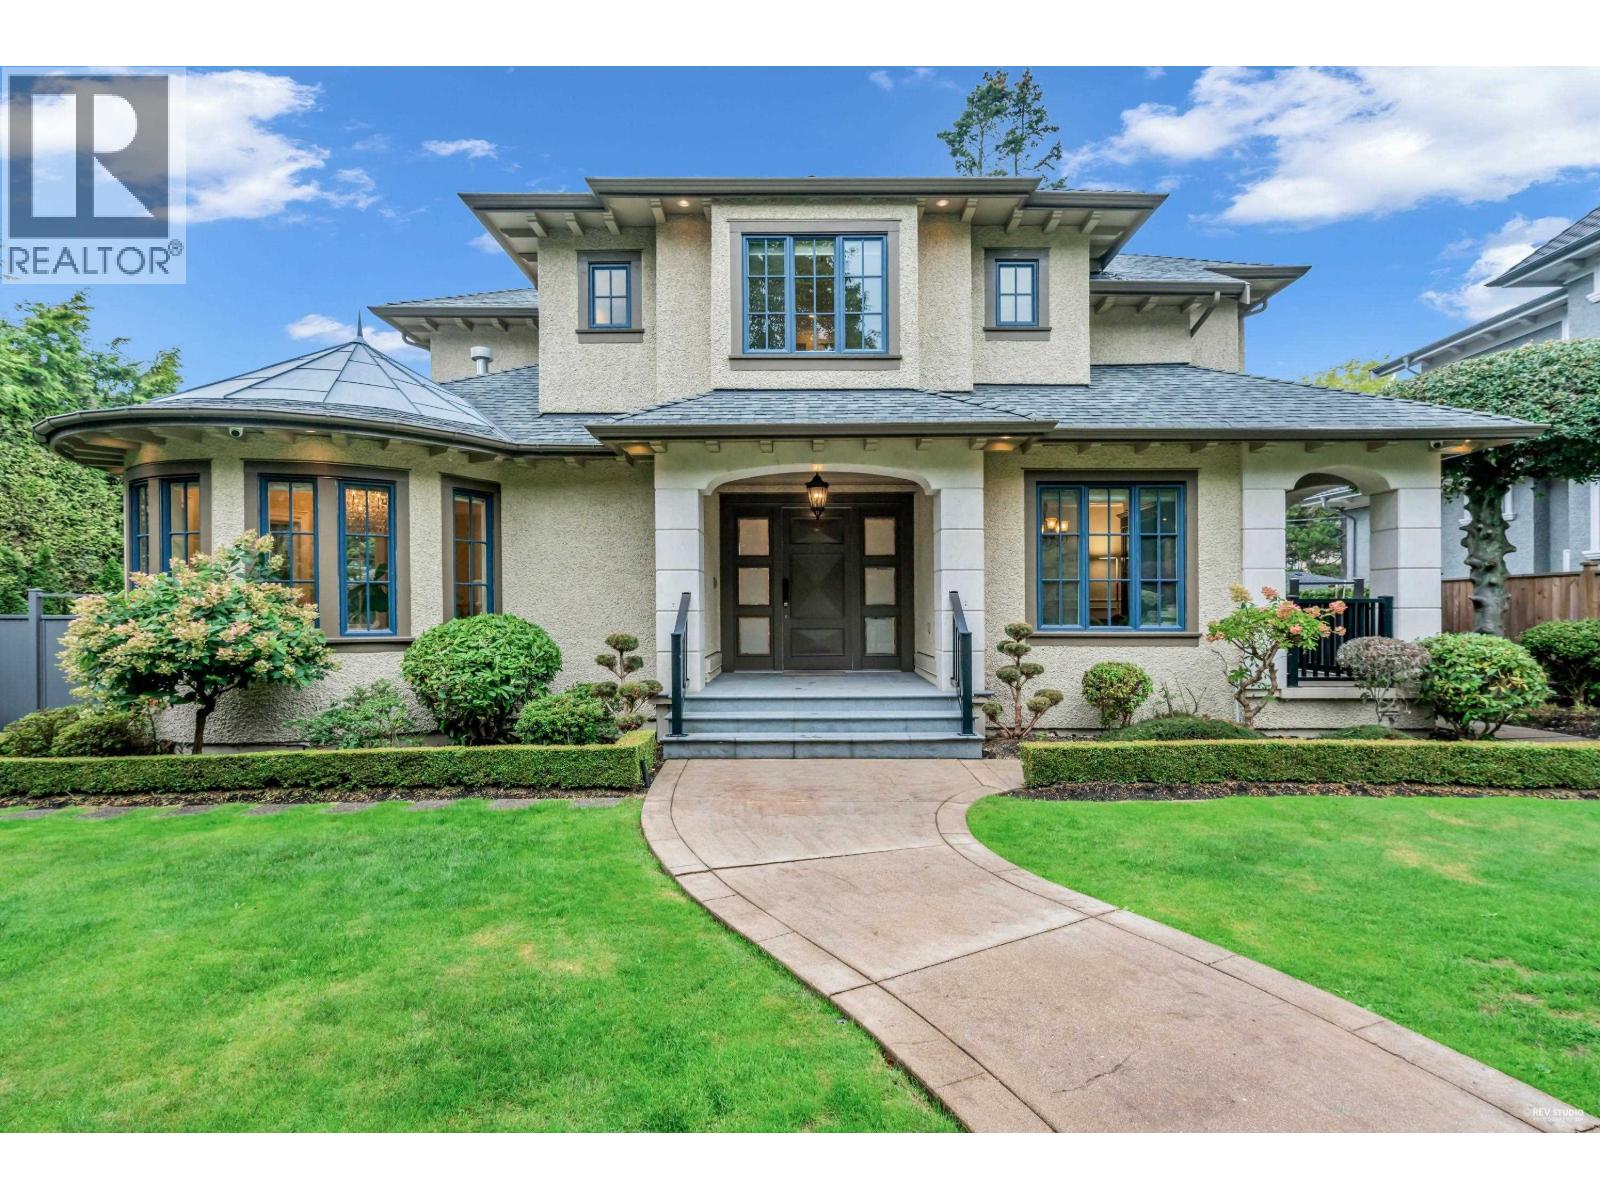
Exceptional custom-built residence in South Granville, distinguished by its striking architecture, sophisticated interior design and exceptional craftsmanship. The sun-filled living room and thoughtfully designed interiors create a bright, elegant atmosphere rarely found in traditional luxury homes. Designed for comfortable family living and entertaining, the home features a gourmet kitchen with premium appliances, wok kitchen, private office, 4 ensuite bedrooms, recreation room, home theatre, gym, guest accommodation and 2 wine rooms. Triple garage plus 2 additional open parking spaces, ideal for a boat, RV or extra vehicles. Equipped with A/C and HRV. Walking distance to Magee Secondary, Maple Grove Elementary, York House, Crofton House and St. George´s. Open House:2-4pm, OCT 24, SAT (id:63400)