
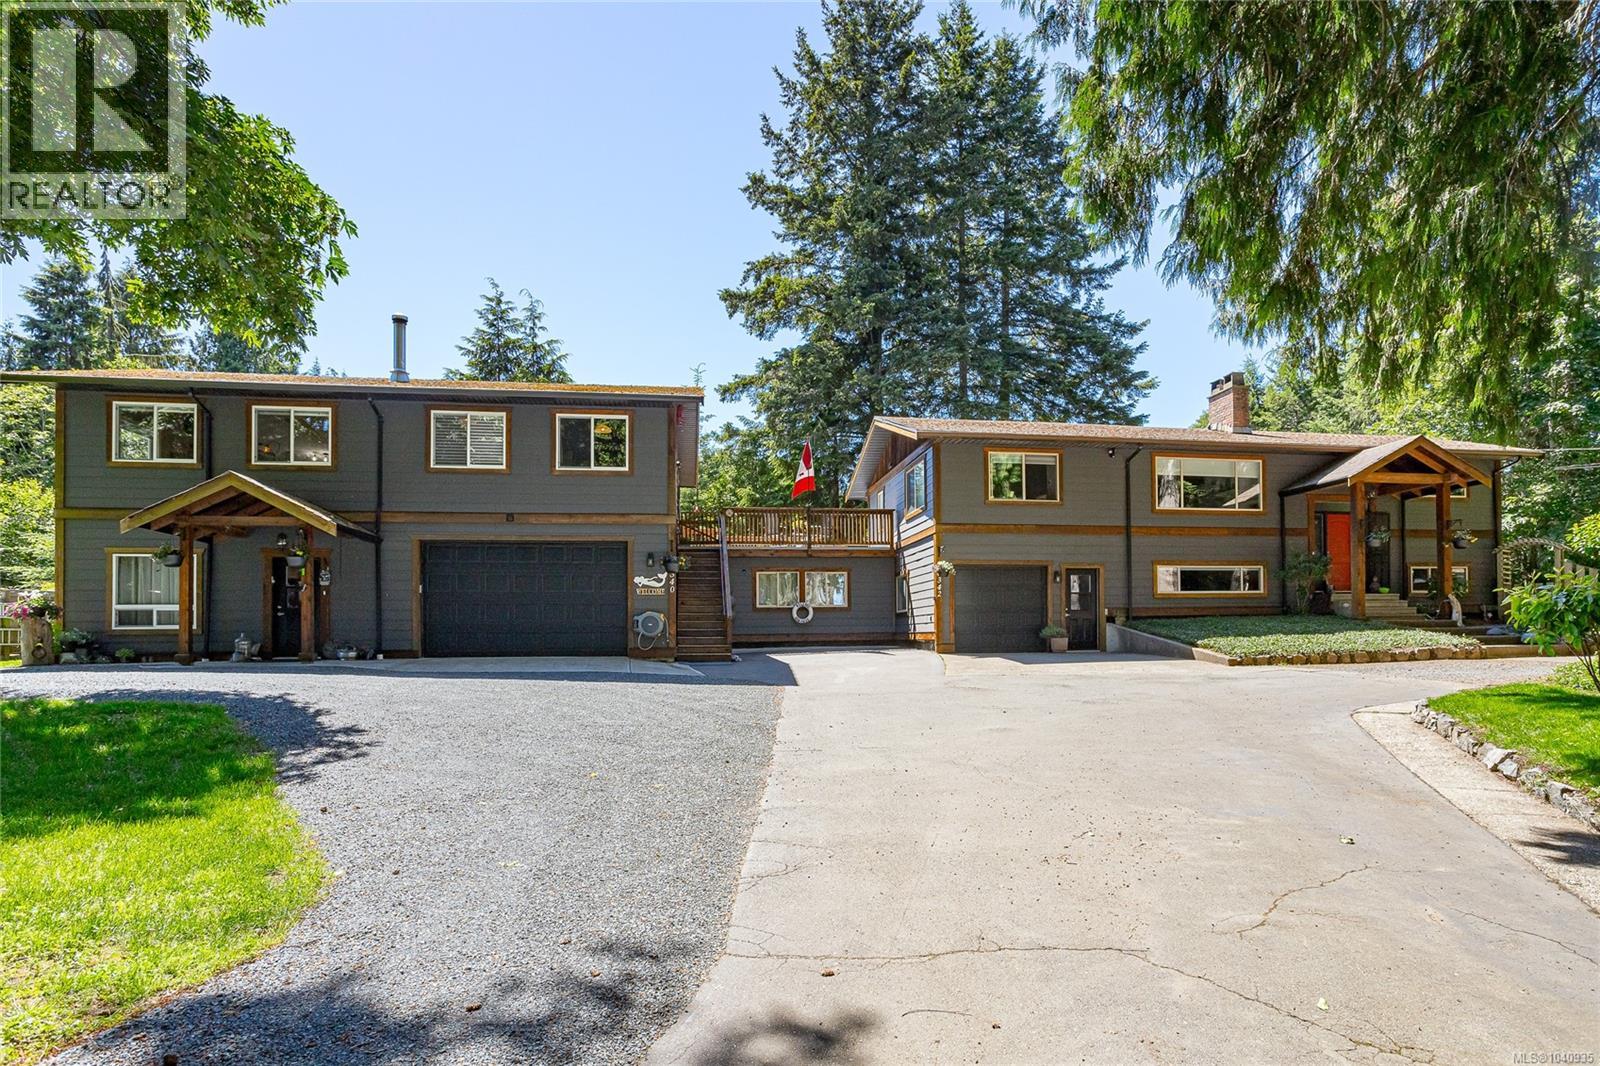
6340 Island Hwy W
Qualicum Beach, British Columbia
You can have it all! This beautifully renovated and move-in-ready home offers approximately 3,300 square feet of living space, featuring 7 bedrooms, 5 bathrooms, and 2 full kitchens, including a self contained 2 bedroom suite. The property includes a spacious 26' x 28' double car garage complete with in floor radiant heating, a 2piece bathroom, and office space. Beyond the gated entrance, you'll discover a meticulously landscaped and fully fenced yard surrounded by mature trees. Additional features include a single car garage a 960 square foot workshop/garage providing ample storage. Located in the peaceful community North of Qualicum Beach, this home has been extensively updated, including flooring, kitchens, Hardie Board siding, heat pumps, radiant floor heating, decks, fencing, and a septic system upgrade completed in 2011. Just steps from public beach access of the oceanfront you can enjoy stunning views. (id:63400)
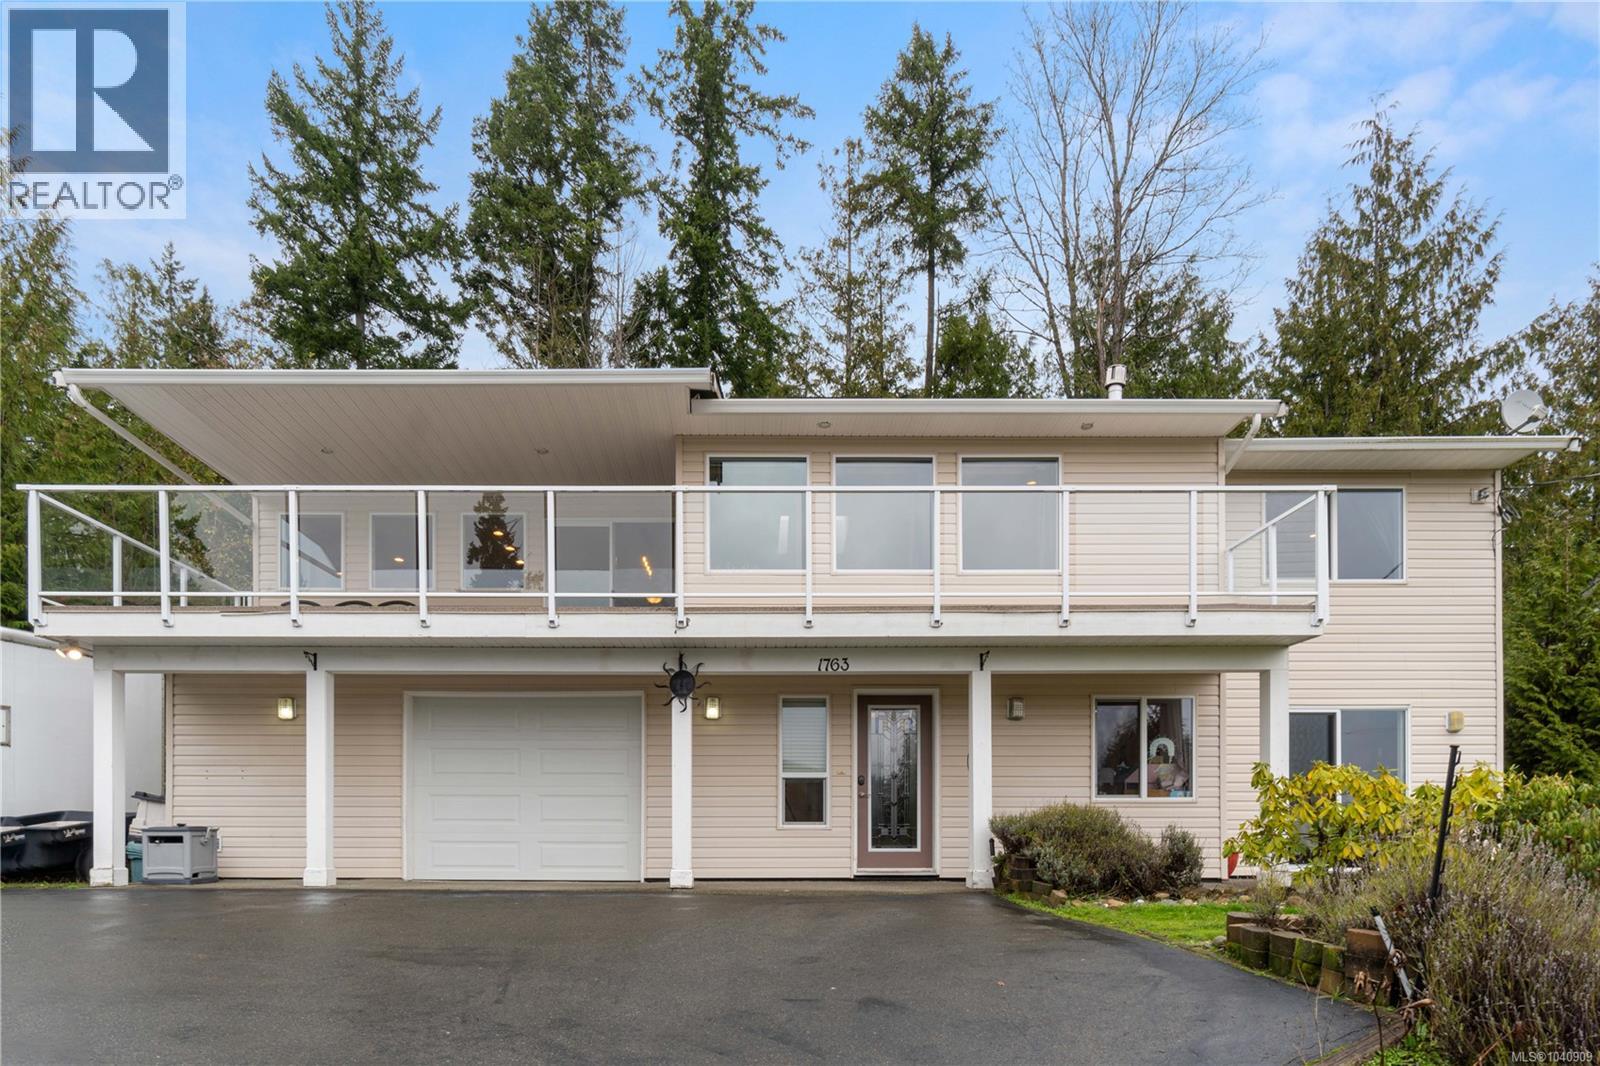
1763 Martini Way
Qualicum Beach, British Columbia
If the name of a street can pique your interest then welcome to 1763 Martini Way. Located in the heart of Little Qualicum River Village is, quite possibly, where you'll find your next home. Here you'll discover the unique combination of rural atmosphere, yet in a quaint and friendly neighborhood. Upon arriving, and then entering the home, you'll note how spacious and airy it is. The main living area features an open floor plan with an incredible, sumptuous kitchen, and adjoining great room, that spill out onto a large, south facing balcony. The roomy kitchen, cornered by windows and drenched with natural light will be the focal point of this home - whether it be entertaining guests, or focusing on homework with your little Einsteins, right after snacks. Of course if you don't want to be inside then step onto your large covered balcony where you can enjoy the absolutely stunning, picture perfect mountain and valley views of Vancouver Island. And when it is time for meal prep you'll be spurred on by the eye pleasing stainless steel appliances, gorgeous wood cabinetry, large island with sink, and the loads of storage in your huge pantry. The great room with its vaulted ceilings, 4 skylights, and comfort giving fireplace also take advantage of the spectacular views. The primary bedroom, on the main, has a spacious walk-in closet, and a bright 4 pc ensuite - there's also a powder room on the main floor for guests. The downstairs is comprised of a 4 pc. bath, laundry room, storage room, 2 bedrooms, or depending on your needs, 1 bedroom and a family room with bonus flex room. But wait, there's more! Annexed to the over-sized single garage is an excellent space that could be a Pilates studio, man cave, kids playroom, office, library, etc. as well as another storage space for preserves, or tidy work shop, or craft room. It's all here, so make an appointment to come and view this lovely home!! (id:63400)
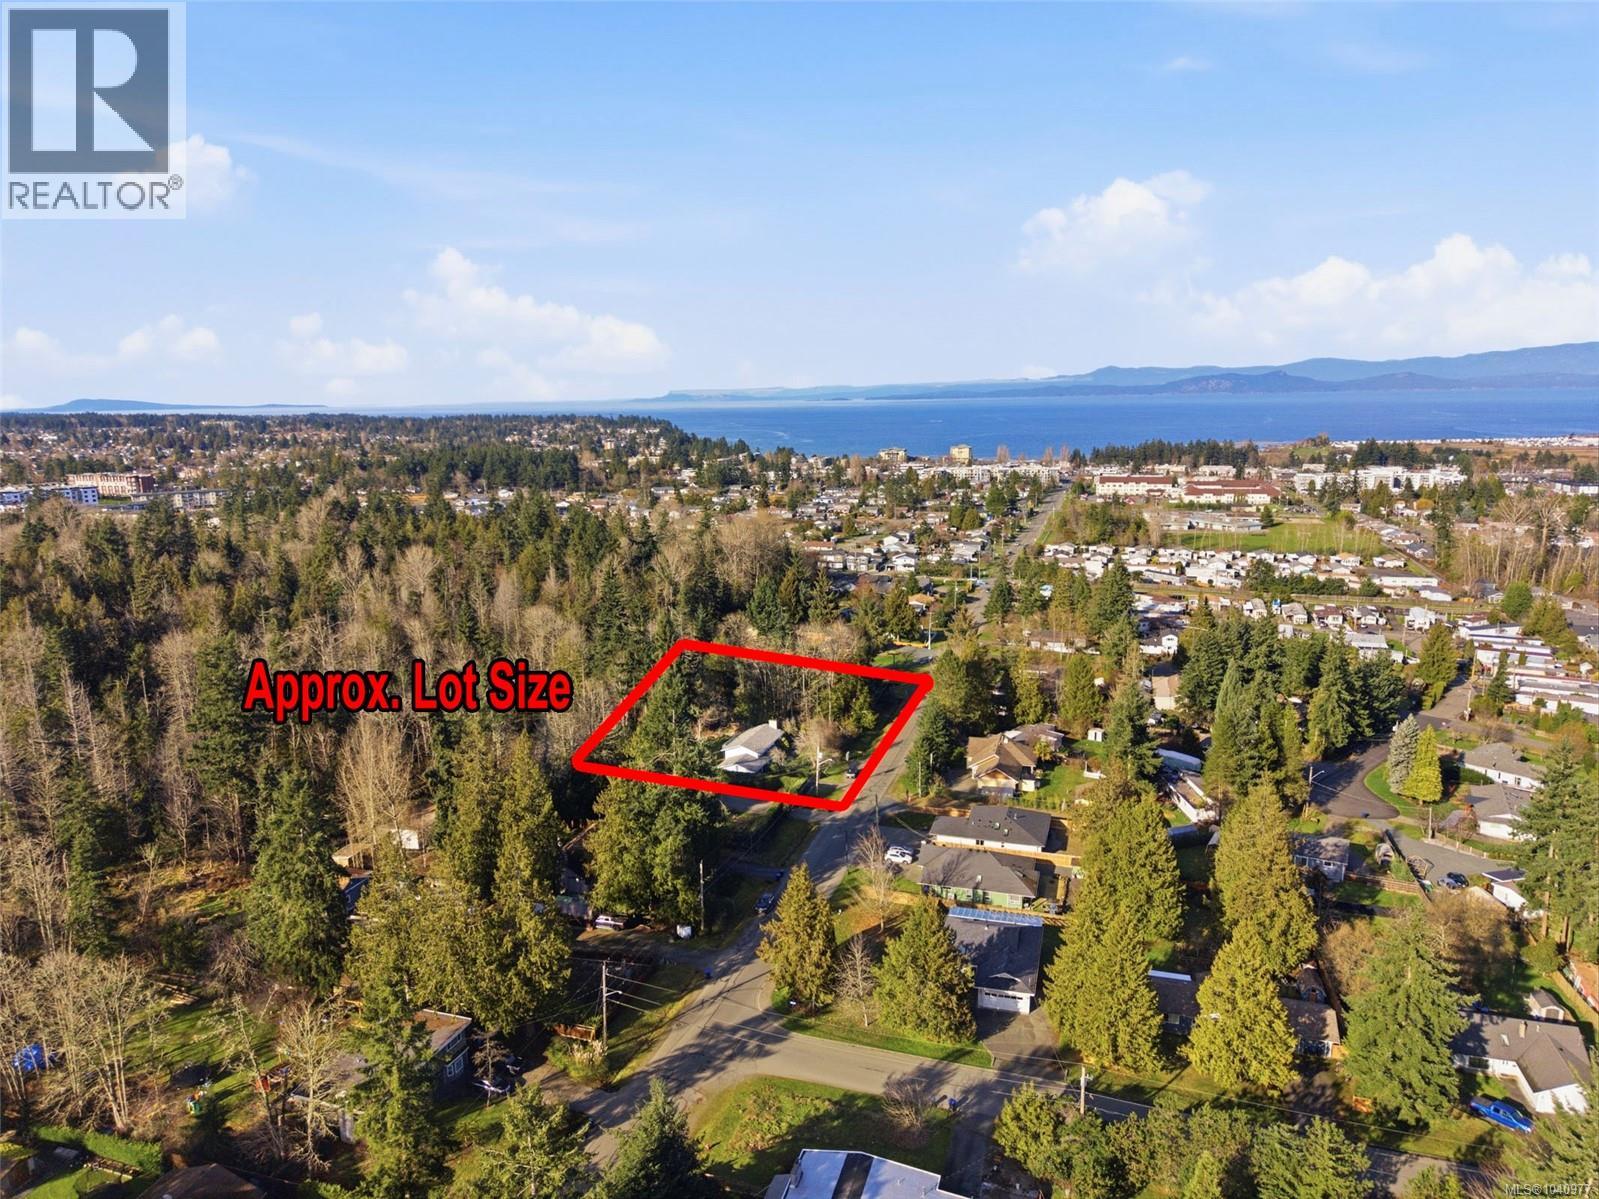
439 Craig St
Parksville, British Columbia
The Most Amazing Parksville Opportunity Ever! Attention builders, developers, and renovators! Don't miss this very rare subdividible 1.2-acre parcel of land in the heart of Parksville, within walking distance of downtown shops and services, as well as the famous waterfront boardwalk and sandy beach. Original 1 owner, 2275 sqft 4 Bed/2 Bath bi-level Home, the lot offers exceptional potential—builders and renovators can purchase for land value and update the existing home, or build a dream residence on the acreage with a separate Carriage house for visitors. Developers will immediately recognize the value here: RS-1 Residential zoning, along with the expansive lot size, which allows for subdivision into multiple parcels (verify with the City of Parksville and a surveyor). From the covered front patio, step into an overheight foyer with stairs to the main level and with 2 stair lifts also installed. The open Living/Dining Room features a red brick hearth with wood-burning fireplace and large east-facing windows for morning light. The Kitchen offers abundant wood cabinetry, ample counter space, and a sunny Breakfast Area with sliding door to a 285 sqft west-facing deck overlooking the treed backyard with added southern exposure. Upstairs are a Primary Bedroom with dual double closets, a Second Bedroom, and a 3-piece Bath with tub. The 1146 sqft lower level includes a spacious Family Room with wood-burning fireplace insert, two additional Bedrooms, a 3-piece Bath with shower, a generous Laundry Room with backyard access, and a Workroom with built-in shelving. It’s a 5 minute walk to downtown shopping, as well as the oceanfront boardwalk and Parksville’s beautiful beach. You’re only minutes from grocery stores, eateries, coffee shops, the Community Park and Skate Park, and the Oceanside Health Centre. Excellent highway access puts you within easy reach of Qualicum Beach and North Nanaimo’s expansive shopping district. Visit our website for more info. (id:63400)
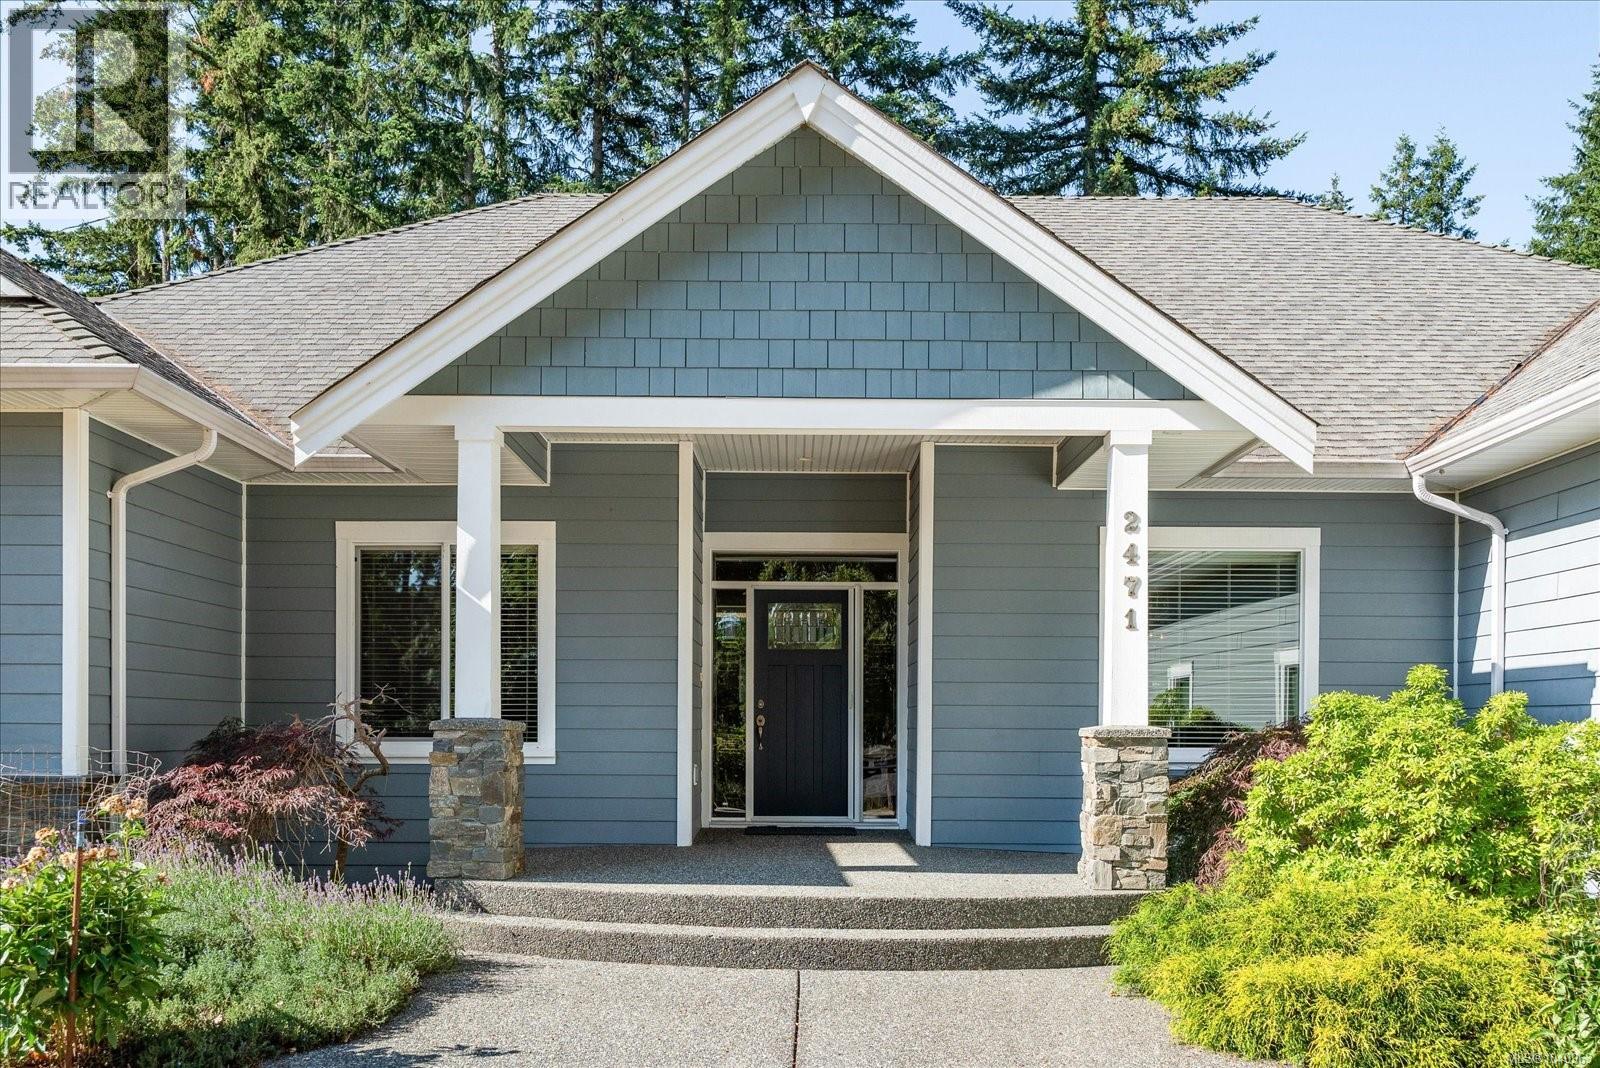
2471 Balance Rd
Nanaimo, British Columbia
Welcome to 2471 Balance Road, a rare 3-acre country estate offering privacy, space, and exceptional amenities just minutes from town. This custom-built home features 10-foot ceilings, crown moulding throughout most of the home, and a thoughtfully designed floor plan ideal for both everyday living and entertaining. The heart of the home is a spacious kitchen with display cabinetry, a large island, walk-in pantry, and seamless flow to the dining area and family room. A stunning library with built-in shelving and a rolling ladder creates the perfect retreat for book lovers. The elegant living room features French doors that open to a large, covered lanai overlooking the picturesque backyard, creating an ideal indoor-outdoor living space. The luxurious primary suite offers a sitting area and separates his-and-her walk-in closets. Outside, enjoy a park-like setting with 12 fruit trees and McGarrigle Creek bordering the property. The impressive 40x40 heated shop features 15-foot ceilings and two 16' x 14' doors, making it ideal for RV storage, hobbies, or a home-based business. A truly unique acreage offering lifestyle, comfort, and endless possibilities. (id:63400)
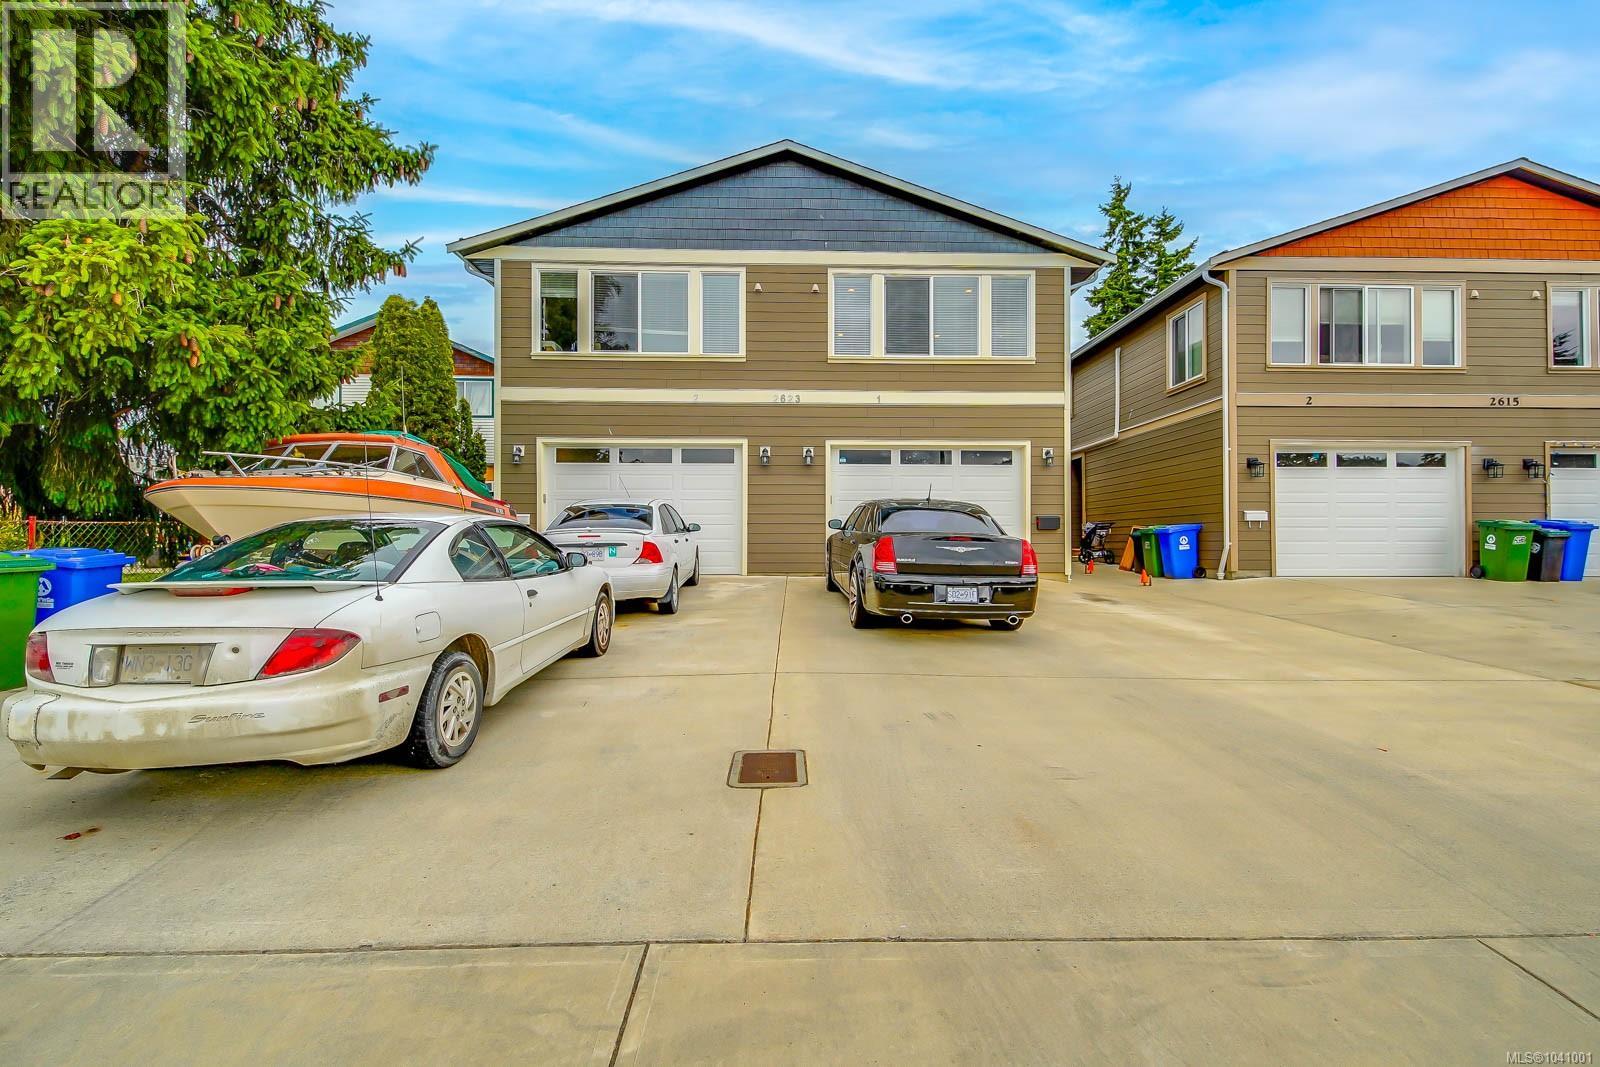
2 2623 5th Ave
Port Alberni, British Columbia
INVESTMENT? Half Duplex built in 2021. Fully rented to great tenants. On each side, the main upper floor features a bright open concept living room, dining and kitchen. The primary bedroom has a walk thru closet that leads into the 4 piece en-suite. The lower level has 2 more bedrooms, 3 piece bathroom & laundry room. Each unit having a 3 headed ductless heat-pump and Single car garage with parking in front. Walking distance to shopping and located on bus routes. New Home Warranty. Plus GST. Currentlt rented to great long term tenants at 2500 per month (id:63400)
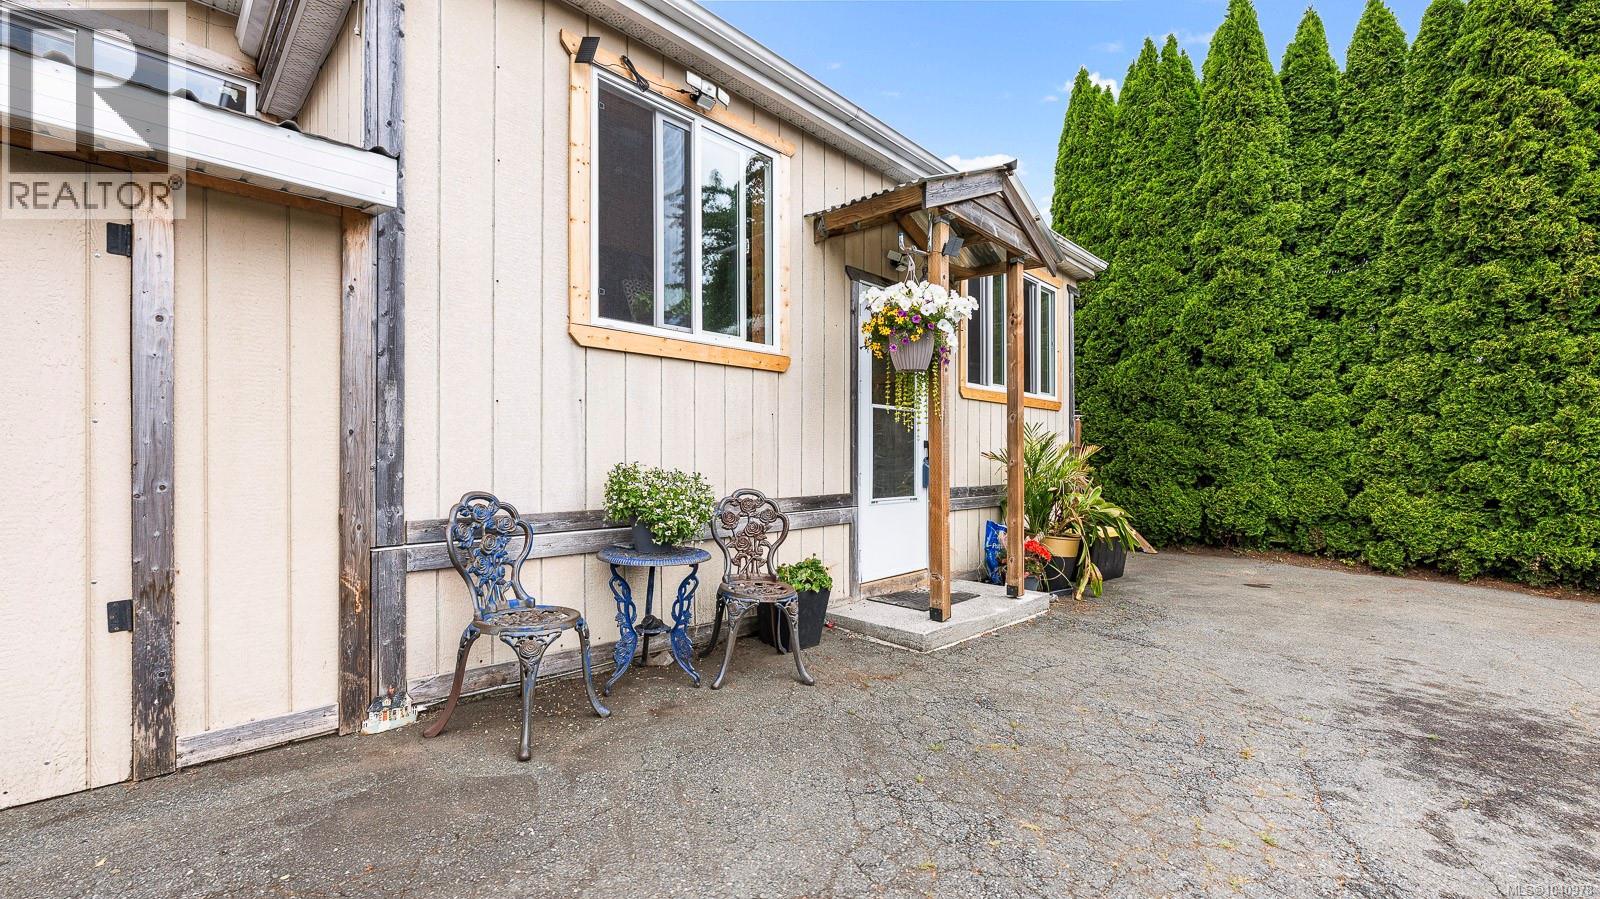
4931 Island Hwy N
Courtenay, British Columbia
Looking for a property with a serious shop? This is it! Situated on a spacious lot just minutes from Courtenay, this unique property offers the perfect blend of home, workspace, and future potential. The manufactured home features a bright , functional layout with spacious living areas, an updated kitchen along with other updates over the years, while still offering plenty of opportunity to add your personal touches and build equity. The true standout is the impressive detached Quonset-style shop complete with solar panels, making it an ideal setup for mechanics, contractors, hobbyists, collectors, entrepreneurs, or anyone in need of exceptional storage and workspace. Whether you're running a home-based business, restoring vehicles, tackling projects, or simply need room for all your toys, this property delivers flexibility that is increasingly difficult to find. Outside, you'll appreciate the abundance of parking for RVs, boats, trailers, equipment, and multiple vehicles, along with a private backyard offering space to entertain, garden, relax, or enjoy time with family and friends. The generous lot provides room to spread out while remaining conveniently close to all the amenities of town. Zones R-SSMUH, the property also presents exciting possibilities for investors, multi-generational living, or buyers looking toward future development potential. Conveniently located near shopping, schools, recreation, beaches, and everything the Comox Valley has to offer, this is a rare opportunity to secure ap property that combines lifestyle, workspace, income potential, and long-term value in one attractive package. (id:63400)
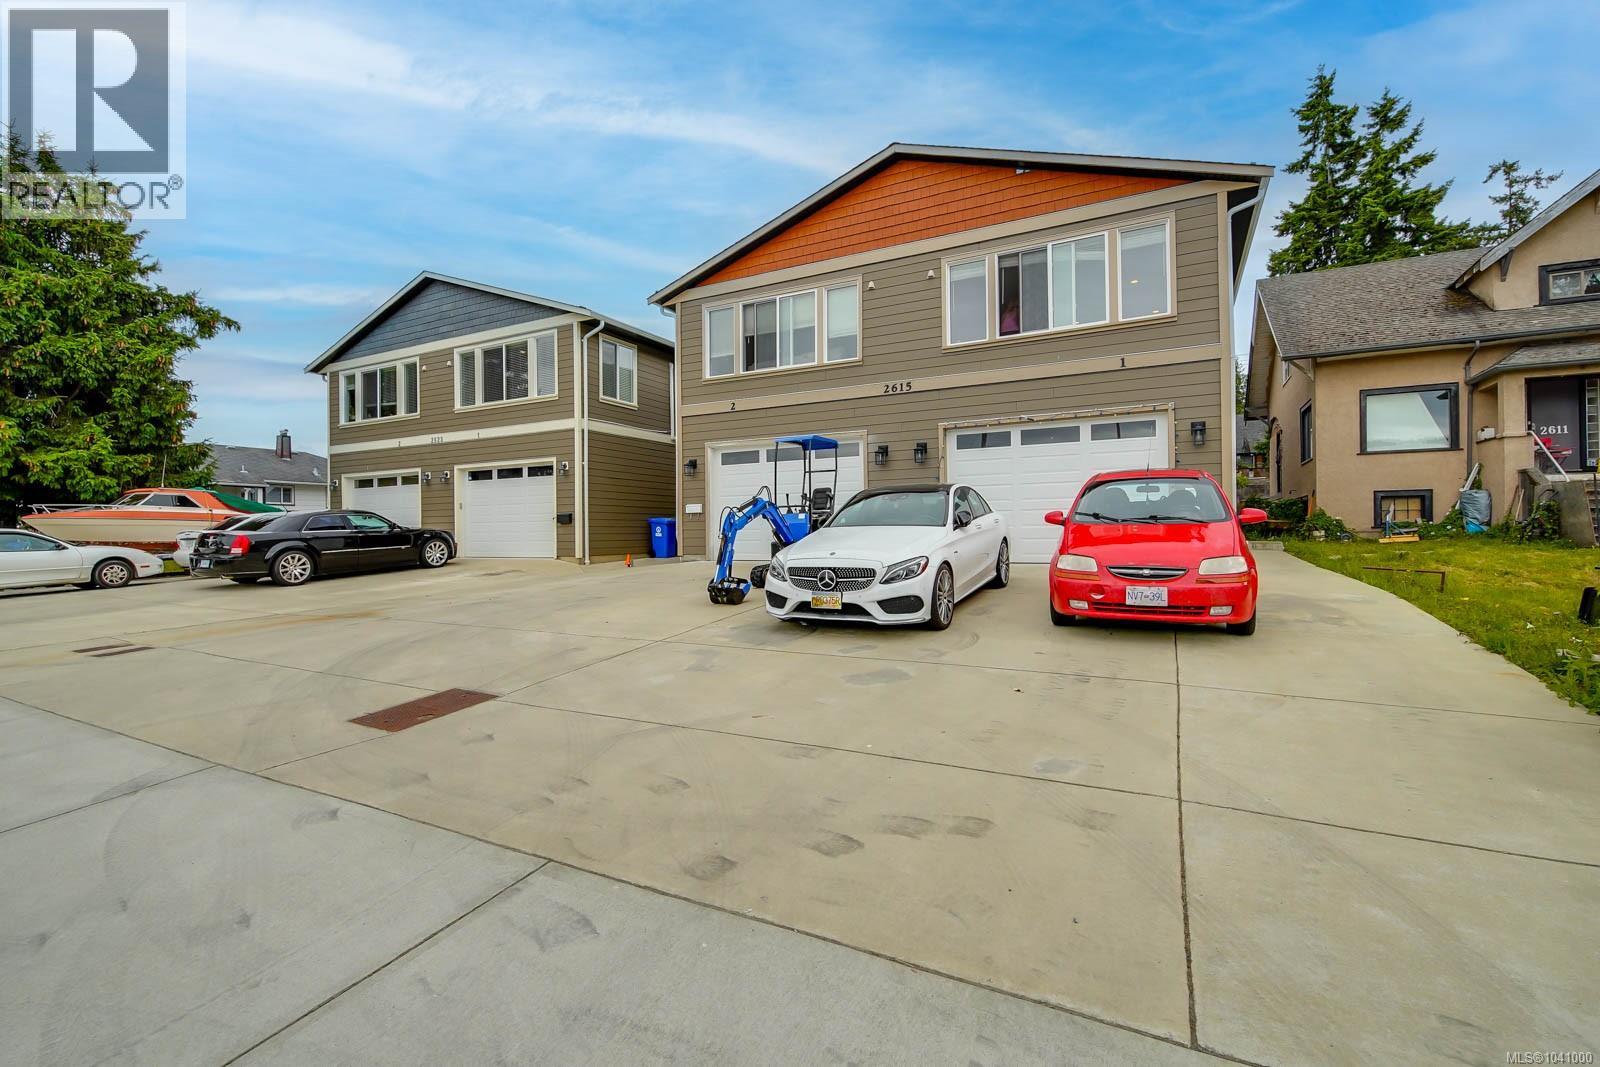
2615 5th Ave
Port Alberni, British Columbia
INVESTMENT? Duplex built in 2022. Fully rented to great tenants. On each side, the main upper floor features a bright open concept living room, dining and kitchen. The primary bedroom has a walk thru closet that leads into the 4 piece en-suite. The lower level has 2 more bedrooms, 3 piece bathroom & laundry room. Each unit having a 3 headed ductless heat-pump and Single car garage with parking in front. Walking distance to shopping and located on bus routes. New Home Warranty plus GST. Currently rented to great long term tenants at 5400 per month for the whole building. (id:63400)
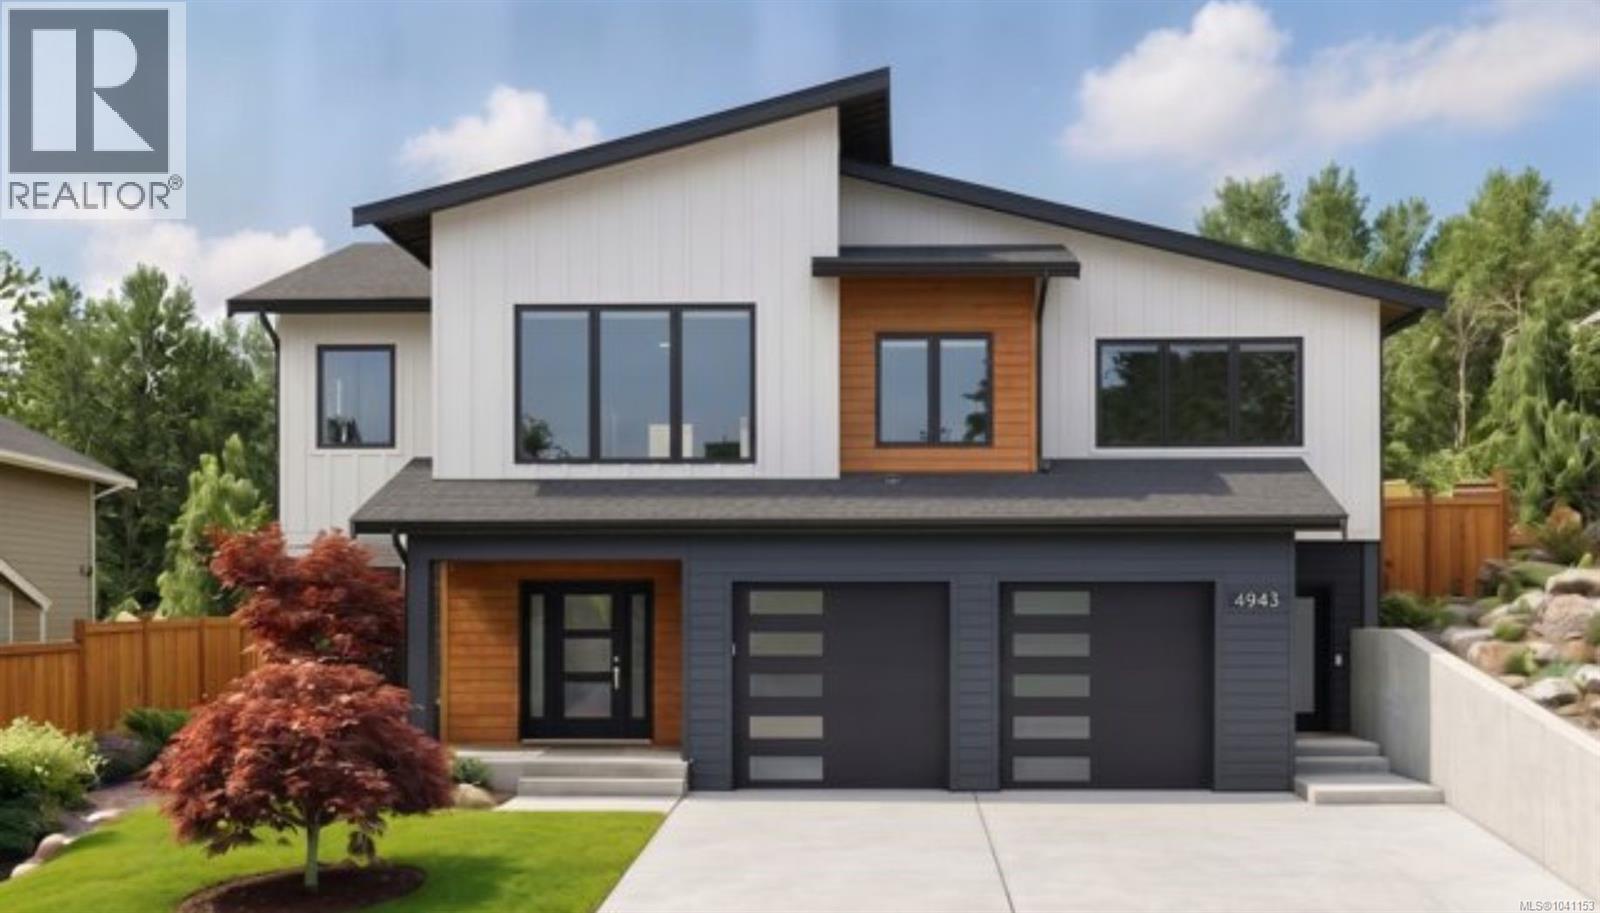
4943 Dixon Lane
Lantzville, British Columbia
Crafted with intention and surrounded by the captivating beauty of The Foothills, this modern family home+suite (currently under construction) will deliver a sophisticated take on West Coast living. Thoughtfully designed and offering 3,090 sqft of refined space, this 5-bed, 4-bath home sits on a 0.20-acre lot with ocean and mountain views and rear southern exposure in Central Vancouver Island’s premier 1,800+ acre master-planned community. Inside, clean lines and tasteful finishes will create a calm, modern aesthetic with 12' ceilings in the great room and expansive windows that frame the views, while 9' ceilings throughout the rest of the home will enhance the sense of openness. The well-appointed chef-inspired kitchen will truly be the heart of this home, offering a spacious dining area and seamless access to a covered patio, extending your living space outdoors for year-round enjoyment. The family-friendly main level will include a spacious primary bedroom with a walk-in closet and spa-like ensuite, complemented by two additional bedrooms and a bathroom just steps away. On the lower level, there is a fourth bedroom and bathroom designated for use by the main residence, along with access to the double garage, which will support the storage needs of active households that live life both indoors and out. A one-bedroom suite also on the lower level will provide income potential or comfortable accommodation for extended family, complete with its own entry, laundry facilities, and parking spot. With 1,100 acres of protected parkland, 22 km of trails, 10 public viewpoints, and 5 rock climbing areas at your doorstep—and North Nanaimo’s shopping, dining, schools, and services just minutes away—this home blends refined living with outdoor adventure, offering a perfect opportunity to embrace the West Coast lifestyle and make The Foothills your new home. Measurements are approximate, and specifications and details are subject to change; verify if important. Price + GST. (id:63400)
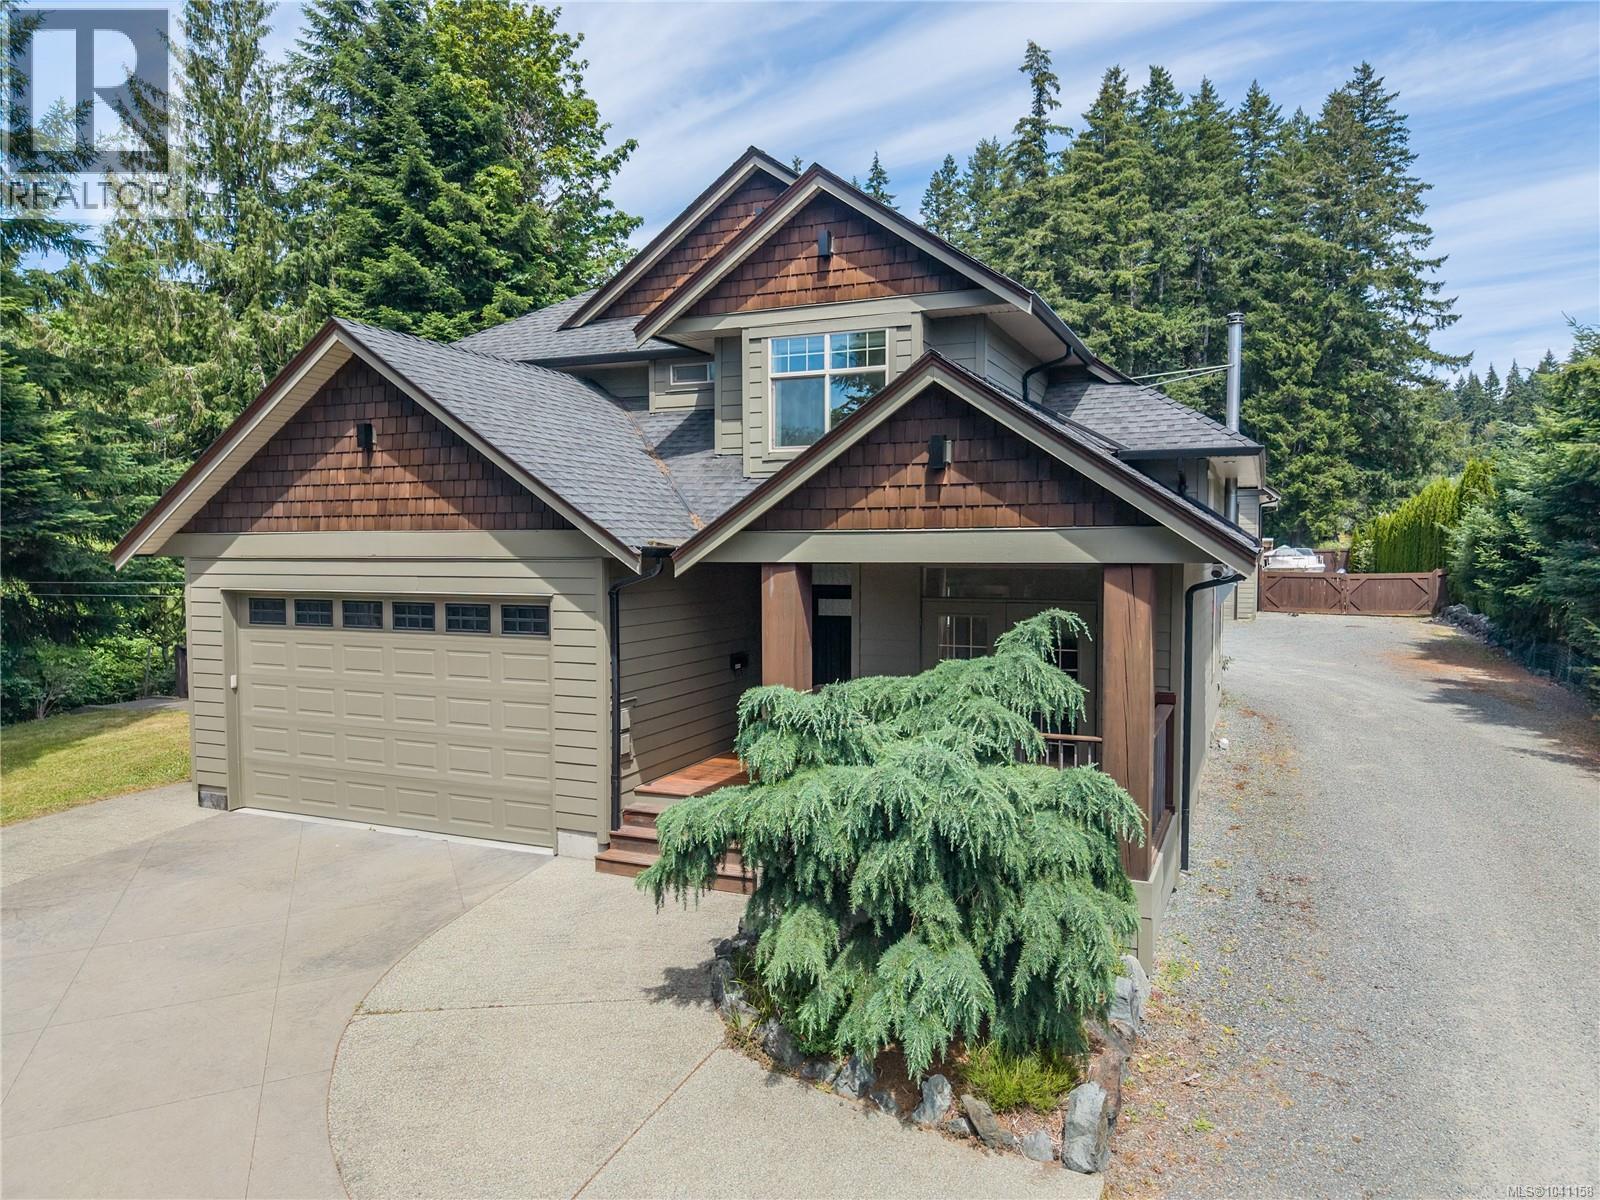
5211 Compton Rd
Port Alberni, British Columbia
Set on just under two private acres minutes from town, this custom West Coast home is three bedrooms, three bathrooms, and built for the way families actually live. Vaulted ceilings and an abundance of natural light define the open-concept main floor: hardwood floors, a wood-burning stove, and a chef's kitchen anchored by a premium gas range. The primary bedroom has a walk-in closet and modernized ensuite with his-and-hers sinks. A covered breezeway connects to an expansive multi-bay shop—plus a flexible bonus space currently running as a full gym, and a self-contained inlaw suite above. Outside, the fully fenced grounds open into a park-like expanse of green space where kids can roam: a private creek, playset, a 16x36 saltwater pool, timber pergola, and covered hot tub. This is the kind of property that checks every box on the family wishlist—and then keeps going. (id:63400)
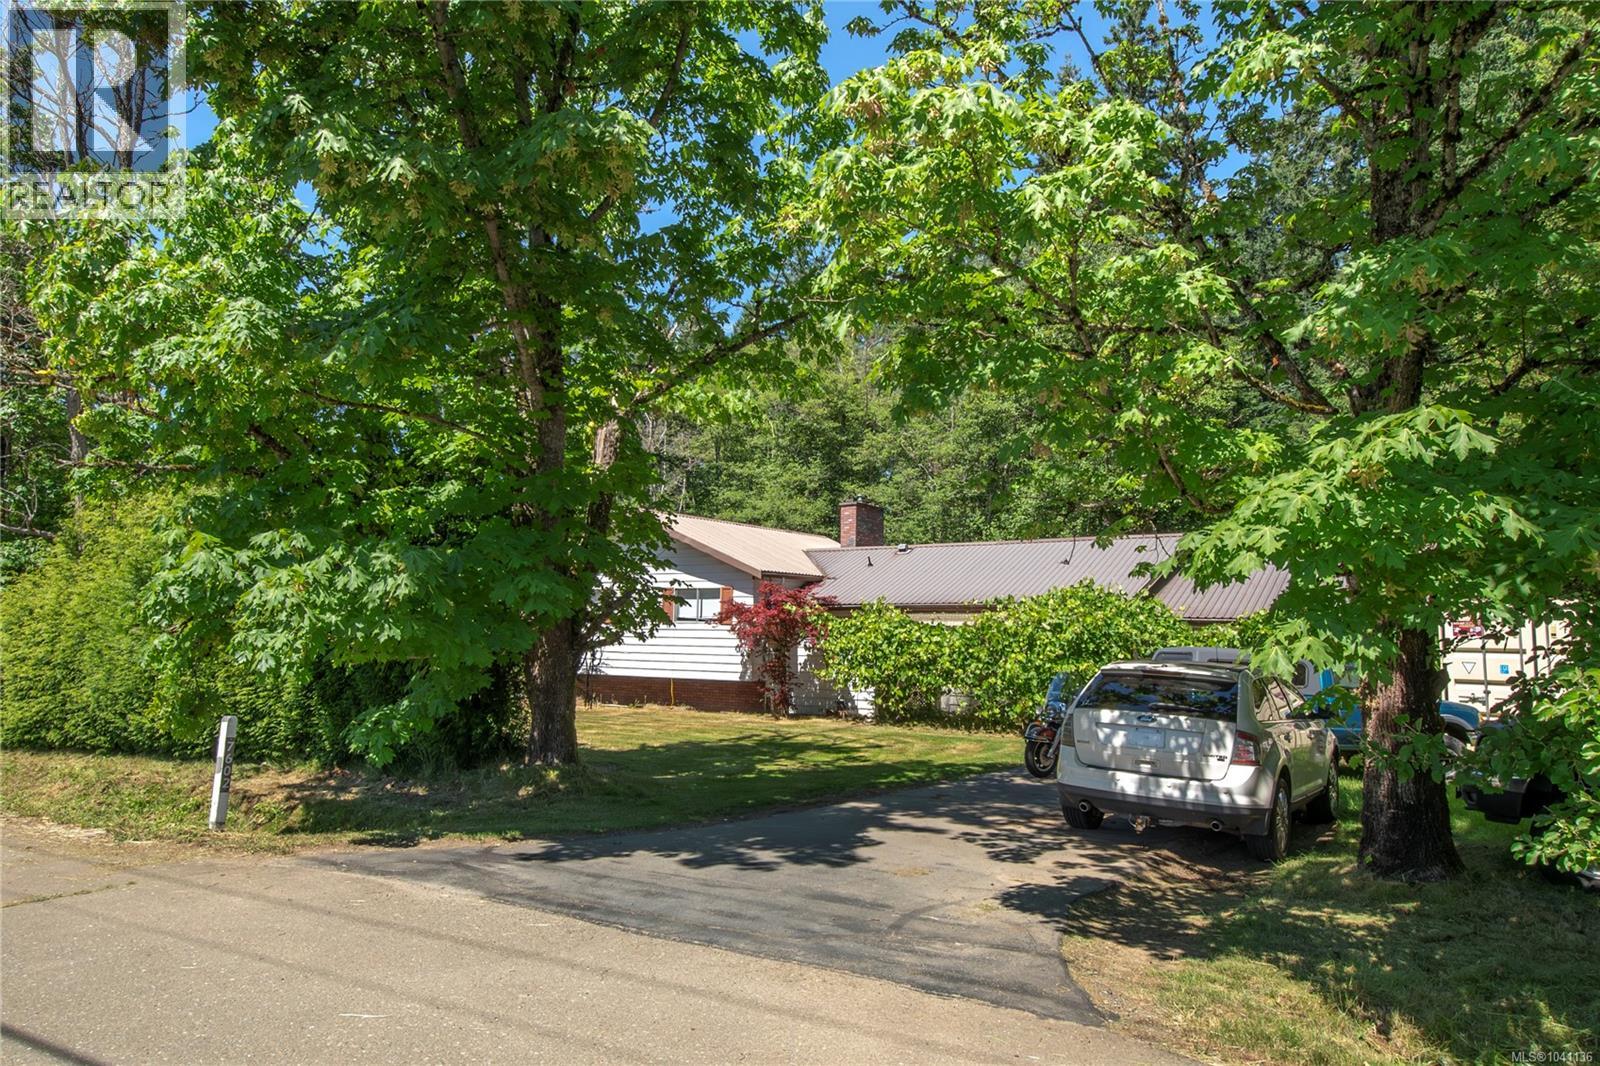
7602 Island Hwy N
Black Creek, British Columbia
Experience peaceful country living on this 2-acre ALR property in Black Creek. This 1,400 sqft rancher offers 3 bedrooms, 1 bathroom, and a cozy family room with a woodstove insert. A forced-air furnace and heat pump provide year-round comfort, and the heated attached garage adds useful workspace. Outside, you’ll find a small barn, storage shed, and room for animals, equipment, or toys. The large deck and open yard create a great outdoor space for pets, kids, or quiet time. With lots of parking and quick access to the Comox Valley, Campbell River, and Miracle Beach, this property blends comfort, space, and rural charm. Enjoy gardening, raising animals, or simply having extra space to spread out—this property offers flexibility for many lifestyles. Its peaceful setting and usable land make it ideal for those seeking room to grow while staying close to nearby communities. A rare rural opportunity. (id:63400)
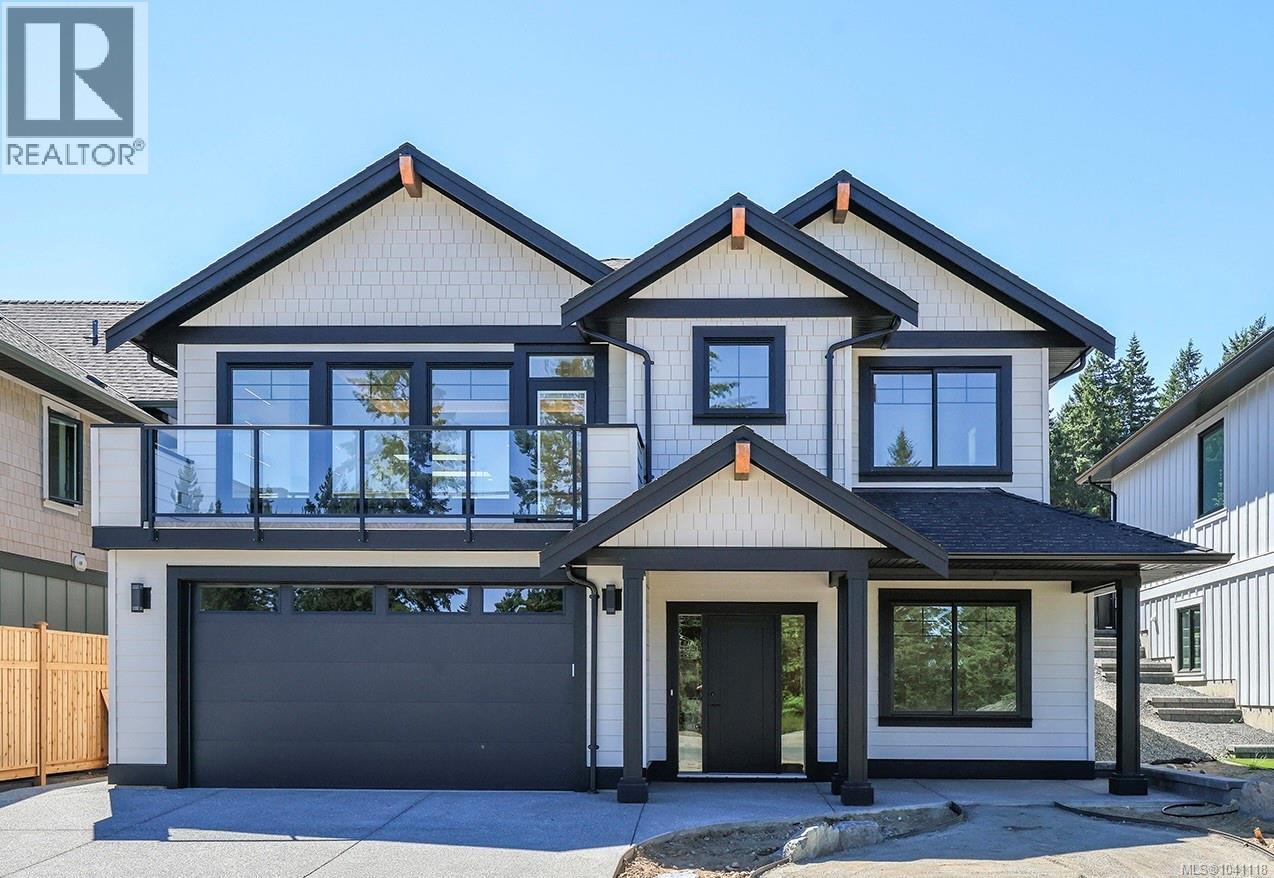
1661 Crown Isle Blvd
Courtenay, British Columbia
Welcome to 1661 Crown Isle Blvd - an exceptional 3,013 sqft home built by Bowfell Homes, one of Crown Isle and the Comox Valley's most respected quality builders. Thoughtfully designed with timeless finished and functional living in mind, this 5-bedroom, 3.5-bathroom residence offers space, flexibility, and style for today's mondern family. The main level showcases a bright and inviting open-concept design. The stunning kitchen is filled with natural light and features quartz countertops, a large walk-in pantry, and abundant workspace - perfect for entertaining or everyday living. Engineered oak flooring adds warmth and elegance throughout. The spacious living room flows seamlessly to a front deck positioned to capture beautiful views, creating the ideal place to relax and unwind. Upstairs, the primary suite is a true retreat, complete with a beautiful ensuite designed for comfort and luxury. The lower level has been expertly designed to accommodate multi-generational living or extended guests. A generous flex room with a wet bar creates the perfect space for an in-law suite, media room, or recreation area. The adjoining bedroom features its own private ensuite, offering comfort and privacy for family or visitors. Outside, the fully fenced backyard enjoys southern exposure, providing all-day sun and a wonderful setting for outdoor living, gardening, or entertaining. This is a rare opportunity to own a quality-built Bowfell home in one of the Comox Valley's most desirable neighbourhoods. Stylish, functional, and move-in ready - this home truly has it all. (id:63400)
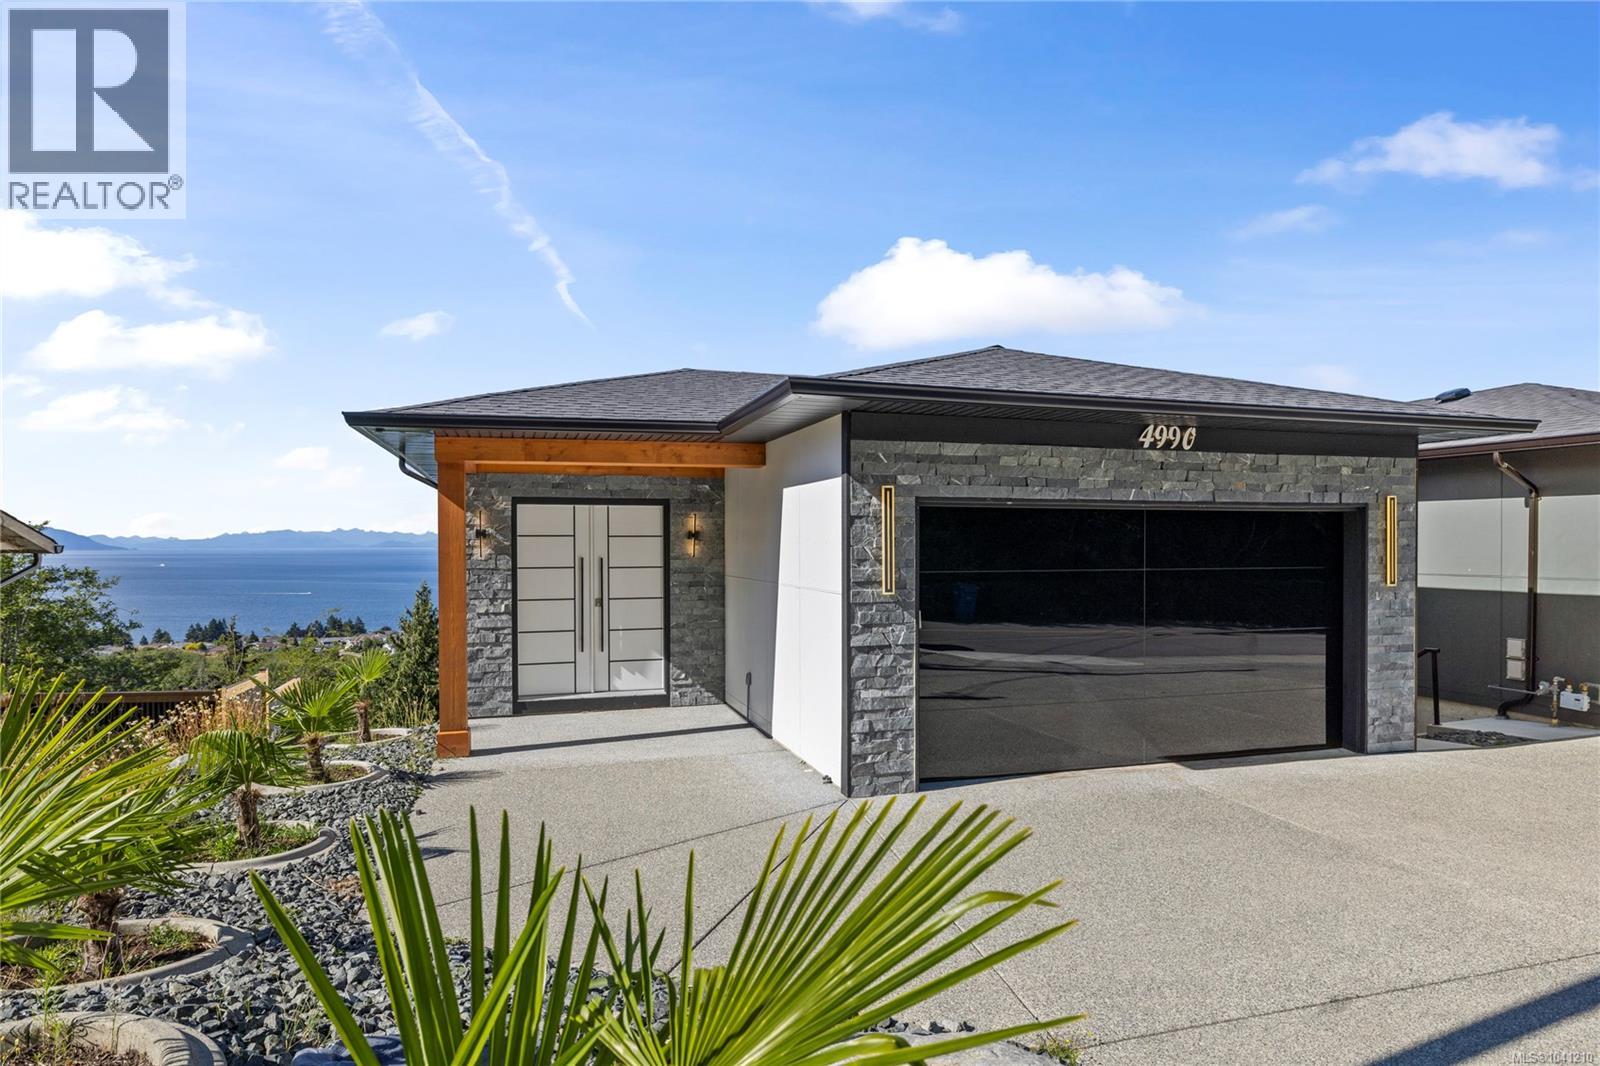
4990 Laguna Way
Nanaimo, British Columbia
Built in 2023, this custom home was created to take full advantage of its incredible setting, with breathtaking views from all three levels and nearly every room in the home. Thoughtfully designed living spaces are spread over 3 levels and highlighted by engineered hardwood flooring, quartz countertops, a stunning K2 stone fireplace and a chefs dream kitchen complete with butlers pantry & spice kitchen. This is the perfect combination of aesthetics and functionality for those who love to cook and entertain. The layout is as flexible as it is impressive. Three bedrooms plus a den are located in the main home, while the lower level features a beautifully finished two-bedroom, two-bathroom suite complete with laundry and a private entrance. Whether you're accommodating extended family, welcoming guests or looking for additional income, this space offers incredible versatility. One of the home's most unique features is the private elevator, providing seamless access to all three floors. It's a thoughtful addition that enhances everyday convenience while offering long-term flexibility for years to come. Custom lighting adds a distinctive touch to the home's appeal, while the twinkling lights across the water create a backdrop that is simply unforgettable. Few neighbourhoods in Nanaimo offer the lifestyle that Hammond Bay is known for. With Pipers Lagoon and Neck Point Park just minutes away, excellent schools nearby and convenient access to shopping, recreation and transportation to the mainland, it's easy to see why so many homeowners are drawn here. From sunrises over Mount Baker to the evening lights of the mainland, the views here are nothing short of spectacular. This home offers an exceptional combination of luxury, convenience, and West Coast lifestyle. (id:63400)