
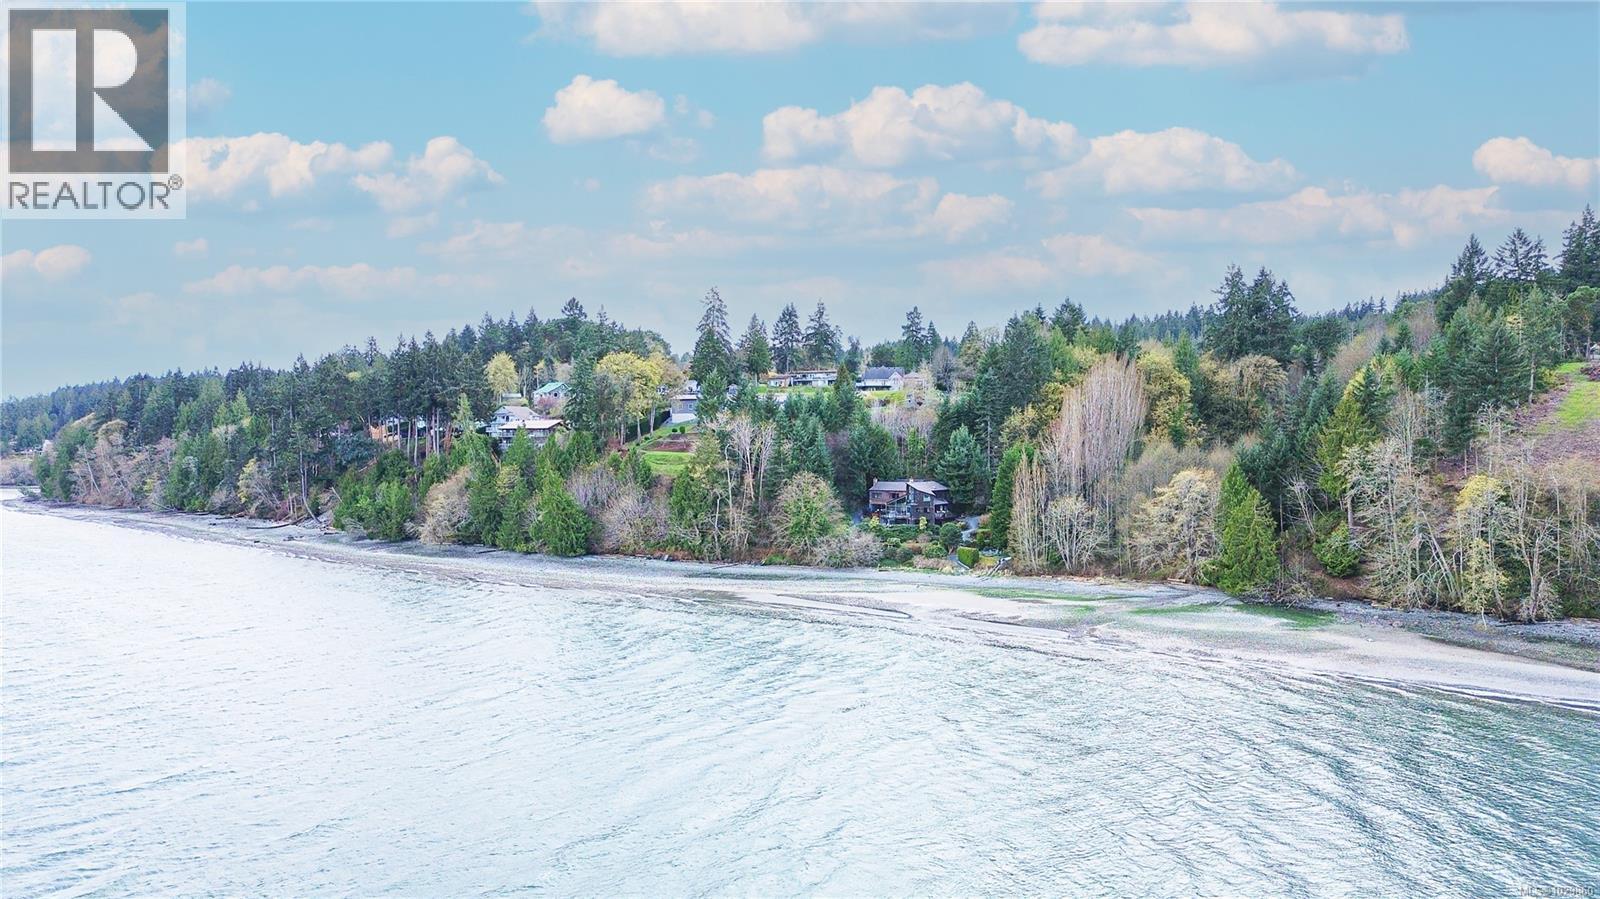
1141 Joyce Rd
Cowichan Bay, British Columbia
Westcoast low bank oceanfront home on ultra private 2.55 acre lot. Welcome to your dream home! Almost 5000 sq ft 5 bed 5 bath home with boat launch (battery operated winch) and kayak storage. With 2100 sq ft + of decks & patios you can enjoy the ocean views from every angle, even the laundry flex room! Located in the desirable Cherry Point neighbourhood you are only minutes from the quaint sea side town of Cowichan Bay yet less than 1 hr drive to Victoria. Primary bedroom w ensuite on both main and upper floors for flexible forever living. Bask in the new electric cedar sauna or refresh in the outdoor cedar shower. View travelling orca pods from your living and dining room. Gaze over Saltspring island or paddle off to see it in person. Brand new carpet on entire second floor and main floor tv room and primary bedroom. New retaining rock wall along entire driveway. Stroll along the over 270ft of waterfront, or listen to the seasonal babbling of the creek. This is truly a special home. (id:63400)
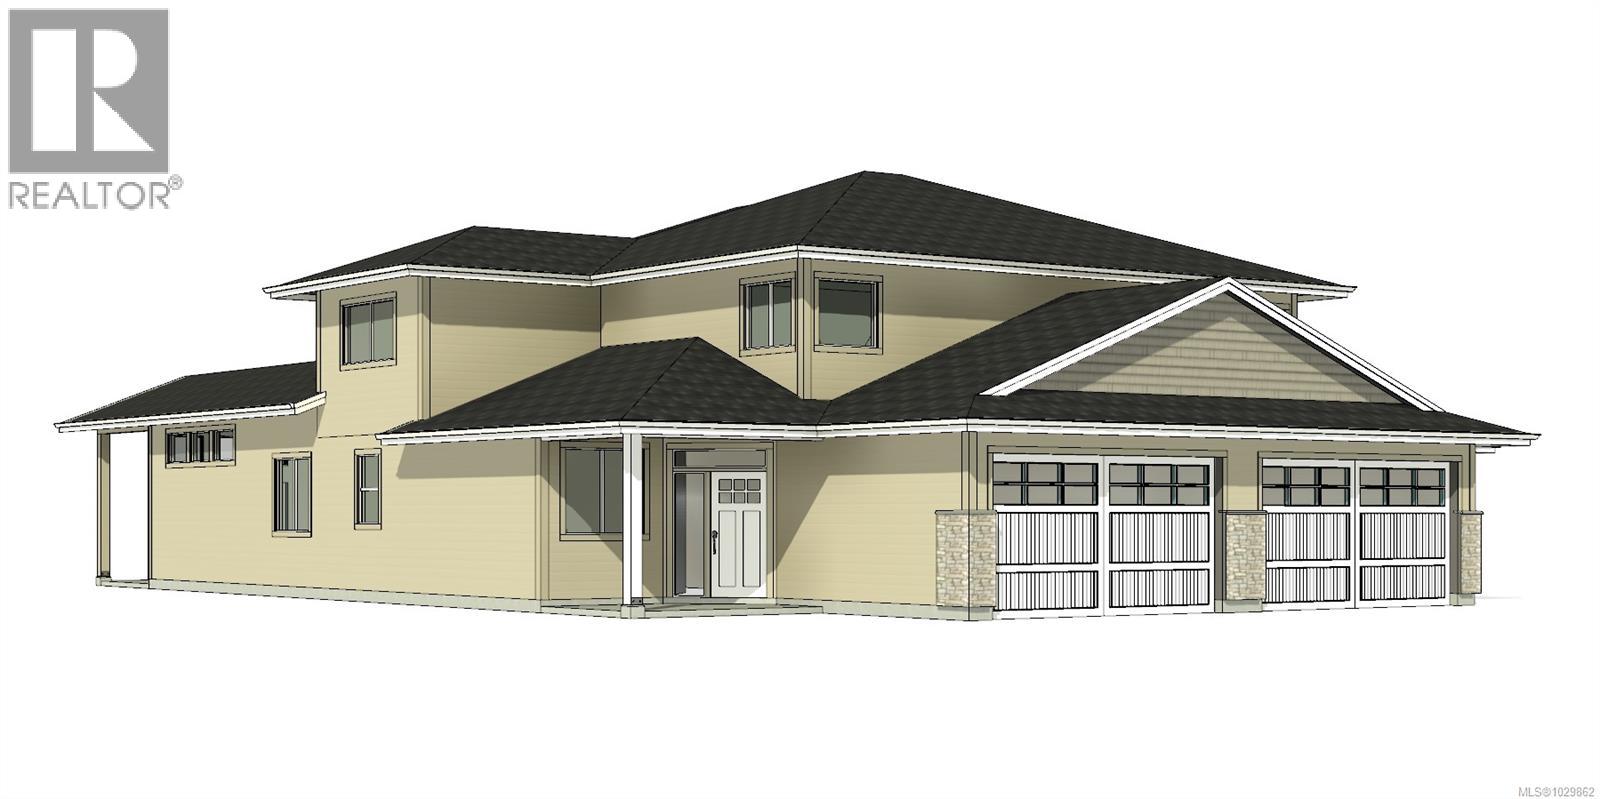
16 343 Arizona Dr
Campbell River, British Columbia
Welcome to Arizona Heights, Campbell River's newest adult oriented patio home development located in the desirable Willow Point neighbourhood. This ''C'' plan is the largest of the floor plans and lives like a rancher with over 1500 sq ft of living on the main floor including a den and primary bedroom with 5 piece ensuite, large soaker tub and 4' foot shower. Eleven foot ceilings in the great room and kitchen offer wide spacious feel. Upstairs you have 2 more bedrooms, an ocean view bonus room and a four piece bathroom. These homes are turnkey and move in ready with a full 5 piece LG Energystar appliance package included, as well as blinds, gas fireplace, fencing, irrigation, double garage with 14' and 24' parking spaces, garage door opener and wired for an electric vehicle. You'll be delighted with the tasteful finishing, contemporary colours and practical layouts that keep easy living in mind. (id:63400)
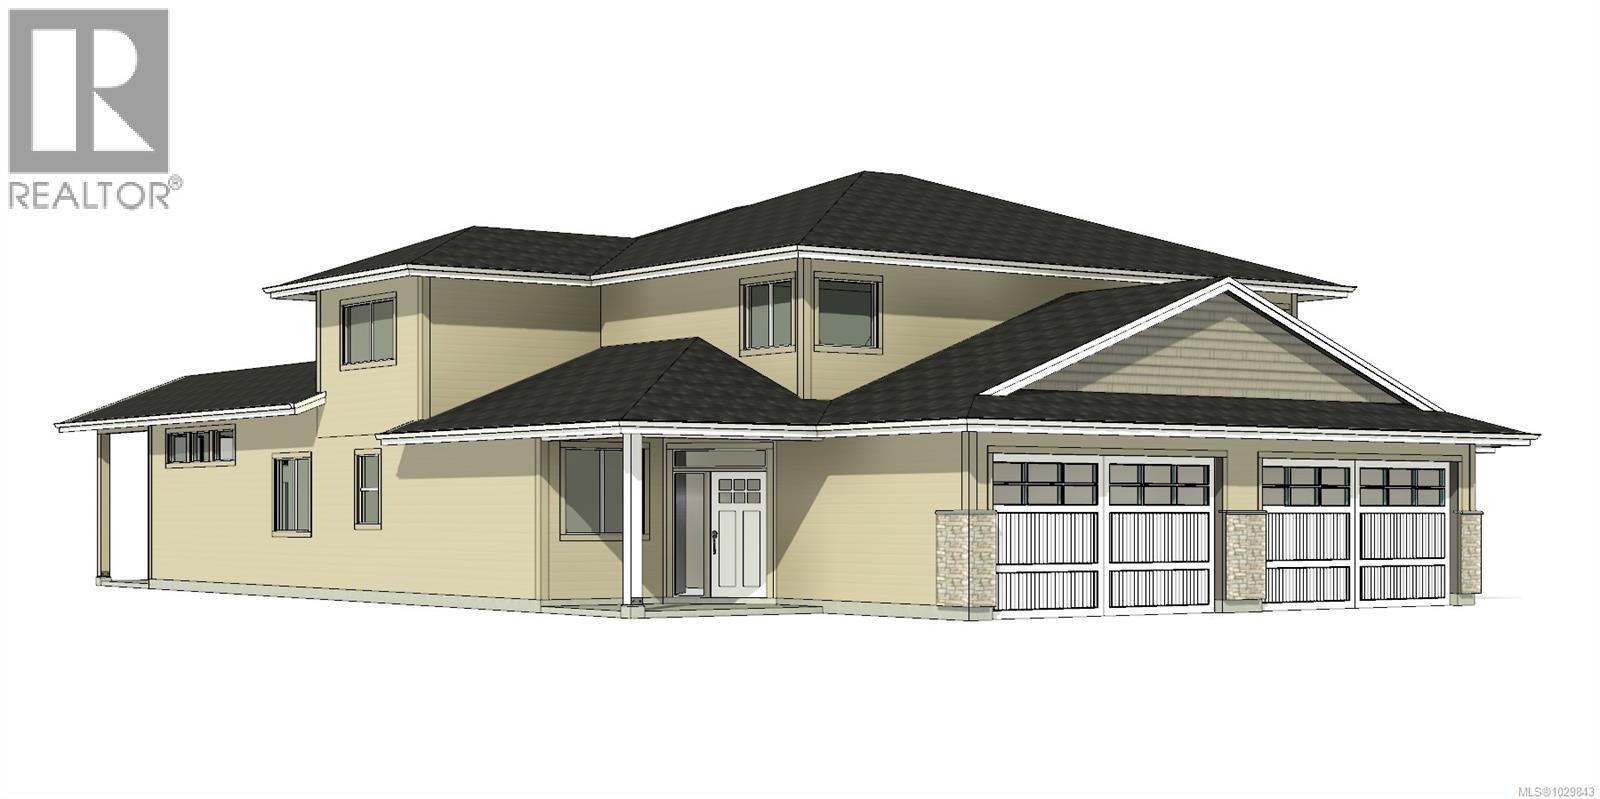
15 343 Arizona Dr
Campbell River, British Columbia
Willow Point neighbourhood. This ''C'' plan is the largest of the floor plans and lives like a rancher with over 1500 sq ft of living on the main floor including a den and primary bedroom with 5 piece ensuite, large soaker tub and 4' foot shower. Eleven foot ceilings in the great room and kitchen offer wide spacious feel. Upstairs you have 2 more bedrooms, an ocean view bonus room and a four piece bathroom. These homes are turnkey and move in ready with a full 5 piece LG Energystar appliance package included, as well as blinds, gas fireplace, fencing, irrigation, double garage with 14' and 24' parking spaces, garage door opener and wired for an electric vehicle. You'll be delighted with the tasteful finishing, contemporary colours and practical layouts that keep easy living in mind. (id:63400)
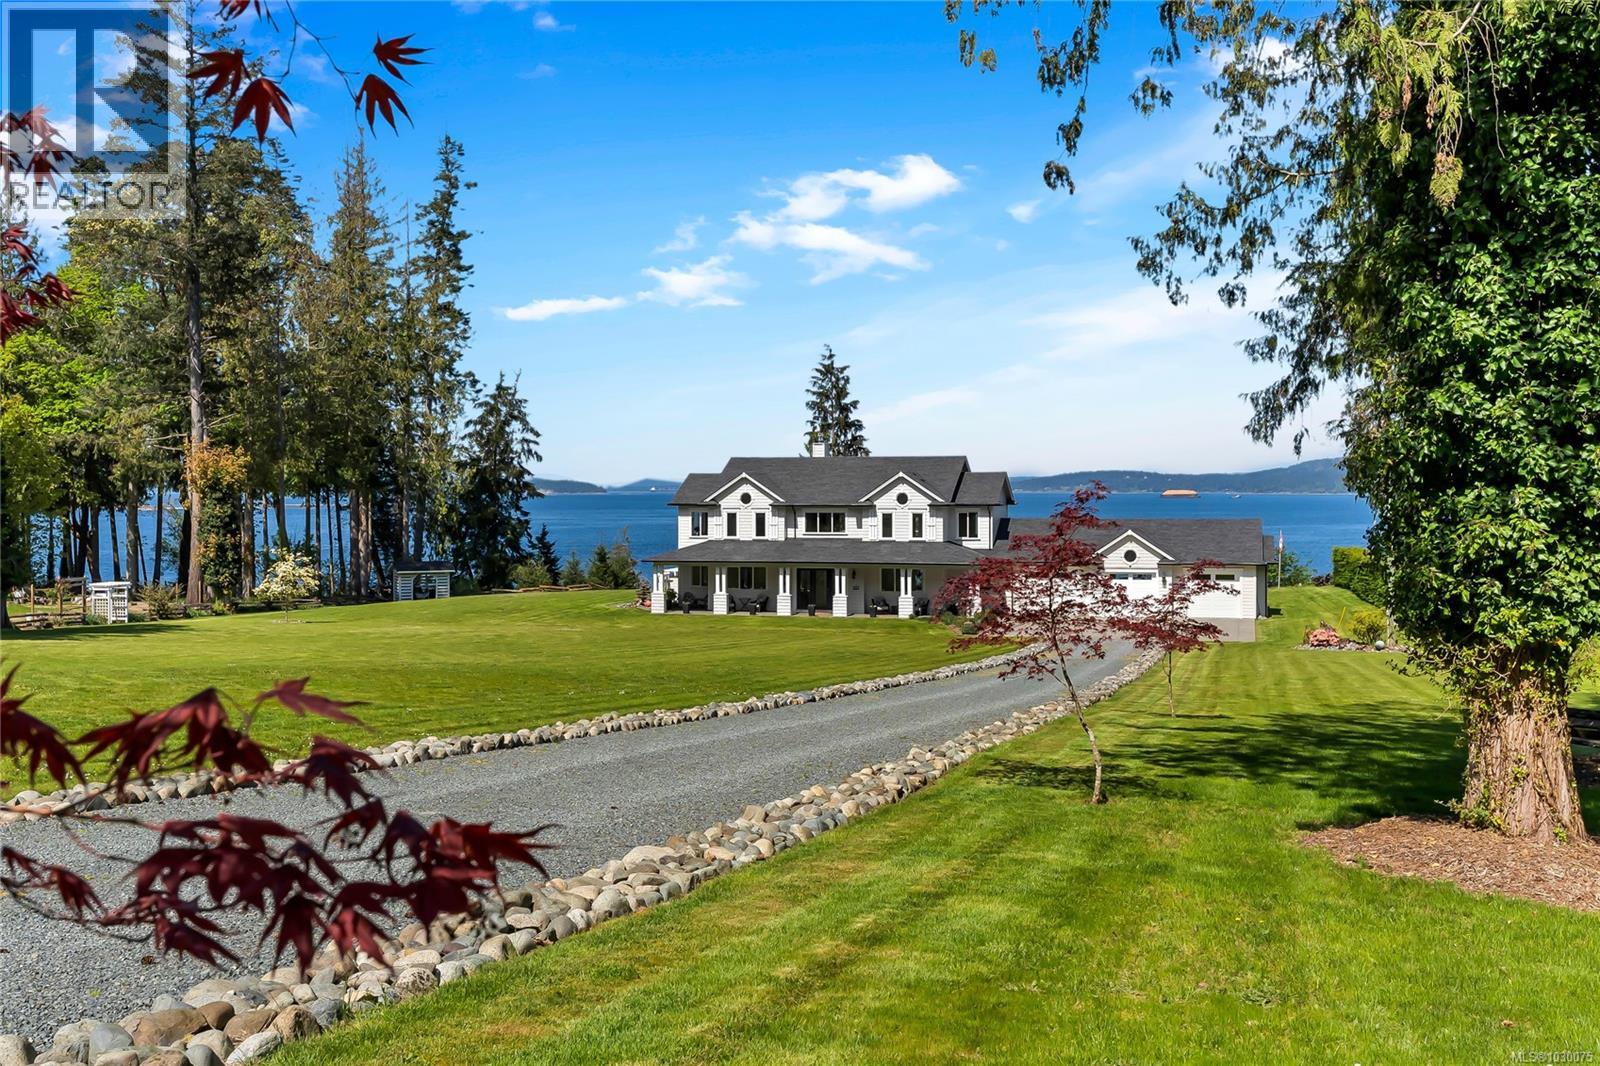
1179 Barnes Rd
Crofton, British Columbia
Perched along the coastline of Vancouver Island, this extraordinary 4.8-acre oceanfront estate offers luxury, privacy, and unobstructed ocean views in a peaceful natural setting. The stunning residence features soaring coffered ceilings, a dramatic Turkish stone fireplace, and walls of windows showcasing the coastal scenery. The chef-inspired kitchen includes premium appliances, custom maple cabinetry, and granite finishes throughout. The main-level primary retreat offers a luxurious ensuite with soaker tub, oversized shower, and heated finishes. Upstairs, two guest suites feature private ensuites plus dedicated office, fitness, and wellness spaces. Outside, beautifully landscaped grounds surround a 900 sq. ft. detached studio ideal for guests, workspace, or future secondary accommodation. A rare legacy waterfront estate offering exceptional west coast living. (id:63400)
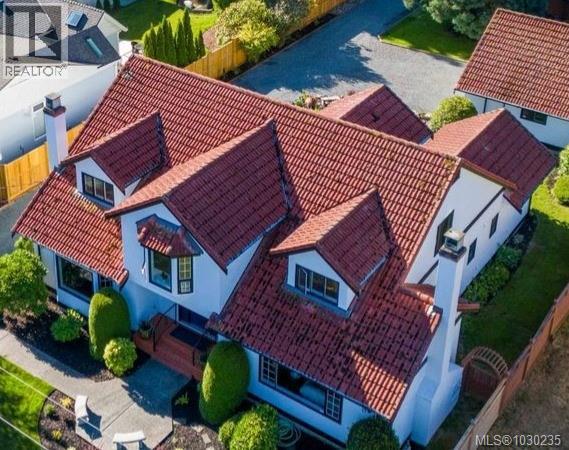
158 Crescent Rd E
Qualicum Beach, British Columbia
Stunning Heritage home in Qualicum Beach. Facing the Golf Course and mere minutes from the Beach, this house has a stately presence, dramatic appeal and a gracious, immaculate, updated interior. Custom built in a classic style, you will find grand rooms of spacious design and tall ceilings. A private den or office with fireplace, a primary bedroom on the main floor with stained glass windows balanced with a luxurious new bathroom ensuite. To accommodate the sizeable dining room, there is a beautiful modern kitchen with massive island and stone countertops, a large pantry and spacious laundry room that can easily be a mudroom or hobby room too with access to the rear gardens where a stone patio is set for your afternoon beverage in complete privacy with only the music of the fountains nearby. The house main floor features brazillian cherry wood throughout in exceptional condition and the kitchen complements this with gleaming cherry wood cabinetry .Kitchen laundry room and most bathrooms have wonderful heated floors. On the upper floor are two identical bedrooms with dormer window views over the golf course' myriad of trees towards the ocean easily seen in the winter after the leaves have fallen. There is plenty of unused finished space upstairs for other bedrooms or office/den/playroom function - your choice. All bathrooms have been completely renovated and the whole house inside and out has been recently professionally repainted. Landscaping is relatively maintenance free with dedicated seating areas and easy access to the massive double garage with workshop inside. Ideal home for the adventurous entertainers, the extended family with granny or nanny or just the 2 of you! Enjoy our beautiful beaches and the nearby heritage forest for cool secluded walks or stroll to the Village for shopping, recreation and banking. Make your viewing appointment now while its still available. (id:63400)
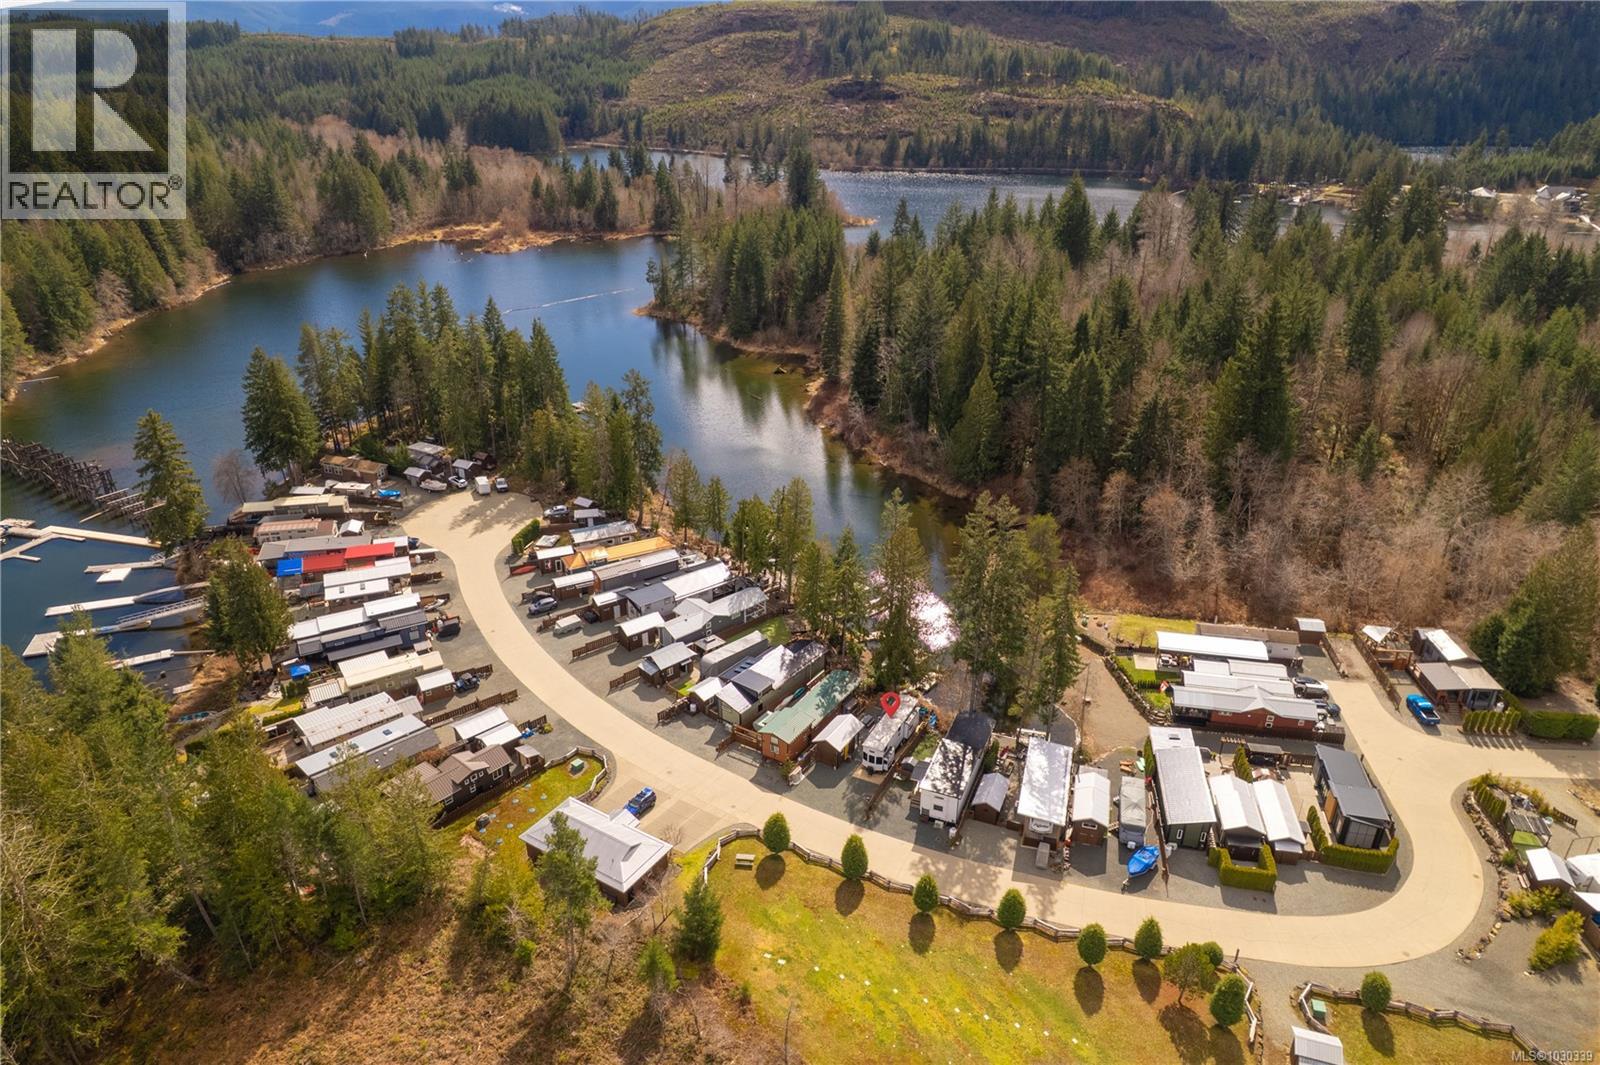
23 10750 Central Lake Rd
Port Alberni, British Columbia
Escape to the lake and experience the ultimate vacation lifestyle at beautiful Great Central Lake. Wake each morning to tranquil waterfront views and spend your days swimming, boating, paddleboarding, or relaxing from your private dock. This fully turnkey 2023 Forest River Luxury trailer offers a seamless blend of comfort and style, featuring a full kitchen with gas range, cozy electric fireplace, spacious living area, and room to sleep six with a private bunk space perfect for family and guests. The full walk-in shower brings all the comforts of home, while the detached shop offers valuable storage and exciting potential for additional guest space. Evenings are made for gathering fireside, sharing stories under the stars, and soaking in the peaceful setting. Located in a well-maintained strata with Laundry, Showers, pickleball courts, boat and trailer parking, and shared moorage, this is more than a getaway - it’s your own private retreat where unforgettable memories are made. Reach out today to book your showing 250-268-3310 (id:63400)
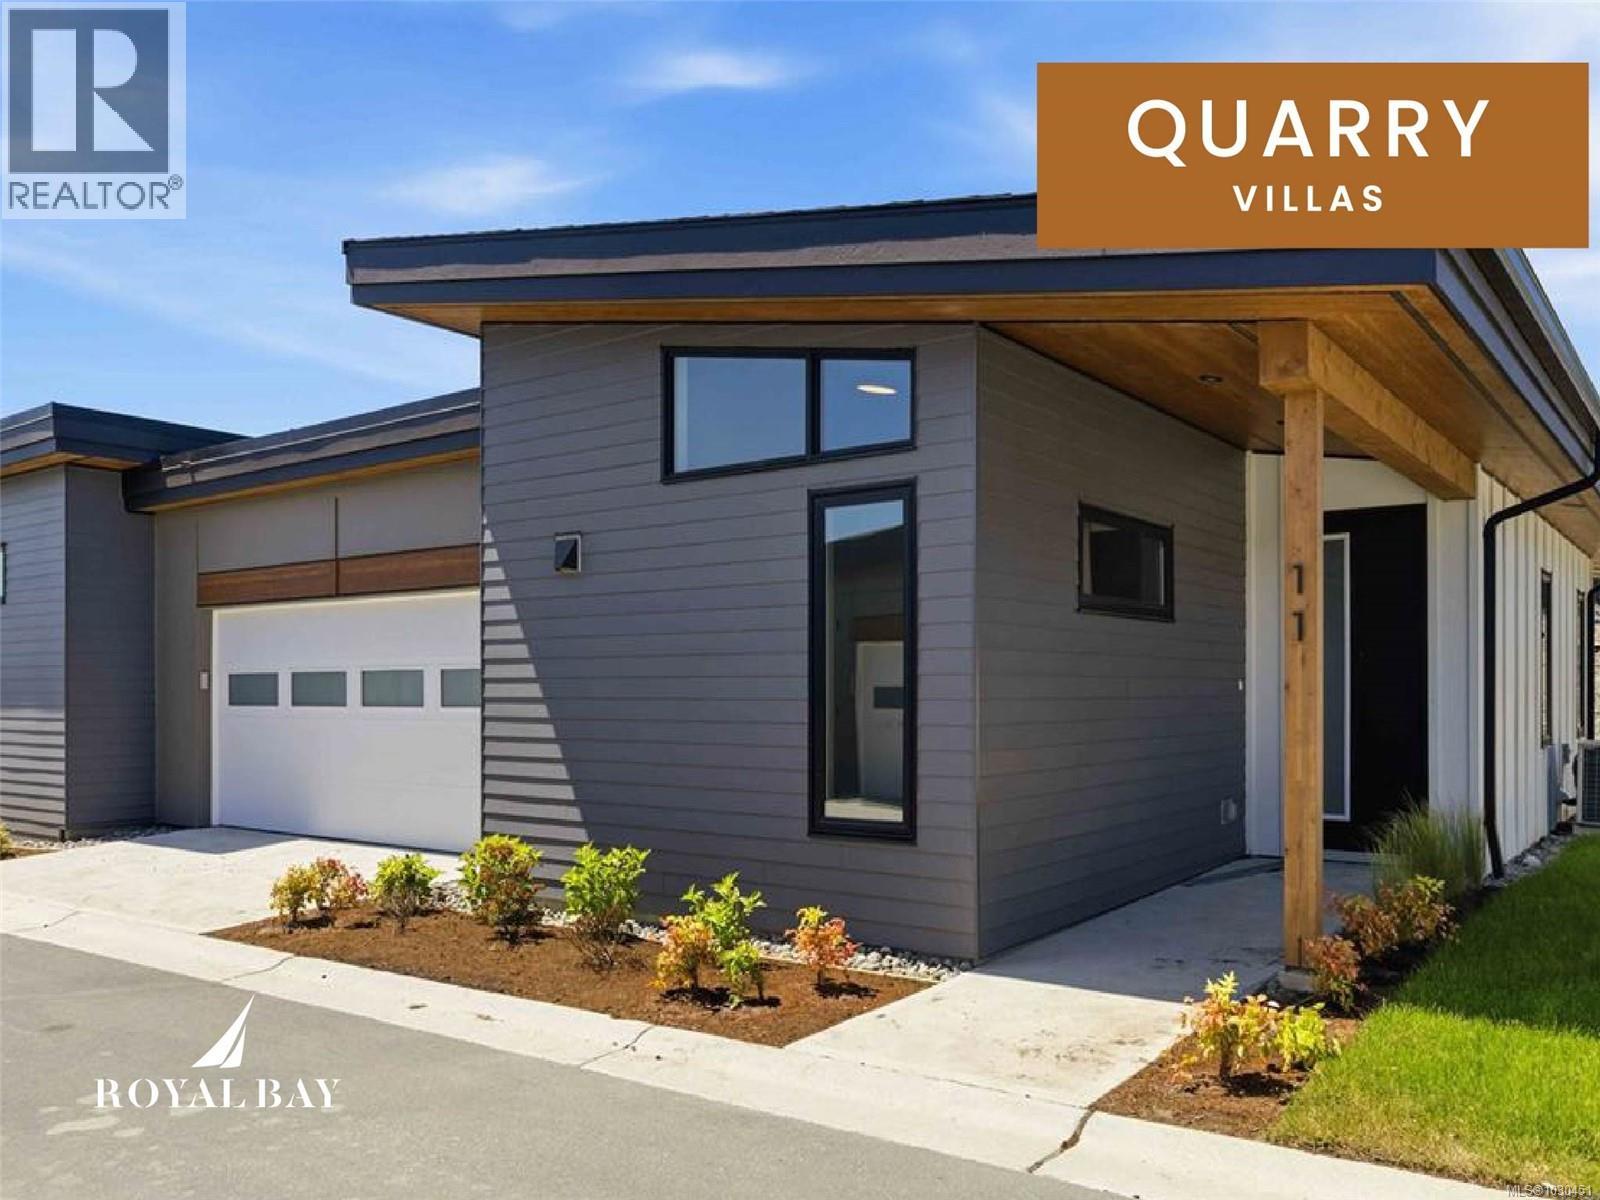
11 3638 Restoration Way
Colwood, British Columbia
Superior home offers a rare & refined vision of single-level living at its most effortless. Move-in ready End Unit rancher showcases a designer interior of vaulted, light-filled space with the warmth of an electric fireplace. Enviable Chef's kitchen & spacious open concept invite entertaining. Lavish primary with spa-like ensuite, plus spacious 2nd bedroom or office/flex space. A private back patio opens to stunning views. Prime location with excellent walkability to a wealth of amenities at the Commons Retail Village that includes, shops, services, dining options, entertainment & more. Plus, endless recreation opportunities with lots of trails to explore, a sandy beach & new Pickle Ball Courts coming soon!! Visit the HomeStore at 394 Tradewinds Ave, 12–4 pm (Closed Wednesdays). Price is plus GST; measurements are approximate. Photos are of a similar show home. Experience where coastal living, natural beauty, and vibrant community converge to create your dream sanctuary. Welcome Home. (id:63400)
RE/MAX Camosun
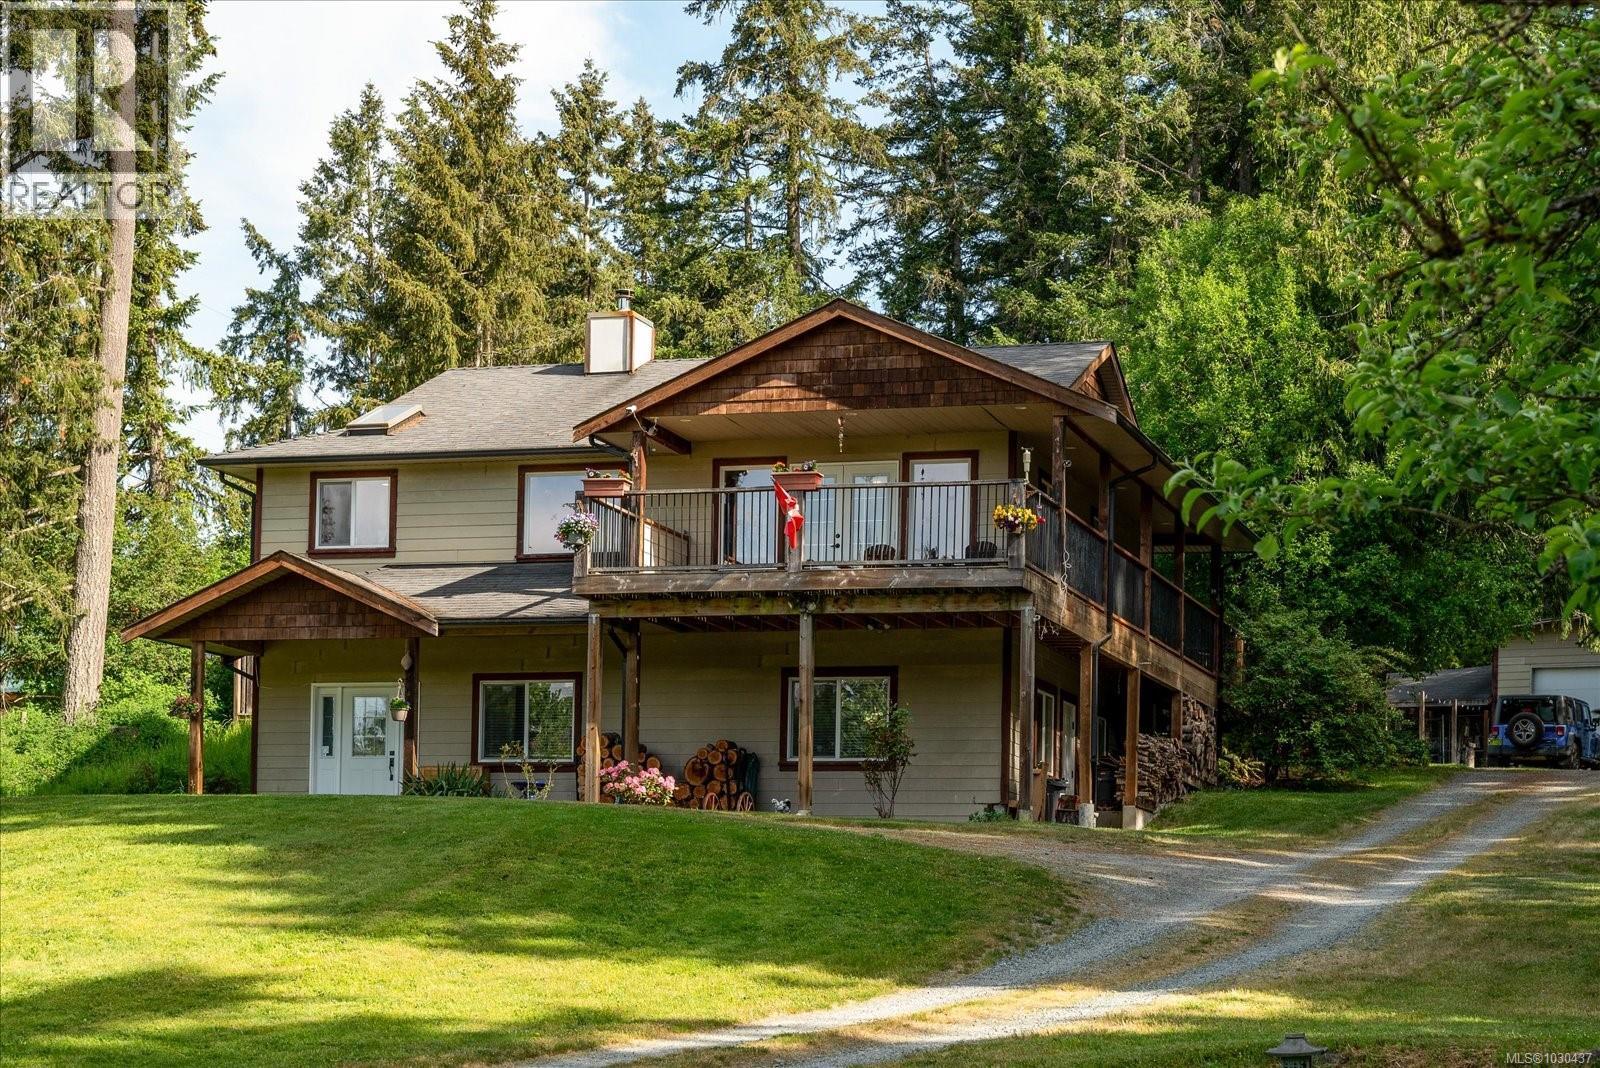
4051 Sahtlam Rd
Duncan, British Columbia
Welcome to 4051 Sahtlam Road, a beautifully situated home offering rural living just minutes from Duncan. Surrounded by trees and nature, this bright and inviting property captures stunning mountain views, especially breathtaking when snow-capped in the winter. The south-facing exposure fills the home with natural light through large windows, creating a warm and uplifting atmosphere throughout. The thoughtfully designed open floor plan enhances the sense of space, while high ceilings—particularly in the basement—add to the home’s airy feel. Daily living is conveniently centred on the upper level, minimizing the need to access downstairs. Both upstairs bedrooms feature walk-in closets, complemented by abundant storage throughout and a spacious walk-in pantry. Outdoor living is equally appealing with two decks—one at the front and one at the back. The property includes apple, pear, and hazelnut trees, and frequent visits from local wildlife such as deer, elk, eagles, and rabbits create a truly special setting. Additional features include a large shop/garage, sprinkler system, ductless heat pump, and nearby walking trail access. (id:63400)
Lot 80 Ruxton Island
Ruxton Island, British Columbia
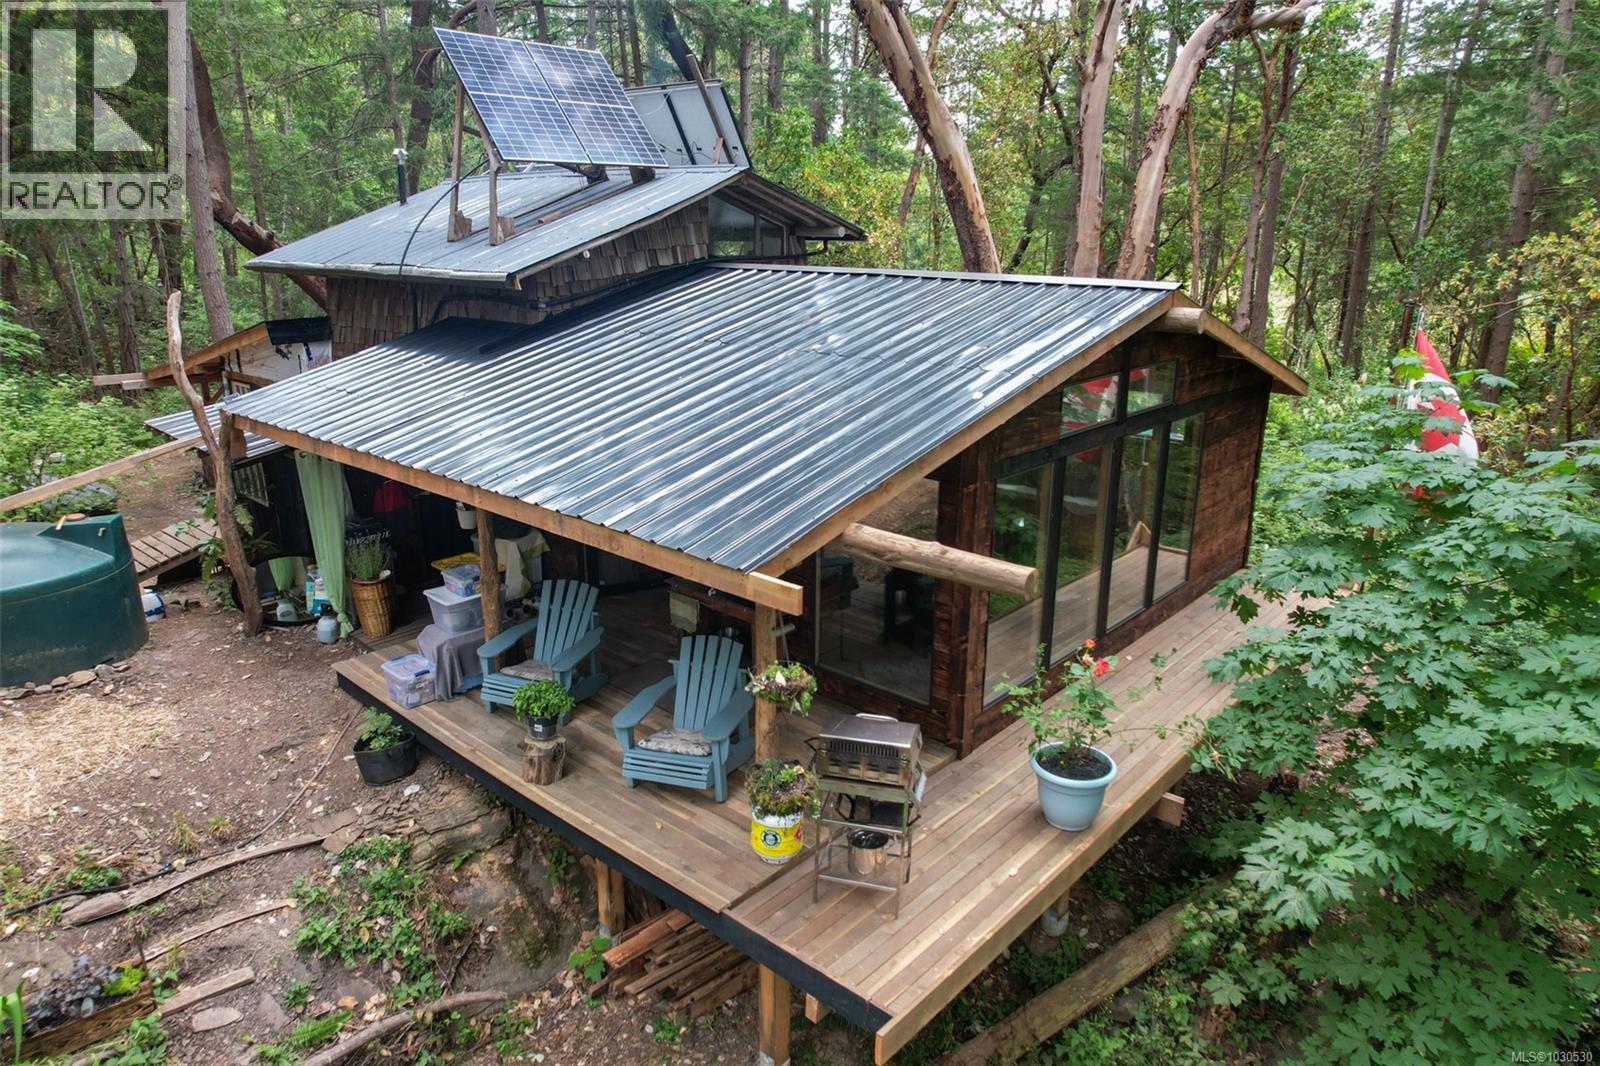
Move in ready and fully off grid, this all-season cabin has been thoughtfully expanded and upgraded by the current owners between 2022–2025 for comfortable full time living and retirement. A brand new 16’x20’ addition completed in 2025 doubles the living and dining space, featuring vaulted ceilings, abundant natural light, fully insulated walls, durable metal roofing, locally sourced Douglas Fir treated with LifeTime for longevity, and a new deck with sunset views over Naylor Bay. The striking exterior siding was milled on site and finished using the traditional Japanese Yakisugi burnt wood technique for enhanced durability and timeless appeal. Final interior finishing in the new living room has been left open for the next owner’s personal touch. The original handcrafted cabin has also been extensively upgraded with a new pressurized plumbing system, filtered rainwater through a 6-stage reverse osmosis system, indoor and outdoor showers, propane hot water and stove top, plus an expanded solar system with 1140aH battery capacity, 1400W solar panels, and generator backup. The electrical system comfortably supports 120V lighting and appliances including refrigeration, laundry, office equipment, and entertainment systems. A newly built 10’x20’ shop offers excellent storage, workshop space, ATV access, and potential for guest accommodation or extra bedrooms. The property also features 10,000L rainwater storage for household use, additional garden storage, a roughed-in pond system, hoop house, and materials to build a chicken coop. Extras include 5G cell reception, Starlink availability for remote work, a 12’ tender boat, and a dedicated mooring in Naylor Bay. All data and measurements to be verified if important. Measurements from Matterport and BC Assesment. (id:63400)
419 Golden Hinde Pl
Gold River, British Columbia
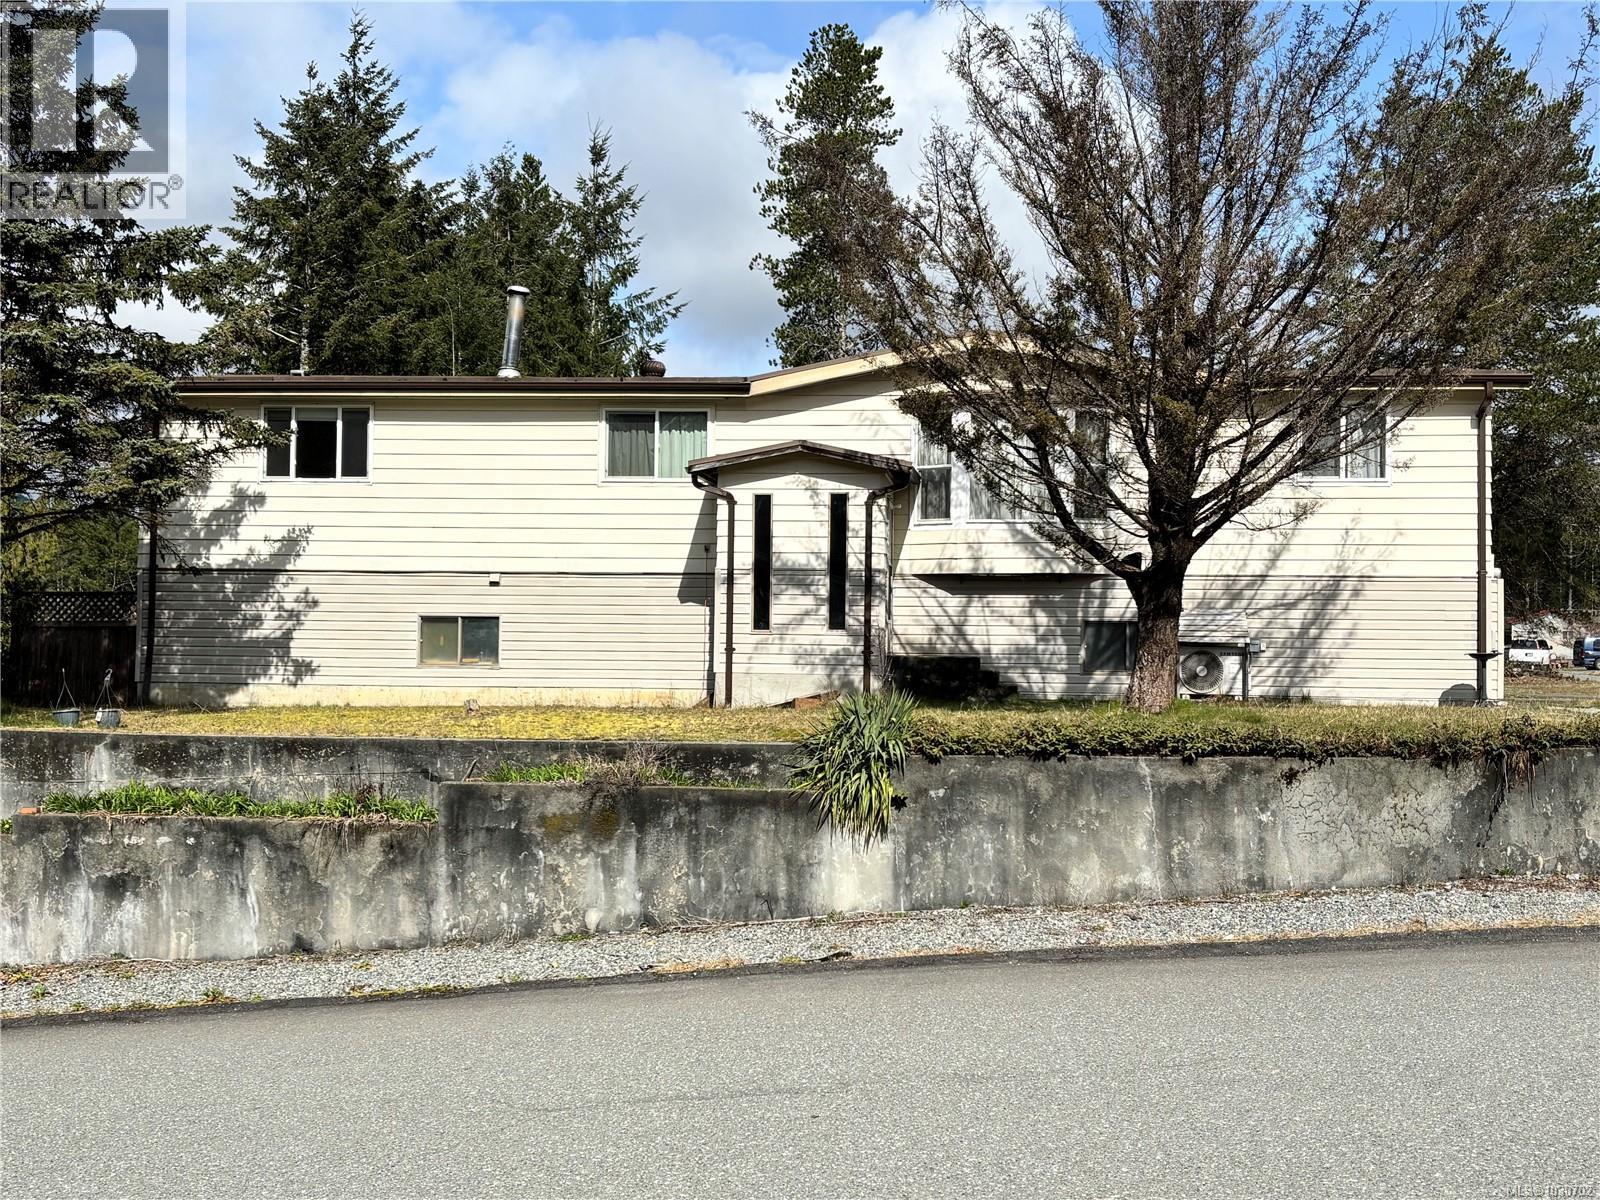
Situated on a large corner lot, this spacious manufactured home is set on a full foundation and offers an impressive 2,600 sq ft of living space. The upper level features three bedrooms and two bathrooms, including a primary bedroom with a full ensuite. This level also offers an open-concept layout with a generous kitchen, living room, separate dining room, and a cozy den area. Downstairs, you’ll find a 2pc bathroom, a large rec room, and an expansive workshop with direct exterior access, making this workshop area ideal for hobbies, storage, or a home-based business. Recent upgrades include newer windows, updated appliances, and two heat pumps installed in 2020. Outside you will find a south facing area for gardening and plenty of parking for your recreational vehicles. While some updating would enhance the home, the size and layout provide all the space you could need. MHR#041956 | CSA#21521. (id:63400)

421 Whaletown Rd
Cortes Island, British Columbia
This 680 sq ft 1-bedroom, 1-bath top floor suite offers forest views and a peaceful place to call home. The upper level has large windows and skylights, and a wraparound covered deck. The lower level could be transformed into the downstairs of the home, a workshop, office, or additional rental suite, offering income potential and flexibility. Situated on Lot #2 of a 5-lot bare land strata (21.87 acres), the property features 2.5 acres of partially forested land. Enjoy shared access to scenic trails, an established orchard with apples, pears and peaches and a large community garden. New and barely used septic system, gravity fed community water system, and 200amp service with buried lines make this cozy home move in ready. Recent upgrades include new flooring and new exterior siding. Located close to community dock, groceries, post office, community hall and more. (id:63400)
1267 Don Rd
Comox, British Columbia
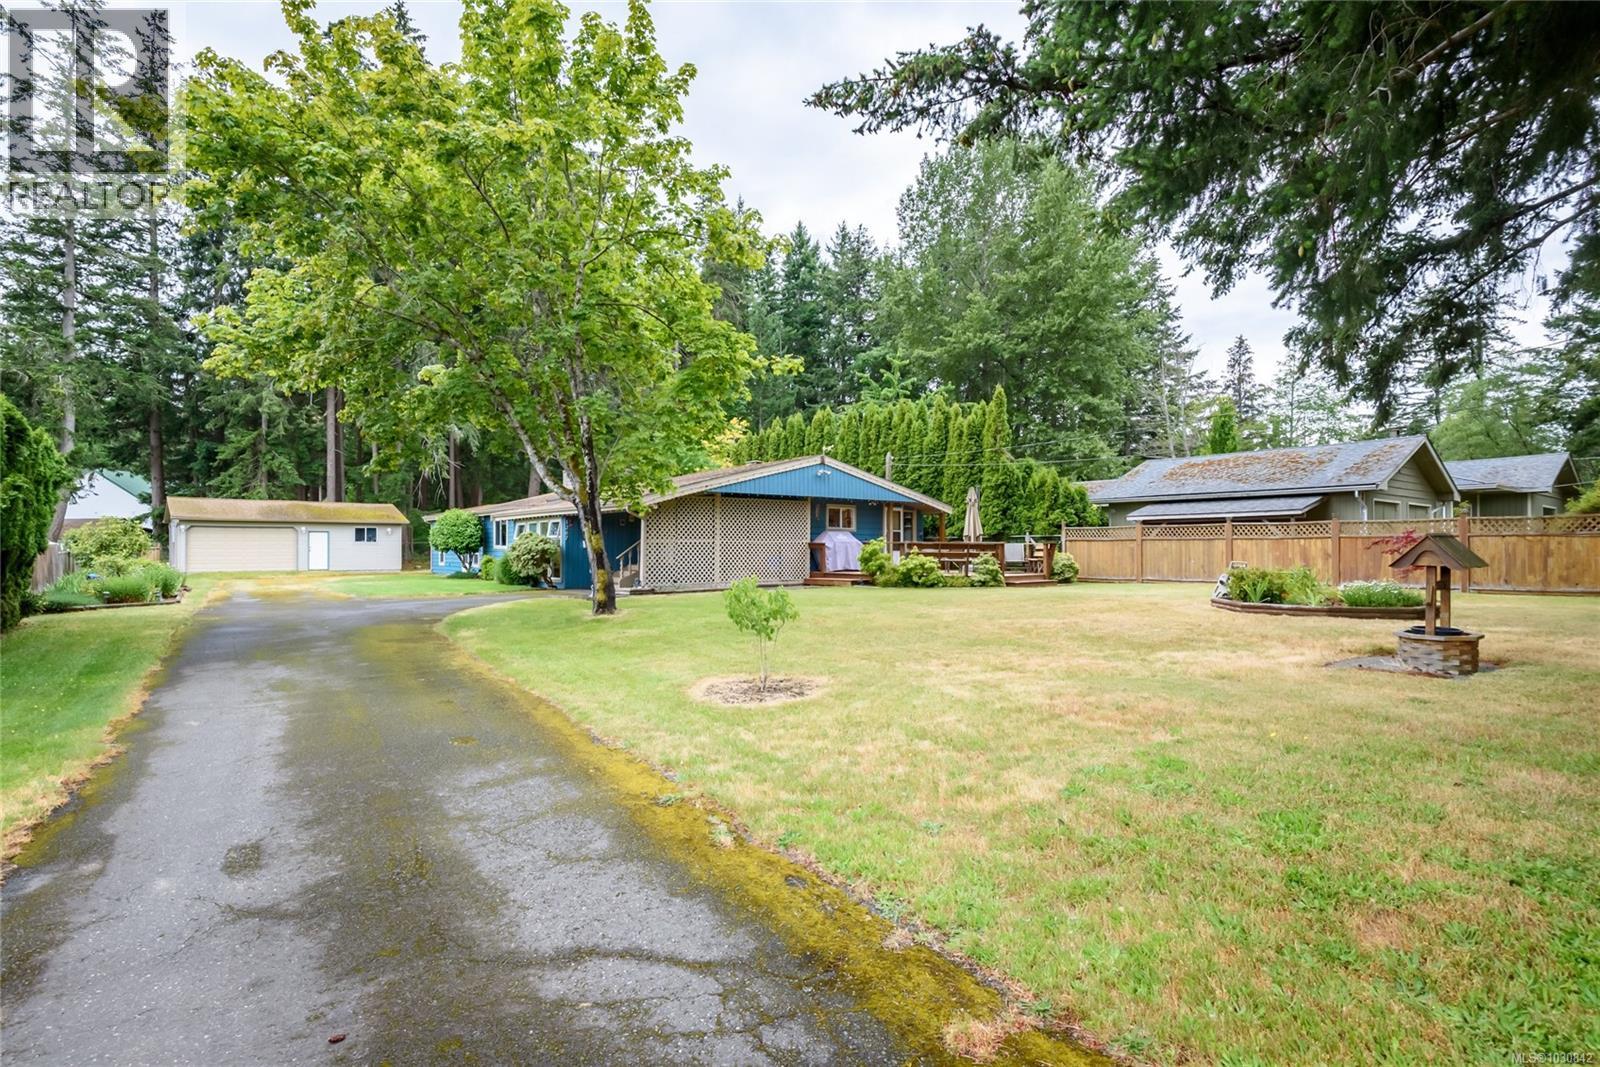
Perfect family home! Sunny, cozy 5-bed, 2-bath residence on a spacious rural property offering privacy and plenty of outdoor room. Features a separate workshop for storage, abundant RV/boat parking, and generous yard space for kids and pets. Just minutes to town and only 5 minutes to the front gate of CFB Comox. Affordable, full of charm, and ready for your family and toys—don’t miss out! (id:63400)