
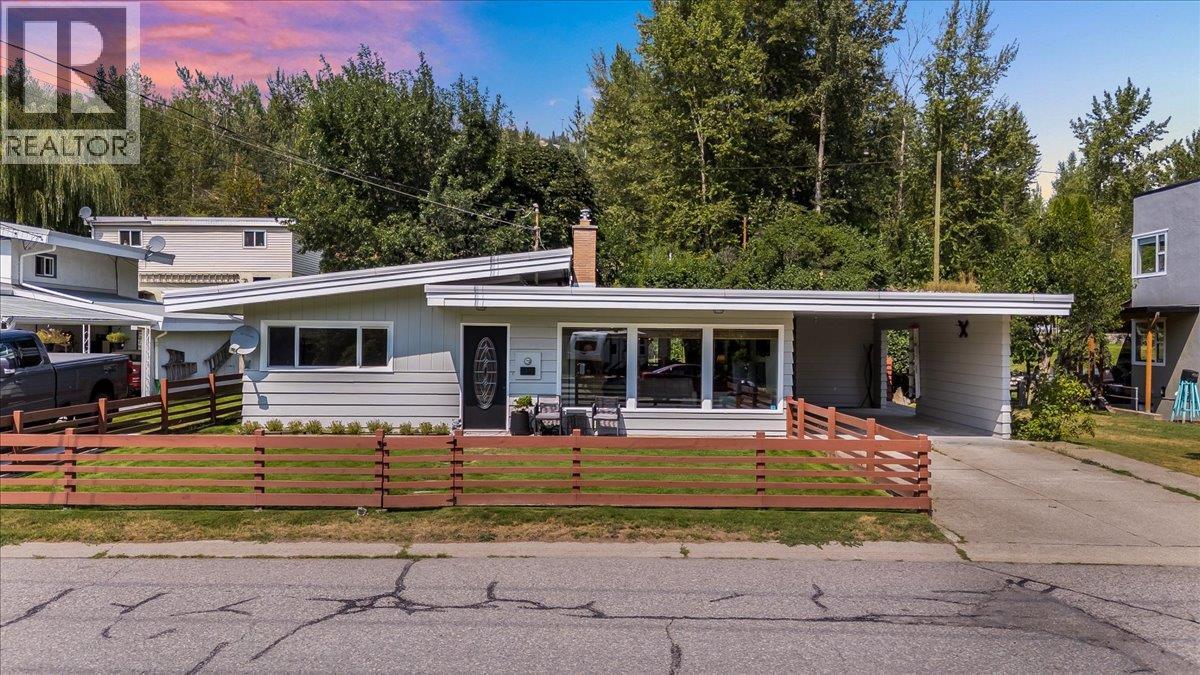
469 Forrest Drive
Trail, British Columbia
Step into comfortable single-level living in the beautiful village of Warfield. This 3 bedroom, 1 bathroom rancher offers a bright, practical layout with large windows and an easy to maintain design that keeps daily life simple. The outdoor space is a real highlight. A roomy carport provides covered parking and the fully fenced yard creates a private spot to unwind. The backyard is a peaceful escape, fully fenced, beautifully landscaped and filled with flowers, rock gardens and cedars. With underground irrigation, your garden stays lush without the extra work. A large carport adds convenient, year-round covered parking. Located just minutes from Red Mountain Resort, great golf and miles of biking and hiking trails, this home is perfectly placed for both relaxation and adventure. Whether you’re downsizing, buying your first home, or looking for a basecamp in the Kootenays, this Warfield property offers an easy, welcoming place to settle in. Call to book your private showing today! (id:63400)
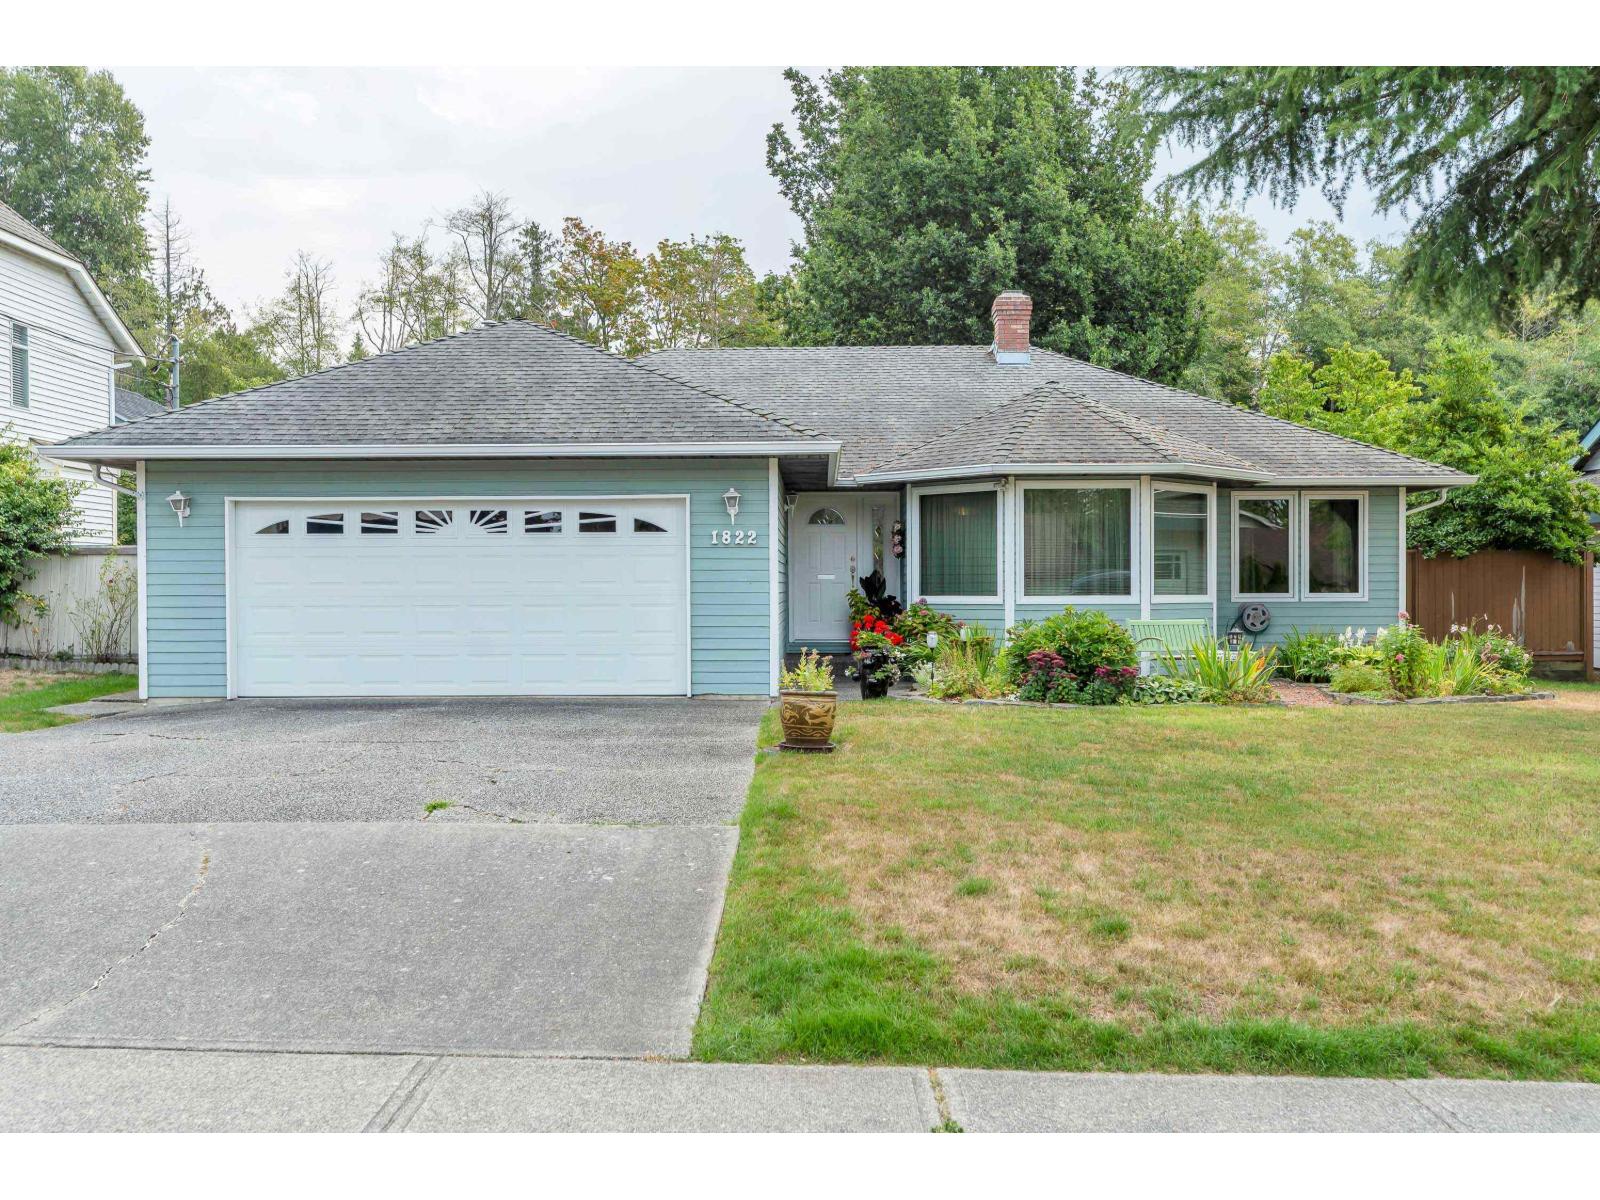
1822 146 Street
Surrey, British Columbia
Welcome to this wonderful well maintained home in an amazing location close to all that amenities that any owners would want in their area. Great for downsizers who don't want to live in a strata or young families that want to be in located in Semiahmoo Secondary and Thrift Elementary catchment areas. Five minutes walk to Sunnyside Urban Forest and trails, 4 blocks to South Surrey Pool, 2 minutes to playing fields and a 20 minute walk or 5 minute drive to Semiahmoo Mall, make this a perfect location to call home. Floor plan by Cotala. Buyer or buyer rep to verify measurements if important. (id:63400)
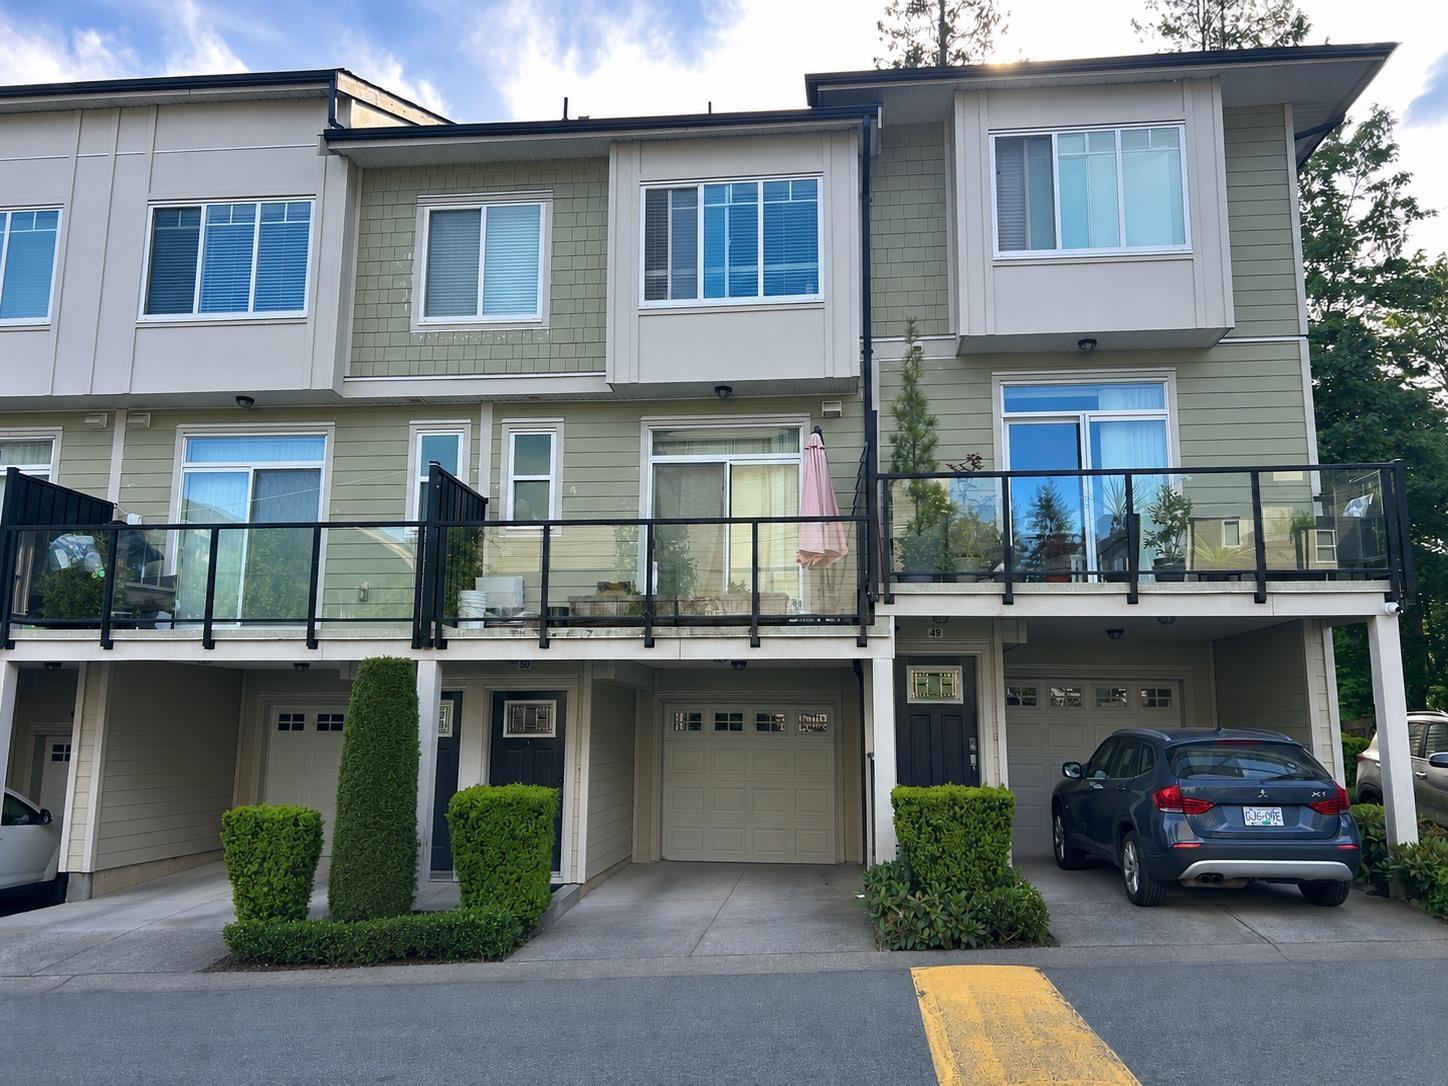
50 13670 62 Avenue
Surrey, British Columbia
Come view this 4 bedroom, 4 bathroom, 1,486 sq.ft. townhouse in Sullivan Heights, perfect for a growing family! The main floor features an open concept floor-plan with a spacious living room the over looks the permanent greenbelt and fully fenced yard. The dining room is perfect for family gathers and can fit a full sized table and hutch. The island kitchen has ample counter and cabinet space and leads to the west facing front balcony, perfect for summer BBQs. Bonus 2 piece bathroom on the main floor as well. Top floor has 3 large bedrooms, 2 full baths and laundry. Below you will find another bedroom/den and full bathroom with access to the yard. Enjoy the easy access to Hwy 99 and Hwy 10. Walking distance to North Ridge Elem, Ecole Panorama Ridge Sec, Transit, Parks and much more! (id:63400)
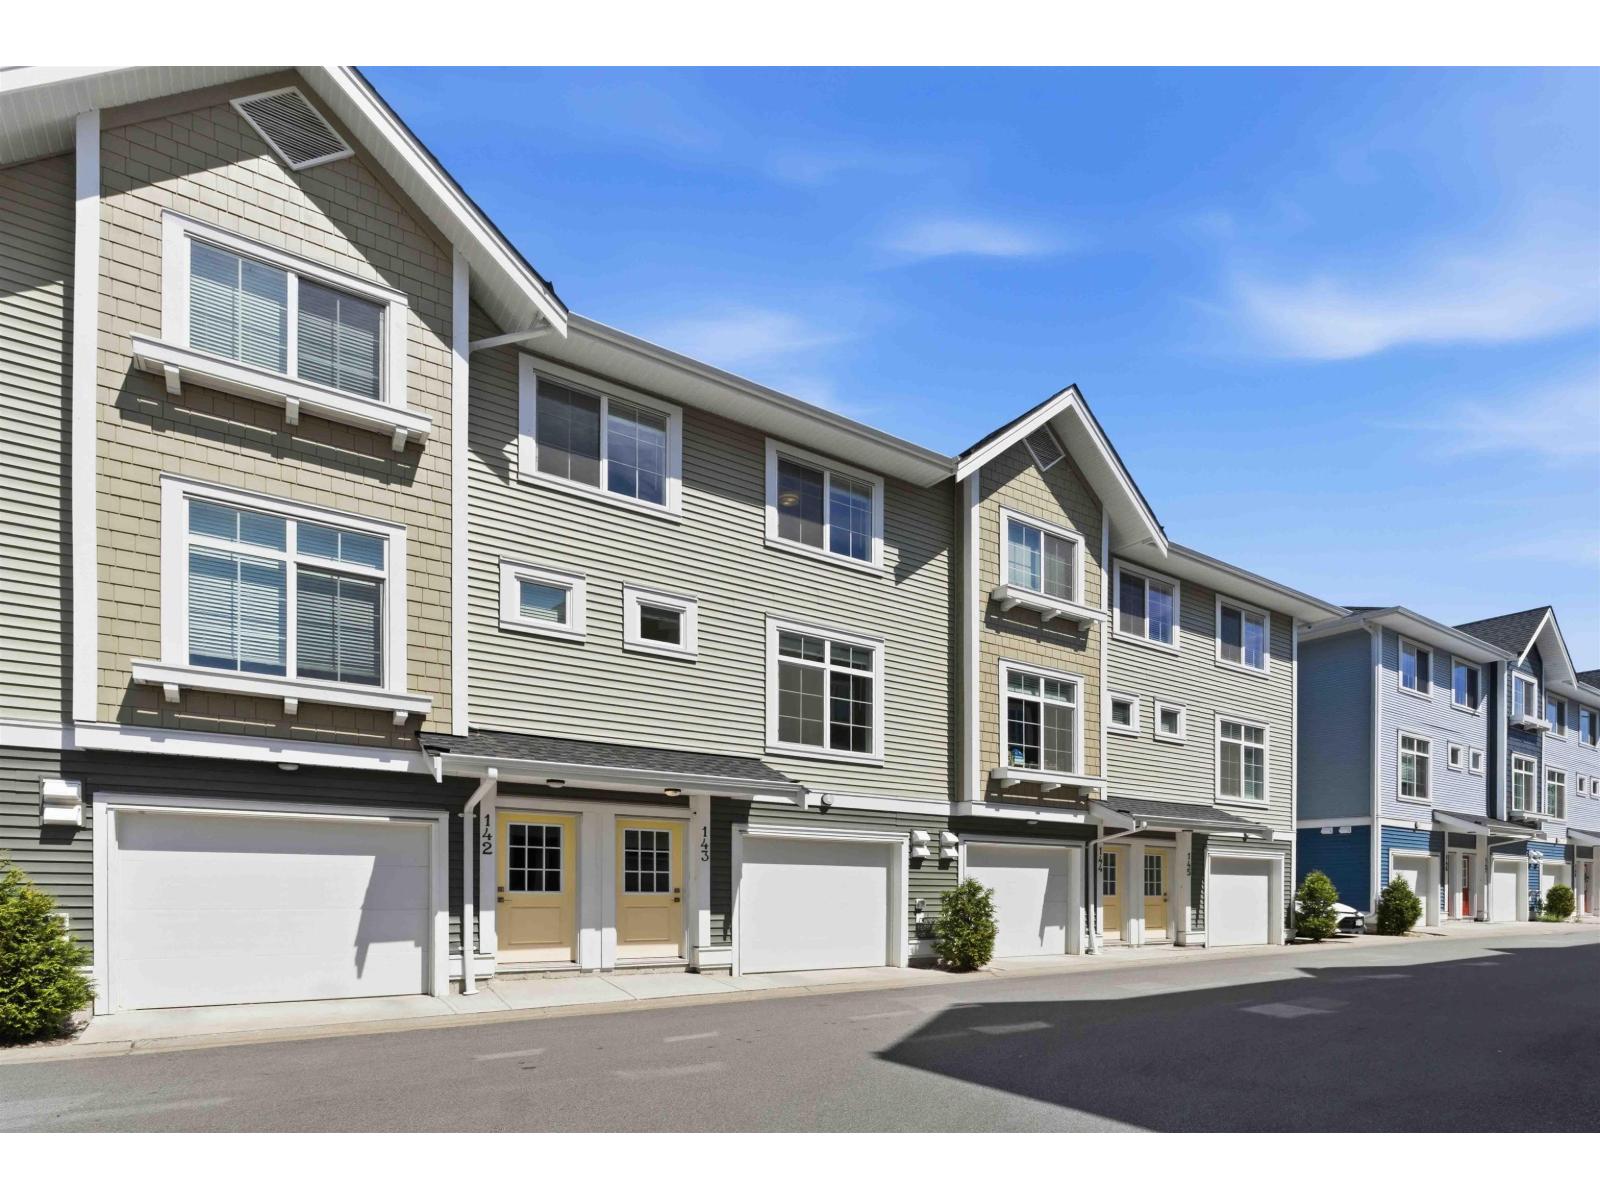
143 20180 84 Avenue
Langley, British Columbia
**OPEN HOUSE: SAT/SUN AUG22&AUG23 /12PM~3:30PM ** Chelsea Built by Vesta! This beautifully maintained 3 bed & 2 bath townhome in popular Willoughby Heights has been gently lived in by ONE owner and shows like NEW! Rarely occupied and very lightly used, this home reflects true pride of ownership. Bright open-concept main floor featuring a spacious kitchen with quartz counters, S/S appliances, large island & eating area, plus oversized windows bringing in lots of natural light. Large deck, oversized tandem garage, fenced yard & FORCED AIR heating. Excellent location close to Josette Dandurand Elementary, Yorkson Creek Middle, parks, shopping, Carvolth Exchange & Hwy access. Balance of 2-5-10 warranty remaining! (id:63400)
3580 Valleyview Drive Unit# 107
Kamloops, British Columbia
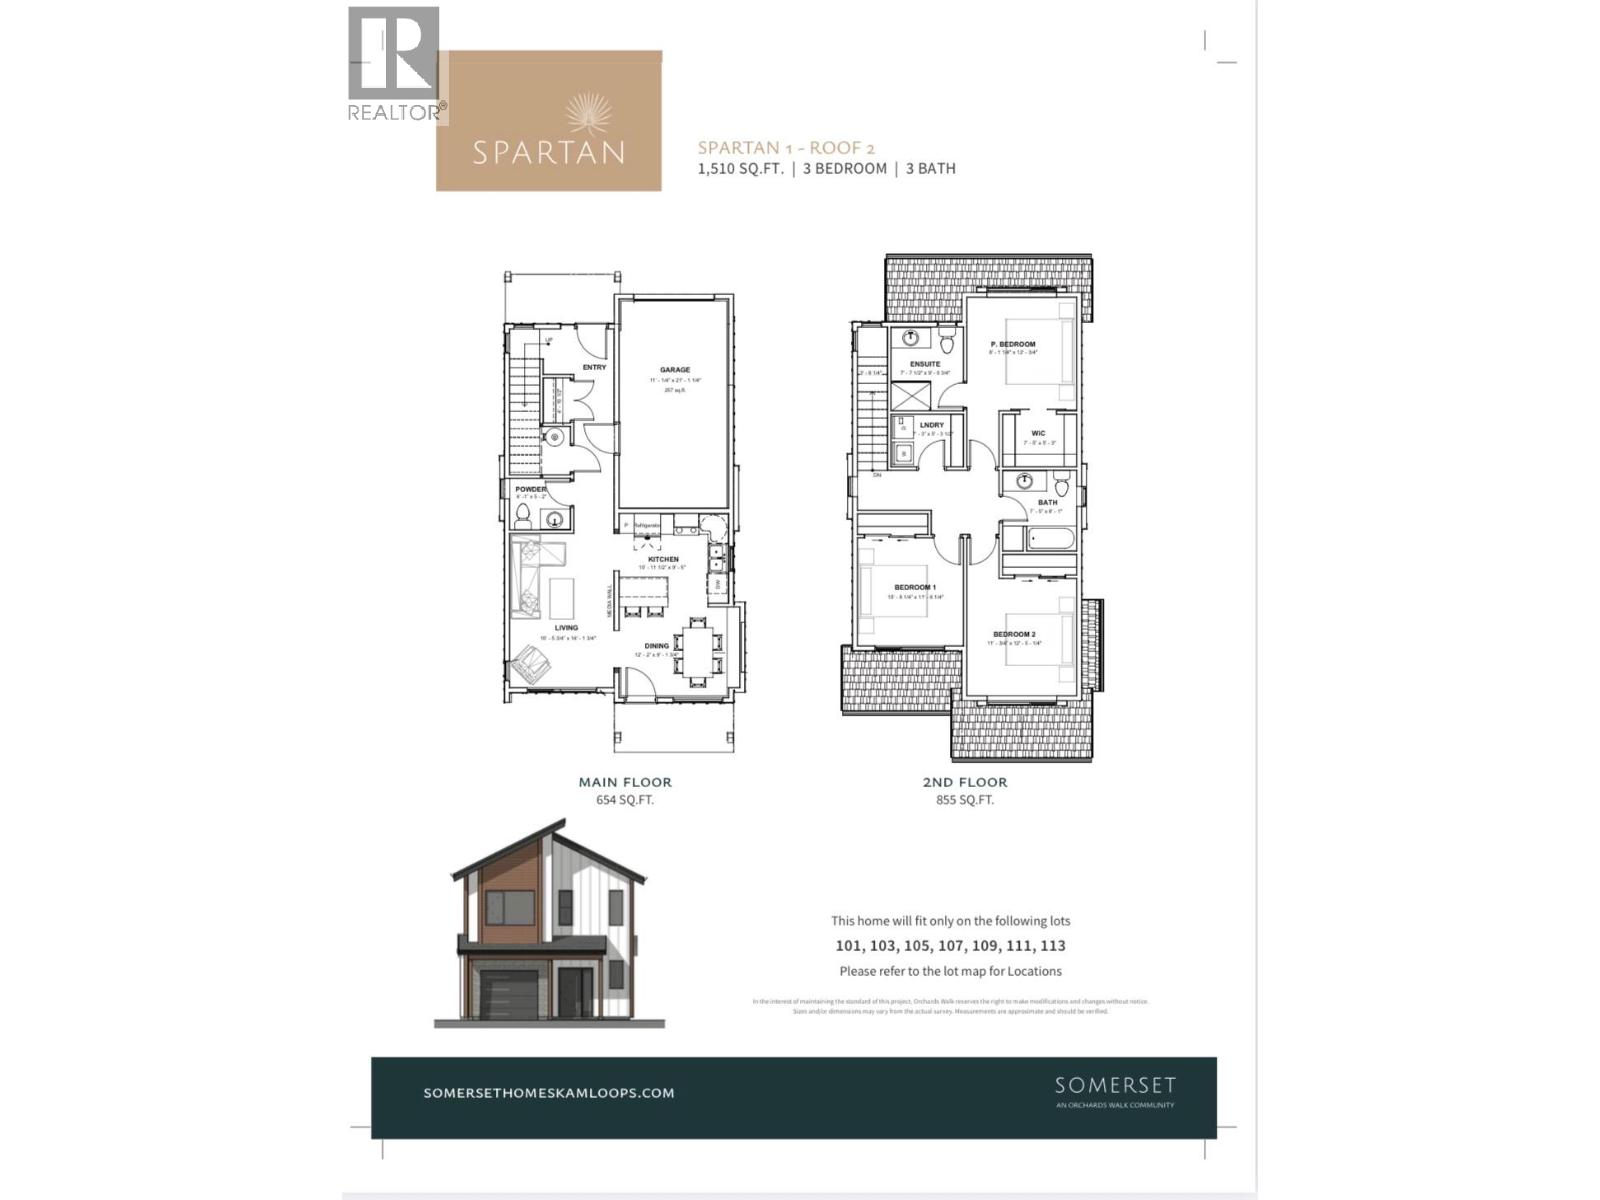
Come see Somerset! This single family home unit won’t last long. This beautiful 2-storey home offers 3 bedrooms, 3 bathrooms, all appliances, blinds, back fence, full landscaping. Open concept design with ample kitchen space and eating bar with soft close cabinetry under mount lights and tile backsplash. Heated garages, electric vehicle ri, and upgraded to heat pumps for add extra comfort and convenience. You can fully fence your yard. Low strata fees include access to the community centre featuring a fitness room, kids room, and outdoor space. These homes offer exceptional value. Pictures are not of exact home as property is currently under construction. Call me today to view my display home. (id:63400)
3580 Valleyview Drive Unit# 136
Kamloops, British Columbia
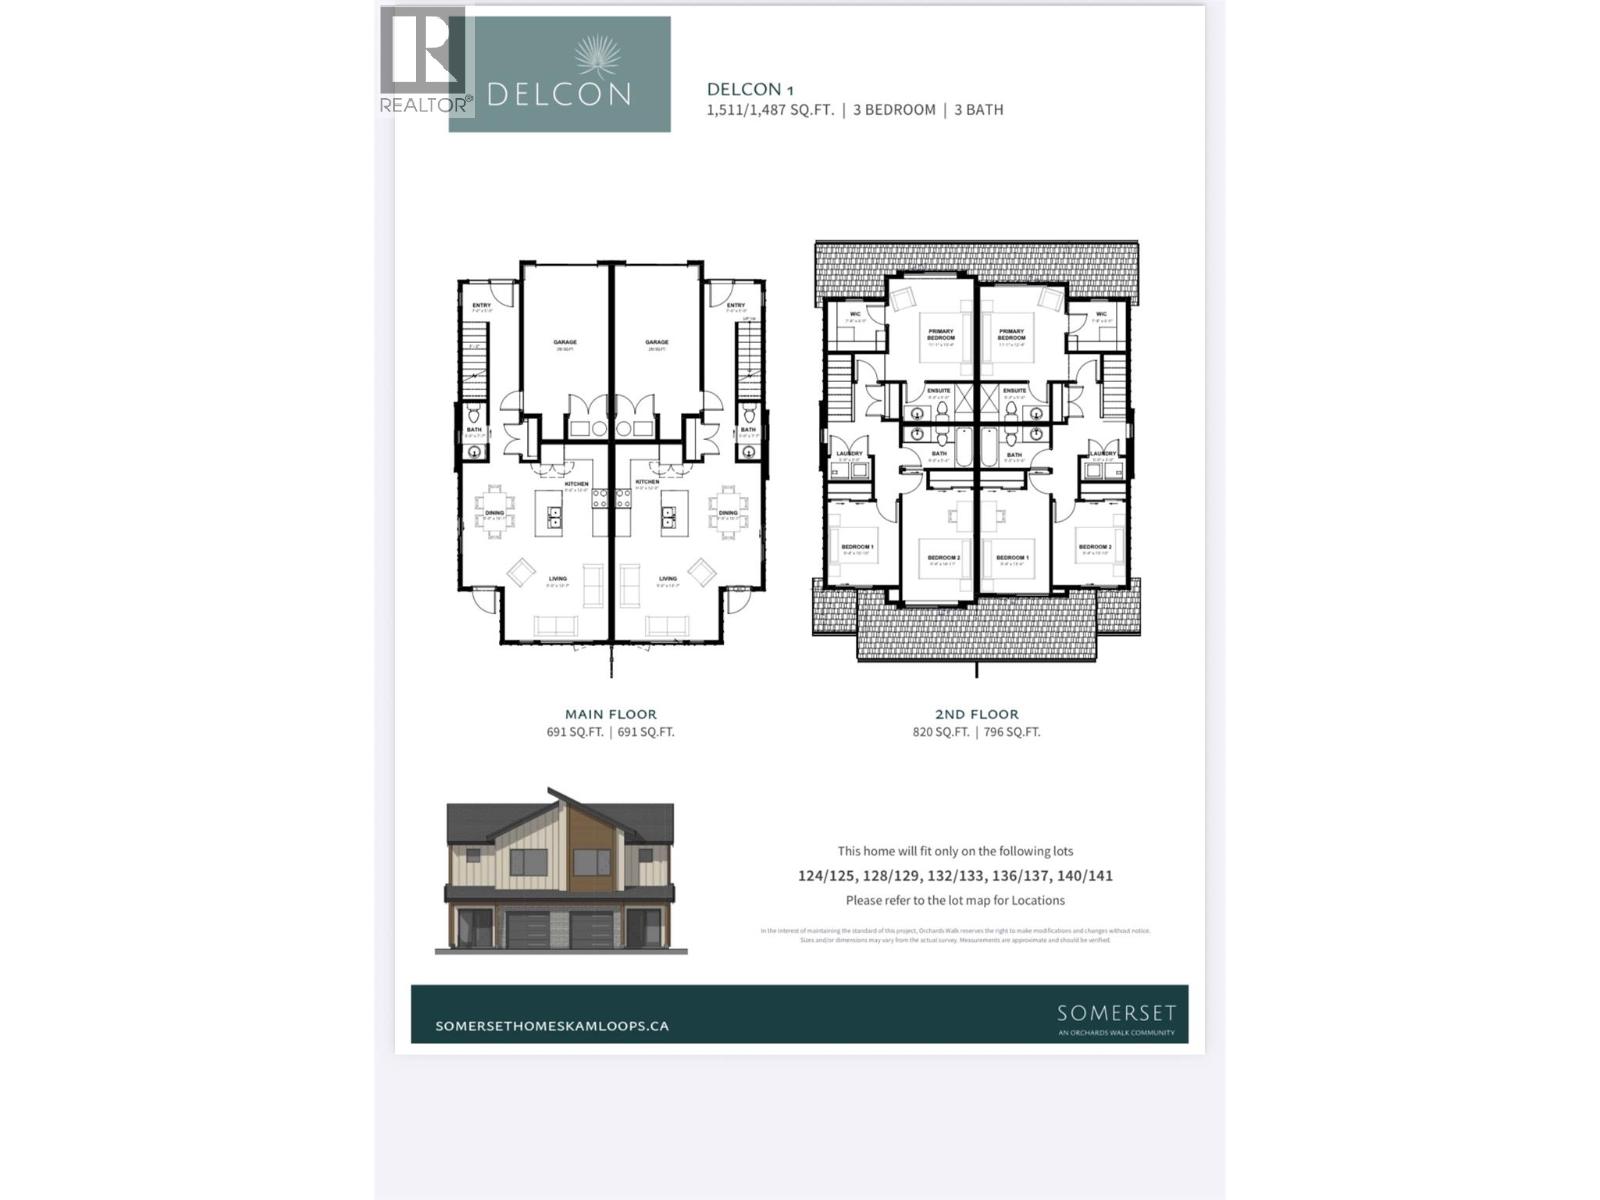
Come see Somerset! Half duplex with value This beautiful 2-storey home offers 3 bedrooms, 3 bathrooms, all appliances, blinds, back fence, full landscaping. Open concept design with ample kitchen space and eating bar with soft close cabinetry under mount lights and tile backsplash. Heated garages, electric vehicle ri, and upgraded to heat pumps for add extra comfort and convenience. You can fully fence your yard. Low strata fees include access to the community centre featuring a fitness room, kids room, and outdoor space. These homes offer exceptional value. Pictures are not of exact home as property is currently under construction. Call me today to view my display home. (id:63400)
3580 Valleyview Drive Unit# 106
Kamloops, British Columbia
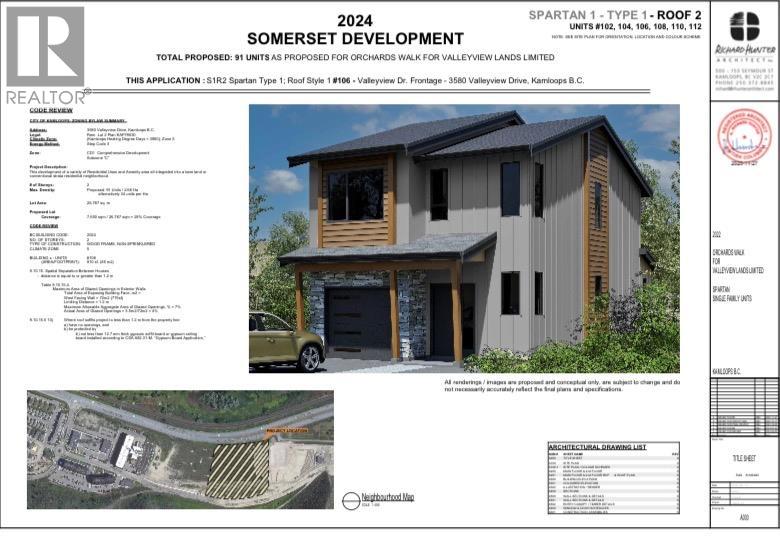
Come see Somerset! Single family home at exceptional value This beautiful 2-storey home offers 3 bedrooms, 3 bathrooms, all appliances, blinds, back fence, full landscaping, Open concept design with ample kitchen space and eating bar with soft close cabinetry under mount lights and tile backsplash. Heated garages, electric vehicle ri, and upgraded to heat pumps for add extra comfort and convenience. This home has a basement, which would be perfect for and extra bedroom. You can fully fence your yard. Low strata fees include access to the community centre featuring a fitness room, kids room, and outdoor space. These homes offer exceptional value.Light colour scheme. Pictures are not of exact home as property is currently under construction. Call me today to view my display home. (id:63400)
825 Fern Rd E
Qualicum Beach, British Columbia
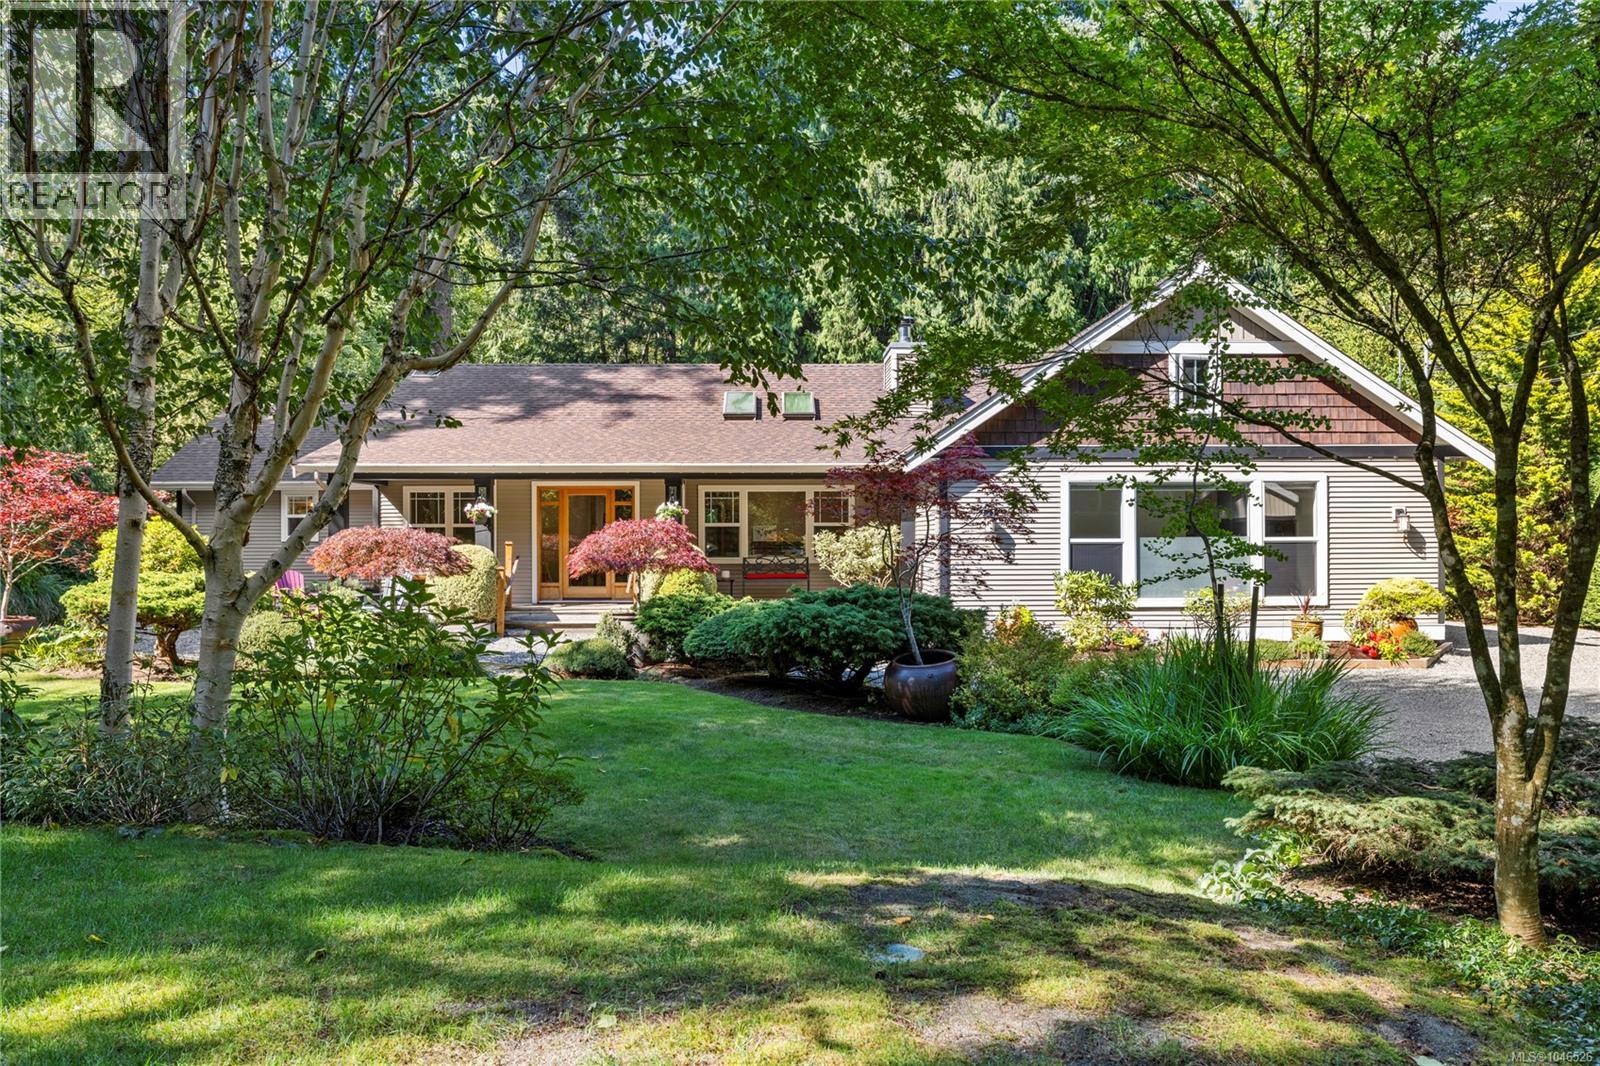
A rare combination of privacy, natural beauty and an exceptional location, this captivating gated property offers a peaceful West Coast retreat on 1.02 acres, all within walking distance of the Village. Surrounded by mature landscaping, lush gardens and a tranquil pond, the setting feels wonderfully secluded while remaining close to shops, restaurants and amenities. Over 3,300 sq. ft. West Coast contemporary rancher is filled with natural light from expansive picture windows, French doors and skylights, creating a seamless connection between the home and its beautiful surroundings. The spacious kitchen features granite countertops, two pantries and generous space for cooking, gathering and entertaining. A thoughtfully designed floor plan offers two private primary suites, positioned separately from two additional guest bedrooms at the opposite end of the home. A fabulous 552 sq. ft. family room overlooks the verdant gardens and pond, providing an inviting space to relax and entertain. One primary suite also features its own private exterior access and is complemented by an upstairs studio—ideal for a home office, creative space or private retreat. Outside, patios, decks and meandering pathways wind through the established gardens, creating wonderful spaces for outdoor living and entertaining. Private, peaceful and full of West Coast charm, this is a truly special property in an exceptional location close to the heart of the Village. (id:63400)
701 Ermineskin Ave
Parksville, British Columbia
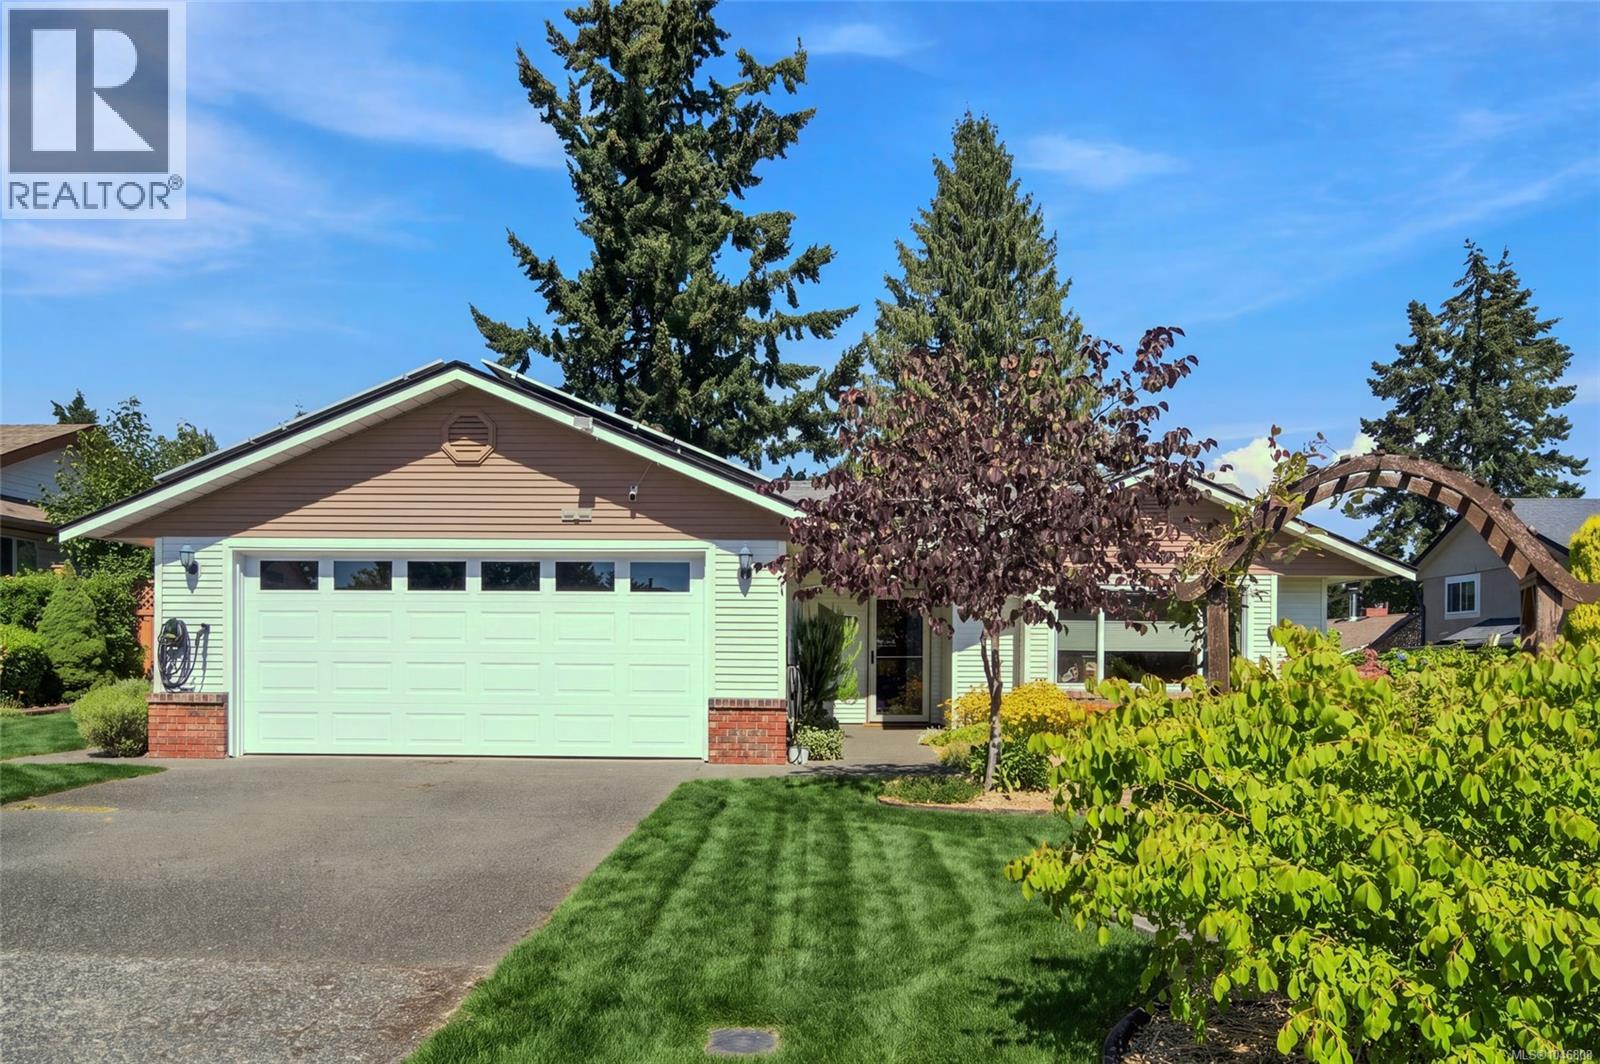
Charming Parksville rancher offering comfortable one-level living, an impressive list of upgrades and a fabulous gardener’s paradise! Thoughtfully updated and filled with natural light, this inviting home combines warmth, functionality and energy-efficient features in a convenient location close to schools, shopping and all Parksville amenities. The beautifully updated kitchen features rich acacia wood countertops, stainless steel appliances and plenty of workspace, opening to a sunny breakfast area or casual family room. Spacious living and dining areas provide wonderful space for everyday living and entertaining, family room is complemented by an updated natural gas fireplace with a distinctive monkey tree wood mantle. Numerous improvements add to the comfort and value of this home, including a newer ductless heat pump, quality Milgard vinyl windows with 95% UV protection, exterior paint completed in 2020 and quality solar roof panels, an investment of approximately $24K. The beautifully updated bathroom offers a touch of luxury, while the inviting sauna provides the perfect place to relax and unwind. A double garage is equipped with built-in cabinetry and a workbench, providing excellent storage and workspace. Outside, the fully fenced backyard is a gardener’s dream with organic raised garden beds, a garden shed and plenty of room to enjoy outdoor living. An expanded driveway provides additional parking and convenience. A warm and welcoming Parksville home with exceptional upgrades, wonderful outdoor space and a location that puts everyday amenities within easy reach! For details or a private viewing, contact Lois Grant Real Estate at 250-228-4567 or visit LoisGrant.com for more details. (id:63400)
95 Mccoll Rd
Bowser, British Columbia
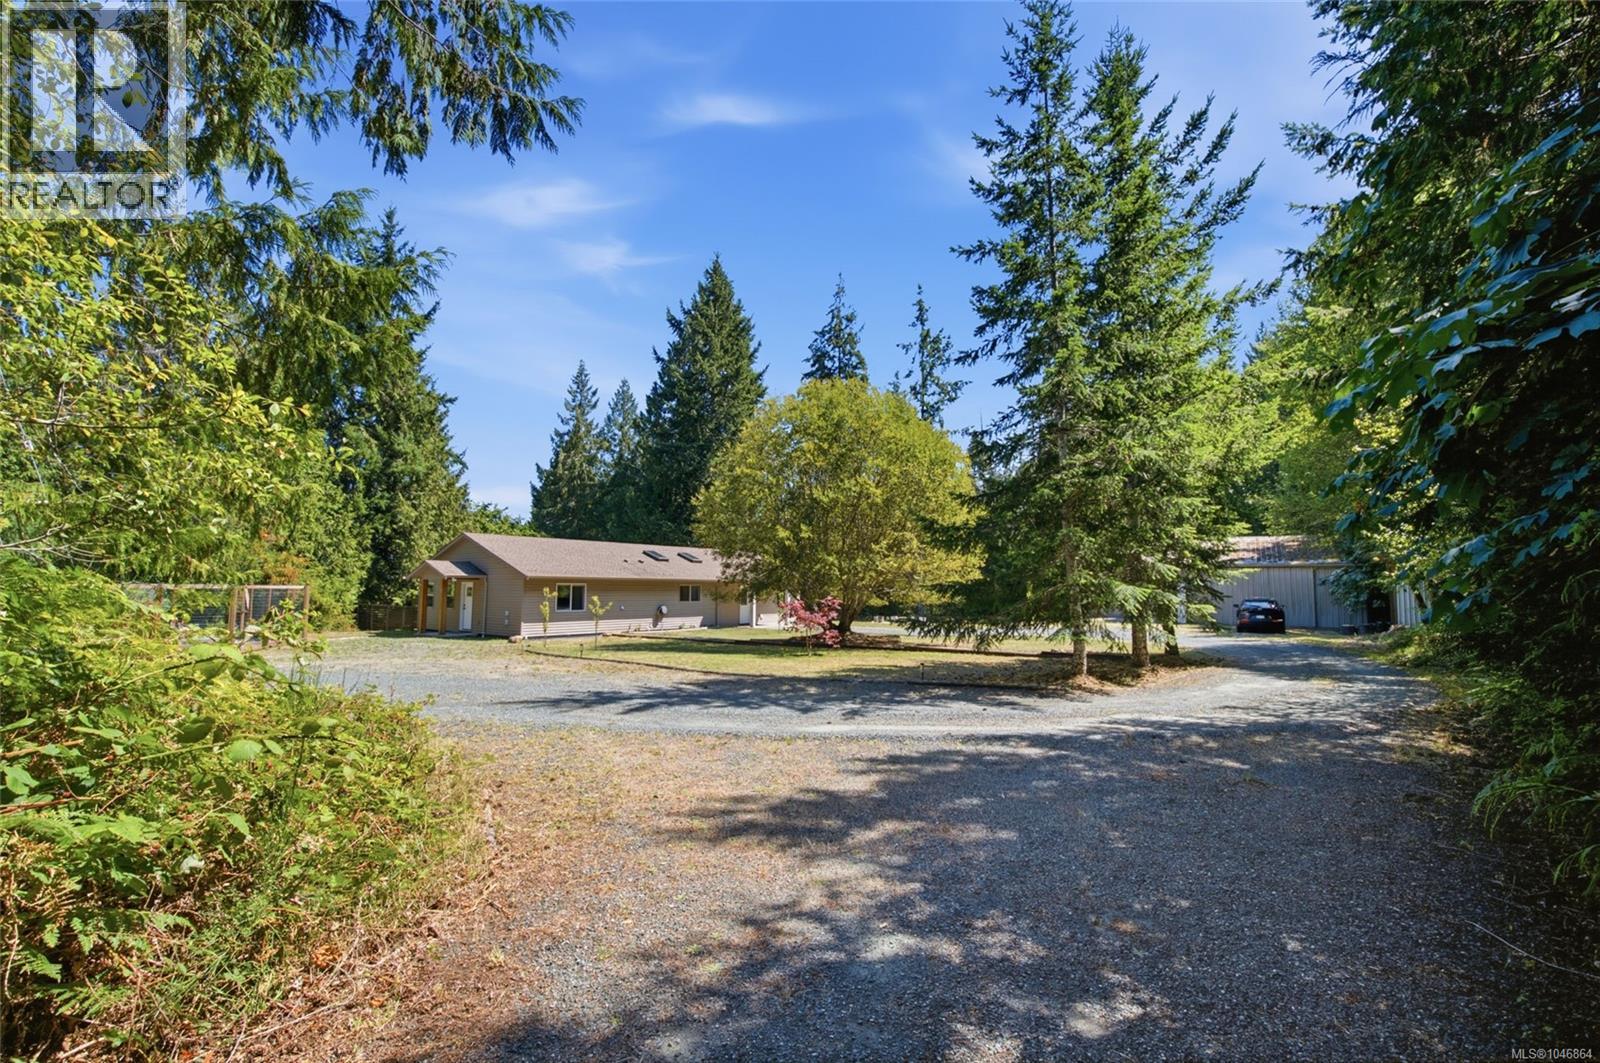
Private Bowser Country Retreat with Detached Workshop! Just a block from the ocean, you'll find this captivating 3 Bed/2 Bath Rancher plus a Detached Workshop on a huge .88-acre property embraced by the timeless forestland of Lighthouse Country. The home has been nicely updated over time and boasts spacious main living areas, lots of windows and skylights for natural light, two patios and a fenced backyard, a large fenced vegetable garden, and ample parking for vehicles and RVs. With expansion and home-based business potential, the possibilities are plentiful. The fabulous location puts you just steps from a community park and trail system, only a block from the Strait of Georgia, and just a short drive away from Bowser and Qualicum Beach for shopping/amenities. From a partly covered front patio with SW exposure, a glass-insert door opens to a bright Kitchen/Dining Room with 4 skylights and a cathedral ceiling. The Deluxe Island Kitchen features a breakfast bar, heated tile flooring, ample counter space and wood cabinetry, and stainless appliances incl an 'LG' fridge. The Dining Area hosts a woodstove, while a sliding glass door opens to a patio and fenced, private yard. The Living Room offers wood flooring, a vaulted ceiling, a dark shiplap feature wall, and French door access to the Kitchen/Dining Room. A concealed door opens to the reno'd Primary Suite with a walk-in closet and 4-piece ensuite with heated tile flooring and soaker tub. Two additional Bedrooms, a refreshed 4-piece Main Bath, and Laundry Closet with 'LG WashTower' complete the layout. Outside, you'll find a vegetable garden area with a Greenhouse and raised beds, a firepit, a Wood/Storage Shed, and a huge Detached Workshop with a workbench, cupboards and sink, dishwasher, storage rooms, a Bathroom and 200-amp service. Mins from Rosewall Creek Prov Park and Nile Creek access to a beach, as well as Magnolia Court Mall and Tomms Food Village. Visit our website for more info. (id:63400)
2259 Westside Place
Kelowna, British Columbia
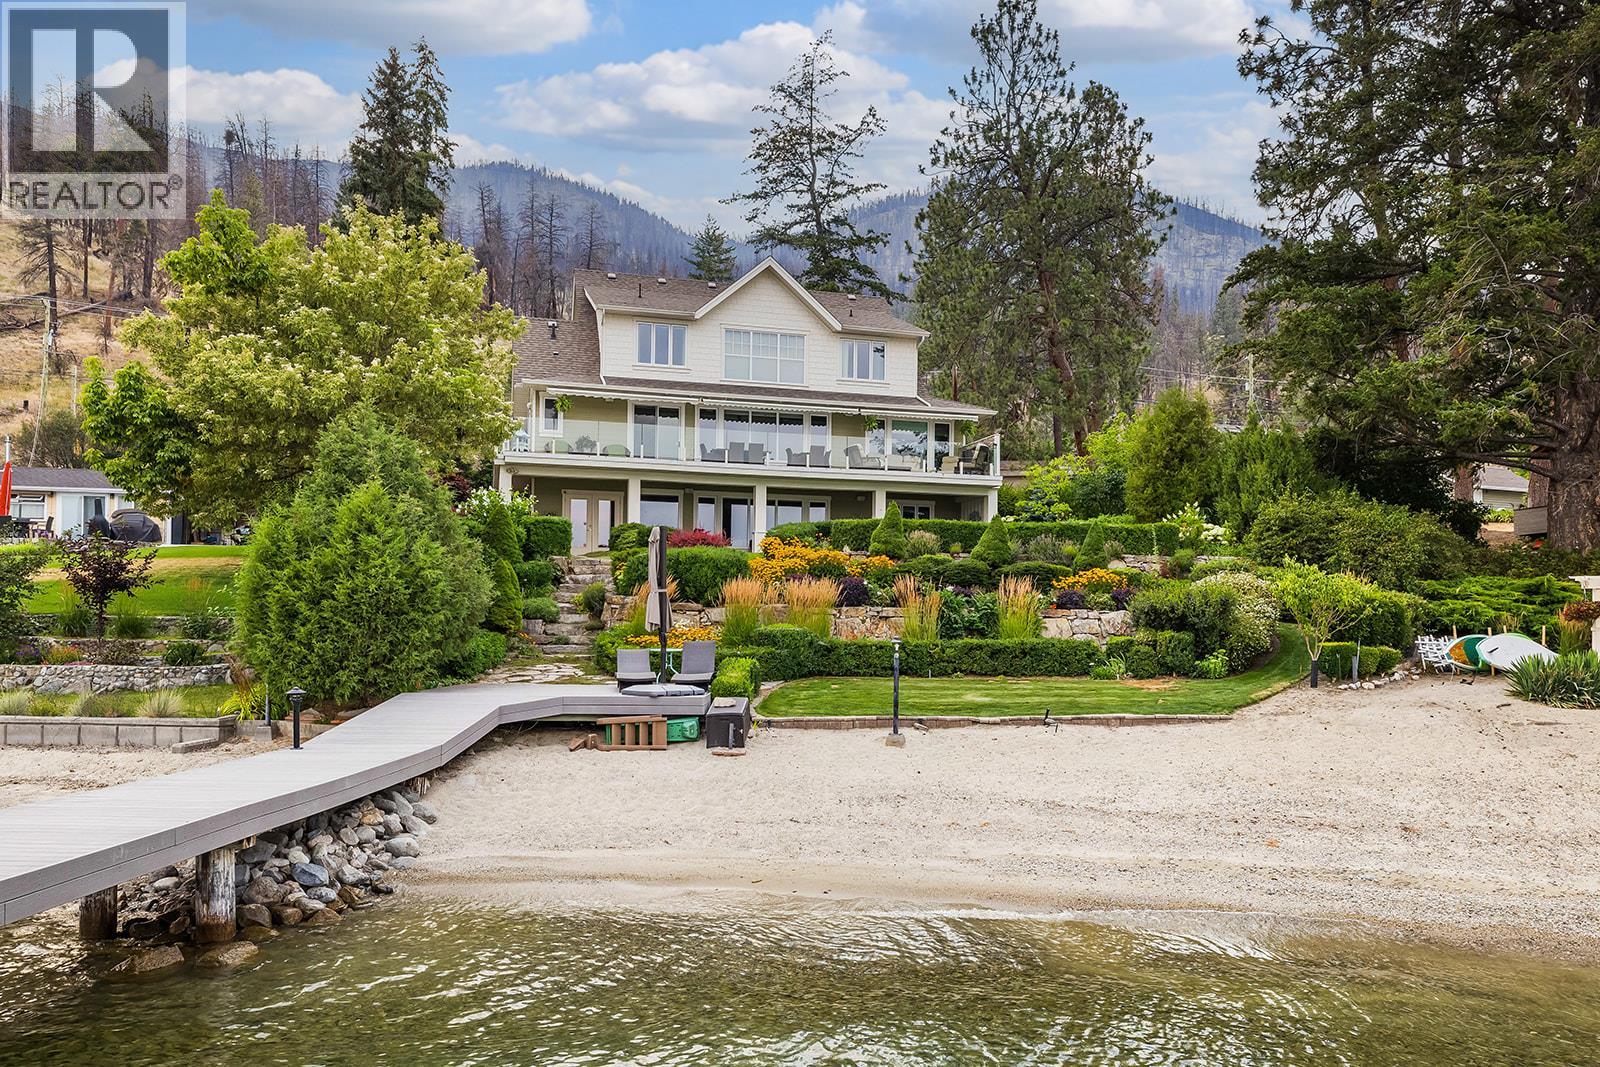
Welcome to an extraordinary lakeshore estate where timeless heritage-inspired architecture meets modern luxury. Built in 2010, this exceptional waterfront home offers 93 feet of pristine sandy beachfront, spectacular landscaping, a private dock with boat lift, and your own full-size pickleball court—all less than 20 minutes to downtown Kelowna. Designed to capture breathtaking lake views, this home features 4 bedrooms plus a den over three levels. The chef's kitchen boasts a large island, premium finishes, abundant cabinetry, and opens seamlessly to the great room, where expansive windows showcase panoramic views of Okanagan Lake. The main-floor primary suite is a private retreat with stunning lake views, a spacious walk-in closet, and a luxurious ensuite with a custom walk-in shower. Upstairs are two oversized bedrooms and a five-piece bathroom. The walk-out lower level features a large recreation room with wet bar, an additional lakeview bedroom, and access to the beautifully landscaped grounds. Enjoy multiple patios, lush gardens, and easy access to the sandy beach with just a few steps from the home. The private licensed dock with boat lift completes the ultimate Okanagan waterfront lifestyle. An approximately 700 sq. ft. detached shop, designed with a large RV-sized overhead door is included. One of the Okanagan's premier waterfront properties, offering luxury, privacy, and an unmatched lakeside lifestyle located outside of the BC vacancy and Speculation Tax zone.. (id:63400)
615 Glenmeadows Road Unit# 77
Kelowna, British Columbia
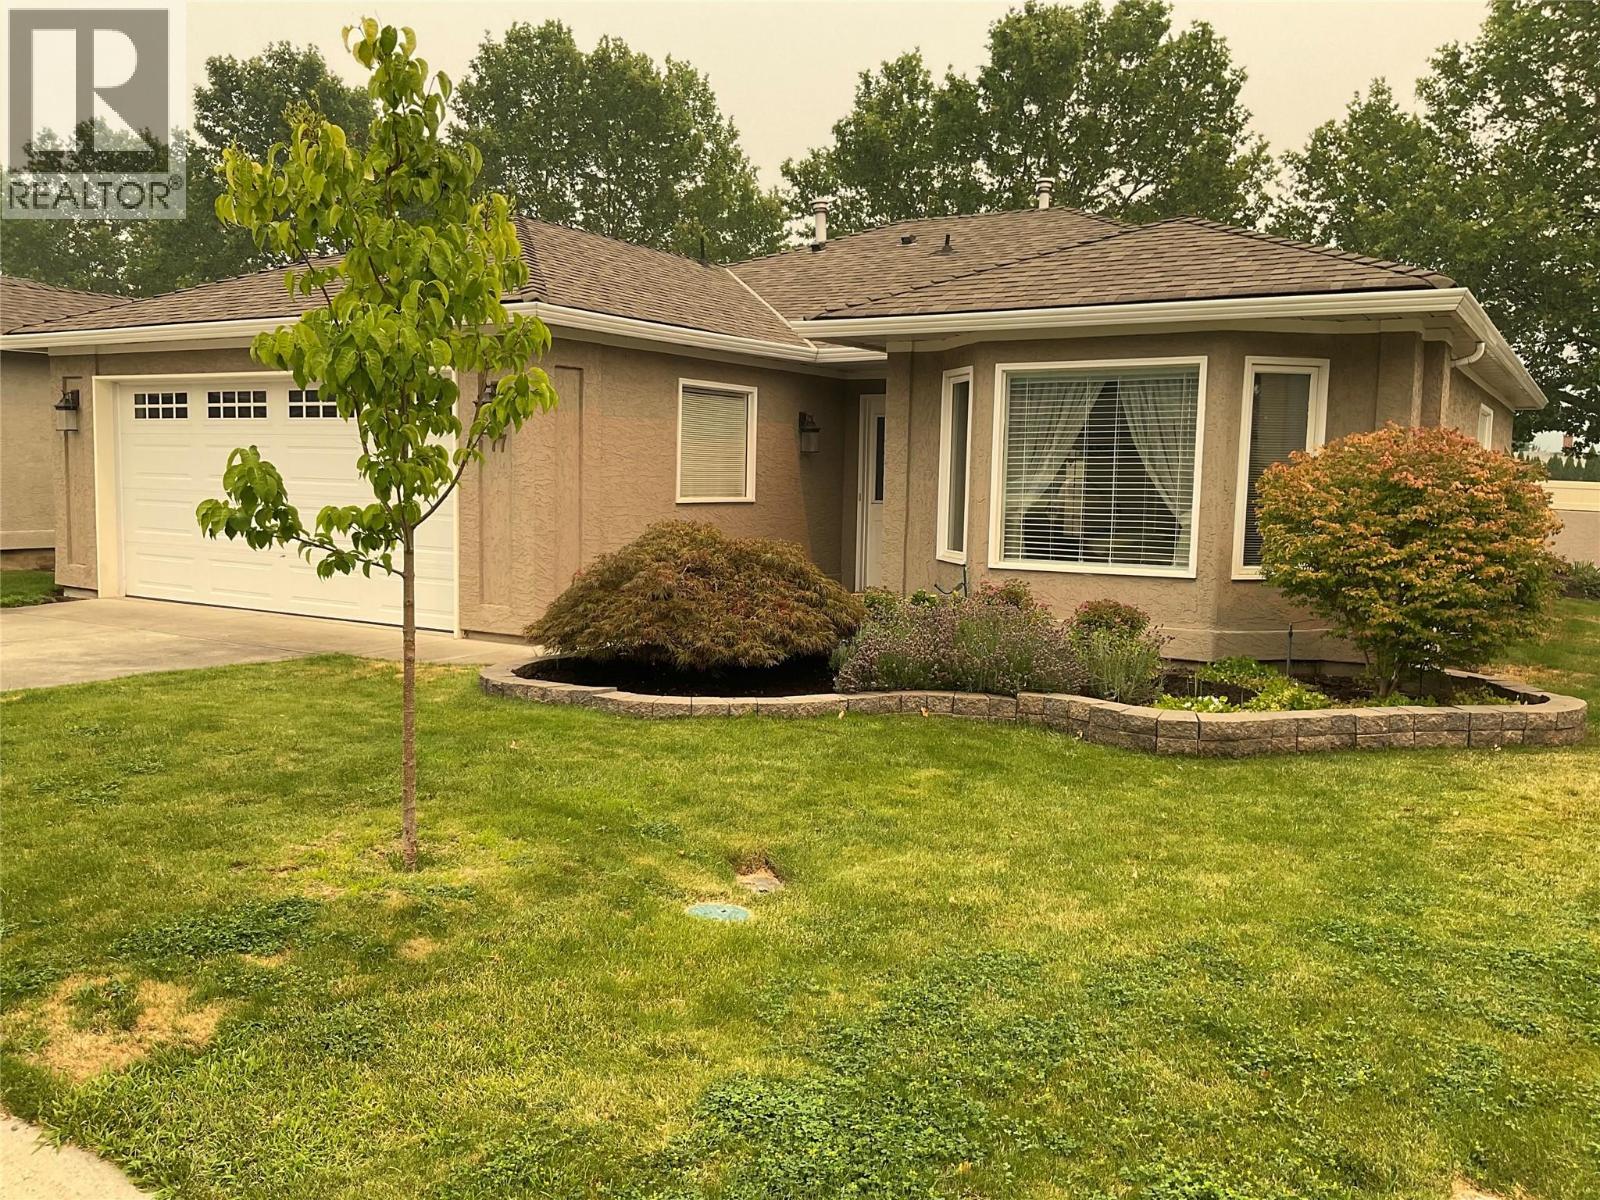
Welcome to Glen Meadows! This 1,407 sq. ft. one-level detached rancher with Central Air offers 2 bedrooms, 2 bathrooms, and a bright open-concept layout featuring a kitchen, eating nook, and family room with cozy gas fireplace. Step out to your private covered patio and generous-sized yard—perfect for morning coffee and outdoor relaxation. The spacious primary bedroom includes a customized closet with large sliding double doors and 3 Piece Ensuite. The main Bathroom is a 4 Piece. An attached double garage provides plenty of convenience and storage. Located on the east side of the complex. Enjoy the clubhouse with indoor pool, hot tub, library, pool table, piano, and full kitchen available for private gatherings. The community also offers organized activities, game nights, and weekly coffee hours, plus a walking path with bridge throughout the complex. 55+ age restriction applies to at least one owner. One pet up to 15"" at the shoulder welcome. RV parking subject to availability. Rentals permitted. Immediate Possession (id:63400)