
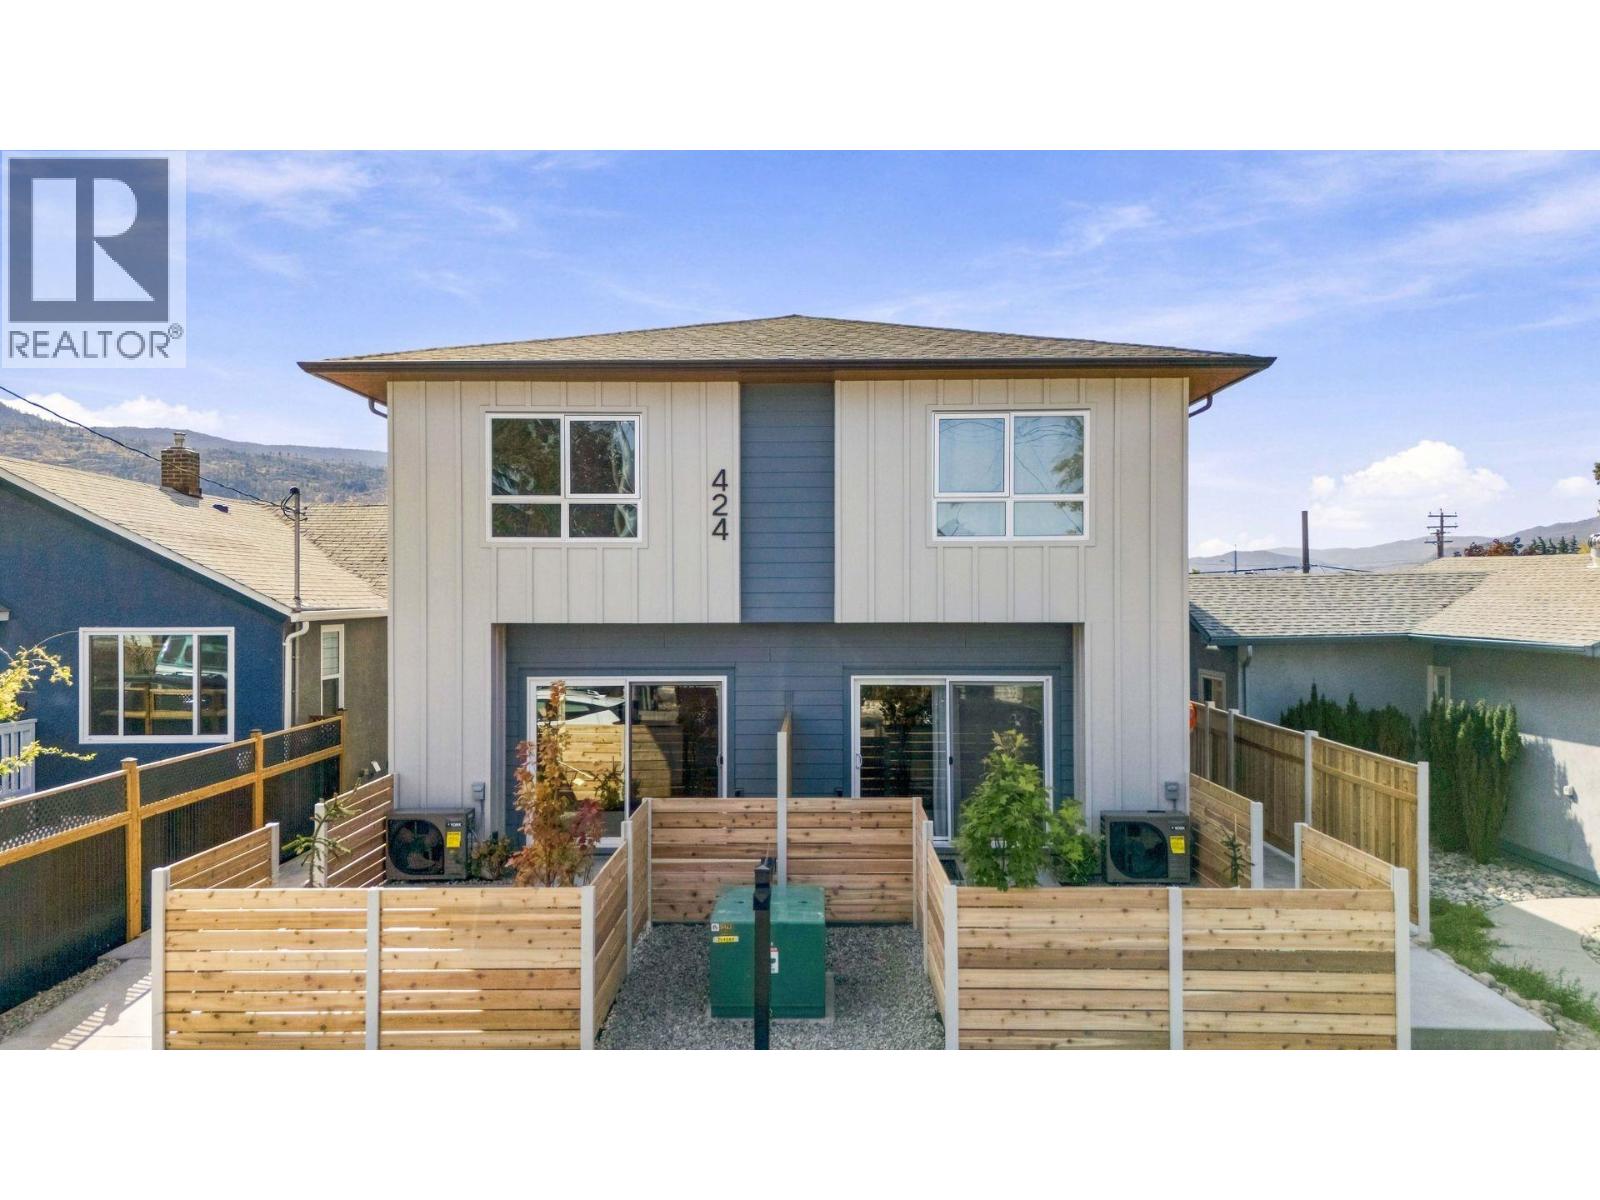
424 Bennett Avenue Unit# 103
Penticton, British Columbia
Qualified first-time homebuyers save thousands with no GST and no PTT. New and move-in ready, this 3-bed/3-bath home is centrally located in a quiet yet convenient neighbourhood within walking and biking distance to everyday amenities. Built by one of the Okanagan's most reputable builders, the quality, finishes, and attention to detail are outstanding—and the price reflects incredible value. The open, bright main floor centres around a custom modern kitchen set beneath a striking wood-slat ceiling feature, with white shaker cabinetry, stainless steel appliances, and a hand-glazed blue- green tile backsplash, moving seamlessly into the living room, where an oversized sliding door leads out to a covered concrete patio. Below, the 4ft+ crawl space is accessed by stairs, providing an impressive amount of easily accessible storage. A custom metal feature wall lines the staircase up to a spacious upper floor offering three well-appointed bedrooms and two full bathrooms. The primary comfortably fits a king-size bed and is accompanied by its own 3-piece ensuite with ceramic tile floors and a semi-frameless glass shower, while the two remaining bedrooms share a 4-piece bathroom. Laundry rounds out this level. Additional features include luxury vinyl throughout (no carpet), quartz countertops, wood soffits, extra-insulated party walls, EV charger rough-in, and exterior lockable bike and storage units—all with affordable strata fees and a low-maintenance exterior. (id:63400)
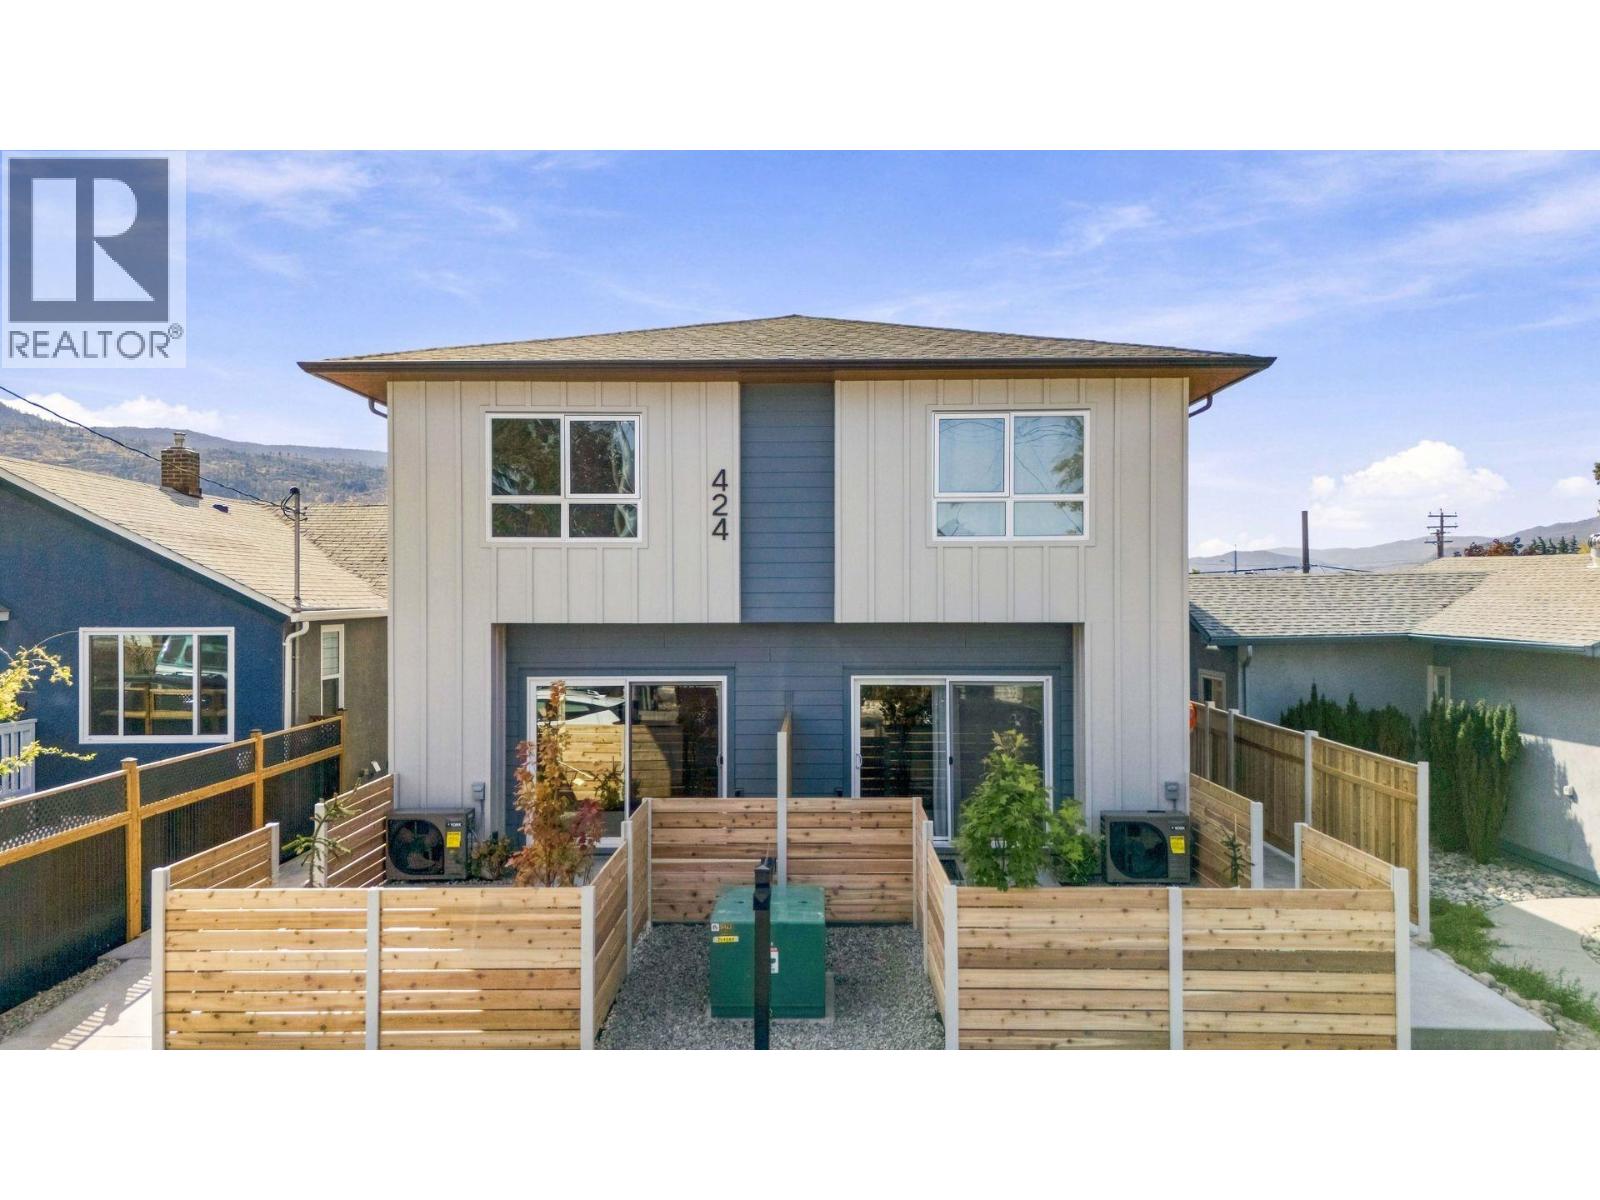
424 Bennett Avenue Unit# 104
Penticton, British Columbia
Qualified first-time homebuyers save thousands with no GST and no PTT. New and move-in ready, this 3-bed/3-bath home is centrally located in a quiet yet convenient neighbourhood within walking and biking distance to everyday amenities. Built by one of the Okanagan's most reputable builders, the quality, finishes, and attention to detail are outstanding—and the price reflects incredible value. The open, bright main floor centres around a custom modern kitchen set beneath a striking wood-slat ceiling feature, with white shaker cabinetry, stainless steel appliances, and a hand-glazed blue- green tile backsplash, moving seamlessly into the living room, where an oversized sliding door leads out to a covered concrete patio. Below, the 4ft+ crawl space is accessed by stairs, providing an impressive amount of easily accessible storage. A custom metal feature wall lines the staircase up to a spacious upper floor offering three well-appointed bedrooms and two full bathrooms. The primary comfortably fits a king-size bed and is accompanied by its own 3-piece ensuite with ceramic tile floors and a semi-frameless glass shower, while the two remaining bedrooms share a 4-piece bathroom. Laundry rounds out this level. Additional features include luxury vinyl throughout (no carpet), quartz countertops, wood soffits, extra-insulated party walls, EV charger rough-in, and exterior lockable bike and storage units—all with affordable strata fees and a low-maintenance exterior. (id:63400)
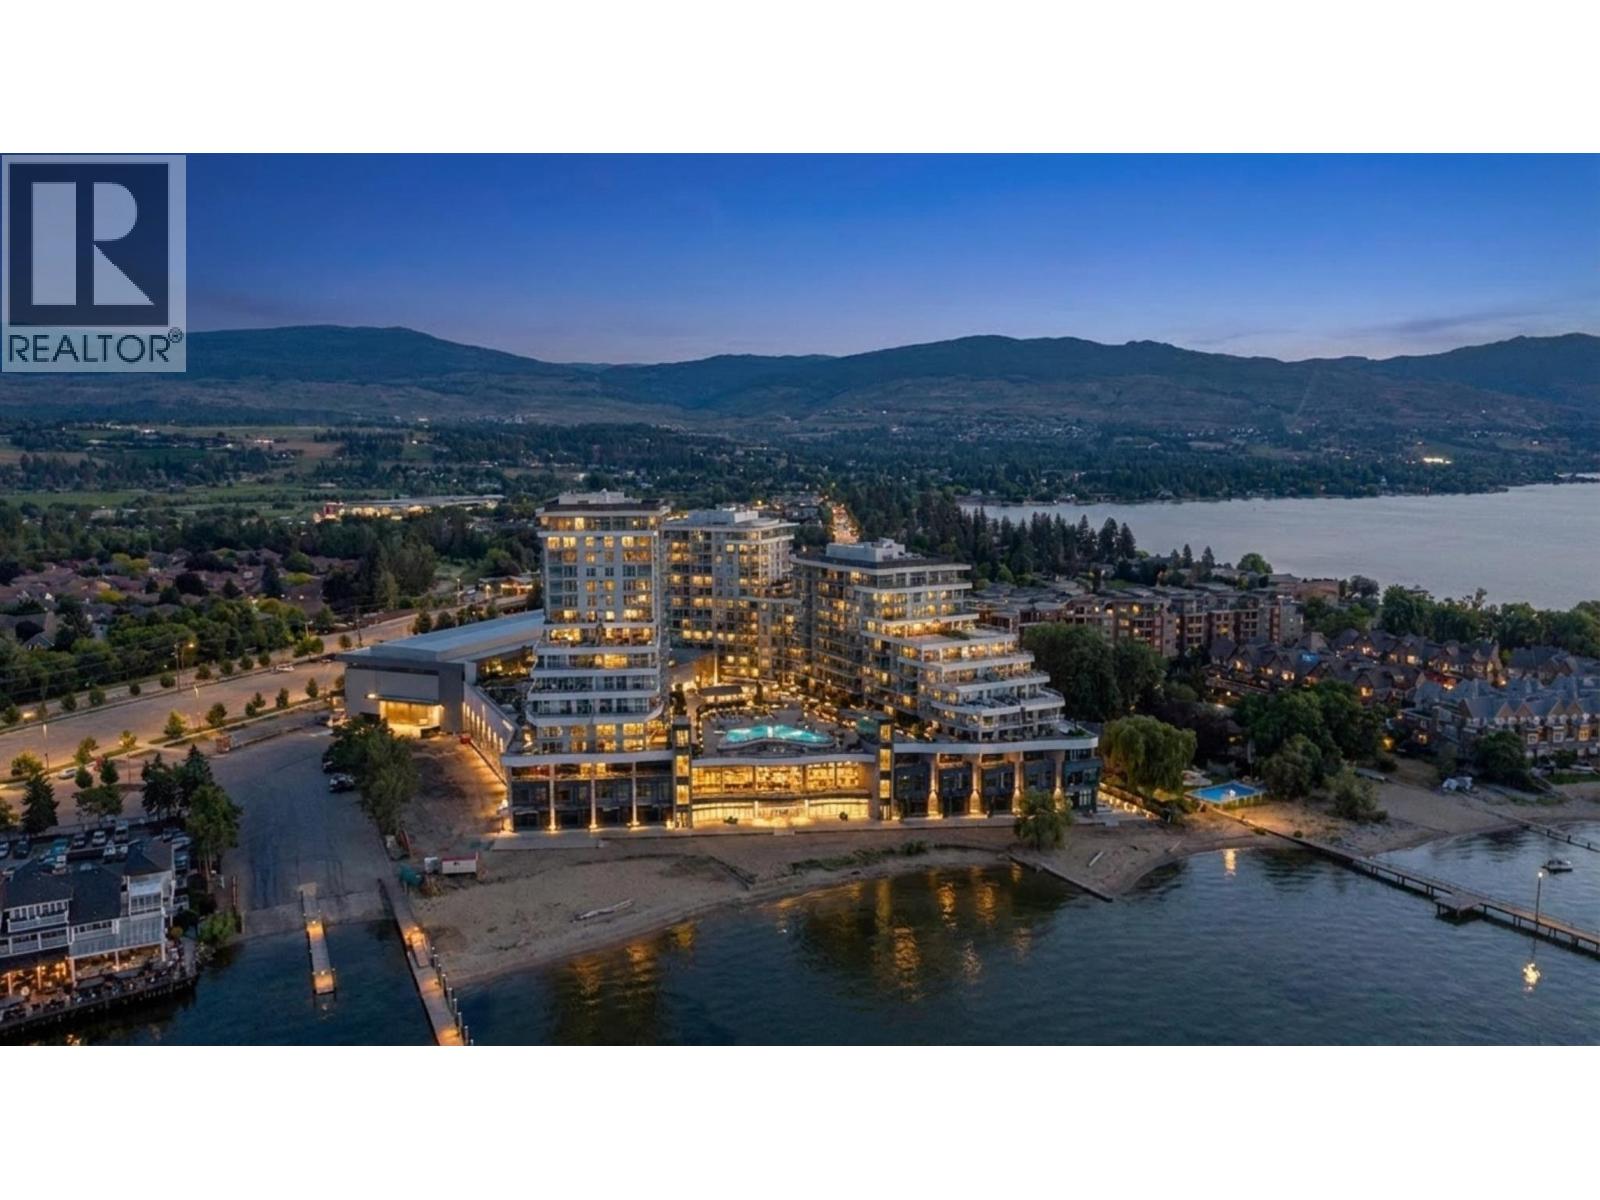
3699 Capozzi Road Unit# Ph6
Kelowna, British Columbia
Introducing Penthouse 6, the final developer penthouse at Aqua Waterfront Village! This exceptional 2 bedroom, 2 bathroom residence offers approximately 1,085 sq. ft. of beautifully designed living space, a rare private double car garage and an impressive 240 sq. ft. wraparound balcony overlooking the resort style amenities, Okanagan Lake and surrounding mountains. Originally retained as Mission Group’s presentation centre, this home showcases an upgraded specification package featuring Bosch panel ready appliances, wine fridge, quartz countertops, automatic blinds, tall interior doors and custom closet organizers. Floor to ceiling windows fill the open concept living space with natural light and connect seamlessly to the expansive outdoor entertaining area. The primary suite features a spa inspired ensuite with dual vanities and a custom walk in closet. Built in an all concrete building with short term rentals permitted, this home offers outstanding flexibility as a luxury residence, vacation property or investment. An oversized storage locker and dedicated bike locker add even more convenience. Residents enjoy resort style amenities including an outdoor pool and hot tub, gas fire pits, BBQ areas, fireside lounge, co working space, two level fitness centre, pet wash and bike wash, with priority access to membership opportunities at the onsite world class Aqua Boat Club. Located steps from the beach, restaurants, shopping and everything the Lower Mission has to offer. (id:63400)
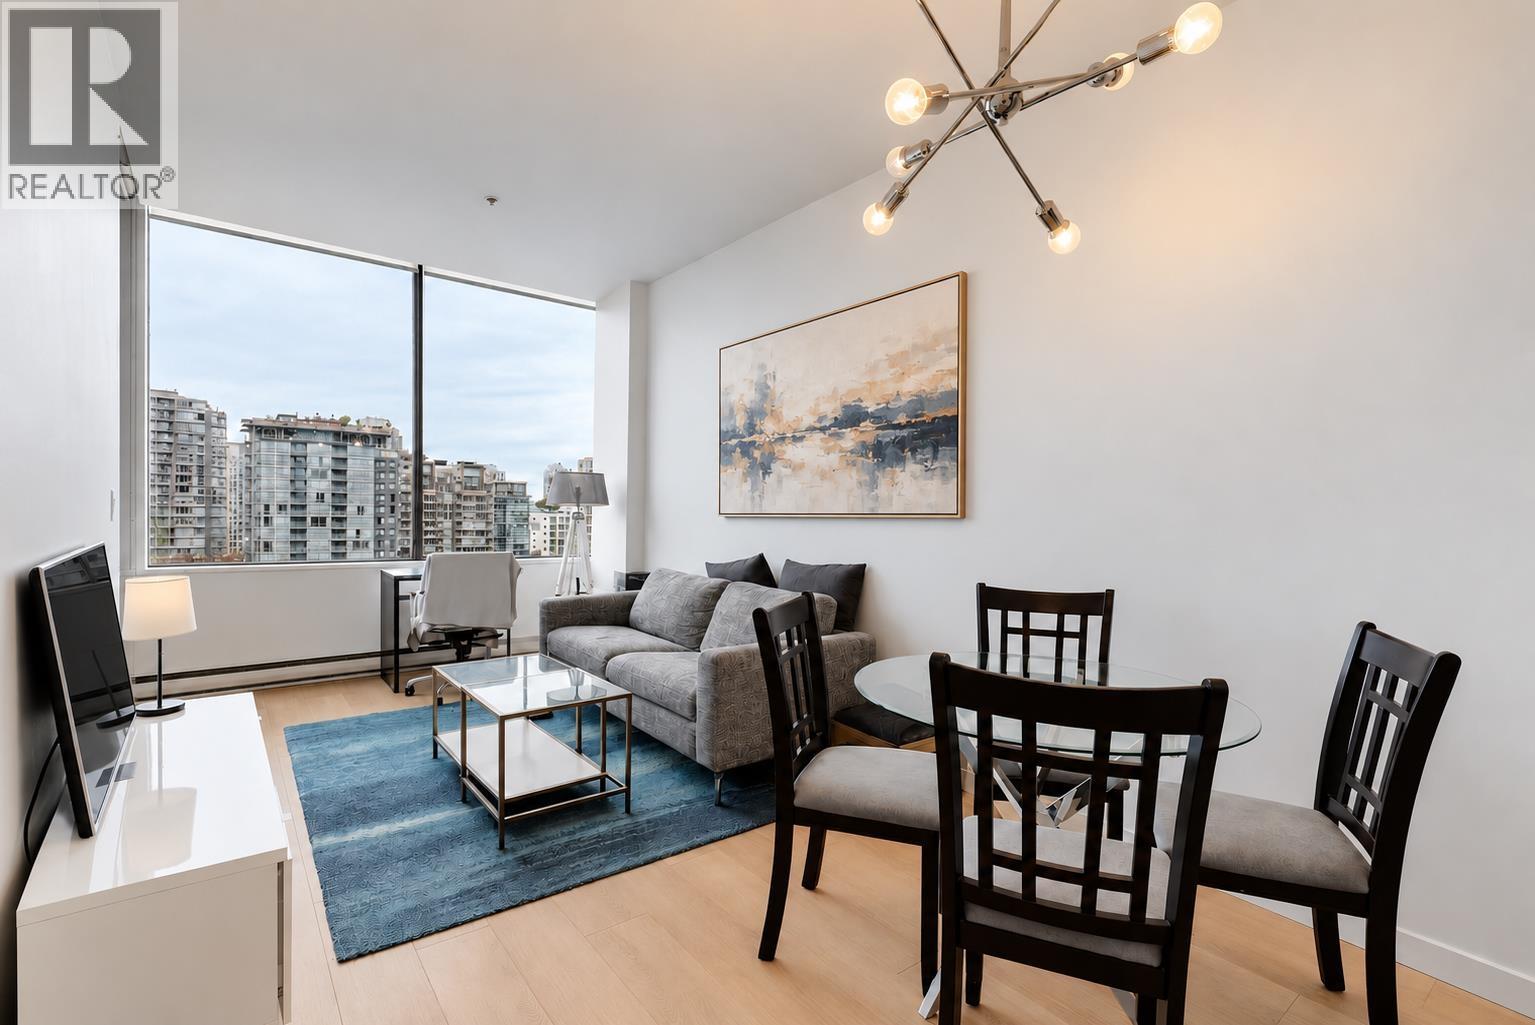
807 1010 Howe Street
Vancouver, British Columbia
Live in the heart of it all at Fortune House! This BRIGHT & SPACIOUS RENOVATED 1 bed home offers SOARING 9'6" CEILINGS, huge windows & a covered balcony with EXPANSIVE CITY VIEWS. Open Chef's Kitchen with S/S appliances, newer cabinetry & granite counters. Proper living & dining areas with white oak H/W floors, fresh paint, roller blinds & an updated 4-pc bath. Spacious bedroom with double closet & a smart layout with no wasted space. Proactive strata with gym, bike room, rooftop patio & laundry on each floor. Steps to the best of downtown: Granville Street, Robson Square, Emery Barnes Park & the best dining, shopping & nightlife of Yaletown & Downtown. Pets & rentals OK. Parking & storage. A perfect first home or investment. Nothing to do but move in & enjoy! OPEN HOUSE OCT 17TH 2:30 PM - 4:00 PM (id:63400)
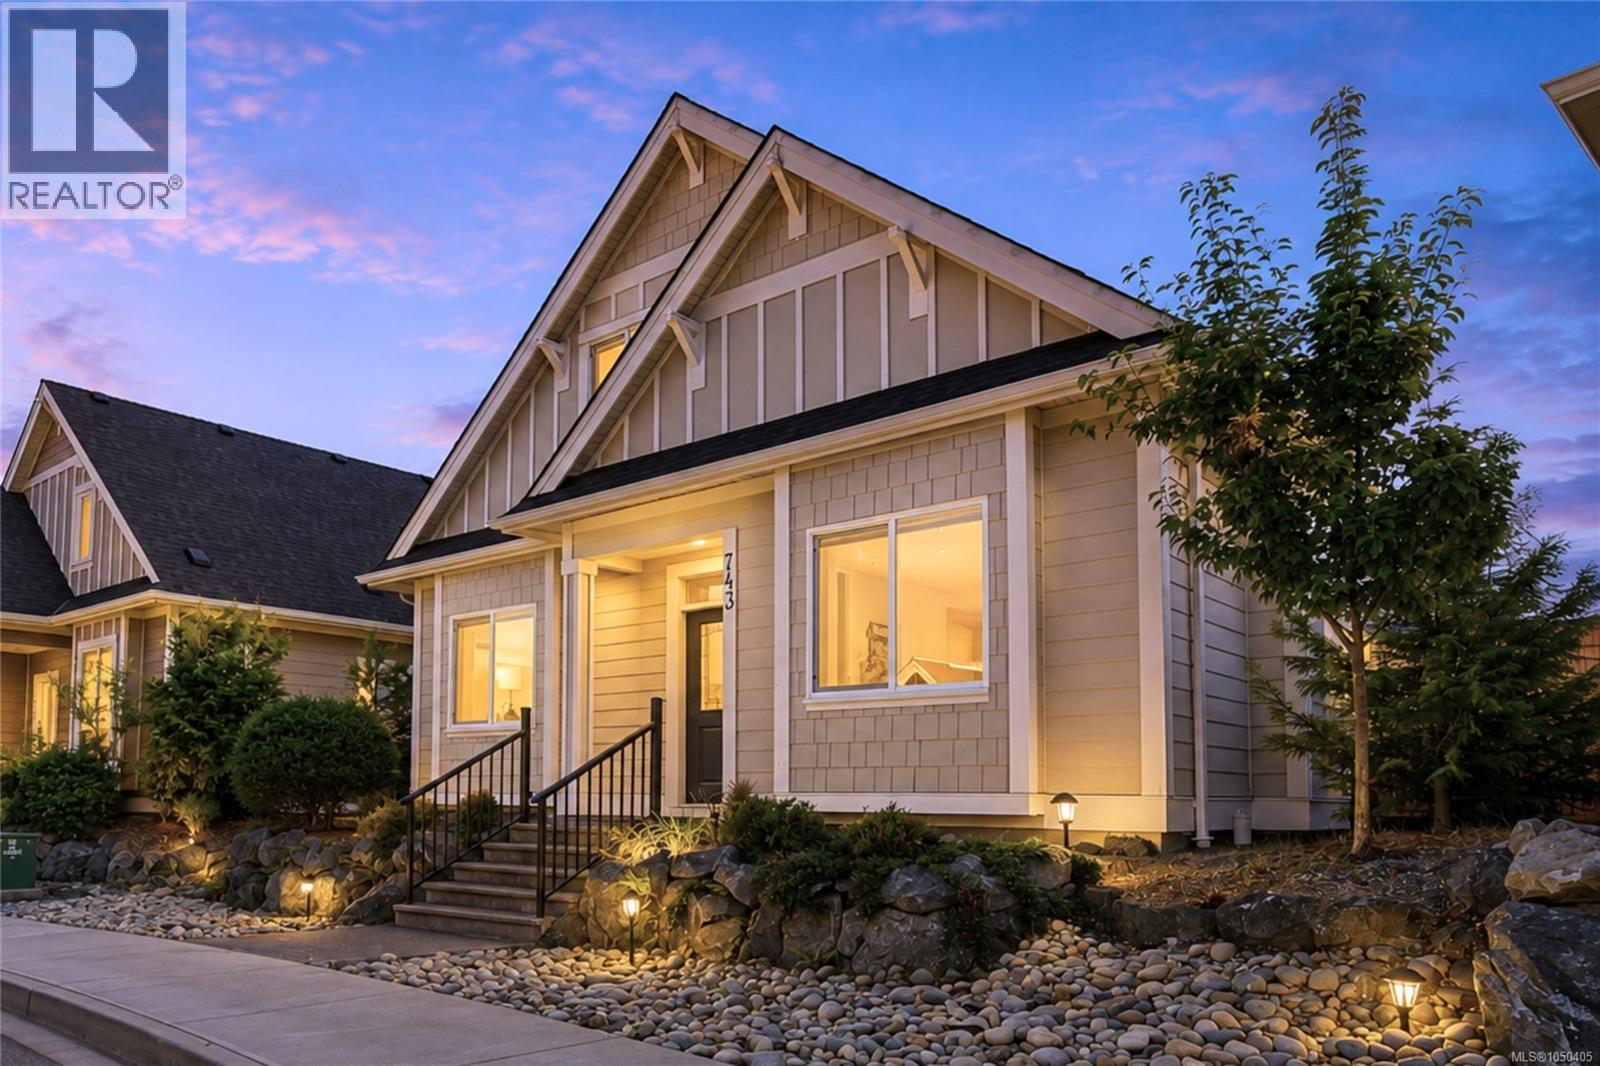
743 Briarwood Dr SW
Parksville, British Columbia
COASTAL COTTAGE STYLE MEETS EASY PARKSVILLE LIVING! Imagine having the charm of a seaside-inspired home with beaches, golf, a marina, trails, and everyday amenities all close by. Set in desirable Wembley Crossing, this bright and airy 1,762 sq ft, 4-bedroom, 3-bathroom bare-land strata home blends soft neutral tones, thoughtful finishes, and a flexible floor plan with an easy coastal lifestyle. A welcoming covered entrance leads to an open main level with 9' ceilings and easy-care laminate flooring. Gather around the natural gas fireplace in the living room or enjoy the spacious kitchen featuring quartz countertops, upgraded cabinetry, stainless steel appliances, an oversized island, and convenient under-stair pantry/storage. The adjoining dining area opens to a relaxing covered patio and private, fenced, and beautifully landscaped backyard—an inviting setting for morning coffee, summer dining, and quiet afternoons outdoors. The main-floor primary bedroom features a walk-in closet and ensuite with heated tile flooring, a linen closet, and a generous walk-in shower. A second bedroom on this level is equally suited to guests, a den or a home office. Upstairs, two additional bedrooms and a 5-piece family bathroom provide excellent space for family or visitors. A 3-ft crawl space adds valuable storage, while the double garage offers an EV charger rough-in. There is also a natural gas BBQ hookup, low $180/month bare-land strata fee, no GST, and the balance of the 10-year home warranty. Walk to shopping, trails and Foster Park, with golf courses, a marina and Parksville’s beautiful beaches just minutes away. Cottage-inspired character, modern comfort and a location that makes enjoying the Oceanside lifestyle easy. Measurements are approximate and should be verified if important. (id:63400)
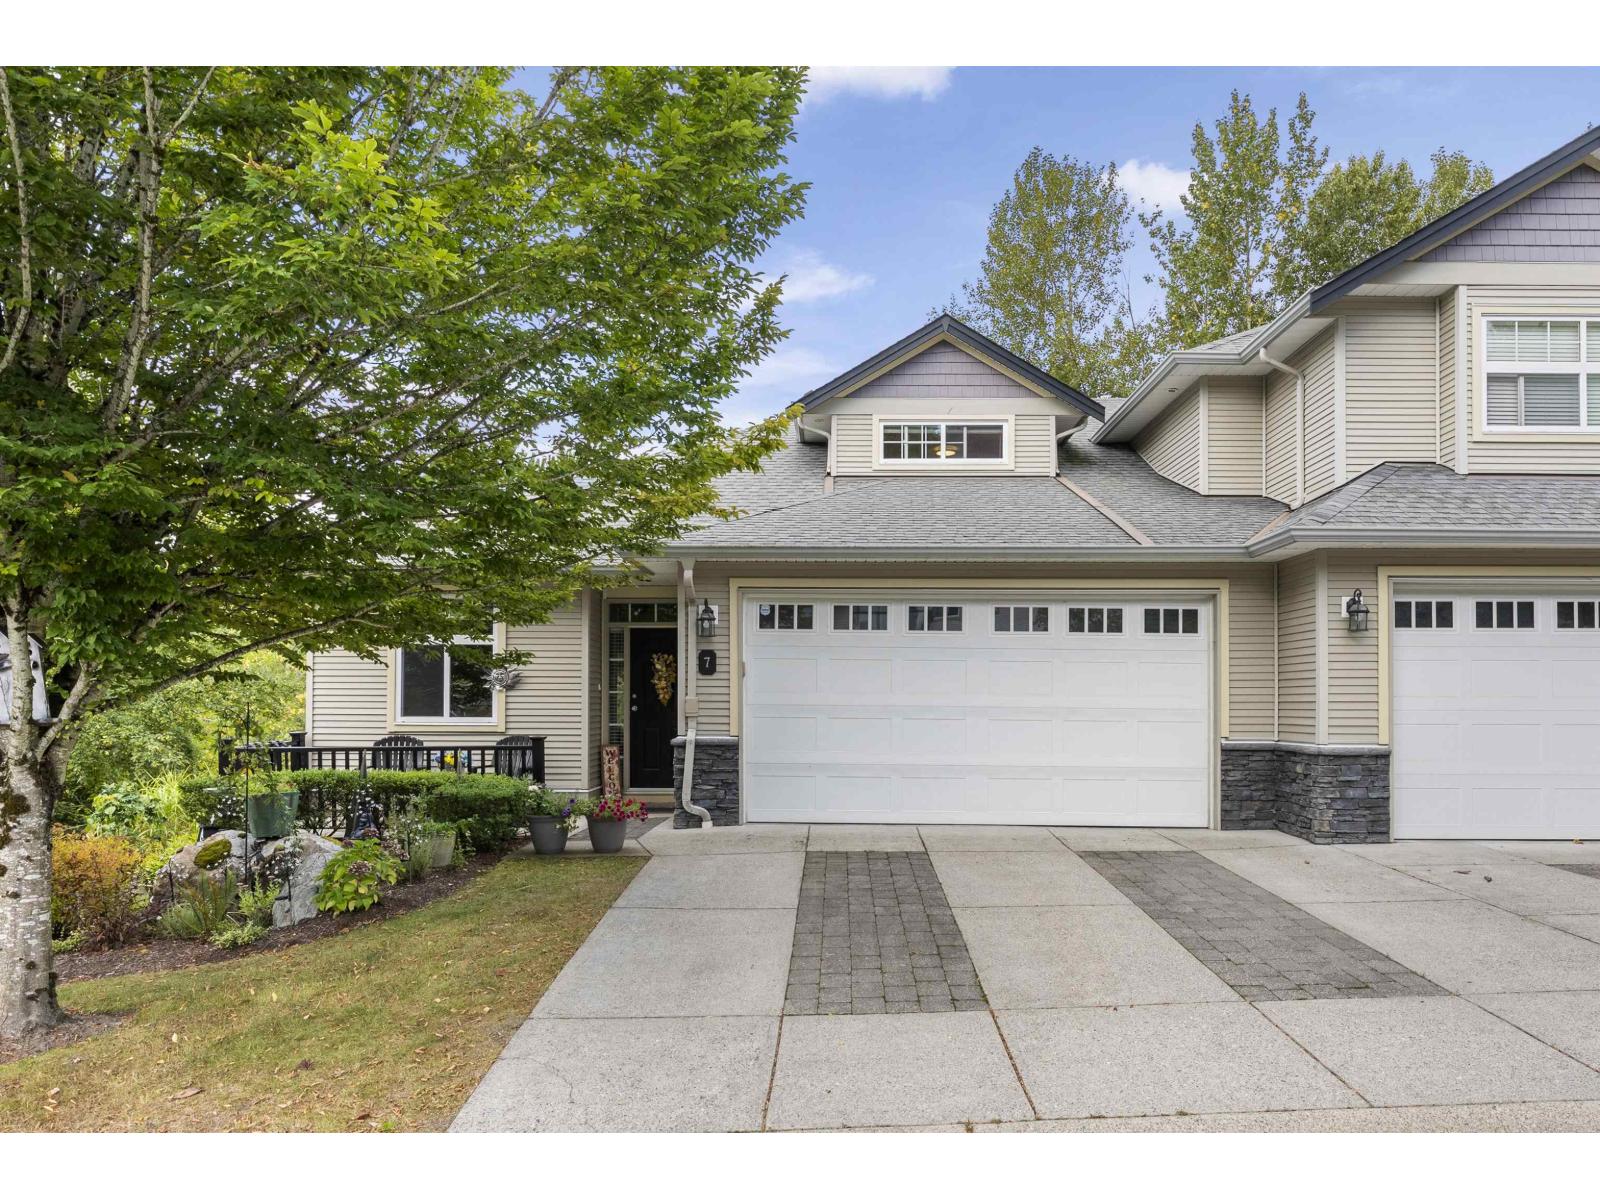
7 36260 Mckee Road
Abbotsford, British Columbia
This beautiful King's gate end unit townhome is 2314 sq ft. Filled with natural light, surrounded by nature, trails and walking distance to Ledgeview golf course. The main floor features a den fit for a home office, open concept kitchen/family room with a deck off the family room and a spacious living and dining room. Upstairs you will find the private primary with lots of light and a large walk in closet. The 4 piece ensuite features a large soaker tub. In the basement you will find a large rec room, secondary bedroom, laundry and 3 piece bathroom. The basement rec room has room to build a third bedroom with its own closet and window. This desirable end unit backs onto treelined green space and has parking for 4 cars. (id:63400)
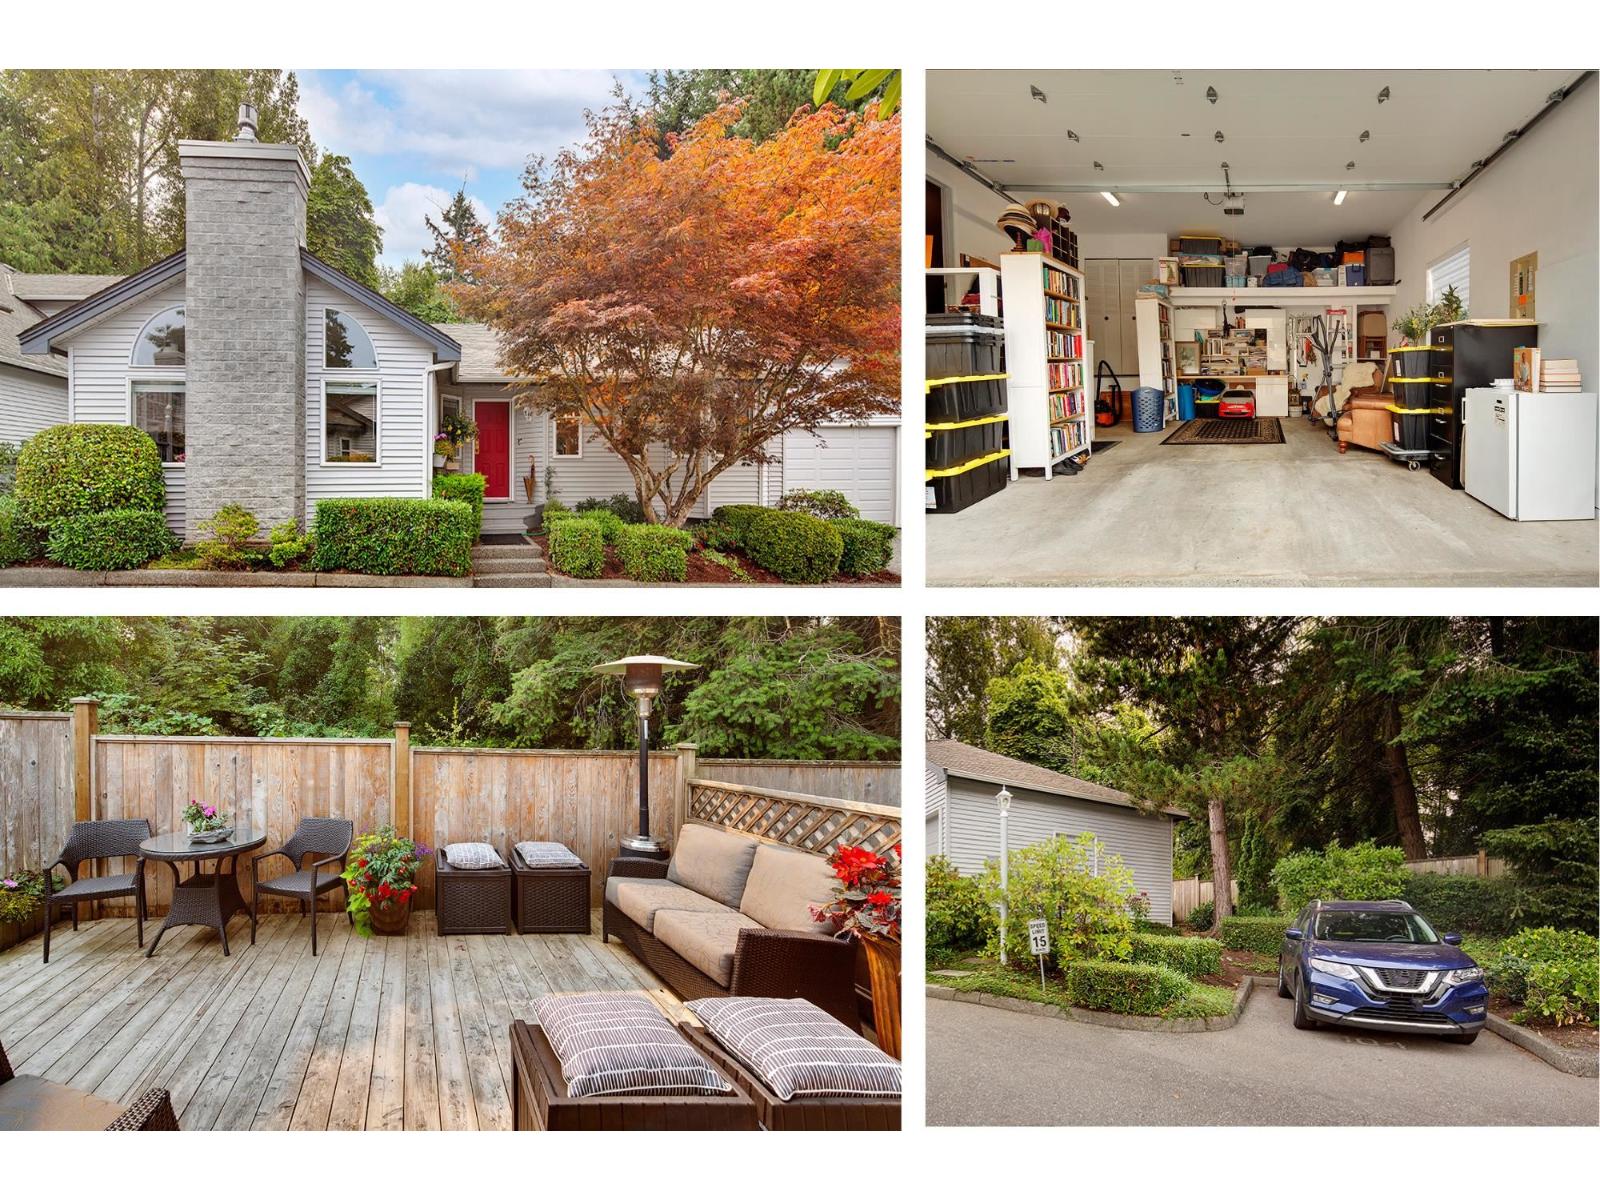
104 1744 128 Street
Surrey, British Columbia
Children, Pets & All Ages are welcome in this beautifully renovated 1,416 sq. ft. 3-bedroom, 2 full bath, detached townhouse at Bentley Wynd by Crescent Beach. Well laid out 1-level home with vaulted ceilings, large open plan kitchen, dining area and living room. There is a large primary bedroom with 4-piece ensuite, 2 good sized bedrooms, a second 4-piece bathroom, plus laundry room. This lovely home was fully renovated in 2020, including quality appliances, expansive quartz countertops and lots of kitchen cupboards. New gas fireplace, A/C and lighting throughout. The current owners spent $125k in 2023 on further renovations to bring this home to the next level with custom cabinetry, hand crafted kitchen tiles, rebuilt ensuite bath, lights and paint. You will love the large attached garage, private fenced yard and extra parking spot. A short walk to Ocean Park stores/restaurants. Open House 2-4 Sunday October 18th (id:63400)
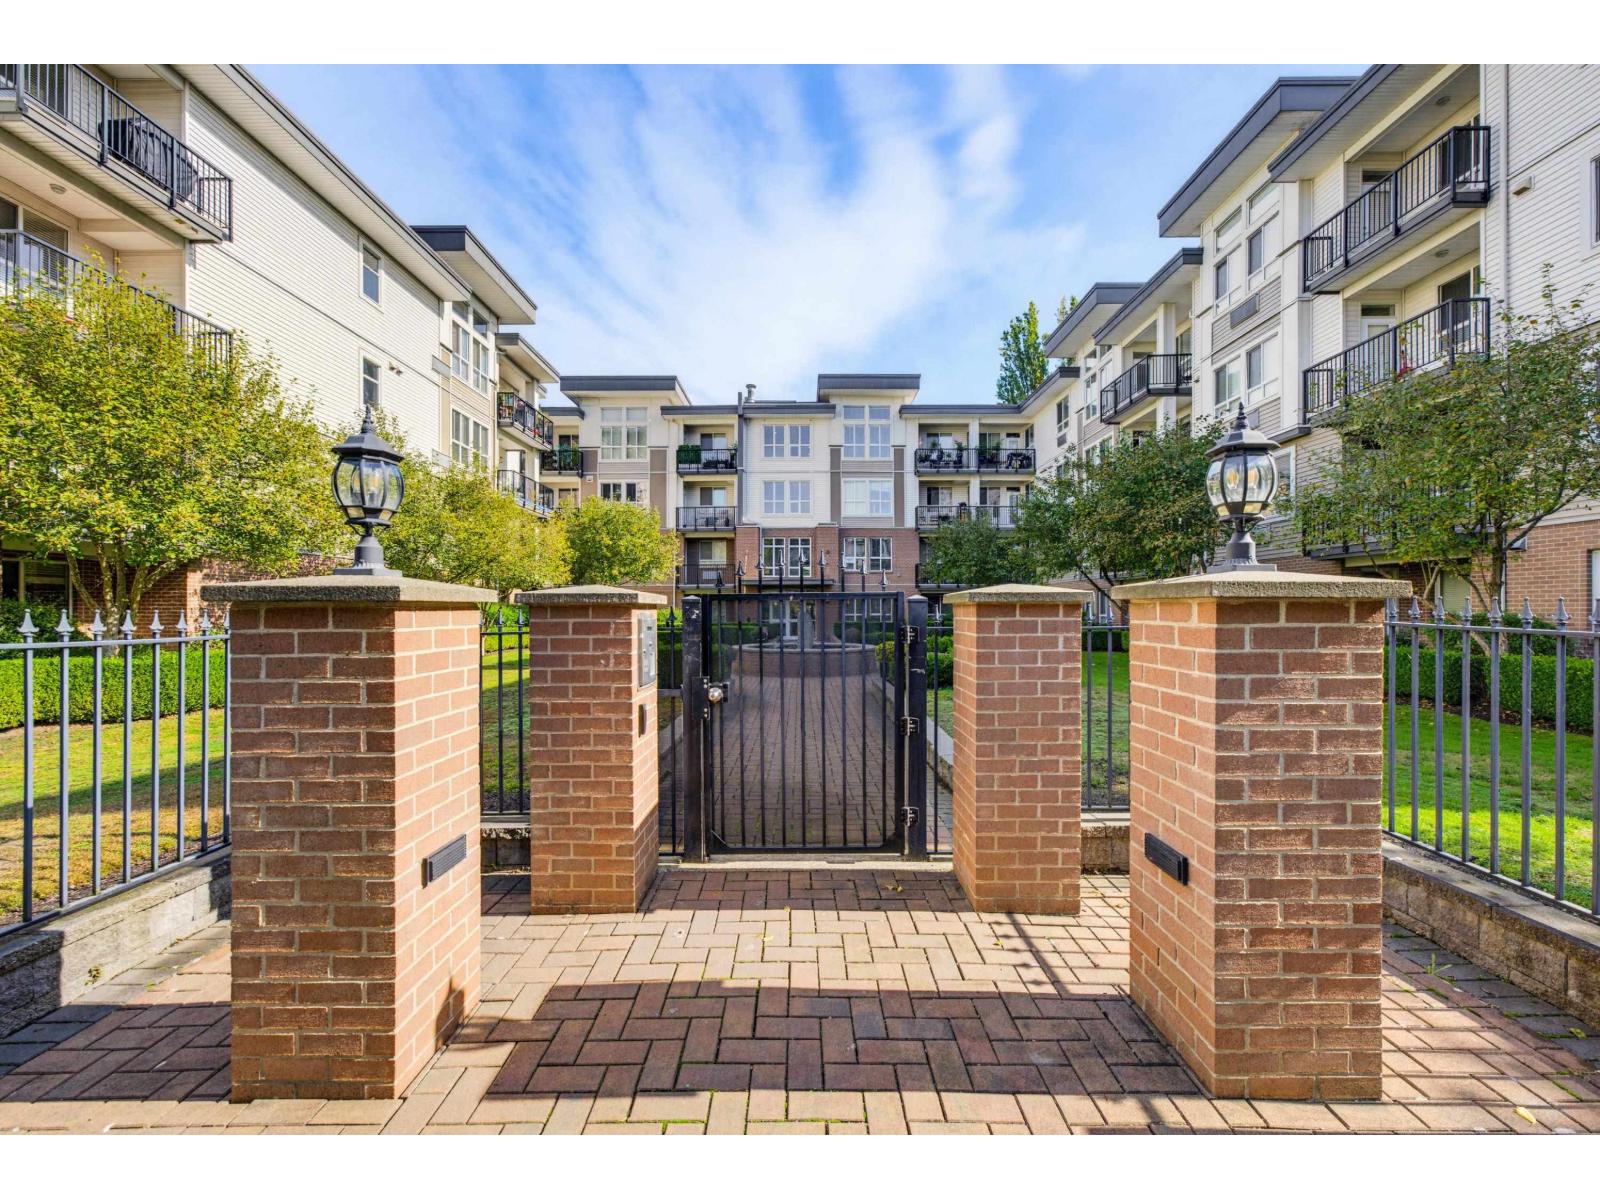
202 5430 201 Street
Langley, British Columbia
WOW! LUXURY at THE SONNET - GEORGIE AWARD WINNER! This impressive 1,102sf 2 BDRM + 2 FULL BATH suite delivers space, quality & upscale finish you've been looking for. SOARING 9' ceilings & X-LARGE window, sophisticated feel thru-out. The open-concept kitchen features full-slab granite counters, oversized island & upgraded S/S appliances. Beautiful laminate flooring, stunning stone F/P, crown mouldings & BUILT-IN A/C add to the luxury & comfort. The HUGE Primary offers plenty of room for a true retreat, plus a spacious walk-in & 5-piece lux. ensuite. 1 pet allowed(25lb). Storage on same floor. A standout when built & remains one of Langley City's premier condo builds. Quality construction, DUAL ELEVATORS, an exceptional floor plan & fabulous location across from parks. Make this a must see! (id:63400)
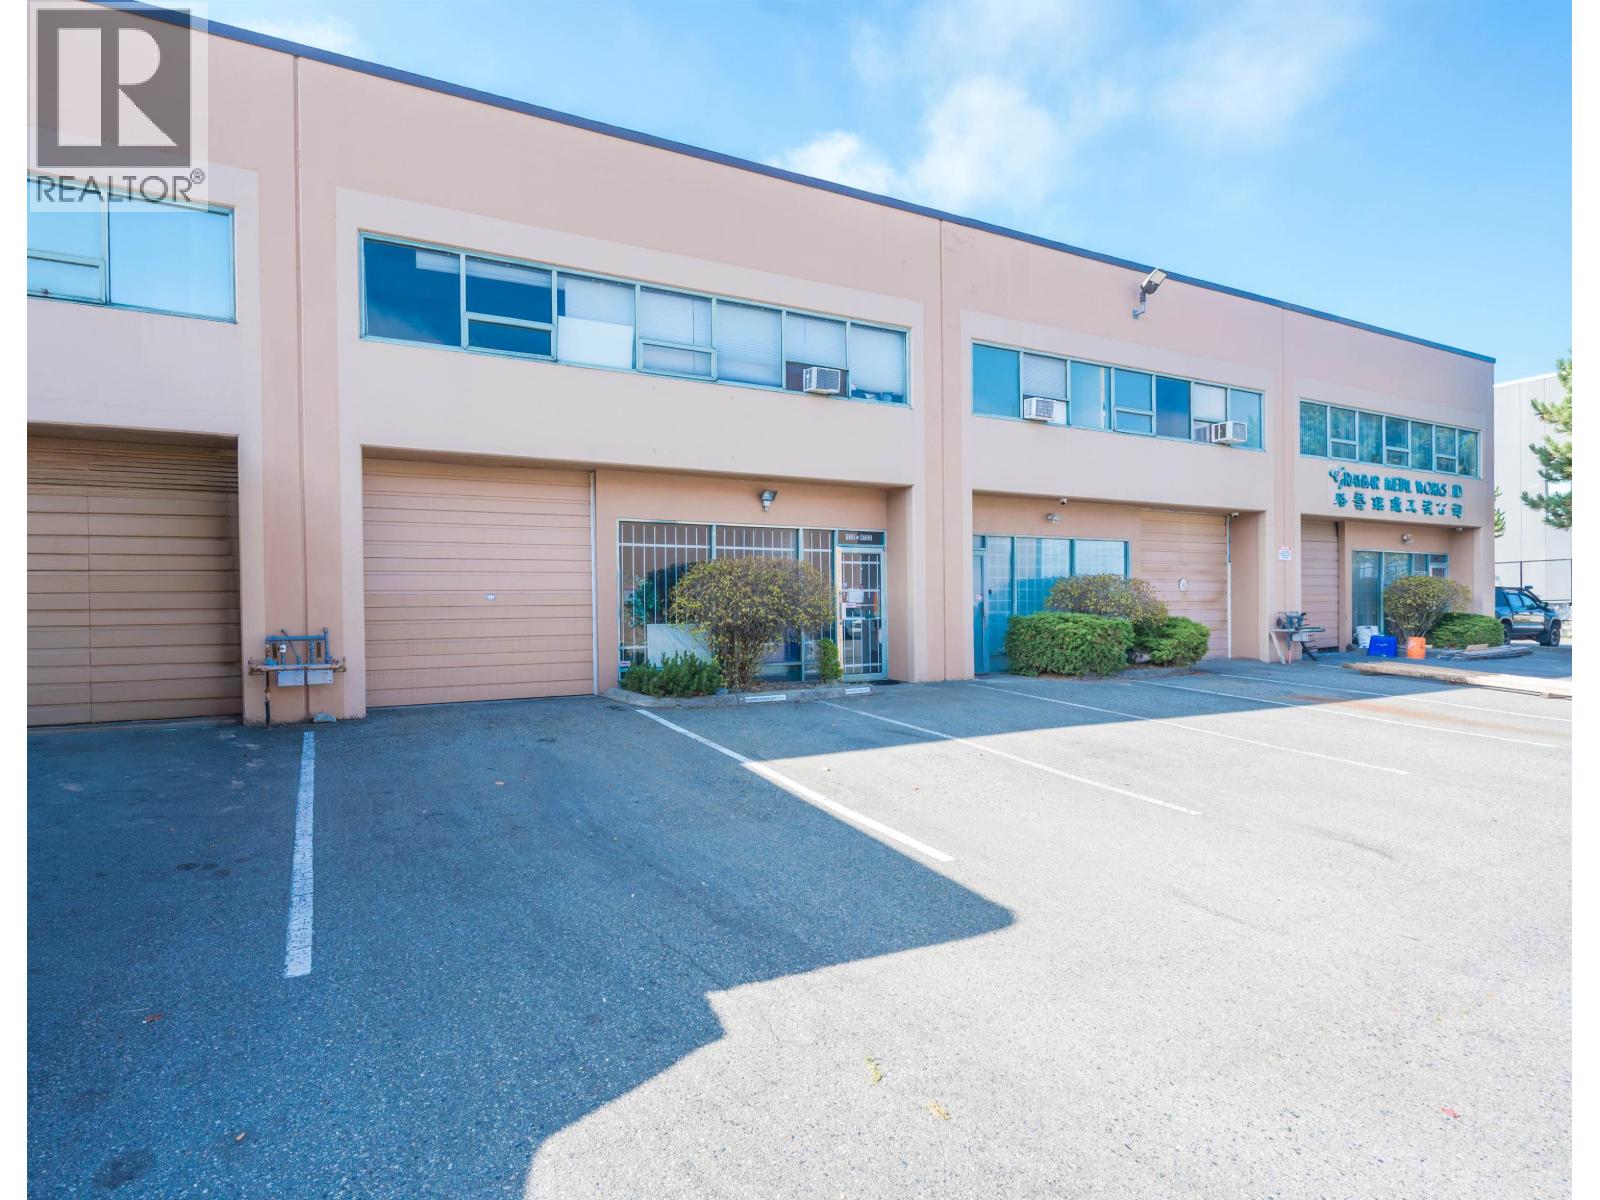
170 6753 Graybar Road
Richmond, British Columbia
Unit 170 at 6753 Graybar Road offers 3,260 SF of functional industrial space in an established East Richmond business park. The unit features one grade-level loading door, three-phase electrical service, ample parking and a fully sprinklered building. Existing improvements include a paint booth, compressor with air lines and security bars, providing a turnkey setup for a range of industrial, manufacturing and service-oriented users. The property offers convenient access to Westminster Highway, Highway 91 and the broader Lower Mainland transportation network, making it well positioned for both owner-users and investors. (id:63400)
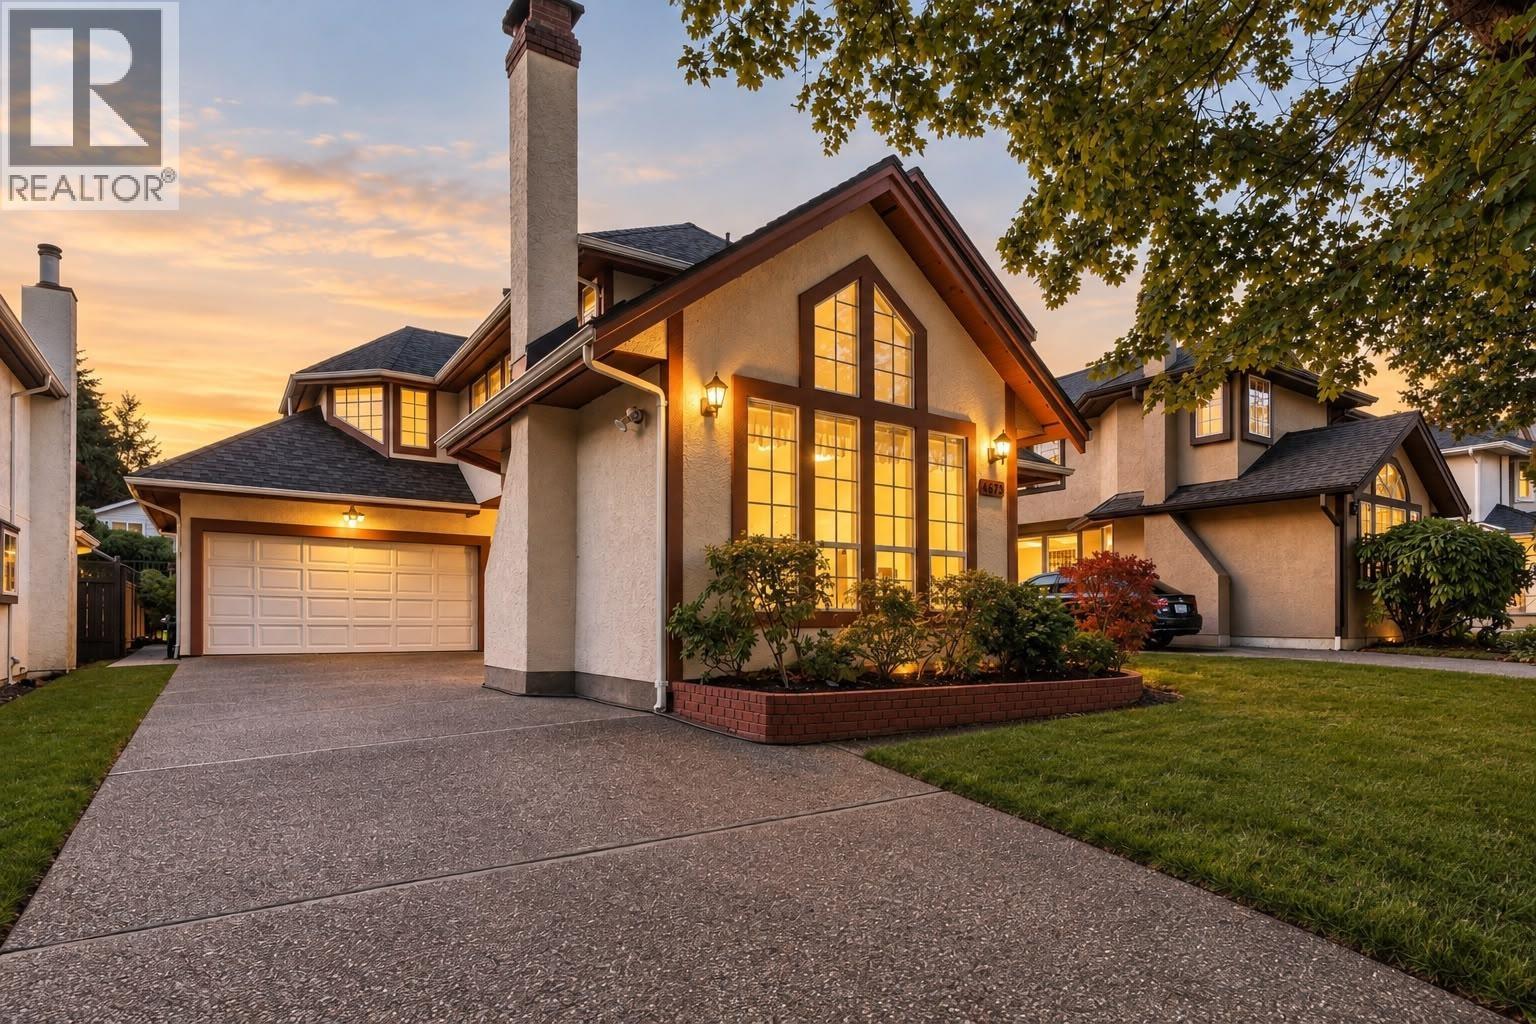
865 Ruckle Court
North Vancouver, British Columbia
Located in the sought-after Roche Point neighborhood, this home offers a wonderful opportunity to enjoy the best of North Shore living. Three bedrooms, three bathrooms, 2,092sf of living space with double side-by-side garage, on a 4,509 sf lot. Large open concept kitchen beside a breakfast nook and family room with cozy gas fireplace that steps out onto the patio and landscaped backyard. Well maintained: recently new roof, hot water tank, furnace. Nestled on a quiet, family-friendly cul-de-sac lined with beautiful autumn trees, the property is surrounded by nature and offers convenient access to parks, trails, golf courses, skiing, shopping at Parkgate Village, and Deep Cove, easy access to everyday amenities and outdoor recreation. Open house Sat-Sun Oct 17-18 2:00-4:00PM (id:63400)
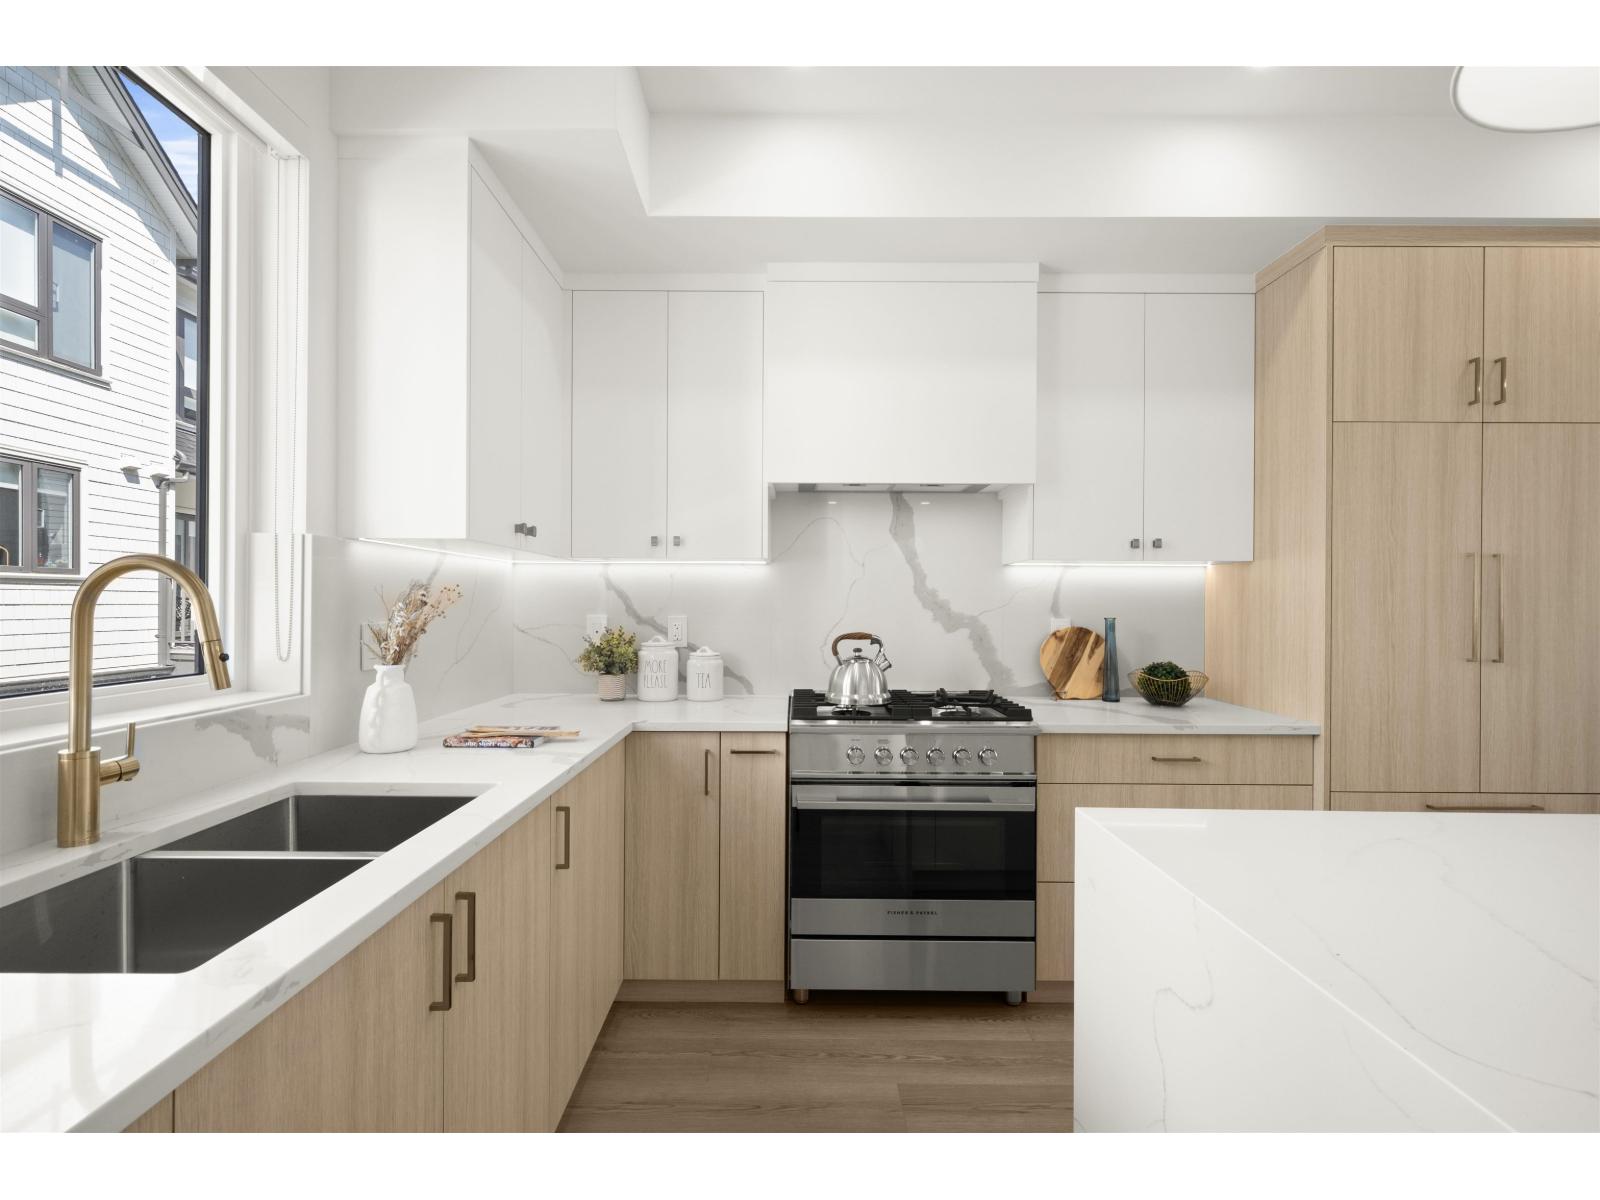
64 16358 90 Avenue
Surrey, British Columbia
Onyx & Ivory: A step above your ordinary townhome. Set in a prestigious neighbourhood, surrounded by greenery. This D2 plan is an end-unit 4 Bed, 4 Bath + Flex. High end finishes incl: Fisher & Paykel & Blomberg integrated appliances, gas stove, large island w/ waterfall, quartz counters/backsplash & designer light fixtures. The main level features a spacious flex/den space + full bathrm. The second level boasts a spacious kitchen/living/dining area w/ powder room. Rarely available 4 bedrms up w/ laundry and primary w/ 5-pce ensuite. High quality laminate throughout, furnace, hot water on demand + A/C, built-in speakers, e-poxy flooring in the garage & millwork/built-in shelving incl. Est. completion Summer/Fall 2026. Low strata fees & pets/rentals allowed! Show Home open Sat-Tues 12-5 or by appt. (id:63400)
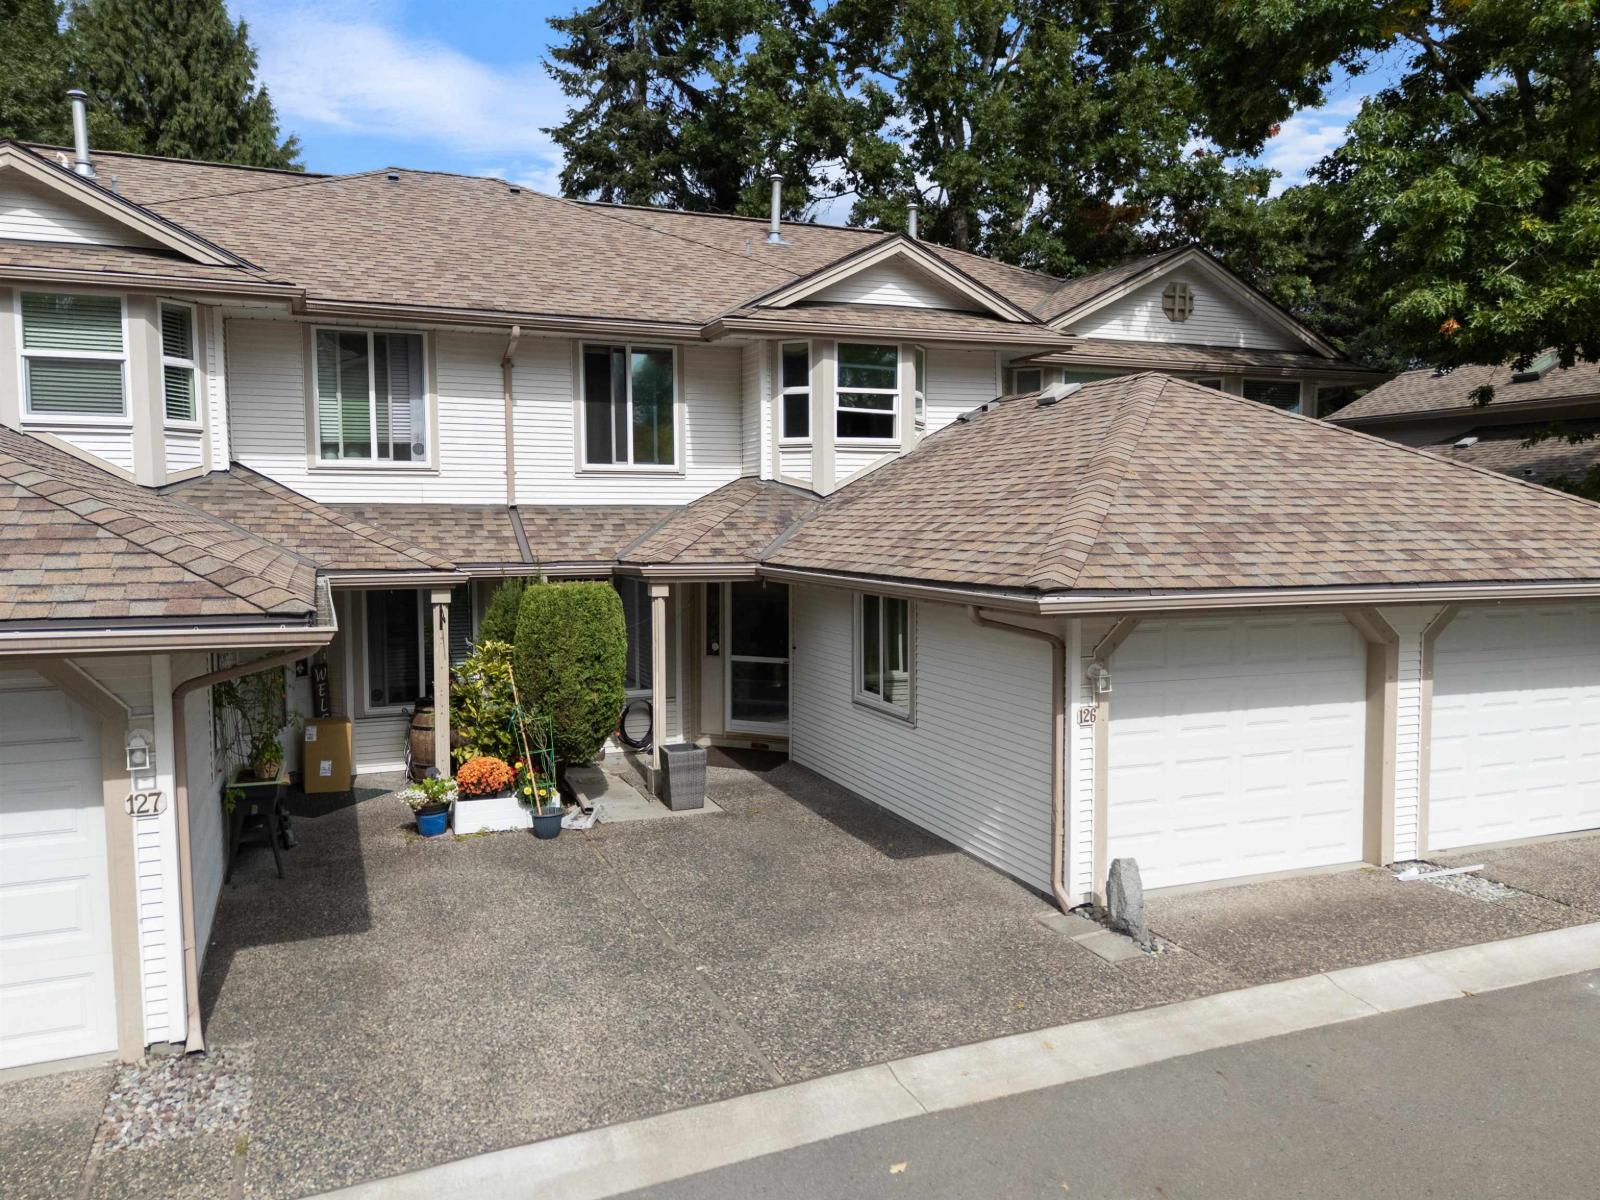
126 9045 Walnut Grove Drive
Langley, British Columbia
Welcome to Bridlewoods in Walnut Grove: 2 Level, 3 bedrooms and 3 bathrooms in this beautiful, spacious complex where convenience and walkable lifestyle is at your doorstep. Over 1500 sqft, positioned and nestled in a quiet and private location in the complex, beautifully landscaped with sounds of nature. Bright kitchen with eating area, spacious and comforting, Living space with picturesque windows stream in natural light. Natural, solid wood cabinets and sleek quartz countertops. Bathrooms are beautifully updated, deep soaker tub, frameless glass shower doors and meticulous hexagon tile work. NEW WINDOWS, paint floors on the main updated and new carpet upstairs. Expansive Primary Bedroom with HUGE Walk IN Closet and a 3 piece Ensuite. Walnut Grove Secondary and James Kennedy Park Elementary School, Walnut Community Center plus multiple shops, restaurants and necessities all at your doorstep! Shopping variety and amenities are incredible! Ample Visitor Parking and Playground. OPEN HOUSE OCT 4: 1PM-3PM (id:63400)
75 16358 90 Avenue
Surrey, British Columbia
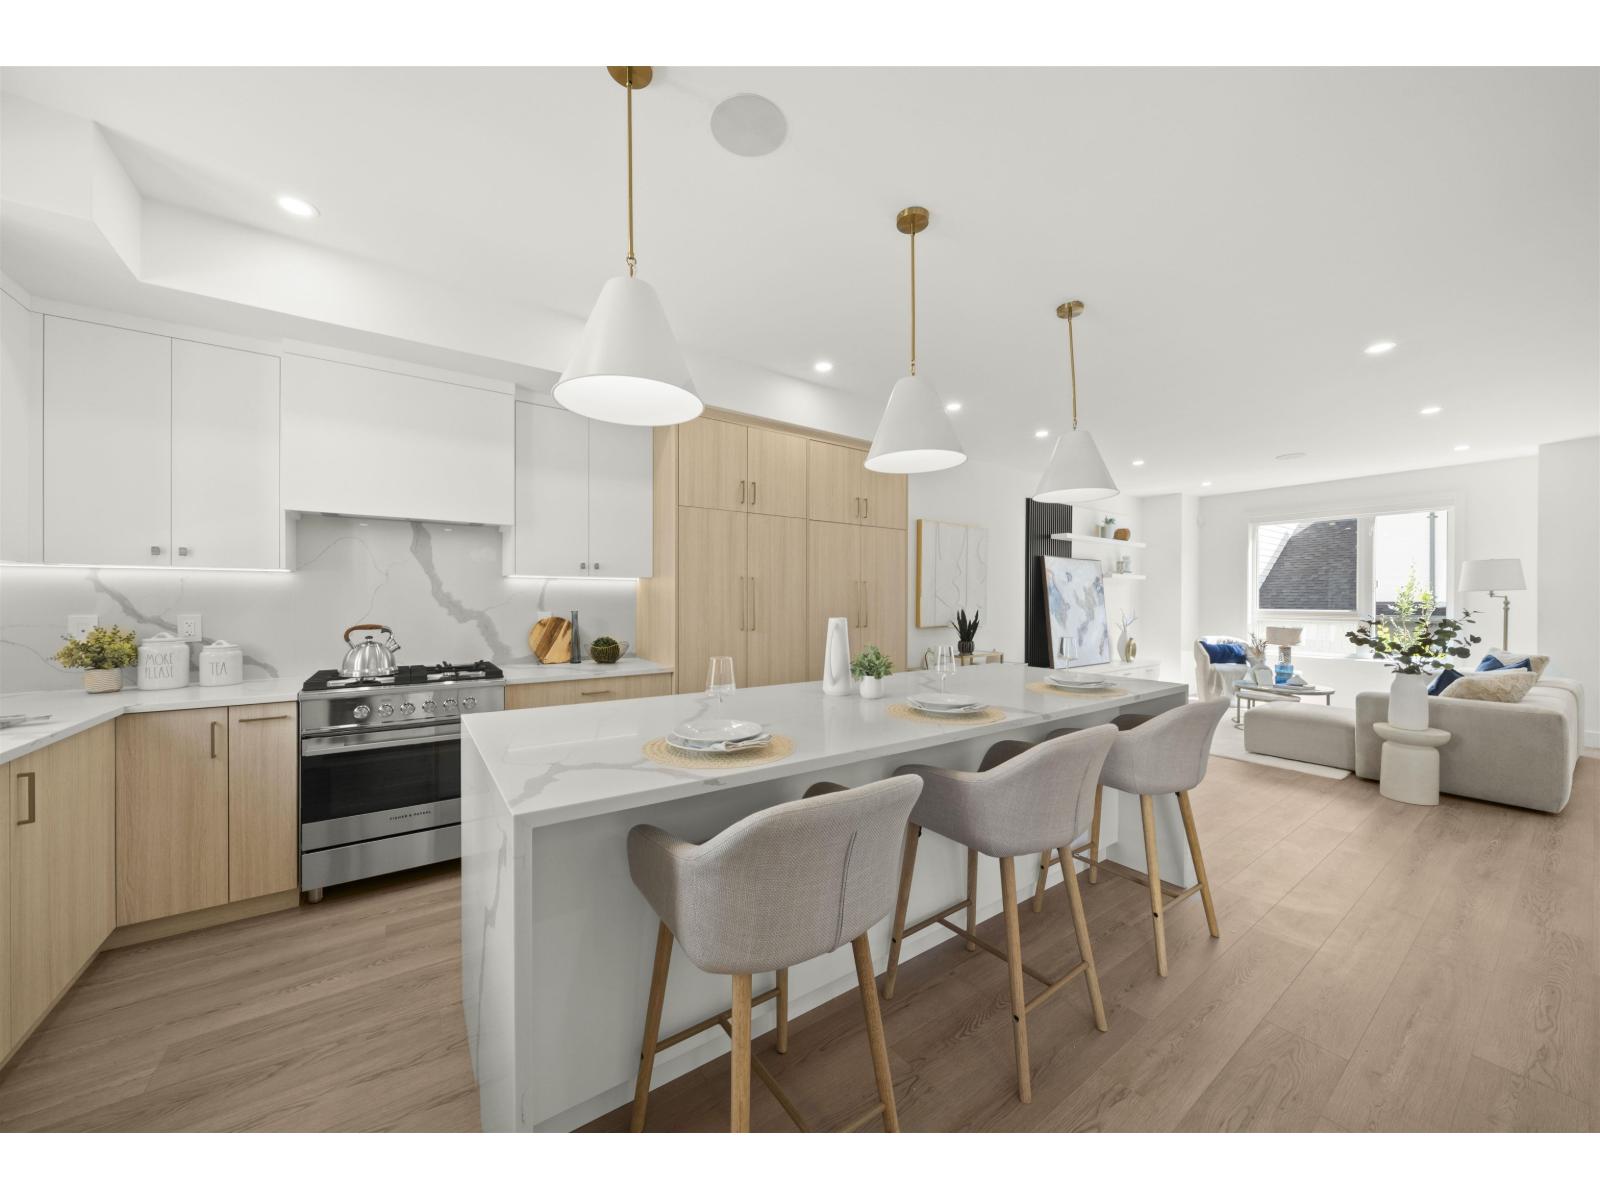
Onyx & Ivory: A step above your ordinary townhome. Set in a prestigious neighbourhood, surrounded by greenery. This C1 plan is an end-unit 4 Bed + Flex. High end finishes incl: Fisher & Paykel & Blomberg integrated appliances, gas stove, large island w/ waterfall, quartz counters/backsplash & designer light fixtures. The main level features a side entrance + spacious flex/den & lrg closet. The 2nd level boasts a spacious kitchen/living/dining area w/ powder room. Primary retreat w/ walk-in-closet & 5-pce ensuite. Fourth bedrm + bath below. High quality laminate throughout, furnace, hot water on demand + A/C, built-in speakers, designer light fixtures, e-poxy flooring in the garage & millwork/built-in shelving incl. Est. completion Fall/Winter 2026. Photos are of an E2 plan (plans may differ). Low strata fees & pets/rentals allowed! Show Home open Sat-Tues 12-5pm or by appointment #7 16358 90th Ave, Surrey. (id:63400)
3011 184 Street
Surrey, British Columbia
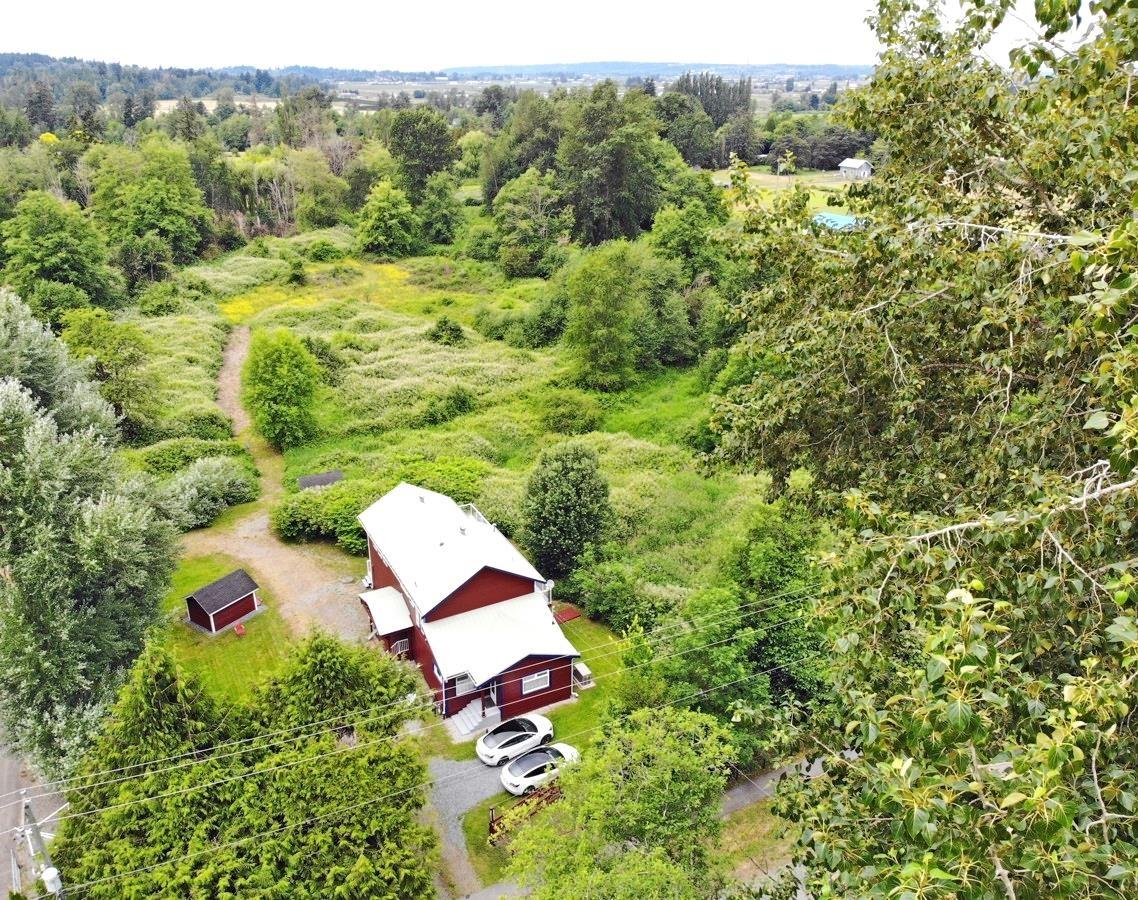
A RARE FIND: QUIET COUNTRY LIVING near White Rock, Langley. This Hazelmere home and acreage, just 10 minutes from schools and shops, features a solidly-built, 31-year-old house with a huge, open living-dining-kitchen area, big windows, two new bathrooms and space for a parent or in-law suite. See open fields and beautiful sunsets from the 2nd-floor living room, then walk out into your own 4.6 acres to a river and even a growing pond. With two stairlifts, a backup power GENERATOR and a private water system, it's ideal for families, seniors and those who want a self-sufficient country home in rural South Surrey (in the Redwood Park, Hazelmere, Campbell Heights area). See much more on the house WEBSITE below, or ask us for the Web address! (id:63400)
Sutton Group-West Coast Realty (Surrey/24)
380 Metta Street
Port Moody, British Columbia
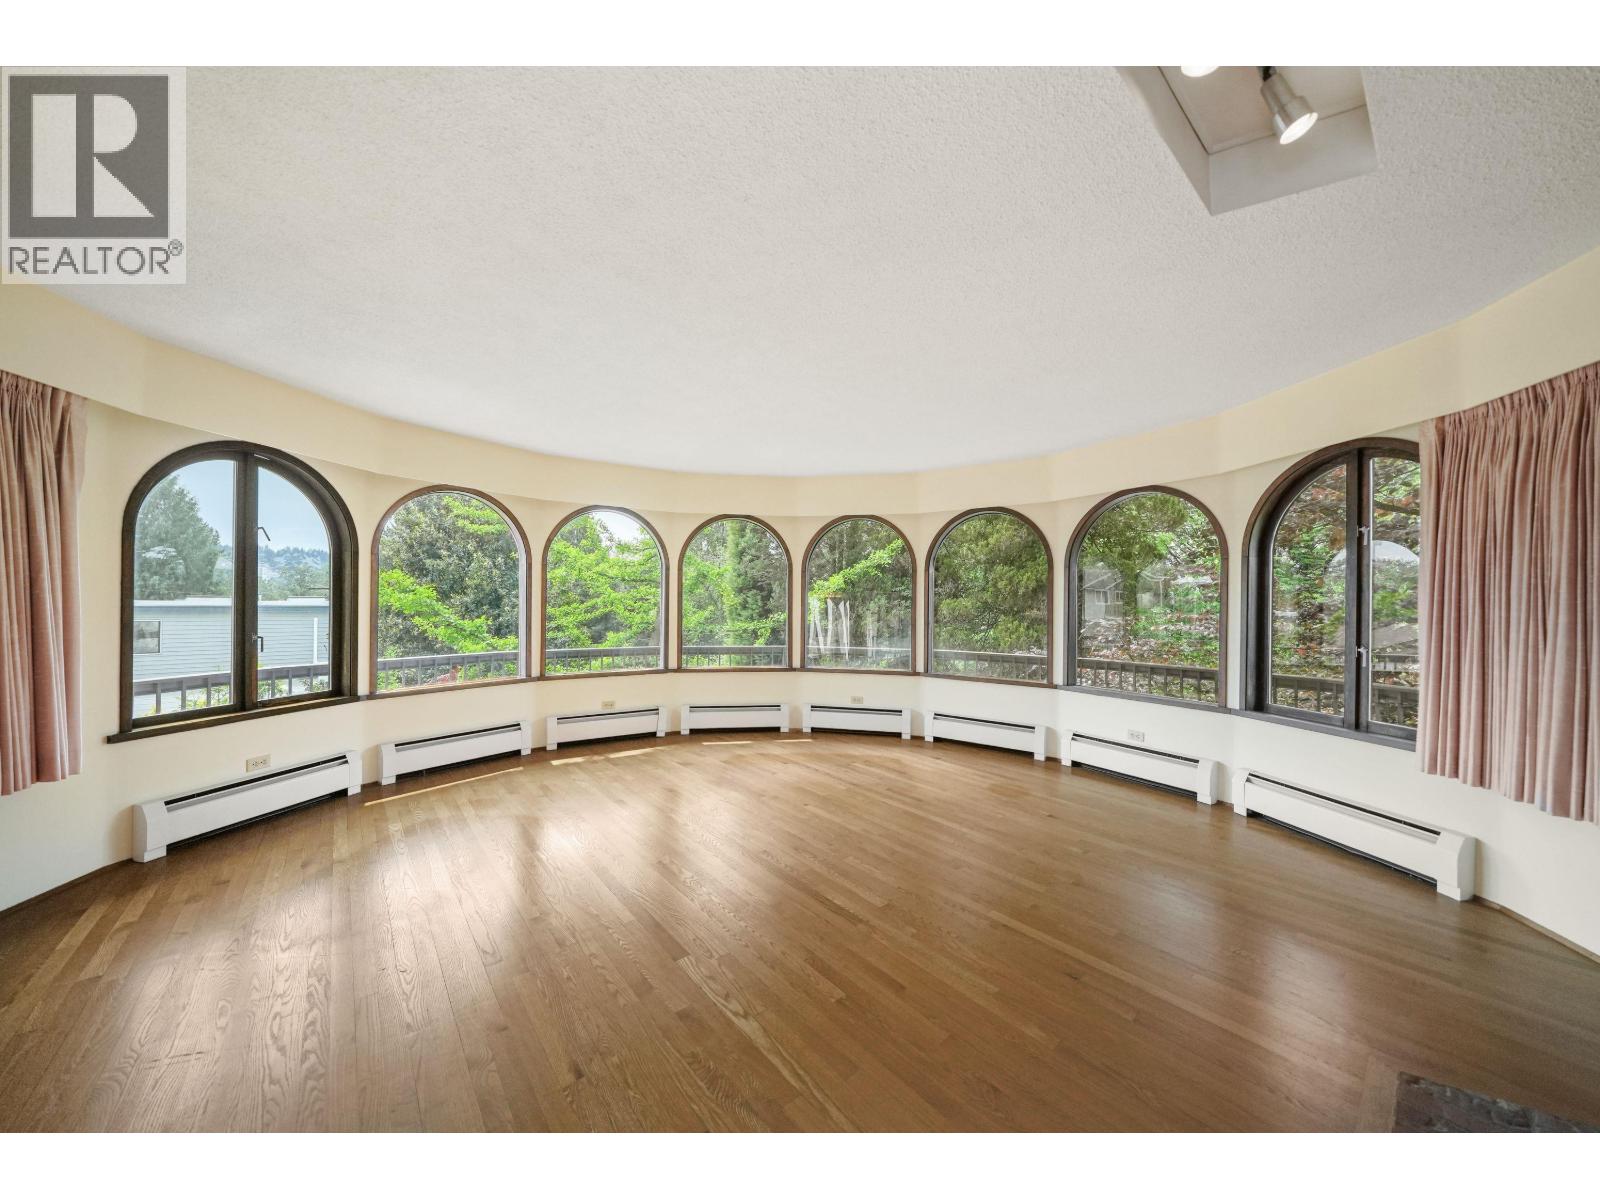
FIRST TIME ON THE MARKET! This CUSTOM-BUILT Mediterranean-inspired villa sits on a rare CORNER LOT in sought-after Port Moody and was designed for the original owners. Full of character and architectural charm, this unique home features a stunning private courtyard, a WALKOUT BASEMENT opening directly to the courtyard and garage area, soaring living room with curved windows, lush mature gardens, exotic plants, and beautiful Mediterranean-style details throughout. Move in, RENOVATE, or CUSTOMIZE this one-of-a-kind home to match your vision. Includes a large unfinished workshop/storage area and carport. Situated on a 12,410 square ft lot with POTENTIAL SUBDIVISION INTO 3 LOTS, buyer to verify with the city. Just a short distance to the beach, trails, Newport Village, Shoreline Trail, the Port Moody Rec Centre and steps to transit. BUY NOW, HOLD, and/or explore FUTURE DEVELOPMENT POTENTIAL. A rare opportunity not to be missed. Call your trusted Realtor now! Book Your Private viewing! Sat Oct 17 2:30 -4pm (id:63400)
6 50 Seaview Drive
Port Moody, British Columbia
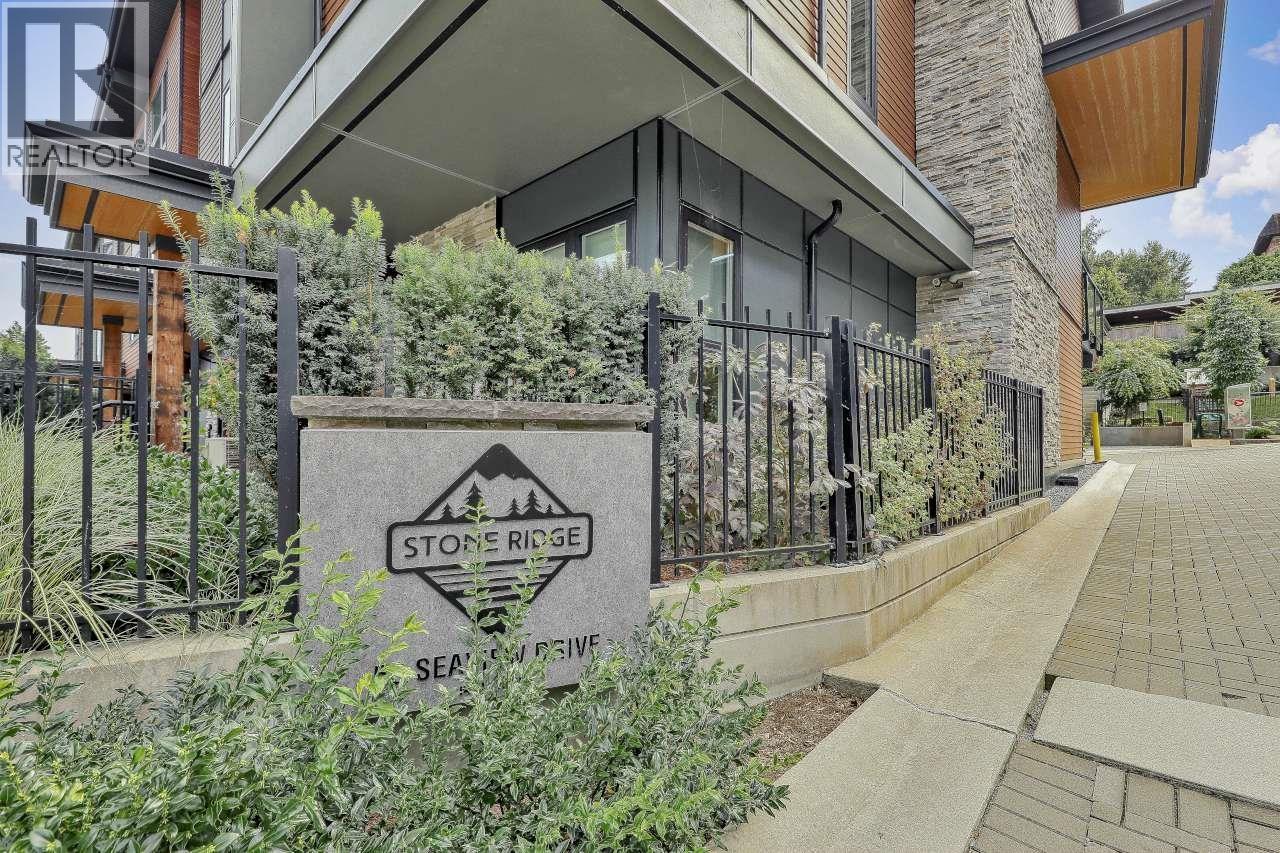
Discover effortless living at Stone Ridge on Seaview Drive, a sought-after Port Moody townhome community. This immaculate 3-bedroom, 2.5-bath home welcomes you with its own street-level entry, airy open layout, and beautiful mountain outlook. The kitchen pairs bespoke cabinetry with quartz surfaces, a full quartz backsplash, and stainless steel appliances, while A/C, on-demand hot water, and heated ensuite floors add everyday comfort. Upstairs, the generous primary retreat offers dual closets and a double-sink ensuite. Host friends on the patio with its gas connection, then enjoy the convenience of an EV-ready tandem garage. With a playground, community garden, trails, cafés, breweries, French Immersion, and IB schools nearby, this is Port Moody living at its best. (id:63400)
10551 Sherman Drive
Lake Country, British Columbia
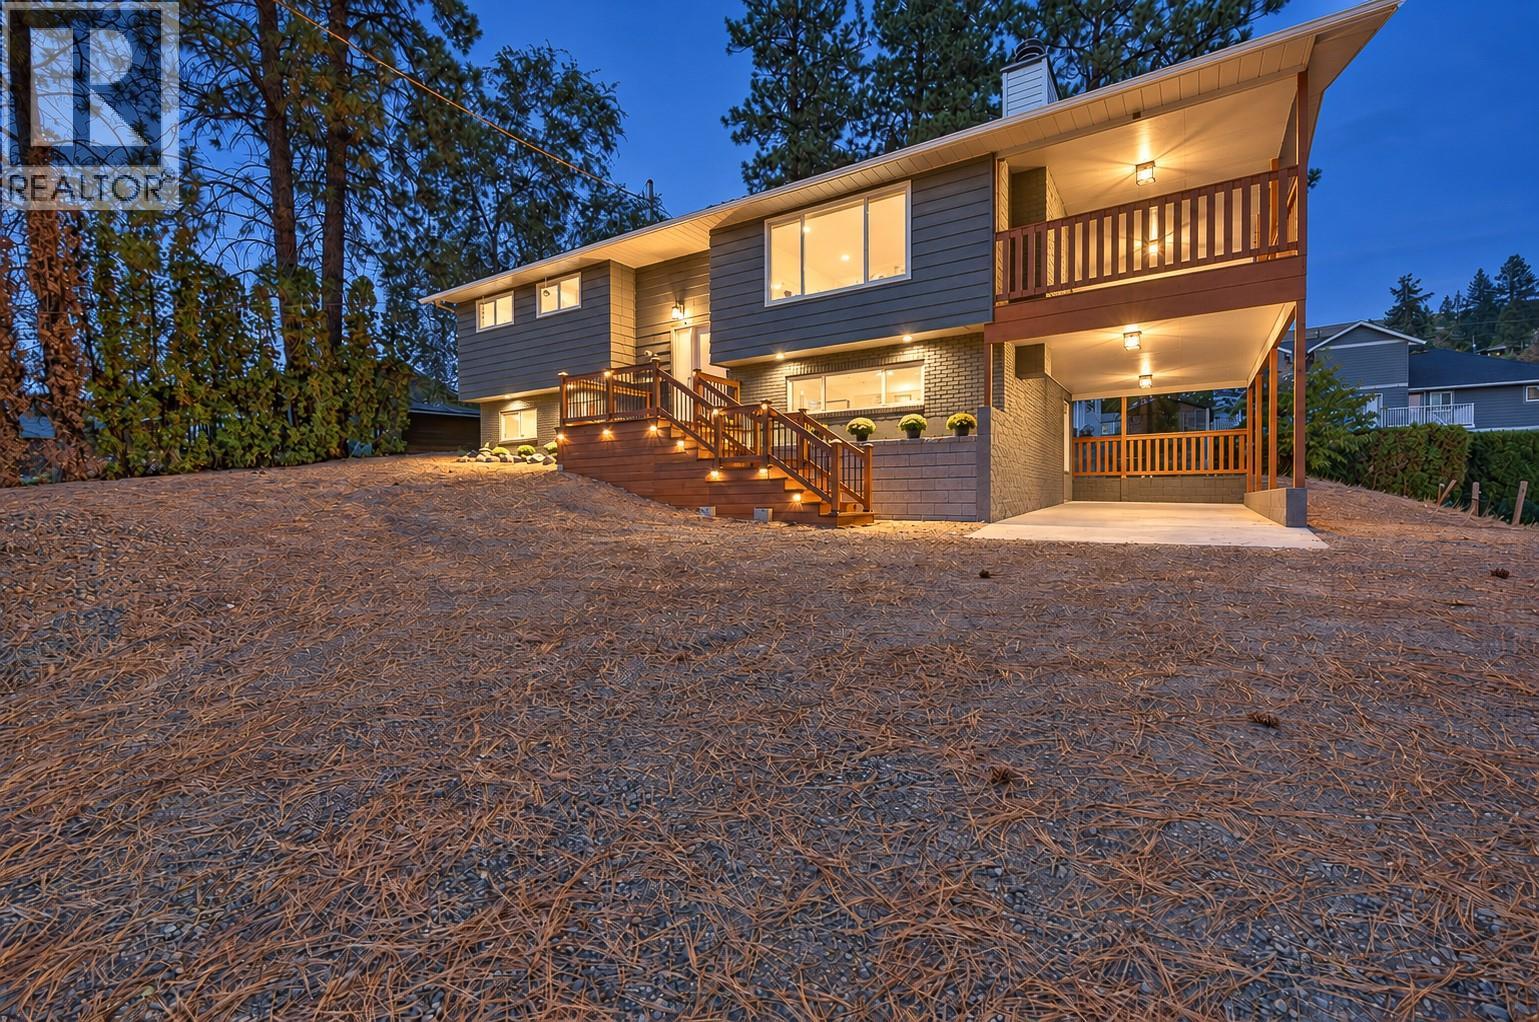
Find your community. Experience a remarkable transformation. Embrace a fresh perspective on family living! Extensively renovated inside and out, this impressive 4-bedroom, 3-bathroom residence combines modern design, thoughtful improvements and exceptional attention to detail. The stunning modern kitchen features contrasting cabinetry, a generous centre island, all new appliances and beautifully integrated indirect lighting that creates warmth and atmosphere. Open living spaces, contemporary lighting and distinctive architectural details complement the home's fresh, cohesive design. Three bedrooms upstairs include a spacious primary bedroom with a newly created 3-piece ensuite, complemented by a beautifully renovated main bathroom. Downstairs, a fourth bedroom, inviting recreation room and versatile office, den or playroom provide additional flexible space for family, guests or hobbies. Renovations extend throughout with new flooring, baseboards, trim, updated bathrooms and thoughtful modifications to the original floor plan. Exterior improvements include the roof, windows, deck and railings, while the covered deck provides an inviting outdoor retreat. An elementary school, playground and park are just a short walk away, adding everyday convenience to this family-friendly location. Beautifully transformed, thoughtfully finished and ready to enjoy! (id:63400)
23 46210 Margaret Avenue, Chilliwack Proper East
Chilliwack, British Columbia
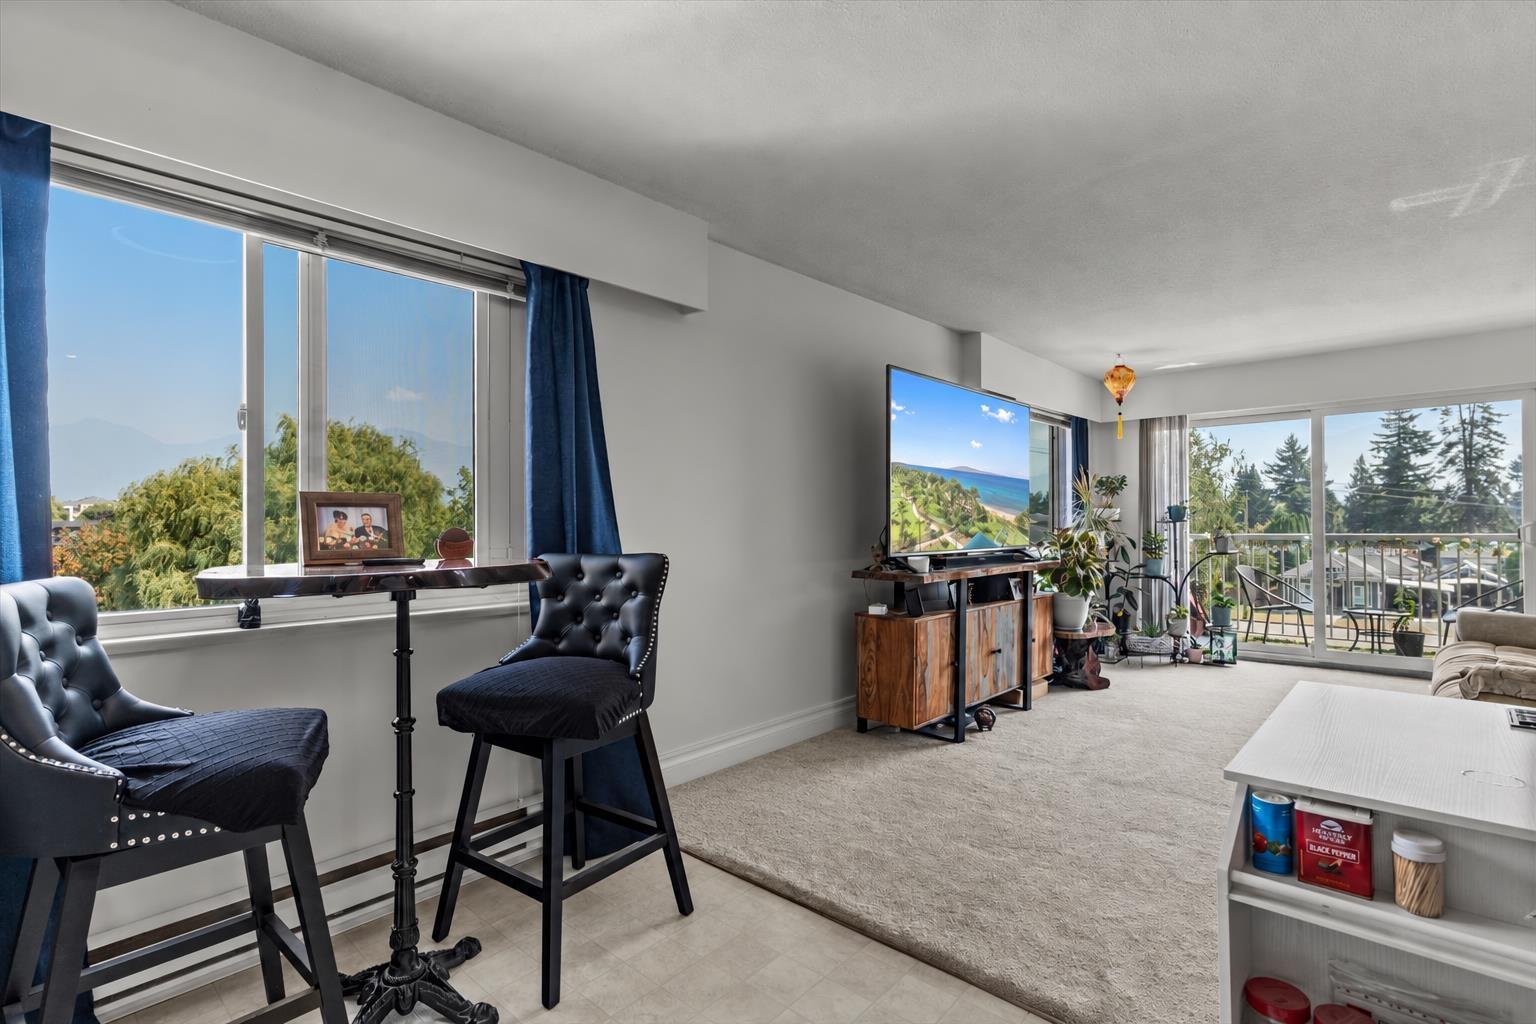
MOUNTAIN VIEWS and abundant natural light set the scene in this updated TOP-FLOOR CORNER unit! Offering 2 spacious bedrooms, this inviting home features an updated kitchen with stainless steel appliances, modern flooring, fresh paint, and NEWER WINDOWS! Large windows showcase the mountain backdrop, while the balcony is a peaceful spot to enjoy the scenery. A portable clothes washer and ventless dryer provide convenient in-suite laundry, complemented by generous in-suite storage. Centrally located minutes from District 1881, shopping, restaurants, schools, parks, and Highway 1, with Chilliwack's outdoor recreation close by. No age restrictions, secure parking, and cats allowed make this move-in-ready home an excellent choice for first-time buyers, downsizers, or investors! * PREC - Personal Real Estate Corporation (id:63400)
11 6288 Beresford Street
Burnaby, British Columbia
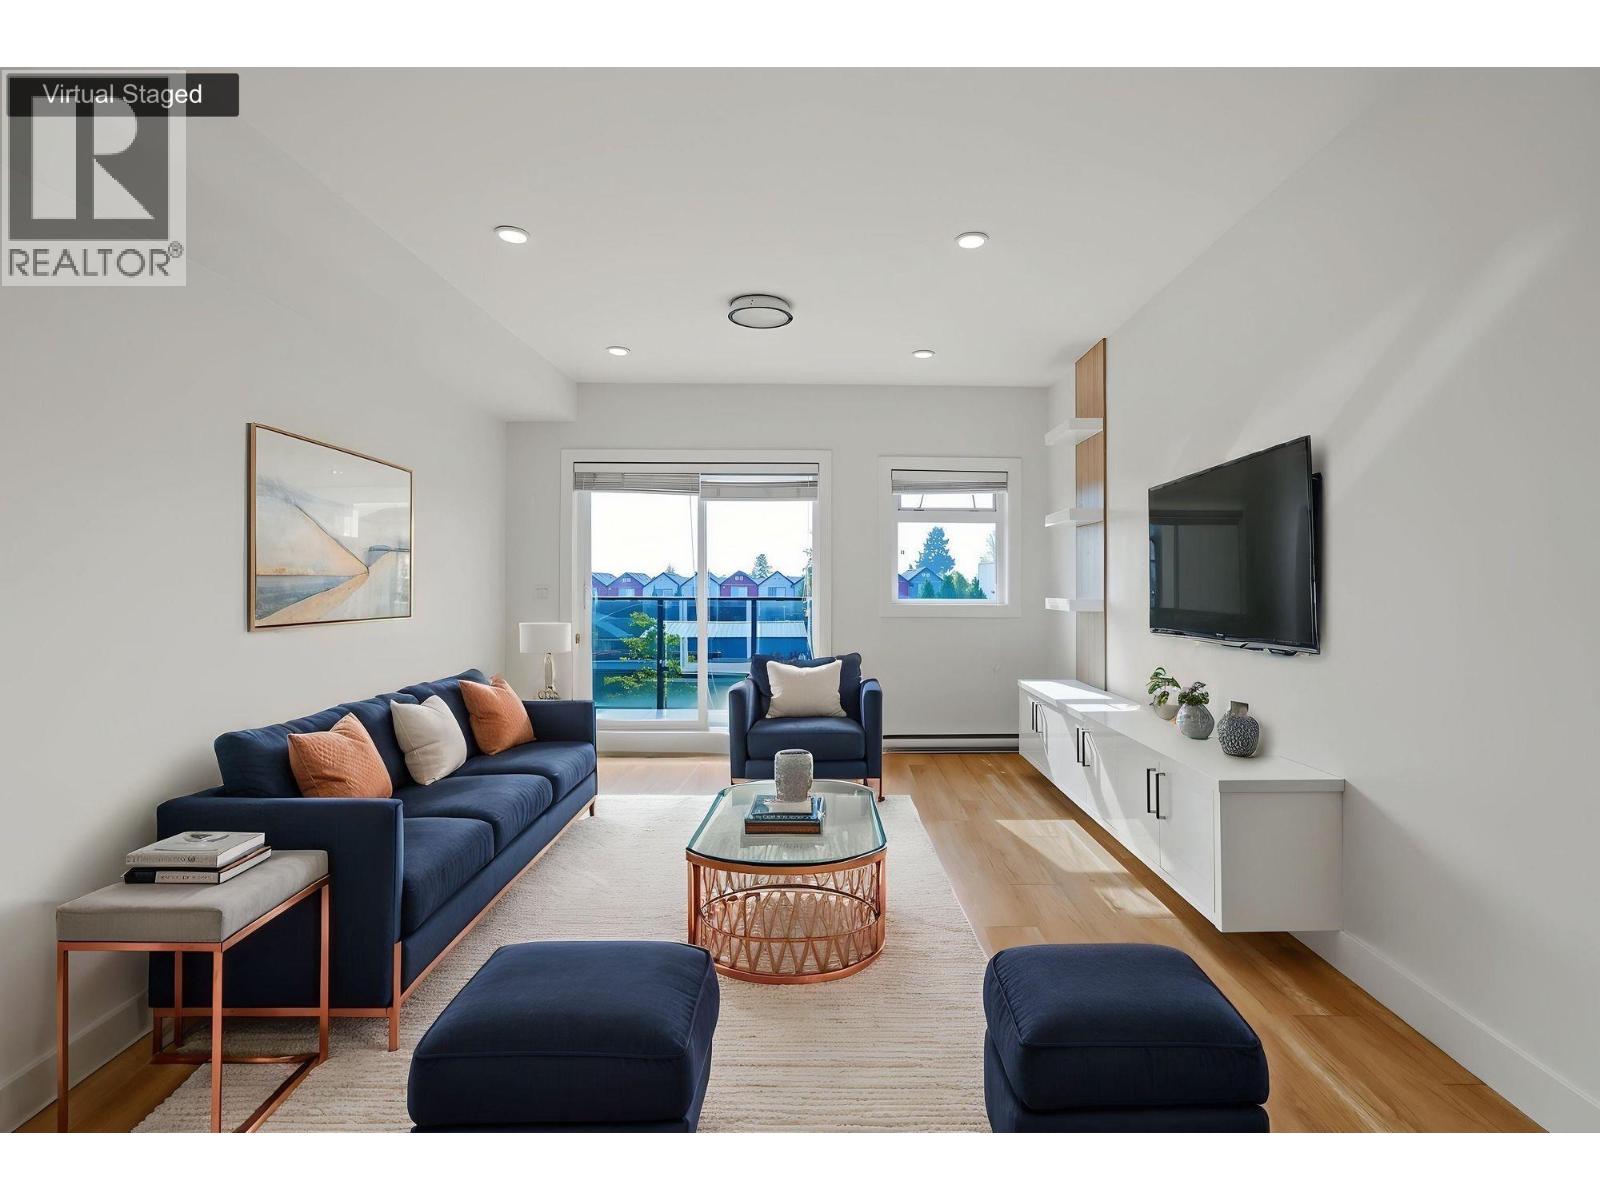
Welcome to "The Beresford" in vibrant Metrotown! This modern 3-bed, 3-bath townhome offers a bright, open-concept layout with an exceptional spatial feel. Enjoy your private 400+ sq.ft. rooftop patio with mountain views-perfect for outdoor relaxation & entertaining. Built in 2021 with remainder of 2-5-10 warranty for total peace of mind. Prime, Walkable Location: Step directly onto the Highland Park trail for a safe, scenic walk to Royal Oak SkyTrain, with Edmonds Station nearby. Just 400m to Kingsway's buses, King's Market, CoCo Tea, & local eateries. Only 10 mins to Metrotown shopping. Catchment: top-rated Clinton Elementary & Burnaby South Secondary. Easy highway access. Includes underground parking. Move-in ready! Vacant property, furniture by AI Virtual Staging. (id:63400)
1967 Underhill Street Unit# 306
Kelowna, British Columbia
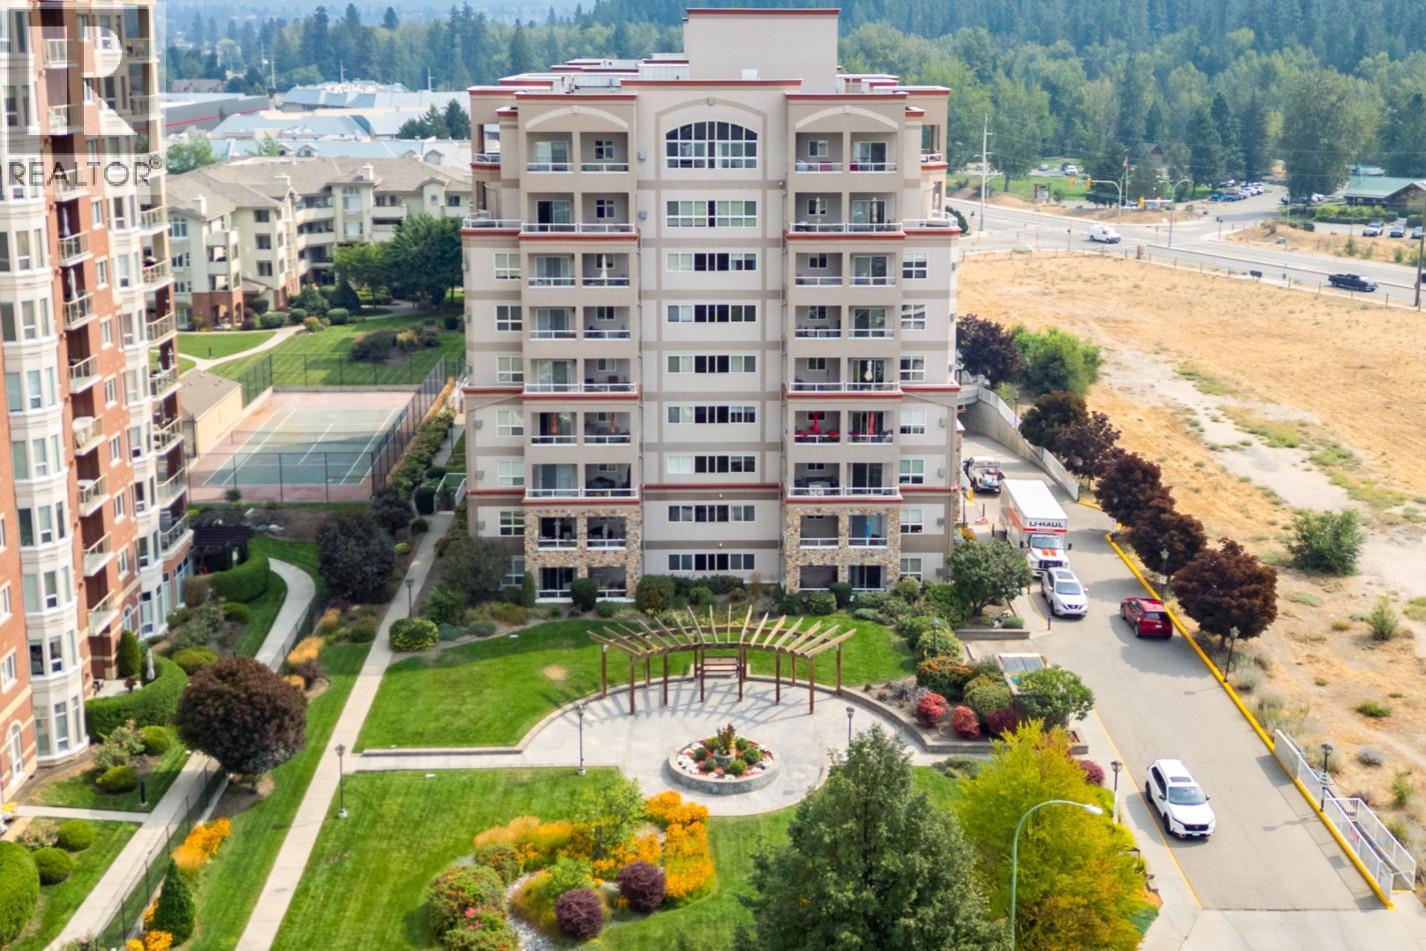
Welcome to this bright and spacious 2-bedroom, 2-bathroom + Den condo offering comfort, functionality, and an excellent location. The open-concept living and dining area features a cozy gas fireplace, with the dining room opening onto a large balcony perfect for enjoying your morning coffee or evening glass of wine. Both bedrooms are generously sized. The primary bedroom offers its own private balcony, large closets, and a relaxing ensuite with a jetted tub. The large den provides excellent flexibility as a home office, hobby room, or additional living space. Enjoy the convenience of two large balconies, ample storage, and a well-designed layout with plenty of room to live and entertain. The building offers an Indoor pool and hot tub, clubhouse, outdoor putting green, bike storage and excellent amenities, bringing a touch of resort-style living to your everyday lifestyle. Ideally located within walking distance of Mission Creek Regional Park, Orchard Park Mall, Costco, Superstore, and a variety of grocery stores and restaurants. Enjoy the convenience of nearby shopping, dining, recreation, and everyday essentials. Come see why this condo could be the perfect fit for your lifestyle. Book your private showing today! (id:63400)
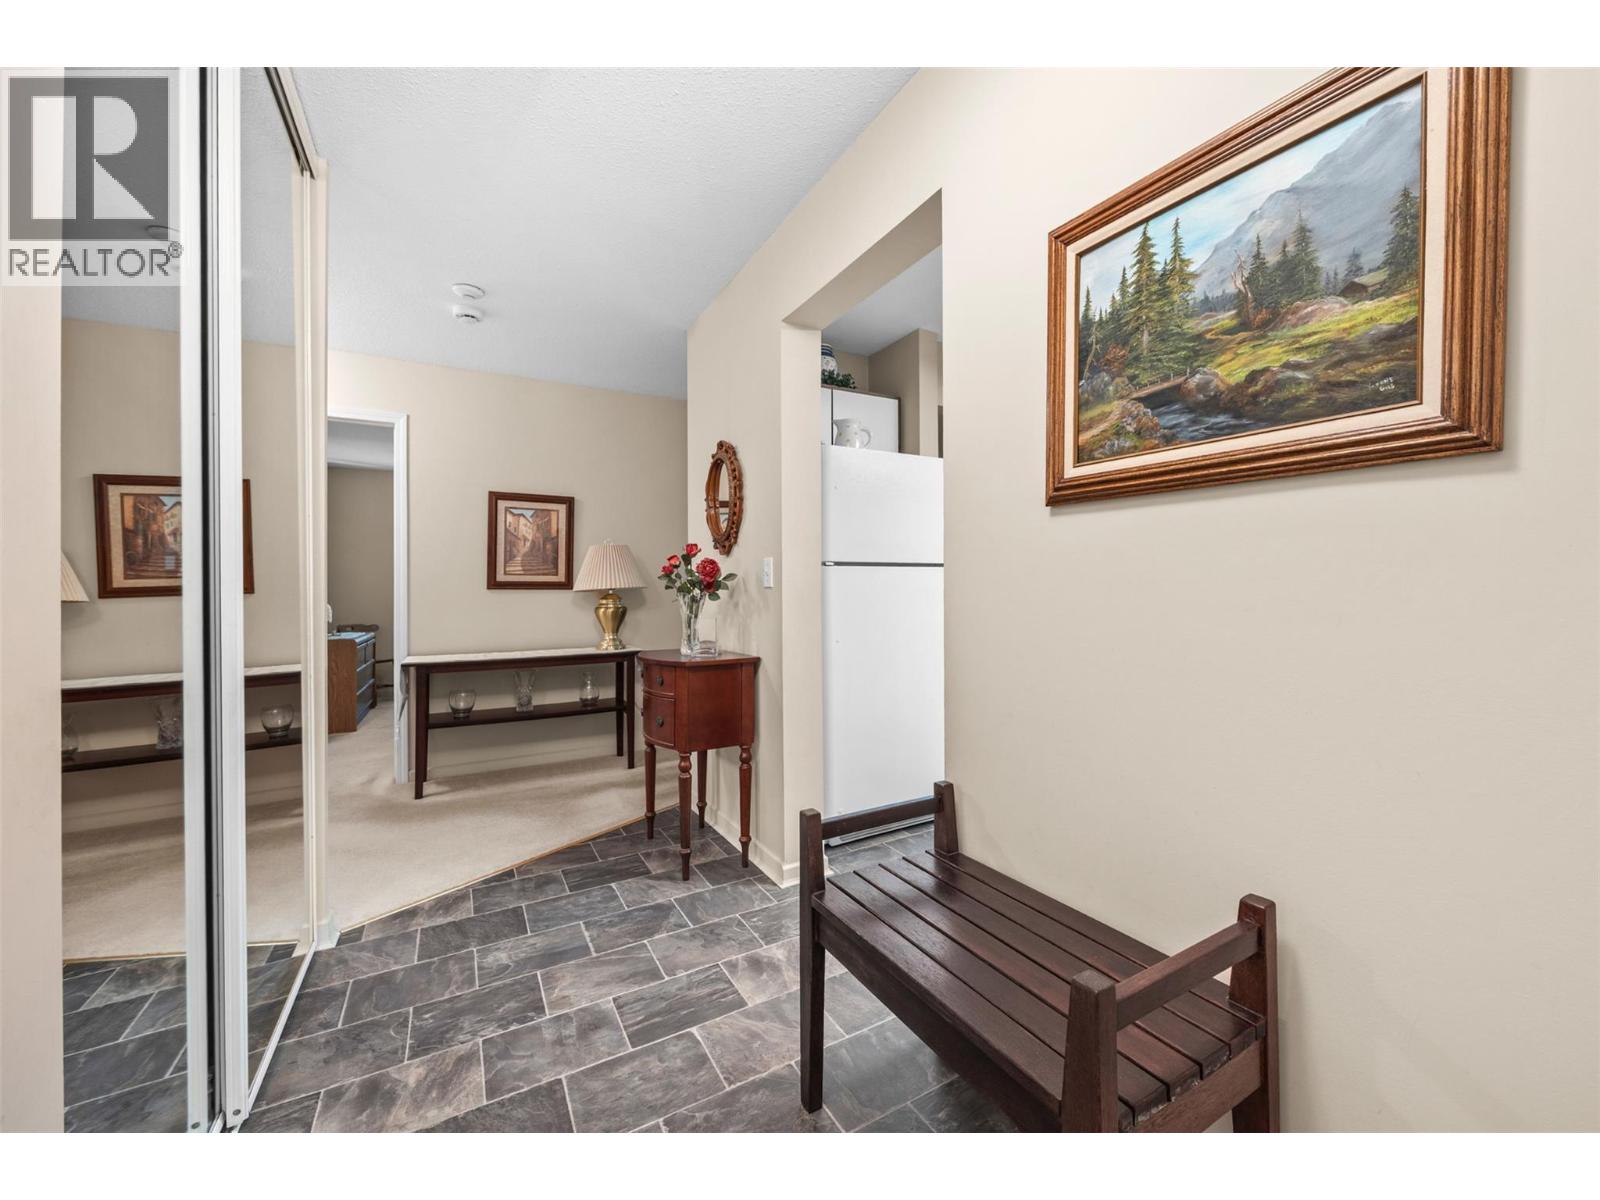
780 Houghton Road Unit# 408
Kelowna, British Columbia
Discover the perfect blend of comfort, tranquility, in this top-floor, 2-bedroom, 2-bathroom condo that’s ready for you to move in and make your own. Whether you're stepping into homeownership for the first time, seeking a smart investment, or looking for a peaceful retreat to enjoy your golden years. Imagine starting your mornings with a warm cup of coffee on the fully enclosed balcony, gazing out at breathtaking views of of lush greenery, scenic walking trails, playful playgrounds, and open greenspace just beyond your door. This bright, inviting condo features a seamless, open kitchen that flows into the living and dining area, perfect for entertaining or relaxing with loved ones. Step out onto the covered deck to escape into your own private oasis. The primary bedroom offers a peaceful retreat with its own private ensuite. A spacious laundry and storage room. This well-maintained building embraces a vibrant, inclusive community with NO age restrictions. Pet lovers will be thrilled—bring along your two cats (sorry, no dogs)—to share in your cozy new space. Parking is a breeze with a single covered stall, with potential for extra parking if needed. Plus, enjoy shared amenities like a guest suite, games room, gym, and library. Located just moments from shopping, schools, public transit, and only 10 minutes from Kelowna International Airport and 15 minutes to downtown Kelowna, this home offers the perfect balance of convenience and tranquility. (id:63400)
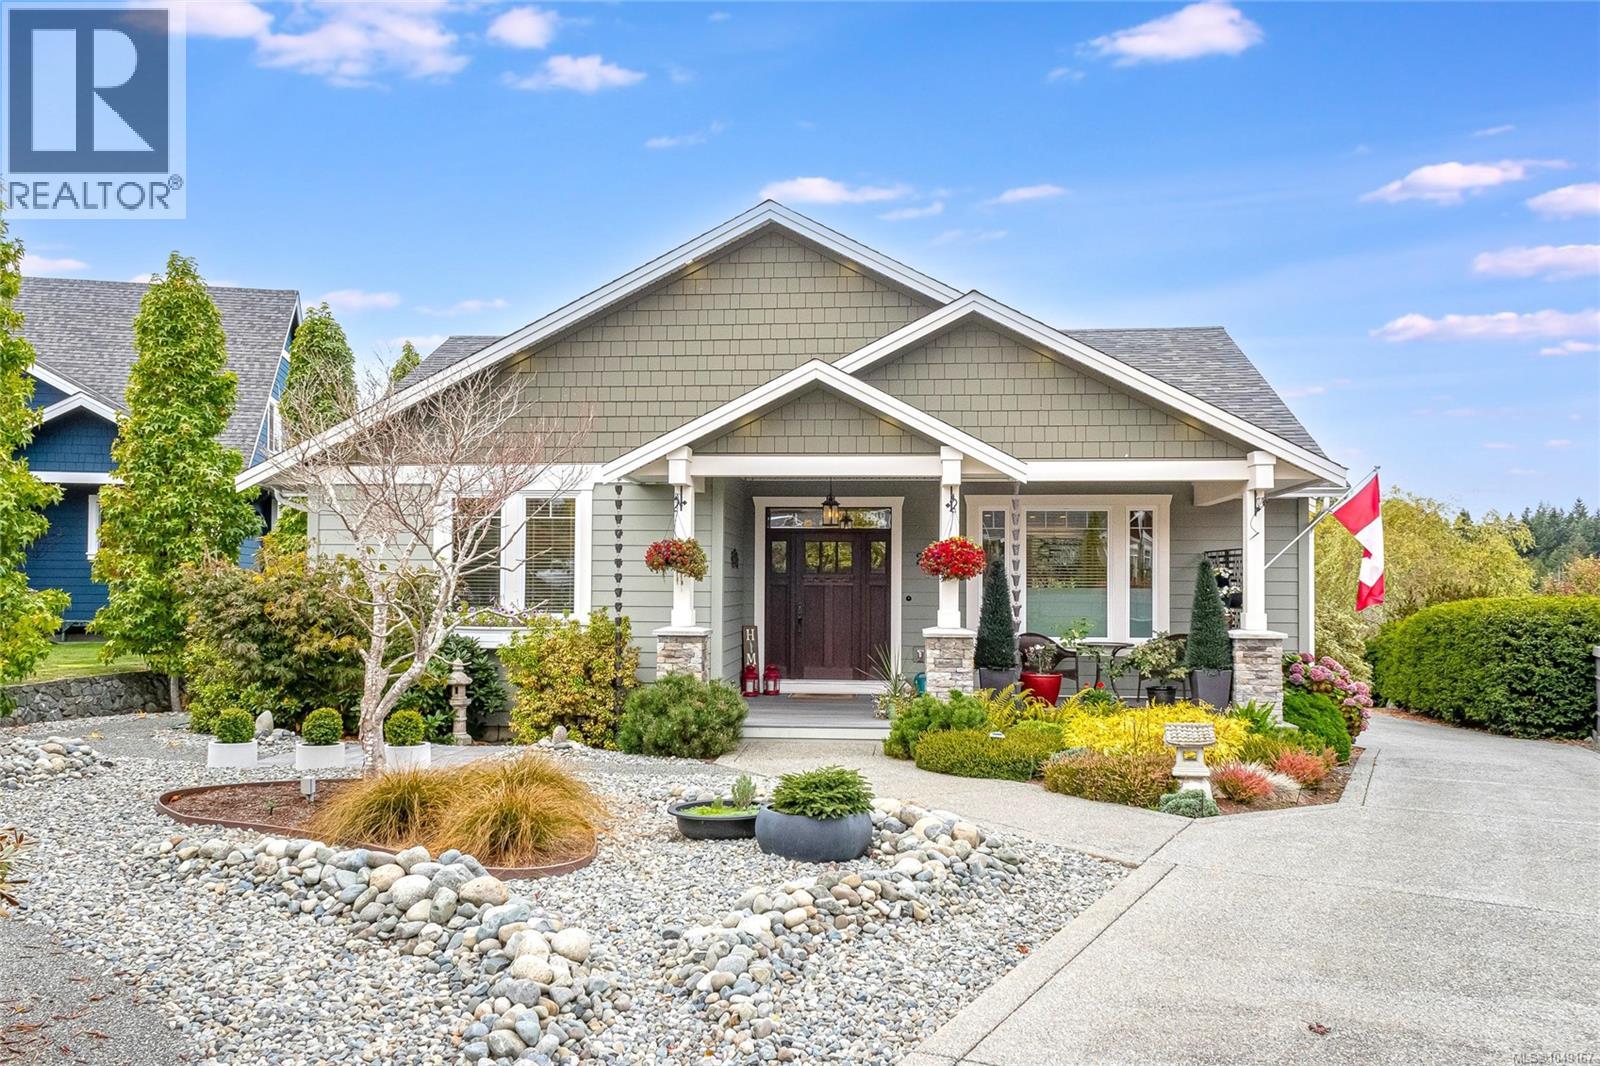
2565 Faulkner Pl
Mill Bay, British Columbia
OPEN HOUSE SAT OCT 17TH 1-3 PM Welcome to 2565 Faulkner Place—an exceptional custom-built rancher in the sought-after Mill Springs community of Mill Bay. Designed for effortless one-level living, this 10-year young home offers over 2,000 sq. ft. of refined living space, blending timeless style with everyday comfort. A gated entry and beautifully landscaped, low-maintenance yard create an inviting first impression. Inside, the bright, sophisticated layout features 3 spacious bedrooms, 3 bathrooms, tasteful updates, and thoughtfully selected finishes. Multiple covered patio spaces provide seamless indoor-outdoor living, while a heat pump and on-demand hot water offer year-round comfort and efficiency. The oversized 14' garage is a rare find, providing exceptional room for a vehicle, boat, trailer, RV, or hobbies. Below, the impressive 6'5'' crawl space offers nearly 1,000 sq. ft. of additional storage, complete with a built-in workshop—an ideal space for projects and gear. Outside, enjoy beautifully curated, easy-care landscaping, a charming pergola, and established vegetable gardens designed for both relaxation and enjoyment. Located in one of the Cowichan Valley’s most desirable communities, Mill Springs is surrounded by walking trails, parks, and green space, with schools, shopping, and everyday amenities just minutes away. Victoria is approximately 25 minutes south, offering the perfect balance of convenient city access and peaceful community living. Impeccably maintained and exceptionally versatile, 2565 Faulkner Place is a rare opportunity to enjoy sophisticated rancher living with remarkable storage, garage space, and outdoor amenities. (id:63400)
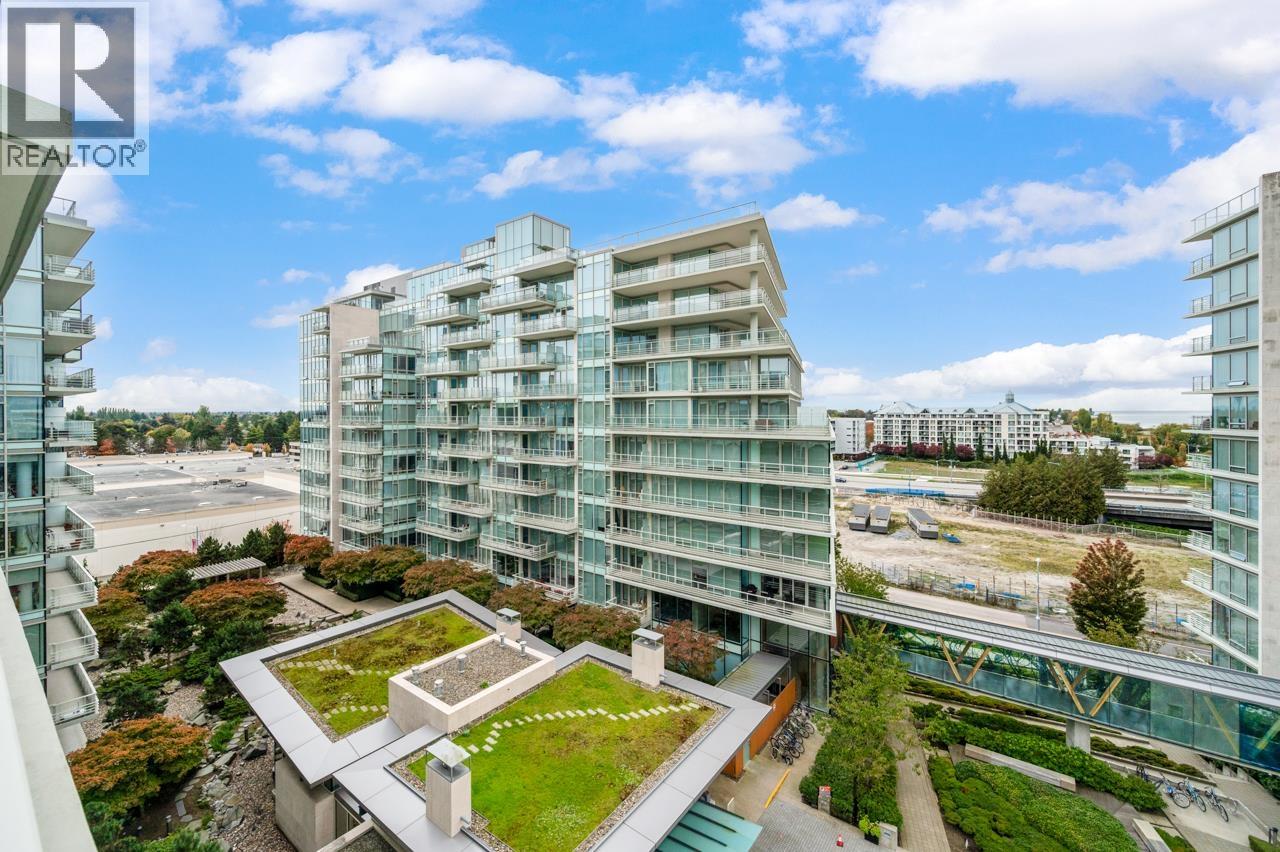
801 5199 Brighouse Way
Richmond, British Columbia
Prestigious River green I! Richmond´s waterfront Landmark by ASPAC! Large corner unit with spectacular Water & Mountain views. Offering near 1600 sq.ft of bright living space. 3 bedrooms, 3 baths. Open concept living with spacious dining room. Massive Wrap around balcony that goes around the whole unit. Features central air conditioning, high end Miele and sub-zero appliances, 2 parking, 1 locker. The 5-star resort amenities including 24 hour concierge, private shuttle, 25m lap pool, sauna, steam, whirlpool, fitness, theatre, virtual golf, music room, study room, pool table, & more! (id:63400)
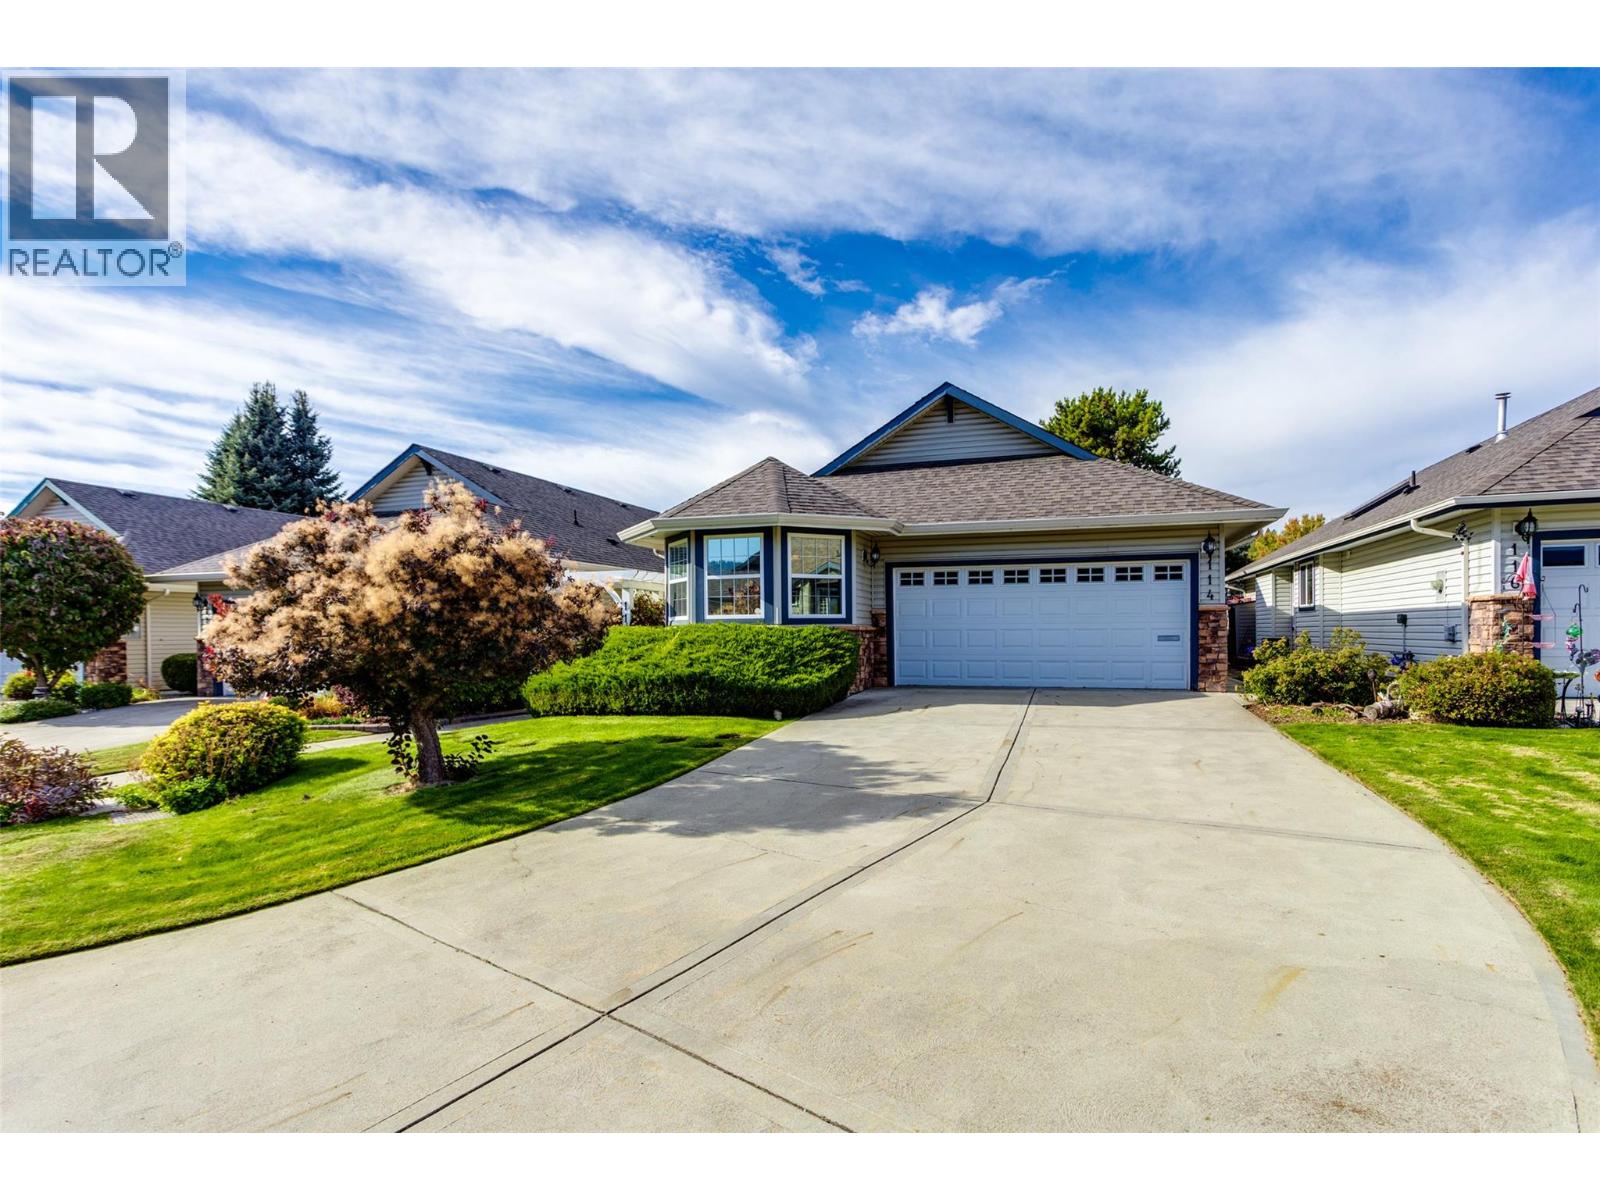
1188 Houghton Road Unit# 114
Kelowna, British Columbia
Welcome to this beautifully maintained detached home in a quiet 55+ gated community of just 34 residences. Approx. 2,700 sq. ft. of comfortable living space, this home features 2 bedrooms plus a den that could easily serve as a third bedroom, along with 3 full bathrooms. The primary bedroom is conveniently located on the main floor, complemented by hardwood floors throughout the main living areas. Enjoy both a large living room and a cozy family room. Both have a gas fireplace and perfect for entertaining or relaxing. Kitchen features gas stove, SxS fridge, pantry, & stainless steel appliances. The private backyard offers a peaceful retreat, while the double garage and long driveway provide ample parking for guests. Laundry is on the main floor. This home also offers plenty of storage and low strata fees of just $175/month, making it an excellent choice for those seeking comfort, space, and community. Pets are welcome (1 cat or small dog, up to 15"" at shoulder). Located within walking distance to parks, shops, pharmacy, and public transit, this home blends lifestyle and location seamlessly. Don’t miss this opportunity to live in one of Rutland’s most desirable gated communities. All measurements taken from I-guide. (id:63400)