
10551 Sherman Drive Lake Country, British Columbia V4V 1W2

$939,000
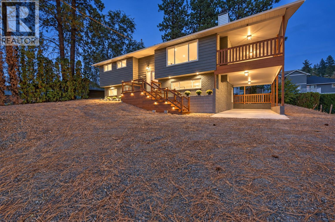
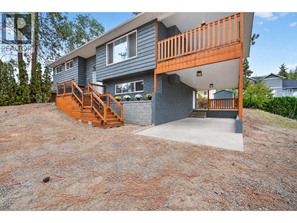
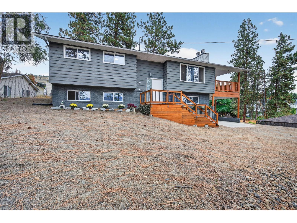
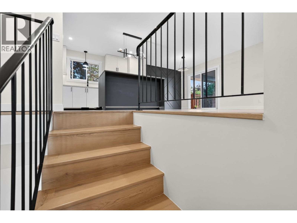
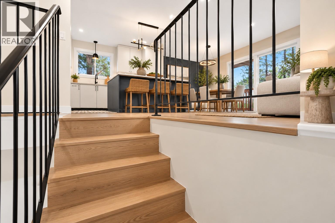
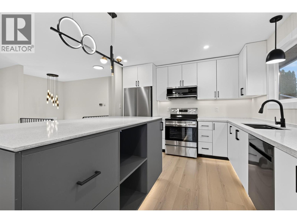
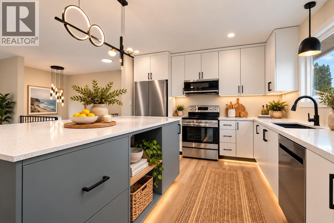
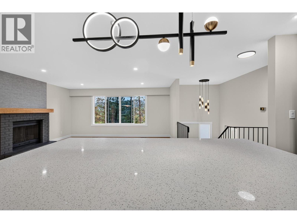
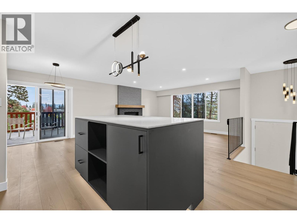
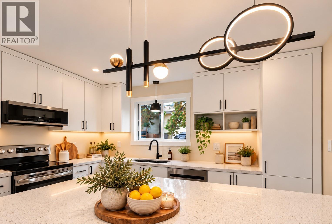
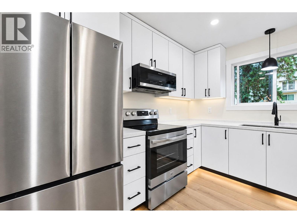
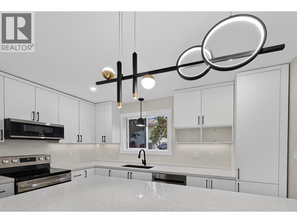
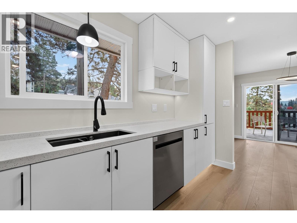
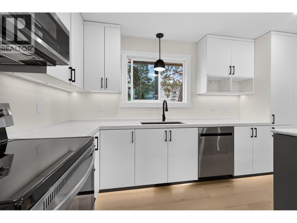
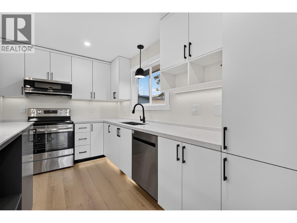
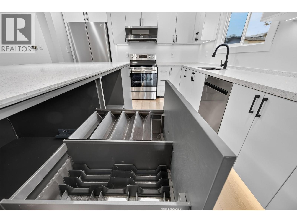
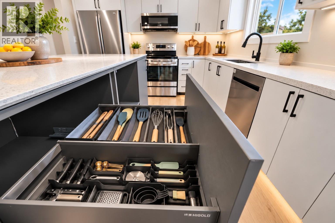
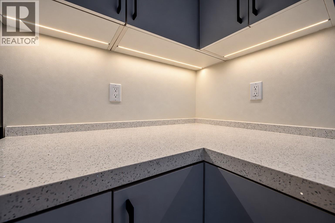
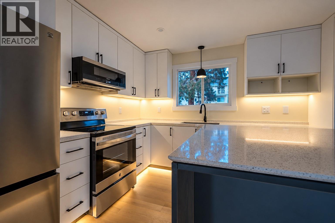
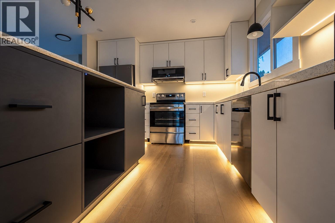
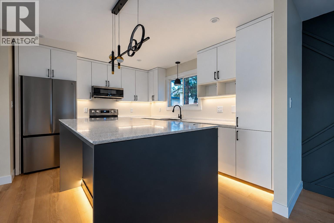
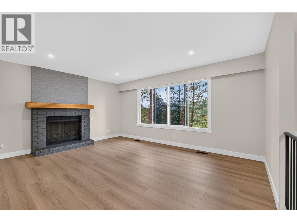
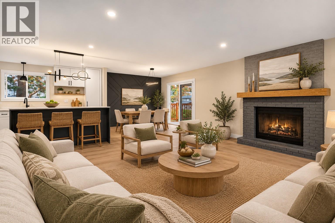
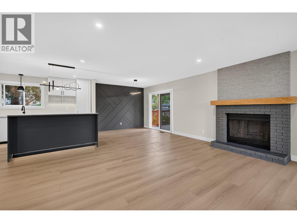
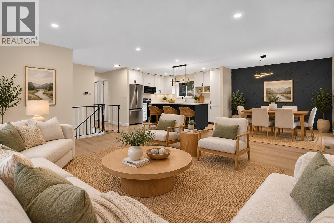
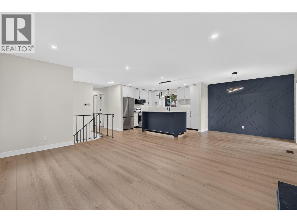
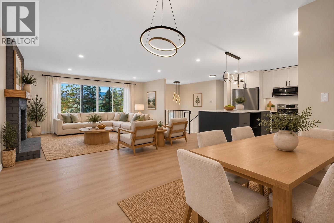
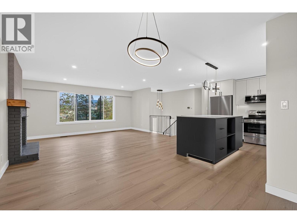
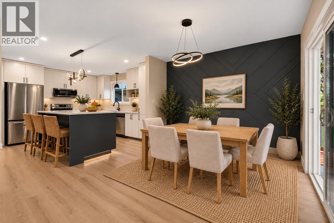
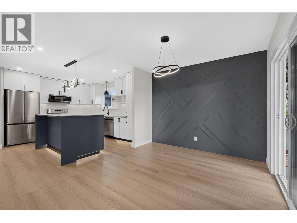
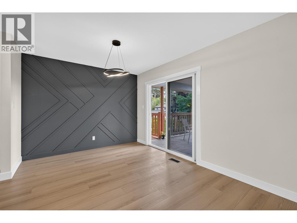
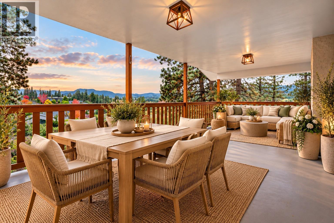
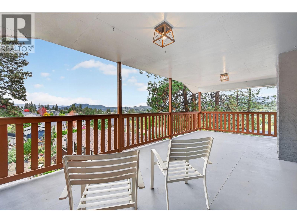
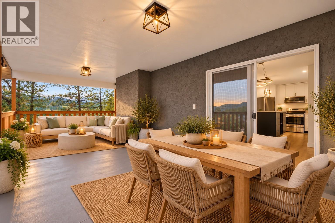
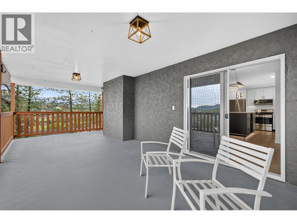
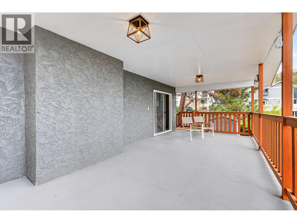
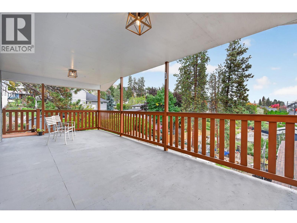
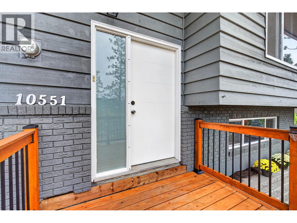
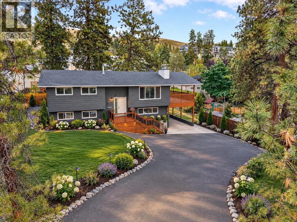
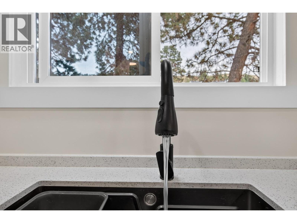
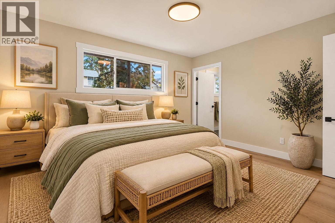
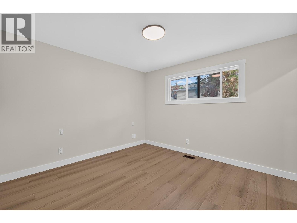
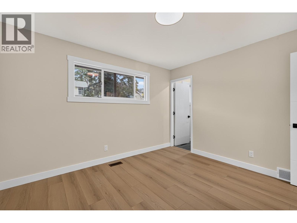
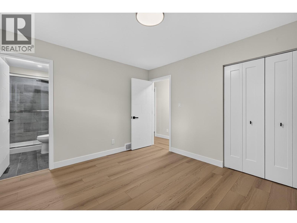
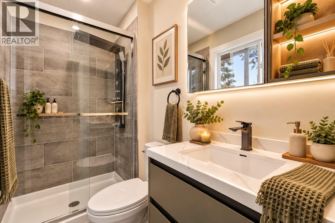
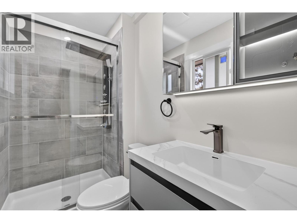
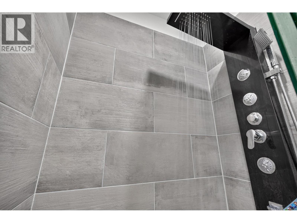
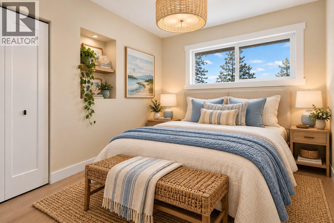
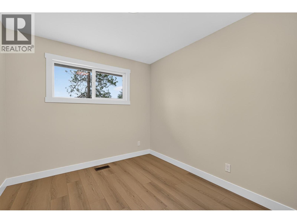
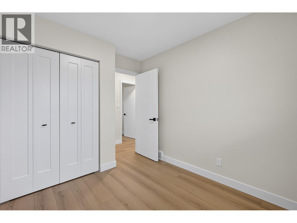
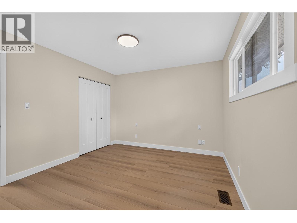
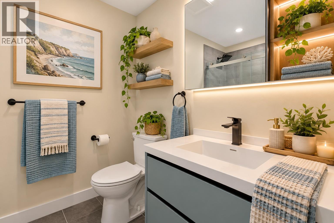
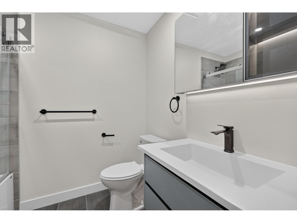
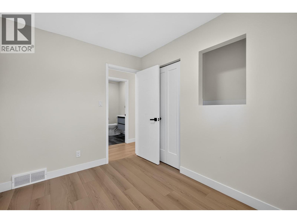
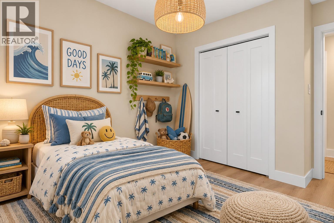
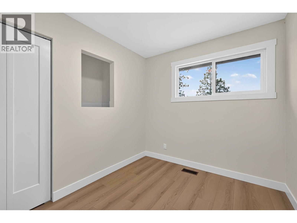
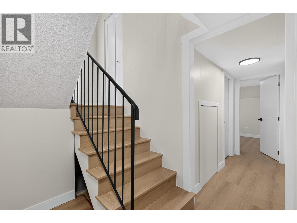
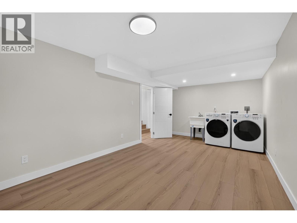
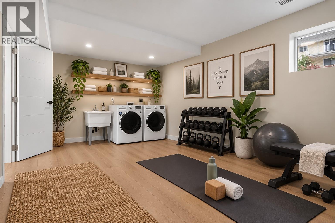
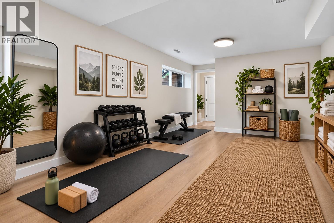
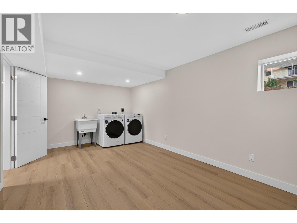
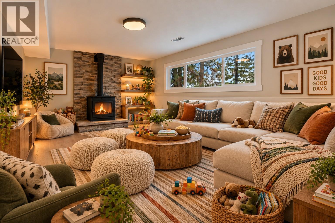
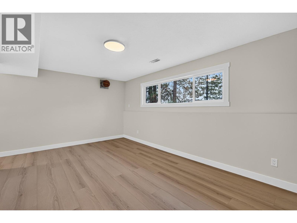
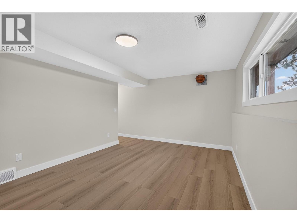
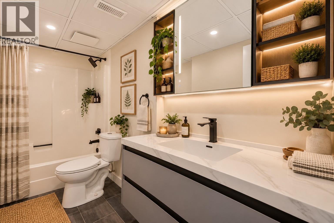
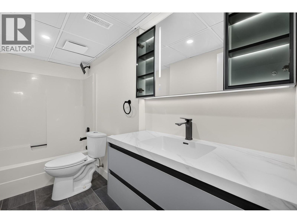
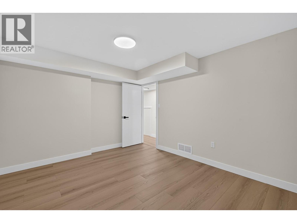
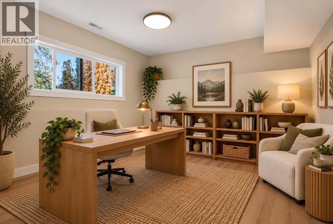
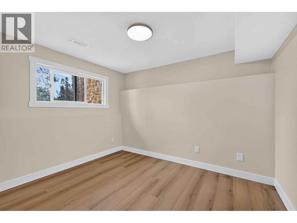
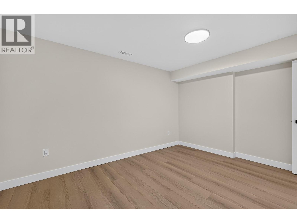
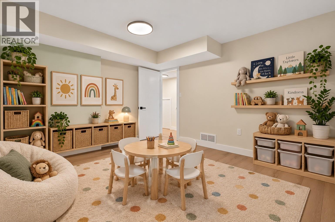
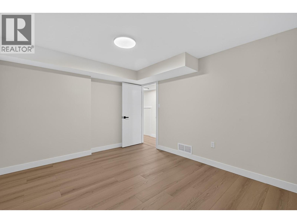
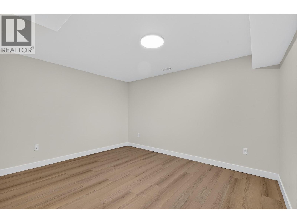
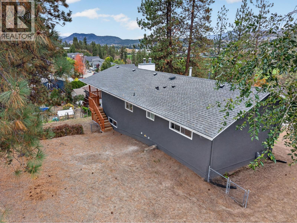
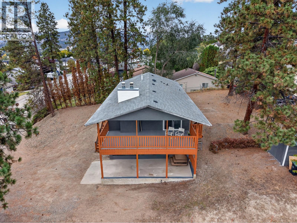
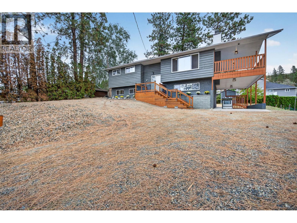
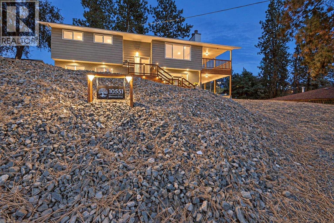
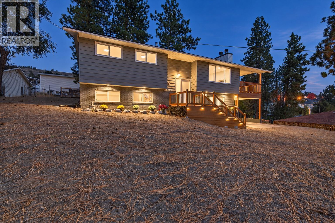
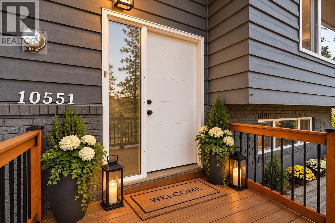
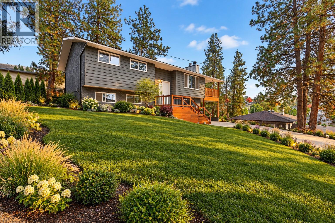
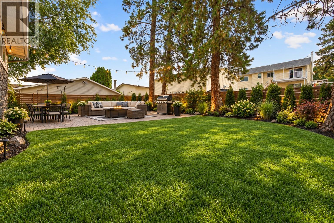
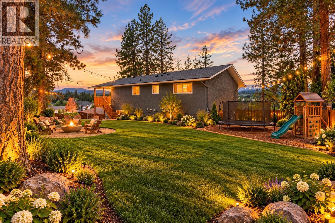
Find your community. Experience a remarkable transformation. Embrace a fresh perspective on family living! Extensively renovated inside and out, this impressive 4-bedroom, 3-bathroom residence combines modern design, thoughtful improvements and exceptional attention to detail. The stunning modern kitchen features contrasting cabinetry, a generous centre island, all new appliances and beautifully integrated indirect lighting that creates warmth and atmosphere. Open living spaces, contemporary lighting and distinctive architectural details complement the home's fresh, cohesive design. Three bedrooms upstairs include a spacious primary bedroom with a newly created 3-piece ensuite, complemented by a beautifully renovated main bathroom. Downstairs, a fourth bedroom, inviting recreation room and versatile office, den or playroom provide additional flexible space for family, guests or hobbies. Renovations extend throughout with new flooring, baseboards, trim, updated bathrooms and thoughtful modifications to the original floor plan. Exterior improvements include the roof, windows, deck and railings, while the covered deck provides an inviting outdoor retreat. An elementary school, playground and park are just a short walk away, adding everyday convenience to this family-friendly location. Beautifully transformed, thoughtfully finished and ready to enjoy! (id:63400)
Open House
This property has open houses!
1:00 pm
Ends at:3:00 pm
Come view this magnificnet home - renovated from top to bottom, including roof and windows - Meet Lili Blackwell, your host for the open house - you don't want to miss this home!
Property Details
| MLS® Number | 10403271 |
| Property Type | Single Family |
| Neigbourhood | Lake Country East / Oyama |
| Parking Space Total | 7 |
Building
| Bathroom Total | 3 |
| Bedrooms Total | 4 |
| Constructed Date | 1981 |
| Construction Style Attachment | Detached |
| Heating Type | Forced Air, See Remarks |
| Stories Total | 2 |
| Size Interior | 2,154 Sqft |
| Type | House |
| Utility Water | Municipal Water |
Parking
| Additional Parking | |
| Carport | |
| R V |
Land
| Acreage | No |
| Sewer | Municipal Sewage System |
| Size Irregular | 0.22 |
| Size Total | 0.22 Ac|under 1 Acre |
| Size Total Text | 0.22 Ac|under 1 Acre |
Rooms
| Level | Type | Length | Width | Dimensions |
|---|---|---|---|---|
| Lower Level | Utility Room | 9'11'' x 7'9'' | ||
| Lower Level | 4pc Bathroom | 10'9'' x 5'2'' | ||
| Lower Level | Playroom | 13'8'' x 10'9'' | ||
| Lower Level | Bedroom | 11'2'' x 10'4'' | ||
| Lower Level | Gym | 19'11'' x 10'9'' | ||
| Lower Level | Laundry Room | 19'11'' x 10'9'' | ||
| Lower Level | Recreation Room | 16'6'' x 11' | ||
| Main Level | Foyer | 7' x 4' | ||
| Main Level | 4pc Bathroom | 7'9'' x 6'2'' | ||
| Main Level | Bedroom | 10'6'' x 8' | ||
| Main Level | Bedroom | 10'6'' x 9' | ||
| Main Level | 3pc Ensuite Bath | 7'10'' x 4'6'' | ||
| Main Level | Primary Bedroom | 12' x 11' | ||
| Main Level | Kitchen | 11'4'' x 12'7'' | ||
| Main Level | Dining Room | 11'4'' x 10'4'' | ||
| Main Level | Living Room | 14'1'' x 16'7'' |
https://www.realtor.ca/real-estate/30385778/10551-sherman-drive-lake-country-lake-country-east-oyama
Sharon Black
www.sharonblack.ca/
100 - 1553 Harvey Avenue
Kelowna, British Columbia V1Y 6G1
(250) 717-5000
(250) 861-8462

The trademarks REALTOR®, REALTORS®, and the REALTOR® logo are controlled by The Canadian Real Estate Association (CREA) and identify real estate professionals who are members of CREA. The trademarks MLS®, Multiple Listing Service® and the associated logos are owned by The Canadian Real Estate Association (CREA) and identify the quality of services provided by real estate professionals who are members of CREA. The trademark DDF® is owned by The Canadian Real Estate Association (CREA) and identifies CREA's Data Distribution Facility (DDF®)
October 15 2026 04:47:55
Association of Interior REALTORS®
RE/MAX Kelowna