
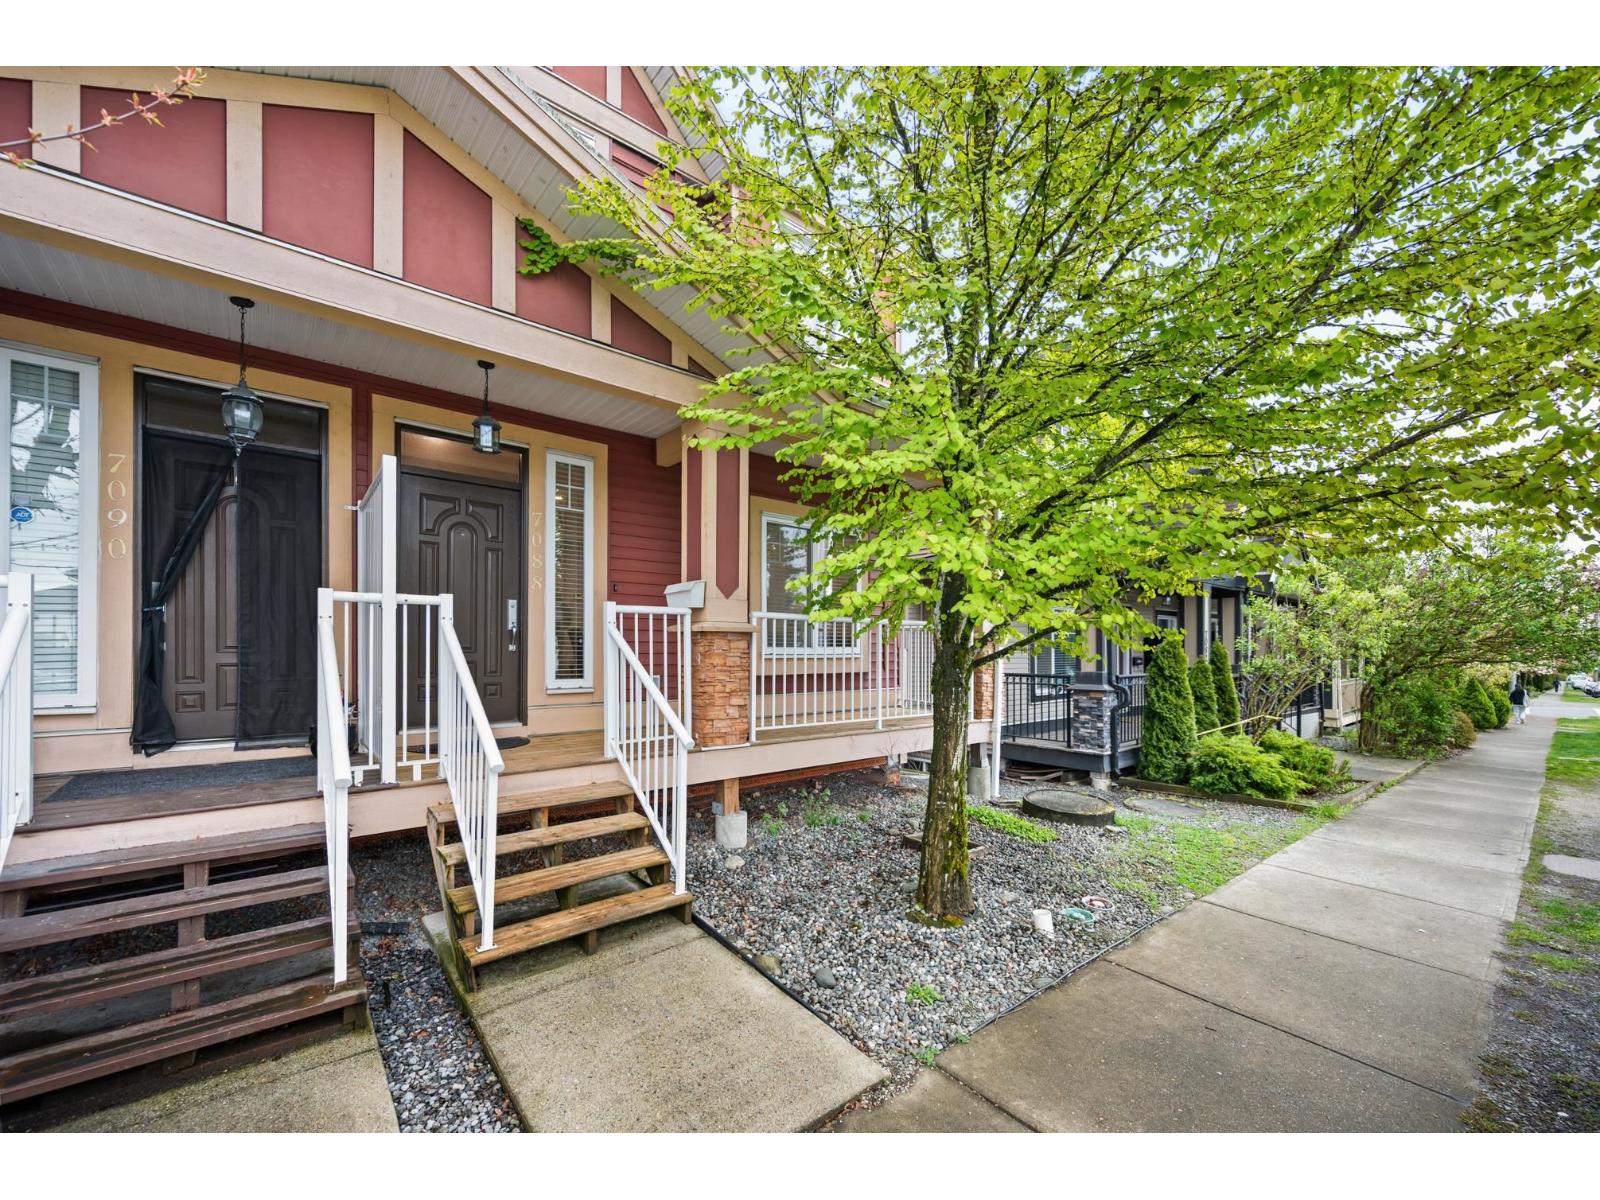
7088 144 Street
Surrey, British Columbia
Welcome to this spacious, original-owner, non-strata 1/2 duplex with NO maintenance fees! Featuring a 2-bedroom suite with a separate rear entrance-an excellent mortgage helper. Freshly painted in January 2024, this bright home offers plenty of natural light, 9-ft ceilings, laminate flooring, granite countertops, stainless steel appliances, and a full DSC security system. Enjoy a low-maintenance front yard and abundant street parking. Rear parking includes a single-car garage plus space for a second vehicle. Centrally located near 72 Ave & 144 St, with transit steps away and schools, preschools, shopping, Newton Wave Pool, and local gyms nearby. A fantastic opportunity in a convenient location! (id:63400)
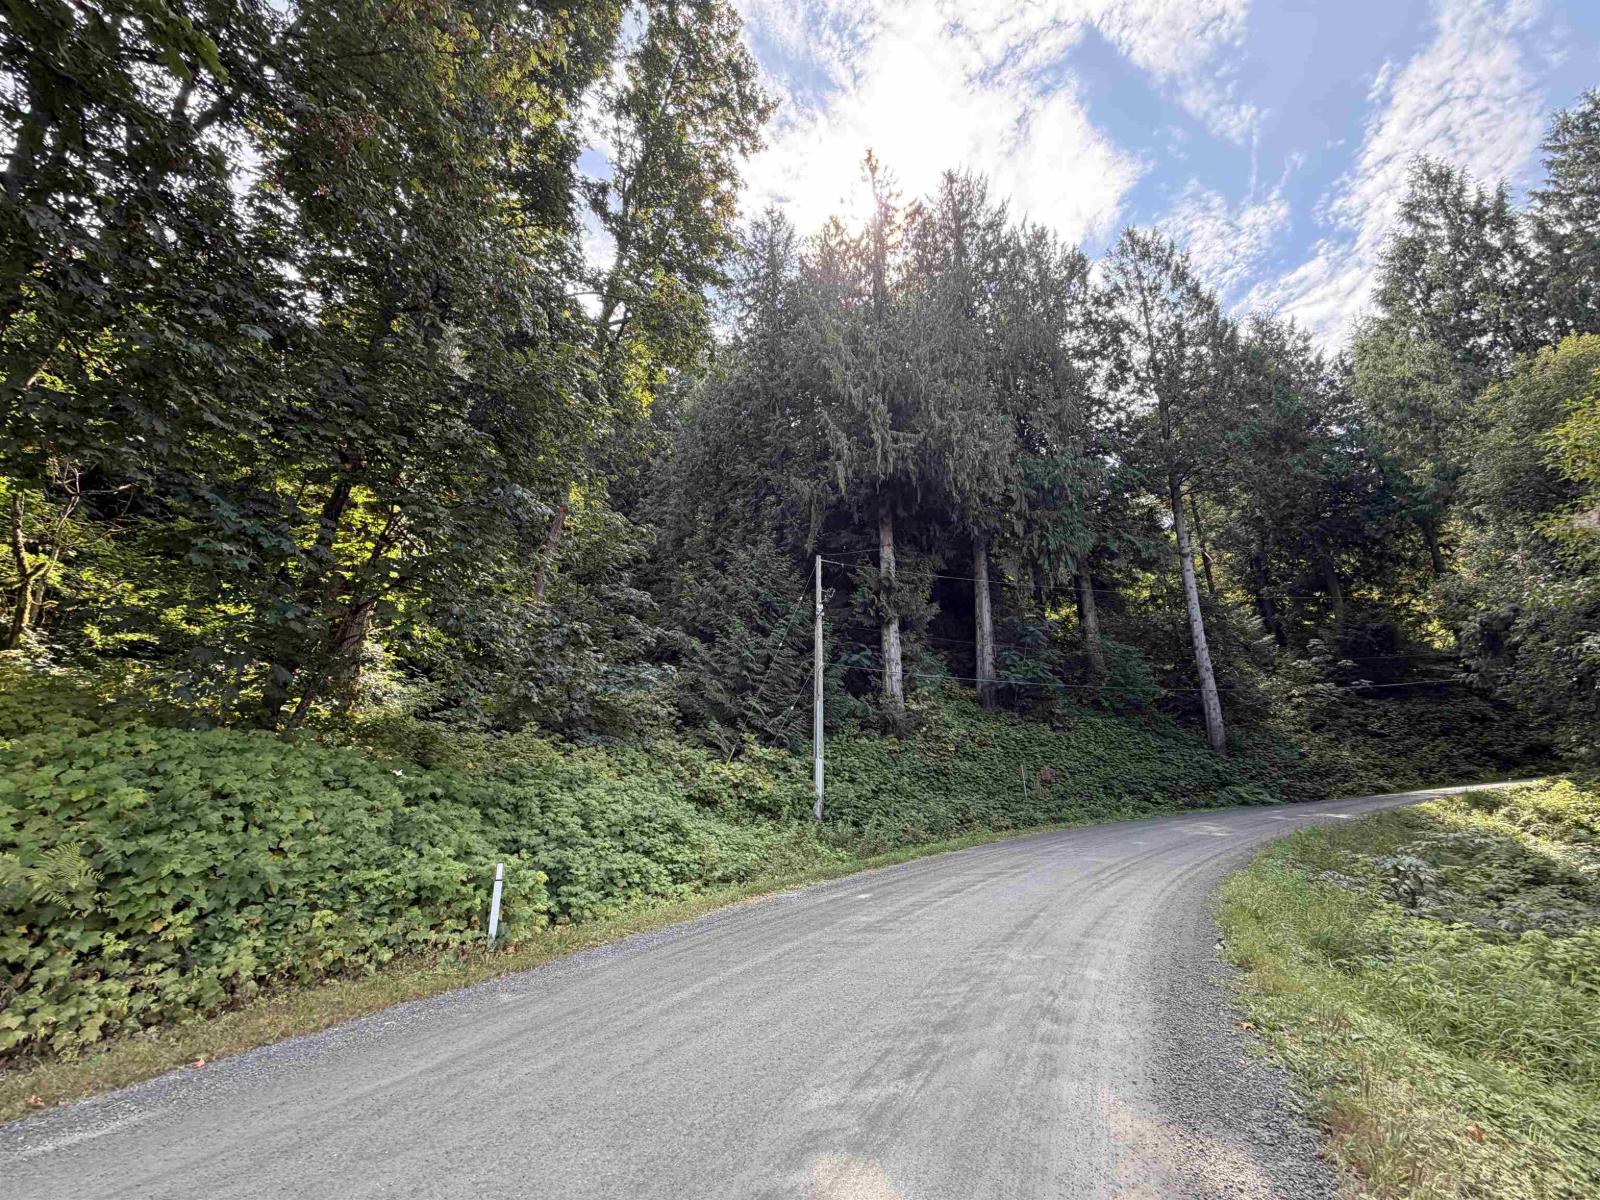
8000 Nixon Road, Eastern Hillsides
Chilliwack, British Columbia
This incredible view property is located steps away from new residential development on the Eastern Hillsides and offers magnificent views. There are two road frontages (Nixon and Ruddock Roads) Services are close by. Buyers should consult with the City of Chilliwack planning and development departments with regard to future development and timelines. This is not in the ALR. The RH zoning under the current OCP (RRR) allows up to 0.25UPH. Please rquest our 16 page PROPERTY INFORMATION PACKAGE. (id:63400)
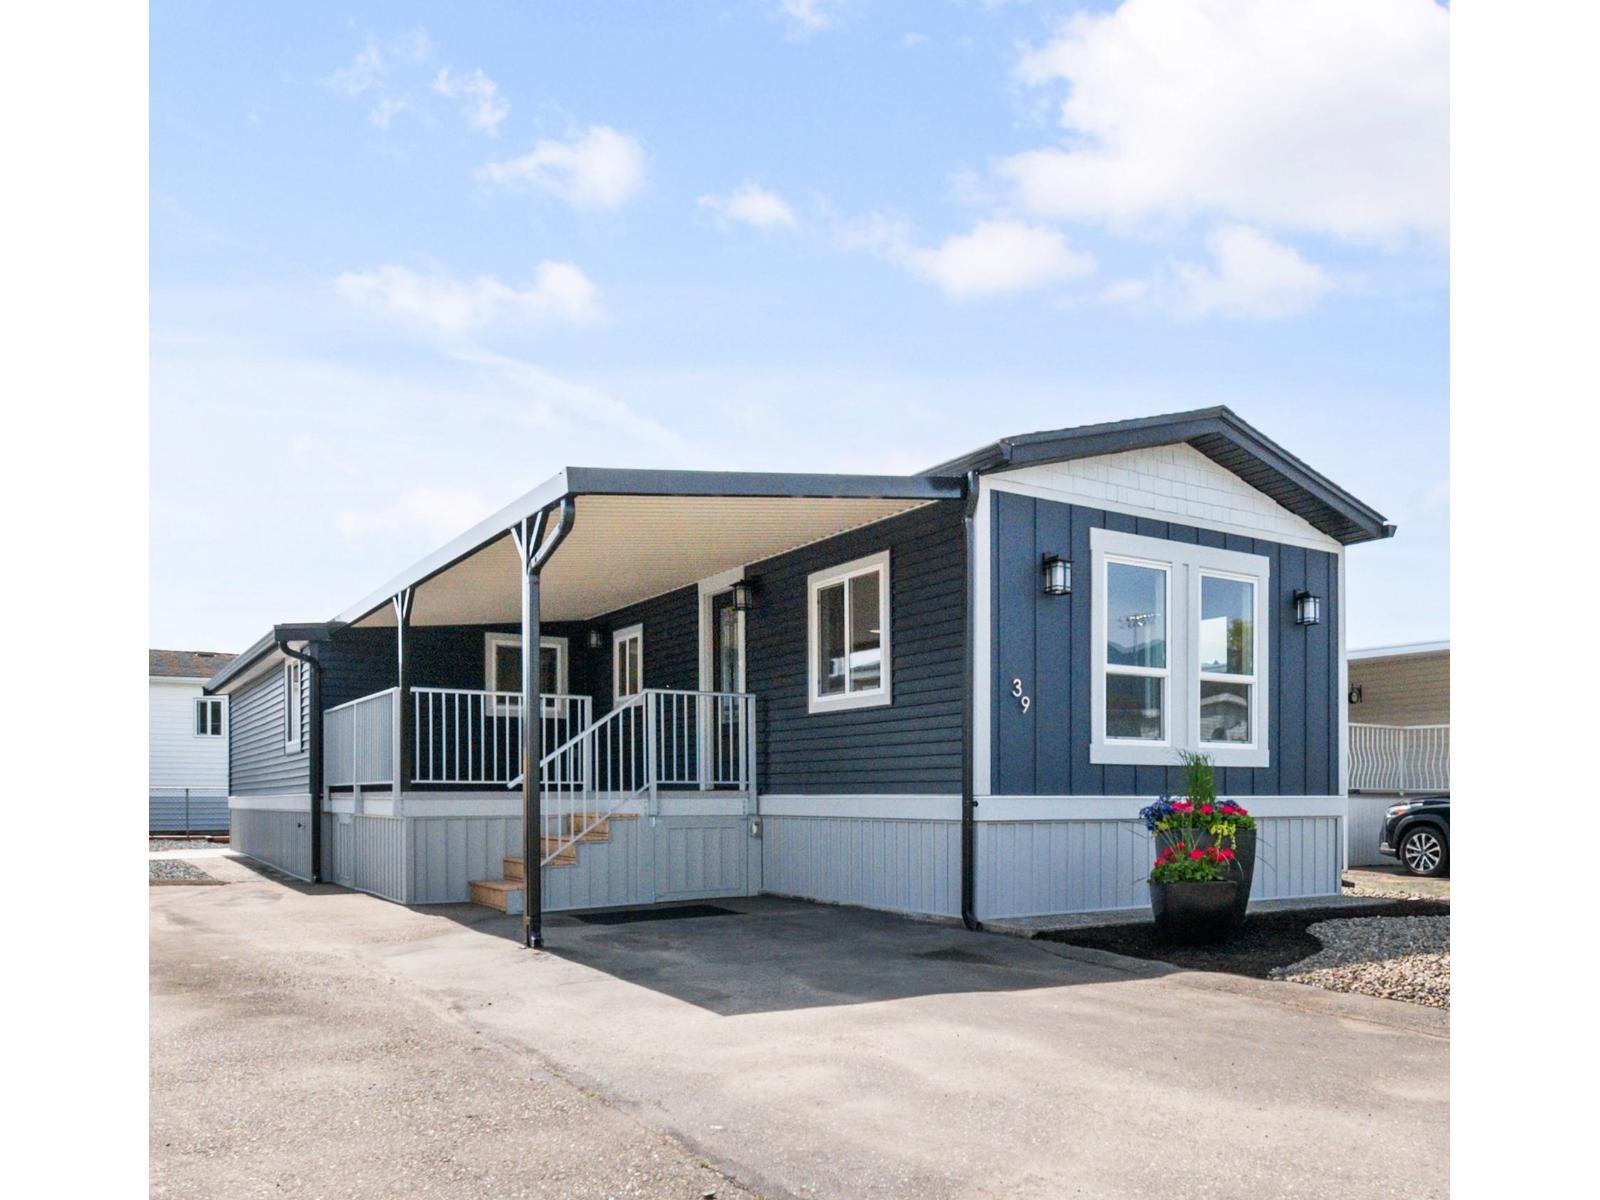
39 9055 Ashwell Road, Chilliwack Proper West
Chilliwack, British Columbia
PRICE REDUCED! Fully Renovated 2 bedroom, 2 bathroom home in the popular 40+ complex of Rainbow Estates! Fully remodelled interior in 2026, modern open kitchen featuring new white shaker cabinets, new appliances, all new flooring and paint. Both bathrooms re-done top to bottom! New windows, furnace and two hot water tanks! Incredible fenced yard with manicured grounds. The covered deck and exterior has also been redone but perhaps the best part is the additional parking! This property can accommodate up to 4 vehicles and RV parking is available. With one of the lowest pad fees $375/mth lease fee. $120/mth HOA fee totals $495/mth. Quick possession is possible, move in ready for you to enjoy. (id:63400)
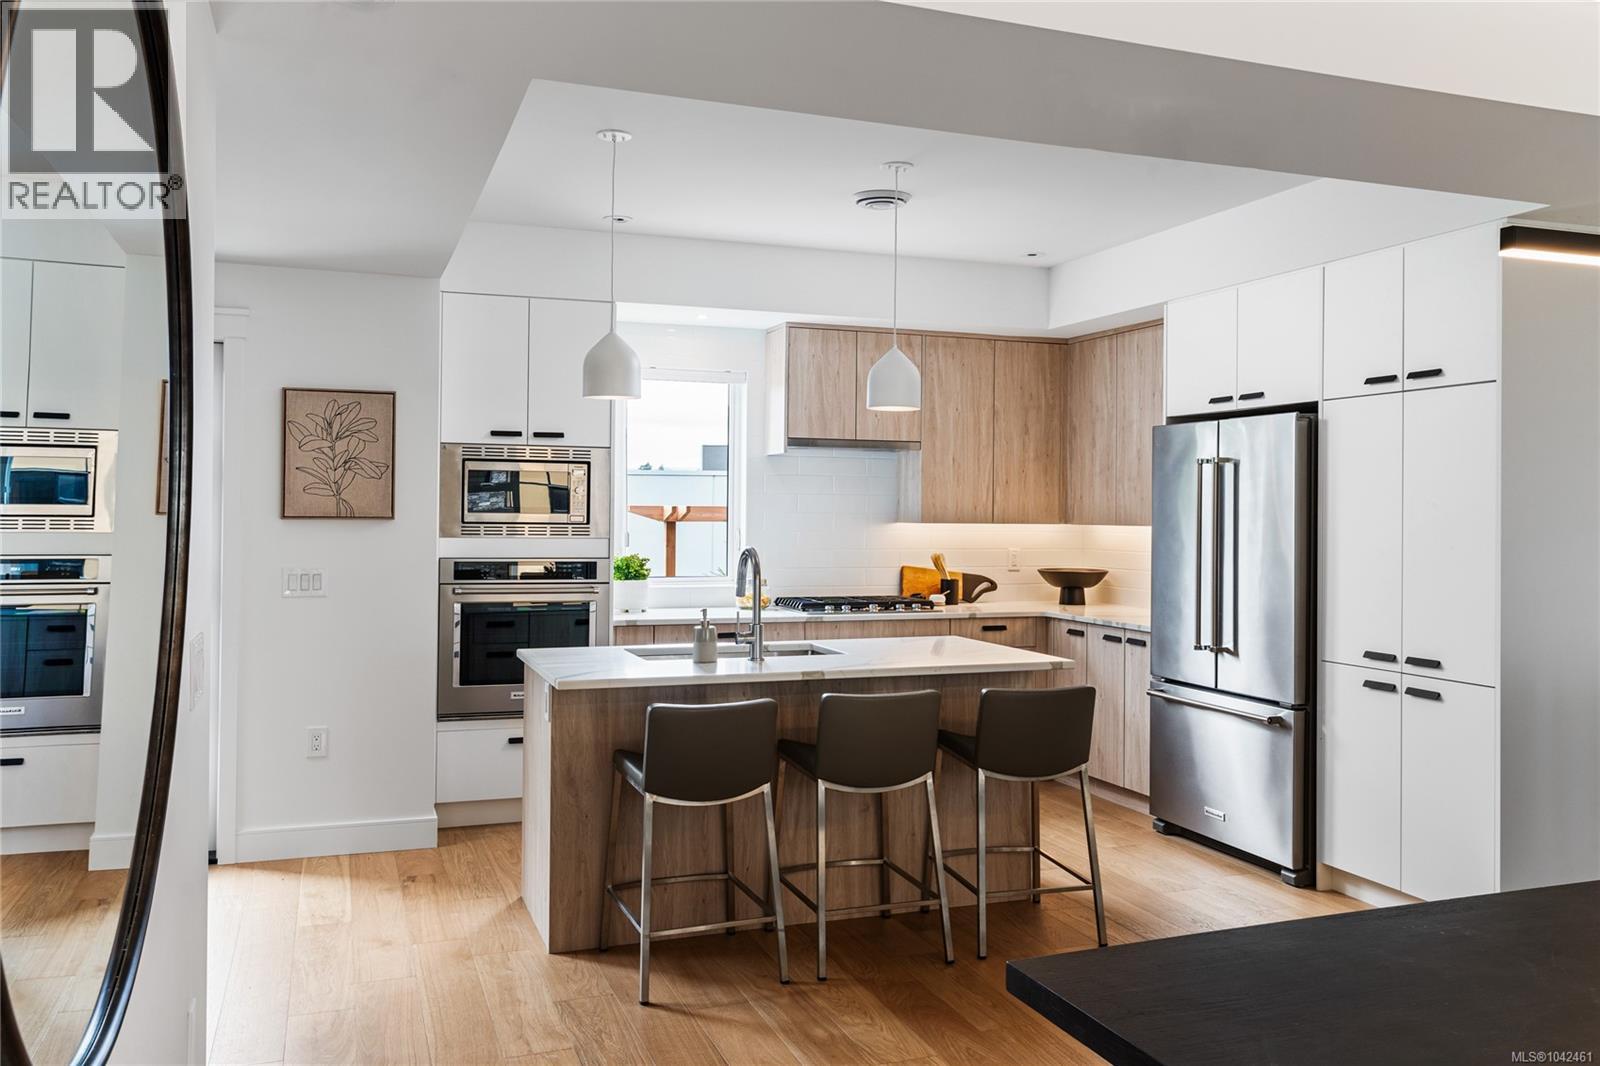
10 4253 Dieppe Rd
Saanich, British Columbia
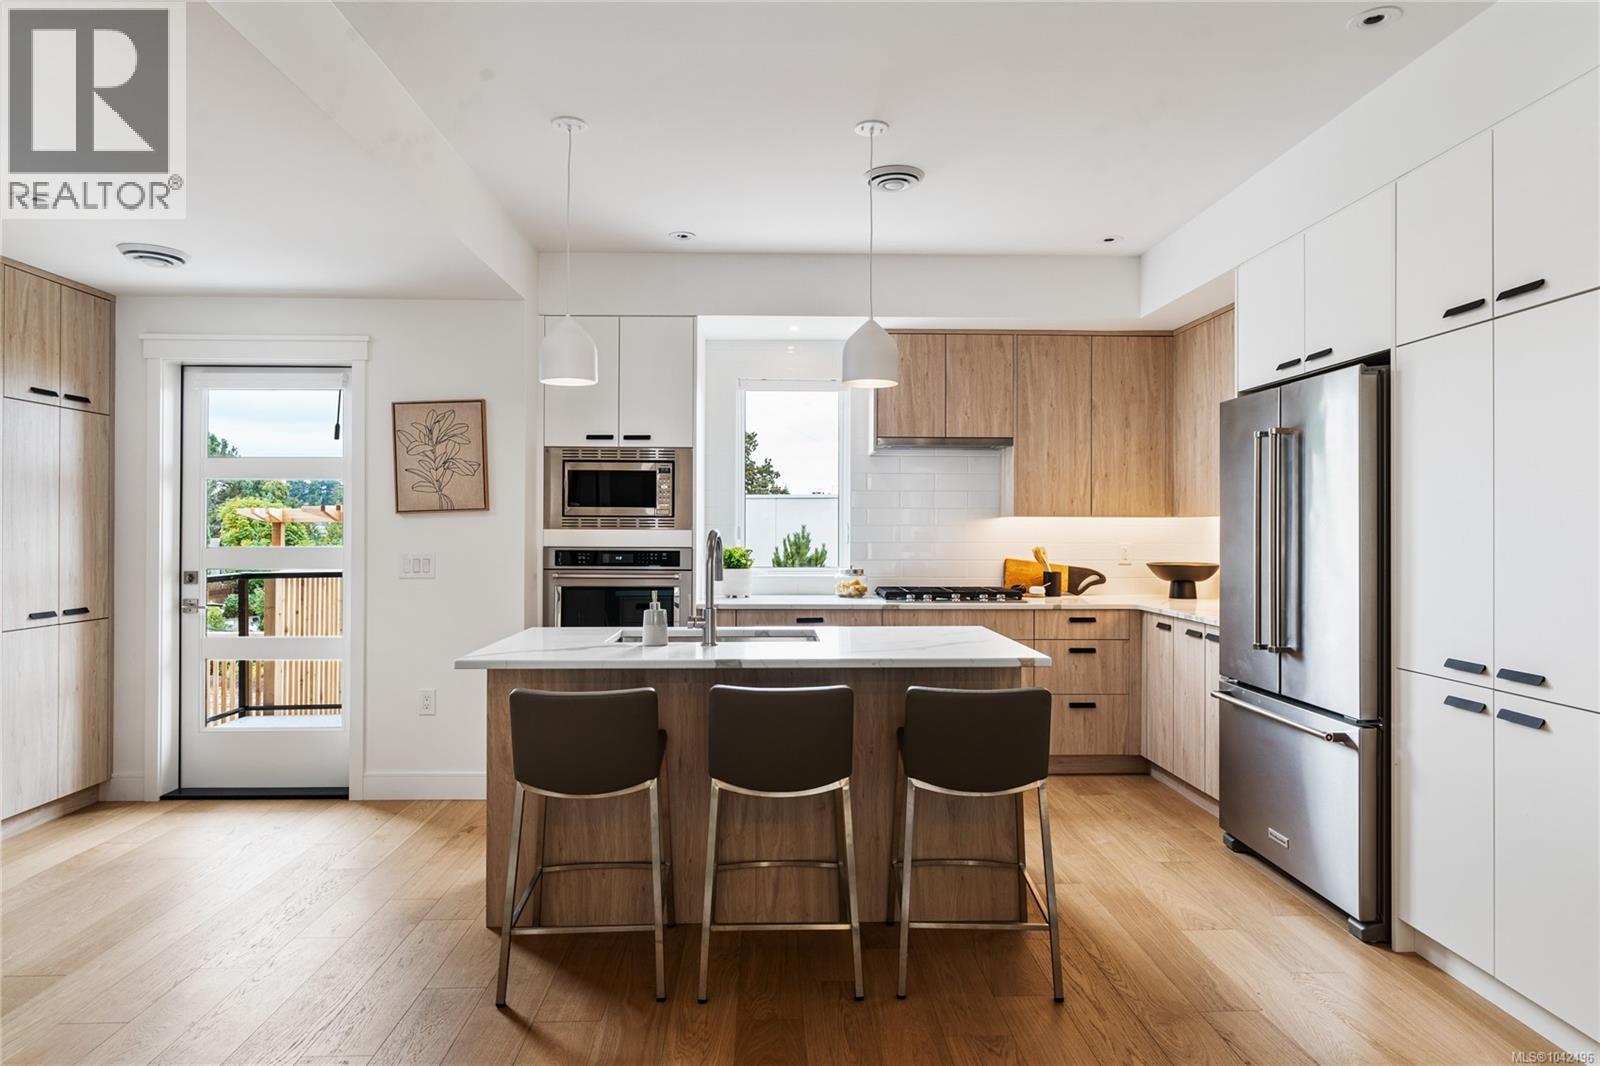
Discover this luxury 3-bed, 3-bath, 2000+ sq ft townhome in a quiet enclave surrounded by mature homes & friendly neighbourhood. Contemporary features including soaring rooflines, stone/wood accents, transom windows + LR, DR, media room & office nook. Main level: 9' coffered ceilings, floor-to-ceiling windows, engineered hardwood floors, fireplace, gourmet kitchen w/ quartz counters, wall oven, gas cooktop, XL island, SS appliances, open-concept dining, & powder rm. Upstairs: vaulted 13' ceilings, luxe primary w/ walk-through closet & spa-like ensuite, 2 more beds, full bath & laundry. Lower: 8' ceilings, media/rec room, additional storage, utility closet & EV-ready garage. Extras: remote blinds, HW on demand, heat pump, organizers & quality fixtures. Fenced yard backing green space w/ water feature, shared garden bed plots & community park. Built by award-winning White Wolf Homes with full New Home Warranty. Mins to shops, trails & downtown Victoria. (id:63400)
13 4253 Dieppe Rd
Saanich, British Columbia
JUST LISTED! Luxury 3-bed, 4-bath, 2000+ sq ft townhome in a quiet enclave surrounded by mature homes & friendly neighbourhood. Contemporary features including soaring rooflines, stone/wood accents, transom windows + LR, DR, media room & office nook. Main level: 9' coffered ceilings, floor-to-ceiling windows, engineered hardwood floors, fireplace, gourmet kitchen w/ quartz counters, wall oven, gas cooktop, XL island, SS appliances, open-concept dining, & powder rm. Upstairs: vaulted 13' ceilings, luxe primary w/ walk-through closet & spa-like ensuite, 2 more beds, full bath & laundry. Lower: 8' ceilings, media/rec room, additionation storage, utility closet & EV-ready garage. Extras: remote blinds, HW on demand, heat pump, organizers & quality fixtures. Fenced yard backing green space w/ water feature, shared garden bed plots & community park. Built by award-winning White Wolf Homes with full New Home Warranty. Mins to shops, trails & downtown Victoria. (id:63400)
19 4253 Dieppe Rd
Saanich, British Columbia
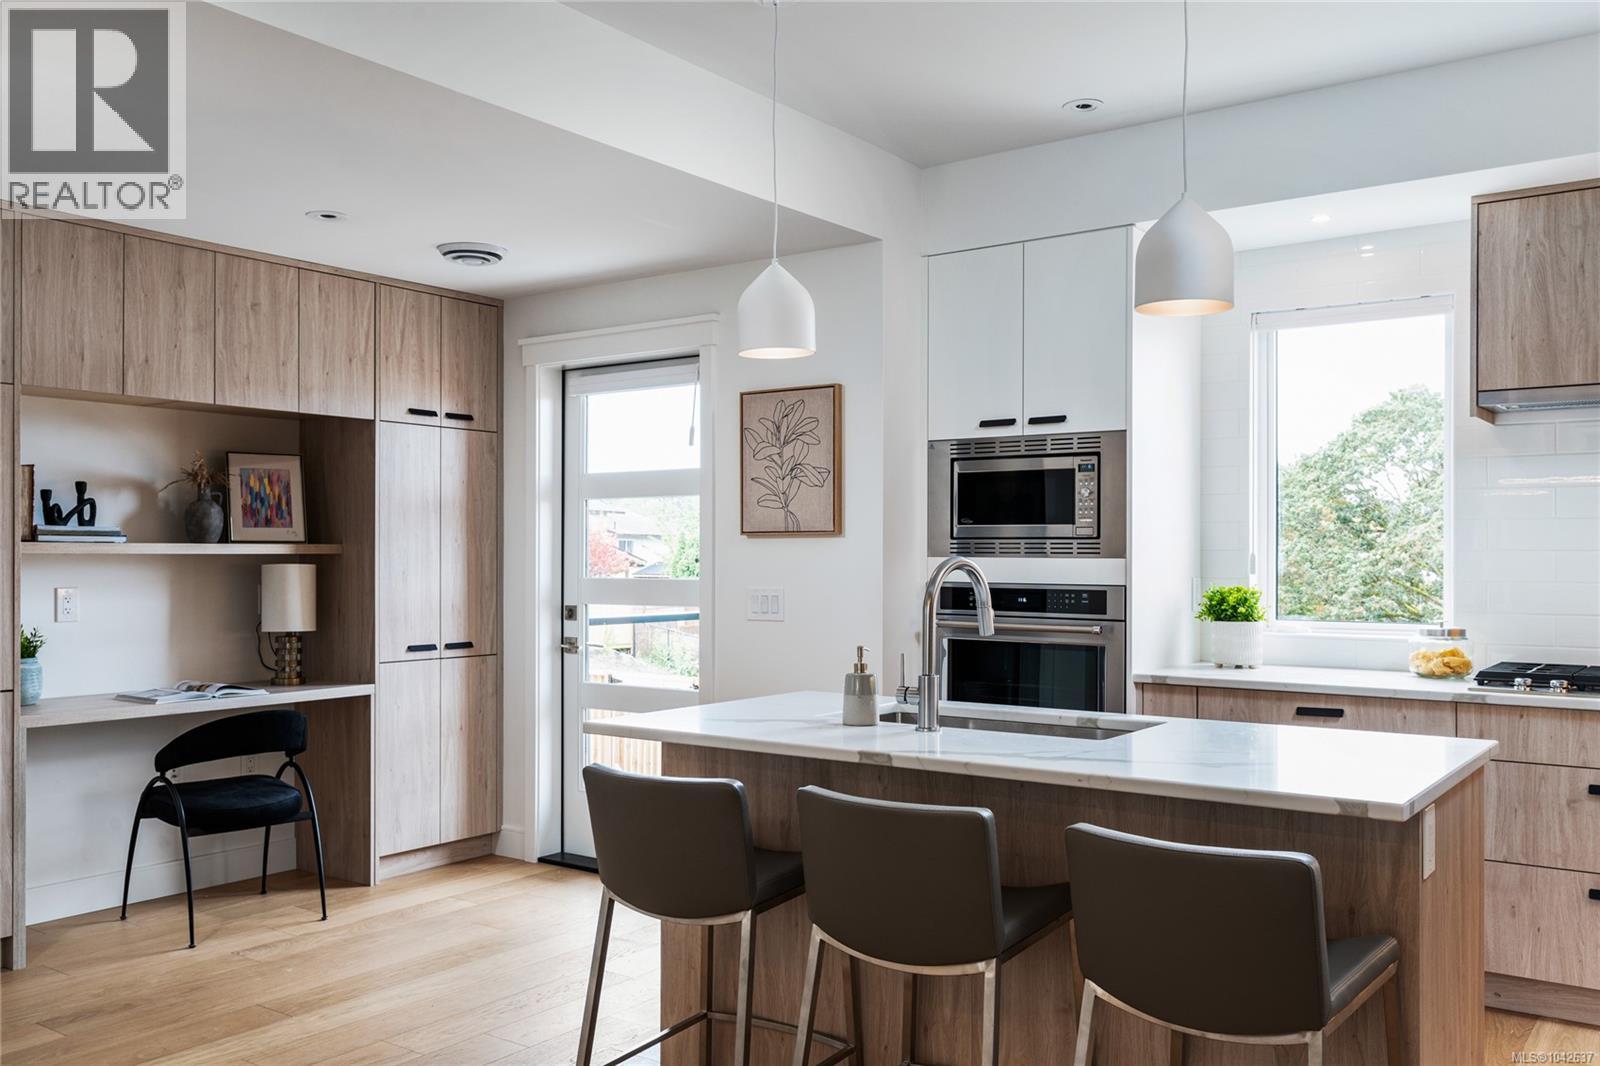
PARAGON PARC LIVING presents Luxury 3-bed, 3-bath, 2000+ sqf townhome w/ LR, DR, Media rm, Office nook, nestled in a quiet setting surrounded by mature single-family homes. Contemporary West Coast design features soaring rooflines, stone & wood accents, transom windows. Main flr boasts floor-to-ceiling windows, coffered ceilings, hardwd flrs & stairs, gourmet kitchen w/ quartz counters, stainless appliances, wall oven, gas cooktop, oversized island, fireplace, dining rm, office nook & powder rm. Upstairs: Primary suite w/ walk-through closet + lux ensuite, 2 more beds, main bath + laundry rm. LOWER: media rm, 4th bath rough-in, storage + utility closet, garage w/ roughed-in EV charger. NOTABLE: radiant flrs, remote blinds, quality fixtures, organizers, HW on demand, HVac, backyard & patio backing onto green space w/ water feature, 1-car garage, community park & garden plot. Built by award-winning White Wolf Homes; Full New Home Warranty. Move in Ready! (id:63400)
29 4253 Dieppe Rd
Saanich, British Columbia
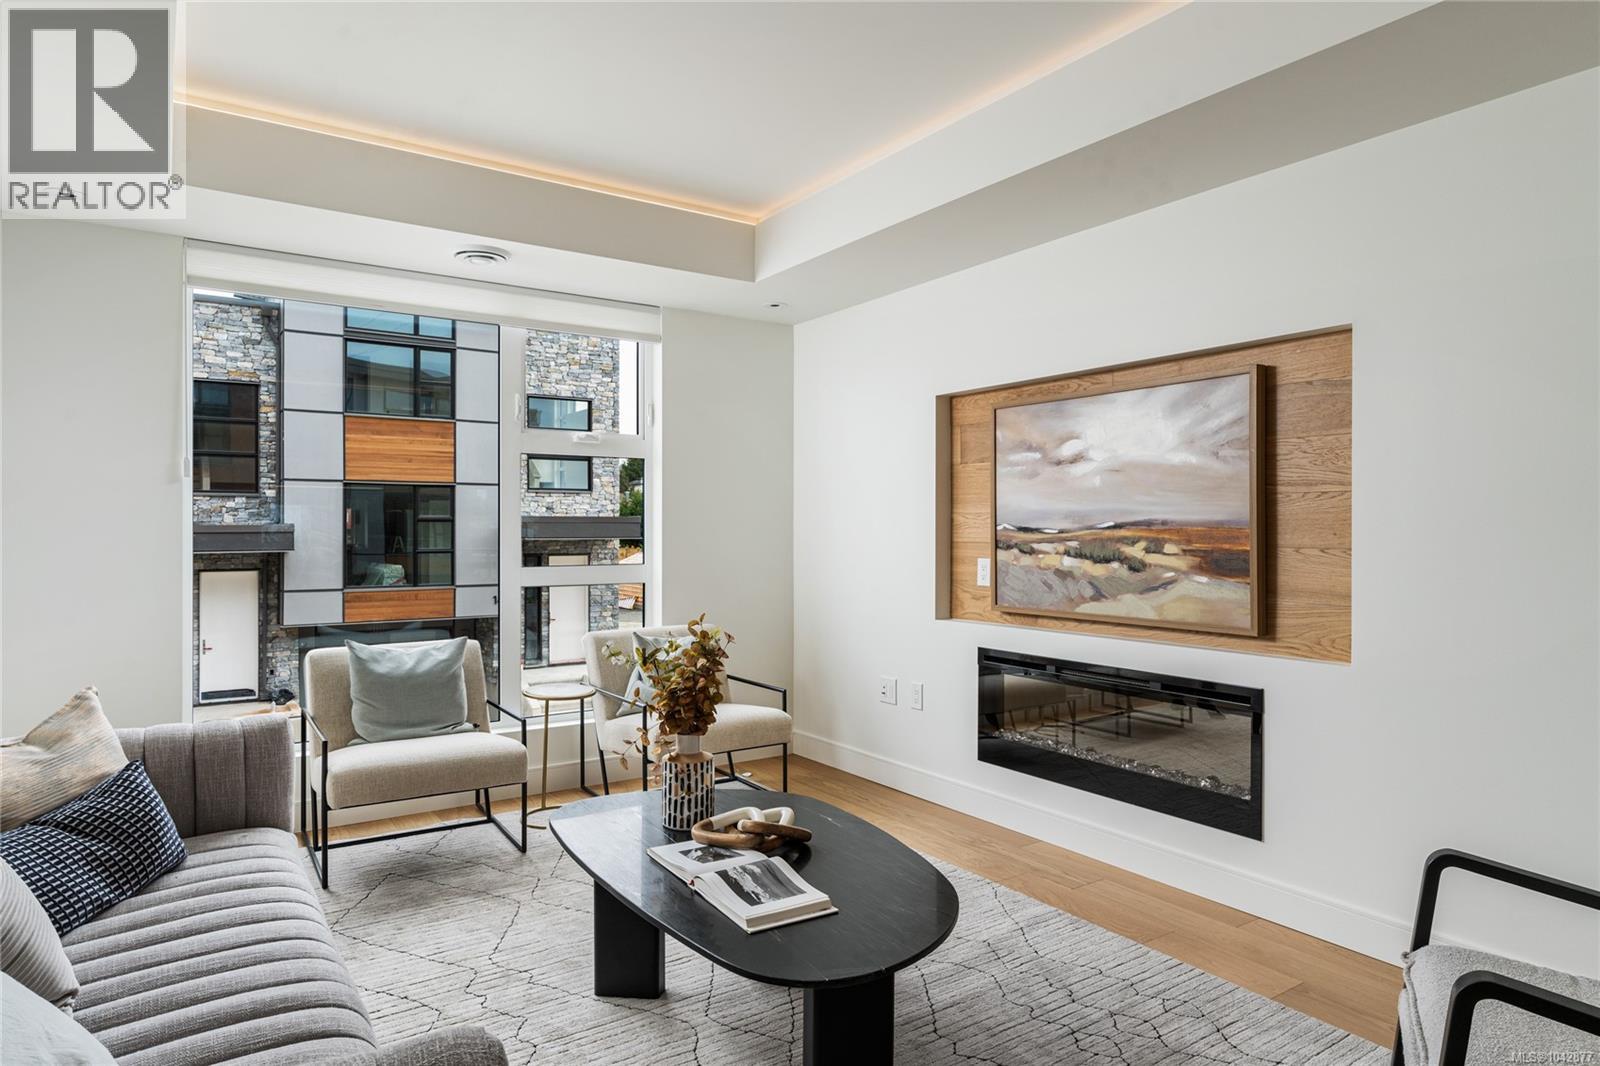
Welcome to Paragon Parc Living—where contemporary West Coast elegance meets everyday comfort. This luxurious 3-bedroom, 3-bathroom townhome offers 2,179 sq ft of thoughtfully designed living space in a tranquil, upscale community surrounded by mature homes and lush landscaping. Architecturally striking, the home features soaring rooflines, natural stone and wood accents, and transom windows that flood the space with natural light. The main floor is designed for modern living and effortless entertaining, offering 9’ ceilings, floor-to-ceiling windows, and an expansive open-concept layout. The chef-inspired gourmet kitchen boasts quartz countertops, stainless steel appliances, wall oven, gas cooktop, oversized island, and walk-in pantry—ideal for hosting or cooking at home. The elegant living and dining areas are anchored by a cozy gas fireplace, complemented by a convenient office nook and a chic powder room. Upstairs, you'll find a vaulted 13’ ceiling in the primary suite, complete with a walk-through closet and a serene 4-piece spa-like ensuite. Two additional bedrooms, a full bathroom, and a separate laundry room round out the upper level, offering privacy and convenience. The lower level adds flexibility with 8’ ceilings, a spacious media/rec room, utility closet & storage. Perfect for guests, teens, or a home gym. Additional highlights include hardwood and radiant in-floor heating, remote blinds, an EV-ready garage, extra-long driveway, fenced yard with patio backing onto peaceful greenspace, and access to a community garden and children’s park. Built by award-winning White Wolf Homes, this residence comes with a full New Home Warranty. All just minutes to shopping, trails, the airport, and downtown Victoria—where luxury, lifestyle, and location come together beautifully. Price + GST. (id:63400)
301 Fizet Avenue
Kelowna, British Columbia
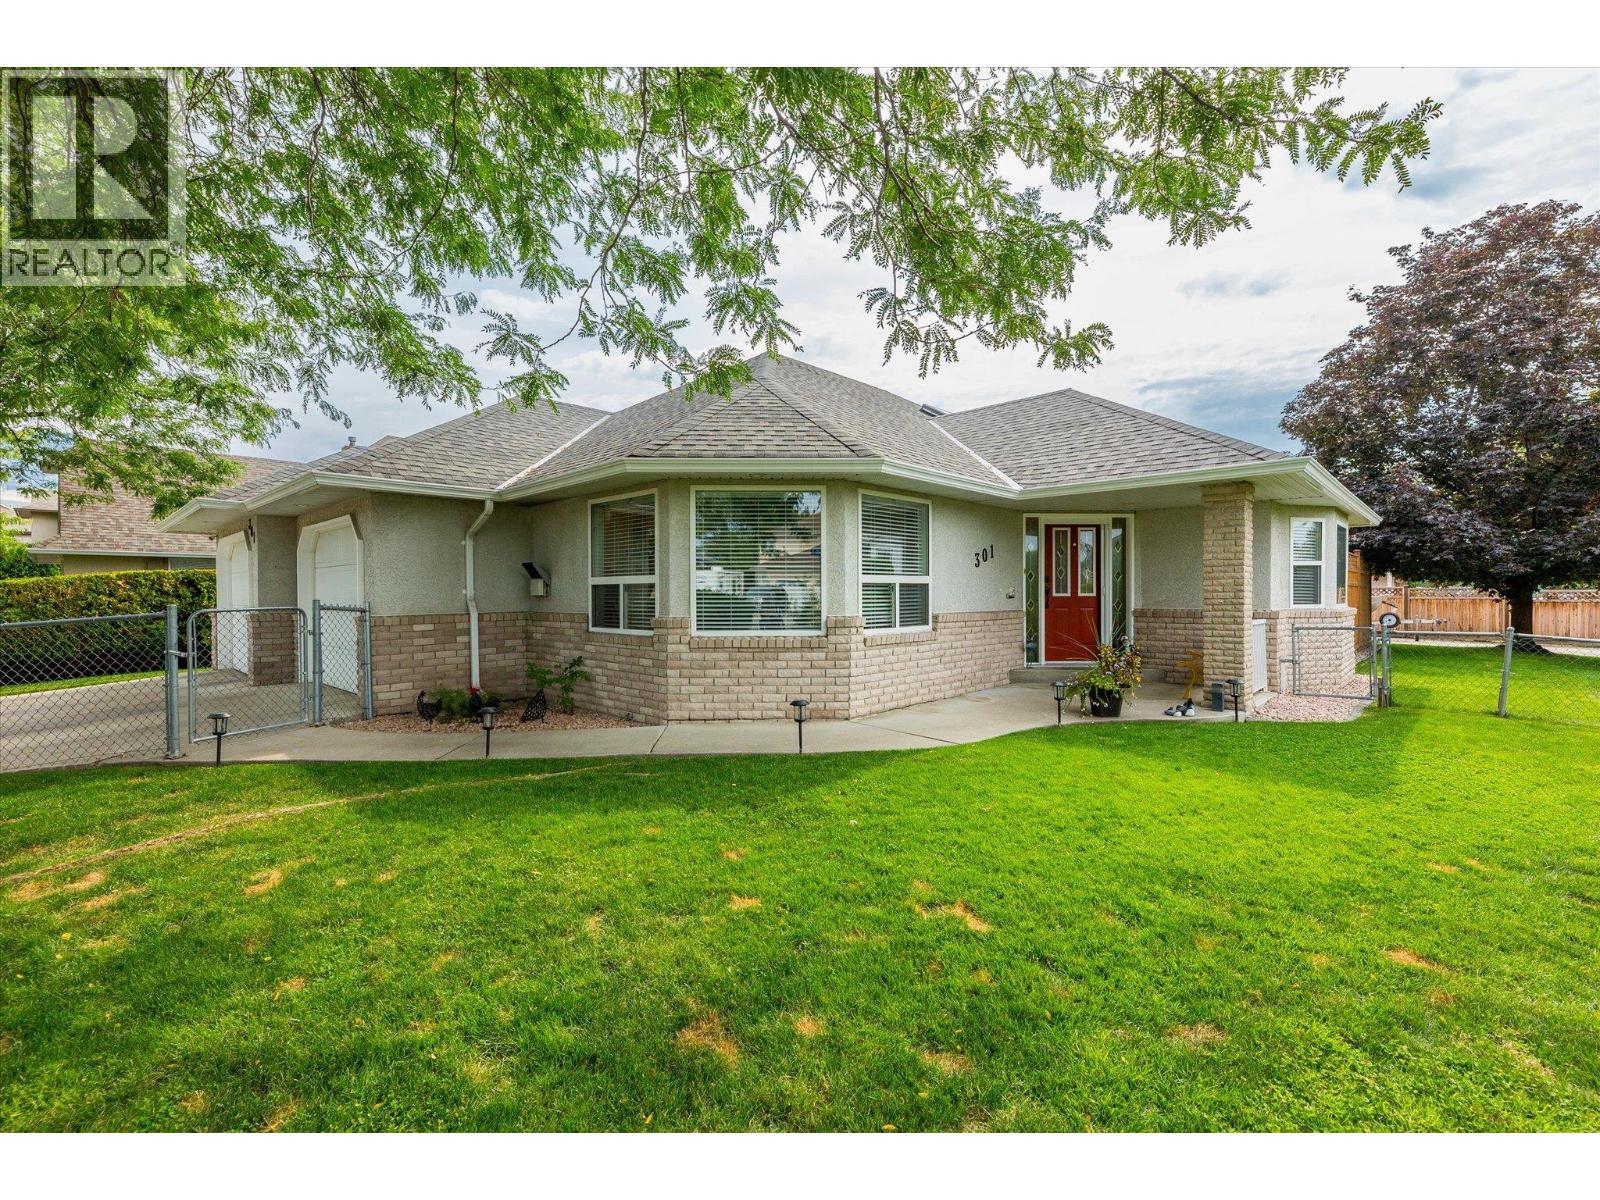
Fantastic location! This spacious 1995-built rancher sits on a corner lot with two separate driveways, offering exceptional parking and flexibility. The main driveway leads to a double garage with direct home access, while the second oversized driveway provides a massive RV parking pad and leads to a detached oversized single garage with dedicated work area—perfect for the hobby enthusiast. Inside, this pristine 3-bedroom, 2-bathroom home features a bright, open-concept floor plan with vaulted ceilings, skylights, abundant windows, a gas fireplace and built-in vacuum. Recent upgrades include beautiful hardwood flooring, granite kitchen countertops, a water softener and humidifier. The spacious primary bedroom offers a walk-in closet and a large ensuite with separate shower and soaker tub. The entire home sits over a 5-ft concrete crawlspace, providing incredible storage. The fully fenced yard features mature, low-maintenance landscaping and is ideal for children, pets or entertaining. A rare opportunity for hobbyists, RV owners, downsizers or anyone looking to enjoy comfortable one-level living without stairs. Conveniently located close to shopping, restaurants, parks, golf and all amenities. (id:63400)
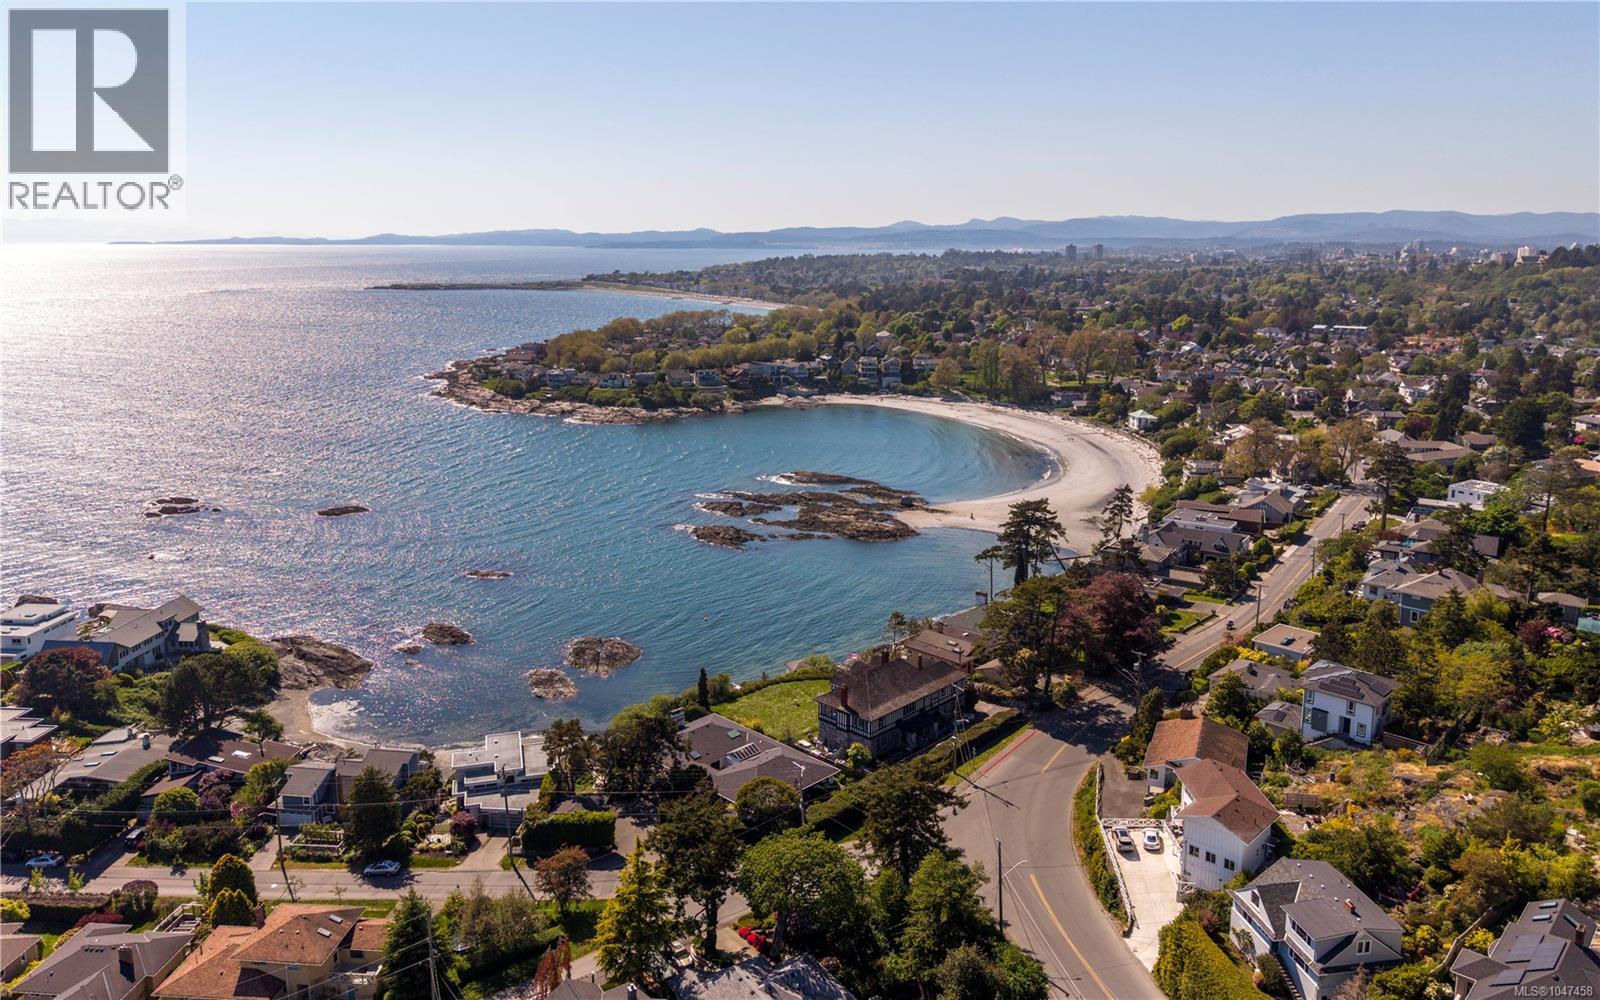
100 King George Terr
Oak Bay, British Columbia
Impeccably renovated 1947 character home in Oak Bay’s Harling Point neighbourhood, offering sweeping ocean and mountain views with the quality of new construction and no GST. Reimagined by Moss Rock Design Studio and built by Hansenbuilt Construction, the home features more than $1M in high-end improvements. The showpiece kitchen includes Vancouver Island marble countertops by Matrix Marble, Wolf and Sub-Zero appliances, a Jenn-Air induction cooktop, custom glass and steel shelving, Douglas Grant cabinetry, and white oak herringbone flooring by Plank & Saw. The vaulted primary suite enjoys private ocean views and a three-room ensuite with heated Dal-Tile floors, Kohler fixtures, a deep soaker tub beneath a skylight, and dedicated dressing area. Marvin fibreglass-and-fir French doors open to an ocean-view deck and secluded south-facing garden patio beneath Walbran Park. The deer-proof garden features apple trees, a grapevine, and full sun for growing vegetables. Directly behind the home, Walbran Park frames views toward Mount Baker, the Gulf Islands, and Victoria, with Gonzales Beach just below. Harling Point is a warm, multigenerational Oak Bay community known for neighbourhood gatherings and a genuine sense of belonging. Combining 1947 architectural character, extensive modern improvements, and rare recreational access, this residence offers elevated coastal living on Vancouver Island. (id:63400)

71 25 Street SE Unit# 3
Salmon Arm, British Columbia
LAKEVIEW TOWNHOME - Looking for your first home? You will absolutely fall in love with this beautifully updated 2-bedroom, 2-bath affordable townhome located on a quiet cul-de-sac in a small 6-unit complex. Freshly painted with new flooring throughout, this bright and open floor plan is sure to impress. The functional kitchen features a portable island and flows into the open-concept living and dining area, with access to a generous 19’ x 9’ deck showcasing lovely lake and mountain views, rounding out the main floor is a large bedroom and full bathroom. The basement contains a welcoming foyer, full bathroom, and a 2nd bedroom (family room) which also houses the laundry area. Keep you car out of the elements in your 20 x 10 garage. Conveniently located close to amenities, shopping, and recreation, this charming home offers comfort, style, and exceptional value. (id:63400)
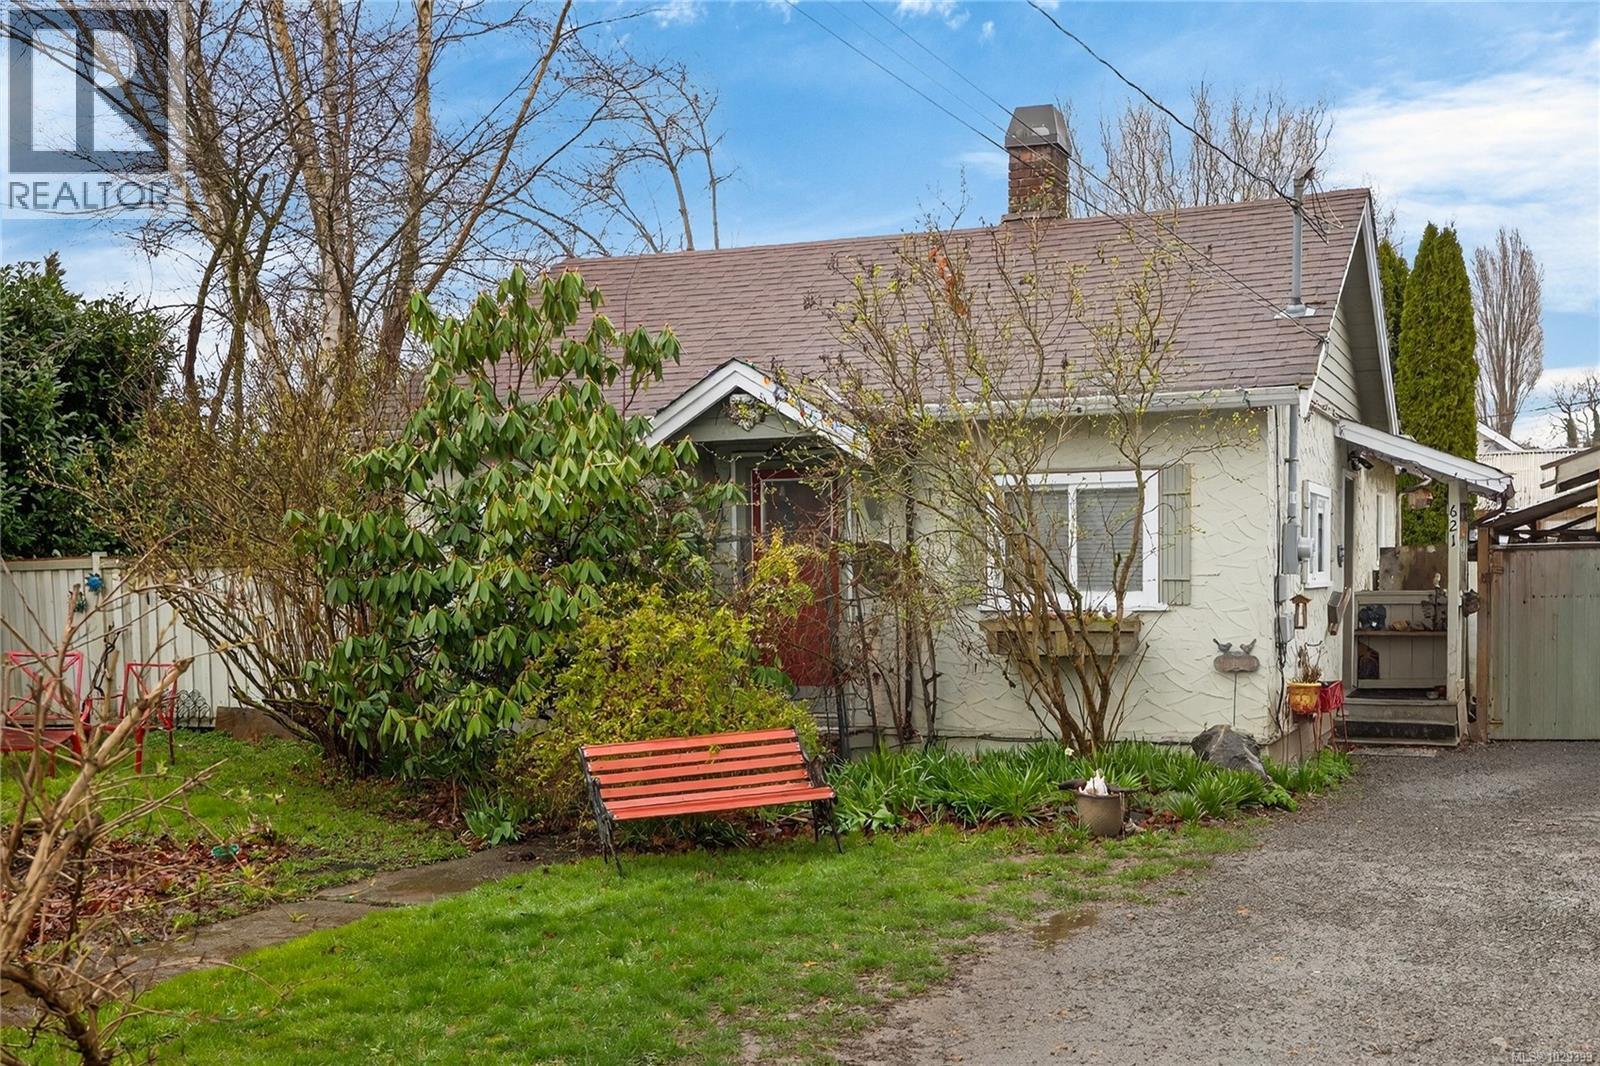
621 Coronation Ave
Duncan, British Columbia
Welcome to this centrally located, cottage-style home full of warmth and character. Offering 2 bedrooms plus a cozy loft-style sleeping space, this home provides a functional and inviting layout with a unique, storybook feel. The property truly shines outdoors, with beautiful gardens that come alive in the spring and create a peaceful, private setting. A spacious deck offers the perfect place to relax or entertain. The living room features vaulted 12-ft ceilings with a beautiful exposed wood beam, creating an airy yet inviting atmosphere. Hardwood floors with natural character run throughout, while a classic clawfoot tub adds a touch of vintage appeal. The kitchen features granite countertops and newer appliances, offering both style and convenience. Stay comfortable year-round with the woodstove, ideal for cooler evenings. The roof has been maintained, offering added peace of mind. A quaint detached workshop in the backyard provides great space for hobbies, storage, or creative projects. An ideal opportunity for first-time buyers, investors, or retirees looking for a centrally located home with charm, outdoor beauty, and potential. (id:63400)
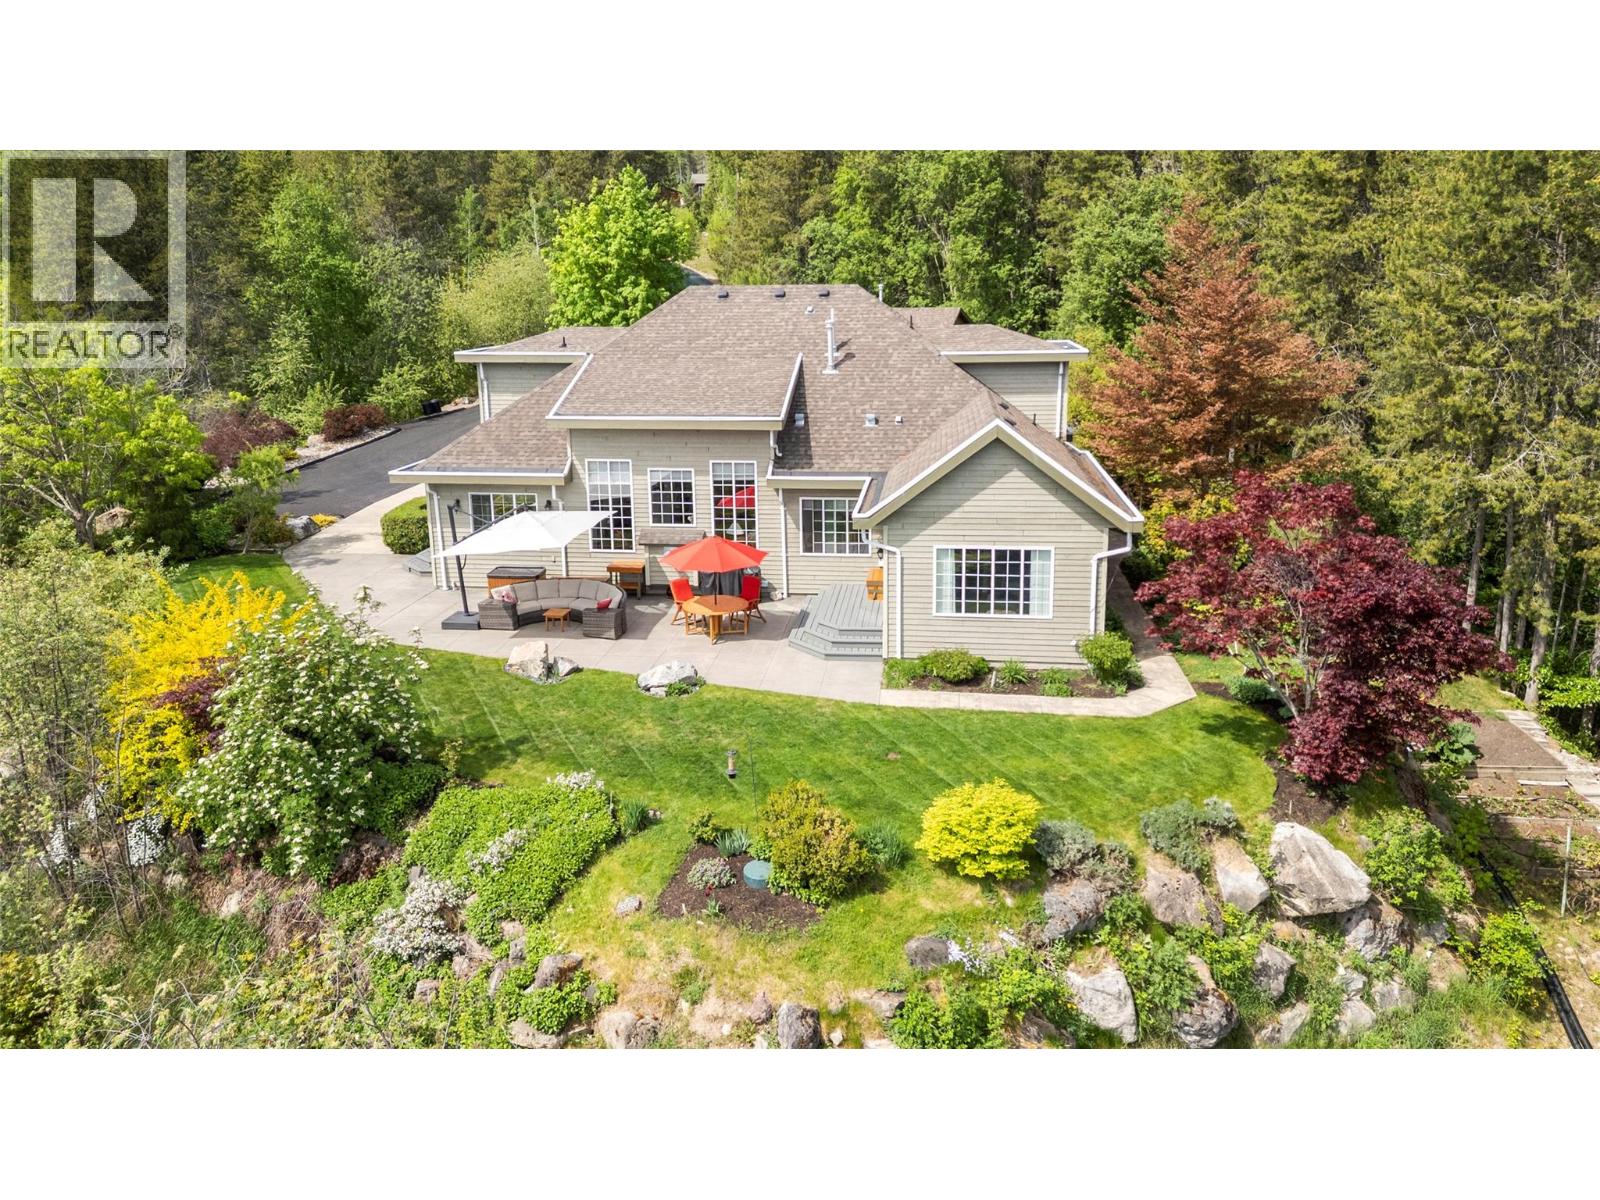
3800 60 Street NW
Salmon Arm, British Columbia
DRAMATIC LAKE VIEWS, exceptional privacy, and a true connection to nature define this custom-built two-story home with a 2-bedroom carriage house on 5.98 acres. Offering 3 bedrooms plus a den, this thoughtfully designed residence captures the essence of peaceful rural living. A paved driveway welcomes you to the property, where a spacious foyer opens to an expansive living and dining area with vaulted ceilings, a natural gas fireplace, and a wall of windows that flood the home with natural light. The kitchen features a large island, gas range, warming oven, granite countertops, abundant cabinetry, pantry, and roll-out freezer. A bright family room leads to over 600 sq ft of patio space. The main-floor primary suite includes a walk-in closet and ensuite with double sinks, soaker tub, tiled walk-in shower, and heated floors. Also on the main level are a den/office, laundry room, and powder room. Upstairs, a bridge-style hallway with skylights overlooks the living space below and connects two spacious bedrooms and a full bath. Above the detached 3-bay garage, the carriage house offers over 800 sq ft in a non-conforming 2-bedroom suite, ideal for extended family or guests. Additional features include a storage shed, 50' x 8' covered front porch, 13 kW backup generator, private trails, nearby Syphon Falls, and a convenient location just 15 minutes from the city center. (id:63400)