
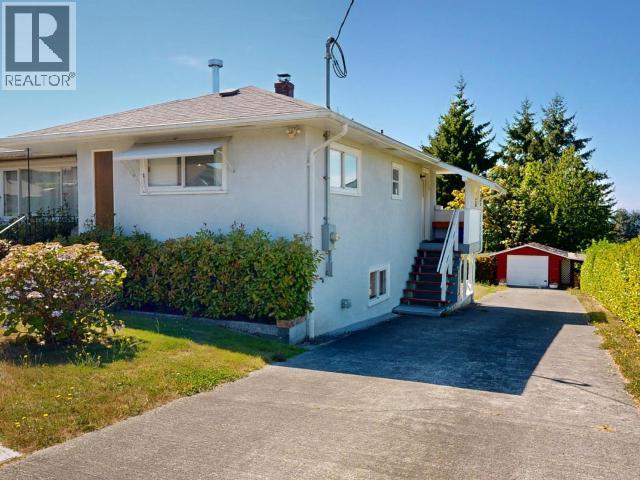
4603 Harvie Ave
Powell River, British Columbia
Panoramic ocean and sunset vistas set the stage for this solid 4-bed, 2-bath home! Step inside to wide-plank luxury vinyl flooring spanning the main level, leading to 3 bedrooms--2 with ocean views--and a high-efficiency wood stove. The refreshed kitchen showcases quartz countertops, new appliances, and ocean views while you cook. Unwind in the updated 4-piece bath with Kohler fixtures, new toilet, fresh tile, and a full-wall feature. The 7'3" ceiling walk-out basement offers a 1-bed, 1-bath setup plus open space ideal for gear storage or customized living. Outdoor perks include a fenced yard, concrete driveway, and a powered 12'3" x 21'8" detached garage with lean-tos. Major upgrades include a new water line, new sewer line, high-efficiency furnace, and attached workshop with a 200-amp panel. Call today! (id:63400)
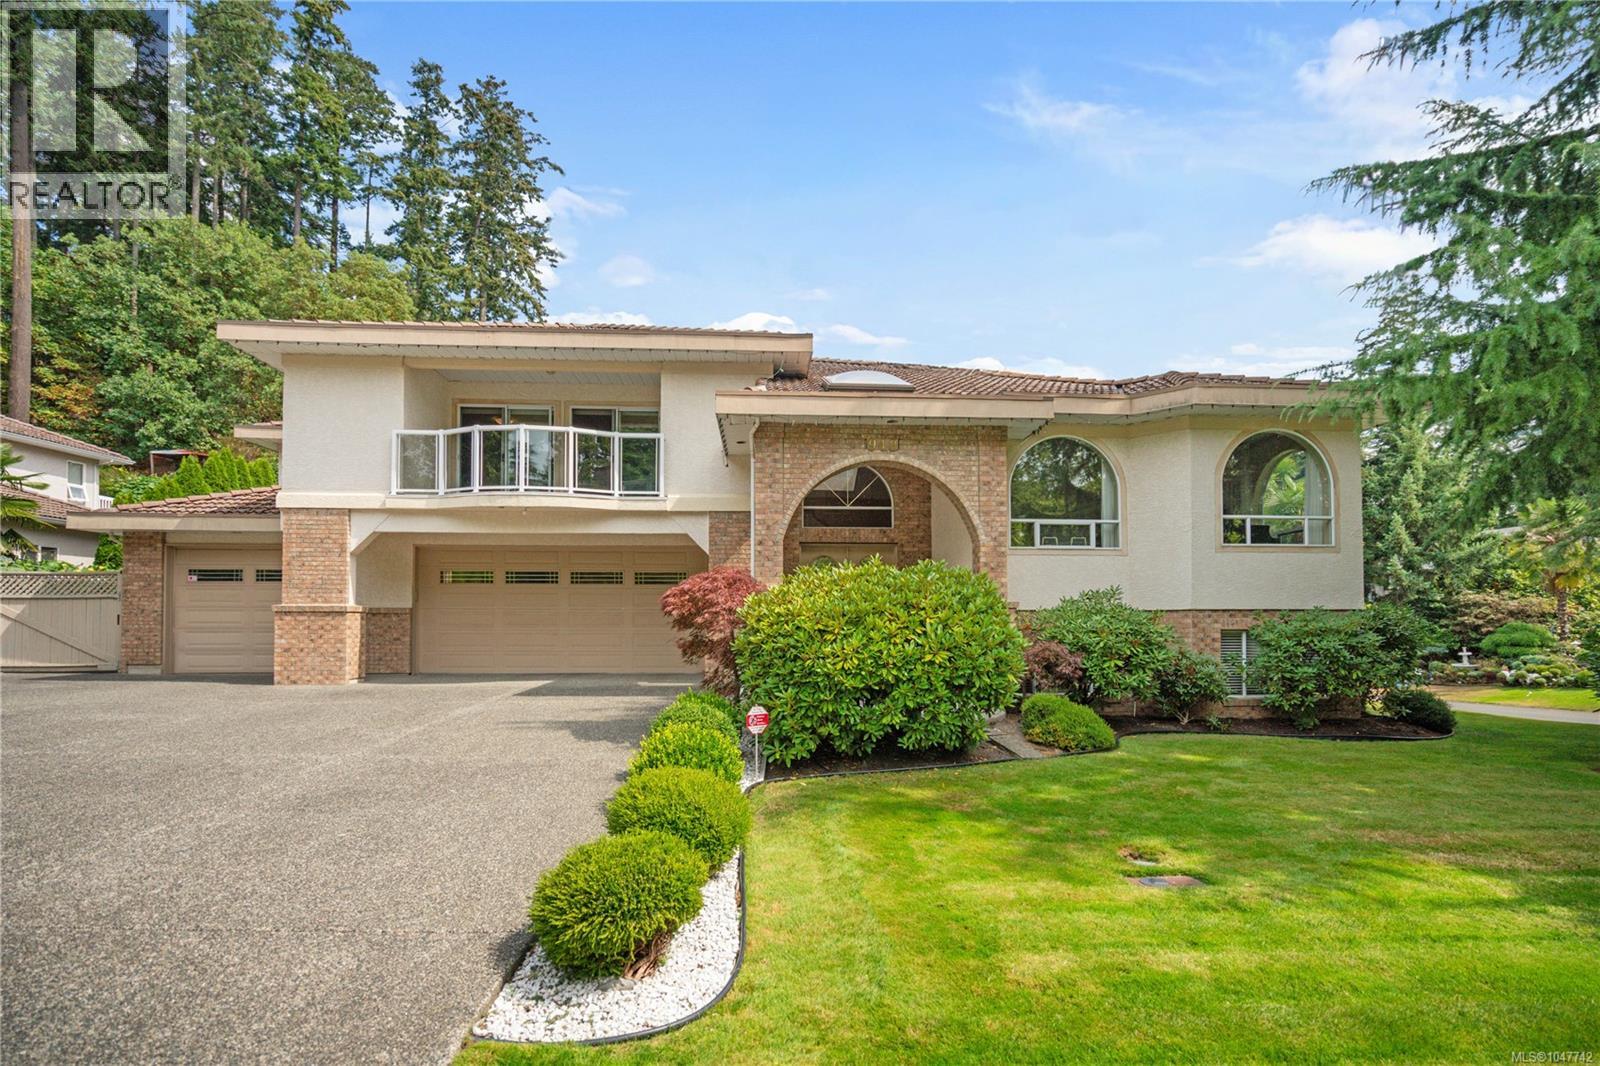
948 Boulderwood Rise
Saanich, British Columbia
Set on a flat lot in desirable Broadmead, this custom seven bedroom, six bathroom home offers space for a large family, multi-generational living, or anyone needing extra room. The foyer welcomes you into an elegant formal living and dining room, flowing into a gourmet maple kitchen with granite countertops, open to the family room and eating nook. Step out from the kitchen onto the deck, ideal for entertaining or barbecuing. Rounding out the main living space is a dedicated laundry room. The main floor also features a fully self-contained one bedroom suite, with its own living and dining area, kitchen, and bathroom, perfect for in-laws, extended family, or a mortgage helper. Upstairs, the primary bedroom offers a private retreat with a walk-in closet, ensuite, and its own deck. Three more bedrooms follow, each with a private deck, one with its own ensuite, and a shared bathroom for the others. The lower level adds two more bedrooms and a spacious rec room, ideal for a home theatre, office, or extra living space. Multiple decks throughout the main and upper floors offer plenty of spots to relax or entertain outdoors. Parking is covered too, with a huge three car garage, space for three more vehicles, and EV charging. You're close to schools, Broadmead Village shopping, and parks, with quick highway access to the airport or ferry. This is more than a home, it's space to grow into. Contact The Neal Estate Group today to experience the Broadmead lifestyle for yourself. (id:63400)
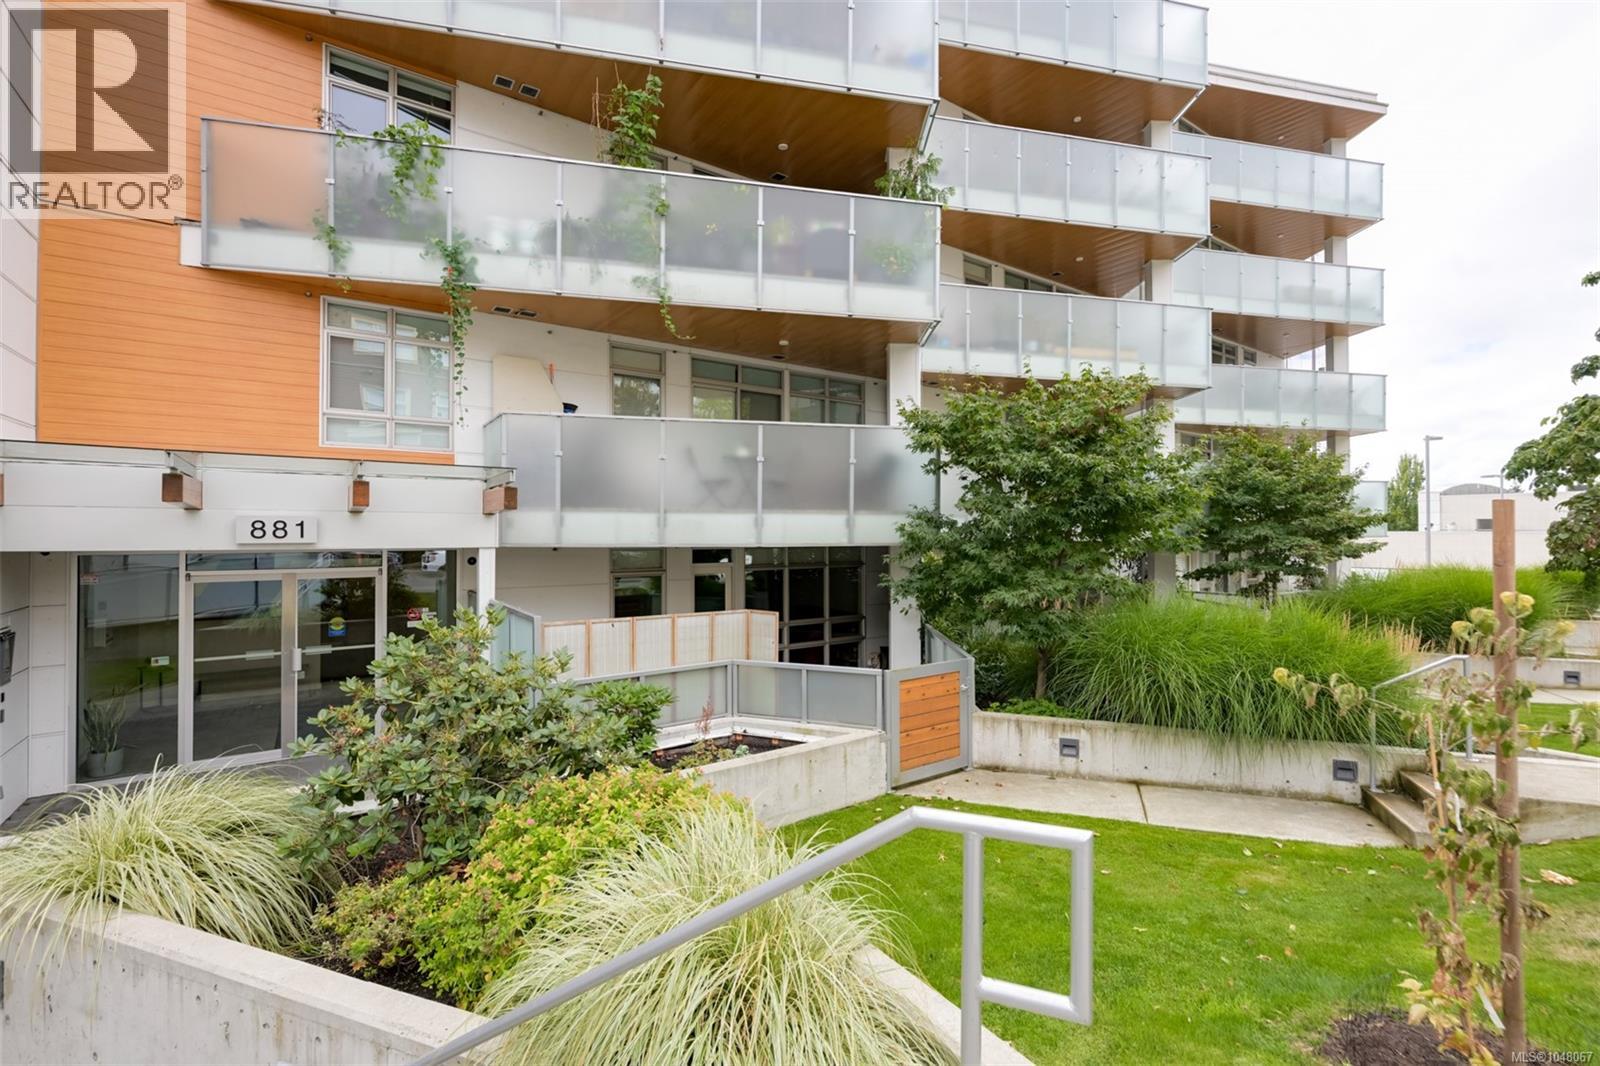
103 881 Short St
Saanich, British Columbia
Large patio & stylish living at an unbeatable Uptown location! Welcome to The 881, where this beautifully designed 1-bed, 1-bath ground-level condo offers the perfect blend of indoor comfort & outdoor living. The impressive 261 sqft patio is ideal for morning coffee, summer entertaining or simply unwinding at the end of the day. Inside, the bright, open layout features hardwood floors & a contemporary kitchen w/ quartz countertops, SS appliances & a generous island that flows seamlessly into the dining & living spaces. Built in 2019 & Built Green Gold, w/an efficient VRF heat pump provides year-round heating & cooling. The 881 has secure underground parking, seperate storage, centralized gas hot water, rooftop gardens/resident garden plots. Dogs are welcome & ground-level access makes getting outdoors effortless. Steps from Uptown’s shops, restaurants & everyday amenities, w/ transit & trails nearby. Move-in ready. Call your agent to book a private viewing. (id:63400)
311 3564b Ryder Hesjedal Way
Colwood, British Columbia
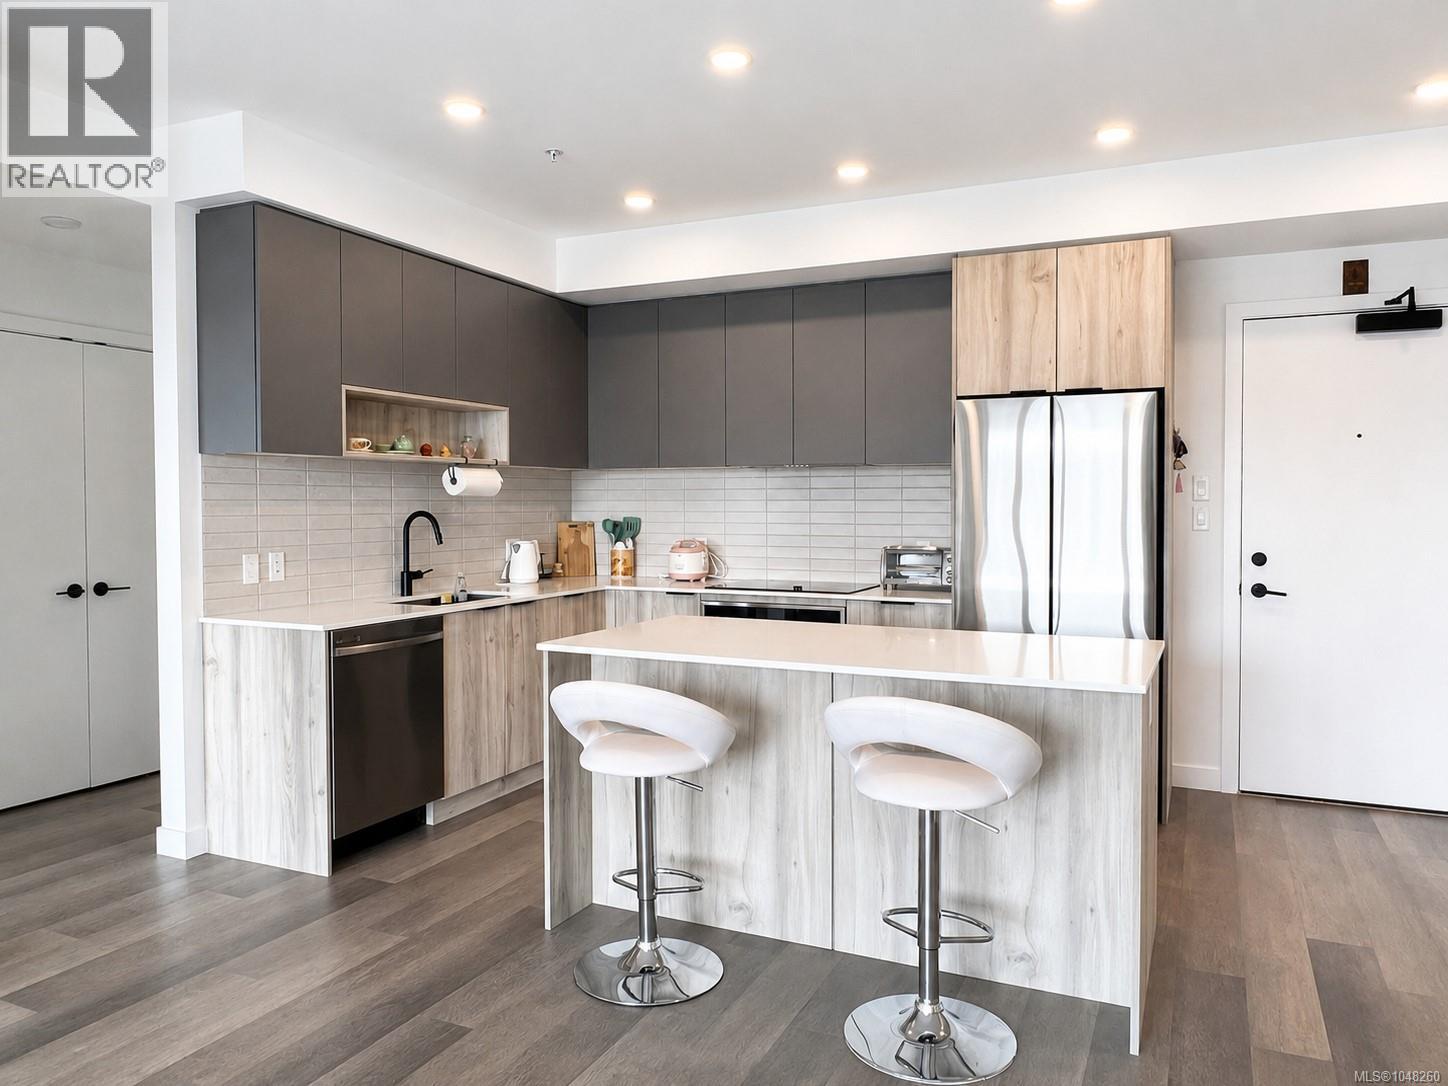
OPEN SAT. 11-1. to Eliza! Bright and inviting, this thoughtfully designed 2-bedroom, 2-bathroom home has a stylish open-concept kitchen featuring generous cabinetry, stainless steel appliances, ample counter space and an island with comfortable seating. The kitchen flows naturally into the dining and living areas, where large windows fill the home with natural light and create a comfortable space for everyday living and entertaining. A thoughtfully designed split-bedroom layout places the two bedrooms on opposite sides of the main living area, creating greater privacy and separation between the sleeping spaces. The spacious primary bedroom includes a walk-in closet and private ensuite. A in-suite washer and dryer provide added everyday convenience. ELIZA’s resident amenities offer even more room to enjoy daily life, including a fitness centre, owners’ lounge, rooftop terrace, community garden and convenient dog-wash area. Step outside and enjoy the Royal Bay lifestyle, with shopping, cafés, restaurants, everyday services, parks and walking trails close to home. The Royal Bay waterfront and seaside paths are also within easy walking distance, making it simple to enjoy fresh air and coastal scenery whenever you choose. (id:63400)
9815 Cedar St
Chemainus, British Columbia
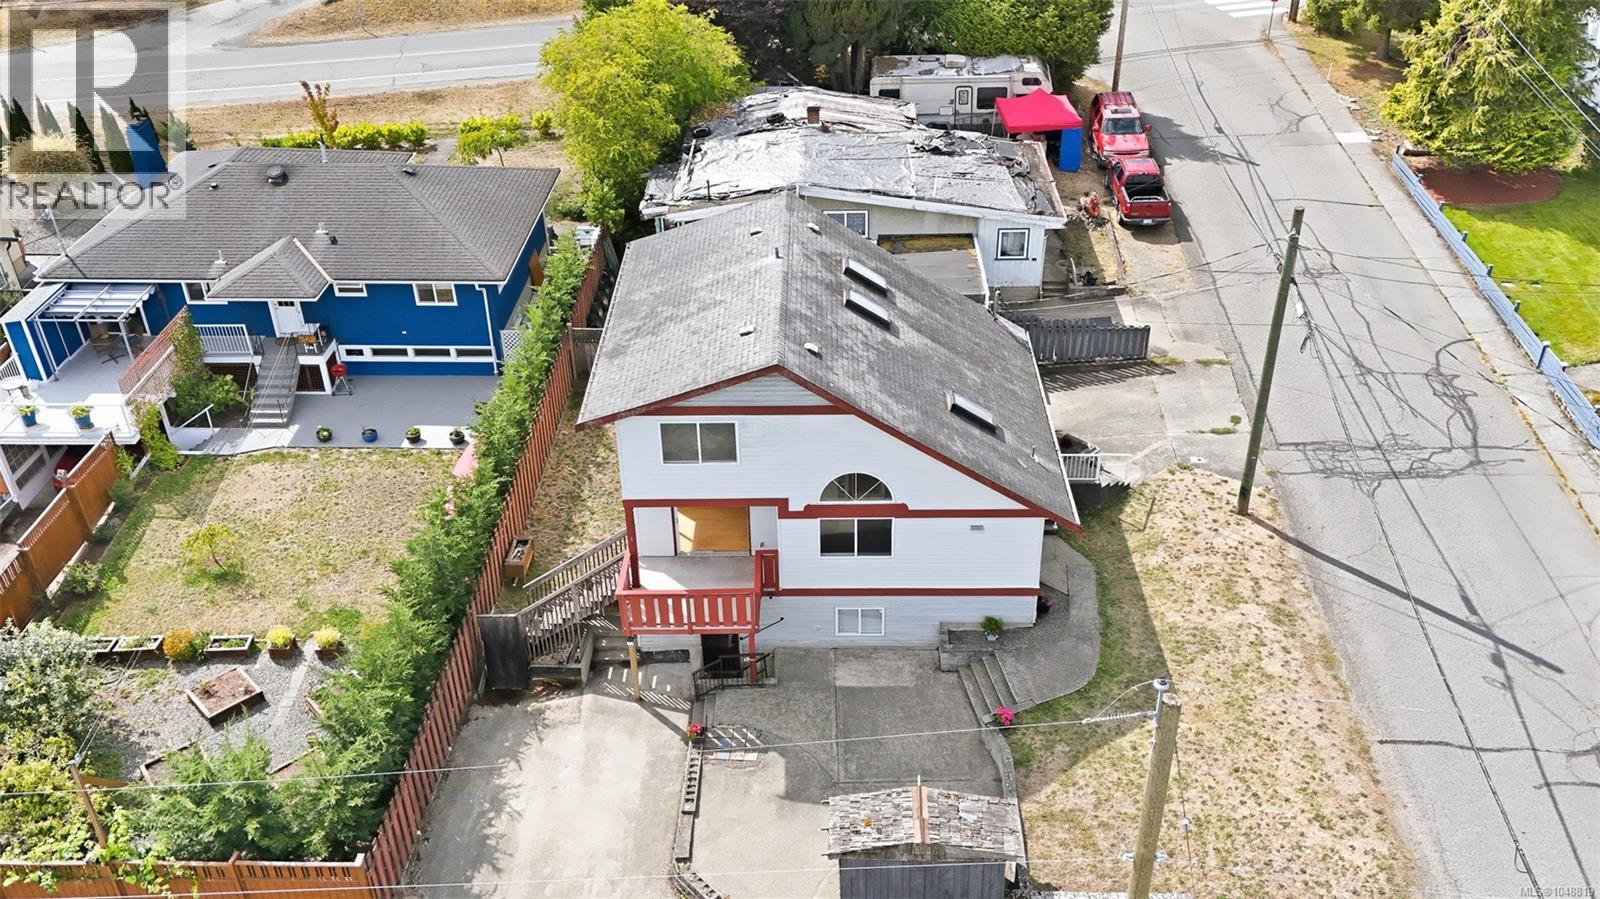
**OPEN HOUSE SATURDAY OCT 3rd 11-1PM** Welcome to 9815 Cedar Street, a versatile home offering nearly 2,000 sq. ft. of living space, ocean views and plenty of opportunity in the heart of Chemainus. Featuring 3 bedrooms, 3 bathrooms and two kitchens, the home offers a flexible layout well suited to families, extended family or multigenerational living. A separate lower living area with its own entrance provides even more possibilities, while the main living space features a gas fireplace and plenty of natural light. Upstairs, enjoy ocean views that remind you just how close you are to the coast. Outside, the property offers a generous yard, single garage and space to enjoy, garden or personalize over time. Built in 1994, this is a home with plenty of potential for buyers looking to put their own touches on a property while taking advantage of an established neighbourhood and a great Vancouver Island lifestyle. Chemainus itself is a big part of what makes this location special. Known for its famous outdoor murals, charming downtown, local shops, restaurants and arts scene, the community combines small-town character with everyday conveniences. Spend the day exploring nearby beaches and waterfront parks, enjoy boating and coastal recreation, or take advantage of ferry access to Thetis Island and Penelakut Island from Chemainus. With Duncan and Ladysmith within easy reach and Nanaimo and Victoria accessible for larger-city amenities, 9815 Cedar Street offers a great combination of space, flexibility, ocean views and Island living. Whether you're searching for a family home, room for extended family or simply a property with potential, this is an opportunity worth seeing. All data is approx and must be verified if important (id:63400)
1622 Camosun St
Victoria, British Columbia
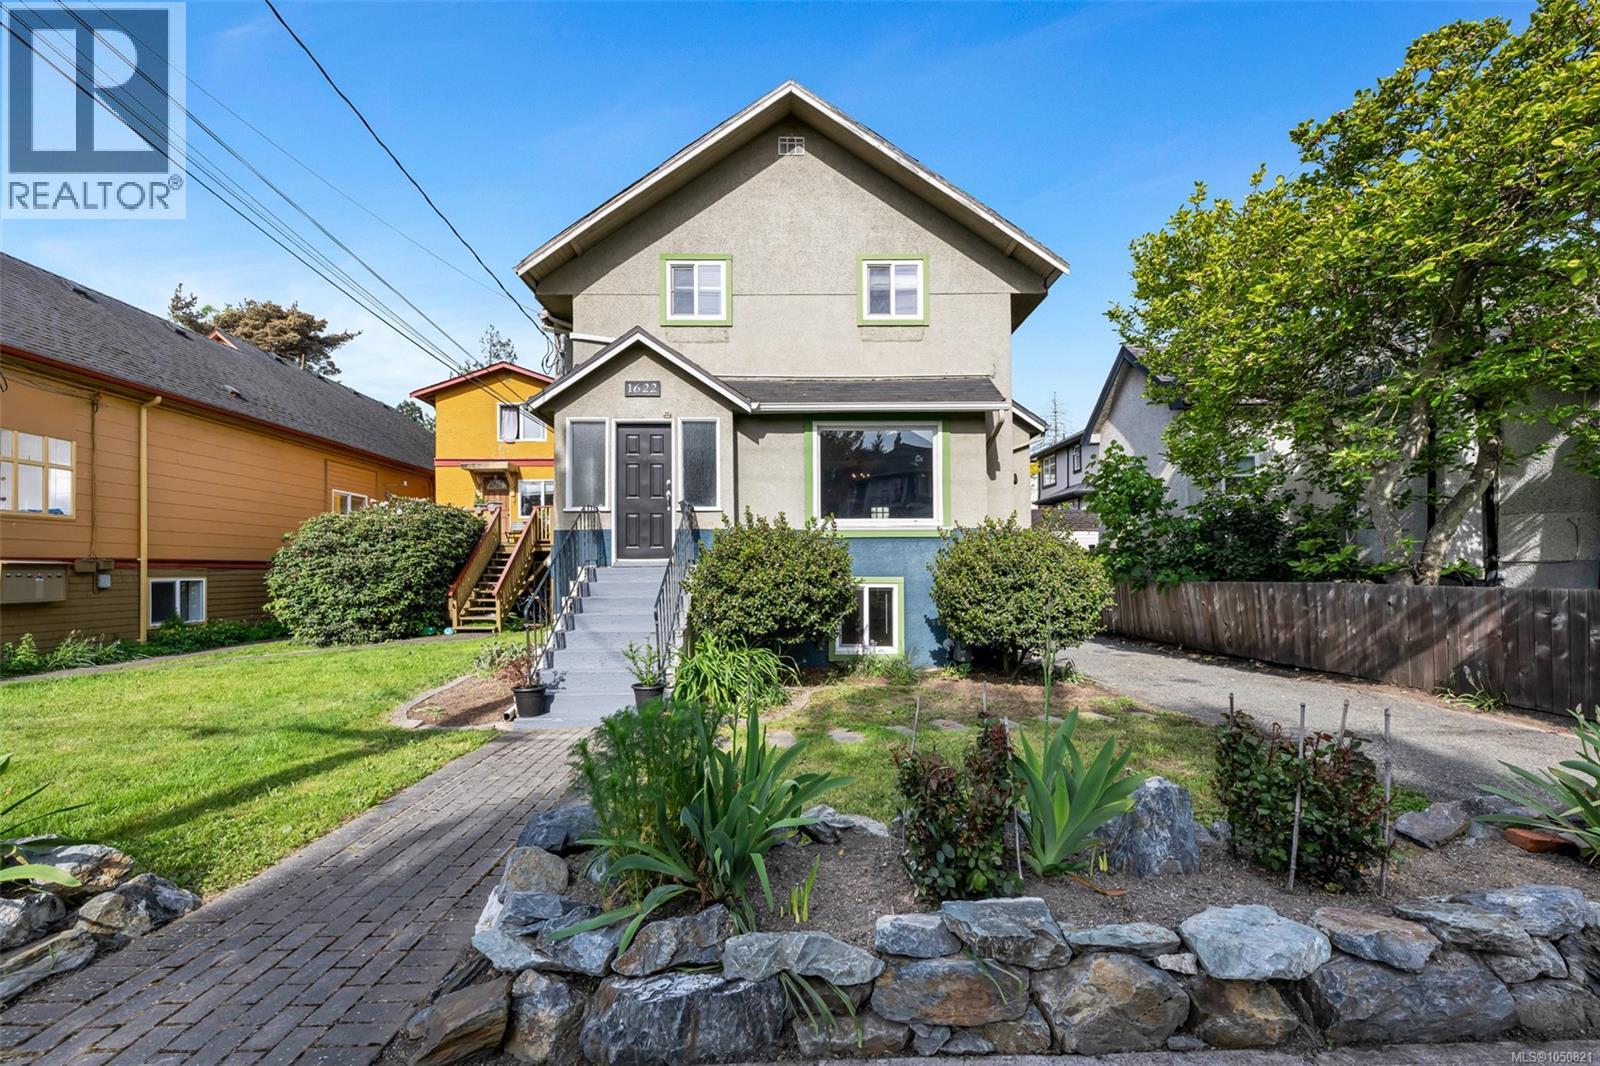
Live the Fernwood lifestyle in this beautifully updated character home offering four bedrooms together upstairs and a bright one-bedroom-and-den suite below. Sunlight fills the renovated kitchen with butcher-block island, cozy gas-fireplace living room, and spacious dining room with French doors and hardwood floors. A full bath on the main adds everyday convenience, while the upper level features four charming bedrooms and a renovated bathroom with double sinks, added storage, and an oversized clawfoot tub. New 2026 roof, attic reinsulation & updated wiring. More thoughtful upgrades include newer windows, draft-sealing, Rockwool soundproofing, updated paint, 2023 hot water tank, 200-amp panel and EV-ready wiring. The long gated driveway offers abundant parking and future garage potential, and the west-facing yard is perfect for relaxed evenings. A quiet, yet convenient location with fabulous neighbours, steps to schools, Victoria High’s field and track, Fernwood Village, North Park Village Centre, Central Park, Crystal Pool, and an easy stroll to Downtown. Act quick! (id:63400)
105 2757 Quadra St
Victoria, British Columbia
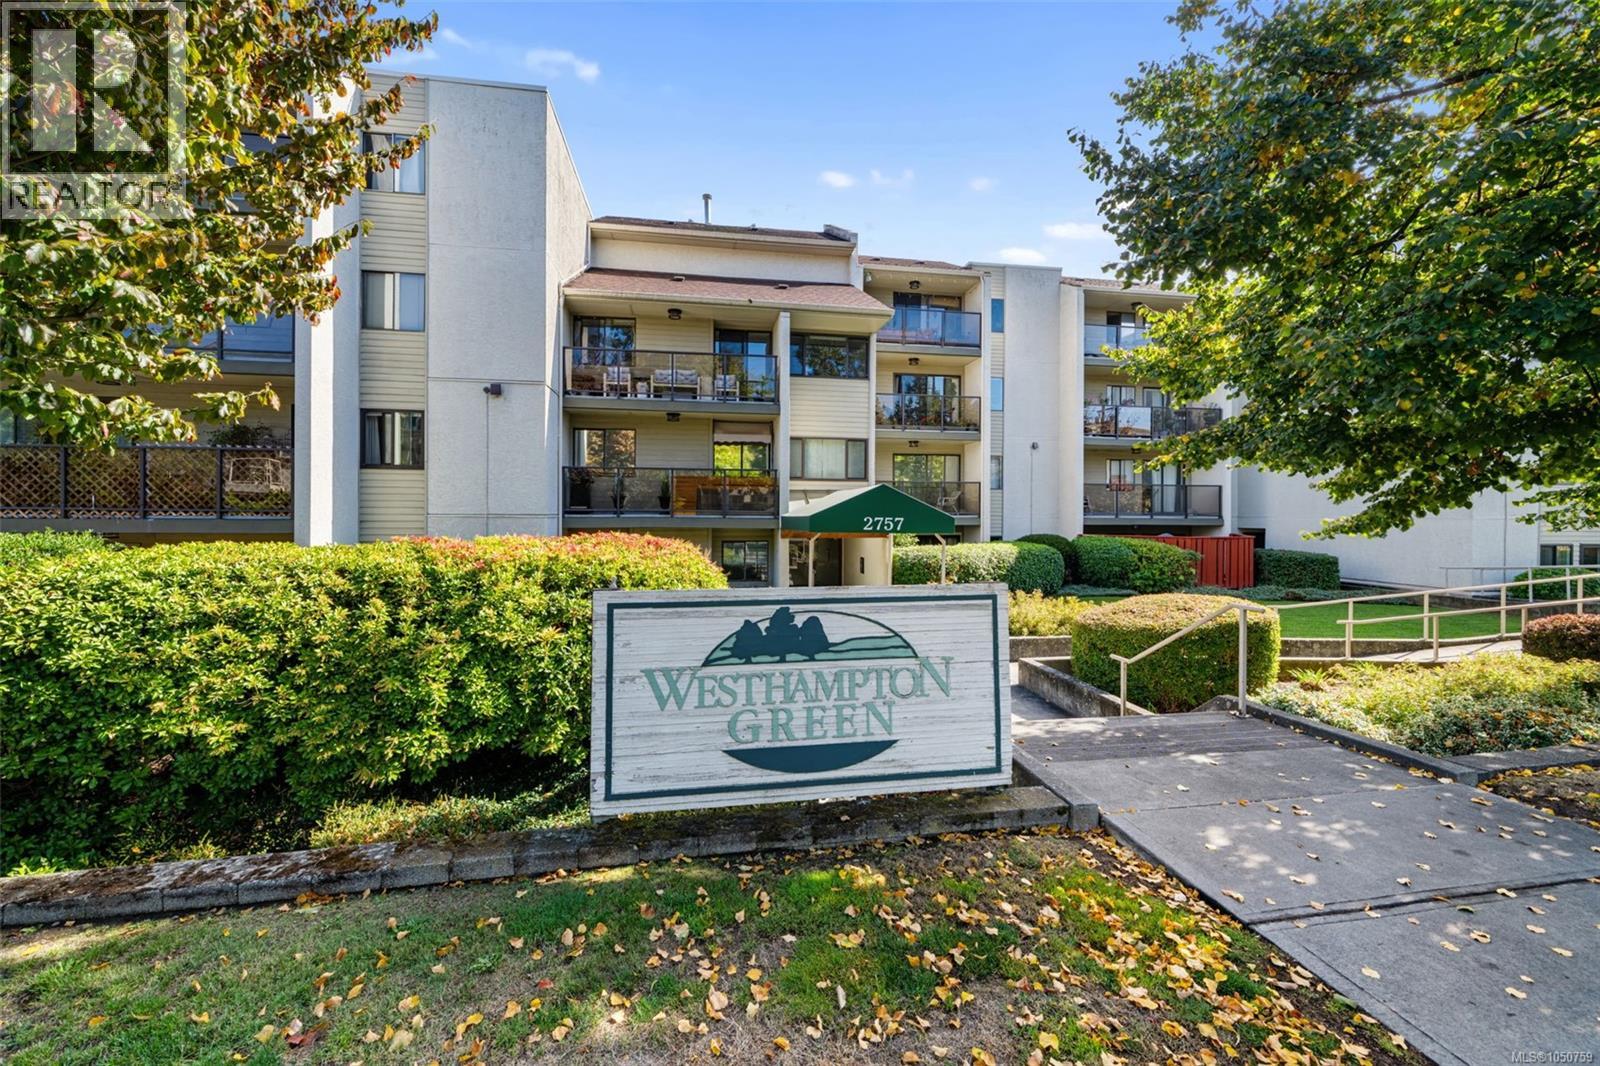
Bright and spotless ground-level one-bedroom home with European-inspired style and a private patio. An excellent opportunity for a first-time buyer, student, professional or those seeking a comfortable and practical home in a convenient location. Spacious living room and primary bedroom, plus a modern kitchen with stainless steel appliances and under-cabinet lighting. Recessed lighting throughout and 8' ceilings create a bright, contemporary feel. Modern bathroom and large additional bedroom wardrobe provide added functionality and storage. Enjoy a private patio with a handy storage room just off the patio. Built-in dining counter/desk included. Laundry on every floor, secured underground parking and bike storage. Conveniently located near Fairway Market, public transit and bus routes to UVic and Camosun College, with easy access to shopping and everyday amenities. (id:63400)
3830 Palo Alto St
Saanich, British Columbia
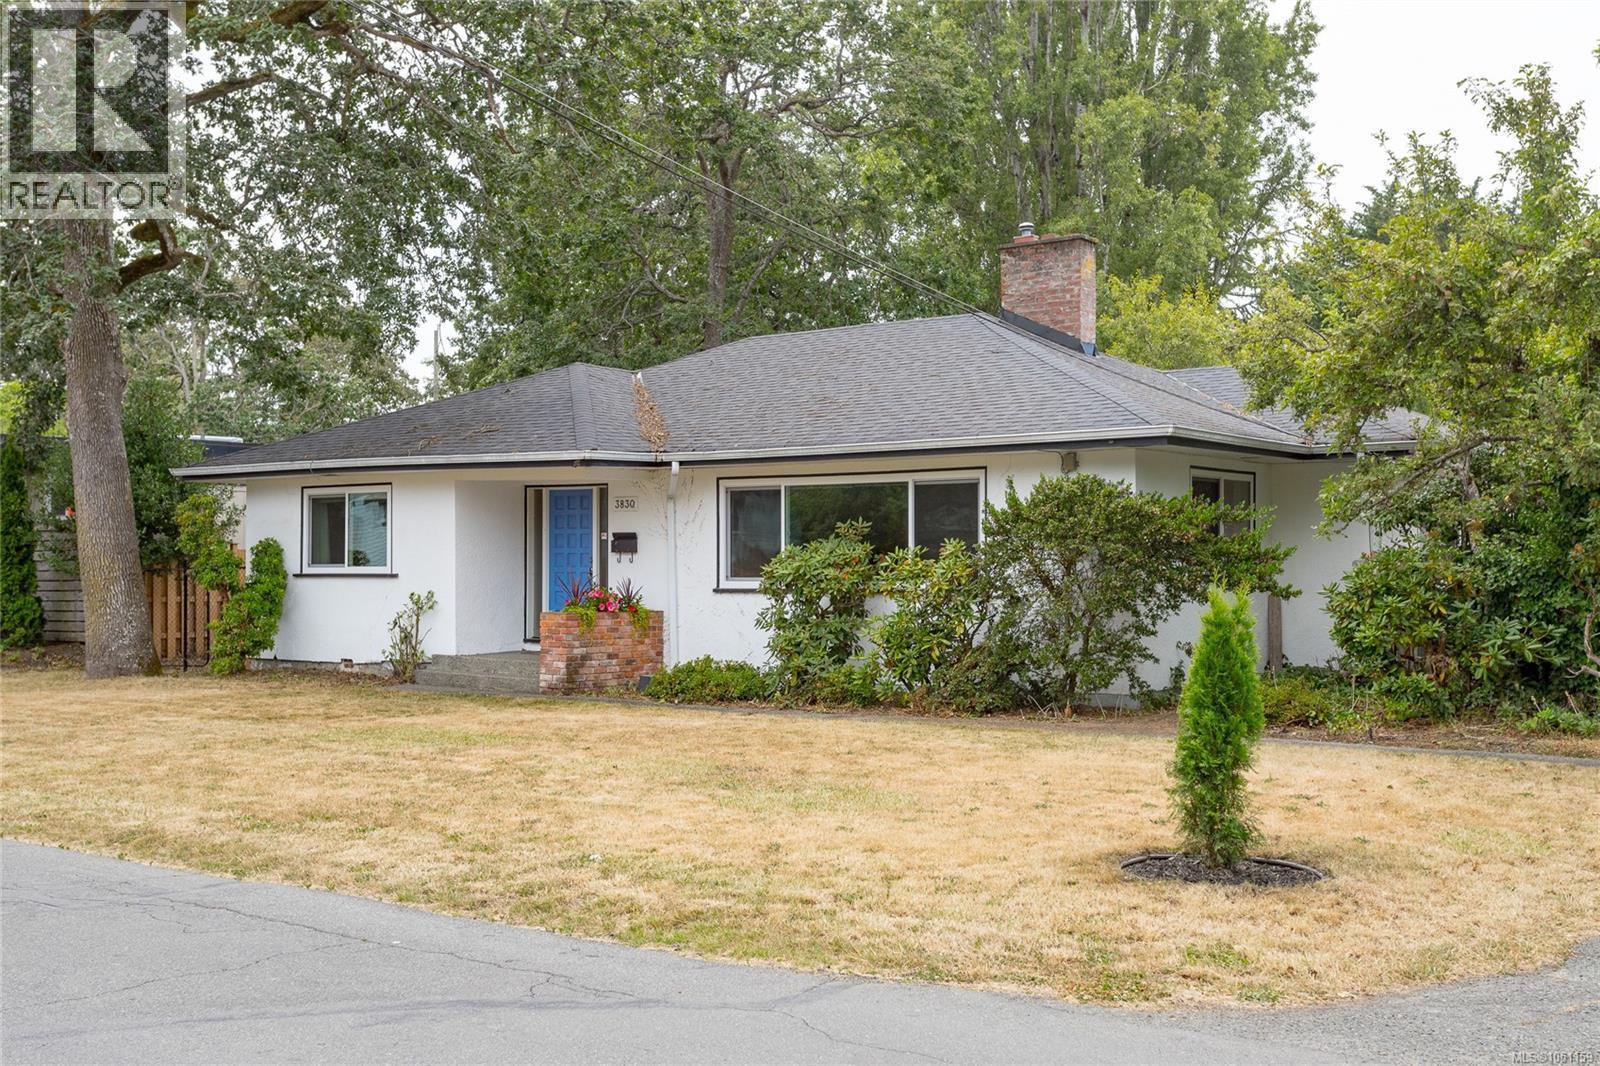
Welcome to this well-maintained 3-bedroom rancher in one of Saanich East’s most sought-after family neighbourhoods. Set on a desirable corner lot with future development potential, this property offers circular two driveway access, abundant parking and a garage ideal for storage, hobbies or workshop space. Designed for easy one-level living, the home has been thoughtfully updated with a heat pump, energy-efficient ENERGY STAR thermal triple-pane windows, vinyl plank flooring and added crawlspace insulation for year-round comfort and efficiency. Inside, large picture windows fill the home with natural light, while elegant cove ceilings and a cozy fireplace add warmth and character. The bright, skylit kitchen is both functional and inviting, featuring a gas cooktop, wall oven, breakfast bar and ample cabinetry. The generous family room provides valuable flexibility as a second living space, home office or potential fourth bedroom. Ideally located just minutes from UVic, excellent schools, parks, shopping, transit and the many amenities of Gordon Head, this is a wonderful opportunity for families, downsizers or those looking for one-level family home or investment property with future potential in a highly desirable neighbourhood. (id:63400)
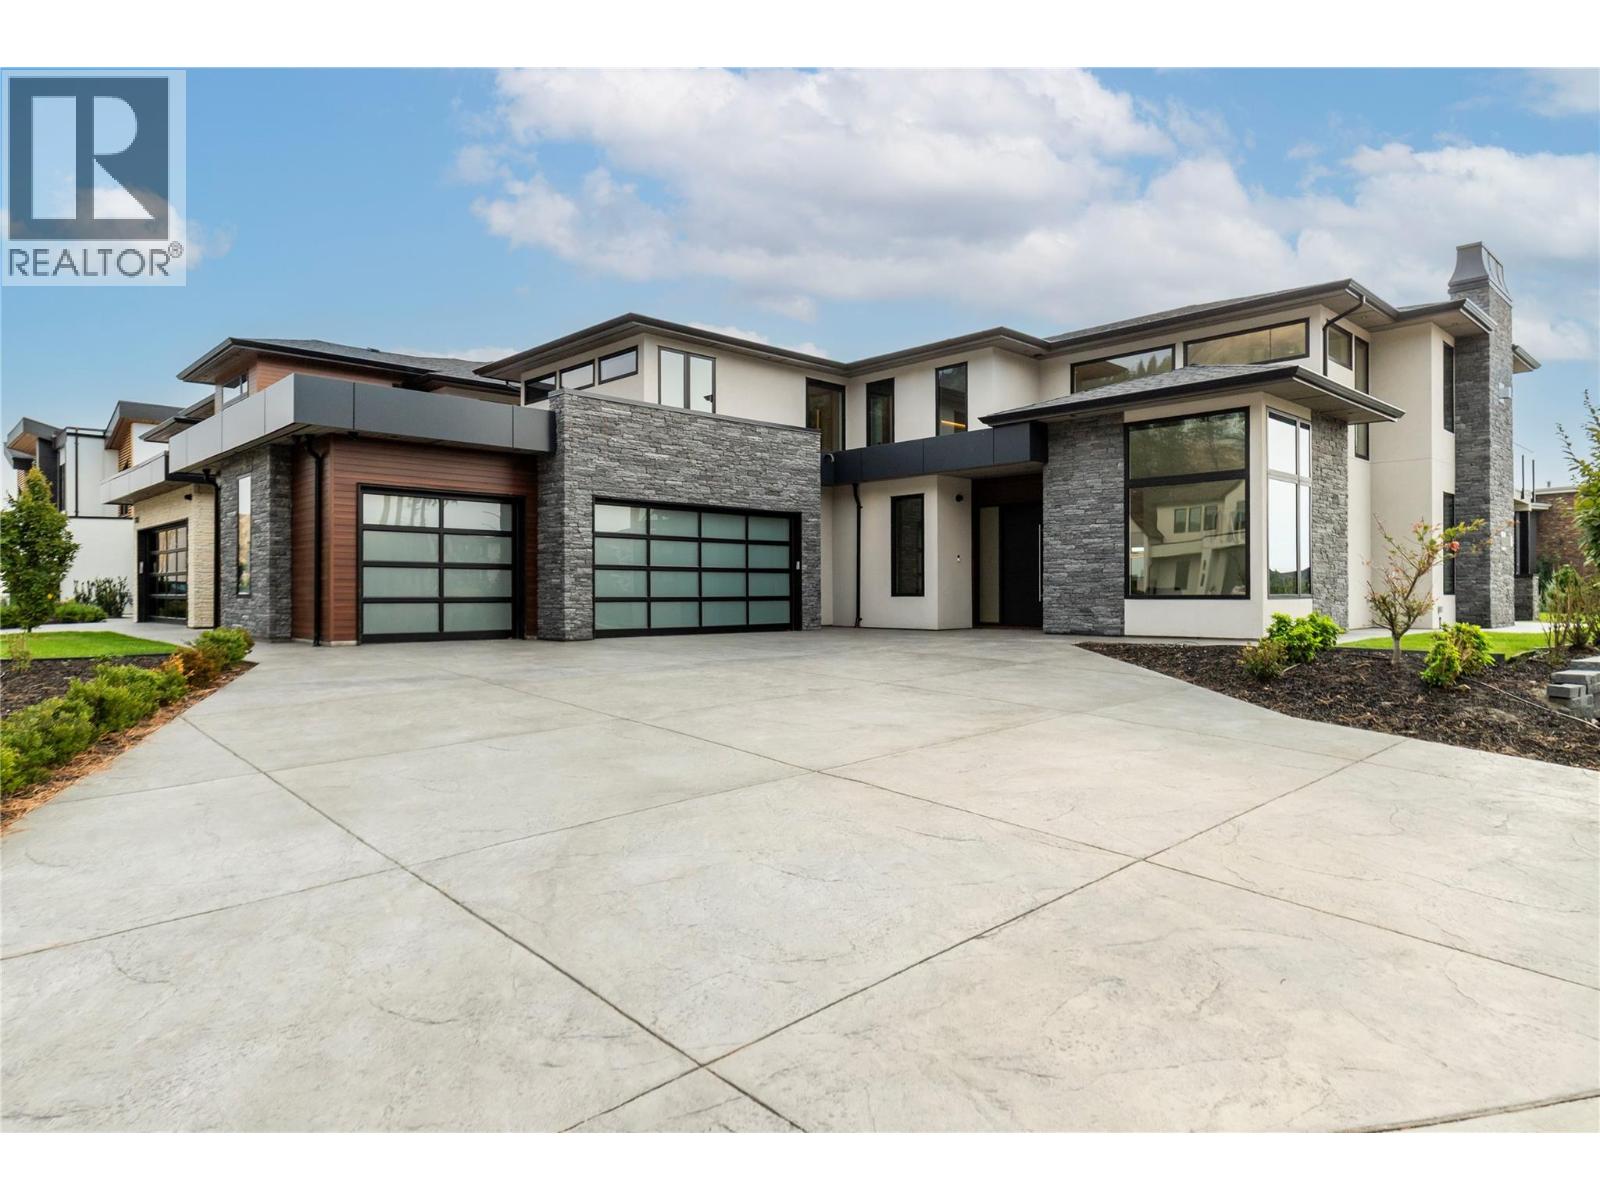
1587 Malbec Place Lot# 81
West Kelowna, British Columbia
Built by award-winning Palermo Homes, this new custom home offers over 4,500 sq. ft. on a corner lot with one of the area's most desirable family floor plans. Featuring 4 bedrooms upstairs, a family room, versatile flex spaces, a legal suite, and a triple garage, it's designed to adapt as your family's needs change. The main level boasts two flex spaces currently set as an office and open seating area, an open-concept great room with a tiled fireplace, chef's kitchen with premium appliances, waterfall quartz island, abundant cabinetry, and walk-in pantry. A powder room and mudroom complete this level. Upstairs, the family room with its own gas fireplace opens onto a covered patio. The primary suite includes a spa-inspired ensuite with heated floors and walk-in closet. Three additional bedrooms, 3 more bathrooms, and a spacious laundry room provide excellent functionality. The self-contained 1-bedroom legal suite is ideal for extended family or rental income. Additional features include an oversized driveway, triple garage, EV charger rough-in, designer lighting, architectural exterior lighting, a pool-sized backyard, and exceptional curb appeal. Located in Vineyard Estates, minutes from Mission Hill Winery, Mt. Boucherie trails, Okanagan Lake, beaches, schools, and amenities, this home delivers a rare 4-bedroom-up floor plan with flexibility for every stage of family life. (id:63400)
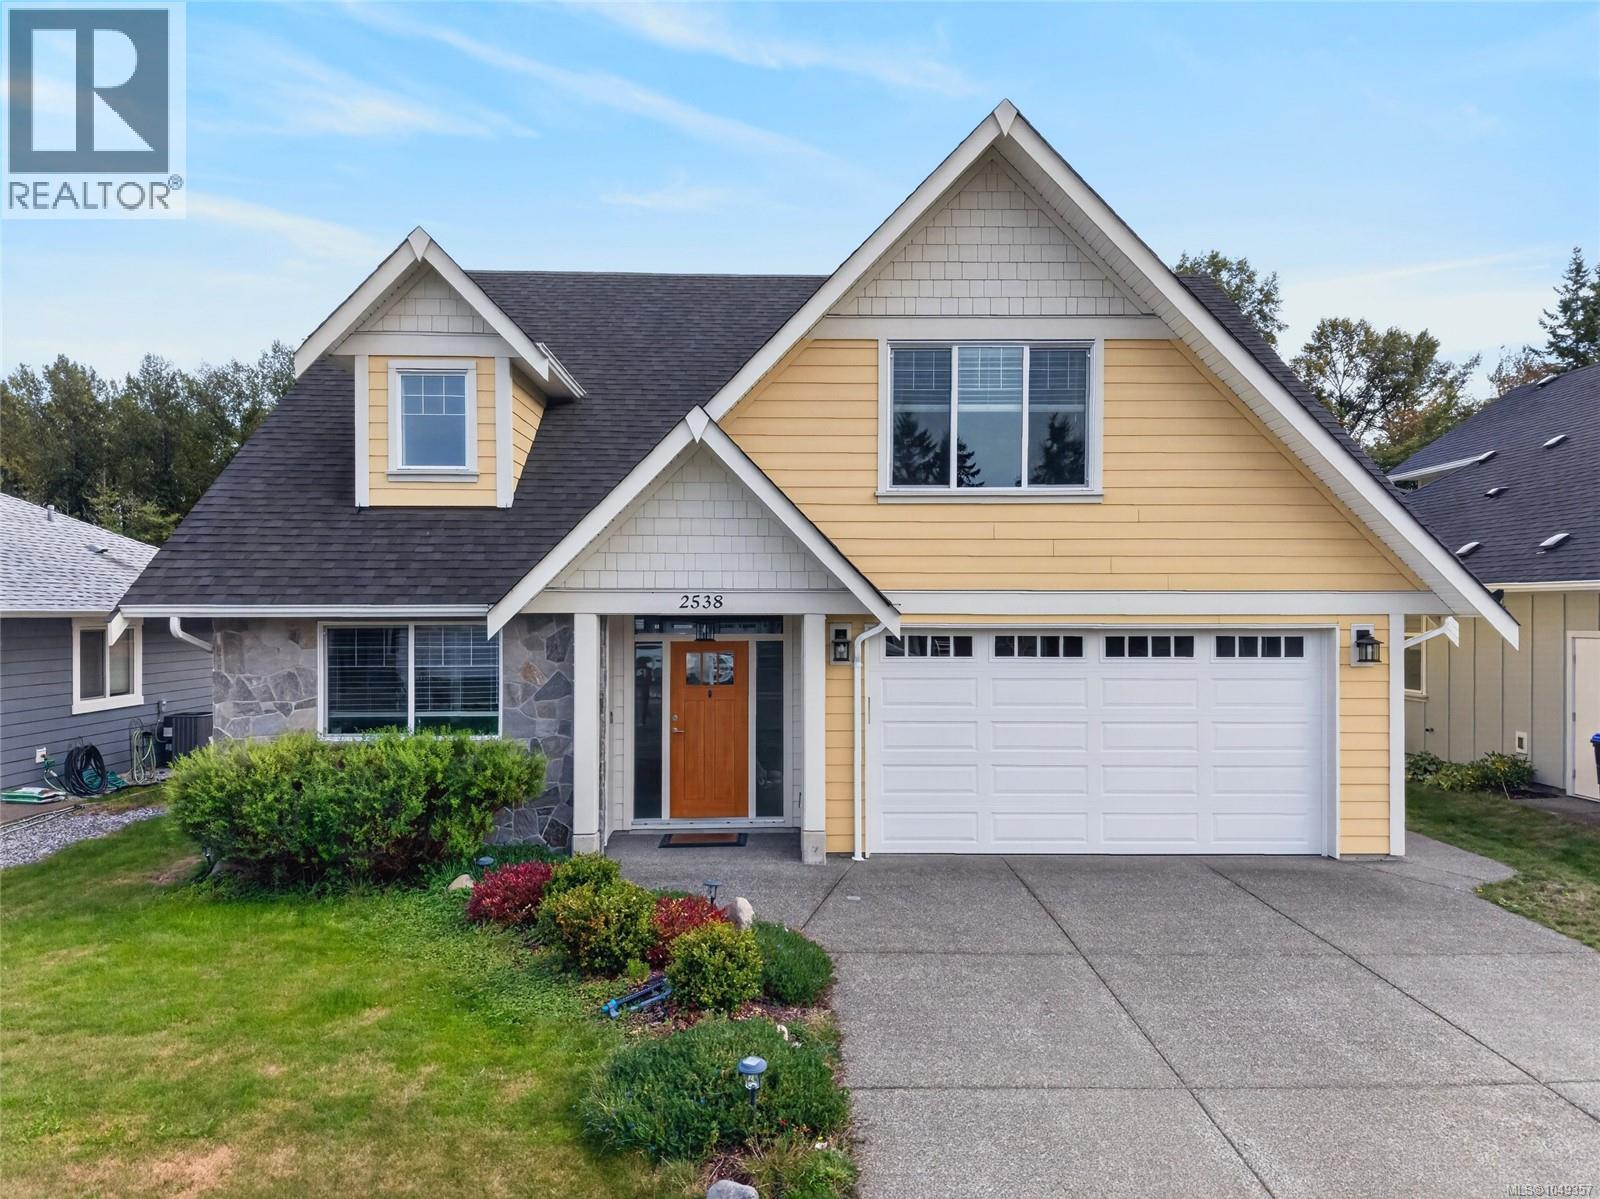
2538 Branch Ave
Courtenay, British Columbia
Perfectly positioned backing onto a park in one of Courtenay's most welcoming neighbourhoods, this beautifully designed home strikes the ideal balance between modern style and everyday livability, whether you're raising a family or looking for a forever home to settle into. A Hardie plank and stonework exterior gives the home a polished, contemporary look that carries right through the front door. The welcoming entrance draws you into a stunning kitchen, featuring gleaming quartz countertops, ample cabinetry, and bar seating perfect for casual mornings or entertaining guests. The kitchen connects effortlessly to the dining area and living room, creating a great room that is as functional as it is beautiful. Vaulted ceilings soar overhead, a gas fireplace anchors the space with warmth, and large windows frame a serene view of the fenced backyard and patio, complete with a BBQ hookup for summer gatherings. The main floor primary bedroom features a large walk-in closet that provides exceptional storage, while the luxurious ensuite pampers with quartz countertops, twin sinks, and a beautifully tiled custom shower. Head upstairs to find two generously sized bedrooms, a full bathroom, and a versatile bonus room that adapts effortlessly to your needs, whether as a 4th bedroom, family room, home office, or playroom. The flexibility of this upper level ensures the home grows with you. Practical features abound: a heat pump for year-round comfort, a double garage, crawlspace storage, and a charming custom shed in the backyard for all your tools and toys. Step outside and enjoy the fully fenced garden space that backs directly onto a park, offering a rare sense of openness and greenery right in your backyard. A nearby network of trails means adventure and nature are always just steps away. (id:63400)
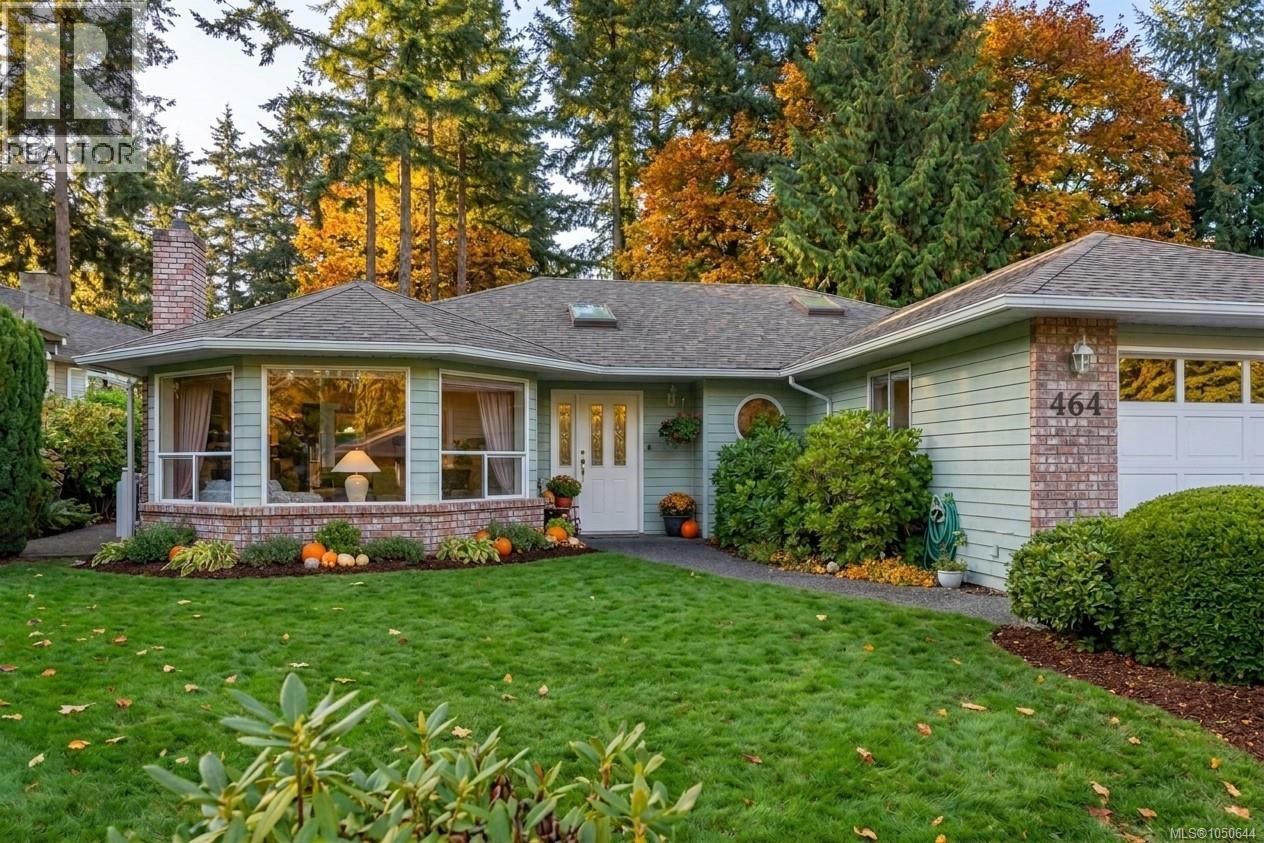
464 Quatsino Rd
Qualicum Beach, British Columbia
This 1,800 sq. ft. rancher in Qualicum Woods offers bright, spacious living in an exceptional location, just a short stroll to the beach, golf course, and Heritage Forest. At the heart of the home, the kitchen flows seamlessly into the family room and breakfast nook, where sliding glass doors open to a covered patio—perfect for year-round indoor-outdoor living. For more formal entertaining, the separate living and dining rooms provide an elegant setting, anchored by a classic gas fireplace. The generous primary bedroom features a walk-in closet and private ensuite, while a versatile ''room of possibility'' with it's own gas fireplace easily adapts to your needs as a third bedroom, guest suite, music room, studio, or hobby space. Outside, the easy-care backyard enjoys sunny southern exposure, creating a welcoming space to relax or garden. Practical updates include a double garage, dedicated RV parking, a 30-year roof installed in 2007, and a new hot water tank (2026). Move in and enjoy it as is, or update at your own pace to make it truly your own. (id:63400)
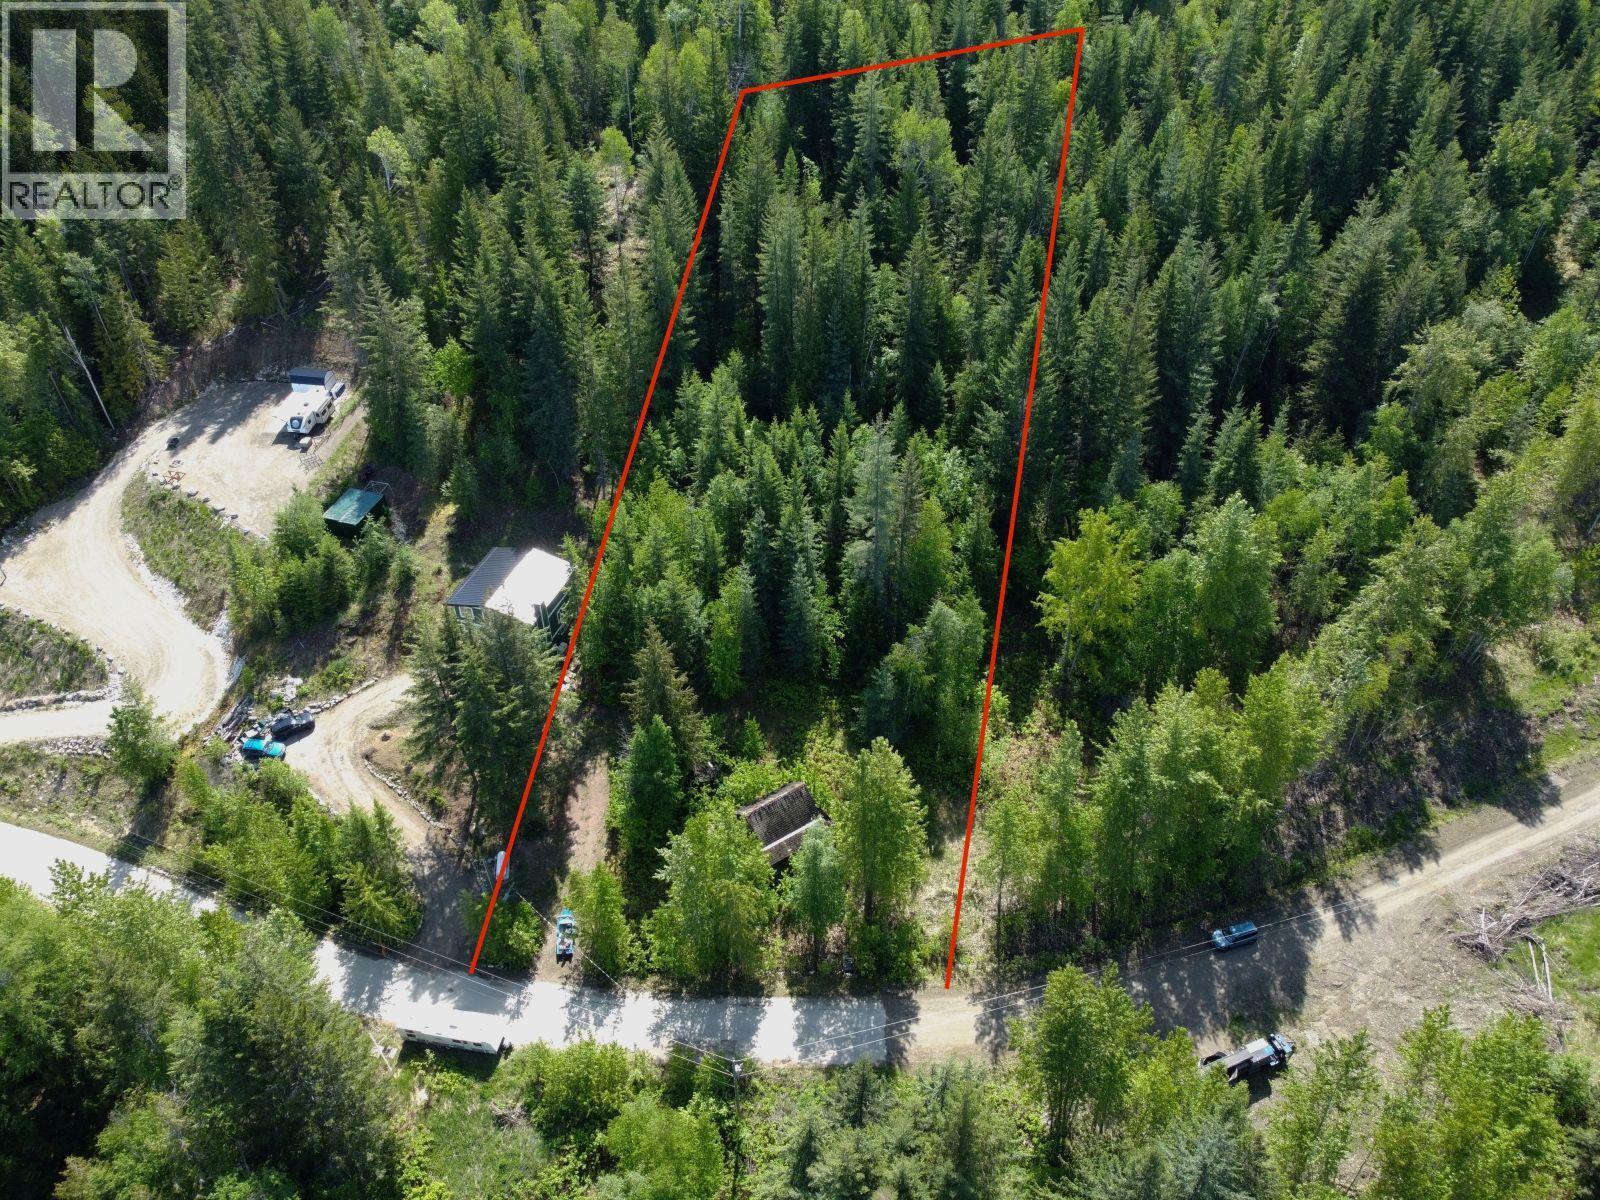
Ridge Road Lot# Lot C
Eagle Bay, British Columbia
This spacious 1.01 acre North West facing lot slopes from back to front offering the potential for a lake view depending on how high up you build, and with the lot across the road recently selling hopefully when they build they will clear out some more trees, improving the views. There is a hookup available at the lot line to the community water system and a power pole next door. From this location you are a short drive down to Shannon Beach on the Shuswap Lake, or drive up to Helmut Lake for a relaxing afternoon by the water. Just up at the end of Ivy Road you have direct access to trails, lake, and crown land for hiking, quadding, and snowmobiling, you can basically leave right from your driveway. Property is zoned RR1 and there are no building restrictions on this lot allowing for a manufactured home if wanted. Septic permit is required and is not available for permanent RV use. It boarders a large 157 acre property offering additional privacy. You will recognize the property when hit the end of the pavement and see the old non-inhabitable log cabin. (id:63400)