
948 Boulderwood Rise Saanich, British Columbia V8Y 3G5

$2,250,000
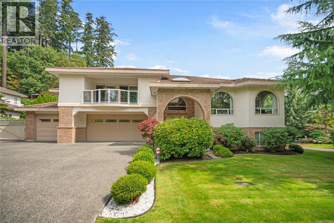
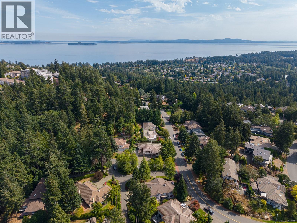
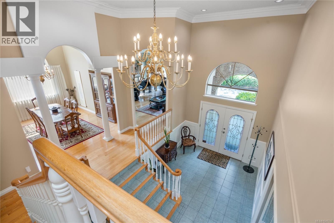
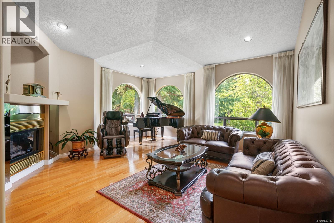
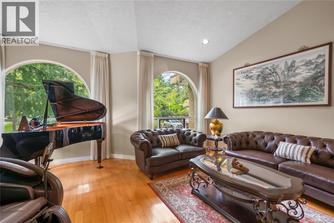
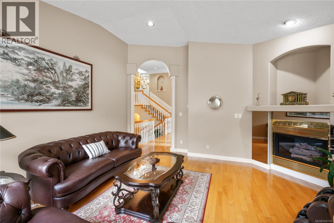
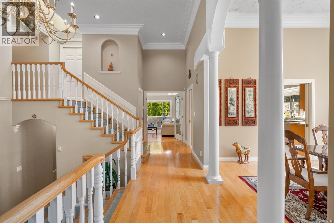
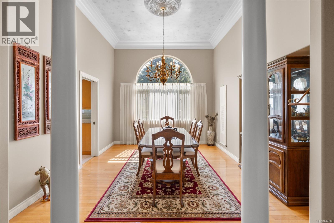
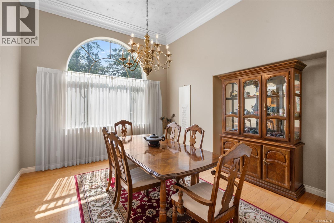
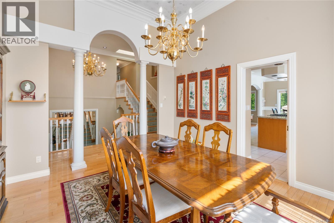
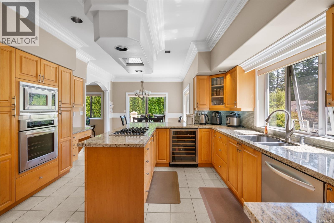
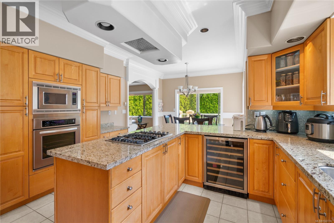
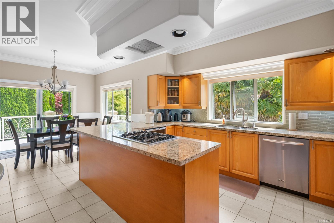
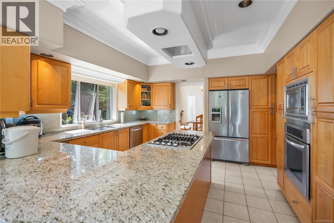
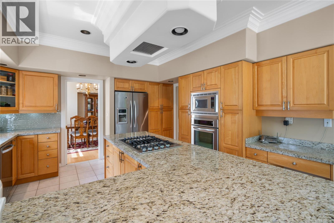
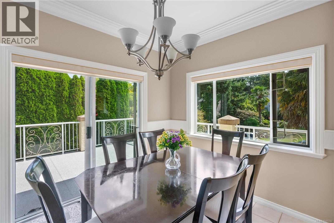
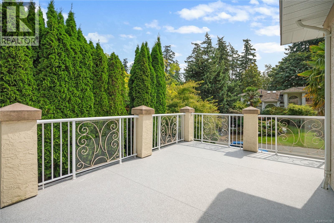
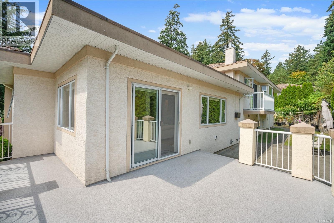
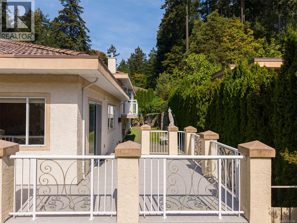
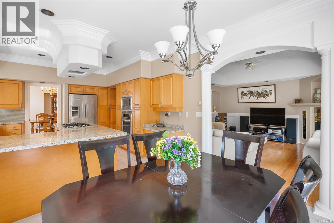
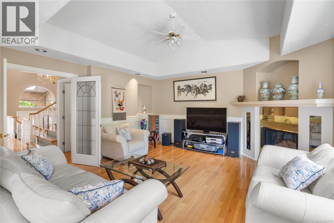
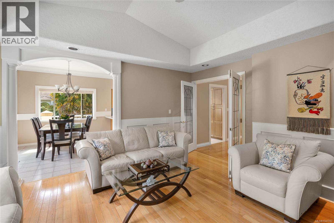
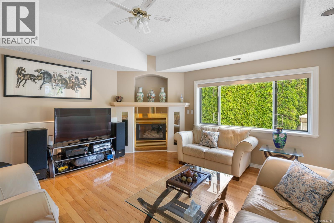
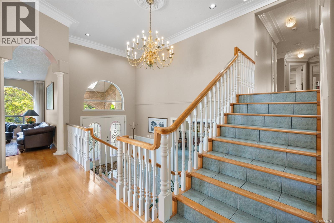
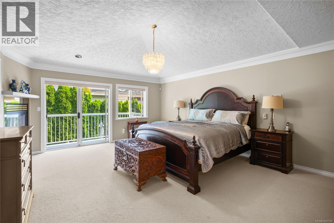
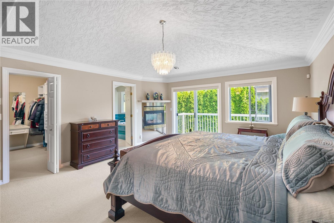
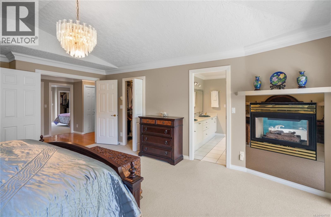
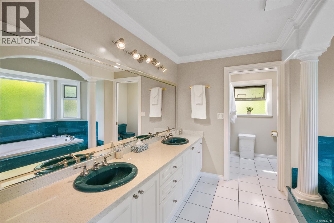
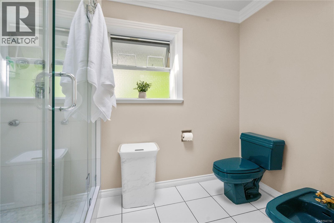
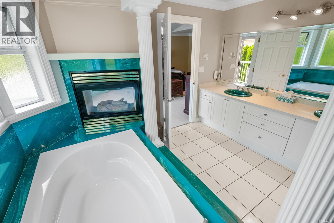
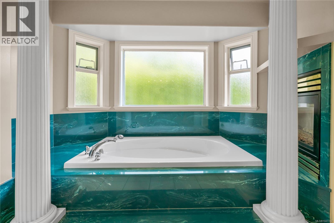
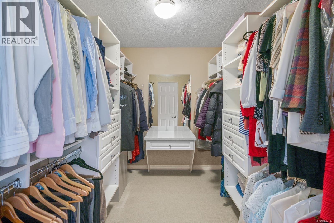
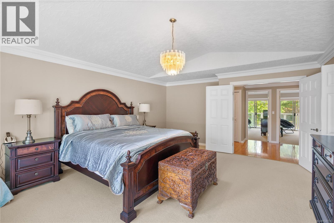
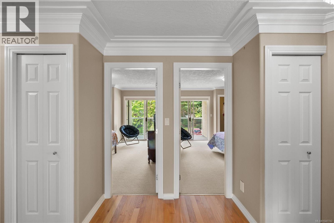
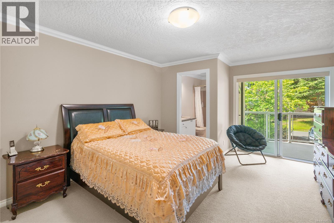
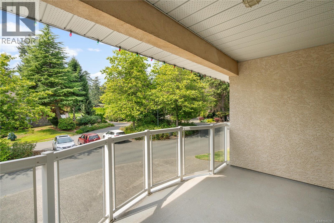
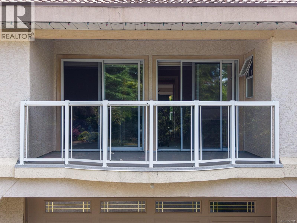
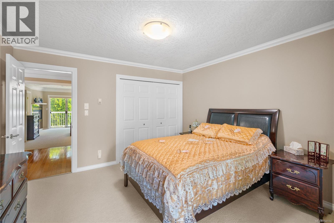
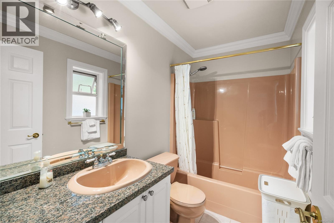
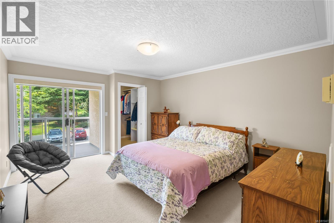
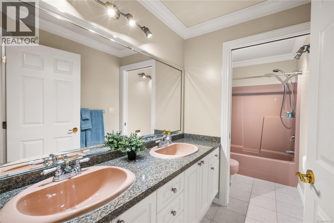
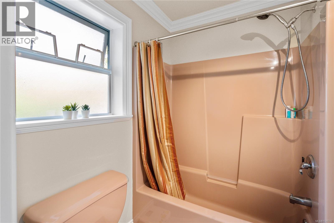
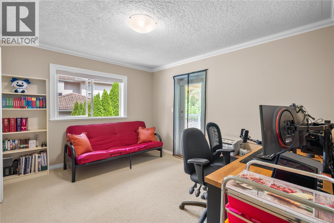
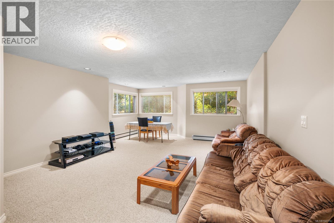
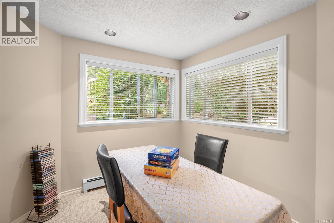
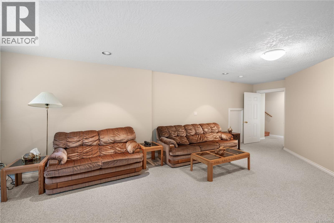
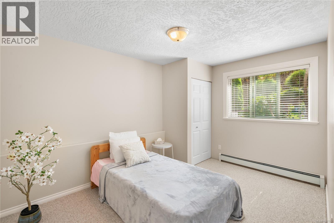
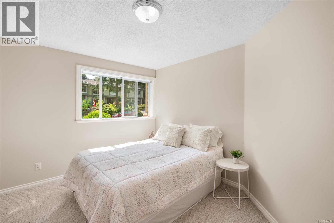
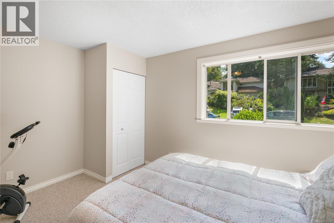
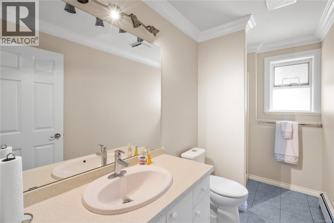
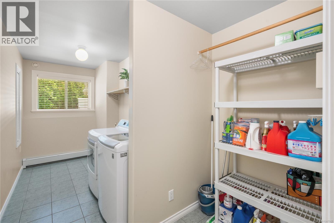
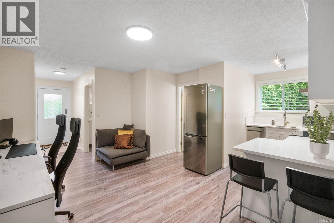
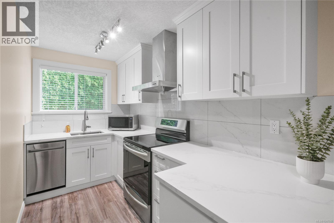
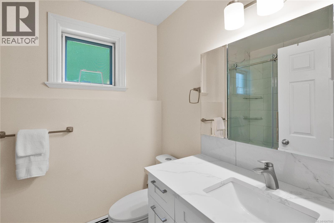
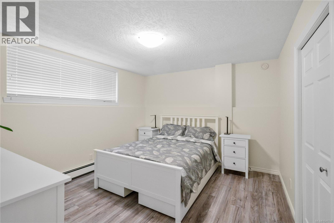
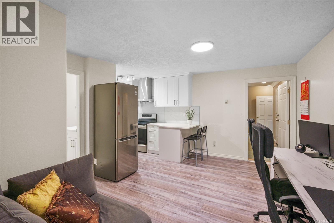
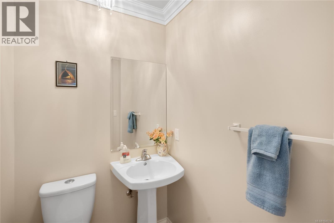
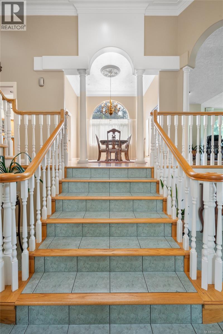
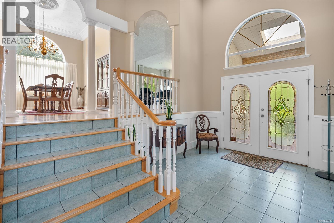
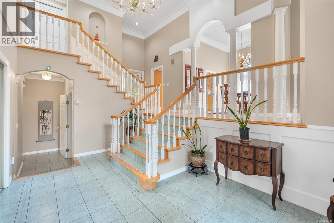
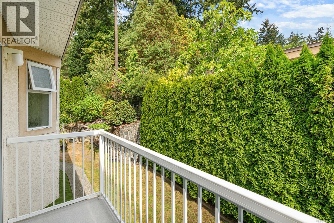
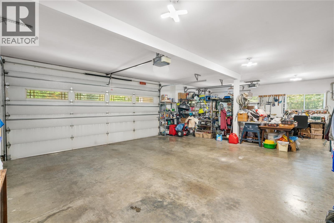
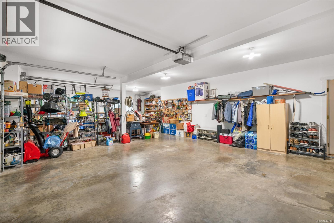
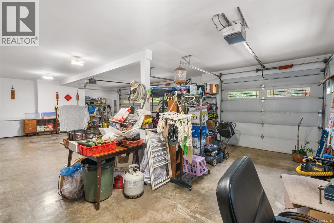
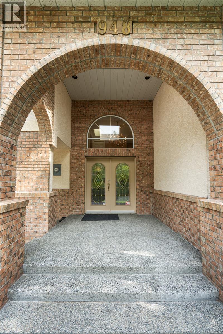
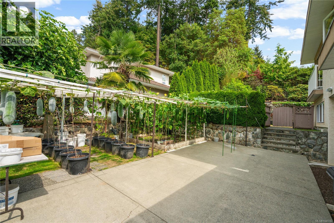
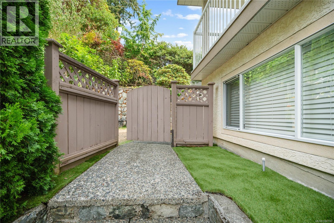
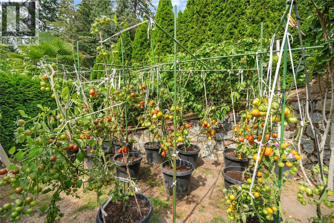
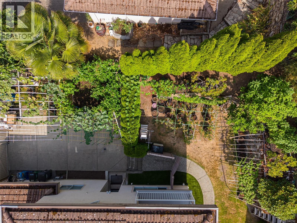
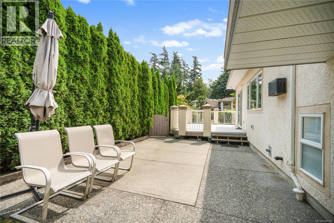
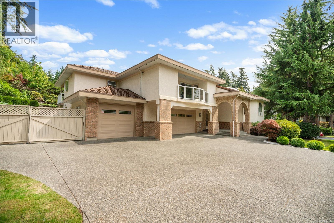
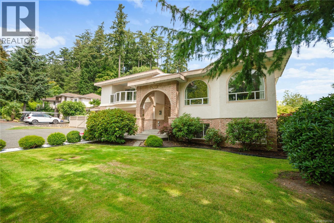
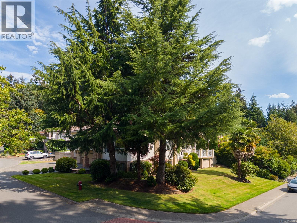
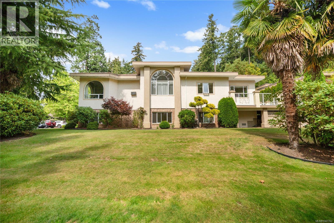
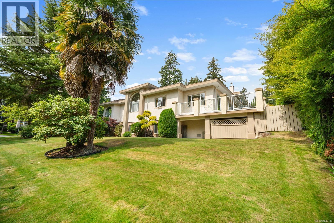
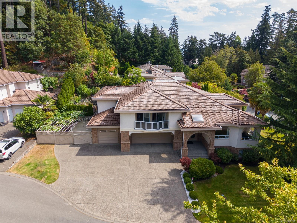
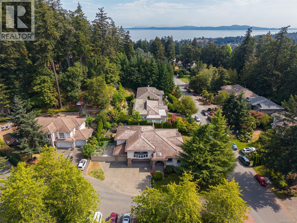
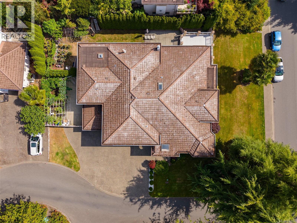
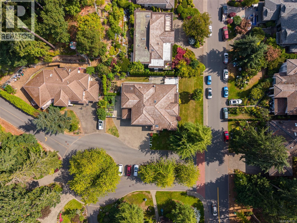
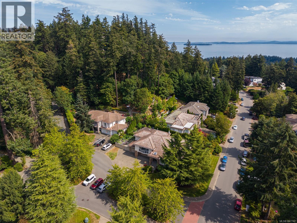
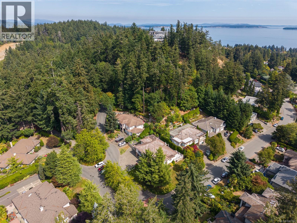
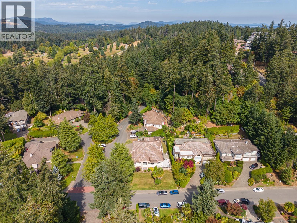
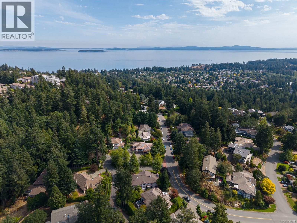
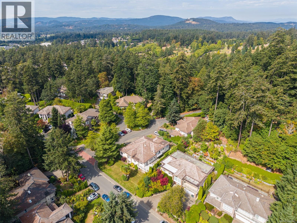
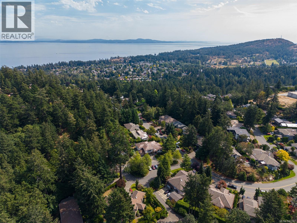
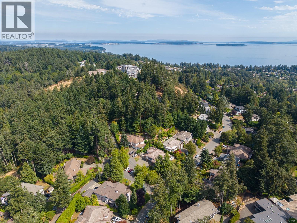
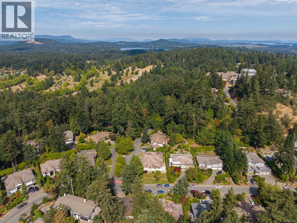
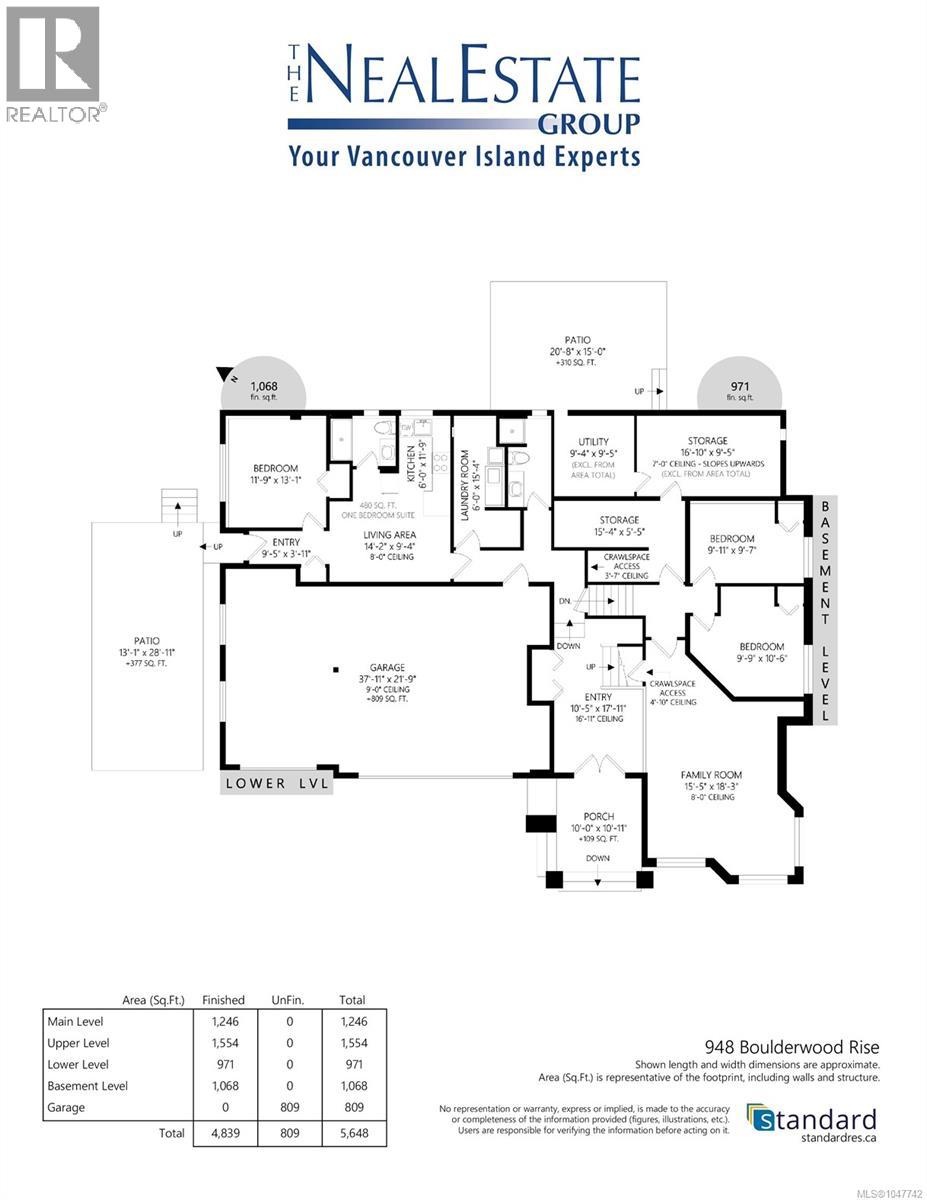
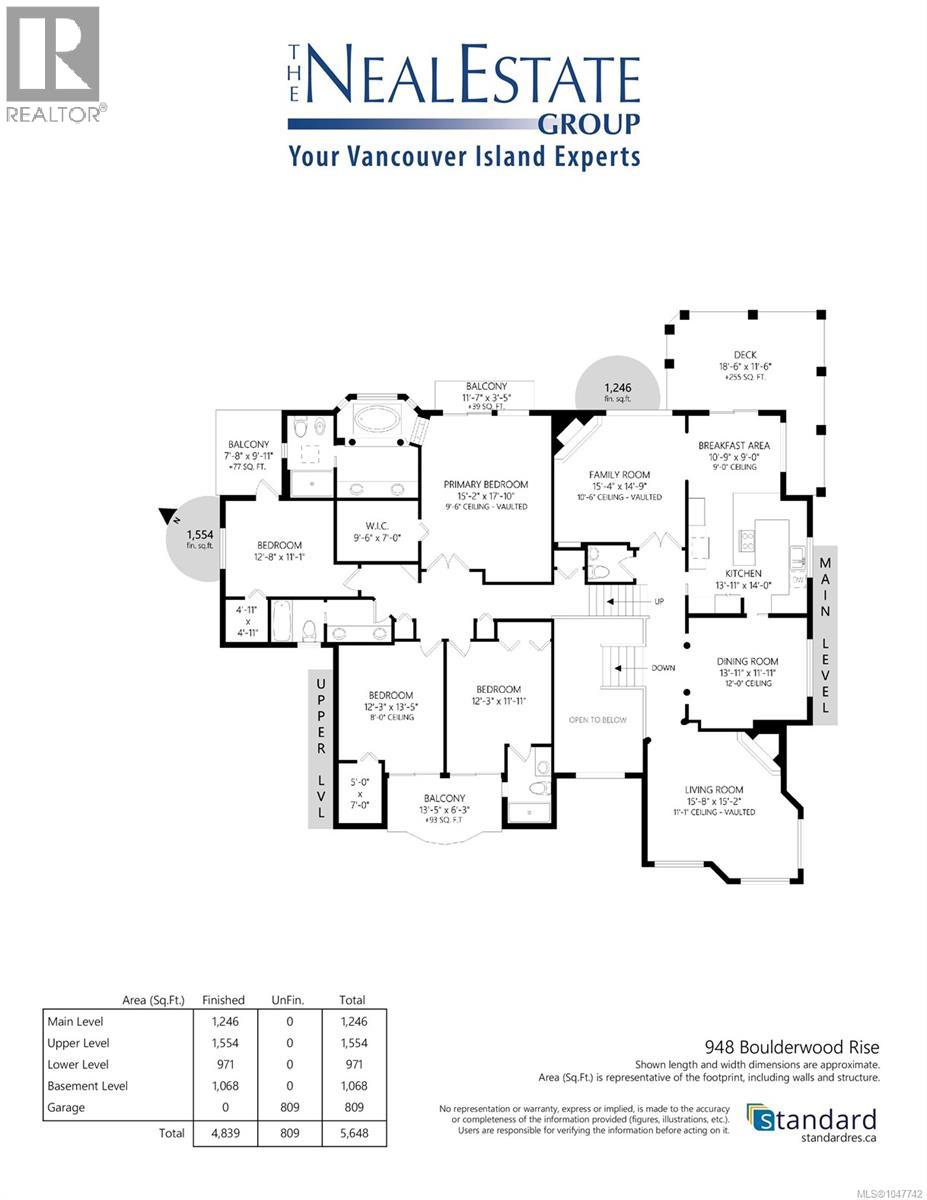
Set on a flat lot in desirable Broadmead, this custom seven bedroom, six bathroom home offers space for a large family, multi-generational living, or anyone needing extra room. The foyer welcomes you into an elegant formal living and dining room, flowing into a gourmet maple kitchen with granite countertops, open to the family room and eating nook. Step out from the kitchen onto the deck, ideal for entertaining or barbecuing. Rounding out the main living space is a dedicated laundry room. The main floor also features a fully self-contained one bedroom suite, with its own living and dining area, kitchen, and bathroom, perfect for in-laws, extended family, or a mortgage helper. Upstairs, the primary bedroom offers a private retreat with a walk-in closet, ensuite, and its own deck. Three more bedrooms follow, each with a private deck, one with its own ensuite, and a shared bathroom for the others. The lower level adds two more bedrooms and a spacious rec room, ideal for a home theatre, office, or extra living space. Multiple decks throughout the main and upper floors offer plenty of spots to relax or entertain outdoors. Parking is covered too, with a huge three car garage, space for three more vehicles, and EV charging. You're close to schools, Broadmead Village shopping, and parks, with quick highway access to the airport or ferry. This is more than a home, it's space to grow into. Contact The Neal Estate Group today to experience the Broadmead lifestyle for yourself. (id:63400)
Property Details
| MLS® Number | 1047742 |
| Property Type | Single Family |
| Neigbourhood | Broadmead |
| Features | Cul-de-sac, Corner Site, Other, Rectangular |
| Parking Space Total | 5 |
| Plan | Vip57812 |
| Structure | Patio(s) |
Building
| Bathroom Total | 6 |
| Bedrooms Total | 7 |
| Appliances | Dishwasher, Dryer, Microwave, Range - Electric |
| Architectural Style | Other |
| Constructed Date | 1995 |
| Cooling Type | None |
| Fireplace Present | Yes |
| Fireplace Total | 3 |
| Heating Fuel | Electric, Natural Gas, Other |
| Heating Type | Baseboard Heaters, Hot Water |
| Size Interior | 4,839 Sqft |
| Type | House |
Parking
| Attached Garage | |
| Garage | |
| R V | |
| Electric Vehicle Charging Station(s) |
Land
| Acreage | No |
| Size Irregular | 10890 |
| Size Total | 10890 Sqft |
| Size Total Text | 10890 Sqft |
| Zoning Description | Rs-11 |
| Zoning Type | Residential |
Rooms
| Level | Type | Length | Width | Dimensions |
|---|---|---|---|---|
| Second Level | Bathroom | 2-Piece | ||
| Second Level | Family Room | 15' x 18' | ||
| Second Level | Eating Area | 11' x 9' | ||
| Second Level | Kitchen | 14' x 14' | ||
| Second Level | Dining Room | 14' x 12' | ||
| Second Level | Living Room | 16' x 15' | ||
| Third Level | Balcony | 13' x 6' | ||
| Third Level | Ensuite | 4-Piece | ||
| Third Level | Bedroom | 12' x 12' | ||
| Third Level | Bedroom | 12' x 13' | ||
| Third Level | Bathroom | 5-Piece | ||
| Third Level | Balcony | 12' x 3' | ||
| Third Level | Balcony | 8' x 10' | ||
| Third Level | Bedroom | 13' x 11' | ||
| Third Level | Primary Bedroom | 15' x 18' | ||
| Third Level | Ensuite | 6-Piece | ||
| Lower Level | Storage | 15' x 5' | ||
| Lower Level | Utility Room | 9' x 9' | ||
| Lower Level | Storage | 17' x 9' | ||
| Lower Level | Bedroom | 10' x 10' | ||
| Lower Level | Bedroom | 10' x 11' | ||
| Lower Level | Family Room | 15' x 18' | ||
| Main Level | Patio | 21' x 15' | ||
| Main Level | Bathroom | 3-Piece | ||
| Main Level | Patio | 13' x 29' | ||
| Main Level | Entrance | 9' x 4' | ||
| Main Level | Bedroom | 12' x 13' | ||
| Main Level | Kitchen | 6' x 12' | ||
| Main Level | Living Room | 14' x 9' | ||
| Main Level | Laundry Room | 6' x 15' | ||
| Main Level | Bathroom | 3-Piece | ||
| Main Level | Entrance | 10' x 18' |
https://www.realtor.ca/real-estate/30192968/948-boulderwood-rise-saanich-broadmead

Ron Neal
www.youtube.com/embed/joqm_iVcAd0
www.youtube.com/embed/NYhVwOnb6XU
www.ronneal.com/
202-3440 Douglas St
Victoria, British Columbia V8Z 3L5
(250) 386-8181
(866) 880-8575
(250) 386-8180
www.remax-alliance-victoria-bc.com/
Tom W. Hopper
202-3440 Douglas St
Victoria, British Columbia V8Z 3L5
(250) 386-8181
(866) 880-8575
(250) 386-8180
www.remax-alliance-victoria-bc.com/

The trademarks REALTOR®, REALTORS®, and the REALTOR® logo are controlled by The Canadian Real Estate Association (CREA) and identify real estate professionals who are members of CREA. The trademarks MLS®, Multiple Listing Service® and the associated logos are owned by The Canadian Real Estate Association (CREA) and identify the quality of services provided by real estate professionals who are members of CREA. The trademark DDF® is owned by The Canadian Real Estate Association (CREA) and identifies CREA's Data Distribution Facility (DDF®)
October 03 2026 08:33:57
Victoria Real Estate Board
RE/MAX Generation - The Neal Estate Group