
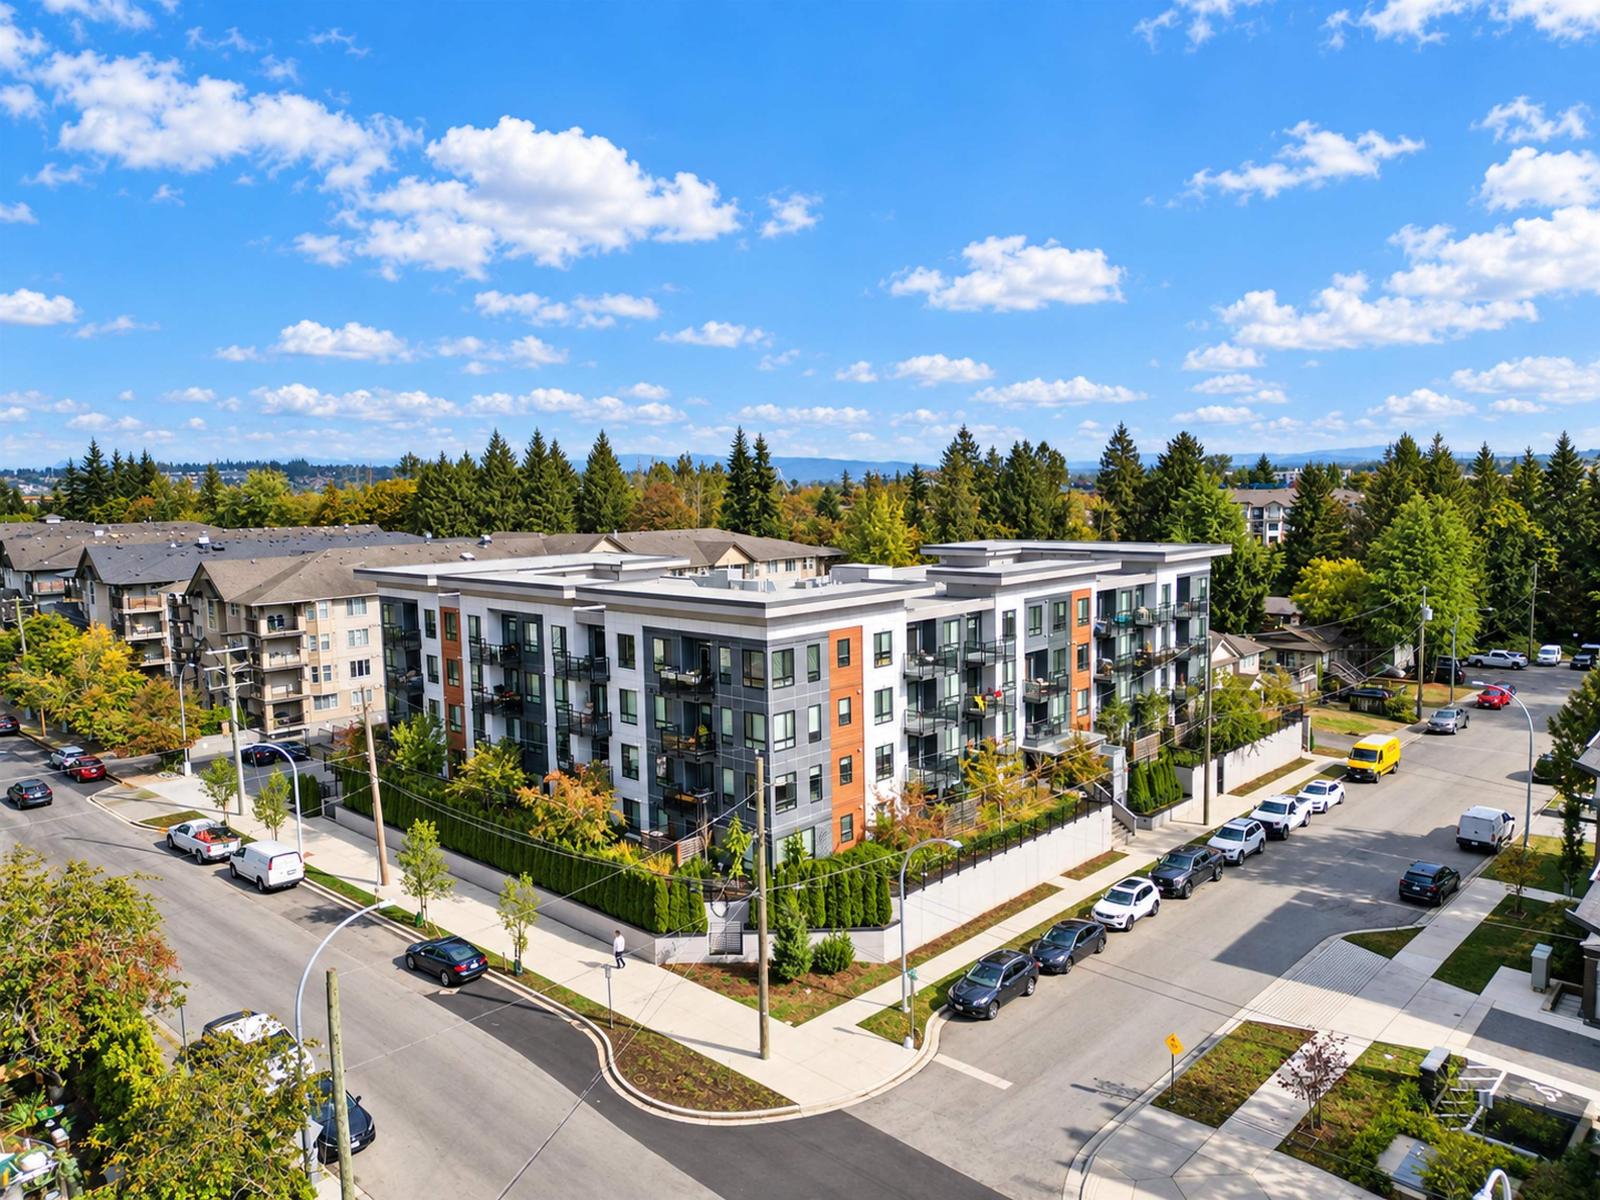
409 19825 54 Avenue
Langley, British Columbia
Welcome to this bright and beautifully designed 2-bedroom, 2-bathroom condo in the heart of Langley City. This 791 sq ft 4th-floor home offers a functional layout with impressive 20-ft ceilings that create an open and spacious feel. The modern kitchen features quartz countertops and stainless steel appliances, complemented by laminate flooring and convenient in-suite laundry. The primary bedroom includes its own ensuite, while the private west-facing balcony provides the perfect spot to unwind and enjoy the evening sun. Includes 1 parking stall, plus ample visitor and street parking. Located close to the future SkyTrain, this is an excellent opportunity for first-time buyers looking for modern, low-maintenance living in a central location. (id:63400)
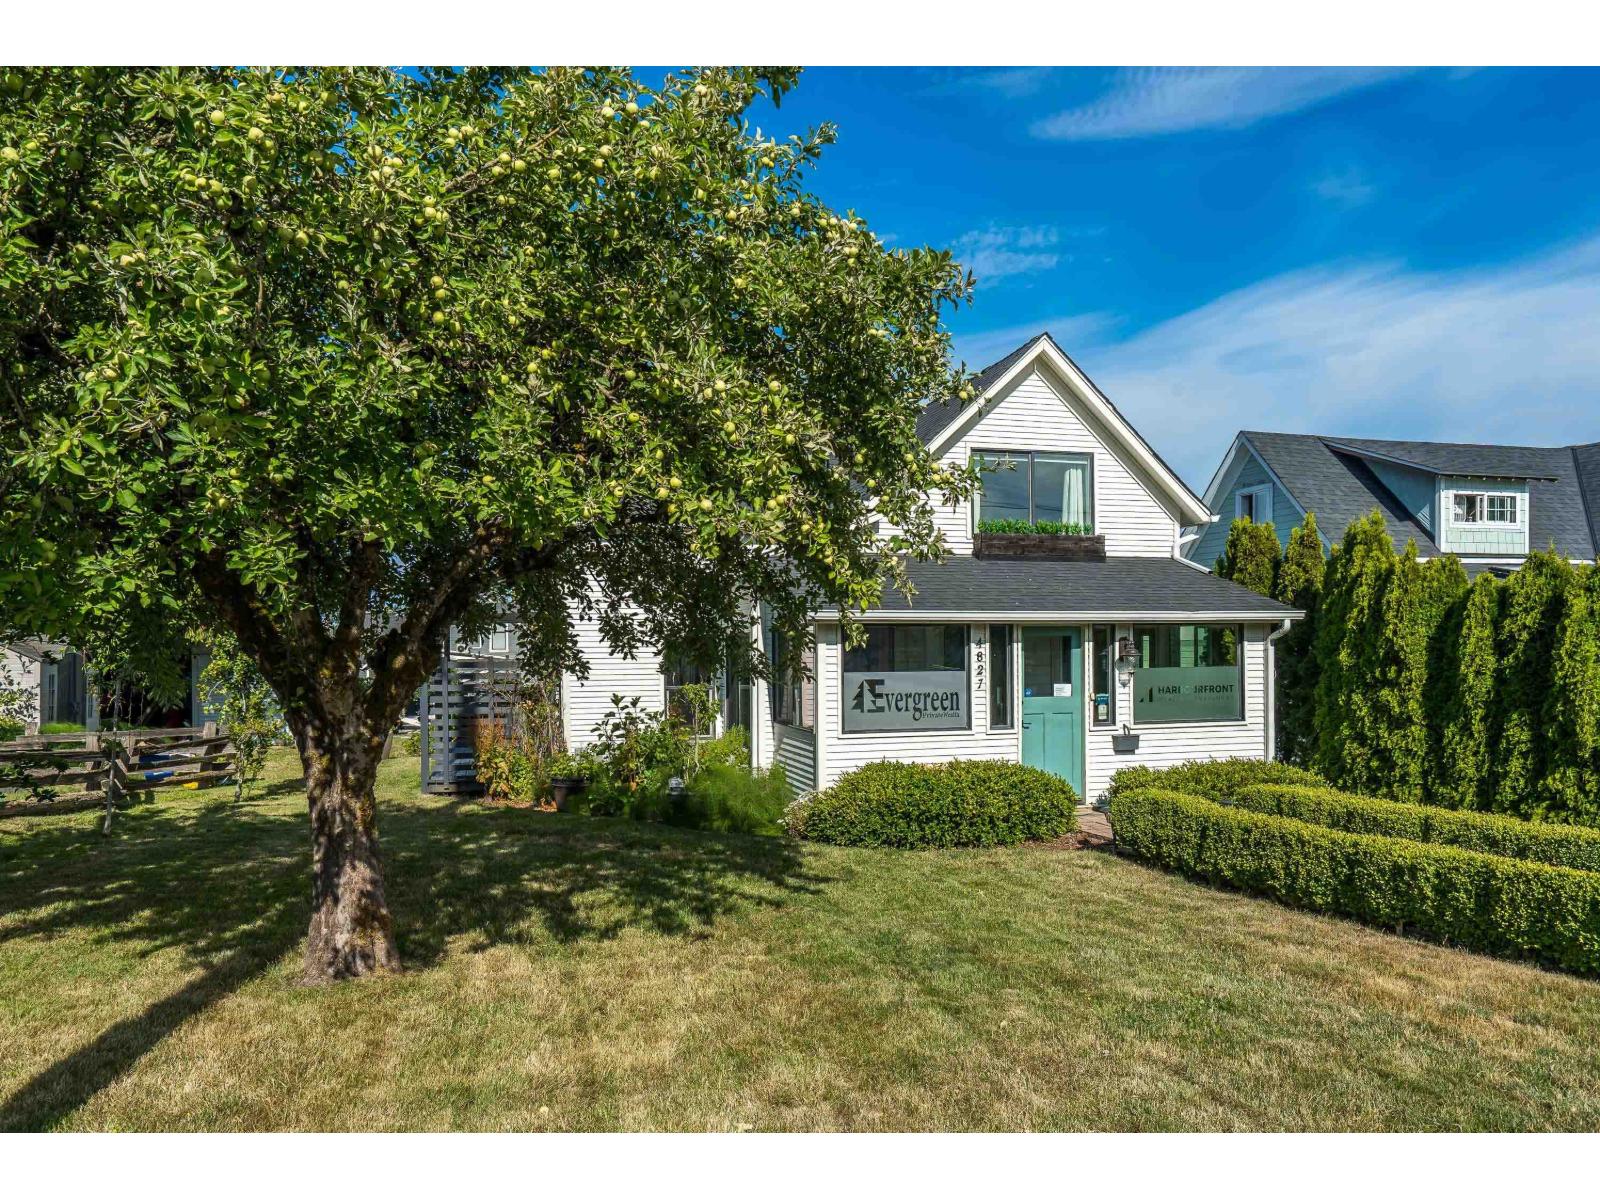
4827 216a Street
Langley, British Columbia
Charming character home nestled in historical Murrayville with a prime location. This rarely found home is on a spacious sunny 7039 sqft lot. Your guests will be welcomed into the enclosed front porch (17'4"x6') a decorator's dream, before entering a great room style main floor, w cozy gas f/p, warm wooden style flooring, French doors off living room w covered South deck for morning coffee or BBQ's. The bright white kitchen has large entertaining island. Out the back door onto another deck (West facing) for enjoying sunsets & access to a smaller guest overnight area. Amazing storage inc fully detached shed (17'8 x 6'10) w power & lots of gardening space. Lane access & SSMUH potential - Call today to book a private showing or visit my ***Open House Sat Oct 3rd from 12-2pm*** (id:63400)
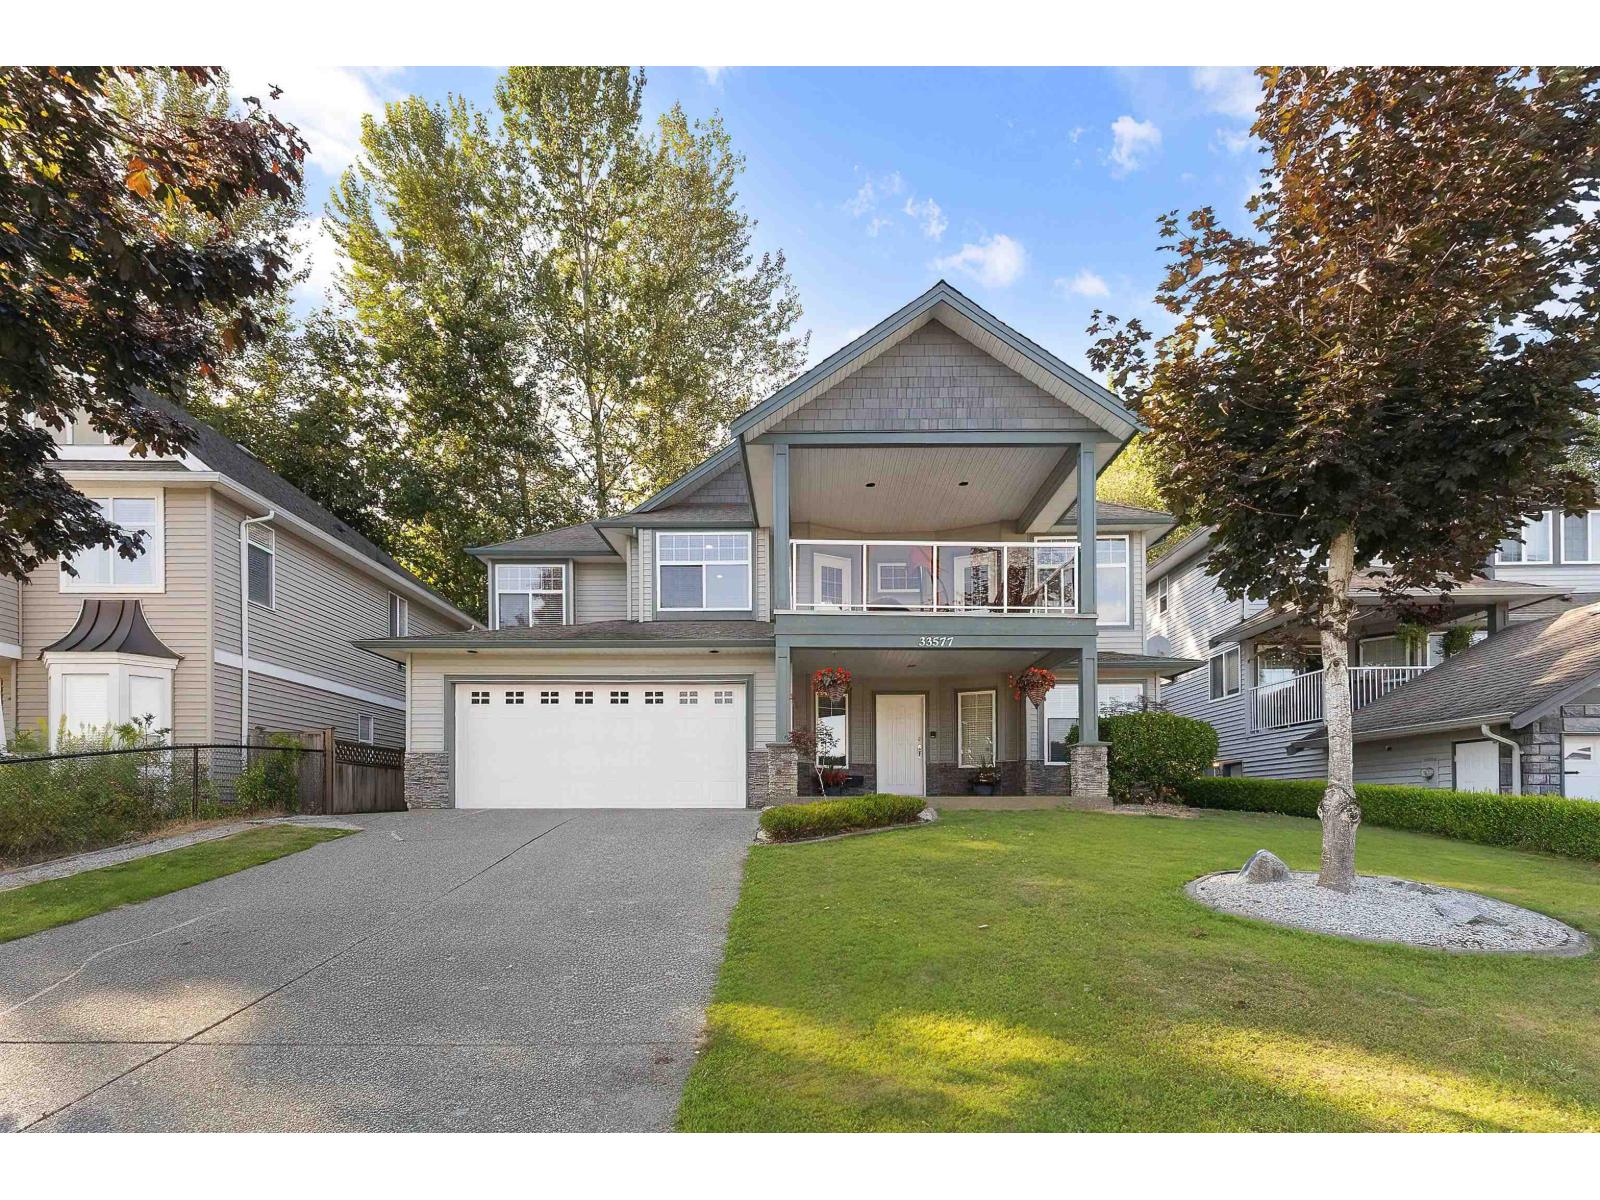
33577 12th Avenue
Mission, British Columbia
Perched high on 12th Ave w/panoramic southern valley views this nearly 3,000 sf, pristine 6bd, 4bth home delivers Space & Flexibility families are looking for! Large covered front deck for incredible sunsets or step out back to 2nd covered deck overlooking a generous 7,000 sf yard backing onto peaceful green space, w/ no neighbours behind! Expansive main flr made for easy family living & entertaining. Downstairs fully finished ground-level suite w/priv entrance offers fantastic flexibility w/possible 2bd/1bth or 3bd/2bth configuration ideal for multi gen living, guests or mtg helper. All in a sought after College Heights, steps to top schools, theatre, rec ctr, parks, shopping & dining. Views, space, income potential & location! Checking all your boxes! *OPEN HOUSE* SAT OCT 3RD 12-2 PM (id:63400)
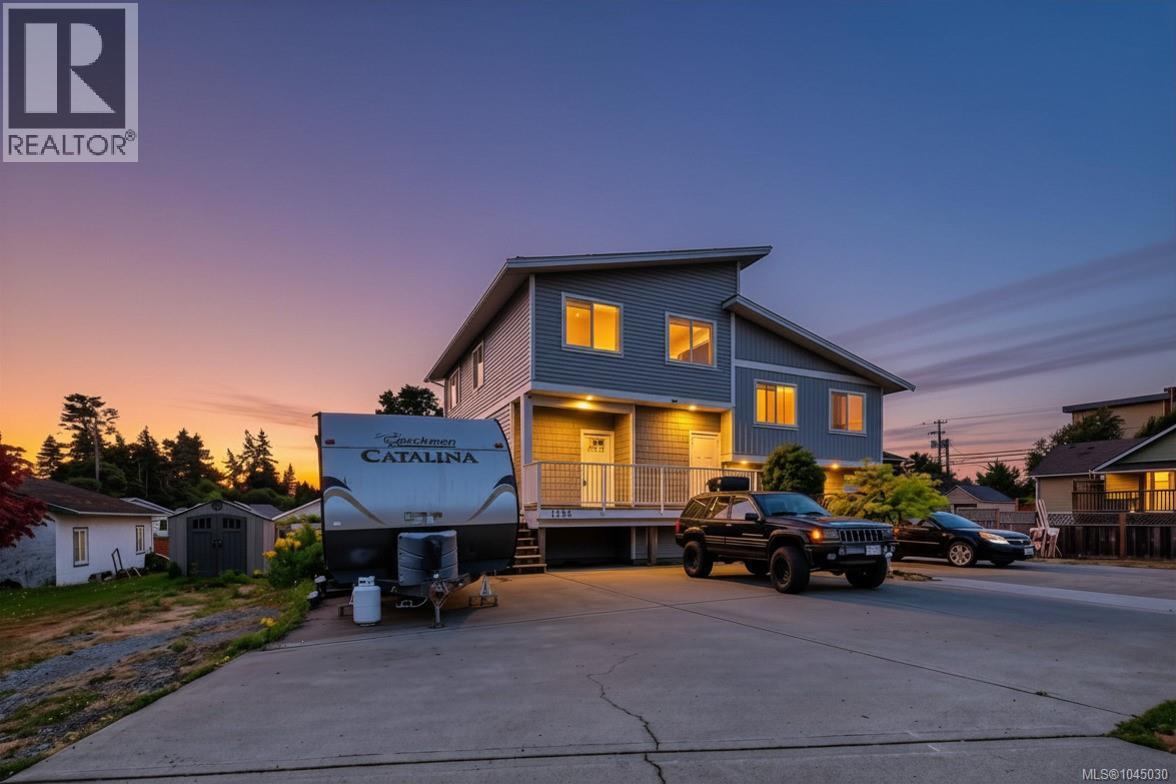
1985 Atherly Close
Sooke, British Columbia
Welcome to 1985 Atherly Close — a modern 4 bed, 4 bath half duplex in the heart of Sooke. Located on a quiet no-thru street, this well-designed 3-level home is just steps from shopping, restaurants, schools, and everyday amenities. The bright open-concept main floor features a stylish kitchen, dining area, and comfortable living room that opens onto a sunny deck, perfect for relaxing or entertaining. Upstairs offers 3 bedrooms, including a spacious primary suite with walk-in closets and a private ensuite. The lower level includes a self-contained 1-bedroom suite — an excellent mortgage helper or option for extended family. Outside, enjoy a large fenced yard with space for kids, pets, gardening, and outdoor entertaining, plus ample parking for multiple vehicles. A fantastic opportunity for families or investors seeking modern living with built-in income potential in one of Sooke’s most convenient locations. (id:63400)
Maxxam Realty Ltd.
3177 Fernwood Lane
Port Alberni, British Columbia
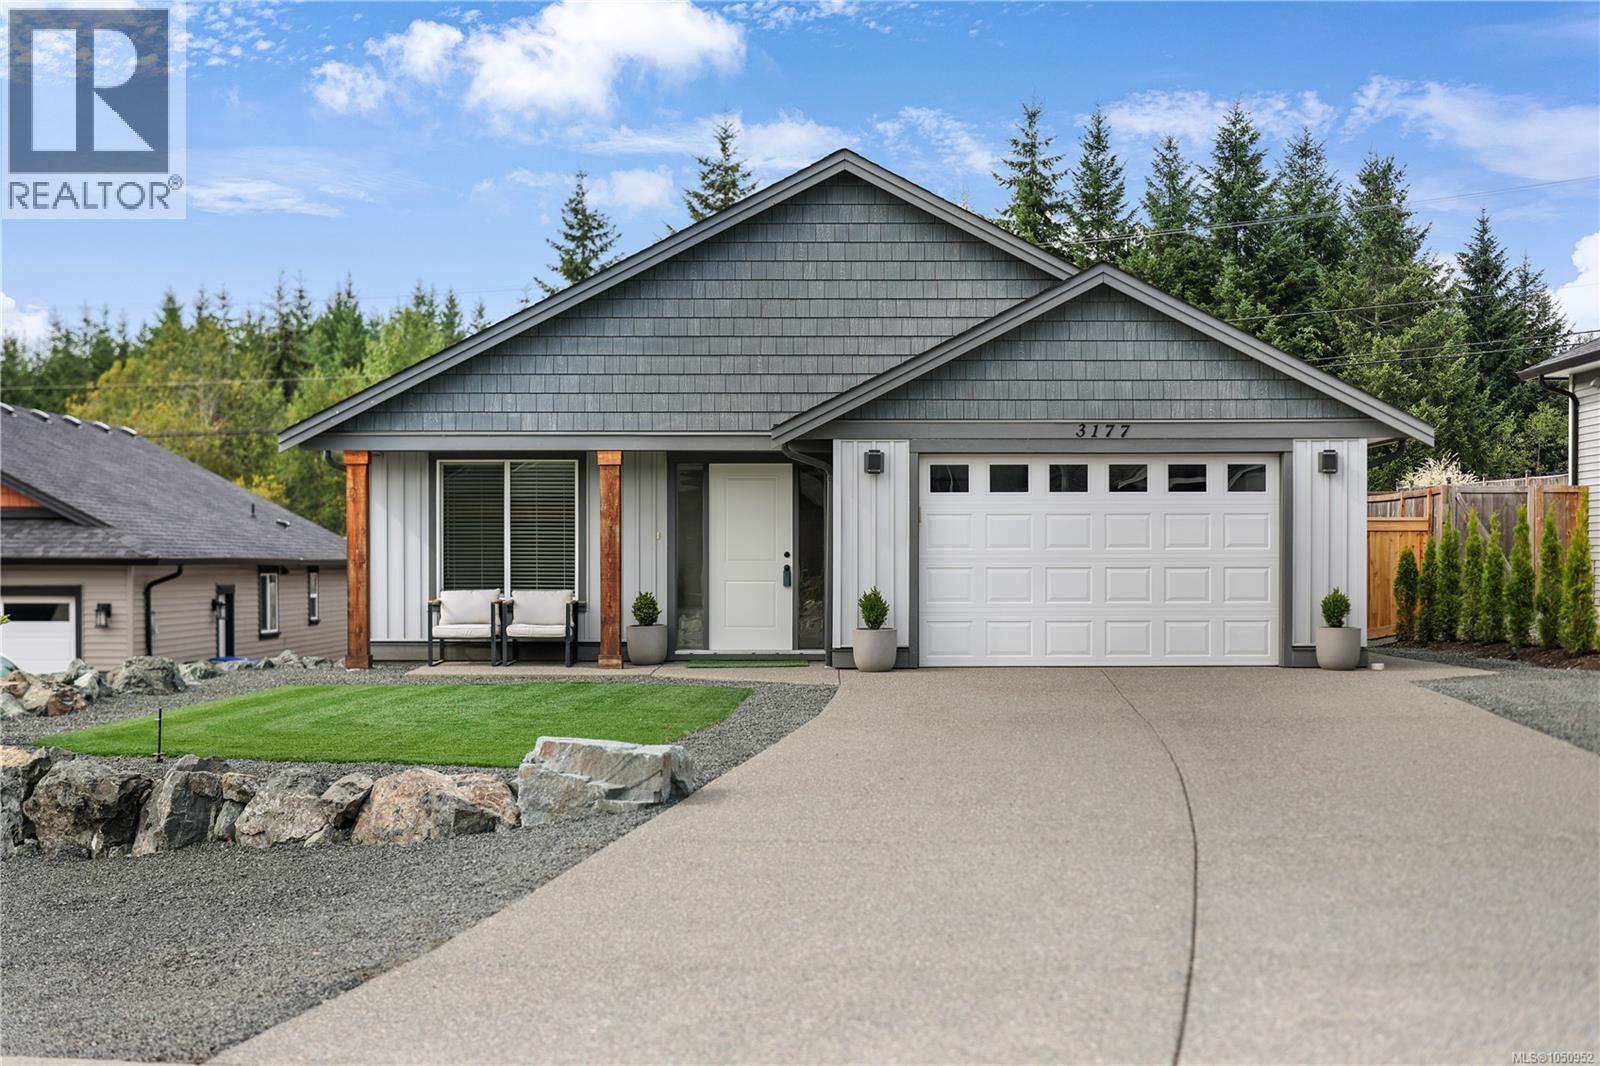
This 2021 built 3 bed, 2 bath rancher offers space, privacy & room to grow! Set on a 0.23 acre lot in the desirable Uplands II subdivision. Beautifully landscaped front & back for low maintenance & year-round perfection. Featuring an open main area w/ vaulted ceilings & a perfect view of the backyard & forest across the street. The spacious kitchen offers stainless steel appliances & pantry. The large primary bedroom has an ensuite w/ walk in shower, more views of the backyard & a walk in closet with upgraded organizers. The front bedroom is perfect as a guest room or office, near the front door & next to the main bthrm. Ductless 3 head mini split for heat & AC. The attached garage has been upgraded with flooring & cabinetry, offering versatility, use it as a garage or extra living space. The large backyard leaves space to grow: add a workshop, carriage house (subject to approval) or plenty of space for gardening (plus views of Mt Arrowsmith & the Valley from the top of the backyard!). (id:63400)
46070 Southlands Crescent, Chilliwack Proper South
Chilliwack, British Columbia
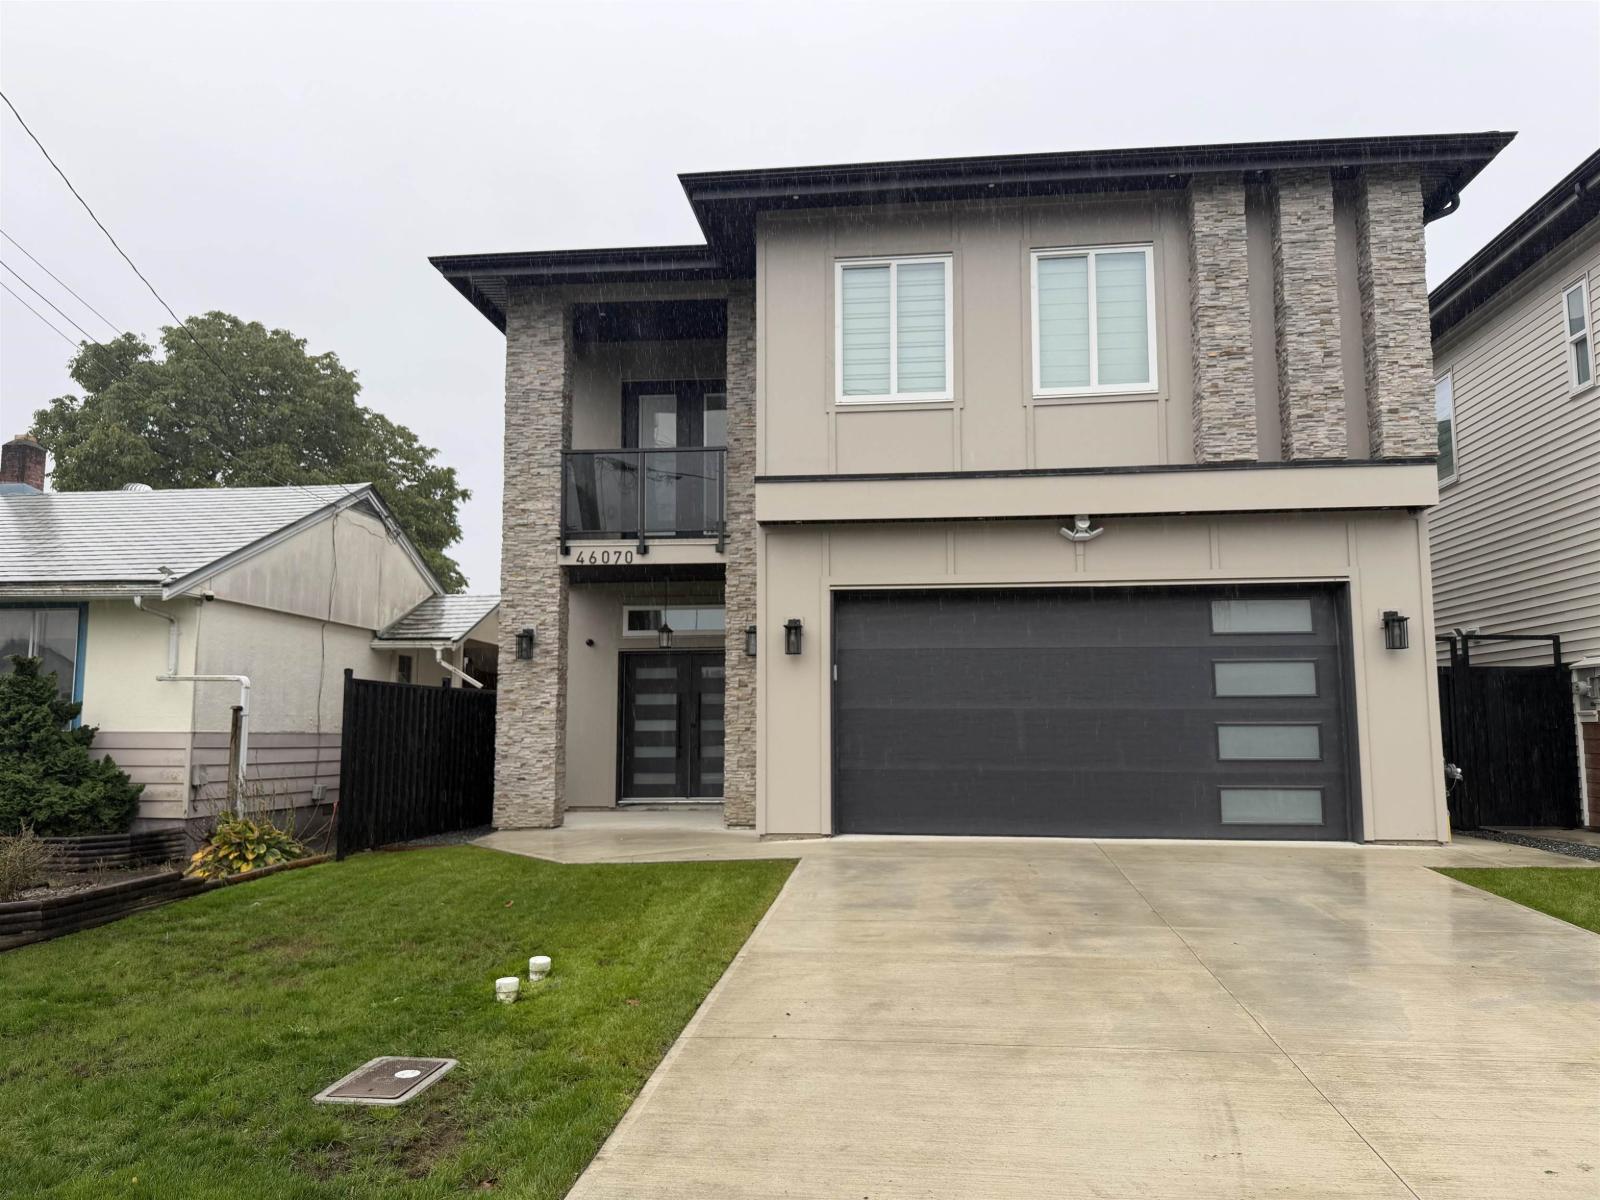
Brand-New Custom Luxury in Chilliwack! Backed by a 2/5/10 warranty, this 3,400+ sq ft home on a 4,500 sq ft lot offers 3 beds and 6 full washrooms. Features a gourmet chef's kitchen, spacious rec room, Bonus: A 230 sq ft detached office/shed with its own full washroom"-ideal for guests, a home office, or rental income! Act now to choose your select appliances, custom upgrades, and finishes. Ideally located near City Hall, schools, and parks in a safe, family-friendly neighborhood. Book your tour today! (id:63400)
734 North Road
Gibsons, British Columbia
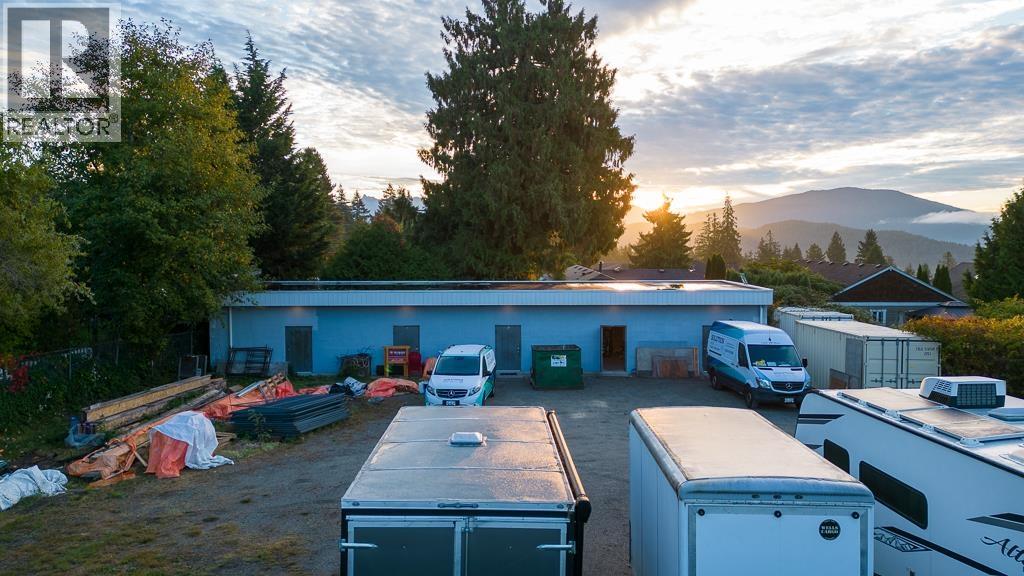
Versatile commercial/ residential opportunity in the Town of Gibsons! This level, fully fenced 100´ x 120´ property offers 12,000 sq. ft. of usable space with a 1,350 sq. ft. storage/ commercial building featuring 5 doors and a fully finished interior. CM1 zoning accommodates a variety of potential uses, offering flexibility for business owners and investors alike. Ready to use today, the property is well suited to immediate business needs or as a strategic long-term holding. An excellent opportunity to secure a functional commercial property with room to plan for the future. (id:63400)
9181 Alder Street
Summerland, British Columbia
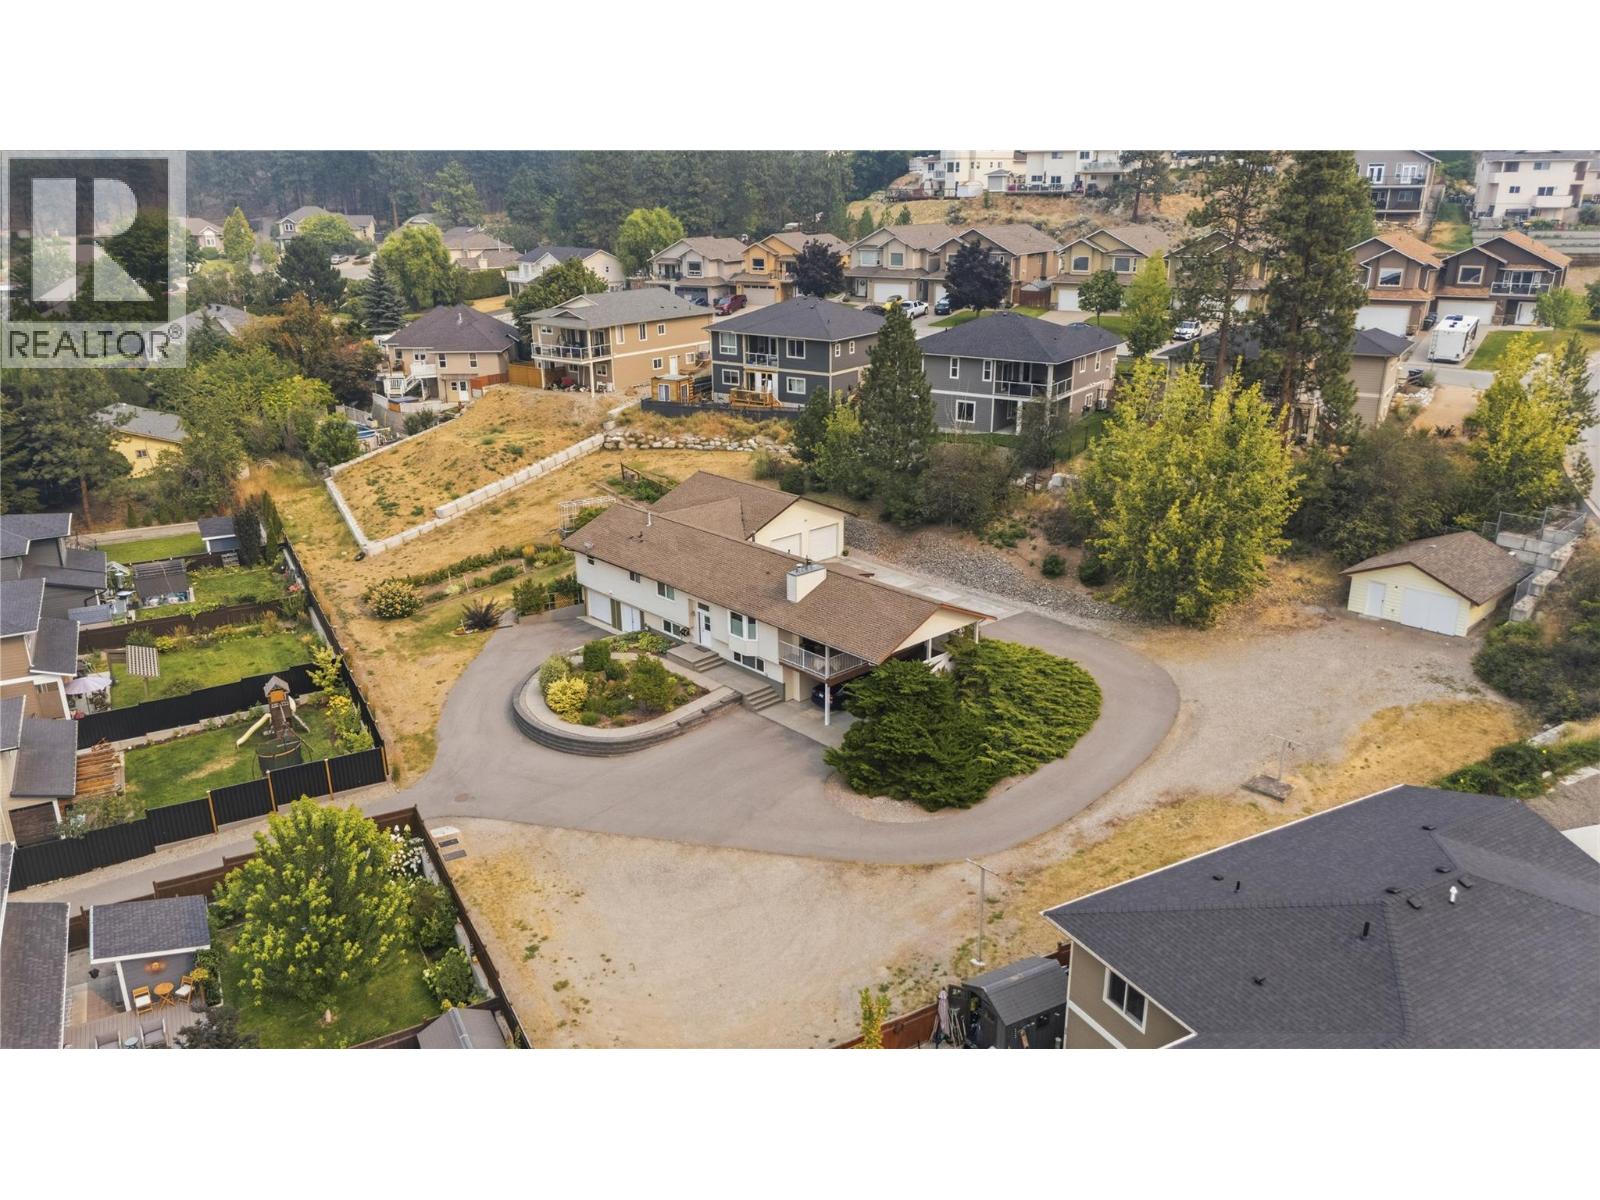
A car enthusiast’s dream — and a rare opportunity for anyone needing serious covered parking and space for all the toys! Situated on a massive 0.82-acre lot in Summerland, this beautifully maintained home offers an exceptional combination of comfortable living and incredible garage, shop and parking options. The property features two attached double garages, one of which is 29’x29’ with heated epoxy floors, a summer kitchen, 6hp compressor, air lines, work benches, and a bonus storage room and two piece bathroom. This property also features a 24' x 20' detached garage/shop with 220 power. The detached shop could easily be converted into another double garage. A double carport adds even more covered parking, with one side offering an impressive 16'9"" of clearance — ideal for boats, RVs or other oversized vehicles. There is abundant additional parking for RVs, trailers, cars, toys and more. Inside, the home is spacious and welcoming, with a generous living room featuring a gas fireplace. The beautiful primary bedroom includes a walk-in closet and luxurious 5-piece ensuite. A second bedroom and full 4-piece bathroom are also located on the main level, along with a well-appointed kitchen and adjacent dining area. The lower level provides even more flexibility, with a third bedroom, large rec room, storage room, cold room and laundry. The spacious rec room could potentially be converted to a fourth bedroom, depending on your needs. With an abundance of garage space, exceptional parking, a huge lot and a well-maintained home, this is a truly unique Summerland property that offers room for your vehicles, hobbies, recreational toys, and lifestyle. (id:63400)
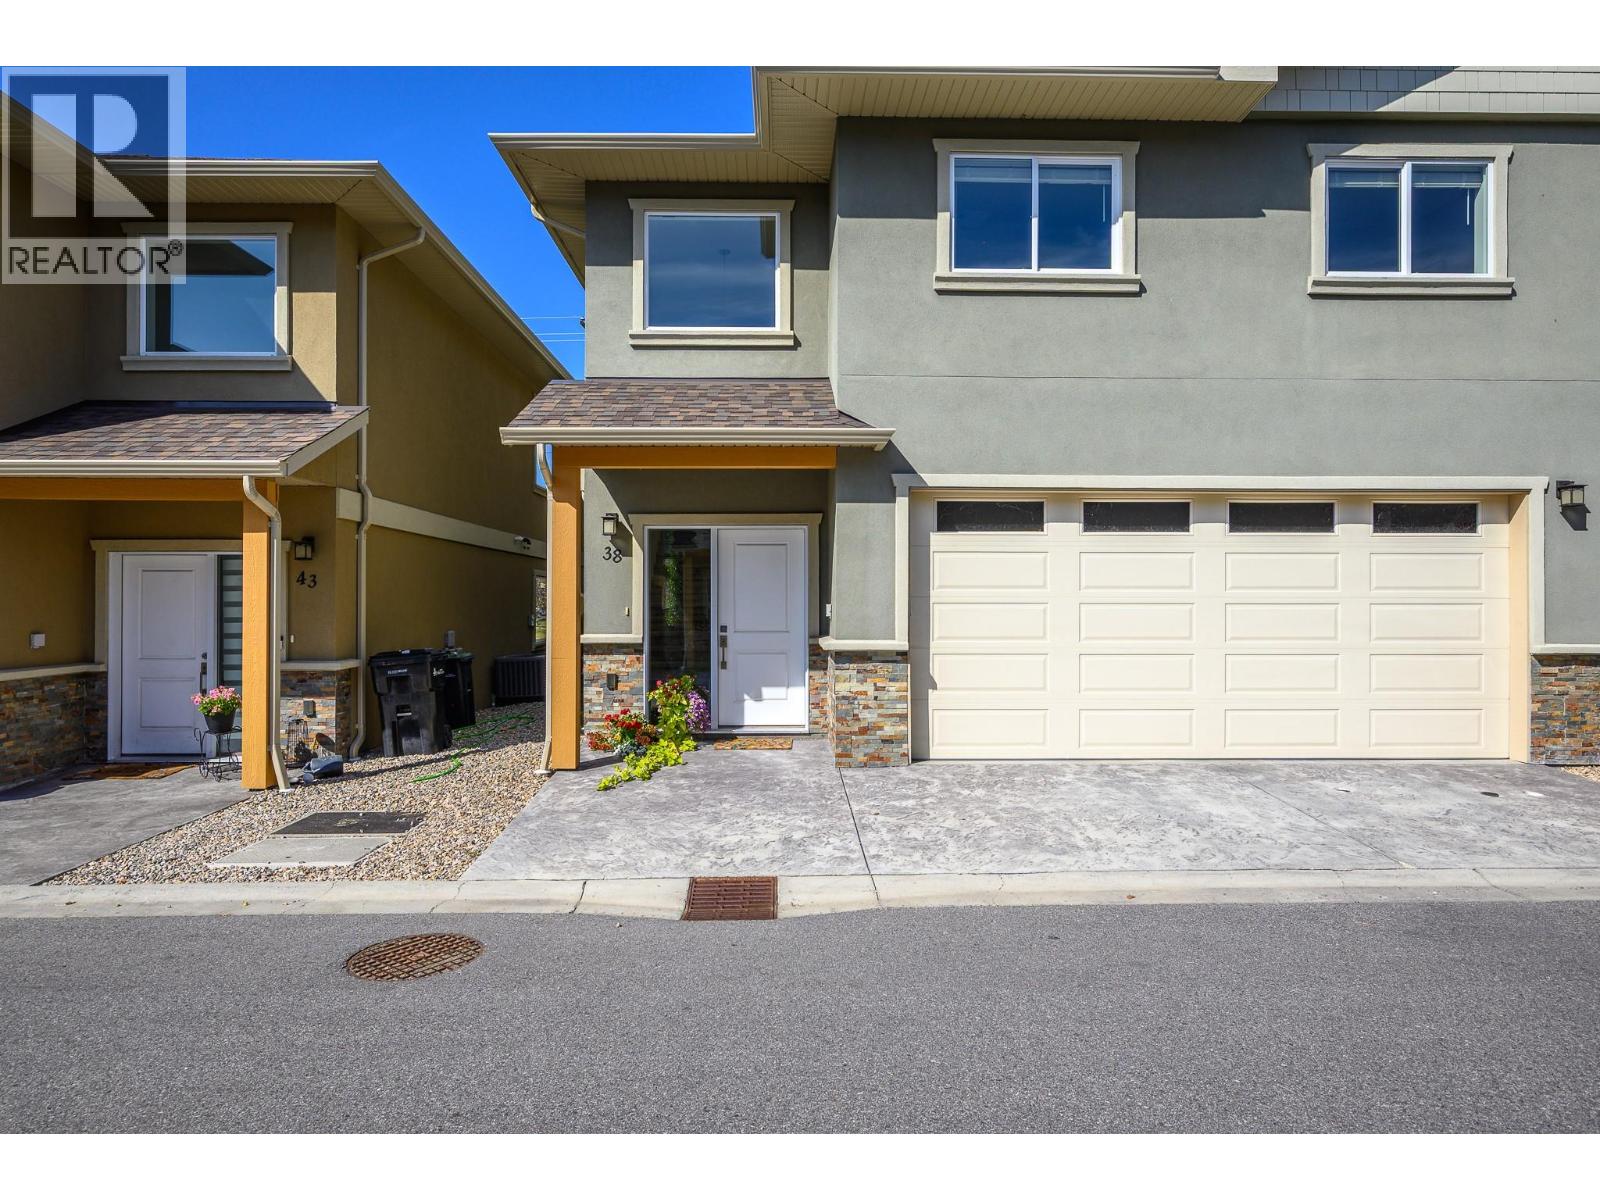
6600 Okanagan Avenue Unit# 38
Vernon, British Columbia
Welcome to The Oaks in desirable Okanagan Landing! Built in 2021, this bright and spacious end-unit townhome shares only one common wall and offers a thoughtful, family-friendly layout. The open-concept main floor features high ceilings, abundant natural light, durable vinyl plank flooring and a stylish kitchen with granite countertops. Upstairs, you’ll find three generously sized bedrooms, including a welcoming primary suite with a walk-through closet and private ensuite. A versatile flex room/den, 2.5 bathrooms and convenient upper-level laundry provide plenty of space and functionality for everyday living. Complete with a double garage and a backyard facing the setting sun and Marshall Field, this home is ideally located close to parks, schools, shopping, recreation and public transit. A wonderful place to call home—don’t miss this one! (id:63400)
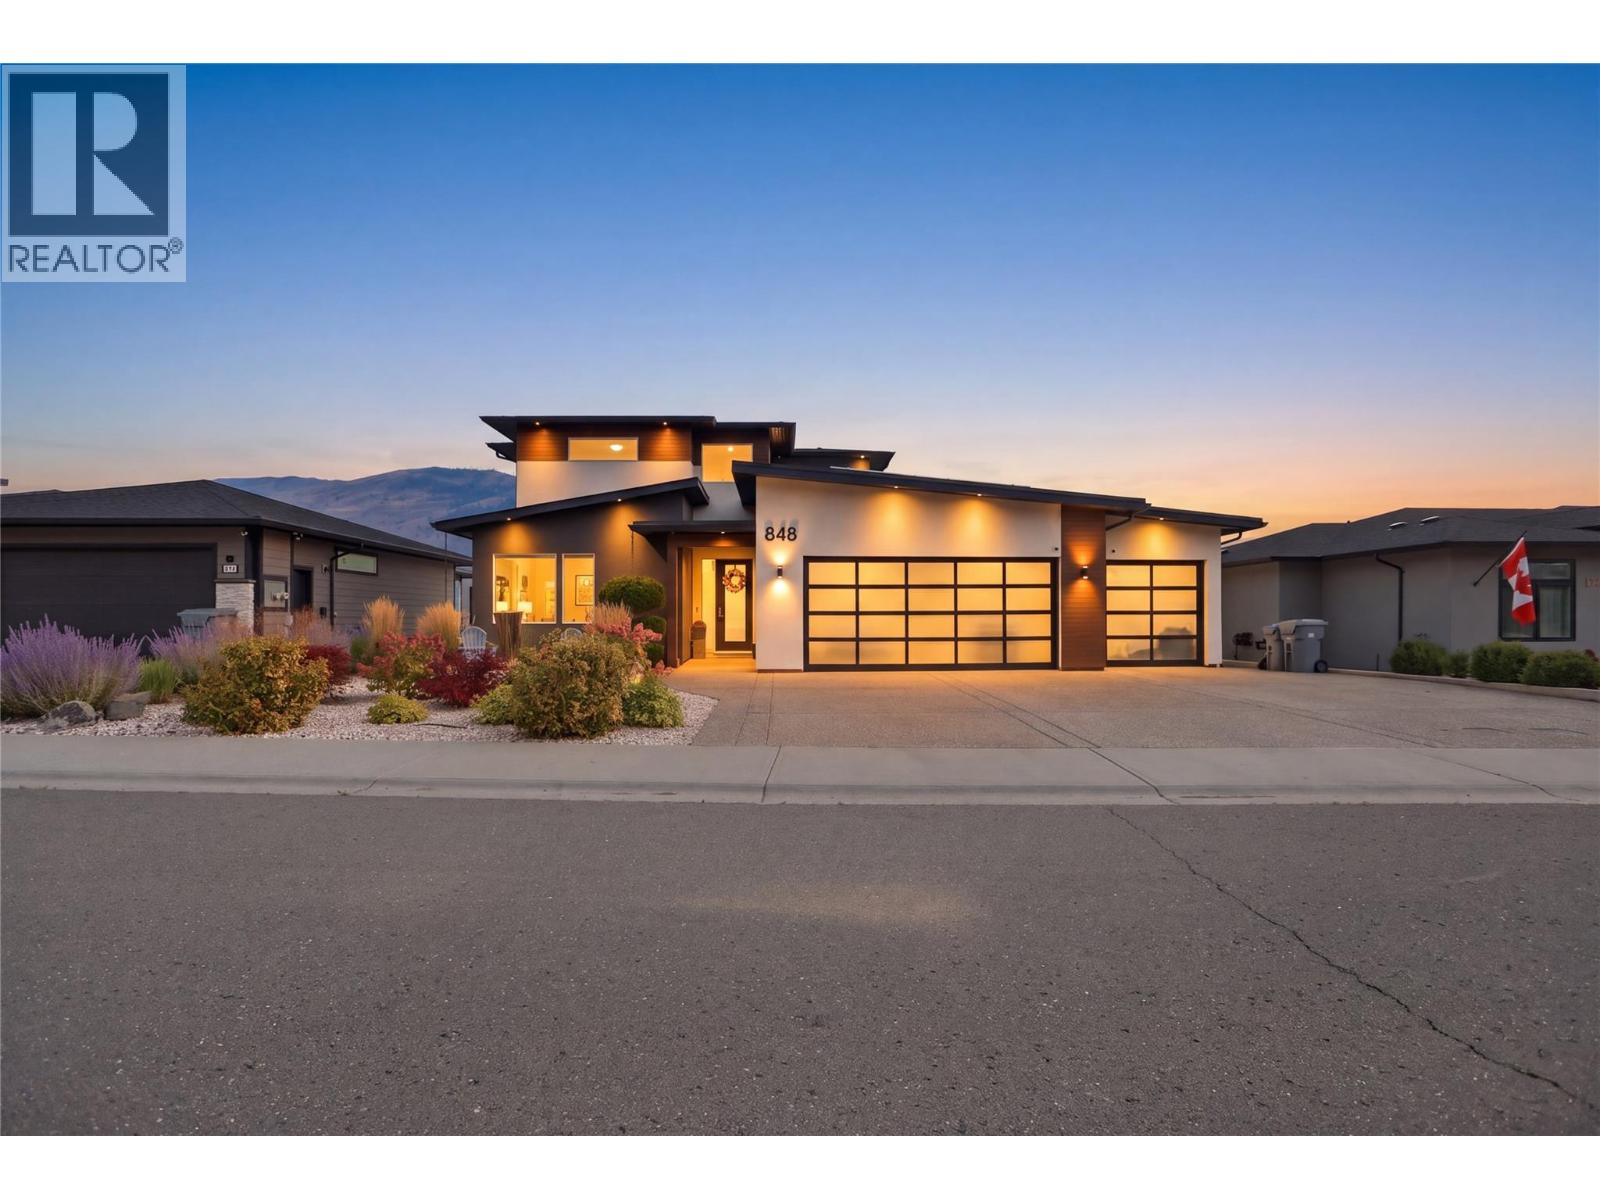
848 Cantle Drive
Kamloops, British Columbia
Enjoy expansive views, exceptional luxury and a one of a kind, custom design that offers so much more than just a place to live! With over 4,900 sq. ft. of living space, this remarkable home combines sophisticated design, incredible entertaining spaces, energy efficiency and income potential. At the heart of this home, the spacious kitchen is designed for hosting with a large island, top-of-the-line appliances and a custom bar area for the perfect Happy Hour! Step outside onto the massive heated deck with hot tub, where breathtaking views set the stage for unforgettable gatherings. When the evening winds down, retreat to your private upper-level primary suite, complete with its own patio, laundry, walk-in closet and your personal sanctuary ensuite with a luxurious rain shower, heated floors, towel rack and shower seat! Nothing has been missed. Downstairs, movie nights reach a whole new level in the impressive theatre room featuring a 180"" screen, 13-speaker sound system, gas fireplace and bar area. Two additional suites, including a legal 2-bdrm suite and an unauthorized studio currently rented for $850/month, offer excellent income potential or flexible use for a home-based business or even a gym! Extensive solar and energy-efficient features, split HVAC systems, a triple garage with 4 car driveway, RV parking with a 50-amp plug and sani-dump, and low-maintenance landscaping complete this exceptional property. A home where luxury, lifestyle and opportunity come together! (id:63400)
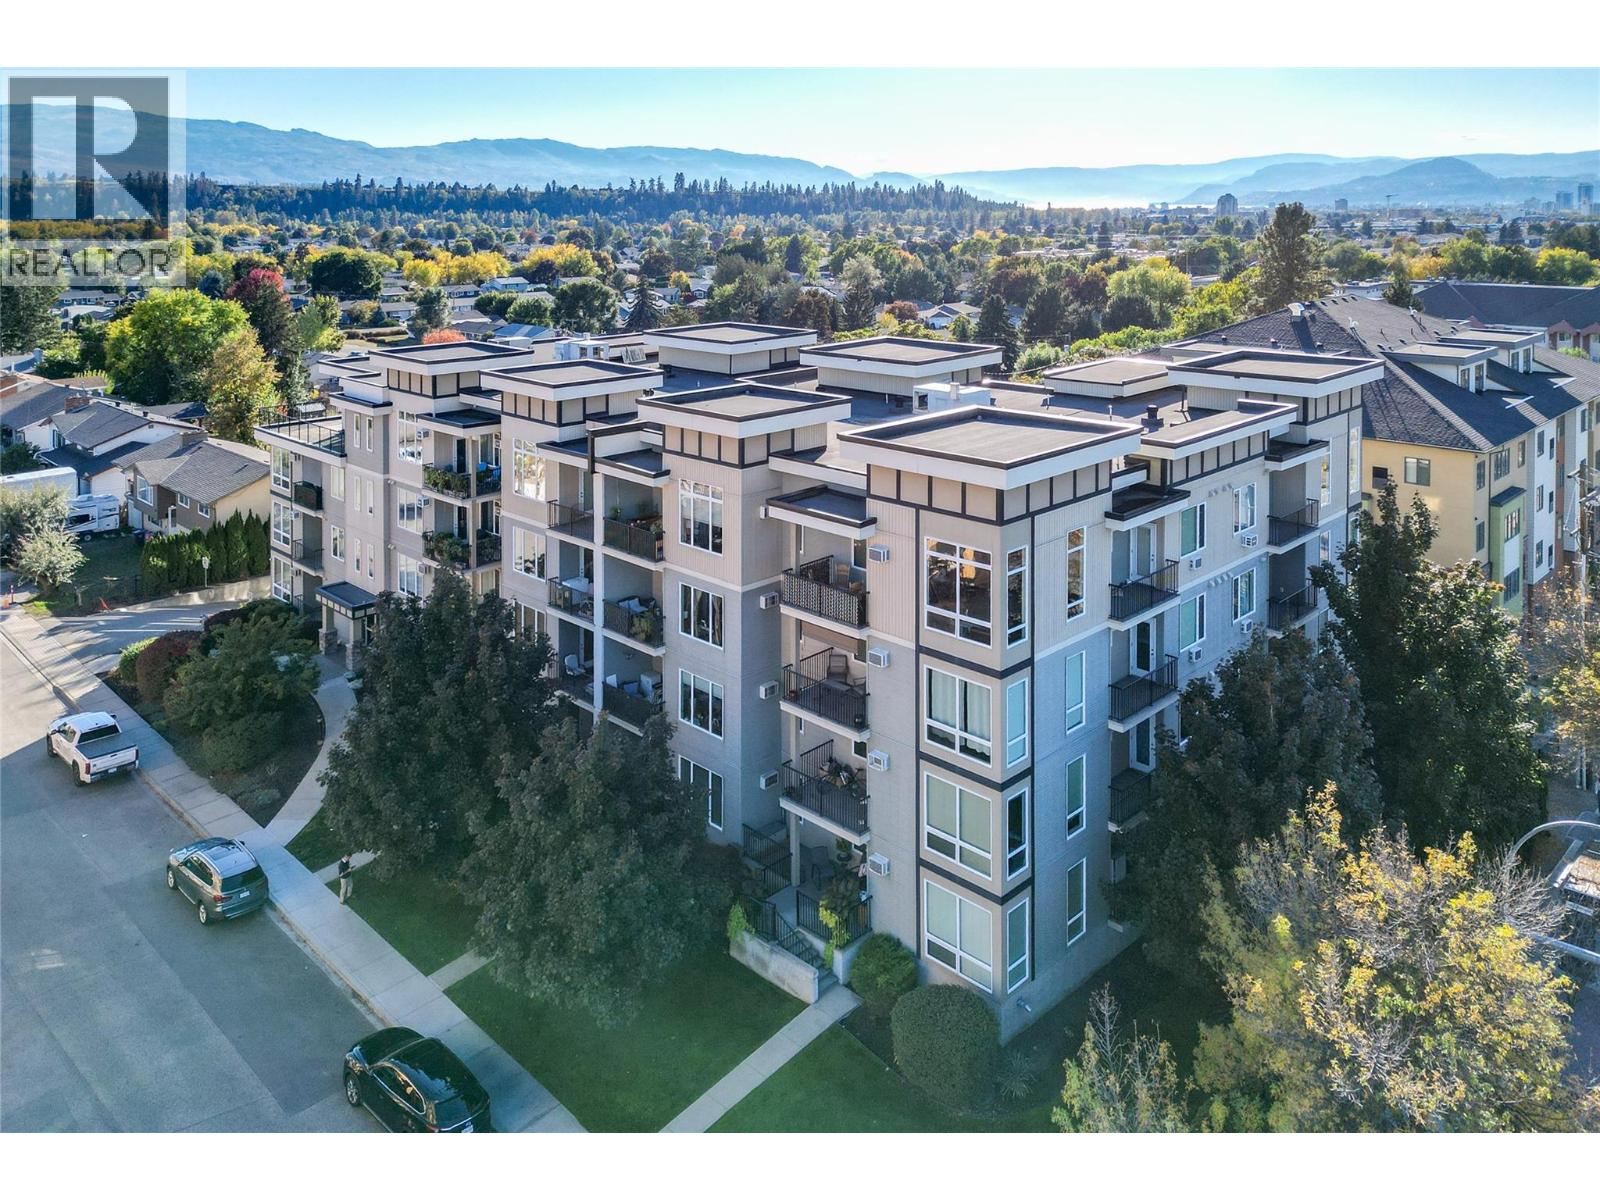
130 Barber Road Unit# 103
Kelowna, British Columbia
Mornings at Barber Terrace start soft, easy light coming through big living room windows and across the warm wood floors. Pour a coffee, settle in at the breakfast bar, and watch the day begin in this bright, open 2 bedroom, 2 bathroom home with 1,066 square feet of easy living. The layout gives everyone their own space. The primary bedroom on one side has a walk-in closet and private ensuite, while the second bedroom sits on the opposite side with double closets and a cheater ensuite, ideal for guests, a roommate, or a home office. In-suite laundry keeps life simple. When the afternoon sun swings around, head out to the west-facing balcony. String lights, a comfortable lounge corner, and golden-hour light make it the place to unwind after work. Underground parking and a storage locker mean your car and your gear are always looked after. Upstairs, the top floor gathering room is a true bonus. With a full kitchen and an expansive terrace wrapping around the south side of the building, it's perfect for birthdays, holiday dinners, or a summer evening with friends, with room to host that your own suite doesn't need to provide. Everyday errands are effortless in Rutland. The bus stop is out front, with UBCO about 15 minutes away. Walk to IGA, Shoppers Drug Mart, Johnny's Meats, dollar stores, restaurants, medical and dental offices, and more. A smart first home, or a place for your student to thrive. Come home to Barber Terrace. (id:63400)
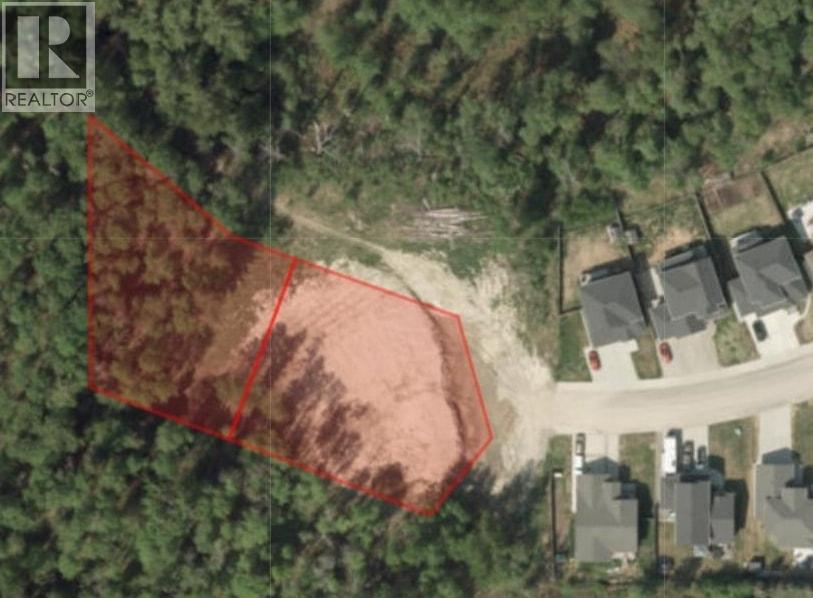
3777 Barnes Drive
Prince George, British Columbia
This is an amazing 1 acre parcel at the end of Barnes Drive in the desirable Charella Gardens/Davis Road Area. The view is wonderful with a panoramic view from the end of the cul-de-sac facing east. If you're looking for an amazing lot for an executive home, check this property out. (id:63400)