
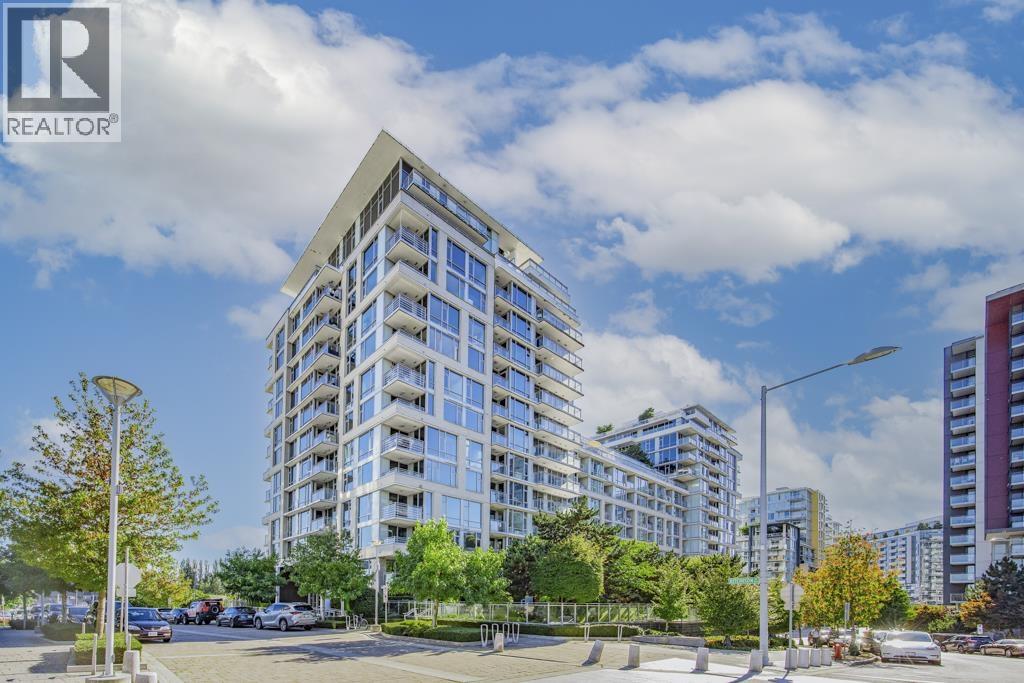
781 3311 Ketcheson Road
Richmond, British Columbia
Concord Gardens by Concord Pacific is a world-class community in the heart of Richmond, surrounded by water; garden landscaping and walking trails. This lovely unit is 889 SQ.FT features open living, dining & kitchen , SOUTH facing 2 bedroom PLUS 1 den .Nice patio for BBQ . TWO beds on opposites sides for privacy . Diamond Club includes: indoor swimming pool,Sauna/steam room, basketball court, badminton court, bowling alley, gym, movie theatre, library, etc. SUPER convenient location . Just minutes away from Sky train station , Costco, Yahan Centre with T&T supermarket (id:63400)
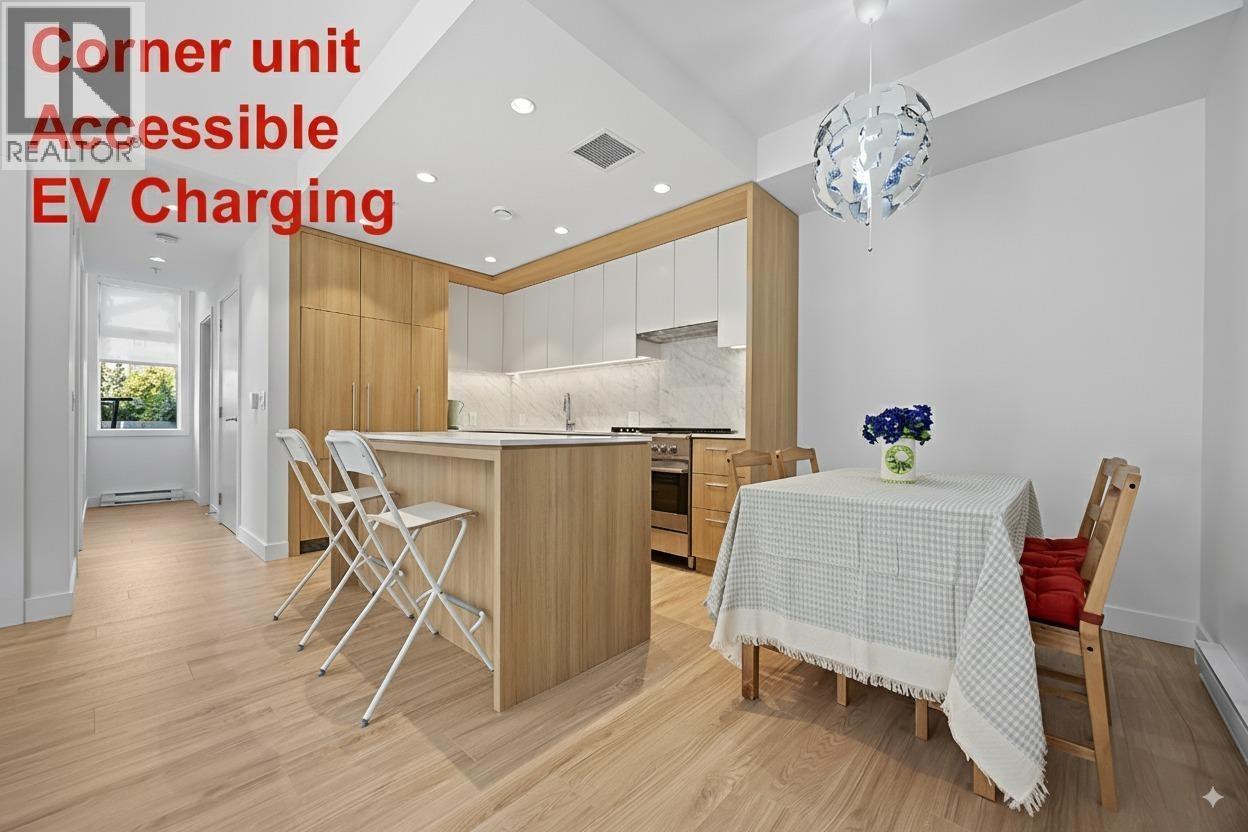
611 6085 Irmin Street
Burnaby, British Columbia
This 902 SF one-level 2-bedroom, 2-bath corner unit offers exceptional comfort and functionality. Featuring 9' ceilings, a large double patio with flower beds, and a thoughtfully designed functional layout for added privacy. The modern open-concept kitchen includes soft-close cabinetry, quartz countertops, and premium Fisher & Paykel integrated appliances-fridge, freezer, dishwasher-and a gas cooktop. Bathrooms feature heated floors, while the primary ensuite offers a double vanity and walk-in shower. Oversized laundry room. Wheelchair-friendly access via ramp with handrails. 1 parking stall & 1 storage locker. Located near Metrotown, Royal Oak SkyTrain, schools, shops, restaurants, and a future park. Residents enjoy access to a fitness center, indoor/outdoor party lounge, and playground. (id:63400)
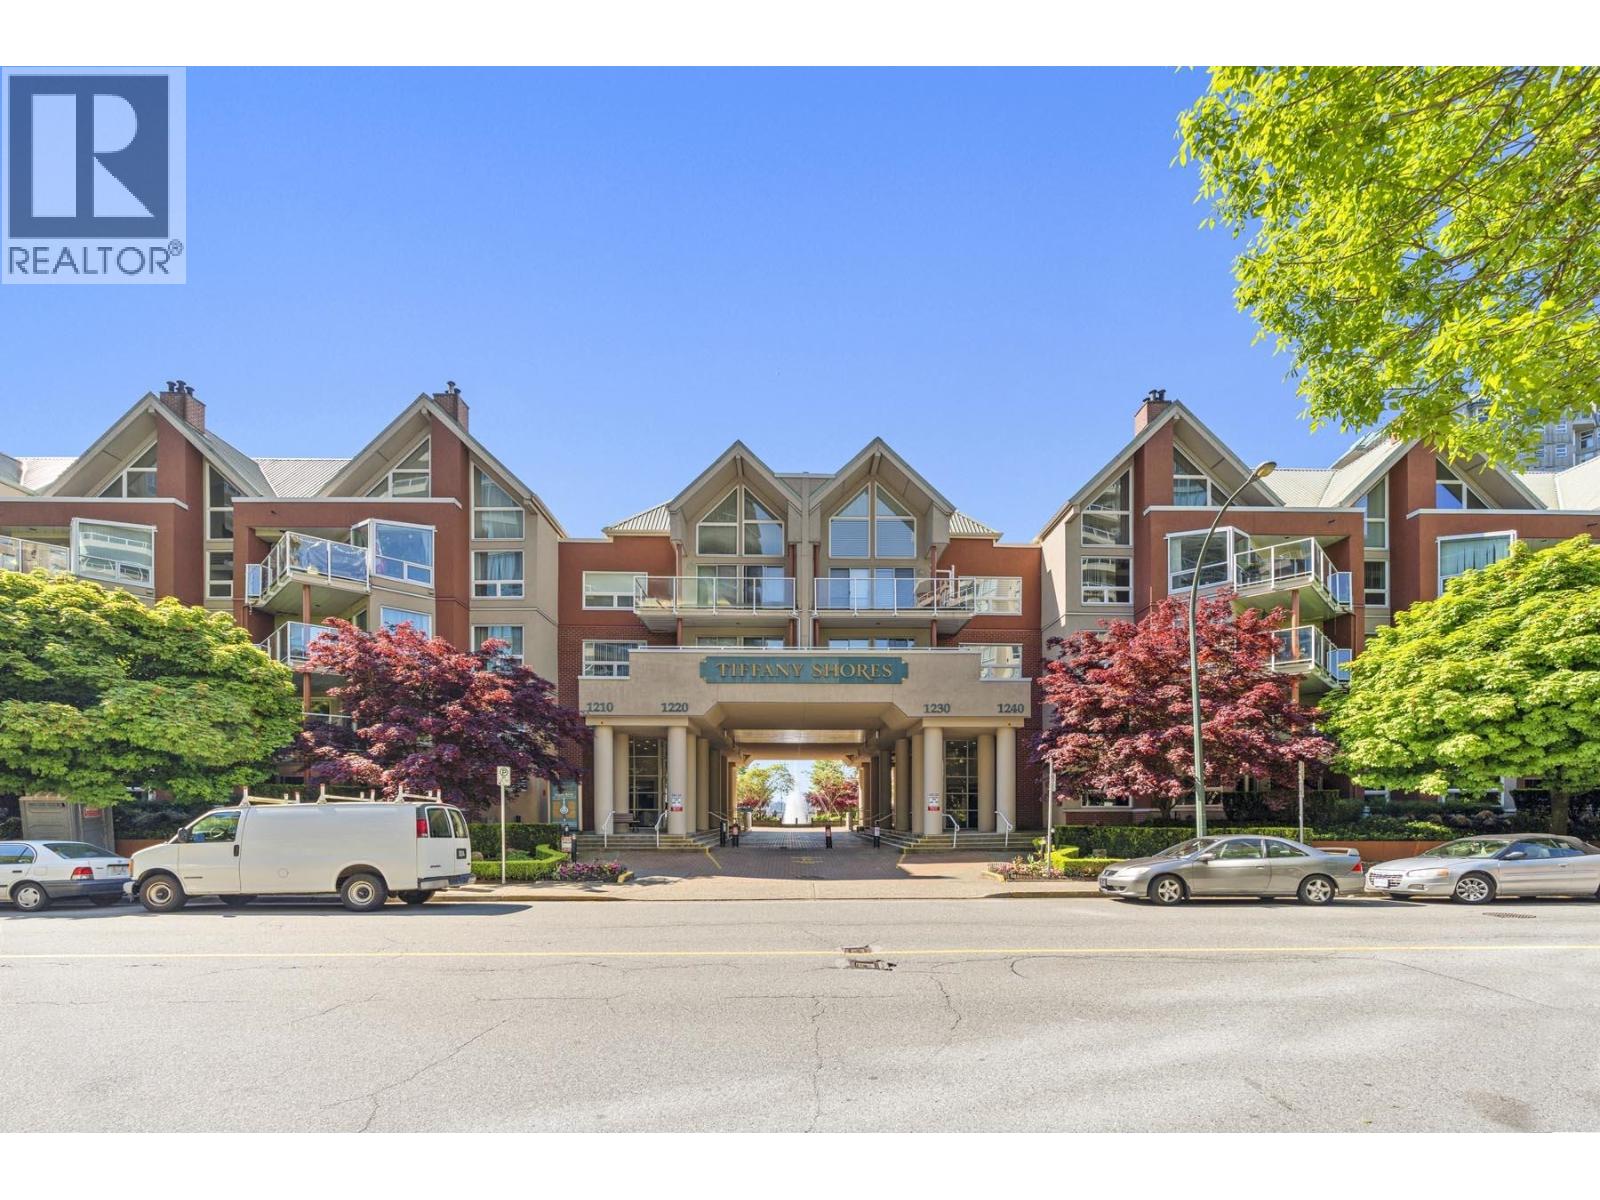
106 1240 Quayside Drive
New Westminster, British Columbia
A large one bedroom with over 950 square feet can only be found at Tiffany Shores. Mostly in original condition but extremely well maintained. Gas fireplace in living room. Kitchen offers plenty of cupboards and counterspace. Large laundry room with plenty of extra storage for all those household items. The main bath also acts as an ensuite. This great home comes with one parking stall and one storage locker located on the same floor as the condo. Large 14' by 6' patio off primary bedroom and living room. Close to Boardwalk, Skytrain, transportation, shopping and entertainment. 2 small pets allowed (not exceed 10 kg (22 lbs) and its height is no more than 30 cm (12 inches) at the shoulder. OPEN HOUSE SATURDAY OCTOBER 3, 12 TO 2 PM (id:63400)

613 721 Anskar Court
Coquitlam, British Columbia
Top-floor 2 bed + den at The Oaks by Strand. 925 sqft of bright, well-designed living with an oversized covered balcony, laminate floors, and big windows. Modern kitchen with quartz counters, stainless appliances, and gas range. Flexible den ideal for office or nursery. Spa-inspired ensuite off the primary. Enjoy 27,000+ sqft of resort-style amenities: fitness studio, co-work space, theatre, games room, library, playground, and BBQ courtyards. Includes 1 parking, 1 storage locker, and 1 bike storage room. Steps to Burquitlam SkyTrain, minutes to Lougheed Town Centre, SFU, Hwy 1, and Port Moody's shops and restaurants. Walkable to Miller Park Elementary, École Banting Middle, and Port Moody Secondary. A rare top-floor opportunity in one of West Coquitlam's best buildings. (id:63400)
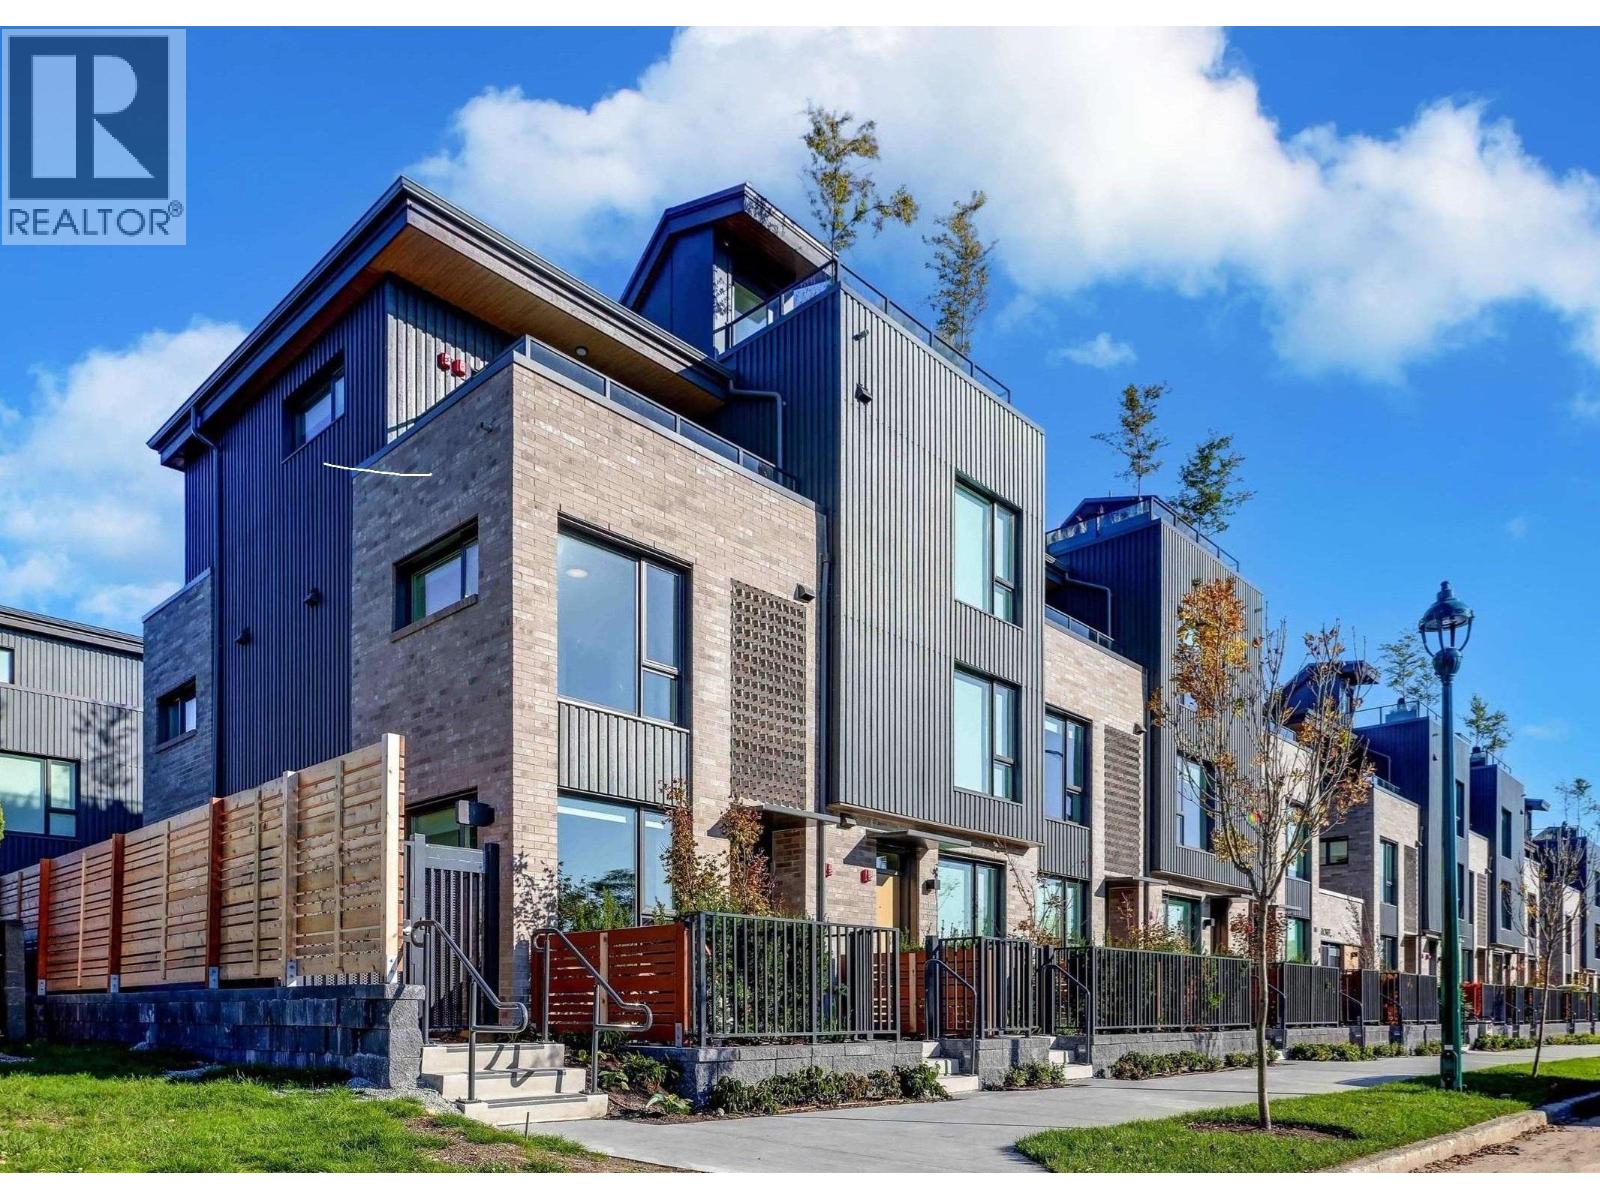
185 815 W 49th Avenue
Vancouver, British Columbia
Welcome to ROWE, this brand new 3 bdrm CORNER townhome built by BOSA in desirable Oakridge. Conveniently located near Canada Line, Langara College, UBC bus route, Langara Golf Course, and upscale shops at Oakridge. Open-concept layout with ample space for comfortable living or working from home. Beautifully designed interiors by Ste. Marie, featuring AC, hardwood flooring, a stylish kitchen equipped with upgraded GAGGENAU appliances, Dekton countertops, and a built-in pantry. Luxurious bathrooms with Nu-Heat flooring, smoked mirrors, and designer Bocci lighting. Relax and entertain in the front yard, back patio, or private terrace off the primary bedroom. Serene Oasis right at home. Don't miss out on this exceptional Oakridge townhome. Schedule your viewing today! (id:63400)
1 9680 Williams Road
Richmond, British Columbia
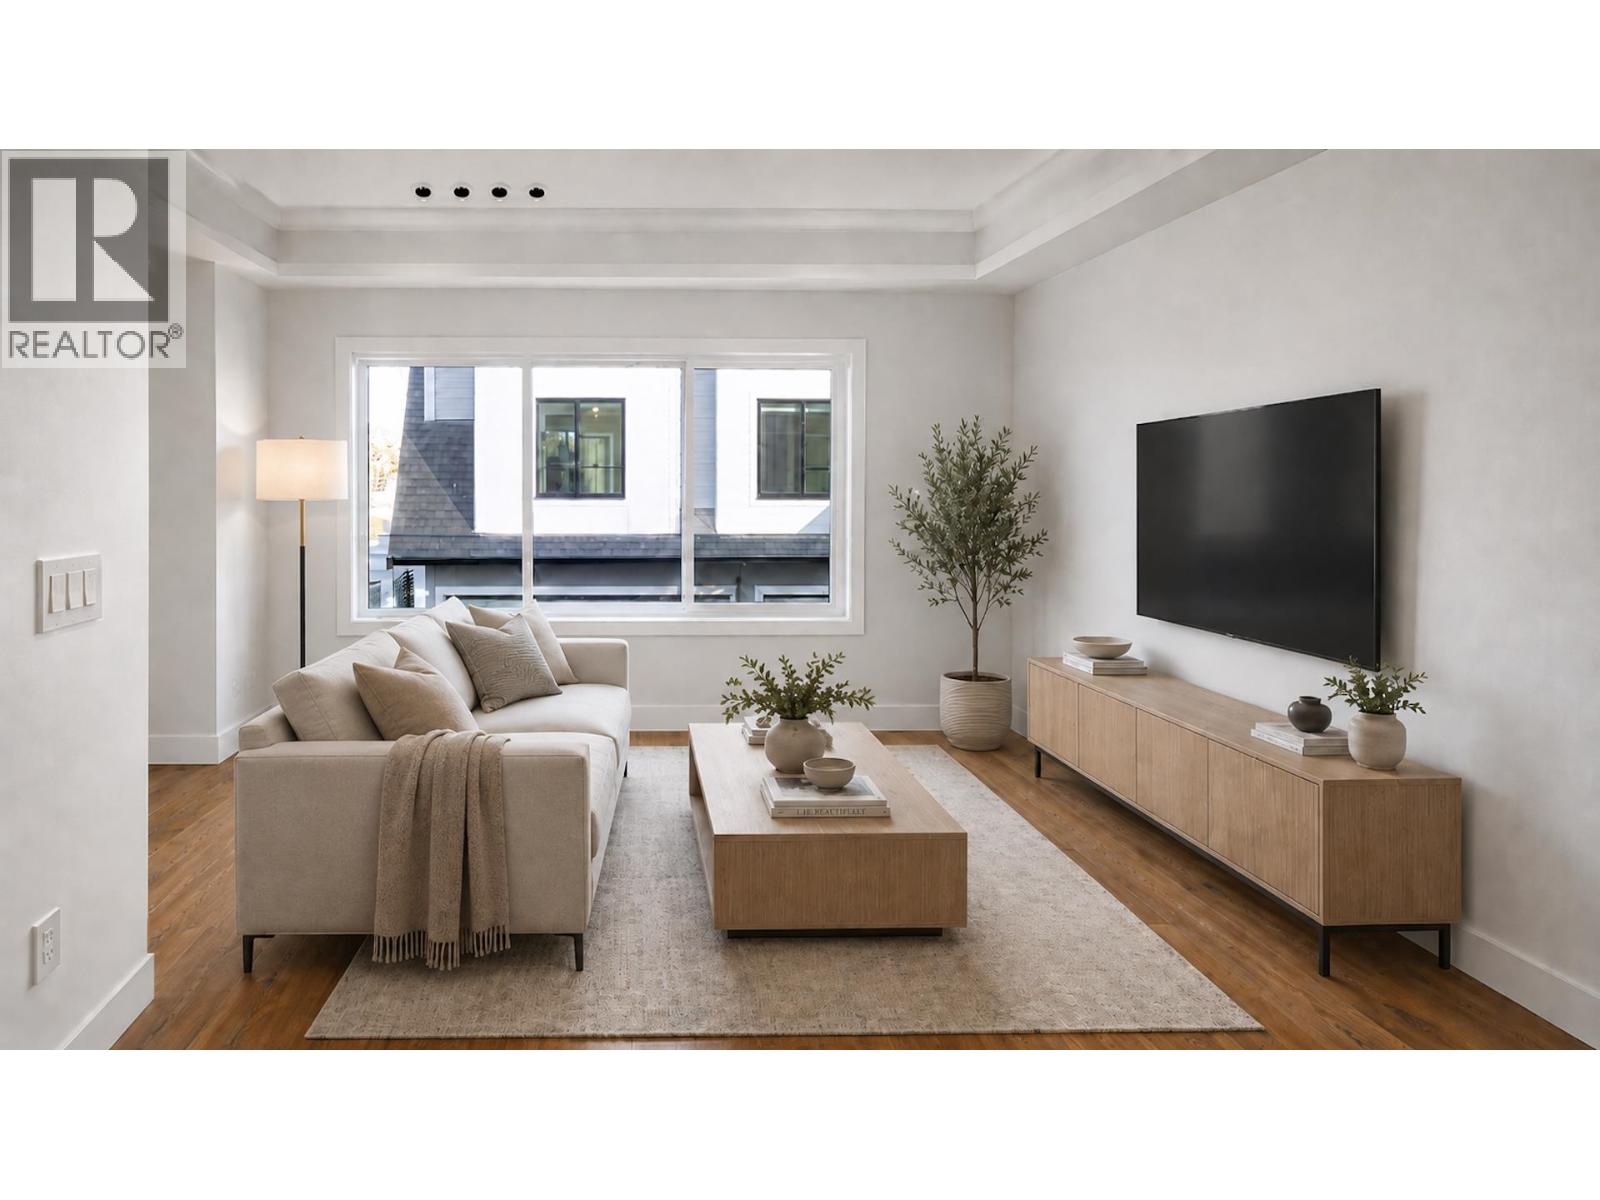
This well-maintained corner-unit townhouse offers 3 bedrooms, 2.5 bathrooms, and 2 parking stalls across a functional 3-level layout. Featuring air conditioning, an HRV system, and triple-pane windows for exceptional comfort and quiet living, the home is filled with natural light thanks to its desirable corner location and abundance of windows. All bedrooms and living room are facing interior complex. The spacious open-concept main floor showcases quartz countertops, stainless steel appliances, and quality finishes throughout. Enjoy the rare L-shaped private yard and ample storage space. Conveniently located within walking distance to South Arm Park, South Arm Community Centre, James Whiteside Elementary, and Top rated McRoberts Secondary. (id:63400)
1 2777 E 27th Avenue
Vancouver, British Columbia
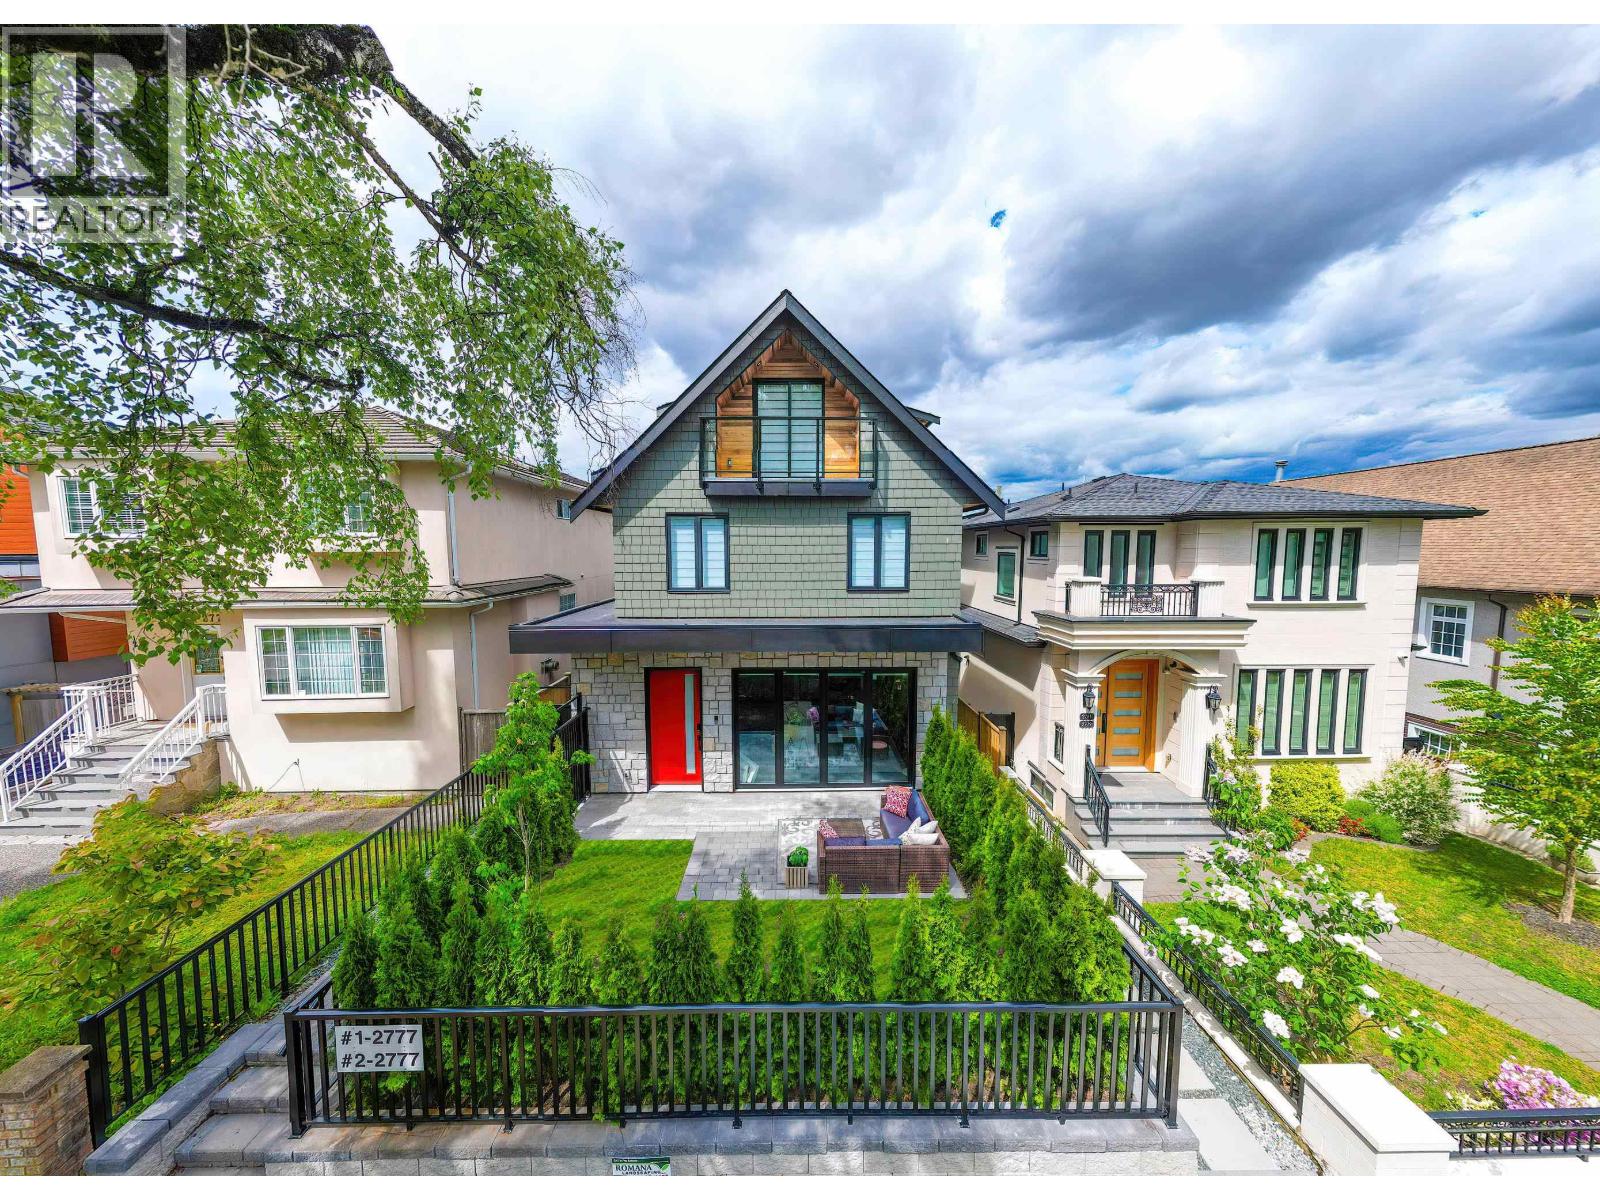
Welcome to this luxury half duplex in a prestigious neighborhood. Thoughtfully designed for modern living, this exceptional home offers 3 bedrooms plus a versatile office/den/flex room, ideal for a home office, playroom, or guest space. Showcasing superior craftsmanship and quality finishes throughout, it features soaring 10-ft ceilings on the main floor, a bright open-concept layout, and a built-in sound system for enhanced everyday living. Enjoy the private south-facing fenced yard and sunny patio, perfect for relaxing or entertaining. Year-round comfort with A/C, HRV, and radiant heating. Bonus 542 sqft crawl space provides ample storage. Conveniently located near schools, parks, community centre, library, shopping, and SkyTrain. Must see! (id:63400)
501 1199 Marinaside Crescent
Vancouver, British Columbia
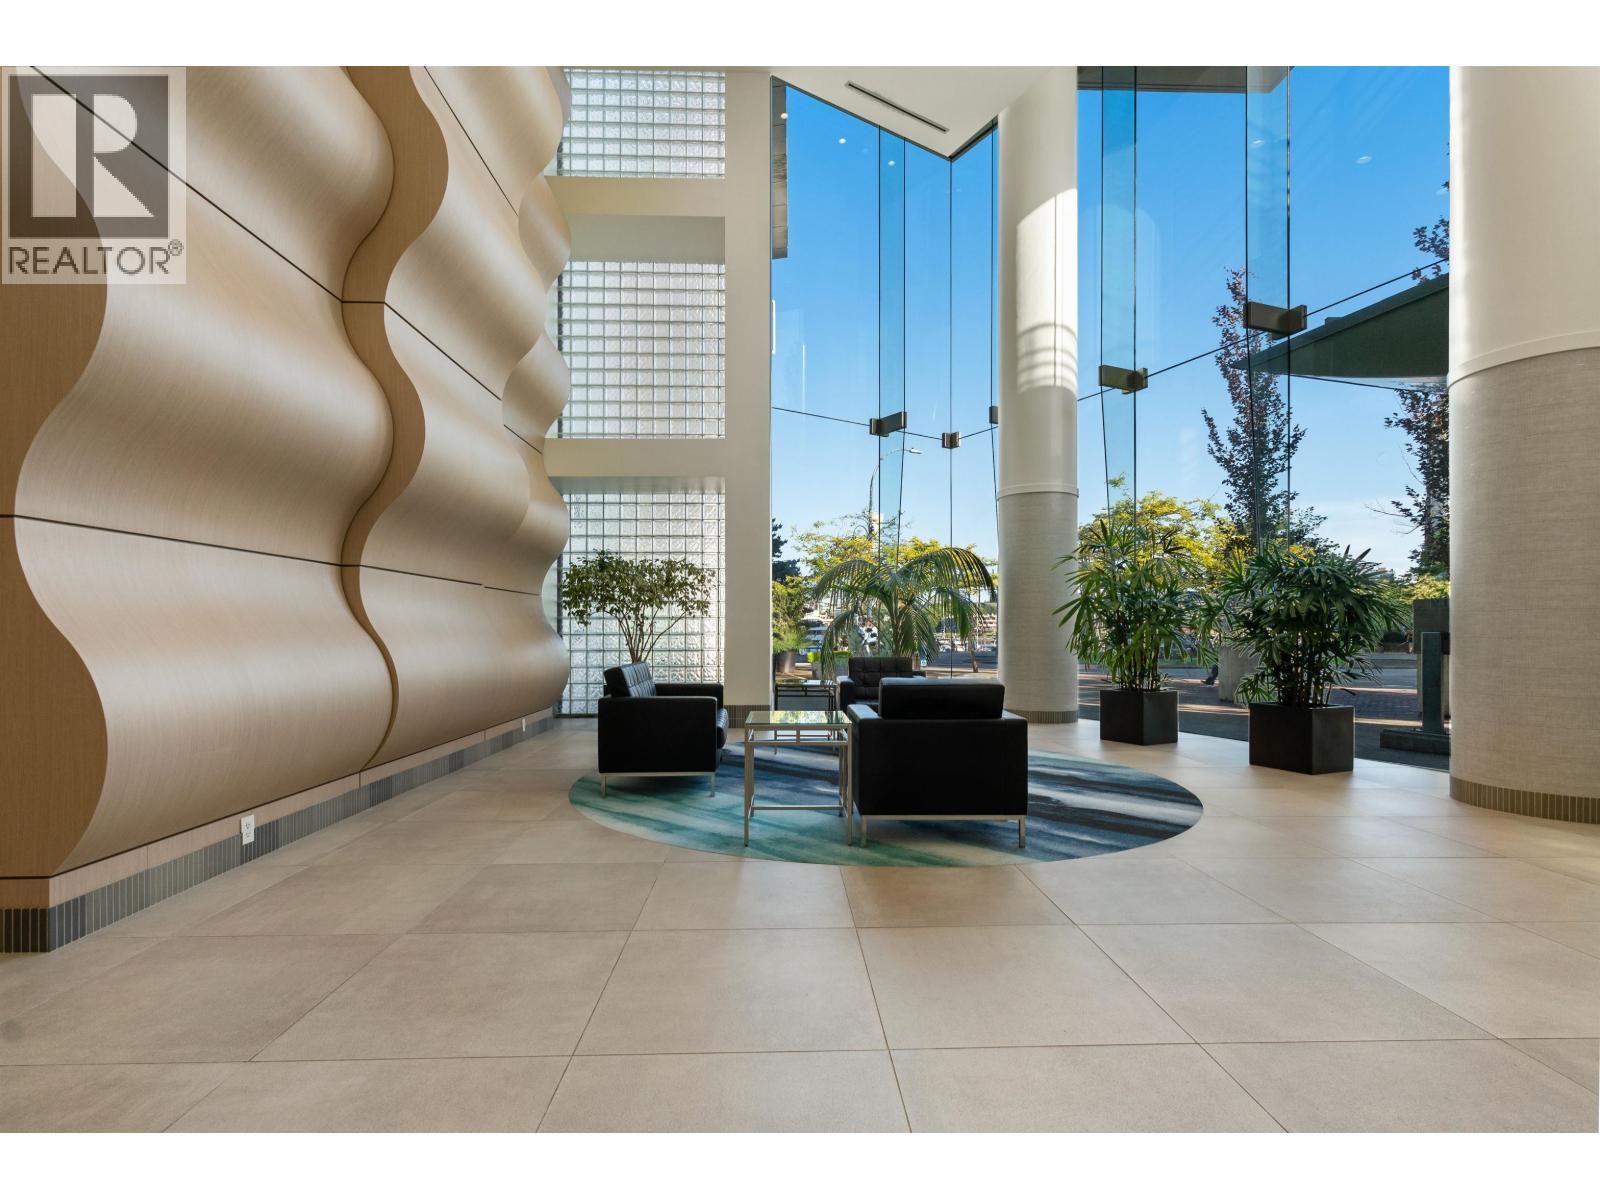
Experience refined waterfront living in this exceptional 3 bdrm plus office residence, meticulously renovated to the highest standard with timeless European-inspired design. Rich oak hardwood flooring flows throughout, complementing the bespoke millwork and elegant finishes. The gourmet kitchen is a chef's dream, featuring premium appliances including a Fulgor Milano gas range, custom cabinetry and thoughtfully designed workspace. Expansive windows and view creating an ideal backdrop for entertaining and every day living. A rare offering that combines sophisticated craftsmanship, luxurious comfort and unparalleled waterfront location.OPEN HOUSE Sat, Oct 3rd, 2-4pm (id:63400)

121 5780 Trail Avenue
Sechelt, British Columbia
Bright and spacious 1,357 square ft ground floor corner unit with inlet and mountain views. This 2 bedroom plus den, 2 bathroom home offers a functional open layout with oversized windows bringing in plenty of natural light throughout the day. The main living area opens onto a covered deck, while French doors lead to a quiet outdoor space that adds to the home´s relaxed feel. Features include vinyl plank flooring, gas fireplace, in-suite laundry and plenty of storage, rarely found in a condo. Covered parking and ample visitor parking offer everyday practicality. All within close proximity to downtown amenities, marina and golf course. An ideal opportunity for anyone looking to downsize, enter the market or enjoy everything coastal living has to offer at an affordable price. OPEN SAT OCT 3 12-2 (id:63400)
133 8300 General Currie Road
Richmond, British Columbia
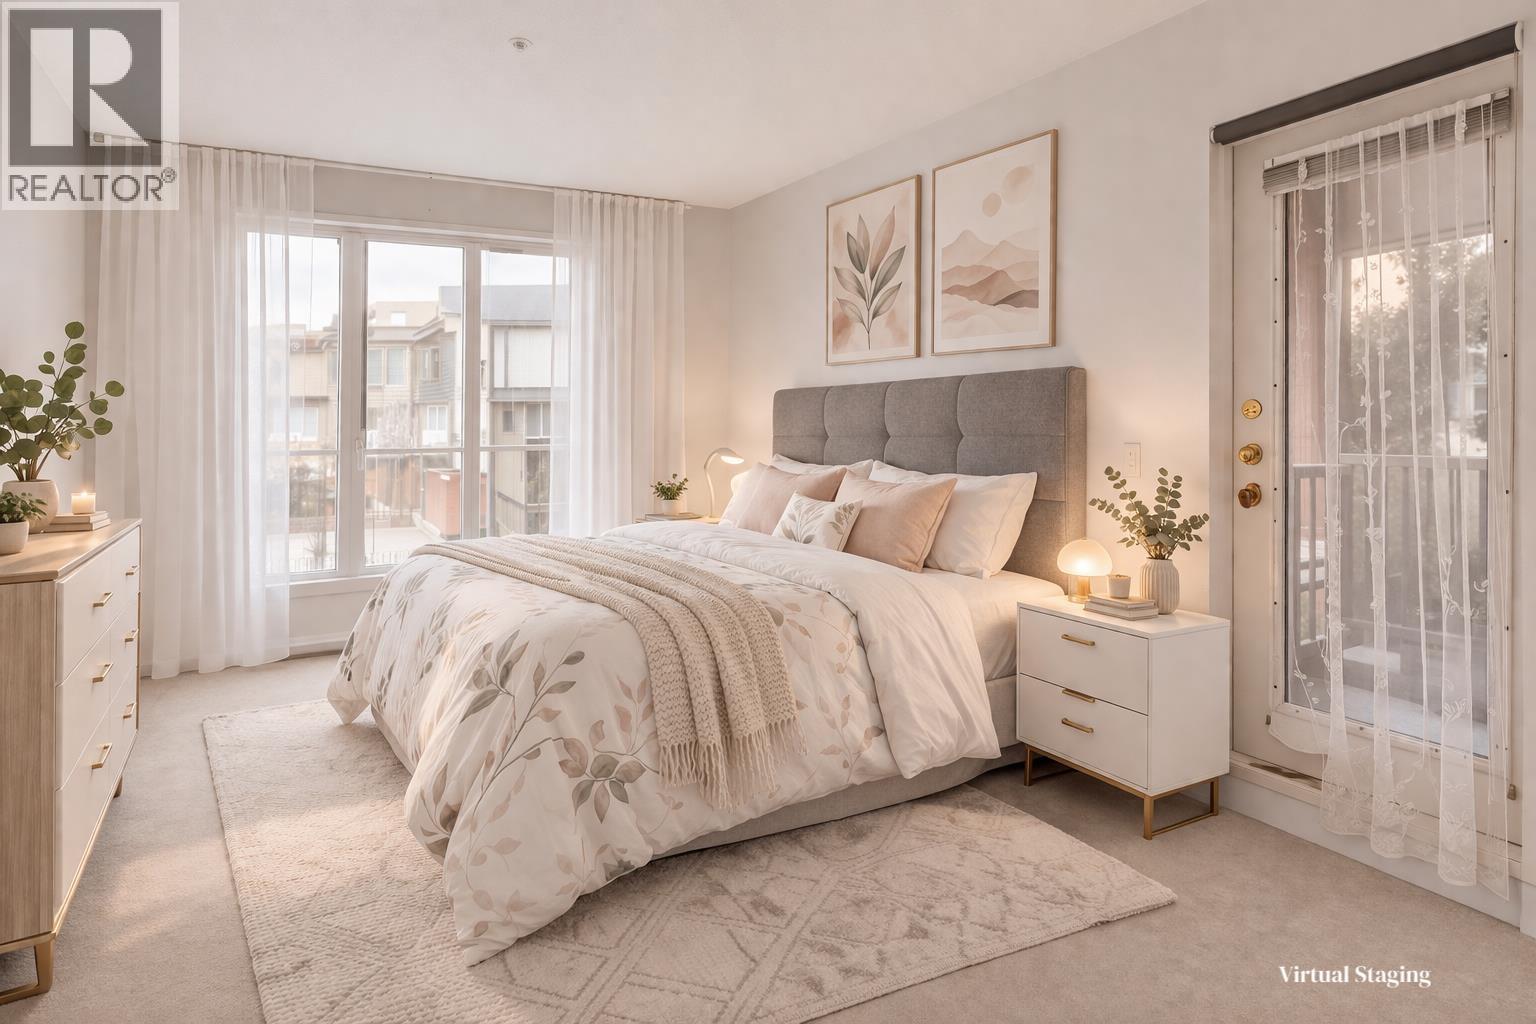
Welcome to CAMELIA GARDENS, located in the central Richmond. The spacious layout spans over 1517 sf two level townhome is very bright with 3 bedrooms, 1 large Den and 2.5 bathrooms. The den can easily be converted into bedroom OR office space. plus a large crawl space in the second-floor bathroom for extra storage. The unit is East facing and quiet. Sunny private yard and secured underground parking right at the doorstep. The updates include new window, new stove, new dishwasher, new refrigerator, new washer, new hot water tank in 2025.Walking distance to Richmond Centre, SkyTrain, parks, and the community centre. Next to General Currie Elementary and close to Palmer Secondary. Making it an ideal choice for families with school-aged children. Don't miss! Open House at 12:00-1:30pm Sat (id:63400)
7821 Old Kamloops Road
Vernon, British Columbia
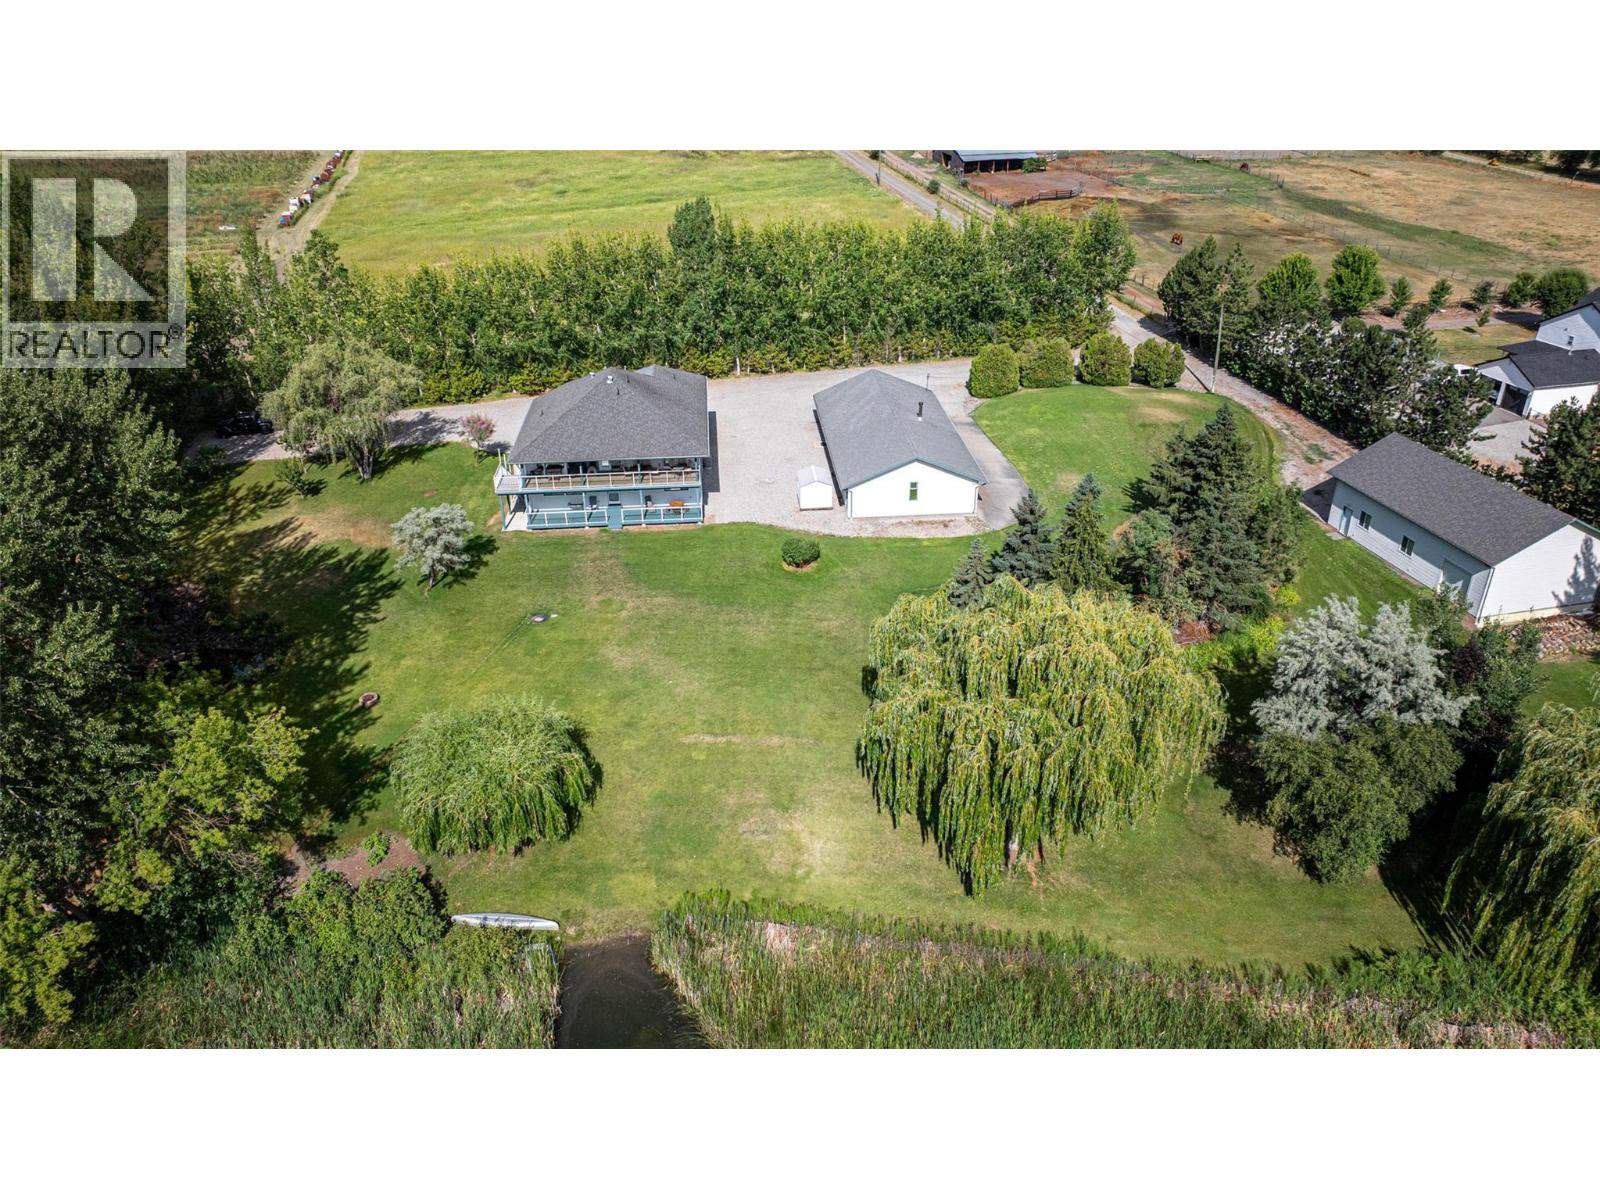
One of a kind property on Swan Lake! 1.95 manicured acres with an immaculate 6 bed/4.5 bath home with 2 detached Shops for your auto or wdworking hobbies. The home is of quality construction on 2 full levels. From the spacious entrance follow the curved staircase to the upper main floor to find the open living and dining rooms then the kitchen with an Island/eating bar. Off the kitchen is direct access to the covered 10'x43' deck where you will sit and enjoy your morning coffee over looking the Lake and enjoying the song birds in this natural wildlife sanctuary. The primary bedroom is on this level with an attached 5 pce. ensuite bath and walk-in closet. 3 more bedrms. with a ""Jack and Jill"" bathrm conveniently situated between 2 of them as well as another full bath. Downstairs off the foyer is the office/den along with a 2 pce. powder room. Also on the ground floor is an oversized family room with gas fireplace, 2 remaining bedrms, full bathrm and laundry. The ground floor could easily be converted to a separate suite with the side entrance and covered 10' x 43' patio. Outbuildings include a 32'W x70L'x 8'H' insulated/partitioned Shop with 200 amp service with roughed in plumbing, 2nd Shop is 30'W x 50'L x 16'H with 2x14' roll up doors with 100 amp service. The landscaping includes a stone water fountain and pond along with ample lawns and mature trees. The home is heated with Gas forced air furnace and cooled with central A/C. Water via drilled Well. All perimeter fenced. (id:63400)
2060 Spyglass Way
West Kelowna, British Columbia
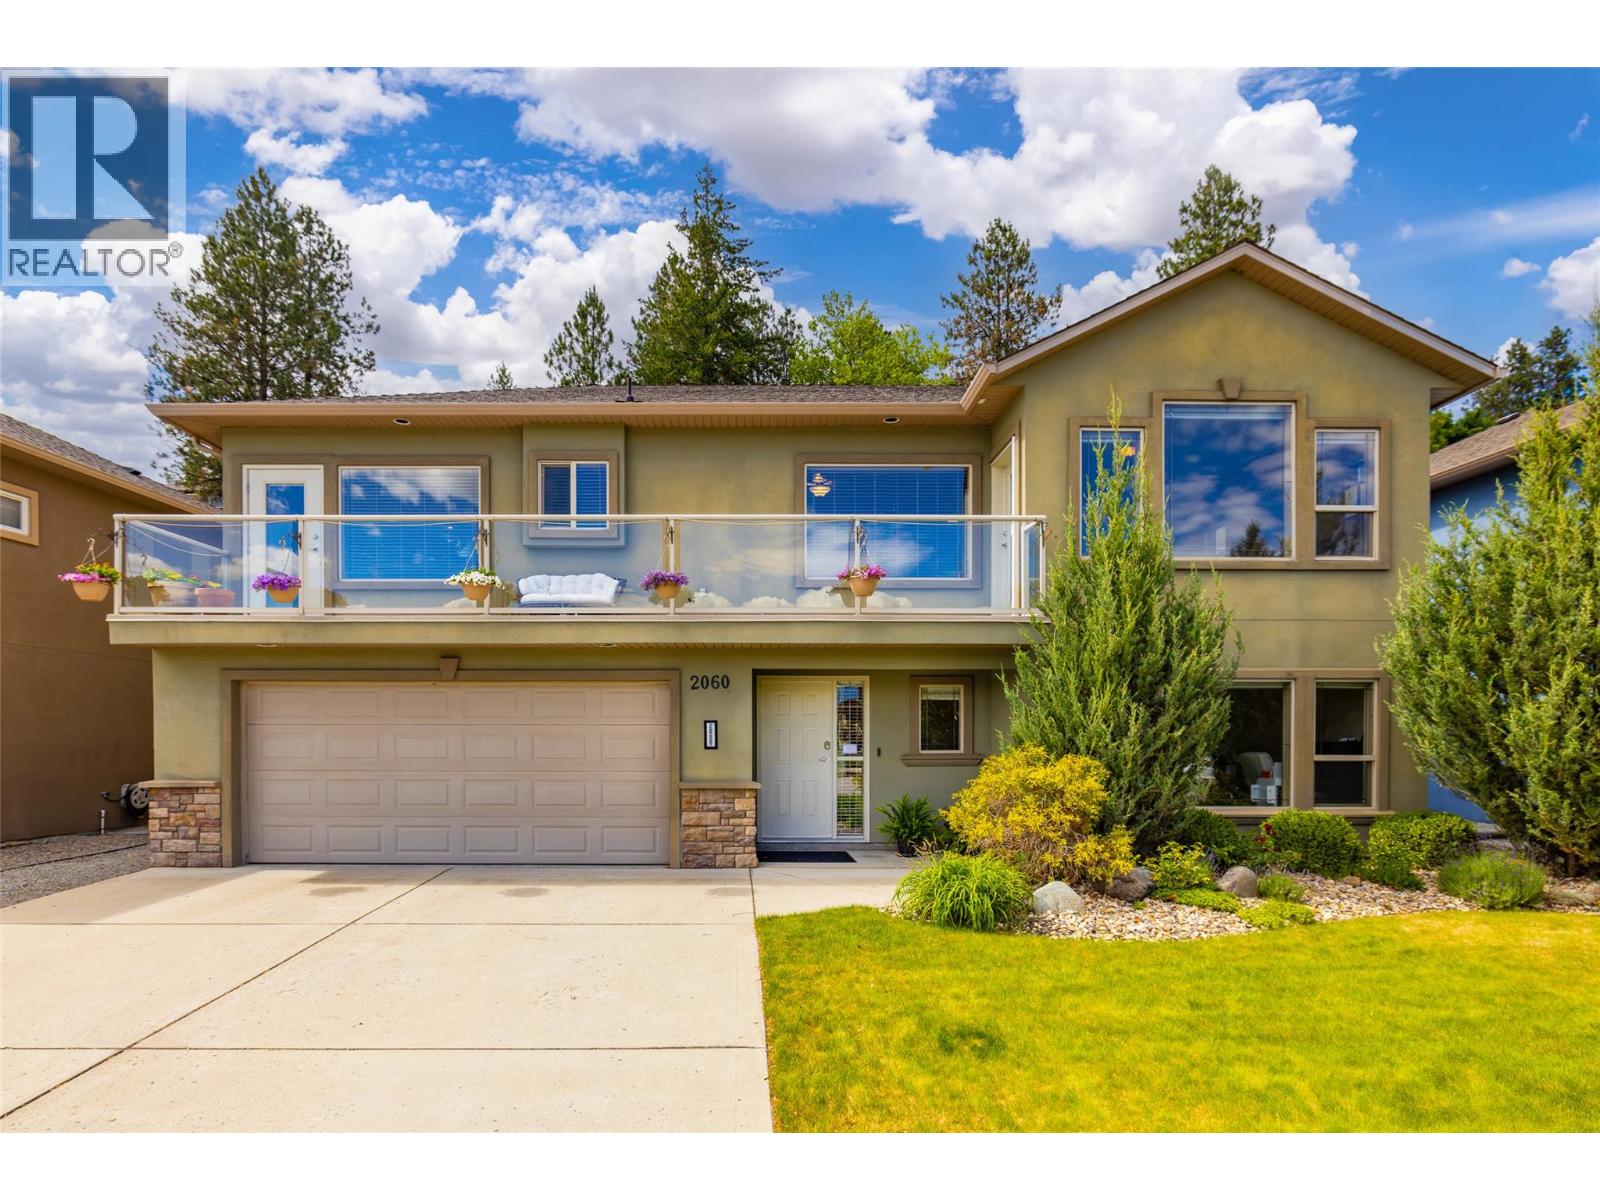
This well-maintained home offers 2 bedrooms up and 1 down, with a bright, open-concept design that’s filled with natural light and vaulted ceilings throughout the kitchen, dining, and living room. Great curb appeal and large room sizes are sure to impress—including a spacious primary bedroom with a 4-piece ensuite and walk-in closet. The island kitchen offers plenty of counter and cabinet space, brand new vinyl flooring, and flows beautifully into the open concept layout/ floorplan. The classy living room features a fireplace and direct access to your backyard oasis. Whether you’re hosting summer BBQs or enjoying quiet evenings under the stars, you’ll love entertaining in your peaceful and private brick-paved backyard retreat, complete with a bubbling fountain. Start your mornings on the sunny front deck, sipping coffee and soaking in the spectacular vistas—with easy access from both the kitchen and the primary bedroom. The lower level has been recently painted and includes a bedroom, bathroom and living room—and with its ideal layout; the home offers excellent suite potential for in-laws, guests, or income. There’s plenty of parking for family and guests thanks to an oversize driveway and an attached double garage—a rare find in this location! Tucked into one of West Kelowna’s most desirable neighbourhoods, you’re surrounded by nature, yet just minutes to downtown Kelowna. Hiking trails, wine routes, and endless Okanagan adventures are right outside your door. (id:63400)