
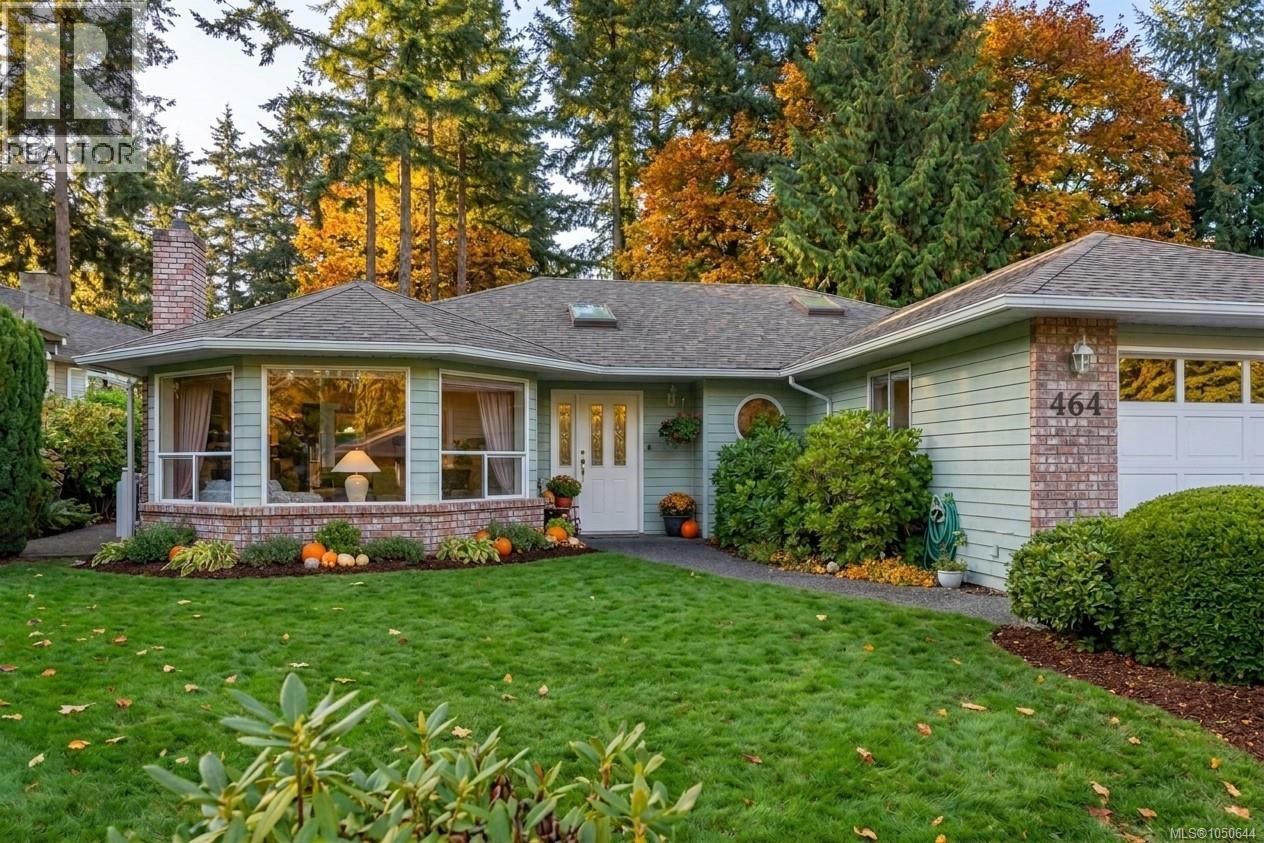
464 Quatsino Rd
Qualicum Beach, British Columbia
This 1,800 sq. ft. rancher in Qualicum Woods offers bright, spacious living in an exceptional location, just a short stroll to the beach, golf course, and Heritage Forest. At the heart of the home, the kitchen flows seamlessly into the family room and breakfast nook, where sliding glass doors open to a covered patio—perfect for year-round indoor-outdoor living. For more formal entertaining, the separate living and dining rooms provide an elegant setting, anchored by a classic gas fireplace. The generous primary bedroom features a walk-in closet and private ensuite, while a versatile ''room of possibility'' with it's own gas fireplace easily adapts to your needs as a third bedroom, guest suite, music room, studio, or hobby space. Outside, the easy-care backyard enjoys sunny southern exposure, creating a welcoming space to relax or garden. Practical updates include a double garage, dedicated RV parking, a 30-year roof installed in 2007, and a new hot water tank (2026). Move in and enjoy it as is, or update at your own pace to make it truly your own. (id:63400)
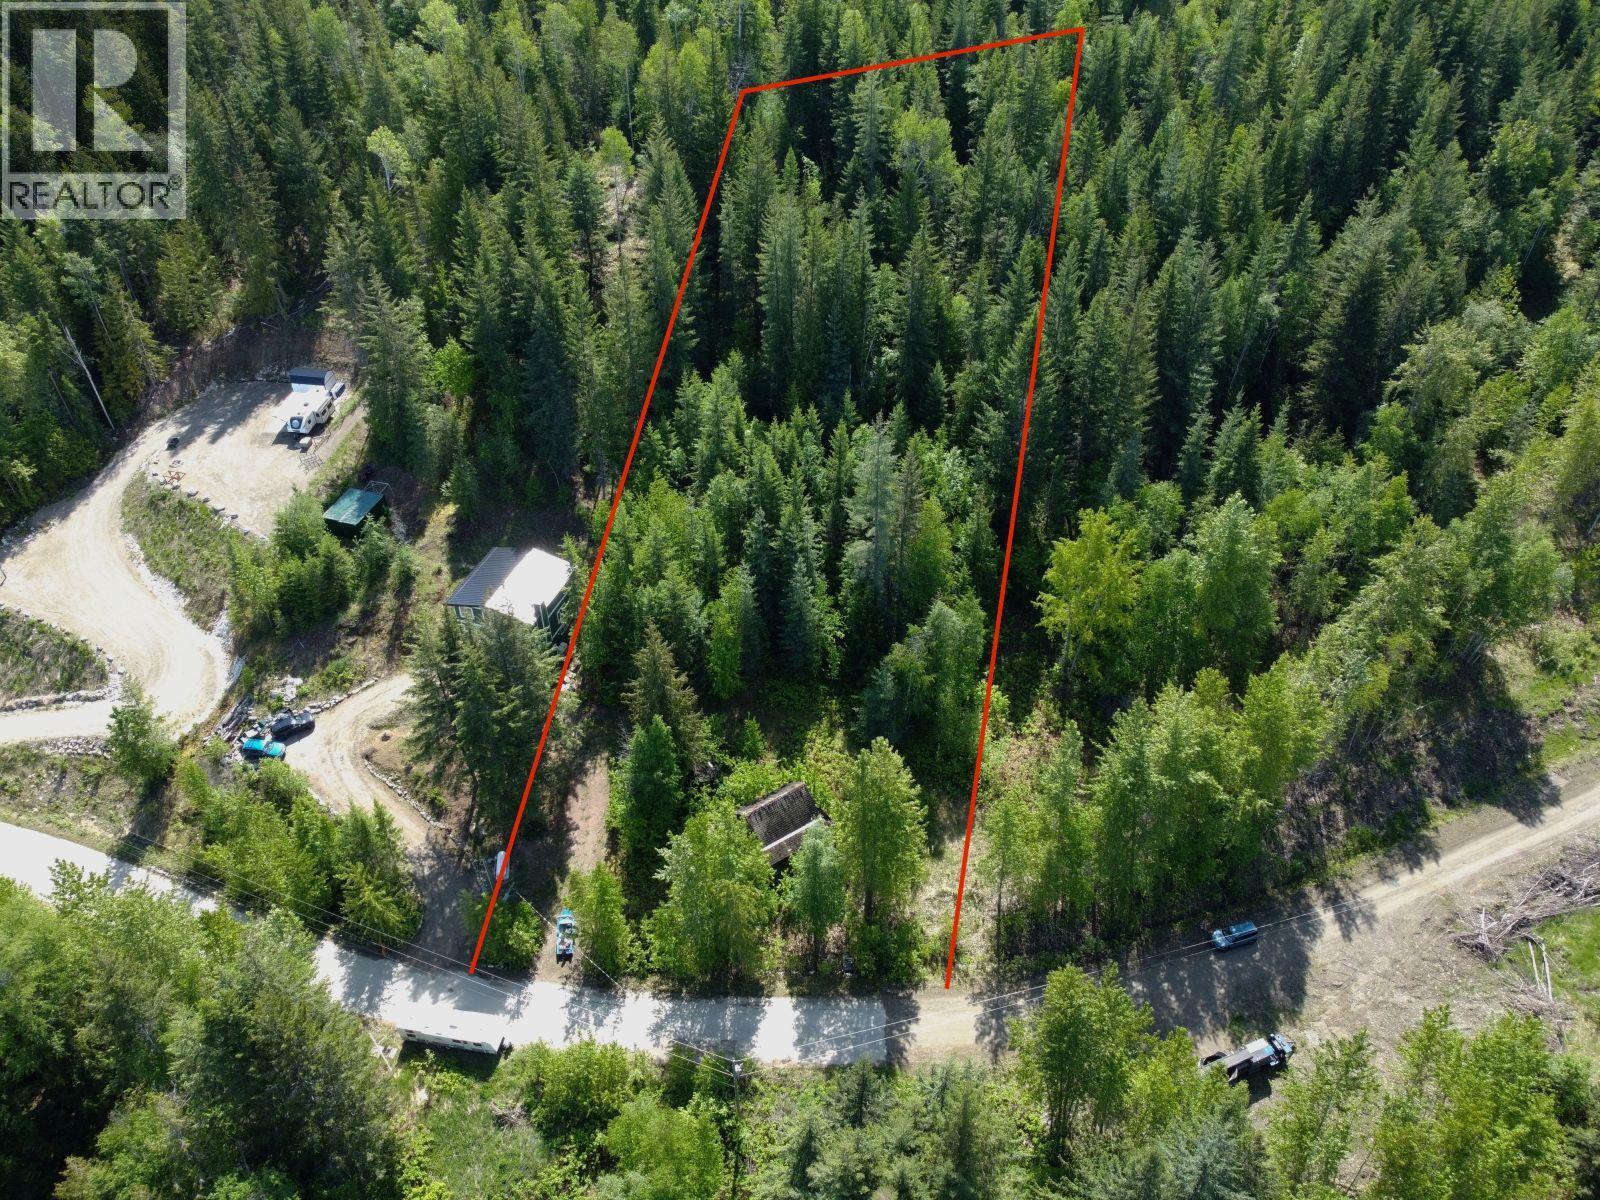
Ridge Road Lot# Lot C
Eagle Bay, British Columbia
This spacious 1.01 acre North West facing lot slopes from back to front offering the potential for a lake view depending on how high up you build, and with the lot across the road recently selling hopefully when they build they will clear out some more trees, improving the views. There is a hookup available at the lot line to the community water system and a power pole next door. From this location you are a short drive down to Shannon Beach on the Shuswap Lake, or drive up to Helmut Lake for a relaxing afternoon by the water. Just up at the end of Ivy Road you have direct access to trails, lake, and crown land for hiking, quadding, and snowmobiling, you can basically leave right from your driveway. Property is zoned RR1 and there are no building restrictions on this lot allowing for a manufactured home if wanted. Septic permit is required and is not available for permanent RV use. It boarders a large 157 acre property offering additional privacy. You will recognize the property when hit the end of the pavement and see the old non-inhabitable log cabin. (id:63400)
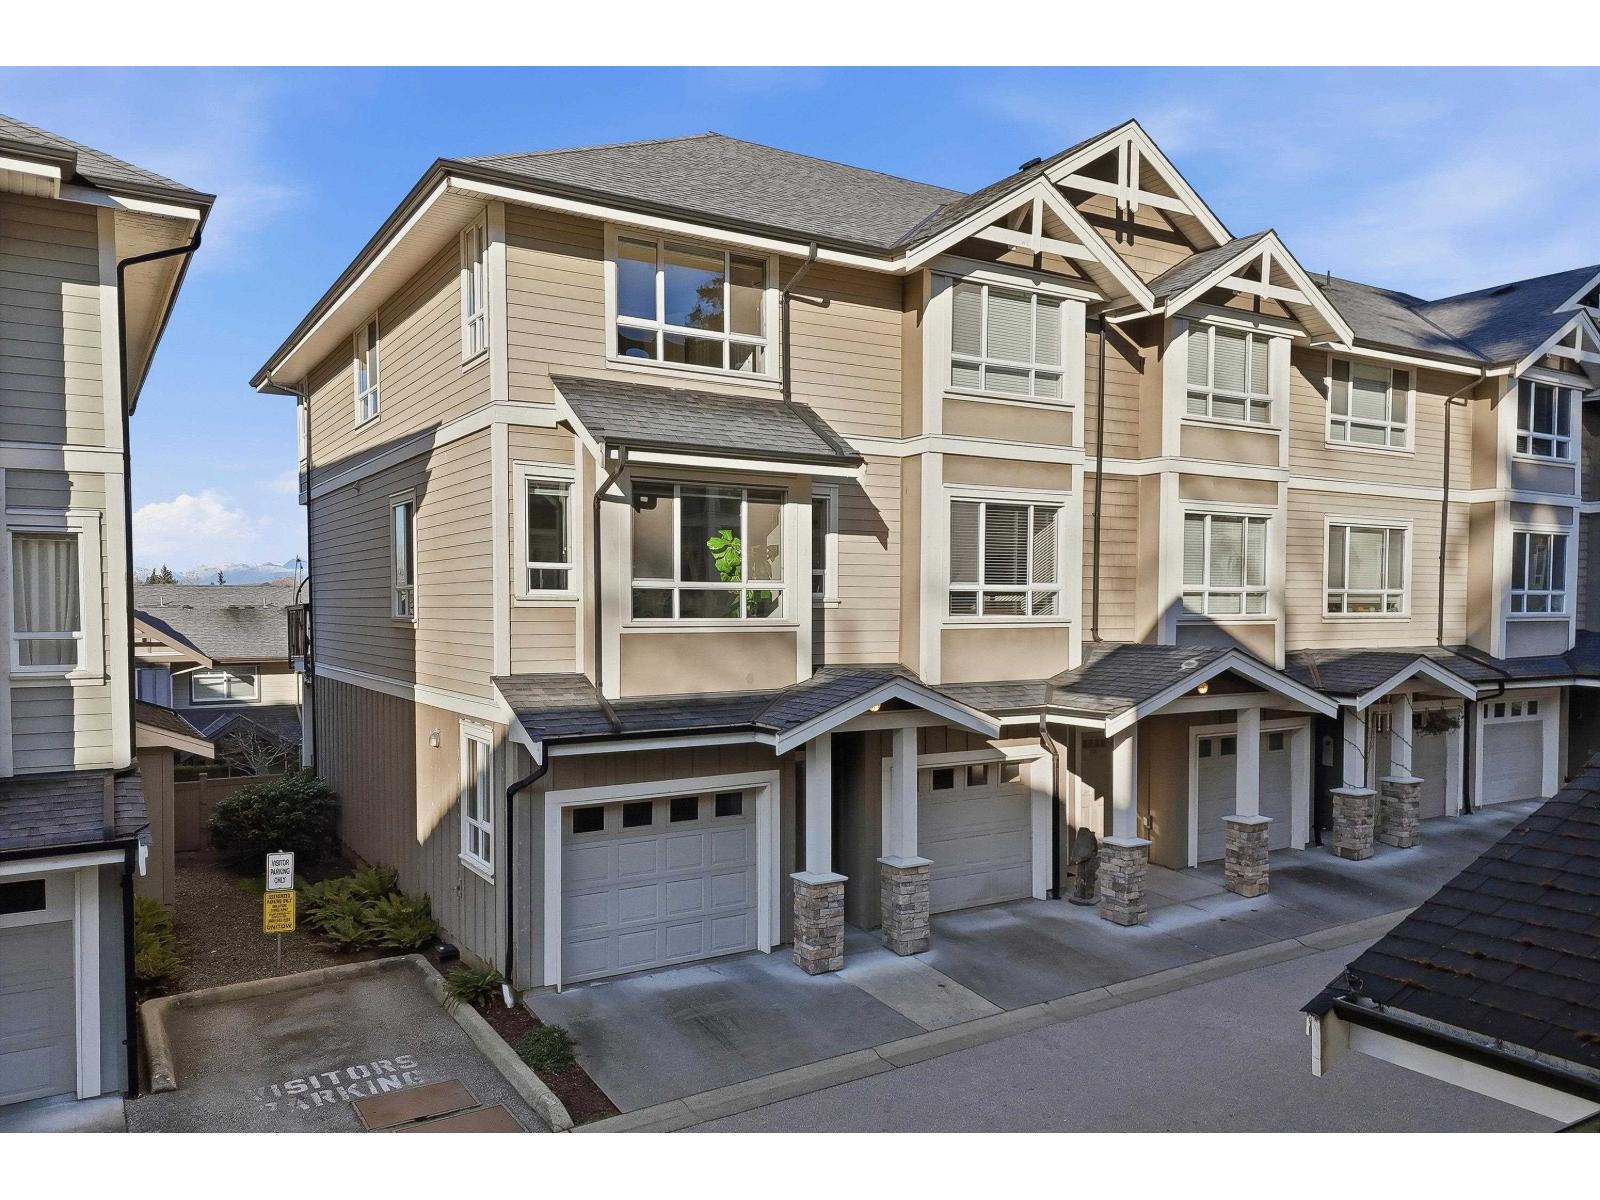
40 2955 156 Street
Surrey, British Columbia
Don't miss out on this Bright and Spacious end unit in sought after Arista with Fenced Yard for your kids, pets or gardening. Soaring 10 ft ceilings and extra windows on this Corner unit fill the open concept space with natural light and there's a convenient Powder Room on the main floor. Expanded modern kitchen w/additional cabinetry, centre island and granite counters flows out to private balcony with great Views to the North Shore mountains. Spacious primary suite with double closets and over sized shower. Newer plank vinyl flooring upstairs with fresh paint and light fixtures give this home a sleek modem feel. Loads of storage in large double tandem garage, fits a Pickup and small SUV! Just a few blocks within walking distance to the vibrant shops and restaurants of Morgan Crossing. (id:63400)
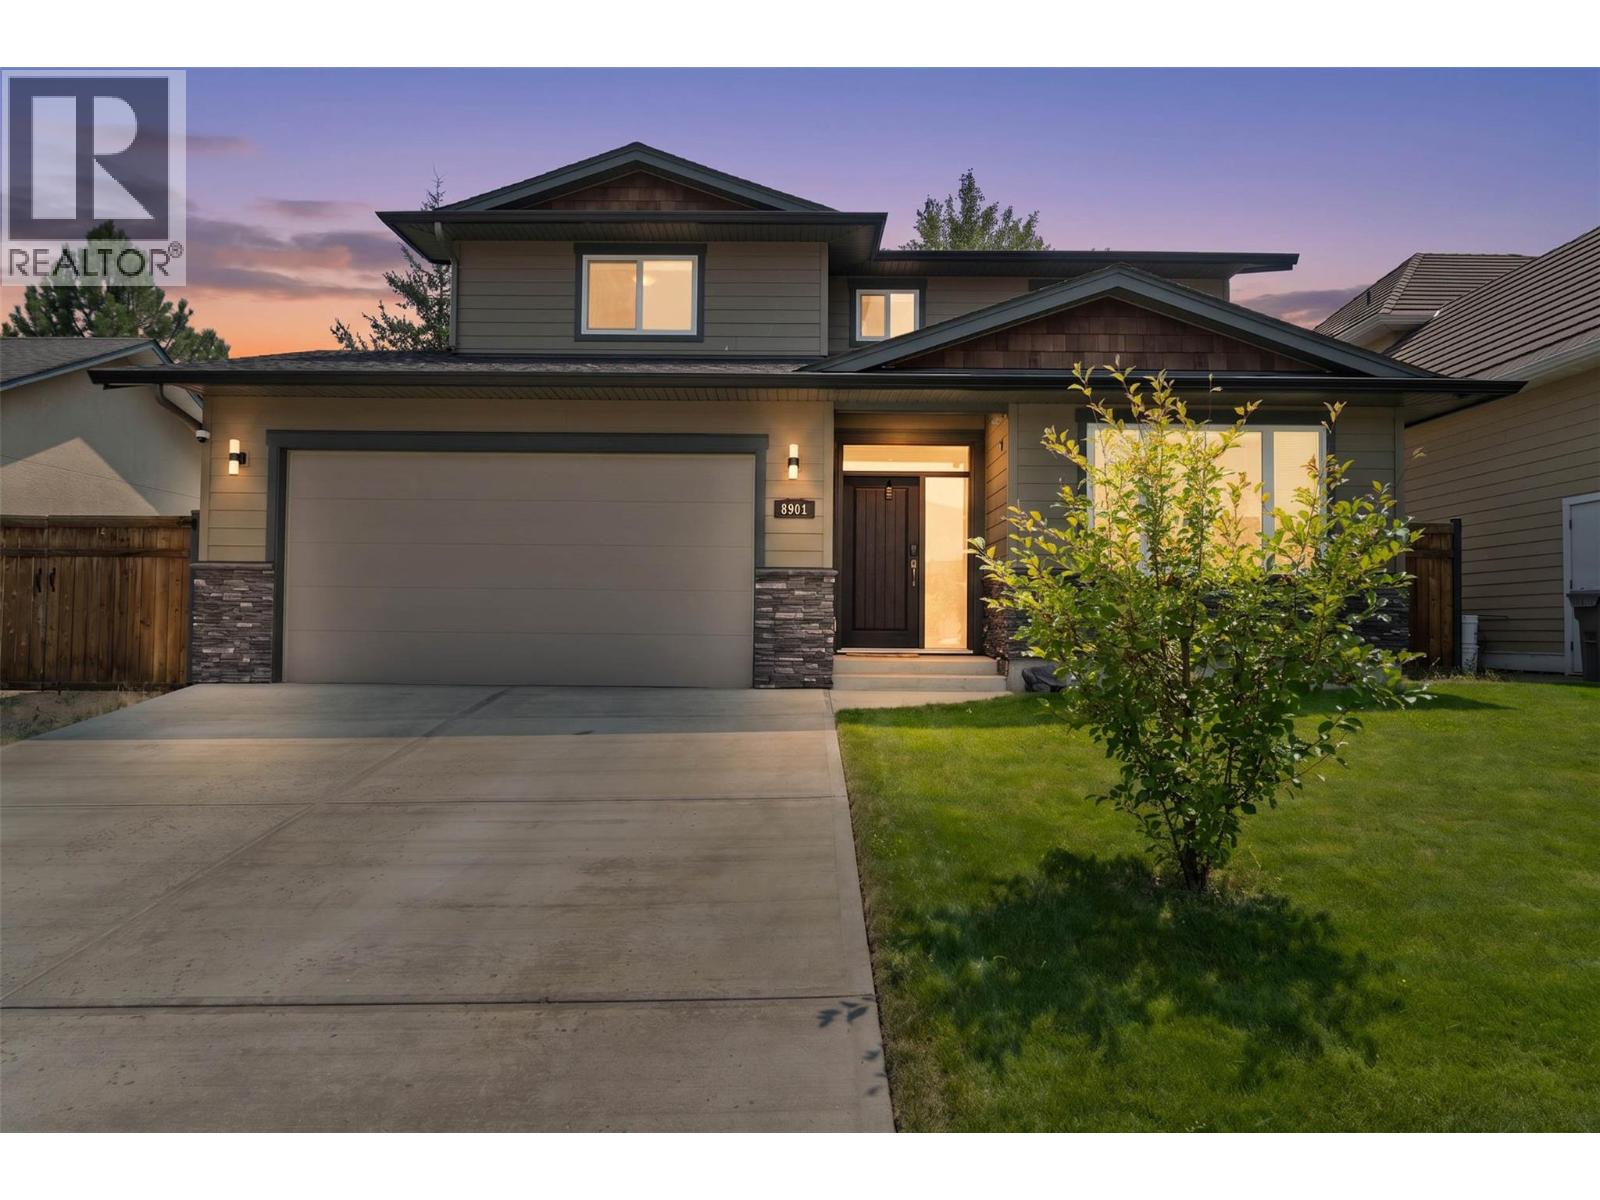
8901 Grizzly Crescent
Kamloops, British Columbia
Located in the family-friendly community of Campbell Creek, 8901 Grizzly Crescent offers the perfect balance of comfort, privacy, and convenience. Backing onto peaceful greenspace and a small creek, the beautiful backyard provides a tranquil setting for relaxing, entertaining, or enjoying nature right at your doorstep. Designed with everyday living in mind, this energy-efficient home features a highly functional layout with 3 bedrooms, a den, an office, and 3 bathrooms, offering plenty of flexible space for families or those working from home. The bright, open-concept main living area is filled with natural light from large windows and provides seamless access to the backyard oasis. The spacious primary bedroom includes a walk-in closet, spa-inspired ensuite, and a private deck—perfect for morning coffee or unwinding under the stars. Additional highlights include RV parking, a heated garage e, and a natural gas BBQ hookup. Located in a quiet, welcoming neighbourhood, the home is just minutes from walking and hiking trails, local wineries, excellent golf courses, and the BC Wildlife Park, making it an exceptional choice for those seeking an active lifestyle in a peaceful setting. (id:63400)
2226 Golf Course Drive
West Kelowna, British Columbia
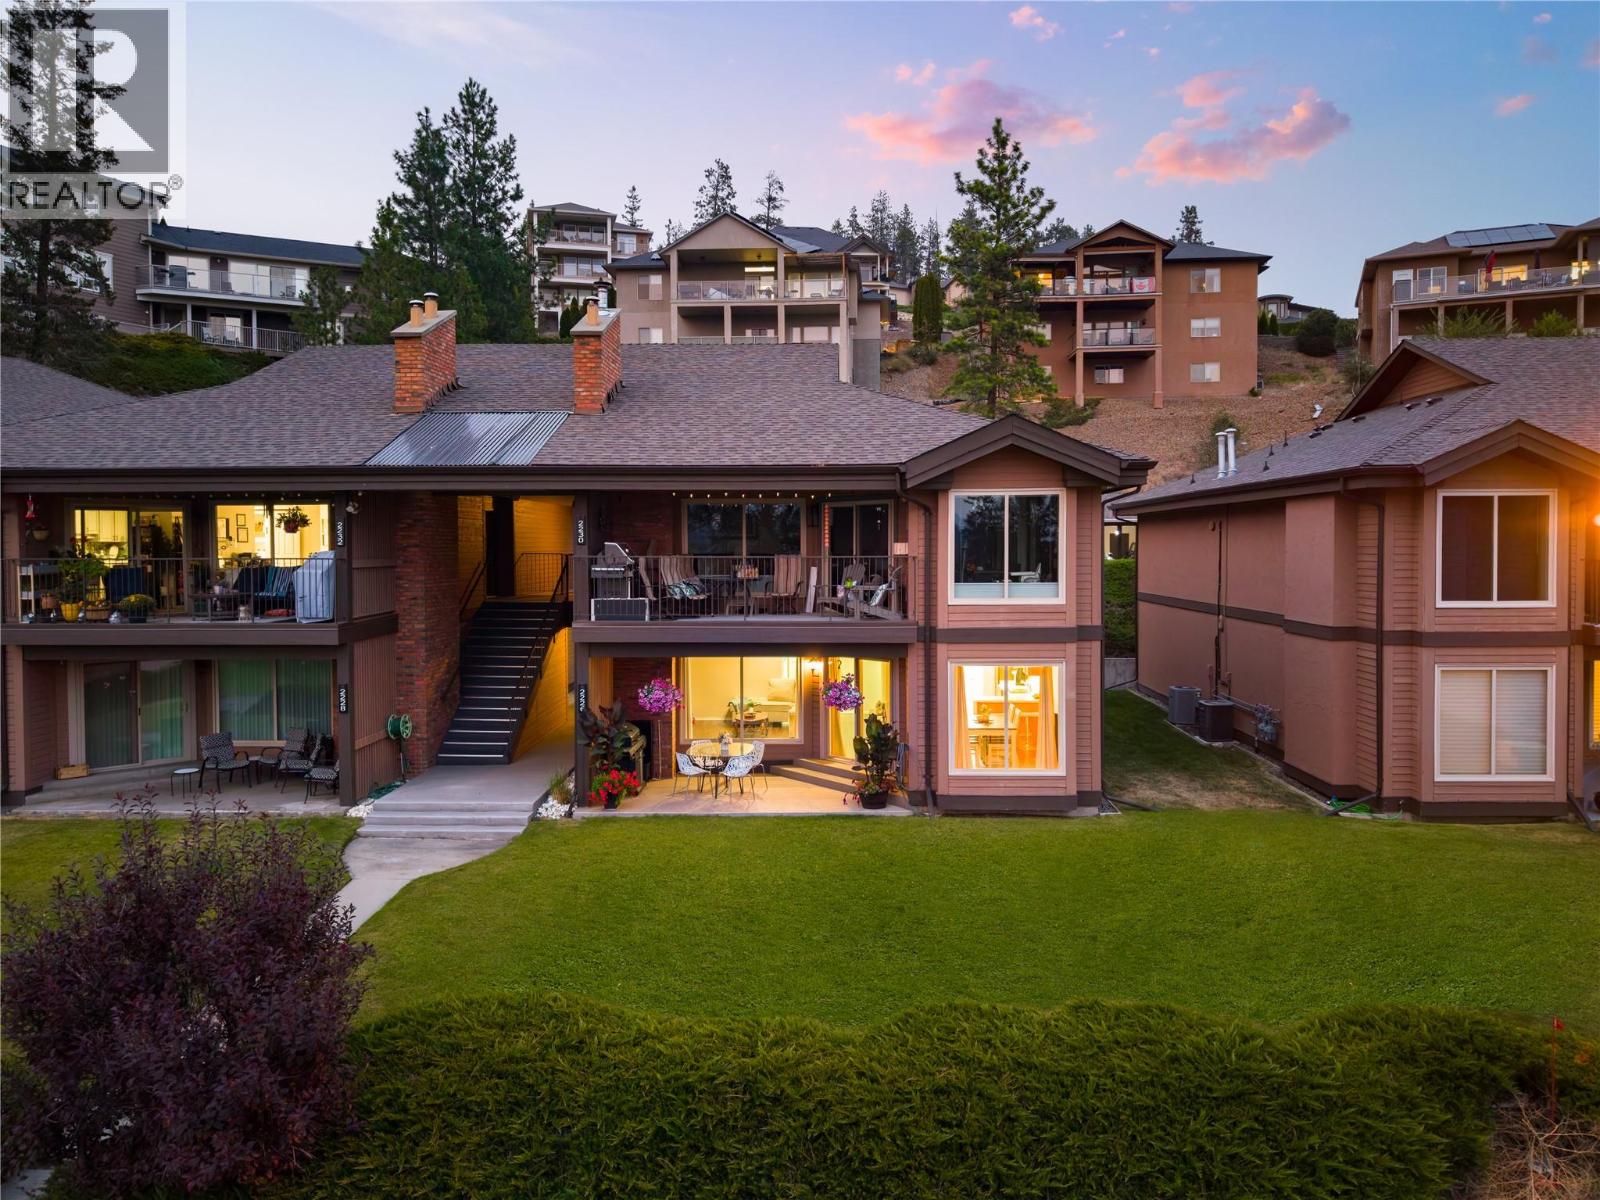
Welcome to 2226 Golf Course Drive! This beautiful northeast-facing, 2-bedroom, 2-bathroom ground-floor townhouse offers 1,224 sq. ft. of thoughtfully designed living space, plus a 143 sq. ft. covered patio overlooking the fourth green at Shannon Lake Golf Course. This home features a traditional layout that seamlessly connects the kitchen, dining, and living areas. The kitchen is equipped with beautiful wood cabinetry, stainless-steel appliances, exceptional storage, and ample counter space, opening onto the dining area. The adjoining living room is centered around a cozy gas fireplace, creating a warm and inviting space for everyday living and entertaining. The primary bedroom includes generous closet space and a 4-piece ensuite. The home is complete with a second bedroom and full 4-piece bathroom. Located in the sought-after Shannon Lake Golf Estates, this home is surrounded by nature, offering a peaceful and tranquil backdrop, while being a short distance to all major amenities including public transit, shopping, restaurants, breweries, and the Westside Wine Trail, home to world-renowned wineries like Mission Hill Family Estate, Quails’ Gate, Mt. Boucherie Estate, Grizzli Winery, Beaumont Family Estate Winery, and many more. Two parking stalls and two storage lockers included. Rentals are allowed, with restrictions (min. 30 days) and pets are also allowed, with restrictions (one dog or one cat). (id:63400)
606 Edward Street Unit# 10
Revelstoke, British Columbia
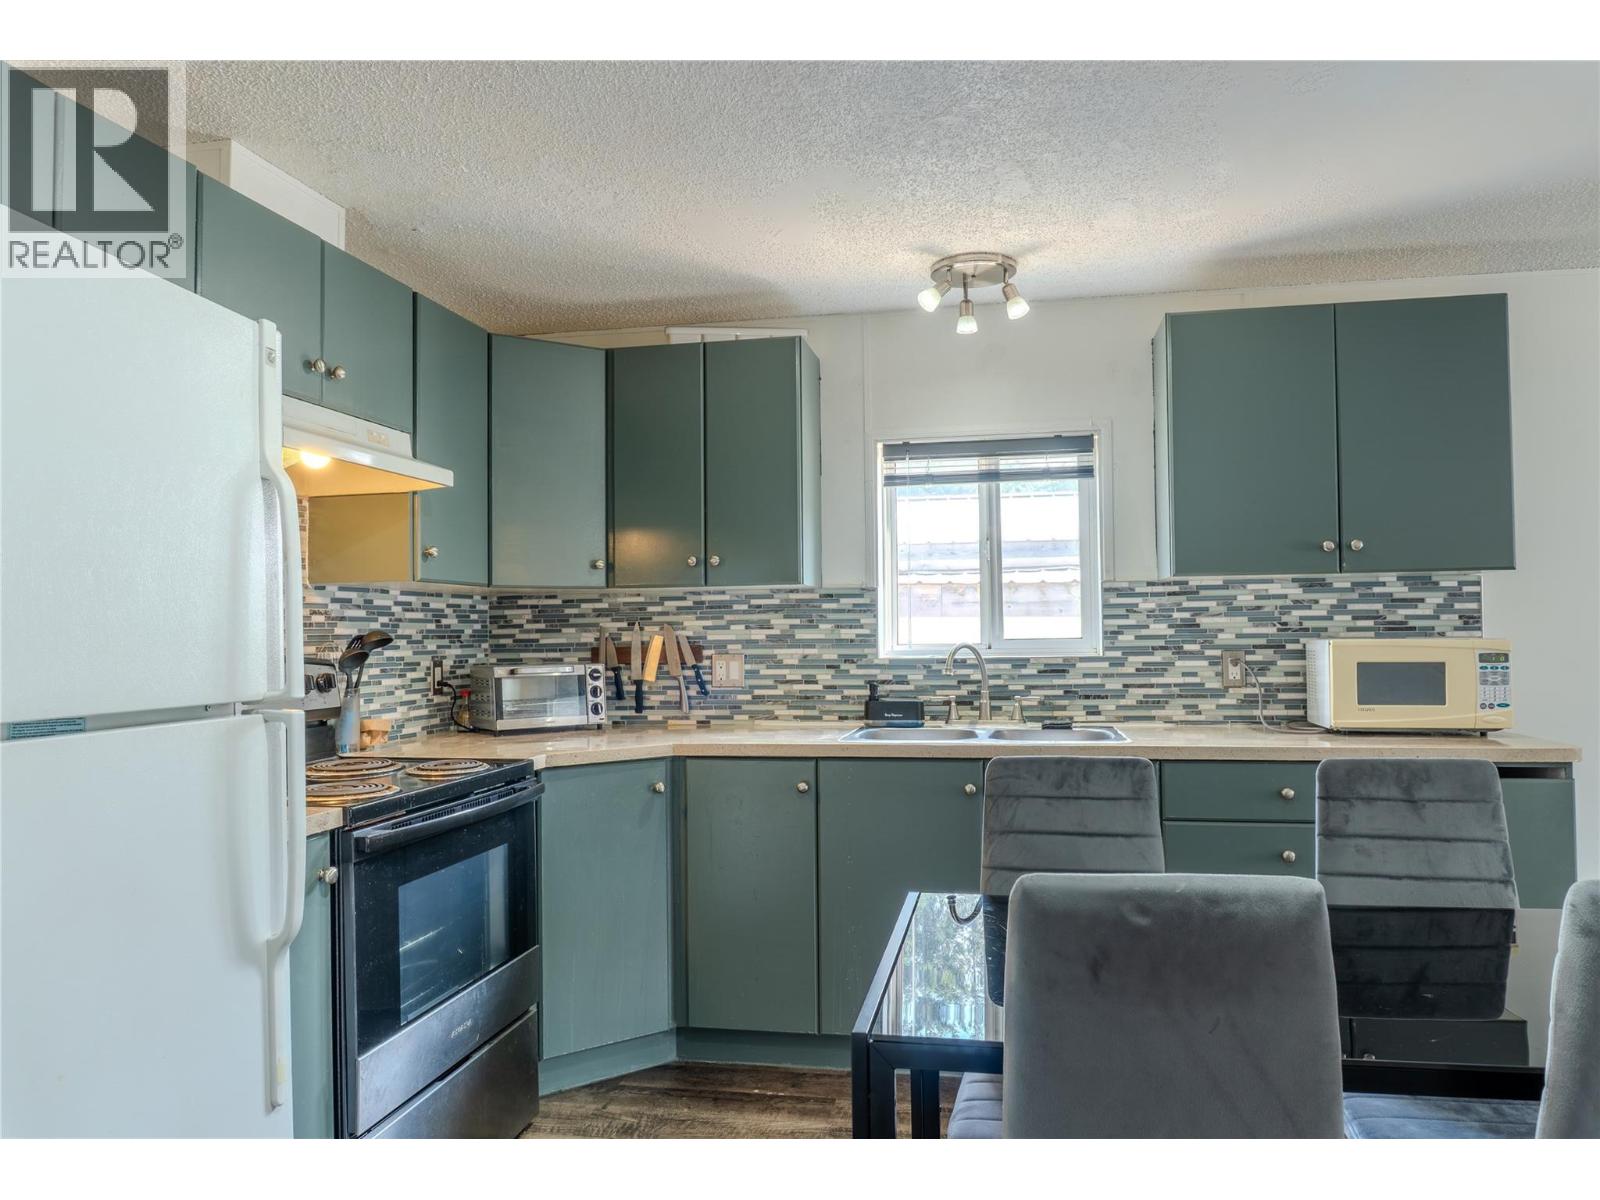
Well cared for 2005 manufactured home in a small, centrally located park. With 2 bedrooms and 1 bathroom, the home has a large open living, dining and kitchen area and a practical layout. The location is hard to beat, just steps from the resort shuttle, Southside Market and the Greenbelt. There are also two extra large storage sheds, giving you plenty of room for bikes, skis, tools and other gear. The property has room for parking and space that could be used for a garden or additional parking. A newer manufactured home for Revelstoke, in a convenient location close to town and recreation. (id:63400)
355 Mission Crescent
Cranbrook, British Columbia
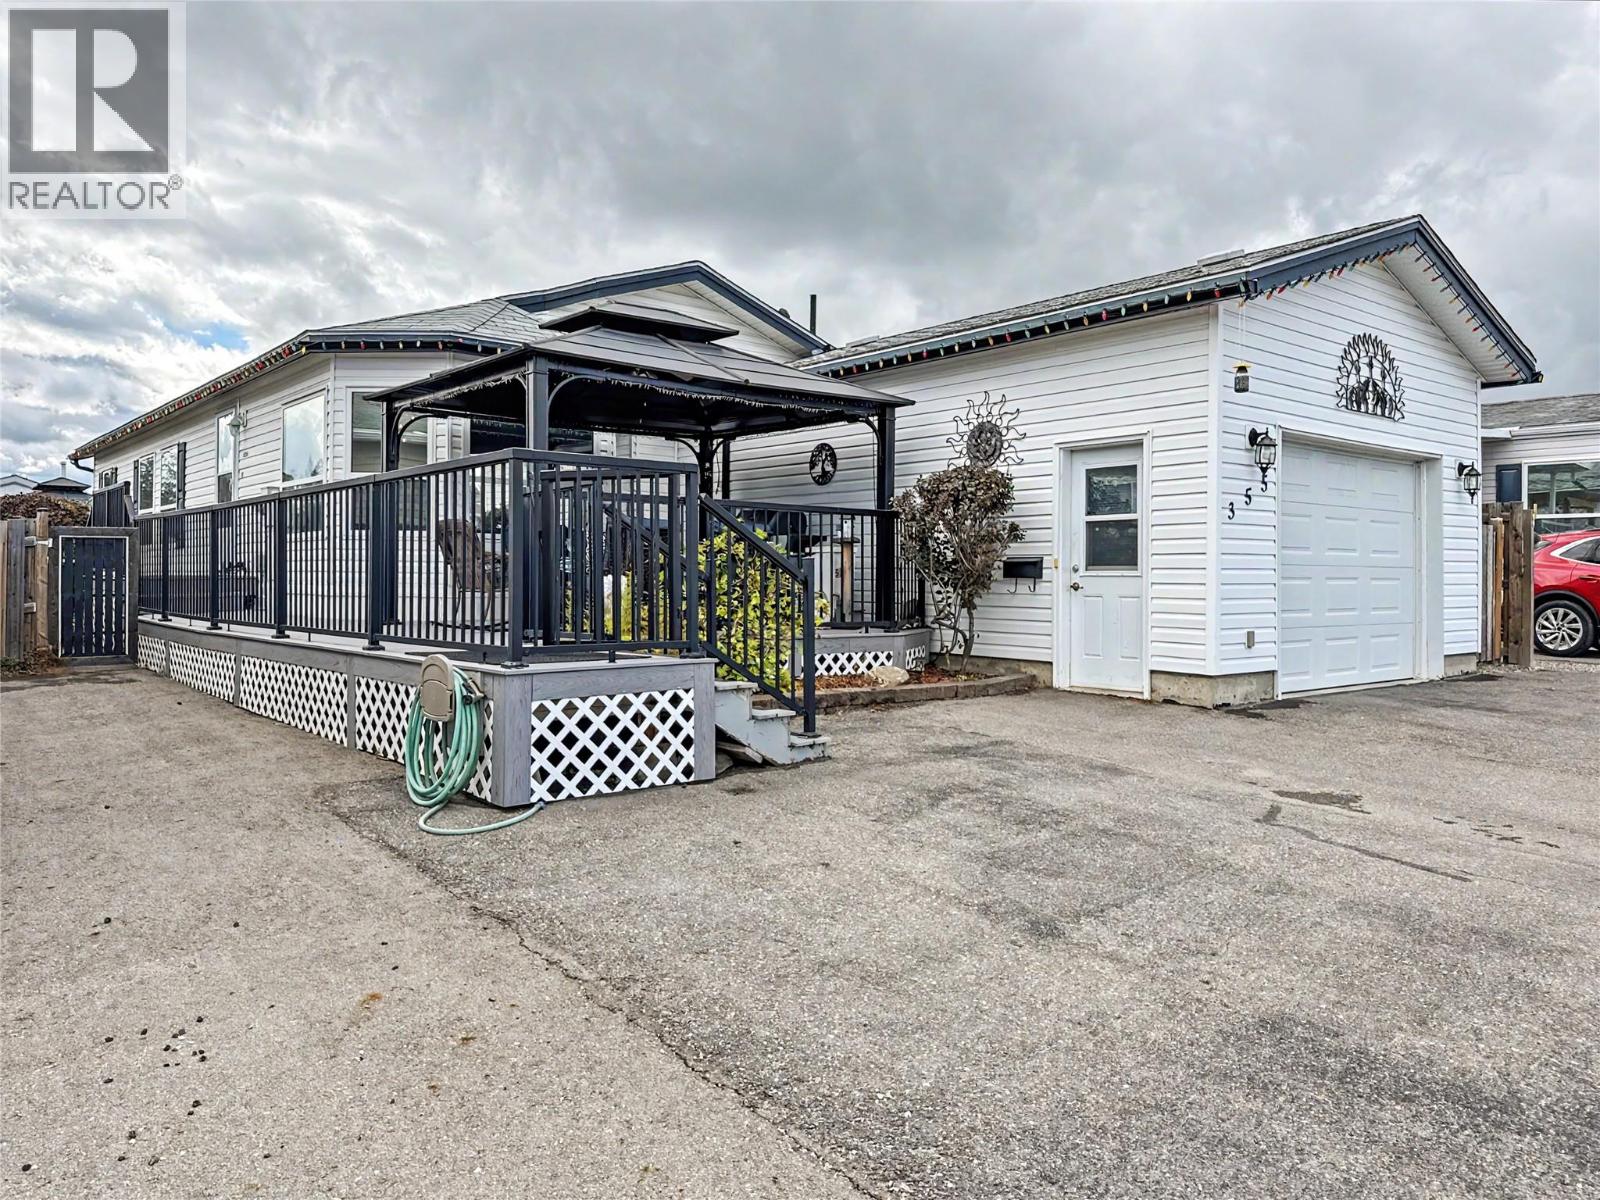
Pride of ownership shines throughout this beautifully updated and exceptionally clean double-wide home, situated on its own land in Mission Crescent. Offering over 1,300 sq. ft., this thoughtfully cared-for property features three bedrooms and two full bathrooms, including an expansive primary suite with a walk-in shower and relaxing soaker tub. The bright, welcoming kitchen features an island, skylights and a lovely bay-window dining area. Additional highlights include air conditioning and 200-amp electrical service. Outside, the care continues with oversized paved parking, an attached garage, a manicured lawn and a beautiful storage shed with underground spinklers. Located on the outskirts of town near Moir Park, with wonderful mountain views from around the property, this immaculate home offers an incredible combination of space, comfort and value. There is absolutely nothing to do here but move in and enjoy! (id:63400)
2077 Uplands Road
Revelstoke, British Columbia
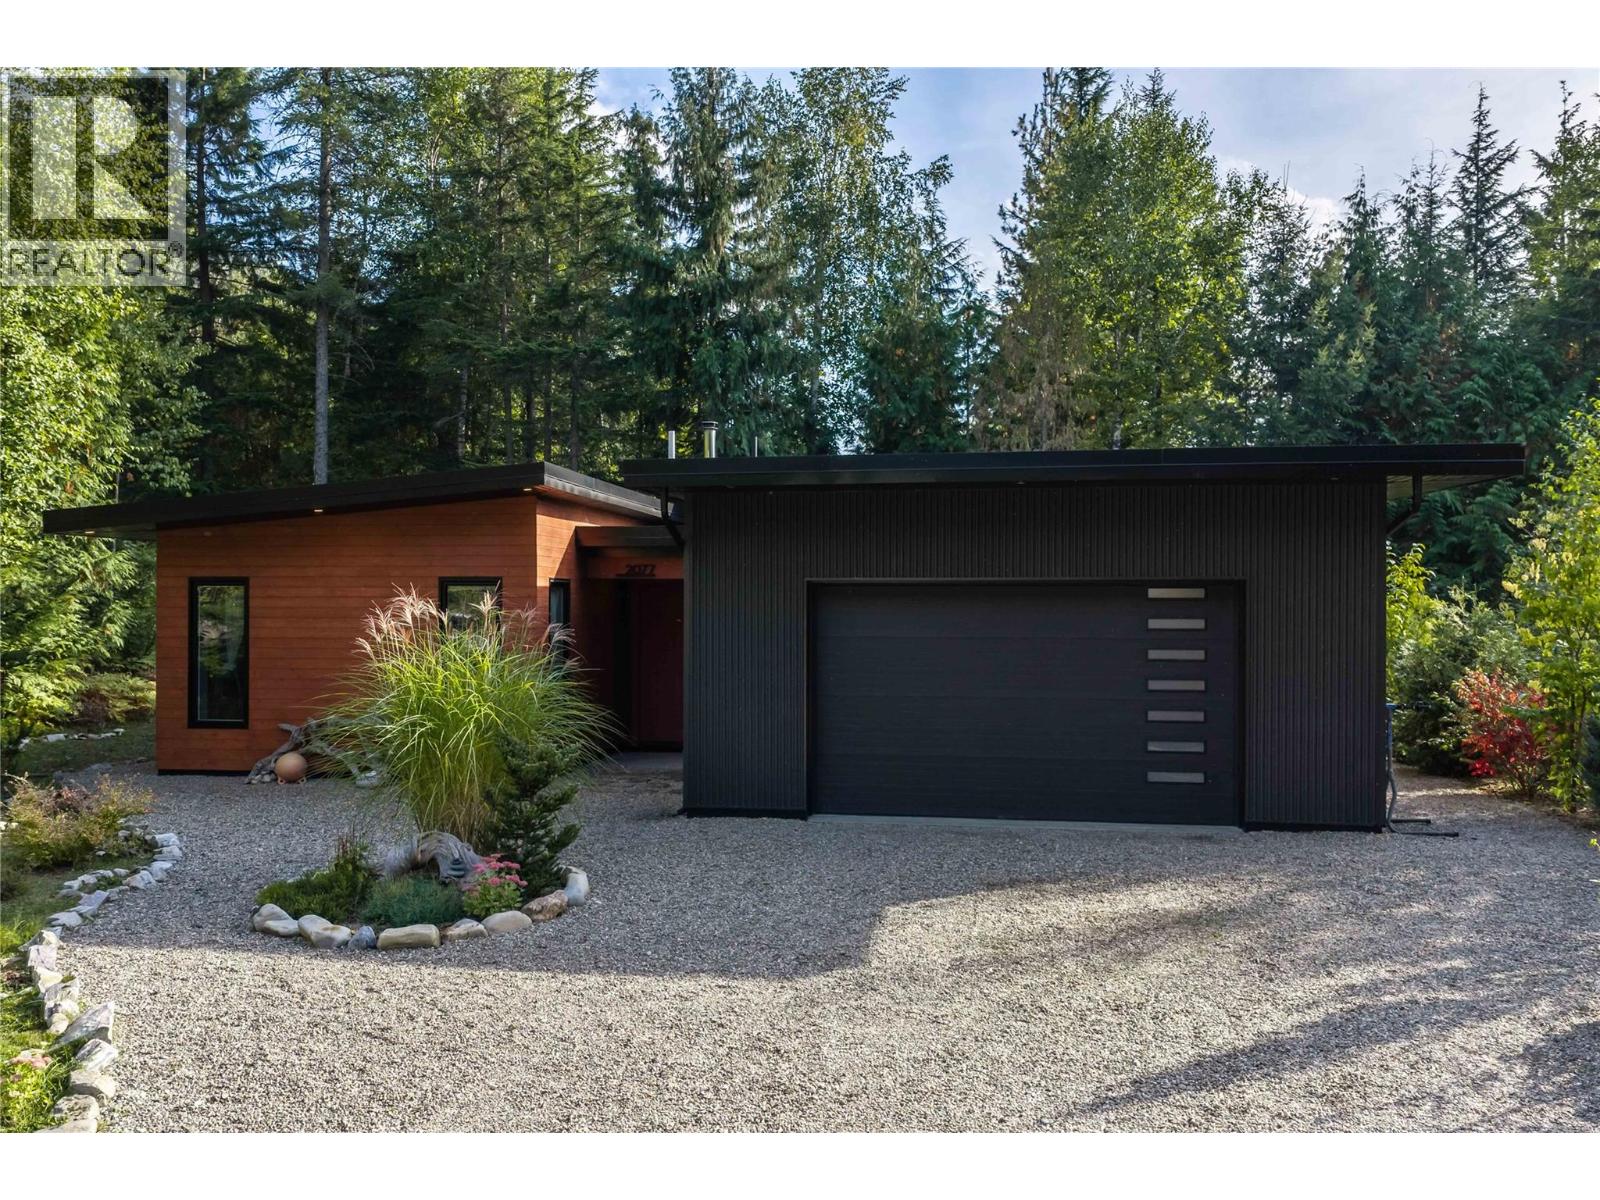
This is your chance to own an exceptional modern dwelling in a coveted neighbourhood. Tucked away at the end of the road and embraced by mature trees, this beautifully appointed home offers a sense of seclusion and intimacy that is rare to find. From the moment you step inside, the home’s effortless elegance and inviting warmth are immediately apparent. The thoughtfully designed main living space offers an open concept floor plan, where generous south facing windows fill the room with natural light and create a seamless connection to the private backyard. It’s an ideal setting for relaxed mornings, intimate evenings, and memorable gatherings with family and friends. The spacious primary suite provides a peaceful retreat, complemented by a beautifully appointed ensuite and its own walk in closet. Every element has been designed with comfort and functionality in mind. Perfect for the Revelstoke lifestyle, the large garage is an exceptional feature offering ample space for vehicles, gear, and all the toys that come with mountain living. A conveniently located mudroom connects directly to the garage, providing the perfect transition after a day spent skiing, biking, hiking, or exploring the outdoors. (id:63400)
3302 Pleasant Valley Road
Vernon, British Columbia
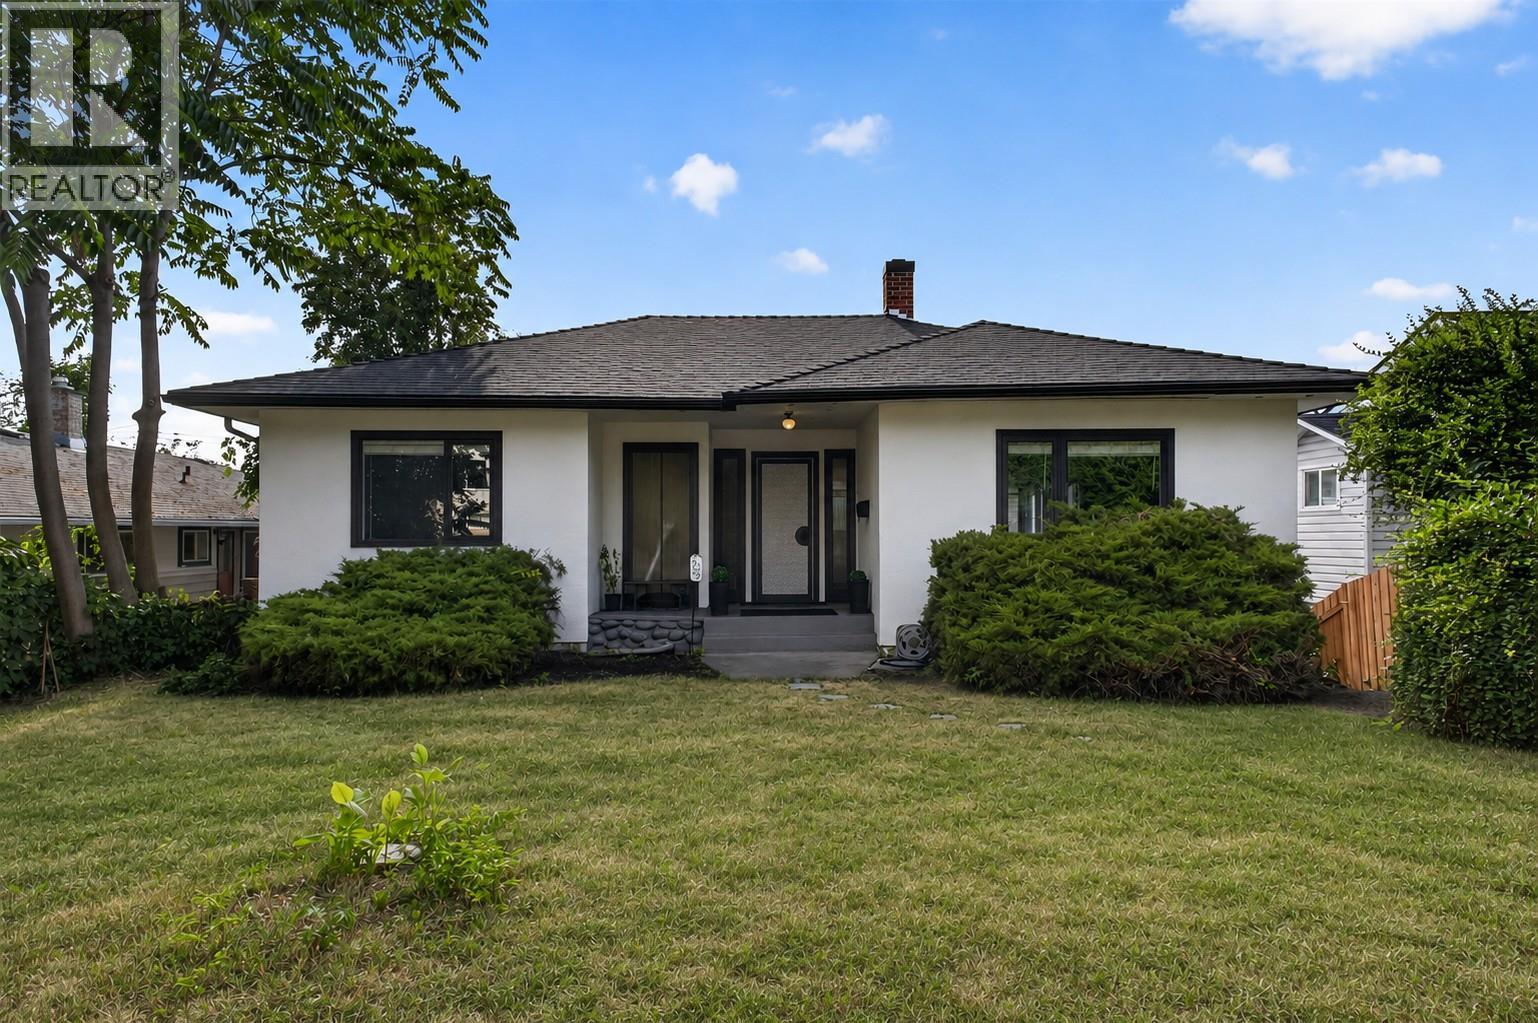
Rare investment opportunity! City-recognized legal non-conforming duplex offering two self-contained dwelling units. Grandfathered by the City of Vernon, this exceptional property offers outstanding flexibility for investors, multi-generational families, or owner-occupants seeking valuable mortgage-helper income, with exciting long-term redevelopment potential. Situated on a 0.13-acre lot with desirable MUM (Multi-Unit Medium Scale) zoning in one of Vernon's most established neighbourhoods, this duplex features two spacious 2-bedroom, 1-bathroom suites, each with private entrances, separate laundry, dedicated storage, covered parking, and independent outdoor space. The vacant upper suite is move-in ready and full of charm, featuring beautiful original hardwood floors, an updated bathroom, abundant natural light, and excellent owner-occupier or market rental potential. The lower suite is occupied by a reliable long-term tenant who would love to stay, providing immediate income. Pride of ownership is evident throughout with updates including flooring, the upper bathroom, paint, a newer 35-year roof (approx. 7 years), newer hot water tank (2023), and recently cleaned gutters and eaves. A spacious driveway, double covered carport, and separate storage for each suite add everyday functionality. Ideally located in Vernon's desirable Pleasant Valley/East Hill, you're minutes to downtown, parks, shopping, transit, Ecole Beairsto Elementary (K-7 French Immersion), Silver Star Mountain, Kalamalka Lake, and the BX Creek Trail system. Whether you're growing your portfolio, accommodating extended family, or investing in a property with current and future upside, this versatile, city-recognized duplex is an exceptional opportunity in one of Vernon's most convenient and evolving locations. (id:63400)
16742 20a Avenue
Surrey, British Columbia
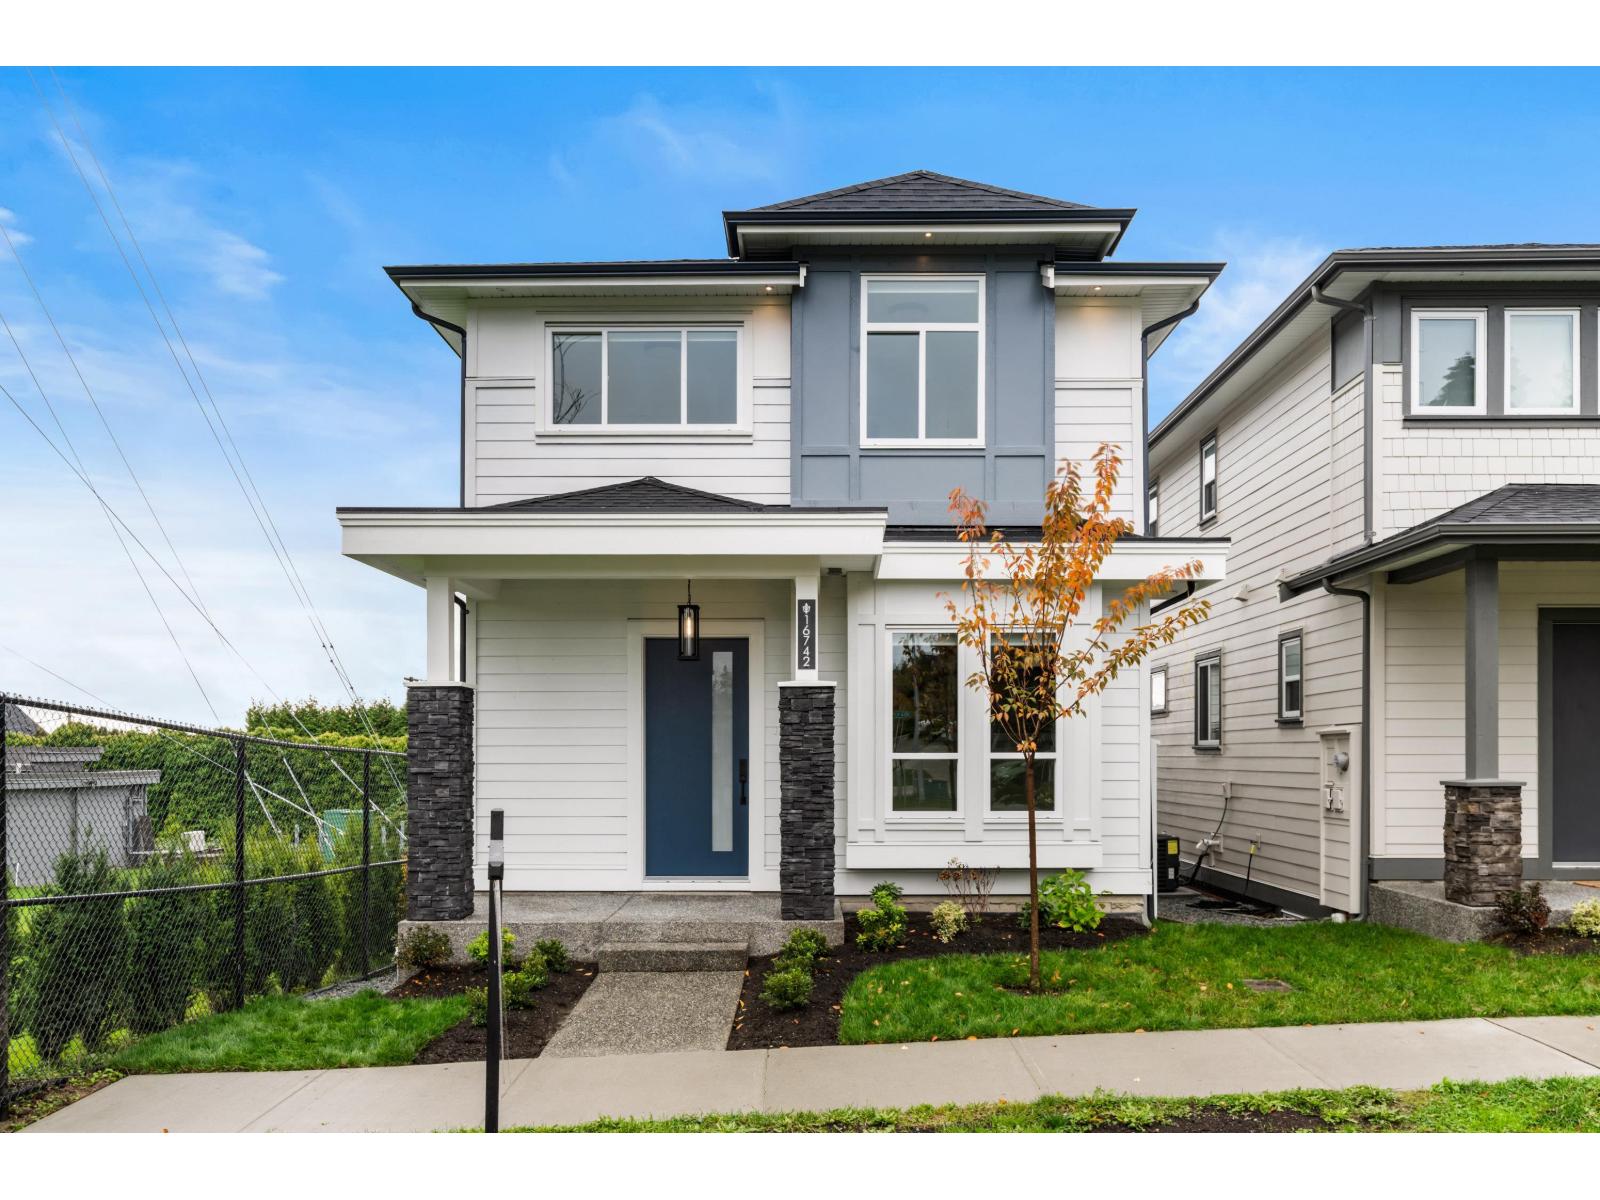
Welcome to Kendrick in popular Grandview Heights! Move in ready, this modern residence Built by reputable Marathon Homes, is defined by classic architecture & contemporary features. Ocean views on upper-level, south facing backyard w/detached dbl garage. Walking distance to brand new Tatalu Elementary, parks & aquatic centre. 4 beds up & 2 bed in-law-suite/mortgage helper with rec room for the main residence on the lower level. Bright open great room concept with 10 ft ceilings on the main with extensive molding & finishing carpentry throughout. Massive kitchen layout w/oversized island & Spice Kitchen, quartz counters, ceiling height shaker cabinetry w/glass displays, silent floors & superior Bosch appliances. Gas forced air heat. Some Photos AI/Virtually Staged. Price exclusive of GST. (id:63400)
2875 Shayler Road
Kelowna, British Columbia
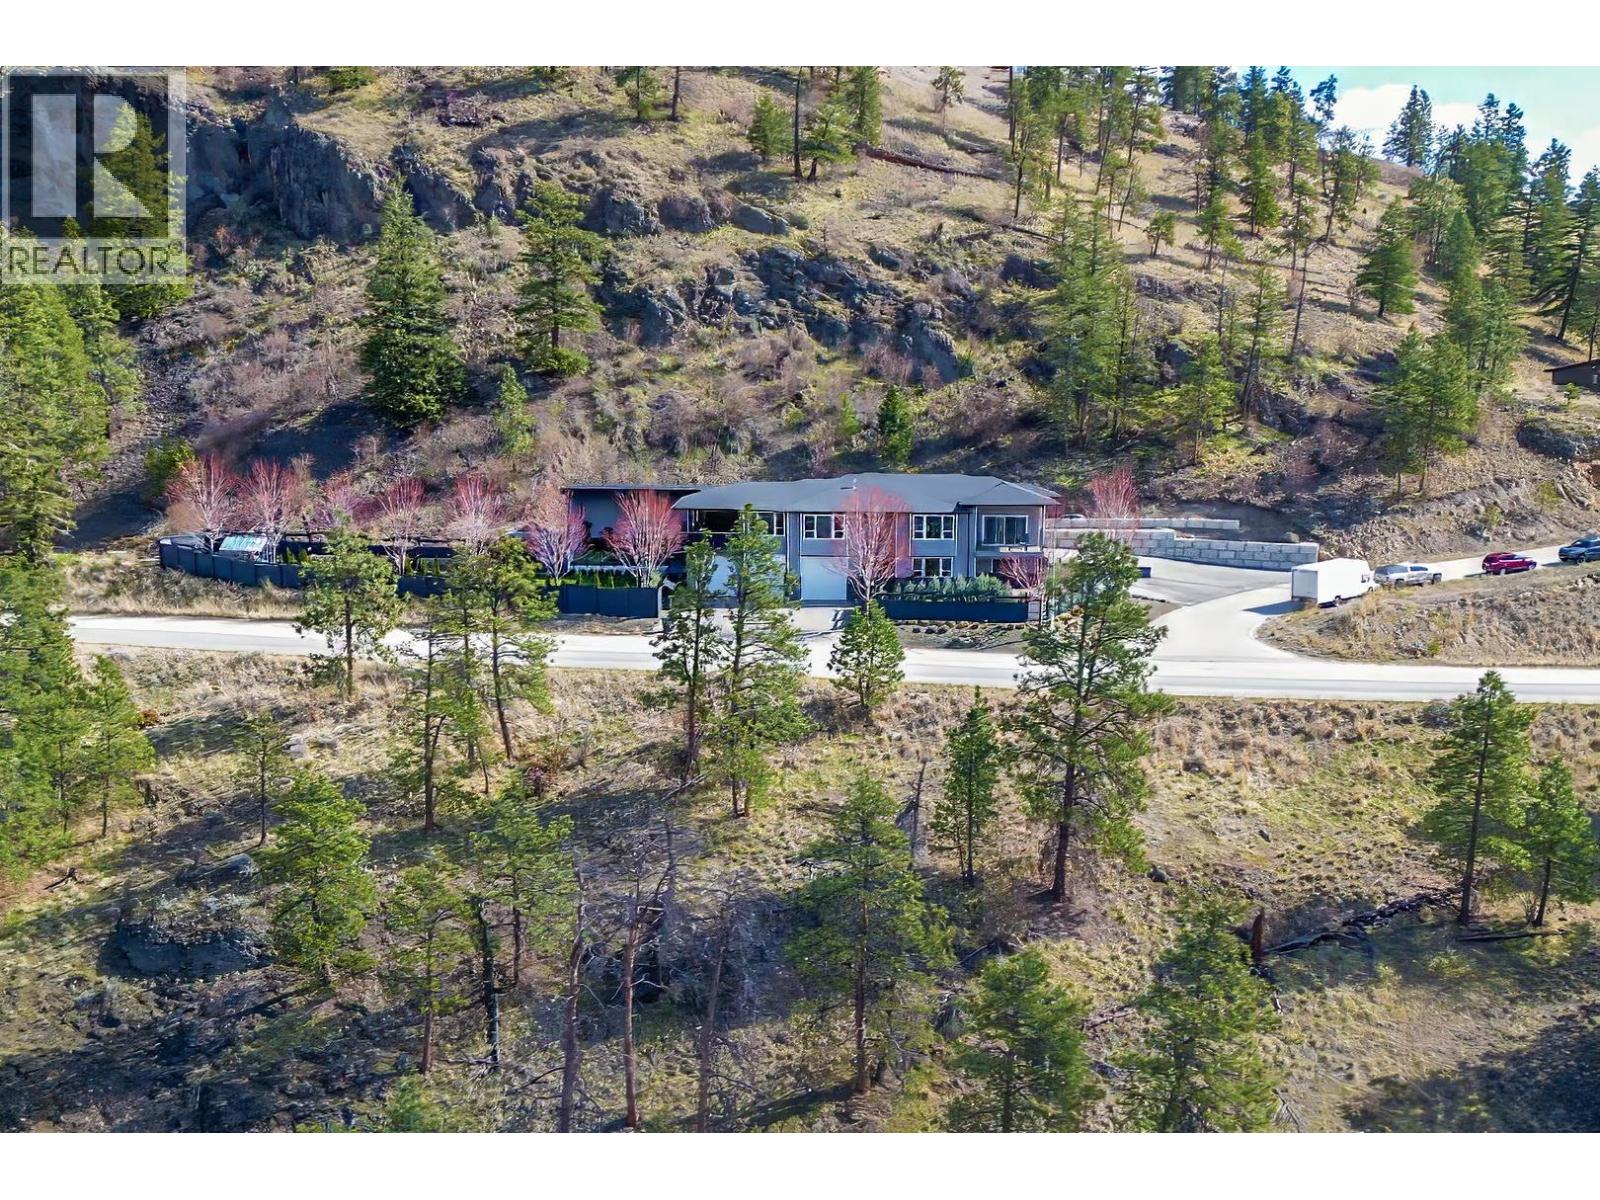
Must see BUILDERS OWN HOME! You don't see setups like this very often. Set on 2.59 acres with over 4,500 sq ft of well-designed living, there's dear attention to detail throughout plus stunning, unobstructed lake views. The home features tall ceilings, a chef’s kitchen with full fridge & freezer, 6-burner range with grill, double wall ovens and wine fridge. The primary suite offers 12 ft ceilings, Its own deck, and a spa-like ensuite with heated floors. The fully finished lower level Is roughed-in for a 2-bedroom suite with In-slab heat (yes even the garage), second laundry room, and Its own private, gated yard space. If you need shop space or storage this home OVER delivers. A 1,155 sq ft garage with 400-amp service (separate meter), full bathroom, built-In compressor, welding plugs, exhaust fan, and more. Covered and enclosed RV parking, approx. 69' x 19' with sani dump and power, plus a 14' x 29' secured carper! (with garage door to the front of the home) plus a garden shed and greenhouse. The outdoor living setup Is just as strong with a covered, Insulated 12' x 24' peel with power cover, outdoor shower, half bath, overhead heater, and Sonos system. The massive covered upper deck off the main living space Is fully dialed In with motorized blinds, heaters, hot tub, bar seating, gas hookups, and an electric fireplace, set up for year-round use. Space to live, work, and enter, with BIG HOME ENERGY and even BIGGER EXTRAS. (id:63400)
1636/1662 Kings Rd
Victoria, British Columbia
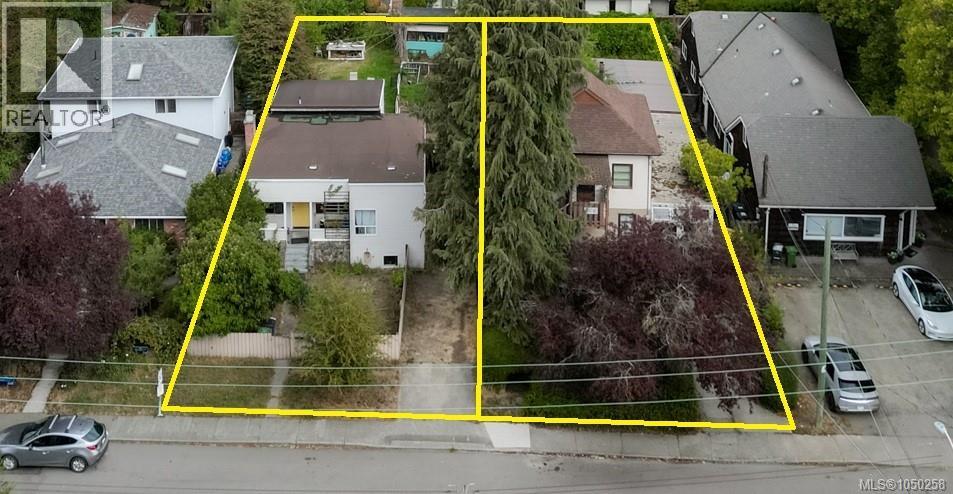
This two-lot land assembly has special characteristics, making it an unusually interesting option in today's market. With over 82 feet of frontage, proximity to transit and amenities and current zoning, this site lends well to a rental apartment, small condominium, townhouses, or any other multi-family use. Both properties have the same owner, making outcomes secure and easy to navigate. The owner is willing to cooperate to make a smooth streamlined process, to mitigate carrying costs, and is able to cooperate on closing dates, and conditional periods. The adjacent property owners may be interested in joining a sale or redevelopment, opening possibilities for more zoning improvements, density bonuses and parking relaxations for all of the lots. Ask for relevant details about the site created by Design Zone, showing real numbers based on Surveys of the two lots, current zoning, and realistic expectations for parking and buildable area. Asking $1,950,000 total for the two combined lots. (id:63400)