
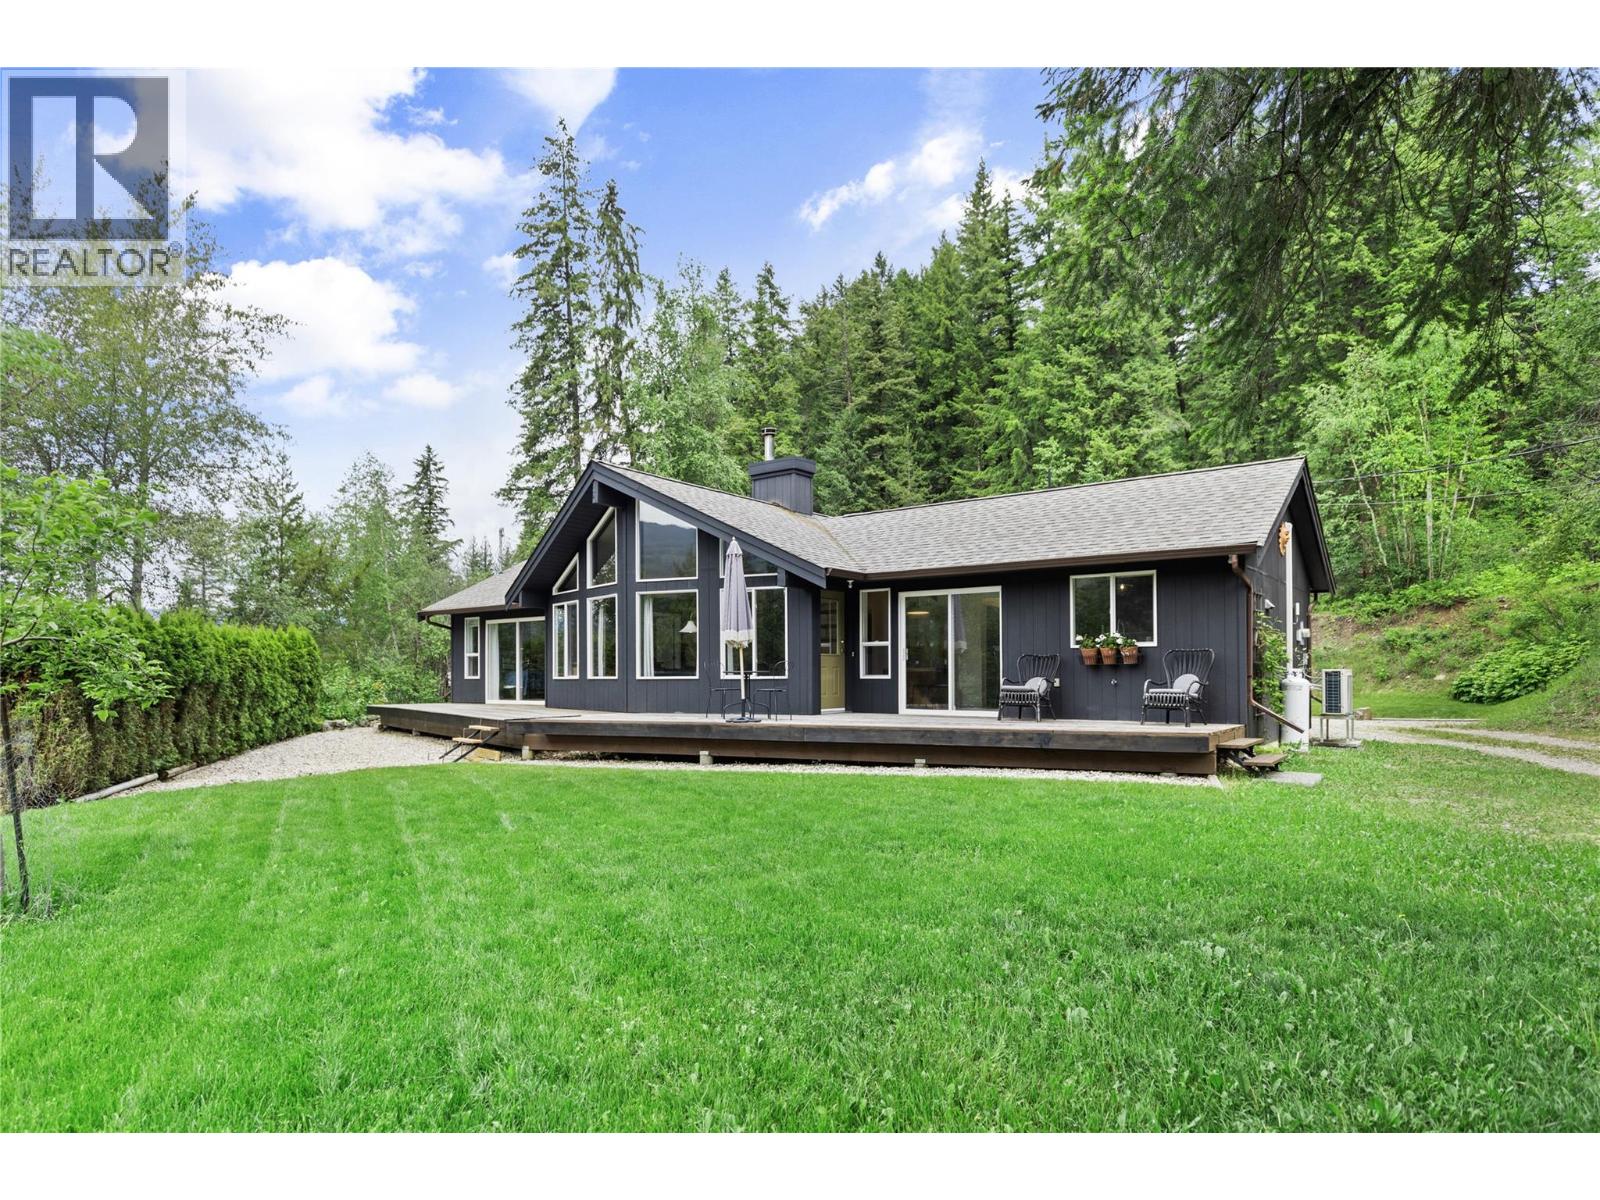
1209 Bain Road
Clearwater, British Columbia
Spectacular 3-bed, 2-bath rancher offering the perfect blend of convenience, privacy & country charm. Just minutes from town, this exceptional 1995-built home has been thoughtfully updated with quality materials & tasteful finishes throughout. The bright & inviting interior features vaulted ceilings & clerestory windows that flood the home with natural light & passive solar warmth. A new high-efficiency WETT-certified Blaze King wood stove & electric heat pump keep hydro costs impressively low year round. The well-appointed kitchen boasts granite countertops, stainless appliances, gas cooktop & walk-in pantry. The generous primary offers a luxurious 4-piece ensuite with heated tile floors, walk-in closet & a private entrance. This stunning home sits on 2 acres for space & privacy without sacrificing the convenience of being close to town. Outdoor enthusiasts will love the miles of biking & hiking trails nearby plus access to Crown land for days of adventure. Adding tremendous value & versatility, the detached cabin has been a successful & consistent income producer. Whether continued as a rental, used for guests, or extended family accommodation, the possibilities are endless. The beautifully landscaped grounds include established fruit trees, a productive well & a south-facing garden area & greenhouse. A large barn with covered storage provides ample space for equipment, livestock & workshop needs. Peaceful, private & full of character ~ A truly special place to call home. (id:63400)
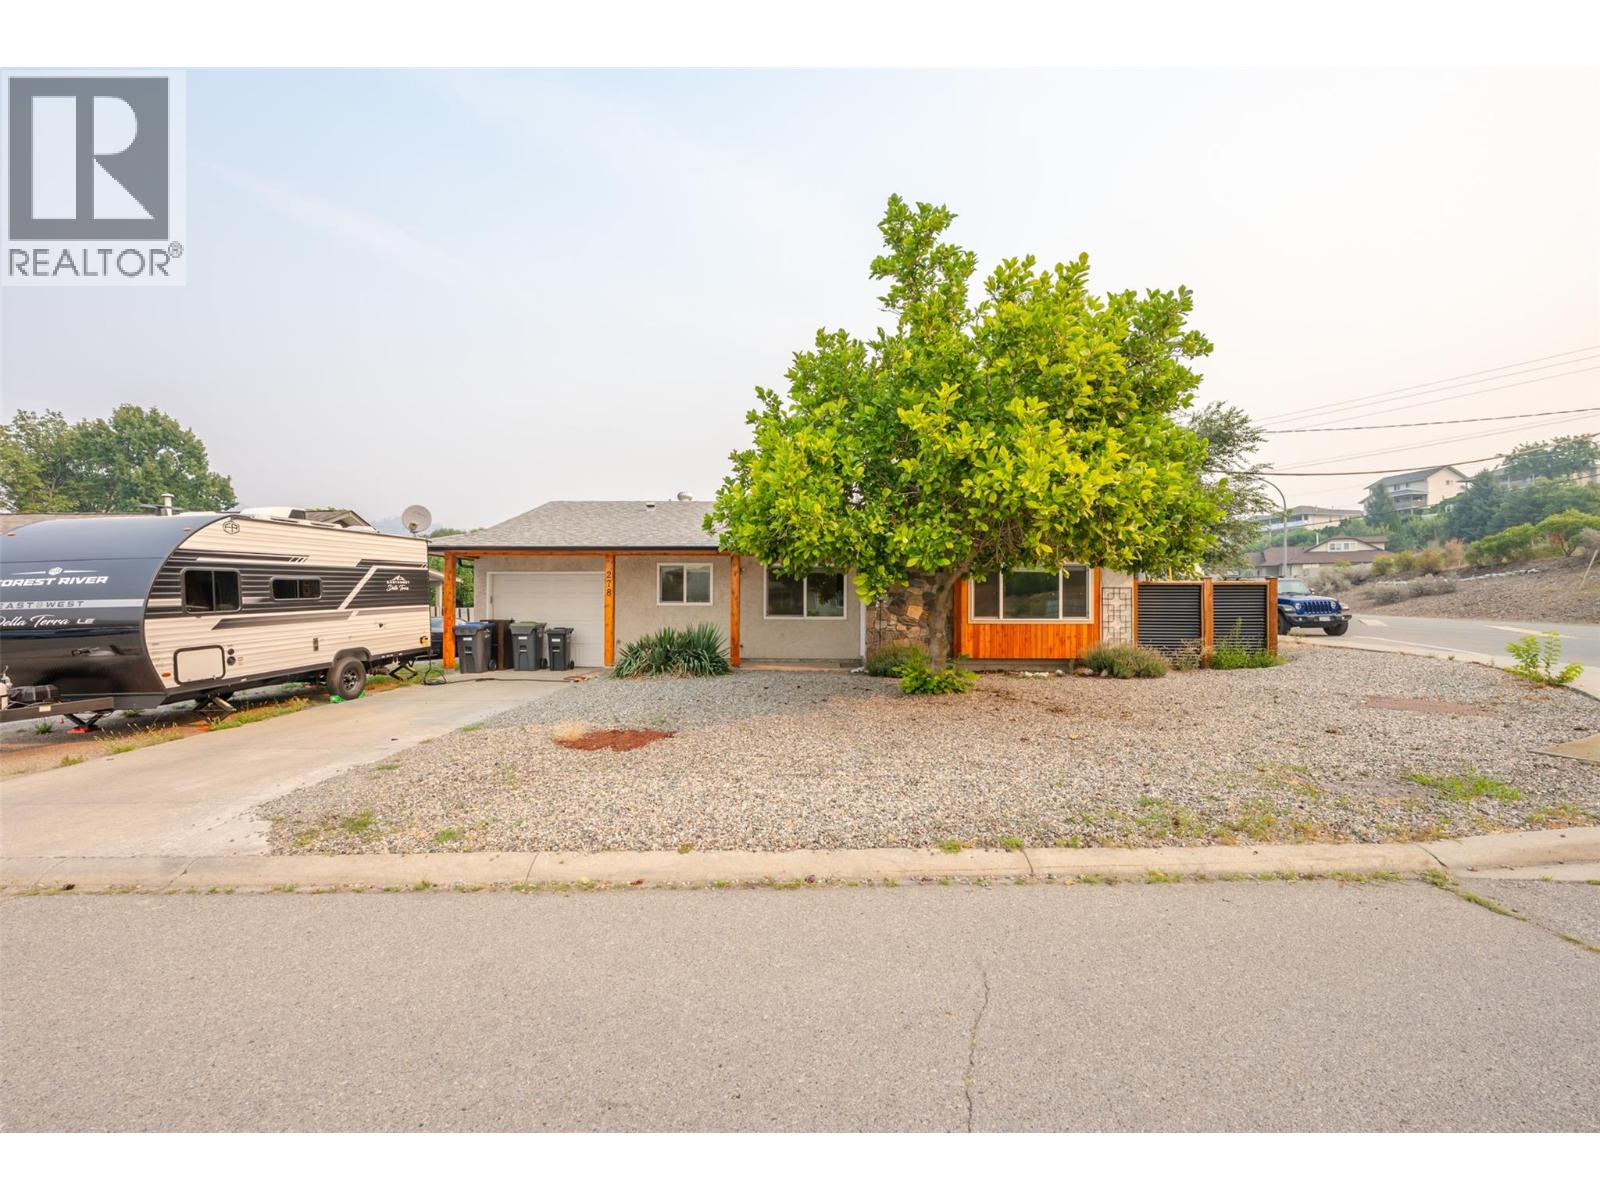
278 Redwing Place
Oliver, British Columbia
Lovely rancher situated on a 0.13 acre corner lot near the Okanagan River walking path. This single level home is perfect for a young couple or empty nesters, featuring a u-shaped kitchen with a pass-through to the dining room and a cozy window seat in the living room bay window. Recent updates include a new fence, gutters, renovated bathroom, hot water tank, and exterior cedar. Enjoy the convenience of a single attached garage with a separate workshop area, plus a low maintenance fully fenced backyard with privacy fencing, hedges, and a storage shed. Enjoy the peace and serenity of this property in a quiet area. All measurements are approximate. Call listing agent today for a viewing. (id:63400)
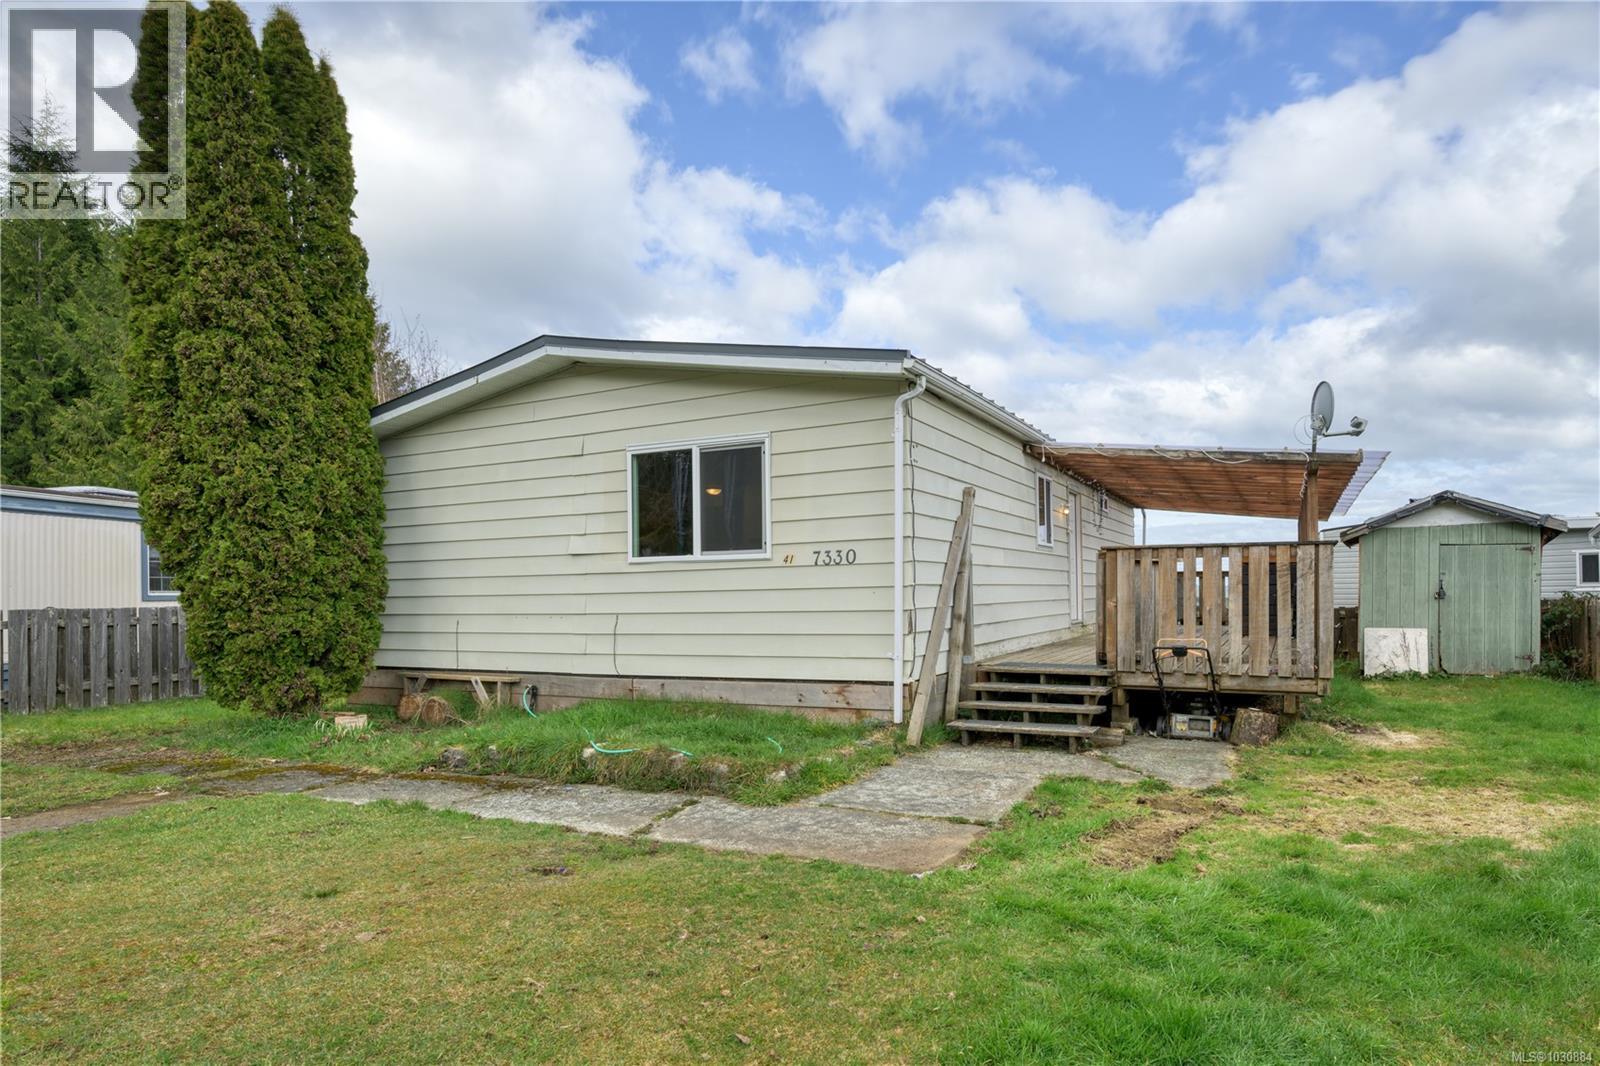
7330 Cracroft Pl
Port Hardy, British Columbia
3-bedroom, 1-bathroom double wide on its own land—no pad fees, just a small $15 a month strata fee! Bright open-concept kitchen with ample storage and functional layout. Recent updates include a heat pump and newer windows for improved comfort and efficiency. Home features a metal roof and a large covered deck, perfect for year-round enjoyment and has a peak-a-boo ocean view Affordable homeownership opportunity in a great location, ideal for first-time buyers, down sizers, or investors. (id:63400)
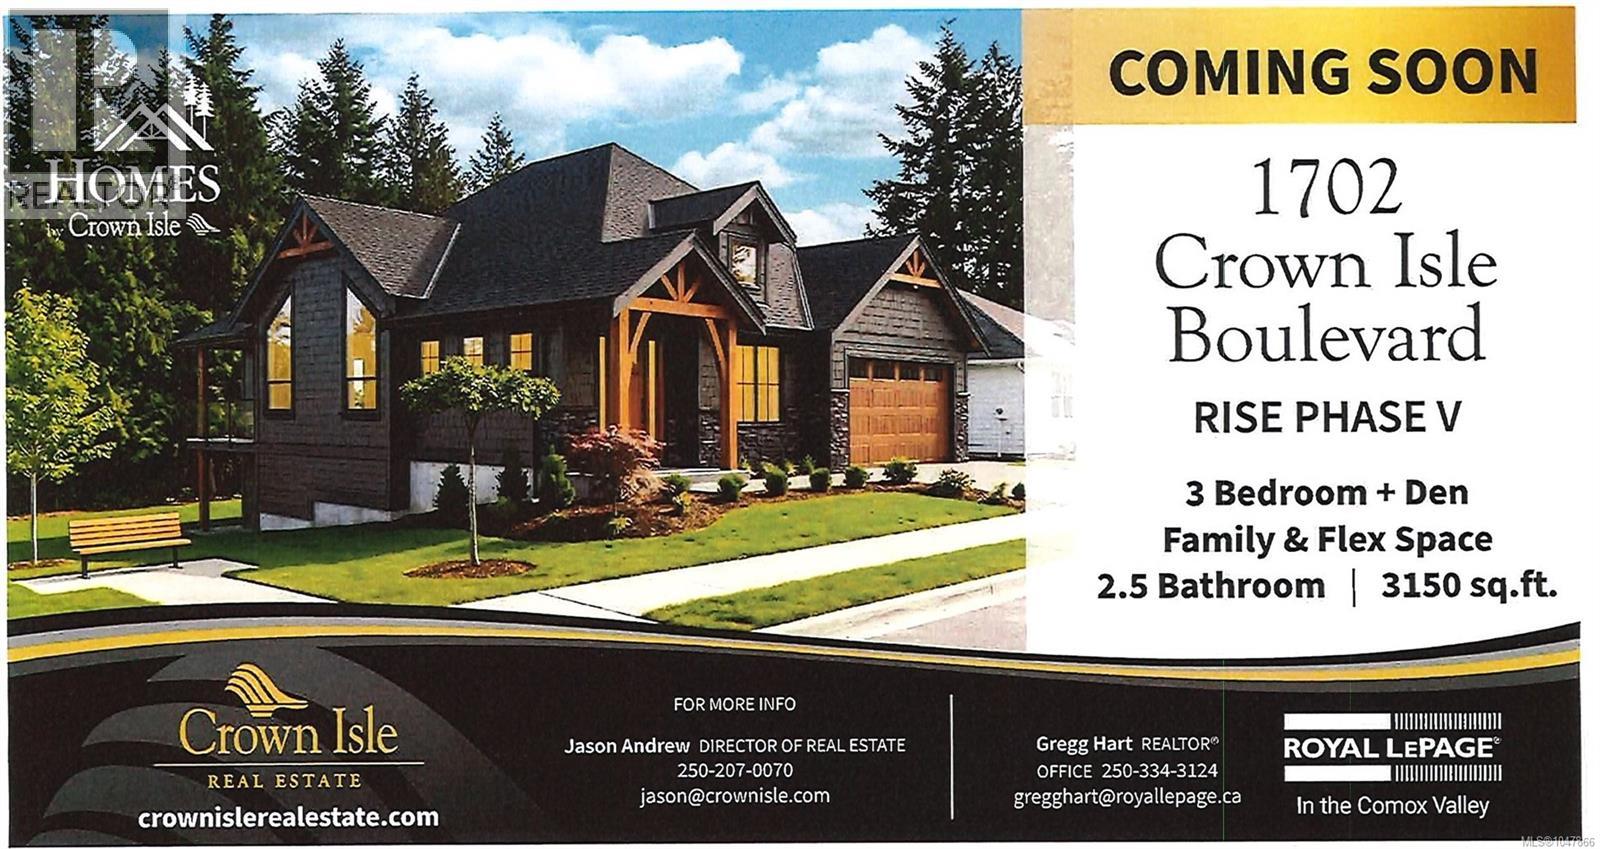
1702 Crown Isle Blvd
Courtenay, British Columbia
Nice home. Under construction. (id:63400)
207 14225 57 Avenue
Surrey, British Columbia
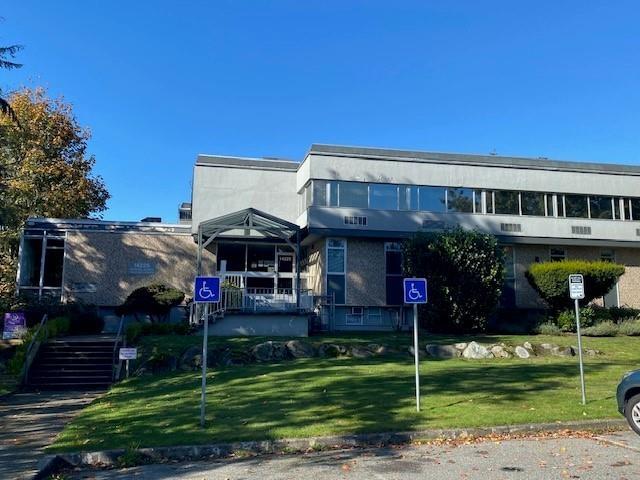
Unit 207 - Main floor - Move-in ready, Direct 24-hour access from front and rear door (FOB System). Layout 1 LARGE Office. Easy access, Elevator, safe location Surrey Courthouse Complex), Daycare and Bus LOOP on site. Gross Monthly Rent is $565.46. Utilities are included. Shaw & Telus onsite. Reserved Parking is an additional $65.00 per month. Unit 206: 207 SF & Unit 215: 204 SF are also available. (id:63400)
683 Steamer Dr
Central Saanich, British Columbia
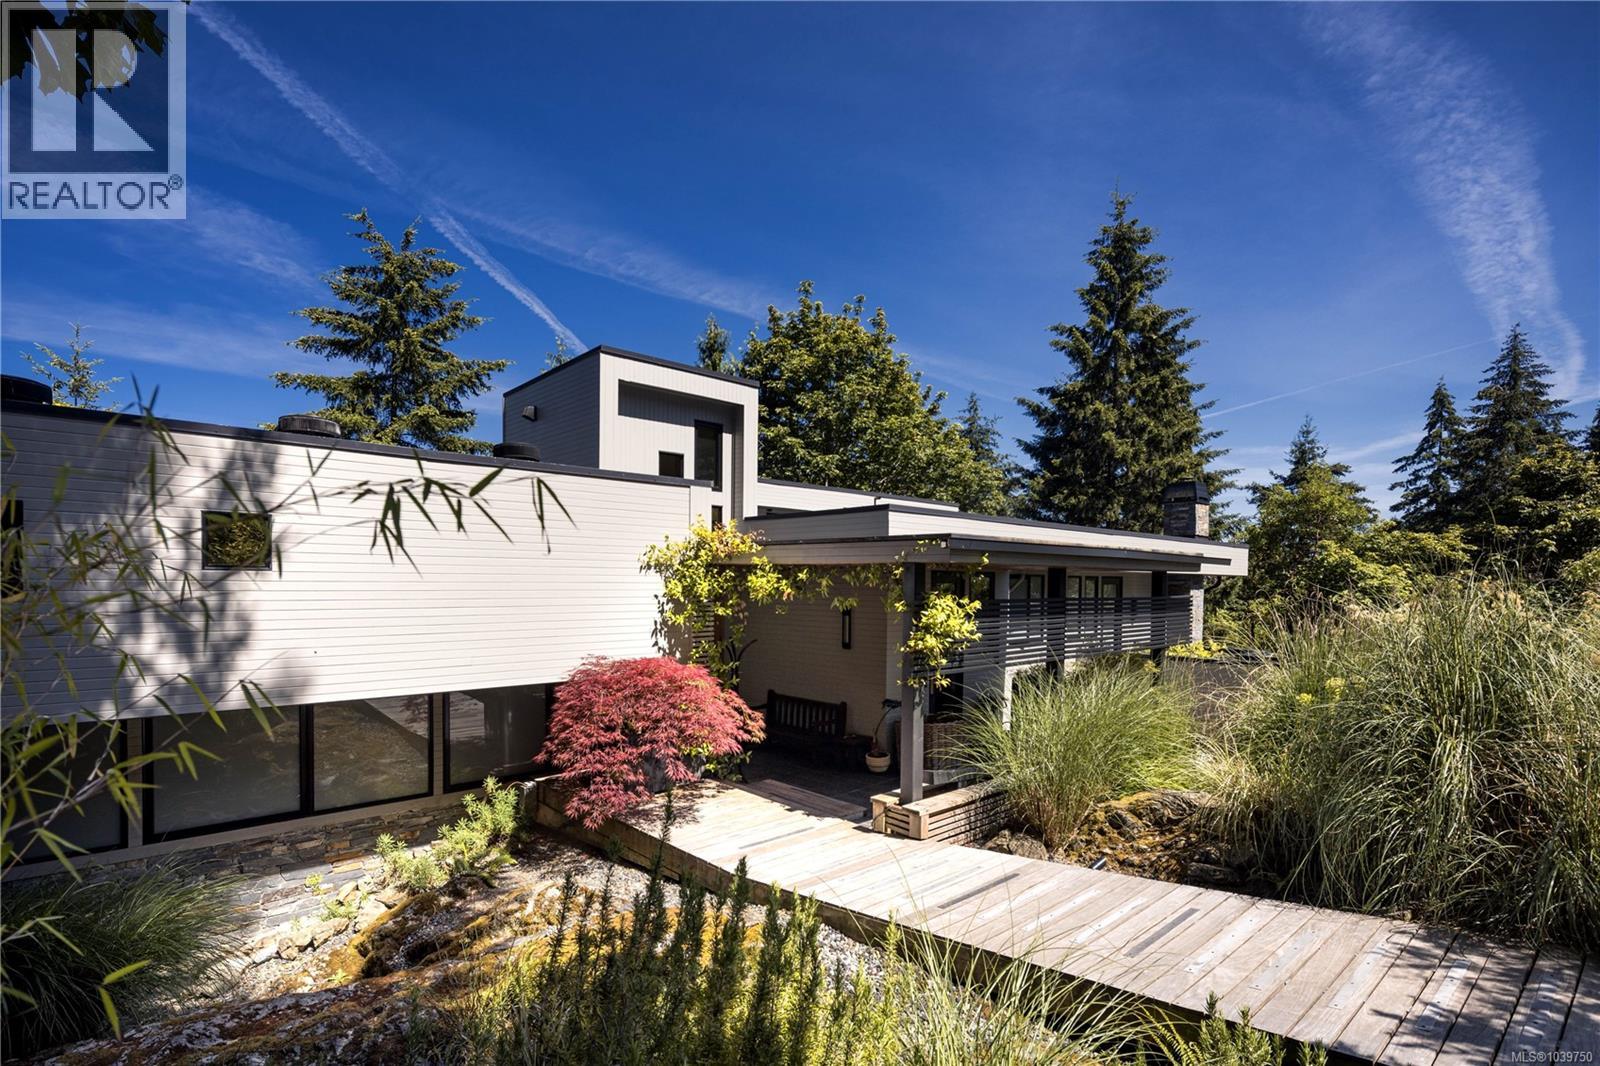
Architectural Sanctuary. Updated and finished with an extraordinary commitment to detail, craftsmanship and authenticity, this remarkable residence is a study in balance, harmony and timeless design. Nestled on a private 1-acre hillside overlooking the waters of Saanich Inlet, the property offers a rare lifestyle opportunity surrounded by nature and tranquility, where community matters. Natural landscaping flows effortlessly toward the updated entrance, while stone masonry and contemporary trellises enhance the home's refined exterior presence. Spanning 3,504 sq. ft., the thoughtfully designed interior blends contemporary comfort with enduring quality. The inviting living room is illuminated from two sides, anchored by a striking wood-burning fireplace that serves as a natural gathering place. Hardwood floors, granite accents, solid wood doors, and premium Pella windows and doors reflect the exceptional standard carried throughout. Heated bamboo, porcelain and marble tile flooring provide year-round comfort. All three bedrooms feature ensuite bathrooms, while a lower level family room with adjoining powder room offers a welcoming, sunny retreat. Complete with a triple garage and double carport, this distinctive property is located just 12 minutes from the Red Barn Market and 30 minutes from Downtown Victoria. An exceptional home where thoughtful design and natural beauty exist in perfect harmony. (id:63400)
131 Celano Crescent
Kelowna, British Columbia
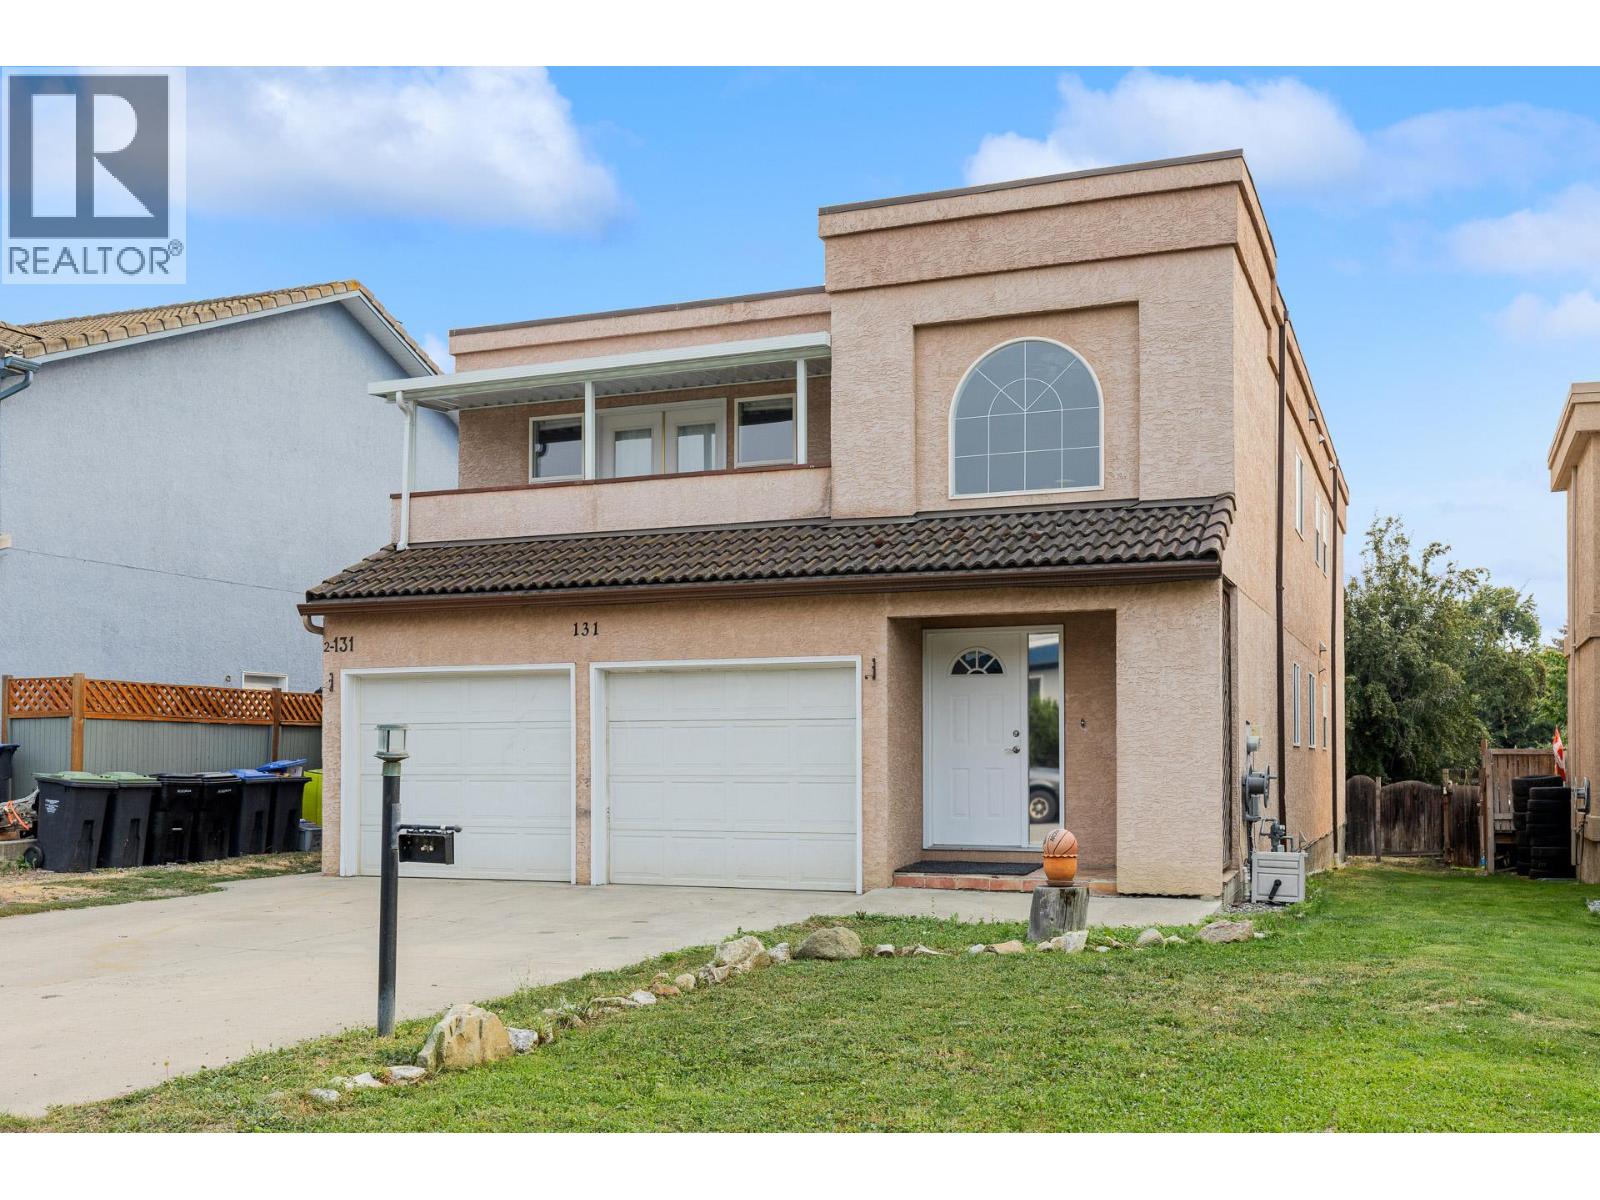
Welcome to 131 Celano Crescent, an excellent starter home nestled into North Glenmore. This neighborhood offers comfort, convenience, and functionality with Schools, Parks, Shopping, and everyday amenities just minutes away from Kane Rd. The Main Level has 1600sqft of living spaces including 3 bedrooms, 2 baths, and a large adjoining living and dining space. The Lower Level features a self contained legal-suite with 2 bedrooms which allows for an additional rental income source or extra space for extended family. Celano Crescent provides convenient access to Downtown, Orchard Park Plaza, Kelowna Airport, UBCO, and Kelowna/Okanagan Golf Clubs all within a 10 minutes drive. Recent improvements include HVAC (2024), Deck Stairs (2023), Balcony Cover (2024), Washer and Dryer (2023/2025), Upstairs Electric Range (2024), Upstairs Dishwasher (2023). (id:63400)
1170 Brookside Avenue Unit# 302
Kelowna, British Columbia
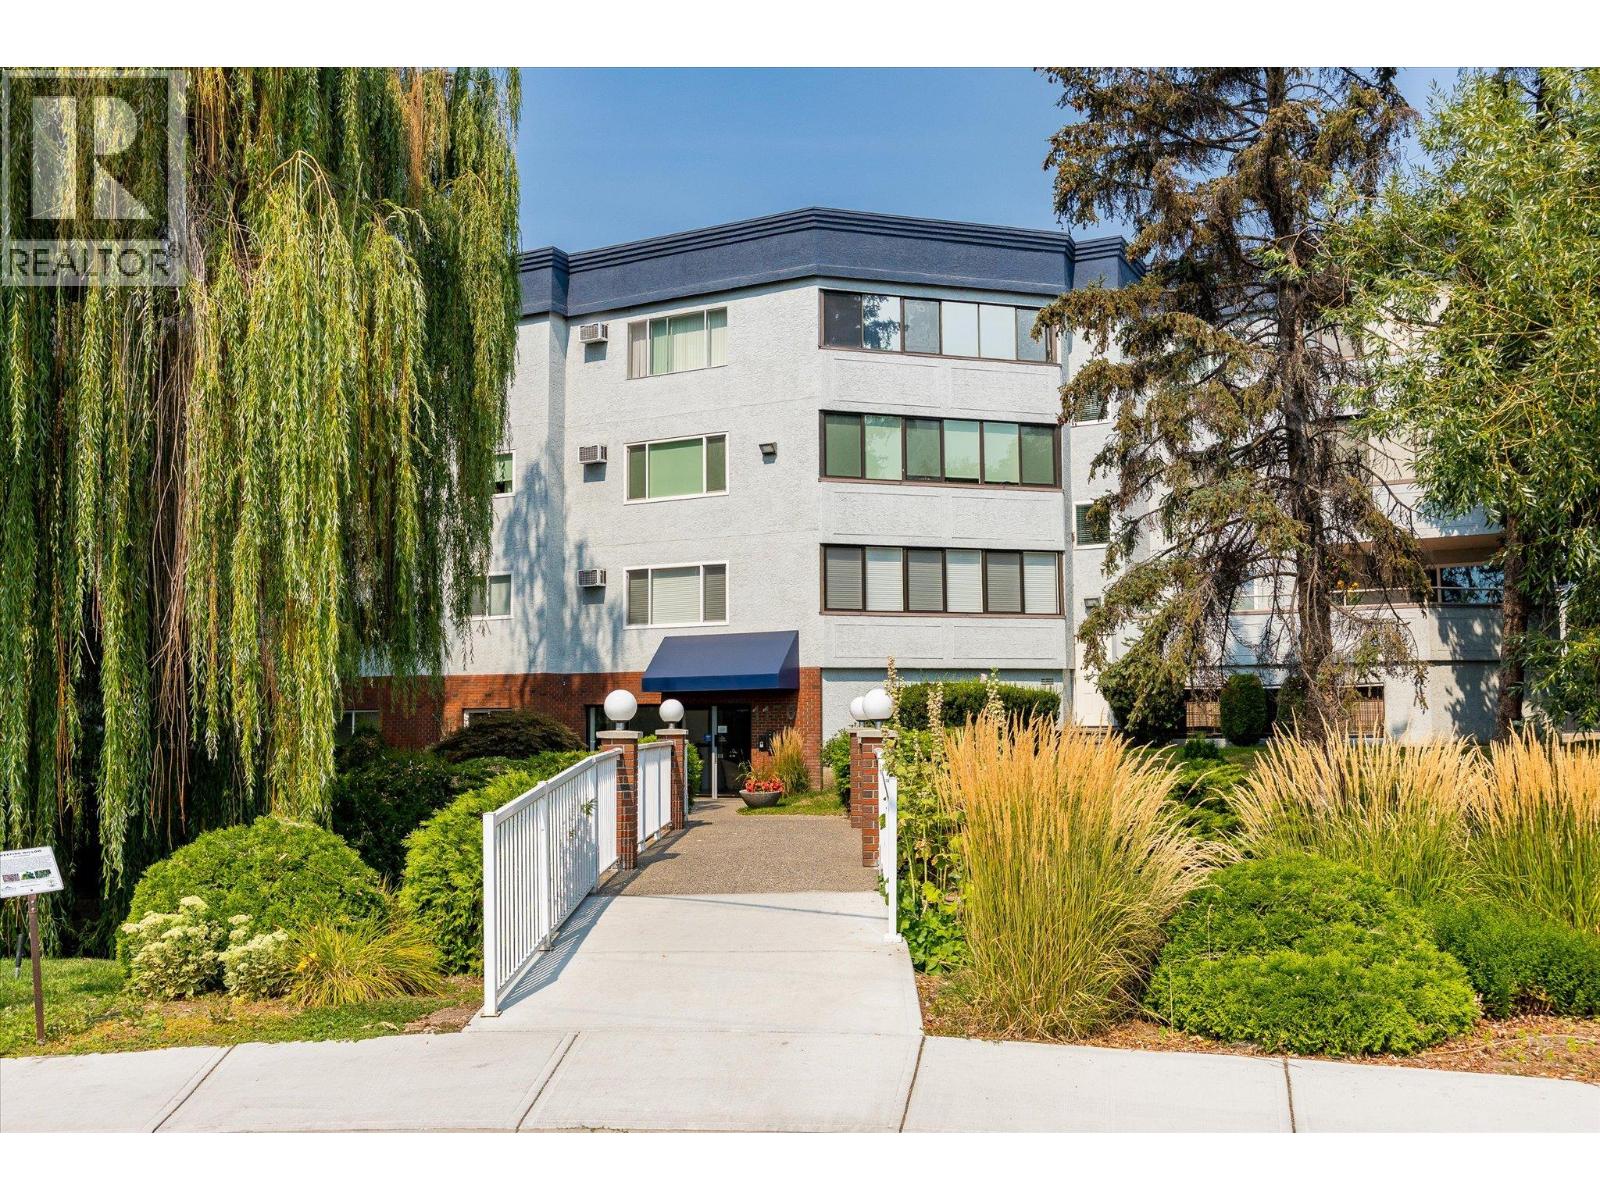
Welcome to Woodbridge Place. This TOP FLOOR 2 bedroom, 2 full bathroom unit offers a bright and inviting layout with a spacious balcony overlooking Mill Creek, a beautiful weeping willow tree and green space, creating a serene and peaceful setting. The smart split bedroom floor plan provides extra privacy, with bedrooms located on opposite sides of the unit. Updates include deck flooring, kitchen counters and backsplash, fridge, stove, dishwasher, microwave, dryer, AC unit, ceiling fans, and light fixtures. The unit also has a large laundry/storage room, and includes an additional storage locker conveniently located across the hall, and a secure underground parking stall. Residents enjoy access to a woodworking room along with dedicated bike and tire storage. Ideally located, Woodbridge Place offers easy access to shopping, services, recreation, and everyday amenities. (id:63400)
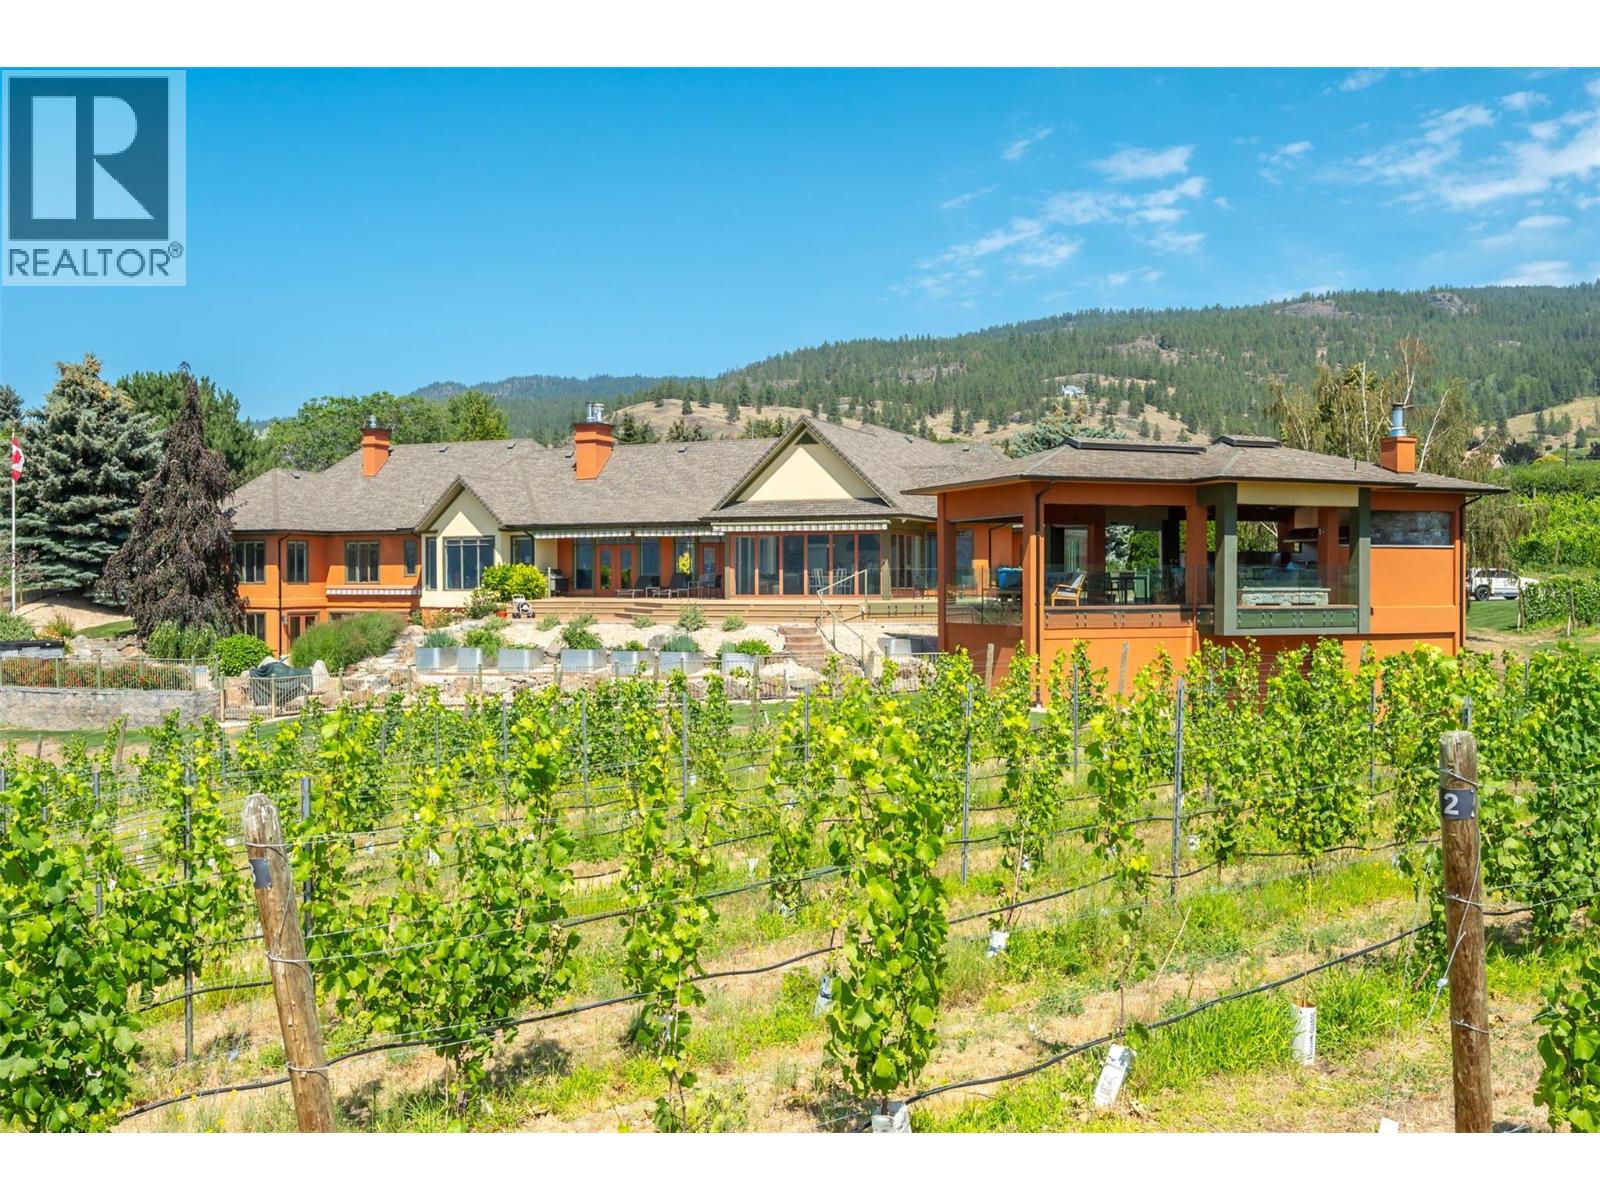
1145 Chapman Road
Penticton, British Columbia
Perched on the prestigious Naramata Bench, within the city of Penticton, this exceptional private estate offers an unmatched Okanagan lifestyle with 300 ft of lakeshore, exclusive lake access via a private paved path to a 100-ft dock with two boat lifts, and breathtaking views of Okanagan Lake and surrounding vineyards. The 6500 sq.ft. residence features 5 bedrooms, 5 bathrooms, 2-car garage & massive mud room for all your outdoor gear. The gourmet kitchen features SubZero/Wolf & Miele appliances and sliding glass doors that open seamlessly to your outdoor living spaces. Plenty of room for entertaining and family with over 1700 sq.ft. of decking, as well as a 1200 sqft covered outdoor gathering area featuring an imported Italian wood burning oven, island seating for 10 and multiple cooking appliances. The outdoor areas provide a variety of seating options and 180-degree lake & valley views along with the ability to relax in the saltwater pool or hot tub. The well maintained 3.3-acre vineyard, planted in Pinot Gris and Chardonnay, adds boutique vineyard appeal. A private guest suite with kitchen & W/D above the 3-car garage offers private accommodation for visitors. Just minutes from downtown Penticton, this exceptional property offers the privacy and tranquility of country living without sacrificing the convenience of nearby amenities. Combining luxury and an extraordinary waterfront setting, this is a rare opportunity to own one of Naramata Bench's most remarkable estates. (id:63400)
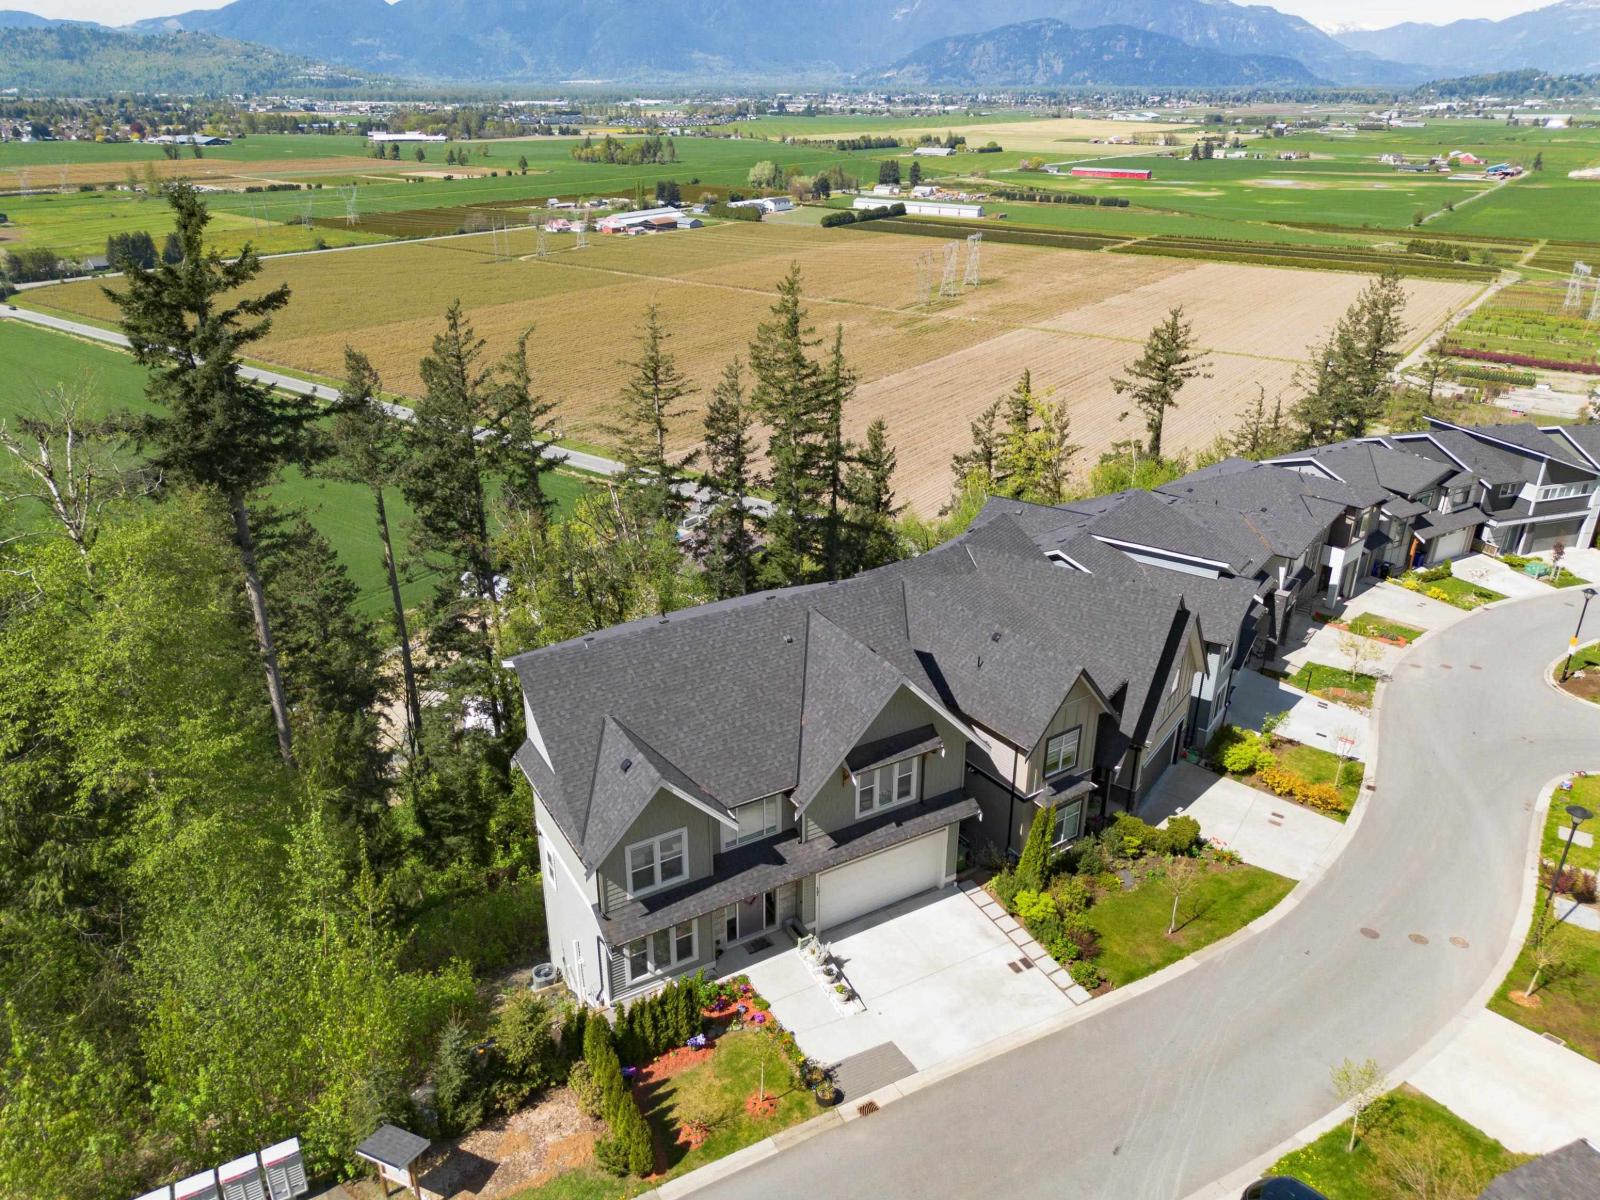
17 6262 Rexford Drive, Promontory
Chilliwack, British Columbia
Wake up to sweeping 180° valley, farm, and mountain views from this beautifully designed 5-year-old home, with vistas from nearly every room and all three decks. Offering 6 bedrooms and 4 full baths, including a bright walk-out 2-bedroom in-law suite. The gourmet kitchen features a grand island, dual ovens, and a separate cooktop. The main floor includes a convenient bedroom beside a full bath, while upstairs offers 3 more bedrooms. Upstairs you will also find a huge Games room with vaulted ceiling. The primary suite impresses with a 6-piece ensuite, large glass shower, and oversized soaker tub. Enjoy low-maintenance landscaping, beautiful flower gardens, and the peace of mind of remaining home warranty. (id:63400)
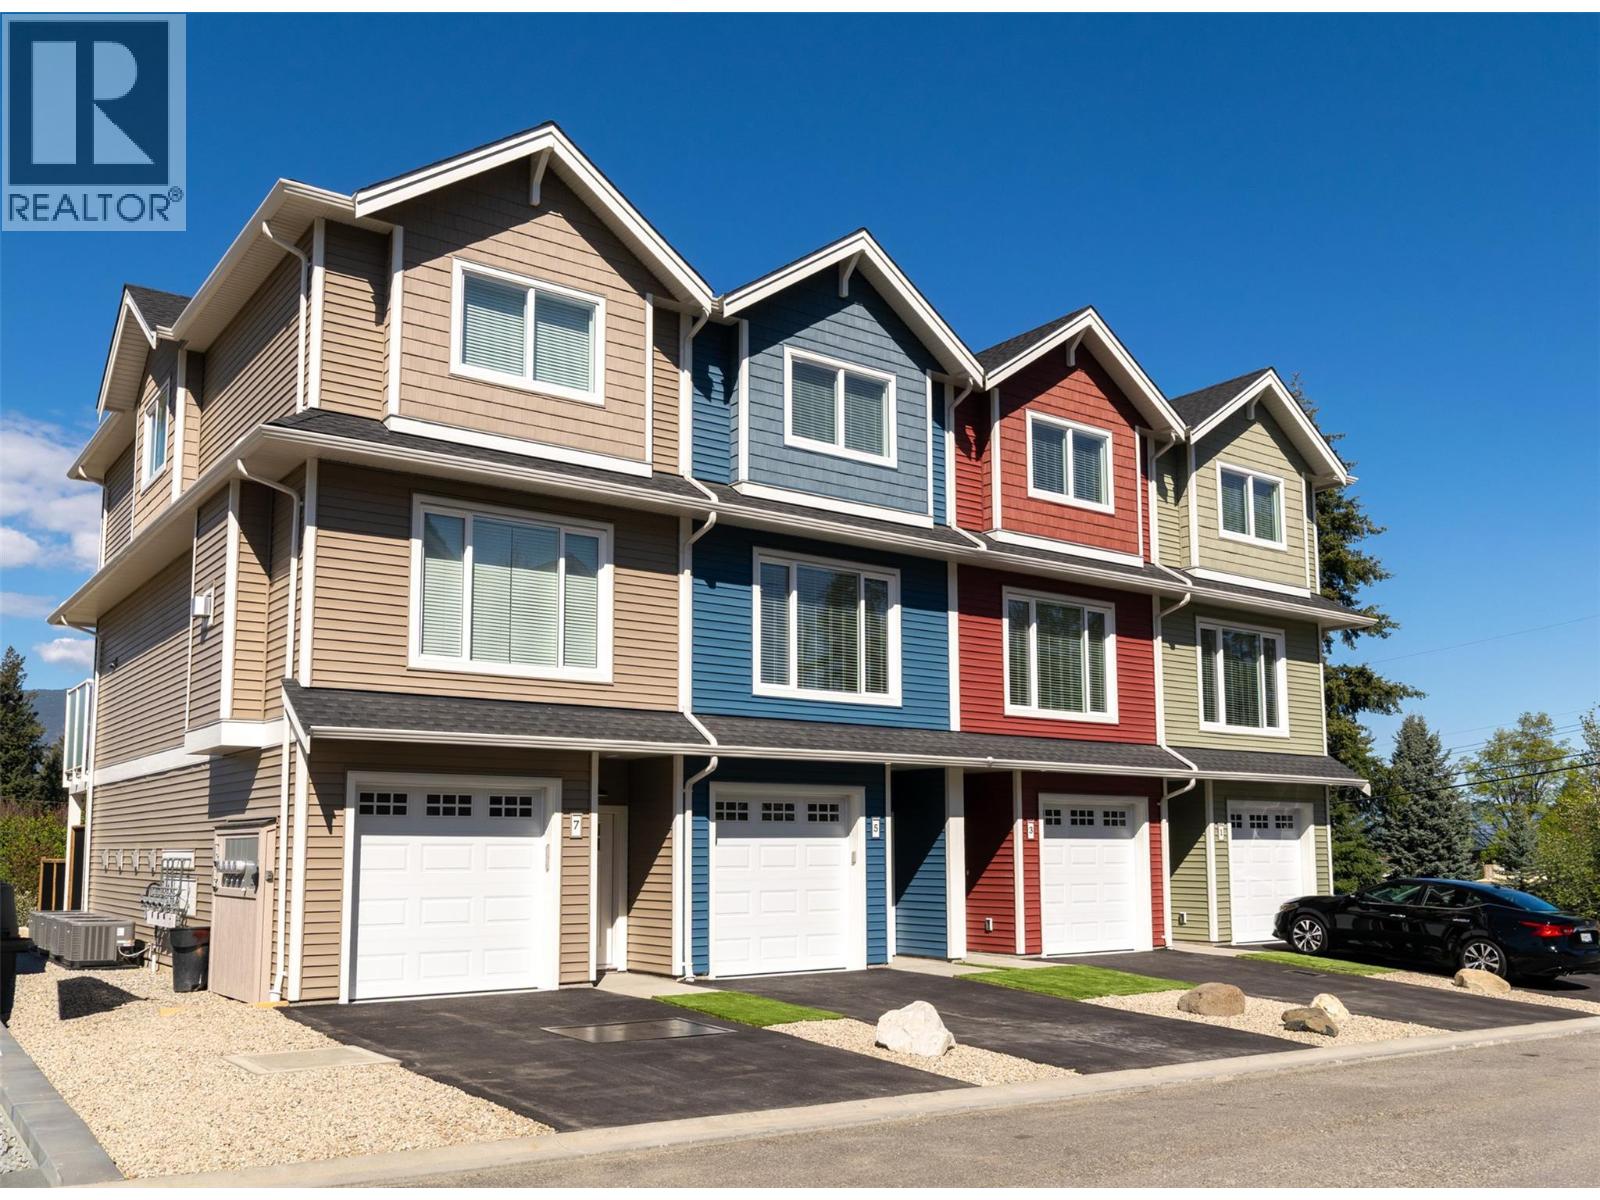
1910 11 Avenue NE Unit# 7
Salmon Arm, British Columbia
Welcome to Hillside Terrace, a neighbourhood of townhomes, with unit #7 offering 1628 sq/ft of tastefully designed living space, complemented by driveway parking and plenty of garage space. The open concept main level features plank flooring throughout, and contains the living room (w/gas fireplace), dining area, powder room, and kitchen with shaker-style cabinets, quartz counters, and an 8’ sit-at island with a spot for your beverage fridge. Just off the kitchen, enjoy views of the lake, mountains and the city lights from your 15'x6' deck-a great spot for your BBQ and some chairs to relax. Upstairs, the plush carpeting introduces the primary bedroom with an ensuite, a second and third bedroom, and the main bathroom. On the lower level you can step out to your backyard which is privately fenced and includes artificial turf and patio space (Low maintenance=low strata fees). For additional space, you have a flex-room that awaits your plan: This is where you could have a media room, an office, he/she-cave, a storage room, or leave it open to accompany motor toys or a 2nd vehicle, and save $4000. Sound-proofed, gas heat, central air, window coverings, LG stainless fridge, gas range and dishwasher and a white Whirlpool stacker washer and dryer all included for exceptional value! Centrally located, to schools, recreation/events, shopping, restaurants, theatres, pet friendly. (id:63400)
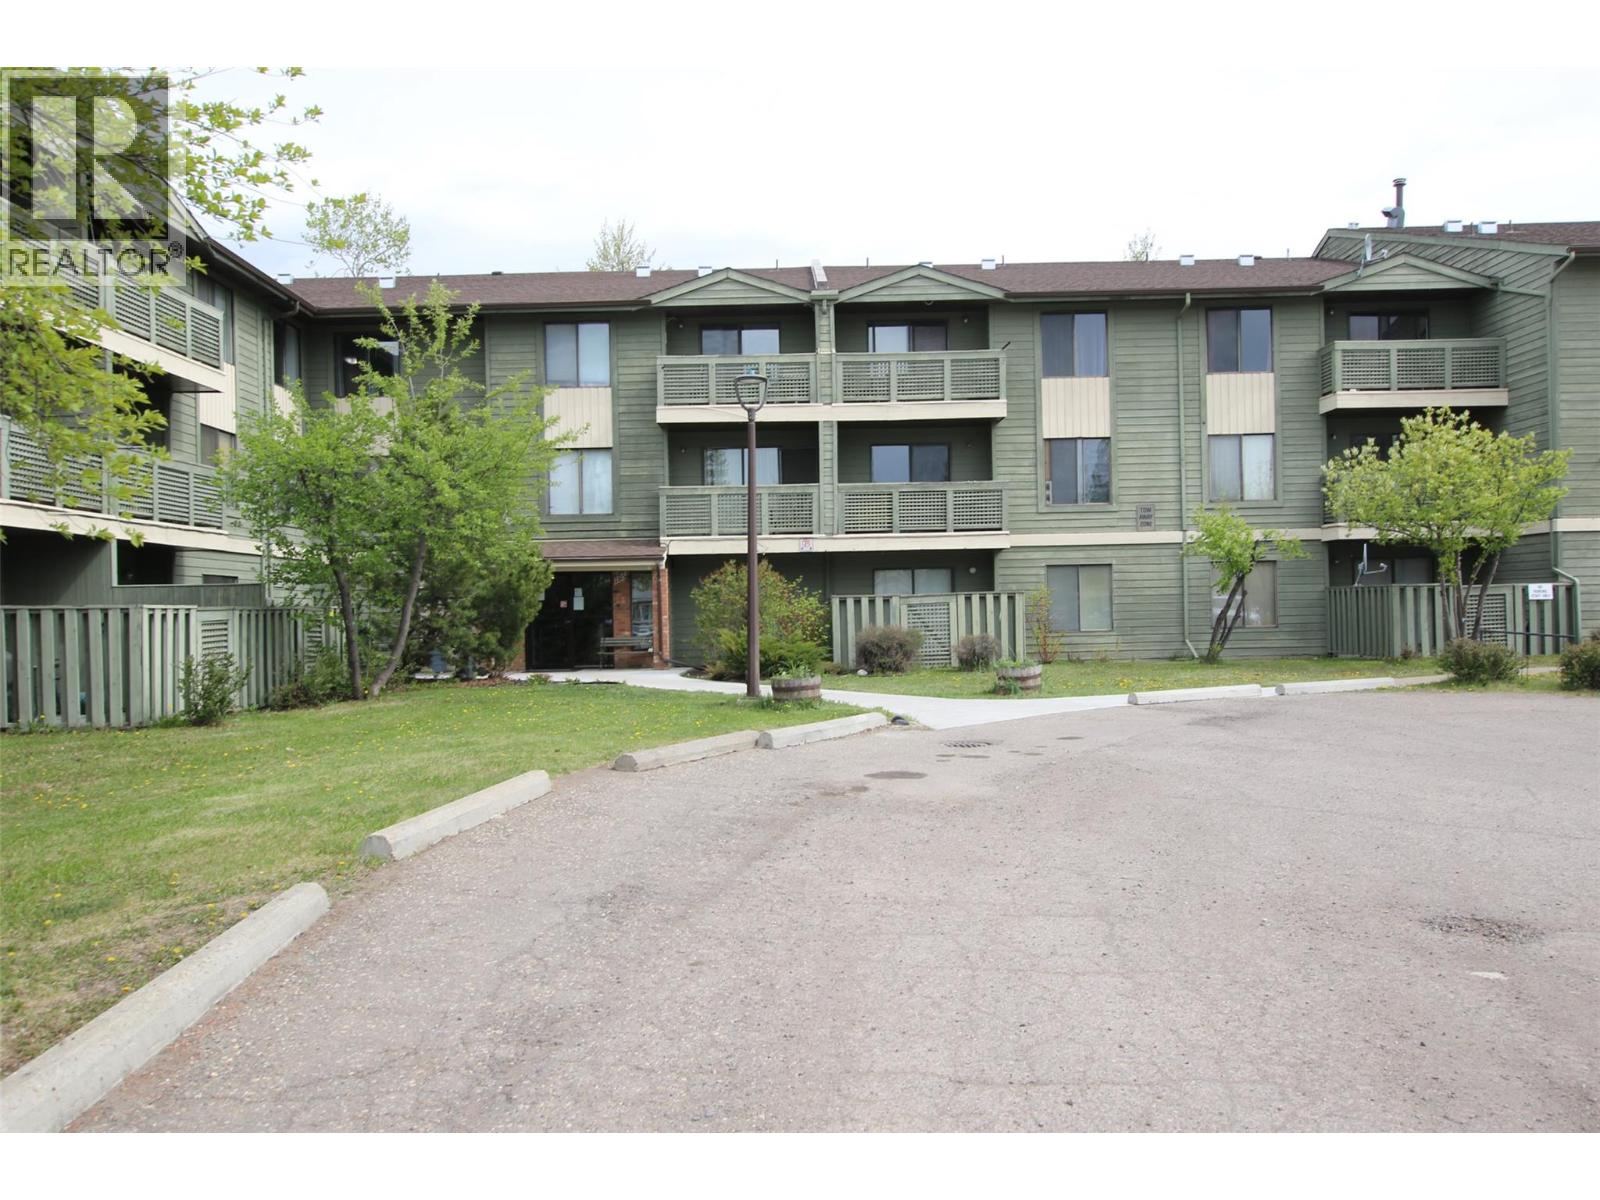
185 Chamberlain Crescent Unit# 113
Tumbler Ridge, British Columbia
Welcome to this beautifully updated 2-bedroom ground-floor condo in the highly desirable 185 Chamberlain building! This bright and inviting home features grey vinyl flooring throughout, fresh modern paint, and an updated kitchen complete with a stainless steel double-door fridge/freezer and stove, plus the added bonus of an extra fridge/storage closet area for additional convenience. The renovated bathroom offers a full walk-in shower, creating both comfort and functionality. Enjoy the ease of ground-floor living with your own private patio overlooking peaceful trees — the perfect spot for your morning coffee or unwinding after a long day. Ideally located just steps from the rec centre, shopping, and everyday amenities, this condo offers both convenience and lifestyle in one affordable package. Quick possession is available, making it an excellent opportunity for first-time buyers, downsizers, or investors alike. Move-in ready and waiting for you! This one is worth a look before it’s gone! (id:63400)