
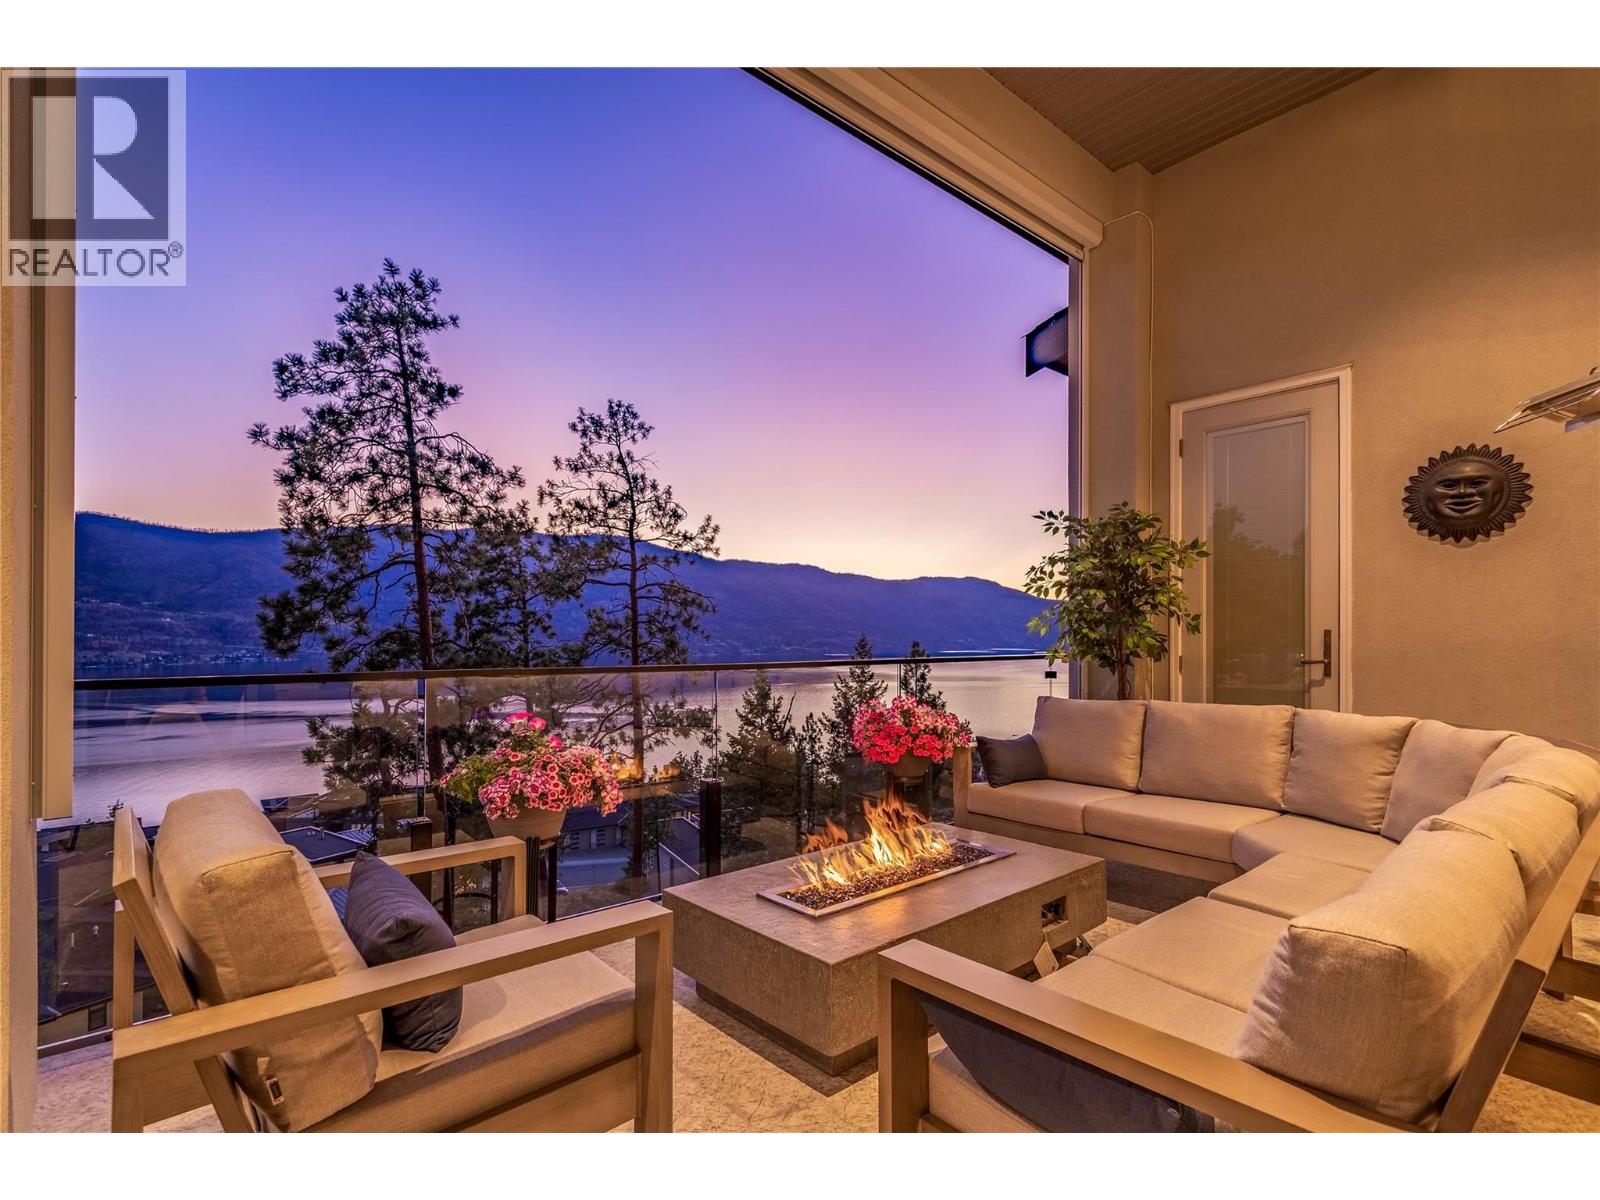
3452 Blue Grass Lane
Kelowna, British Columbia
Breathtaking Lake Views of Okanagan Lake from every room in this stunning custom-built Rykon home, ideally situated on a quiet cul-de-sac in the highly sought-after McKinley Beach community. Prime location and thoughtfully designed for both everyday living and effortless entertaining, the main level welcomes you with an open-concept layout and expansive windows that frame the sparkling lake. The chef-inspired kitchen is the heart of the home, featuring an impressive 11-foot quartz island, a walk-in butler’s pantry with custom built-ins, and elegant finishes throughout. Three of the four spacious bedrooms boast sweeping lake views and luxurious en-suites offering the perfect blend of comfort, privacy, and tranquillity. The professionally finished lower level, completed in 2024, provides two spacious bedrooms, recreation, relaxation, and space to entertain. The garage has been upgraded with epoxy flooring, and the cul-de-sac location allows extra parking for visitors. Located in McKinley Beach, a vibrant lakeside community with a private marina, beach access, an amenity center with pool, gym, tennis courts and more, plus extensive scenic walking trails throughout the community. Easy access to downtown Kelowna and the airport. Homes of this calibre, with such breathtaking views and meticulous craftsmanship, are truly rare. Experience lakefront living at its finest. Book your private showing today. Measurements are from the Builders' Plans. (id:63400)
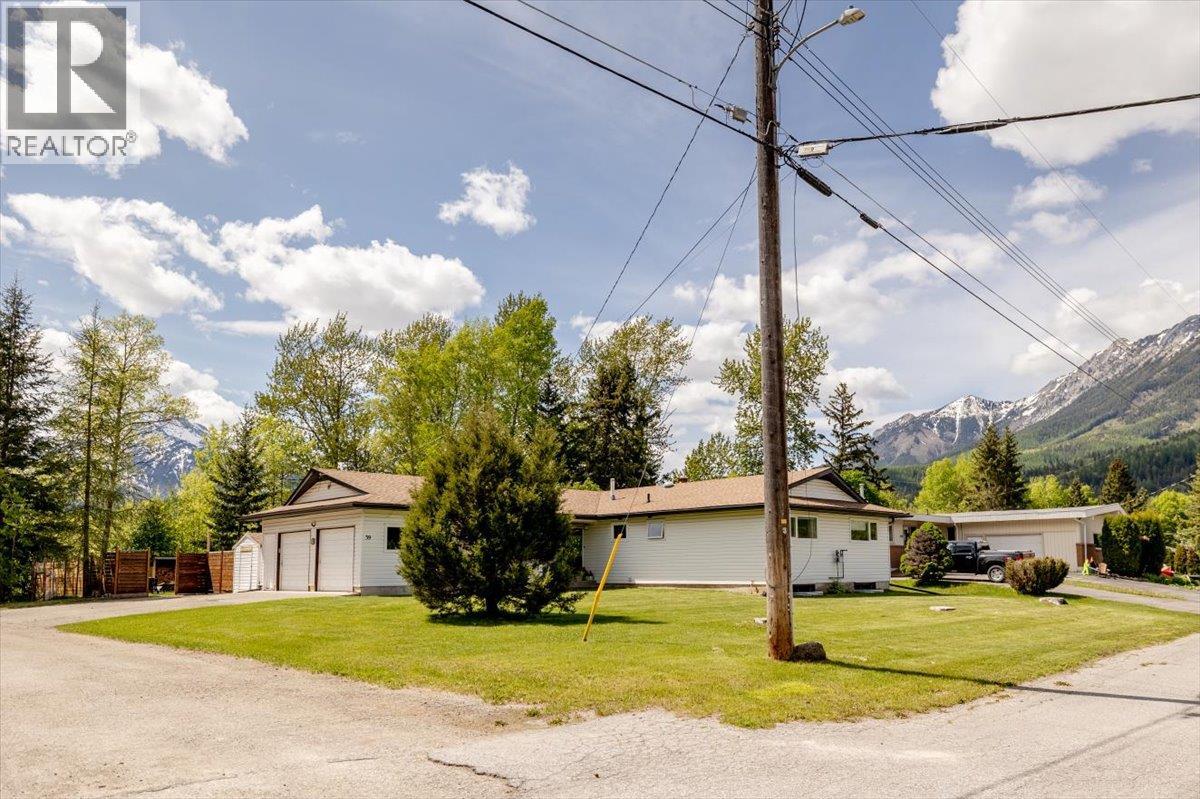
39 Elkview Drive
Fernie, British Columbia
Tucked at the end of a quiet no-through road in Fernie's sought-after Mountainview neighbourhood, 39 Elkview Drive offers a rare combination of space, privacy and mountain-town living. With four bedrooms on the main floor and a fully finished lower level featuring a spacious recreation room, additional family space, a full bathroom, offices/flex rooms and ample storage, there's room for family, guests and everything that comes with an active mountain lifestyle. The updated kitchen is the heart of the home, with quartz countertops, induction cooking, a beverage fridge and walk-in pantry. It's equally suited to busy family mornings and relaxed evenings with friends. But the backyard is what truly sets this property apart. Set on a 0.26-acre lot backing onto a forested greenbelt, it feels like your own private park. Enjoy morning coffee on the deck, summer evenings surrounded by trees or a soak in the hot tub under the stars, with views of the ski hill and groomers at work on winter nights. A double attached garage, workshop space and generous parking make storing mountain bikes, skis, hockey gear and visiting family and friends easy. The lower level also offers the potential to create a secondary suite, an appealing opportunity for those looking for rental income or additional space for extended family, subject to municipal requirements and approvals. With convenient access to downtown Fernie, James White Park and the town's extensive walking and biking network, you're never far from the best of the Elk Valley. Whether you're looking for a family home, a mountain retreat or room to bring everyone together, 39 Elkview Drive is a property best appreciated in person. (id:63400)
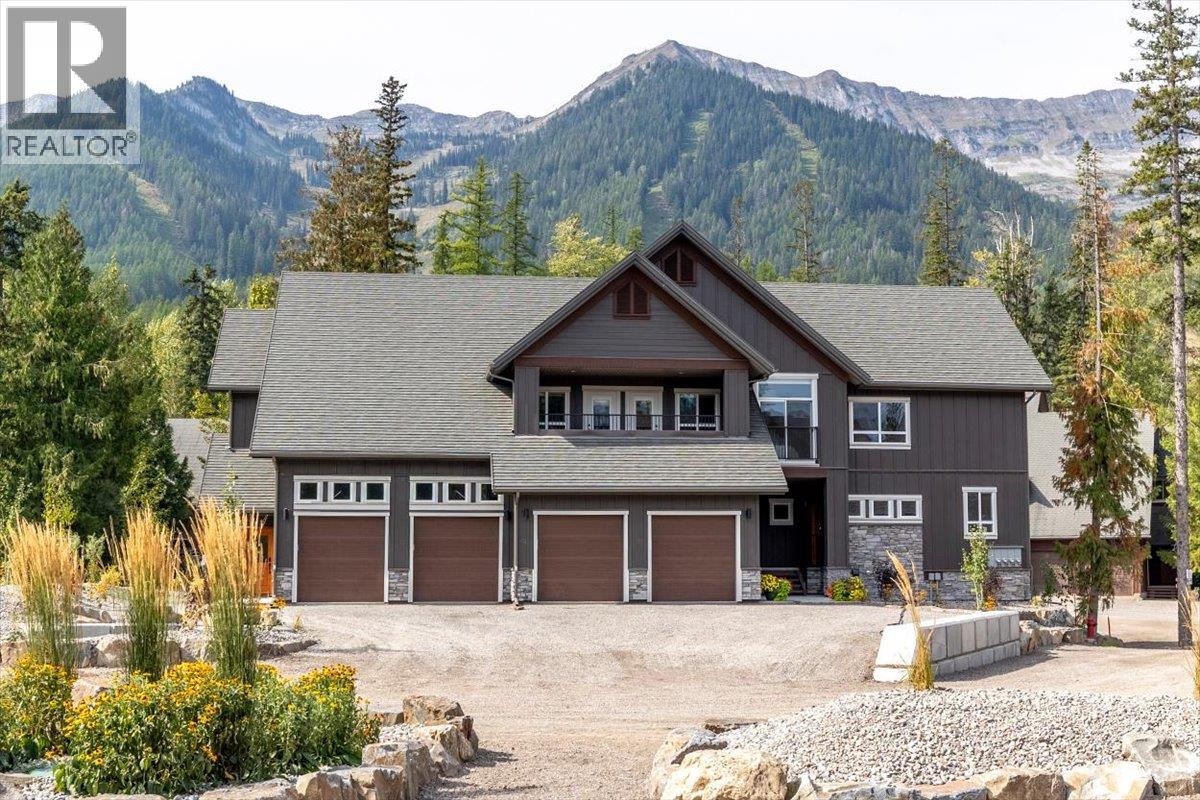
4576 Timberline Crescent Unit# 41
Fernie, British Columbia
One-of-a-kind 2,300 sq. ft. corner-unit in the new Polar Peak Lodges development at Fernie Alpine Resort, offering direct ski-in access and exceptional mountain living. Enter through a private foyer featuring a custom River City Woodworks custom door into a beautifully finished main level with dry-finish hardwood flooring throughout. The gourmet kitchen features Silestone countertops, a Blomberg dishwasher, Thermador Professional Series refrigerator and induction range, and quality cabinetry, while the spacious living area is anchored by a linear fireplace with floor-to-ceiling Terrazzo White Italian porcelain tile. The bright dining area opens onto a large covered deck, ideal for morning coffee, entertaining, or year-round grilling. Upstairs are three bedrooms, including a private primary retreat with a generous walk-in closet and spa-inspired ensuite featuring a freestanding tub, separate shower, and illuminated vanity. The lower level provides additional living space with a large recreation room, flexible fourth bedroom or office space. All windows have electronic Hunter Douglas blinds. Additional features include air conditioning, EV-charger readiness, hot tub readiness, and an attached single-car garage. Tennis and pickleball courts are located nearby. With four bedrooms, three-plus bathrooms, premium finishes, and true ski-in convenience, this exceptional Polar Peak Lodge residence is perfectly suited as a full-time (id:63400)

4576 Timberline Crescent Unit# 43
Fernie, British Columbia
Polar Peak Lodges is an exclusive 44-home development ideally located in the heart of Fernie Alpine Resort, a four-minute walk from the Elk Chair, SlopeSide Coffee and Resort Centre. Polar Peak Lodge 43 offers three levels of spacious, thoughtfully designed living with large windows capturing abundant natural light, surrounding forest, mountain views, and the ski slopes beyond. The furnished main floor features an inviting open-concept layout with a generous living area, dining space, and access to a private balcony perfectly positioned for evening sun and impressive resort views. The luxury kitchen is fully equipped with Thermador Professional Series appliances, quartz countertops, extensive cabinetry, a separate pantry, and a dedicated beverage and expresso centre with refrigerator. The walk-out lower level provides exceptional flexibility with a spacious recreation area ideal for a large media setup, a fourth bedroom or office, gear storage and dryer, laundry, and a three-piece bathroom with heated tile flooring. Upstairs, the expansive furnished primary suite features vaulted ceilings, a Juliet balcony, large walk-in closet, and a luxurious ensuite with European-style wall-mounted fixtures, heated Duravit toilet seat, freestanding soaker tub, Italian tile, and Schluter waterproofing system. Two additional well-sized bedrooms and a four-piece bathroom complete the upper level, all with British Columbia hemlock mill work with a contemporary stain. Additional features include air conditioning and heat pump connections, attached single-car garage with EV charger readiness, and quality finishes throughout. Short-term rentals are permitted, making this an outstanding option as a full-time residence, recreational retreat, or investment property in one of Fernie Alpine Resort’s most desirable locations. (id:63400)
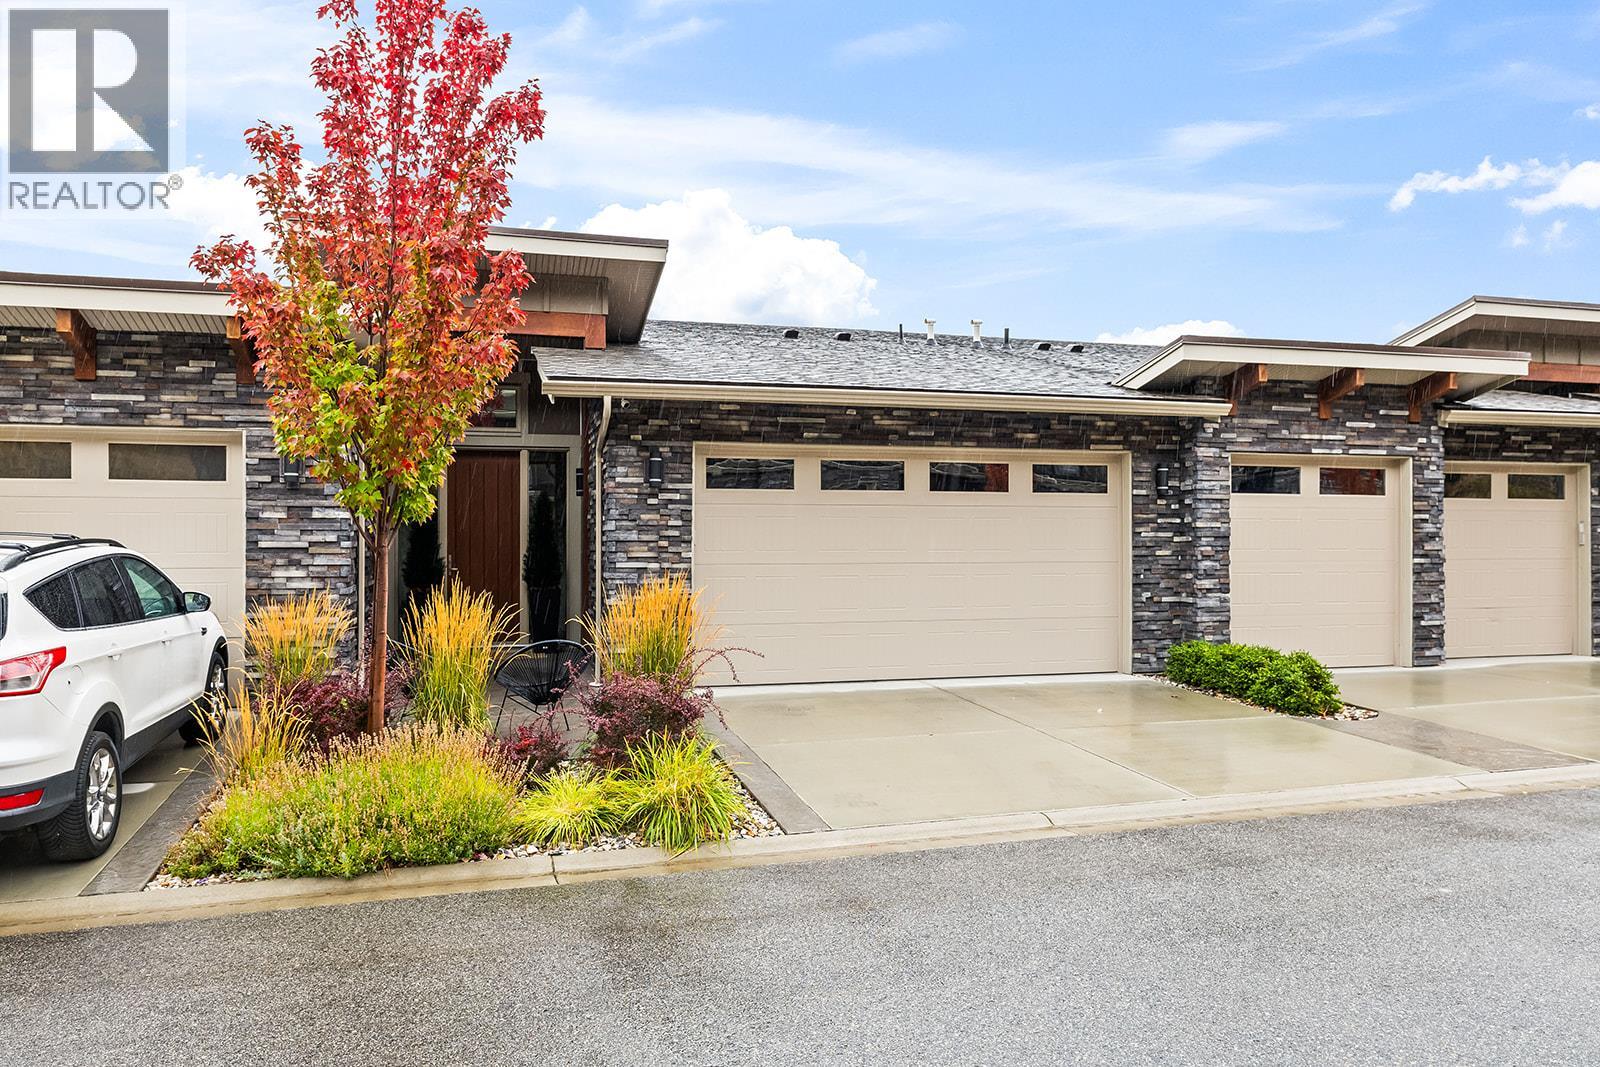
4000 Trails Place Unit# 154
Peachland, British Columbia
Welcome to The Trails, a thoughtfully designed townhome in beautiful Peachland. This inviting three-bedroom, three-bathroom home combines modern finishes, generous living spaces and a low-maintenance lifestyle in an exceptional location. The bright, open-concept main living area features expansive windows, a cozy natural gas fireplace and seamless access to the outdoor living space. The contemporary kitchen is finished with crisp white cabinetry, sleek hardware, quartz countertops, premium fixtures, a gas range and stainless steel appliances. A spacious primary suite offers a walk-in closet and private ensuite, while the additional bedroom and family room provide flexibility for guests, a home office or relaxed everyday living. Enjoy landscaped surroundings, multiple outdoor spaces, an attached double garage and an oversized driveway. Located near hiking trails, shopping, recreation and Peachland’s charming waterfront, with easy access to West Kelowna and Kelowna, this home offers the perfect balance of nature, convenience and modern Okanagan living. (id:63400)
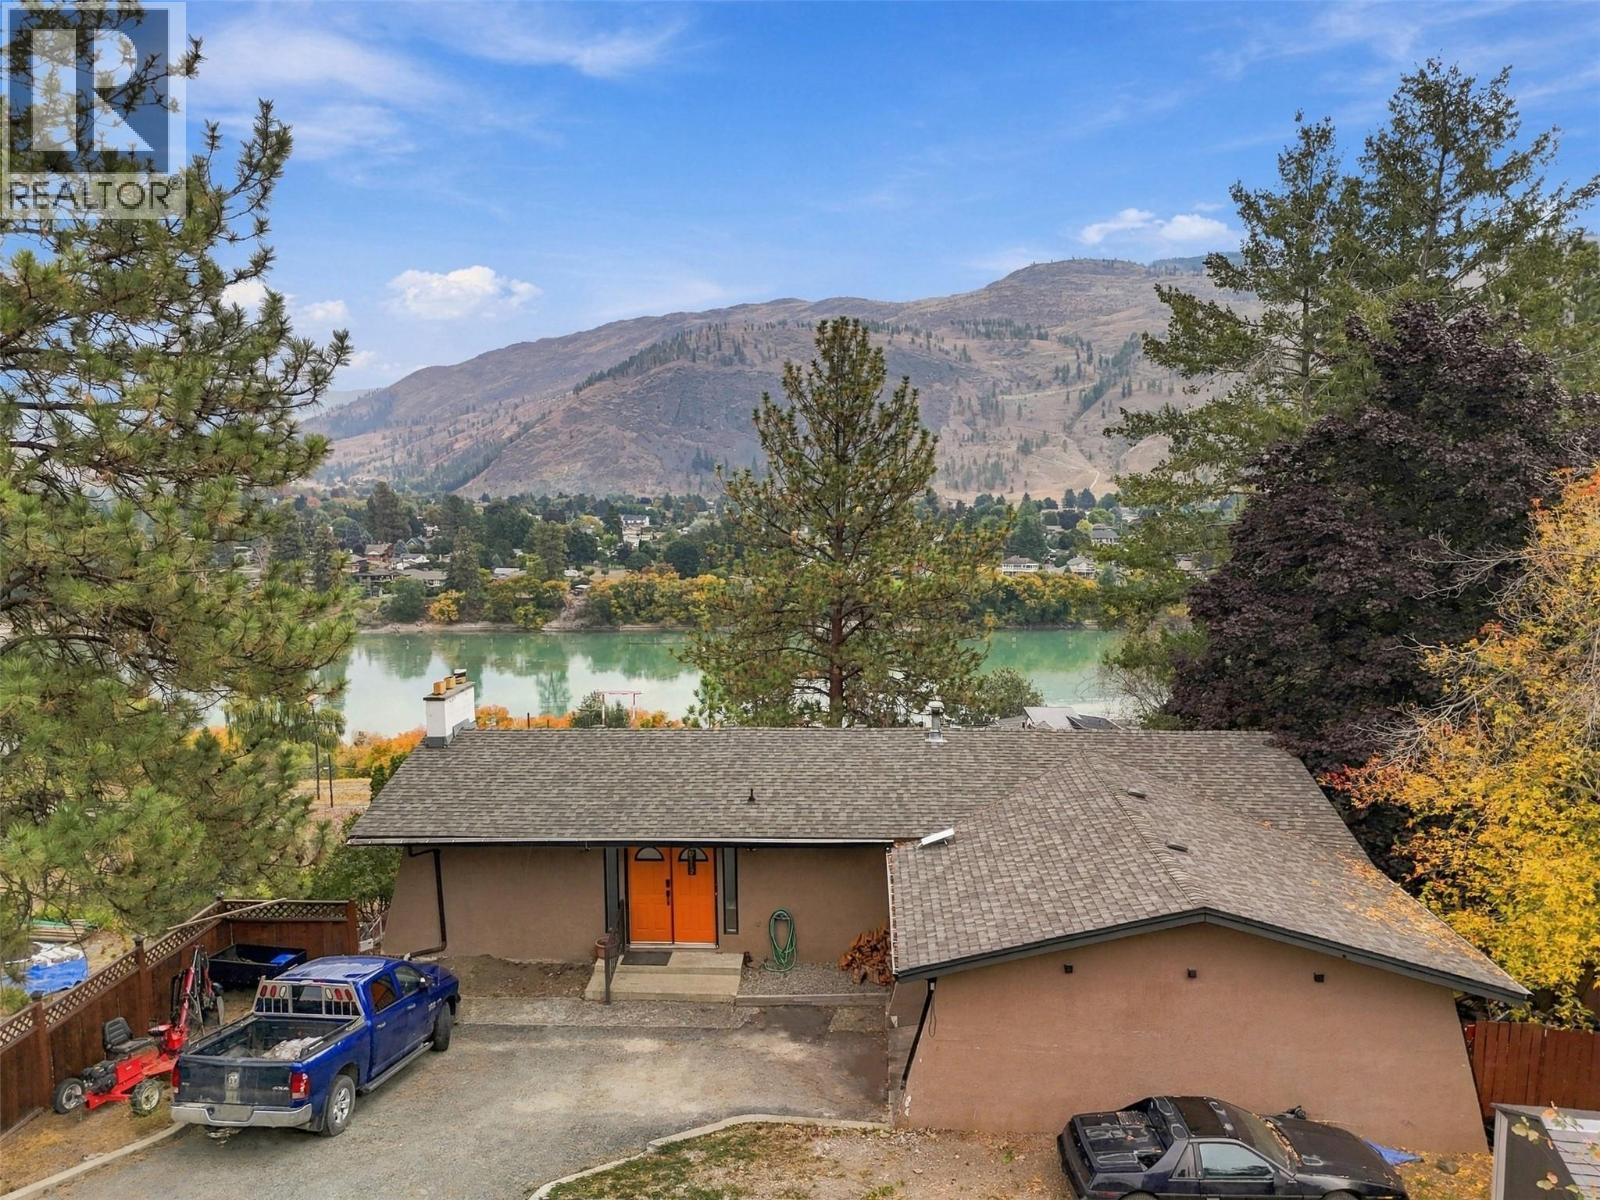
4389 Karindale Road
Kamloops, British Columbia
Welcome to beautiful Westsyde! This spacious and inviting family home offers plenty of room to grow, featuring 3 bedrooms upstairs and 2 additional bedrooms downstairs. With its flexible layout and generous living space, this home is an excellent opportunity for first-time home buyers, families, or investors. The bright, open-concept main living area is perfect for both everyday living and entertaining, with incredible river views right from your front deck—the perfect spot to enjoy your morning coffee while taking in the scenery. The lower level features a wet bar and suite potential (to be verified), offering flexibility for extended family, guests, or future opportunities. Parking is plentiful with a 1-car garage, space for 3 additional vehicles, plus RV parking. A new septic tank installed in 2024 provides added peace of mind. Situated on a quiet street in desirable Westsyde, this home is conveniently located close to golf, shopping, schools, parks, and transit, offering easy access to everyday amenities while maintaining a peaceful residential setting. With its spacious layout, beautiful views, versatile lower level, and ample parking, this home offers an exciting opportunity. Call today to book your private showing! All measurements are approximate and should be verified by the buyer if important. (id:63400)
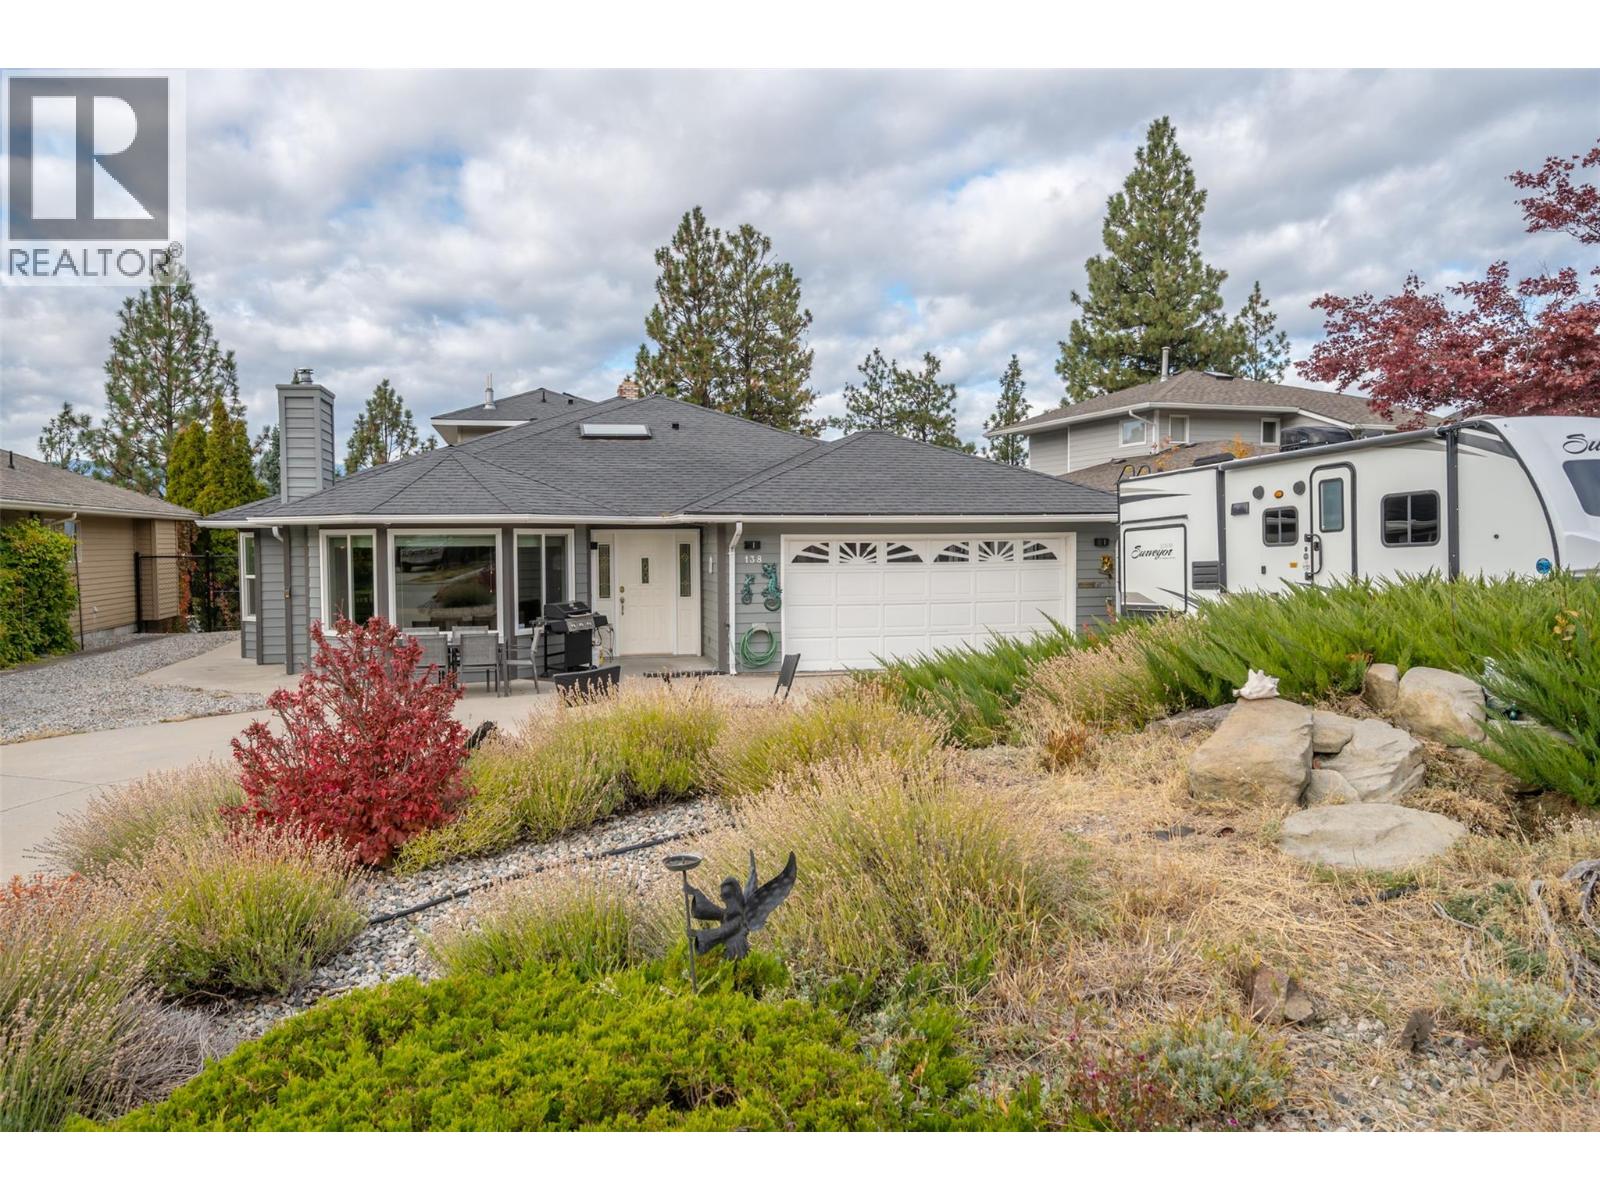
138 Evergreen Crescent
Penticton, British Columbia
OPEN HOUSE SATURDAY OCT 17 11am-12pm! Welcome to this beautifully updated 4,000 sq ft home in Penticton’s highly sought-after Wiltse neighbourhood, where space, flexibility, and lifestyle come together seamlessly. This property is designed to grow with you, offering incredible versatility for families, guests, or additional income opportunities. The main level features a bright and open 3-bedroom, 2-bathroom layout designed with accessibility and ease of living in mind. Large, inviting spaces create a warm and effortless flow. Toward the rear of the home, a separate living area with its own private ground-level entrance offers even more flexibility, complete with two bedrooms and two bathrooms. Upstairs, the spacious primary retreat showcases stunning panoramic views over Penticton. Versatile basement space offers additional bedrooms and a family room making it a comfortable retreat for in-laws or guests, with direct access to a large concrete backyard patio. Step outside to enjoy the hot tub, gazebo, and fully fenced yard, perfect for relaxing or entertaining. This property offers ample open parking, a double attached garage, and extensive upgrades including a newer roof, fencing, patio, plumbing, and HVAC system, giving you confidence for years to come. Whether you are looking for a home that adapts to a growing family or accommodates extended living, this is a rare opportunity in one of Penticton’s premier neighbourhoods. (id:63400)
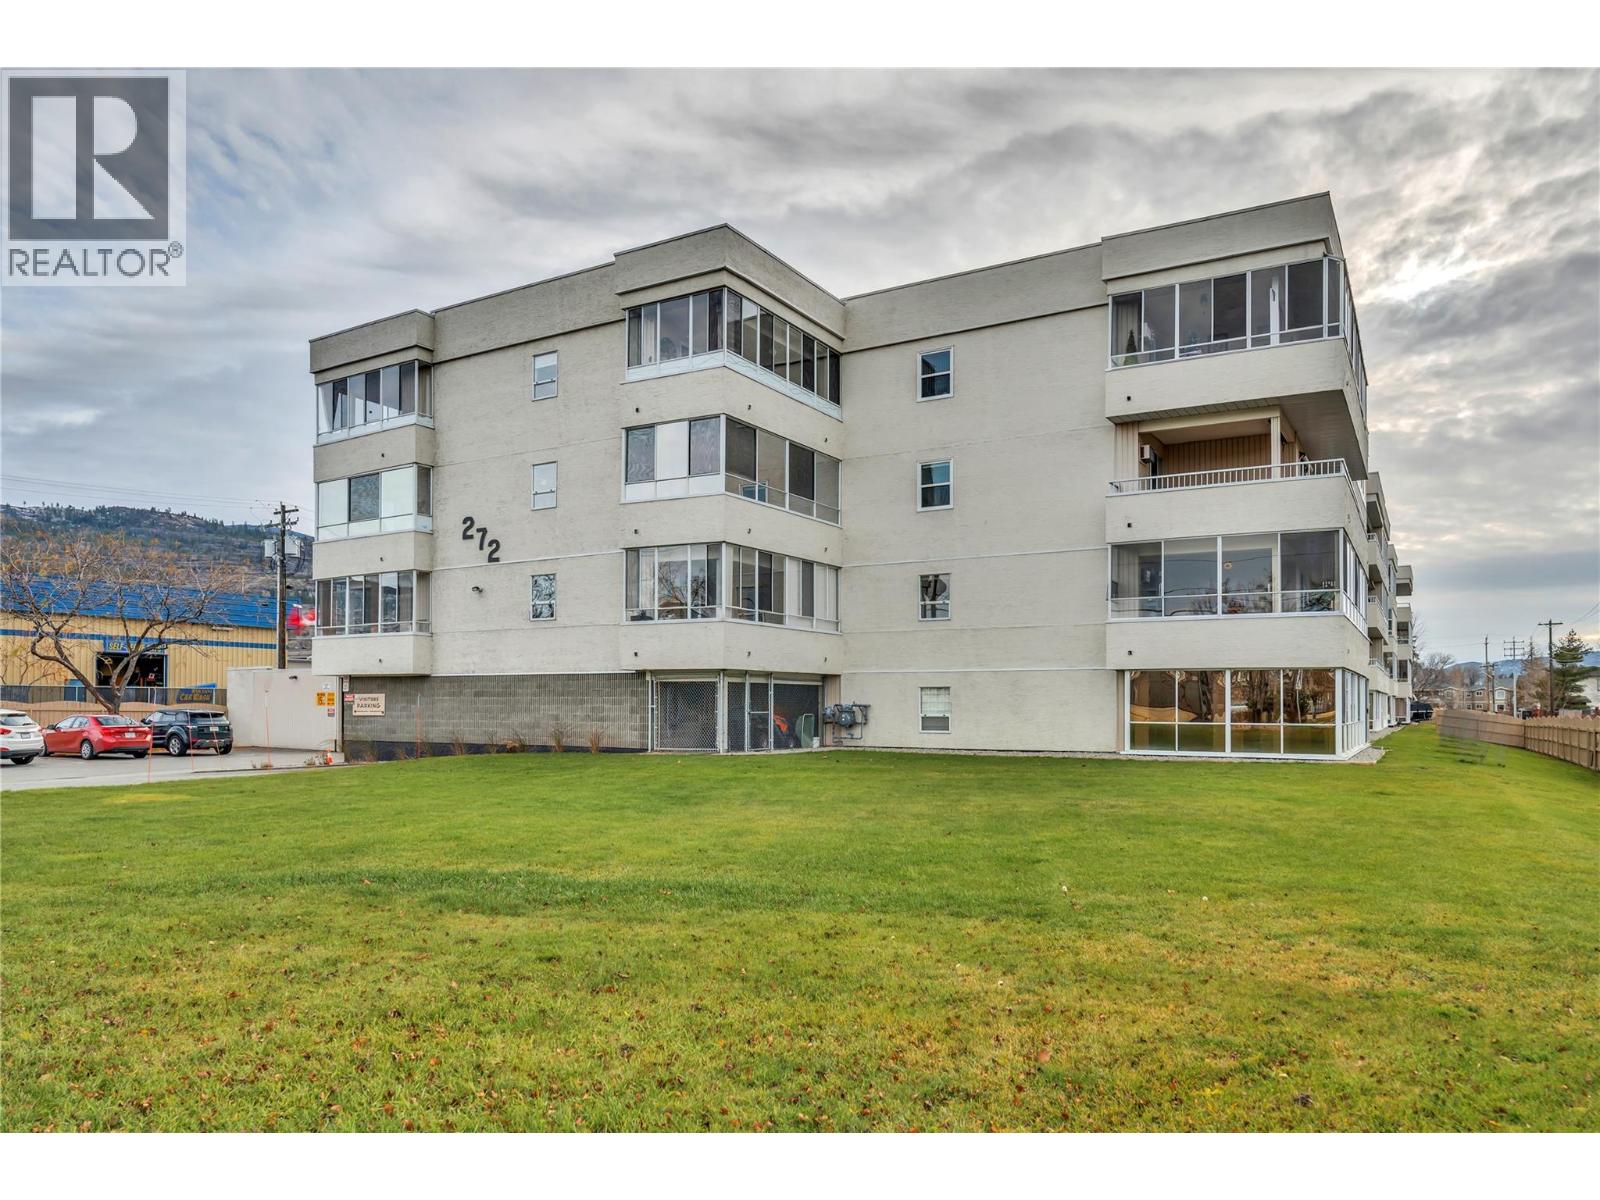
272 Green Avenue W Unit# 402
Penticton, British Columbia
2 bedrooms, 1.5 bathrooms, east-facing top-floor unit with a skylight and walking distance to Walmart, restaurants, transit, and Skaha Lake. This bright condo features an open living and dining area, updated kitchen with newer appliances, and a primary bedroom with a private two-piece ensuite. Enjoy morning sun and mountain views from the enclosed balcony. Additional features include in-unit laundry, covered parking, private storage, and hot water included in the strata fee. This well-managed 55+ complex also offers a social room and games room. (id:63400)
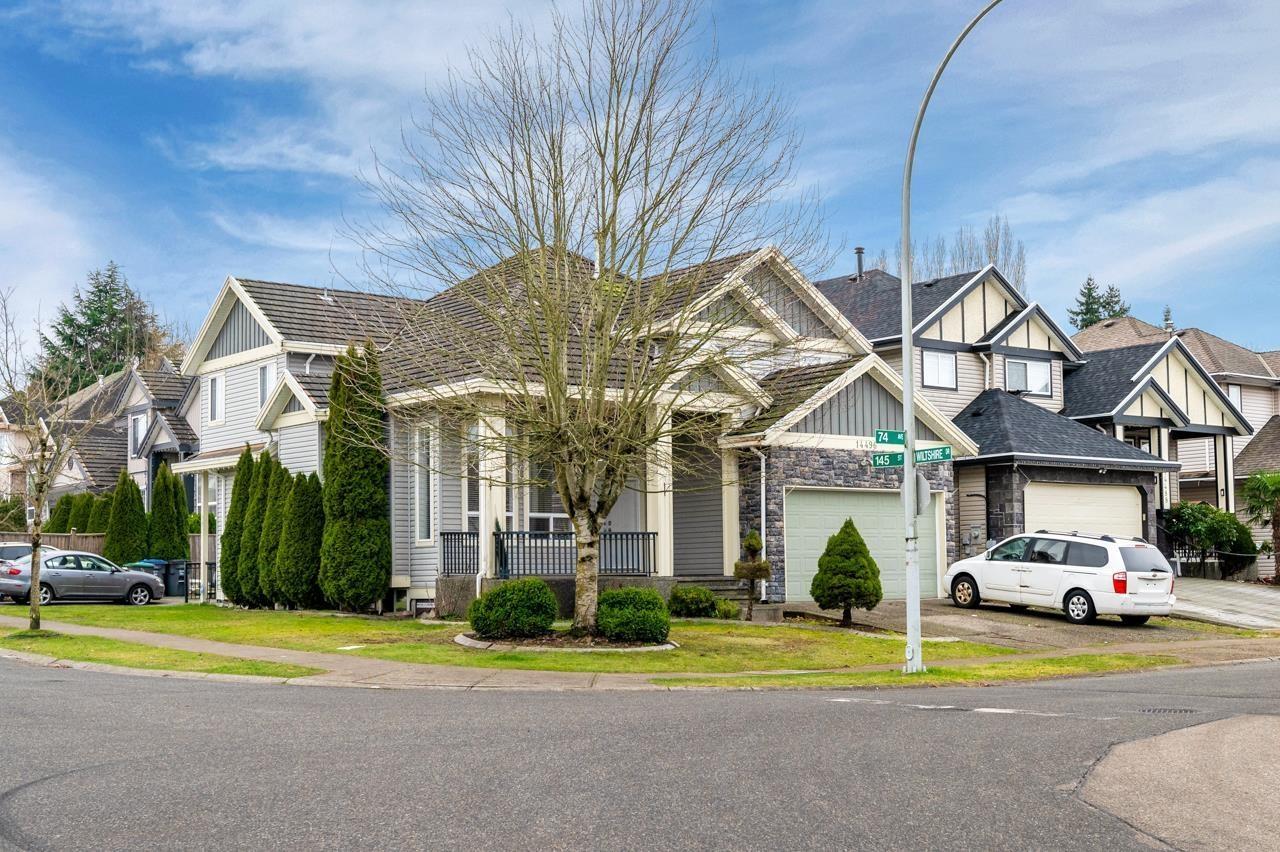
14496 74 Avenue
Surrey, British Columbia
Charming/family custom built home on a corner lot. Perfect for a large family with in-laws suite and additional mortgage helper. Open concept main floor offers a large living & family rooms, bedroom and full bath. Four bedrooms up with plenty of closet/storage space. Fantastic location, close to shopping, trails, schools and public transportation. Plenty of parking and double garage. (id:63400)
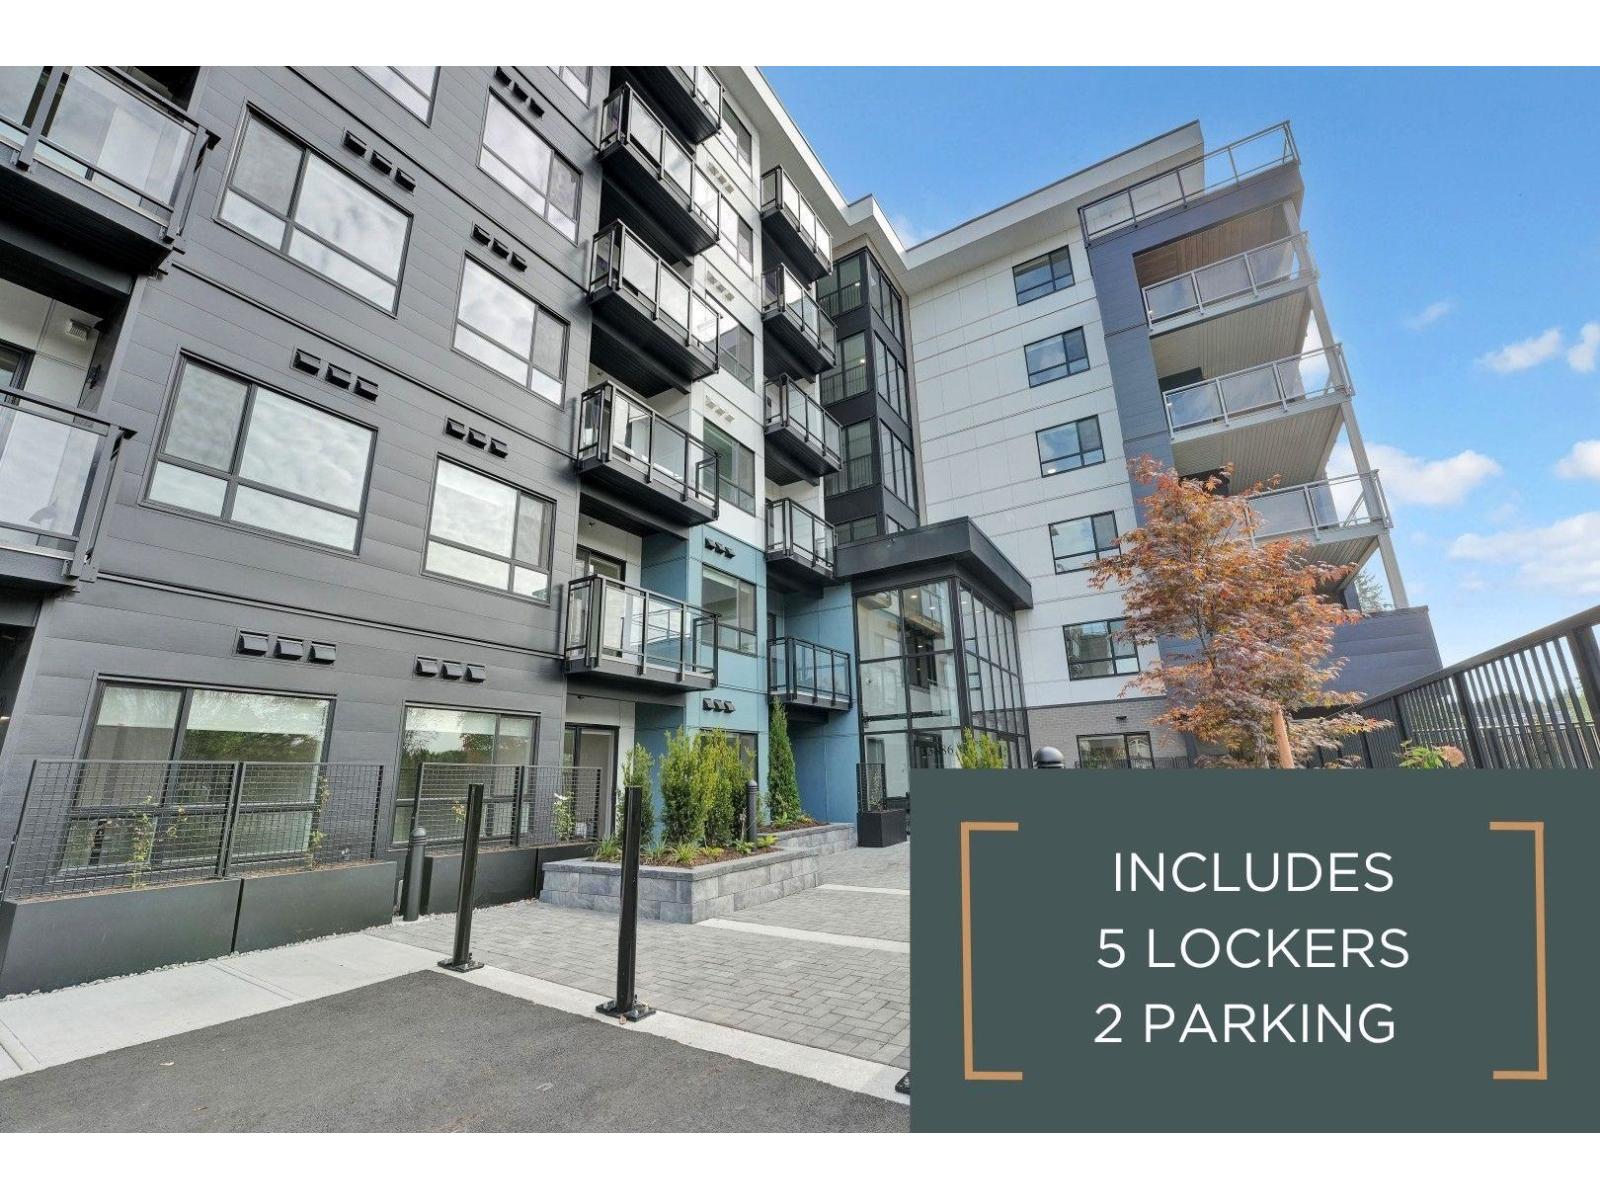
419 33886 Pine Street
Abbotsford, British Columbia
Move in Ready! LIMITED TIME PROMOTION: Receive 5 storage lockers and 2 parking stalls with your purchase! Introducing Jacob. This stunning new development is only a short drive from historic downtown Abbotsford, schools, parks and trendy local businesses. The high-quality finishes and modern design contain sleek cabinets, stainless steel appliances, and laminate flooring. The building features an expansive courtyard called the Gathering Place. Nestled in a suburban neighbourhood, Jacob caters to young families as well as first-time home buyers, as this up-and-coming area develops and grows. Please reach out to our sales team for more information and appointment availability. (id:63400)
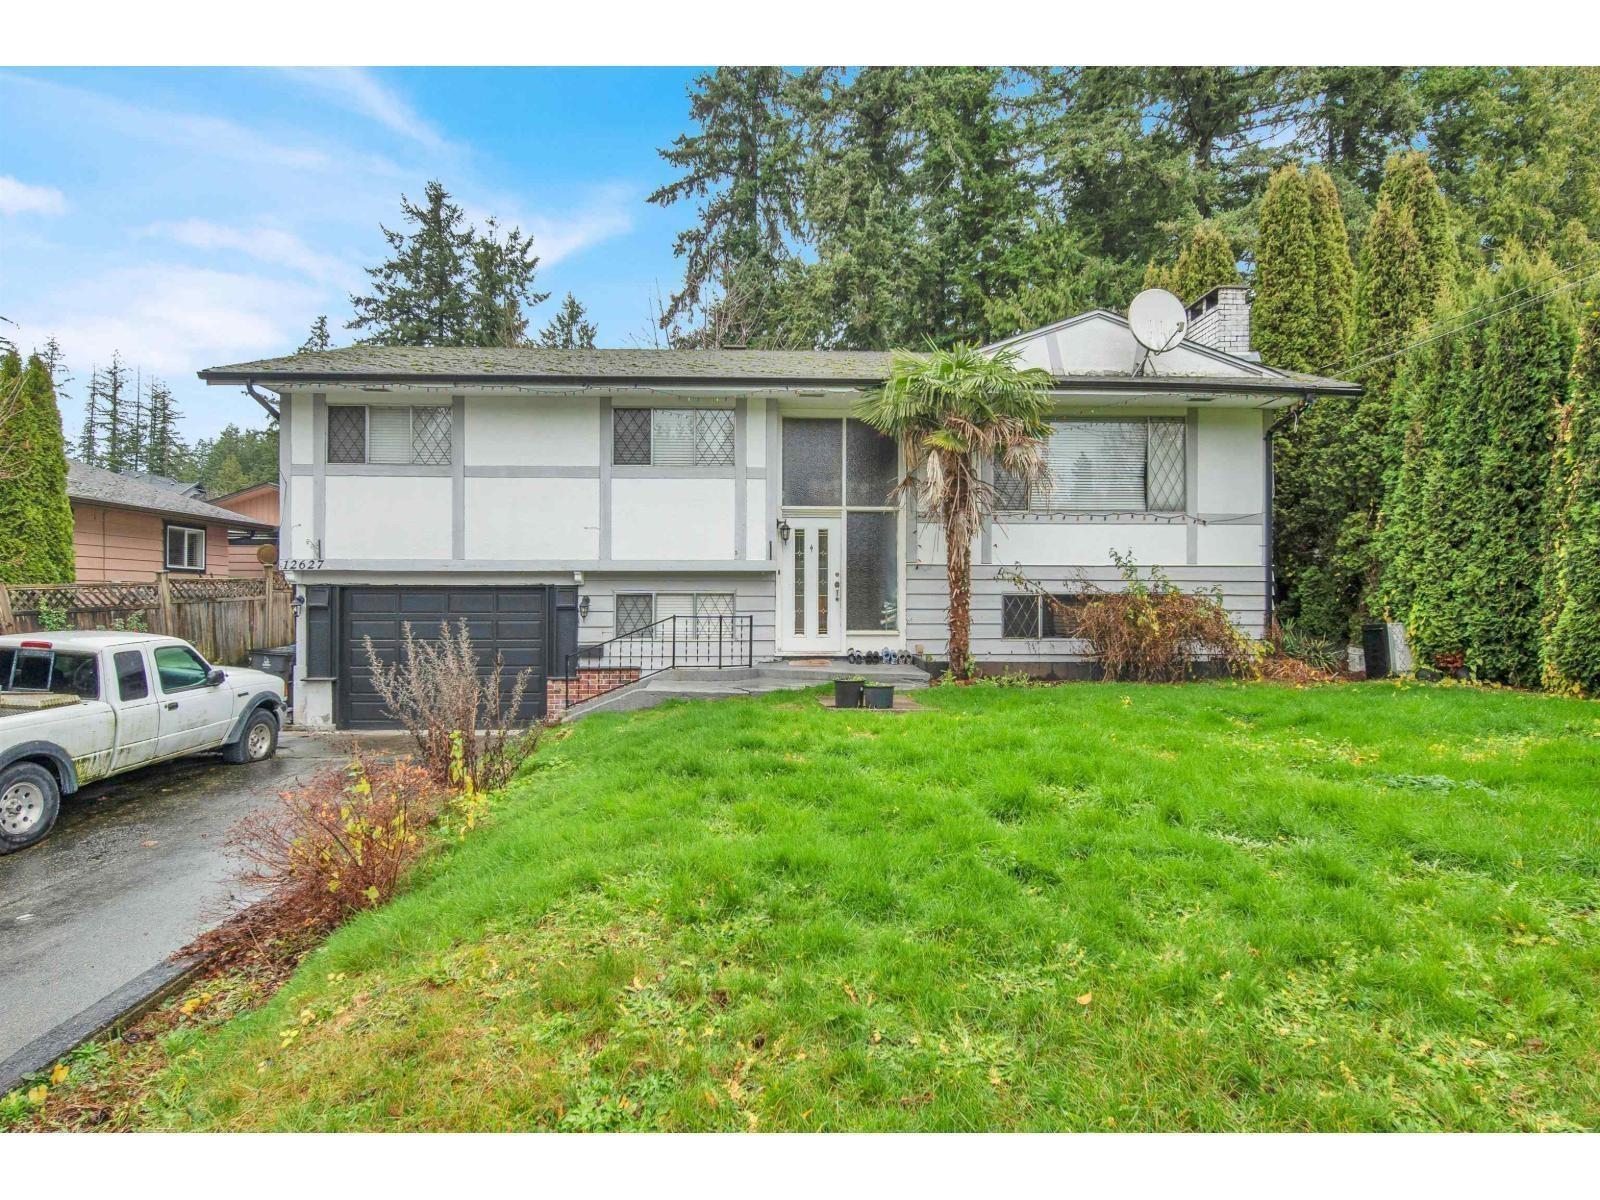
12627 58 Avenue
Surrey, British Columbia
Best Price! Rare opportunity on a nearly 8,000 sq. ft. lot in a prime Surrey location. This basement-entry home features 3 bedrooms and 2 bathrooms on the main level, plus a 1-bedroom suite below. Currently generating $4,100/month in rental income ($2,500 upper / $1,600 lower, month-to-month), making it an excellent holding property with immediate cash flow. Spacious backyard with a large deck and strong duplex or redevelopment potential (buyer to verify with the City). Conveniently located close to schools, parks, and transit. Ideal for investors or families seeking future growth. Roof -2016, Renovation 2017-18, Basement was renovated 2017, Hot water tank 2021. (id:63400)
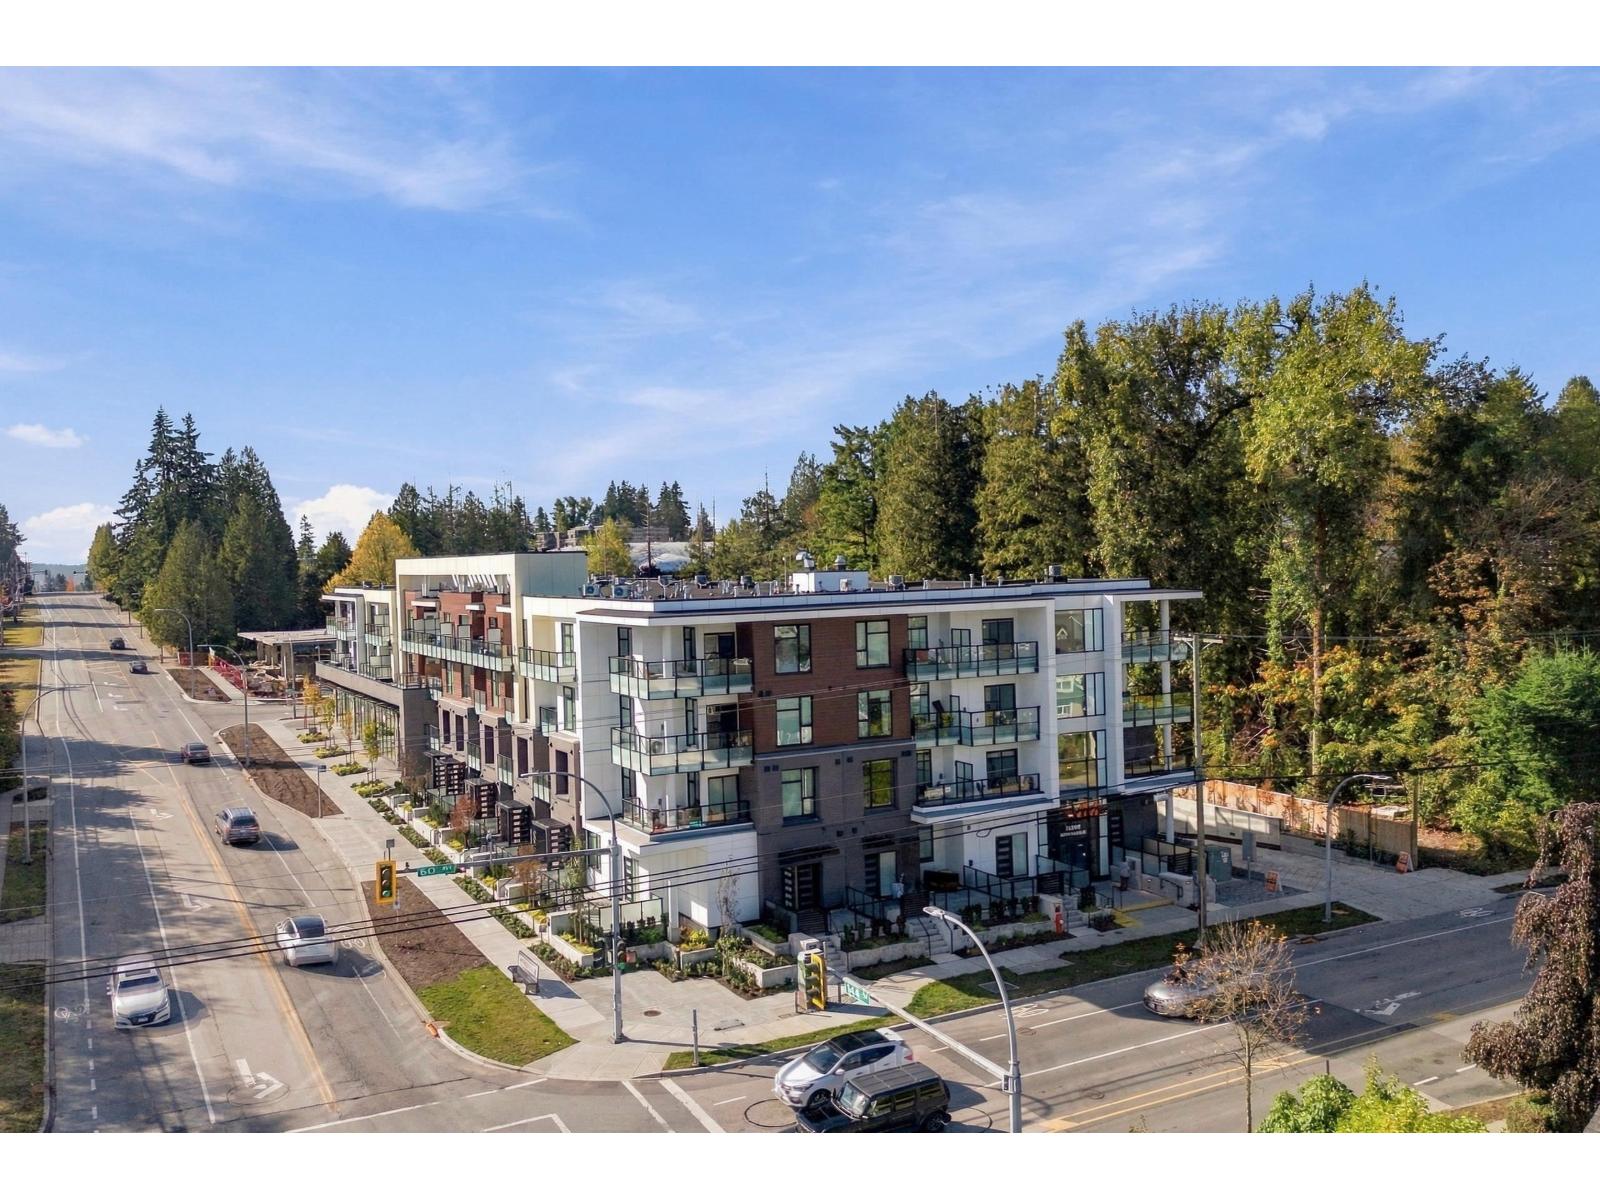
211 14398 60 Avenue
Surrey, British Columbia
Move-in ready at VIVA! This 656 sq. ft. junior 2 bedroom and 1 bathroom home offers 9-foot ceilings, laminate flooring, air conditioning, a kitchen island and stainless steel appliances. Includes parking and storage. Enjoy excellent amenities and convenient access to schools, parks, transit and shopping. (id:63400)