
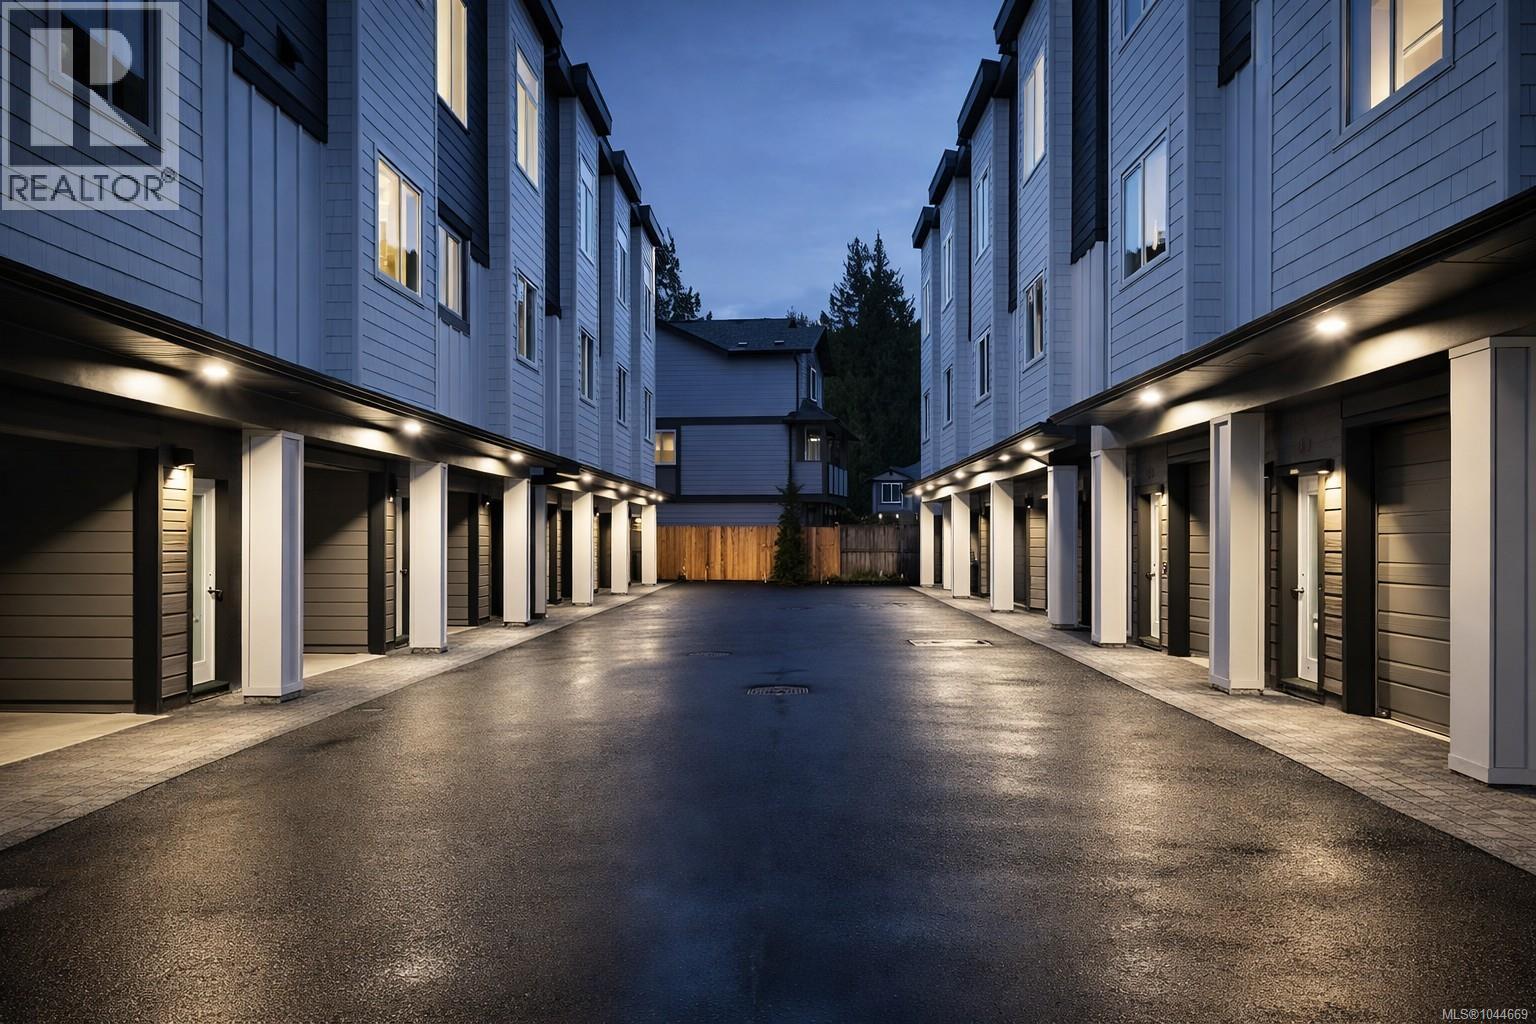
958 Snapdragon Crt
Langford, British Columbia
Discover premium living at Snapdragon Court — a collection of modern, exceptionally built townhomes designed for those who value quality, comfort, and long term durability. These new 2 bedroom + den, 2 bath homes offer bright, contemporary layouts with 9' ceilings on the main and impressive 11' vaulted ceilings above, expansive windows, engineered flooring, tile, roller blinds, and a door cam for added convenience. The custom kitchens include 6 premium appliances, and the efficient heat pump provides year round heating and cooling. Built stronger and smarter with insulated ICF concrete walls (4 hour fire rating, lowest sound transfer rating, superior strength and efficiency), James Hardie exterior, EV charger rough in, and 6 solar panels on every home (3000kw). Beautifully landscaped and fully fenced private yards create a true sense of home. Garage + carport provide secure, protected parking. The location is outstanding — steps to Happy Valley Elementary and close to walking and biking trails, lakes, recreation, transit, and all shopping amenities. These homes are ideal for young couples, families, and anyone looking to upsize from condo living while enjoying added privacy and green space. 2 dogs or cats allowed. 2/5/10 New Home Warranty included. Listing price is plus GST. Don’t miss your chance — join us at the Open House every Saturday & Sunday from 1–3 PM. These homes are priced to sell and they will move quickly. (id:63400)
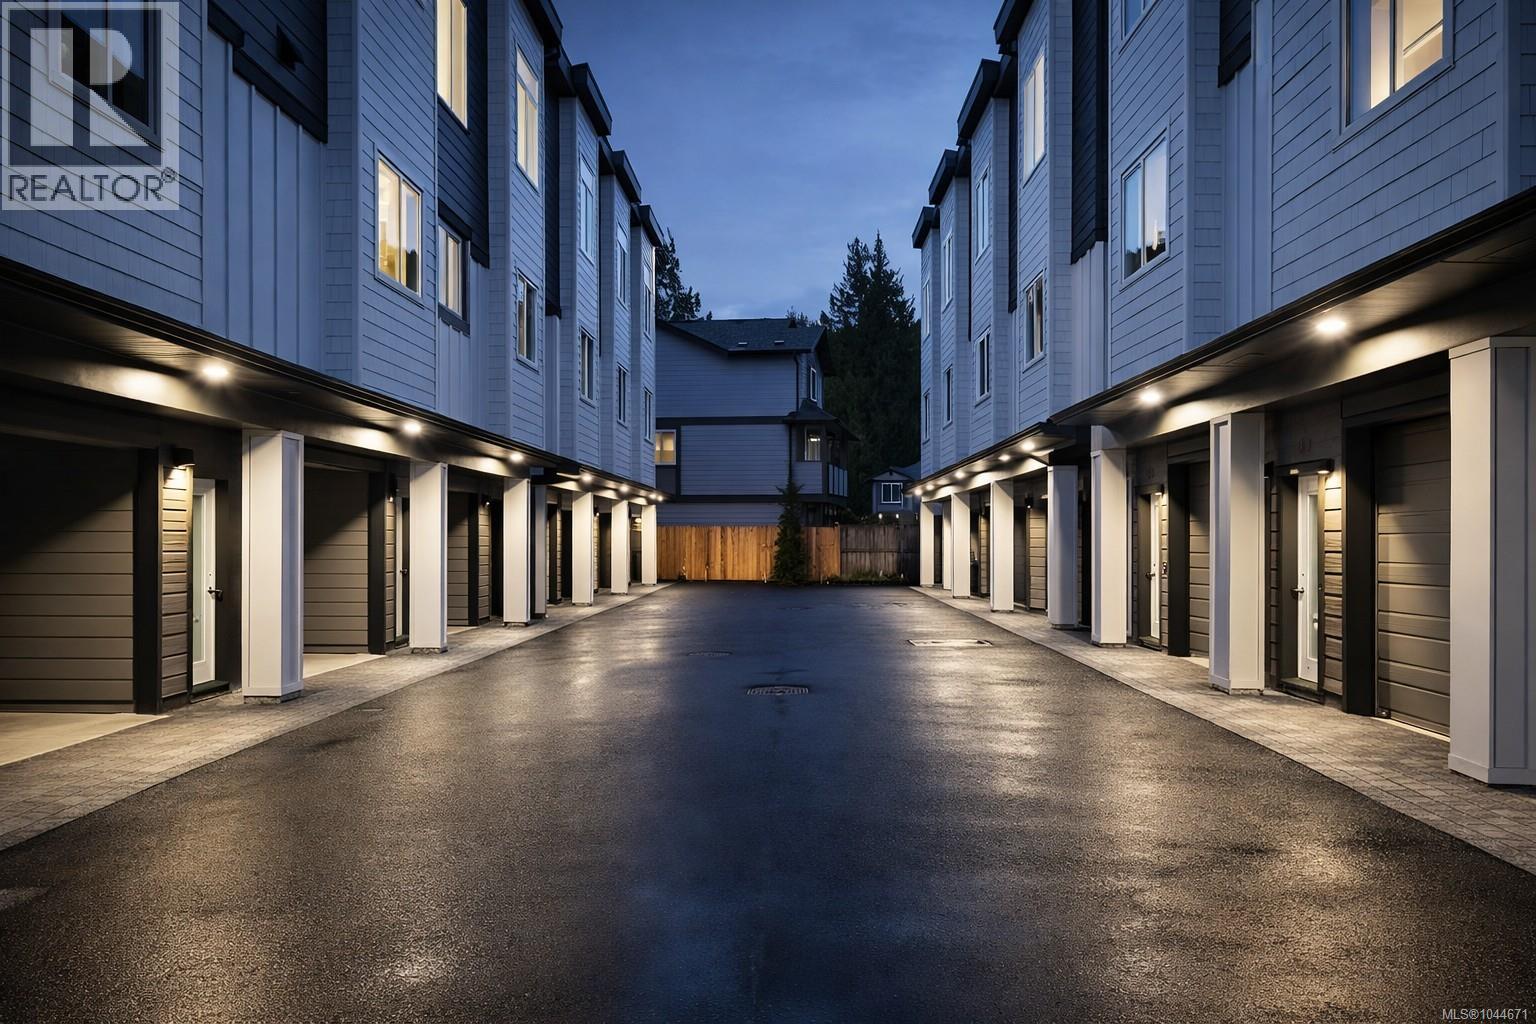
961 Snapdragon Crt
Langford, British Columbia
Discover premium living at Snapdragon Court — a collection of modern, exceptionally built townhomes designed for those who value quality, comfort, and long term durability. These new 2 bedroom + den, 2 bath homes offer bright, contemporary layouts with 9' ceilings on the main and impressive 11' vaulted ceilings above, expansive windows, engineered flooring, tile, roller blinds, and a door cam for added convenience. The custom kitchens include 6 premium appliances, and the efficient heat pump provides year round heating and cooling. Built stronger and smarter with insulated ICF concrete walls (4 hour fire rating, lowest sound transfer rating, superior strength and efficiency), James Hardie exterior, EV charger rough in, and 6 solar panels on every home (3000kw). Beautifully landscaped and fully fenced private yards create a true sense of home. Garage + carport provide secure, protected parking. The location is outstanding — steps to Happy Valley Elementary and close to walking and biking trails, lakes, recreation, transit, and all shopping amenities. These homes are ideal for young couples, families, and anyone looking to upsize from condo living while enjoying added privacy and green space. 2 dogs or cats allowed. 2/5/10 New Home Warranty included. Listing price is plus GST. Don’t miss your chance — join us at the Open House every Saturday & Sunday from 1–3 PM. These homes are priced to sell and they will move quickly. (id:63400)

963 Snapdragon Crt
Langford, British Columbia
Just Reduced for Immediate Sale! Discover premium living at Snapdragon Court — a collection of modern, exceptionally built townhomes designed for those who value quality, comfort, and long term durability. These new 2 bedroom + den, 2 bath homes offer bright, contemporary layouts with 9' ceilings on the main and impressive 11' vaulted ceilings above, expansive windows, engineered flooring, tile, roller blinds, and a door cam for added convenience. The custom kitchens include 6 premium appliances, and the efficient heat pump provides year round heating and cooling. Built stronger and smarter with insulated ICF concrete walls (4 hour fire rating, lowest sound transfer rating, superior strength and efficiency), James Hardie exterior, EV charger rough in, and 6 solar panels on every home (3000kw). Beautifully landscaped and fully fenced private yards create a true sense of home. Garage + carport provide secure, protected parking. The location is outstanding — steps to Happy Valley Elementary and close to walking and biking trails, lakes, recreation, transit, and all shopping amenities. These homes are ideal for young couples, families, and anyone looking to upsize from condo living while enjoying added privacy and green space. 2 dogs or cats allowed. 2/5/10 New Home Warranty included. Listing price is plus GST. Don’t miss your chance — join us at the Open House every Saturday & Sunday from 1–3 PM. These homes are priced to sell and they will move quickly. Outstanding Development with so much Potential. (id:63400)
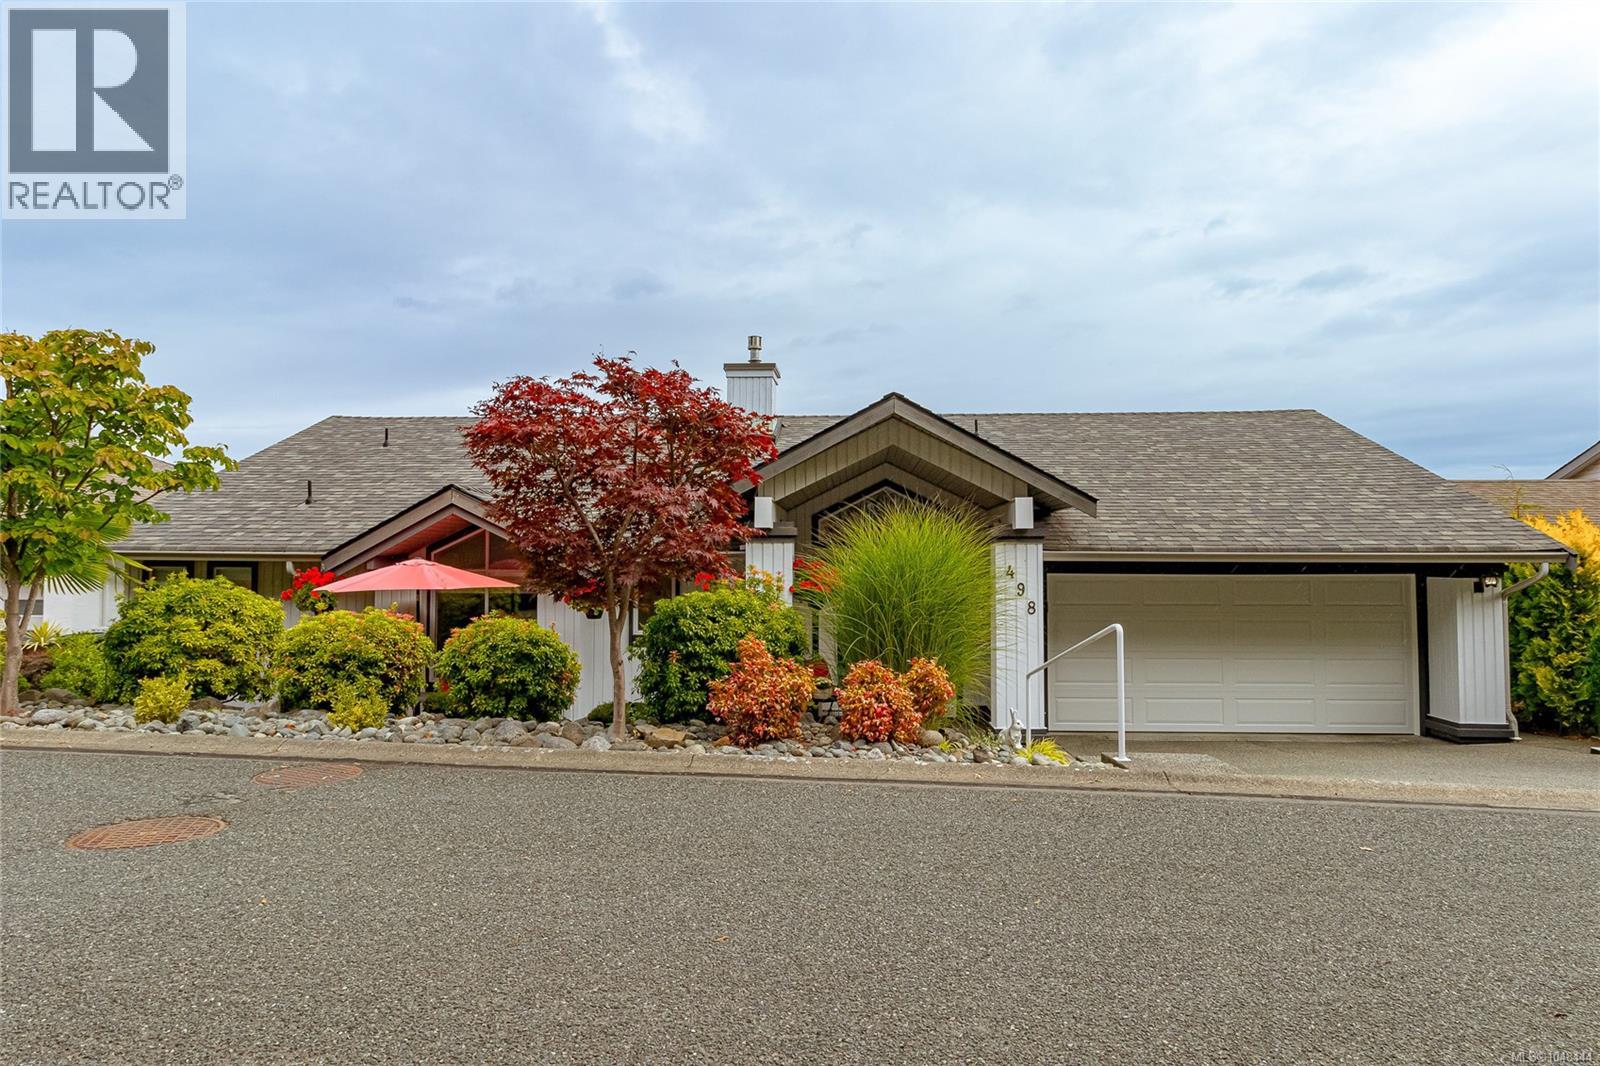
498 Seaview Way
Cobble Hill, British Columbia
Nestled in the serene enclave of Arbutus Ridge, this home offers one level living at its finest. 180 degree views from all the principal rooms looking to Salt Spring, Satellite Channel and East to Mt. Baker and beyond. Custom stained glass front doors open to the great room with maple floors and a vaulted ceiling with wood details. The stone stacked gas fireplace and dining room complete the great room all leading to the outdoors with frameless glass for unobstructed views. The kitchen has been thoughtfully renovated with custom cabinetry and a breakfast room. The custom 2 piece bathroom has integrated storage and a live edge counter. A cozy den off the great room with a large TV and a fireplace. The oversized Primary Bedroom with ocean views has a large walk-in-closet and a 5 piece bathroom . The lower level has the laundry, two bedrooms, full bathroom and a family room with ocean views, lush garden and patio. Too many upgrades & special touches to mention book your showing today. (id:63400)
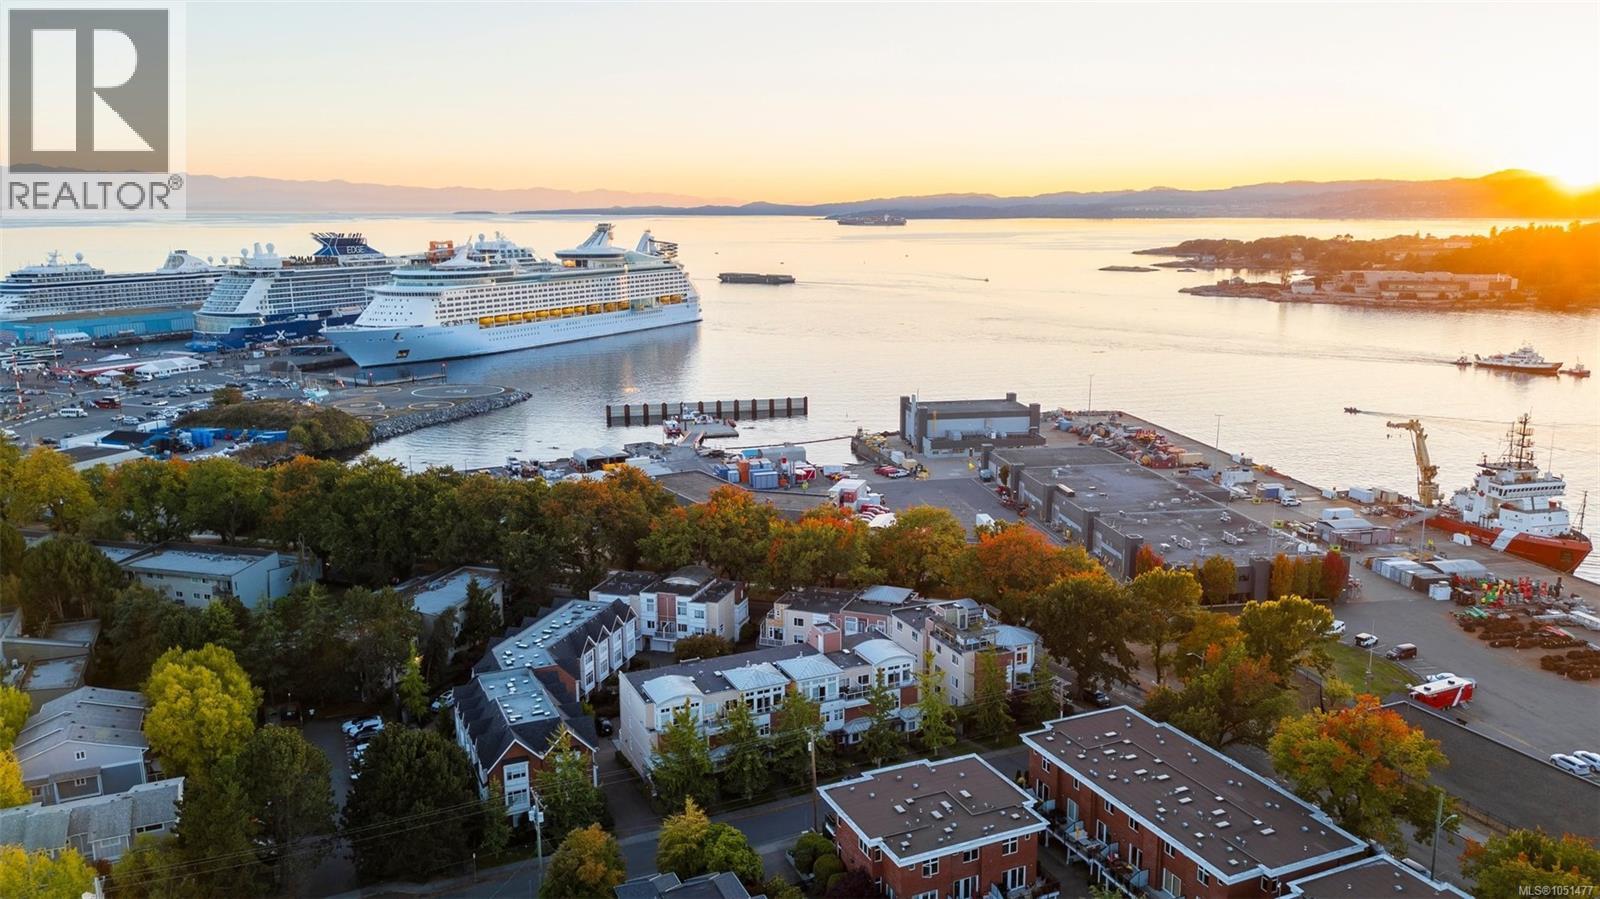
15 60 Dallas Rd
Victoria, British Columbia
Open House Thursday Oct 22 5pm-7pm. Location doesn't get much better than this. Tucked into the heart of James Bay, this penthouse townhome with private rooftop with exclusive access for unit 15, puts you a short stroll from Fisherman's Wharf, where you can pick up fresh-off-the-boat seafood or watch the seaplanes come in. Head the other direction and you're on the Dallas Road waterfront pathway in minutes, one of Victoria's most iconic walks, with miles of oceanfront views, parks, and beaches right at your doorstep. Downtown Victoria is an easy walk or bike ride away, and ocean views stretch out from the home itself, a rare mix of quiet, residential waterside living with the city close enough to enjoy whenever you want. This bright, open-concept 2-bedroom, 2-bathroom townhome with ceilings up to 14'10'' has been extensively updated. The kitchen was remodelled with new oak cabinet fronts, a waterfall-edge quartz island, smart Samsung induction range, new fridge, sink, and faucet, plus under-cabinet and dimmable lighting. Both bathrooms were remodelled recently: the ensuite with a new quartz vanity, in-floor heated tile, and a tiled tub/shower with lighted niche; the main bath with a new rain shower tiled floor to ceiling, bidet toilet, and sensor lighting. New flooring, paint, and trim run throughout, with built-ins in the second bedroom, an accent wall and sconces in the primary bedroom, and smart dimmers and LED lighting throughout. A smart thermostat and Google Nest control the home and the hardwired gas fireplace. Off the living space, a main-floor balcony offers a second spot to take in the surroundings. Private 645 sq ft rooftop with a saltwater hot tub, turf and tile decking, and solar lighting, all framed by sweeping harbour views. Private garage is included, plus additional parking available in the shared strata lot. This is a true penthouse townhome offering the views, the location, and the move-in-ready updates that rarely come together in one home. (id:63400)
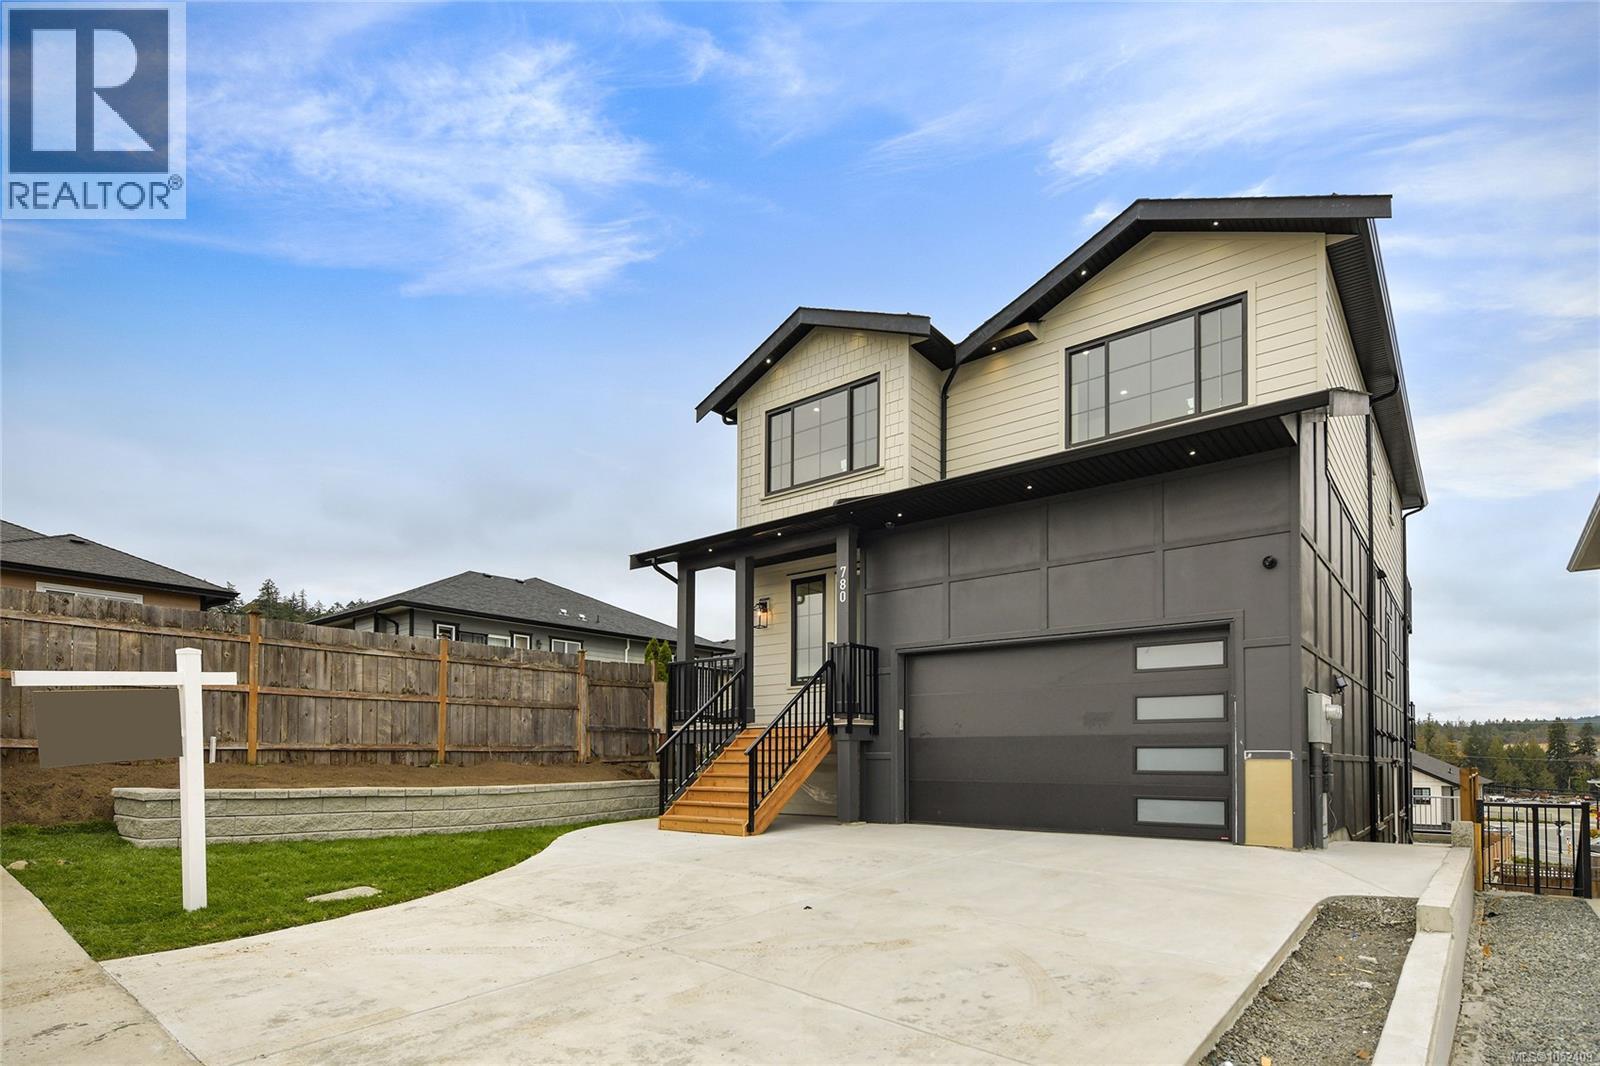
780 Plover Crt
Langford, British Columbia
Welcome to 780 Plover Court – An Exceptional Designer Residence in Langford!Experience refined West Coast living in this stunning 3,482 sq. ft. residence, designed by award-winning Danisha Drury Design. Thoughtfully crafted across three levels, this impressive home offers 4 bedrooms, 4 bathrooms, sophisticated interiors, and exceptional indoor-outdoor living. The spectacular main floor showcases soaring ceilings, expansive windows that fill the home with natural light, an elegant fireplace, and spacious open-concept living and dining areas. The chef-inspired kitchen features an oversized island, walk-in pantry, and seamless flow for everyday living and entertaining. A convenient mudroom adds functionality, while the generous main-level balcony offers beautiful views and an inviting space to relax or entertain. Upstairs, the luxurious primary retreat features a spacious walk-in closet, spa-inspired ensuite, and private balcony showcasing stunning views. Two additional bedrooms, a full bathroom, and dedicated laundry room complete the upper level. The fully finished lower level offers exceptional versatility with a family room and a self-contained 1-bedroom legal suite featuring its own private entrance, kitchen, living area, and laundry, ideal for extended family or additional rental income. Additional highlights include a double garage, expansive outdoor patio, generous balconies, and ample storage throughout. Nestled on a quiet cul-de-sac in a desirable Langford neighbourhood, this remarkable residence offers privacy and convenience just minutes from shopping, schools, parks, scenic trails, and recreational amenities. A beautiful combination of architectural elegance, thoughtful design, and modern luxury, offering an exceptional lifestyle in the heart of the Westshore! (id:63400)
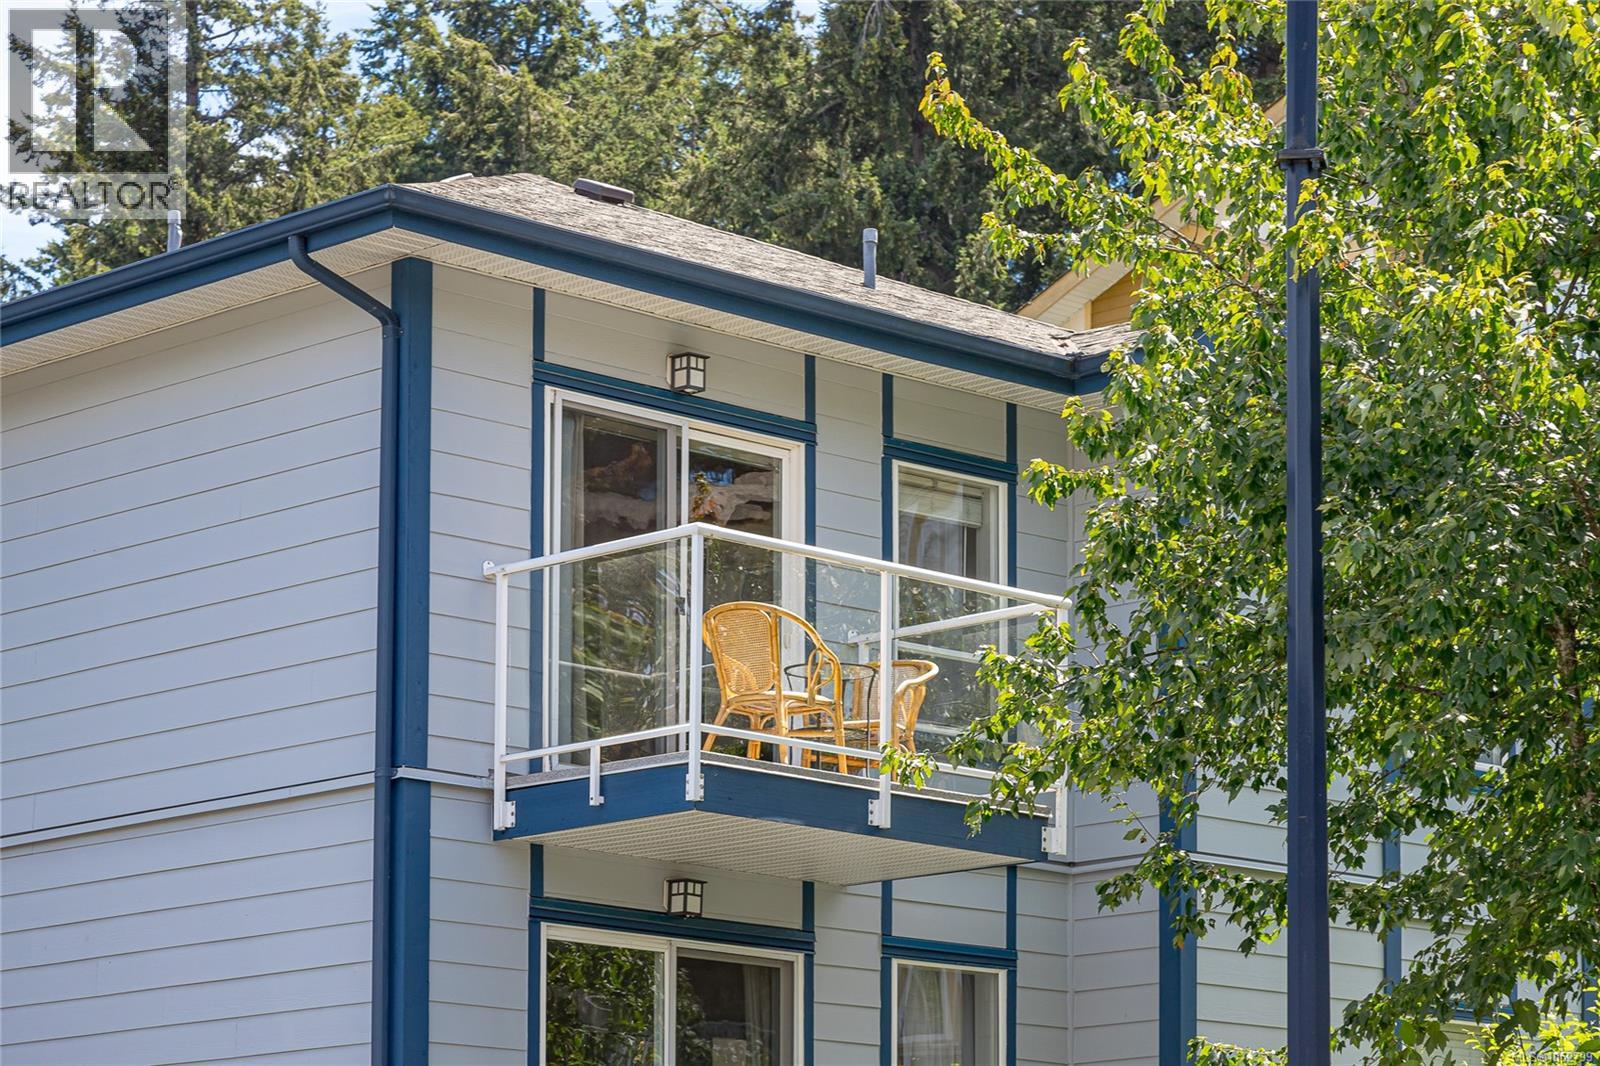
300 383 Wale Rd
Colwood, British Columbia
Open House: October 24, Saturday, 1-3pm. Welcome to this bright and beautifully maintained TOP FLOOR CORNER home offering one of the largest floor plans in the building. Featuring only one shared wall, 9’ ceilings, and peaceful treed views, this spacious 2 bedroom, 1 bathroom home provides exceptional privacy and a desirable open layout. The updated kitchen features stainless steel appliances, a functional island with sink, and overlooks the inviting living space. Step outside onto your private balcony with new vinyl decking and enjoy tranquil green views — the perfect spot for your morning coffee. Enjoy the added comfort of an updated bathroom, in-suite laundry with storage, Marathon hot water tank, and generous bedrooms filled with natural light. The well-managed strata offers peace of mind with a healthy contingency reserve fund, recent exterior paint, a secure underground parking stall beside the elevator, a separate storage locker, and dedicated bike storage. Pet-friendly and rental allowed, a perfect choice for first-time buyers, downsizers, or investors. Ideally located in the heart of Colwood along the 95 RapidBus route, this home offers exceptional convenience with all amenities just steps away. Enjoy an easy walk to the Galloping Goose Trail, Juan de Fuca Rec Centre, public library, and major transit connections. Colwood Corner is just down the road, offering restaurants, cafés, shopping, and everyday essentials, while Thetis Lake, Esquimalt Lagoon, Westshore Town Centre, Royal Roads University, and an abundance of parks and walking trails are all just minutes away. A fantastic opportunity to own a private top-floor corner unit in a highly convenient location. Book your private viewing today! (Measurement by VI, Strata Plan & BC Assessment) (id:63400)
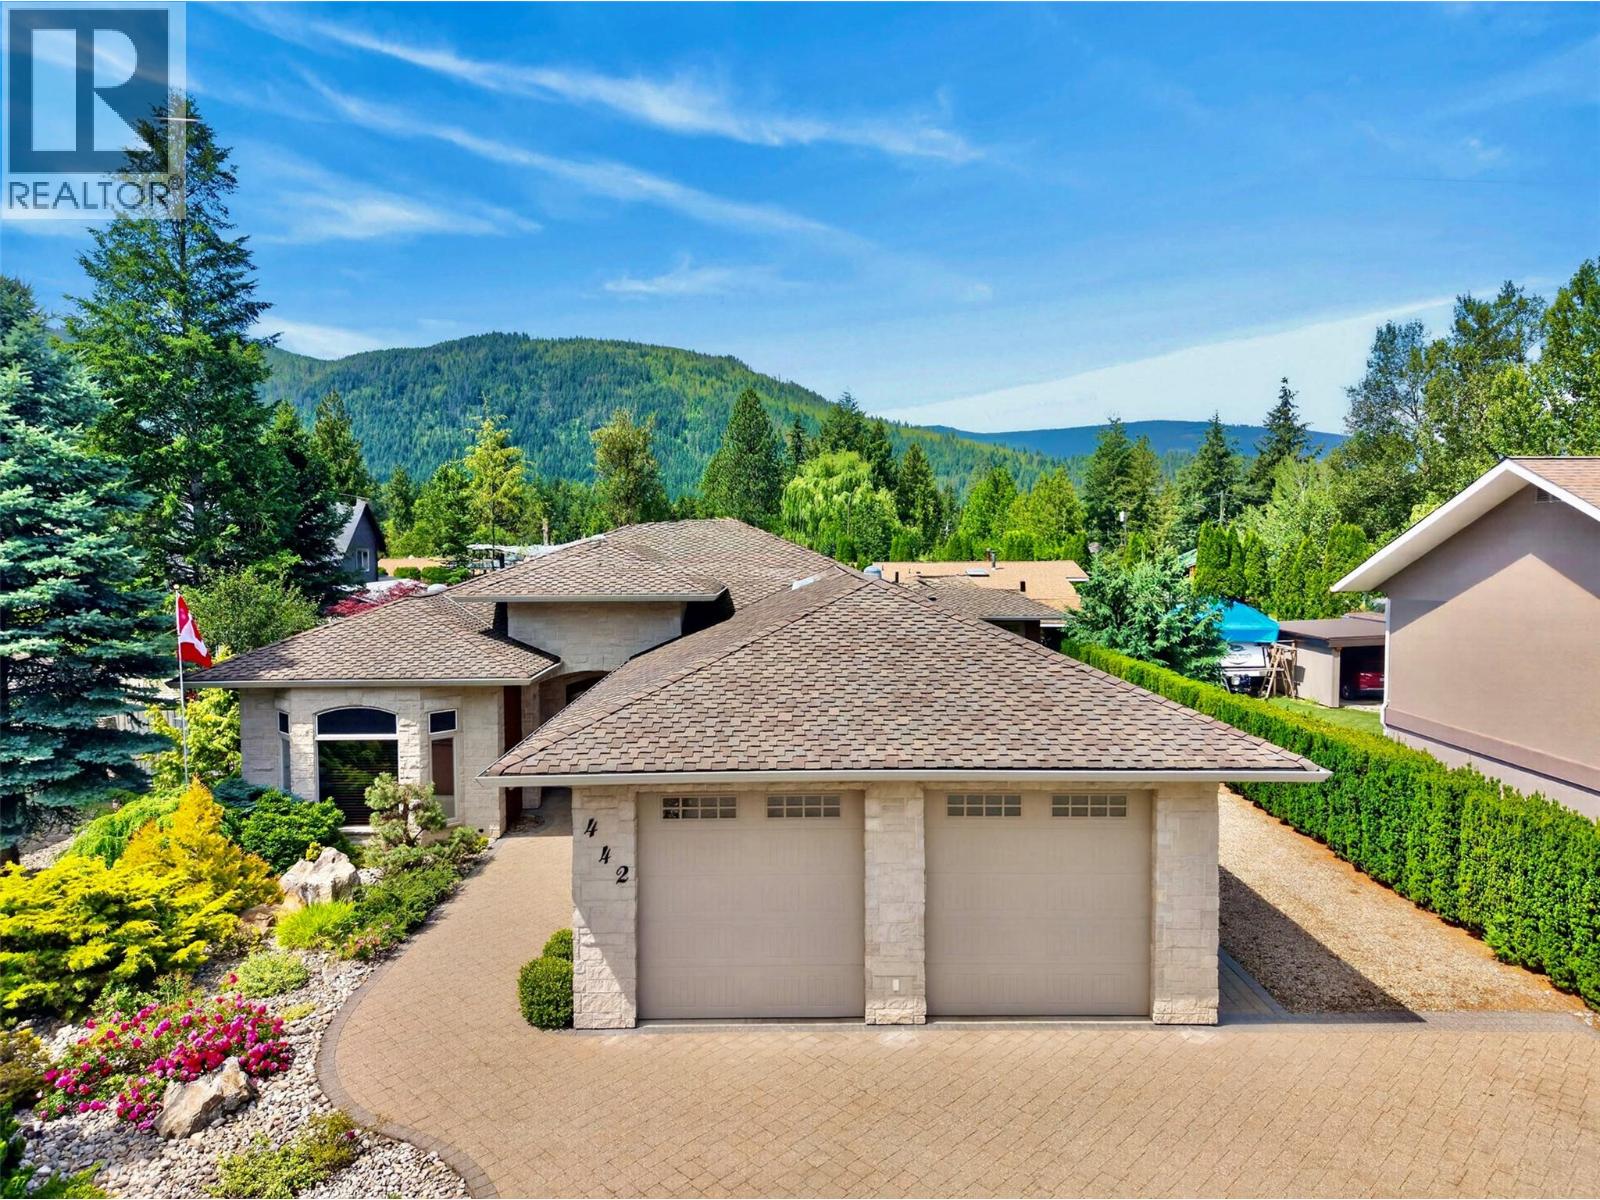
442 Cottonwood Avenue
Sicamous, British Columbia
Quality craftsmanship shines throughout this beautifully built rancher offering nearly 2,000 sq. ft. of thoughtfully designed living space on a private 0.23-acre lot that was professionally built up prior to construction. The chef-inspired kitchen features handcrafted Knotty Alder cabinetry, a large island, feature range hood, pantry, and stainless steel appliances. The open-concept living room is highlighted by a limestone-faced electric fireplace, custom Knotty Alder built-ins, and a 16' sliding glass door leading to your outdoor retreat. The spacious primary suite offers a spa-inspired ensuite with Travertine tile, double vanity, soaker tub, oversized tiled shower with body jets, walk-in closet, and private patio access. Premium finishes include hand-scraped maple flooring, 10' ceilings, 8' Knotty Alder doors and trim, and a wired speaker system throughout the home and covered patio. Outside, enjoy a zero-scaped yard designed for low maintenance, an extremely private backyard featuring a tranquil waterfall, covered tiled patio with ceiling fans and electric sunshades, and a paver stone patio for entertaining. The interlocking paver driveway, oversized parking area, and 70' RV parking provide room for all your vehicles and toys. 50-year asphalt roof, oversized double garage with sink and cabinetry, 5' crawl space, and a 370 sq. ft. detached shop with 220 power, phone, and TV connections. A truly exceptional property that must be seen to be appreciated. (id:63400)
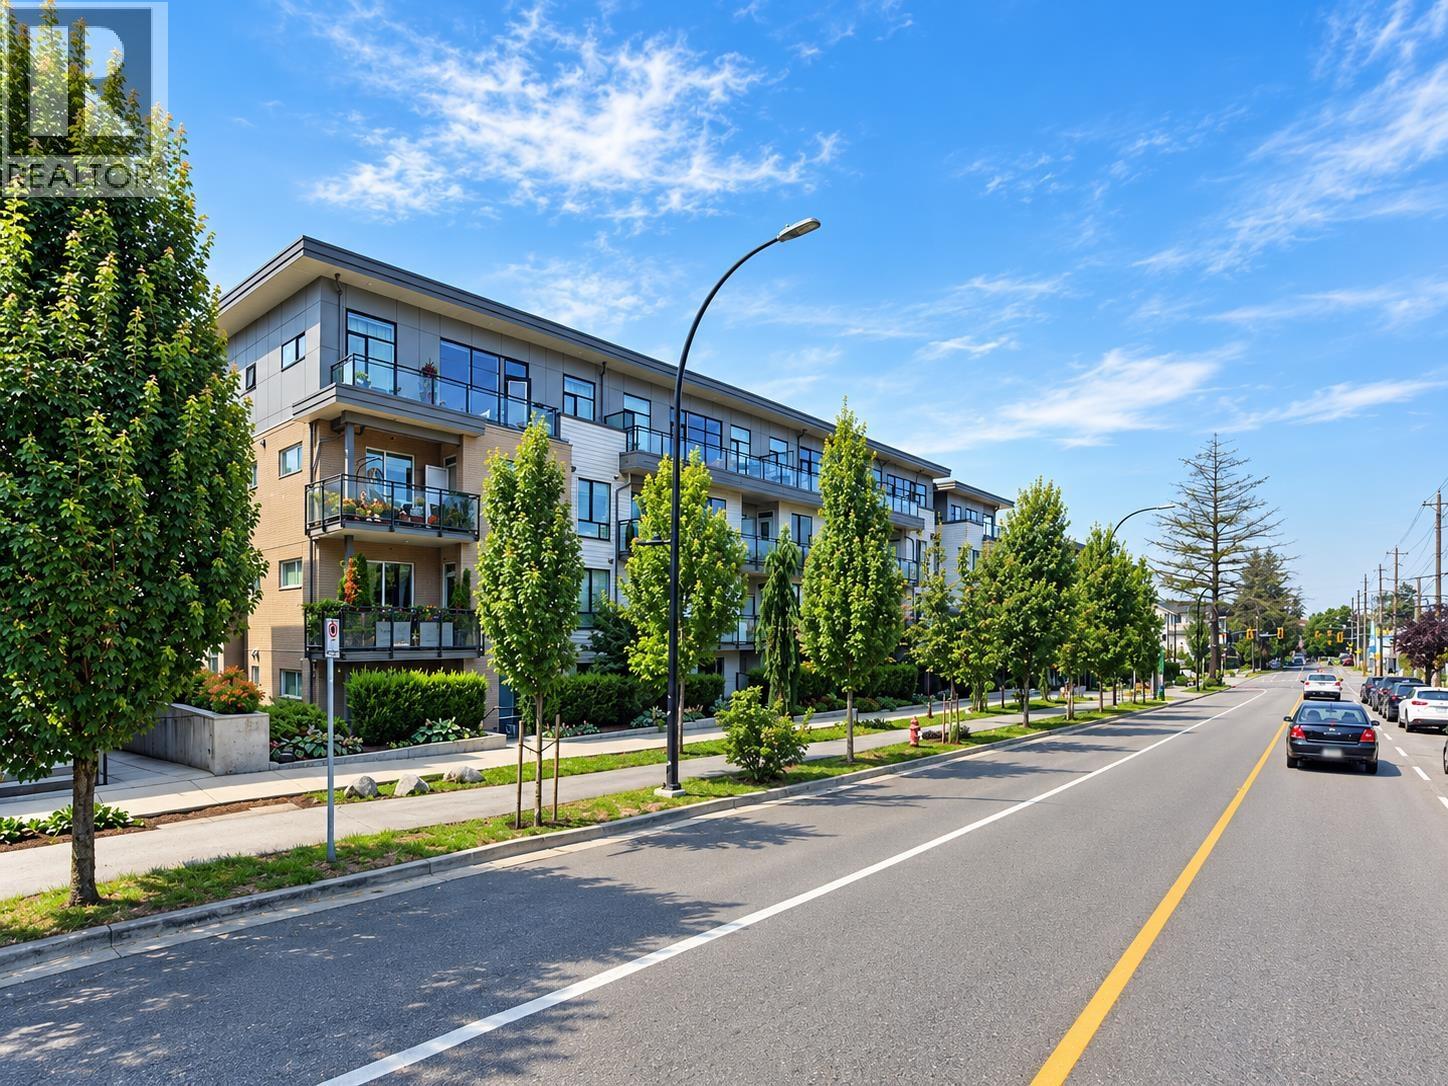
110 625 E 3rd Street
North Vancouver, British Columbia
1 BED | 1 BATH | 680 SQ FT | Convenience meets modern living in North Vancouver! Built by Fairborne, this thoughtfully designed home features a spacious kitchen island, stainless steel appliances, gas range, in-suite laundry and contemporary finishes throughout. Step outside to your generously sized covered patio with direct street access, perfect for pet owners, entertaining or simply coming and going with ease! With transit practically at your doorstep, getting around couldn't be easier. Enjoy being minutes from Moodyville Park, Lower Lonsdale's vibrant shops, restaurants and waterfront. Building amenities include a party room, bike storage and outdoor garden. Perfect for first-time buyers, couples, singles or investors! The perfect blend of comfort, lifestyle and everyday convenience! (id:63400)
7030 Tucelnuit Drive
Oliver, British Columbia
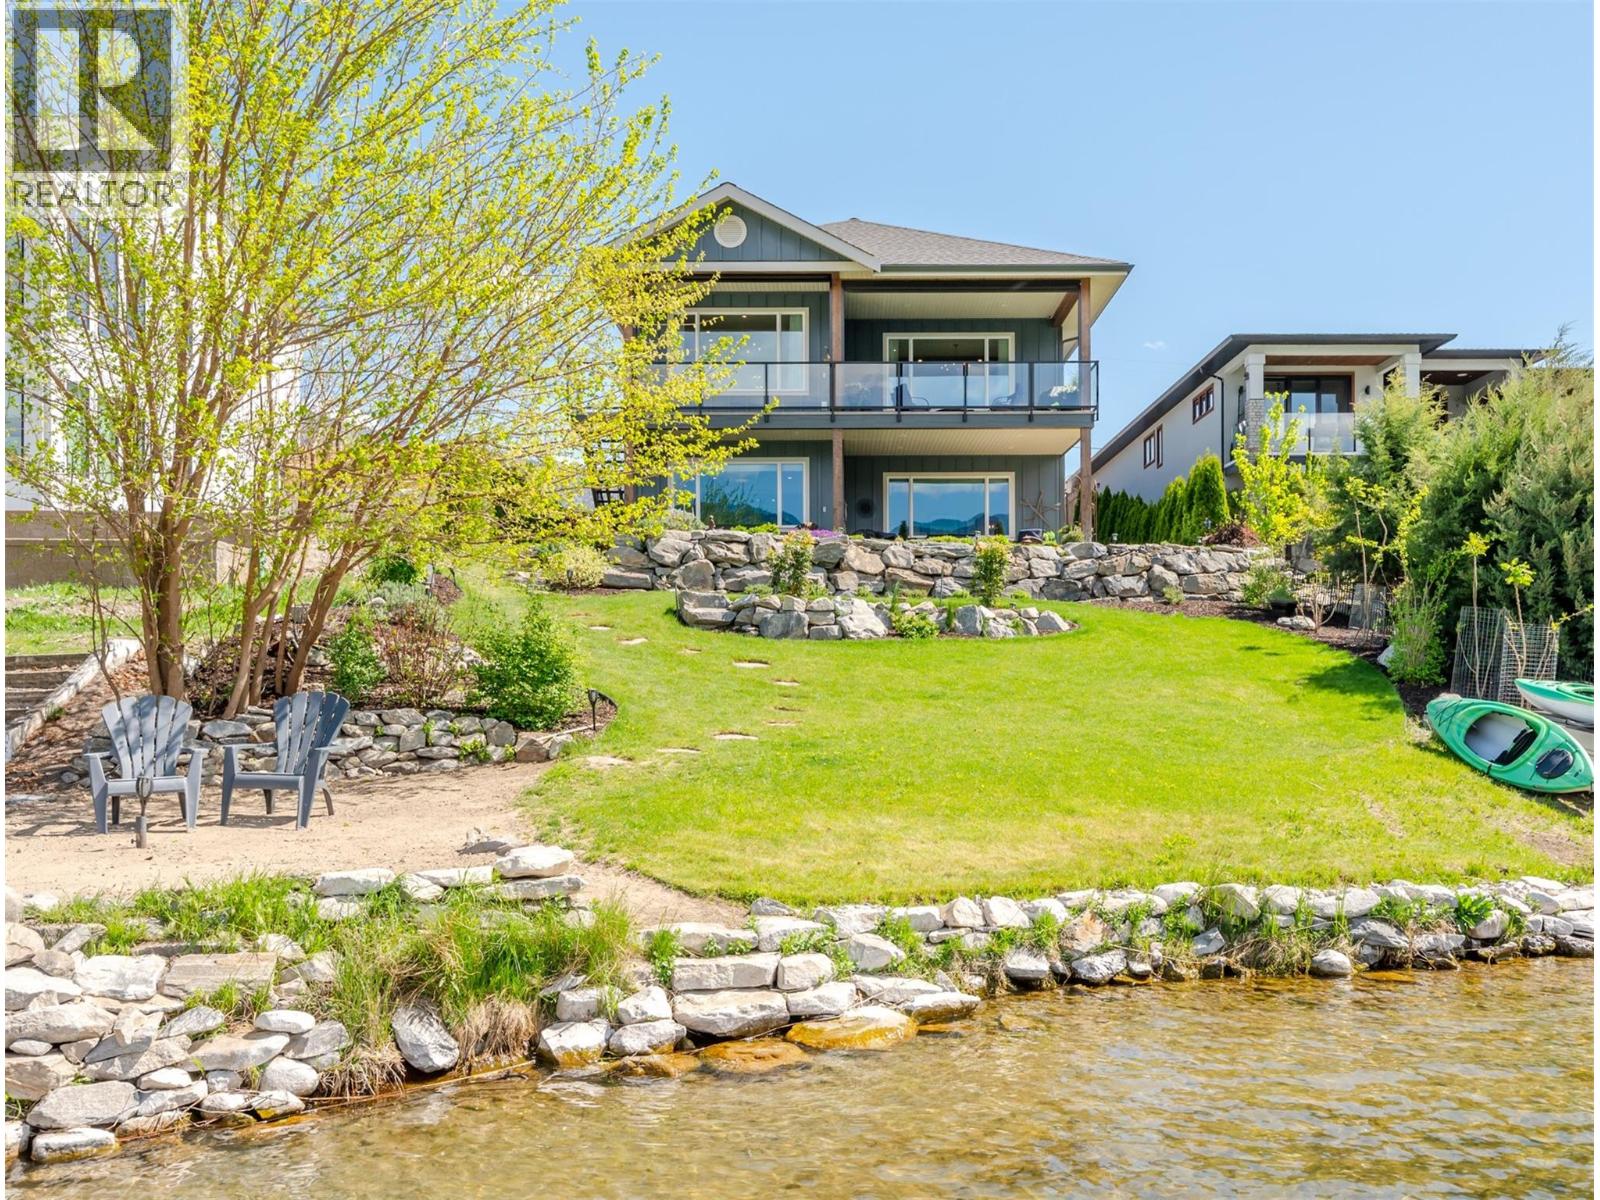
Experience refined lakeside living in Canada's Wine Capital! This newer, custom-built, Craftsman-inspired residence on Tucelnuit Lake offers a bonus carriage house, and a rarely available lifestyle opportunity. Designed for contemporary living, the principal residence features soaring ceilings and generous windows capturing stunning lake and mountain views. The main level boasts an entertainer's dream kitchen with massive island and storage galore. The bright, open living spaces flow seamlessly to the expansive rear deck. In addition to an office/den, this level also features the generous primary suite with boutique-style walk-in closet and luxurious spa bath. 2 fireplaces serve as focal points for the main living room and the spacious, lower-level recreation room. The lower level entertainment area offers all the amenities of a full kitchen with walkout to the covered patio and lakeside yard. 2 additional bedrooms, a full bath and laundry complete the lower level. The one bedroom, detached carriage house with full bath and ensuite laundry provides flexibility for extended family, guests, or rental income. Enjoy the peaceful, electric-motor-only lake ideal for swimming, kayaking, paddleboarding, canoeing and fishing. Just minutes from the District Wine Village, Area 27, two premier golf courses, and a scenic 40 minute drive to Mt. Baldy ski resort, this home offers a true 4 season lifestyle in the sunny South Okanagan. Dimensions approximate. Buyer to verify if important. (id:63400)
60 Timms Road
Salmon Arm, British Columbia
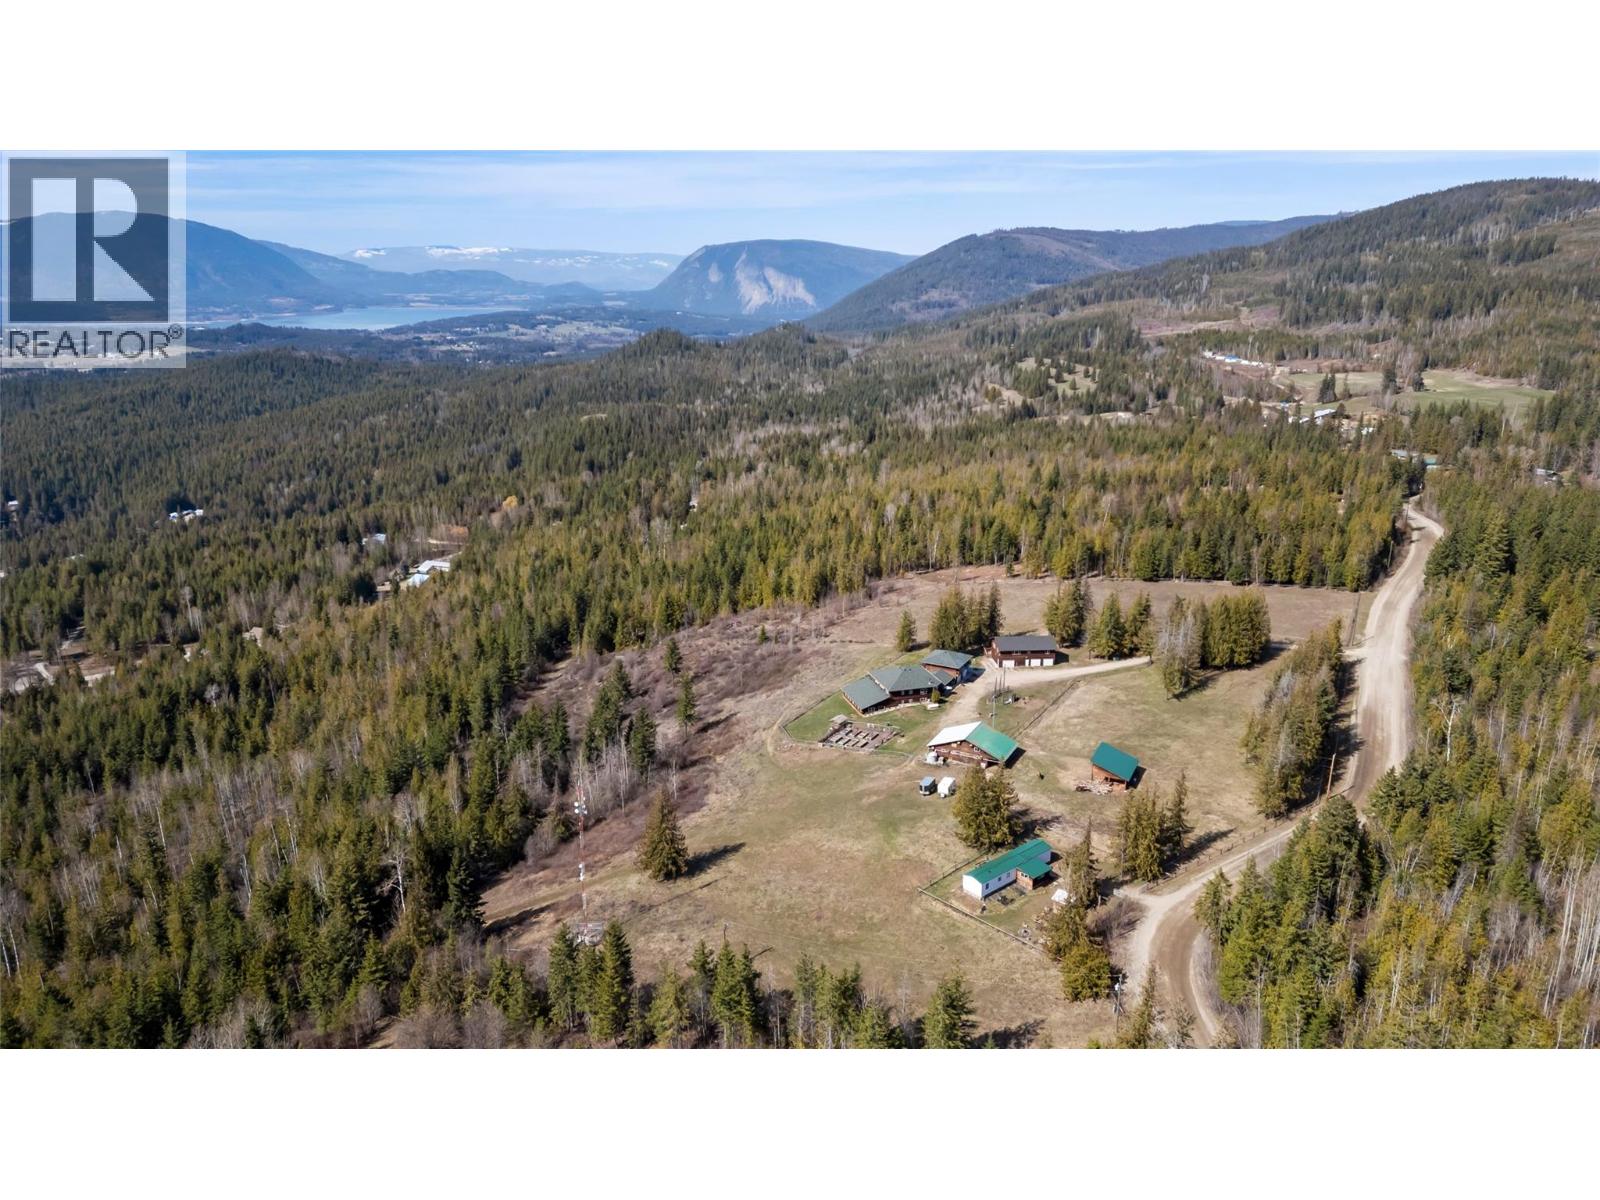
DREAM SHUSWAP ESTATE ON 18 ACRES. Welcome to 60 Timms Road, a rare multi-residence rural estate offering privacy, income potential, farm status, and an unbeatable Shuswap lifestyle all in one package. Situated on 18 usable acres in the ALR, this property is ideal for multigenerational living, hobby farming, equestrian use, or investors looking for multiple income streams. The property features FOUR residences (including one non-conforming suite), generating an estimated $4,800/month in rental income potential. Stunning views of Shuswap Lake, 200 amp service, central A/C, forced air furnace, and a wood boiler system that heats multiple structures including the indoor pool area and carriage house. Outside, the opportunities are endless with 3 fully fenced cross-fenced fields, heated automatic livestock waterers, lean-tos, a massive barn, wood shed, triple-bay garage, horse and recreation trail access, and nearby crown land access toward Larch Hills. Relax in your 40x20 indoor saltwater pool, soak in the hot tub overlooking panoramic views, or enjoy the peaceful country setting just minutes from Salmon Arm amenities. Water is plentiful with a potable well producing approximately 13–14 GPM, plus three septic systems servicing the property. Farm status is active and transferable, helping keep taxes under $3,000/year. Properties like this rarely come to market- especially with this combination of acreage, infrastructure, income potential, and lifestyle appeal. No compromise living. (id:63400)
401 20769 Fraser Highway
Langley, British Columbia
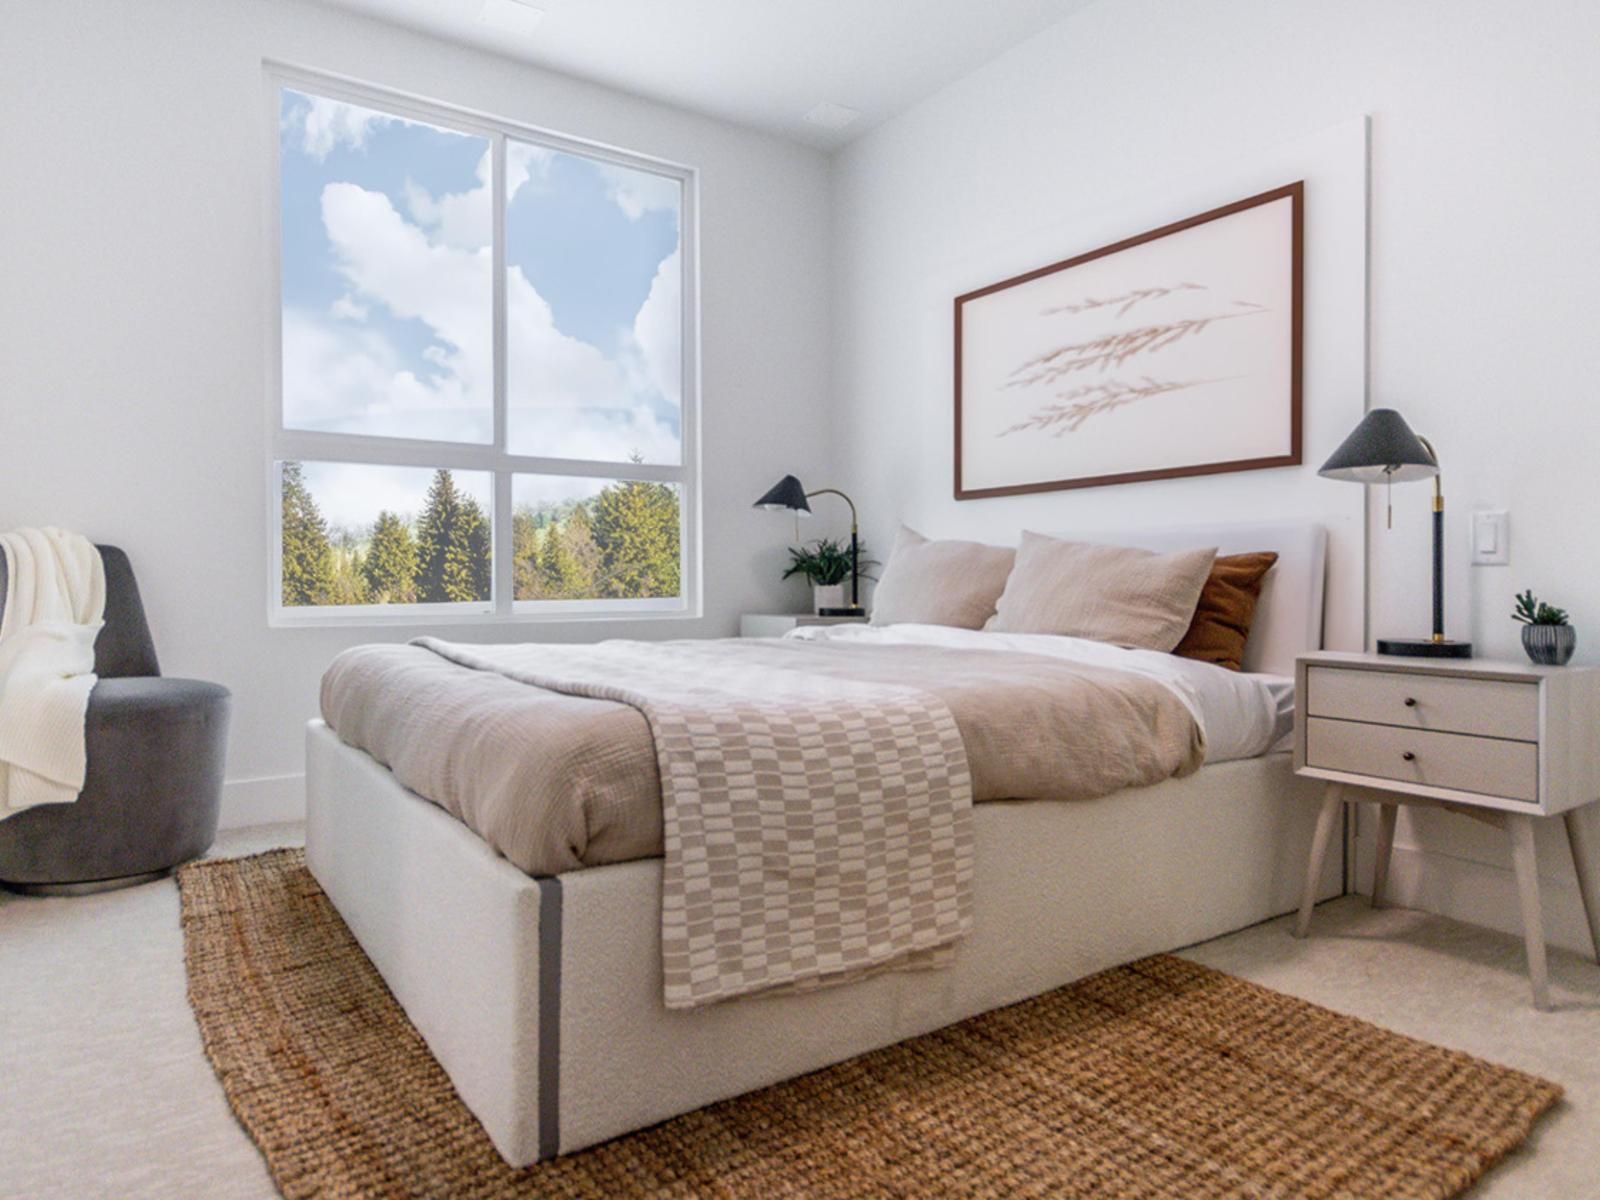
Move-in ready. Unity South Langley welcomes you to the vibrant and flourishing neighbourhood of Downtown Langley! This exquisite condo development features 5 floors of stunning residences with commercial retail space below and an array of lifestyle amenities for you and your guests to enjoy. A bright, sleek, modern stand-out development, destined to catch eyes and turn heads. Located just steps from the city?s core, Unity South Langley is truly a central hub connecting you to shopping malls, entertainment, and the rest of the Lower Mainland via the rapidly developing Surrey Langley Skytrain. We have select inventory remaining of 1, Jr.2 and 2 Bedroom homes, book your tour today! (id:63400)