
50760 Lloyd Drive
Cluculz Lake, British Columbia
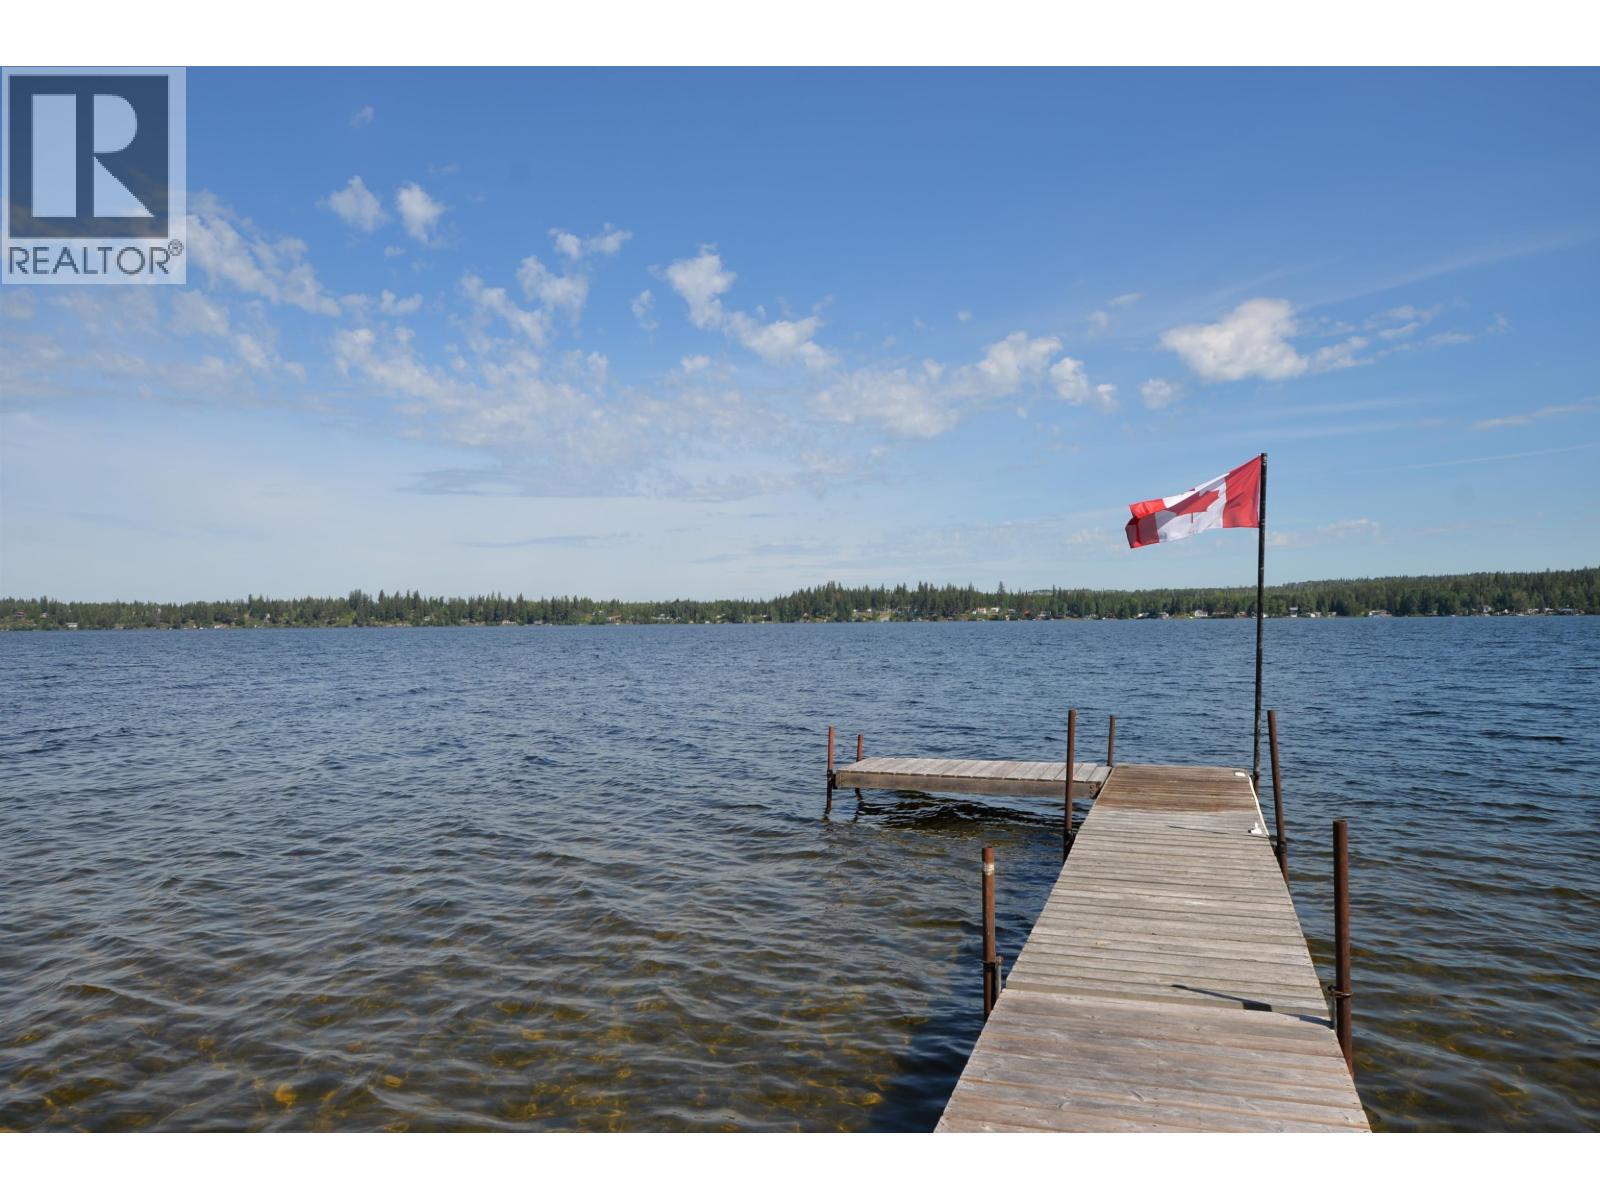
Imagine lazy summers and new family memories filled with laughter and the gentile waves of Cluculz Lake. This A-Frame waterfront cabin boasts a beautiful Sunroom and porch overlooking the lake, 100 feet of waterfront, a boat house with visitors bunk house above it, 120' dock, and has a full kitchen with propane stove. The home is fully hooked up to power but is considered seasonal at it only has a Incinolet incinerating toilet and pit privy. There is a cistern with running water for cooking and showers. Very cool property loaded with charter and sure to make plenty of memories. (id:63400)
13145 39 Highway
Mackenzie, British Columbia
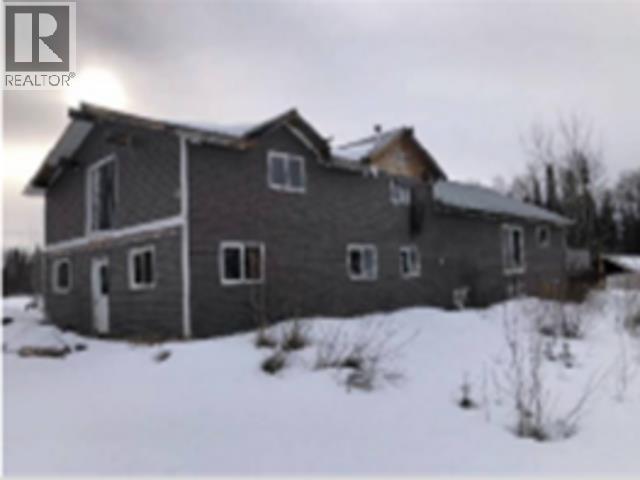
FORECLOSURE, PRICED $240,000 BELOW TAX ASSESSEMENT! Located 7 km south of Mackenzie, BC, 13145 Highway 39 is a 22.288-acre rural foreclosure property in the Regional District of Fraser-Fort George. The 4-level split home has a metal roof and vinyl siding (some unfinished). It's off-grid, powered by a generator, with water from a private drilled well. Interior work is incomplete-walls, ceilings, flooring, and fixtures need finishing, and one of two bathrooms is only roughed in. The basement has a rec room and crawlspace. No hydro is connected. This property is best suited for a contractor or builder due to its unfinished condition and foreclosure status. (id:63400)
RE/MAX Lifestyles Realty
103 20367 85 Avenue
Langley, British Columbia
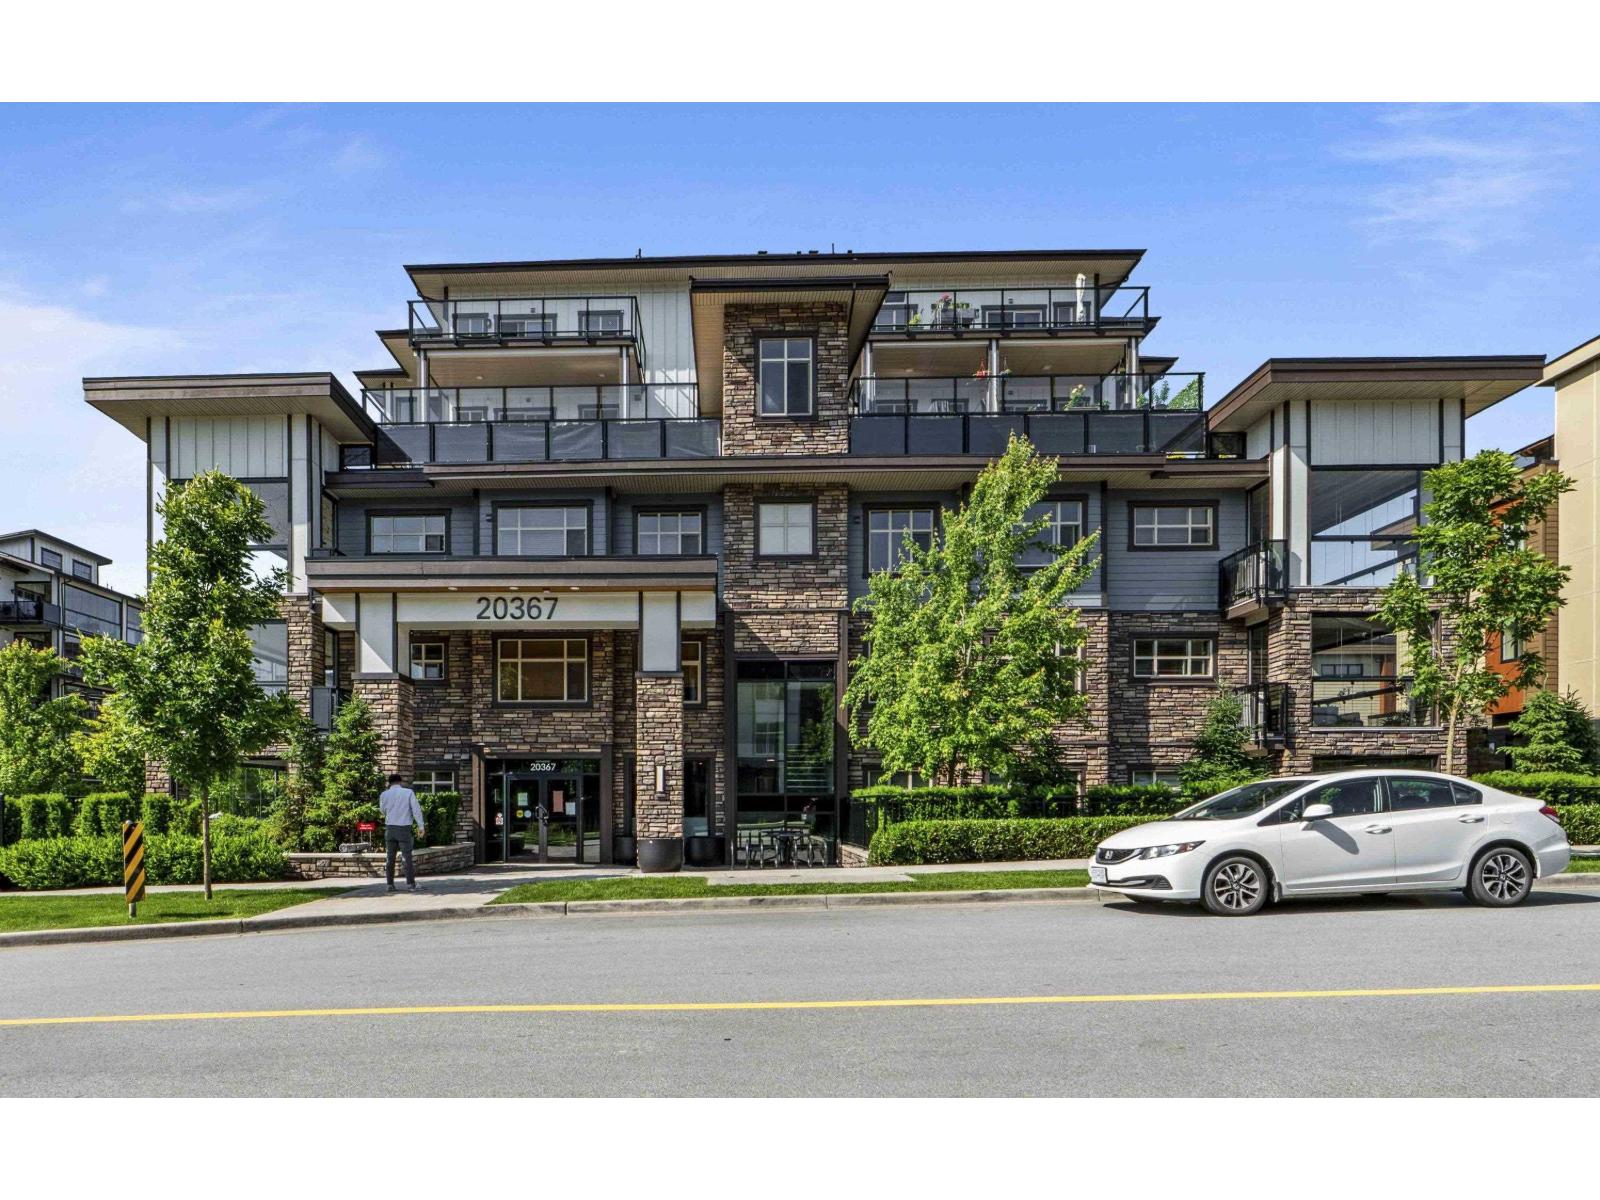
Welcome to this modern and beautifully maintained 2 bed, 2 bath condo located just steps from Carvolth Exchange in one of Langley's most convenient and rapidly growing neighborhoods. Featuring an open-concept layout, this home offers a sleek kitchen with stainless steel appliances, quartz countertops, and a large island that flows into a bright living area and private balcony, perfect for entertaining or relaxing. The spacious primary bedroom includes a walk-through closet, while the second bedroom provides flexibility for guests, family, or a home office. RARE THREE PARKING! (#116, 160, & 655A) (id:63400)
9 7259 Ramsay Place, Eastern Hillsides
Chilliwack, British Columbia
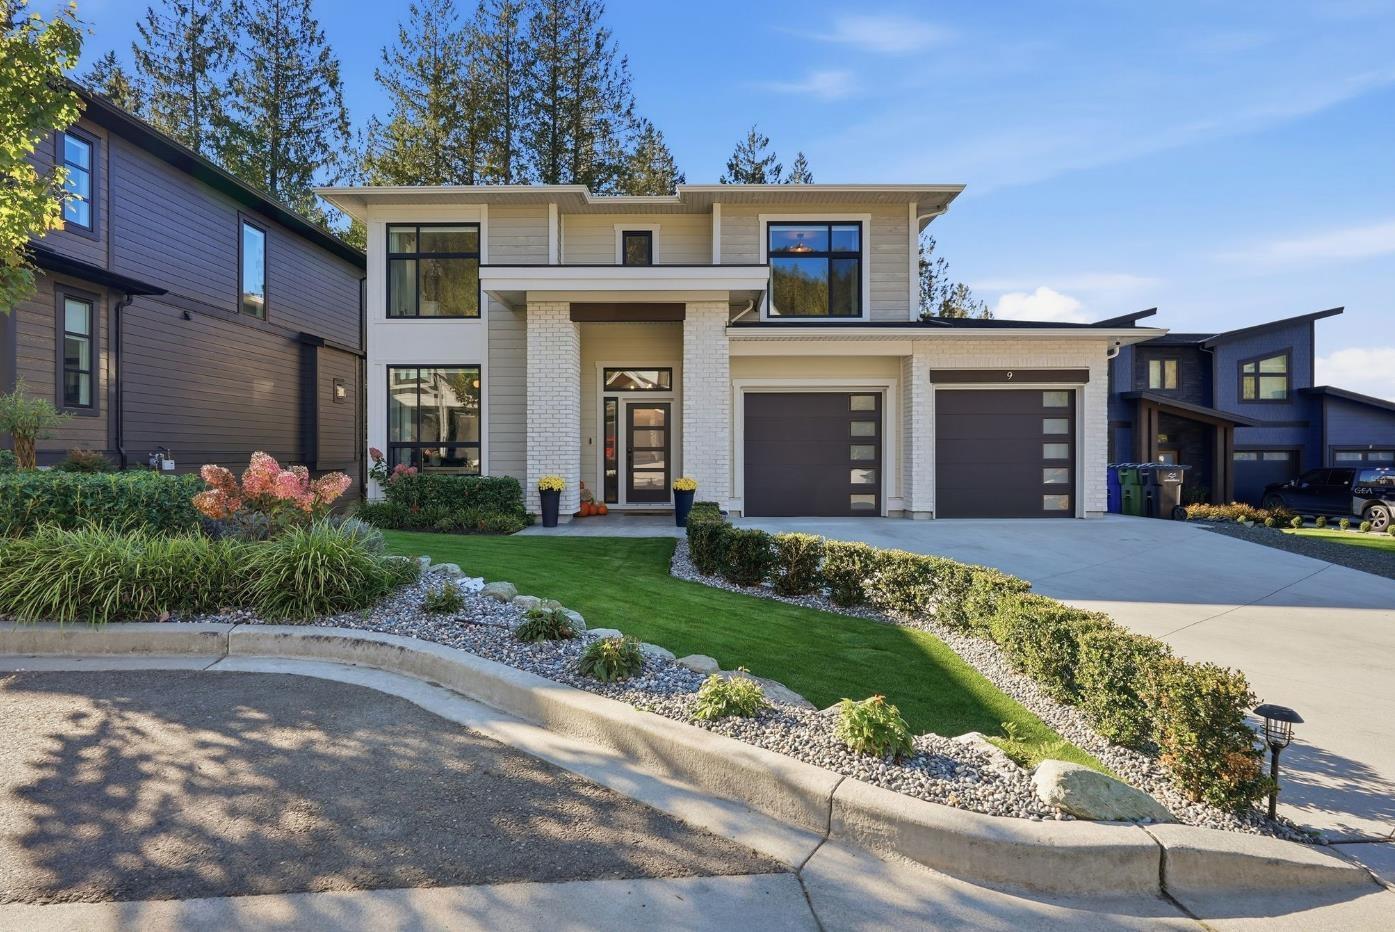
Welcome to North Point, an exclusive, quiet cul-de-sac of executive homes offering incredible charm and stunning valley views! This move-in-ready home has it all! The bright, open-concept main floor is perfect for entertaining, while upstairs features 4 spacious bedrooms, including the primary, ideal for keeping little ones close. Downstairs offers a extra bedroom (GYM) and a legal 1-bedroom suite for added income or extended family. Step outside to your massive, fully fenced backyard, complete with a hot tub, patio and balcony overlooking the valley. Imagine summer evenings entertaining friends, watching the sunset and enjoying the views while the kids play in the oversized yard. The perfect combination of luxury, comfort and family living. Homes that check every box are rare. (id:63400)
210 Winnipeg Avenue
Grand Forks, British Columbia
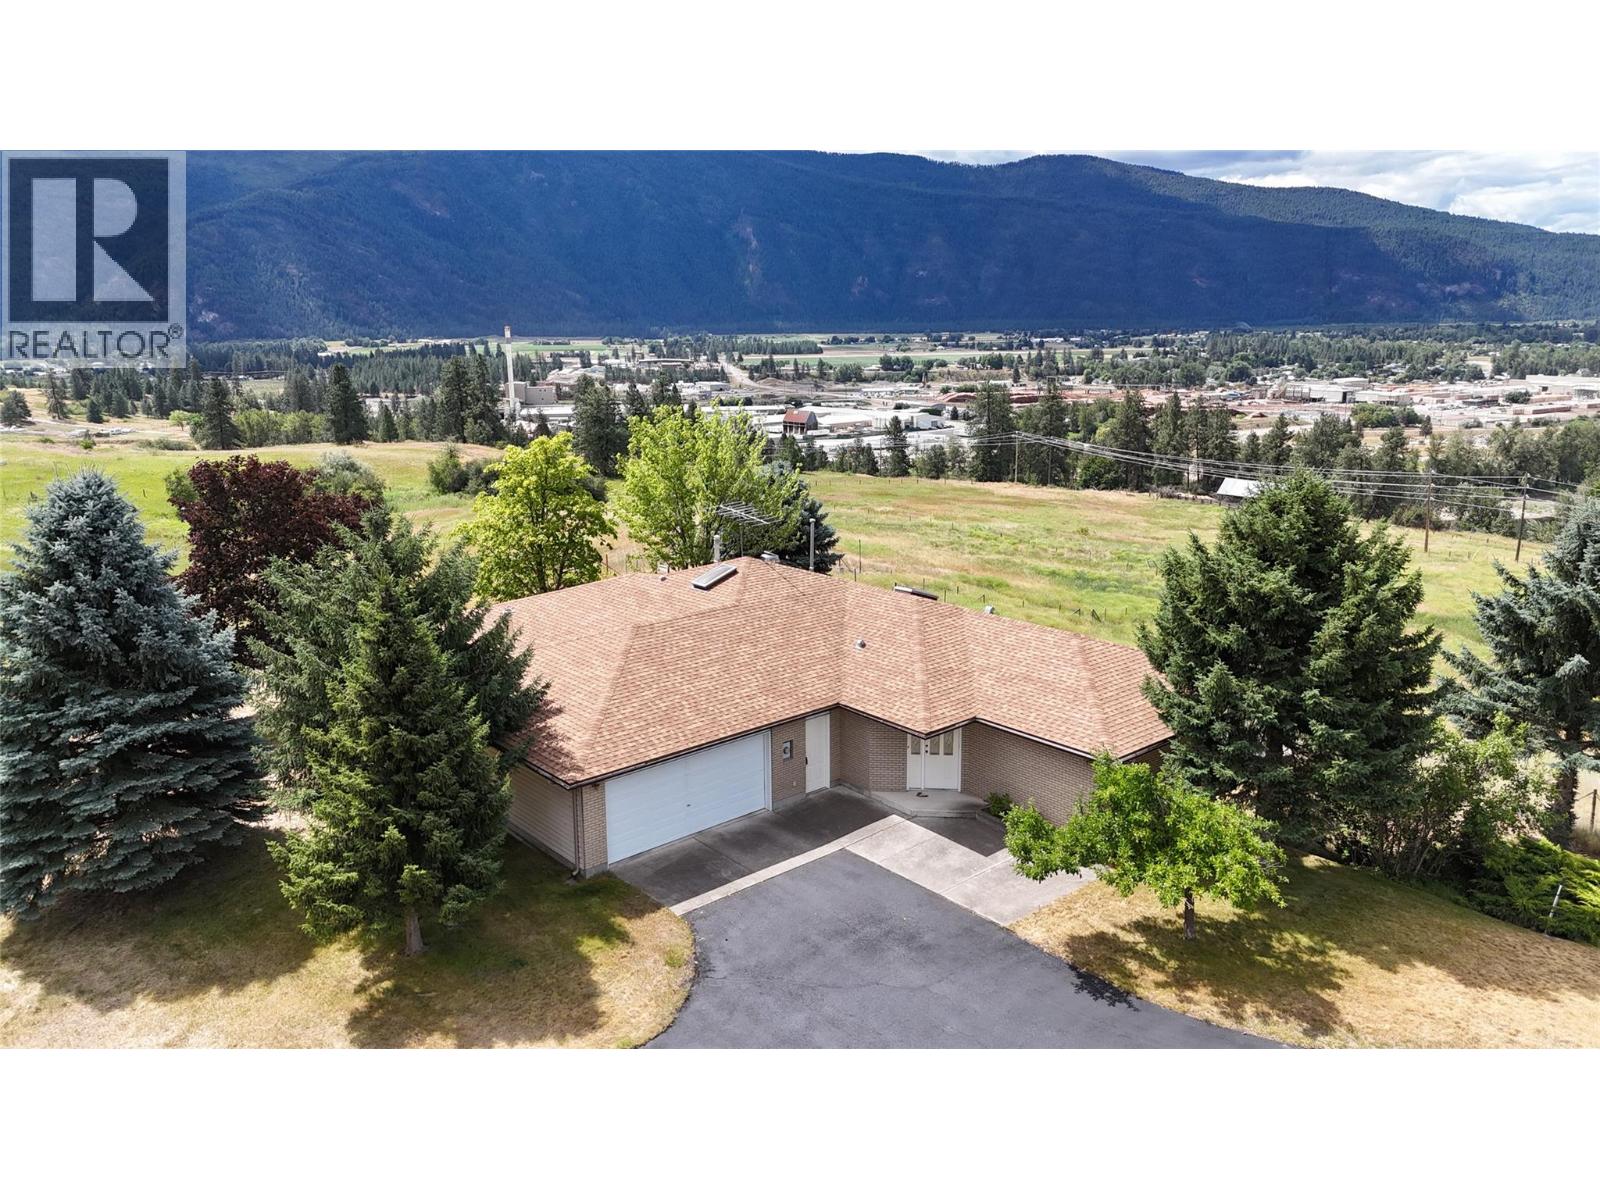
Impressive property with 3 bedrooms, 4 bathrooms, and nearly 5,000 sqft of space on 22.42 acres of subdividable land. Enjoy breathtaking 360-degree views of city, mountains, and river. The Land is zoned R4 and is not in the ALR, which allows for development opportunities. The yard features mature trees, in-ground sprinklers, and an asphalt driveway. There is a small barn on the property ideal for housing horses or starting a hobby farm. This is a must-see property with the perfect combination of space, amenities, and zoning potential. Don't miss this extraordinary opportunity to own a piece of paradise. Call your agent to view today! (id:63400)
5460 Mcdougald Road
Peachland, British Columbia
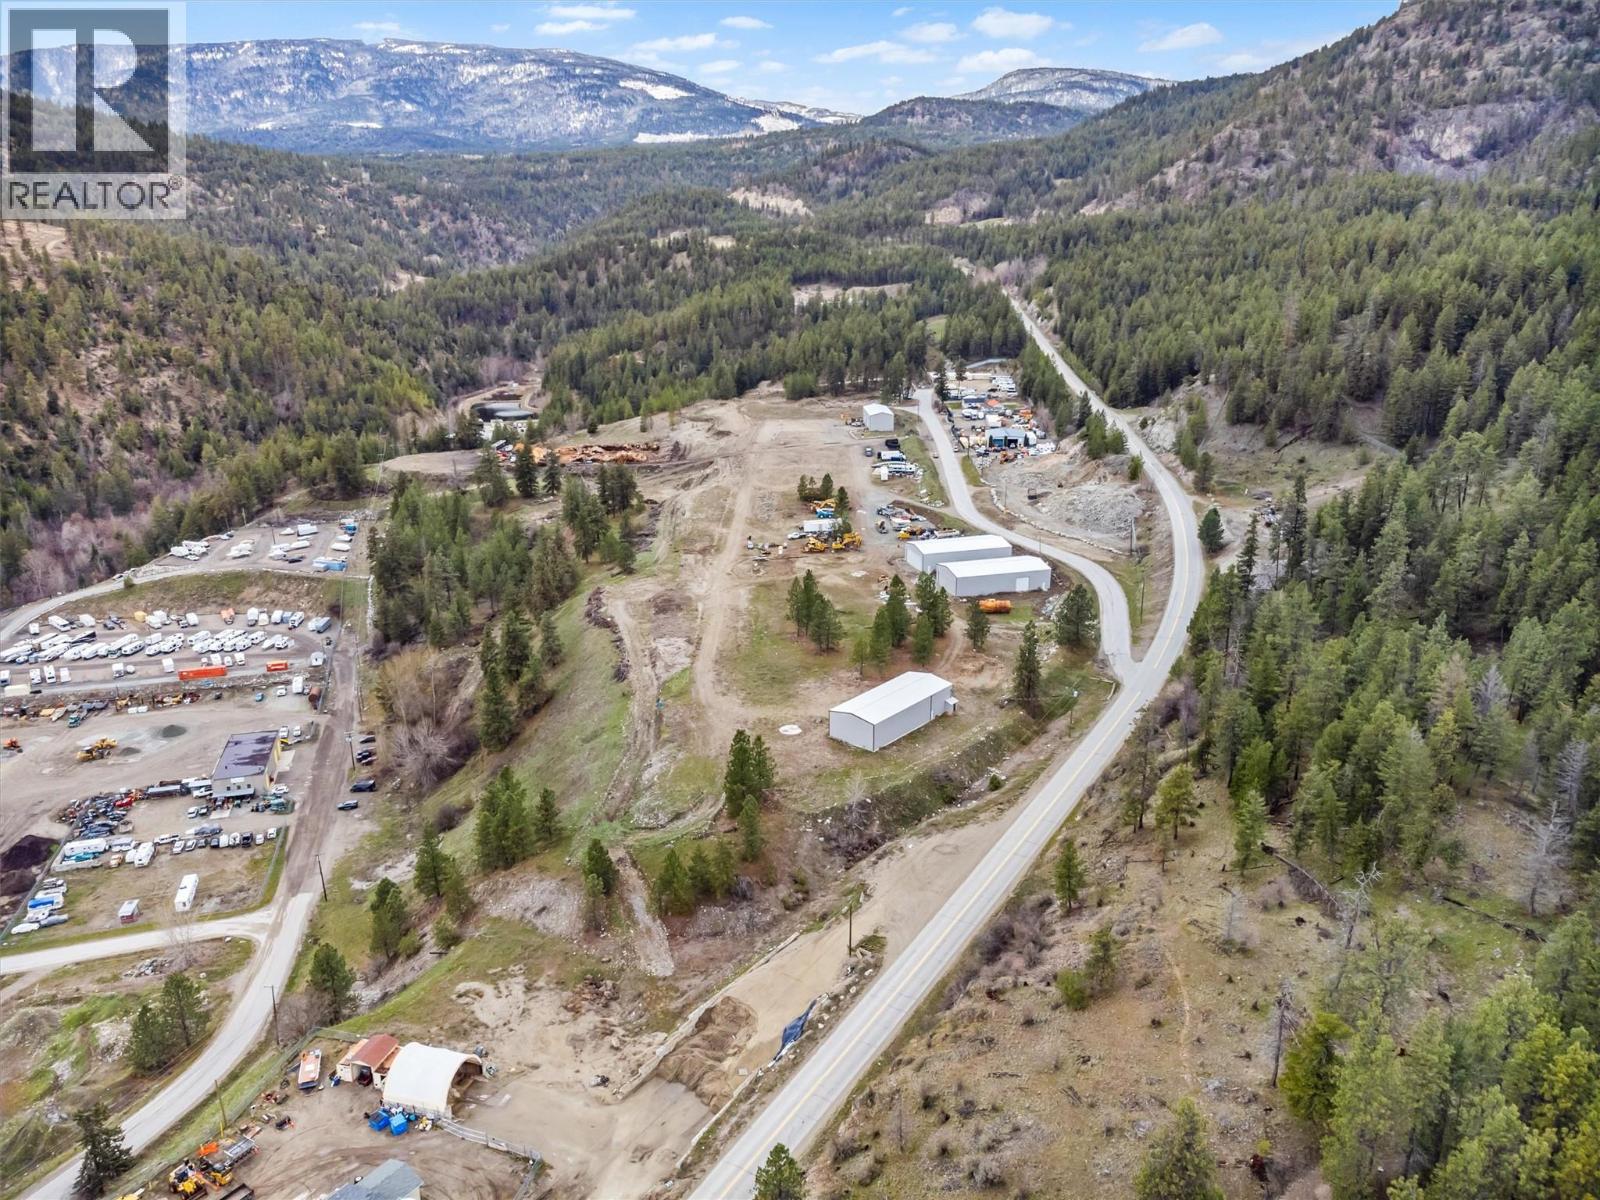
*PEACHLAND DEVELOPMENT OPPORTUNITY: MODULAR HOME COMMUNITY* Rare opportunity to acquire or partner on a fully analysed 20acre residential development site in Peachland. The project is close to shovel-ready to convert underutilised industrial land into a 105-unit, master-planned modular home community. This opportunity addresses Peachland's need for attainable housing and is positioned for strong developer and investor returns. The land is wholly owned, unencumbered, and supported by extensive technical groundwork, with all major development risks identified and mitigated. The proposed concept features approximately 105 detached modular homes (1,200-1,700 sq. ft.) targeting retirees, down-sizers, and attainable ownership buyers. Key advantages include faster construction timelines, predictable pricing, and proven demand in the Okanagan. Phase 1 financials project a gross profit of \~$22.6M, with Phase 2 offering an upside of \~65 additional units. Servicing and infrastructure costs have been fully identified and budgeted. OCP amendment and rezoning are the remaining steps. *OPTION 2 INDUSTRIAL PARK* Keep the zoning as is and continue with the Industrial Park. The existing 40x100 warehouse and property are leased out for approximately $16,000 a month. Opportunity to build 7 more warehouses with 1 site already prepped and ready to poor concrete for a 50x100 warehouse.. Sewer, septic, water and gas to the existing warehouse. Seller will entertain Joint Venture (id:63400)
1069 Sunnyside Road
West Kelowna, British Columbia
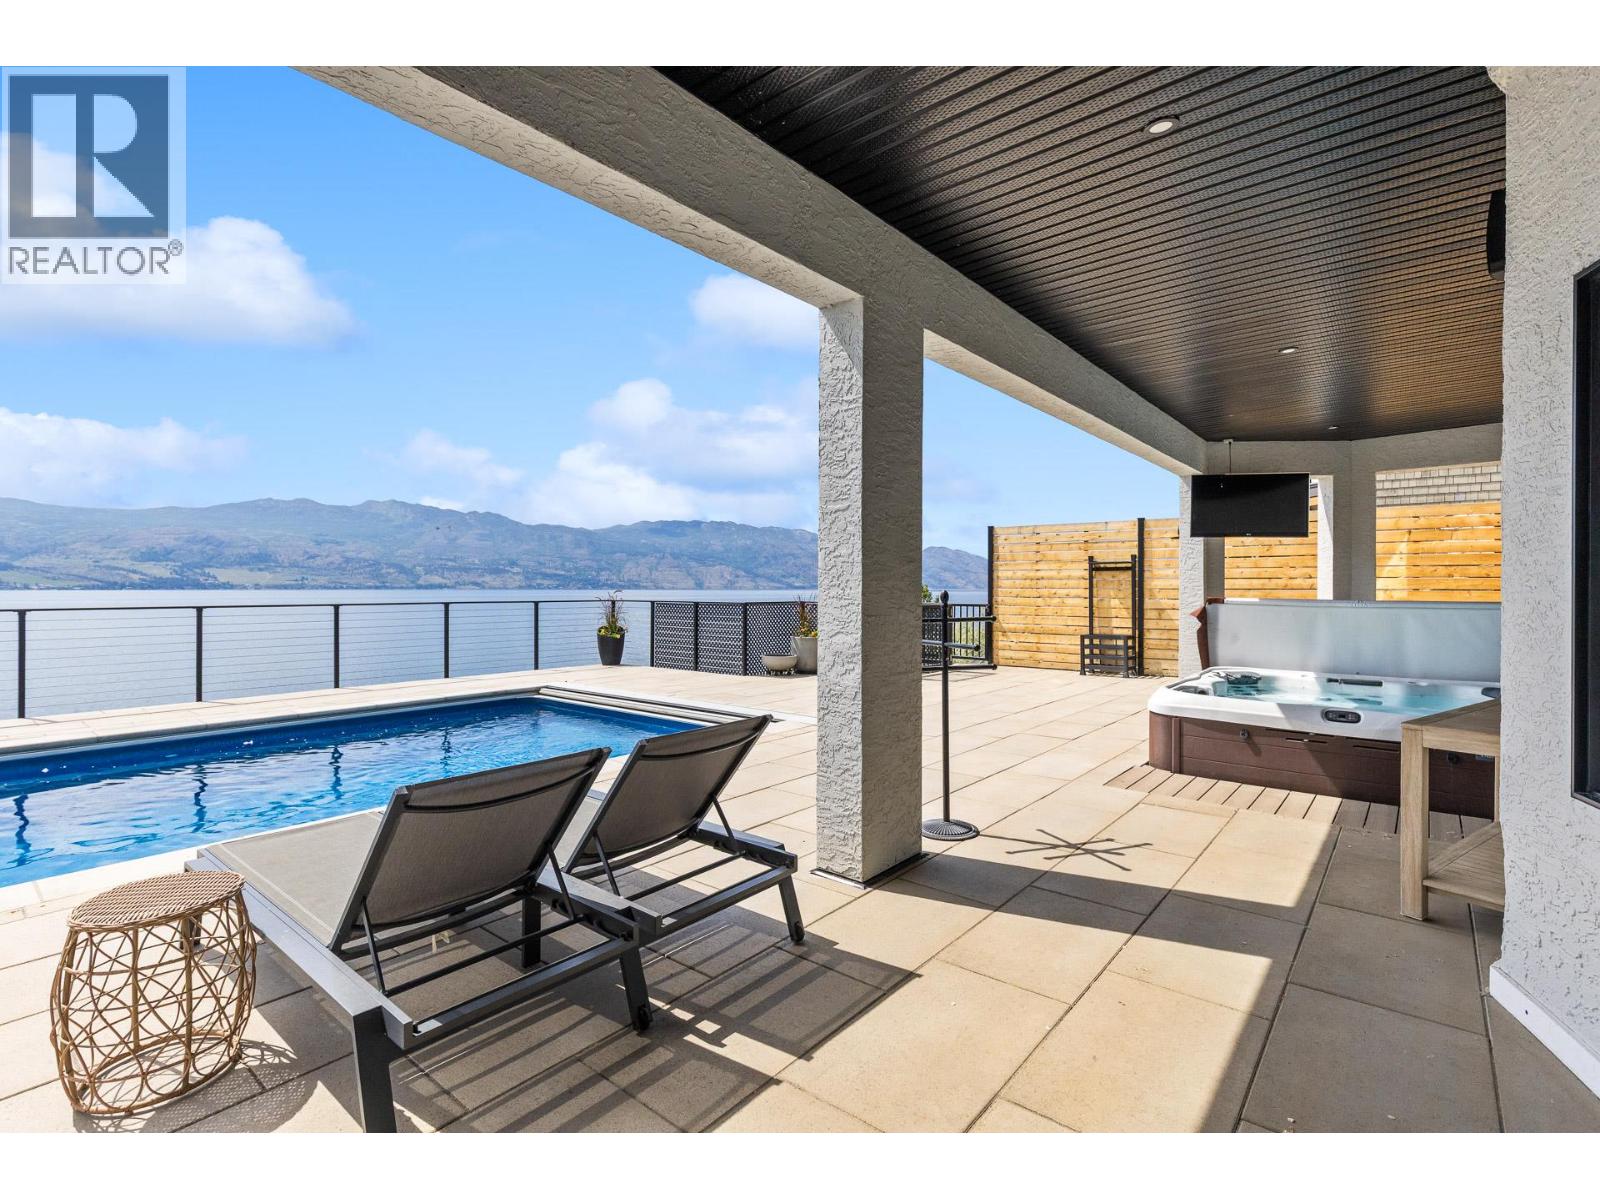
Lakefront Estate located on the prestigious Westside Wine Trail in the highly sought after Sunnyside neighbourhood. This 6,000 + sq. ft. estate offers a private resort lifestyle with 6 bedrooms and 6 bathrooms, including a self-contained suite with steam shower and laundry. Hunter Douglas electric blinds are installed throughout the home, setting the standard for luxury. The family will love the convenient Jack and Jill bathroom and the luxurious primary suite is a true sanctuary, boasting a quiet reading area and dedicated in-suite laundry, and a spa-like ensuite with a steam shower. The property features a brand-new 40x14 steel pool, a 2,000+ sq. ft. cantilevered pool deck with tech block pavers and a hot tub. The newly engineered slope and retaining walls provide long-term stability and striking, low-maintenance curb appeal. Waterfront living is effortless with a private beach house featuring new composite decking and a low maintenance beach front. On the dock is a new 14,000 pound boat lift and a 6,000 pound boat lift easily accessible via your private tram. The lifestyle also extends beyond your property line to the scenic Kalamoir Park just steps away, where you can observe bald eagles, explore trails lined with wildflowers, and take in breathtaking mountain and lake views. This is more than a home; it is the ultimate Okanagan legacy estate where you can enjoy sunset swims and peaceful mornings on the water. Experience a life where luxury meets the water’s edge. (id:63400)
5440 Mcdougald Road
Peachland, British Columbia
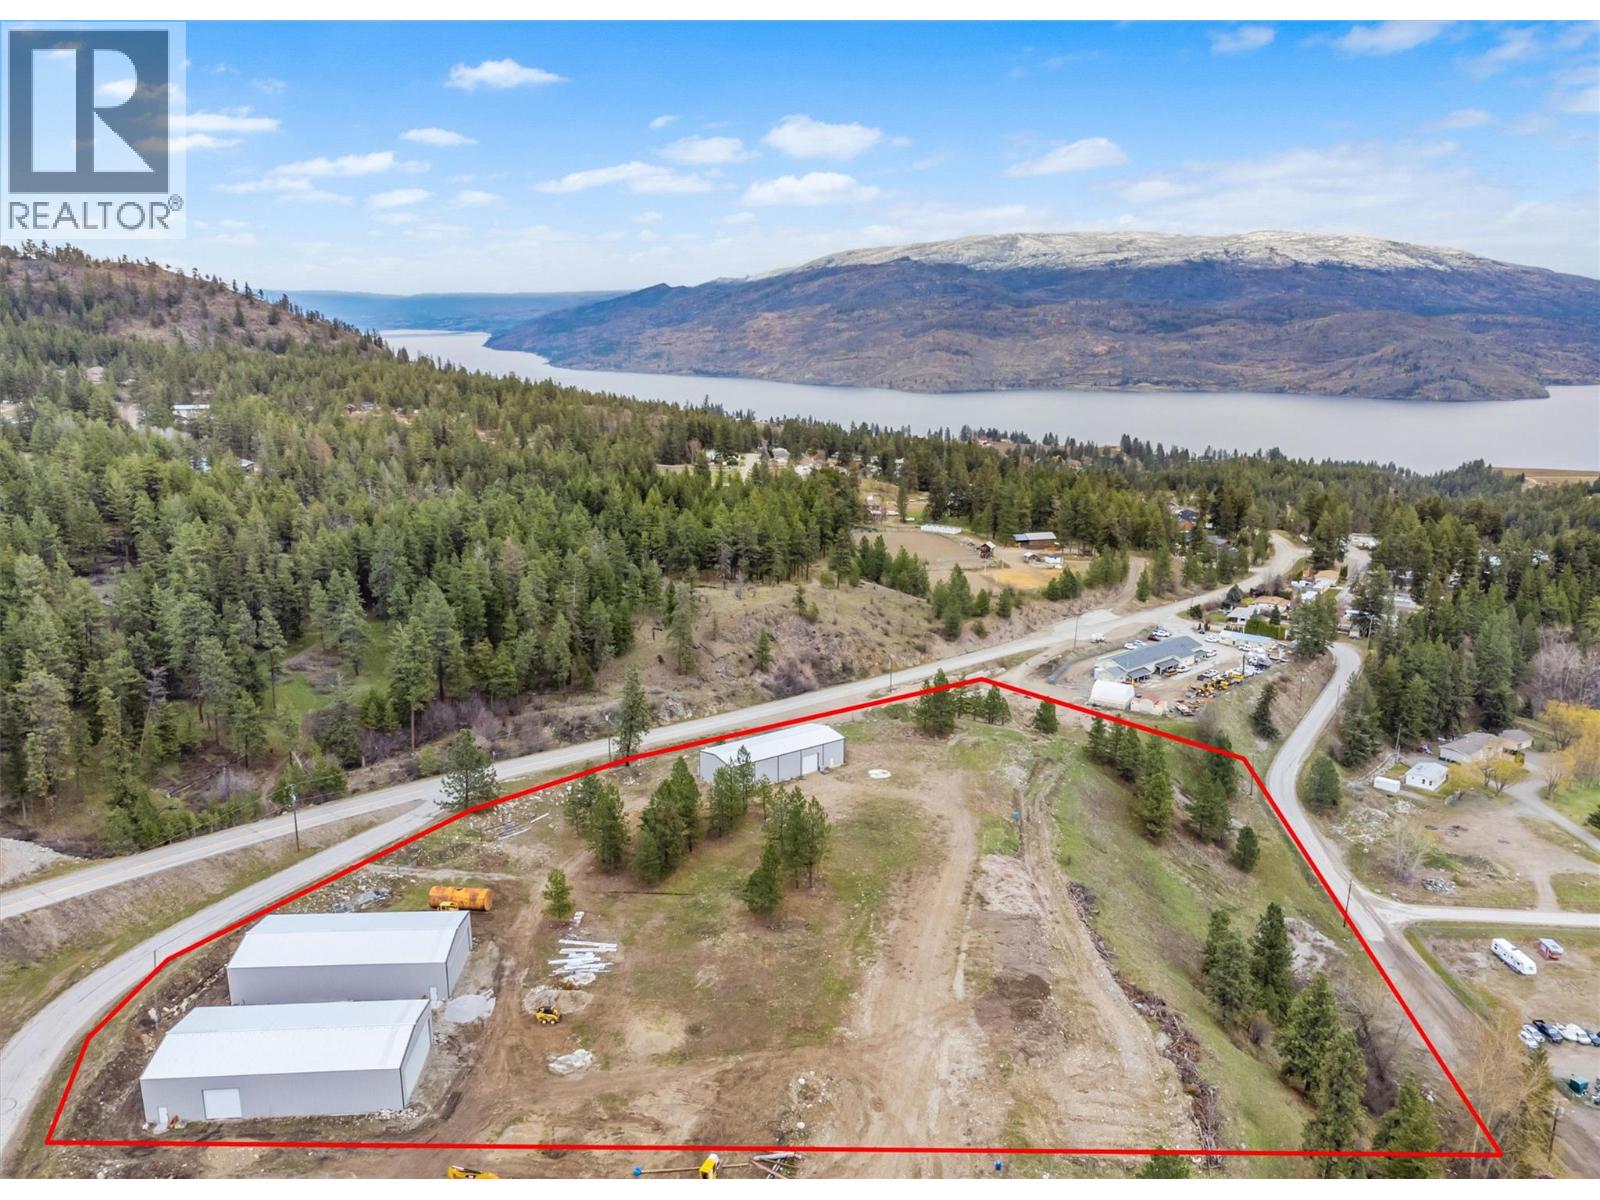
9.34 Acres Zoned I-1 with DEVELOPMENT POTENTIAL. Three warehouses in total on the property. Two of the warehouses are 50ft x 100ft offering a large folding door 14ft x 40ft as well as a 14ft x 14ft overhead door. They also are equipped with 6 bathrooms per warehouse. The third warehouse is 40ft x100ft with 2 industrial overhead doors and 600amp service. All warehouses on the property have cement floors and metal roofs and constructed within the last five years. The subject property was originally intended to be subdivided into several lots, each with a minimum of 1 hectare in size. The potential exists to complete the subdivision / development in tandem with the adjoining approximately 20 acre property @ 5460 McDougald Road. City has said they would look at rezoning for low income housing. Could be 66 lots on 5440 McDougald and 166 total with 5440 and 5460 McDougald Rd. (id:63400)
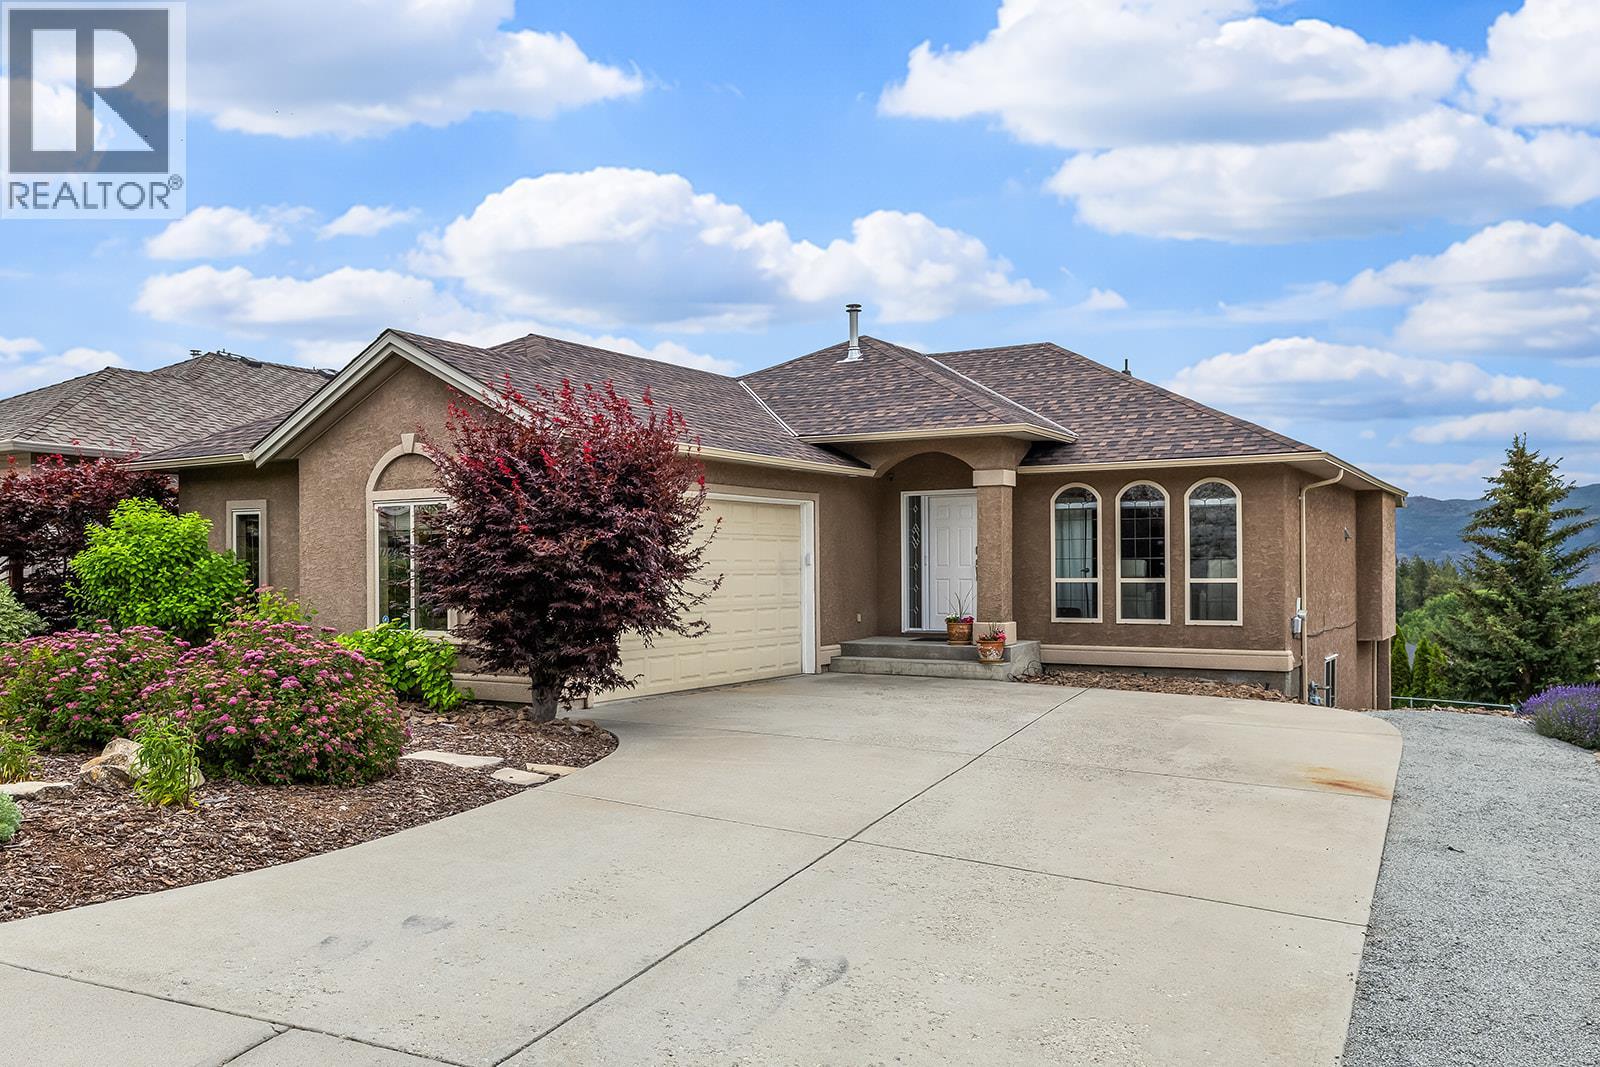
3069 Bridlehill Drive
West Kelowna, British Columbia
Open House Sunday, October 18th 1:00pm-3:00pm. Tucked away on a quiet Smith Creek street, this low-maintenance 4-bedroom walk-out rancher offers lake, valley and mountain views just minutes from West Kelowna amenities. Well-maintained and extensively updated, all major improvements were recently done (ROOF: 2025. FURNACE-DUAL FUEL HEATPUMP: 2024. AC: 2024. HWT: 2024). The bright, open-concept main level features large windows that fill the space with natural light and frame the surrounding landscape. The kitchen offers quartz countertops, a large island, and plenty of room for gathering. The main floor offers everything you need for easy living: spacious primary with a walk-in closet and ensuite with large glass shower, plus an office/den, powder room, and laundry room. Downstairs you'll find additional bedrooms, a rec room, and a full bathroom. Two spacious patios provide the perfect place to take in the natural setting, enjoy a morning coffee or relax at the end of the day. Easy-care landscaping and synthetic lawn in the backyard mean less time on maintenance and more time enjoying the Okanagan lifestyle. A two car garage, and plenty of room for parking included separate RV/boat parking. With privacy, lake views, and convenience, this Smith Creek home delivers a quiet rural setting just minutes from shopping, schools, recreation, and everyday amenities. **Please note 4th bedroom is currently being used as storage and has an unfinished ceiling (id:63400)
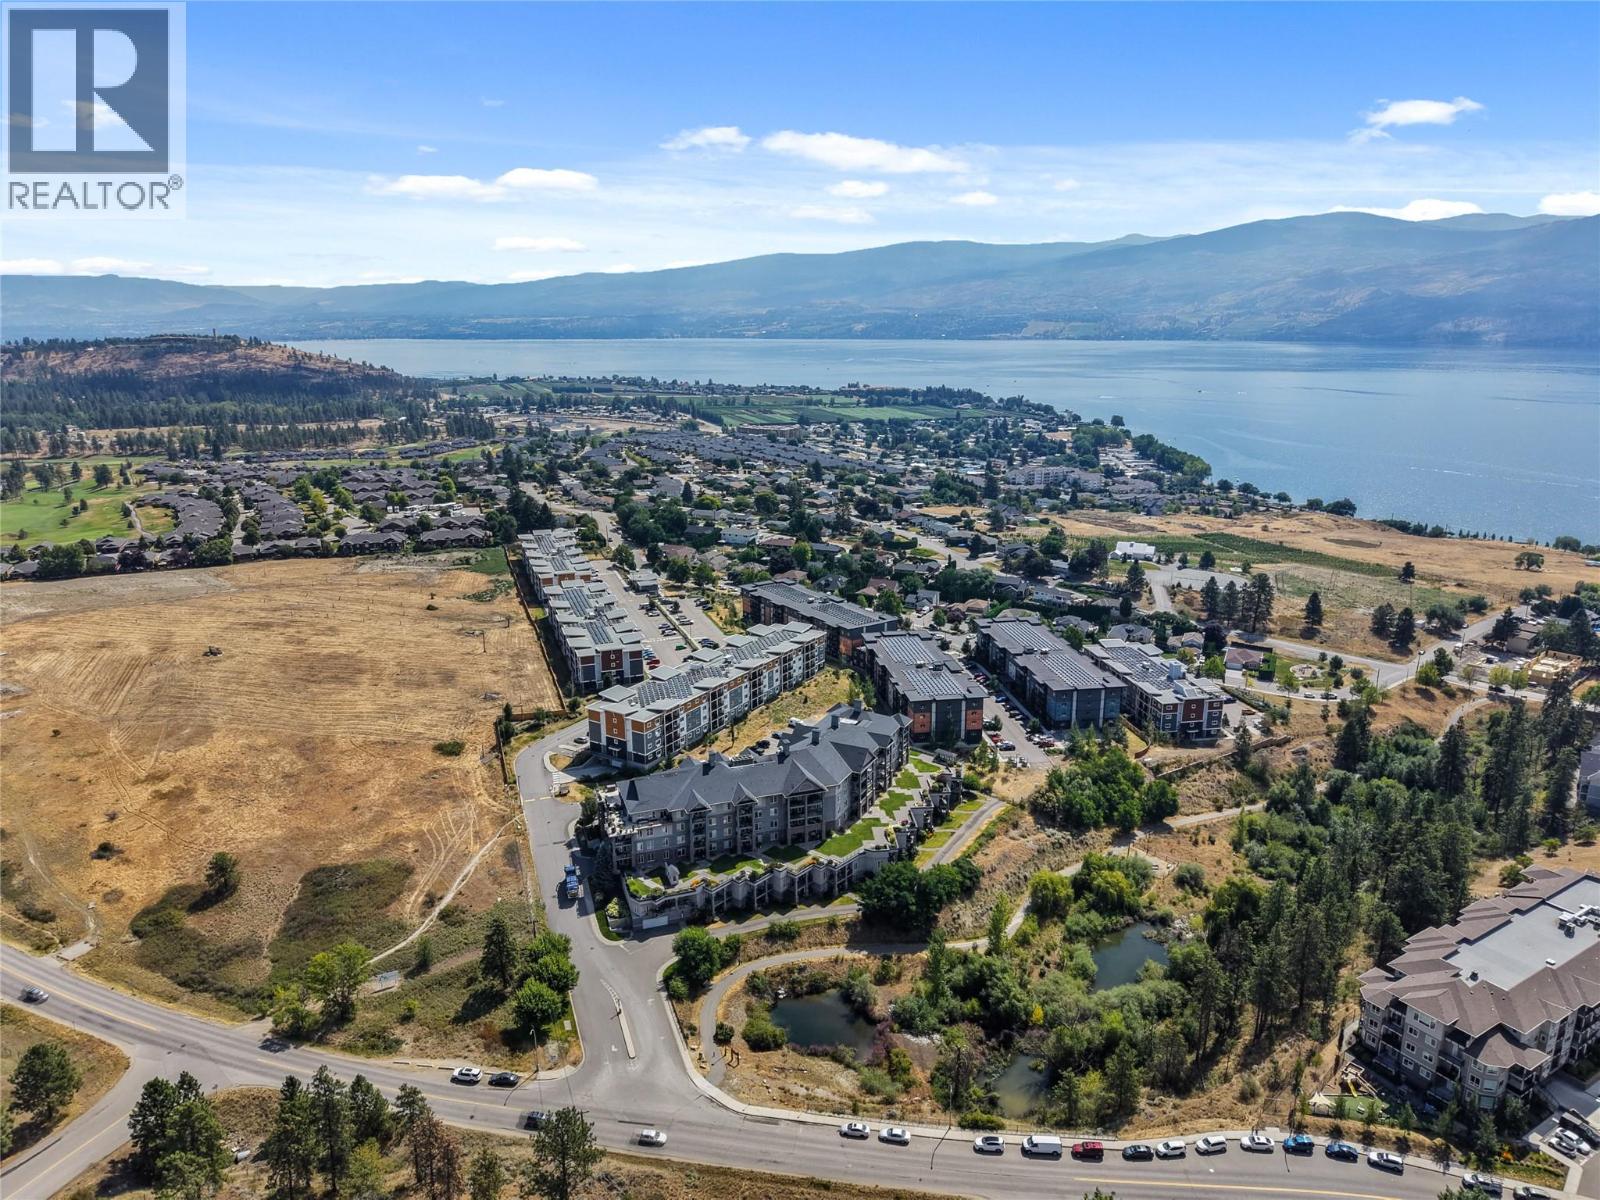
3645 Carrington Road Unit# 310
West Kelowna, British Columbia
Welcome to easy living in the heart of Central West Kelowna. This bright and well maintained 2 bedroom, 1 bathroom condo offers an unbeatable location just minutes from Okanagan Lake, shopping, restaurants, parks, and Two Eagles Golf Course. Conveniently located on the first floor near the main entrance, this home offers easy access and a functional layout designed for comfortable everyday living. The kitchen features ample cabinetry, stainless steel appliances, and generous counter space, opening directly into the bright living room to create an inviting space for relaxing or entertaining. Step outside to the covered patio, a great place to enjoy your morning coffee, unwind at the end of the day, or enjoy summer BBQs. The spacious primary bedroom offers generous closet space, while the second bedroom provides incredible flexibility with a built in Murphy bed, making it ideal for guests, a home office, or hobby room. Please note the second bedroom does not have a window. Thoughtful updates include a new building chiller system for improved air conditioning, a new building security system, and adjustable lighting throughout the condo, allowing you to customize the ambience from warm to cool tones in the bedrooms, bathroom, and foyer. Additional features include 1 underground parking stall, a private storage locker measuring approximately 9'4"" x 3'1"", and plenty of additional parking for a second vehicle or visitors. Enjoy being within walking distance of beaches, shops, restaurants, cafes, and everyday amenities, with easy access to wineries, hiking trails, golf, and all the conveniences West Kelowna has to offer. Offering a fantastic location, thoughtful updates, and a move in ready interior, this is an excellent opportunity for first time buyers, downsizers, or investors alike. (id:63400)
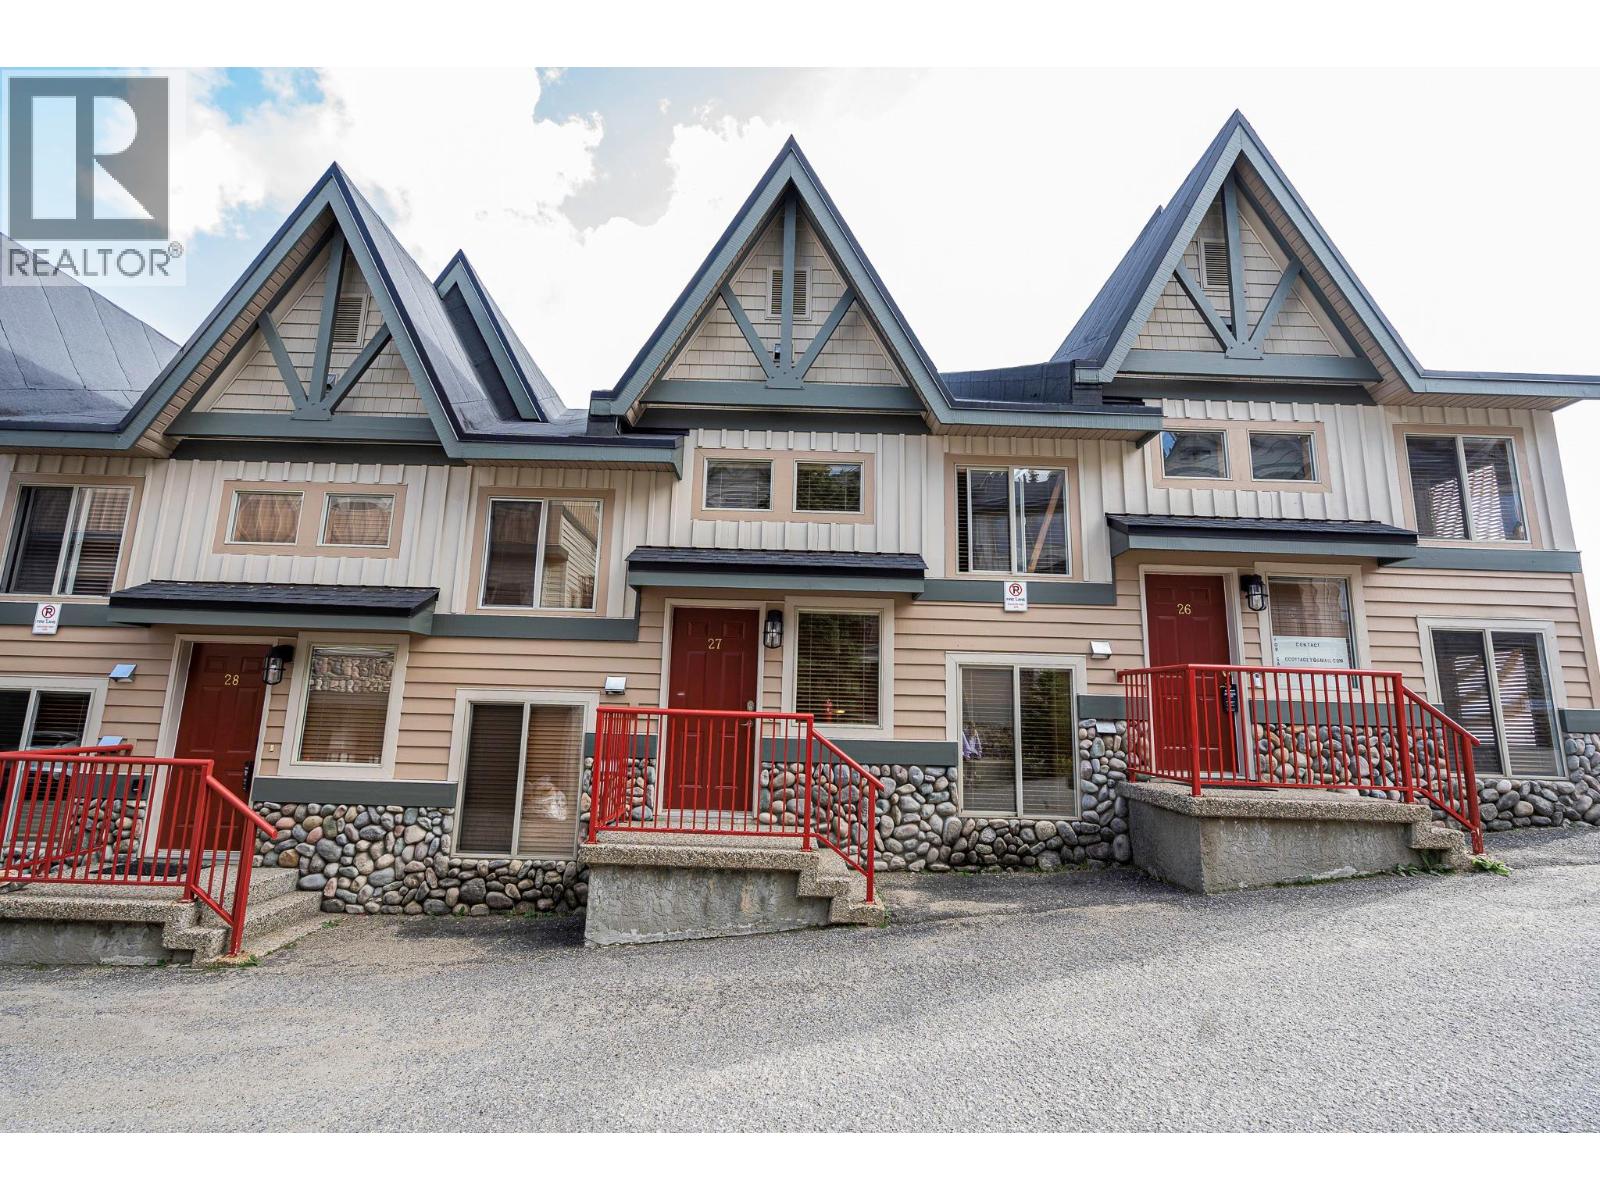
7640 Porcupine Road Unit# 27
Big White, British Columbia
Welcome to Treetops, a charming mountain retreat offering excellent ski access just a short walk from Big White’s Main Village. This bright 1,748 sq. ft. townhome spans three thoughtfully designed levels and features two bedrooms, an extended loft and three full bathrooms. The open-concept main level is made for gathering, with an island kitchen and bar seating flowing into the dining and living areas. Soaring ceilings and a stone-surround gas fireplace create a warm alpine atmosphere, while a conveniently located full bathroom adds functionality. Gas for the fireplace is included in the strata fees, and the fireplace does an excellent job of heating the entire home. Step outside to the private patio and hot tub—the ideal place to unwind after a day on the slopes. Overlooking the living room, the loft has been extended by approximately four feet compared with similar units, providing valuable additional space for lounging, games or extra accommodations. The upper level offers two spacious bedrooms, each with its own private four-piece ensuite. Additional features include central vacuum, covered parking and two storage lockers conveniently located directly in front of the parking stall. With ski-to and ski-from chairlift access, proximity to the Village and most furnishings included, this inviting Treetops property is ready to enjoy as your own Big White getaway. (id:63400)
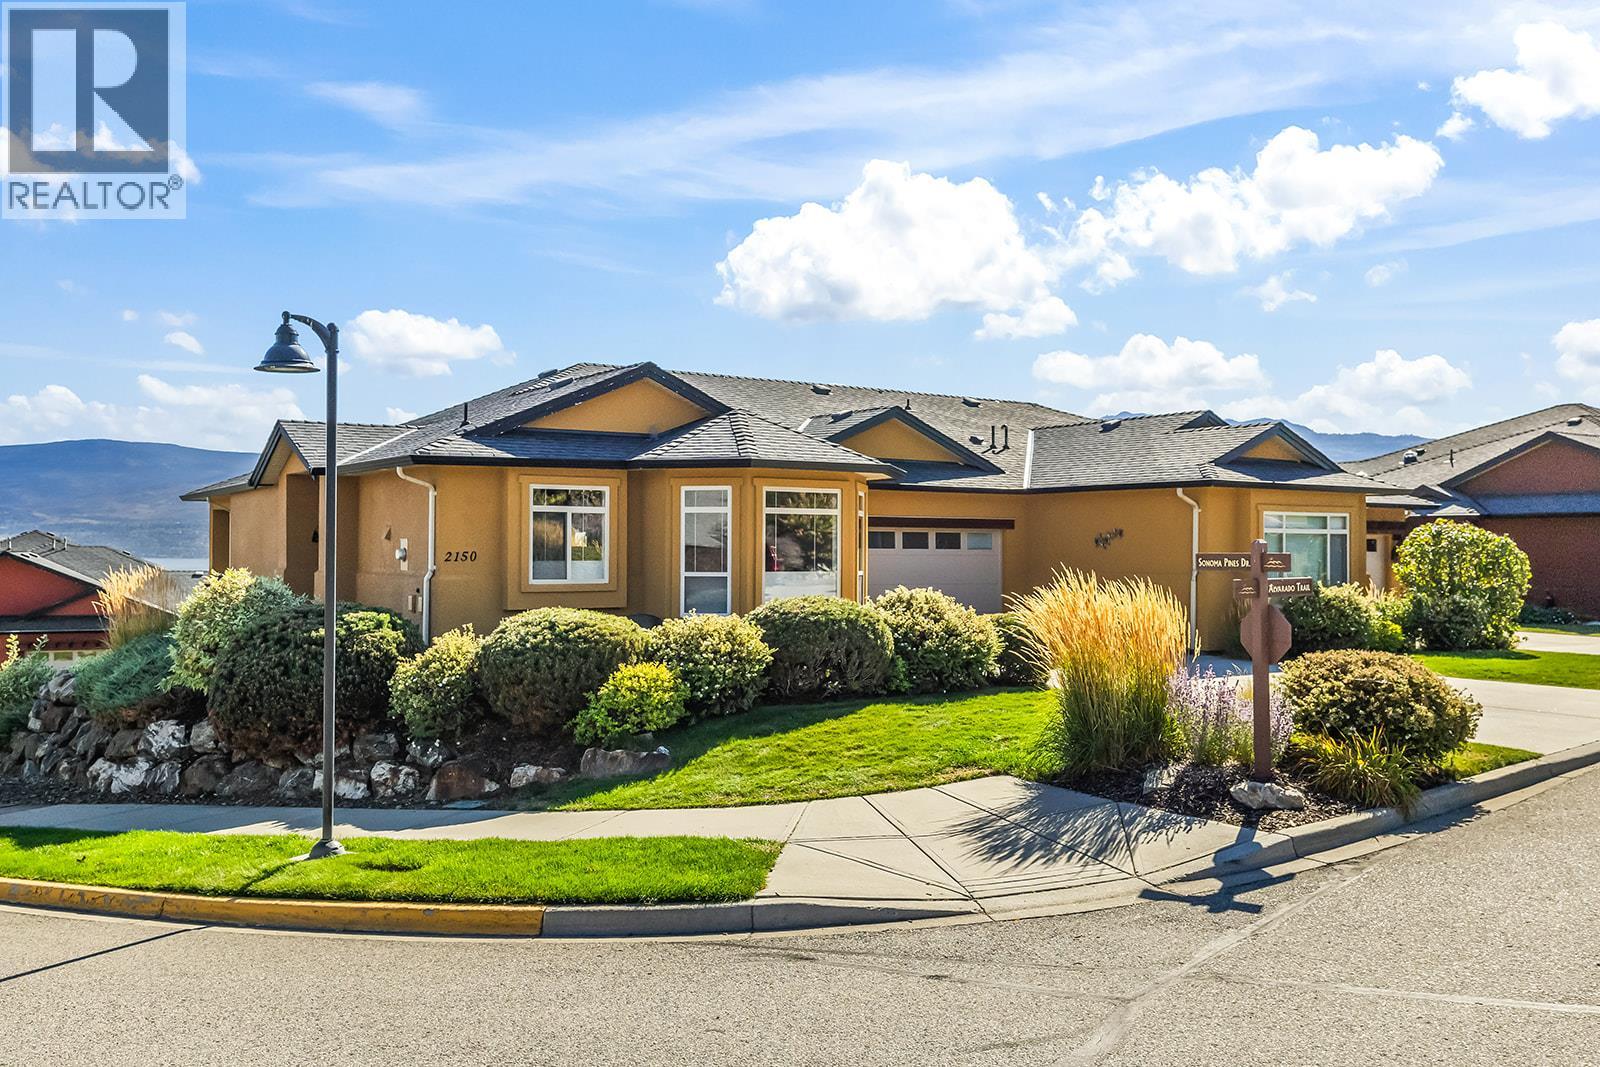
2150 Alvarado Trail
Westbank, British Columbia
Open House Sunday, October 18th 12:00pm-2:00pm. With beautiful lake and mountain views, a quiet corner location and a welcoming community atmosphere, this 2-bedroom + den, 3-bathroom home offers a convenient Westbank lifestyle. Located in the gated Sonoma Pines community, enjoy beautiful surroundings and a lifestyle that keeps you connected. The main level is designed for everyday living, with the primary suite, kitchen, dining and living areas on one floor, making it a great option for families or those looking to enjoy their home for years to come. The kitchen features quartz countertops, LG appliances and a bright breakfast nook, while the dining and living room create an inviting space for everyday life. A spacious balcony extends from the living room, offering beautiful views. In the primary suite you’ll find an updated walk-in shower in the ensuite, and spacious walk-in closet. The lower level of the home adds flexibility with a generous rec room and wet bar, an additional bedroom and bathroom, den, wine cellar and walkout access to the patio. Outside, enjoy a spacious driveway and beautifully maintained landscaping throughout the community. With everyday amenities close by and a sought-after community atmosphere, this home offers both comfort and connection in a setting you’ll love coming home to. (id:63400)