
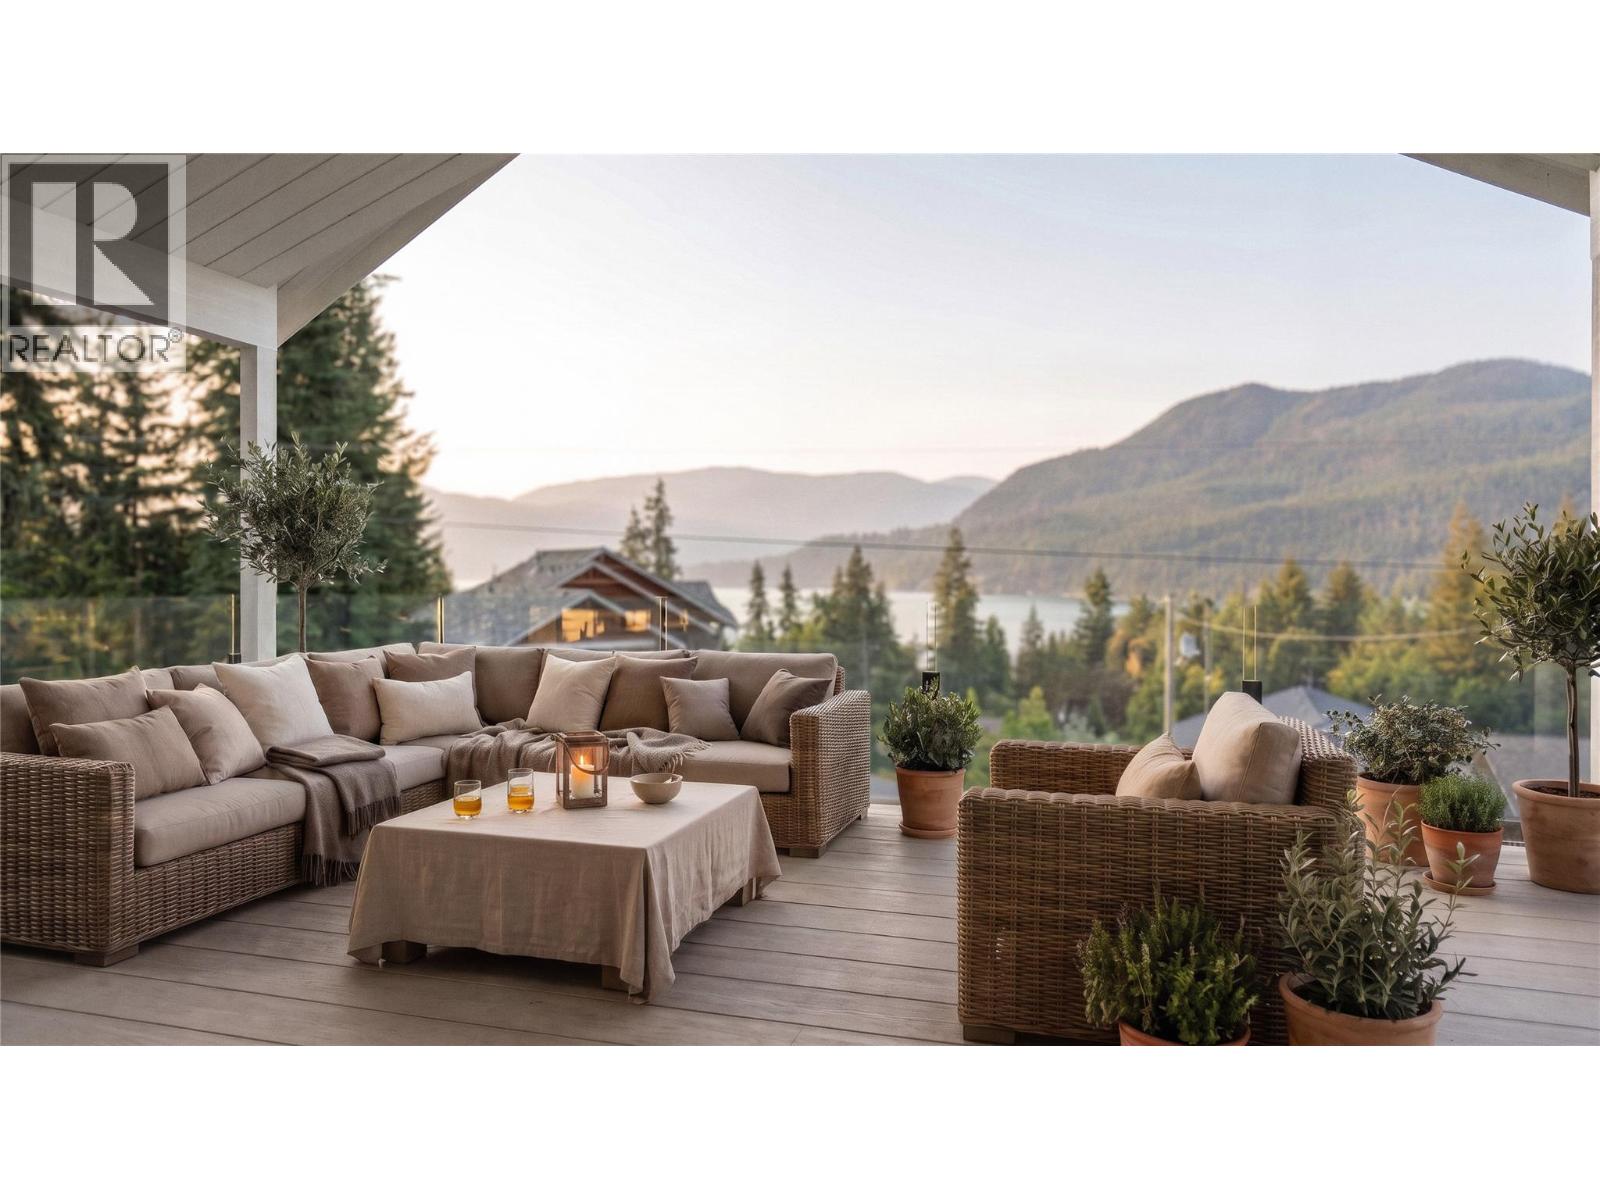
Lot 177 Islandview Road
Blind Bay, British Columbia
Just can't find that brand-new lake view home in the Shuswap that you want? Well, this is the solution! A to-be-built lake view home by local, multiple award-winning, long-time builder Copper Island Fine Homes. This is the best of both worlds—you know what you are getting. Check out the specification sheet, along with the VR walkthrough options. For the lucky buyer, you get to see your home come to life! Fantastic views from this lot of the bay and lake, as well as Copper Island. The kitchen and part of the balcony are on the east side, so you can really enjoy those morning sun moments on your lake view deck. This home features a primary bedroom and den on the main floor, plus 1.5 baths, a mudroom from the 23 x 23'6"" garage (with 9 ft ceilings), and open-plan living with the kitchen, living, and dining areas all facing the lake views. Partially covered deck. Large patio sliding doors lead out onto the deck. Downstairs, in this walk-out rancher design, you have an additional 3 bedrooms and a full bath, plus storage, a hobby room, and a large family room area that opens out into the yard. This home is level entry, and all major living is on the main floor, so downstairs can be utilized as you need it for family or guests. This is a to-be-built home, so please enquire for a specification package if you would like to know more. The Shuswap lifestyle awaits you with all the amenities of the lake, golfing, hiking, and more. (id:63400)
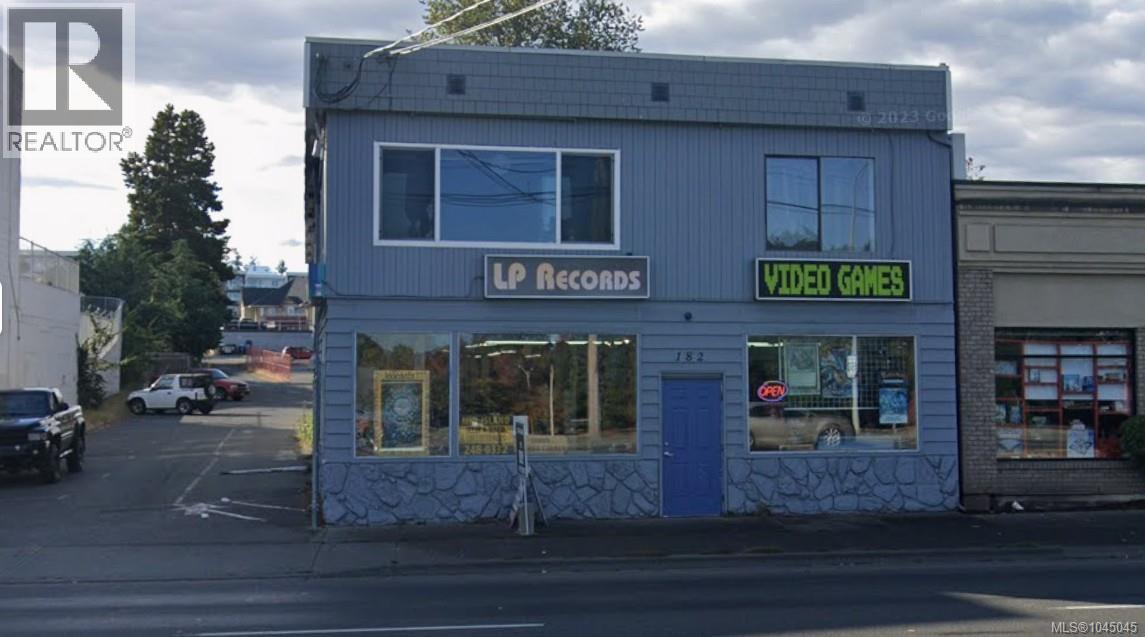
182 Island Hwy E
Parksville, British Columbia
This amazing space is located in the heart of downtown Parksville One Island Hwy offering the best exposure one could ask for and rarely available. There is NO Better highway exposure in Parksville than this location. We are offering a 3,634 sft ground floor . This retail Commercial C3 zoned building will provide the tenant with free advertising having thousands of cars going past daily and major foot traffic in the summers. The space is supported by ample parking in the rear and is directly across the street from the active and popular Lions Park. The unit is also equipped with a rear access door in order to simplify deliveries. The space is asking $17.00 net per sft and low $5.00 additional rent. Call to discuss further details. (id:63400)
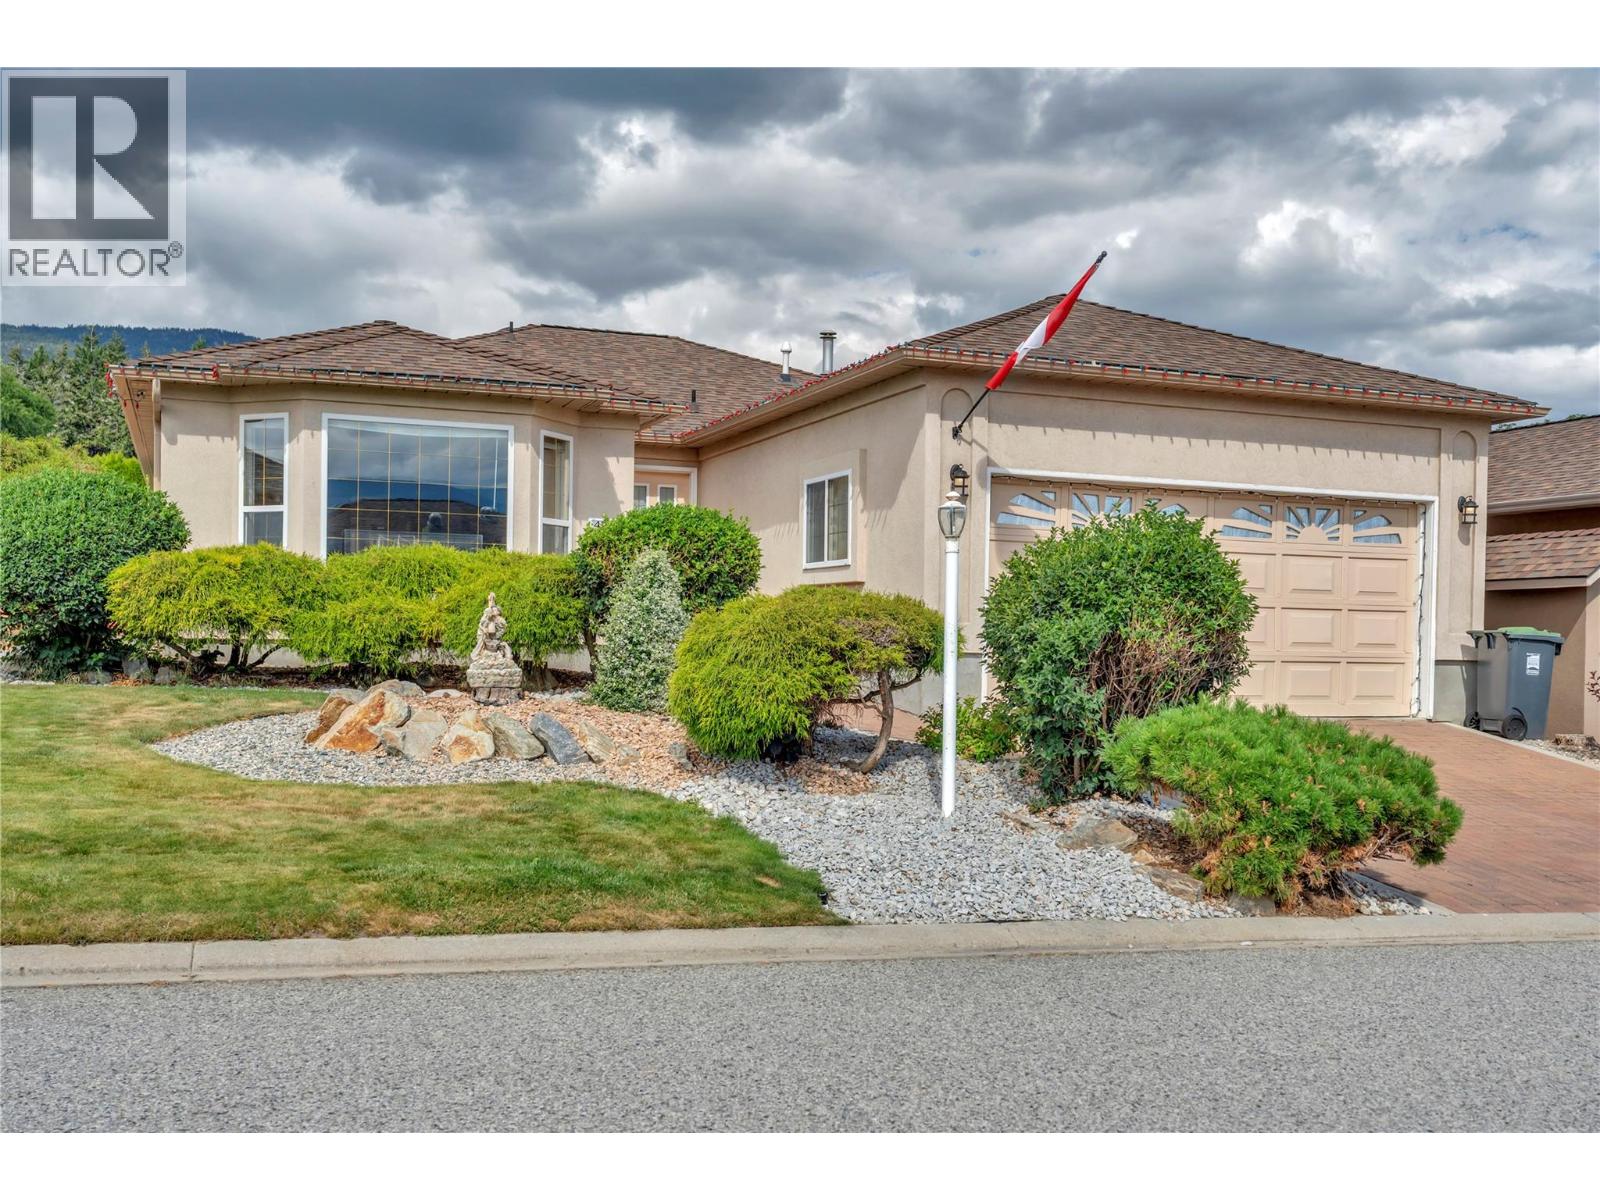
424 Ridge Road
Penticton, British Columbia
Welcome to this beautifully renovated 2-bedroom, 2-bathroom one-level rancher offering comfort, style, and Okanagan lake views. This bright, modern home has been extensively updated with new flooring, fresh paint, and contemporary finishes throughout. Enjoy peace of mind with major upgrades, including the replacement of Poly-B plumbing, a new furnace, and a new heat pump for year-round comfort. The kitchen features all-new stainless steel appliances, including a premium range with an induction cooktop, making it perfect for everyday living and entertaining. Step outside to a covered patio overlooking a private, fully fenced backyard—an ideal space for relaxing or hosting family and friends. The double-car garage provides plenty of storage and convenience. Located in the sought-after Red Wing Resorts community on the shores of Okanagan Lake, residents enjoy access to a private beach, a well-appointed clubhouse, and the relaxed lifestyle this exceptional waterfront community is known for. RV and boat parking are also available, making it easy to enjoy all the outdoor recreation the Okanagan has to offer. Move-in ready and beautifully updated, this exceptional home combines modern living with a prime lakeside location. (id:63400)
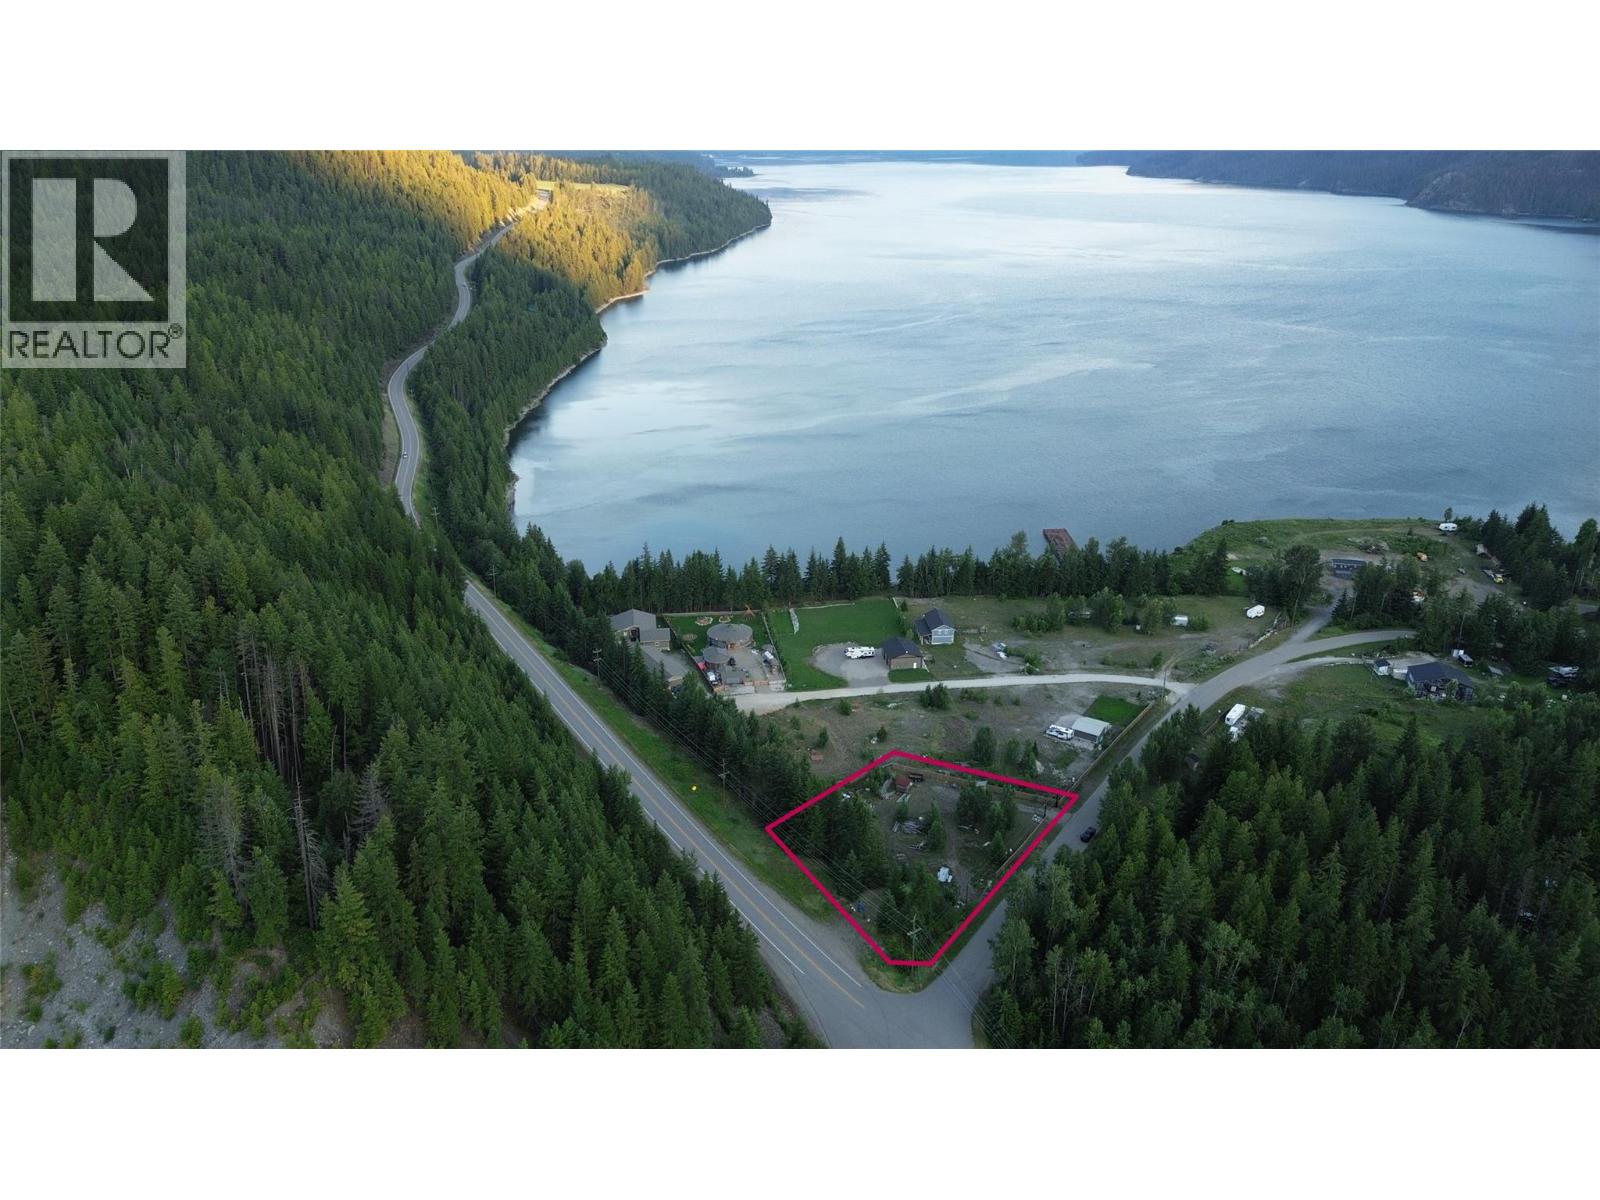
153 Rosebery Road
New Denver, British Columbia
This nearly one acre parcel is located in the small, tight-knit lakeside community of Rosebery, just north of New Denver on Slocan Lake. The lot sits tucked behind a natural berm, providing a buffer and added privacy. A drilled well, septic system and power are already in place, and with no zoning, the property offers flexibility to build a home or park an RV and start enjoying it right away. This is one of the last bare land opportunities remaining on the lake side of the Rosebery community, and it is just a short walk to the shore of Slocan Lake. (id:63400)
Lacsa Creek Road Lot# 2
Harrop, British Columbia
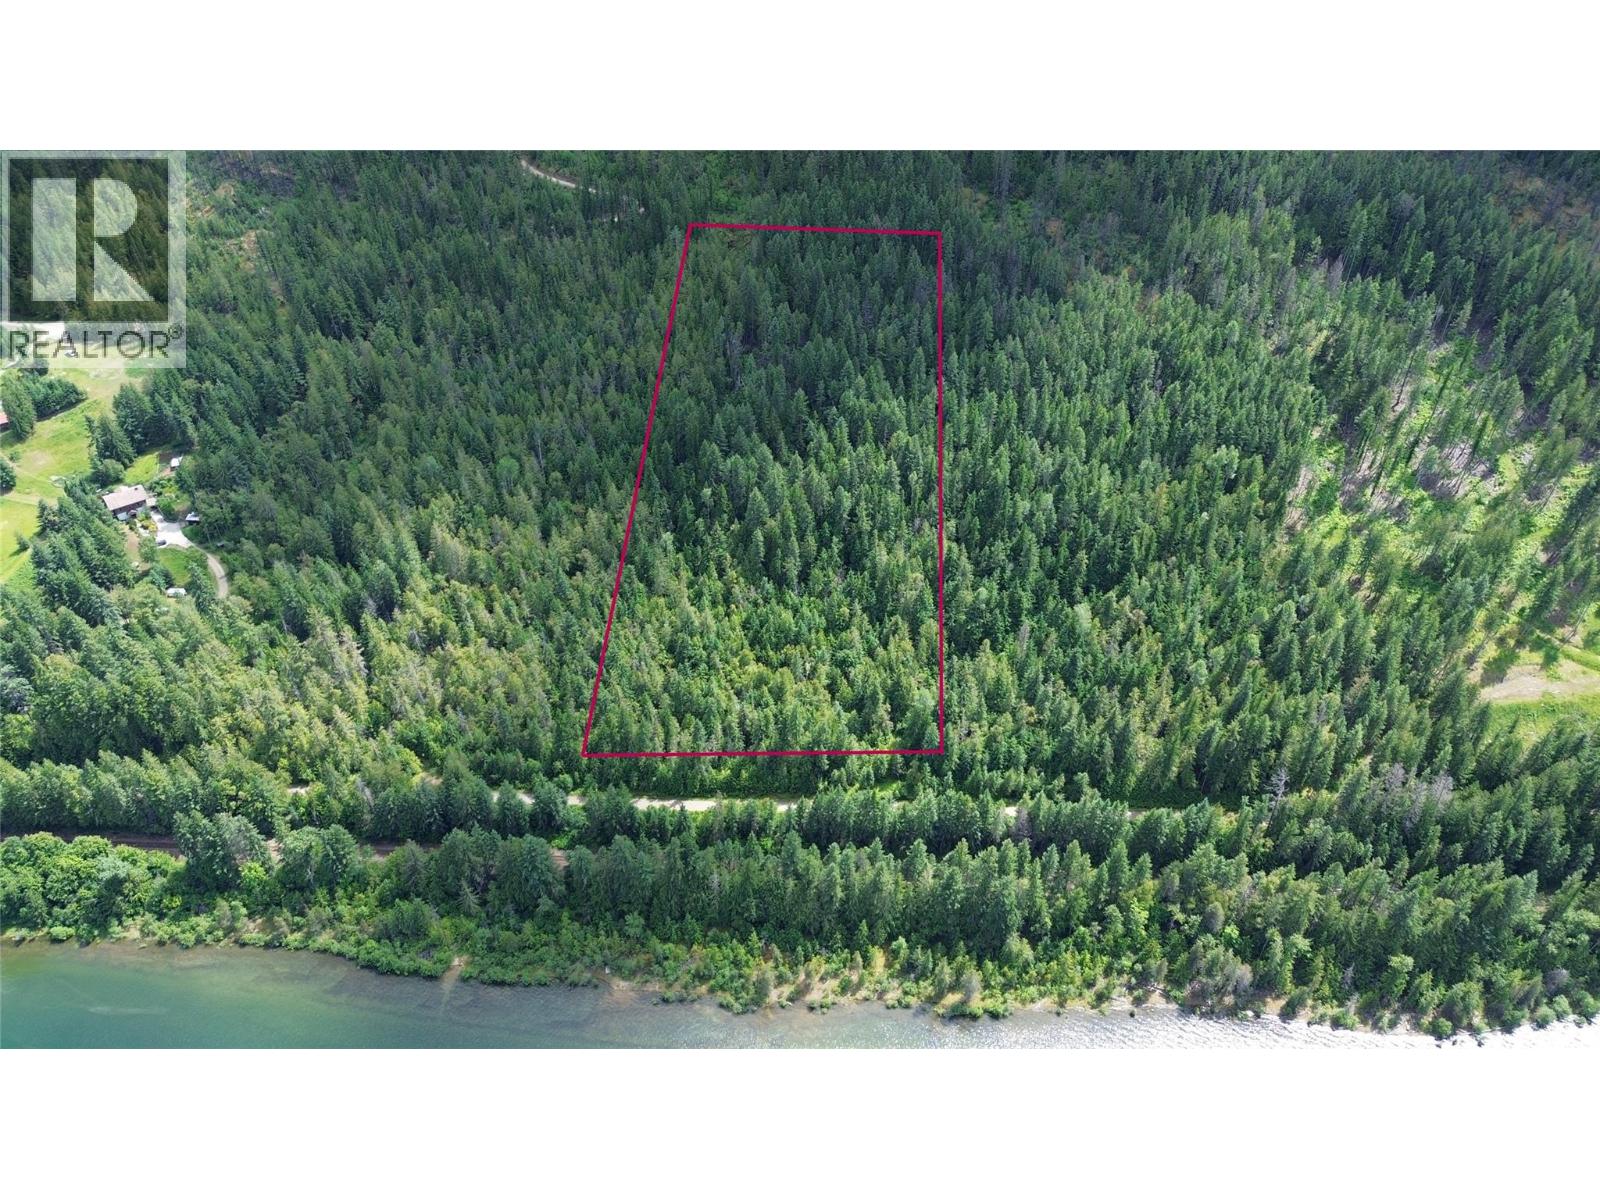
This 10.76-acre parcel is set in a quiet pocket just outside Harrop in the West Kootenays, offering a private and usable piece of land with flexible potential and easy access. The property is well-treed with mature forest and features gently varied terrain that is easy to navigate and well suited for development. Natural benches throughout provide multiple strong building sites for a home, cabin, or recreational setup. Backing onto Crown land, the parcel offers direct access to an extensive network of forest service roads and backcountry terrain, enhancing both privacy and long-term value. Access is via the Harrop-Procter cable ferry—a short 5-minute crossing operating on demand, 24/7. The property fronts onto Lasca Creek Road, providing reliable year-round access. A nearby path across the road and rail line leads to a quiet stretch of Kootenay Lake shoreline, offering convenient access to the water. No zoning, no building scheme, and no restrictive timelines. Build what you want, when you want—whether a home, cabin, or recreational retreat. A solid piece of land in a highly desirable area of the Kootenays (id:63400)
Landquest Realty Corp (Northern)
47083 Bell Road, Fairfield Island
Chilliwack, British Columbia
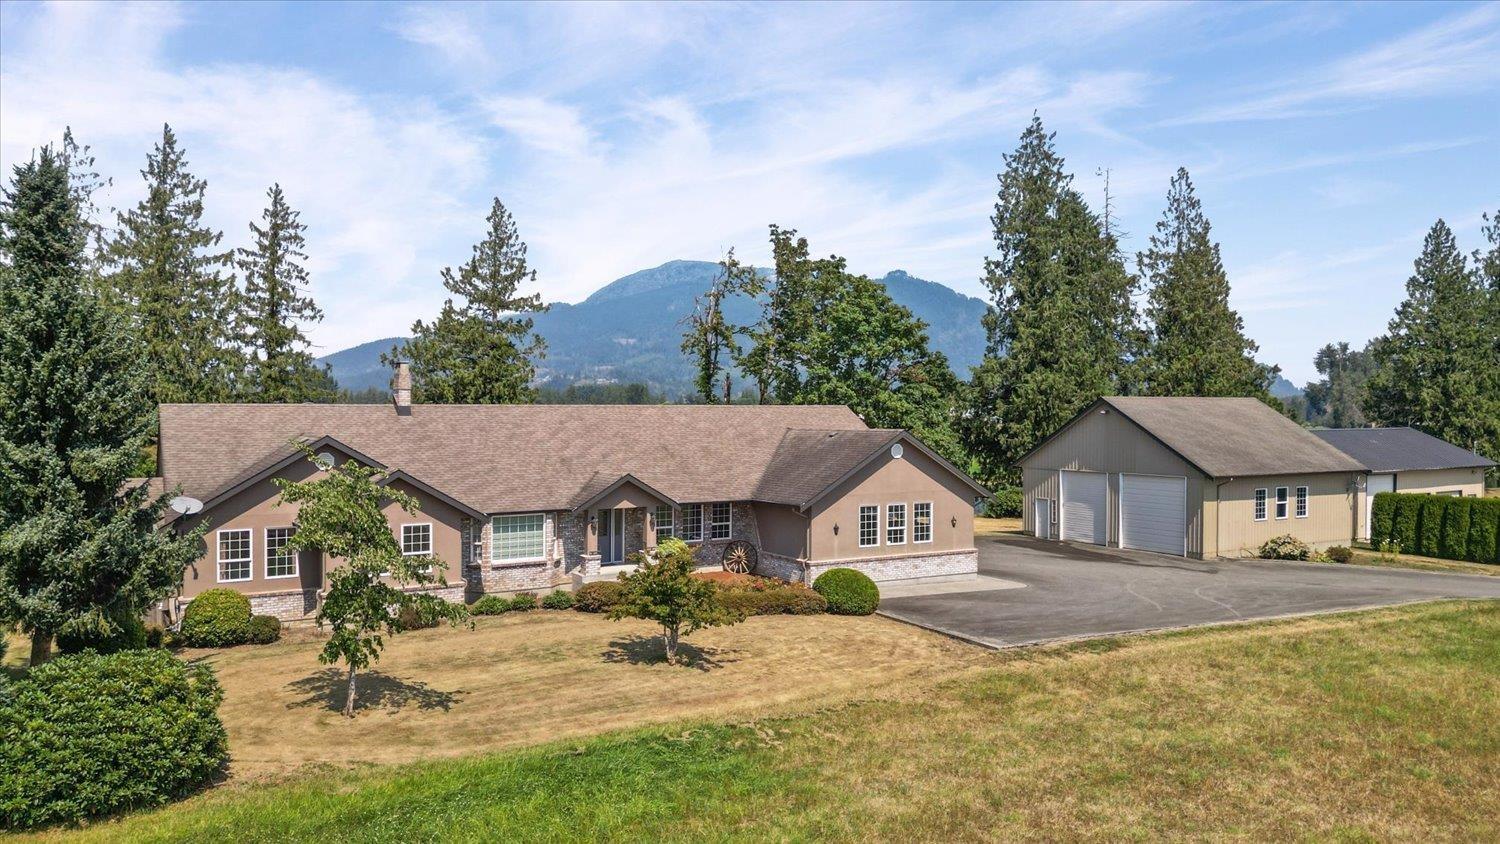
THIS IS ONE MAGICAL PROPERTY!! If you know, you know! Quality, Custom built just under 3,000 sq ft on the main floor, sprawling rancher with full height unfinished basement for expansion, large oversized over-height double garage and a good sized detached workshop, tons of parking, long paved driveway. Enjoy the beautiful views of the mountains and the water behind from the large covered patio. Inside is nice and clean and well maintained but bring your own renovation ideas to make this the absolute dreamy acreage property. The house is set back hundreds of feet from the road. One step into the back yard and your jaw will hit the floor. Make this your own private paradise. No 2 acreages are the same but there really is nothing out there like this one. Come take a look for yourself! * PREC - Personal Real Estate Corporation (id:63400)
Lot B Stropky Road
Cranbrook, British Columbia
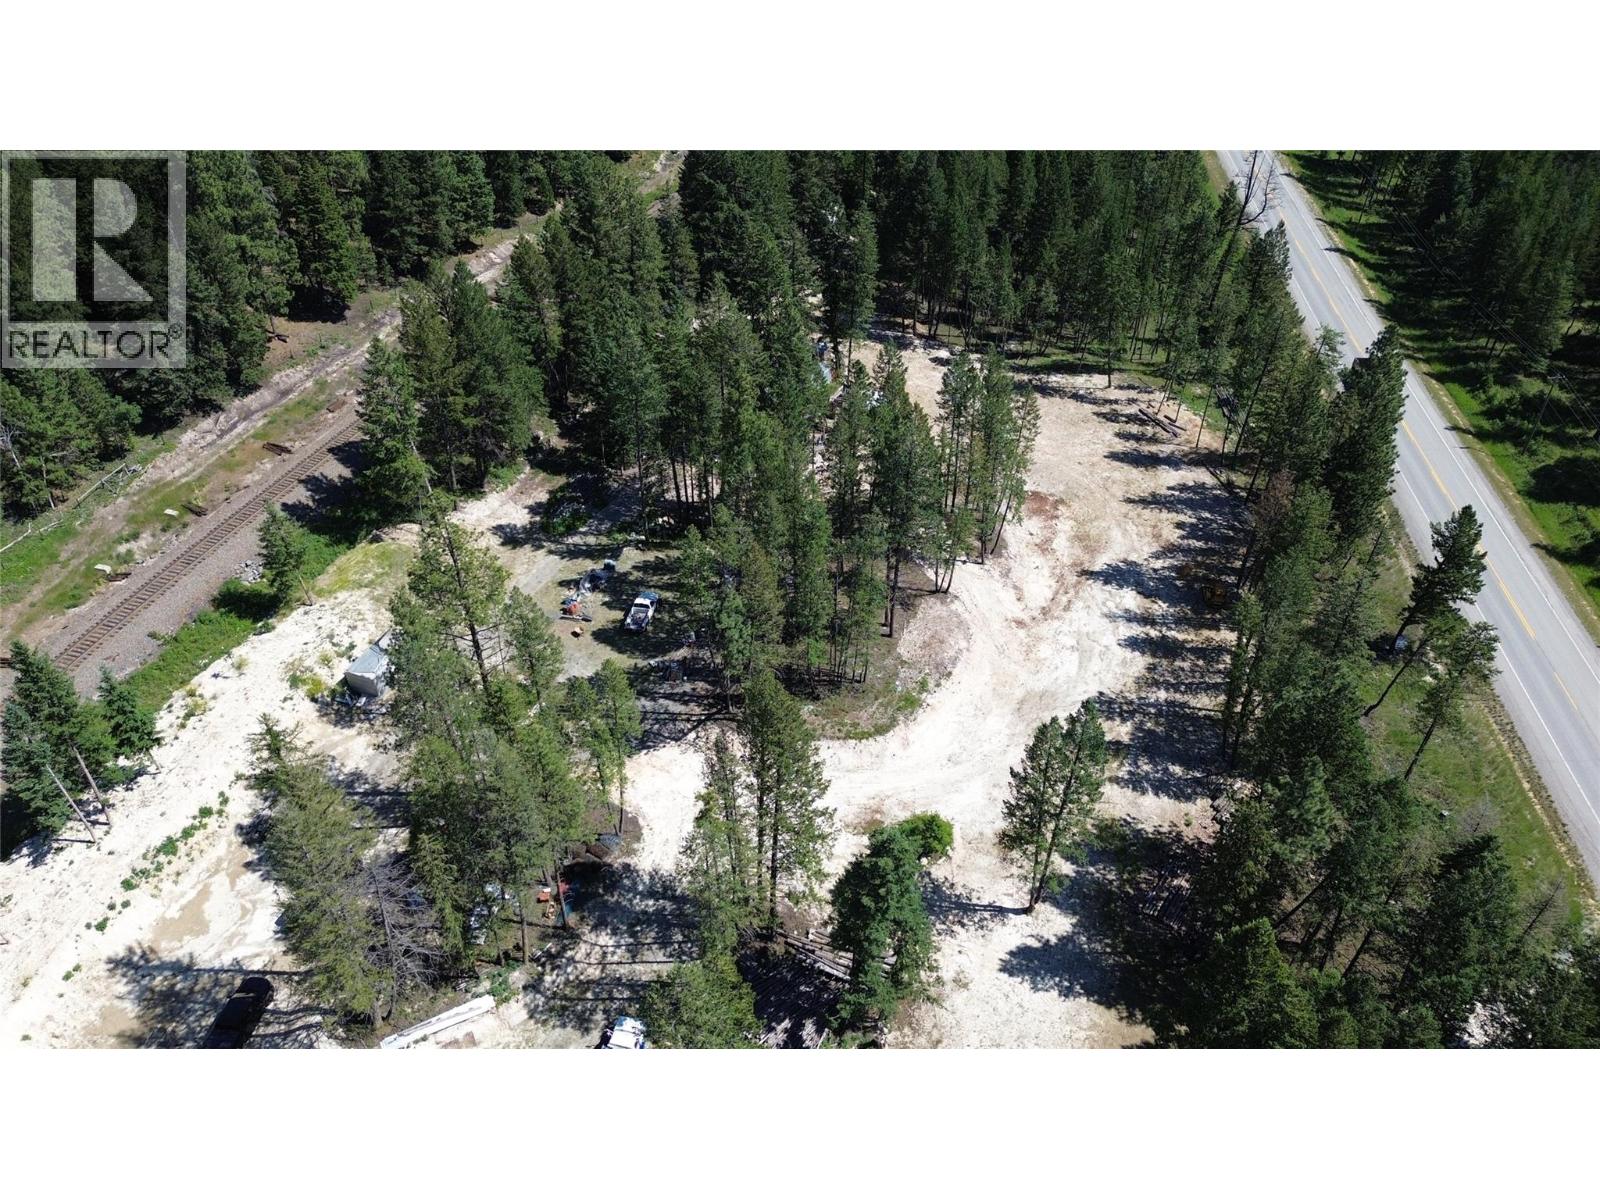
Nine acres of hobby farm potential right on the edge of town, with all the amenities Cranbrook has to offer close at hand. Outbuildings on the property include a two level shed, pigpen, chicken coops, and a greenhouse. A drilled well (needs pump) is in place, along with buried, spray foam insulated waterlines feeding numerous hydrants throughout the property. Several cleared and level building sites offer flexibility, whether you're looking to build a home, run a hobby farm, or simply need a place to store equipment and toys. (id:63400)
Lasca Creek Road Lot# 3
Harrop, British Columbia
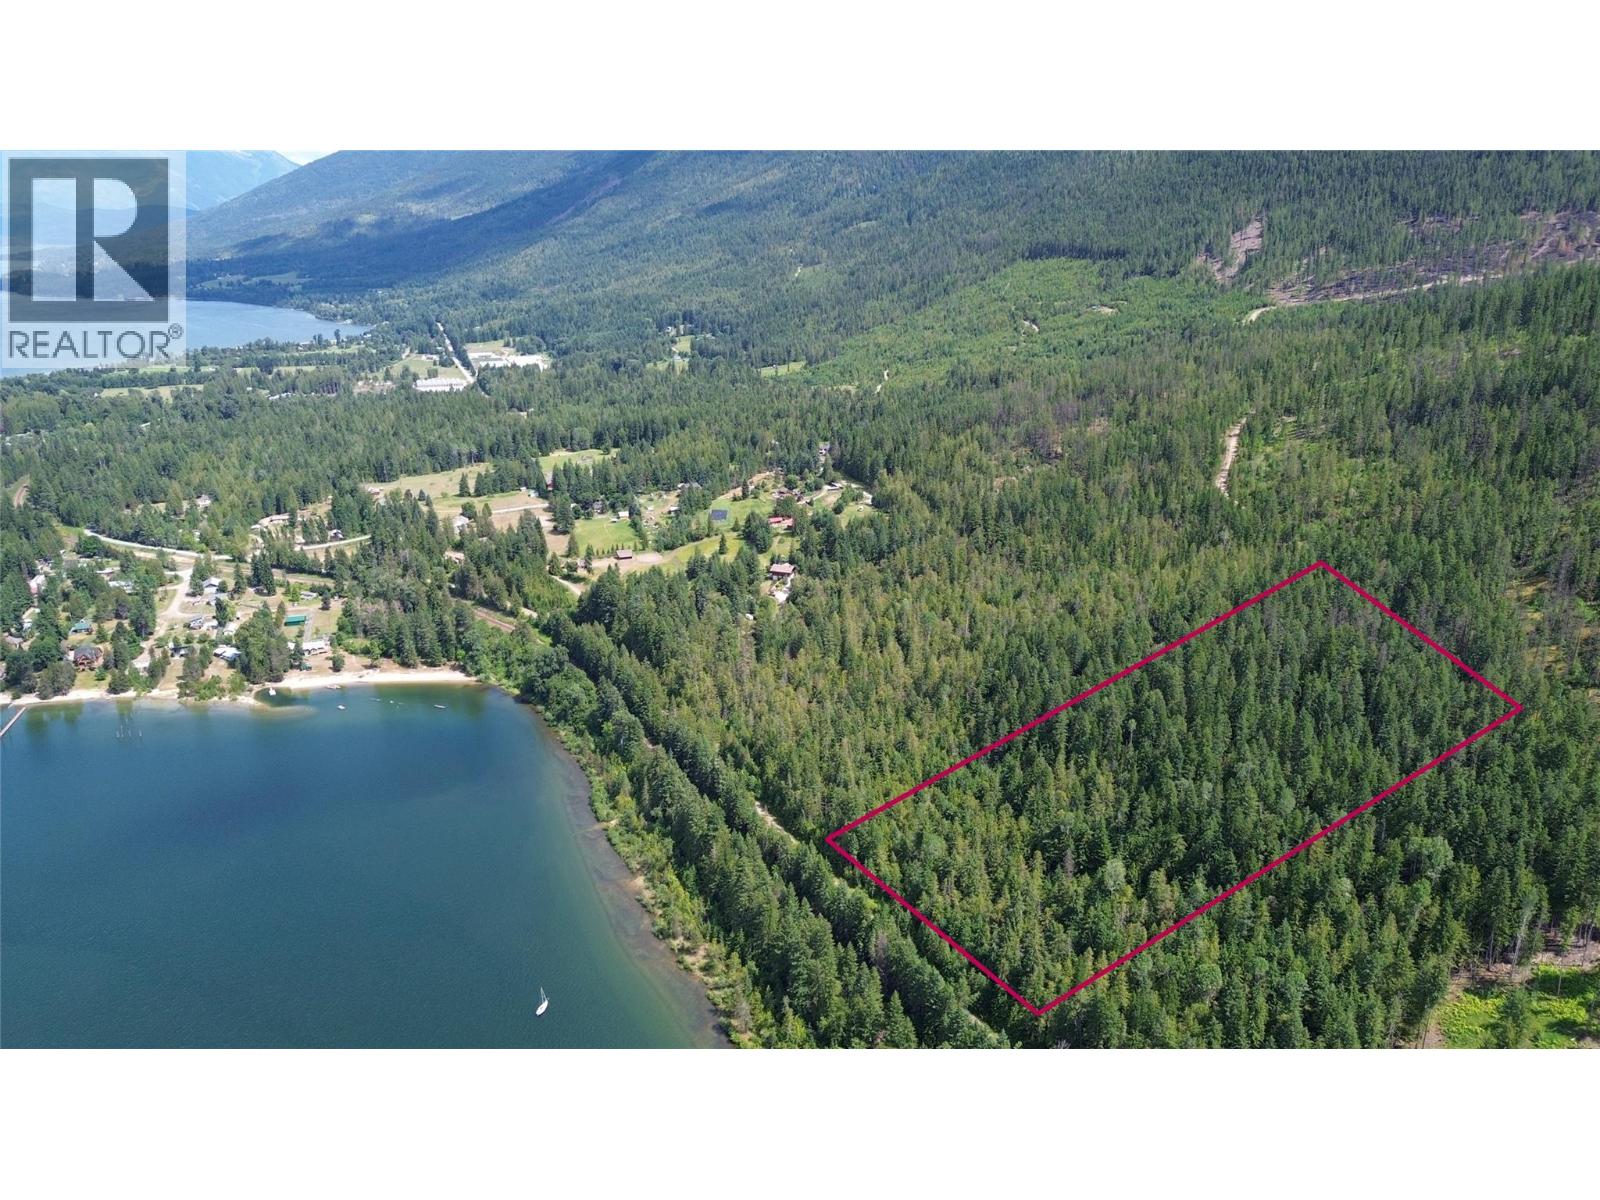
A quieter, more tucked-away setting defines this 10.06-acre property just outside Harrop, offering privacy while still maintaining convenient access to town. The land is well laid out and well suited for a cabin, home, or recreational setup. A small portion of the property was selectively logged 25 years ago, while the majority remains in original forest with a mix of large fir and cedar. Mature forest throughout the property creates a natural buffer and a more secluded feel. Crown land borders the property and extends to the west, adding to the sense of space and limiting neighbouring pressure while providing direct access to a network of forest service roads and backcountry terrain. Access is via the Harrop-Procter cable ferry, a short 5-minute crossing that runs on demand, 24 hours a day, 7 days a week. The property fronts onto Lasca Creek Road, providing reliable access in all seasons. A path across the road and rail line leads to a quiet stretch of Kootenay Lake shoreline, offering convenient access to the water. No zoning, no building scheme, no red tape. Build or use it on your timeline—whether for a cabin, trailer setup, or long-term hold. A solid piece of Kootenay land in a setting that feels removed without being remote. (id:63400)
Landquest Realty Corp (Northern)
206 1522 Finlay Street
White Rock, British Columbia
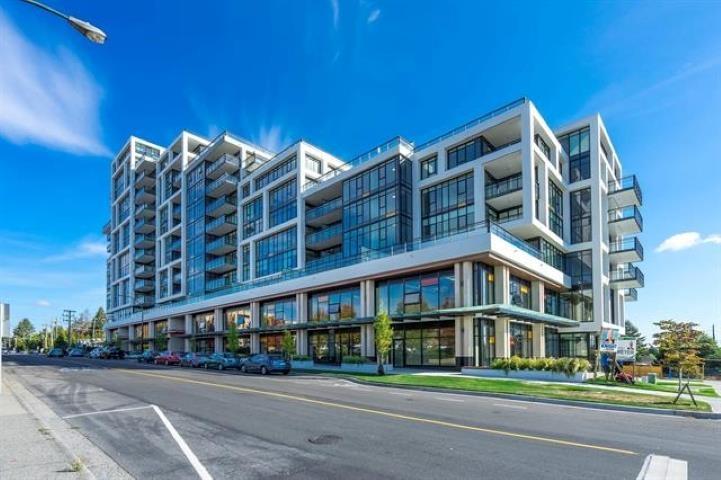
Position your practice in a brand - new medical and professional building located directly across from the Peace Arch Hospital. This1693 sq ft 2nd floor corner unit offers excellent visibility, large windows, and plenty of natural light, creating a bright and welcoming environment for patients and staff. The space is offered in shell condition with tenant improvements negotiable, giving tenants a flexibility to design a layout that meets their specific clinical and operational needs. zoning supports a wide range of medical and clinical uses, and the building provides elevator access, ample on site parking, and convenient access to transit and major routes. The unit is well suited for physiotherapy, and sports rehabilitation, chiropractic clinics, RMT and acupuncture practices, counselling and psychology services, dental hygiene, medical specialist , private clinics and diagnostic or lab services. Available immediately. Incentives available for qualified tenants. (id:63400)
140 Adams Road Unit# 2
Kelowna, British Columbia
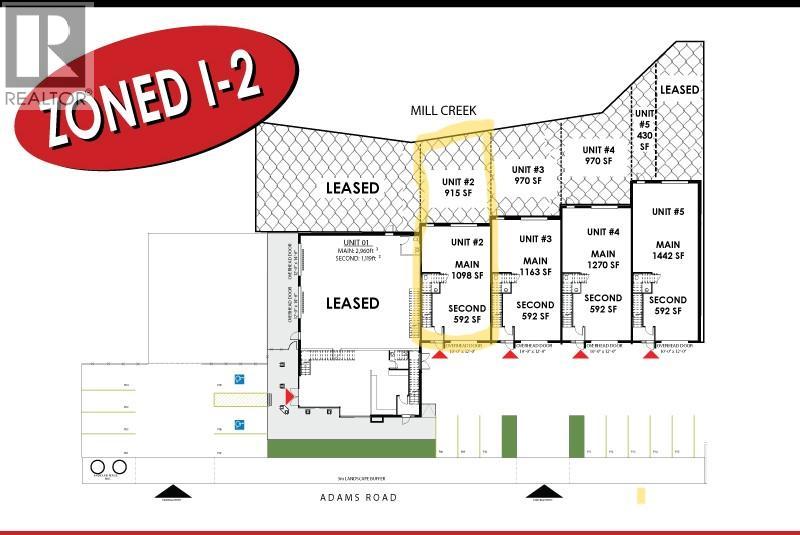
I-2 Zoning! Main floor has 2 overhead doors, Front and rear for easy access to fenced private yard. 2nd floor mezzanine. Possession Sept 1 2026. Net rents $17.50 plus $228.75/ month for the yard space. Triple Nets are $4.42/sq ft. (id:63400)
8900 Jim Bailey Road Unit# 167
Kelowna, British Columbia
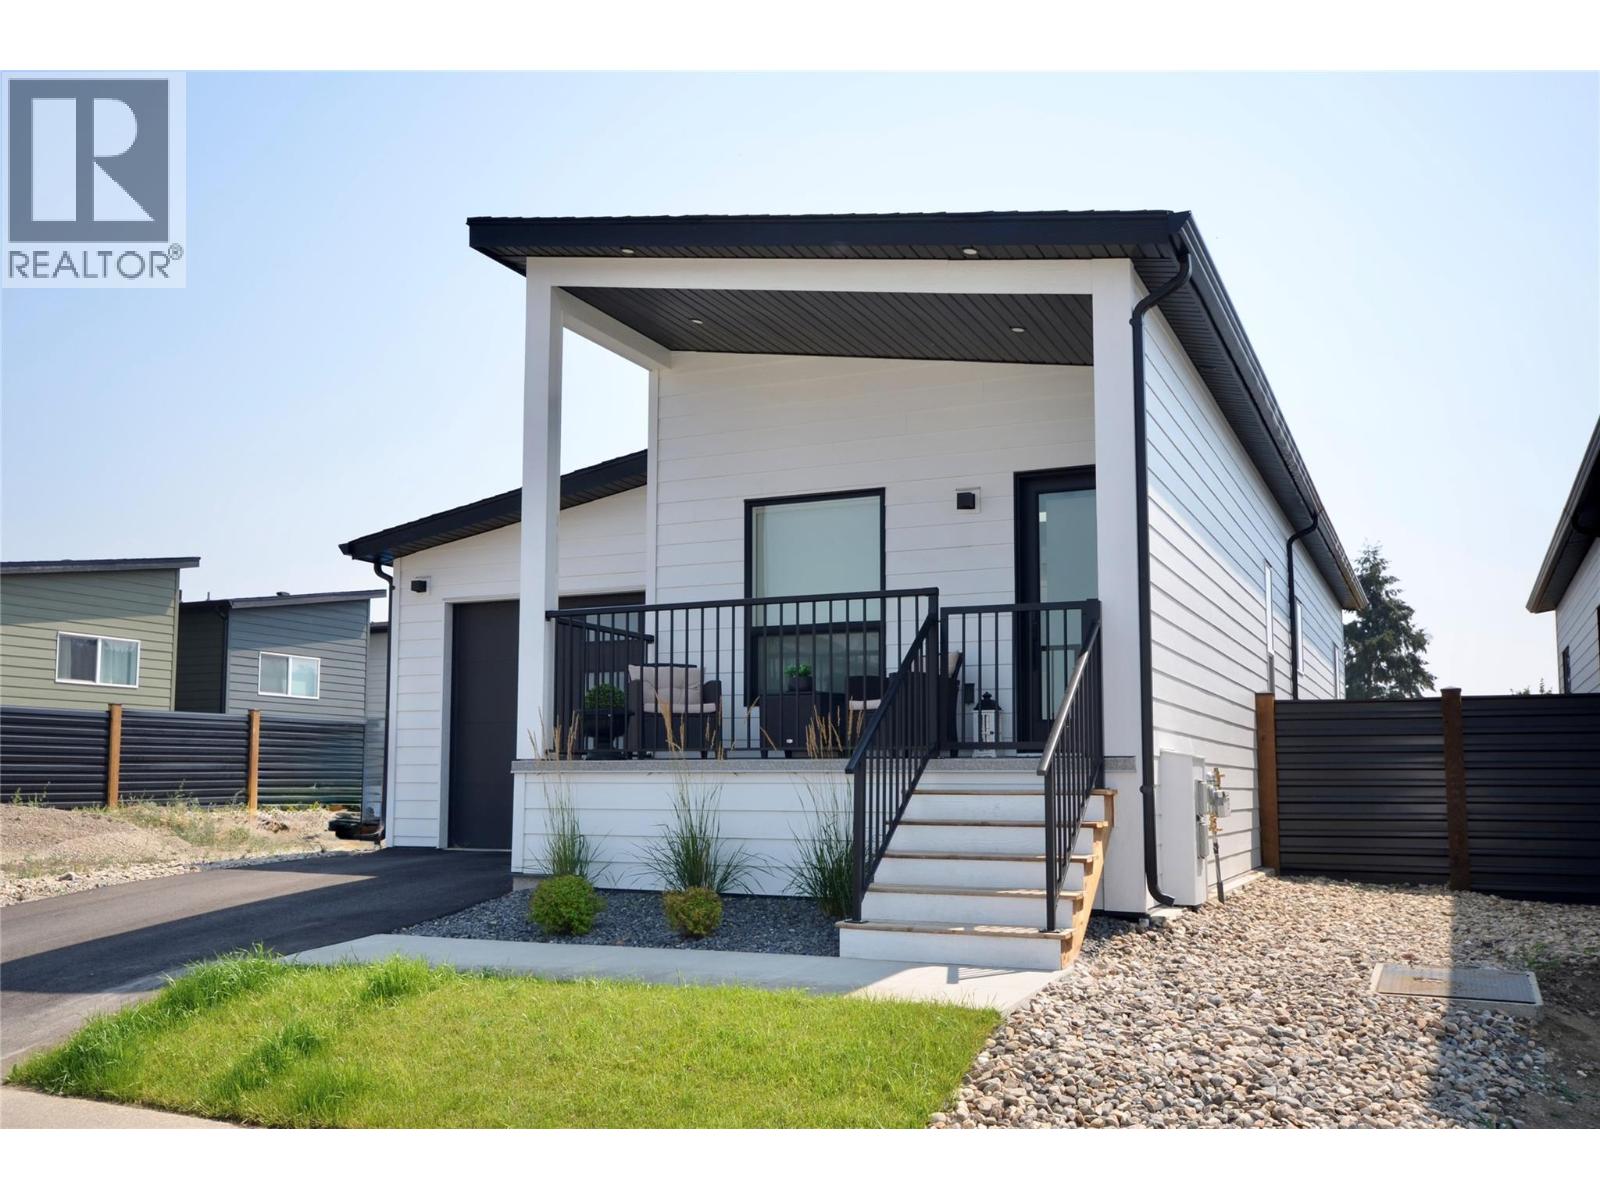
One of most popular floor plans this affordable Woodlark, like the hummingbird, is designed for singles, couples and students. With the addition of a second bedroom and increased lot size, this home brings affordability and practicality back to the Okanagan. Base price comes with carport and the option to upgrade to a garage. From its thoughtfully designed interior to its stunning outdoor surroundings, this property invites you to indulge in the Okanagan’s charm and create a lifetime of memories. WOODLARK: 2-Bed, 1-Bath Modern finish cabinets | 756 sq ft with Covered Patio • 3,160 sq ft lot size • Comes with a carport (garage upgrade is available) • Built in privacy wall on front patio • 30 inch fridge included •4piece bathroom, 5 foot tub / shower combination • Large guest bedroom and master bedroom, featuring a patio door in the master •Maintenance / Land Use Fee of $475 / month. SHORT TERM RENTALS PERMITTED. Schedule your appointment today! (id:63400)
8900 Jim Bailey Road Unit# 188d
Kelowna, British Columbia
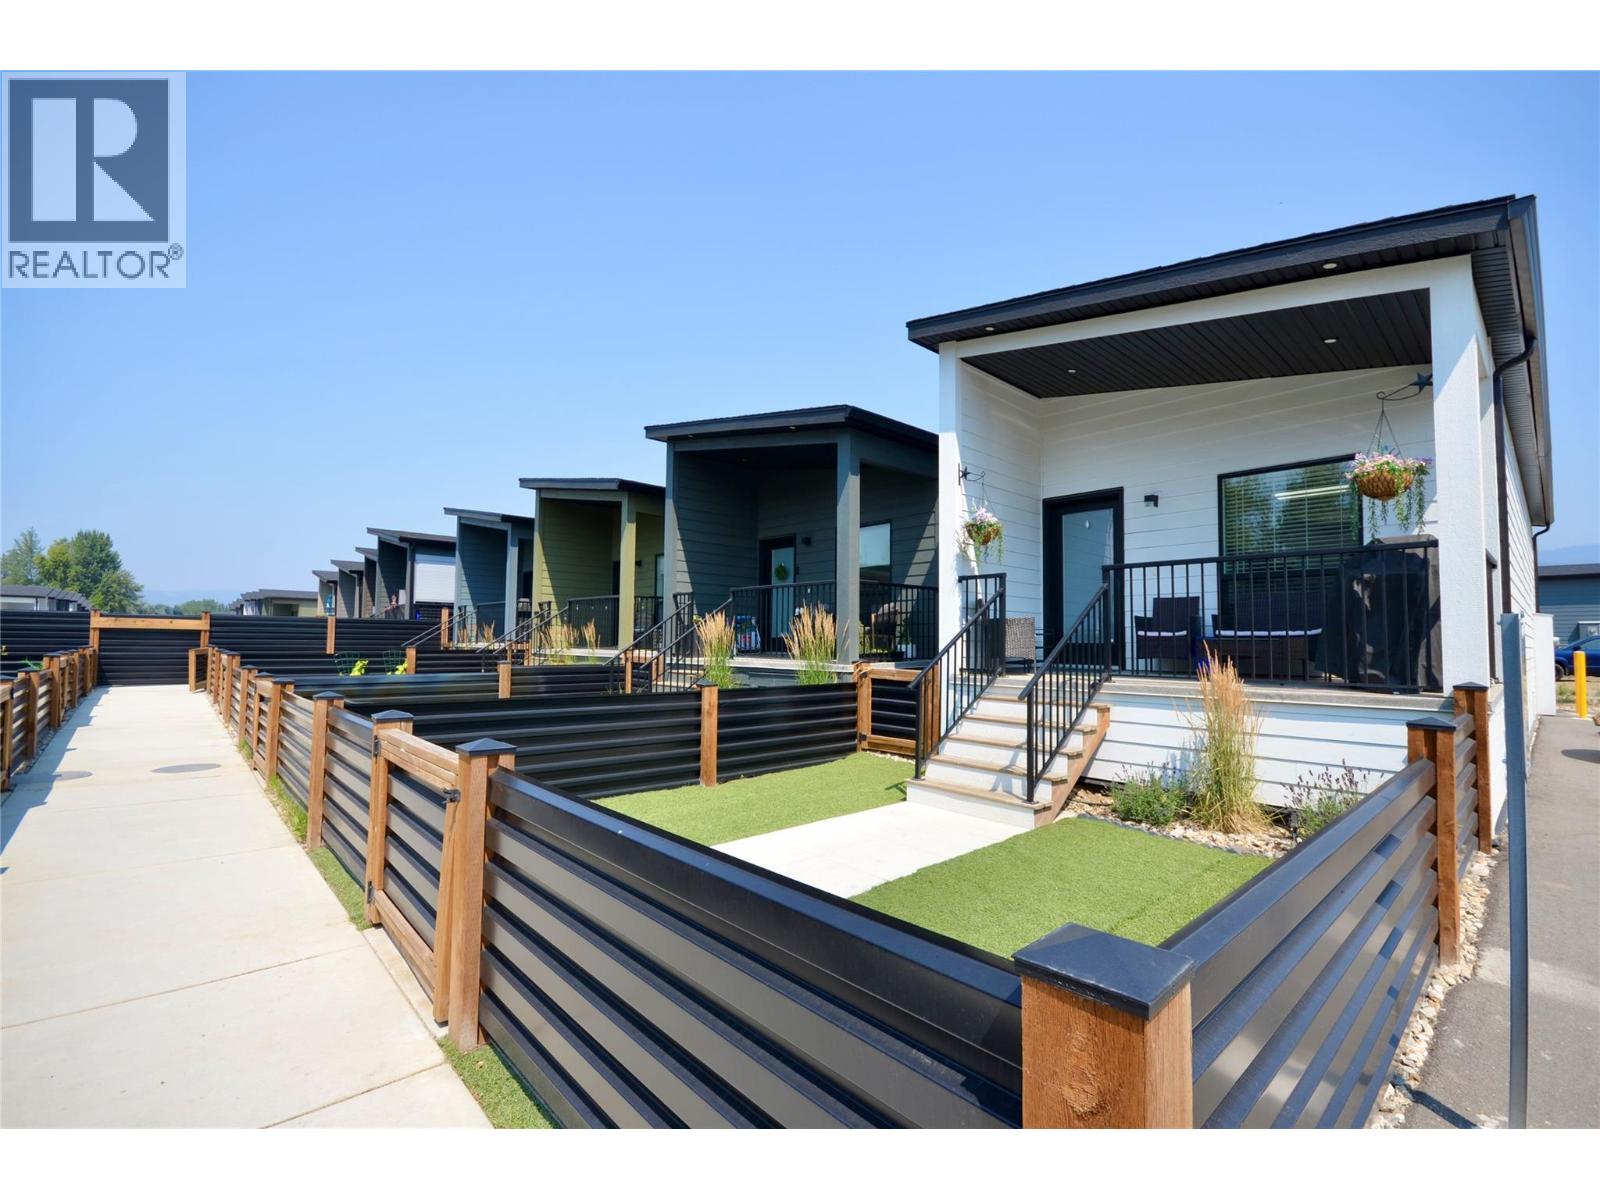
Welcome to Deer Meadows. Conveniently located just steps away from the Rail Trial where you are connected to Wood lake and the blue waters of Kalamalka lake with trail access spanning from Vernon to Kelowna. Deer Meadows is a quick 10 minute commute from the Airport and UBCO's Campus. Rentals and pets are allowed. This Hummingbird home is built by Woodland Crafted Homes and features a modern layout great for singles, couples and students. With 588 square feet of space, there is room for entertaining in the kitchen, lounging in the living room and dining at the table. Situated in the centre of the living room is an oversized south facing skylight designed to maximize natural light. This open concept 1 bedroom home is our base model comes with a fenced yard and is sure to impress! Many upgrades are available to customize this home to your needs. Enjoy every bit of sunshine that the Okanagan has to offer. SHORT TERM RENTALS PERMITTED. Schedule your appointment today. (id:63400)
8598 Island Hwy N
Black Creek, British Columbia
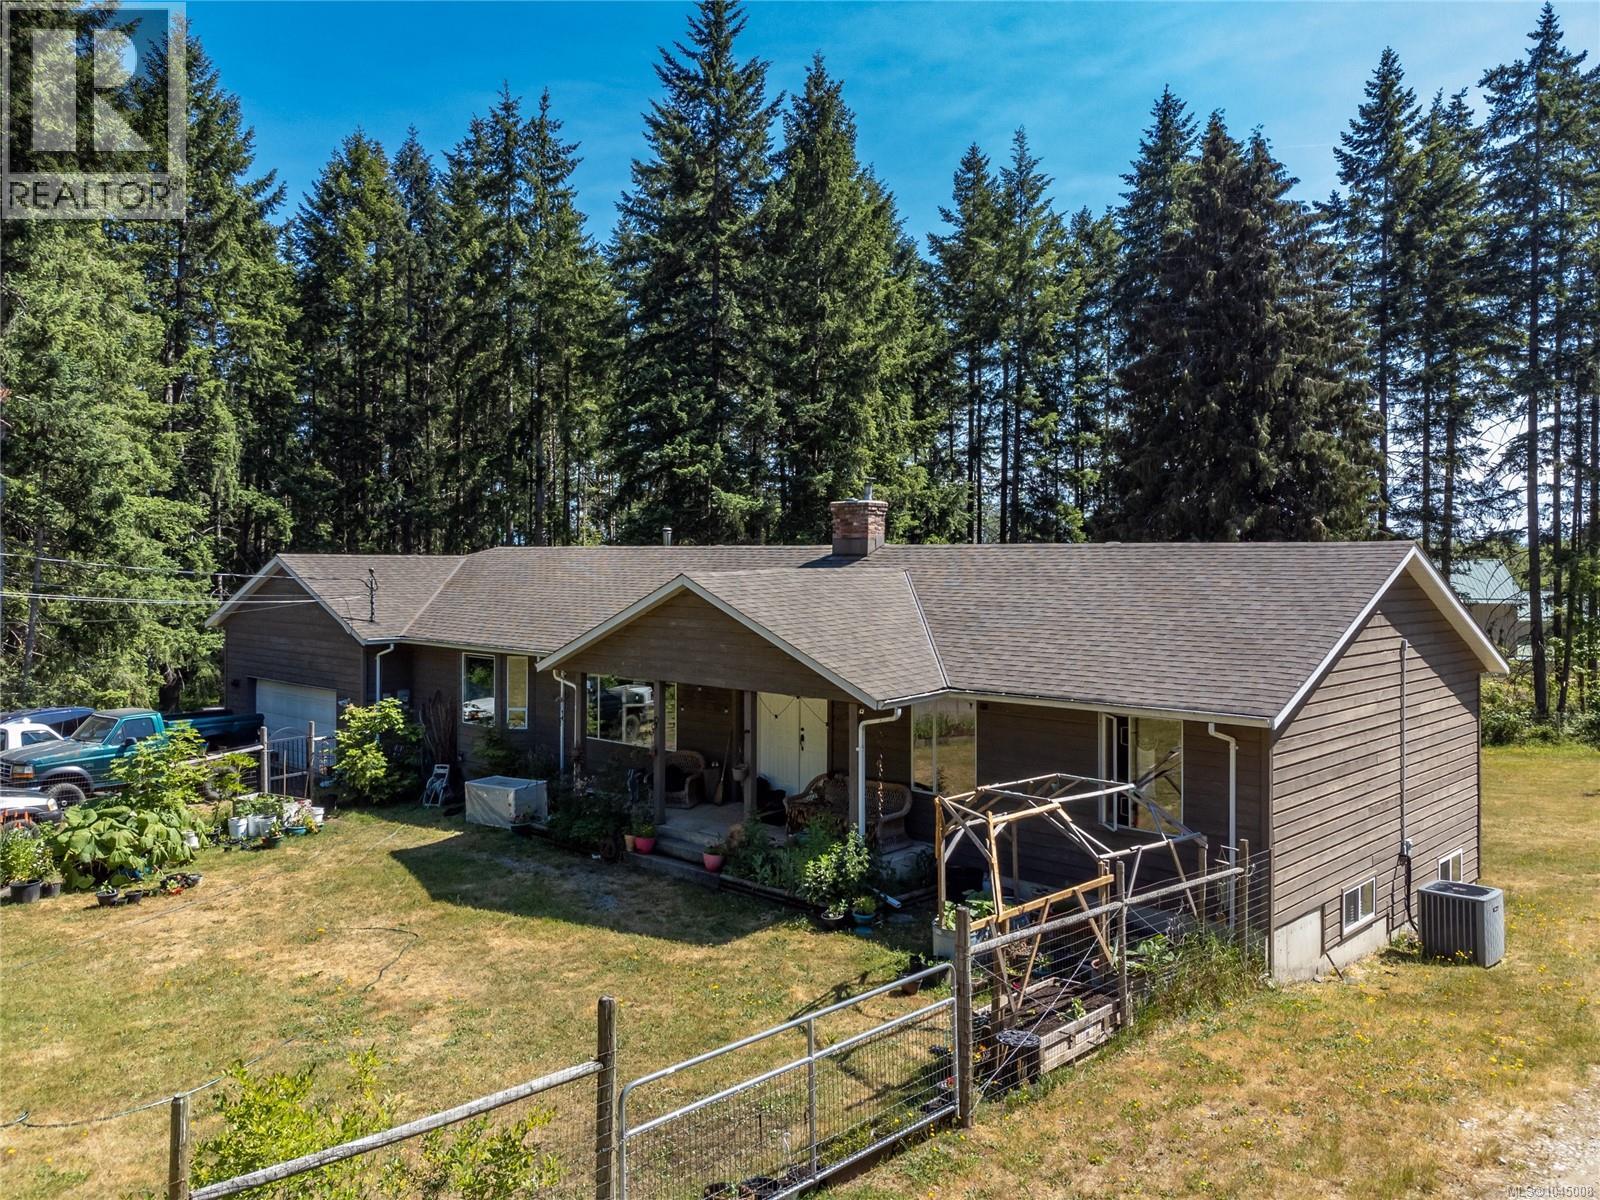
Stunning 54.5 acres in highly desirable Miracle Beach area. This property is the whole package featuring a brand new 12,000 sqft Agro Commercial building as well as a 4000 sqft 6 bedroom, 5 bathroom level entry walkout home. The home is well maintained with an attached rental suite as well as potential basement suite. Endless possibilities for different potential revenue streams and agricultural uses. This property currently holds farm status with roadwork driveable through the property, as well as potential future access from the east end of the property for potential future development of the back 30 acres. The acreage is level with 3 separate fields cleared and utilized for hay crops. Piped water & a separate well provides good water sources at sensible costs. Rural setting half way between Courtenay/Campbell River. Located in a desired recreational & tourism area between Black Creek, the Oyster River, & Miracle beach. (id:63400)
8900 Jim Bailey Road Unit# 115
Kelowna, British Columbia
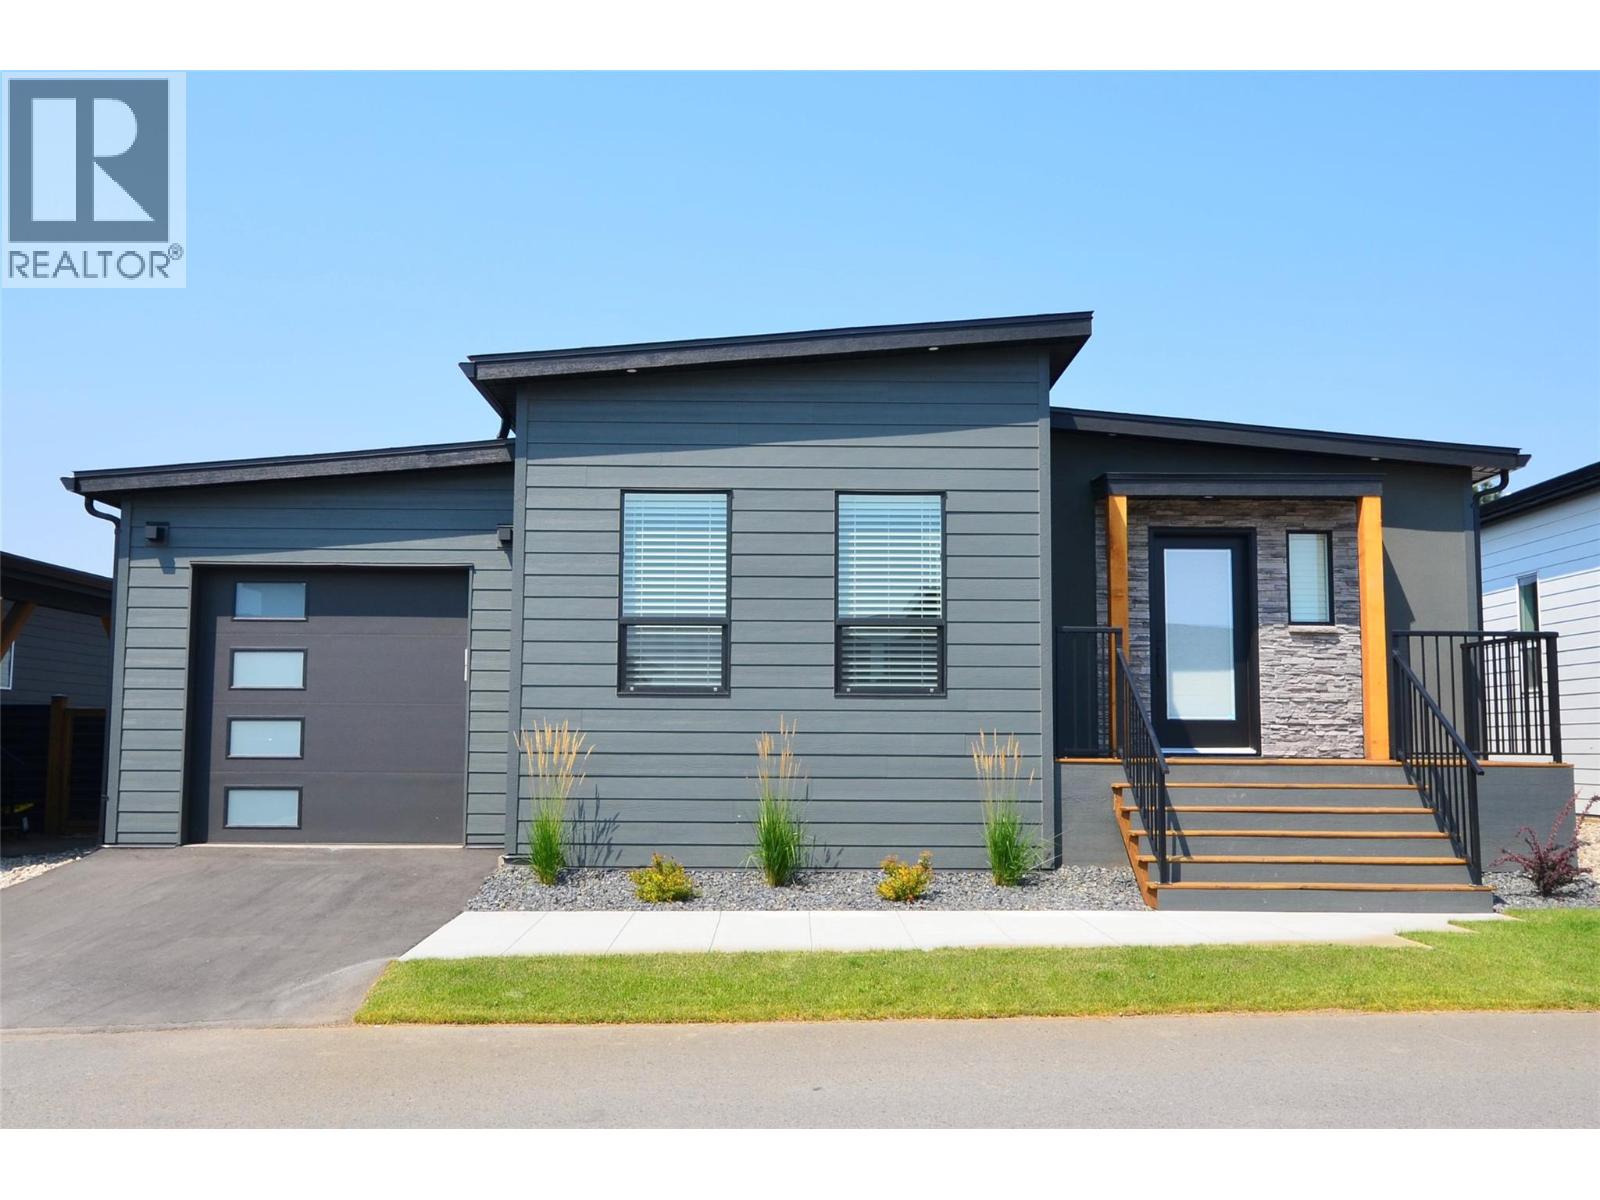
Welcome to Deer Meadows. Your new neighbourhood is conveniently located just steps away from the Rail Trial where you are connected to Woodlake and the blue waters of Kakamalka lake with trail access spanning from Vernon to Kelowna. Deer Meadows is a quick 10 minute commute from the Airport and UBCO's Campus. Rentals and pets are allowed. This Monarch home is built by Woodland Crafted Homes and features a modern layout. With a unique exterior, the 3 bedroom, 2 bathroom home design is created for those that want it all. Entering to the open-concept Kitchen, you walk through a bright front patio and are met with the highly coveted seamless living/dining space. Guest room and spacious Master Bedroom at the back of the house means optimized space distribution. Carport comes as a standard feature and you have the ability to upgrade to a garage. The secluded and fenced backyard to ensure homeowners get every bit of sunshine that the Okanagan has to offer. SHORT TERM RENTALS PERMITTED. Schedule your appointment today! (id:63400)
8900 Jim Bailey Road Unit# 112
Kelowna, British Columbia
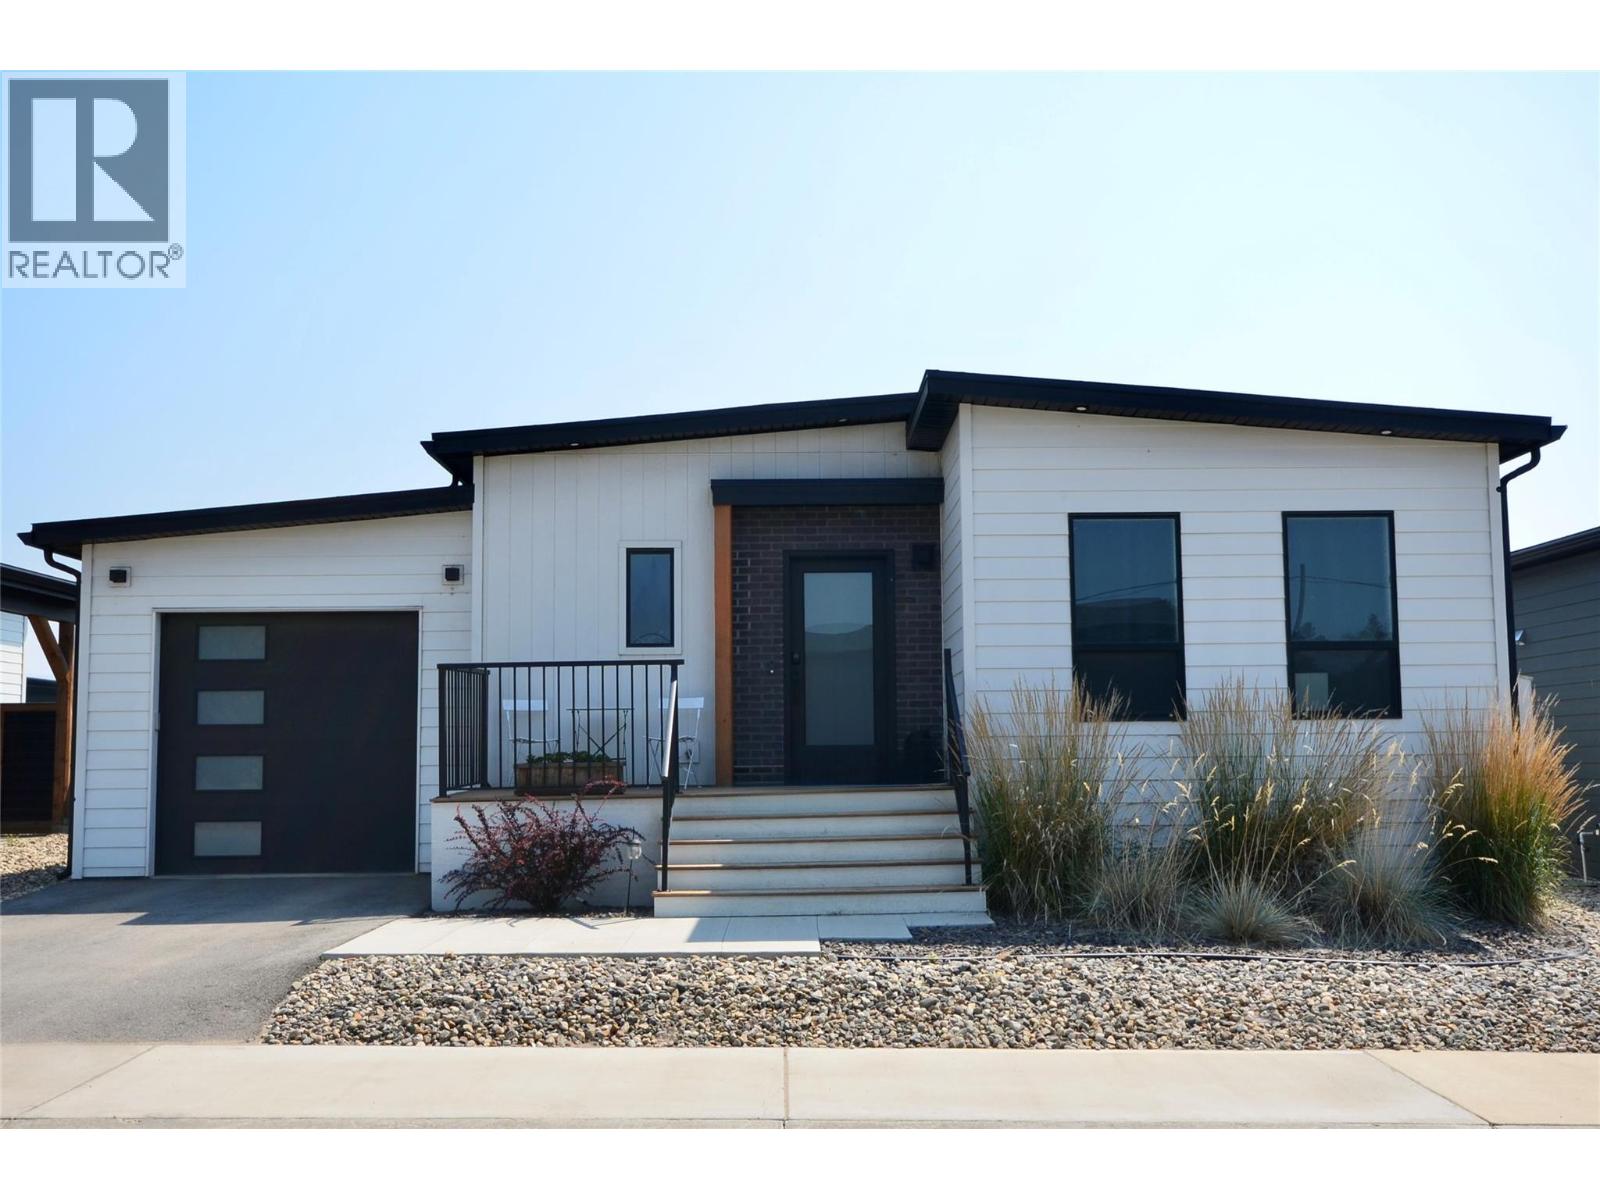
Welcome to Deer Meadows. Your new neighbourhood is conveniently located just steps away from the Rail Trial where you are connected to Wood lake and the blue waters of Kalamalka lake with trail access spanning from Vernon to Kelowna. Deer Meadows is a quick 10 minute commute from the Airport and UBCO's Campus. Rentals and pets are allowed. This Skylark home is built by Woodland Crafted Homes and features a modern layout. With a unique exterior, the 3 bedroom, 2 bathroom home design is created for those that want it all. Entering to the open-concept Kitchen, you walk through a bright front patio and are met with the highly coveted seamless living/dining space. Guest room and spacious Master Bedroom at the back of the house means optimized space distribution. Base price comes with a carport and may be upgraded toa garage. The secluded Backyard Patio opens off the beautiful Master Bedroom to ensure these homeowners get every bit of sunshine that the Okanagan has to offer. SHORT TERM RENTALS PERMITTED. Schedule your appointment today! (id:63400)
11632 Confidential
Vancouver, British Columbia
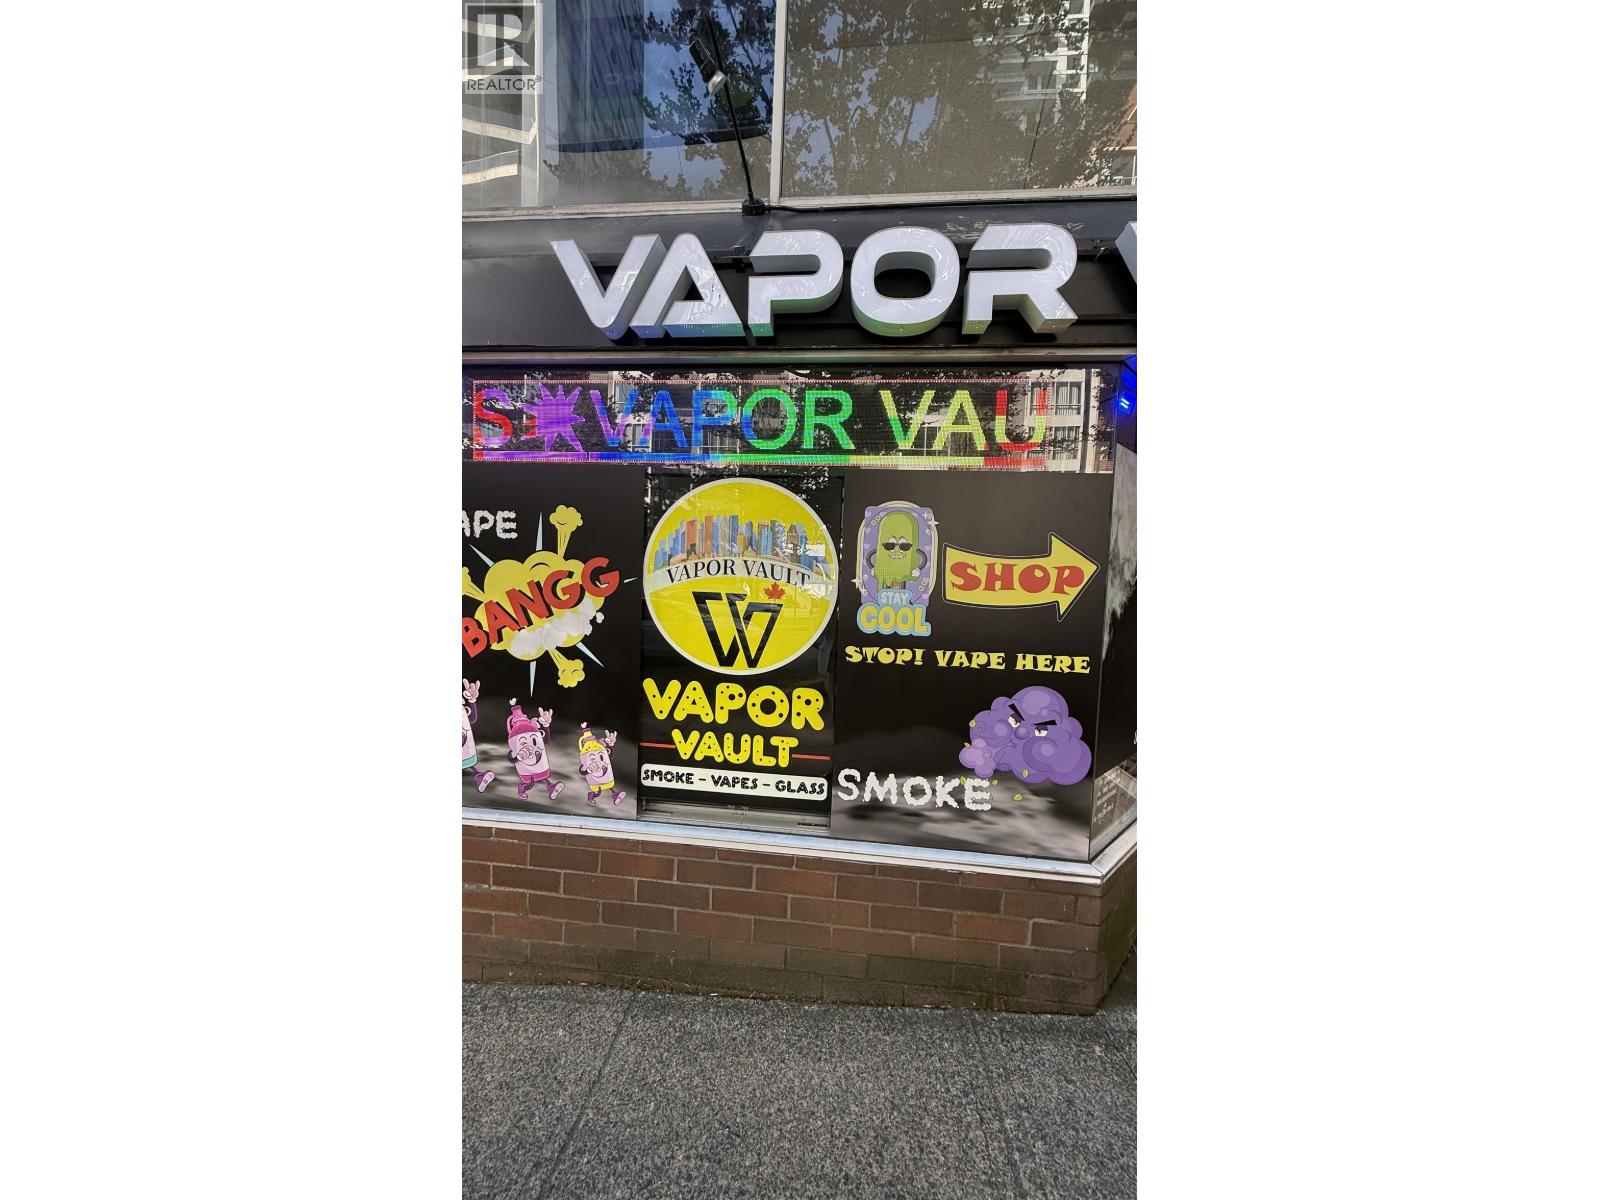
Turnkey Vape Retail Opportunity - Yaletown Prime Yaletown location with excellent foot traffic and exposure. Fully improved retail space, ready for immediate operation. LOW BASIC RENT OF JUST $2,384.50/month IN VANCOUVER, YES SEEMS UNREAL BUT IT IS TRUE. 4+ years remain on the lease with a 5-year renewal option. Ideal for an owner-operator or investor seeking a turnkey opportunity. Motivated seller. (id:63400)
2827-2837 Arbutus Street
Vancouver, British Columbia
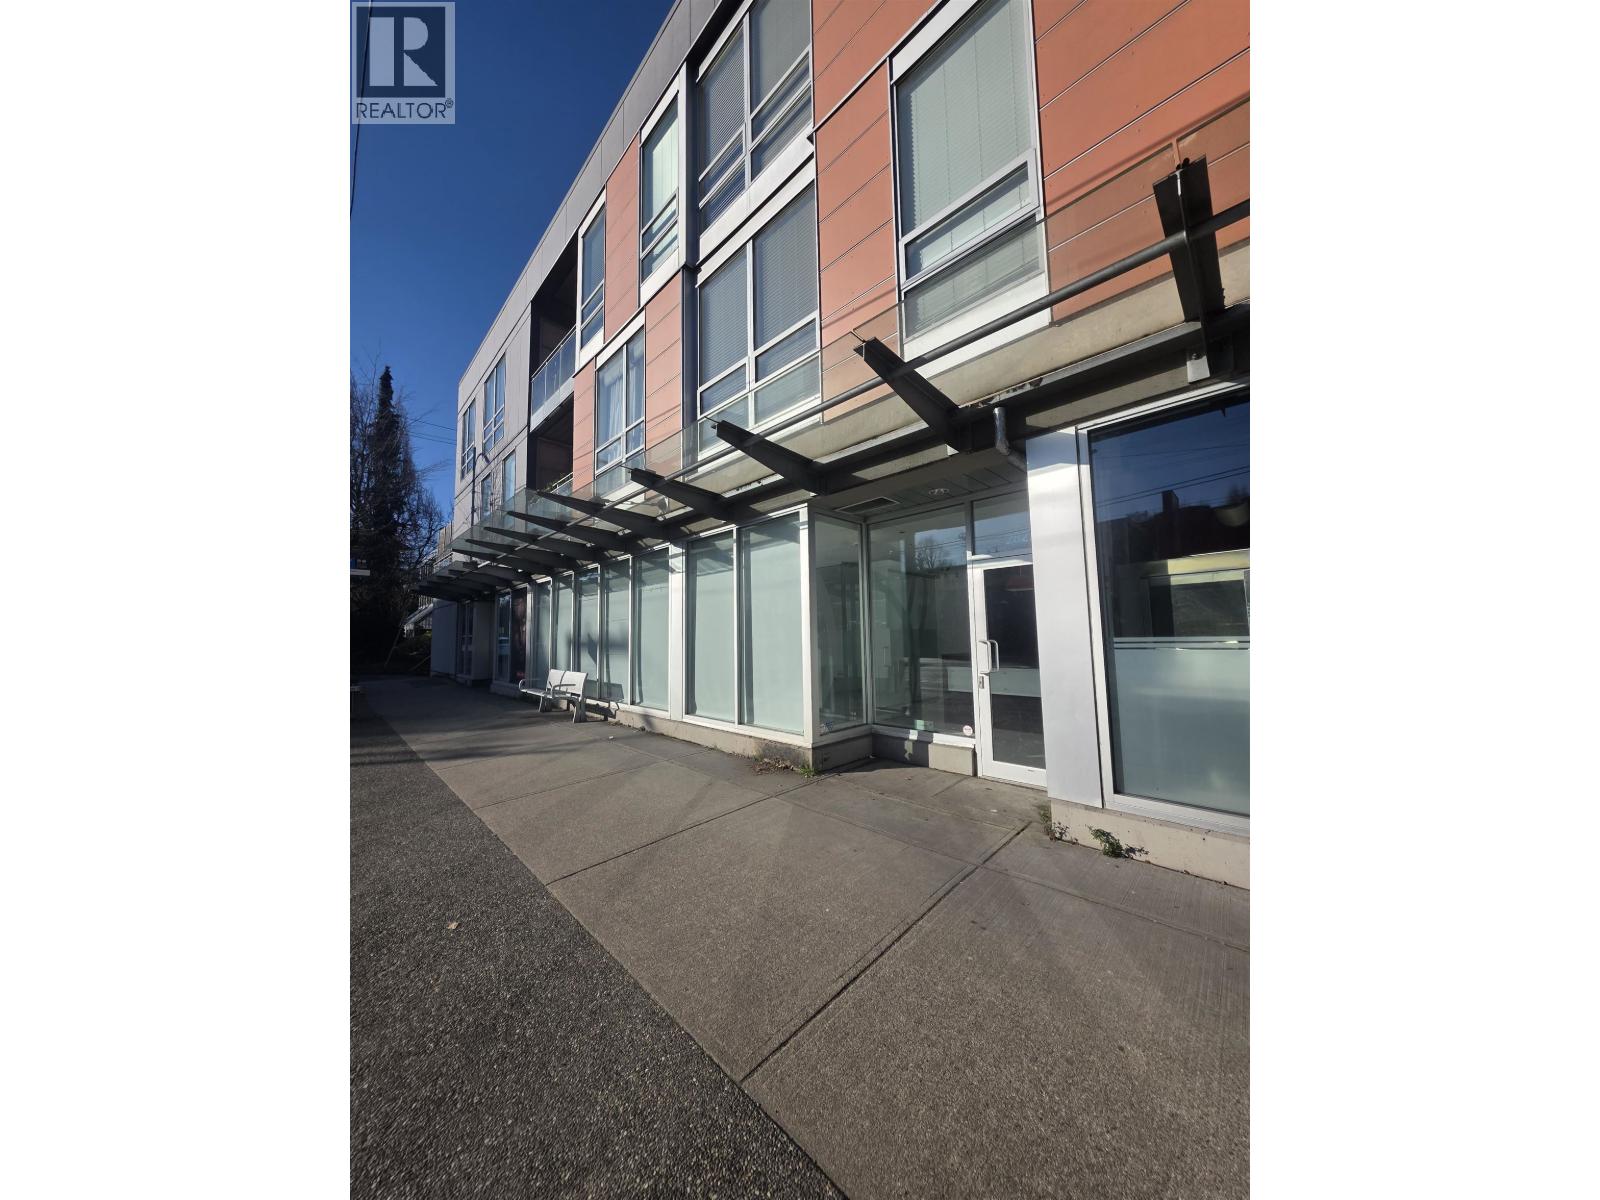
Prime Arbutus location ! Excellent investment opportunity in Kitsilano, 2 strata units street level retail space located on high profile corner of Arbutus Street and 12th with good exposure and walking distance to the future skytrain station. This retail space presents an excellent holding property or owner user for long term growth and capital appreciation. 2 parking included and lot of street parkings in the area. (id:63400)

500 5050 Kingsway
Burnaby, British Columbia
1200 SQ FT OFFICE AVAILABLE FOR SUB LEASE IMMIDEATELY . RENT IS $2524 PER MONTH PLUS ADDITONAL RENT. PL CALL FOR MORE INFORMATION -LISTING AGENT. (id:63400)
38069 Fifth Avenue
Squamish, British Columbia
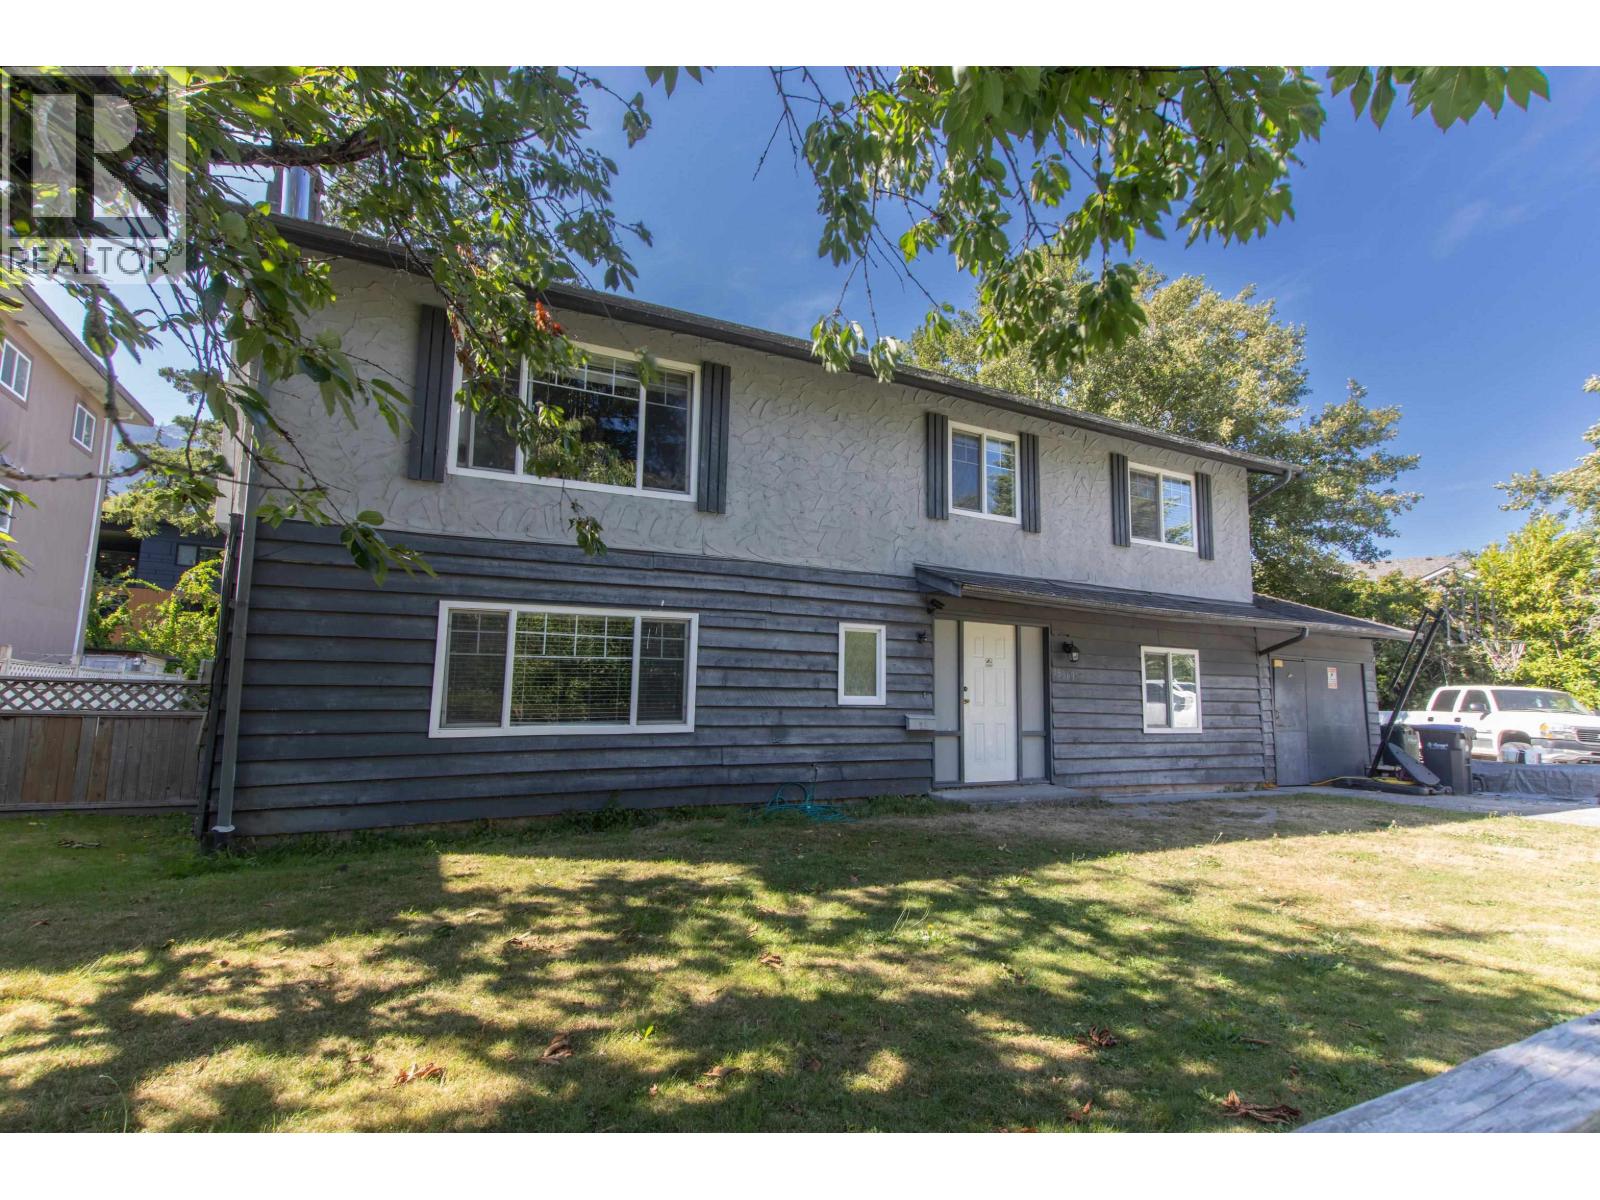
Excellent family home at the end of Fifth Ave offering a treed large lot with laneway access, spacious two level living and extra space for your family to grow and enjoy all the amazing perks of Squamish. Walk to Downtown, Feather Park, schools - Preschools, kindergarten, elementary and Secondary all within this homes vicinity. Hop on your bike and experience the best biking and hiking trails nature can offer. Great holding property with excellent future development potential - over 100ft frontage and depth lot. Carriage home/ duplex potential with existing laneway access - subject to distract approval. East/West exposure with great light excellent for gardeners, family and pets to enjoy the huge yard at front and rear! Generational family home ready for its new owners. (id:63400)
112 9450 Robson Street, Chilliwack Proper West
Chilliwack, British Columbia
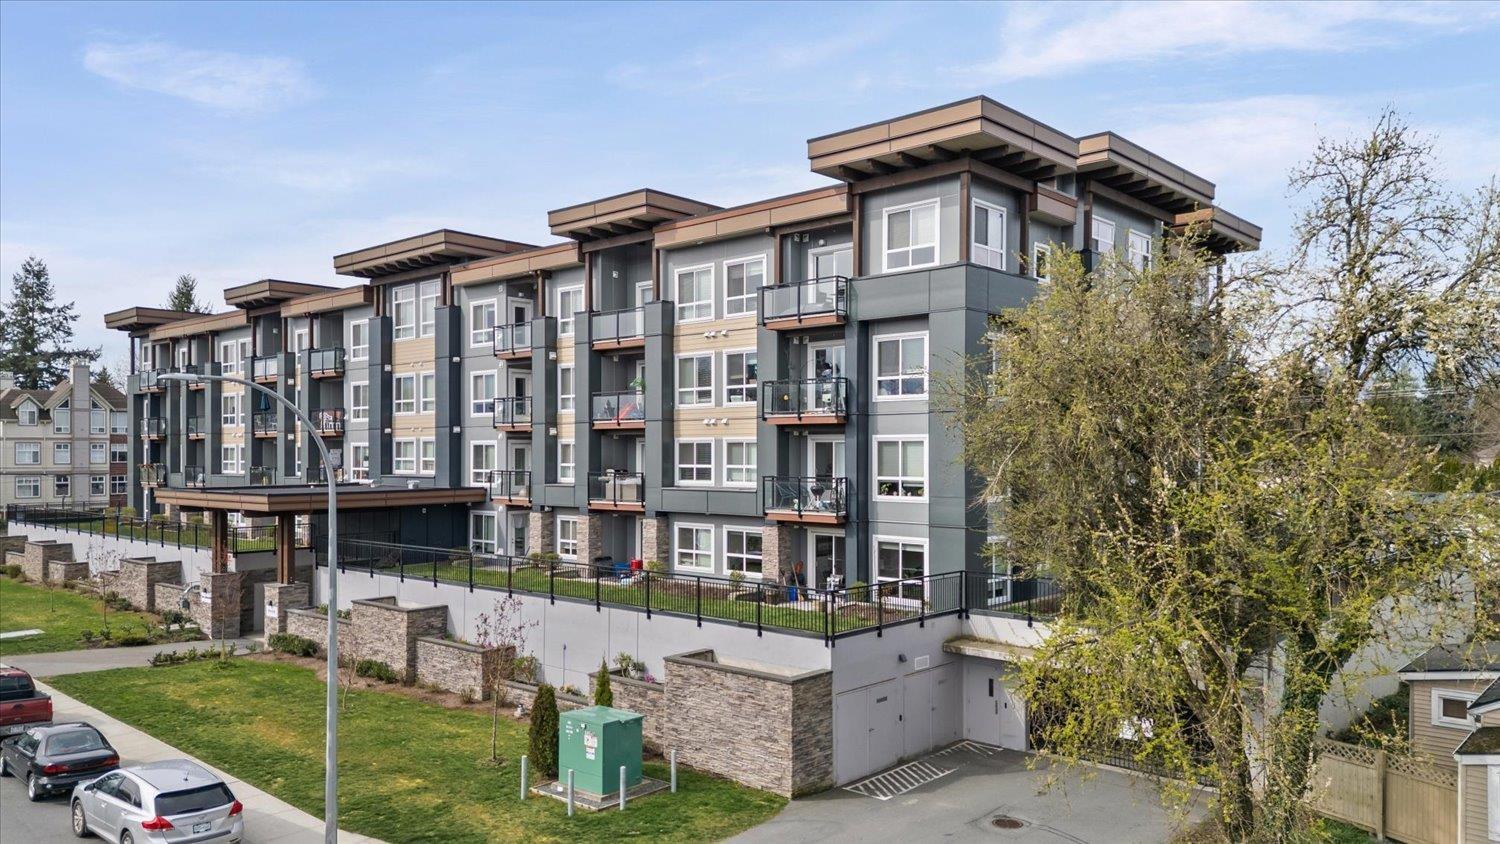
Welcome to The Robson! This corner 2 bed, 2 bath home offers one of the best layouts and locations in the building, with an elevated ground-floor setting backing directly onto green space and the complex's private park. Enjoy the privacy of being raised above street level while still having walk-out access from your patio to a grassy area and park"-perfect for kids and pets. Bright, open-concept living features quartz countertops, stainless steel appliances, and a large island. The spacious primary bedroom offers a walk-through closet and ensuite. A rare opportunity to enjoy an outdoor lifestyle in a newer condo, all within walking distance to Chilliwack's District 1881 for great restaurants and shops. Pet-friendly strata allowing 1 dog or up to 2 cats with no size restrictions. (id:63400)
2675 Pine Avenue Unit# 41
Lumby, British Columbia
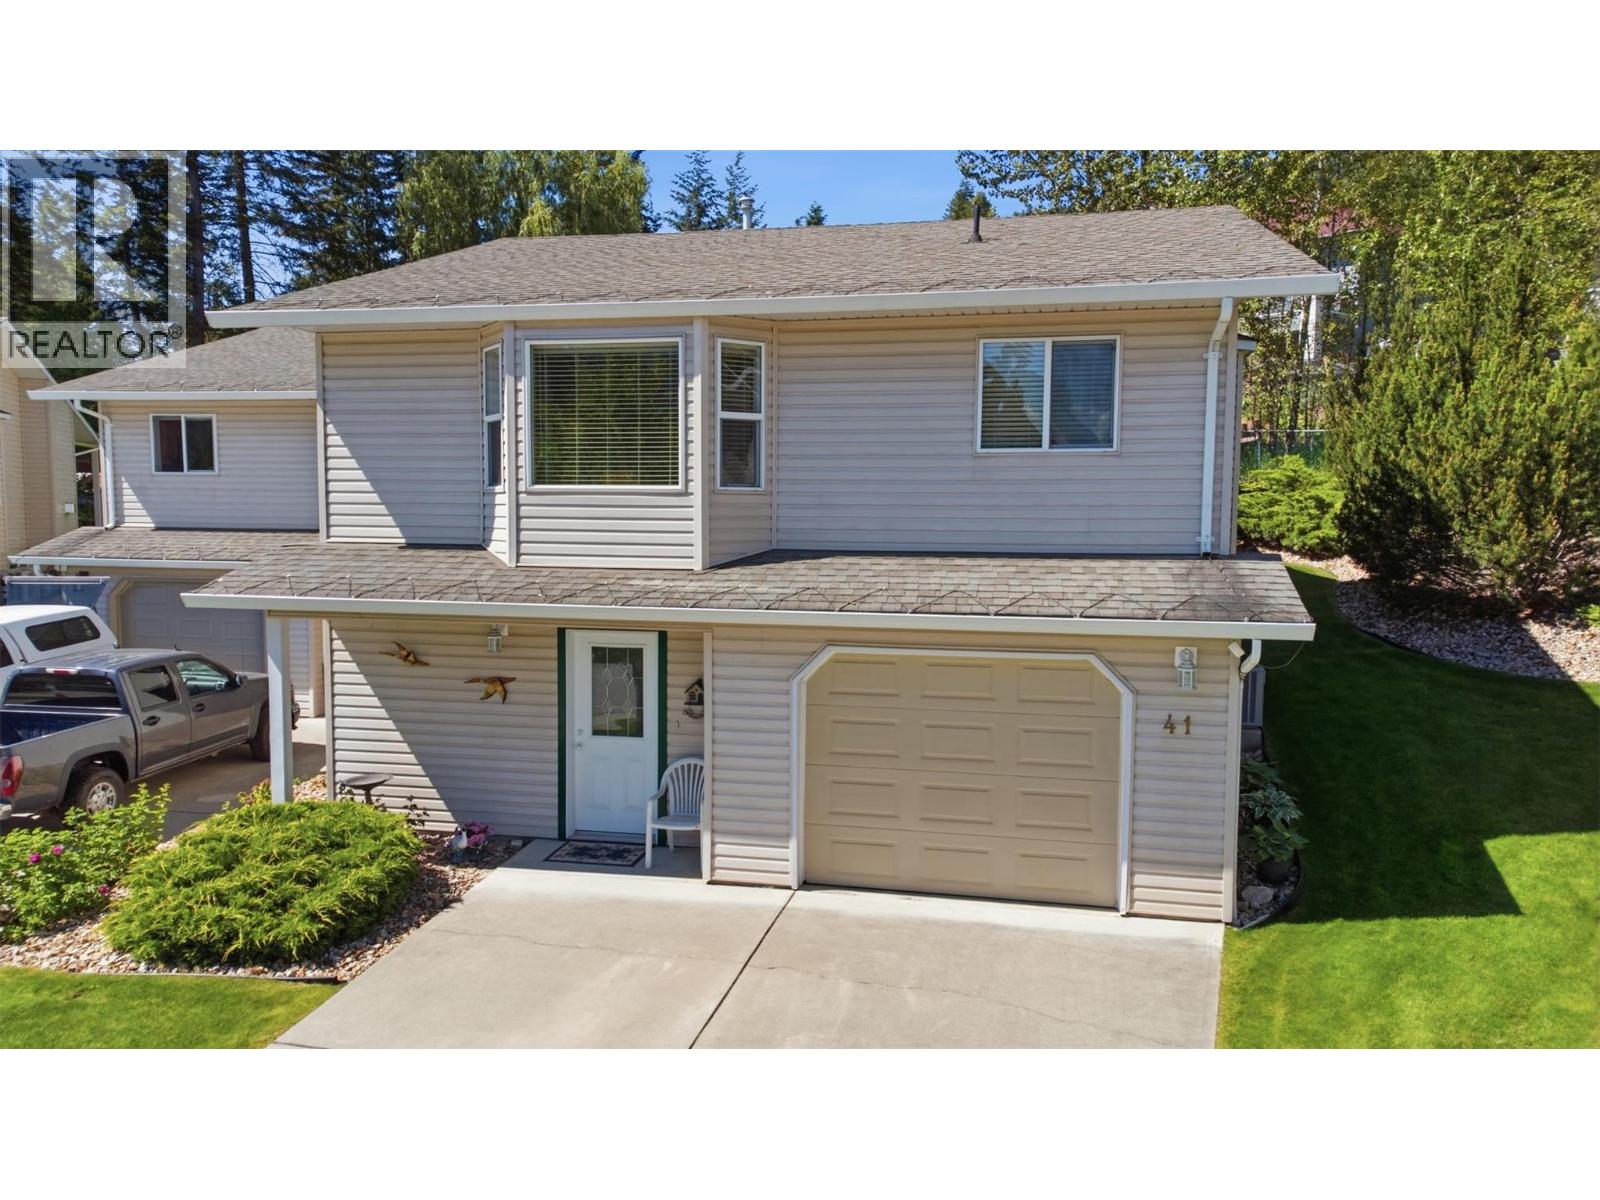
Welcome to Unit 41 at The Villas—a beautifully maintained semi-detached half-duplex offering the perfect blend of low-maintenance living and spacious comfort. Nestled in one of Lumby’s most desirable 55+ communities, this turn-key home features 3 generous bedrooms and 2.5 bathrooms, providing ample space for guests, a home office, or craft room. Inside, you’ll find a bright, inviting floor plan that showcases pristine care and pride of ownership throughout. Step outside to discover what truly sets this property apart: one of the most private yards in the entire development. Enjoy quiet morning coffees or peaceful evenings in your own serene outdoor sanctuary without feeling crowded. Best of all, bring your pets along: the strata allows for 2 dogs, 2 cats, or 1 of each. Located within walking distance to town amenities, parks, and trails, this home offers the ideal low-maintenance lifestyle with all the privacy you crave. Just move in, relax, and enjoy! View the virtual tour and floor plans then book your showing! (id:63400)
3a 1350 Creekside Way
Campbell River, British Columbia
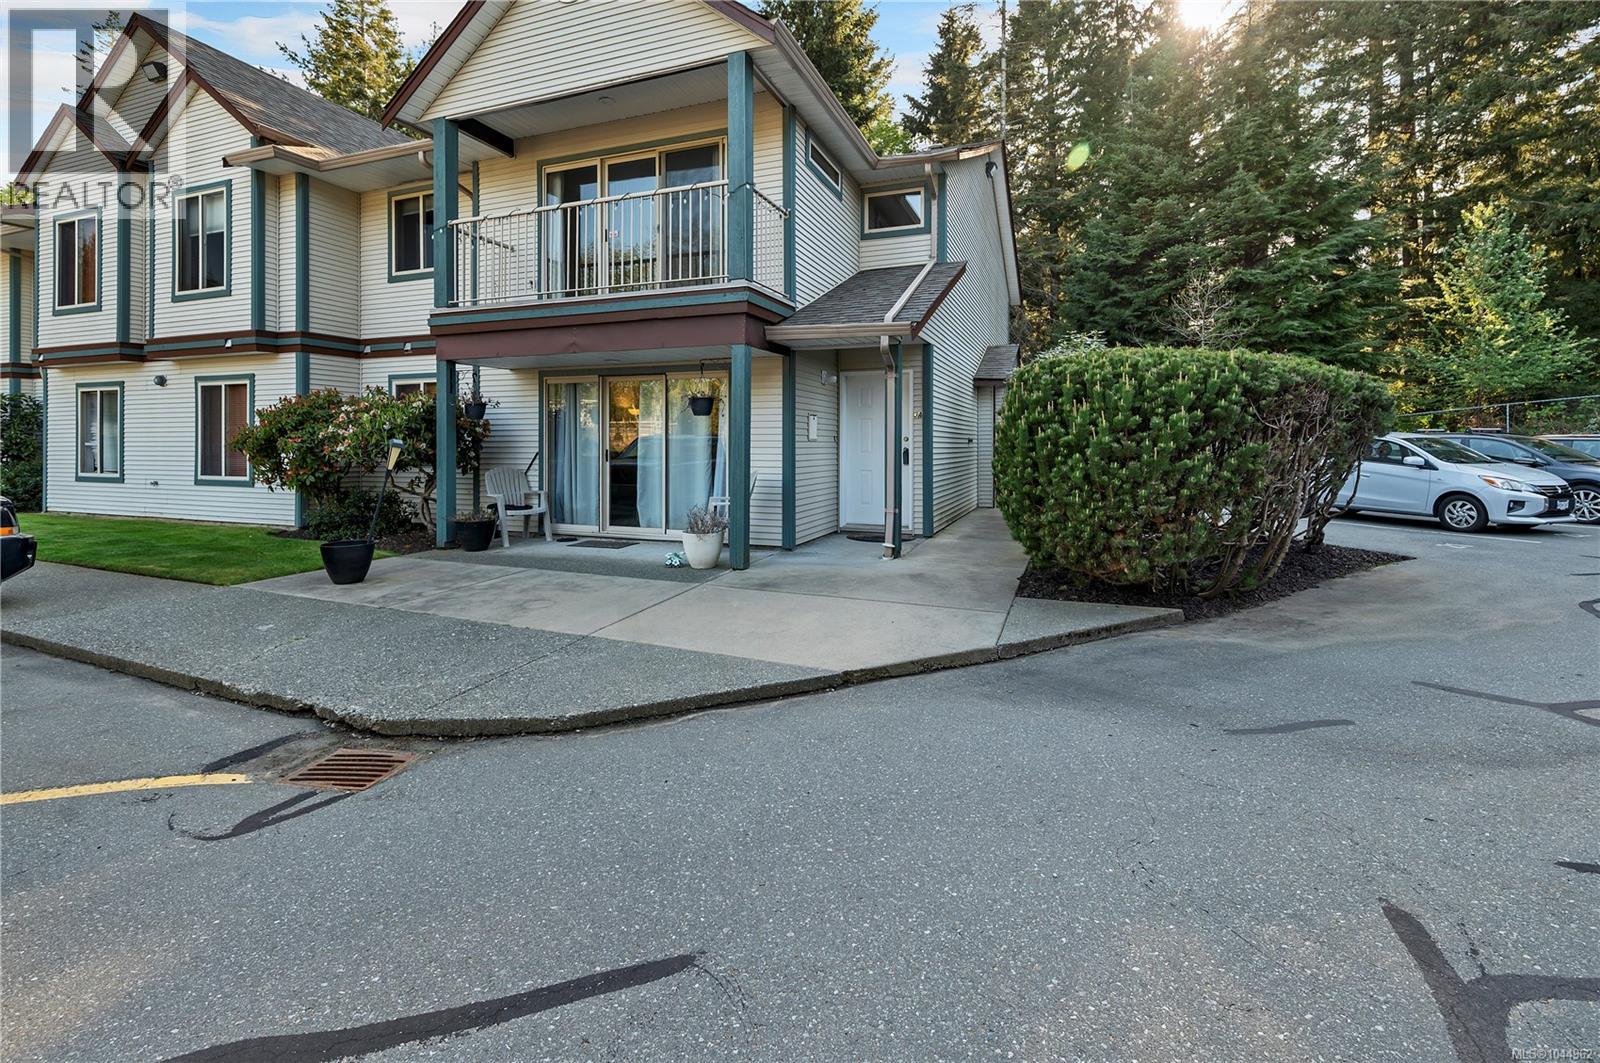
Welcome to Parkside Place. This bright, freshly painted, east-facing corner unit, positioned on the second floor, is perfectly situated to capture the morning sun. With an inviting open-concept floor plan that flows naturally to a private balcony—ideal for your morning coffee. The primary suite features a large walk in closet. With a 2nd bedroom, main bathroom and in suite Laundry/Storage room completing the package. The bonus, the Poly B plumbing has been replaced through out the complex. Rest easy knowing you are moving into a professionally managed and proactive strata. Bring your furry companion, one cat or one dog is welcome. Includes one assigned stall with additional on-site parking available. Step out your back door and into nature. This property backs directly onto the Beaver Lodge Forest Trails, providing instant access to miles of walking and biking trails. You are also just steps away from Willow Point Park and the Sportsplex, putting the best of local recreation right at your fingertips. All levels of schools and shopping nearby. This great home is perfect for 1st time buyers or investors. (id:63400)
4849 Twedle Avenue
Terrace, British Columbia
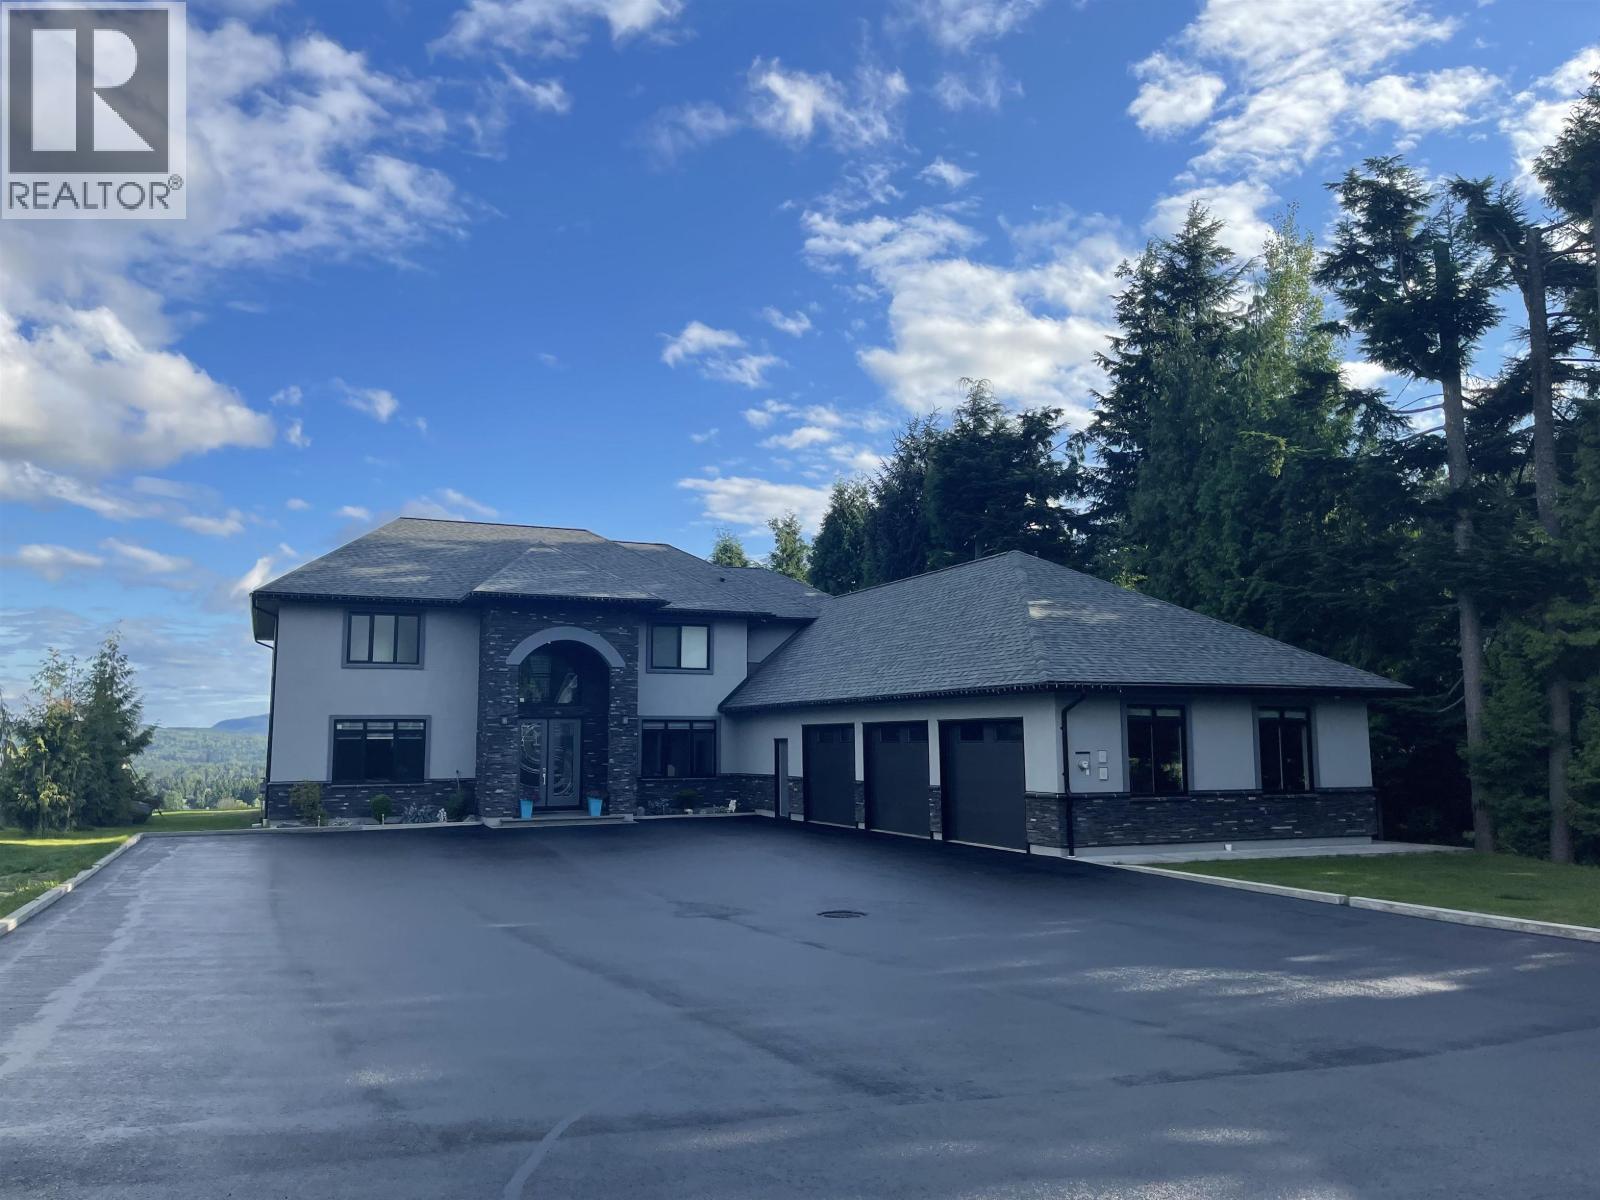
Perhaps Terrace's nicest home. Featuring five bedrooms and six bathrooms, two kitchens and a stunning view of the town and mountains to the South and East. The livings space offers spacious kitchen, living and dining areas open and ideal for entertaining, with a family room and formal dining area just steps away. The spice kitchen allows cooking separate from the main kitchen and living space, ideal for entertaining. A spacious bedroom complete with walk-in and full ensuite looks out on the backyard and the view, while an office is tucked quietly aside. Upstairs the primary is all about space and separation from the other bedrooms, and overlooks the backyard and the view. Three more bedrooms complete the upper floor, connected by a breezeway overlooking the living space. (id:63400)
525 10777 138 Street
Surrey, British Columbia
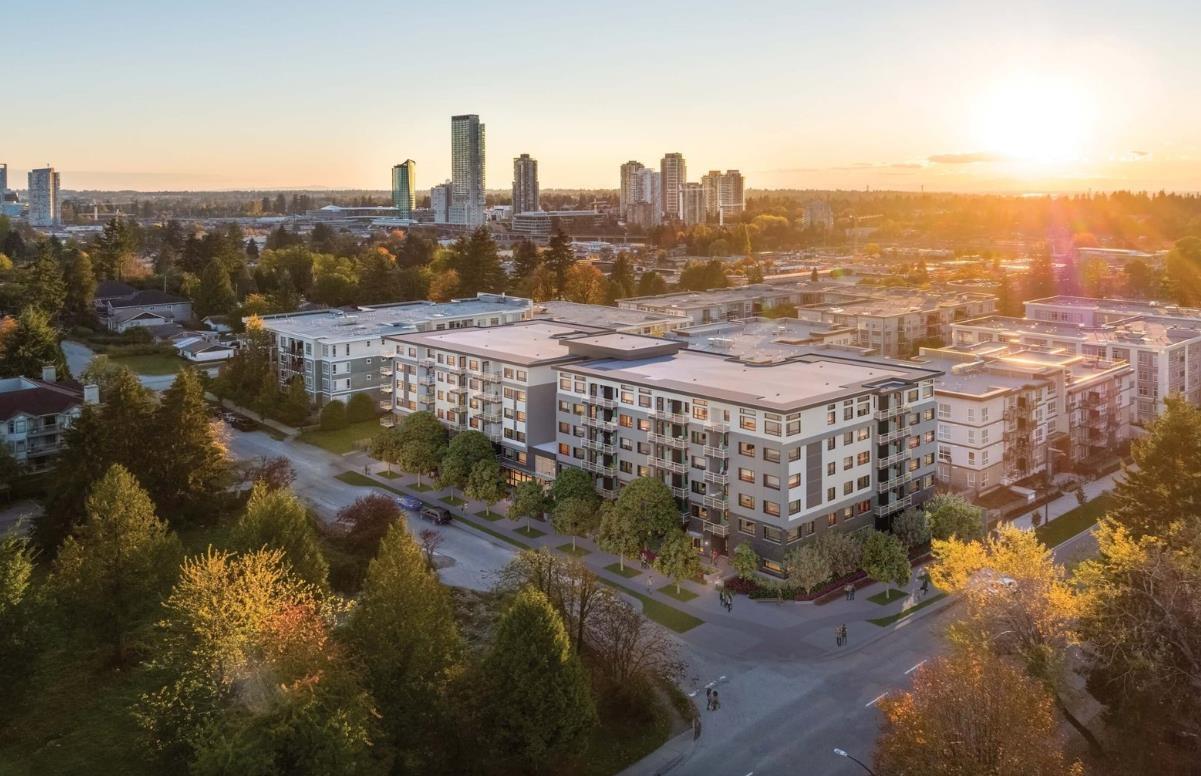
Bright and functional 2-bedroom, 2-bathroom home offering approximately 800 sq. ft. of comfortable living space. The well-designed layout provides good separation between the bedrooms, making it suitable for couples, roommates, professionals, or a small family. One parking stall and one storage locker are included. Hydro is not included. No pet. Conveniently located near Gateway SkyTrain Station, King George Boulevard, shopping, restaurants, schools, parks, and Chuck Bailey Recreation Centre. (id:63400)