
2675 Pine Avenue Unit# 41 Lumby, British Columbia V0E 2G5

$622,000Maintenance,
$140 Monthly
Maintenance,
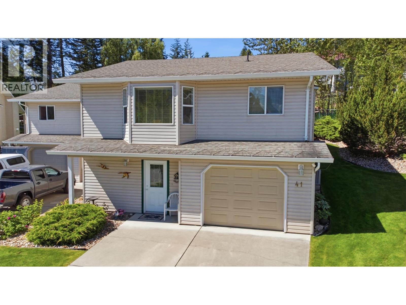
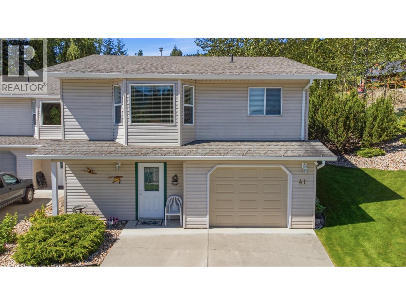
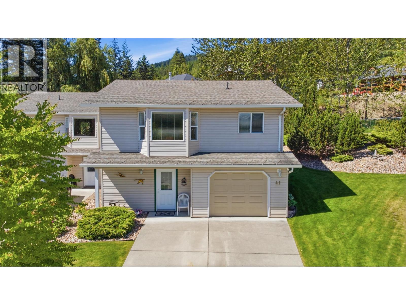
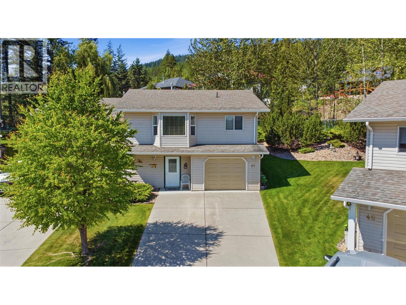
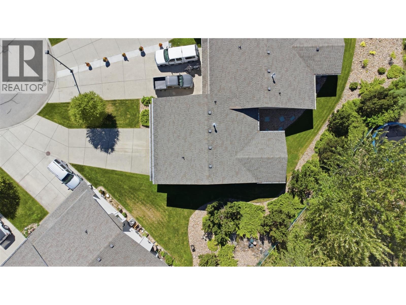
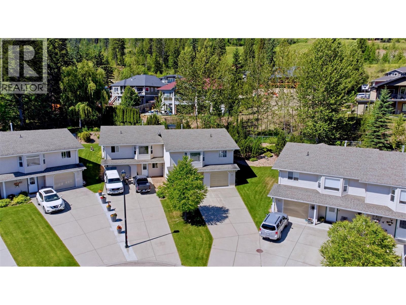
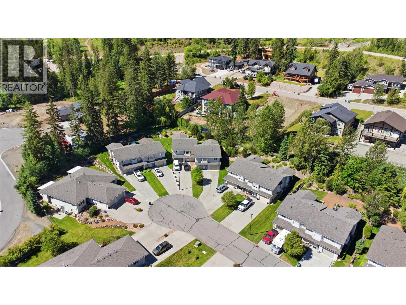
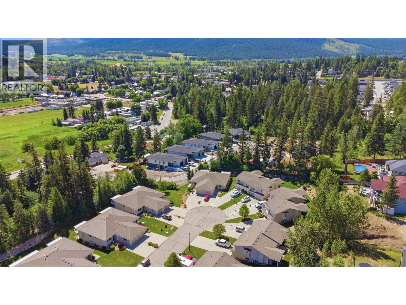
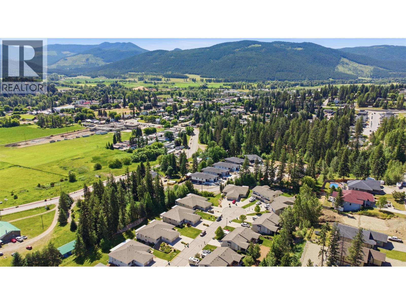
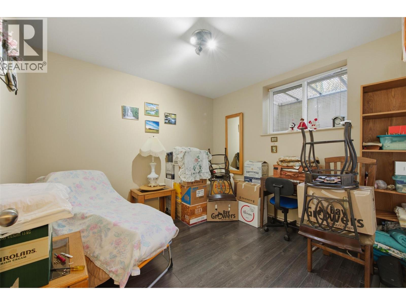
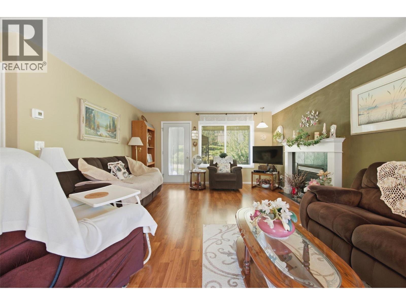
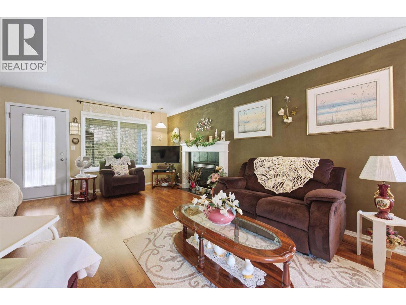
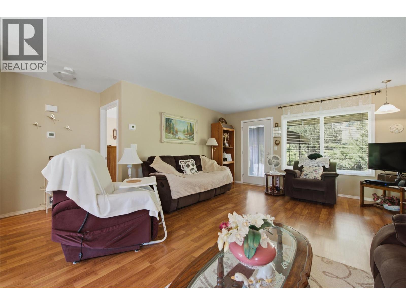
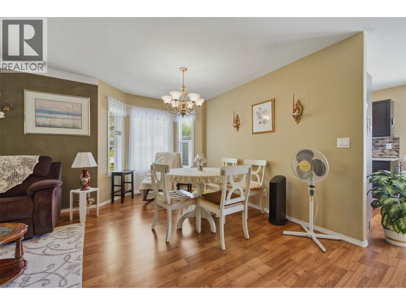
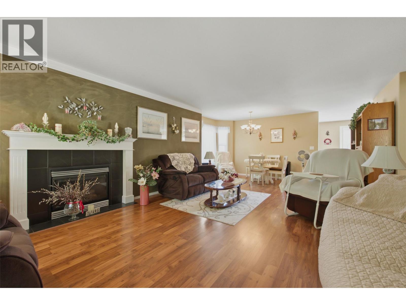
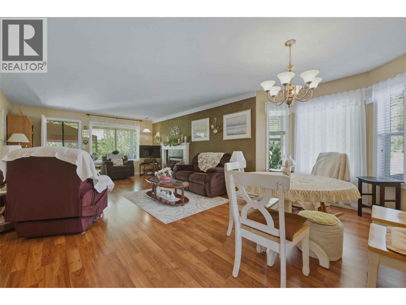
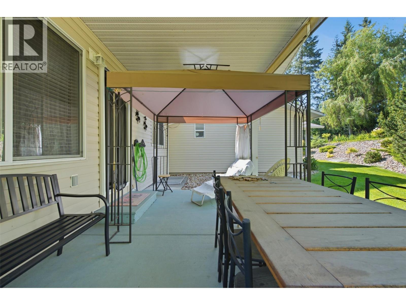
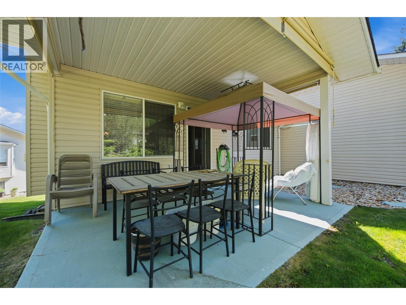
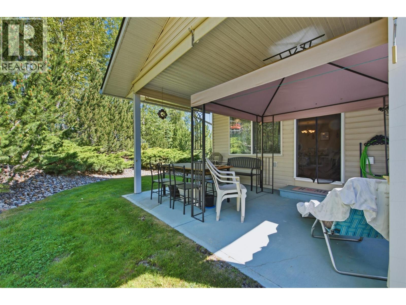
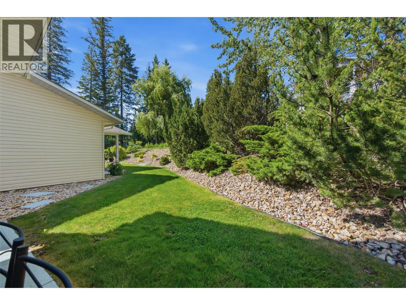
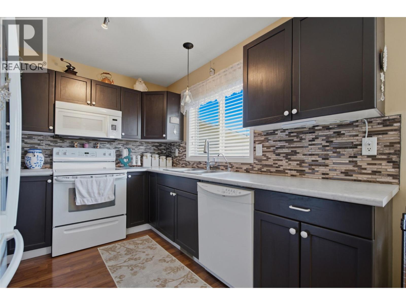
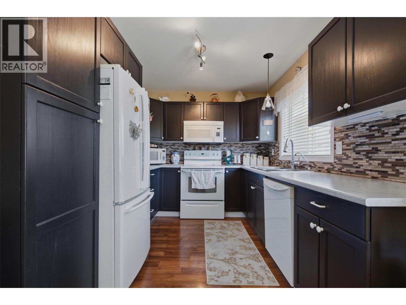
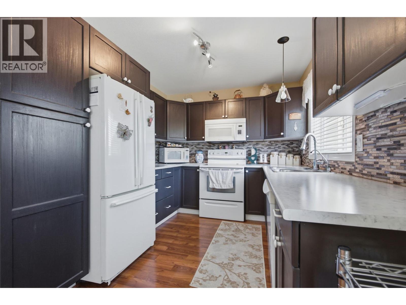
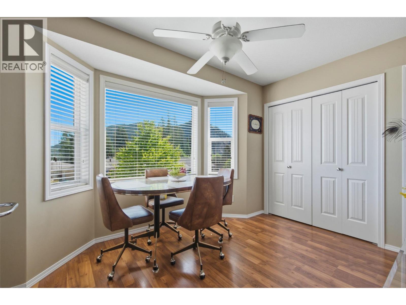
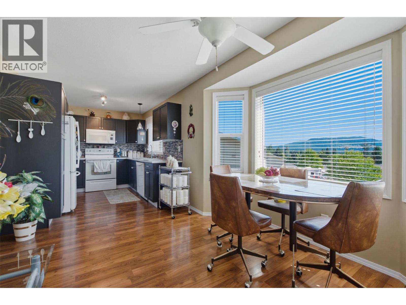
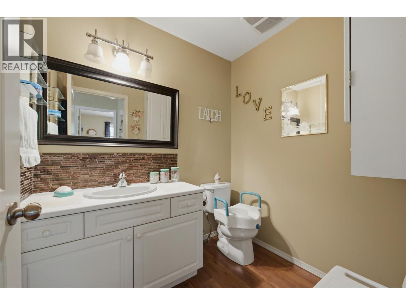
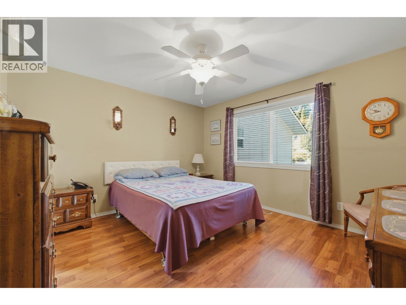
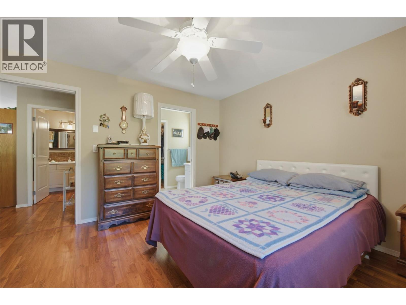
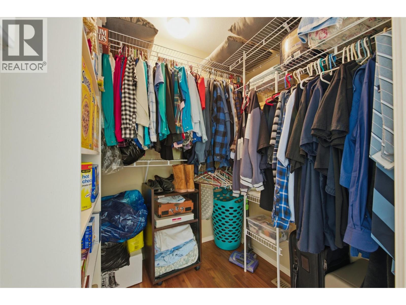
$140 MonthlyWelcome to Unit 41 at The Villas—a beautifully maintained semi-detached half-duplex offering the perfect blend of low-maintenance living and spacious comfort. Nestled in one of Lumby’s most desirable 55+ communities, this turn-key home features 3 generous bedrooms and 2.5 bathrooms, providing ample space for guests, a home office, or craft room. Inside, you’ll find a bright, inviting floor plan that showcases pristine care and pride of ownership throughout. Step outside to discover what truly sets this property apart: one of the most private yards in the entire development. Enjoy quiet morning coffees or peaceful evenings in your own serene outdoor sanctuary without feeling crowded. Best of all, bring your pets along: the strata allows for 2 dogs, 2 cats, or 1 of each. Located within walking distance to town amenities, parks, and trails, this home offers the ideal low-maintenance lifestyle with all the privacy you crave. Just move in, relax, and enjoy! View the virtual tour and floor plans then book your showing! (id:63400)
Property Details
| MLS® Number | 10396786 |
| Property Type | Single Family |
| Neigbourhood | Lumby Valley |
| Community Name | The Villas |
| Community Features | Seniors Oriented |
| Parking Space Total | 5 |
| View Type | Mountain View, Valley View, View (panoramic) |
Building
| Bathroom Total | 3 |
| Bedrooms Total | 3 |
| Constructed Date | 2006 |
| Construction Style Attachment | Semi-detached |
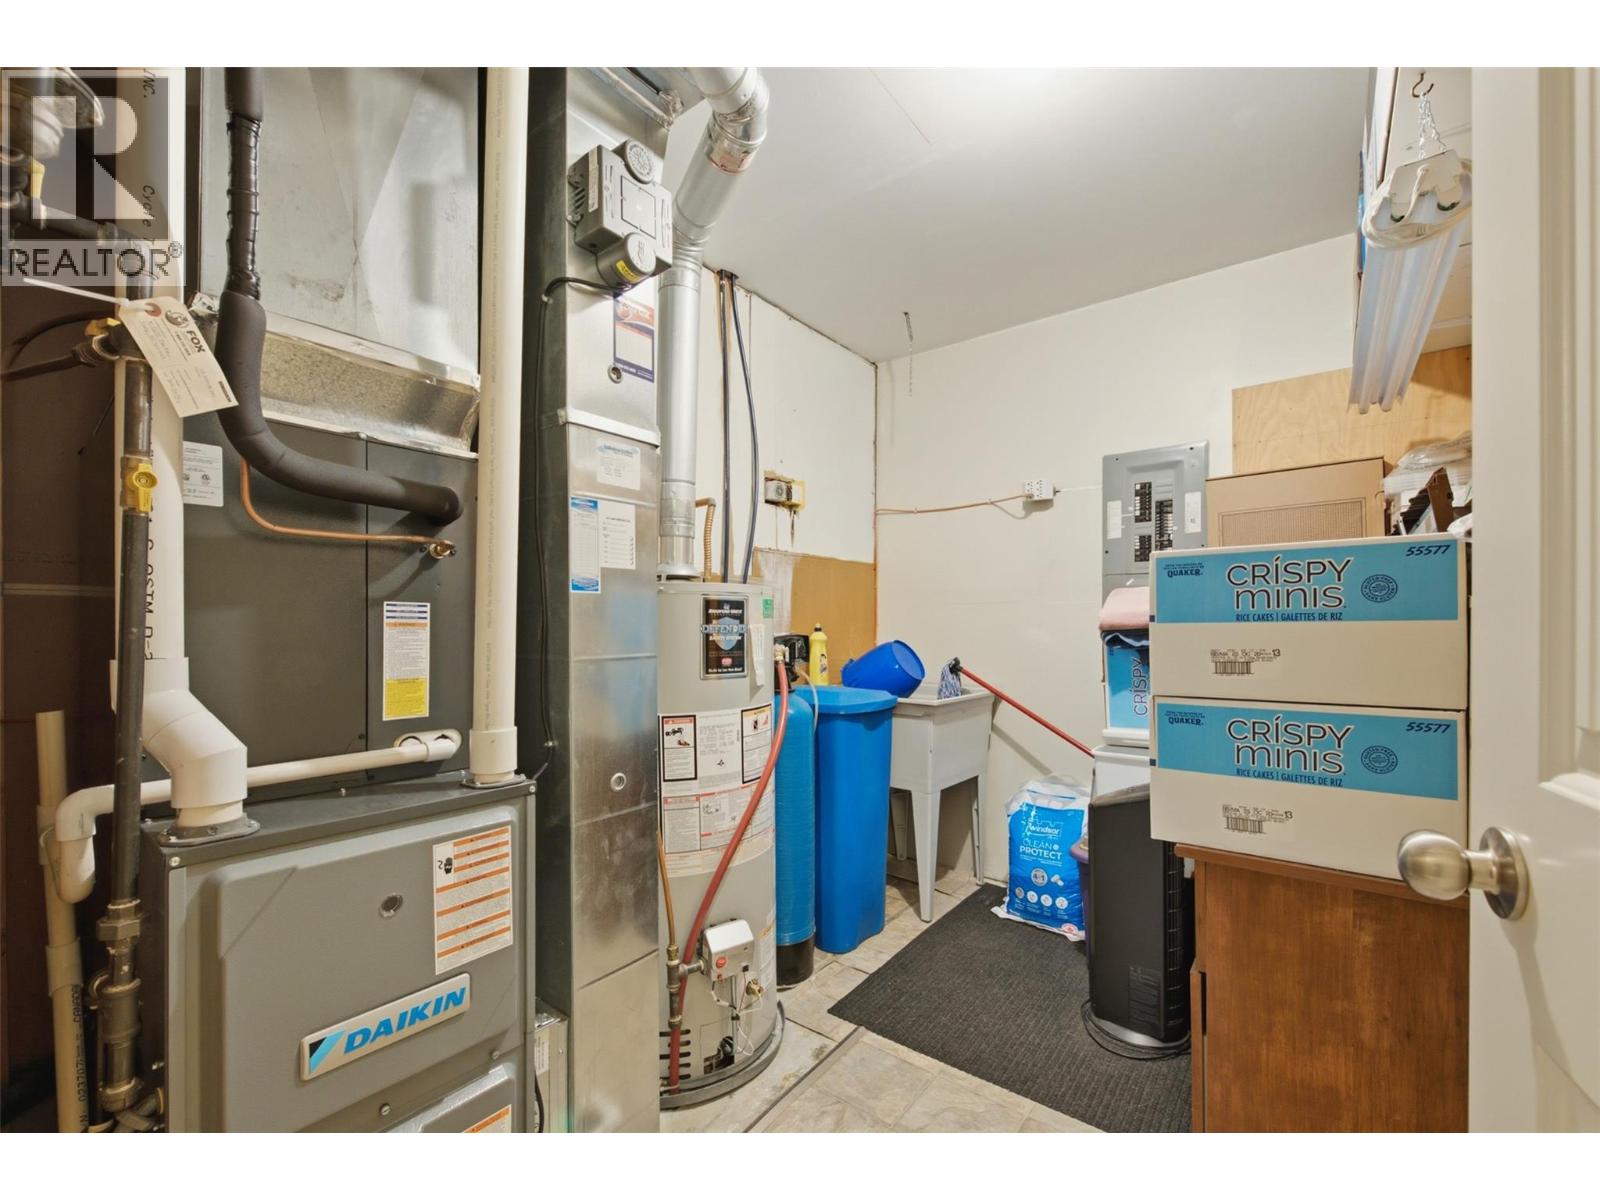
| Cooling Type | Central Air Conditioning |
| Exterior Finish | Vinyl Siding |
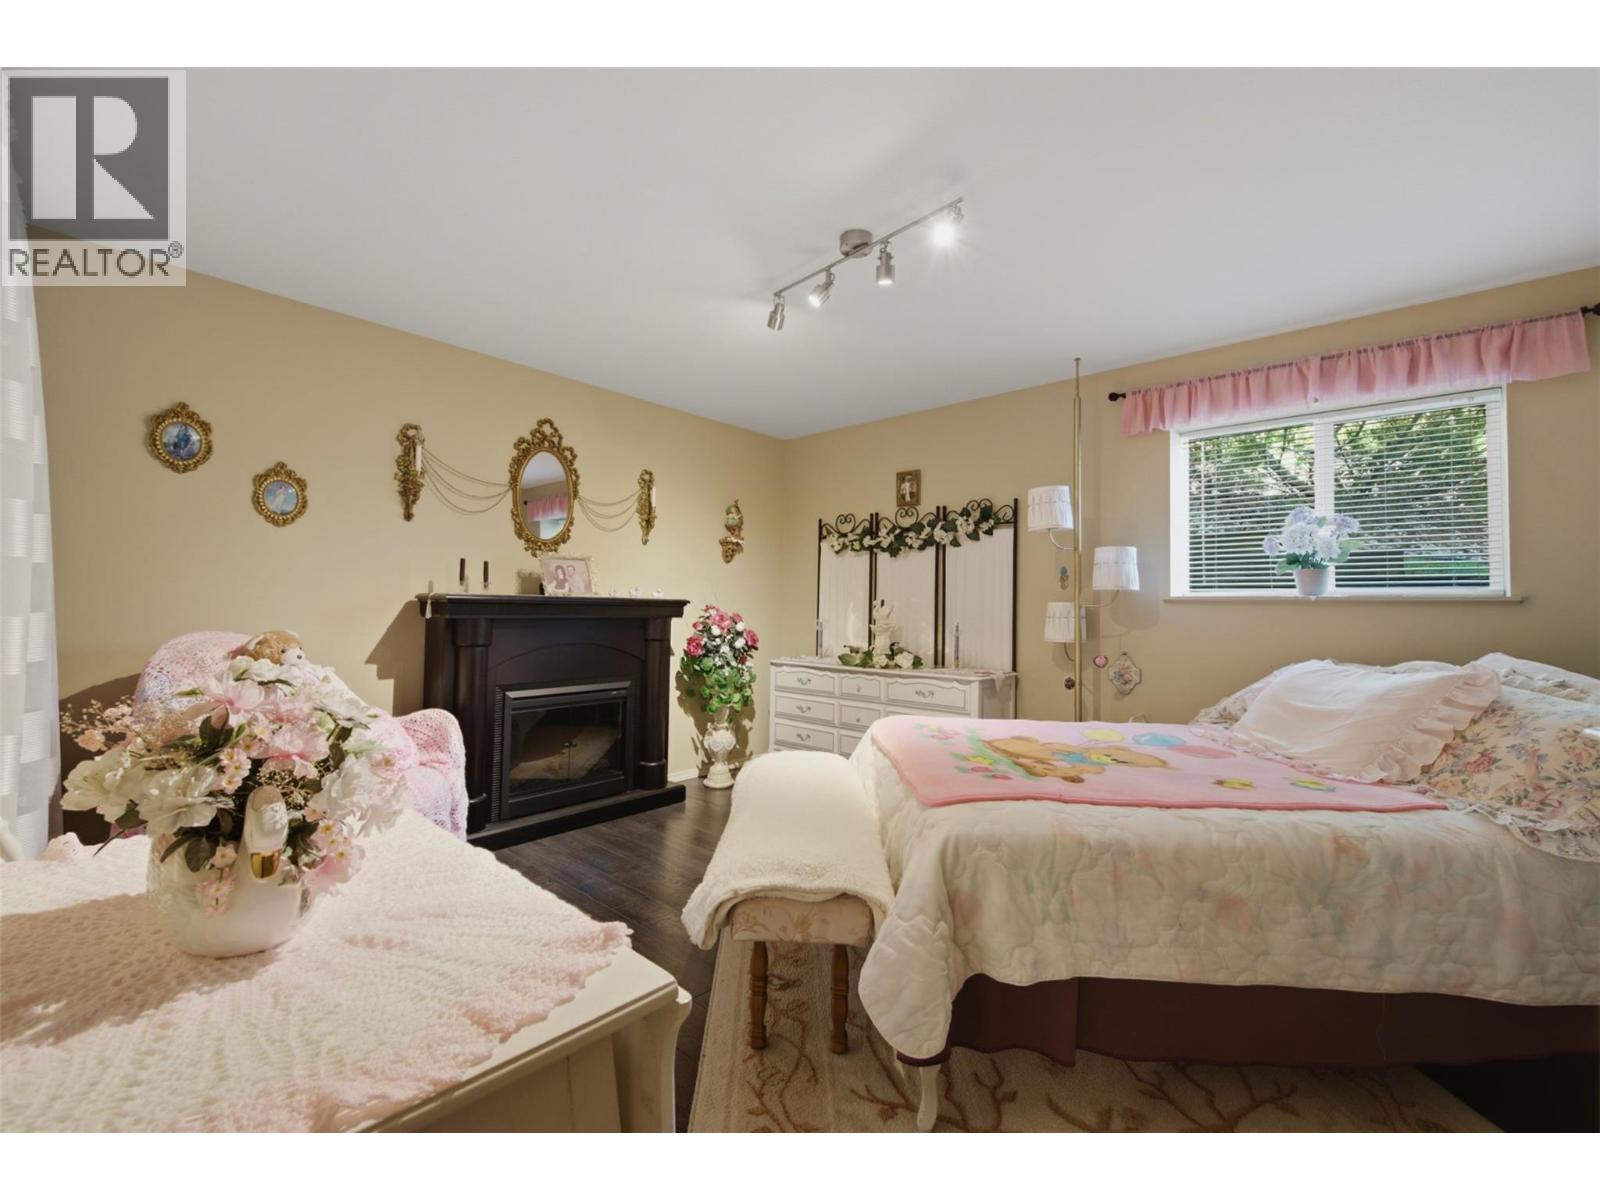
| Fireplace Fuel | Gas |
| Fireplace Present | Yes |
| Fireplace Total | 1 |
| Fireplace Type | Unknown |
| Flooring Type | Laminate, Vinyl |
| Half Bath Total | 1 |
| Heating Type | Forced Air |
| Roof Material | Asphalt Shingle |
| Roof Style | Unknown |
| Stories Total | 2 |
| Size Interior | 1,726 Sqft |
| Type | Duplex |
| Utility Water | Municipal Water |
Parking
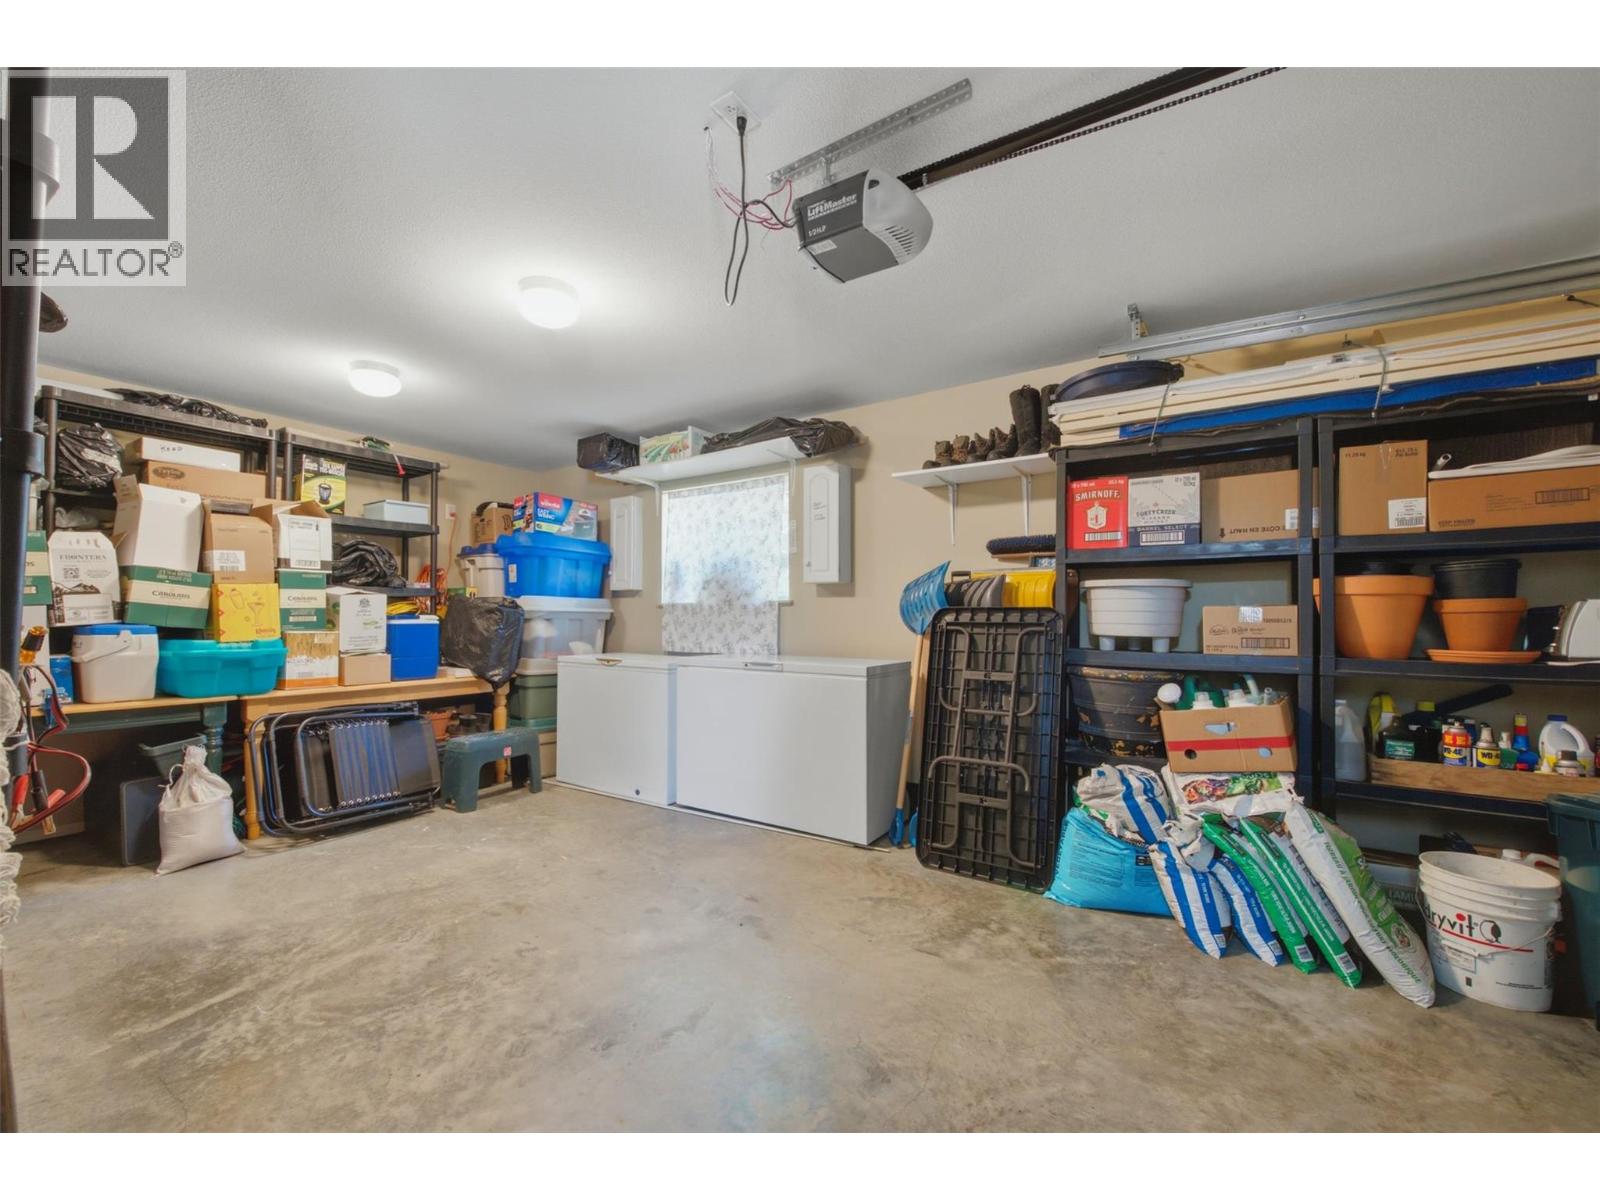
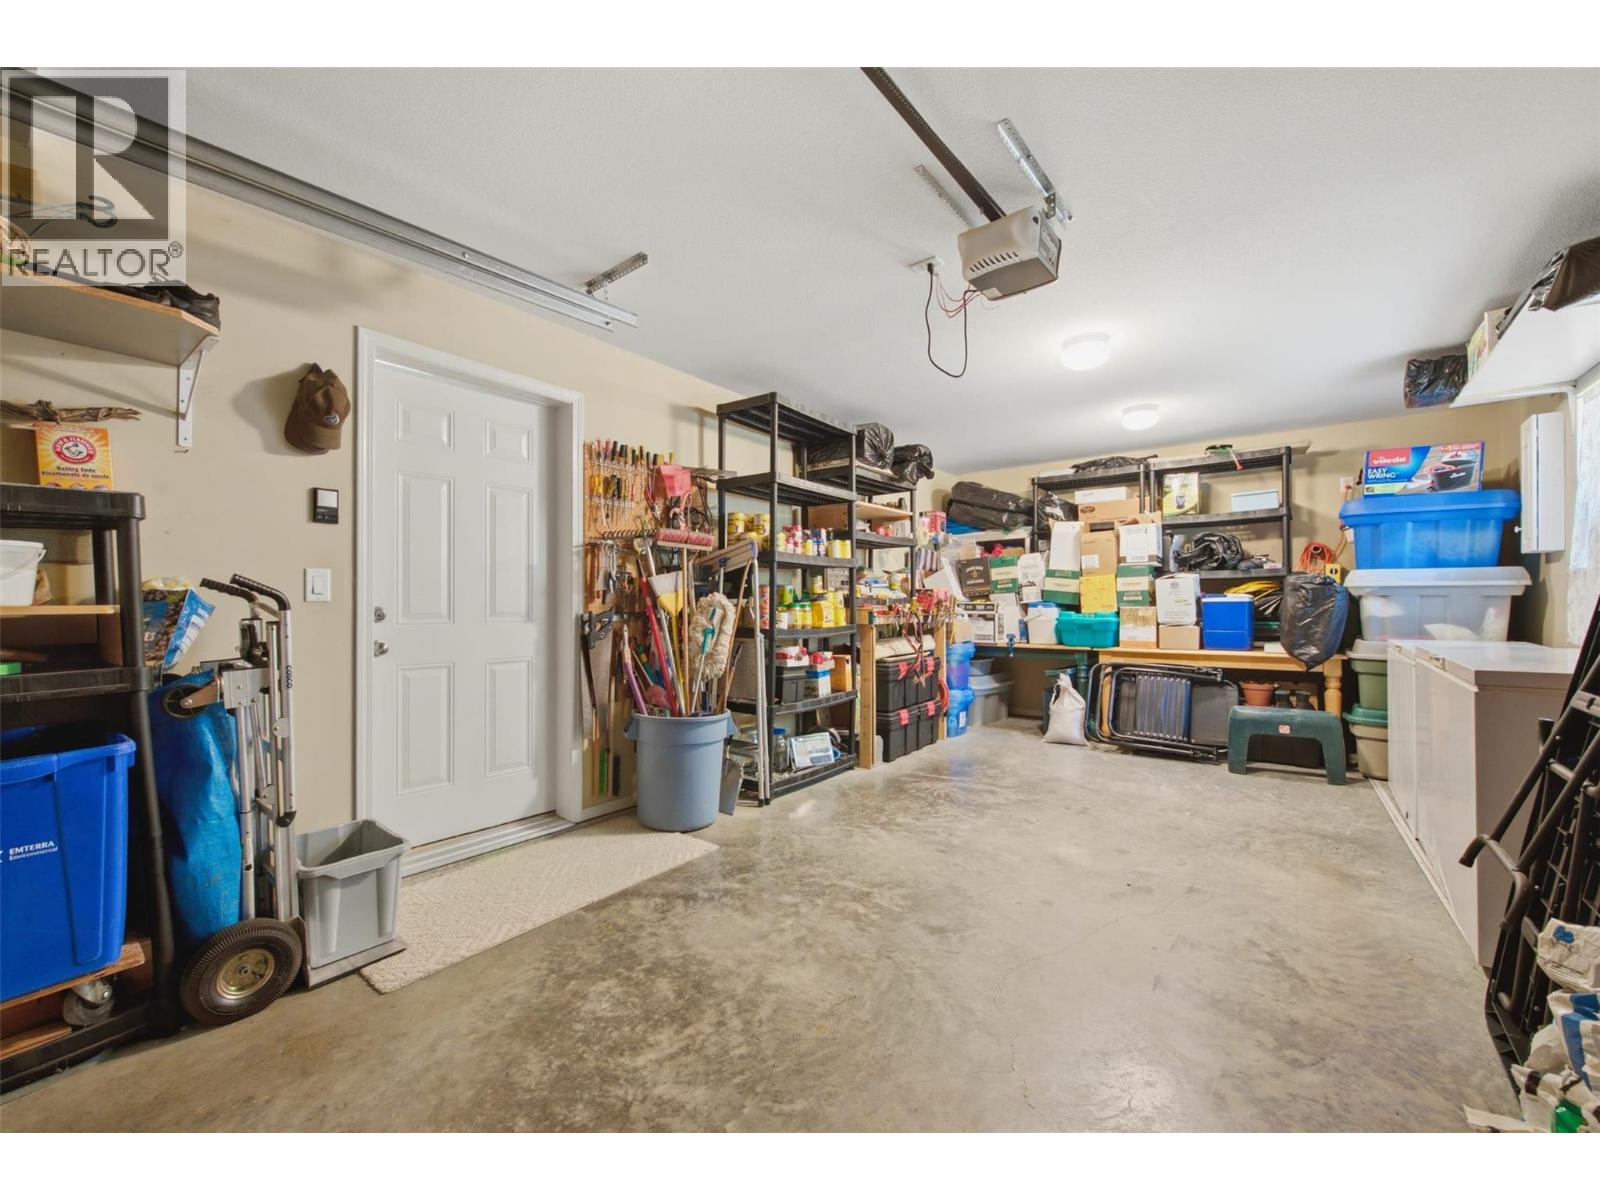
| Attached Garage | 1 |
Land
| Acreage | No |
| Sewer | Municipal Sewage System |
| Size Irregular | 0.12 |
| Size Total | 0.12 Ac|under 1 Acre |
| Size Total Text | 0.12 Ac|under 1 Acre |
Rooms
| Level | Type | Length | Width | Dimensions |
|---|---|---|---|---|
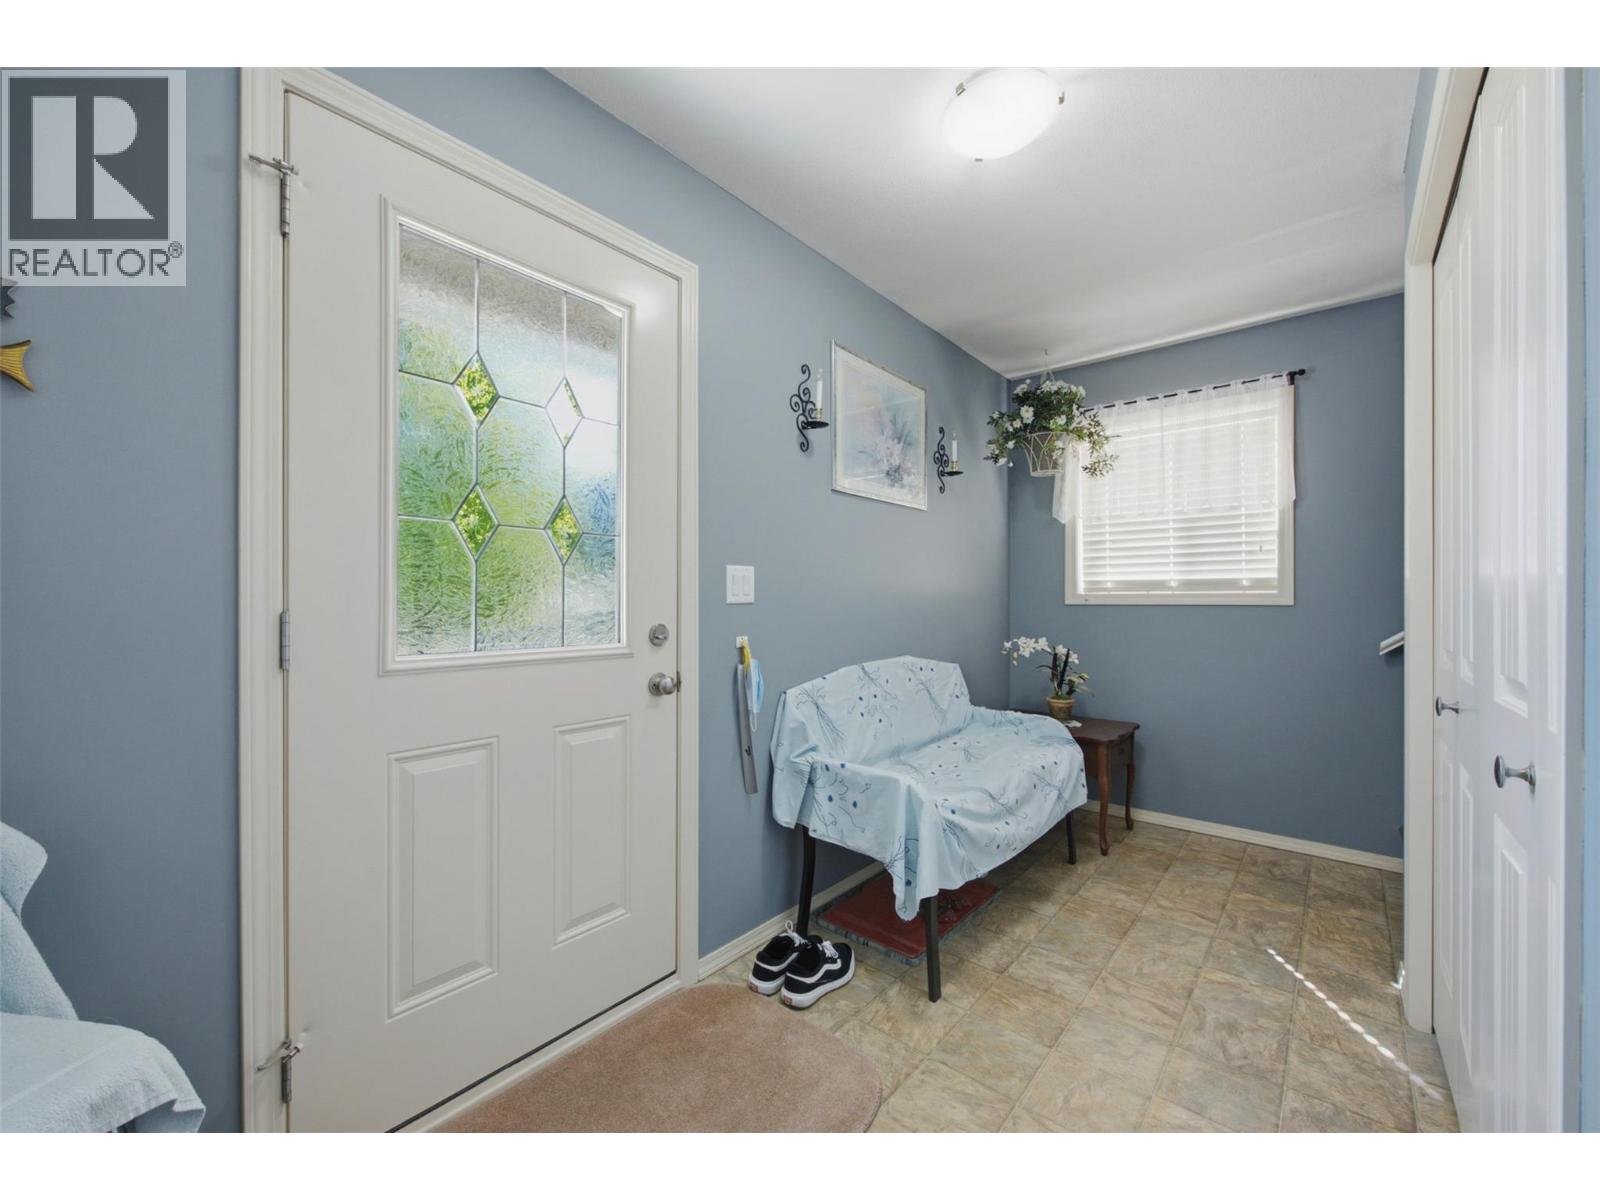
| Basement | Foyer | 8'5'' x 4' | ||
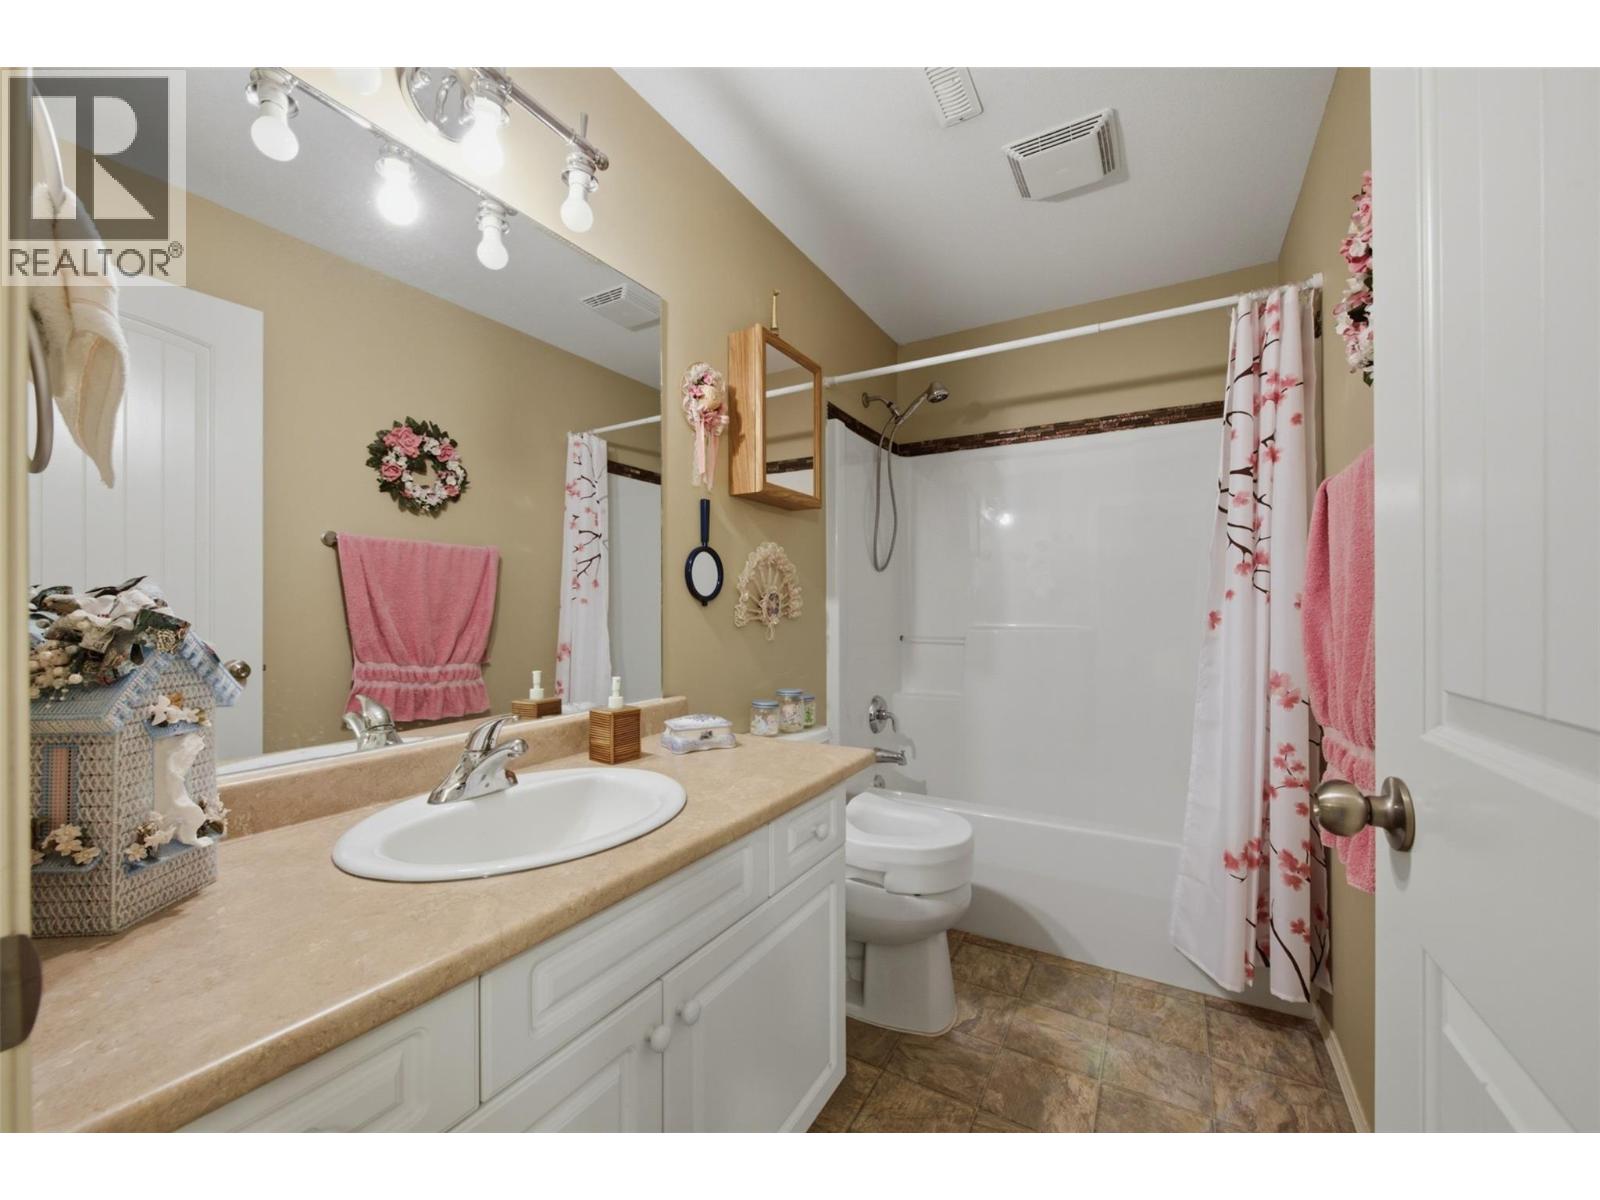
| Basement | 4pc Bathroom | 9'8'' x 4'11'' | ||
| Basement | Bedroom | 11'2'' x 10'2'' | ||
| Basement | Bedroom | 12'9'' x 13'9'' | ||
| Main Level | 2pc Bathroom | 6'8'' x 5'8'' | ||
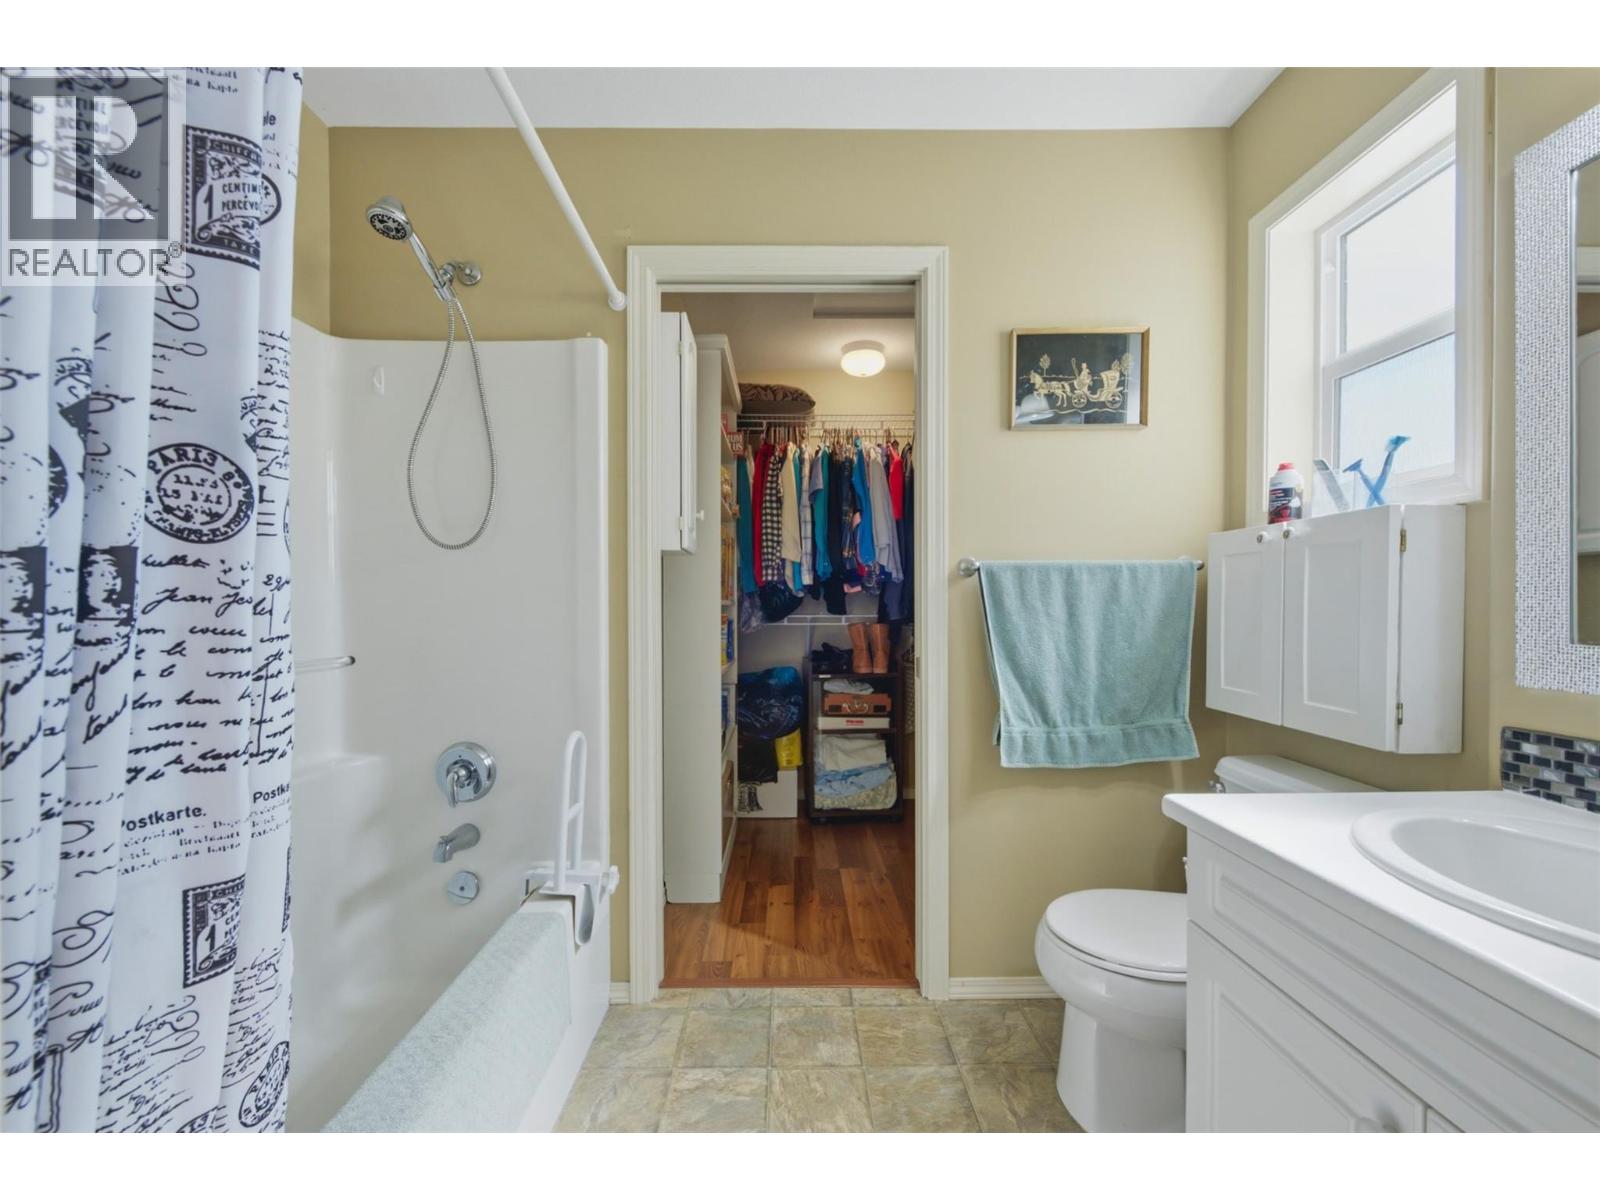
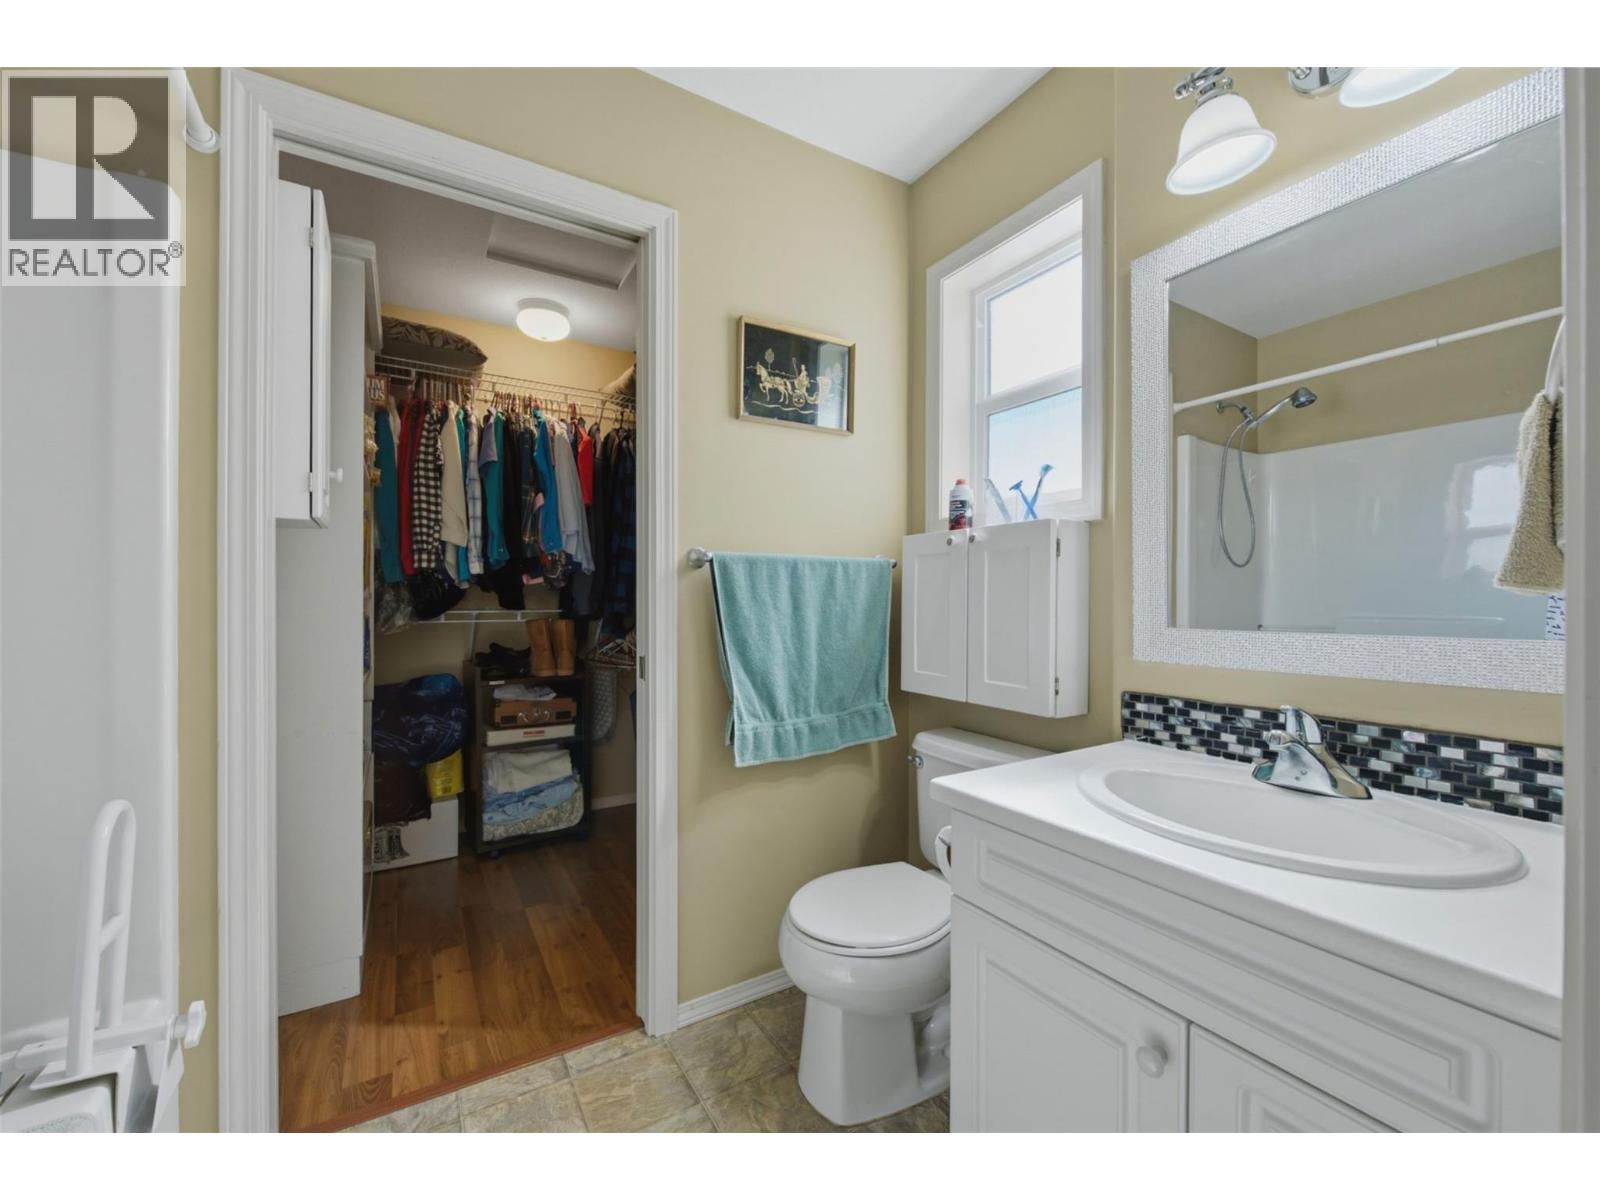
| Main Level | 4pc Ensuite Bath | 8'3'' x 4'11'' | ||
| Main Level | Primary Bedroom | 12'5'' x 12' | ||
| Main Level | Dining Nook | 13'3'' x 13'2'' | ||
| Main Level | Dining Room | 16'2'' x 8'2'' | ||
| Main Level | Living Room | 14'4'' x 17'7'' | ||
| Main Level | Kitchen | 10'4'' x 8'10'' |
https://www.realtor.ca/real-estate/30112370/2675-pine-avenue-unit-41-lumby-lumby-valley

Kevin Kraus
sellyourhousewithkraus.com/
www.facebook.com/RoyalLePage.KevinKraus
www.linkedin.com/in/kevinmkraus/
www.instagram.com/kevinkraus.realestate/
4007 - 32nd Street
Vernon, British Columbia V1T 5P2
(250) 545-5371
(250) 542-3381

The trademarks REALTOR®, REALTORS®, and the REALTOR® logo are controlled by The Canadian Real Estate Association (CREA) and identify real estate professionals who are members of CREA. The trademarks MLS®, Multiple Listing Service® and the associated logos are owned by The Canadian Real Estate Association (CREA) and identify the quality of services provided by real estate professionals who are members of CREA. The trademark DDF® is owned by The Canadian Real Estate Association (CREA) and identifies CREA's Data Distribution Facility (DDF®)
August 04 2026 07:48:01
Association of Interior REALTORS®
Royal LePage Downtown Realty