

29200 Dahl Lake Road
Prince George, British Columbia
Stunning 37 acre recreational paradise only 25 min from Prince George. This fully furnished cabin is in excellent condition featuring an open-concept layout. The property offers everything you need for unforgettable getaways: a private beach area, 2 firepits, a picnic area & even a charming original homestead. Covered & screened-in porch lets you soak in the peaceful surroundings, rain or shine. Sustainably powered by solar, propane, generator & a wood stove, the cabin also includes a composting toilet, outhouse & the option to bring in water or pump directly from the lake. Beautiful towering fir with timber value. Includes a 1957 aluminum camperized bus for visitors & a C-can for storage. There is also an old homestead for additional storage. (id:63400)
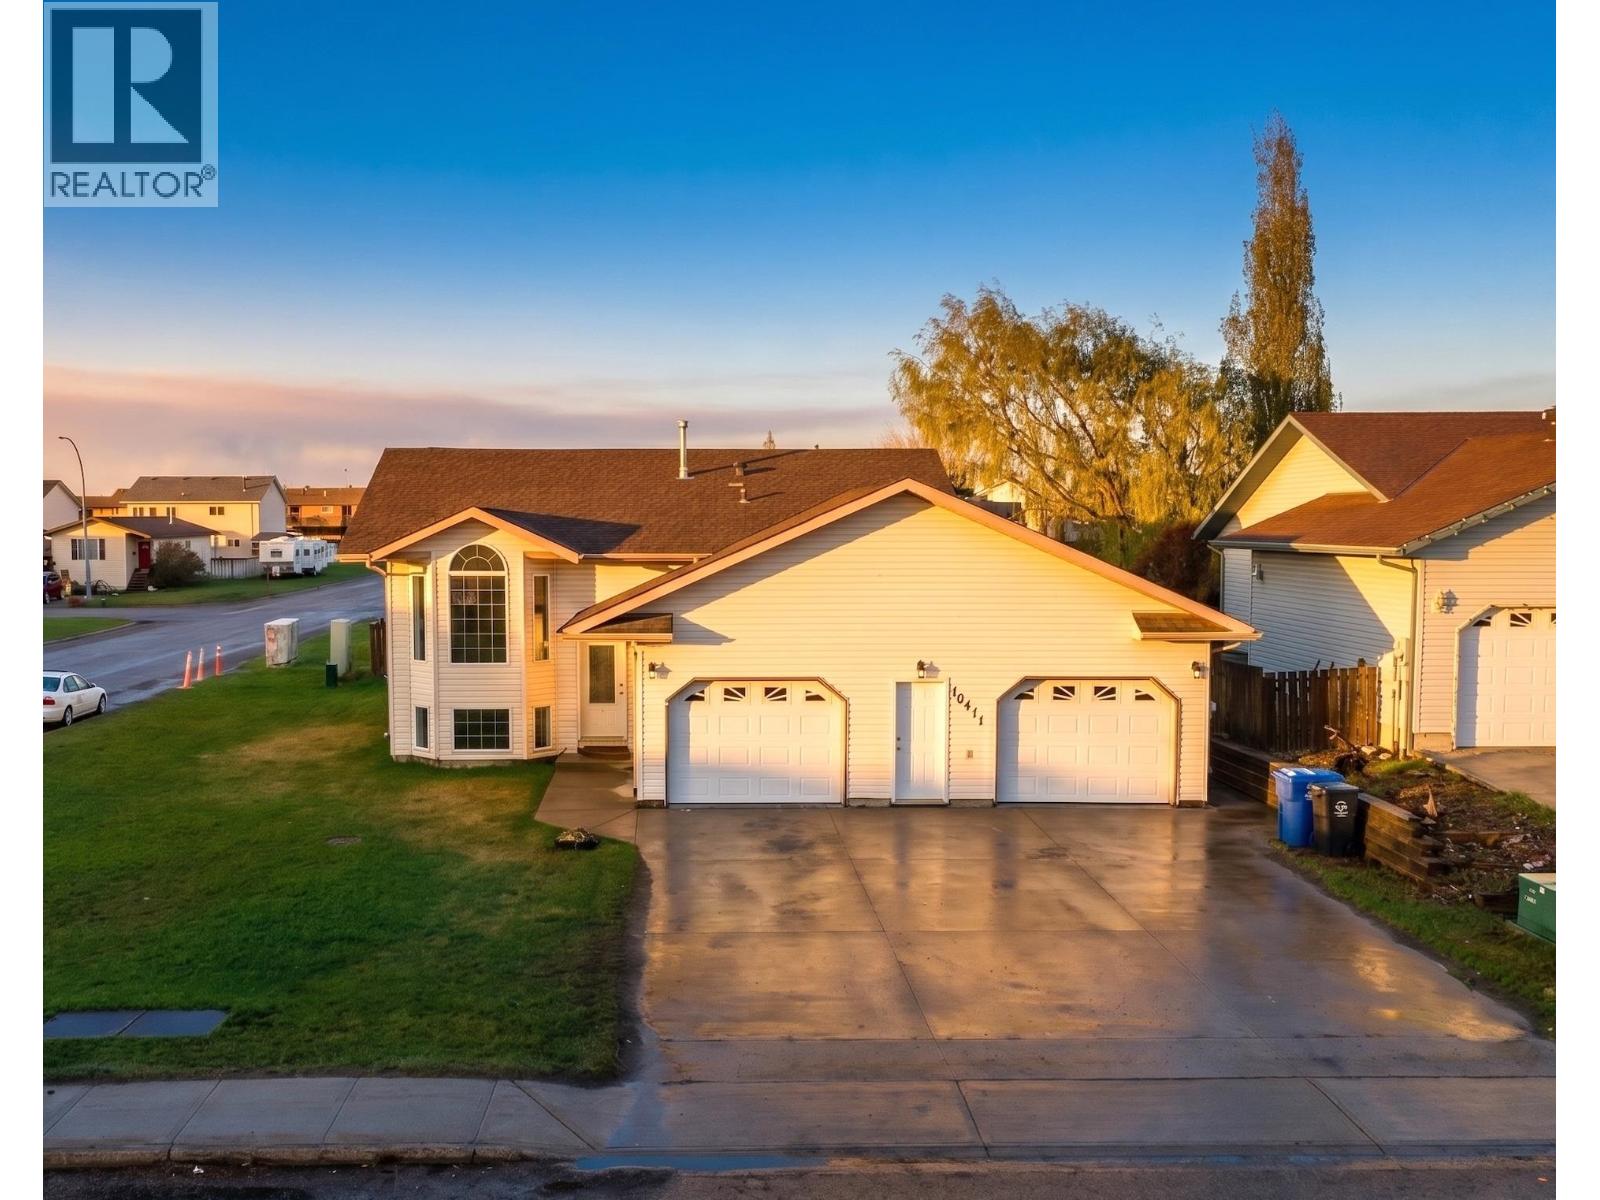
10411 90 Street
Fort St. John, British Columbia
The right layout can make everyday life feel a whole lot easier. This rancher bungalow with basement in Fort St. John offers the kind of space that works beautifully for growing families, relocating buyers, or anyone ready for more room without giving up convenience. Located close to schools, shopping & amenities, the home features 4 bedrooms, 2 bathrooms, a cozy fireplace & a private 3-piece ensuite off the primary bedroom. Natural light fills the main living areas, while the refreshed interior includes new carpets, a brand new stove & fridge, plus a newer dishwasher & washing machine. Outside, the extra large double garage creates valuable space for vehicles, storage, hobbies or projects, while the spacious deck is already set up for a future hot tub. Roof approximately 5 years old, hot water tank & brand new fridge! (id:63400)

10102 Paquette Avenue
Hudsons Hope, British Columbia
What if you could buy a house that already had all of the expensive updates? New windows, roof done Aug '26, updated flooring upstairs and a completely finished basement downstairs. Thinking about generating some income with renters? This home has a separate entrance to the daylight basement with nice, BIG windows in every room. Not only what's on the inside but, this property is on a HUGE LOT that goes well beyond the fenced yard with additional parking for trucks, trailers and easy access to pull in and around the fence. There are SO many possibilities with this home for many types of suitors! Very well maintained with so many upgrades. (id:63400)
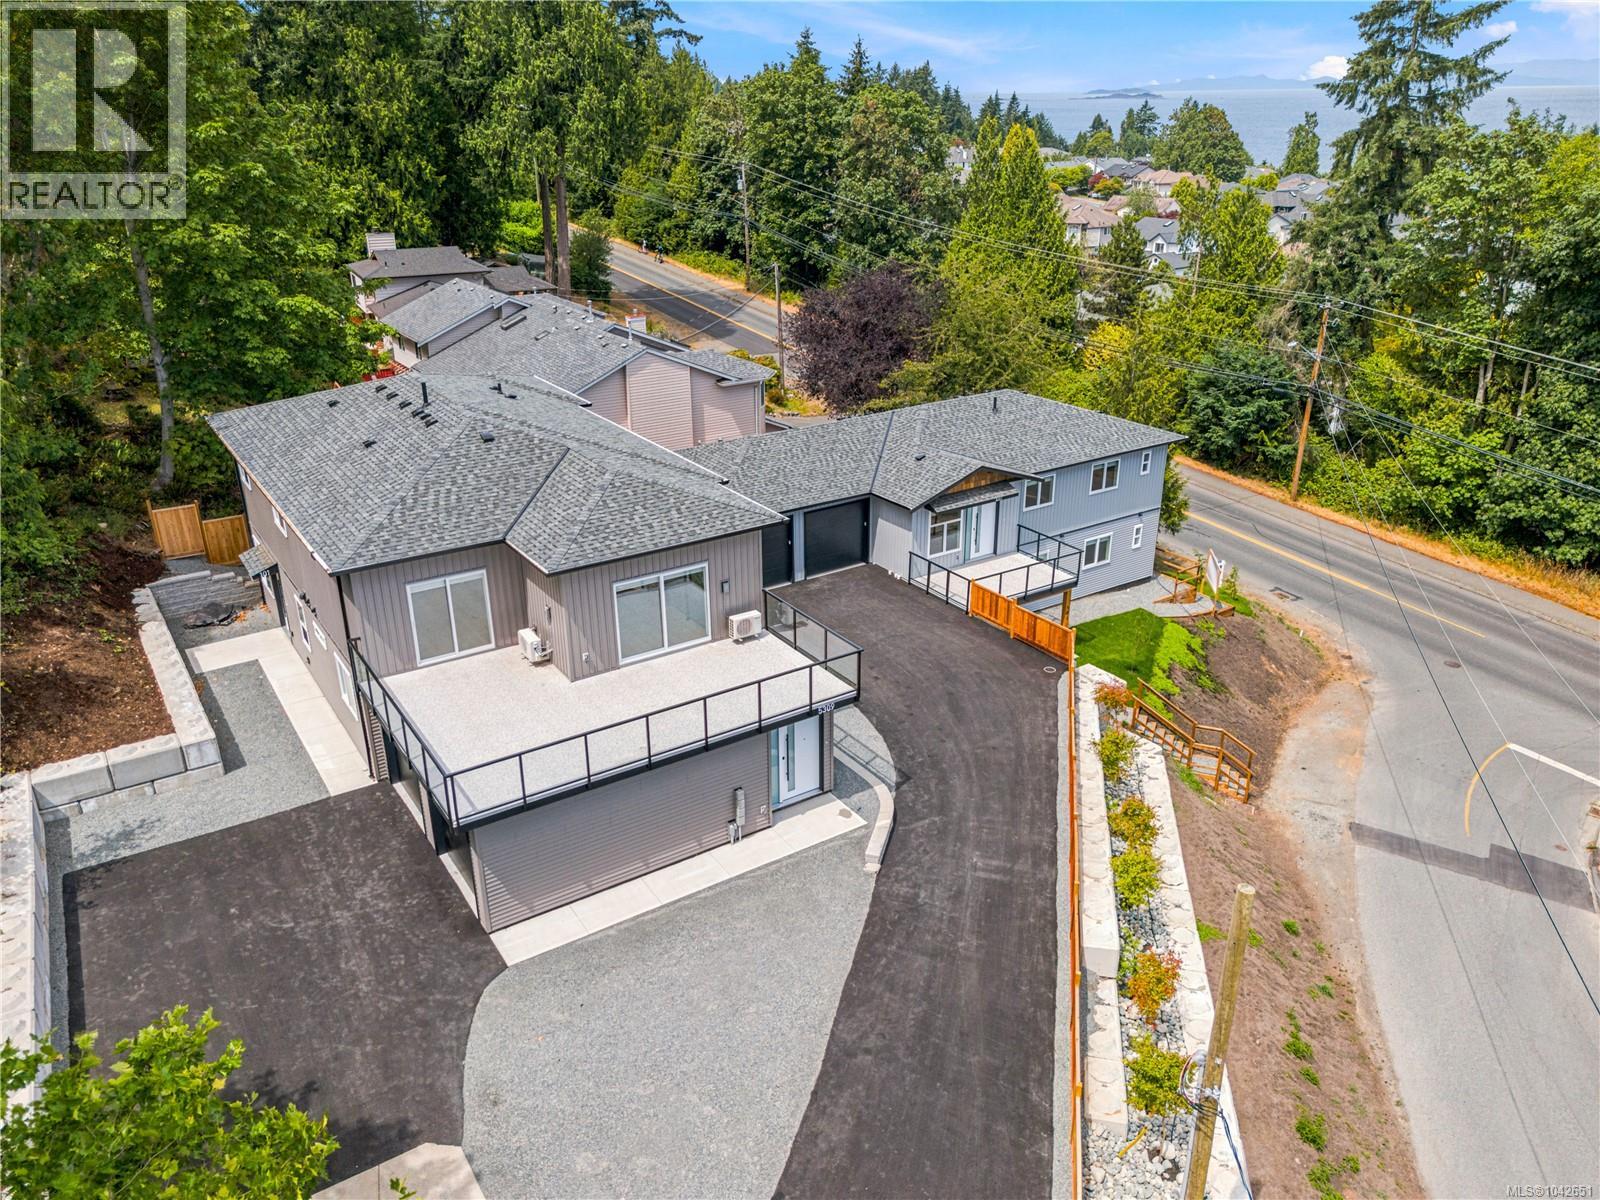
101 5309 Toms Trnabt
Nanaimo, British Columbia
This well-designed, turnkey ground-level residence offers 4 bedrooms and 3 full bathrooms, including two ensuites, all within approximately 1,350 sq ft of one-level living. The home features 9-foot ceilings, an open-concept layout, quartz countertops, durable laminate flooring, and efficient climate control with two ductless heat pumps. Blinds and appliances are included, making for an easy move-in-ready experience. A single-car garage adds everyday convenience, while the floor plan makes excellent use of space throughout. Best of all, there are no strata fees. This home is just minutes from elementary schools, Dover Bay Secondary, and some of Nanaimo’s best outdoor amenities, including Pipers Lagoon and Neck Point. Shopping, groceries, and daily essentials are all close by, making this an ideal location for families, professionals, or those looking to enjoy the North Nanaimo lifestyle. All measurements and data are approximate and should be verified if important. (id:63400)
Exp Realty (Na)

1425 4771 Mclelland Road
Richmond, British Columbia
Rare opportunity to acquire a premium retail-level medical space in Central Richmond. Approximately 2,200 sq.ft. and offered as an asset sale, this professionally maintained medical-grade premises features a functional multi-room layout, spacious reception and waiting area, and ample indoor and outdoor parking. Currently operating as a multi-specialty clinic, with potential conversion to wellness, allied health, specialist clinic, or dentistry use, subject to landlord approval. Major advantage by reducing launch time, lowering build-out uncertainty, and reducing upfront capital exposure. *Showing by appointment only, do not disturb staff. (id:63400)
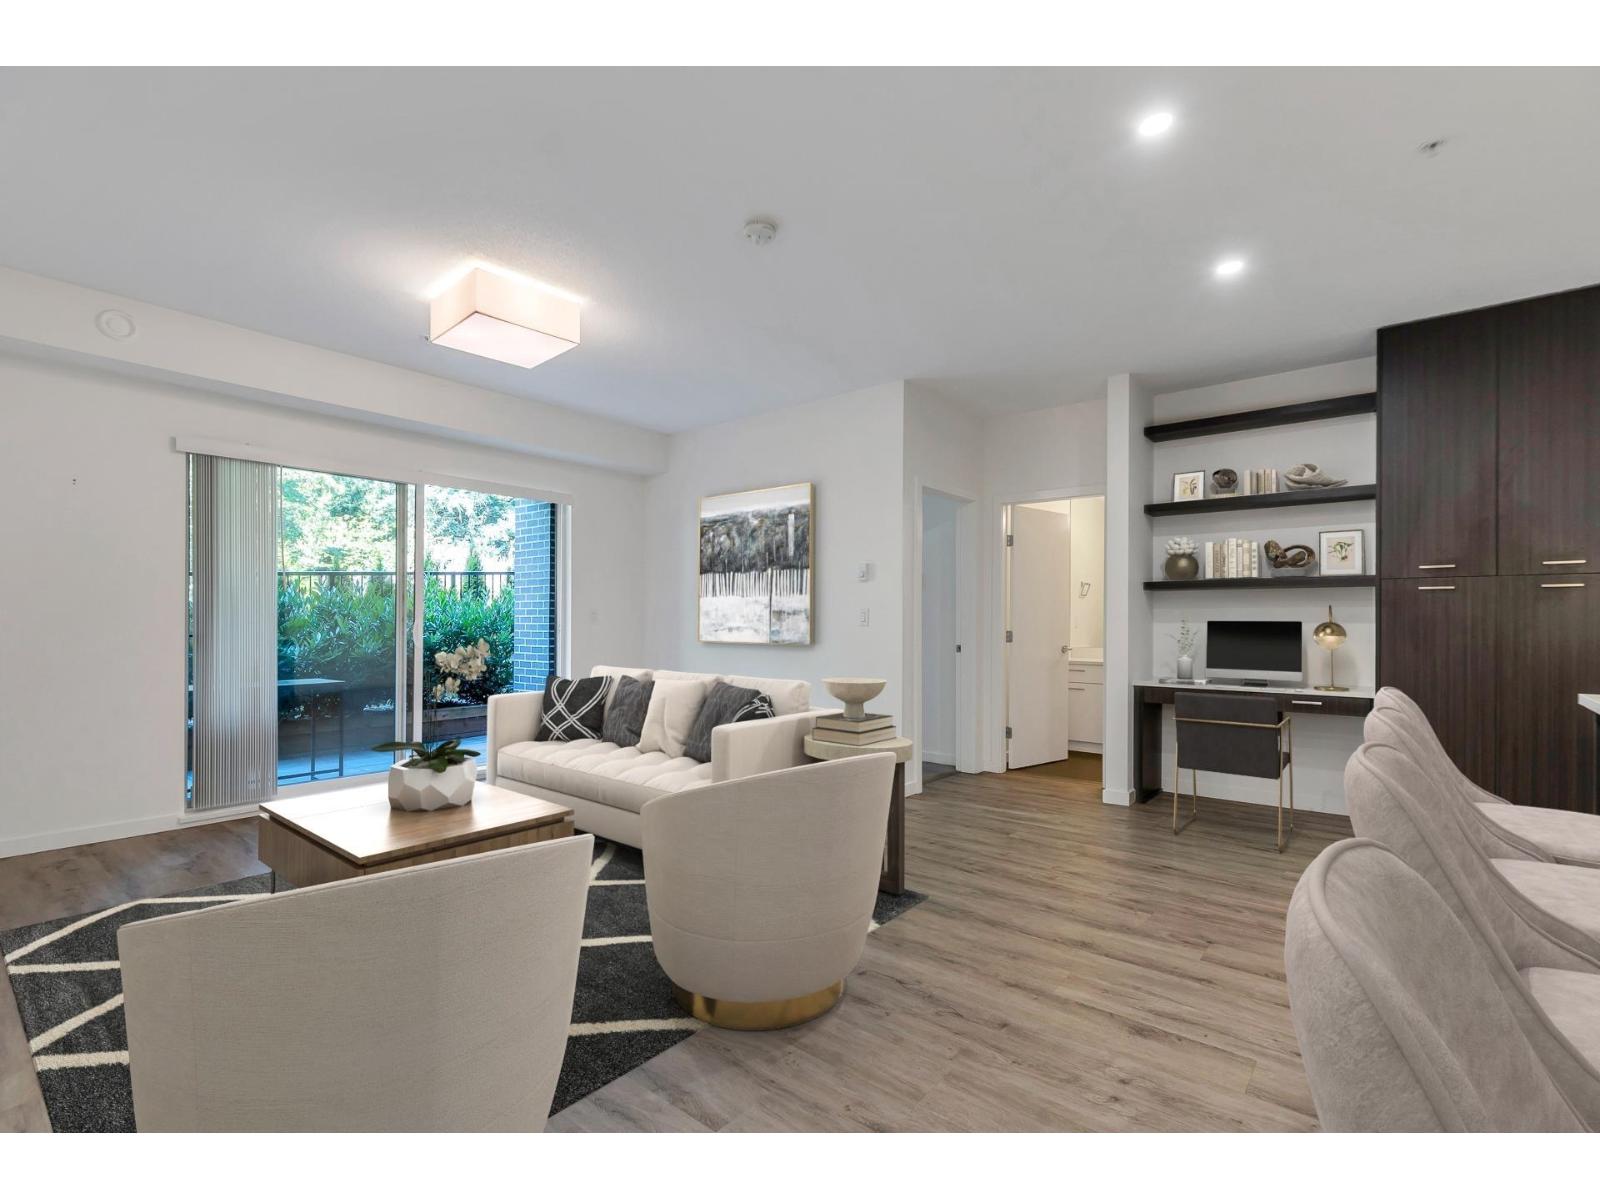
B005 20087 68 Avenue
Langley, British Columbia
Welcome to your quiet retreat, steps from the action! Located in Langley's Willoughby neighbourhood, this LARGE 2 bedroom offers a large, open floorplan with well over 1200 sq ft; townhouse space without the stairs! Conveniently on the 1st floor, meaning EASY ACCESS for groceries or to let the pup out. Features include HIGH CEILINGS, ensuite with double sinks, & a LARGE KITCHEN with 9' island, making food prep a breeze! Step onto your private patio overlooking GREENSPACE and listen to the birds chirp while winding down your day. Need to shop? You're just down the road from Costco, BestBuy and downtown Langley, with easy 200th St access to freeway. Second parking stall available for $50/month. This beautiful home won't last long. Book your private showing today! (id:63400)
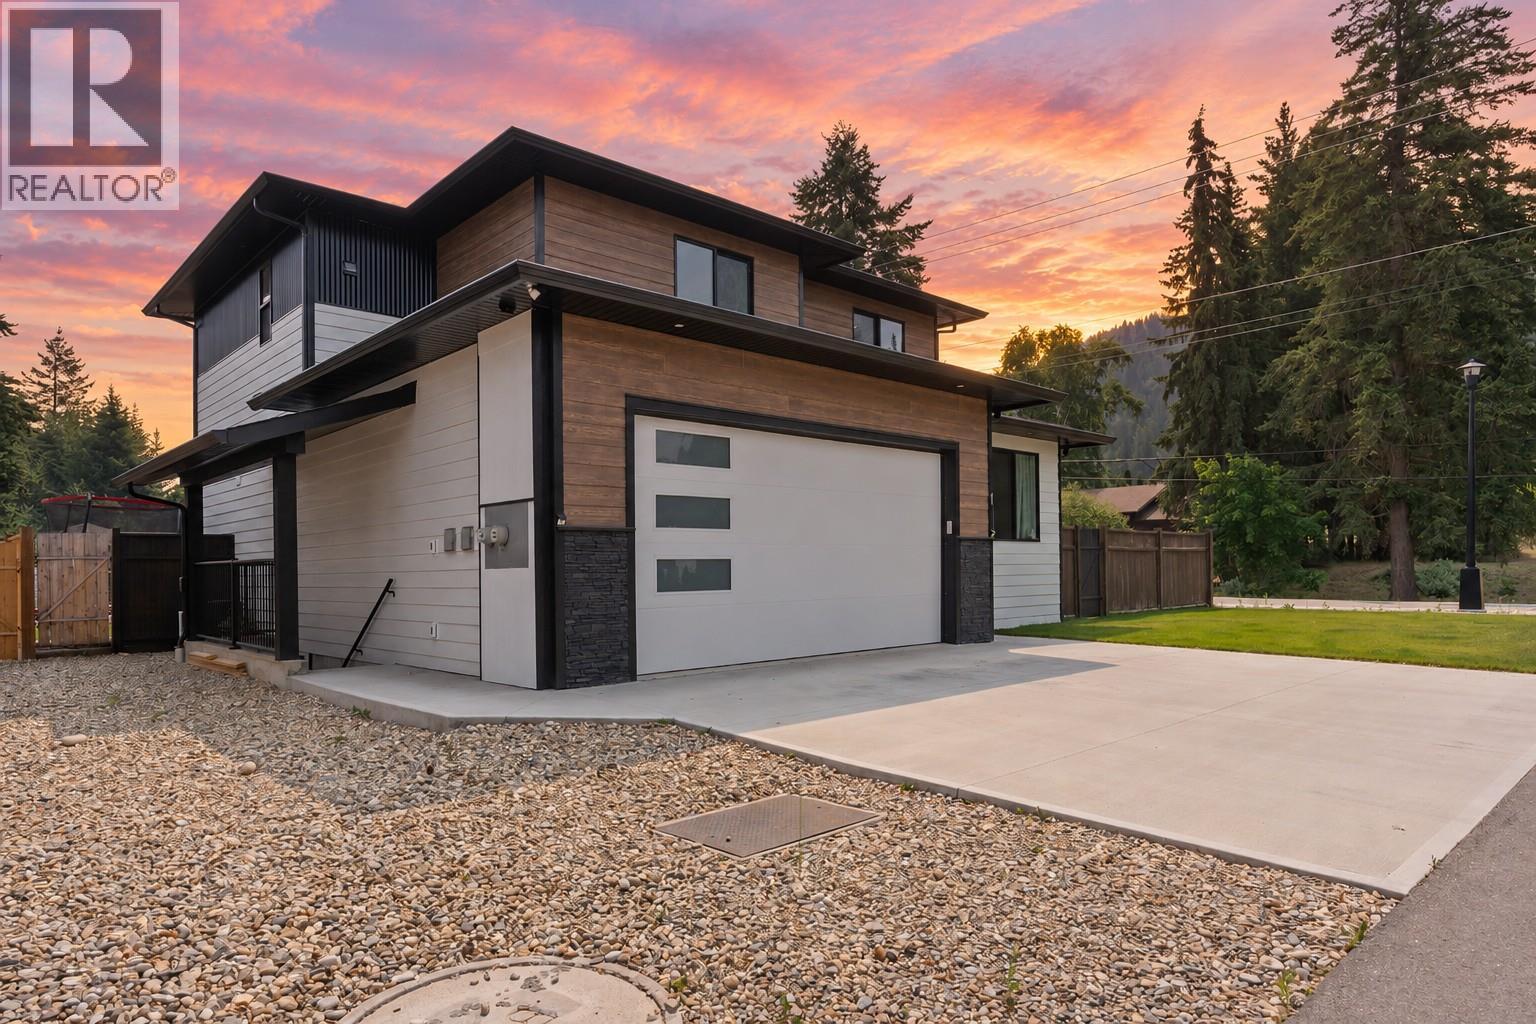
1441 20 Avenue SE Unit# 1
Salmon Arm, British Columbia
Welcome to Raspberry Ridge, a quiet Salmon Arm community where modern design, luxury finishes and exceptional functionality come together! Offering 3,002 sq. ft., 5 bedrooms plus a den, including a LEGAL 1-bedroom suite, this beautifully crafted home checks every box. Step inside to an impressive open-concept living space flooded with natural light, featuring a cozy gas fireplace, recessed lighting and quality finishes throughout. The stunning kitchen showcases quartz countertops, ceiling-height wood cabinetry, under-cabinet lighting, a walk-in pantry, oversized refrigerator and an expansive island with designer pendant lighting. Upstairs, discover a thoughtfully designed layout highlighted by a spectacular primary retreat with an oversized walk-in closet and spa-inspired ensuite featuring dual vanities, a rainfall shower and freestanding soaker tub. The lower level offers incredible versatility with a legal 1-bedroom mortgage helper and additional living space. Outside, enjoy a fully fenced backyard, generous side yards and a covered patio overlooking the surrounding natural landscape. Complete with central A/C, a heated double garage, new home warranty, large-breed dogs permitted and incredibly low strata fees of just $72.62/month! All within walking distance of schools, parks and outdoor recreation. Luxury, lifestyle and income potential in one exceptional package! (id:63400)
3239 Mciver Road
West Kelowna, British Columbia
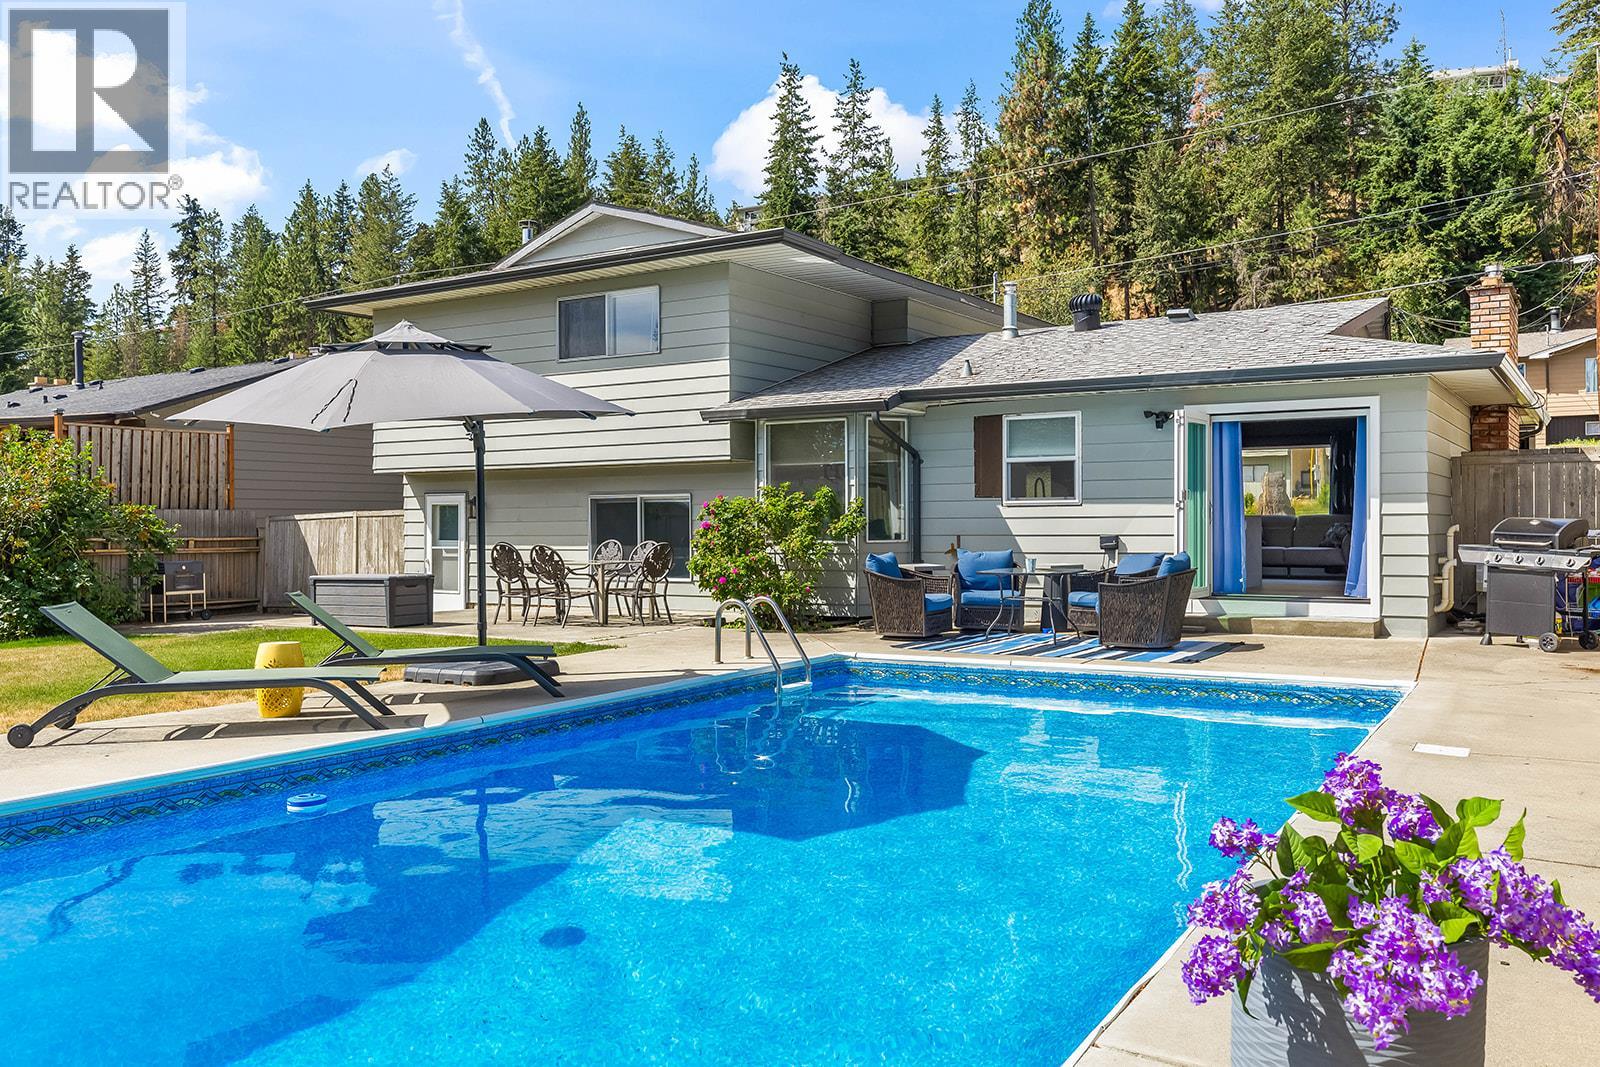
Your dream family home AND backyard oasis await! Tucked away on a quiet Glenrosa street, this beautifully transformed 4-bedroom split-level delivers the perfect combination of modern luxury, exceptional functionality and resort-style living! The showstopping kitchen is the heart of the home, featuring stone countertops, an oversized waterfall island, high-end appliances, a dedicated coffee bar and sleek contemporary finishes. New flooring, smooth ceilings and recessed lighting elevate the bright, open-concept living space, while expansive bi-fold patio doors create a seamless connection to your private outdoor paradise! Summer entertaining doesn't get better than this, featuring a spectacular 16' x 32' inground pool with a new liner (2023), updated pump and filter, safety cover, sprawling patios and a generous flat lawn for kids and pets. Upstairs offers 3 king-sized bedrooms and 2 beautifully renovated bathrooms, while the lower level provides a 4th bedroom and incredible flexibility. Need more space? The expansive unfinished basement offers endless possibilities for a theatre, gym, games room or additional bedrooms (subject to requirements). Complete with a double carport, exceptional RV and trailer parking, on-demand hot water, A/C and WETT-certified fireplaces. Just minutes from schools, parks and endless trails, this is the ultimate Okanagan family lifestyle! (id:63400)
1064 Gammon Way
Shawnigan Lake, British Columbia
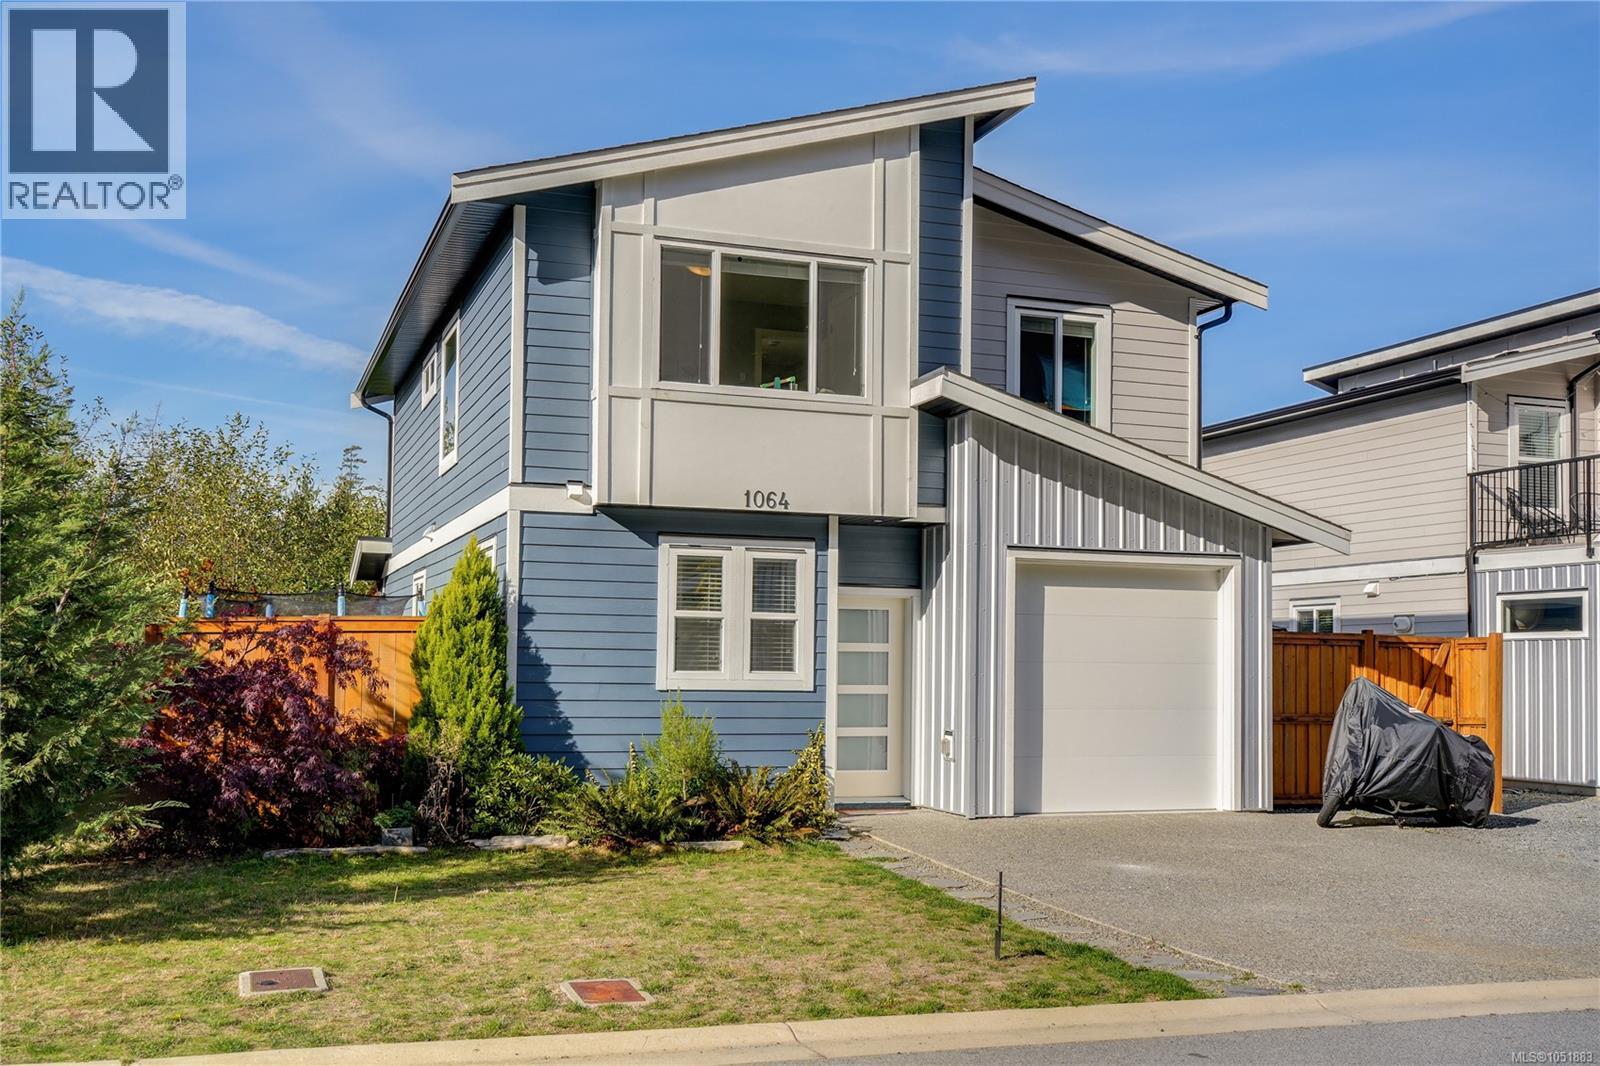
Offering the same desirable floor plan as the showhome, this beautifully upgraded three-bedroom home is loaded with extras! Ideally positioned backing onto a peaceful, treed ravine with only one neighbouring property, the home offers exceptional privacy and beautiful natural views. The bright, open-concept main level features a spacious kitchen with quartz countertops, a convenient breakfast bar, and generous dining and living areas that flow seamlessly into the fully fenced and landscaped backyard. Enjoy year-round outdoor living beneath the stunning covered pergola. Upstairs, the spacious primary suite features a large walk-in closet and a beautifully upgraded ensuite with dual sinks, quartz countertops, and a walk-in shower. One of the additional bedrooms features a versatile Murphy bed that doubles as a desk, making it ideal for guests, a home office, or both. The heated garage offers flexible space for a home gym, workshop, or recreation area. Additional upgrades include heat pumps, stainless steel appliances, enhanced lighting throughout, an enlarged laundry room with utility sink, quartz bathroom countertops, and a new storage shed. Conveniently located just 15 minutes from Langford and only minutes from Shawnigan Lake, this exceptional home combines modern comfort, privacy, and an impressive list of upgrades! (id:63400)
2510 Cooke Avenue
Rossland, British Columbia
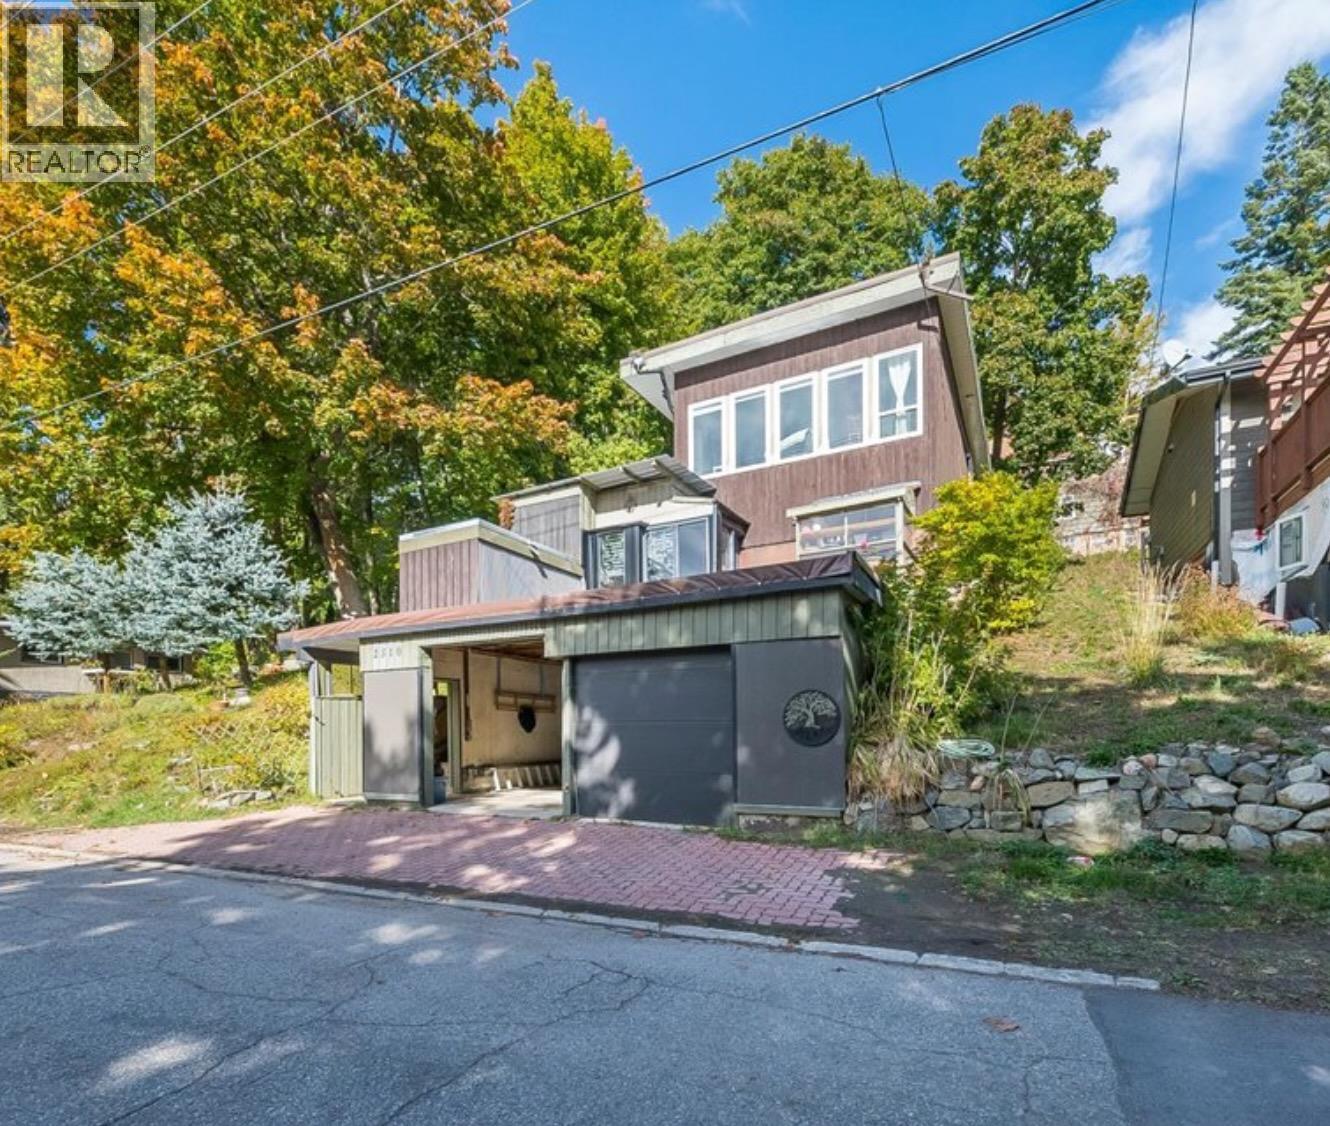
Full of character and tucked away on a quiet, dead-end street in Rossland’s Pinewood neighbourhood, this unique home captures the spirit of mountain-town living. Set on a mature, south-facing double lot within walking distance of downtown, it offers inviting spaces to gather, peaceful places to unwind and plenty of room for your outdoor gear. The charming kitchen features a large island, pantry storage and heated tile floors. A light-filled living room and a cozy den with a wood-burning stove welcome you home after a day on the trails or slopes. Three bedrooms, with potential for a fourth, custom mudroom closets and generous storage make everyday living easy. Outside, two decks—one covered and equipped with a ceiling fan—along with a pond, fire pit and hobby greenhouse invite you to enjoy every season. A carport, workshop and multiple storage sheds provide space for projects and equipment, while underground sprinklers, newer appliances, central air conditioning, a high-efficiency furnace and a newer hot water tank add comfort and convenience. A truly special Rossland property. (id:63400)

425 Arrowsmith Ridge
Courtenay, British Columbia
CONTEMPORARY MOUNTAIN LUXURY! This beautifully designed 5-year-old chalet offers over 2,600 sq ft of refined living space, combining modern architecture, stylish finishes and exceptional flexibility for family, guests or rental use. Set within a growing Mount Washington subdivision known for quality-built homes, the property is just a short drive from the main lodge and Nordic Centre, offering convenient access to year-round recreation. The top floor is the showpiece of the home, where vaulted ceilings, expansive windows and an open-concept layout create a bright and impressive living environment. The kitchen is finished with rich wood cabinetry, quartz countertops and contemporary pendant lighting, flowing seamlessly into the dining and living areas. Large windows capture views toward Strathcona Park, while direct access to the balcony creates a natural extension of the living space and a perfect place to enjoy the mountain surroundings. A stylish 2-piece bathroom completes this level. The second floor is designed with comfort and privacy in mind, offering four bedrooms, two private ensuites, a main bathroom and a laundry area. The largest bedroom also features its own kitchenette, adding an extra level of convenience and flexibility for guests, extended family or premium rental use. On the entrance level, a large media room provides an inviting space to relax and unwind with direct access to the 470 sq ft garage. The garage offers excellent storage for vehicles, skis, snowboards, bikes and recreational equipment. With its modern design, generous proportions and high-end mountain feel, this property works equally well as a private retreat or investment. It has established itself as a popular short-term rental with consistent income over the past several years and also benefits from five years remaining on the New Home Warranty. (id:63400)
8419 Osler Street
Vancouver, British Columbia
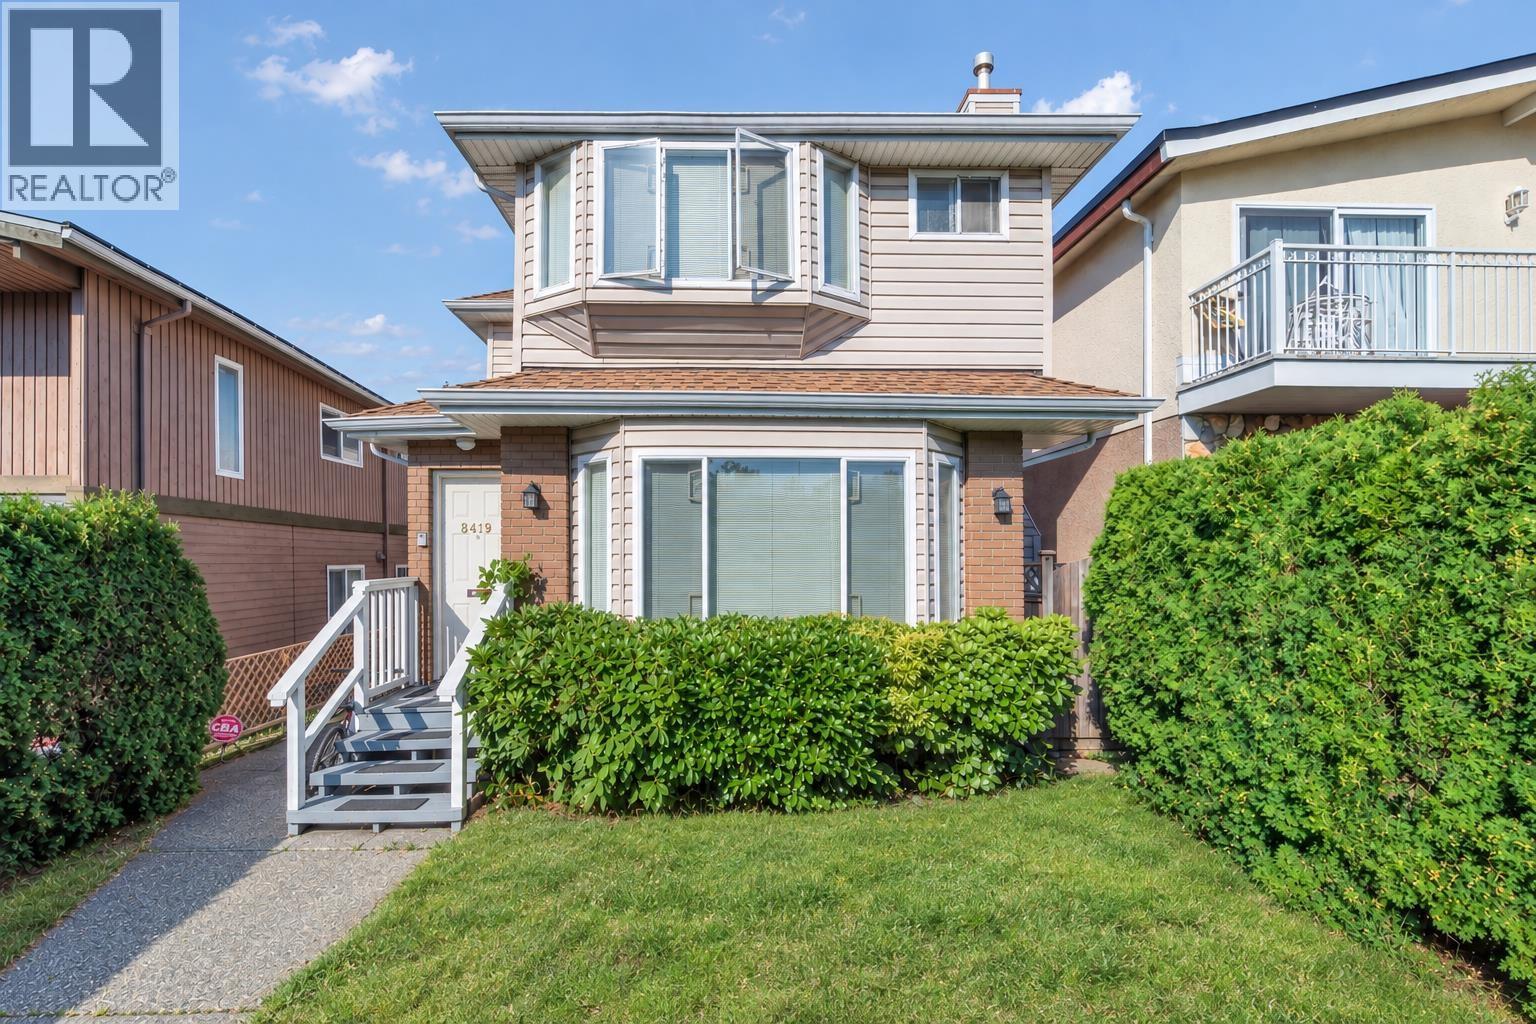
Set on a quiet, tree-lined street lined with beautiful cherry blossoms, this spacious 3-bedroom, 2.5-bathroom duplex townhouse offers a bright and functional open-concept layout, ideal for comfortable family living. Conveniently located within walking distance of shopping, public transit, and excellent schools, including Winston Churchill Secondary and Lloyd George Elementary. With no strata fees, this home offers excellent value and low-maintenance living. Recent updates include a new hot water tank, new flooring throughout the second floor, and a newly renovated second-floor bathroom, adding a fresh and modern touch to the home. (id:63400)
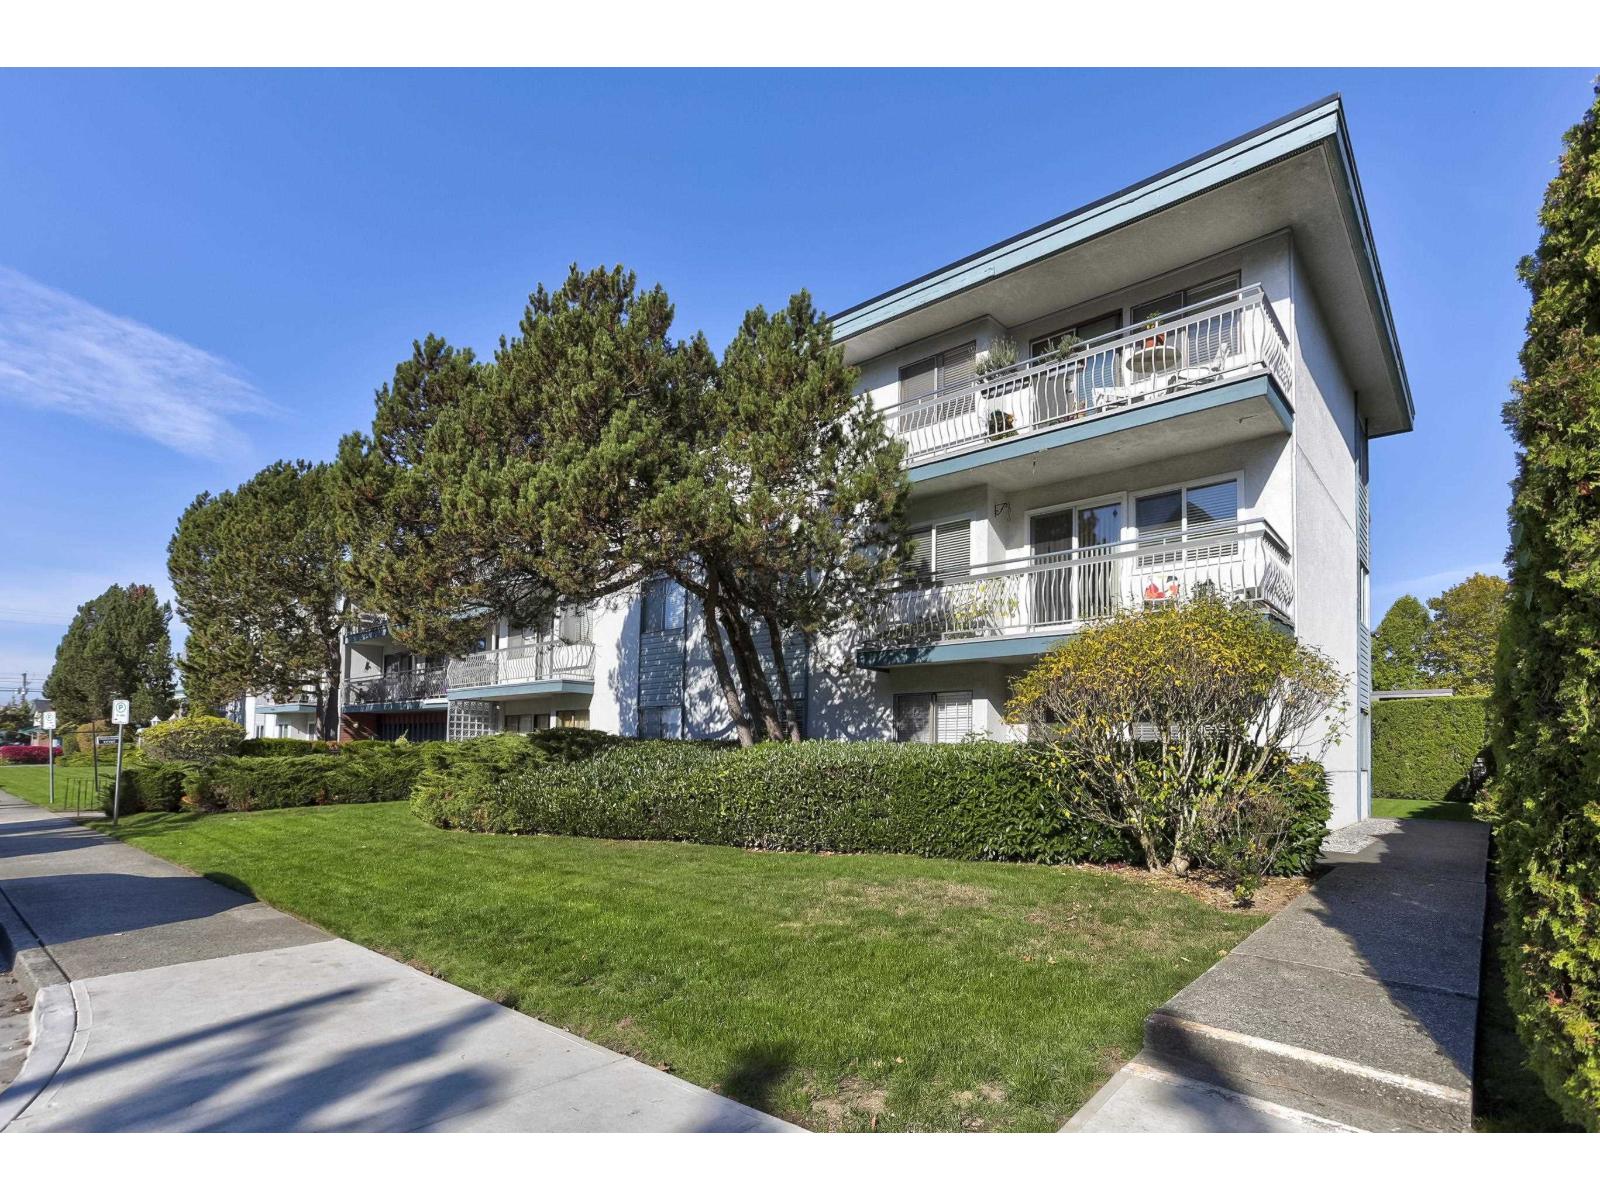
218 17707 57a Avenue
Surrey, British Columbia
Bright and spacious CORNER condo in the heart of Cloverdale! This beautifully maintained, move-in-ready 925 sq. ft. condo offers 2 generously sized bedrooms and an abundance of windows that fill the home with natural light. Enjoy a spacious, inviting living room and a large covered deck. Tasteful updates include newer laminate flooring, a renovated bathroom, refreshed kitchen cabinetry, and vinyl windows. A rare bonus is the expansive private locker room conveniently located just outside your front door. Enjoy peace of mind in a well maintained building featuring updated plumbing throughout, newer boilers, and a roof approximately 8 years old. Tucked away in a quiet, sought-after location, yet just steps from historic Downtown Cloverdale! Walk to charming local shops, restaurants, grocery stores, parks, recreation, and everyday amenities. A fantastic opportunity to enjoy comfortable, convenient living in one of Cloverdale's most walkable neighbourhoods! (id:63400)
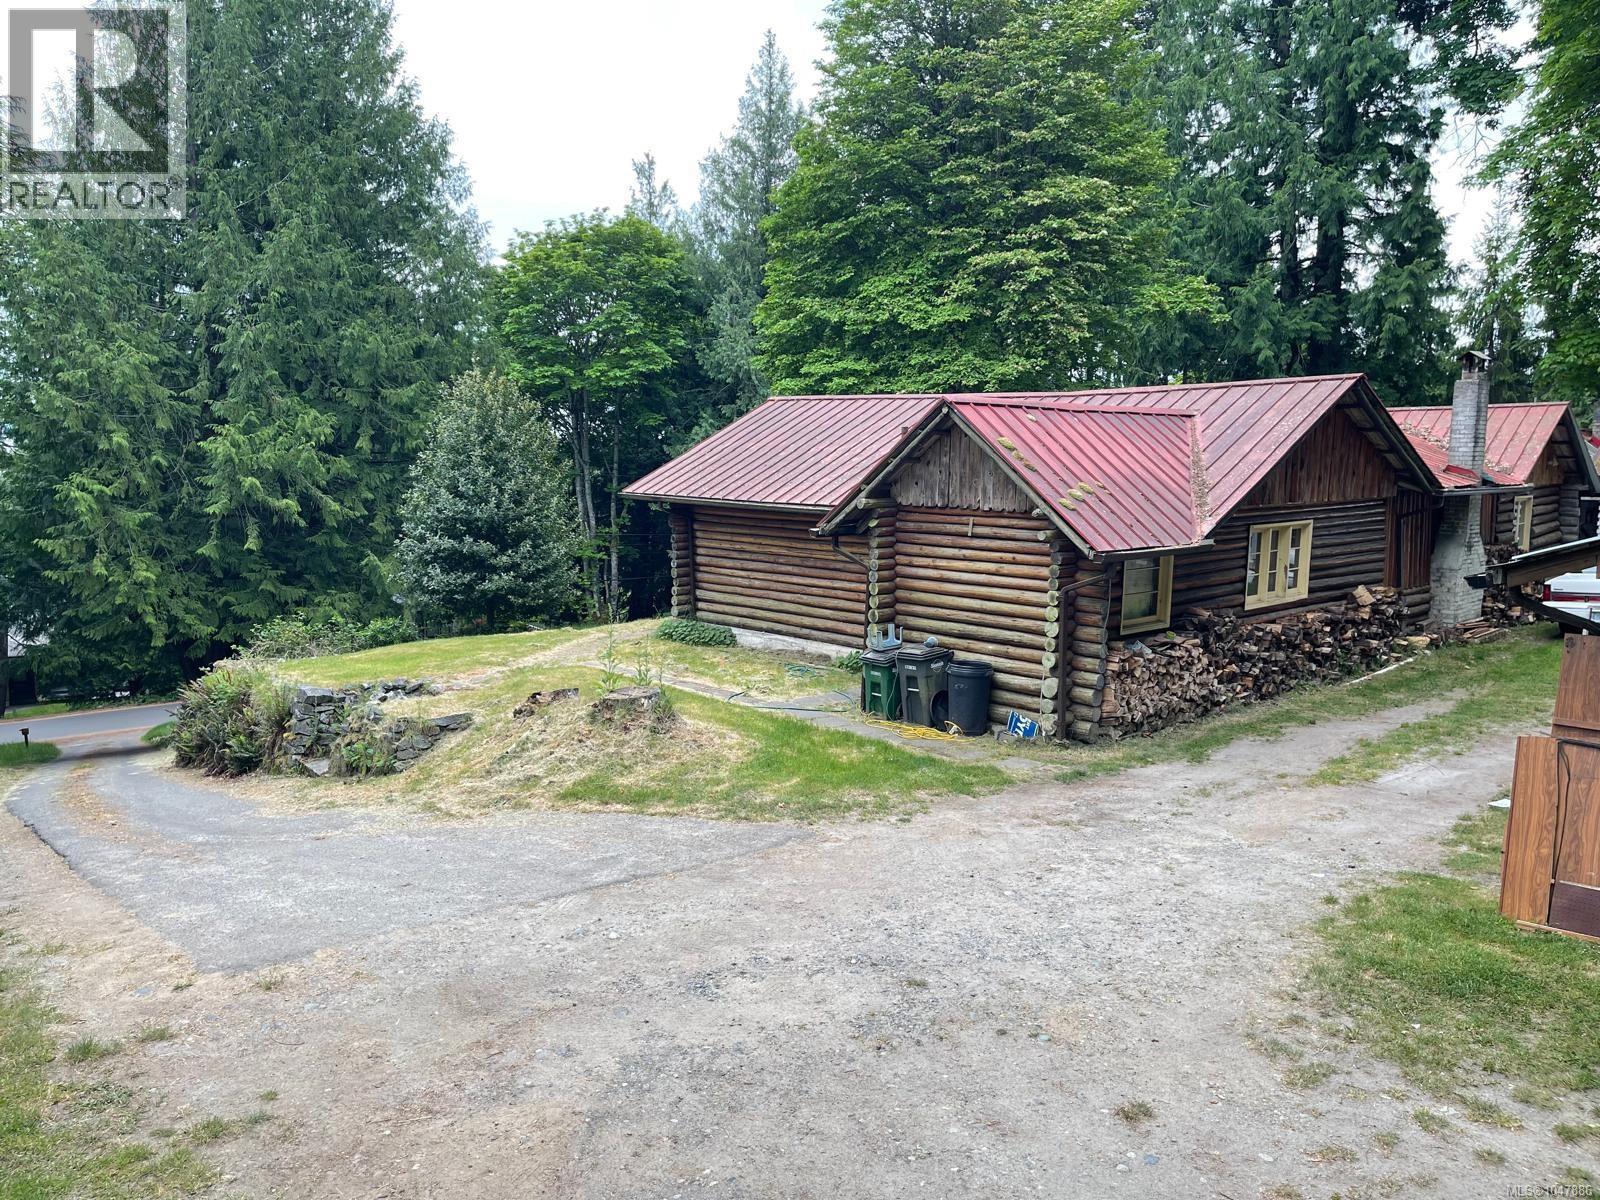
4912 Lochside Dr
Saanich, British Columbia
Close Your Eyes. Imagine the charm & privacy of a log house in a forest-like setting, except without giving up everyday convenience. 4912 Lochside is PROOF that you CAN have it ALL! Truly a property for someone who values what can't be recreated: A 1940's log house situated well back from the road across a small grassland and backed by verdant evergreens. This unique property offers a peaceful, rustic feel, yet centrally located near surrounding towns. Connected to municipal services, offering a rare combination of character, privacy, and practical amenities. A broad grassy area between the home & Lochside Road enhances the sense of separation & serenity. Move in and use it as it is, plan a renovation or full rebuild. The possibilities are yours to explore. Zoned RS18 - Large lot: +/-2.55 Acres Call and book your private appointment today! PLEASE DO NOT WALK THE PROPERTY WITHOUT AN APPROVED APPOINTMENT. Call Peter Veri 250-920-6850 for this AND 4916 Lochside viewing. (The adjacent Property Represented By RE/MAX Camosun) (id:63400)
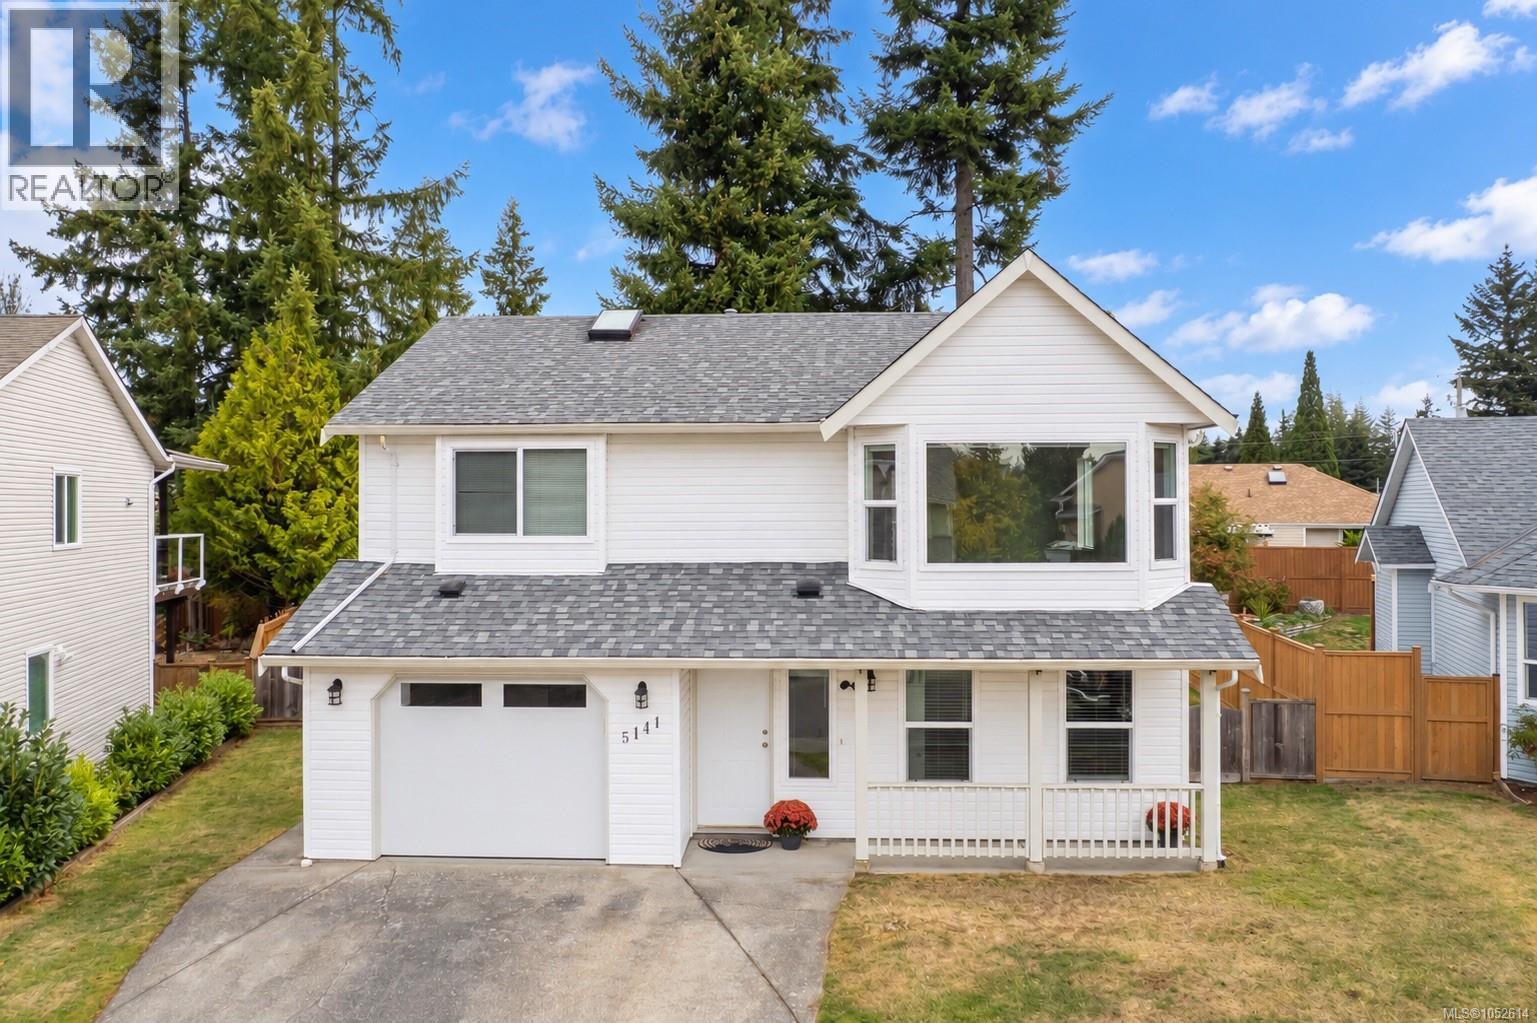
5141 Kaitlyns Way
Nanaimo, British Columbia
Bright 4 bedroom, 3 Full bath home near Rutherford Mall, transit, parks & school. Almost 2000 sqft of living space in QUIET, Family- Friendly Pleasant Valley neighborhood! Some new windows, new garage door, Roof 2018, vinyl flooring & baseboards 2021. Kitchen features newer stainless appliances (dishwasher April 2026) w/access to sundeck & yard. Spacious Primary bedroom feat. space for King Bed, walk-in closet & 3pc ensuite w/shower. Basement offers 4th bedroom, Full Bath, gas fireplace, Rec Room, Family Room, & separate entry for potential suite or extended family. Backyard is Kid & Pet friendly w/storage under deck for kayaks etc. Lots of parking- Garage PLUS side-yard access for RV, Boat, Trailer etc. Short drive to Beach, Long & Brannan Lakes, Woodgrove Mall & Quick access to both highways for convenient commute. A great combination of Location, Space & Convenience. Flexible dates- QUICK MOVE-IN OK! (id:63400)
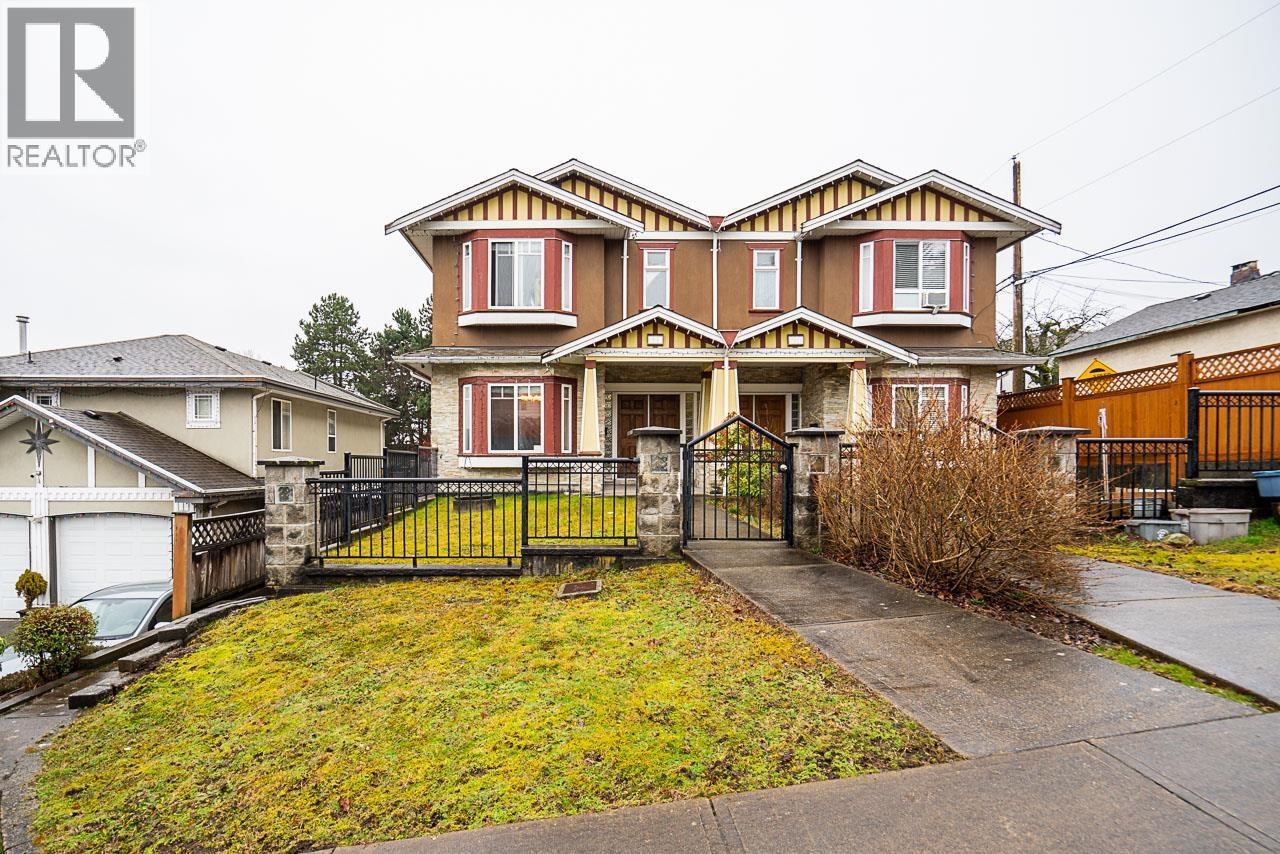
528 Sixteen Street
New Westminster, British Columbia
Welcome to this beautiful Half Duplex in Uptown New Westminster! This stunning home features 4 spacious bedrooms and 4 bathrooms. This well-maintained property offers versatile living with a mortgage-helper suite, featuring its own private entrance perfect for rental income or extended family. Enjoy convenient access to transit, shopping, and schools, making daily life a breeze. With side lane access, parking and accessibility are effortless. The home boasts stunning views of the surrounding area, providing a serene backdrop for relaxation. Don't miss out on this incredible opportunity, contact me to book a showing! Open House Saturday June 20th & 21st 2-4pm. (id:63400)
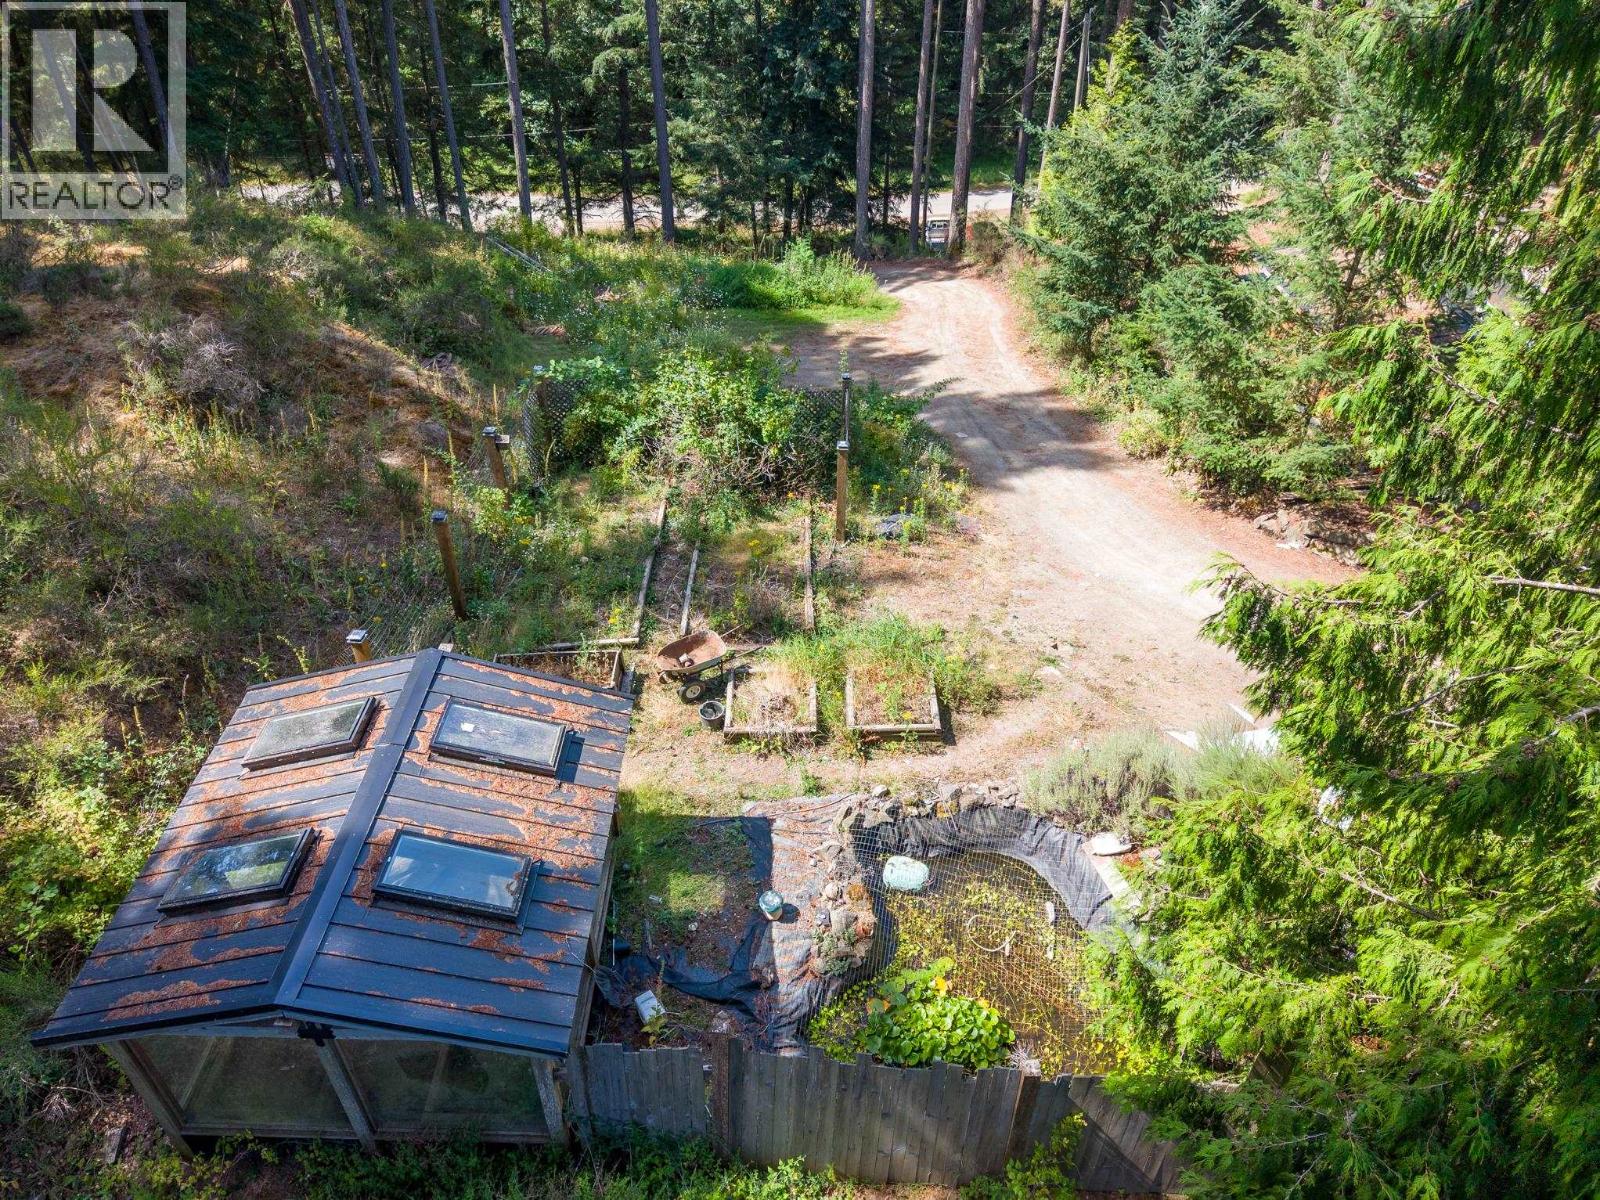
4622 Sailor Road
Pender Island, British Columbia
The driveway is already in and leads through the trees to possible locations for a future home, offering a head start in planning and developing the property. Near the upper portion of the lot, the setting opens into a bright, south-facing garden area with raised beds, a small greenhoue/garden shed and a pond. This nearly half-acre property is located on a quiet no-through road and near Lively Peak Park, walking and cycling trails, tennis courts, Pender Island Disc Golf Park, Magic Lake access and Thieves Bay Marina. Municipal water, hydro, cable, internet and telephone are available at the road. A septic system will be required. This one is a must see! (id:63400)
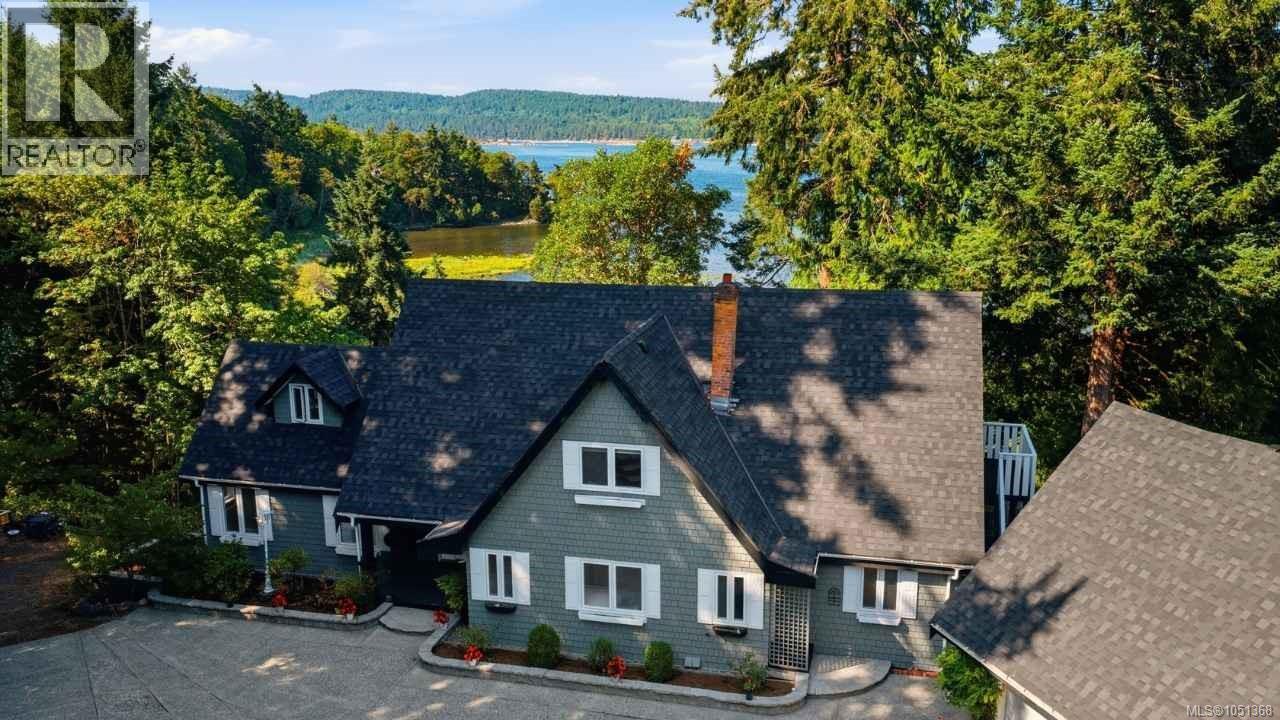
302 Roland Rd
Ladysmith, British Columbia
Wake up to the estuary, walk to the beach, and host family in complete comfort. Set on the shore of the Holland Creek estuary, this rare oceanfront residence offers water views over the tidal wetlands, a living seascape that is most dramatic at high tide. A natural trail with seasonal salmon runs and public beach access sit just steps away, perfect for kayaking and quiet coastal walks. Designed for connection and privacy, this home pairs true main level living with generous space for everyone. The main floor primary suite offers single-level ease, with a walk-in closet and a spa-style ensuite featuring a jetted soaker tub and separate shower. The ocean-view kitchen is a showpiece, with a sink framed by windows on three sides, granite countertops, nearly a full wall of solid wood cabinetry and a large island. The dining room window bench looks straight out to the water, and ocean views carry through the living room, family room, primary suite and the signature north-facing deck. Upstairs, four bedrooms enjoy ocean views, walk-in closets and ensuites, including a corner room with a soaring vaulted ceiling. The oversized, unauthorized lower-level suite feels like a world of its own, with its own family and dining rooms, an ocean view and two private entrances, plus a lockable connecting door for privacy. Above the detached garage, a second unauthorized suite with kitchen, bath and private patio offers a quiet retreat for extended family or guests, ideal for multi-generational living. South-facing exposure fills the home with light all day. A heat pump provides both heating and air conditioning, the roof is just two years old, and municipal water and sewer are connected. Walk to shops and amenities, with easy access to the airport, about ten minutes away, and the ferries, about twenty-two. Bring everyone home without giving up personal space. Measurement is approximate. (id:63400)
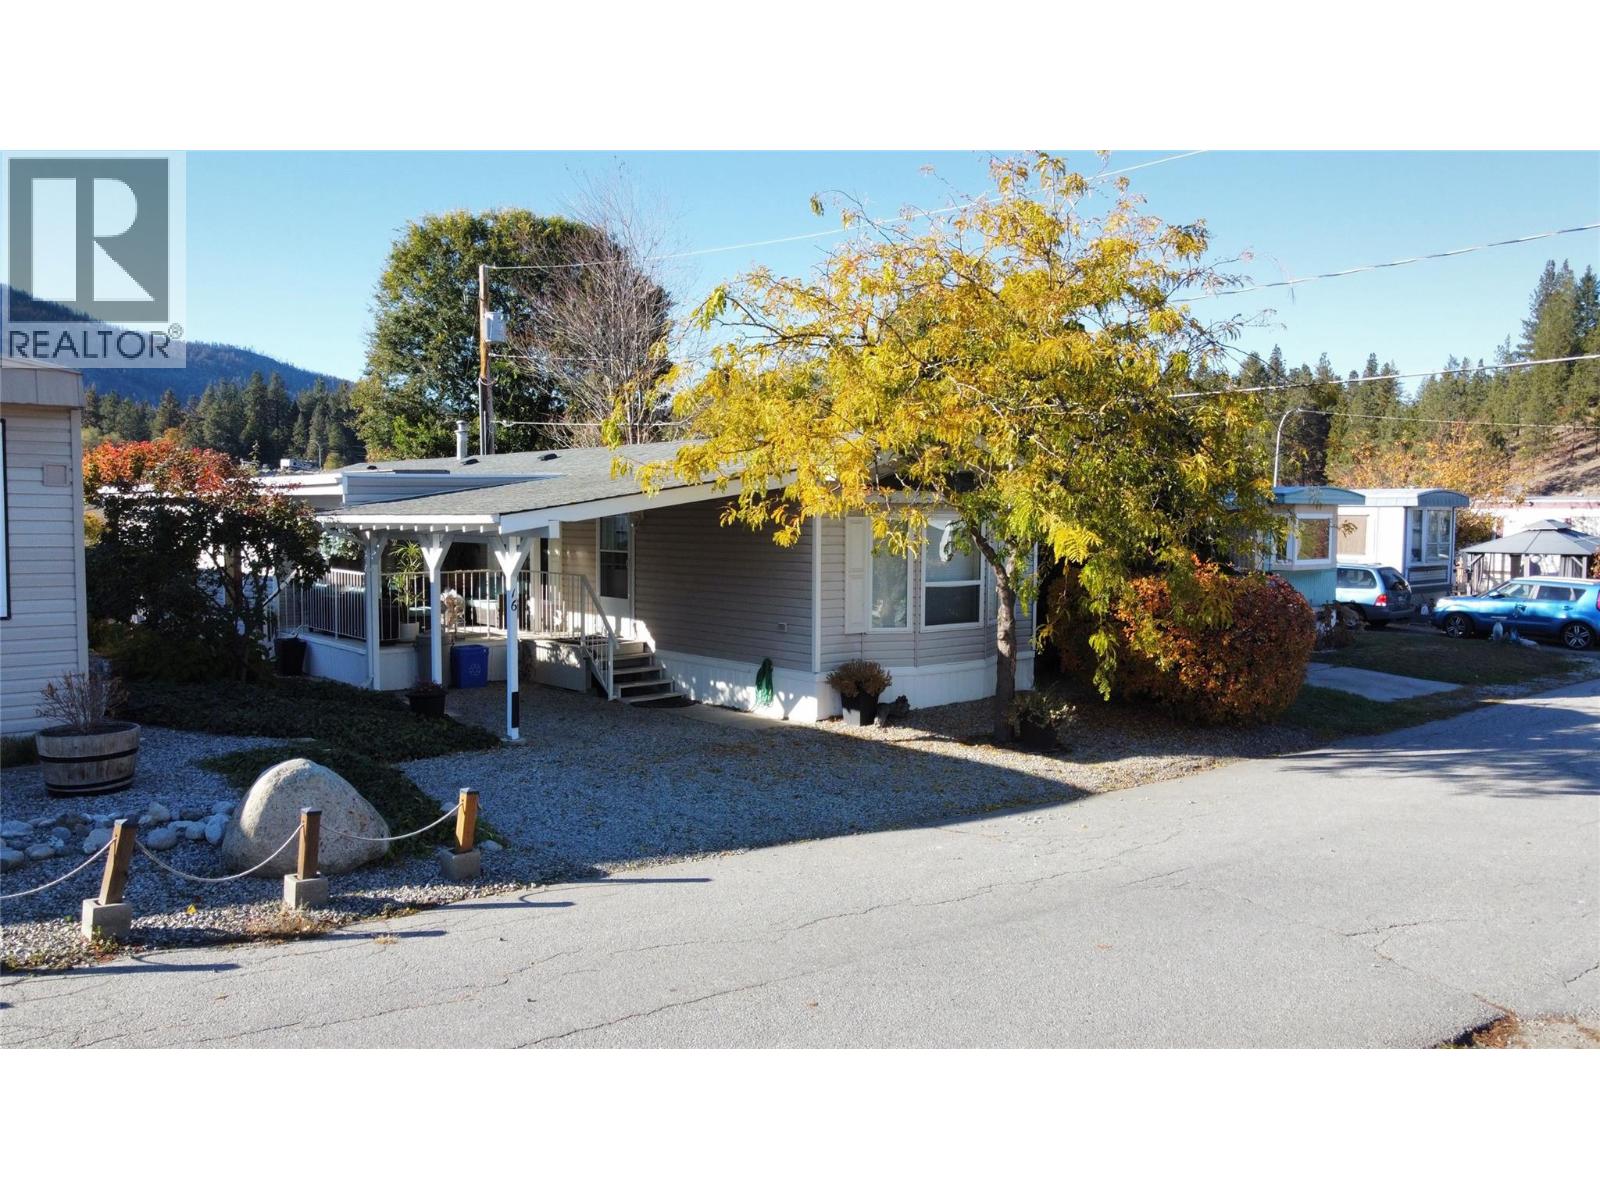
8712 Steuart Street Unit# 16
Summerland, British Columbia
Welcome to this modern, elegant & well-cared-for home in a well maintained 55+ community in Summerland! The seller lives very 'gently' - still feels new! Lovely upgrades with chic finishes (stainless steel appliances, vinyl plank flooring, skylights and much more). Great floorplan offers a surprisingly spacious layout with 3 bedrooms and 2 bathrooms - so there’s plenty of room to enjoy comfortable living & entertaining. Single wide modular home with a very large addition which offers approximately 1300 square feet of interior space. Outside, you’ll appreciate the covered large front patio, perfect for relaxing and enjoying the Okanagan sunshine, along with a covered carport and absolutely fabulous 8x12 storage shed to hold seasonal items and gardening tools. Total privacy in the beautifully landscaped back yard which features 3 raised garden beds for herbs and vegetables. Are you looking for an affordable option to enjoy the Summerland lifestyle? This home is full of features that are sure to impress. Please arrange a private viewing to appreciate all this home has to offer. (id:63400)
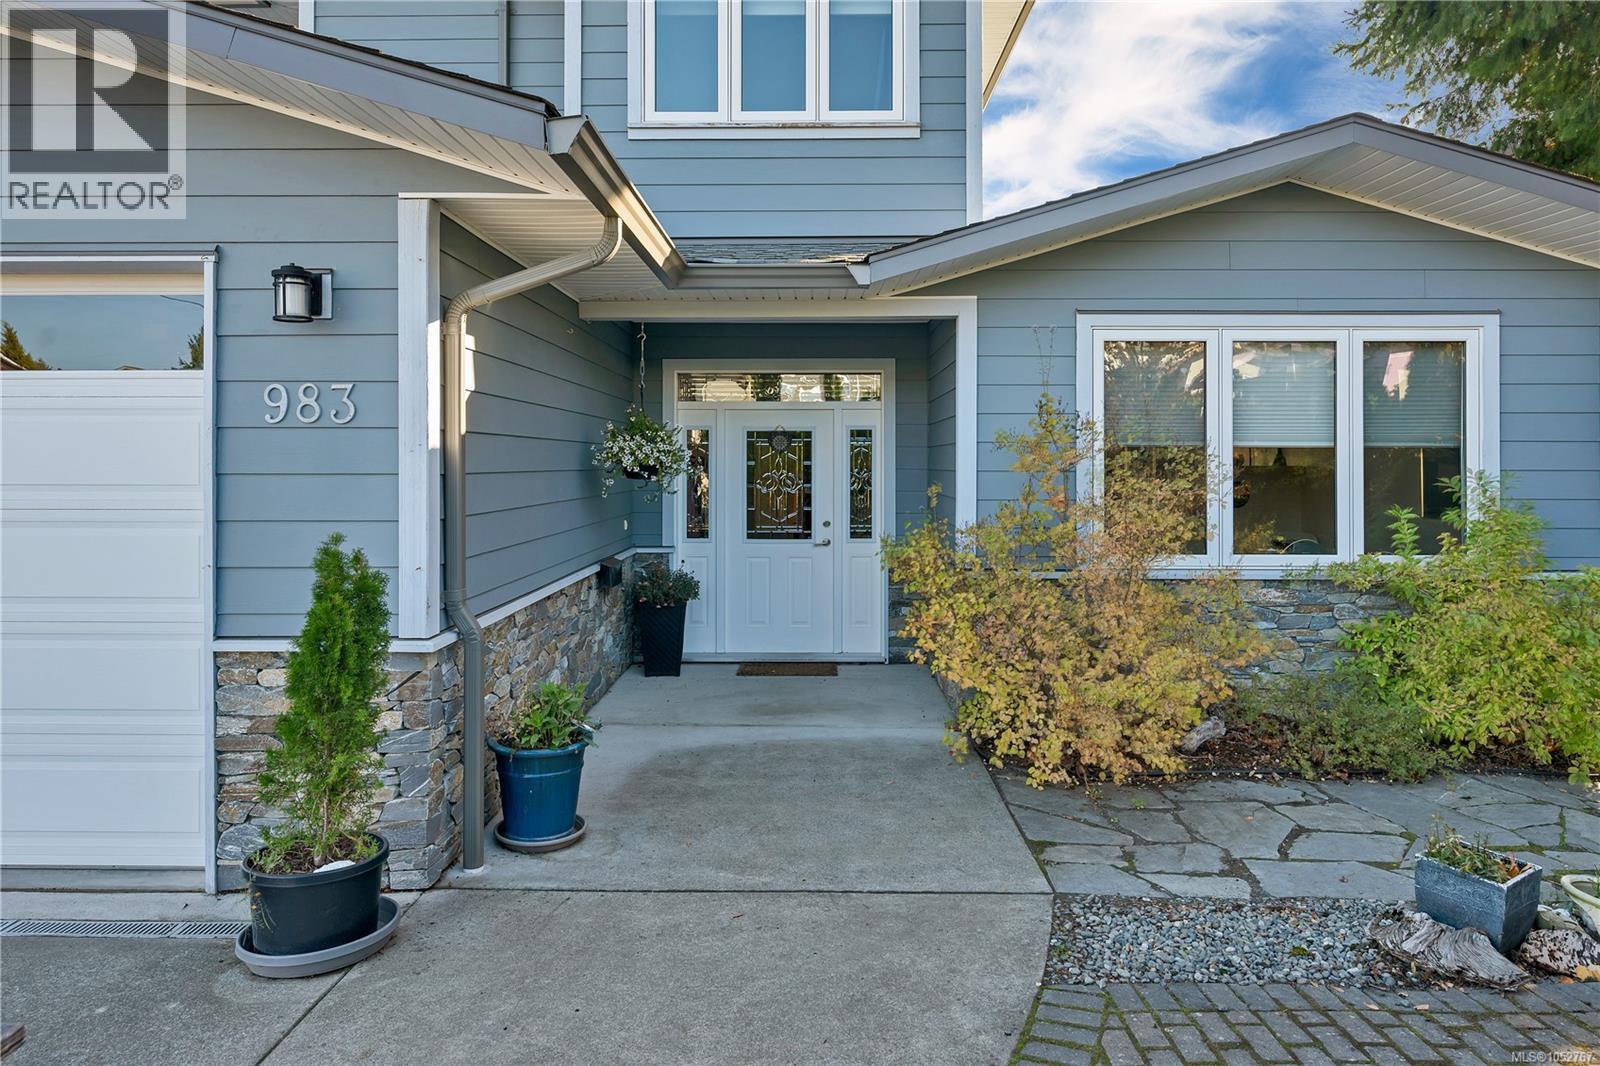
983 Alder St S
Campbell River, British Columbia
Ocean views, thoughtful design, and a home that's anything but ordinary! This custom-built 2015 home offers 3,321 sq. ft. across three levels in central Campbell River. The main living area welcomes you with beautiful hardwood floors, a cozy fireplace surrounded by custom built-ins, and impressive EuroLine folding glass doors that open wide to the ocean-view deck, bringing the outdoors right into your living space. The spacious kitchen features abundant cabinetry, an island, and breakfast bar, making it equally suited to entertaining or everyday living. With 3 bedrooms and 3 bathrooms in the main residence, there's plenty of room to spread out. Upstairs, the primary bedroom enjoys its own private ocean-view deck. Quality finishes include Italian tile flooring and high-performance EuroLine windows. A new heat pump, furnace, and hot water tank add peace of mind. The lower level features a fully self-contained, legal one-bedroom suite, ideal for extended family or rental income. Complete with a double garage and RV parking, this is a home that combines quality, comfort, and a little personality, all with an ocean view! (id:63400)
6491 Knight Street
Vancouver, British Columbia
Well-established busy Vancouver restaurant for sale. Owner retiring, full training provided. Renovated, fully equipped, turnkey ready. Very motivated seller! Try your reasonable offers!!! (id:63400)
308 22265 Dewdney Trunk Road
Maple Ridge, British Columbia
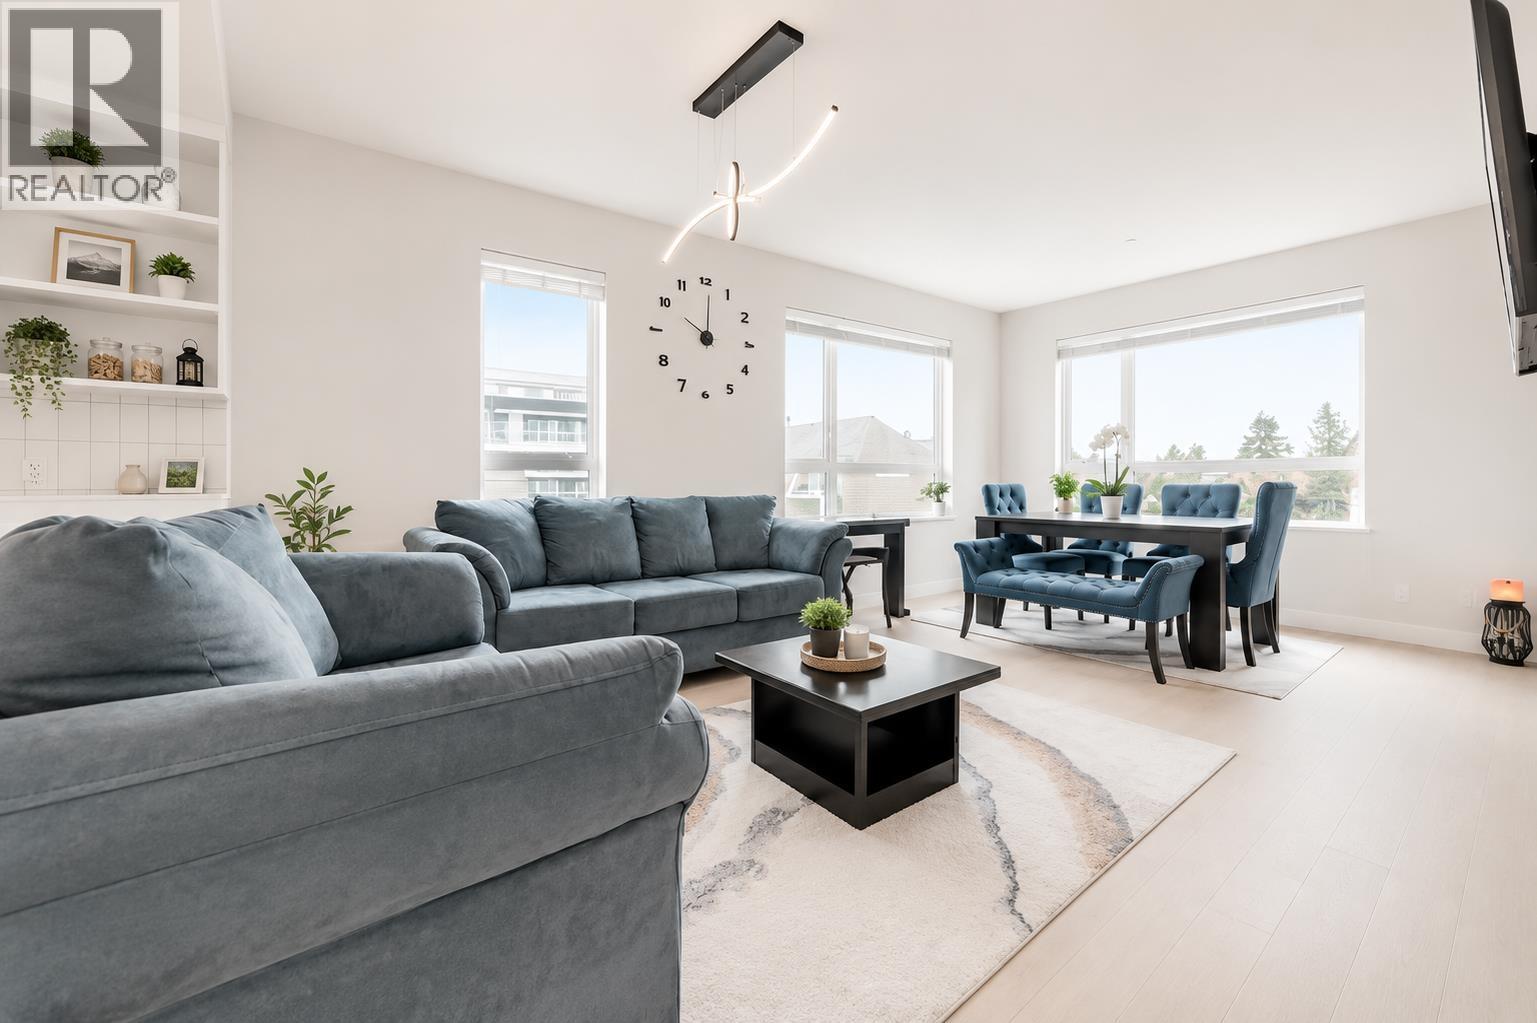
Welcome to ERA, where modern comfort meets urban convenience in the heart of Maple Ridge! Offering nearly 1,000 sq. ft., this spacious 2 bed + Den, 2 bath home features an open-concept layout, 9´ ceilings, A/C and an energy-efficient heat pump. The stylish kitchen has great quartz countertops and ample kitchen storage. Enjoy morning sun from the east-facing balcony, plus 1 parking stall and storage locker. Residents enjoy a fitness centre, rooftop deck and garden, party room and EV charging stations. Walk to schools, transit, parks, shopping, restaurants, great cafés and amazing local bakeries. With Haney Place Mall, the leisure centre and everyday amenities just minutes away, this is urban Maple Ridge living at its best. Book your private showing today! (id:63400)
Exp Realty Of Canada Inc.
408 989 Richards Street
Vancouver, British Columbia
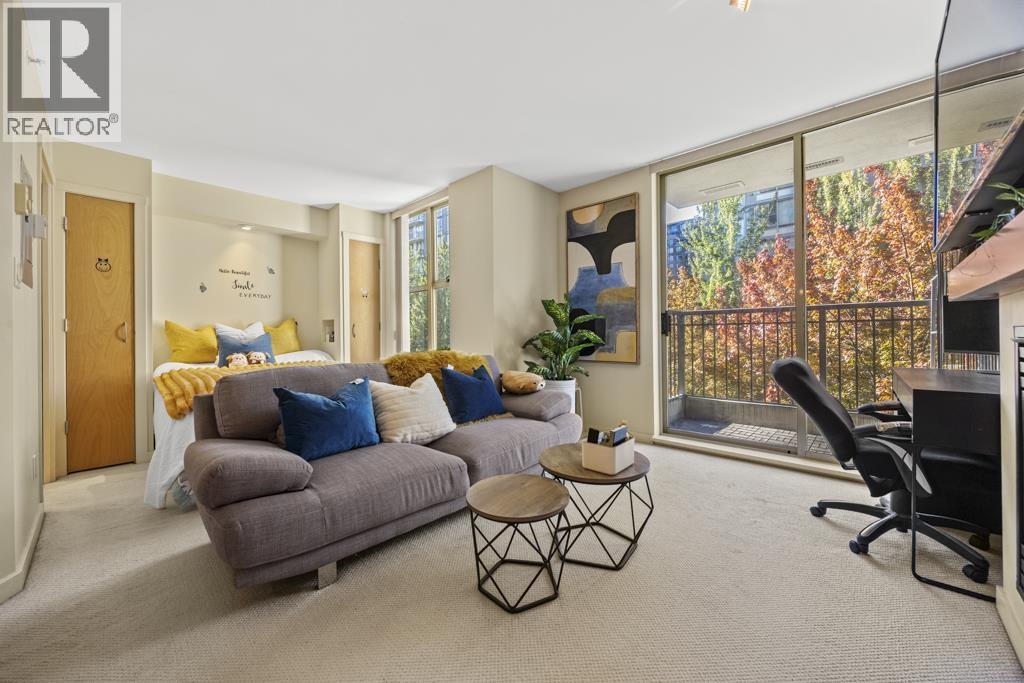
Open Sunday, October 18: 2-4pm. Spacious and bright studio in the quiet heart of Yaletown in a well maintained, quality building with spectacular amenities including a hot tub, steam room, fully equipped gym, party rooms, bike rooms and more. This home features a kitchen with a full island and gas stove, along with a gas fireplace and balcony. This studio has the perfect layout, allowing it to feel open and significantly more spacious than comparable one bedroom units. One parking and one storage locker are included. Call today to see it for yourself. Open Sunday, October 18: 2-4pm. (id:63400)
4670 Todd Street
Vancouver, British Columbia
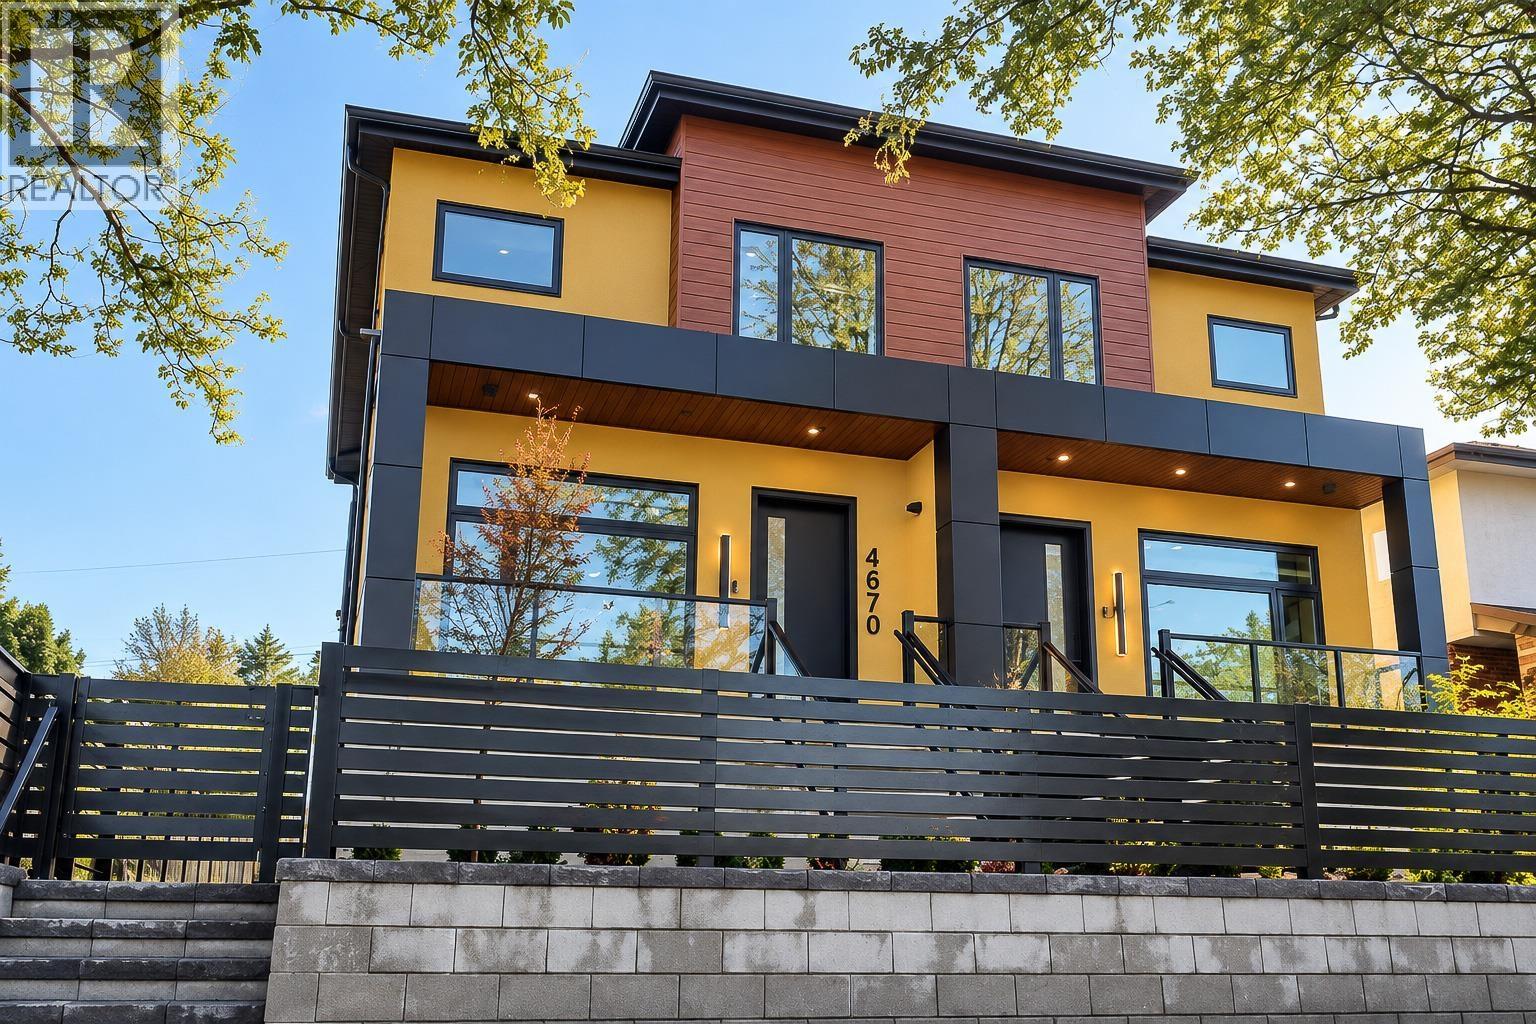
ONE OF A KIND! MUST SEE! Brand-new, custom-built half duplex, built to last with exceptional craftsmanship and premium finishes throughout. Nestled on a quiet, tree-lined street, 250 meters from 29th Ave SkyTrain. Upstairs offers 3 bdrms and 3 bthrms, plus a main-floor flex rm ideal as a bdrm or office. Features high ceilings, radiant in-floor heating, engineered hardwood, triple-glazed windows, custom cabinetry, abundant storage, and a huge pantry. Gourmet kitchen boasts marble slabs and premium Fisher & Paykel appliances. Enjoy a covered outdoor kitchen with Napoleon appliances and a fully enclosed privacy fence. Smart home features include Nest-integrated heating and doorbell, plus high-quality night-vision security cameras viewable on a 13-inch iPad Air. A 2-bdrm bsmnt mortgage helper. (id:63400)