
5141 Kaitlyns Way Nanaimo, British Columbia V9T 5W1

$799,000
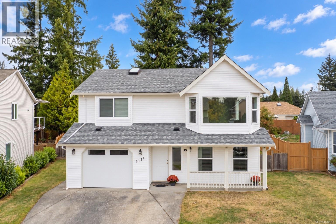
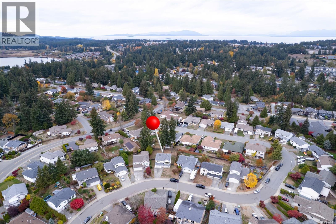
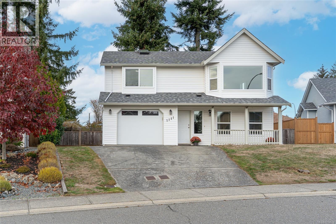
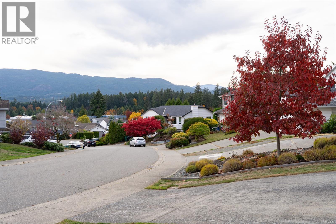
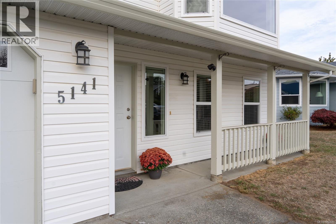
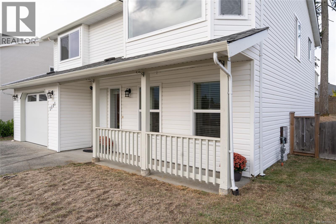
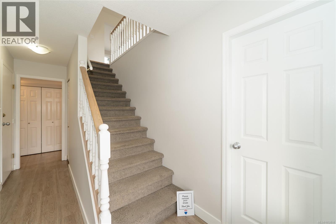
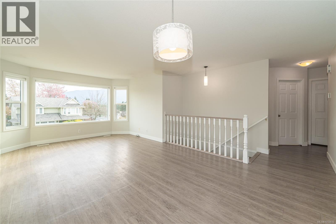
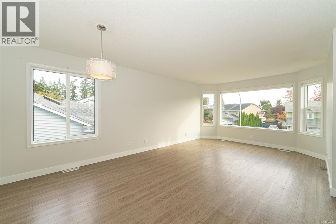
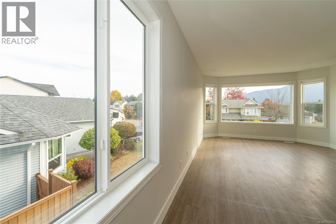
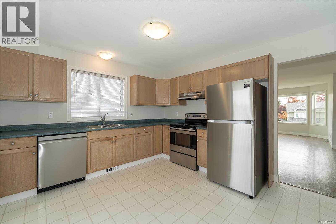
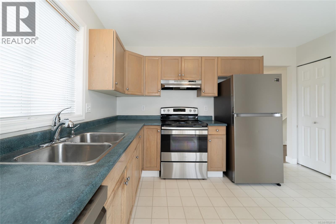
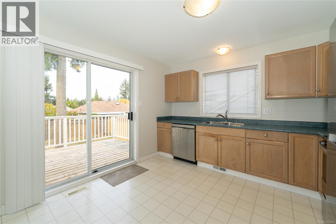
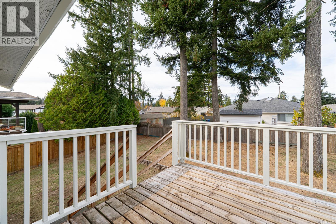
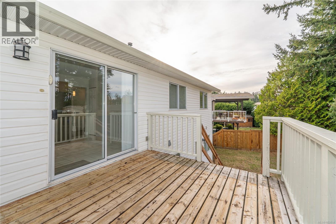
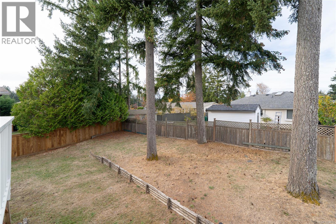
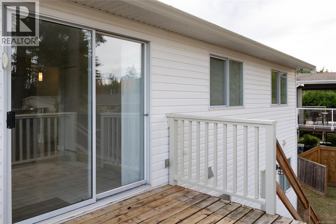
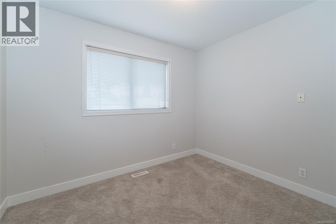
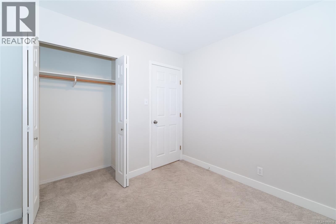
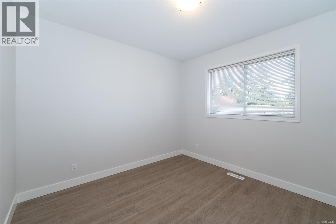
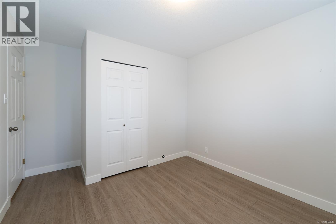
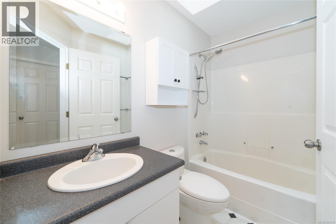
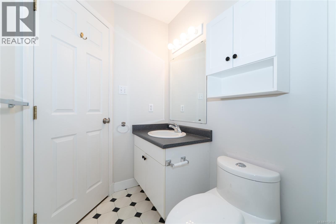
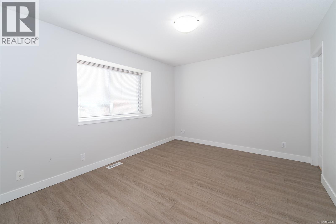
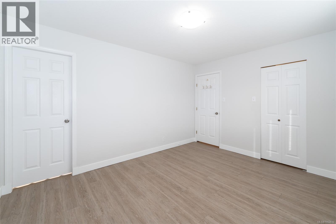
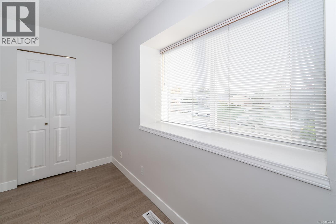
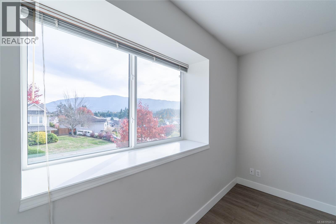
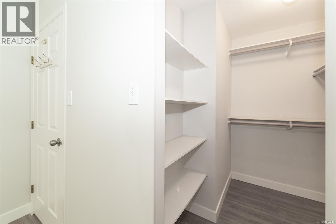
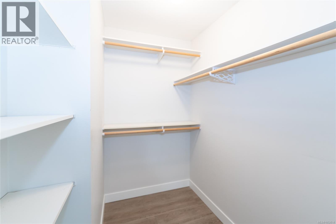
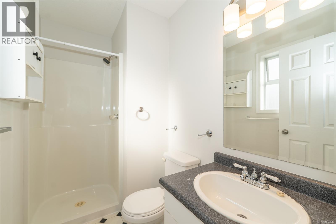
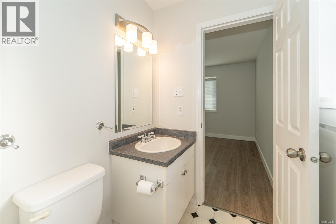
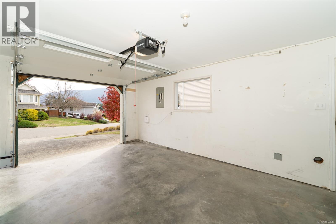
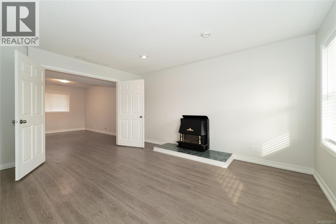
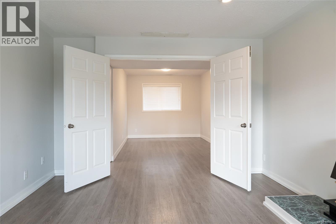
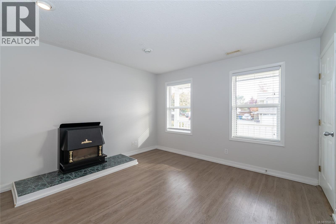
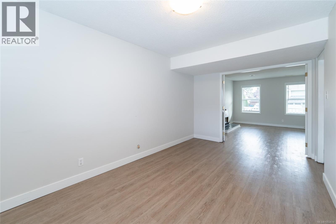
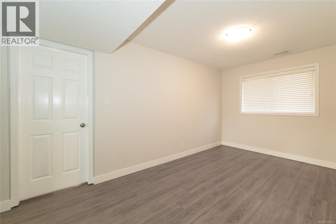
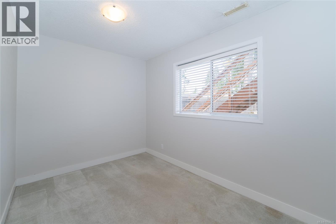
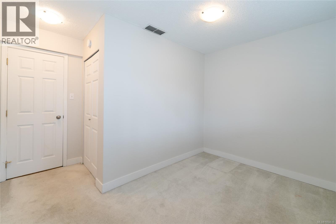
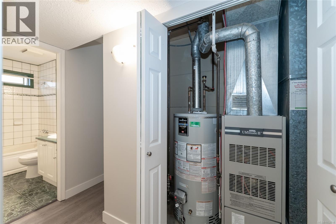
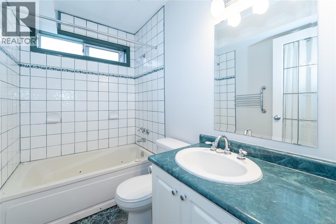
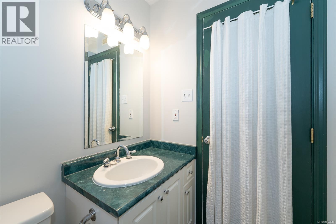
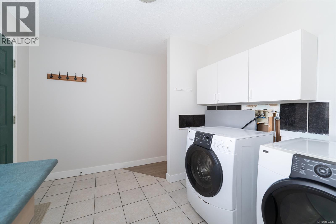
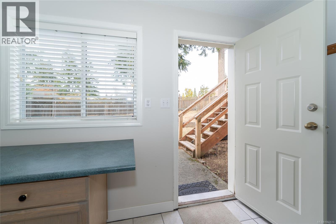
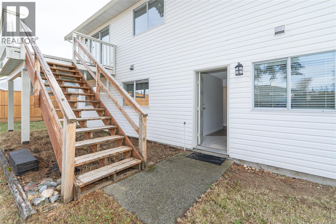
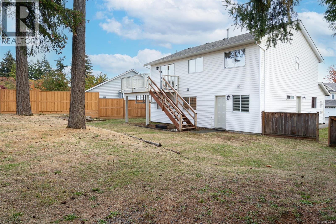
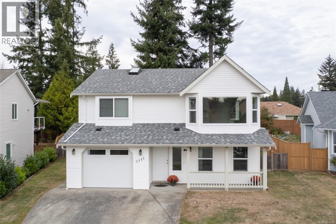
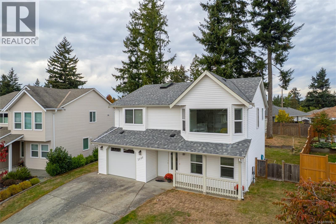
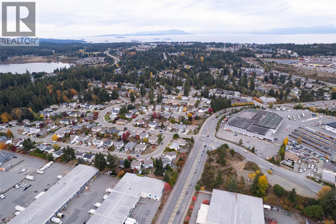
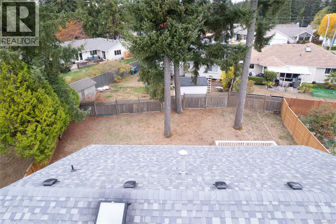
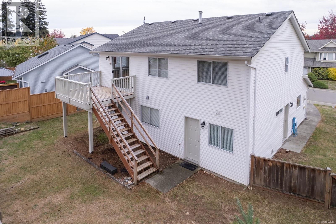
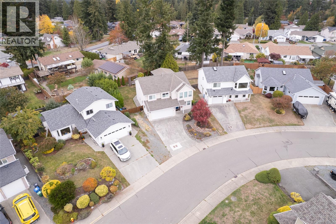
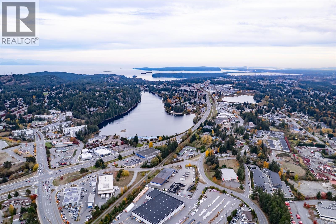
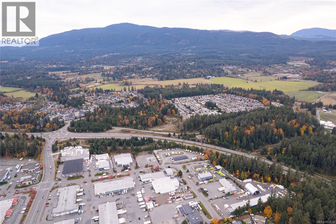
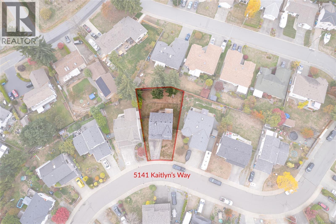
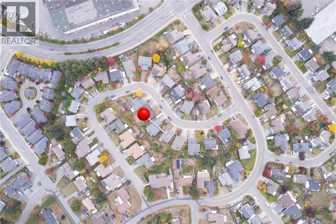
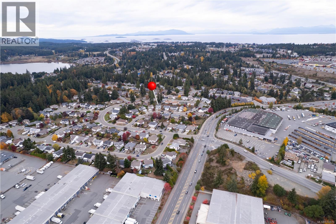
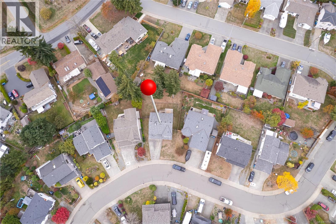
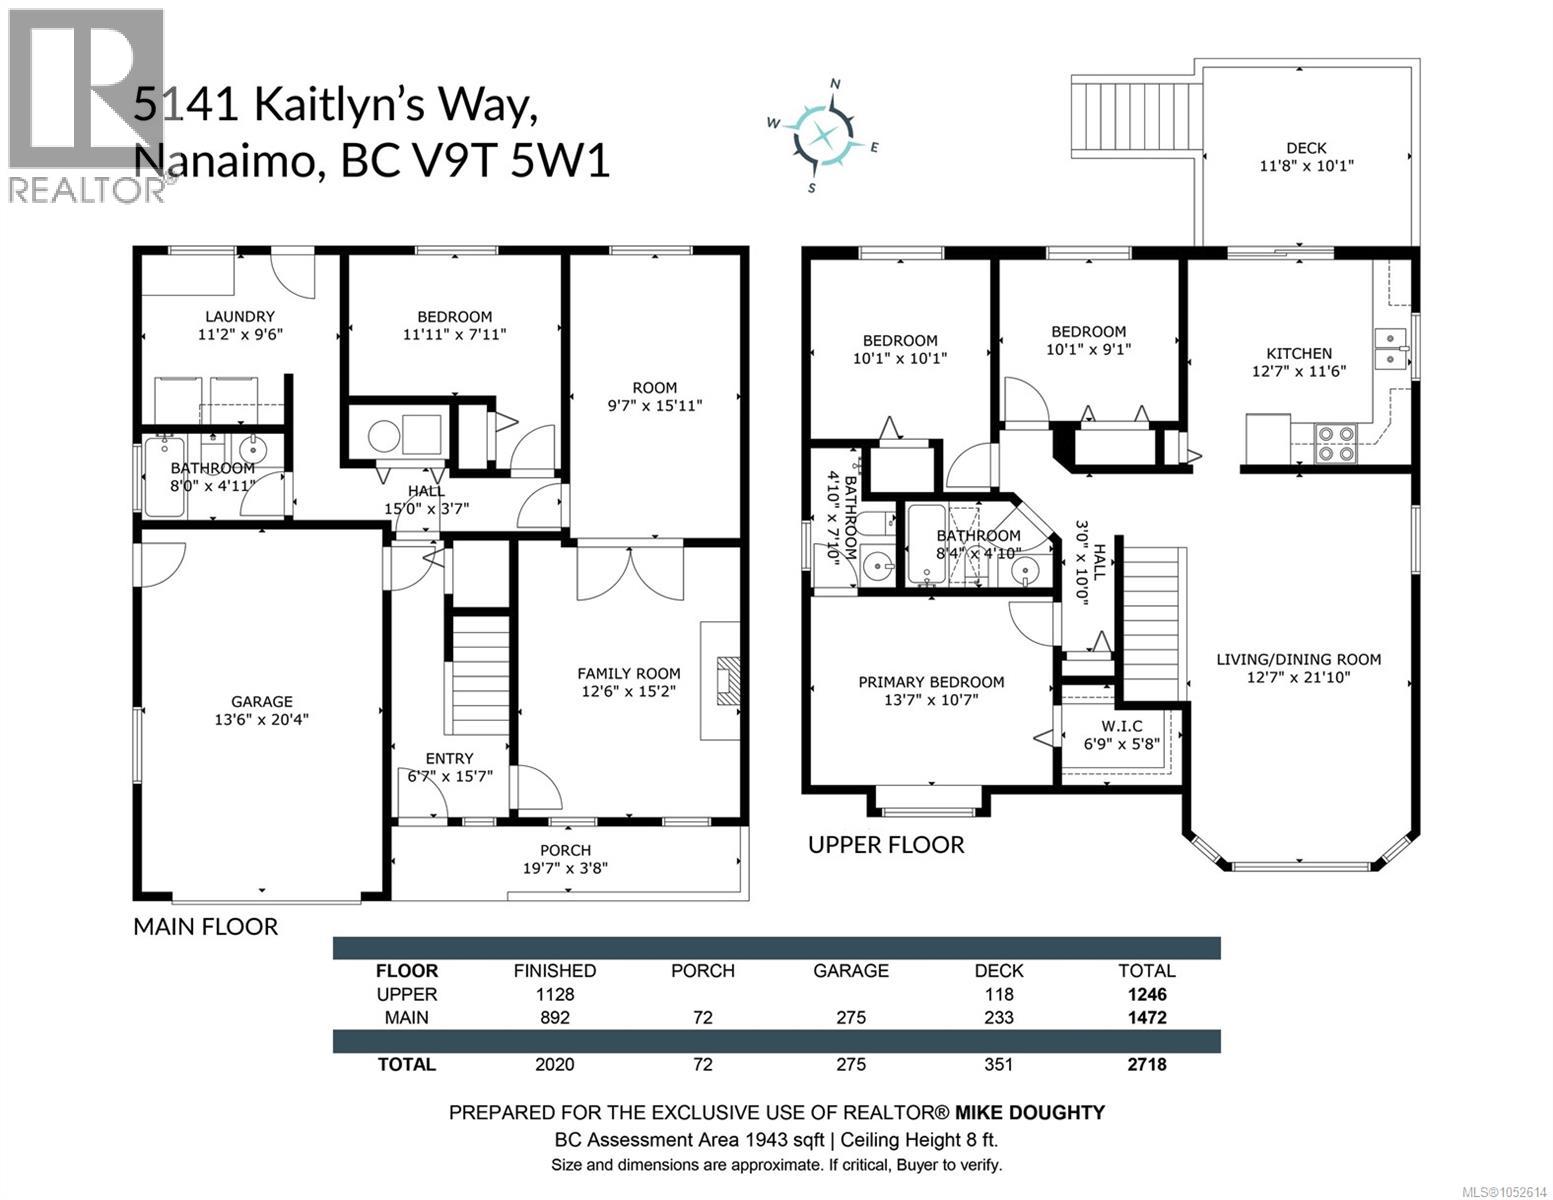
Bright 4 bedroom, 3 Full bath home near Rutherford Mall, transit, parks & school. Almost 2000 sqft of living space in QUIET, Family- Friendly Pleasant Valley neighborhood! Some new windows, new garage door, Roof 2018, vinyl flooring & baseboards 2021. Kitchen features newer stainless appliances (dishwasher April 2026) w/access to sundeck & yard. Spacious Primary bedroom feat. space for King Bed, walk-in closet & 3pc ensuite w/shower. Basement offers 4th bedroom, Full Bath, gas fireplace, Rec Room, Family Room, & separate entry for potential suite or extended family. Backyard is Kid & Pet friendly w/storage under deck for kayaks etc. Lots of parking- Garage PLUS side-yard access for RV, Boat, Trailer etc. Short drive to Beach, Long & Brannan Lakes, Woodgrove Mall & Quick access to both highways for convenient commute. A great combination of Location, Space & Convenience. Flexible dates- QUICK MOVE-IN OK! (id:63400)
Property Details
| MLS® Number | 1052614 |
| Property Type | Single Family |
| Neigbourhood | Pleasant Valley |
| Features | Curb & Gutter, Southern Exposure, Other |
| Parking Space Total | 5 |
| View Type | Mountain View |
Building
| Bathroom Total | 3 |
| Bedrooms Total | 4 |
| Appliances | Jetted Tub |
| Constructed Date | 1992 |
| Cooling Type | None |
| Fireplace Present | Yes |
| Fireplace Total | 1 |
| Heating Fuel | Natural Gas |
| Heating Type | Forced Air |
| Size Interior | 2,020 Sqft |
| Type | House |
Parking
| Garage | |
| Street | |
| R V |
Land
| Access Type | Highway Access |
| Acreage | No |
| Size Irregular | 6534 |
| Size Total | 6534 Sqft |
| Size Total Text | 6534 Sqft |
| Zoning Type | Residential |
Rooms
| Level | Type | Length | Width | Dimensions |
|---|---|---|---|---|
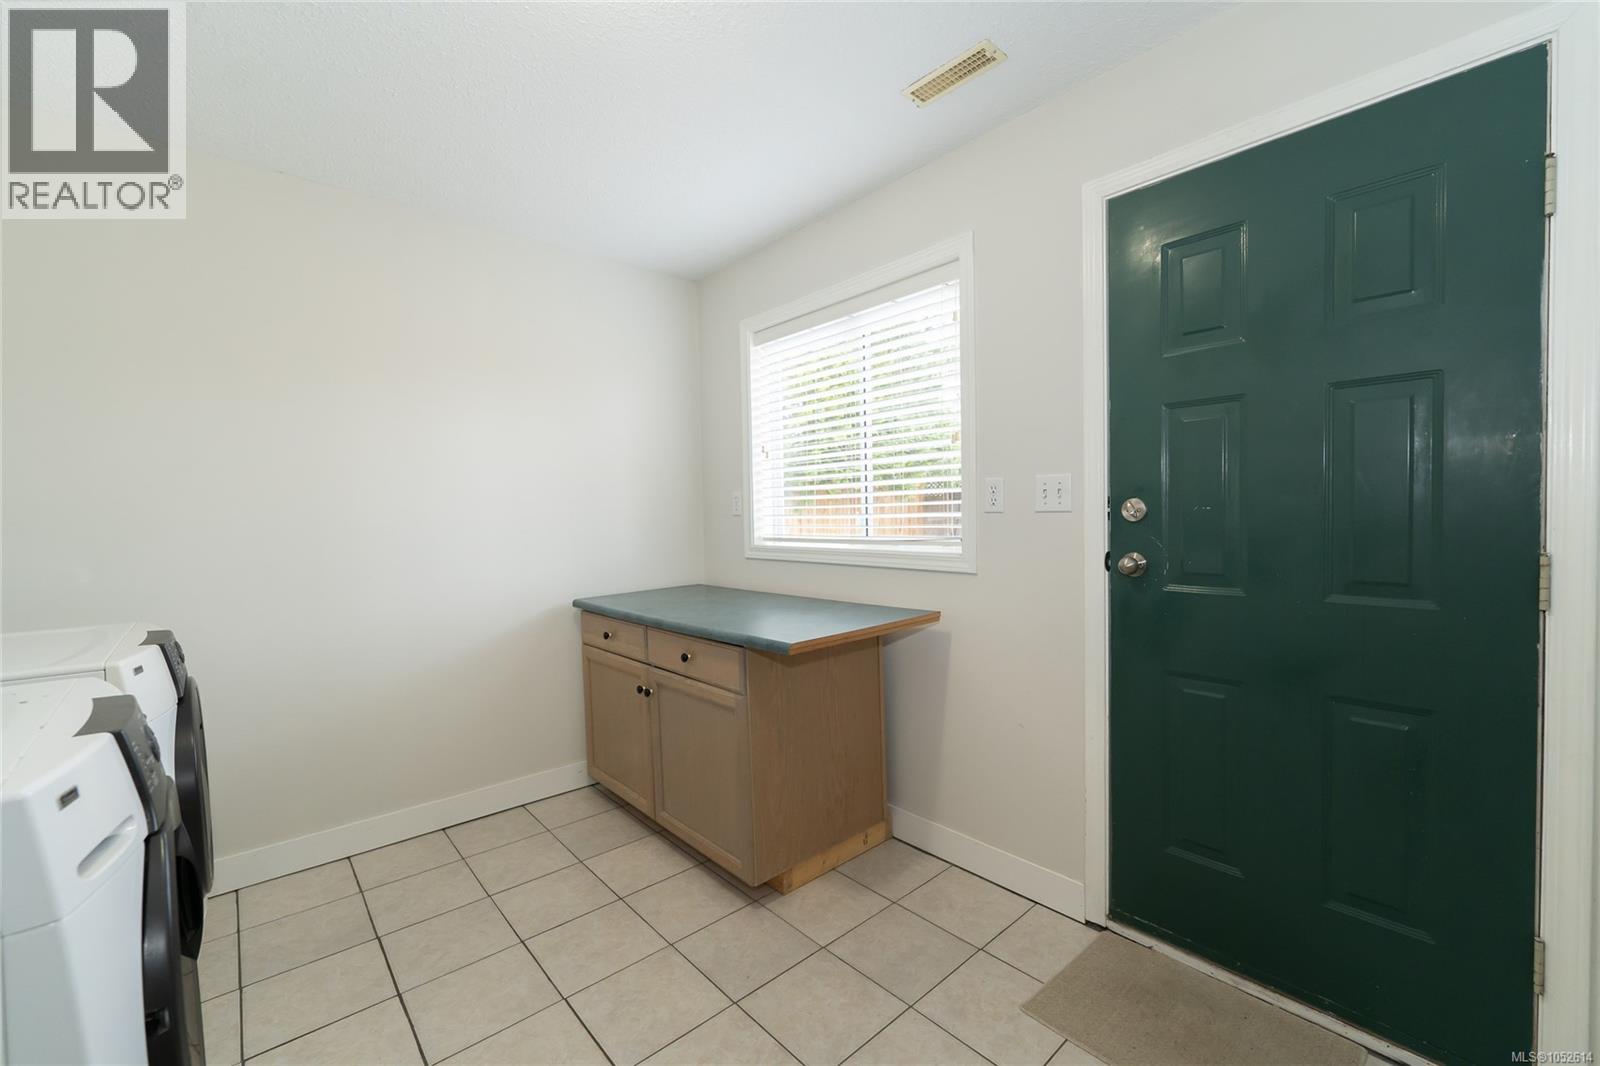
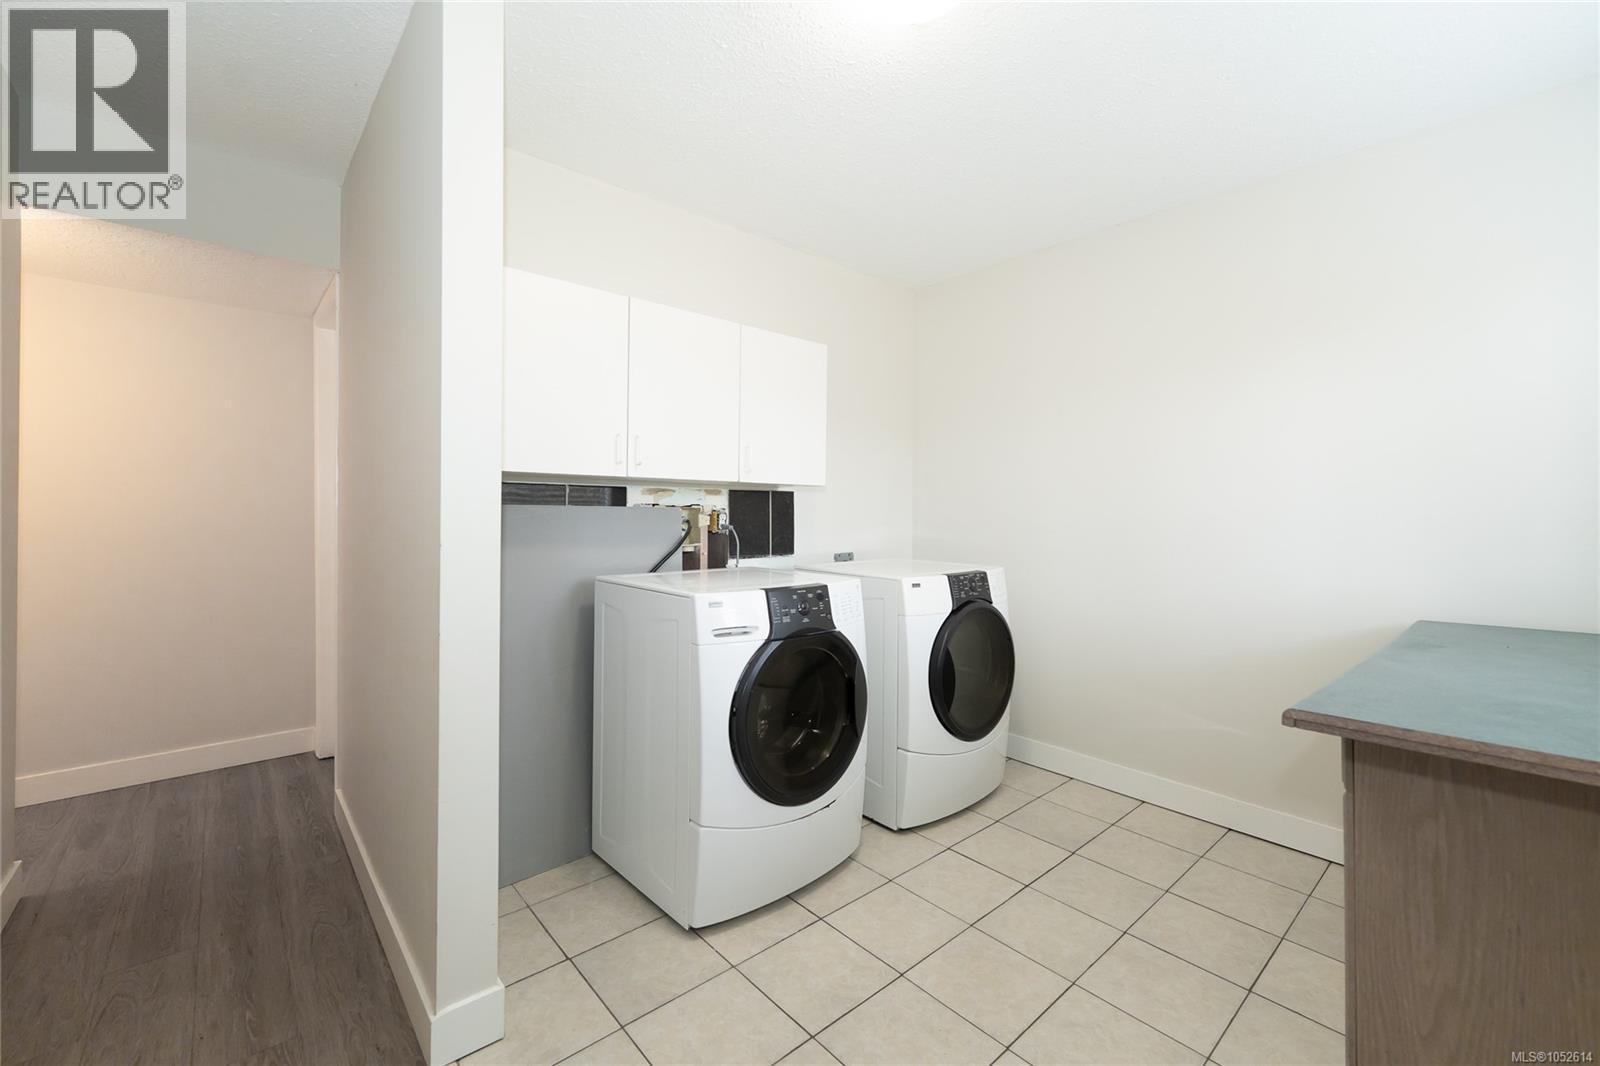
| Lower Level | Laundry Room | 11'2 x 9'6 | ||
| Lower Level | Family Room | 9'7 x 15'11 | ||
| Lower Level | Recreation Room | 15'2 x 12'6 | ||
| Lower Level | Entrance | 6'7 x 15'7 | ||
| Lower Level | Bedroom | 11'11 x 7'11 | ||
| Lower Level | Bathroom | 4-Piece | ||
| Main Level | Primary Bedroom | 13'7 x 10'7 | ||
| Main Level | Living Room/dining Room | 21'0 x 12'7 | ||
| Main Level | Kitchen | 12'7 x 11'6 | ||
| Main Level | Ensuite | 3-Piece | ||
| Main Level | Bedroom | 10'1 x 10'1 | ||
| Main Level | Bedroom | 10'1 x 9'1 | ||
| Main Level | Bathroom | 4-Piece |
https://www.realtor.ca/real-estate/30440693/5141-kaitlyns-way-nanaimo-pleasant-valley

Mike Doughty
www.mikedoughty.ca/
www.facebook.com/mikedoughtyrealtoryyj/?ref=pages_you_manage
www.linkedin.com/in/mike-doughty-32281612/
www.instagram.com/mikedoughty_realtor/
101-791 Goldstream Ave
Victoria, British Columbia V9B 2X5
(250) 478-9600
(250) 478-6060
www.remax-camosun-victoria-bc.com/

The trademarks REALTOR®, REALTORS®, and the REALTOR® logo are controlled by The Canadian Real Estate Association (CREA) and identify real estate professionals who are members of CREA. The trademarks MLS®, Multiple Listing Service® and the associated logos are owned by The Canadian Real Estate Association (CREA) and identify the quality of services provided by real estate professionals who are members of CREA. The trademark DDF® is owned by The Canadian Real Estate Association (CREA) and identifies CREA's Data Distribution Facility (DDF®)
October 24 2026 05:13:24
Victoria Real Estate Board
RE/MAX Camosun