
A 46538 Rolinde Crescent, Chilliwack Proper South
Chilliwack, British Columbia
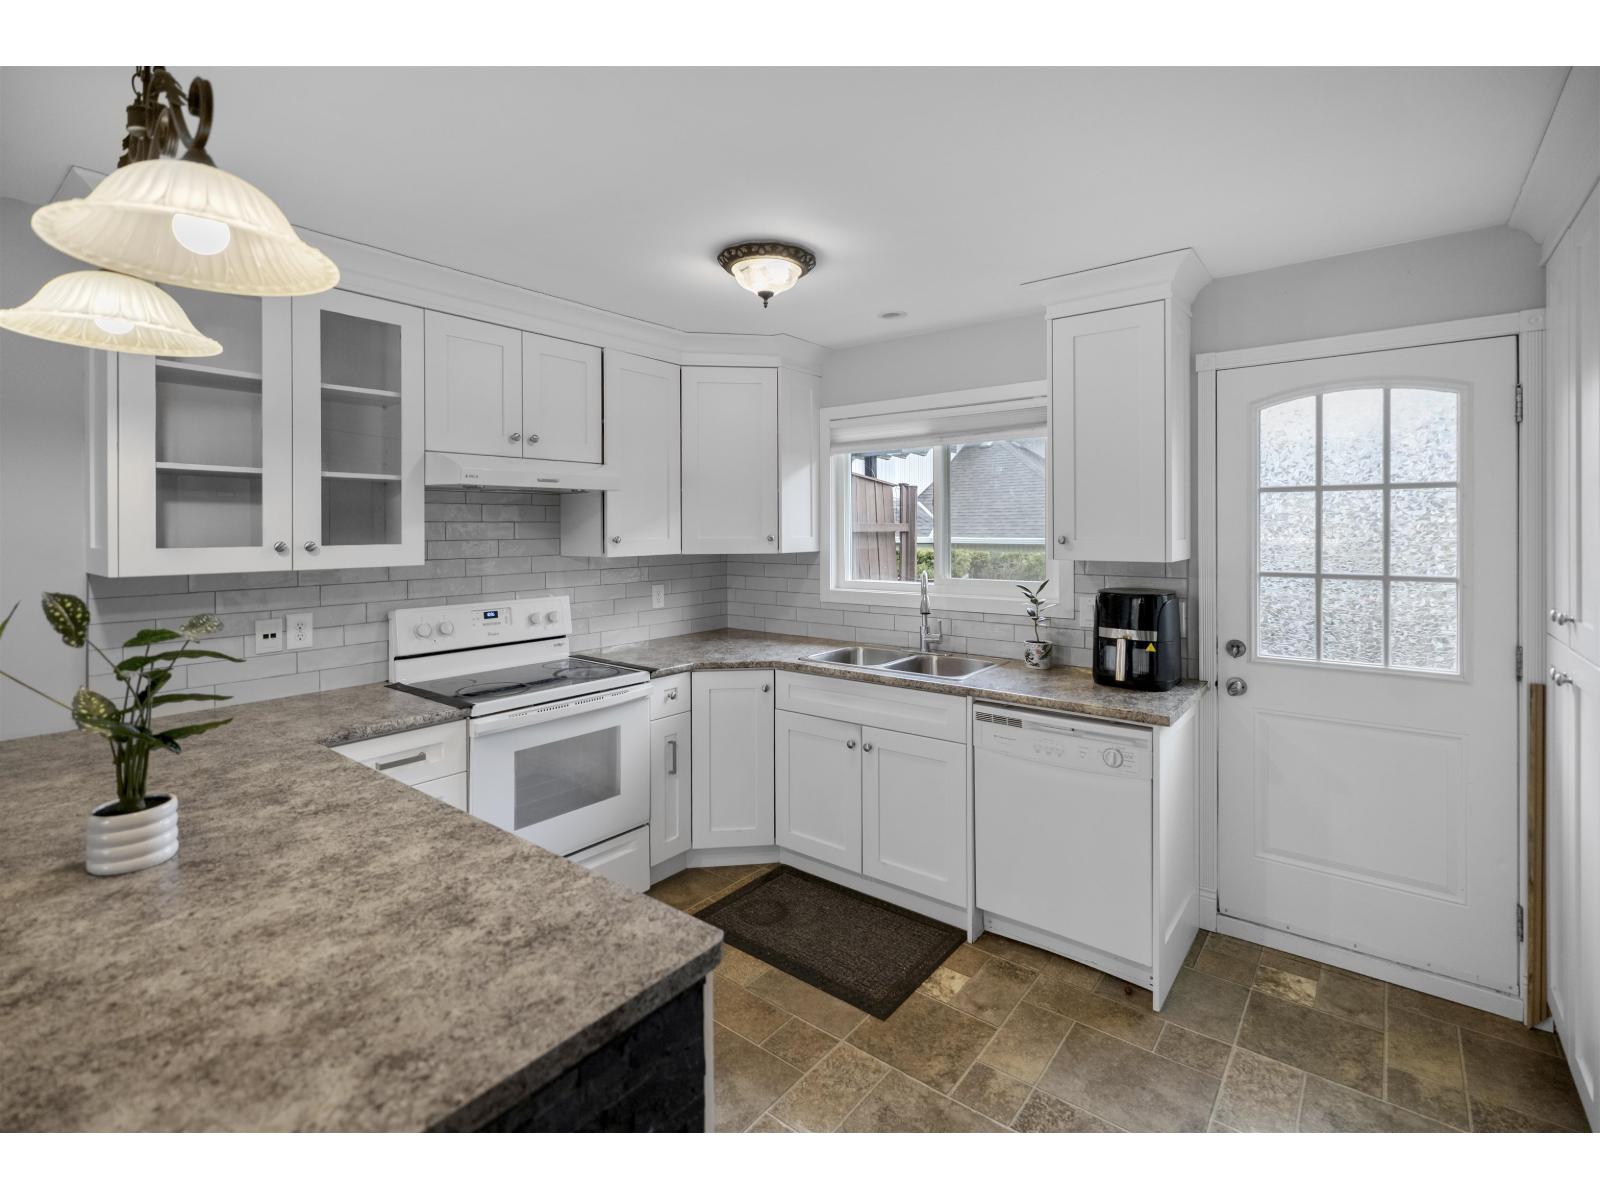
No strata fee. No strata rules. No special assessment risk. Freehold, non-strata half-duplex - 4 bed, 3 bath, 2,196 sq ft on a quiet cul-de-sac in central Chilliwack. Competing townhomes in this area average $414/month in strata fees. At today's rates, that fee costs a buyer roughly $71,000 in mortgage they could otherwise borrow for the same monthly payment. Here, that money stays in your pocket. Updated in 2025: central air, double garage, private fenced yard. Fully finished lower level with separate entry - extended family, media room or home office (buyer to verify any suite use with the City of Chilliwack). Currently tenanted at market rent: investors get income from day one. Steps to schools, shopping and transit in one of Chilliwack's most established neighbourhoods. (id:63400)
29669 Camelot Avenue
Abbotsford, British Columbia
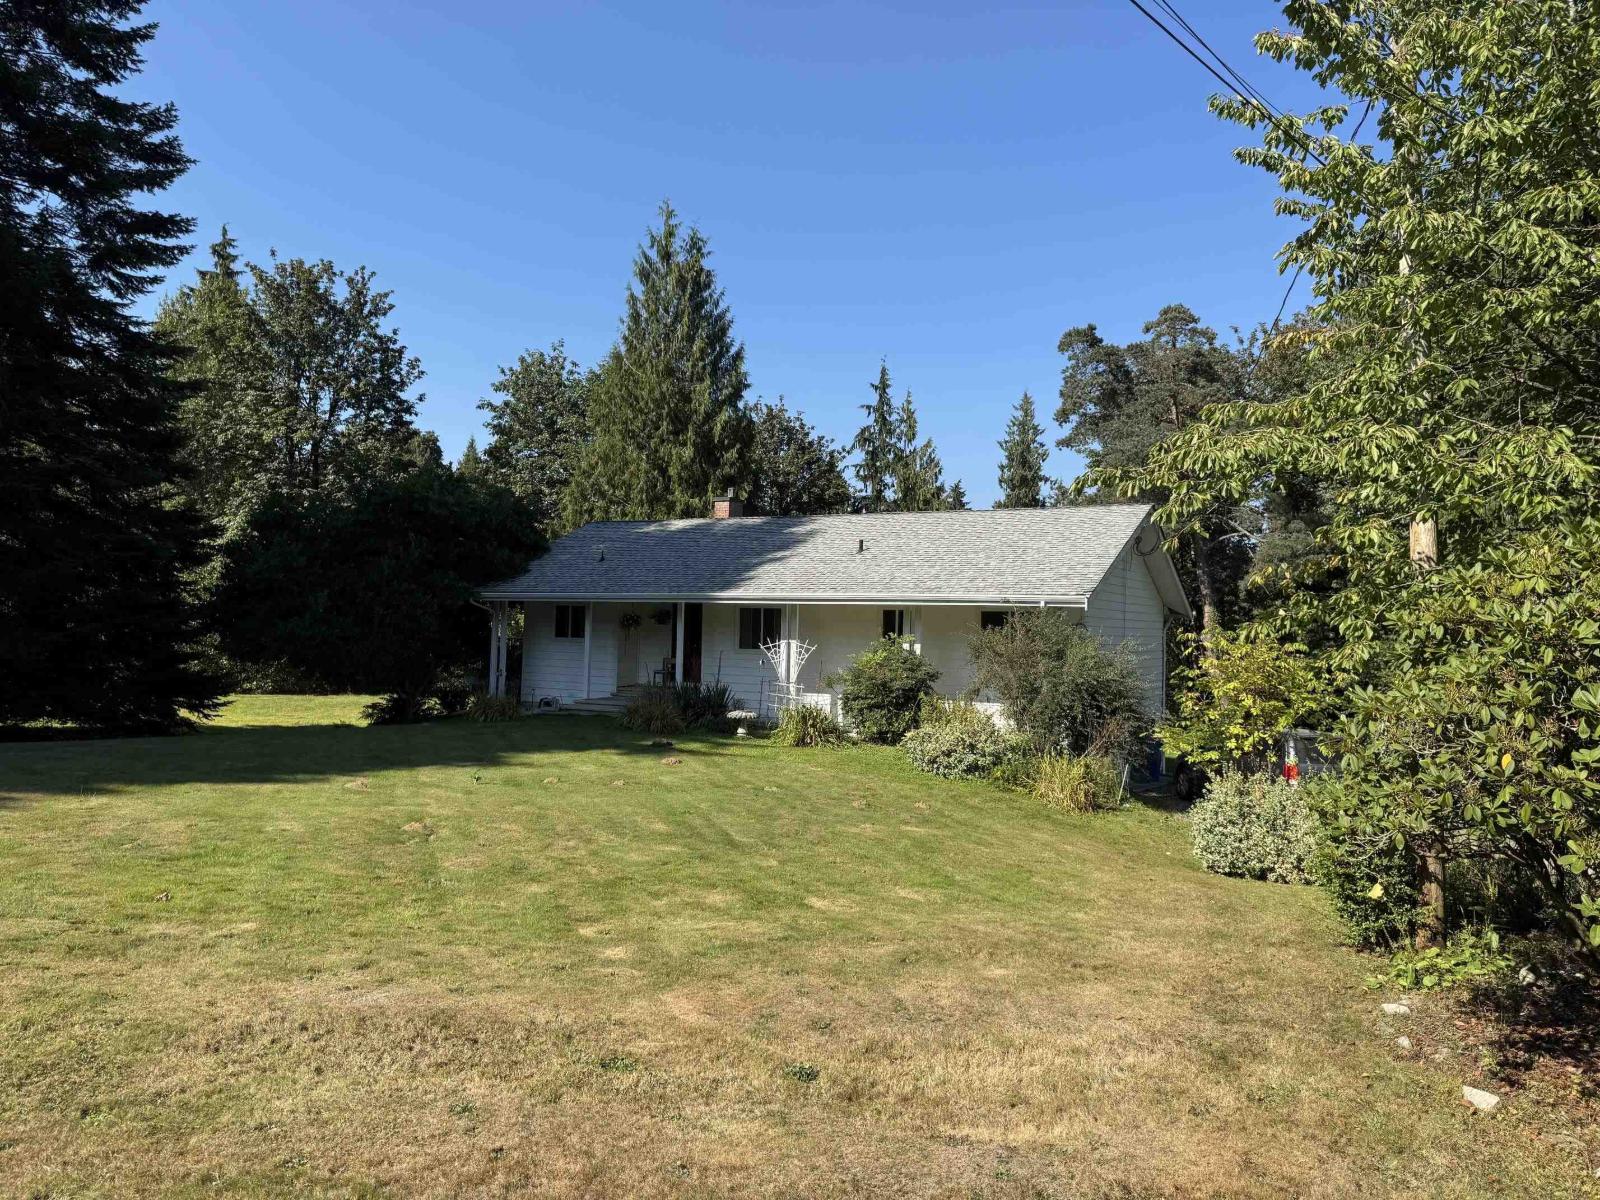
Finally, a more affordable acreage tucked away in the historic Mt Lehman community! You'll enjoy this 6.42 acre property as much of this property will give you privacy with the ravines and trees. You could also build your own 'Grouse/Abby Grind' trails! This Rancher with a full basement gives the opportunity for one family to enjoy the main floor as there is a a nice 'in-law' suite in the walk out basement. Drive by and check out this beautiful setting and then book your appointment for viewing. (id:63400)
160 3rd Avenue
Christina Lake, British Columbia
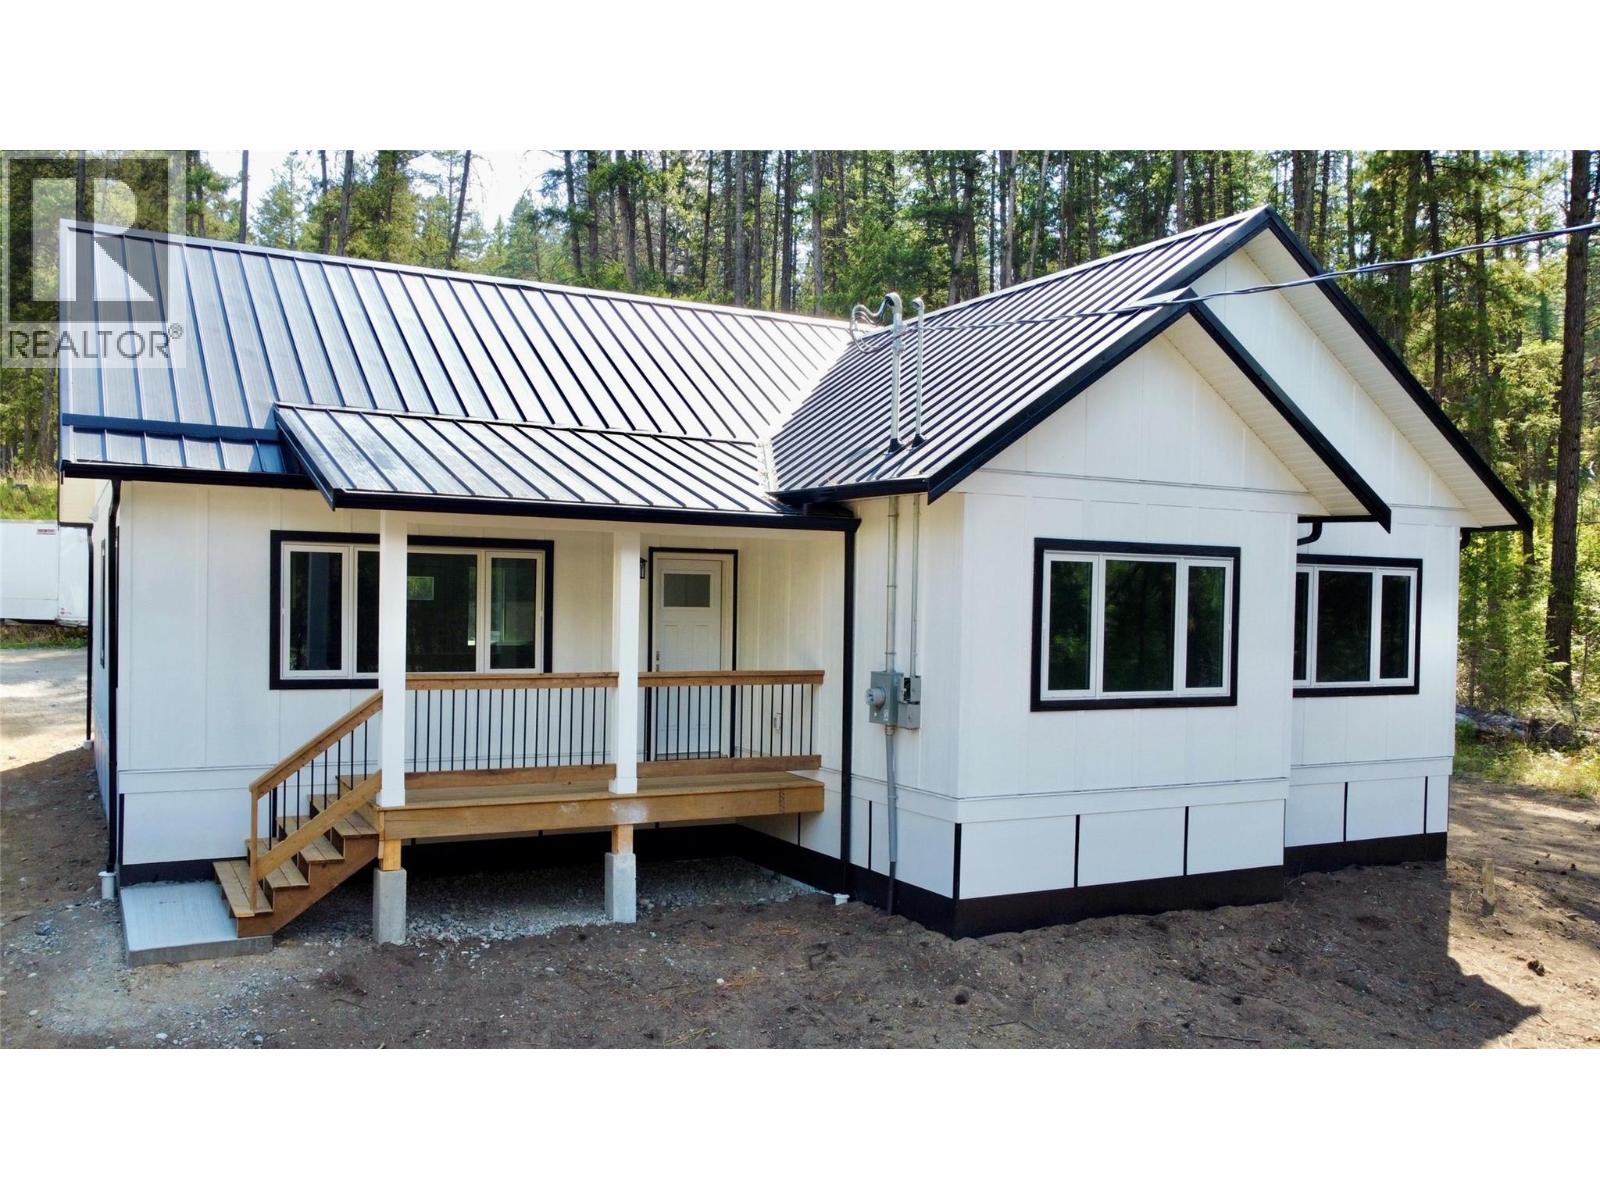
Experience the perfect blend of contemporary style and peaceful outdoor living in this brand new rancher, only a five-minute stroll from the Christina Lake Golf Course & restaurant, and Cascade Par 3 Golf Course. This tranquil retreat, nestled at the end of a quiet dead-end street, offers an escape from the hustle and bustle, while being a mere ten-minute walk to the breathtaking Cascade Falls via the Trans-Canada Trail. No detail has been overlooked in this energy-efficient home, featuring a robust ICF foundation, a durable metal roof, low-maintenance composite siding, on-demand hot water and a high efficiency furnace, ensuring peace of mind and long-lasting quality. This property is perfect for year-round living, a seasonal retreat, or as a short-term rental revenue opportunity given its proximity to the golf course and Christina Lake. Call your local agent to view! (id:63400)
16375 30b Avenue
Surrey, British Columbia
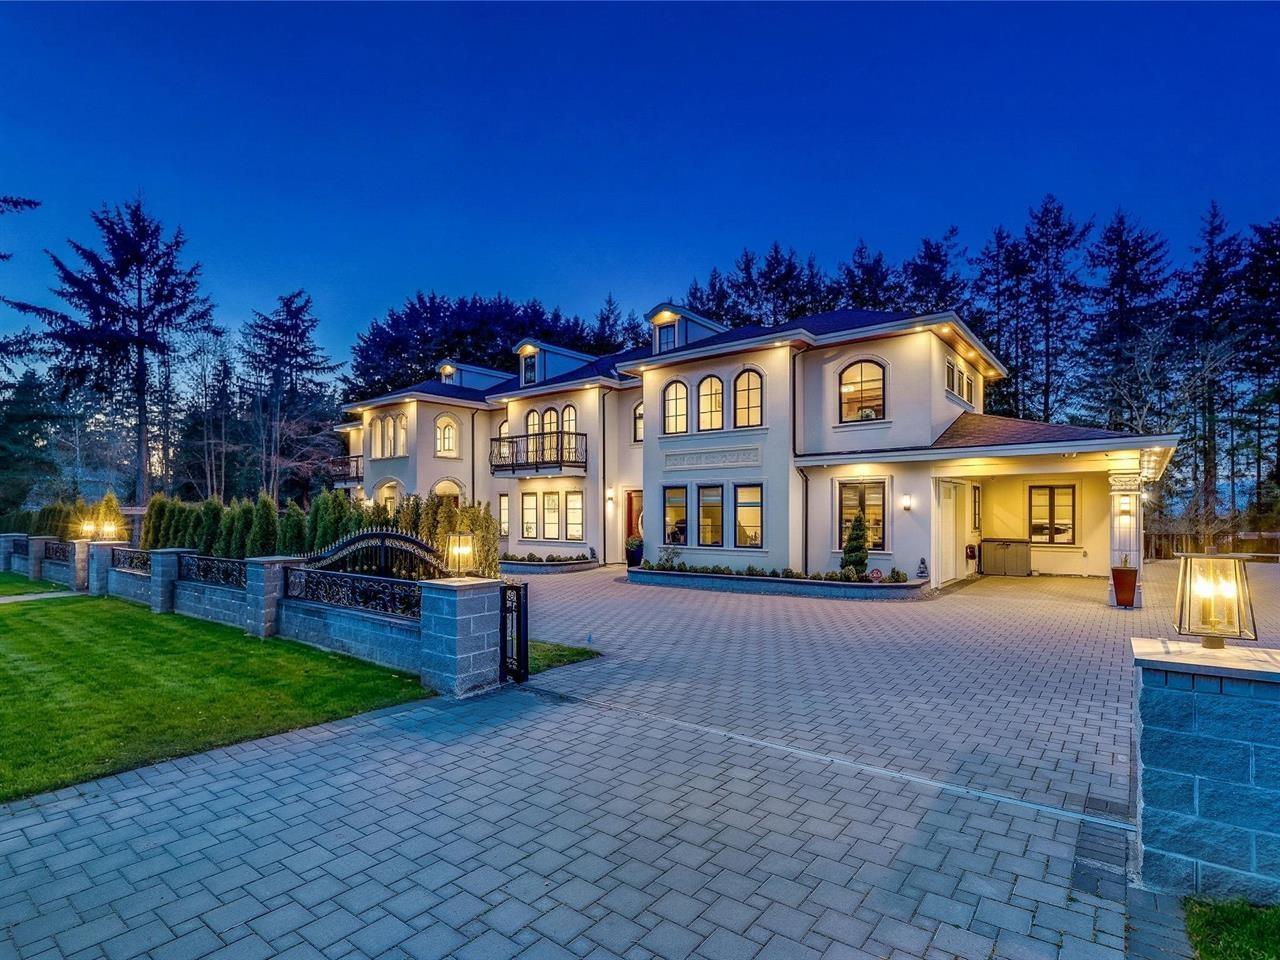
Magnificent modern Tuscan estate set on over 1 acre in prestigious Grandview on a north/south-facing lot. A grand 2-storey foyer and elegant architectural archways highlight exceptional craftsmanship throughout. Features a dramatic double-height great room with statement fireplace, gourmet chef's kitchen with MIELE appliances plus wok kitchen, and two primary suites on separate levels. All bedrooms offer spa-inspired ensuites. Designed for entertaining with a temperature controlled wine cellar, wet bar, theatre and media room. Resort-style outdoor space includes pickleball court, putting green, fire pit and outdoor kitchen. Radiant in-floor heating, steam room, sauna, A/C. Minutes to Morgan Creek Golf Course, Hwy 99, U.S. border & Southridge Private School. (id:63400)
4350 Ponderosa Drive Unit# 109
Peachland, British Columbia
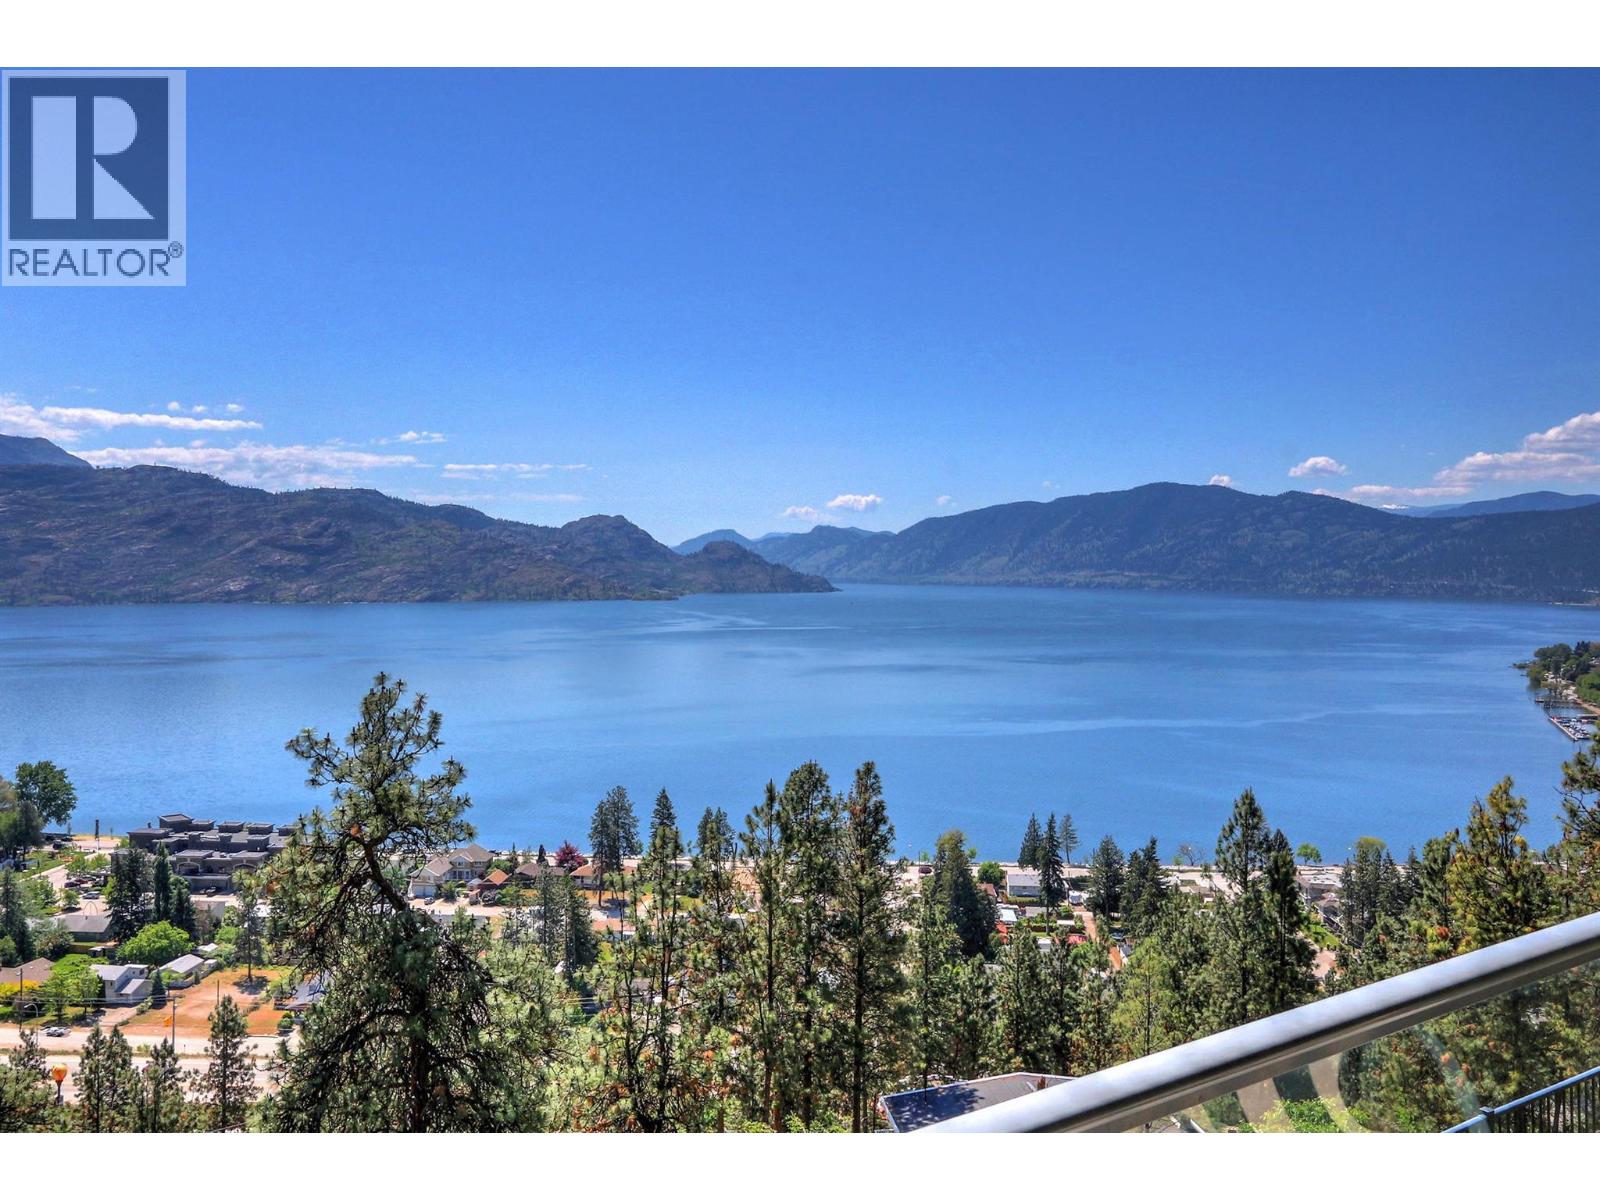
WELL BELOW ASSESSED VALUE- EXCELLENT PURCHASE PRICE-Welcome to #109–4350 Ponderosa Drive in the sought-after gated community of Eagle’s View in beautiful Peachland. This spacious 1,588 sq. ft. townhouse offers 2 bedrooms and 2 bathrooms with breathtaking lake views and an open, inviting layout perfect for both everyday living and entertaining. The townhome features a generous entertaining area, hardwood floors with comfortable in-floor heating, and a well-appointed kitchen with stainless steel appliances. Additional highlights include central vacuum, an attached garage, and thoughtfully designed living spaces that take full advantage of the stunning surroundings. Residents of Eagle’s View enjoy access to a recreational clubhouse, RV parking, and the peace of a gated community. Ideally located just minutes from the waterfront of Okanagan Lake, this townhome offers the perfect blend of comfort, convenience, and the relaxed lifestyle that makes Peachland such a desirable place to live. (id:63400)
2125 Atkinson Street Unit# 705
Penticton, British Columbia
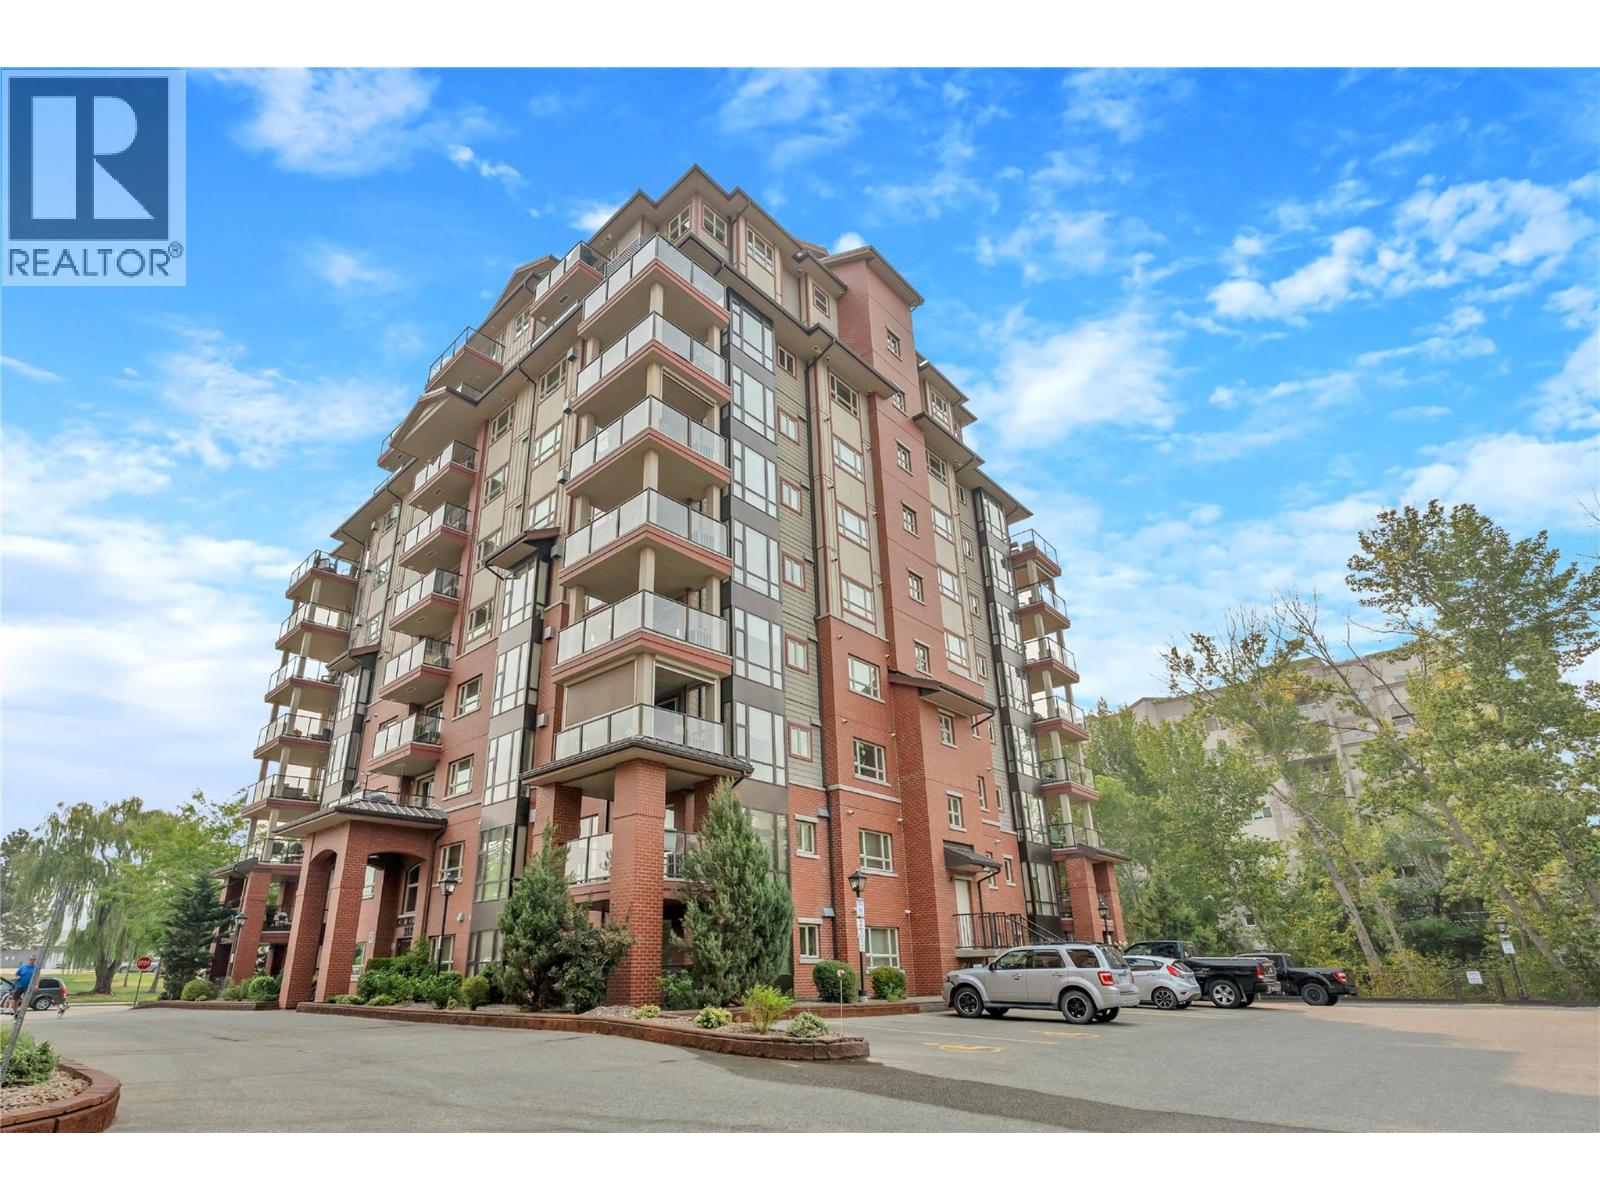
Enjoy easy, low-maintenance living in this spacious 955 sq. ft. corner unit, ideally suited for those looking to simplify without giving up comfort or convenience. Located on the 7th floor of a quiet concrete building, this bright 2-bedroom, 2-bathroom home enjoys peaceful views overlooking the neighboring creek and park area. The functional layout features a primary bedroom with ensuite, gas fireplace, hot water on-demand, plenty of storage, and a large covered deck complete with roller screens — creating an inviting outdoor space that can be enjoyed nearly year-round. Known for its reputation as a well-run strata, the building offers a welcoming and vibrant community along with a fitness room, library/meeting room, secure underground parking, and a storage locker. Pets are welcome with some restrictions, and short-term rentals aren't permitted. Everything you need is close at hand, with shopping, groceries, a pharmacy, and transit directly across the street at the mall, plus the hospital just minutes away. Centrally located between Okanagan and Skaha Lakes, this is an excellent option for a full-time residence or an easy lock-and-leave Okanagan home. Vacant and available for quick possession. (id:63400)
458-460 Keithley Road
Kelowna, British Columbia
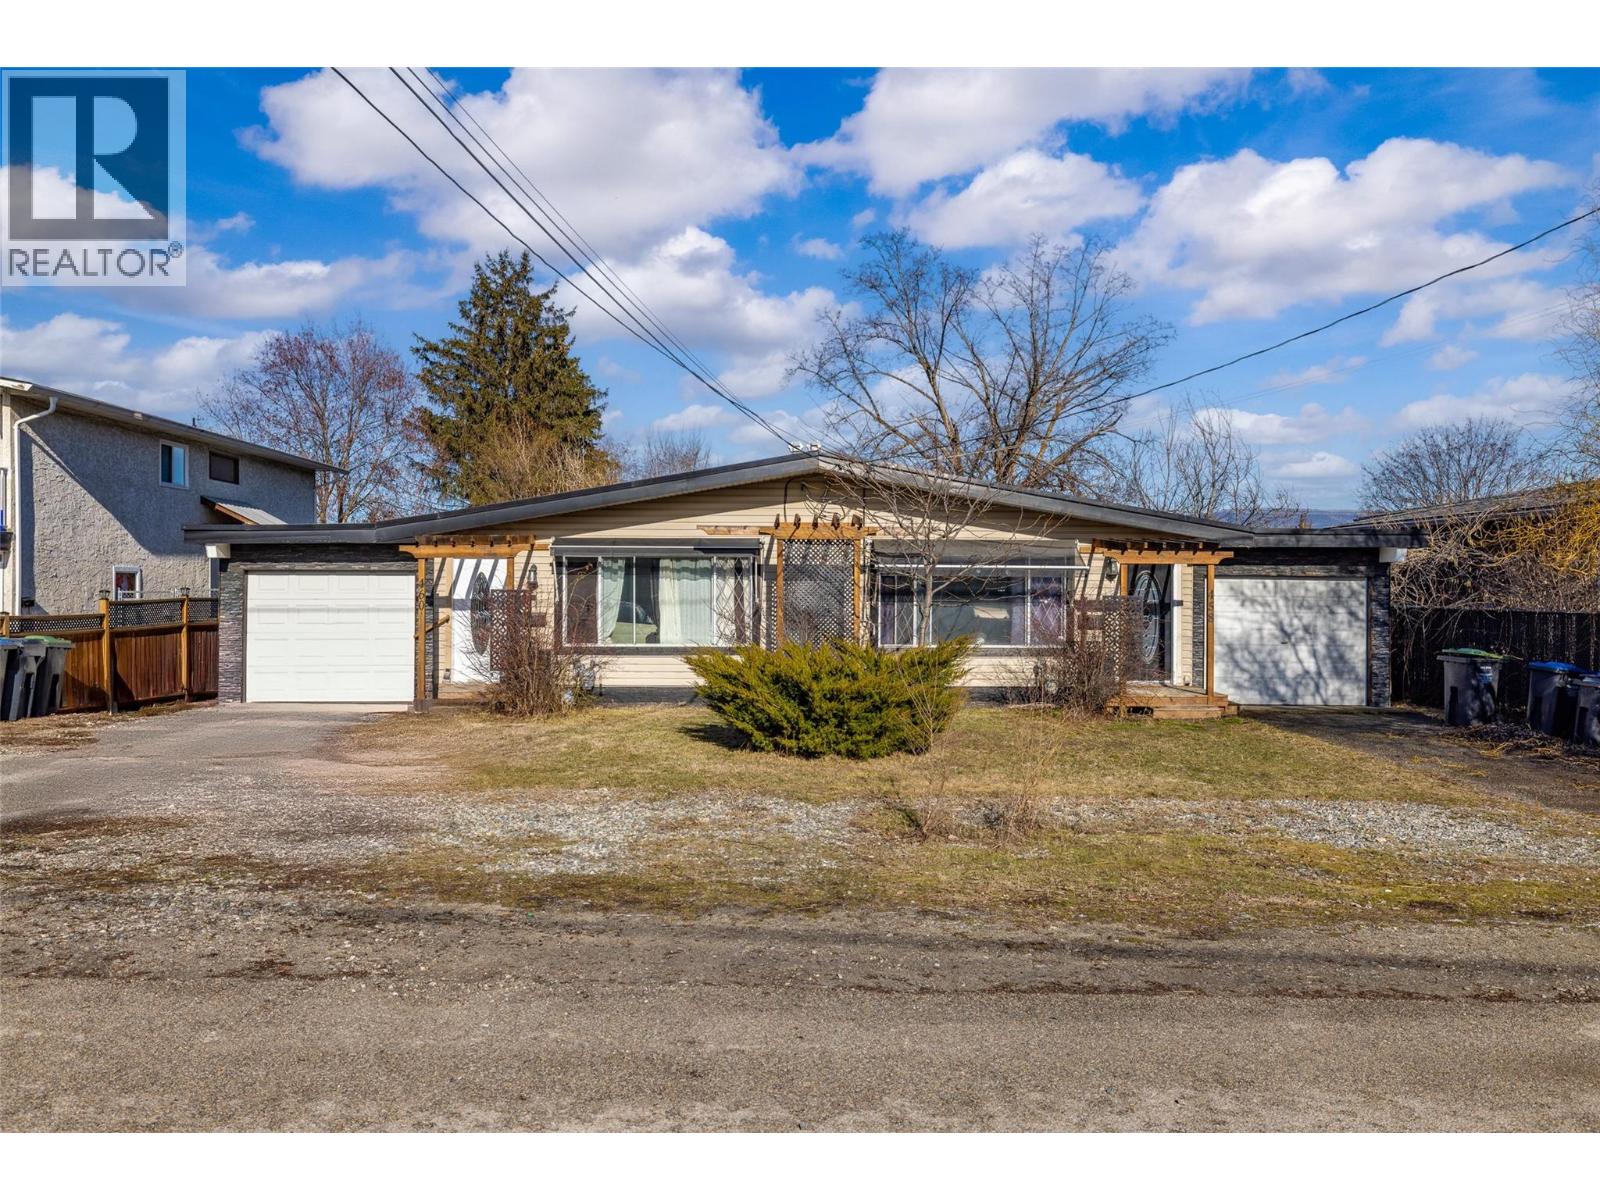
Fantastic investment opportunity with a well-maintained side by side FULL DUPLEX delivering an impressive ROI with excellent long term tenants in place on one side and the other side now vacant! Live in one side mortgage free or rent out both sides to maximize your return. Each side is a mirror image of the other and offer 3 bedrooms (one side is 2+bonus), one full bath, kitchen with newer appliances, and in-unit laundry. The single garages have been converted into part living space, part storage, but can be easily reverted if desired. TONS of parking for cars, RV, or boat! Large, fully fenced yards offer plenty of space for gardening, play and relaxation. With close proximity to UBCO, the McCurdy main artery, and future land use zoned C-NHD this property offers a variety of solutions for living and/or investing! (id:63400)
6520 Country Rd
Sooke, British Columbia
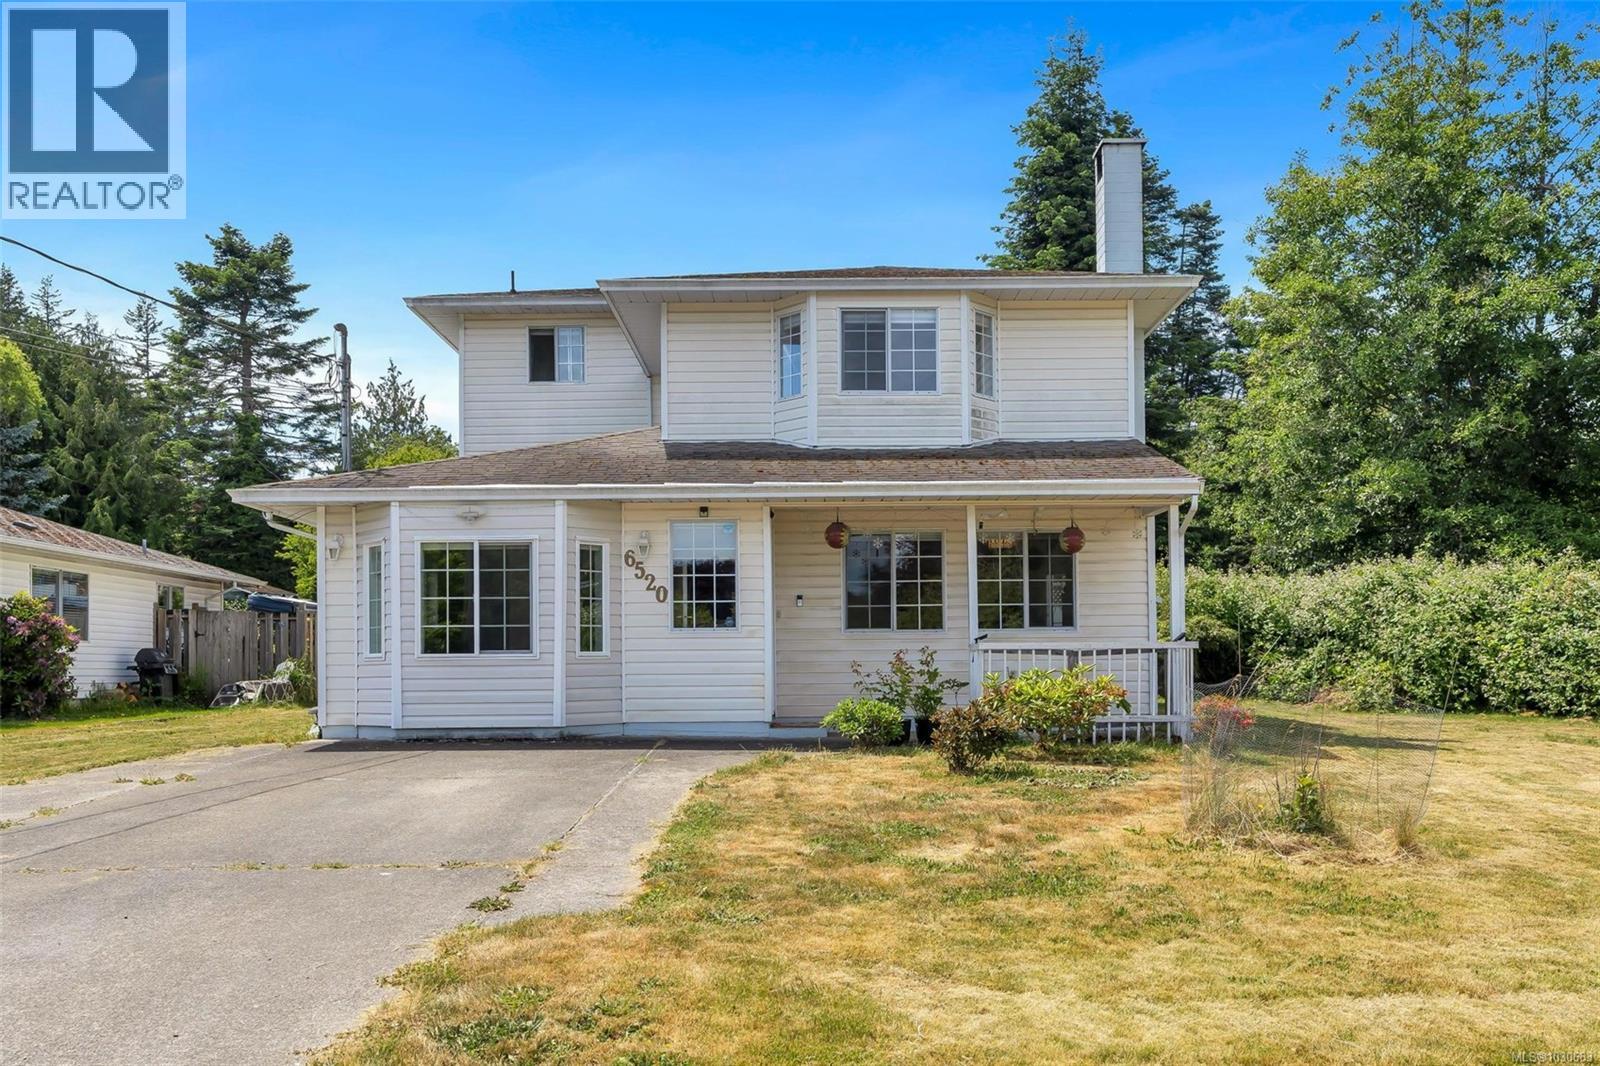
Spacious 5-bedroom, 3-bathroom family home on a 0.28-acre corner lot in a quiet, peaceful neighborhood. Just 700m to Sooke Elementary, 900m to Journey Middle, and 2.6km to Edward Milne High. Connected to city water and sewer. Main floor features a bedroom, large laundry room, 2-piece bath, and open-plan living/dining with a cozy wood-burning insert. The kitchen and family room open to a huge patio and fully fenced, level backyard—ideal for kids, pets, and entertaining. Enjoy the bonus of a large, dry crawlspace with secure storage access. Ample parking for RVs, boats, or other toys. Zoned Duplex with subdivision potential and the possibility of adding a 1,000 sq ft suite (buyer to verify with city). Located on a no-through road, within walking distance to Sooke Village shops, schools, transit, parks, and more. A perfect family home with space, comfort, and future potential! (id:63400)
3410 Browning St
Saanich, British Columbia
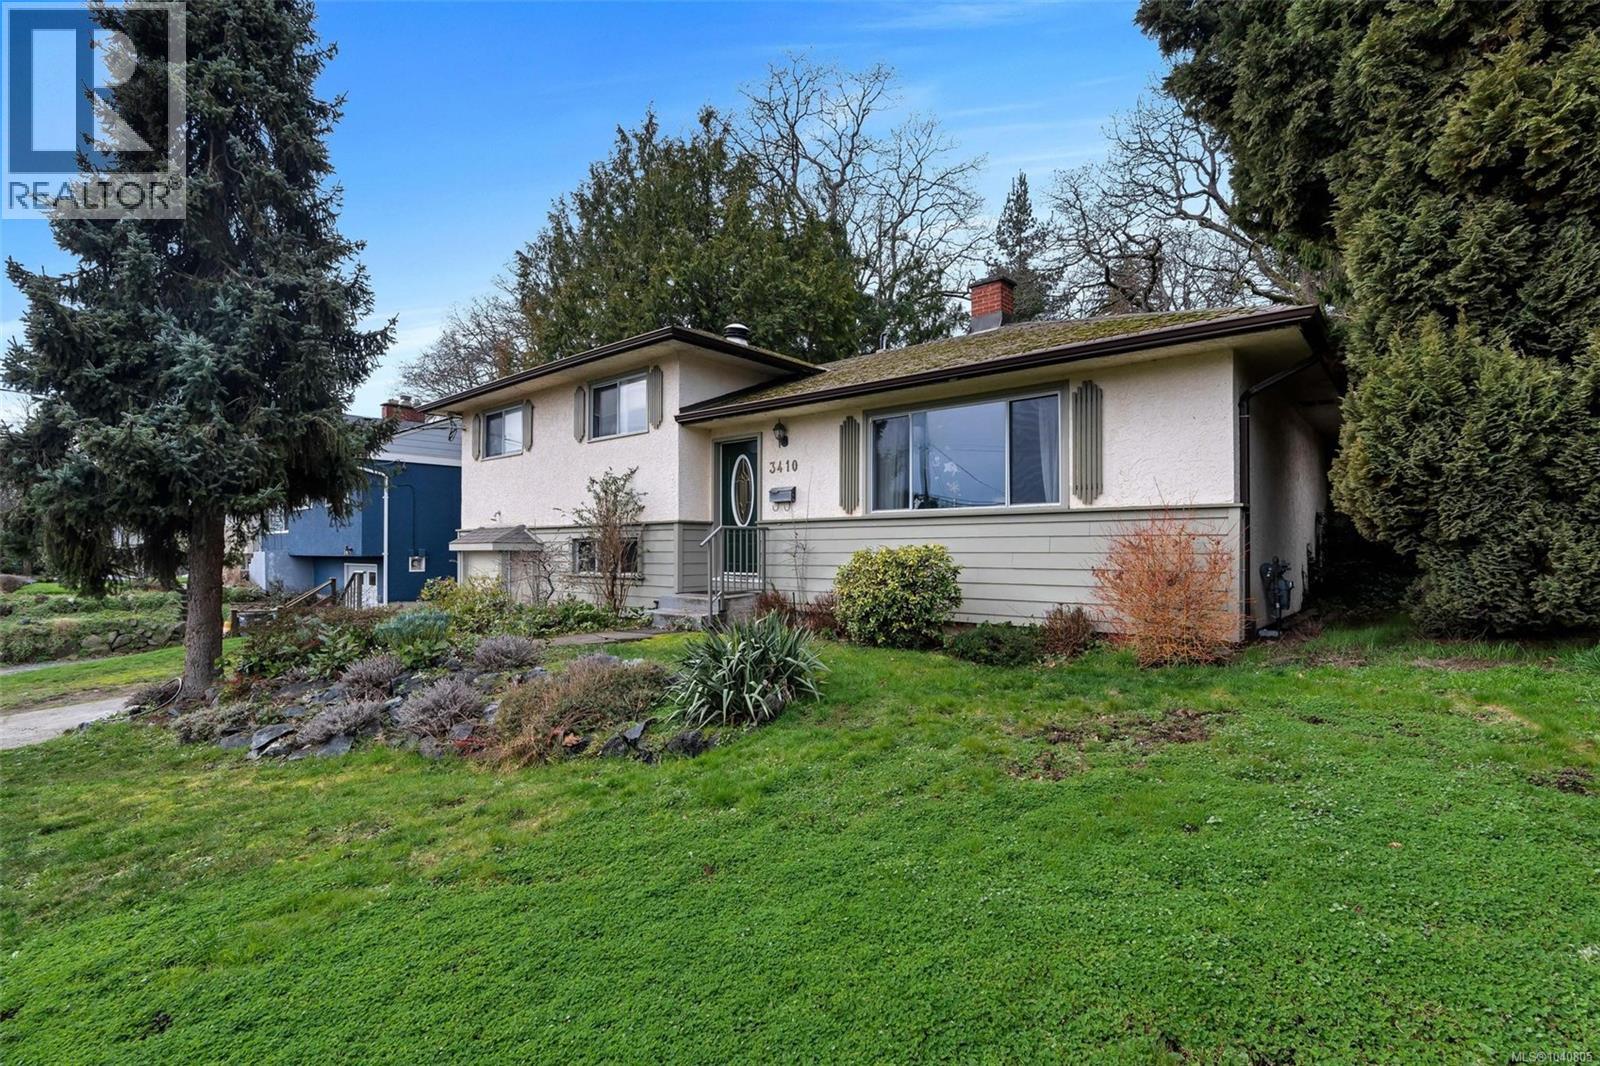
Priced below BC Assessment and located in one of Victoria’s most sought-after neighbourhoods, this beautifully updated 4-bedroom, 3-bathroom family home offers exceptional value and flexibility. Situated on a private, landscaped 7,875 sq. ft. lot, the home features a stunning west-facing backyard oasis with mature gardens and a large patio, perfect for entertaining. The main floor offers a warm living room with wood-burning fireplace, separate dining area, and updated kitchen with stainless steel appliances, granite countertops, and bright breakfast nook. Upstairs includes a spacious primary bedroom with two closets and 3-piece ensuite, plus two additional bedrooms and a full bath with soaker tub. The lower level provides excellent in-law suite potential. Close to top schools, parks, shopping, and amenities, this is a rare opportunity in a prime Victoria location. Must see! (id:63400)
121 Carradice Road
Quesnel, British Columbia
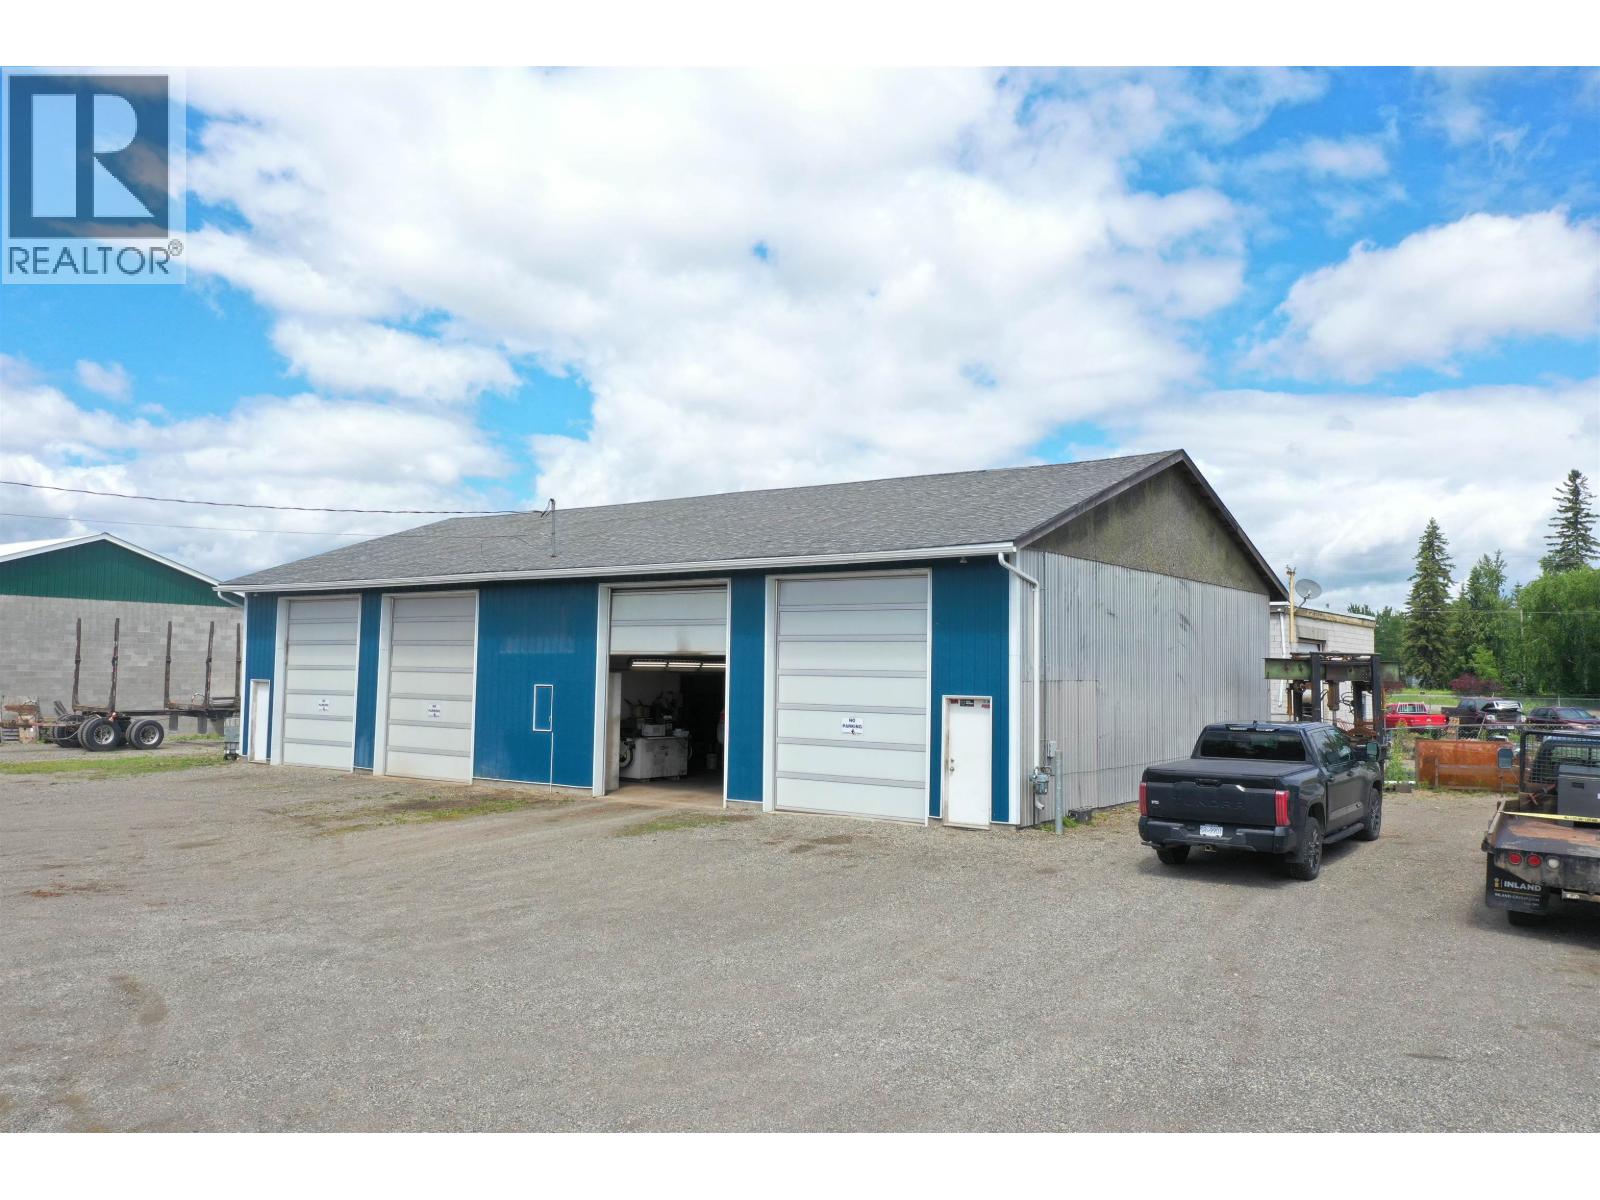
Well-maintained two-bay commercial garage/shop on its own land. Features 14-foot ceilings, a mezzanine storage area, office space, two bathrooms, and efficient radiant heat. The high-clearance bays provide excellent workspace for automotive, equipment, trades, storage, or light industrial use. Ample room for operations and storage, with the added benefit of land ownership and a desirable location offering excellent access and visibility. (id:63400)
4747 Kamloops Vernon Highway
Westwold, British Columbia
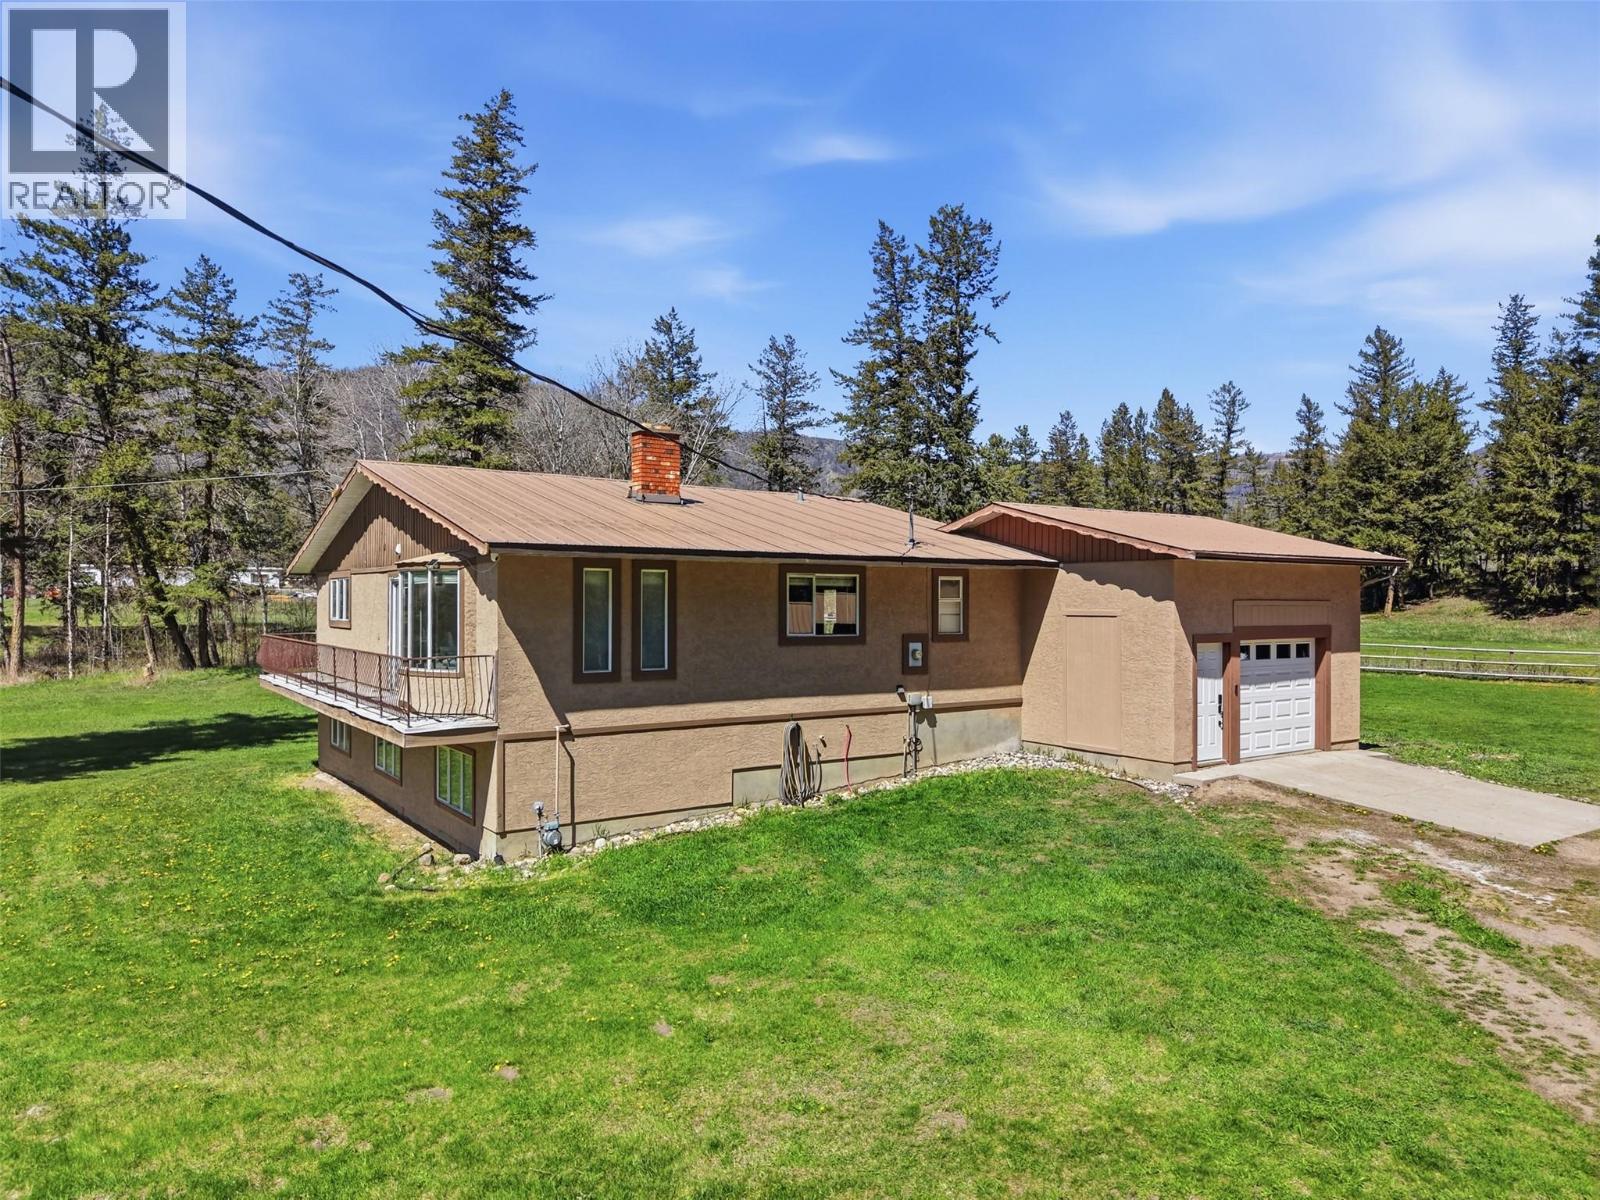
Peace, privacy, and just over 5 acres in Westwold, bordered by Pearse Park with a single neighbour. 4 bedrooms, 2 up and 2 down. Up: spacious kitchen, large dining area with sliding doors to a covered deck overlooking the yard, bright living room, powder room, and full bathroom with double sinks. The primary bedroom has a 3 piece ensuite. Down: cozy family/rec room, 2 bedrooms, and a flexible room currently used as a gym with exterior access, ideal as a theatre room, office, hobby space, or guest area. Cold room for storage. Fully fenced with an automatic gate. Attached garage with high ceilings, a large heated detached shop for hobbyists, toys, or projects, and a 3 vehicle carport. Chicken coop in place and ready to go. A seasonal creek runs spring through fall. Across the creek sits a second flat usable area with highway access. Open valley and hillside views from the deck, with parkland as the backdrop rather than neighbours. School bus pickup at the gate to Kamloops. Watch the wildlife, grow your own food, and enjoy a slower pace between Kamloops and Vernon, under an hour to Salmon Arm. $5,000 decorating bonus. (id:63400)
5495 Maebelle Rd
Port Alberni, British Columbia
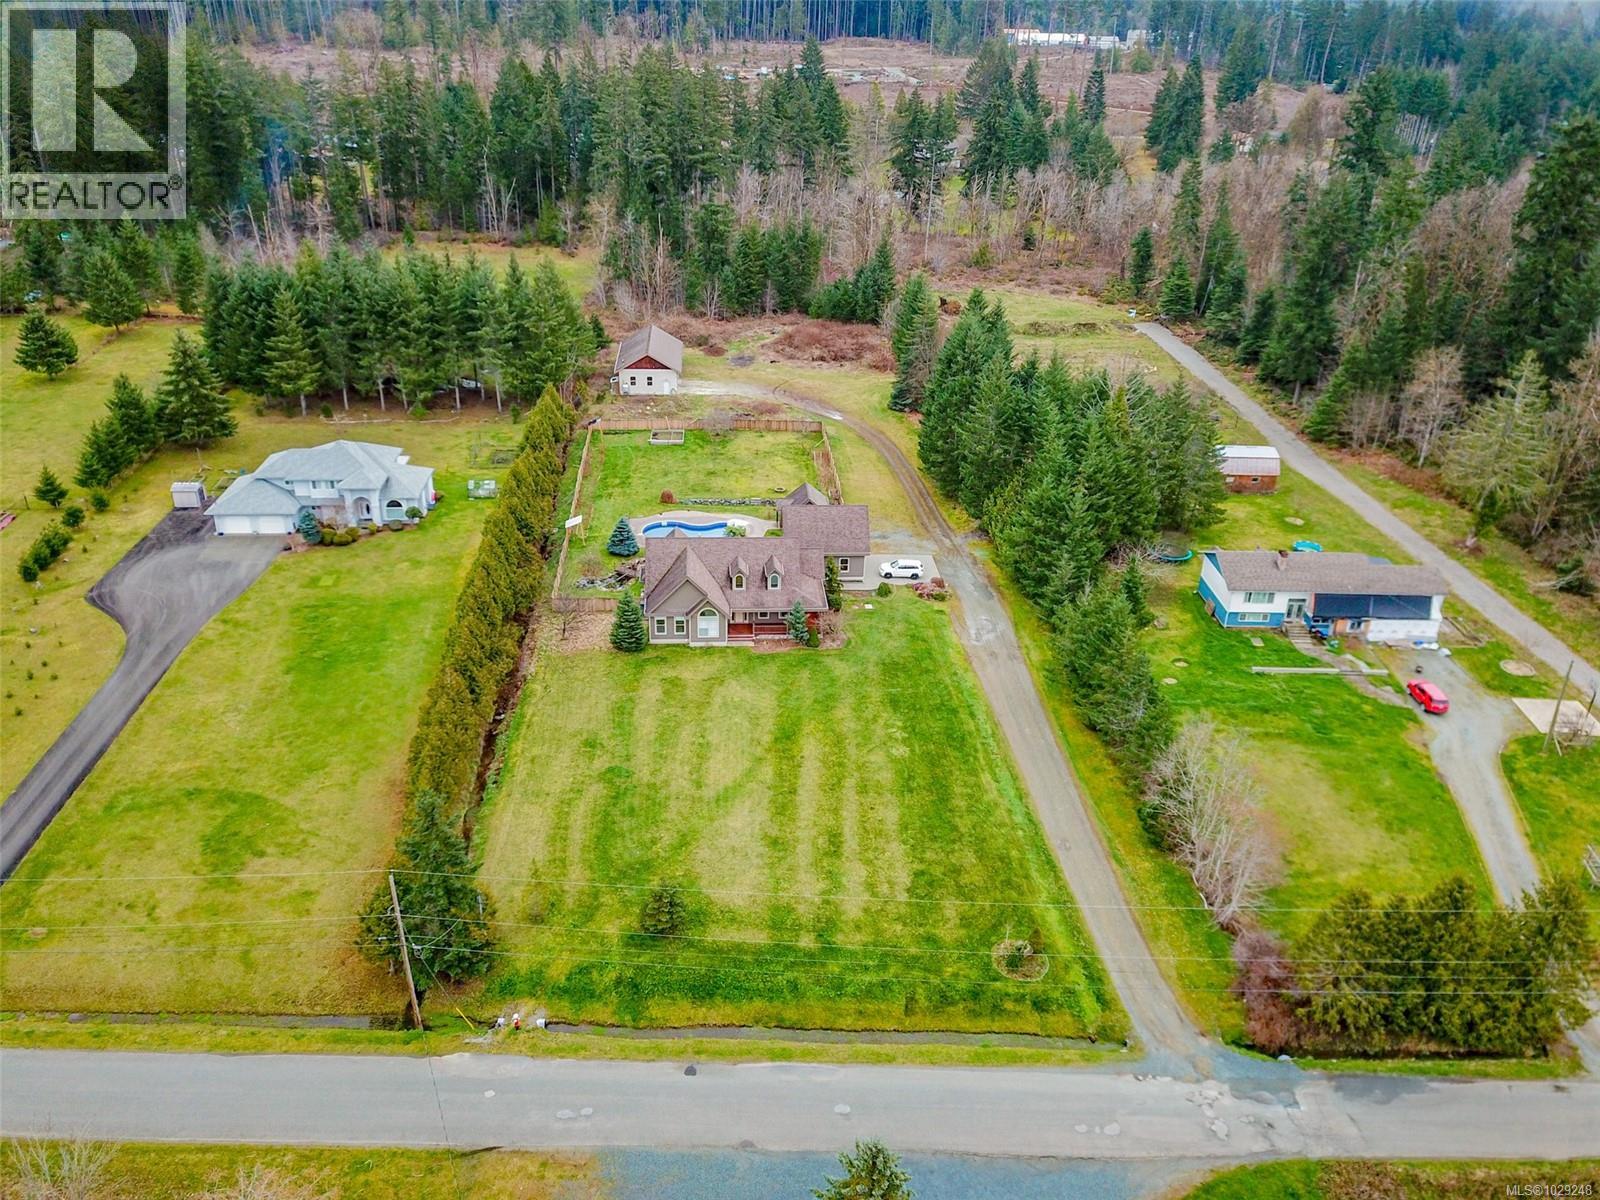
Introducing 5495 Maebelle Road- it’s not often a property comes up that checks all the boxes; this just might be the one. Entering the front door, you will notice the private formal dining area for family dinners and the open concept living/dining area featuring vaulted ceilings, a gas fireplace, a custom kitchen and an eating nook. Walk through the French doors to access the patio just steps away, an amazing area to entertain friends and family while you're all relaxing next to the heated saltwater pool. The primary bedroom boasts a walk-in closet and a 5-piece ensuite with double sinks and a soaker tub, while the remaining main floor offers two more bedrooms, a 4-piece main bathroom, a 2-piece powder room and a laundry room. Outside on this gorgeous 2.93-acre parcel, you will find a garage with a 300 sq ft bonus room perfect for a man cave or kids' playroom, and the aforementioned heated saltwater pool with its own pool shed, offering a change room for guests. Need room for your boat, RV and other toys? That’s not a problem, as the detached shop offers a 30x26 two-bay, enclosed, heated, wired, and insulated space with over-height doors, plus two additional covered spaces perfect for storing your toys. Call to book your appointment to view this amazing home today!! (id:63400)