
4747 Kamloops Vernon Highway Westwold, British Columbia V0E 3B1

$819,900
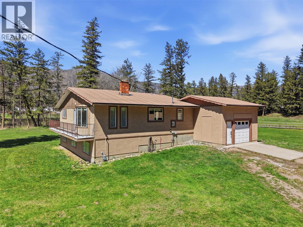
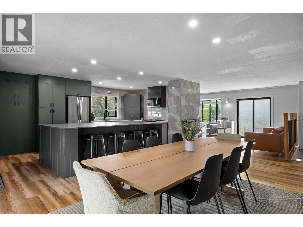
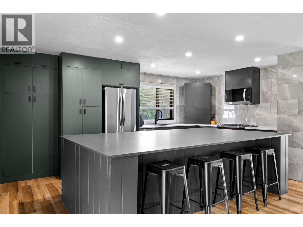
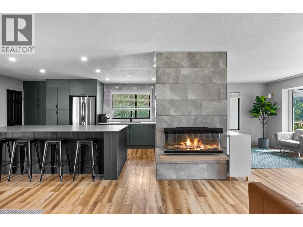
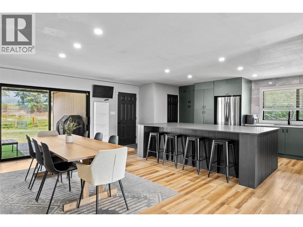
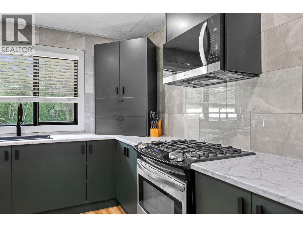
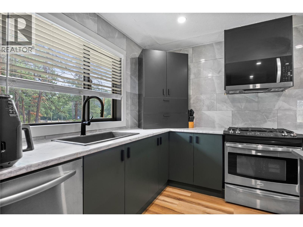
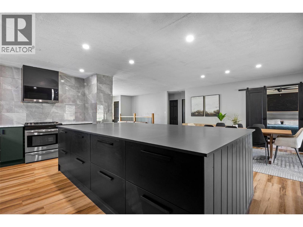
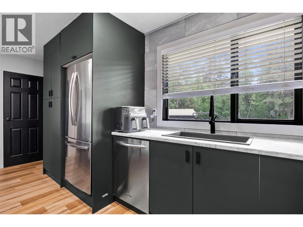
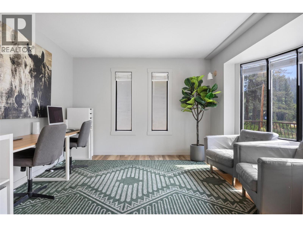
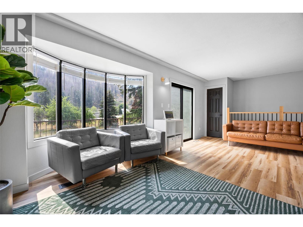
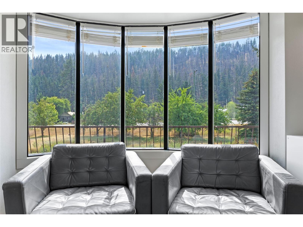
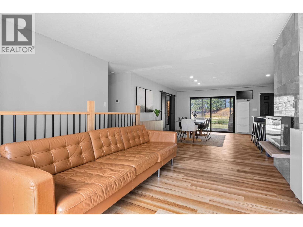
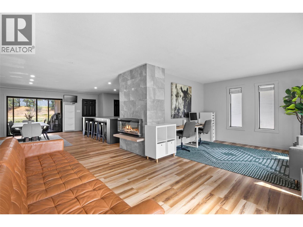
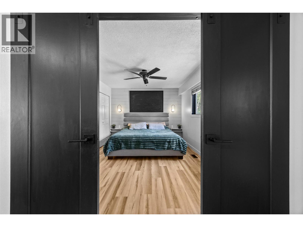
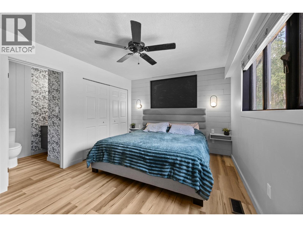
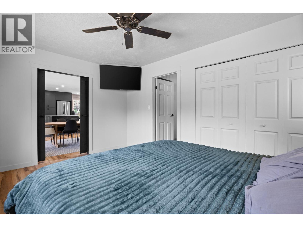
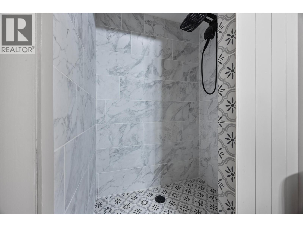
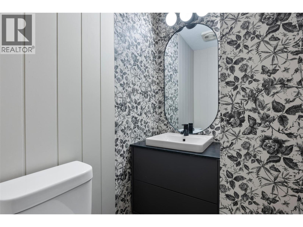
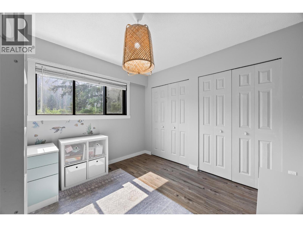
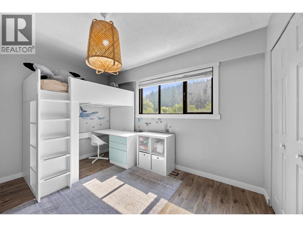
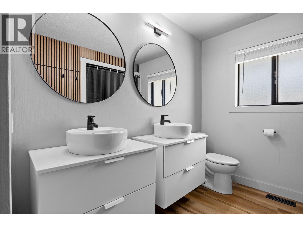
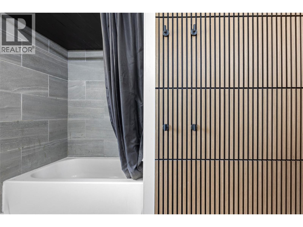
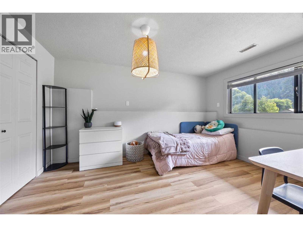
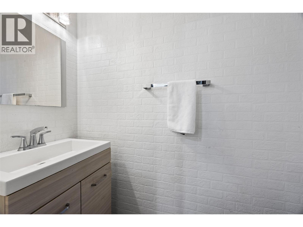
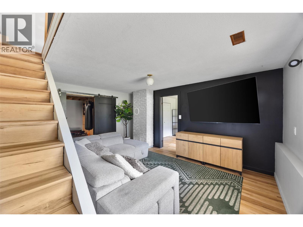
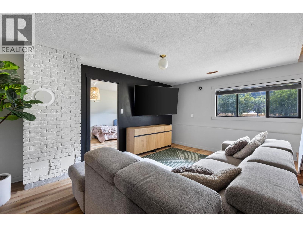
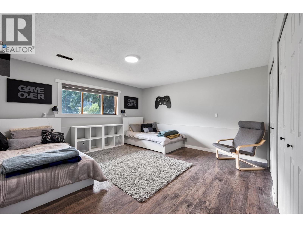
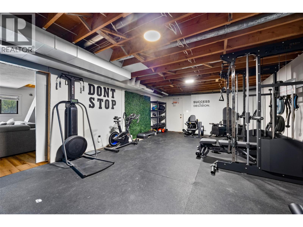
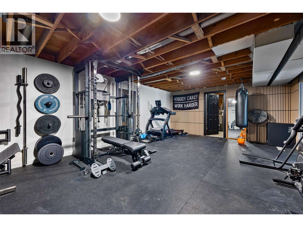
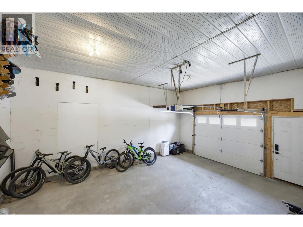
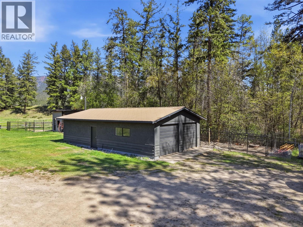
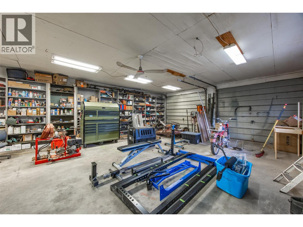
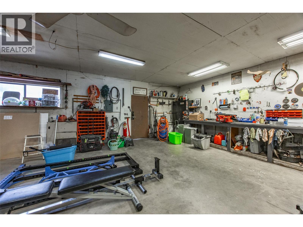
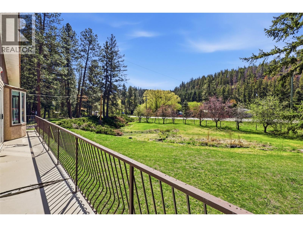
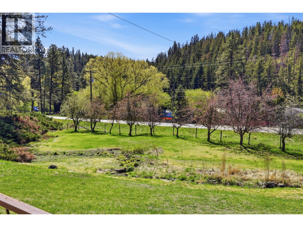
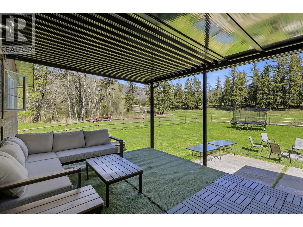
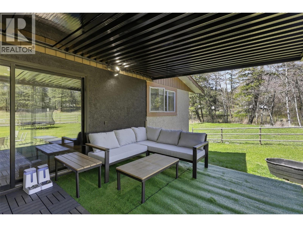
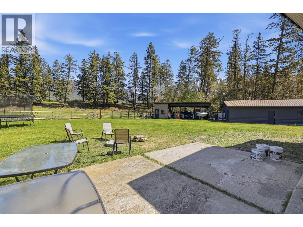
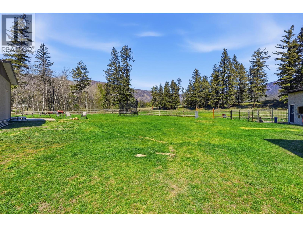
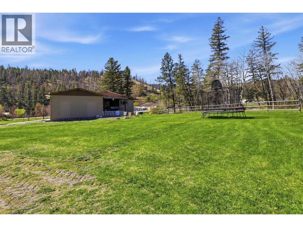
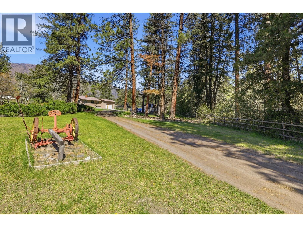
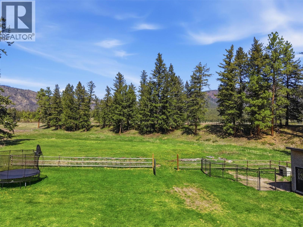

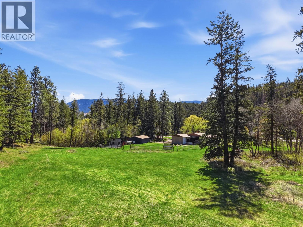
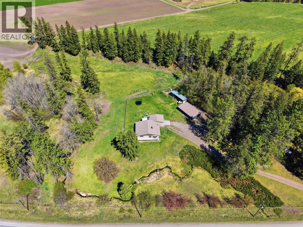
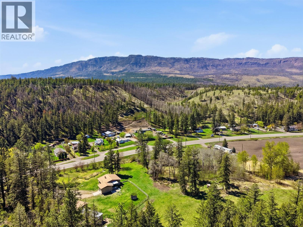
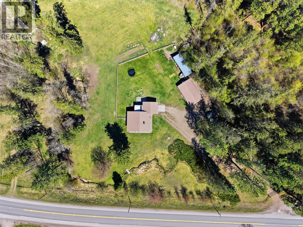
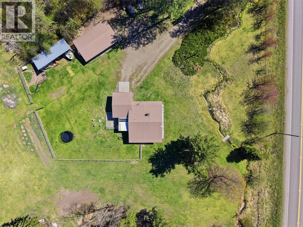
Peace, privacy, and just over 5 acres in Westwold, bordered by Pearse Park with a single neighbour. 4 bedrooms, 2 up and 2 down. Up: spacious kitchen, large dining area with sliding doors to a covered deck overlooking the yard, bright living room, powder room, and full bathroom with double sinks. The primary bedroom has a 3 piece ensuite. Down: cozy family/rec room, 2 bedrooms, and a flexible room currently used as a gym with exterior access, ideal as a theatre room, office, hobby space, or guest area. Cold room for storage. Fully fenced with an automatic gate. Attached garage with high ceilings, a large heated detached shop for hobbyists, toys, or projects, and a 3 vehicle carport. Chicken coop in place and ready to go. A seasonal creek runs spring through fall. Across the creek sits a second flat usable area with highway access. Open valley and hillside views from the deck, with parkland as the backdrop rather than neighbours. School bus pickup at the gate to Kamloops. Watch the wildlife, grow your own food, and enjoy a slower pace between Kamloops and Vernon, under an hour to Salmon Arm. $5,000 decorating bonus. (id:63400)
Property Details
| MLS® Number | 10397622 |
| Property Type | Single Family |
| Neigbourhood | Monte Lake/Westwold |
| Amenities Near By | Park |
| Community Features | Family Oriented, Rural Setting |
| Features | Level Lot, Central Island, Balcony |
| Parking Space Total | 1 |
Building
| Bathroom Total | 3 |
| Bedrooms Total | 4 |
| Appliances | Refrigerator, Dishwasher, Range - Gas, Microwave, Hood Fan, Washer & Dryer, Water Purifier |
| Constructed Date | 1984 |
| Construction Style Attachment | Detached |
| Exterior Finish | Stucco |
| Fireplace Fuel | Electric |
| Fireplace Present | Yes |
| Fireplace Total | 1 |
| Fireplace Type | Unknown |
| Flooring Type | Laminate |
| Half Bath Total | 1 |
| Heating Type | Forced Air |
| Roof Material | Unknown |
| Roof Style | Unknown |
| Stories Total | 2 |
| Size Interior | 2,975 Sqft |
| Type | House |
| Utility Water | Well |
Parking
| Additional Parking | |
| Covered | |
| Attached Garage | 1 |
| Oversize | |
| R V |
Land
| Access Type | Easy Access, Highway Access |
| Acreage | Yes |
| Land Amenities | Park |
| Landscape Features | Level |
| Sewer | Septic Tank |
| Size Irregular | 5.49 |
| Size Total | 5.49 Ac|5 - 10 Acres |
| Size Total Text | 5.49 Ac|5 - 10 Acres |
Rooms
| Level | Type | Length | Width | Dimensions |
|---|---|---|---|---|
| Basement | Bedroom | 13'6'' x 9'10'' | ||
| Basement | 2pc Bathroom | Measurements not available | ||
| Basement | Storage | 12'1'' x 5'7'' | ||
| Basement | Utility Room | 12'1'' x 9'10'' | ||
| Basement | Gym | 26'10'' x 15'9'' | ||
| Basement | Recreation Room | 16'4'' x 14'2'' | ||
| Basement | Bedroom | 16' x 14'1'' | ||
| Main Level | 5pc Bathroom | Measurements not available | ||
| Main Level | Bedroom | 11'11'' x 10'3'' | ||
| Main Level | 3pc Ensuite Bath | Measurements not available | ||
| Main Level | Primary Bedroom | 14'6'' x 10'3'' | ||
| Main Level | Living Room | 21' x 17'11'' | ||
| Main Level | Kitchen | 21'4'' x 12'1'' | ||
| Main Level | Dining Room | 16'1'' x 12'4'' |
https://www.realtor.ca/real-estate/30148179/4747-kamloops-vernon-highway-westwold-monte-lakewestwold
Sanjay Kosmadia
www.facebook.com/SanjayKosmadiaEngelVolkers/?ref=pages_you_manage
www.linkedin.com/in/sanjay-kosmadia-48927621a/
sanjay_kosmadia_evkamloops/
606 Victoria Street
Kamloops, British Columbia V2C 2B4
(778) 765-1500
kamloops.evrealestate.com/

The trademarks REALTOR®, REALTORS®, and the REALTOR® logo are controlled by The Canadian Real Estate Association (CREA) and identify real estate professionals who are members of CREA. The trademarks MLS®, Multiple Listing Service® and the associated logos are owned by The Canadian Real Estate Association (CREA) and identify the quality of services provided by real estate professionals who are members of CREA. The trademark DDF® is owned by The Canadian Real Estate Association (CREA) and identifies CREA's Data Distribution Facility (DDF®)
August 13 2026 12:17:53
Association of Interior REALTORS®
Engel & Volkers Kamloops