
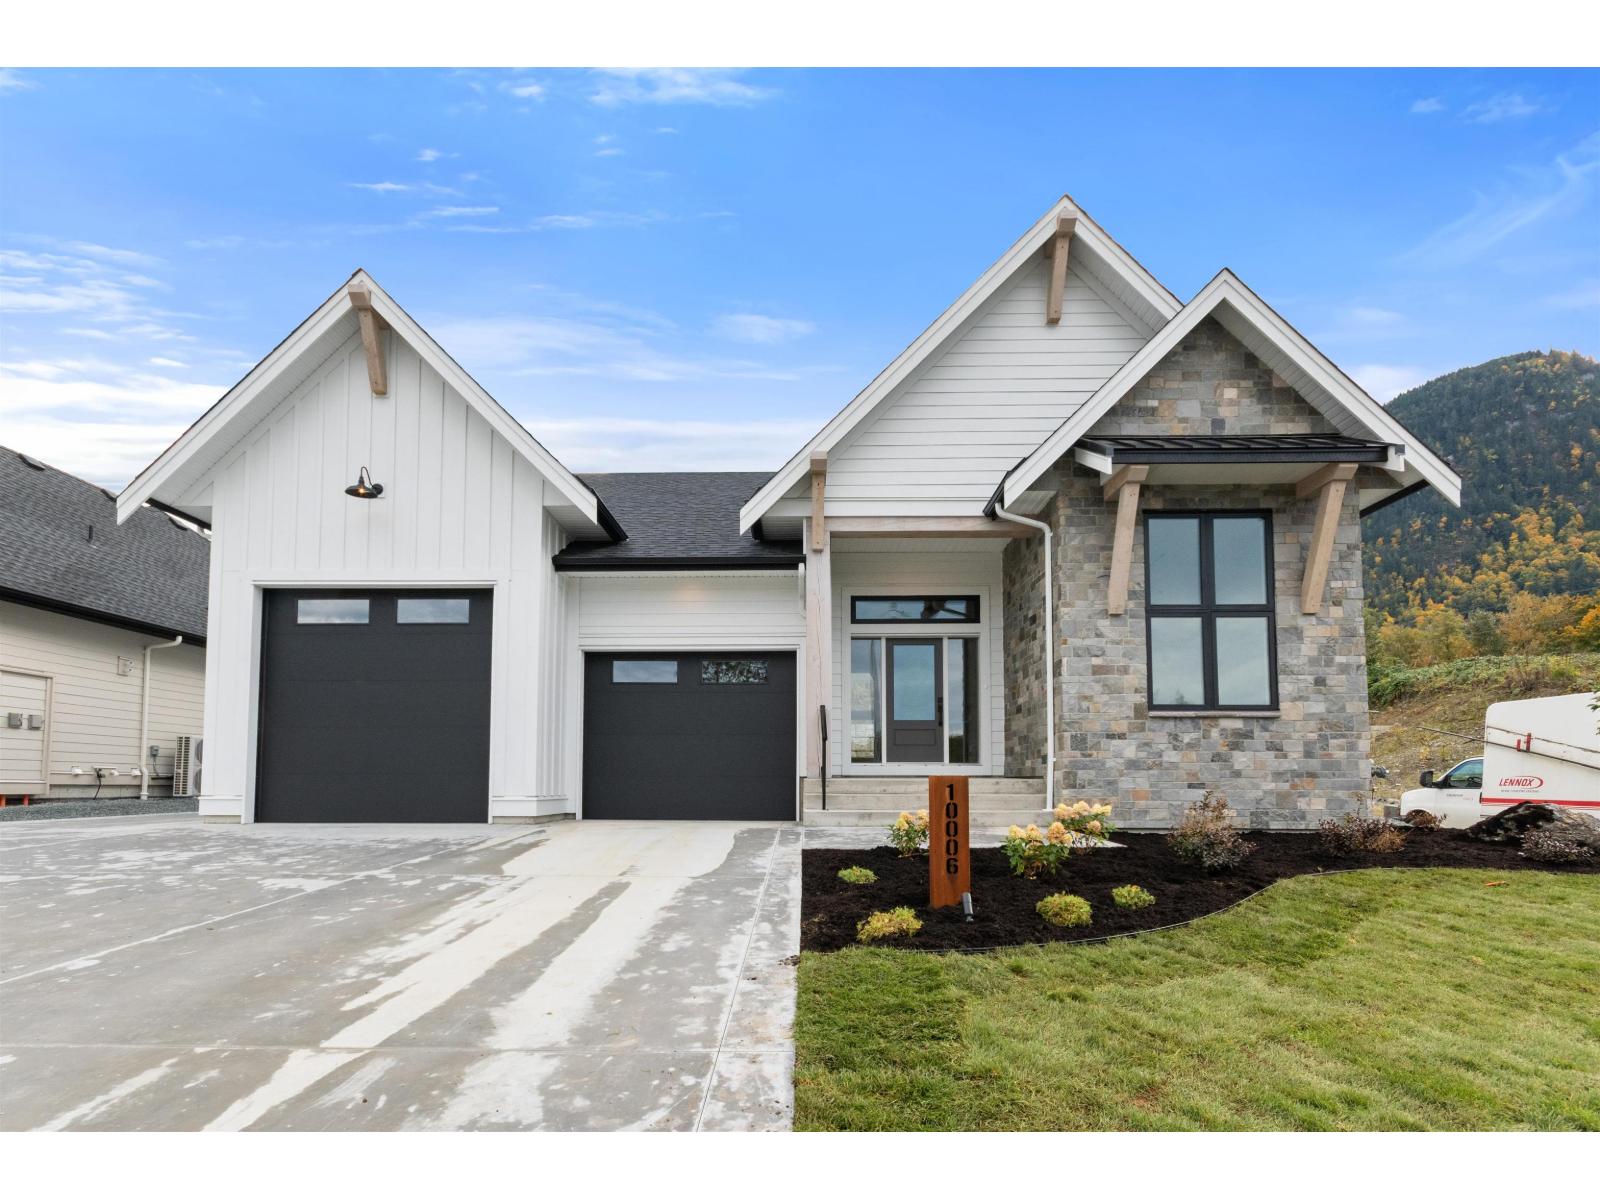
10006 Trillium Way, Rosedale
Rosedale, British Columbia
Brand new executive rancher w/basement in The Gardens! Don't miss your chance to own in this beautiful Rosedale community featuring a spacious lot w/gorgeous views of Mt Cheam. This 3100+sqft home with legal suite is designed w/high end finishes throughout and eco friendly touches in mind. Main level offers a spacious and inviting layout w/vaulted great room w/gas fireplace & stunning kitchen w/luxury cabinets, quartz counters and large pantry. Primary bedroom located on main w/walk in closet & spa-inspired ensuite w/tiled rainshower. Basement boasts 2 more bedrooms plus large rec room & storage along with a fully contained 1 bdrm legal suite w/separate entrance & patio. Landscaped yard w/large covered patio is great for entertaining! Don't miss the double garage & RV parking! * PREC - Personal Real Estate Corporation (id:63400)
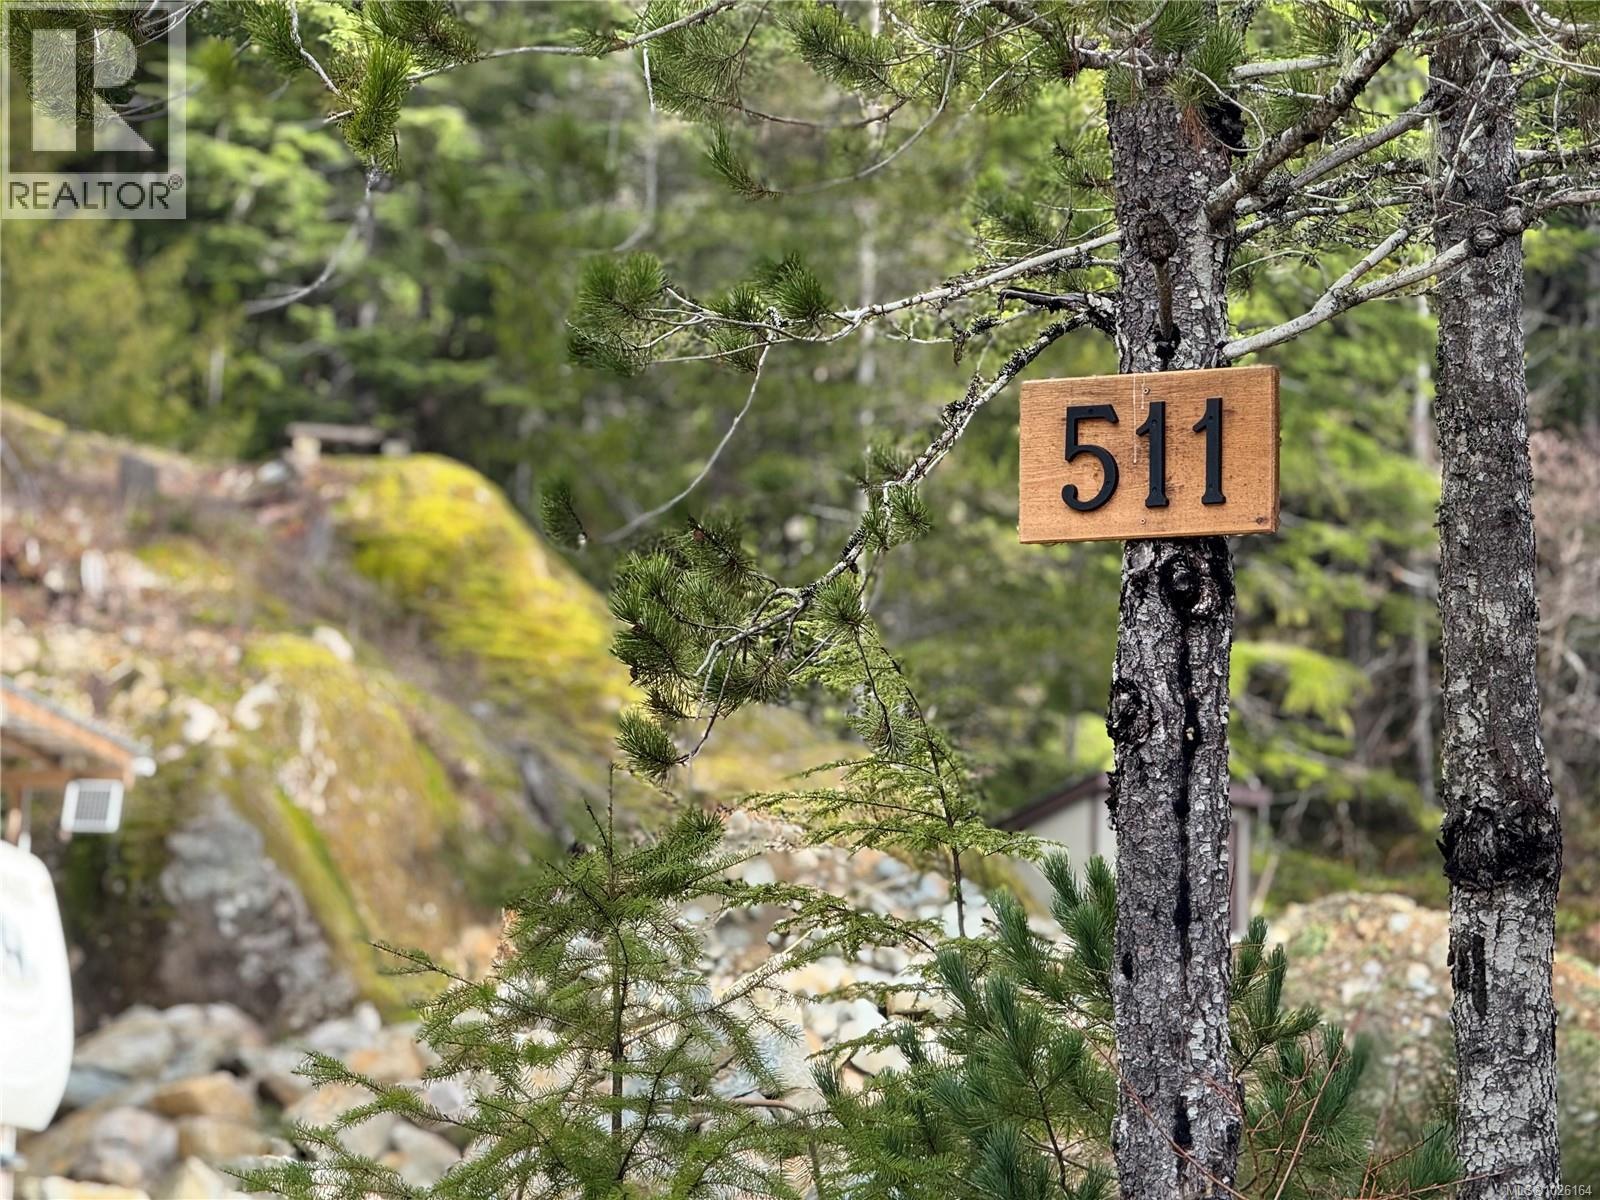
511 Burman Crt
Gold River, British Columbia
An exceptional opportunity to build in one of Gold River’s most desirable neighbourhoods. This expansive 29,141 sq/ft vacant lot offers beautiful views of the snow-capped mountains and a truly distinctive setting, highlighted by striking natural rock formations that create the perfect backdrop for an architecturally inspired home. Located in one of Vancouver Island’s most affordable communities, this lot represents outstanding value for those seeking space, privacy, and a lifestyle surrounded by nature. Enjoy peaceful small-town living in Gold River while still being within convenient driving distance—approximately one hour—to Campbell River for full shopping, services, and marina access. The Comox Valley and Courtenay are also easily accessible, offering additional amenities, airport access, and coastal attractions. Adding further flexibility, there is a fifth-wheel currently on the property that may be negotiable to purchase. This provides a convenient option for buyers to enjoy the property right away while planning and building their future home—an ideal setup for weekend getaways, extended stays, or simply immersing yourself in the surroundings as you bring your building plans together. This is a rare chance to secure a large, scenic lot in a sought-after neighborhood and create a home that truly reflects your lifestyle and vision. Bring your ideas and explore the possibilities at 511 Burman Court. (id:63400)
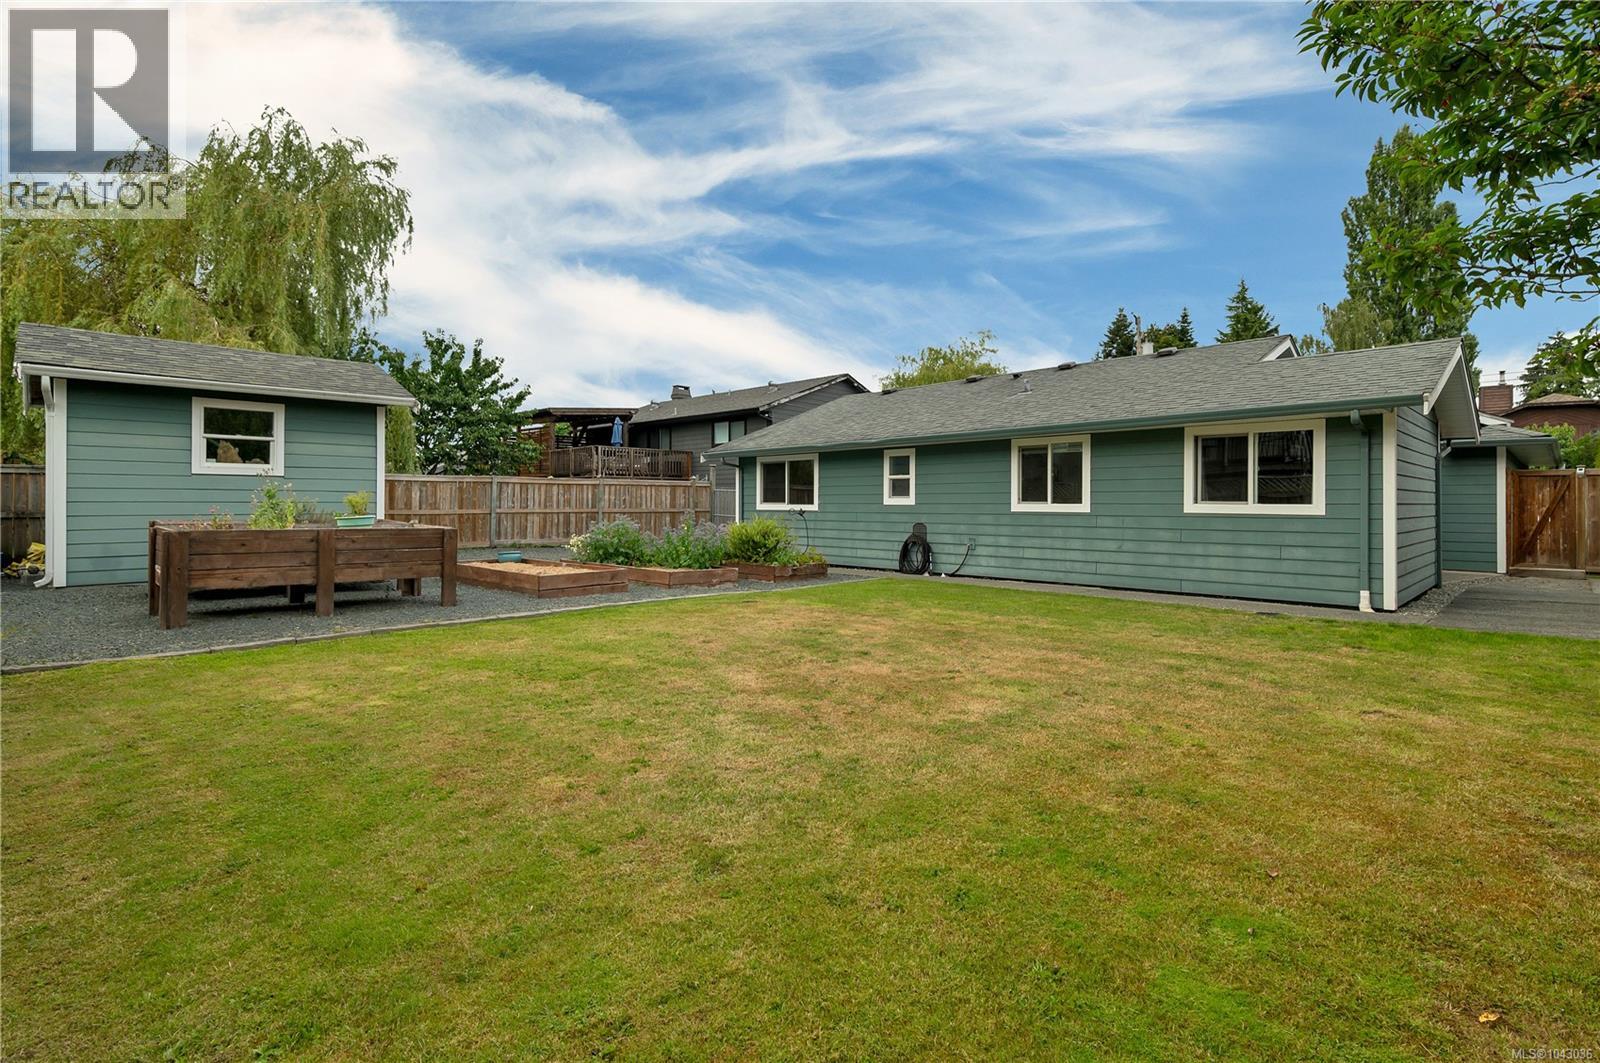
428 Raza Pl
Campbell River, British Columbia
There are homes you buy because they check all the boxes, and then there are homes you buy because they simply feel right. This is one of those homes. Located at the end of a quiet cul de sac in one of Campbell River's most desirable family neighborhoods, this well cared for 3 bedroom, 2 bathroom rancher offers something that's becoming increasingly difficult to find, an established community where neighbours know one another and families love to stay. The thoughtfully designed floor plan offers excellent separation between the bedrooms and the spacious family room, creating the perfect layout for everyday living. Kids can sleep peacefully while others enjoy movie nights, games, or entertaining in the separate family room. Step outside to a level, fully usable backyard that's ready for whatever your family enjoys most. Whether it's gardening, children playing, summer barbecues, or simply relaxing with a cup of coffee, this outdoor space is both private and inviting. A 10 x 10 storage shed provides plenty of room for gardening tools, bikes, outdoor equipment, or seasonal storage. The home has been lovingly maintained and offers the perfect opportunity to move right in while adding your own style and personal touches over time. Located close to all levels of schools, parks, shopping, recreation, downtown Campbell River, and Willow Point, you'll appreciate not only the convenience but the incredible sense of community this neighborhood provides. Some neighborhoods simply can't be recreated, and this is one of them. It's the kind of place where families make memories that last a lifetime.b Quick possession is possible. For more information or to arrange your private viewing, contact Kim Rollins, REALTOR® at 250.203.5144 or kim@kimrollins.ca (id:63400)
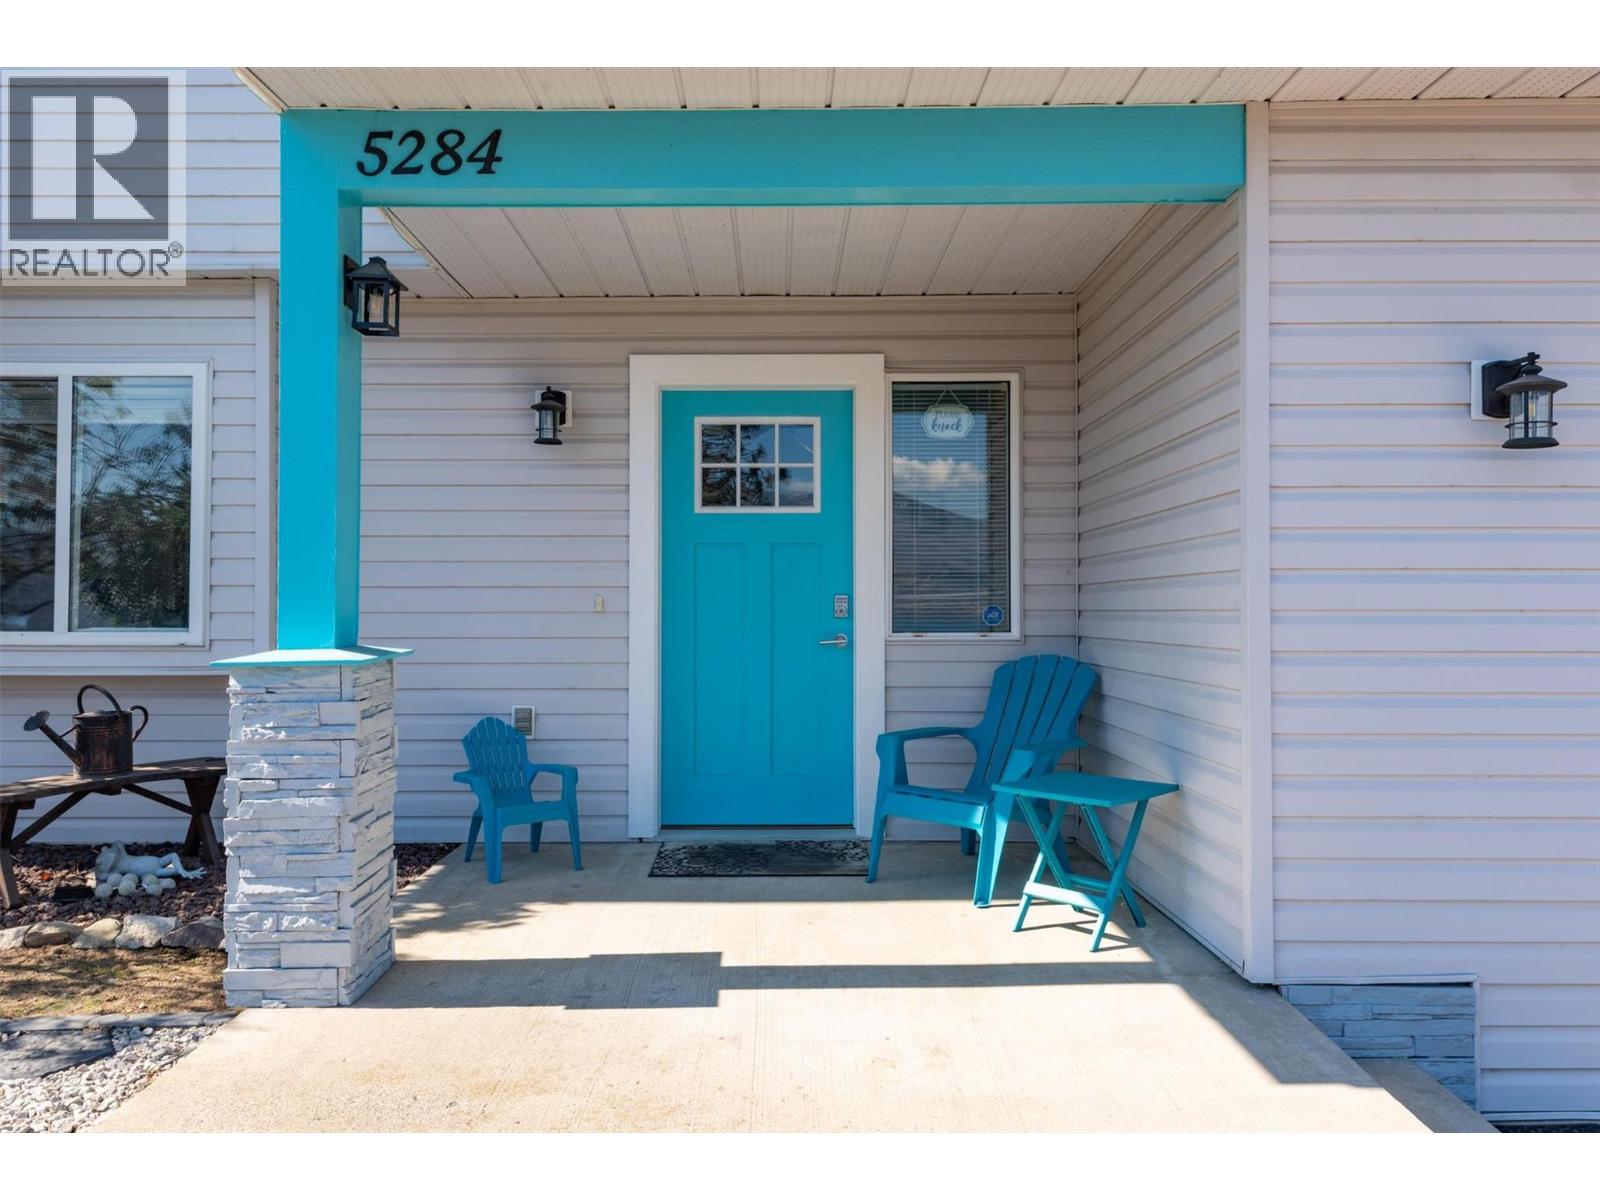
5284 Clarence Road
Peachland, British Columbia
Check out this charming, colourful, and well-maintained 3-bedroom, 3-bathroom home, where personality, thoughtful updates, and gorgeous views come together! Enjoy the expansive, panoramic lake views stretching for kilometres, whether you’re relaxing on the front-yard deck or BBQing on the balcony. The spacious backyard is made for entertaining, with a freshly painted extended deck, gazebo and outdoor fire table—perfect for summer dinners and evenings with friends. Stairs on both sides of the home provide easy access, while dry river-bed landscaping adds character and low-maintenance appeal. The bright ground floor offers a flexible bedroom/den with large windows, plus a convenient kitchenette with cabinetry, newer fridge and large TV. This ready-to-use-space is ideal for guests, extended family or a potential MORTGAGE HELPER. Upstairs, the open-concept kitchen and living area showcases those beautiful views while offering space & connection, perfect for everyday living. Lots of storage in the utility room & the shared laundy has a locking door separating it from the rest of the main floor. Important updates include Poly-B pipe replacement throughout, newer hot water tank, smart water shut-off, smart garage opener, newer appliances (2–4 years), and a new west-side fence. The wood-burning stove is WETT certified. Colourful, welcoming and packed with spaces to relax, entertain and enjoy the outdoors—this is a home that’s ready to love! (id:63400)
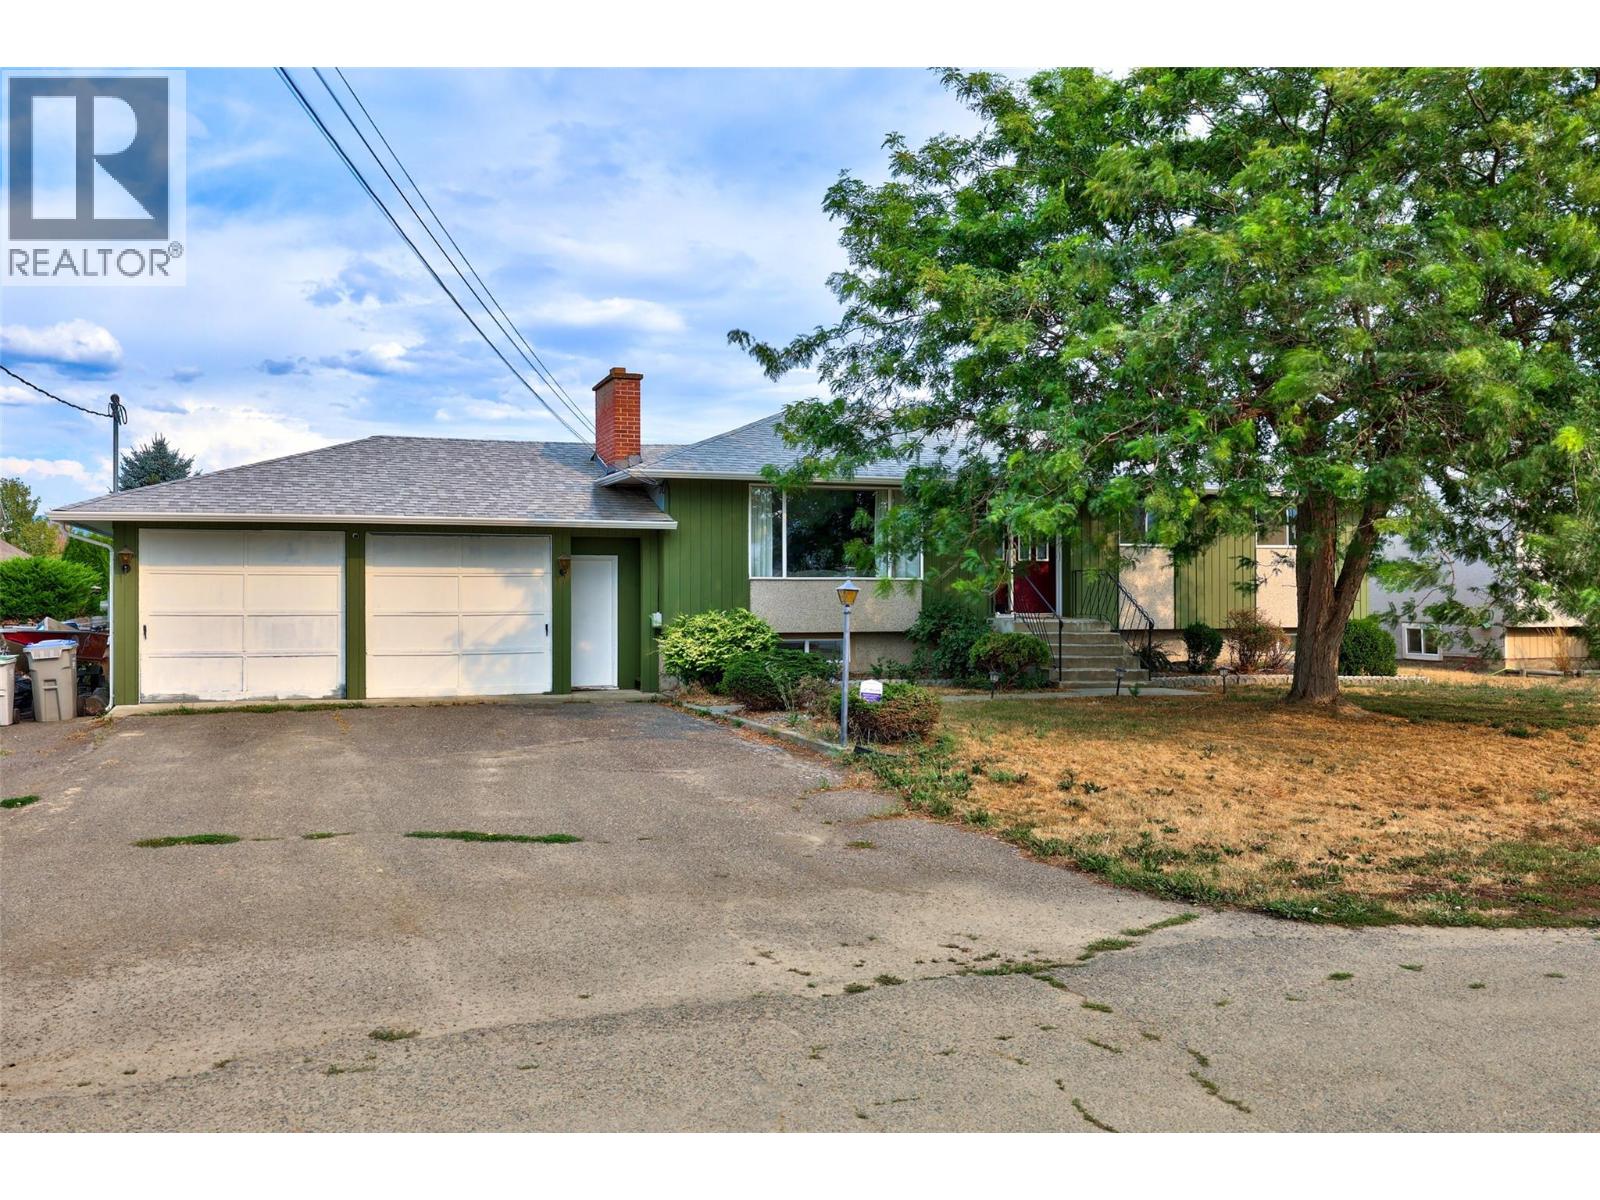
881 Mcgillivray Street
Kamloops, British Columbia
This Brocklehurst home has both options and potential - The 4 Bed 3 Bath sits in a sunny cul de sac in Brocklehurst, and features a flat and accessible 10,000 sqft lot, new flooring on the main level, a larger primary with walk-in closet area and a 3-piece ensuite, a 2-car garage, plus ample parking, including space and plug-in for your RV. On top of that, the home contains a 2-bedroom suite, with separate laundry, a new kitchen and renovations - all to help a young buyer or an investor, but also gives the new owner plenty of options to utilize as they see fit. With the more than adequate upgraded 200amp electrical panel, there is power to support the addition of a hot tub or other major appliances the new owner might add to the home. Come see if it is the right fit for your plans! All measurements approximate and to be verified by Buyer/agent if important. Call 250.851.6005 to book your private showing! (id:63400)
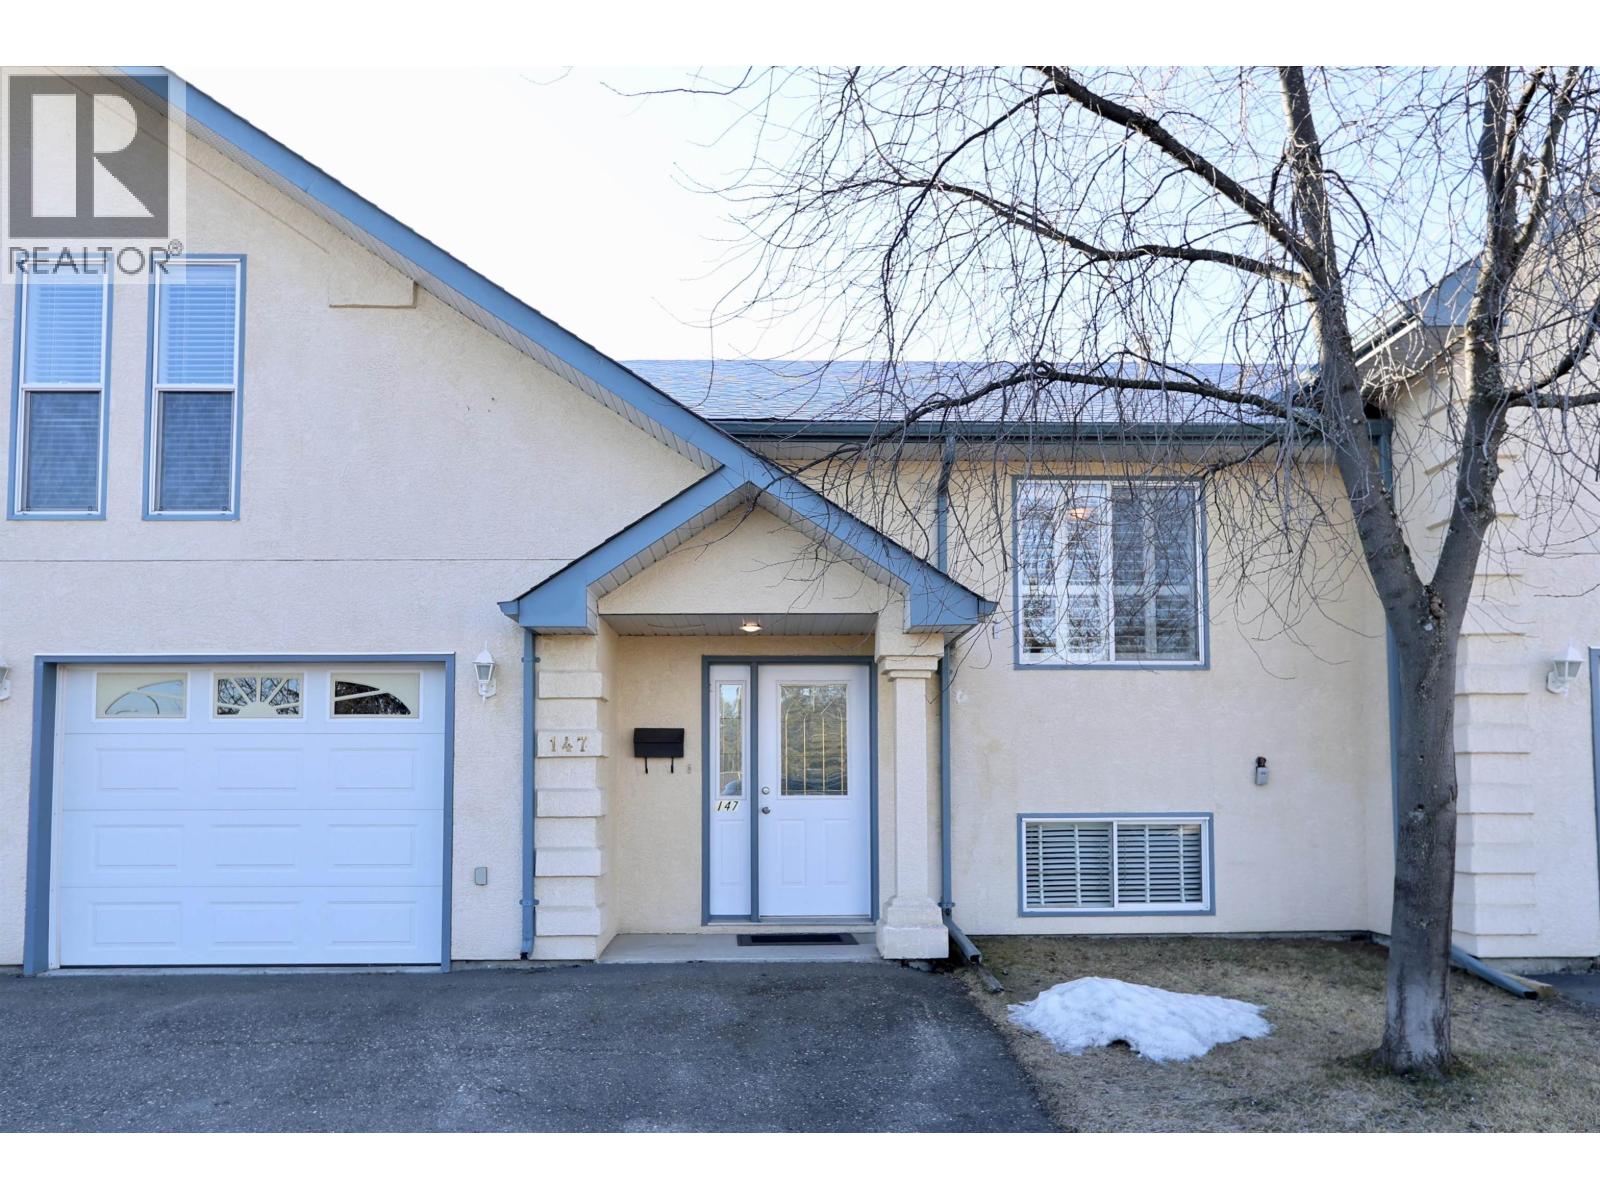
147 6807 Westgate Avenue
Prince George, British Columbia
Really lovely unit in this 55 plus development with YOUR OWN DESIGNATED RV PARKING and loads of nice quality finished space. Beautiful hardwood floors on bright and open main floor. Kitchen has island, sliding doors to deck, gas fireplace, large primary bedroom with walk in closet and lg ensuite. Great loft area with vaulted ceiling and lots of light. Windows have high end louvered blinds for the elegant touch. Basement is very nicely finished and has wet bar, fridge, a bedroom, den, nice 3 piece bath, and a flex room for whatever you need. It is a perfect set up for roommate/older child situation as it's quite separate and affords privacy and space. This is a great set up folks. What an opportunity! (id:63400)
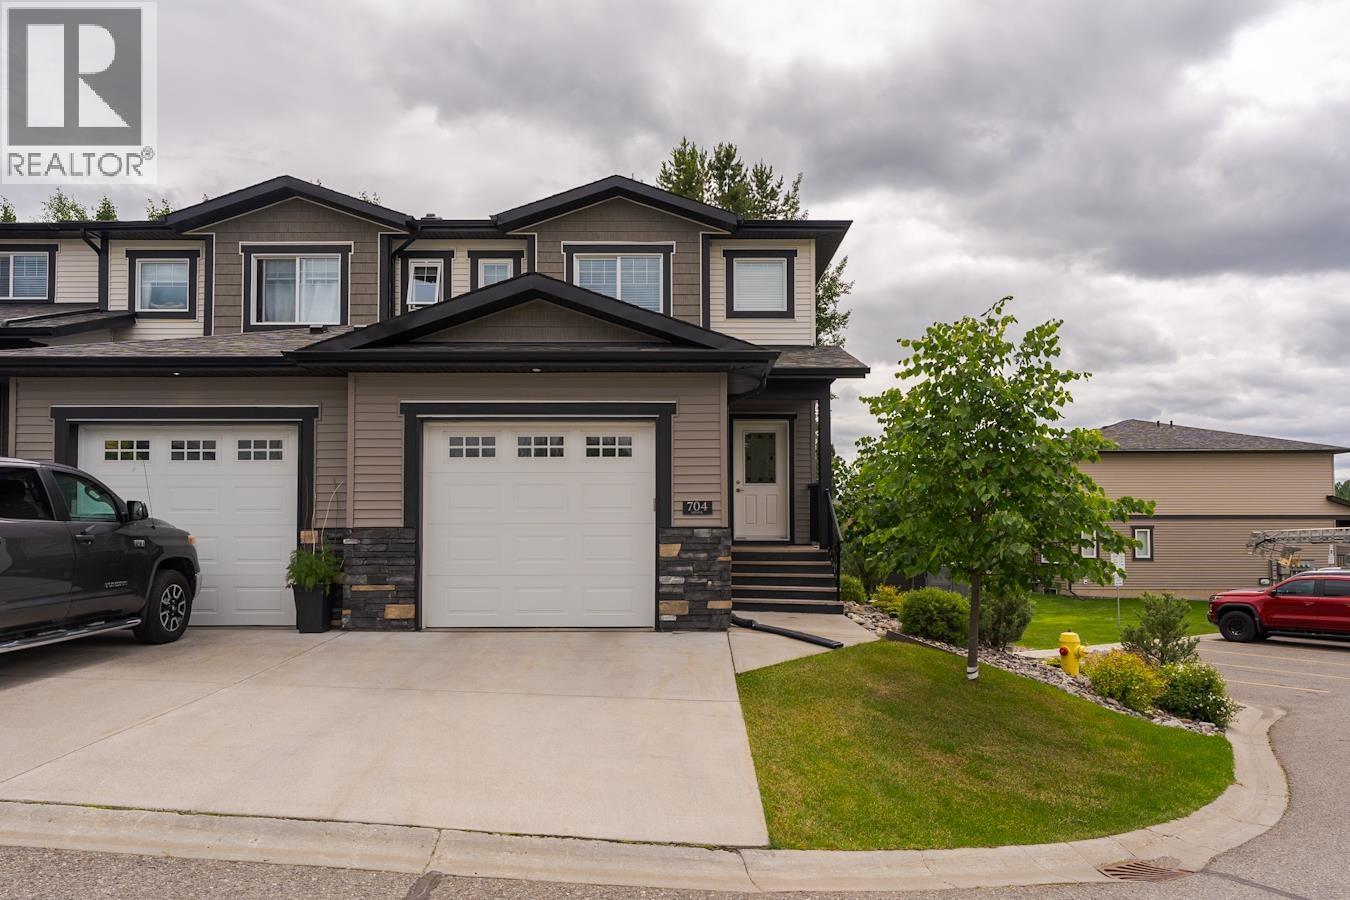
704 6798 Westgate Avenue
Prince George, British Columbia
Welcome to Ridgestone Villas in desirable Westgate! This spacious strata townhome offers over 2,000 sq. ft. of beautifully finished living space with four bedrooms and four bathrooms, making it ideal for families, professionals or 1st time Buyers. The bright, open-concept main floor features a modern kitchen with quality finishes, generous living and dining areas, and access to a private deck. Upstairs you'll find three bedrooms, including a spacious primary suite with a walk-in closet and ensuite. The fully finished basement adds a fourth bedroom, full bathroom, and versatile recreation space, perfect for guests, teenagers, or a home office. Complete with an attached garage this home is conveniently located close to shopping, schools, trails, and all the amenities of Westgate. (id:63400)
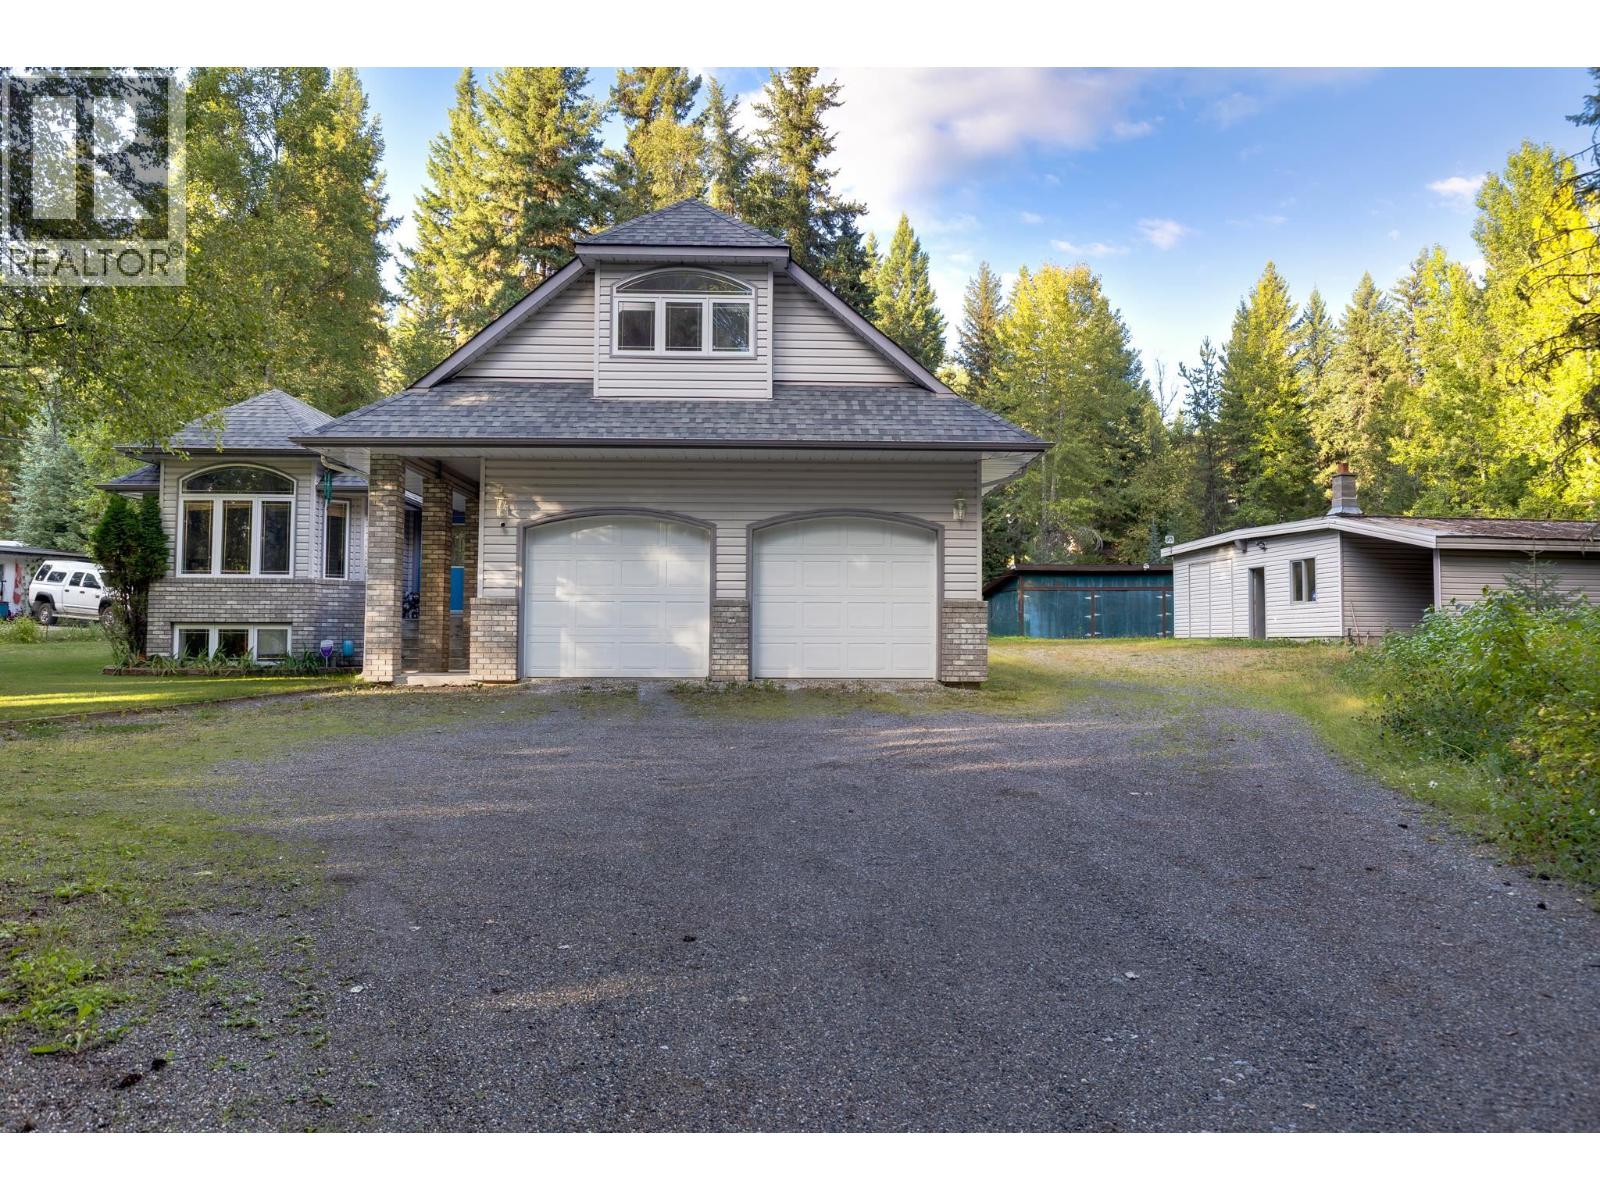
7280 North Nechako Road
Prince George, British Columbia
Nearly an acre in North Nechako with a massive heated shop, five-bay pole barn and room for practically everything. This 6-bedroom, 3-bathroom home offers a bright, functional layout with hardwood flooring, a spacious kitchen opening to the brick patio, three bedrooms and laundry on the main floor. Above the attached double garage is a private primary suite with full ensuite, while the basement adds two more bedrooms, a rec room and plenty of storage. Outside, the massive heated shop features two bays plus a bonus third, unheated bay for storage, while the five-bay pole barn adds even more space for vehicles, trailers, toys and equipment. Mature trees provide privacy, with direct access to the Pidherny trail system right from the property. (id:63400)
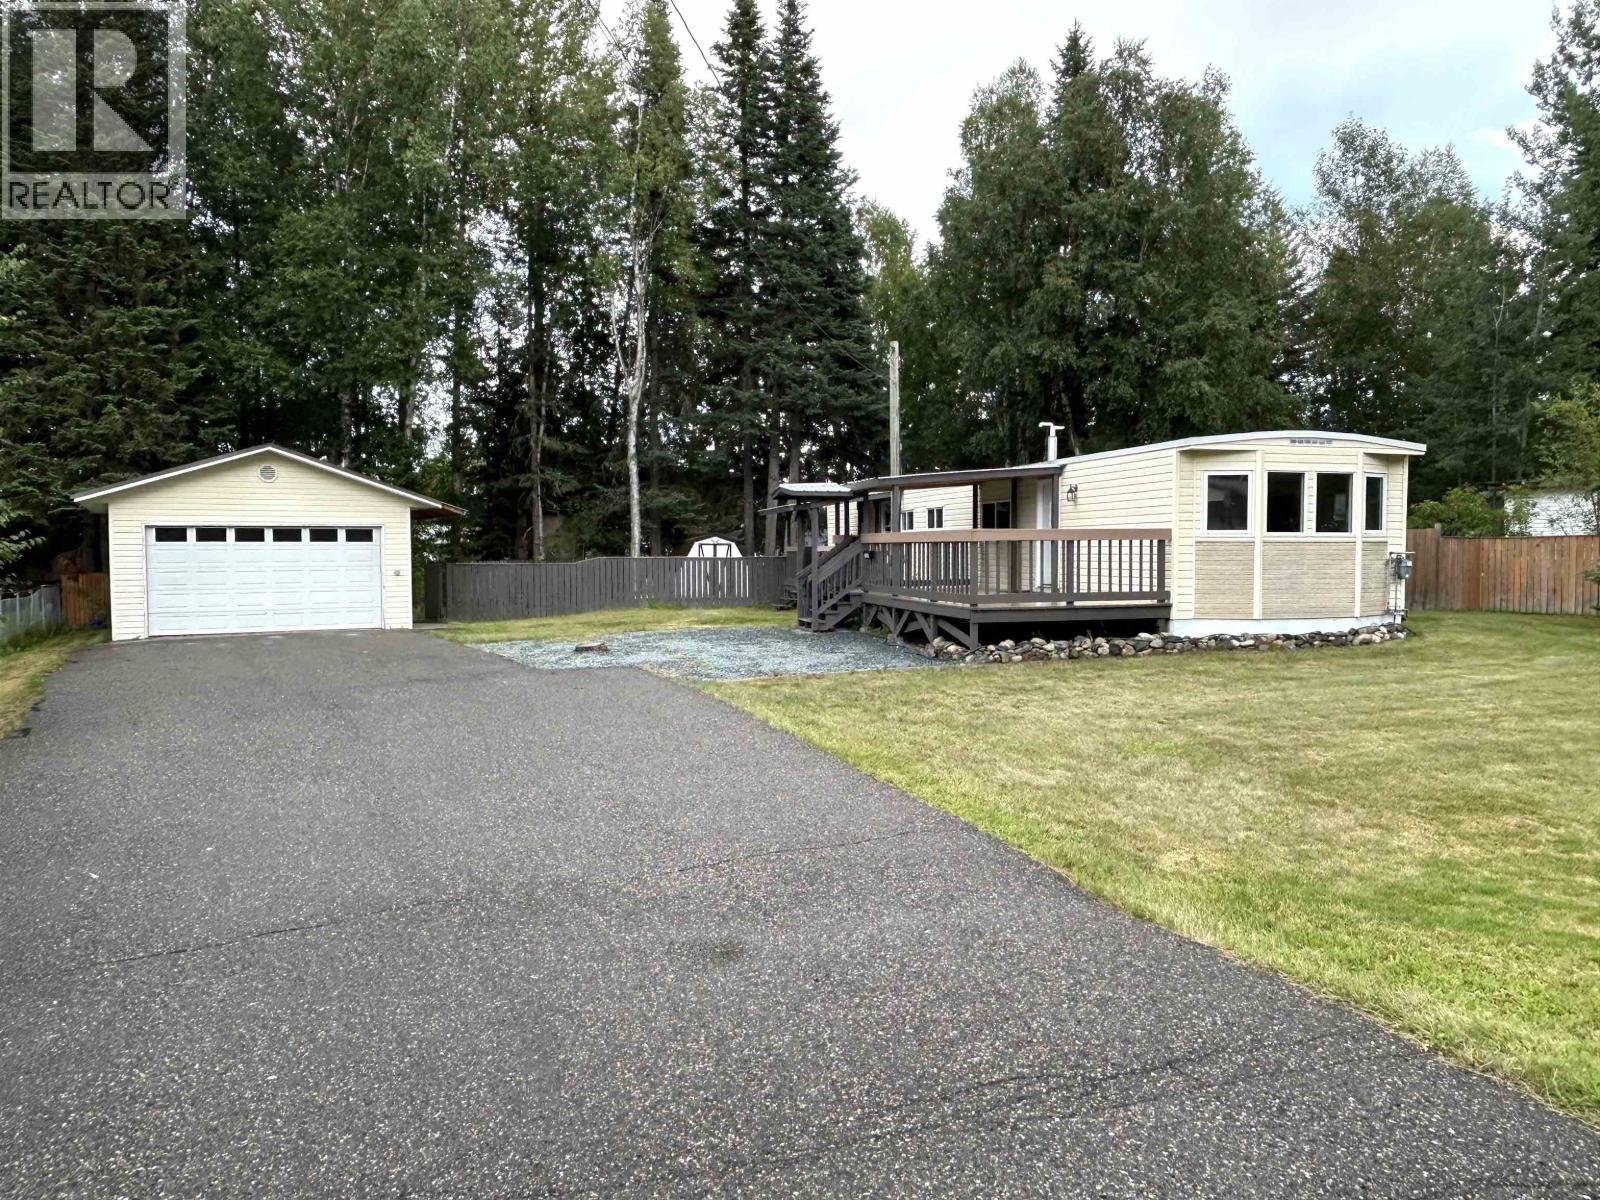
7624 Ruby Crescent
Prince George, British Columbia
Welcome to 7624 Ruby Crescent, where you will find a recently updated mobile home perfect for a first time home buyer, someone downsizing or a revenue Property. The mobile home has just had all flooring, base boards, casings, kitchen cabinet doors and interior doors replaced and the entire interior has been painted. The bathroom was reno'd within the last couple of years. You will enjoy BBQing or relaxing on one of the two covered decks. The home is situated on a large, flat lot close to schools, shopping and the great outdoors. The fenced yard is a perfect spot of the kids or dogs to run and play. For your vehicle, toys or handyman projects, you will love the detached shop, which is heated and has a concrete slab floor. The asphalt driveway provides ample parking for vehicles and and RV. (id:63400)
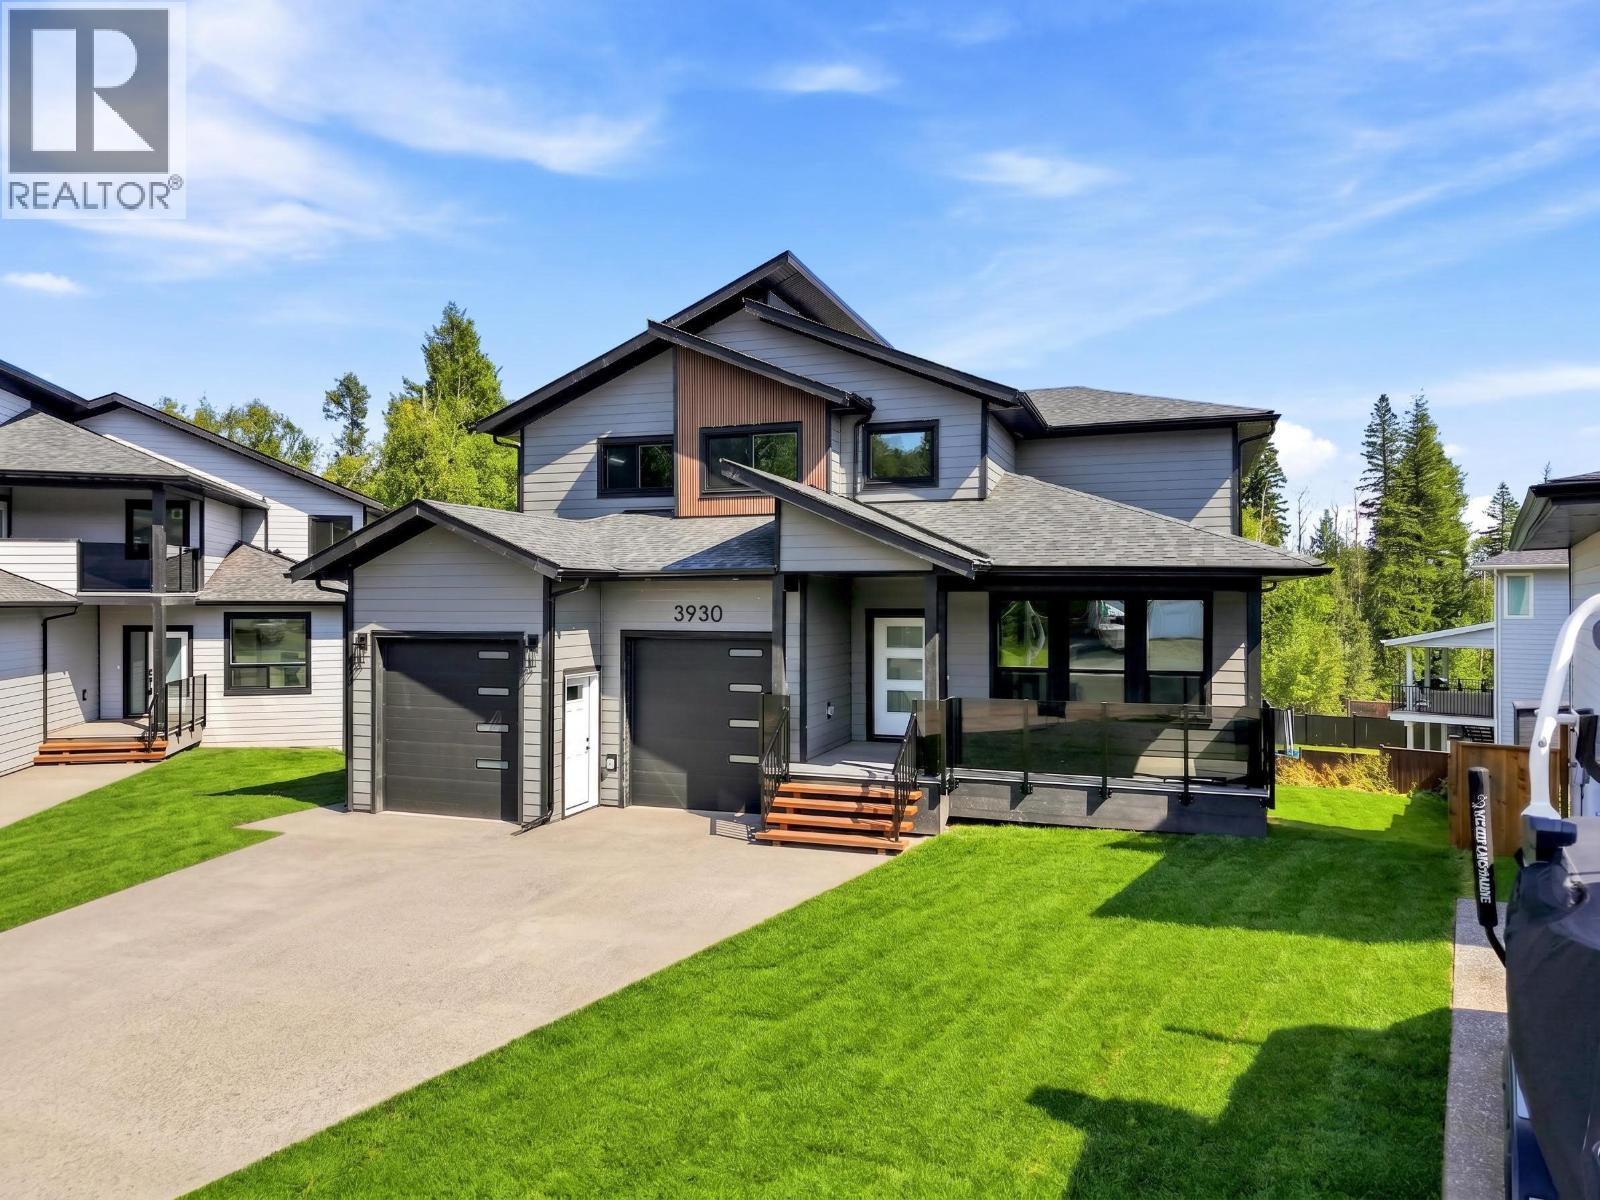
3930 Estabrook Court
Prince George, British Columbia
Brand new home on a private lot in a quiet cul-de-sac. Fully finished and proudly built by Virk Homes Ltd. Spacious main floor features a bright living room, a chef-ready kitchen with island, pantry and quartz counters, den and a laundry room with built-in cabinetry. Enjoy entertaining on the huge covered deck. Upper level includes 4 bedrooms, including a luxurious primary suite with a large walk-in closet, double sink vanity, soaker tub, heated tile floors, tiled shower and private sundeck. Lower level adds a bedroom and bathroom, plus a self-contained 2 bedroom legal suite with separate entry and laundry hookups. Partially backs onto Greenbelt. Finished exposed aggregate driveway, heat pump/air conditioning, sod at front and back, 10 year home warranty and GST included. (id:63400)
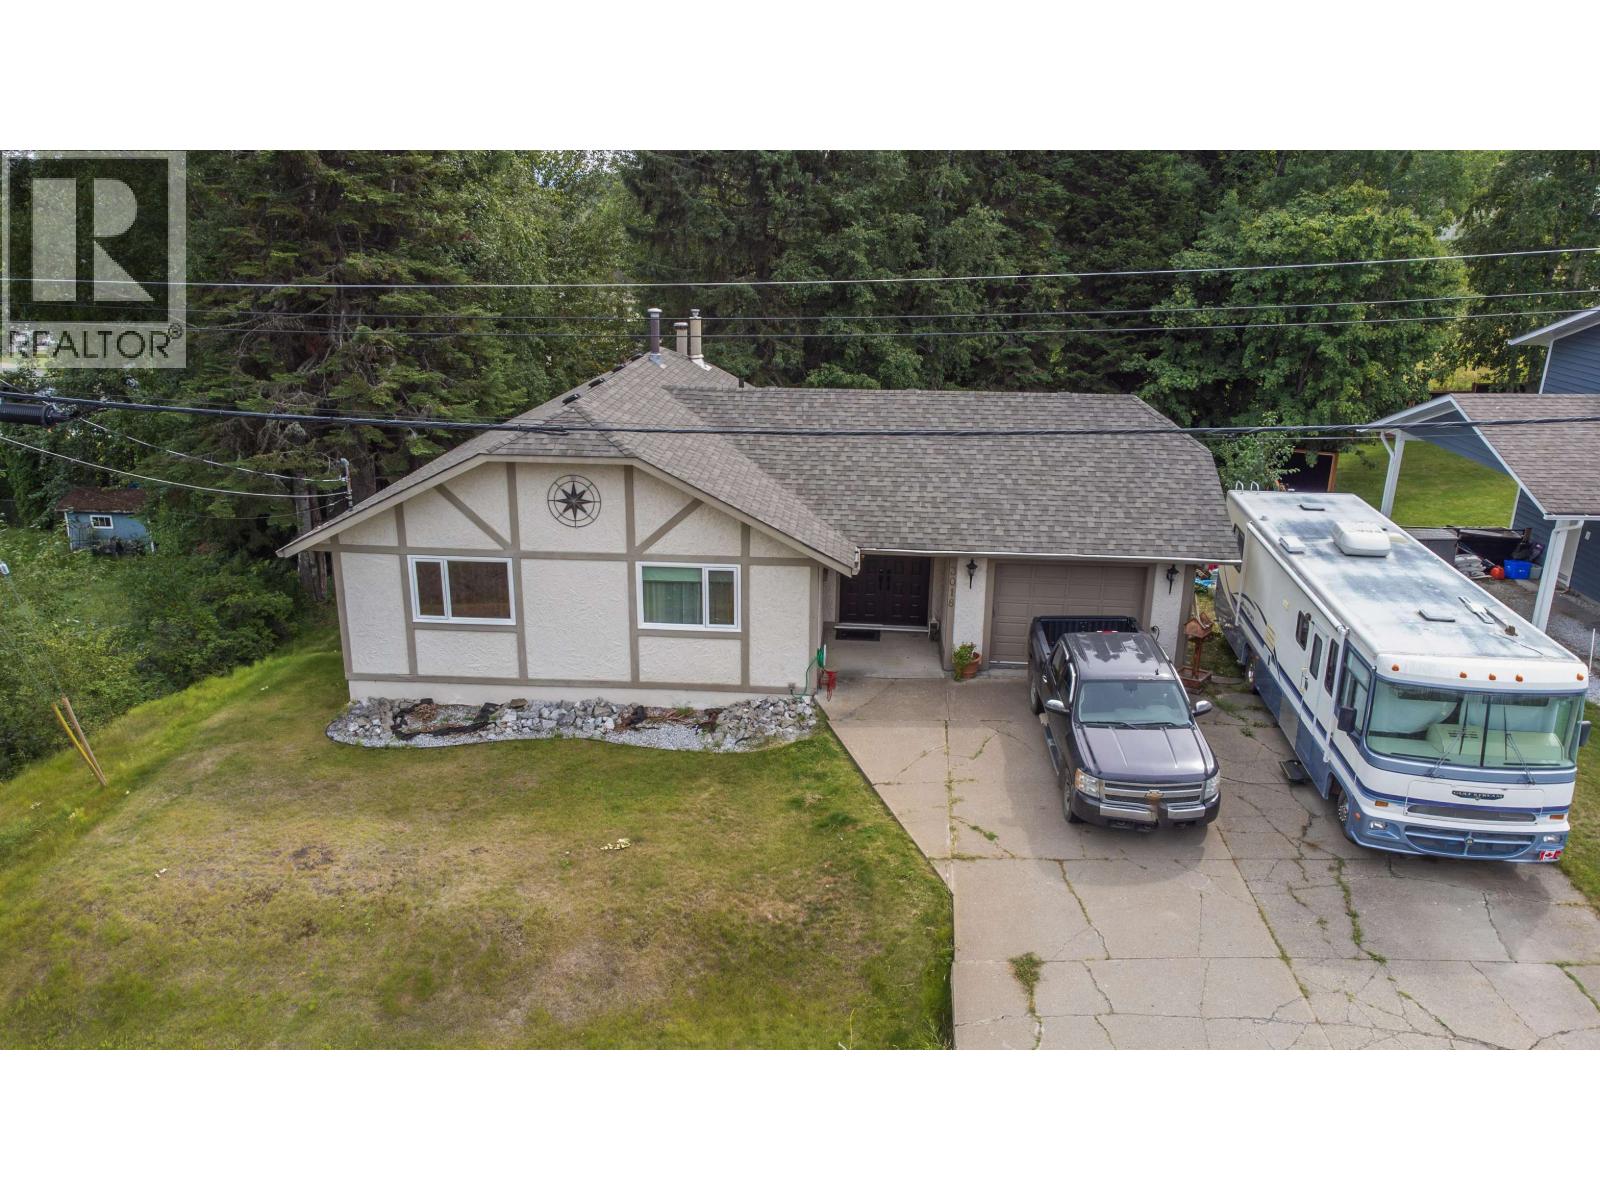
3018 Glade Road
Prince George, British Columbia
This home is full of the most pleasant surprises! Featuring four bedrooms and three full bathrooms, this 4-level split has so much to offer! Great layout, an immense amount of space, an attached garage, more storage than you will know what to do with! That's not even mentioning the deck that looks out over your beautiful back yard, a walk out basement, and a fantastic basement workshop for any of the handy men out there that wants their own space - with so much space available, this home would be ideal for a growing family, or someone who doesn't want to compromise! (id:63400)
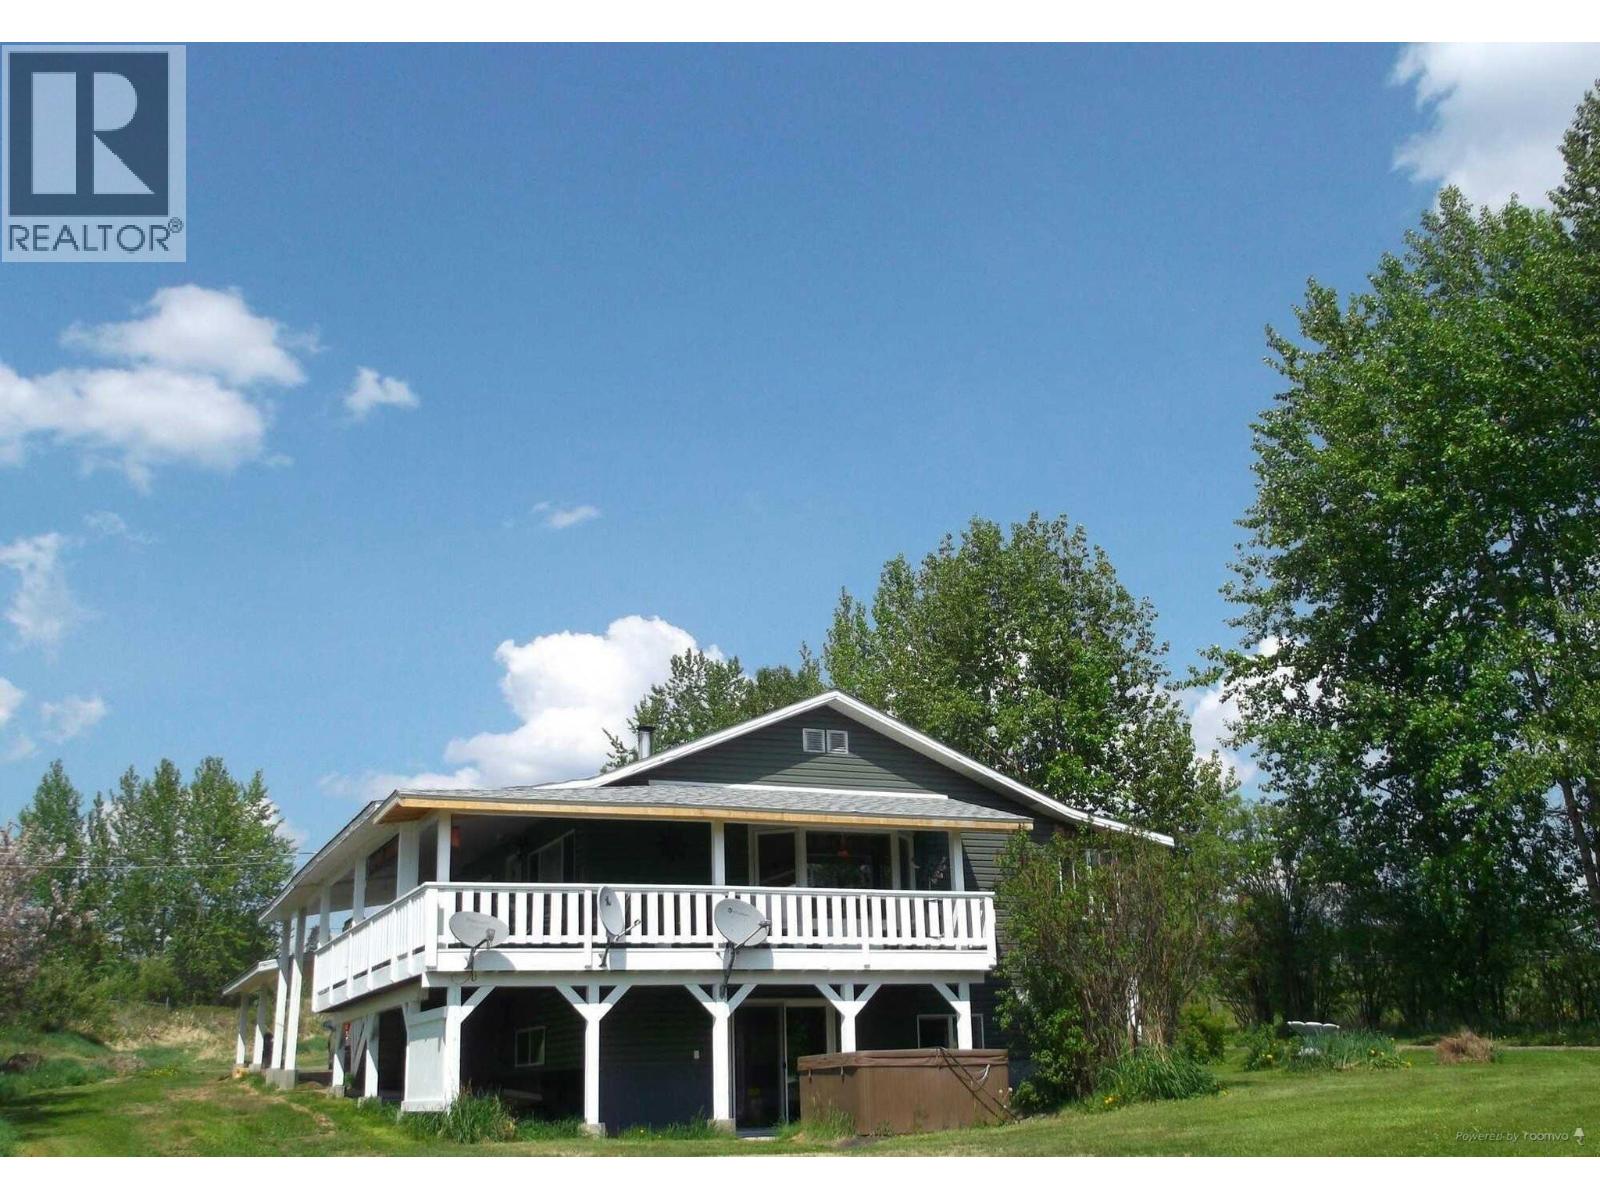
4246 Spur Road
Chilcotin, British Columbia
Welcome to country living at its finest. An amazing 2.24 acre fully-cleared acreage on an active lake in the Cariboo. Renovated 4 bedroom, 3 baths country home. Main level: 3br, walk in pantry, open concept layout from kitchen to dining and living area with wrap around deck. Oversized main bathroom with claw foot tub. Lower level has 1 bedroom with kitchenette, option for B&B, with walkout to Hot Tub. The well maintained 1.5 acre grass rear yard, reaches all the way to the 150' of lakefront with private boat dock, 14' covered bar known as 'The Cantina', ready for family and neighbour gatherings. Wood pellet stove, compliments the fully ducted wood stove. the BEST in country tranquility, that checks ALL boxes. Your family, friends & pups will thank you . (id:63400)