
4246 Spur Road Chilcotin, British Columbia V0L 1G0

$889,000
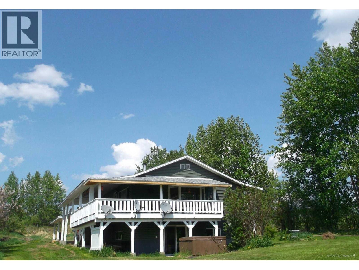
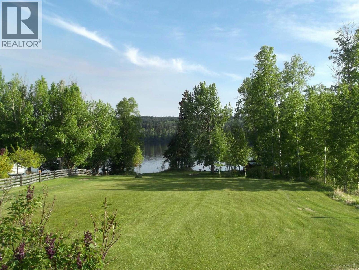
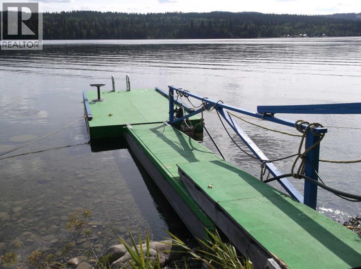
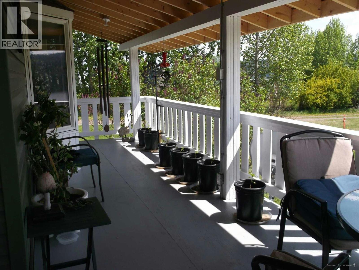
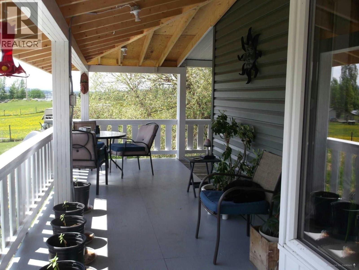
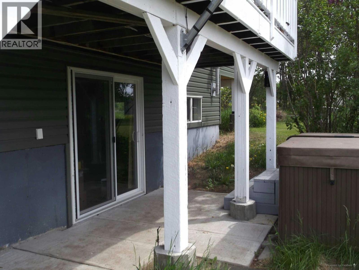
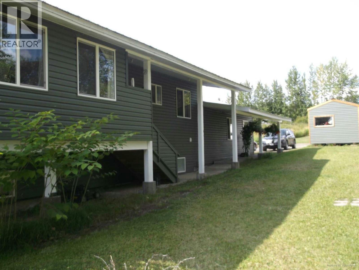
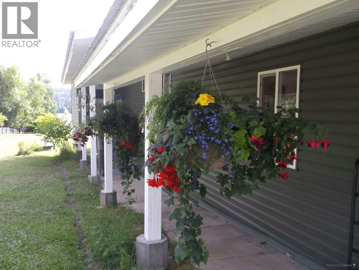
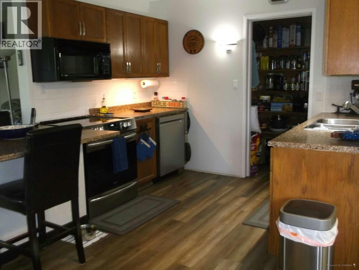
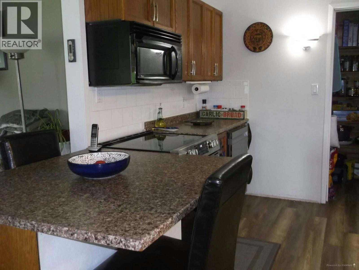
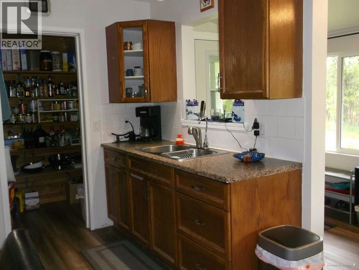
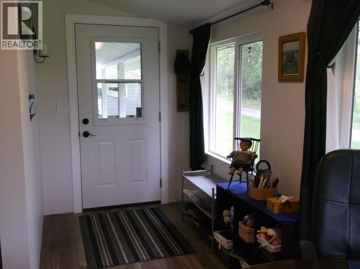
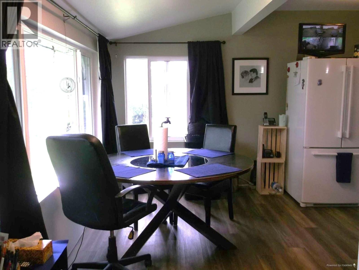
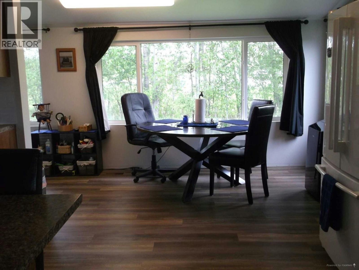
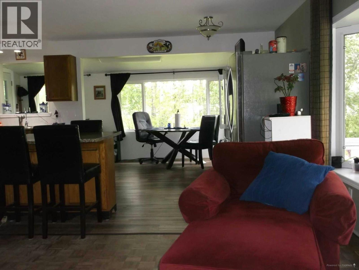
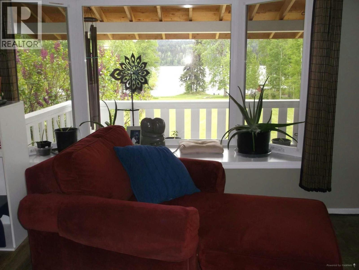
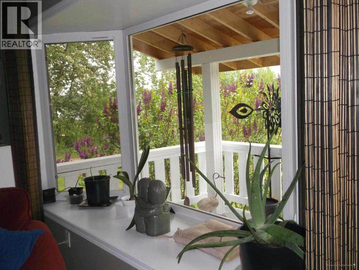
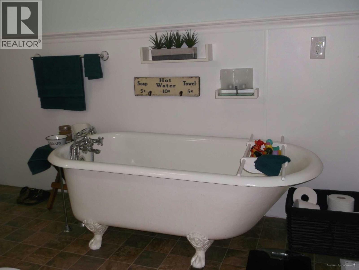
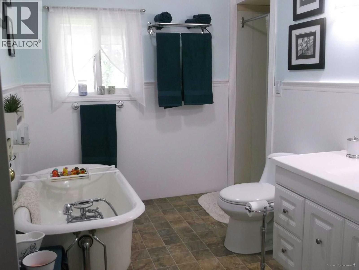
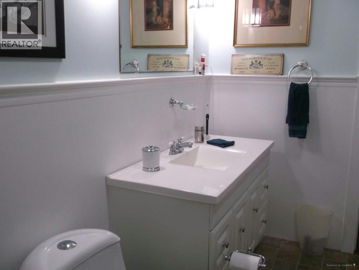
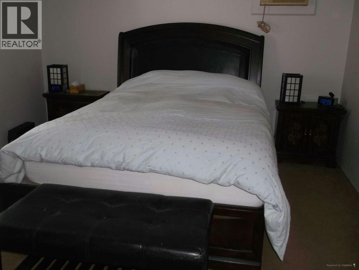
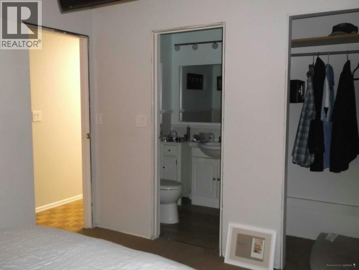
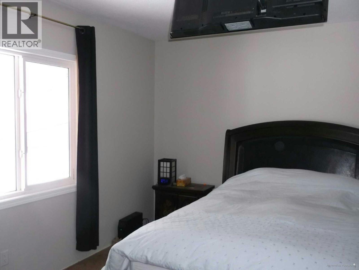
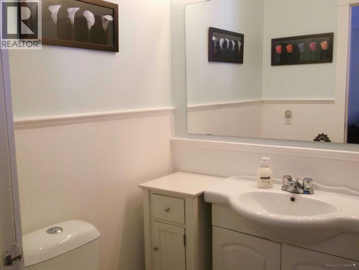
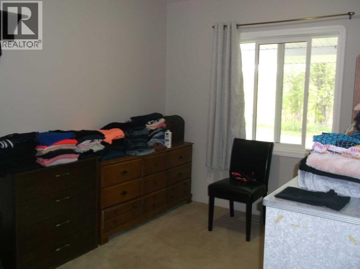
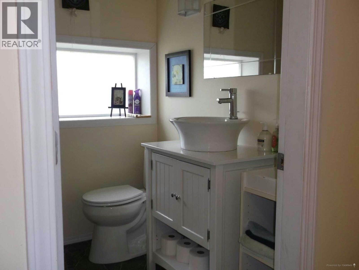
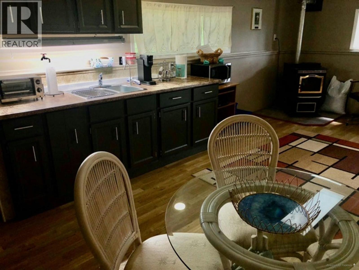
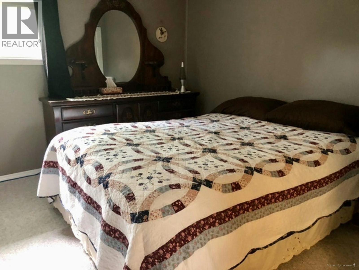
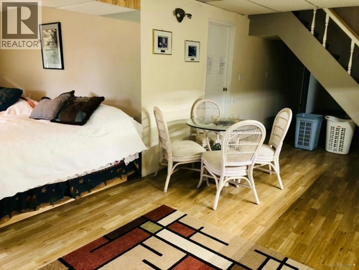
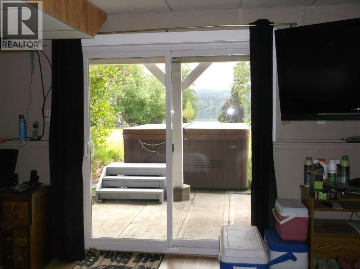
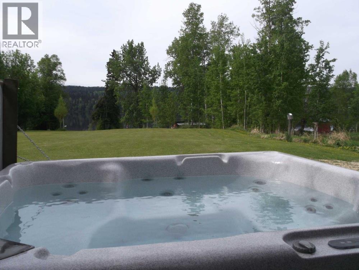
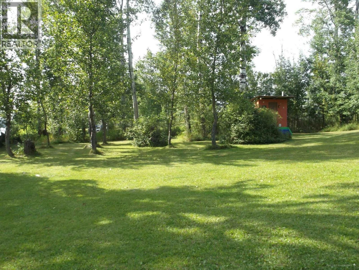
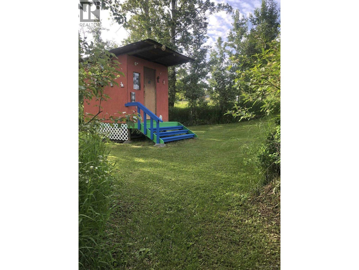
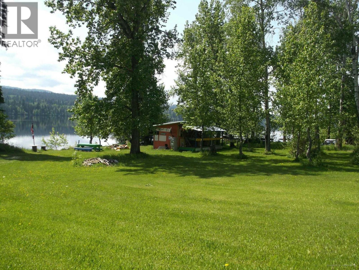
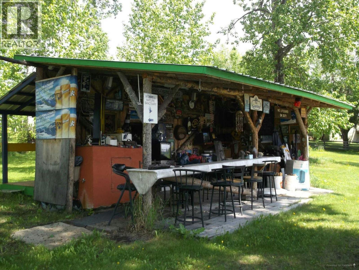
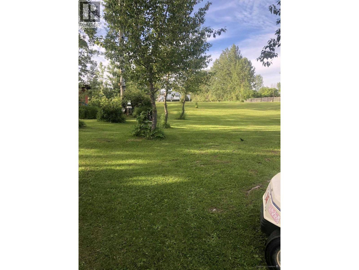
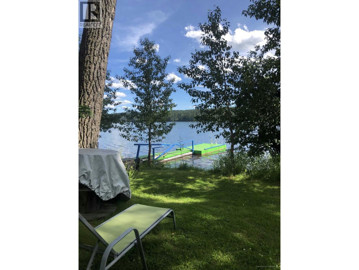
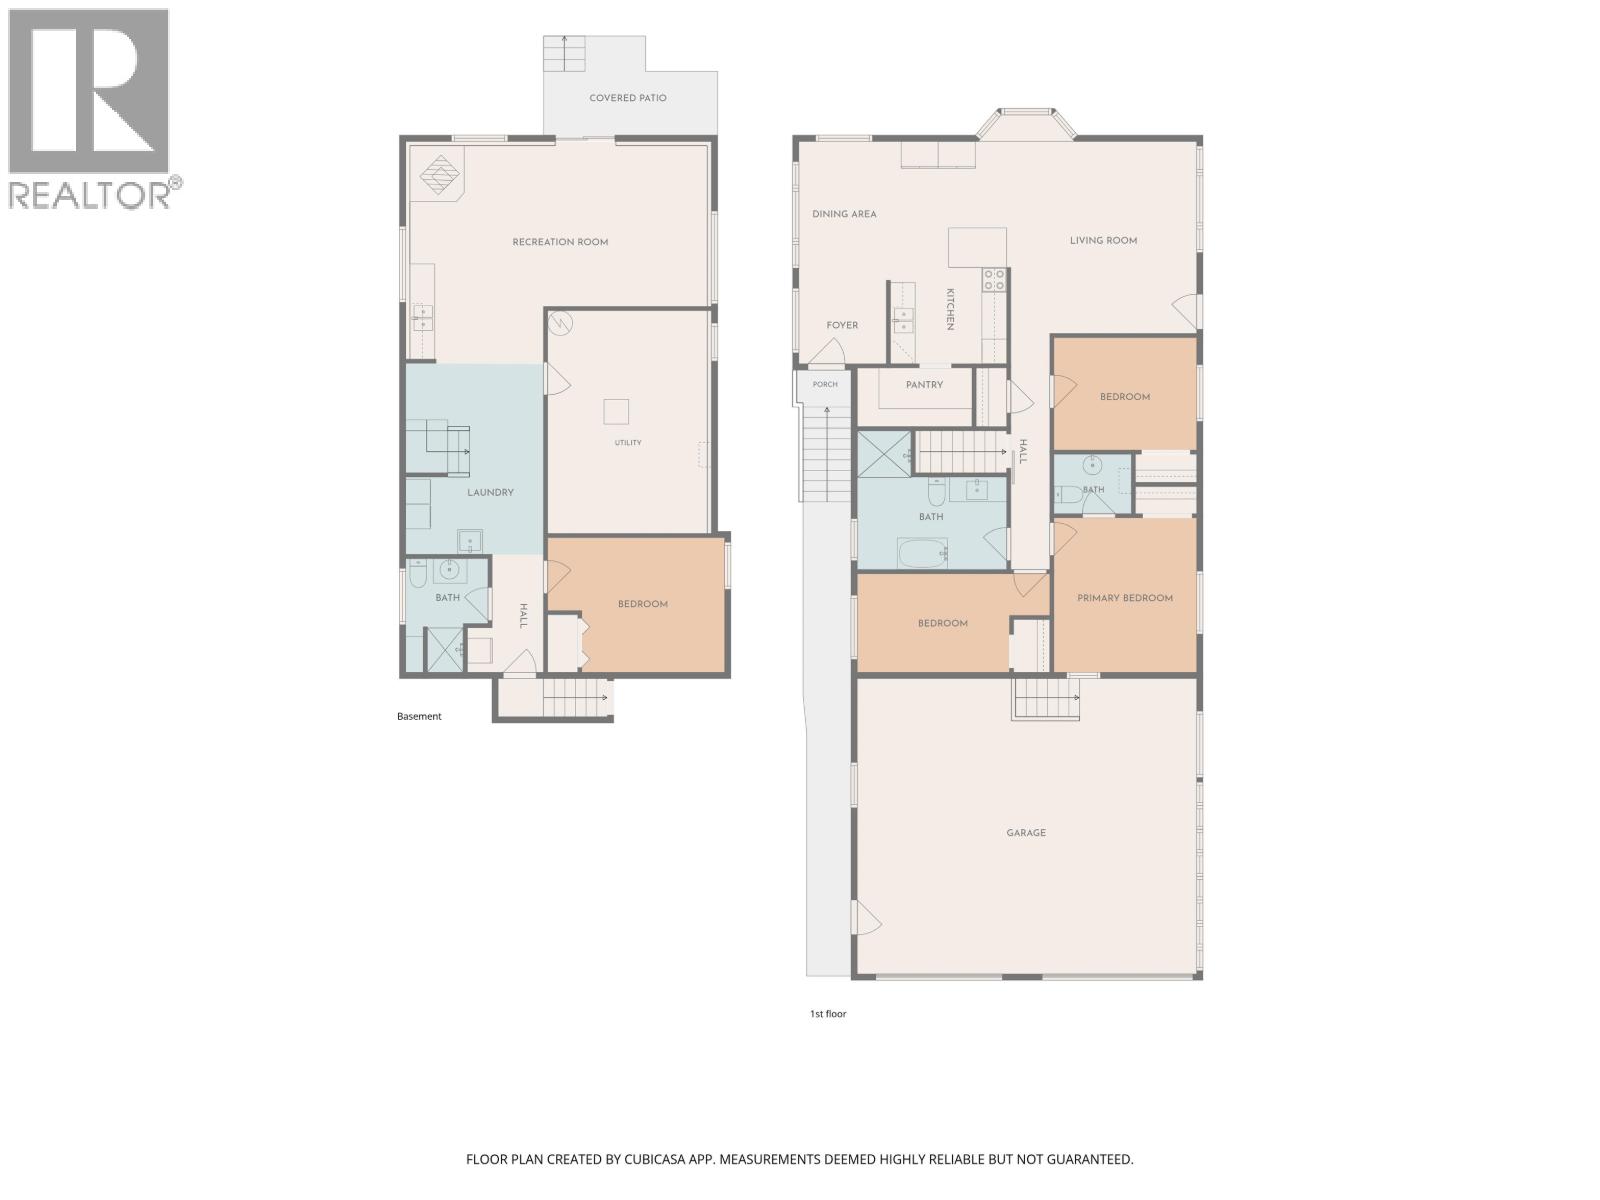
Welcome to country living at its finest. An amazing 2.24 acre fully-cleared acreage on an active lake in the Cariboo. Renovated 4 bedroom, 3 baths country home. Main level: 3br, walk in pantry, open concept layout from kitchen to dining and living area with wrap around deck. Oversized main bathroom with claw foot tub. Lower level has 1 bedroom with kitchenette, option for B&B, with walkout to Hot Tub. The well maintained 1.5 acre grass rear yard, reaches all the way to the 150' of lakefront with private boat dock, 14' covered bar known as 'The Cantina', ready for family and neighbour gatherings. Wood pellet stove, compliments the fully ducted wood stove. the BEST in country tranquility, that checks ALL boxes. Your family, friends & pups will thank you . (id:63400)
Property Details
| MLS® Number | R3154509 |
| Property Type | Single Family |
| View Type | Lake View, View Of Water, Ravine View |
| Water Front Type | Waterfront |
Building
| Bathroom Total | 3 |
| Bedrooms Total | 4 |
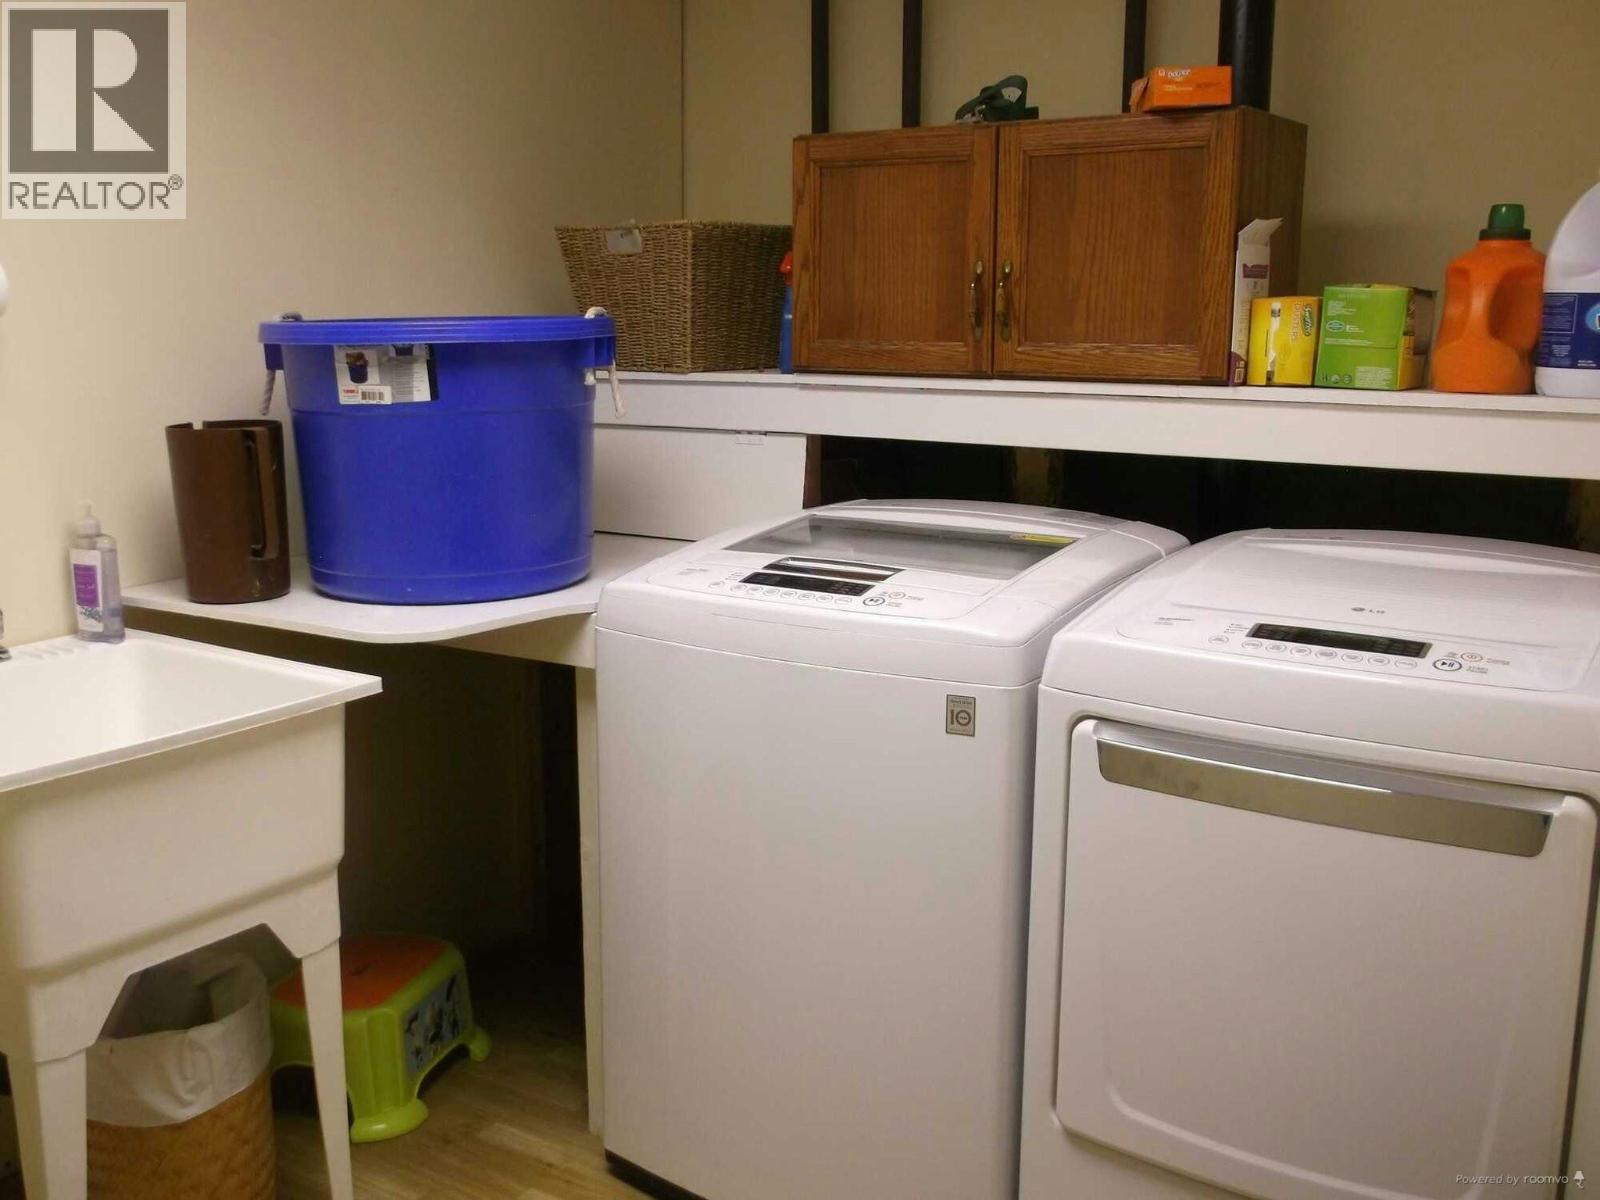
| Appliances | Washer, Dryer, Refrigerator, Stove, Dishwasher, Hot Tub |
| Basement Type | Full |
| Constructed Date | 1983 |
| Construction Style Attachment | Detached |
| Exterior Finish | Vinyl Siding |
| Fire Protection | Smoke Detectors |
| Fireplace Present | Yes |
| Fireplace Total | 1 |
| Fixture | Drapes/window Coverings |
| Foundation Type | Unknown |
| Heating Fuel | Electric |
| Roof Material | Metal |
| Roof Style | Conventional |
| Stories Total | 2 |
| Size Interior | 2,244 Sqft |
| Total Finished Area | 2244 Sqft |
| Type | House |
| Utility Water | Ground-level Well |
Parking
| Garage | |
| Carport | |
| Tandem | |
| R V |
Land
| Acreage | Yes |
| Size Irregular | 97500 |
| Size Total | 97500 Sqft |
| Size Total Text | 97500 Sqft |
Rooms
| Level | Type | Length | Width | Dimensions |
|---|---|---|---|---|
| Basement | Family Room | 23 ft | 15 ft | 23 ft x 15 ft |
| Basement | Kitchen | 8 ft | 7 ft | 8 ft x 7 ft |
| Basement | Laundry Room | 11 ft | 8 ft | 11 ft x 8 ft |
| Basement | Bedroom 5 | 10 ft | 13 ft | 10 ft x 13 ft |
| Basement | Storage | 12 ft | 14 ft | 12 ft x 14 ft |
| Main Level | Living Room | 16 ft | 14 ft | 16 ft x 14 ft |
| Main Level | Kitchen | 10 ft | 8 ft | 10 ft x 8 ft |
| Main Level | Eating Area | 10 ft | 8 ft | 10 ft x 8 ft |
| Main Level | Pantry | 8 ft | 3 ft | 8 ft x 3 ft |
| Main Level | Bedroom 2 | 9 ft | 11 ft | 9 ft x 11 ft |
| Main Level | Bedroom 3 | 11 ft | 12 ft ,6 in | 11 ft x 12 ft ,6 in |
| Main Level | Bedroom 4 | 11 ft | 8 ft ,6 in | 11 ft x 8 ft ,6 in |
https://www.realtor.ca/real-estate/30138825/4246-spur-road-chilcotin

Shaun Carson
www.shauntcarson.ca/
#1500 - 701 West Georgia Street
Vancouver, British Columbia V7Y 1G5
(833) 817-6506
(833) 817-6506
exprealty.ca/

The trademarks REALTOR®, REALTORS®, and the REALTOR® logo are controlled by The Canadian Real Estate Association (CREA) and identify real estate professionals who are members of CREA. The trademarks MLS®, Multiple Listing Service® and the associated logos are owned by The Canadian Real Estate Association (CREA) and identify the quality of services provided by real estate professionals who are members of CREA. The trademark DDF® is owned by The Canadian Real Estate Association (CREA) and identifies CREA's Data Distribution Facility (DDF®)
October 02 2026 07:53:11
BC Northern Real Estate Board
Exp Realty