
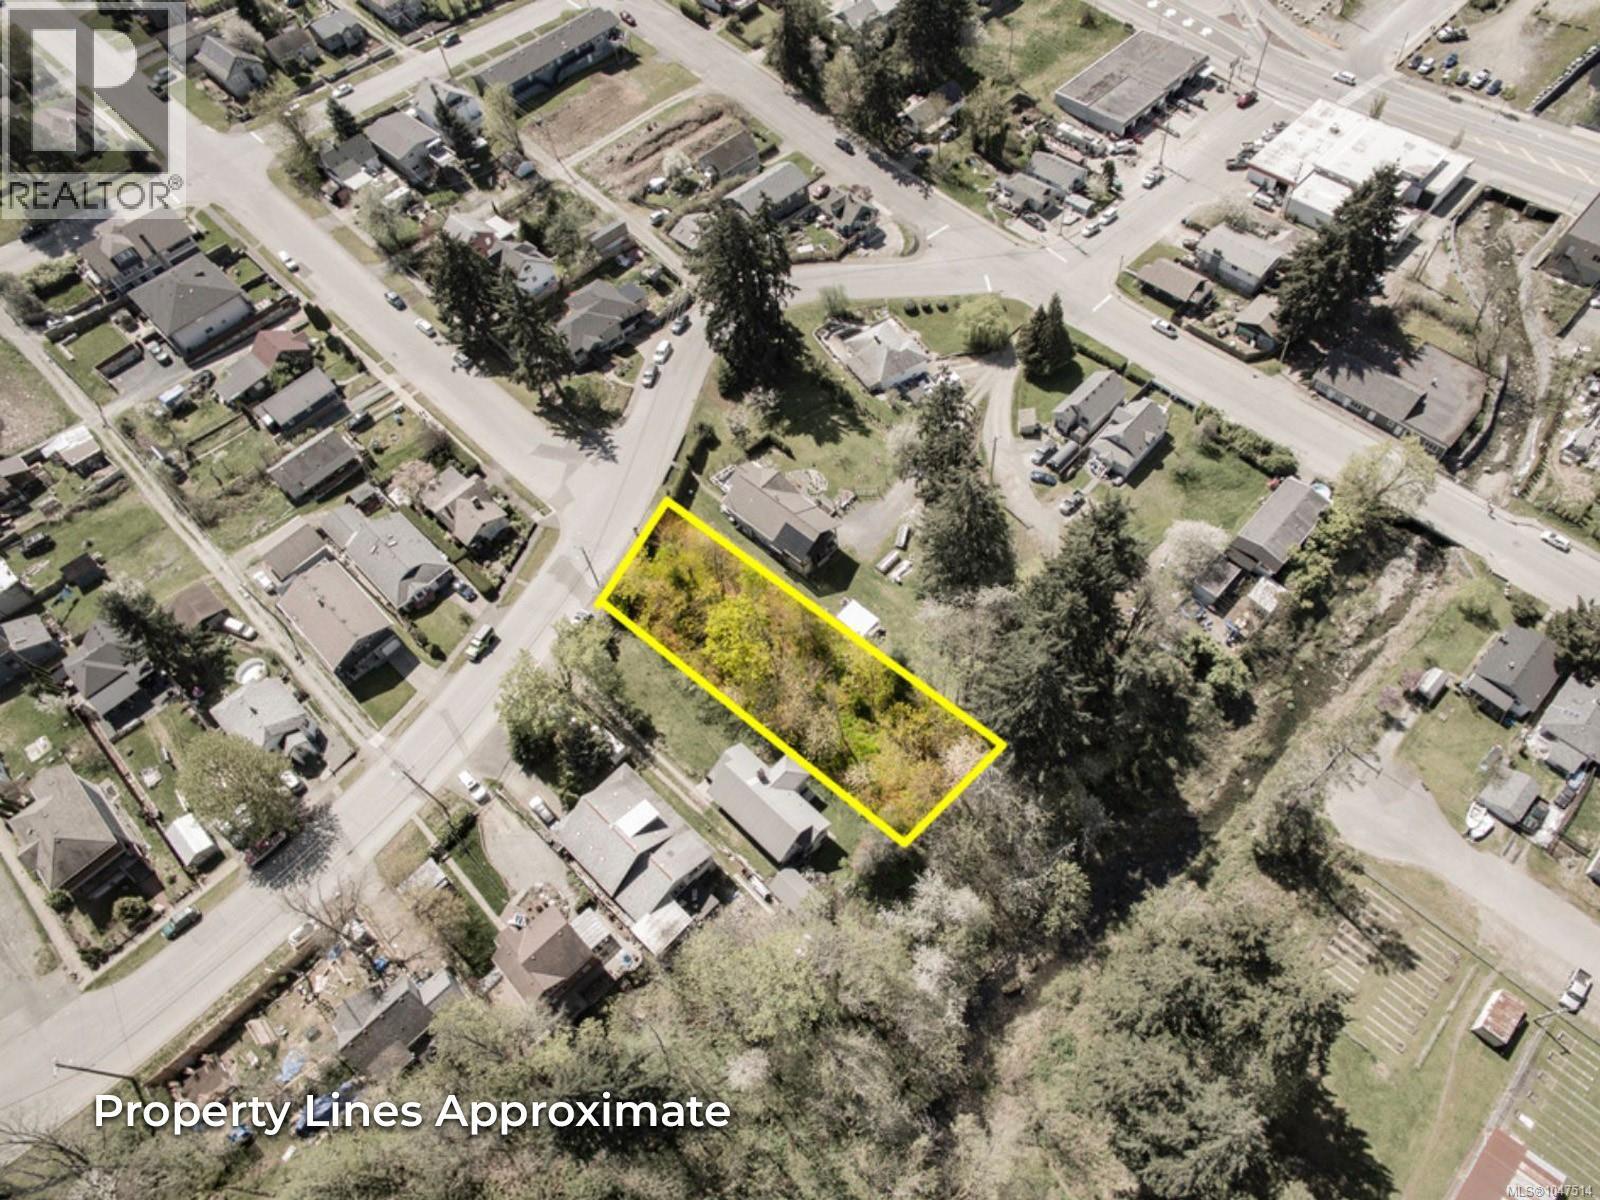
4817 Dunbar St
Port Alberni, British Columbia
There’s something appealing about having room to imagine what comes next. Set above the greenbelt with open views toward Dry Creek, this 0.30-acre Central Alberni property gives you 66 feet of frontage and an impressive 195 feet of depth to work with. Municipal water, sewer and hydro are available nearby, creating a practical starting point for a future home or long-term investment. The generous lot leaves space to think beyond the house itself - gardens, outdoor living, or simply more breathing room around the way you choose to build. And when you step beyond the property, much of South Alberni is close at hand. Walk to Harbour Quay for the weekend market, follow the Quay to Quay pathway along the waterfront, or head out for coffee, shopping, school or the park. Peaceful when you’re home, connected when you’re out - this is a piece of Central Alberni with space, outlook and possibilities. Reach out any time to arrange your private viewing. (id:63400)
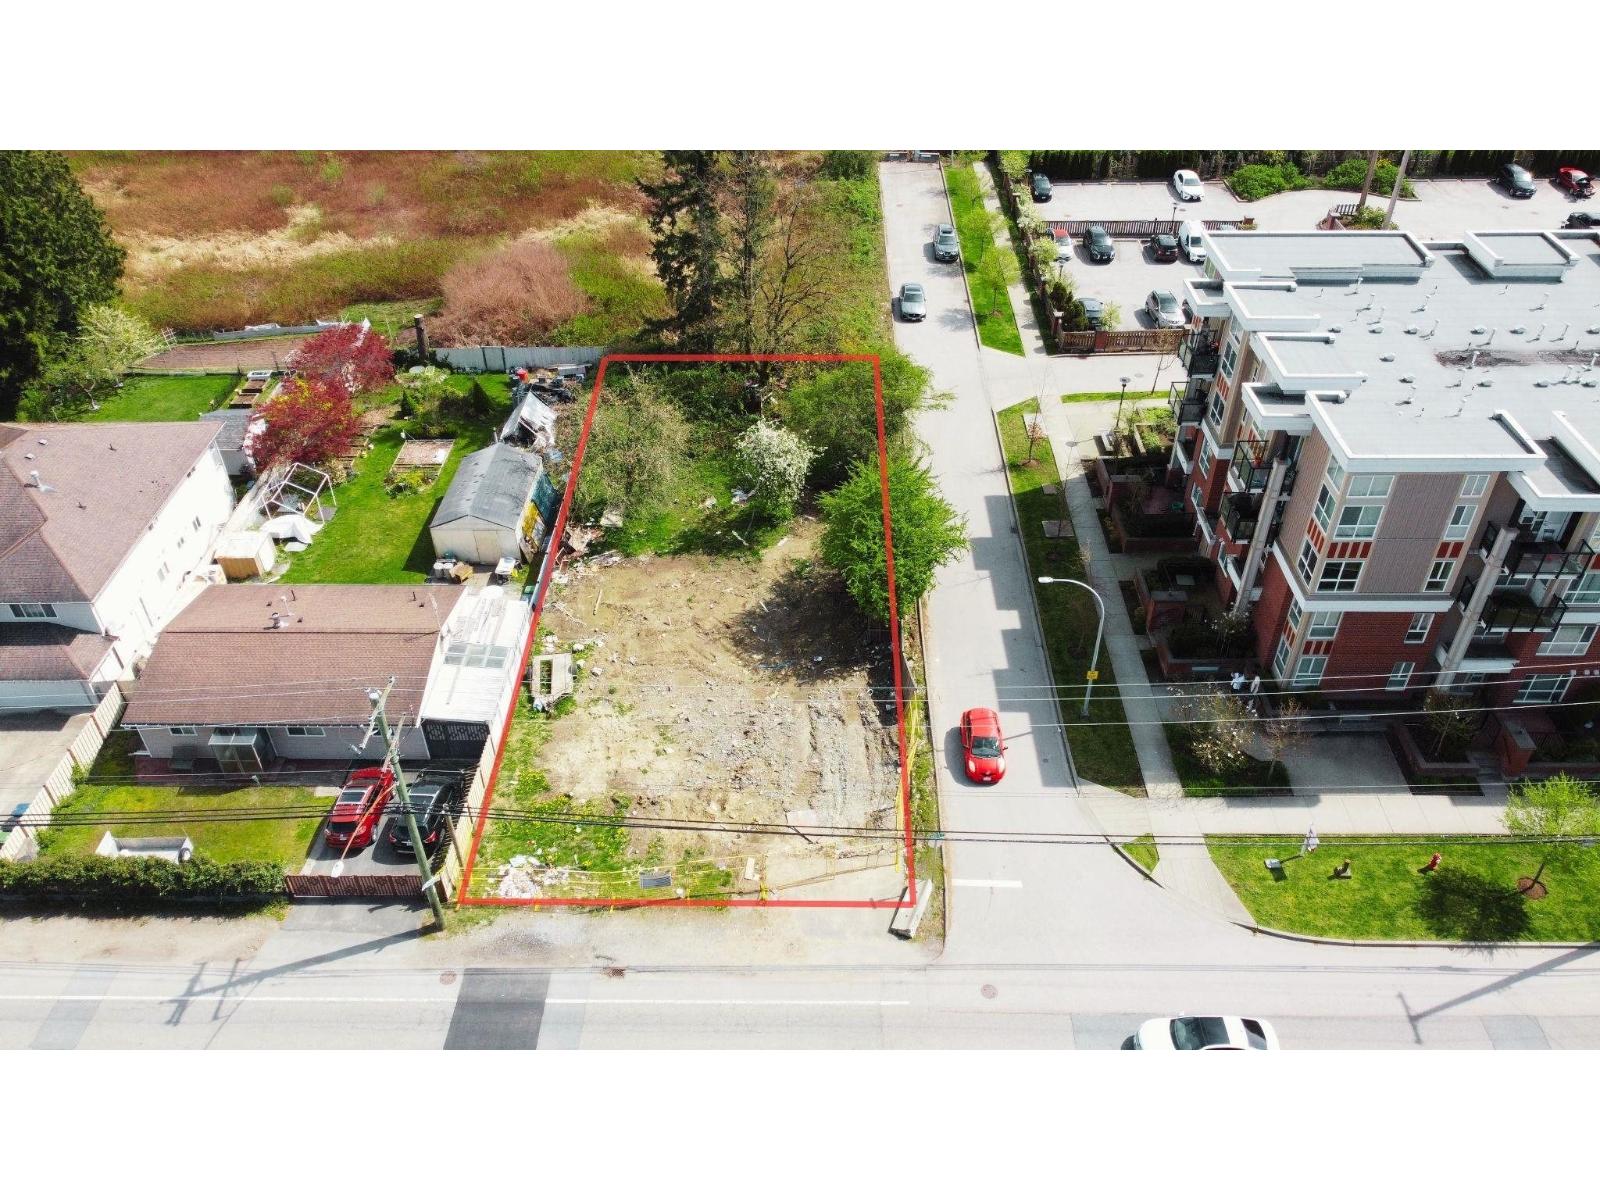
10712 140 Street
Surrey, British Columbia
**ATTENTION BUILDERS/DEVELOPERS/INVESTORS** HUGE 8900 sf flat corner lot in the heart of surrey City Center situated RIGHT BESIDE A CONDO COMPLEX with zoning allowing for a duplex or a house plex (check with city). House is already demolished making it ready for duplex project, saving you time and money! Directly across from an elementary school, steps away from a park and dog park, minutes away from Surreys emerging downtown which has SFU's Surrey campus and Medical School, Central City Mall, and Skytrain! Build now in an amazing location or hold for future gold! (id:63400)
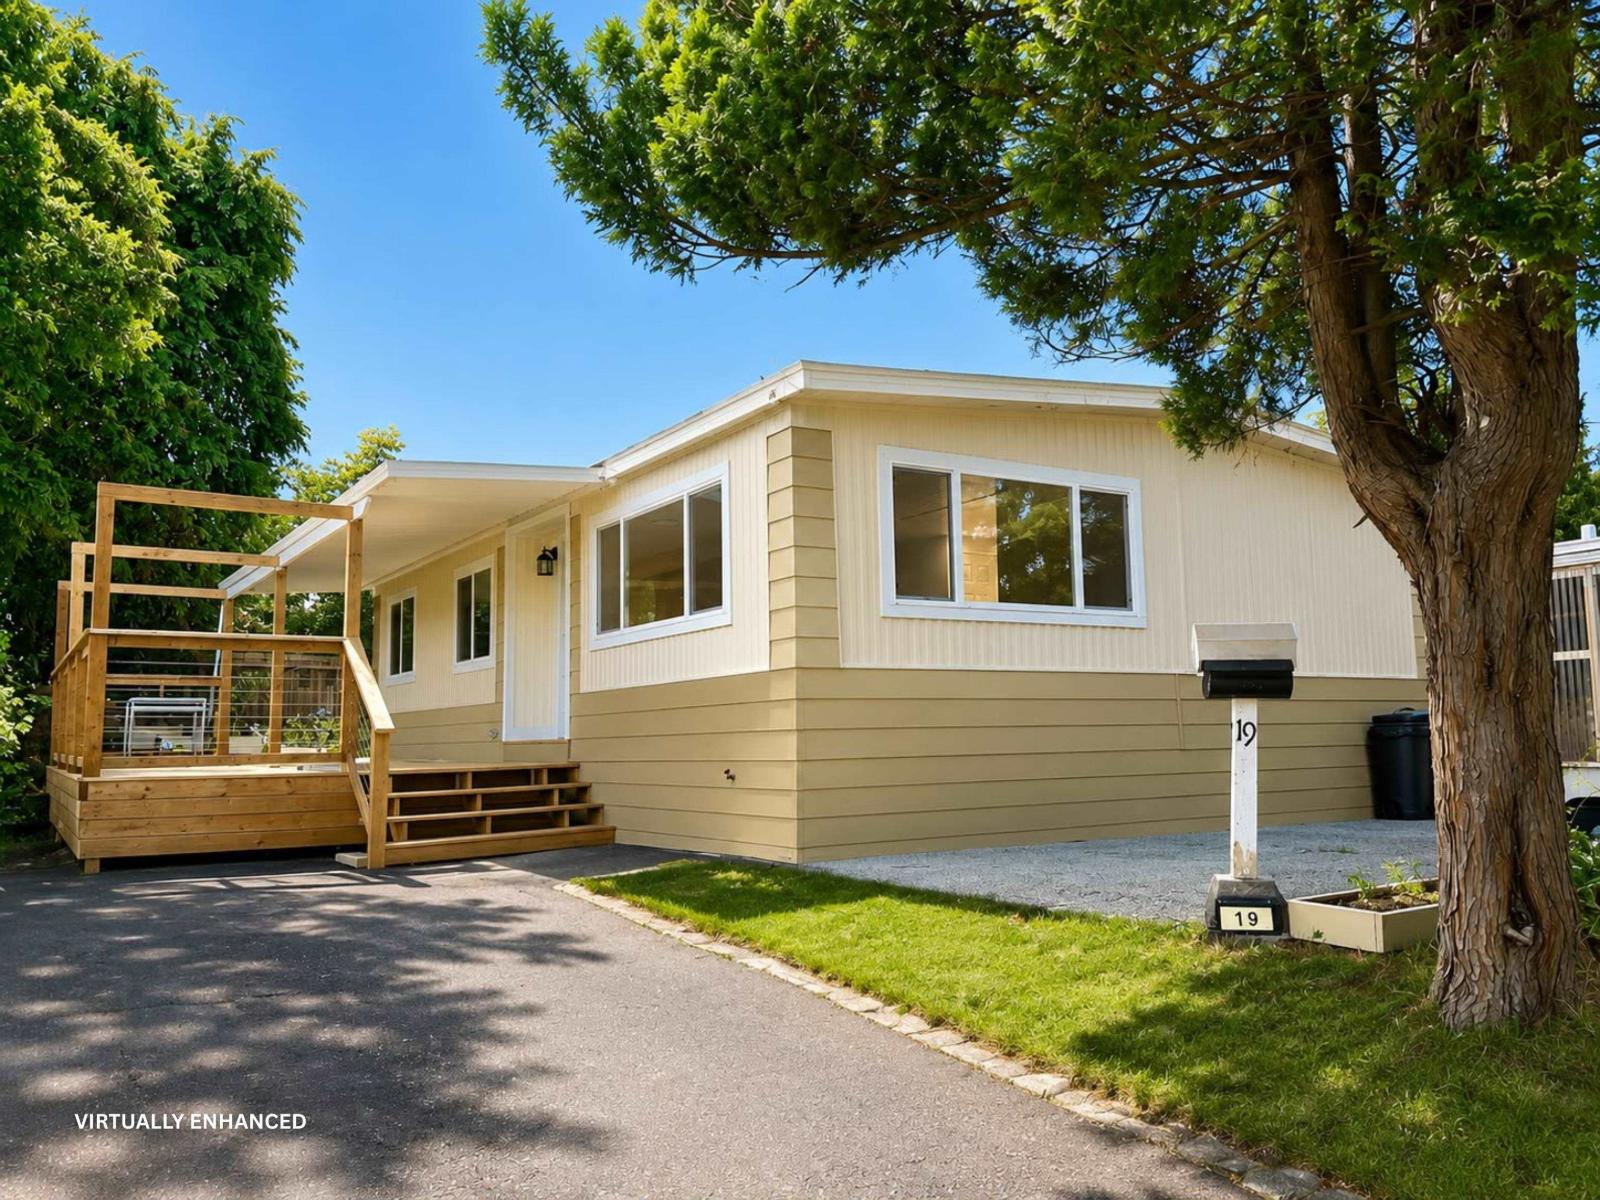
19 13650 80 Avenue
Surrey, British Columbia
COMPLETELY RENOVATED AND MOVE-IN READY! This beautifully updated 2-bedroom manufactured home features a stunning modern kitchen, stylish bathroom, new flooring throughout, and quality finishes that give it the feel of a luxury home. Enjoy a bright, open layout, a large patio, and plenty of outdoor space for relaxing or entertaining. Located in one of Surrey's most desirable manufactured home parks, this all-ages community offers a quiet setting close to shopping, transit, parks, and everyday amenities. Nothing to do but move in and enjoy! (id:63400)
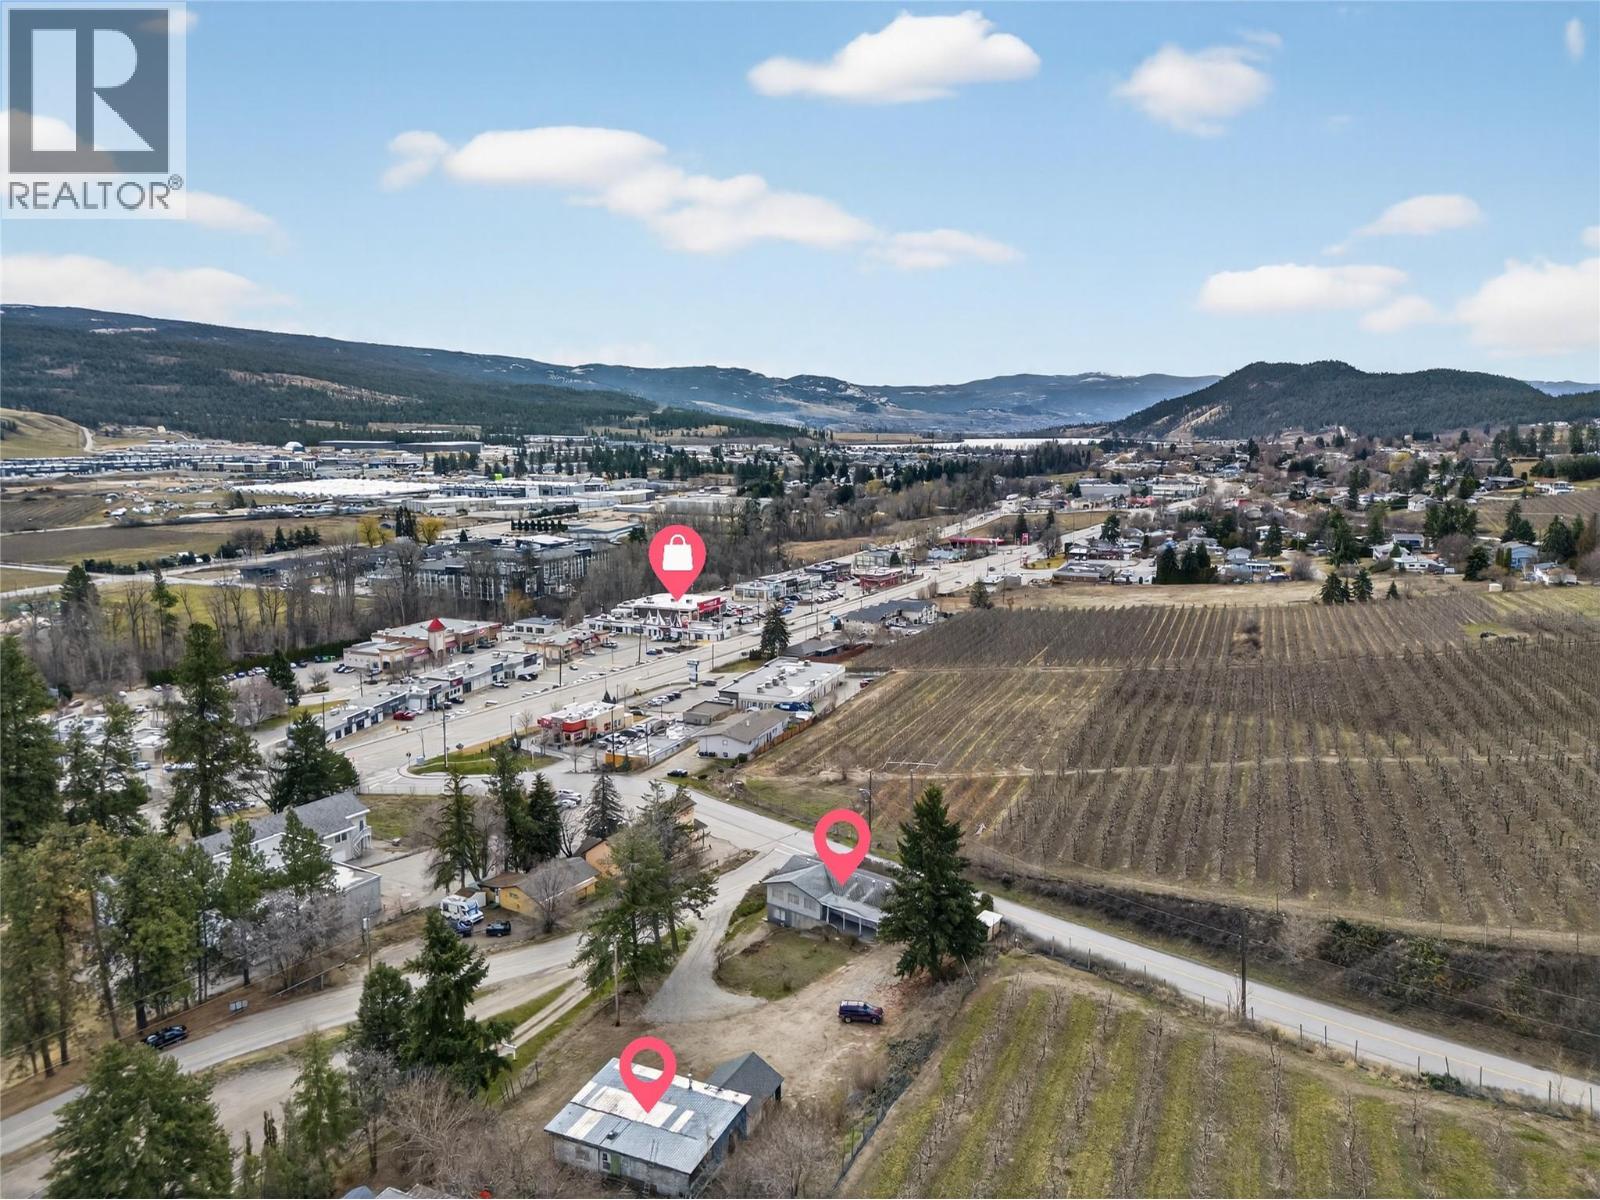
10114 Newene Road
Lake Country, British Columbia
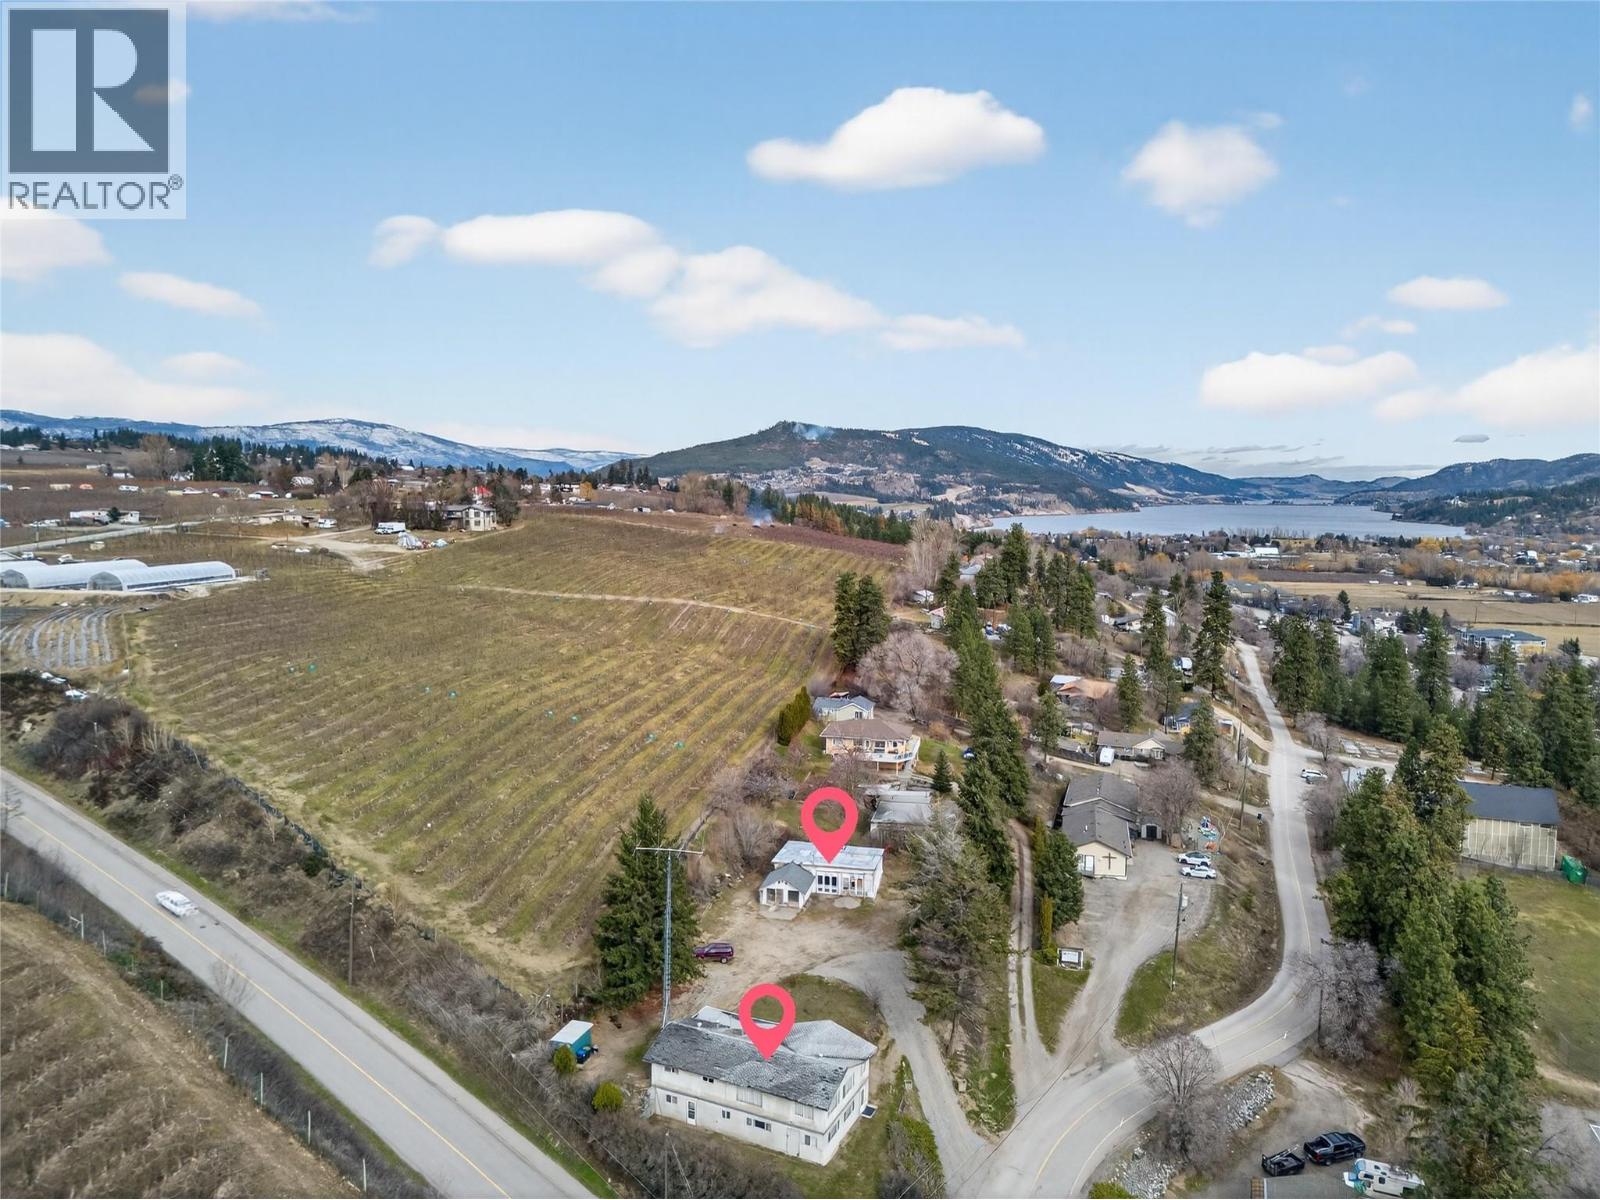
Opportunity is knocking in the heart of Lake Country with this rare 0.60 acre property featuring C1 Town Centre Commercial zoning, offering exceptional long-term redevelopment potential. Positioned within one of Lake Country's evolving commercial corridors, the property stands to benefit from a recently approved commercial development directly across the road, consisting of four commercial buildings with a grocery store anticipated as the primary anchor tenant. C1 zoning permits a wide variety of commercial and mixed-use opportunities, including retail, professional offices, restaurants, cafes, medical clinics, personal services, and residential units above commercial space. As Lake Country continues to grow, opportunities with this level of flexibility are becoming increasingly scarce. The existing 3 bedroom plus den, 2 bathroom rancher with basement offers approximately 2,636 sq.ft. and is situated toward one side of the property, creating additional flexibility for future site planning and redevelopment potential. A detached shop, ample parking, and RV access further enhance the property's functionality in the meantime. Bordering ALR lands while remaining centrally located near existing and future amenities, this property offers a unique combination of present day utility and long term upside. Hold as an investment, operate a business, pursue redevelopment, or create a live/work environment in one of Lake Country's emerging commercial hubs. (id:63400)
10114 Newene Road
Lake Country, British Columbia
Opportunity is knocking in the heart of Lake Country with this rare 0.60 acre property featuring C1 Town Centre Commercial zoning, offering exceptional long-term redevelopment potential. Positioned within one of Lake Country's evolving commercial corridors, the property stands to benefit from a recently approved commercial development directly across the road, consisting of four commercial buildings with a grocery store anticipated as the primary anchor tenant. C1 zoning permits a wide variety of commercial and mixed-use opportunities, including retail, professional offices, restaurants, cafes, medical clinics, personal services, and residential units above commercial space. As Lake Country continues to grow, opportunities with this level of flexibility are becoming increasingly scarce. The existing 3 bedroom plus den, 2 bathroom rancher with basement offers approximately 2,636 sq.ft. of space and is situated toward one side of the property, creating additional flexibility for future site planning and redevelopment potential. A detached shop, ample parking, and RV access further enhance the property's functionality in the meantime. Bordering ALR lands while remaining centrally located near existing and future amenities, this property offers a unique combination of present day utility and long term upside. Hold as an investment, operate a business, pursue redevelopment, or create a live/work environment in one of Lake Country's emerging commercial hubs. (id:63400)
204 420 Parry St
Victoria, British Columbia
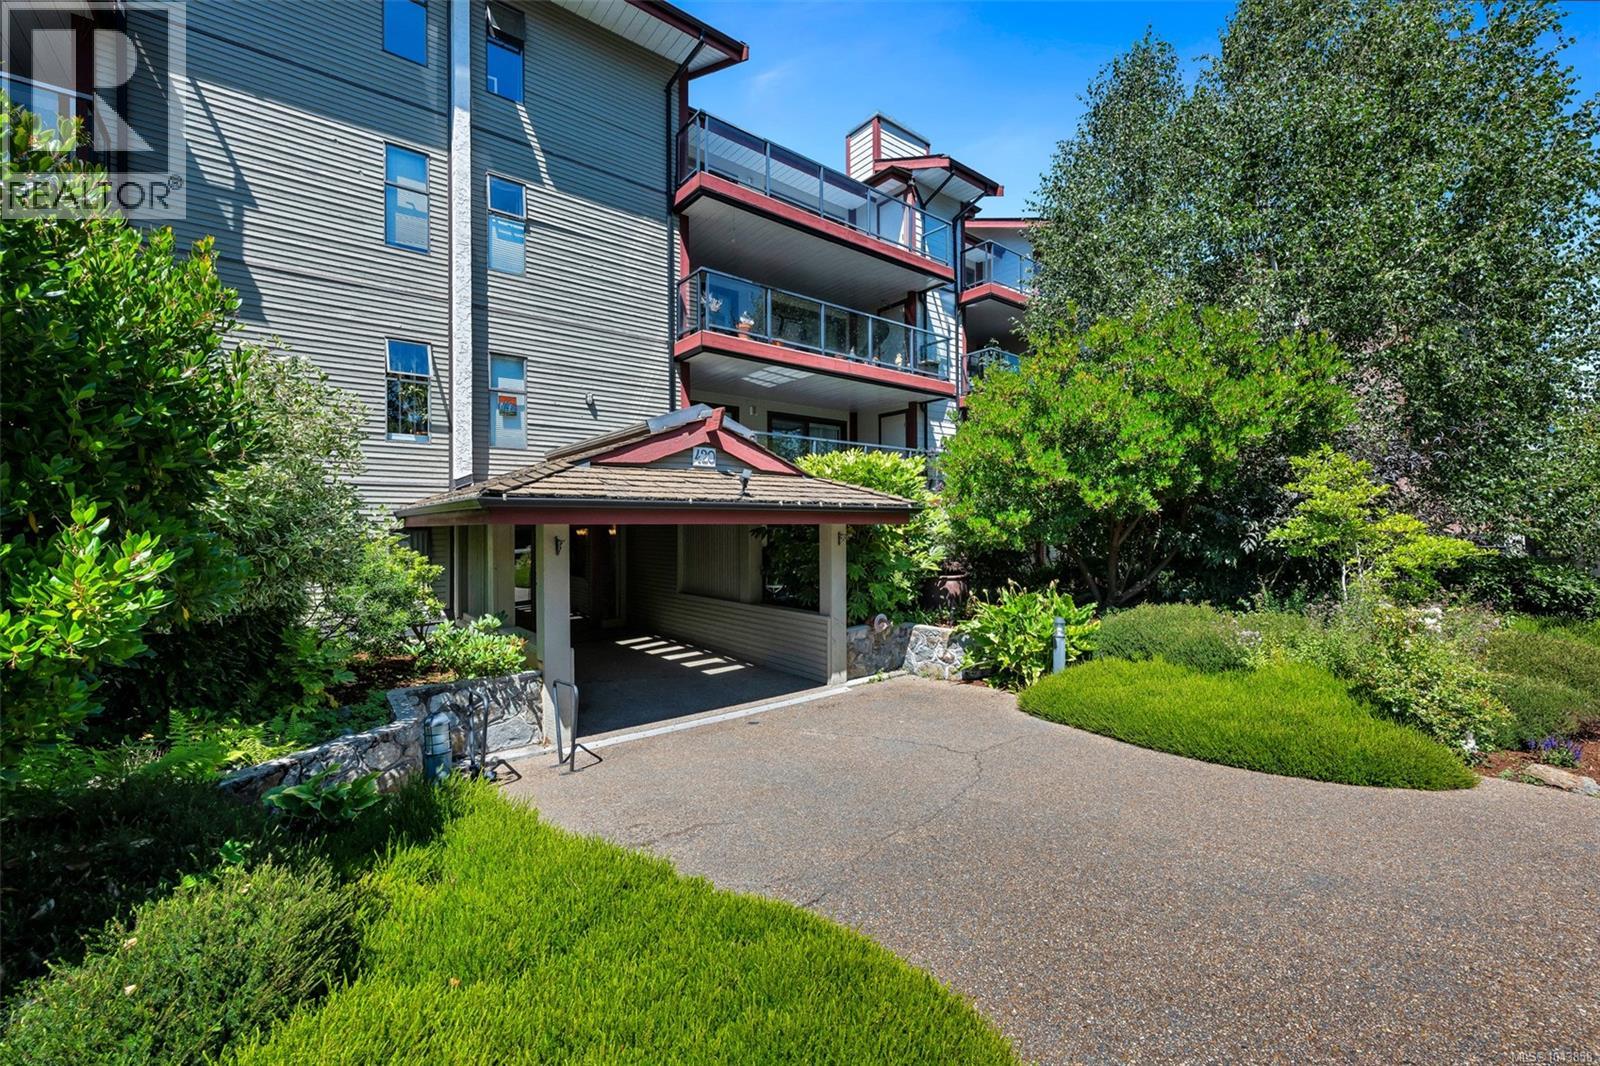
Spacious 2-bedroom, 2-bath condo in the heart of James Bay, offering 1,120+ sq. ft. of well-maintained living space. A rare layout provides balcony access from the living room and both bedrooms, creating an airy indoor-outdoor flow. The large primary bedroom features a walk-in closet and 2-piece ensuite, while the second bedroom works well for guests or an office. Additional highlights include in-suite laundry, a covered balcony with separate storage room, and secure underground parking. Well-managed strata with rentals allowed and no age restrictions. Steps to shops, restaurants, Beacon Hill Park, Dallas Road, and the Inner Harbour. (id:63400)
4875 Radium Boulevard Unit# 308
Radium Hot Springs, British Columbia
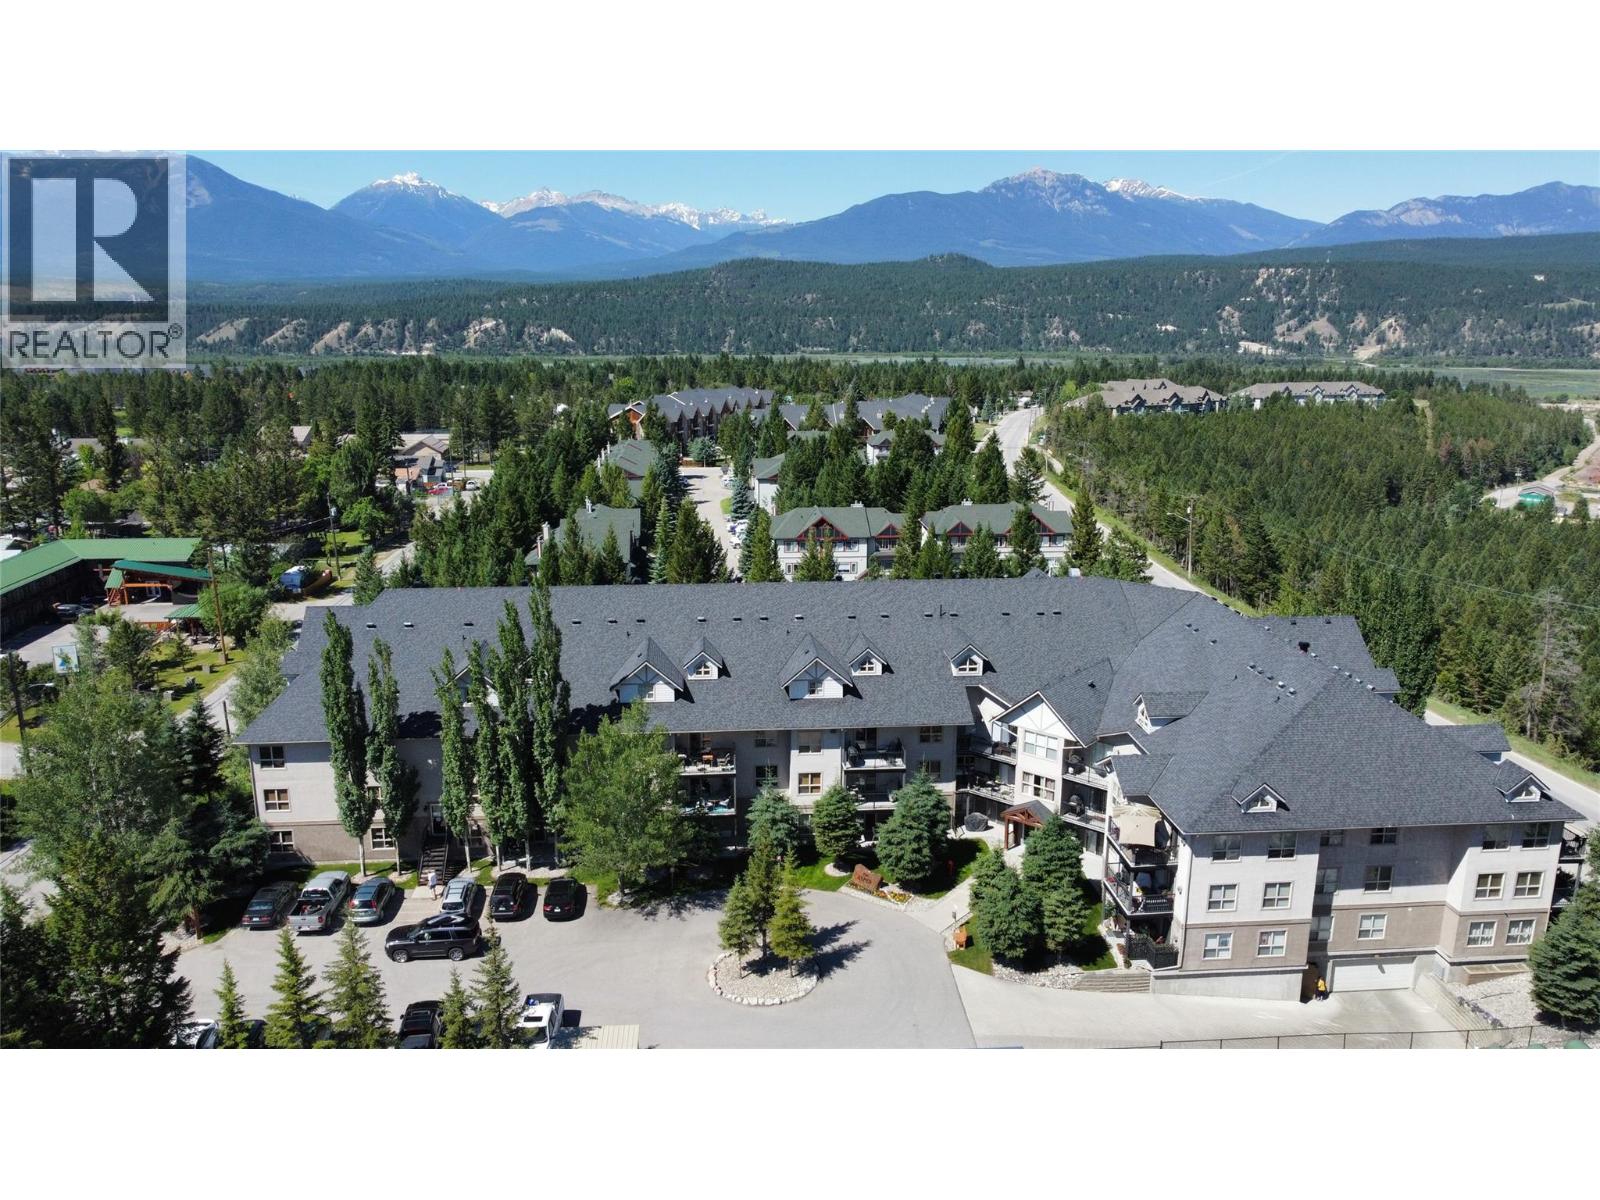
Imagine waking up every day in the heart of Radium Hot Springs, where adventure and relaxation await just outside your door. This beautifully laid-out top floor, two-storey apartment is your gateway to the ultimate mountain lifestyle. The impressive main floor spans 984 Square Feet and immediately captivates with soaring vaulted ceilings that flood the open-concept living area with an airy, expansive feel. The seamlessly integrated kitchen and dining room create the perfect hub for entertaining, complete with a stylish breakfast bar ideal for morning coffee or casual gatherings. Warm, neutral tones and tasteful finishes throughout bring a sense of comfort and sophistication. Upstairs, there is a third sleeping area and a charming open loft-style landing which overlooks the grand living area below, adding connection between floors. The unit is being sold turn key and offers a peaceful retreat after days spent hiking, skiing, or soaking in the legendary nearby hot springs. This home effortlessly blends function with inspiration — your perfect mountain sanctuary awaits. (id:63400)
8487 97 Highway Unit# 3
Oliver, British Columbia
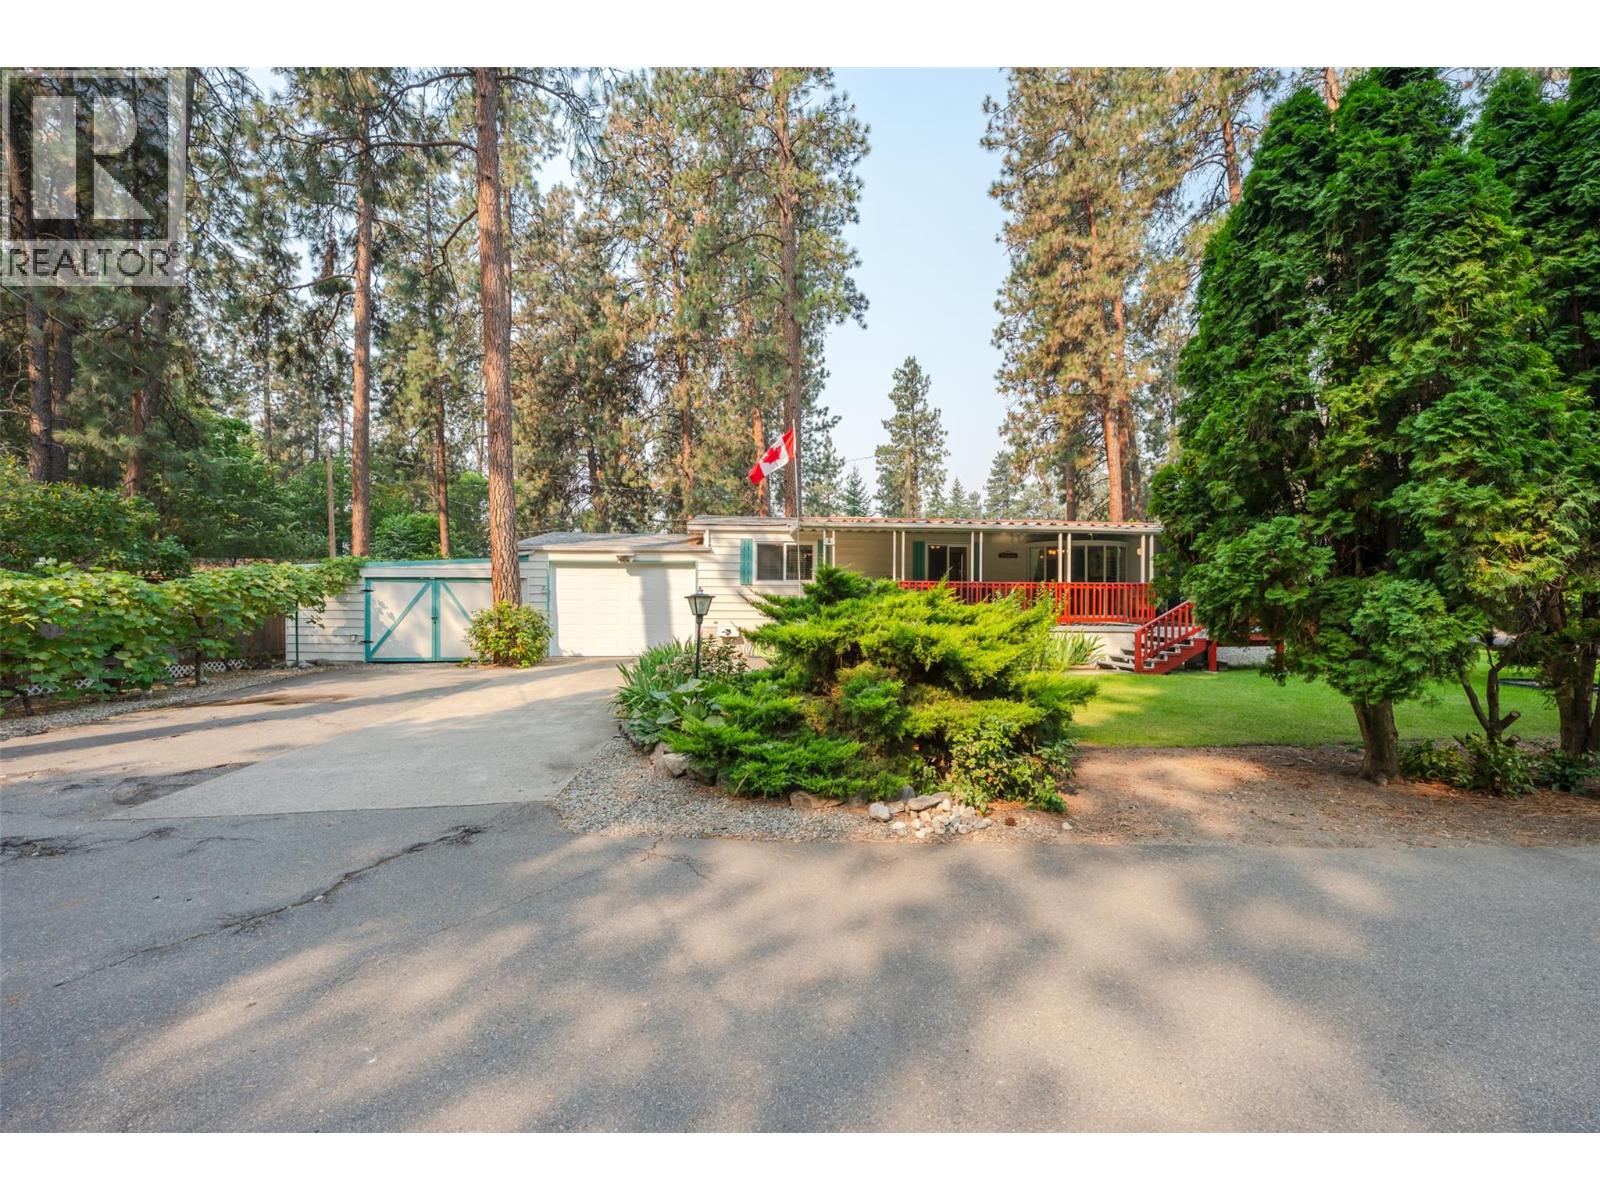
Maximize your space and lifestyle in Country Pines, with this 1,344-square-foot double-wide manufactured home on an expansive double lot, offering exceptional outdoor areas for gardening, relaxation, or outdoor dining. Inside, large windows allow abundant natural light to fill the spacious three-bedroom, two-bathroom floor plan. A flexible bonus room adapts easily to your needs as a home gym, hobby space, or additional storage, paired with a convenient mudroom entry. Vehicle parking and storage are plentiful thanks to the rare attached double garage. Pet owners can bring up to two small pets up to 35 pounds or 17 inches tall with park approval. Country Pines is an active 55+ community situated in rural Oliver. This property offers quick access to Gallagher Lake, and is a fully functional home base designed for comfortable Okanagan living. (id:63400)
8 Carling Place
Elkford, British Columbia
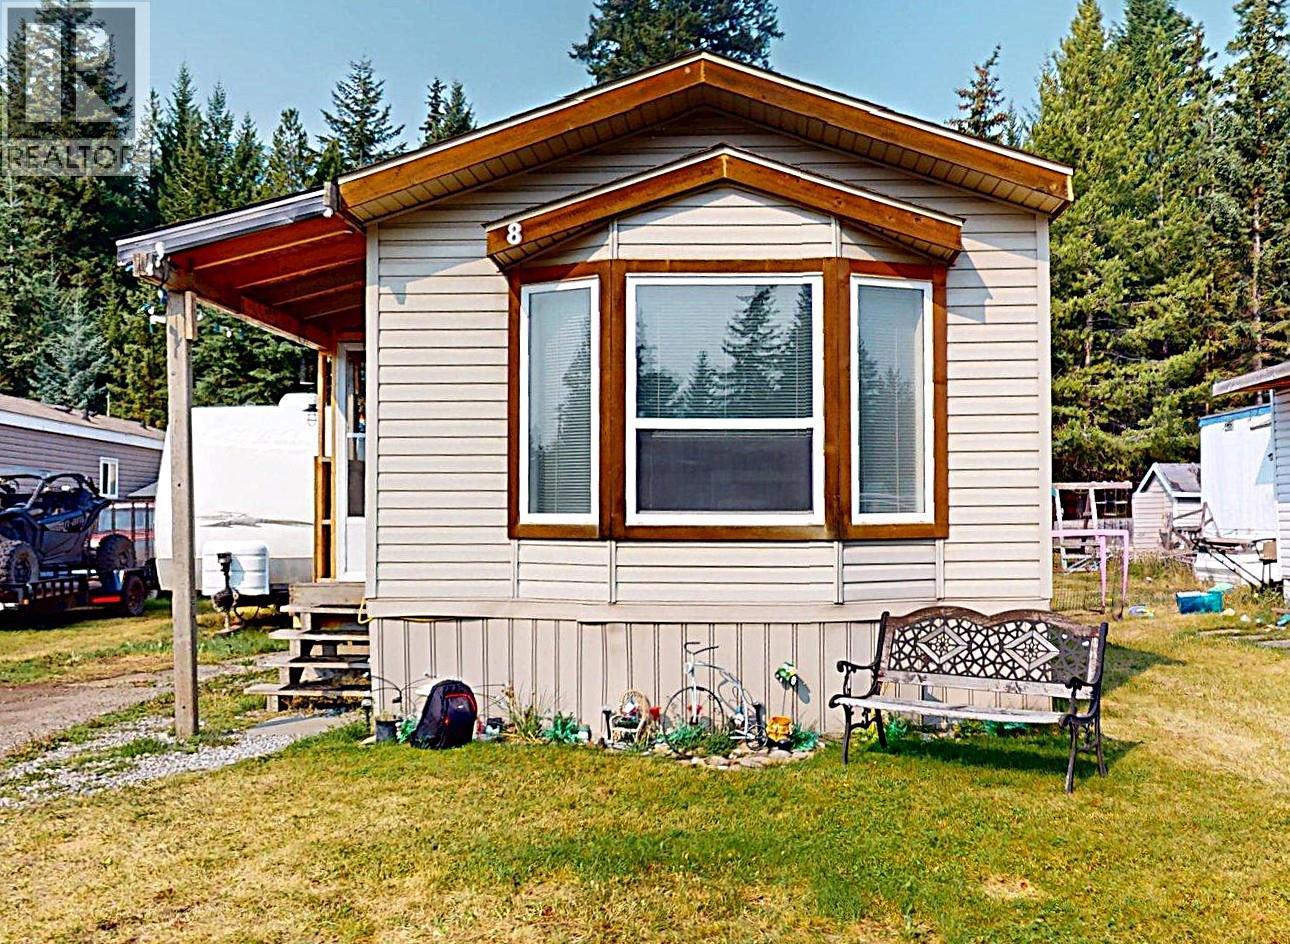
This bright and well-laid-out 2 bedroom, 2 bathroom 2006 mobile home in Carling Park offers comfortable living with plenty of storage and outdoor extras. The spacious kitchen features ample cupboard space and opens into the dining and living areas, creating a welcoming open-concept space. The front bedroom offers huge windows for plenty of natural light, while the private primary bedroom is tucked away at the rear of the home and includes a full ensuite and walk-in closet. Outside, enjoy the convenience of a covered walkway, workshop, shed and firepit area. New hot water tank installed in 2020. A great opportunity for affordable living with a functional layout and useful outdoor space. (id:63400)
118 1450 Mccallum Road
Abbotsford, British Columbia
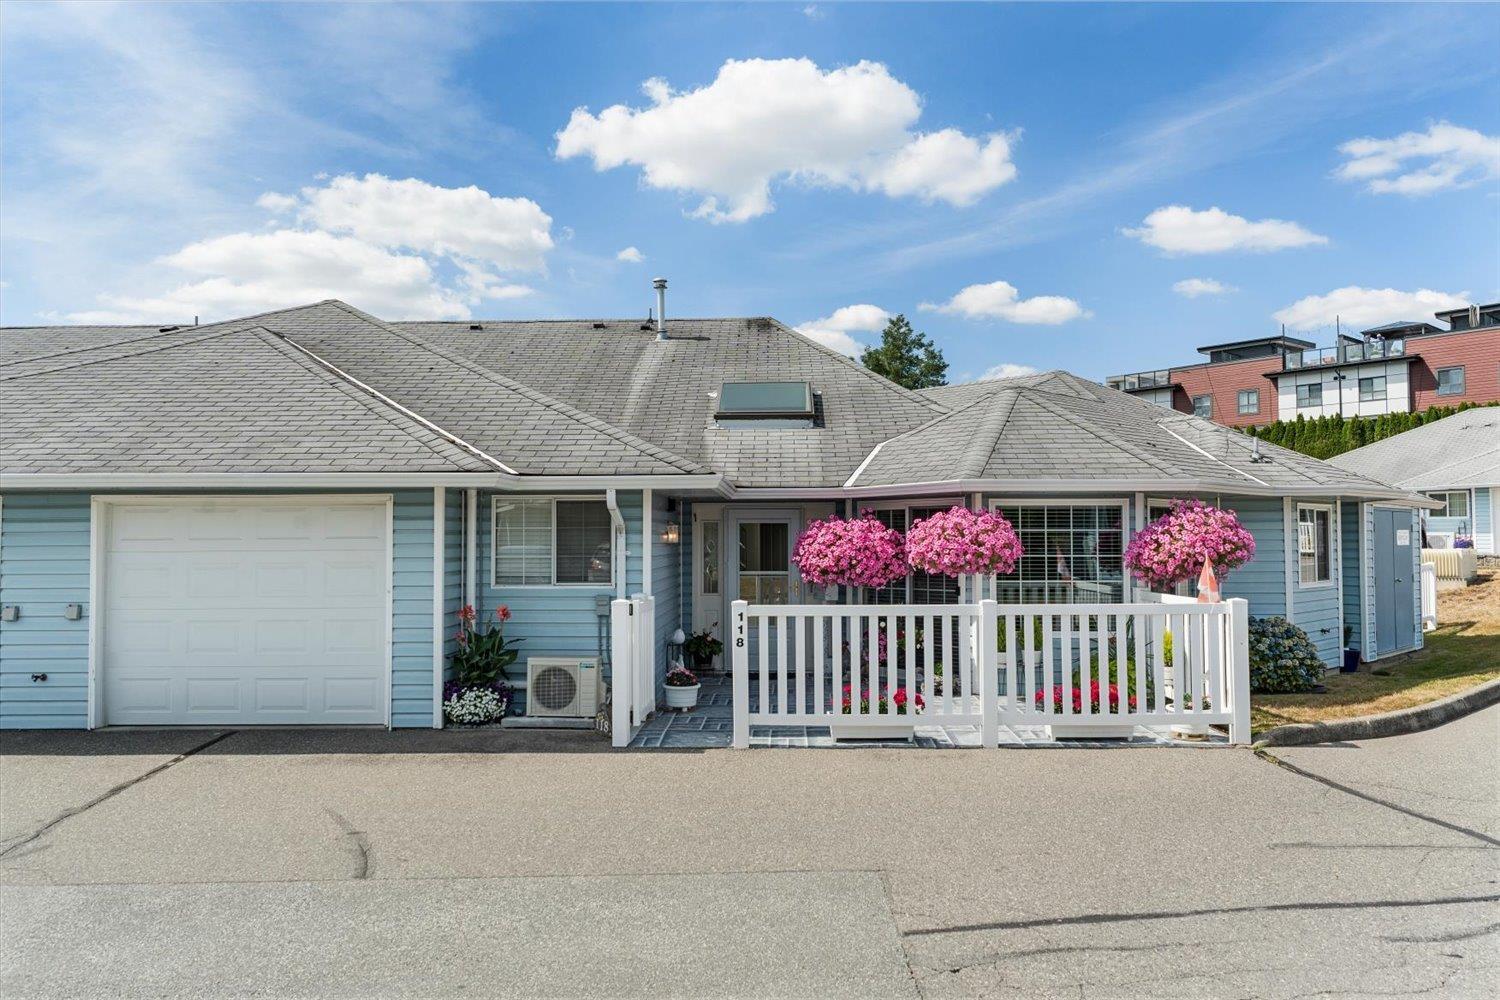
CROWN POINT - This is the biggest floorplan in the complex with 1786 sqft of exceptional living space. Super clean and well maintained with some great updates. There is a heat pump to keep you both warm and cool, new Valor fireplace, vinyl windows, counters, lighting, flooring and HW tank. Wider doorway and step-in tub/shower in the ensuite. Roofing being replaced this year and is all paid for. This is the best clubhouse and strata community is the area. There is billiards, workshops, library, craft room and social spaces and multiple functions year round. Great location located closer to the entrance and directly across from the visiter parking and clubhouse. Just walk over to enjoy all that Crown Point has to offer. Ages 55+. (id:63400)
805 Yole Pl
Saanich, British Columbia
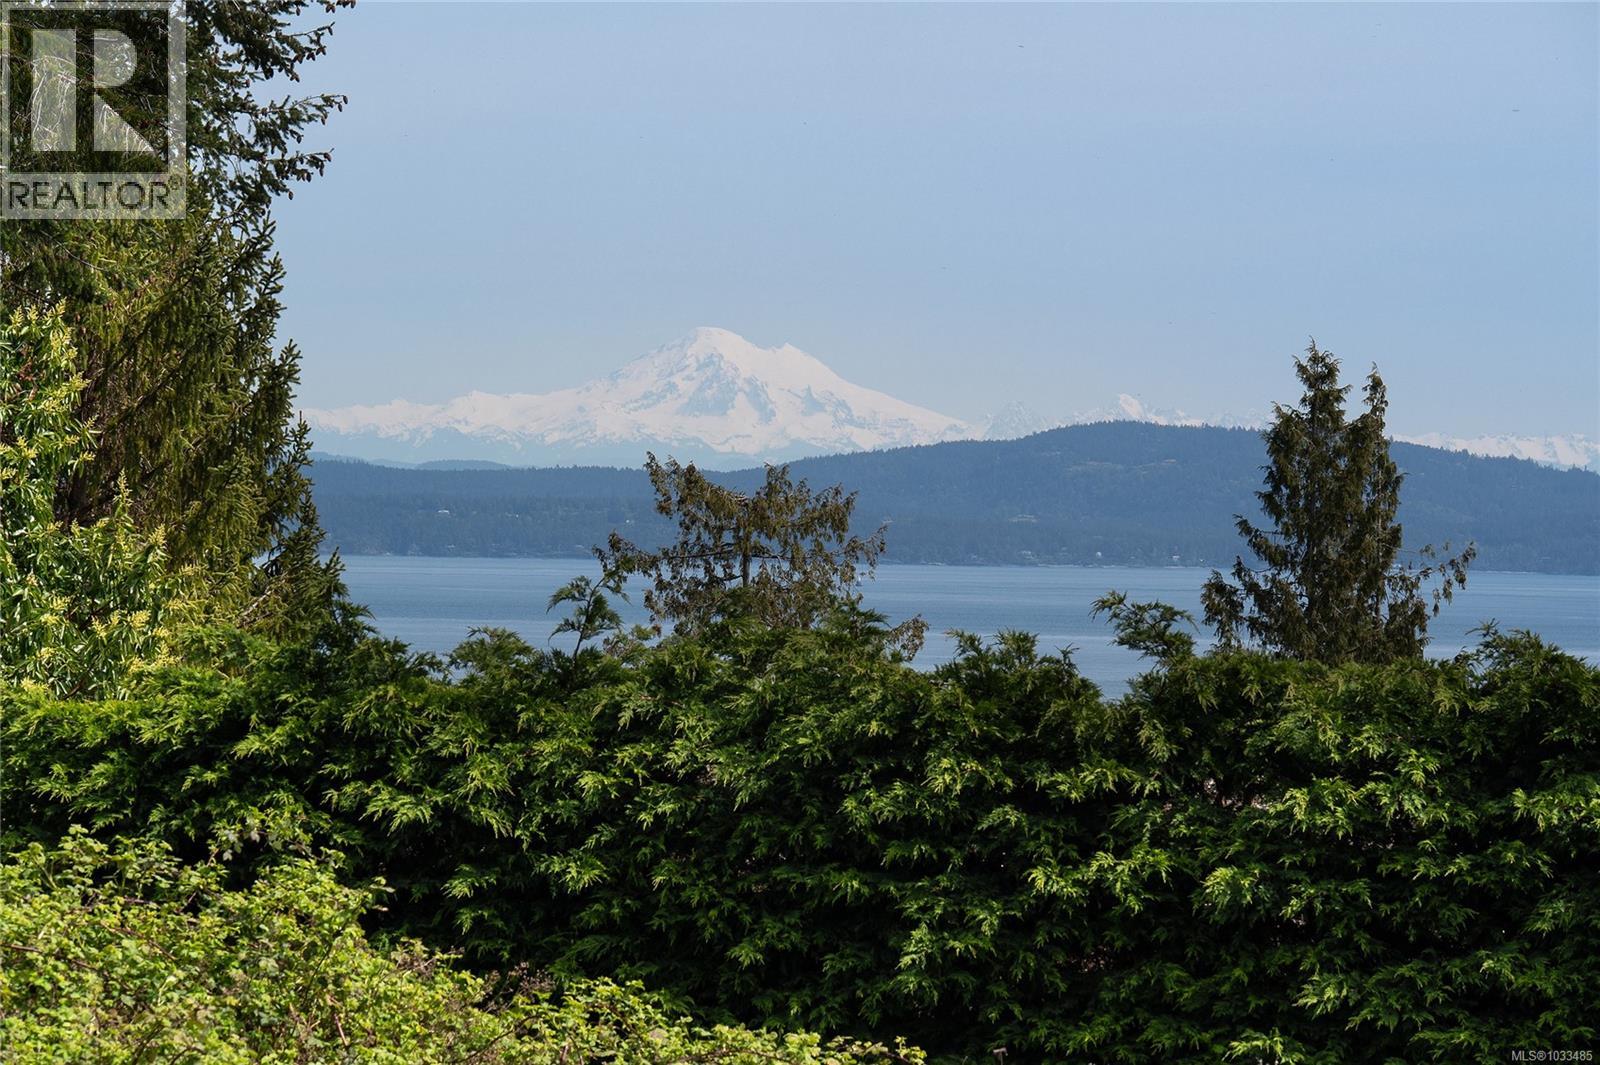
BUILD YOUR DREAM! Perched majestically atop Cordova Ridge, this 8,728sf building lot presents an unparalleled opportunity to create your own piece of paradise. Marvel at the panoramic views of Mt Baker, the San Juans, and the glistening ocean from a lofty elevation of approximately 300ft above sea level. Embrace the art of sophisticated living with an energy-efficient, tranquil passive house design that seamlessly integrates with the surrounding landscape. Envision a 3,900sf architectural masterpiece with a secondary suite, meticulously designed to cater to your every need. Delight in the convenience of a serviced lot featuring exclusive subdivision strata amenities like a car share with EV charger and a shared well for exterior purposes. Embrace a lifestyle of luxury and tranquility at this innovative BeeSpot neighborhood, surrounded by great schools, premier golf courses, sandy beaches, trails, nature and lakes, all just moments away. Planning work has already been completed in survey, archaeological and Geotech. GST is not applicable. (id:63400)
5165 Trepanier Bench Road Unit# 250
Peachland, British Columbia
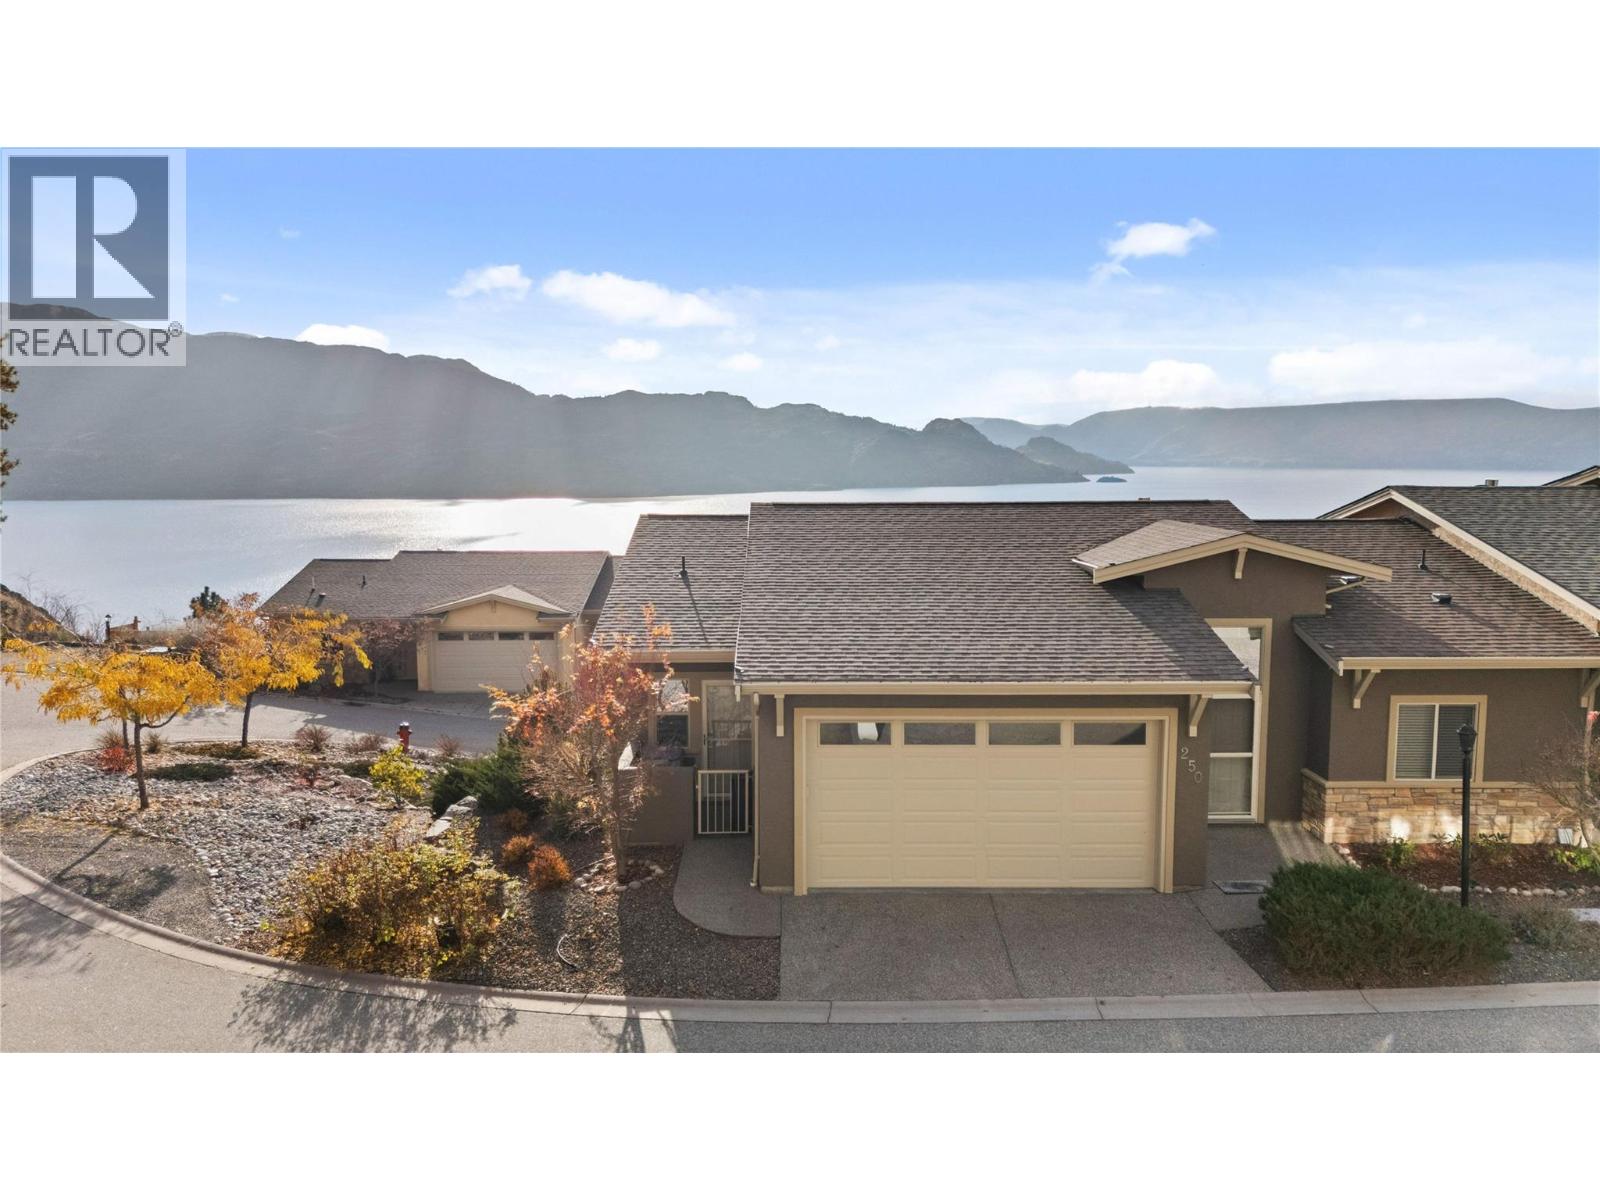
Peachland was proudly awarded “Kindest Community,” a reflection of its welcoming atmosphere, strong sense of community, and relaxed Okanagan charm. Enjoy beautiful LAKE and MOUNTAIN VIEWS from this lovely 3-bed / 3-bath END-UNIT townhome in the highly sought-after Island View Villas. The main level features an open-concept living space with vaulted ceilings, granite countertops, Samsung stainless-steel appliances, a spacious walk-in pantry, beautiful hardwood flooring, and a cozy gas fireplace. A large covered deck extends your living area outdoors—perfect for entertaining. The primary bedroom includes a 5-piece ensuite with dual vanities, a shower, and a soaker tub. A generously sized laundry room with a sink and cabinetry for added convenience completes the main floor living space. The lower level is ideal for guests or extended living, offering a large family room with custom cabinetry and a stone linear gas fireplace, access to a covered patio, two additional bedrooms, a full bathroom, and an unfinished storage room. This well-maintained home also features a freshly painted exterior, a larger lot with low-maintenance landscaping and a newer retaining wall, a water softener, a double garage, a gas BBQ outlet on the upper deck, and access to the community clubhouse. All of this is just minutes from Okanagan Lake, beaches, wineries, and local amenities. Whether you're seeking a full-time residence or the perfect summer retreat, this townhome offers an ideal blend of size, comfort, community, and the Okanagan lifestyle. Listed $100,000 BELOW ASSESSED VALUE! (id:63400)