
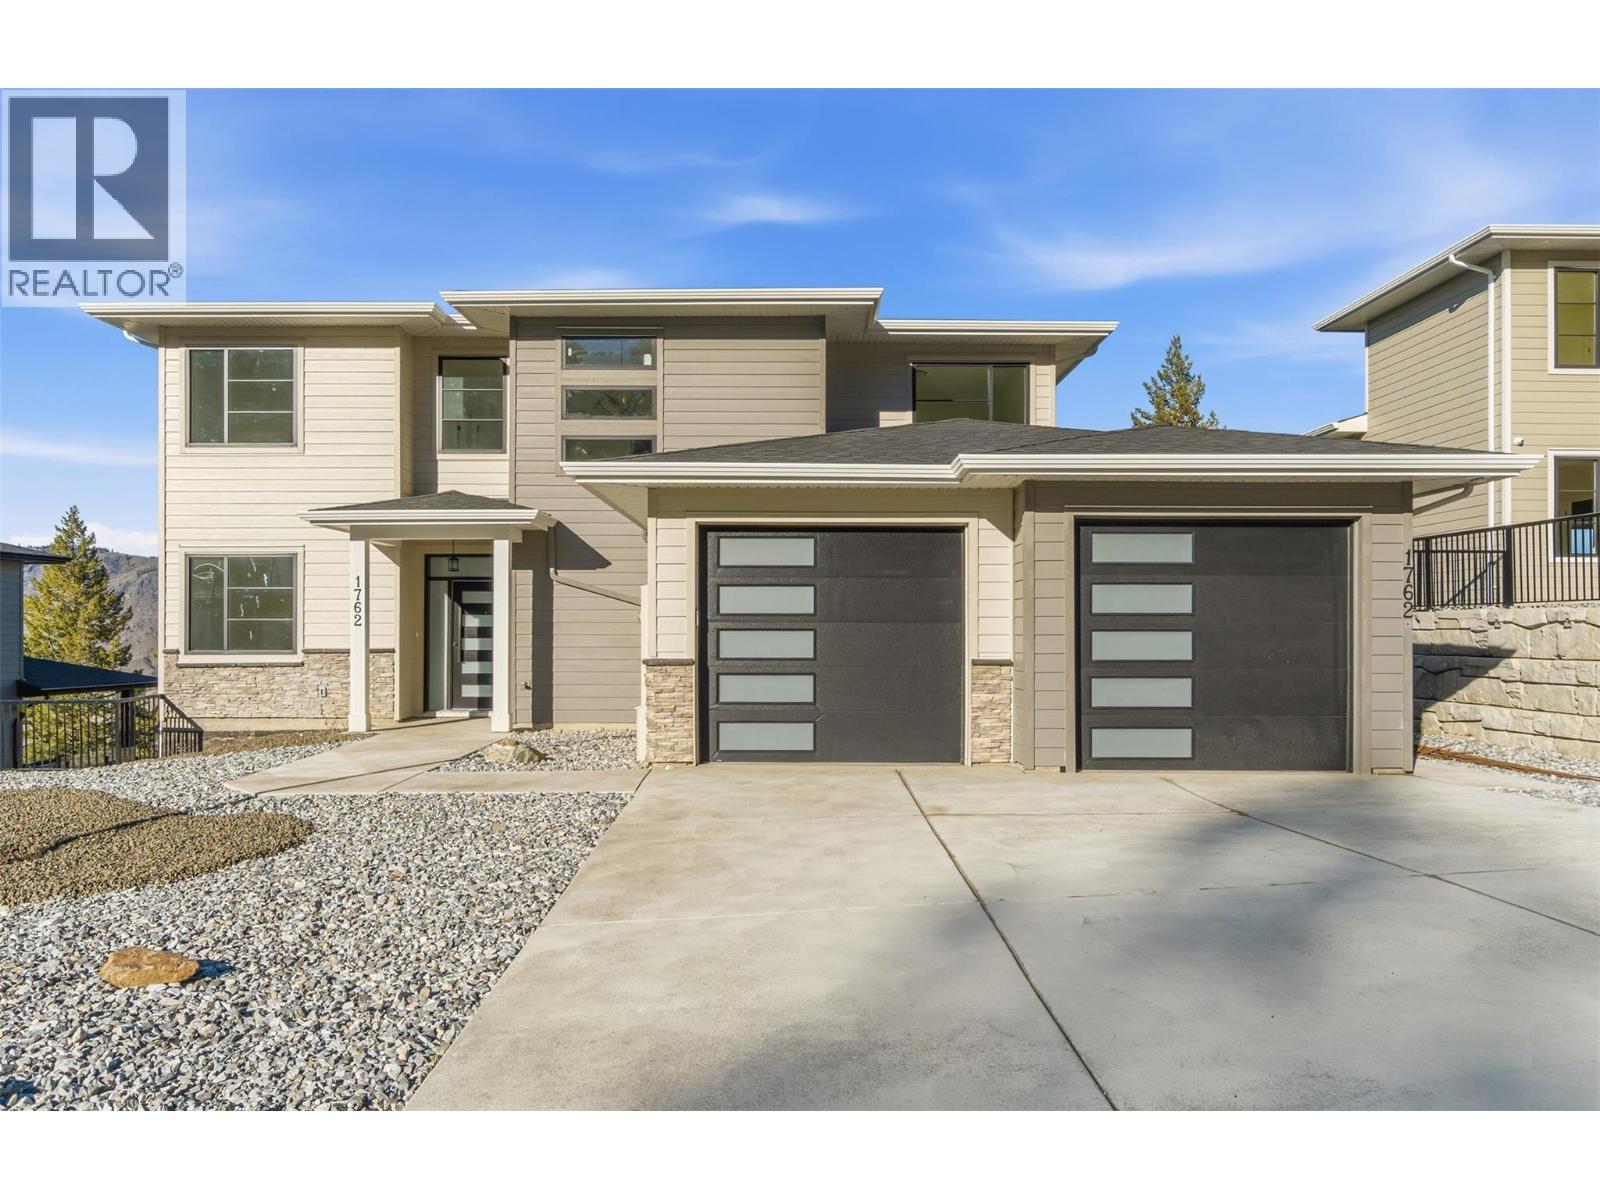
1762 Balsam Place
Kamloops, British Columbia
Welcome to 1762 Balsam Place, a stunning brand-new home on a quiet no-thru road in one of Juniper Heights' most desirable neighborhoods. Situated on a 0.24-acre lot, this property offers breathtaking, unobstructed views of the South Thompson Valley and a water connection already in place for a future pool. This thoughtfully designed 3,642 sq. ft. home features 5 bedrooms, 4.5 bathrooms, a den, and a legal 1-bedroom suite, ideal for rental income or multi-generational living. The bright, open-concept main floor showcases 12' ceilings, a natural gas fireplace, and expansive windows that capture the stunning views. The chef-inspired kitchen features a massive quartz island, sleek finishes, and a 6' x 5' walk-in pantry. Step onto the partially covered deck, perfect for year-round entertaining. Upstairs offers 3 spacious bedrooms and 2 full bathrooms, including a private primary retreat. The walkout basement provides additional flexibility with plumbing already in place for a future wet bar or potential second suite (buyer to verify). The beautifully finished legal suite includes a full kitchen and all appliances. Complete with all appliances, a brand-new A/C unit, premium finishes throughout, and endless potential, this exceptional home is ready to impress. Book your private showing today! GST applicable. Some photos have been virtually staged. (id:63400)
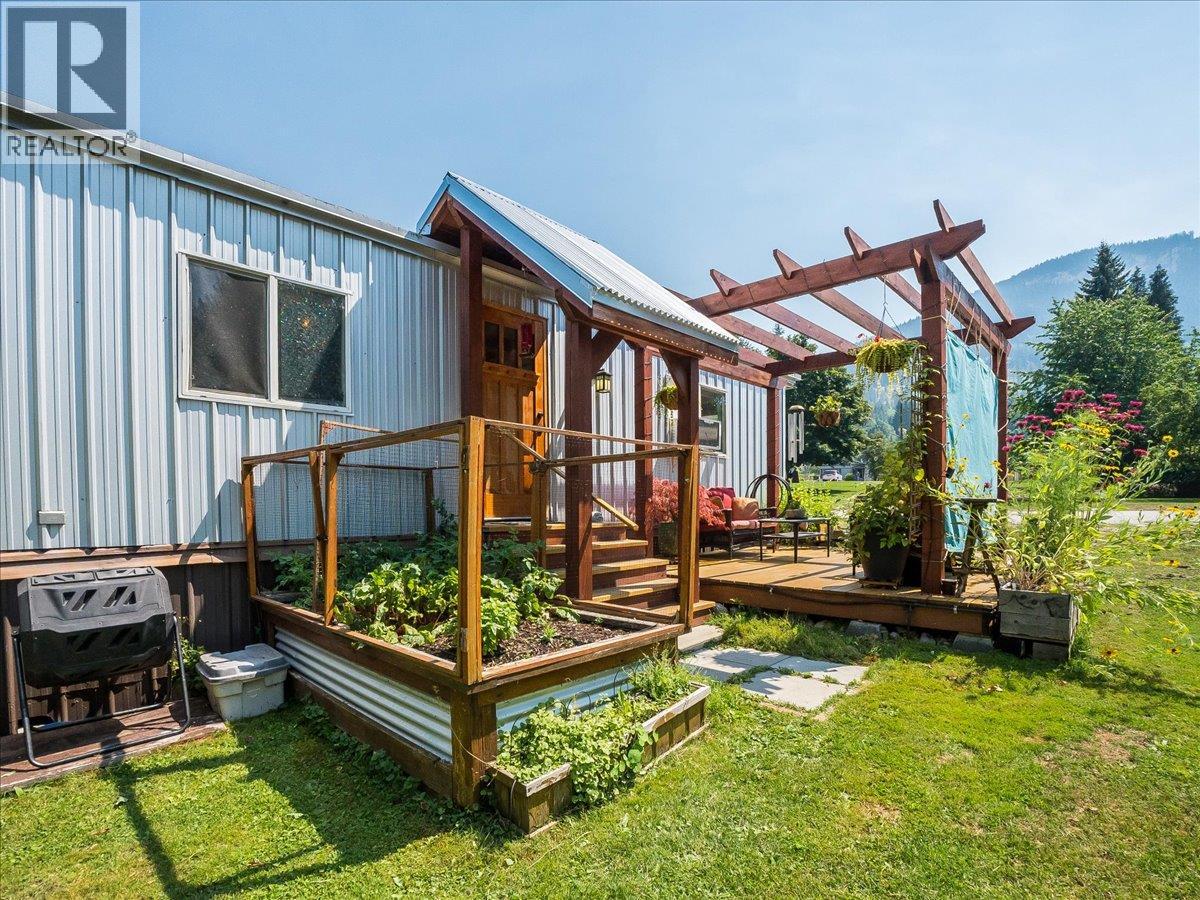
2917 Georama Road Unit# 18
Nelson, British Columbia
Welcome to affordable and comfortable living in the desirable Kootenay Cove Manufactured Home Park! This beautifully updated 2-bedroom, 1-bathroom home offers a bright, functional layout with plenty of natural light and numerous improvements, including an updated kitchen and bathroom, timber frame entrance, and patio area. The home is move-in ready and provides an excellent opportunity for downsizers or those looking for a low-maintenance lifestyle in a welcoming 55+ community. No dogs allowed. Situated in a quiet corner of the park, this property offers added privacy with a peaceful forest backdrop, established gardens, and a convenient storage shed. Enjoy the ease of single-level living while being just minutes from Taghum Beach, Georama Growers, and the many outdoor amenities the West Kootenays have to offer. Affordable, charming, and well cared for—this is a great opportunity to own in a sought-after community. (id:63400)
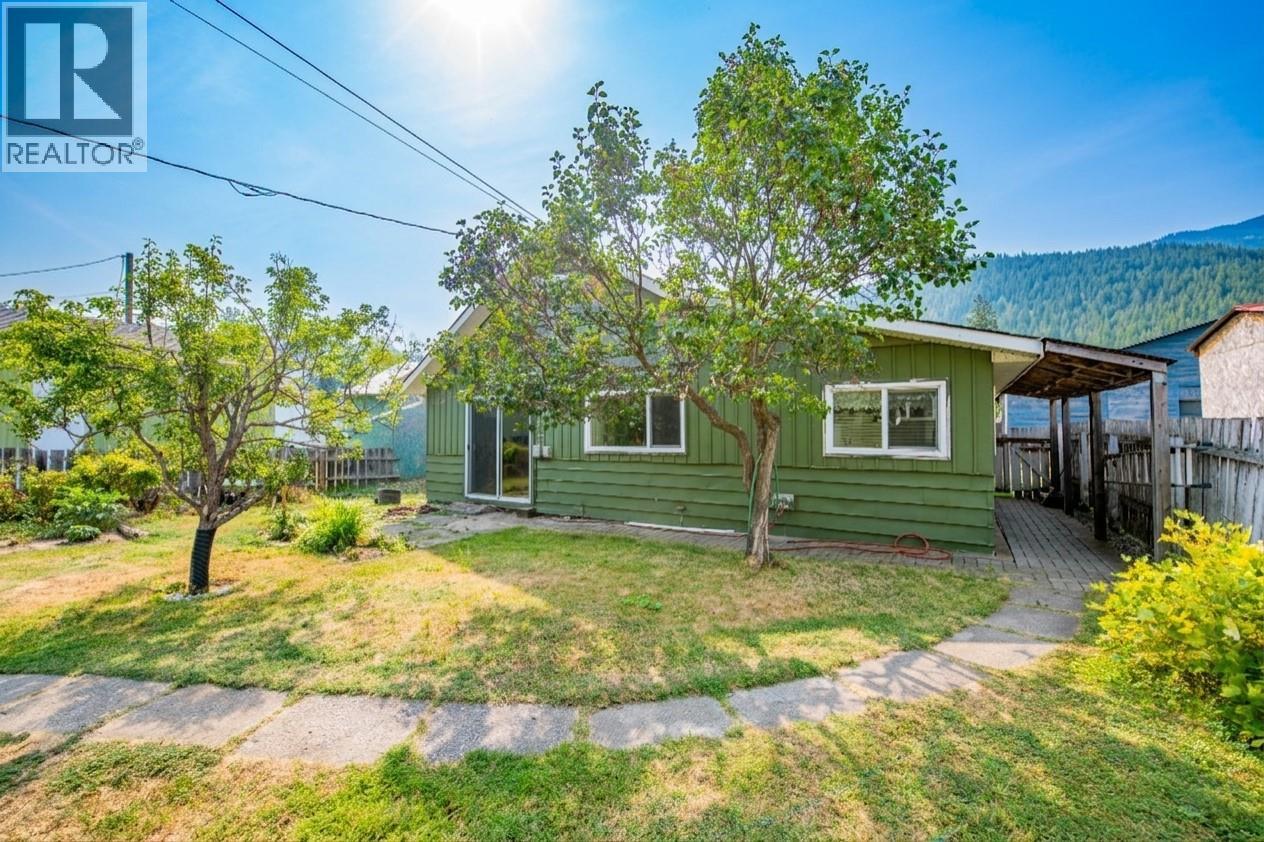
5727 Ponderosa Road
Falkland, British Columbia
Welcome to small-town serenity in scenic Falkland! Renowned for its tight-knit community, iconic annual Stampede, and incredible outdoor recreation—with over a dozen nearby lakes for fishing and boating—this versatile home offers peaceful valley living just a 1-minute walk to the local school, grocery store, post office, restaurant, and pub. Inside, a functional layout features 3 comfortable bedrooms and 1.5 bathrooms. The main floor opens to a bright living room, while an upstairs family room provides the perfect secondary retreat for movie nights, kids, or a home office. Downstairs, an unfinished basement offers endless storage potential or a blank canvas for your future ideas. The property features a fully heated and insulated double-car garage equipped with 220V power—a dream space for mechanics, hobbyists, or year-round projects. Outdoors, enjoy an expansive garden area ready for growing fresh produce, alongside dedicated RV parking for your boat or camper. Whether you need a workshop, extra space for toys, or everyday walkable convenience in a charming valley setting, this Falkland home delivers it all. (id:63400)
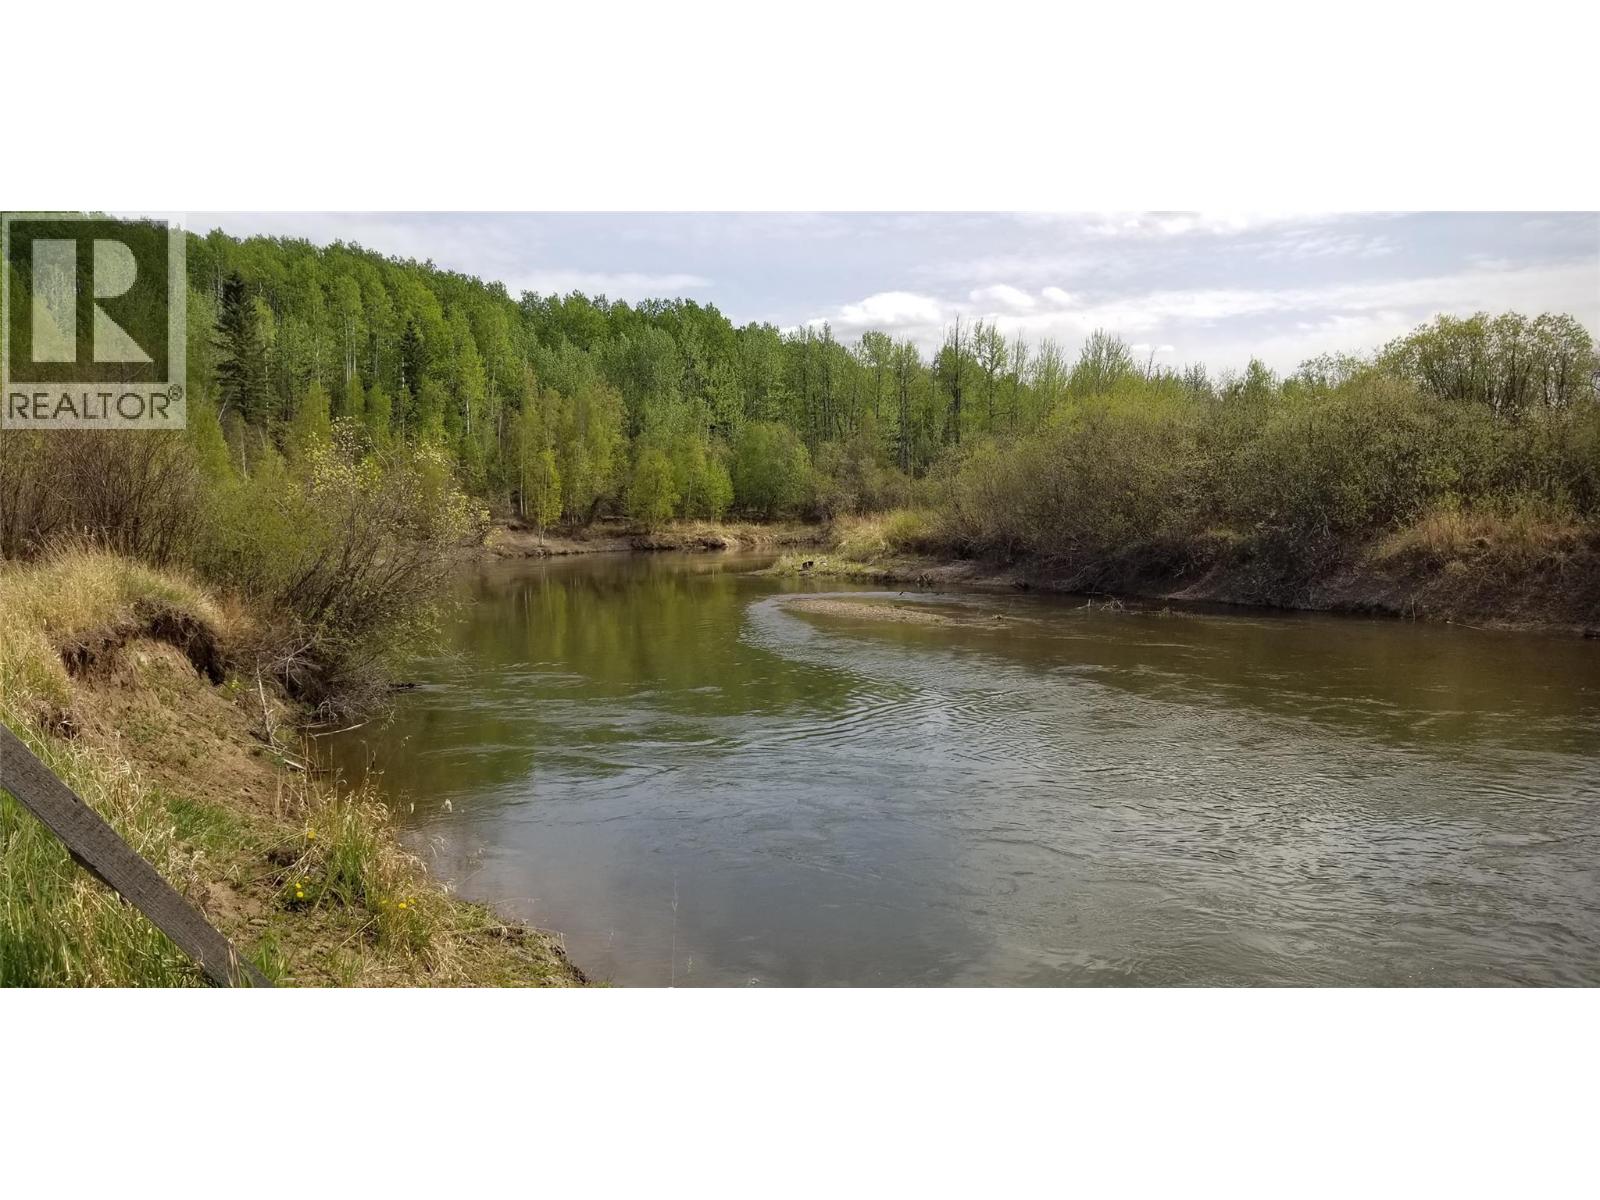
768,769,770,771 Hobbs Road Lot# Dlot
Chetwynd, British Columbia
THIS IS THE LAND YOU’VE BEEN WAITING FOR! With approximately 1,626.25 acres across four titles, this incredible property offers space, privacy, agriculture and endless potential. And remember—they’re not making any more land! Approximately 414 acres have been logged and are currently in stumps and regrowth, while approximately 167.6 acres are producing hay. A 254-acre fully fenced bush pasture, some perimeter fencing and a new cross-fence provide excellent opportunities for livestock and future development. The lovely two-storey home welcomes you with an airy open-concept upper level and strategically placed windows showcasing breathtaking south-facing views. The fabulous kitchen features a propane stove, double oven, huge pantry and spacious island. The generous primary bedroom offers plenty of room for comfortable furnishings. Outside, enjoy a massive garden producing corn, sunflowers, black beans and an abundance of apples, plums, cherries, pears and strawberries and more. The property also includes a corral, small barn, chicken coop, guest cabin and solar-powered system. Whether you dream of farming, ranching, recreation or simply owning an incredible amount of land, this rare opportunity deserves your attention. Come experience the possibilities and imagine what your future could look like HOME ON THE RANGE! (id:63400)
1500 Mcdonald Avenue Unit# 302
Fernie, British Columbia
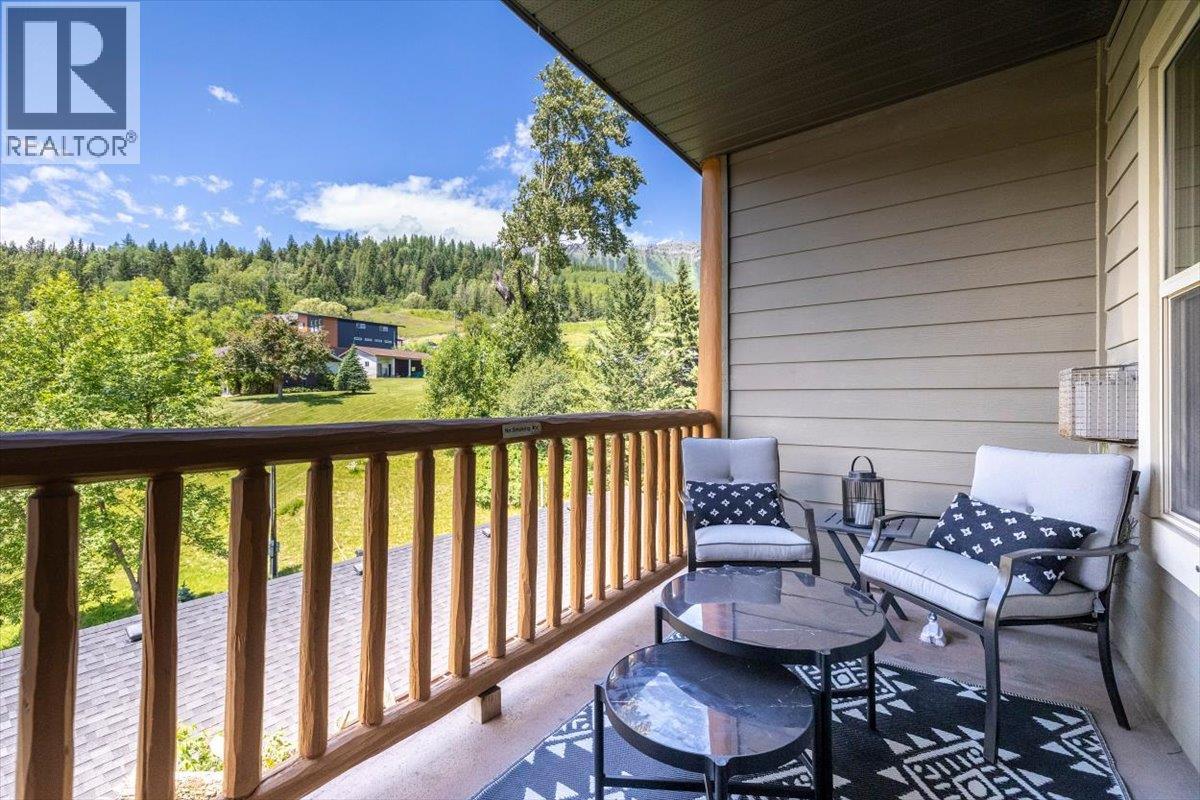
SILVER ROCK - 2 bedroom, 2 bathroom corner unit! Move-in ready and beautifully maintained, this wide, spacious, and well-laid-out unit offers stunning river and ski hill views right from home. Enjoy an unbeatable location — walking distance to fly fishing and mountain biking, hiking trails, and restaurants. Featuring granite countertops in both the kitchen and bathrooms, this unit shows pride of ownership throughout. Building amenities include underground parking, pool, hot tub, steam room, and gym. Monthly Strata Fees include all amenities and utilities AND Internet/Wifi. Proven rental revenue makes this an excellent opportunity for investors or end-users alike. Don't miss this rare combination of lifestyle, location, and income potential. (id:63400)
15422 Pacific Avenue
White Rock, British Columbia
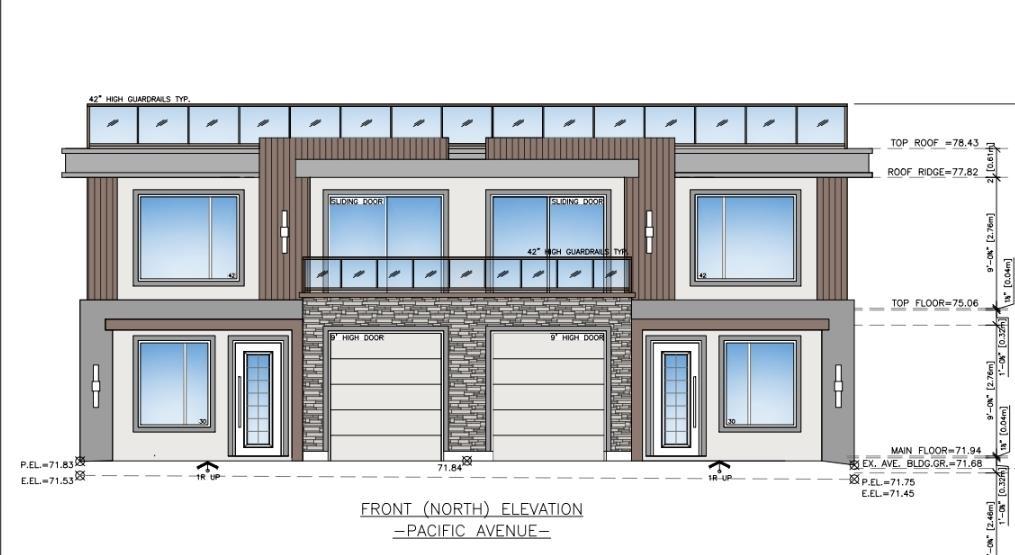
Investment Alert! Build your new dream ocean view home, duplex or hold as an excellent investment rental property. Ideal as a building lot, holding property. Walk to the beach, shopping, and recreation center. Lane access offers potential for future Coach House-an excellent opportunity in a prime location. Located in one of White Rock's most desirable neighborhoods, within White Rock Elementary and Semiahmoo Secondary (IB) catchments (id:63400)
301 7815 Wallace Dr
Central Saanich, British Columbia
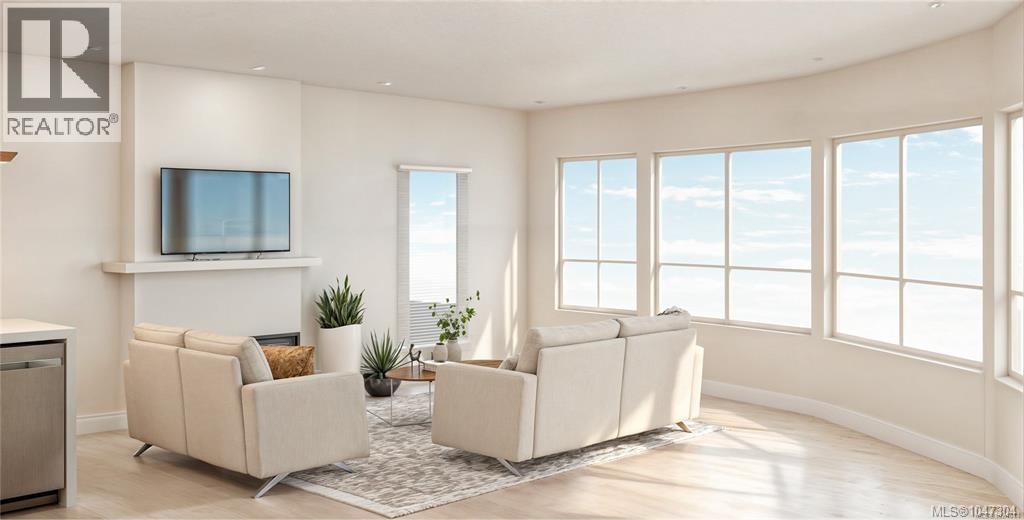
Thoughtful Design Meets Everyday Comfort. Live beautifully in The Cento, a curated collection of quality-built condos by the Vidalin Group in the heart of Saanichton. Designed by Alan Lowe and interior design by Spaciz - this brand new 1-bedroom, 1-bathroom home offers 849 sq ft of bright, functional living space with a well-designed open floor plan plus a deck of 77 sq ft for morning coffee, sunset dinners, & everything in between. Enjoy high-end features throughout, including hardwood floors, stainless steel appliances, custom cabinetry, and a chef-inspired kitchen perfect for entertaining. Additional perks include secure underground parking, EV charging, and a separate storage locker for added convenience. All this just steps from shops, cafes, and everything Saanichton has to offer. Experience easy, elegant living at The Cento—where modern comfort meets village charm. Construction is underway now. (id:63400)
207 7815 Wallace Dr
Central Saanich, British Columbia
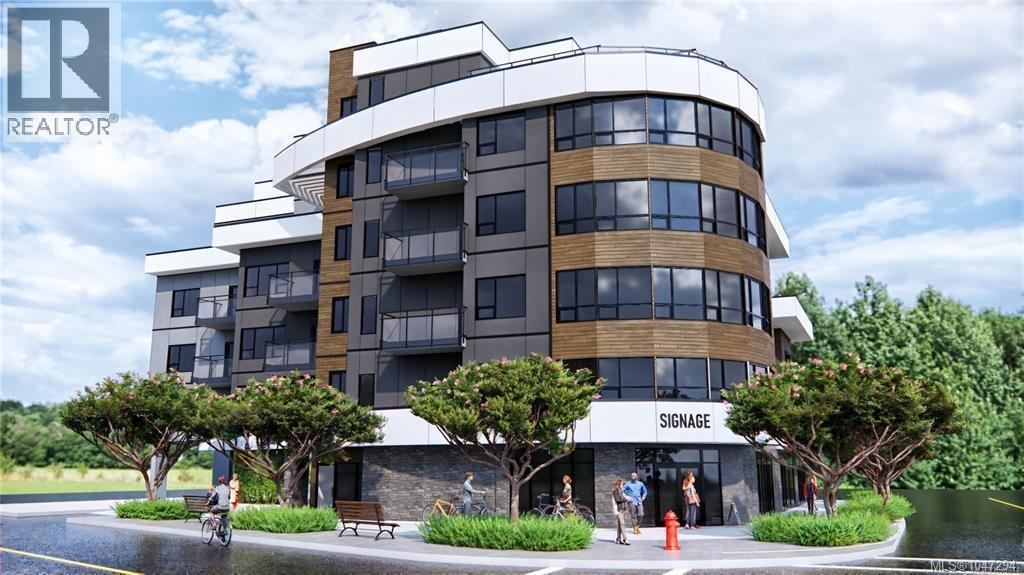
Thoughtful Design Meets Everyday Comfort. Live beautifully in The Cento, a curated collection of quality-built condos by the Vidalin Group in the heart of Saanichton. Designed by Alan Lowe and interior design by Spaciz - this brand new 2-bedroom, 2-bathroom home offers 1,131 sq ft of bright, functional living space with a well-designed open floor plan. Plus two decks totaling 126 sq.ft. Enjoy high-end features throughout, including hardwood floors, stainless steel appliances, custom cabinetry, and a chef-inspired kitchen perfect for entertaining. Additional perks include secure underground parking, EV charging, and a separate storage locker for added convenience. All this just steps from shops, cafes, and everything Saanichton has to offer. Experience easy, elegant living at The Cento—where modern comfort meets village charm. Construction is underway now. (id:63400)
602 7815 Wallace Dr
Central Saanich, British Columbia
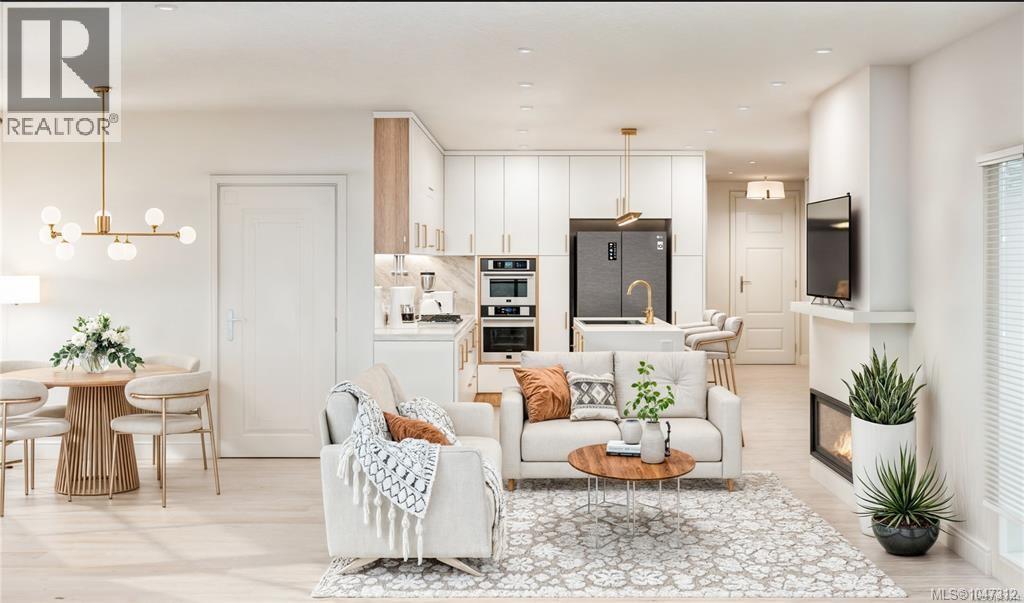
Welcome to The Cento – Thoughtful Design Meets Everyday Comfort. Live beautifully in The Cento, a curated collection of quality-built condos by the Vidalin Group in the heart of Saanichton. Designed by Alan Lowe and interior design by Spaciz - this brand new 2-bedroom, 2-bathroom home offers 1,164sq ft of bright, functional living space with a well-designed open floor plan. Enjoy high-end features throughout, including hardwood floors, stainless steel appliances, custom cabinetry, and a chef-inspired kitchen perfect for entertaining. Additional perks include secure underground parking, EV charging, and a separate storage locker for added convenience. All this just steps from shops, cafes, and everything Saanichton has to offer. Experience easy, elegant living at The Cento—where modern comfort meets village charm. Expected Completion: Spring 2027 (id:63400)
Lot 24 Nickel Ridge Avenue
Quesnel, British Columbia
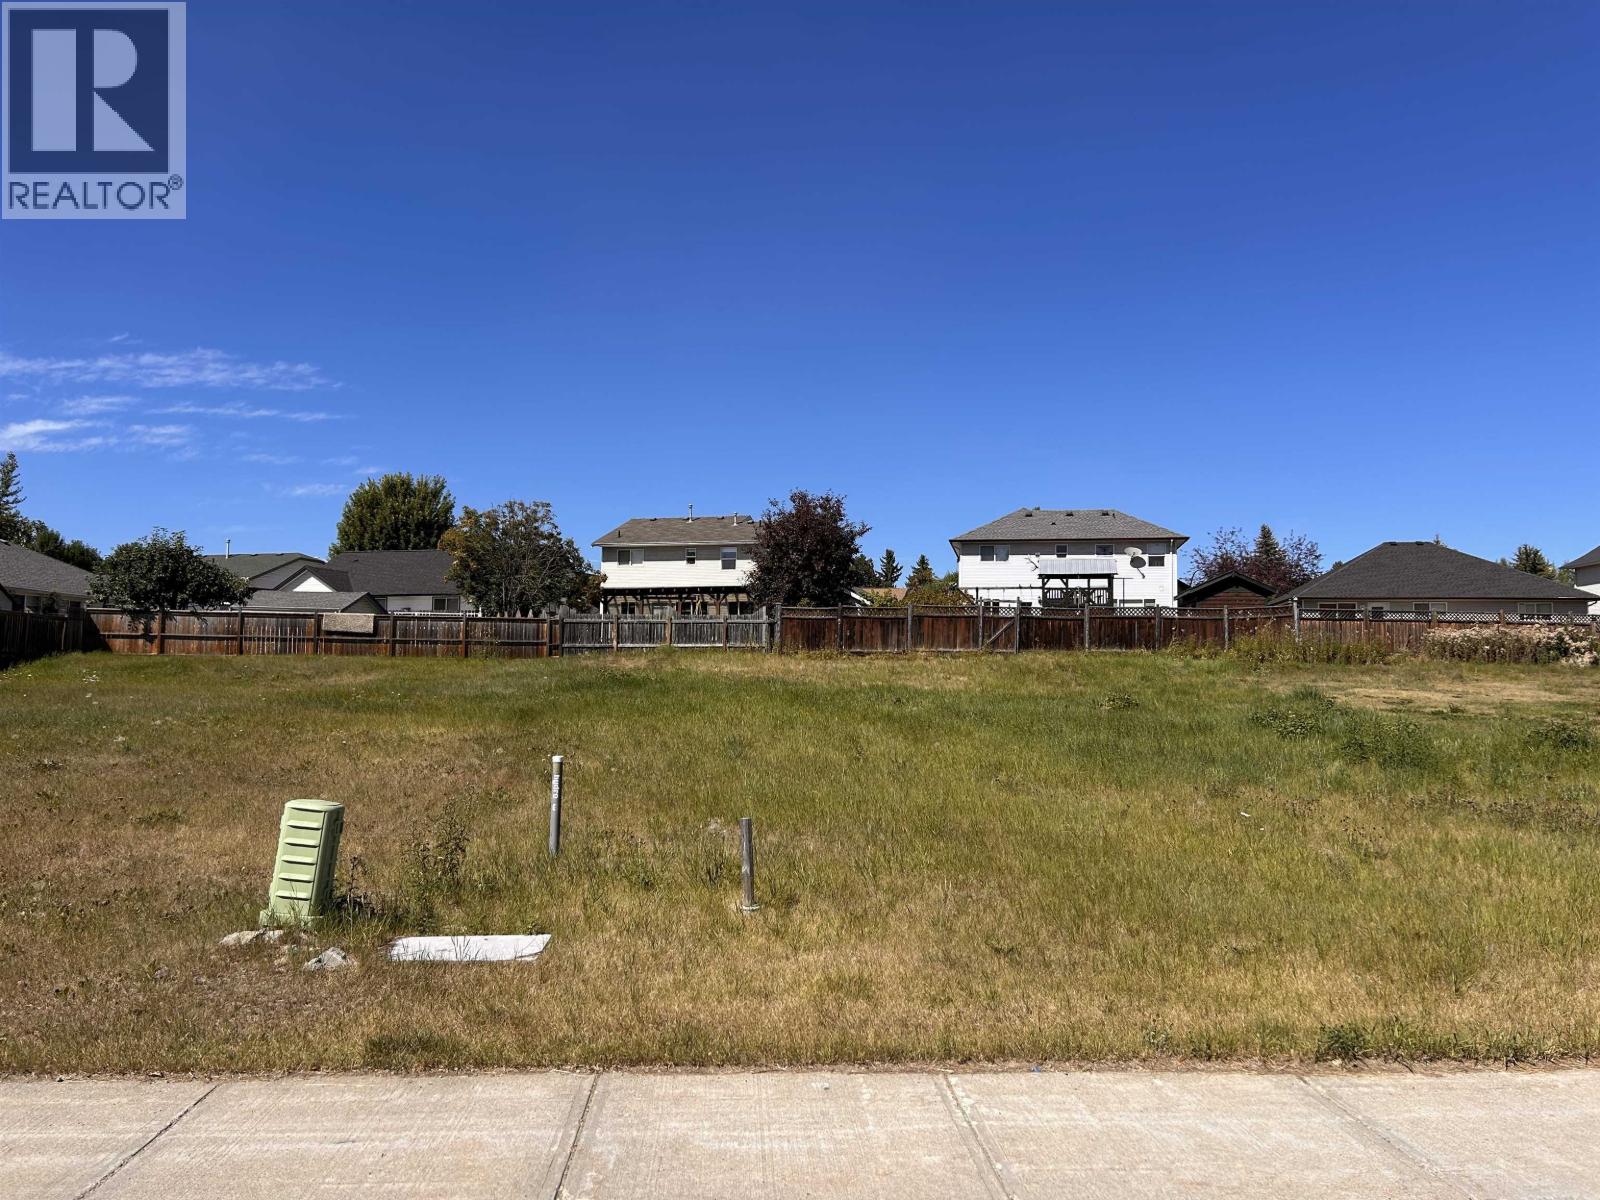
Build your future in a convenient central location! This 0.14-acre vacant lot is situated on full City Services and offers a great opportunity for those looking to create a home of their own. Located within walking distance of the new Carson Elementary School and close to shopping, recreation, and other everyday amenities, this property combines convenience with the flexibility of a blank canvas. This is a great chance to secure a piece of land in an established neighbourhood and bring your plans to life! (id:63400)
1345 Diefenbaker Drive
Prince George, British Columbia
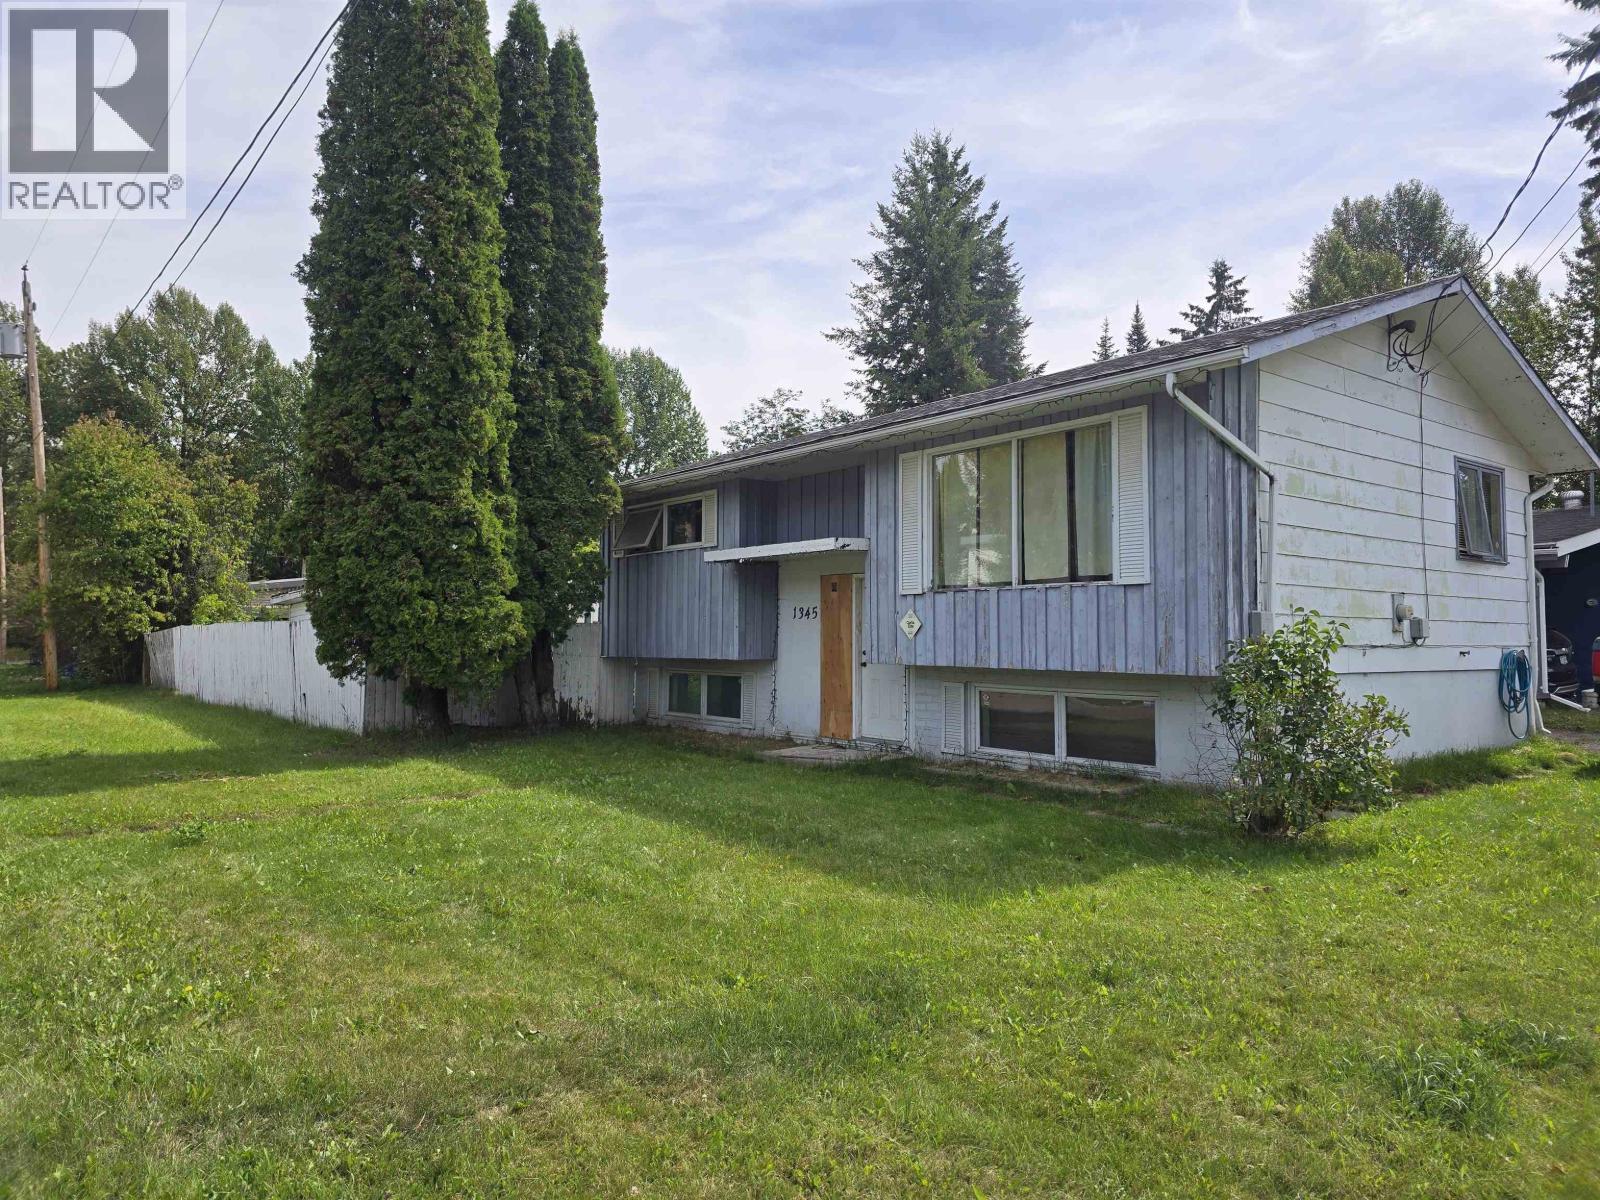
Roll up your sleeves and get ready to build some sweat equity. This 3 bed, 2 bath home is ready for some love and priced to sell. Easy to add kitchen in the basement, water/drain already in place. Recent roof, HWT 2015, Furnace is original. (id:63400)
503 Bancroft Street
Ashcroft, British Columbia
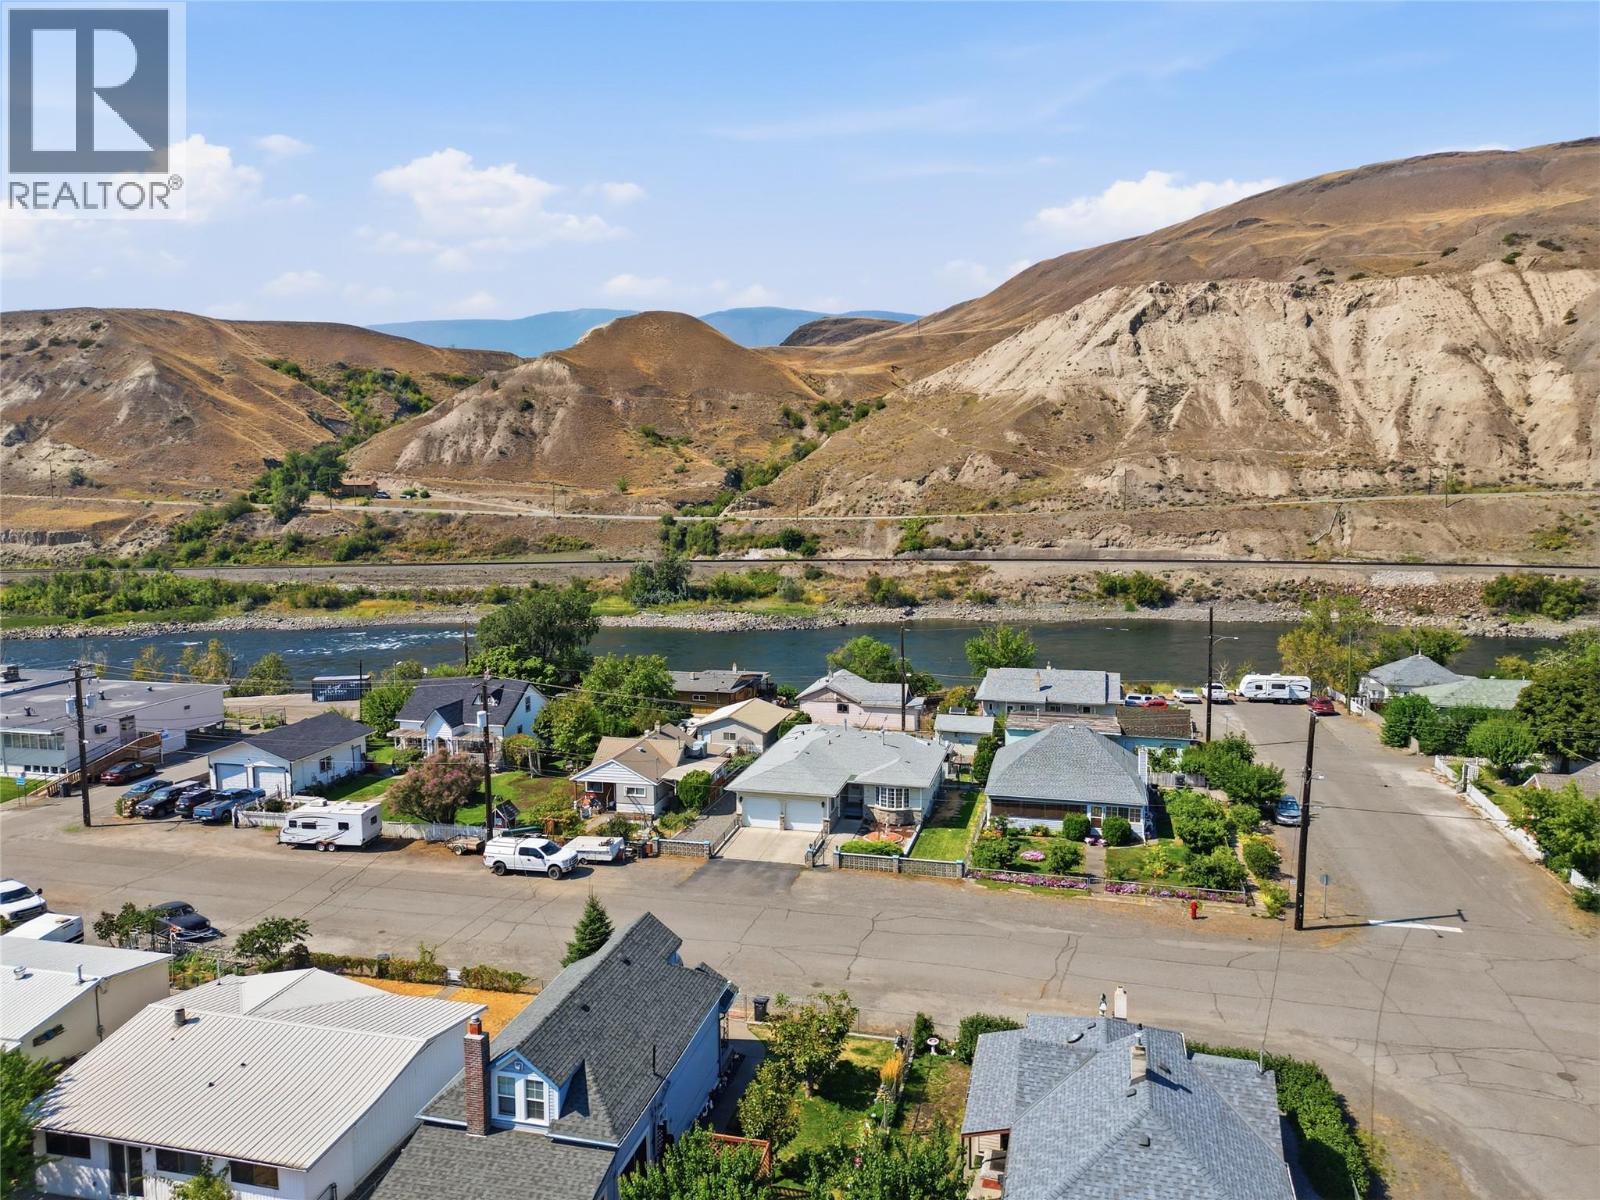
This well-designed rancher offers comfortable main-floor living, plenty of space and a fantastic downtown Ashcroft location. Built in 1994, the home features a double garage, an abundance of natural light and a practical layout with two separate living spaces, giving you room for both a quiet sitting area and a comfortable TV/family room. The dining room features hardwood flooring, while the spacious kitchen offers plenty of cabinetry and opens to a bright breakfast nook. Two bedrooms and laundry are conveniently located on the main floor. The primary bedroom includes a 3-piece ensuite, while the main bathroom features a jetted soaker tub and separate shower. Downstairs offers excellent flexibility and is divided into two functional areas. One side provides generous utility and storage space, including a cold room. The other has its own exterior access and offers exciting suite potential, with a bedroom, bathroom, office or nursery, large living area and wet bar that could potentially be adapted into kitchen space.Outside, the fully fenced backyard combines low-maintenance landscaping with several spaces to enjoy. There is a covered deck, concrete patio, covered BBQ area with natural gas hookup, lawn area for pets, and lane access with room to park an RV. A powered storage shed provides additional space for storage, hobbies or tinkering. All of this is located in downtown Ashcroft, offering excellent walkability and the convenience of having everyday amenities close to home. (id:63400)