
503 Bancroft Street Ashcroft, British Columbia V0K 1A0

$549,900
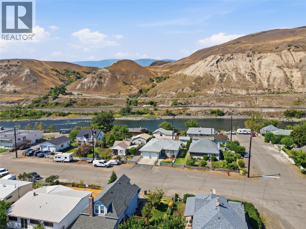
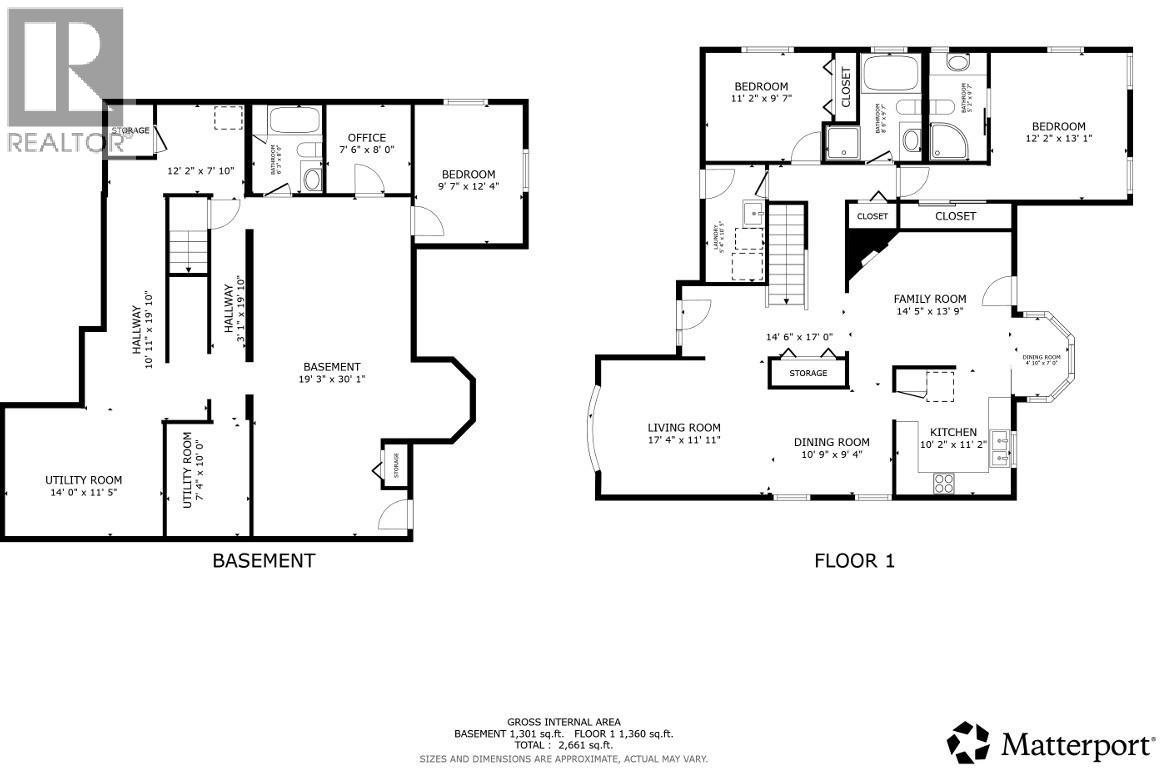
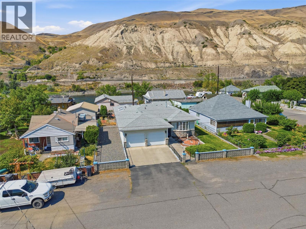
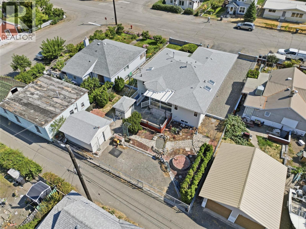
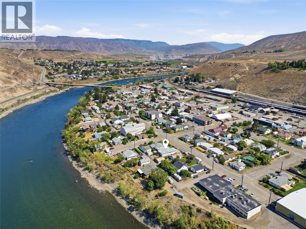
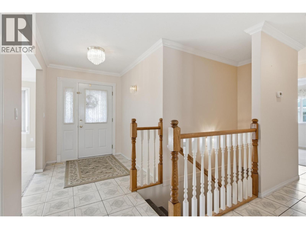
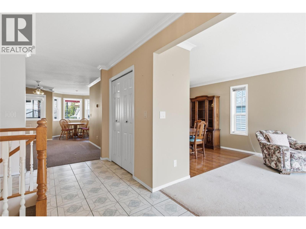
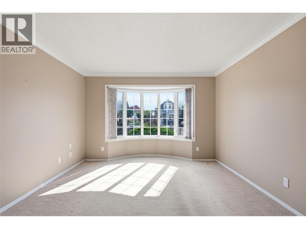
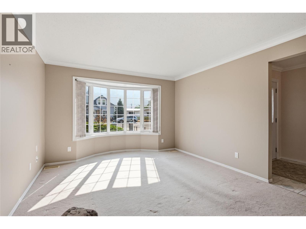
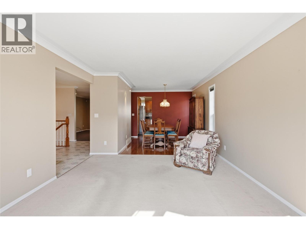
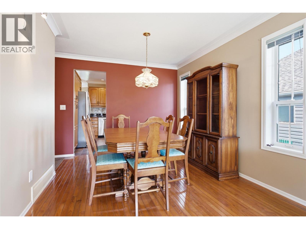
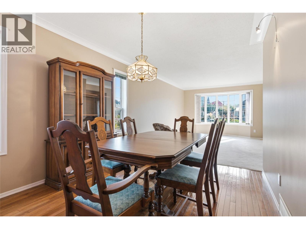
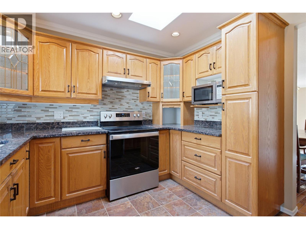
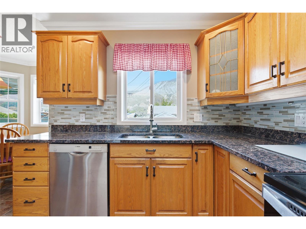
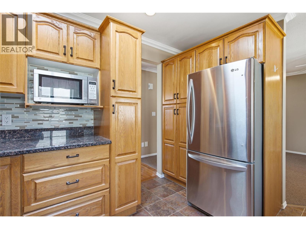
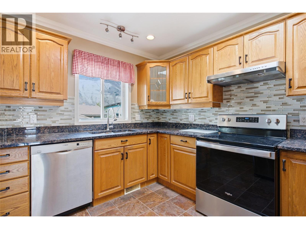
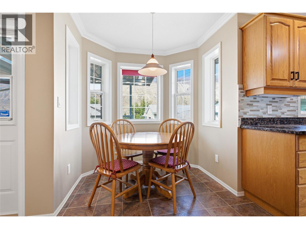
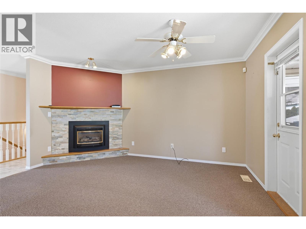
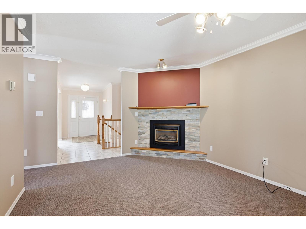
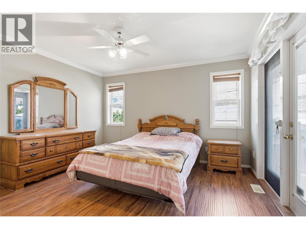
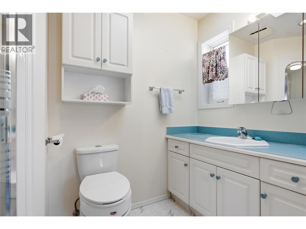
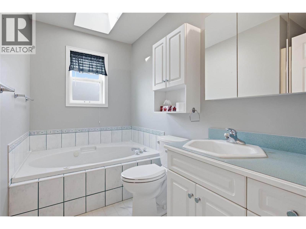
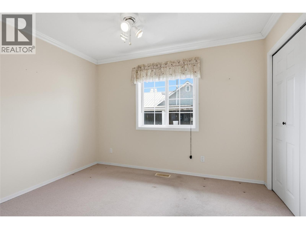
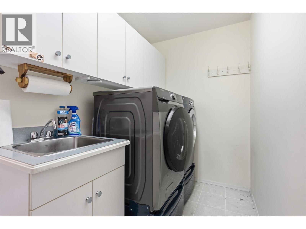
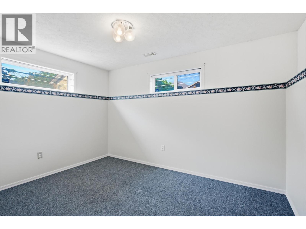
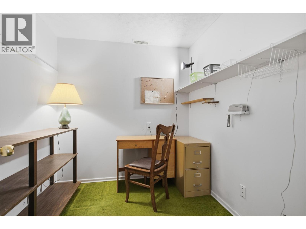
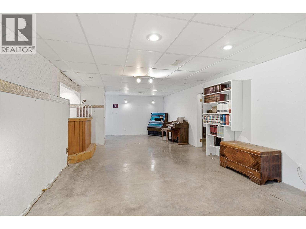
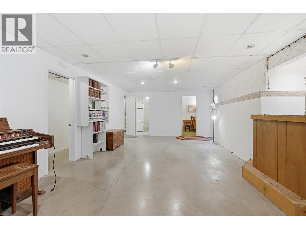
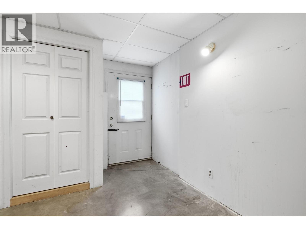
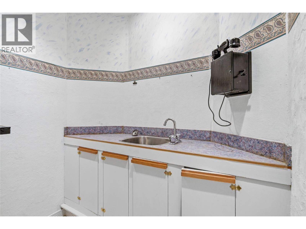
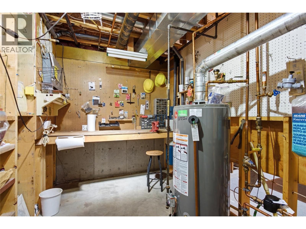
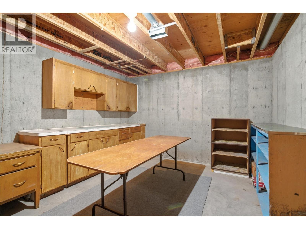
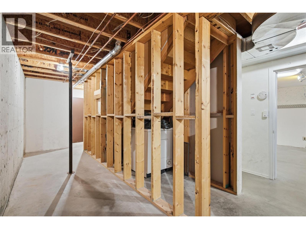
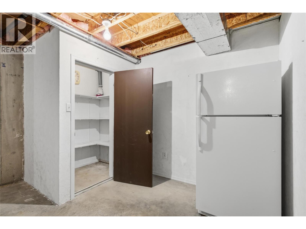
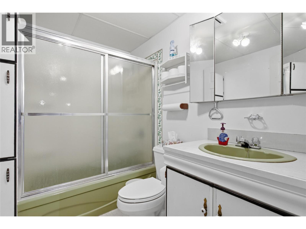
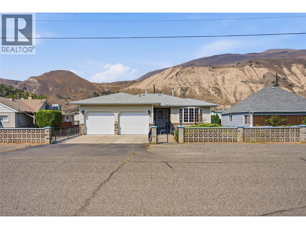
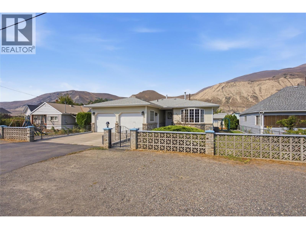
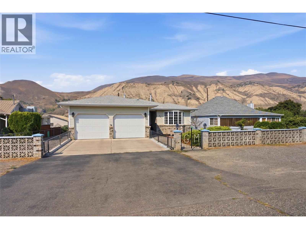
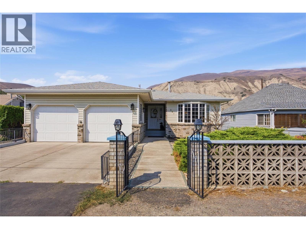
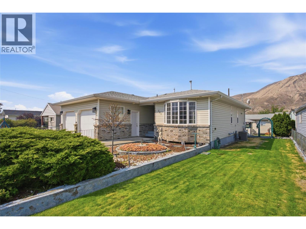
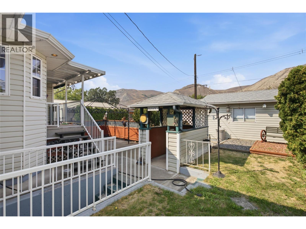
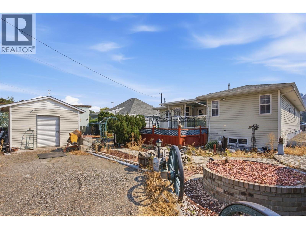
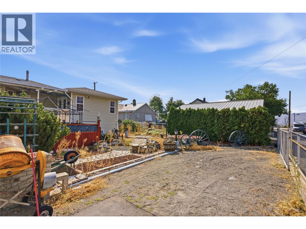
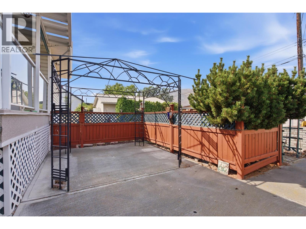
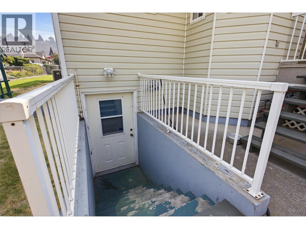
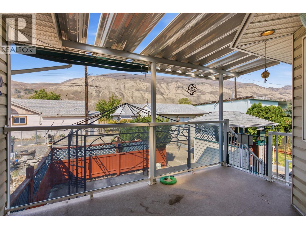
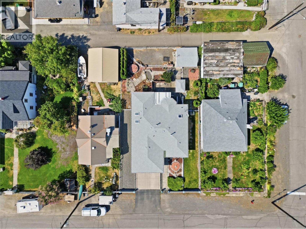
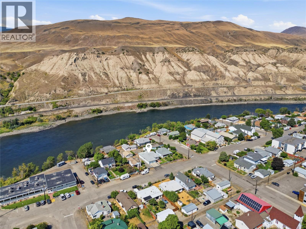
This well-designed rancher offers comfortable main-floor living, plenty of space and a fantastic downtown Ashcroft location. Built in 1994, the home features a double garage, an abundance of natural light and a practical layout with two separate living spaces, giving you room for both a quiet sitting area and a comfortable TV/family room. The dining room features hardwood flooring, while the spacious kitchen offers plenty of cabinetry and opens to a bright breakfast nook. Two bedrooms and laundry are conveniently located on the main floor. The primary bedroom includes a 3-piece ensuite, while the main bathroom features a jetted soaker tub and separate shower. Downstairs offers excellent flexibility and is divided into two functional areas. One side provides generous utility and storage space, including a cold room. The other has its own exterior access and offers exciting suite potential, with a bedroom, bathroom, office or nursery, large living area and wet bar that could potentially be adapted into kitchen space.Outside, the fully fenced backyard combines low-maintenance landscaping with several spaces to enjoy. There is a covered deck, concrete patio, covered BBQ area with natural gas hookup, lawn area for pets, and lane access with room to park an RV. A powered storage shed provides additional space for storage, hobbies or tinkering. All of this is located in downtown Ashcroft, offering excellent walkability and the convenience of having everyday amenities close to home. (id:63400)
Property Details
| MLS® Number | 10398100 |
| Property Type | Single Family |
| Neigbourhood | Ashcroft |
| Features | Level Lot |
| Parking Space Total | 2 |
| View Type | Mountain View |
Building
| Bathroom Total | 3 |
| Bedrooms Total | 3 |
| Architectural Style | Ranch |
| Constructed Date | 1994 |
| Construction Style Attachment | Detached |
| Cooling Type | Central Air Conditioning |
| Exterior Finish | Vinyl Siding |
| Fireplace Fuel | Gas |
| Fireplace Present | Yes |
| Fireplace Total | 1 |
| Fireplace Type | Unknown |
| Heating Type | Forced Air |
| Roof Material | Asphalt Shingle |
| Roof Style | Unknown |
| Stories Total | 2 |
| Size Interior | 2,661 Sqft |
| Type | House |
| Utility Water | Municipal Water |
Parking
| Attached Garage | 2 |
Land
| Acreage | No |
| Landscape Features | Level |
| Sewer | Municipal Sewage System |
| Size Irregular | 0.18 |
| Size Total | 0.18 Ac|under 1 Acre |
| Size Total Text | 0.18 Ac|under 1 Acre |
Rooms
| Level | Type | Length | Width | Dimensions |
|---|---|---|---|---|
| Basement | Living Room | 30'1'' x 19'3'' | ||
| Basement | Other | 14' x 11'5'' | ||
| Basement | Utility Room | 7'4'' x 10' | ||
| Basement | 4pc Bathroom | Measurements not available | ||
| Basement | Bedroom | 9'7'' x 12'4'' | ||
| Main Level | Dining Nook | 4'10'' x 7' | ||
| Main Level | Family Room | 14'5'' x 13'9'' | ||
| Main Level | Dining Room | 10'9'' x 9'4'' | ||
| Main Level | Laundry Room | 10'5'' x 5'4'' | ||
| Main Level | Bedroom | 11'2'' x 9'7'' | ||
| Main Level | 3pc Ensuite Bath | Measurements not available | ||
| Main Level | 4pc Bathroom | Measurements not available | ||
| Main Level | Primary Bedroom | 12'2'' x 13'1'' | ||
| Main Level | Living Room | 17'4'' x 11'11'' | ||
| Main Level | Kitchen | 10'2'' x 11'2'' |
https://www.realtor.ca/real-estate/30183901/503-bancroft-street-ashcroft-ashcroft

Kevin Scharfenberg
Personal Real Estate Corporation
1000 Clubhouse Dr (Lower)
Kamloops, British Columbia V2H 1T9
(833) 817-6506
www.exprealty.ca/

The trademarks REALTOR®, REALTORS®, and the REALTOR® logo are controlled by The Canadian Real Estate Association (CREA) and identify real estate professionals who are members of CREA. The trademarks MLS®, Multiple Listing Service® and the associated logos are owned by The Canadian Real Estate Association (CREA) and identify the quality of services provided by real estate professionals who are members of CREA. The trademark DDF® is owned by The Canadian Real Estate Association (CREA) and identifies CREA's Data Distribution Facility (DDF®)
August 21 2026 05:03:01
Association of Interior REALTORS®
Exp Realty (Kamloops)