
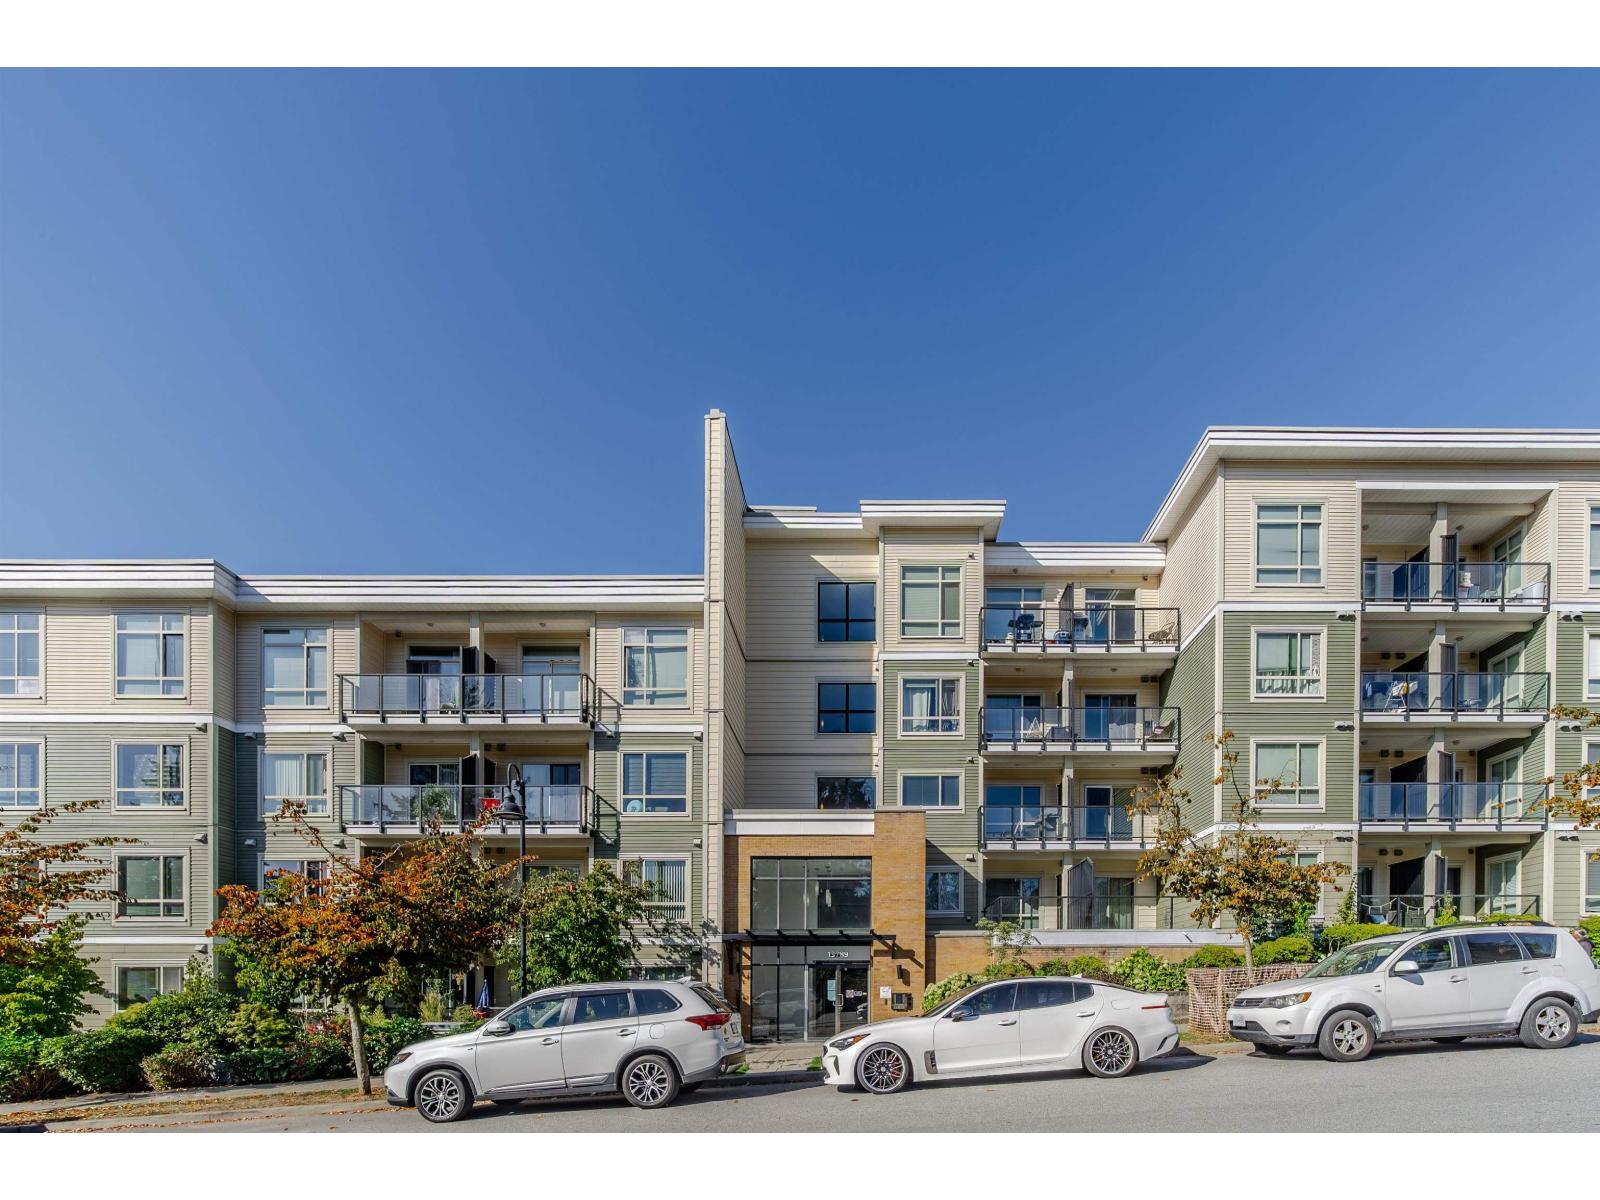
522 13789 107a Avenue
Surrey, British Columbia
Welcome to this bright CORNER PENTHOUSE unit at Quattro 2, recently refreshed with NEW FLOORING and FRESH PAINT throughout! This 2 bedroom & 1 bathroom condo features soaring 11 ft ceilings, an open concept layout, granite countertops, stainless steel appliances, in-suite laundry, secure parking, a storage locker and private patio with southern city views. A fantastic opportunity for both END USERS and INVESTORS in the heart of rapidly growing Surrey City Centre. Complex features a fully equipped gym and a courtyard garden space for enjoying. Just steps to SkyTrain and minutes from SFU Surrey, the future UBC campus, shopping, restaurants, City Hall and everyday amenities. Surrounded by major development and continued investment in the area, this is your chance to own in one of Surrey's most connected and evolving neighbourhoods. VACANT and ready for QUICK POSSESSION! (id:63400)
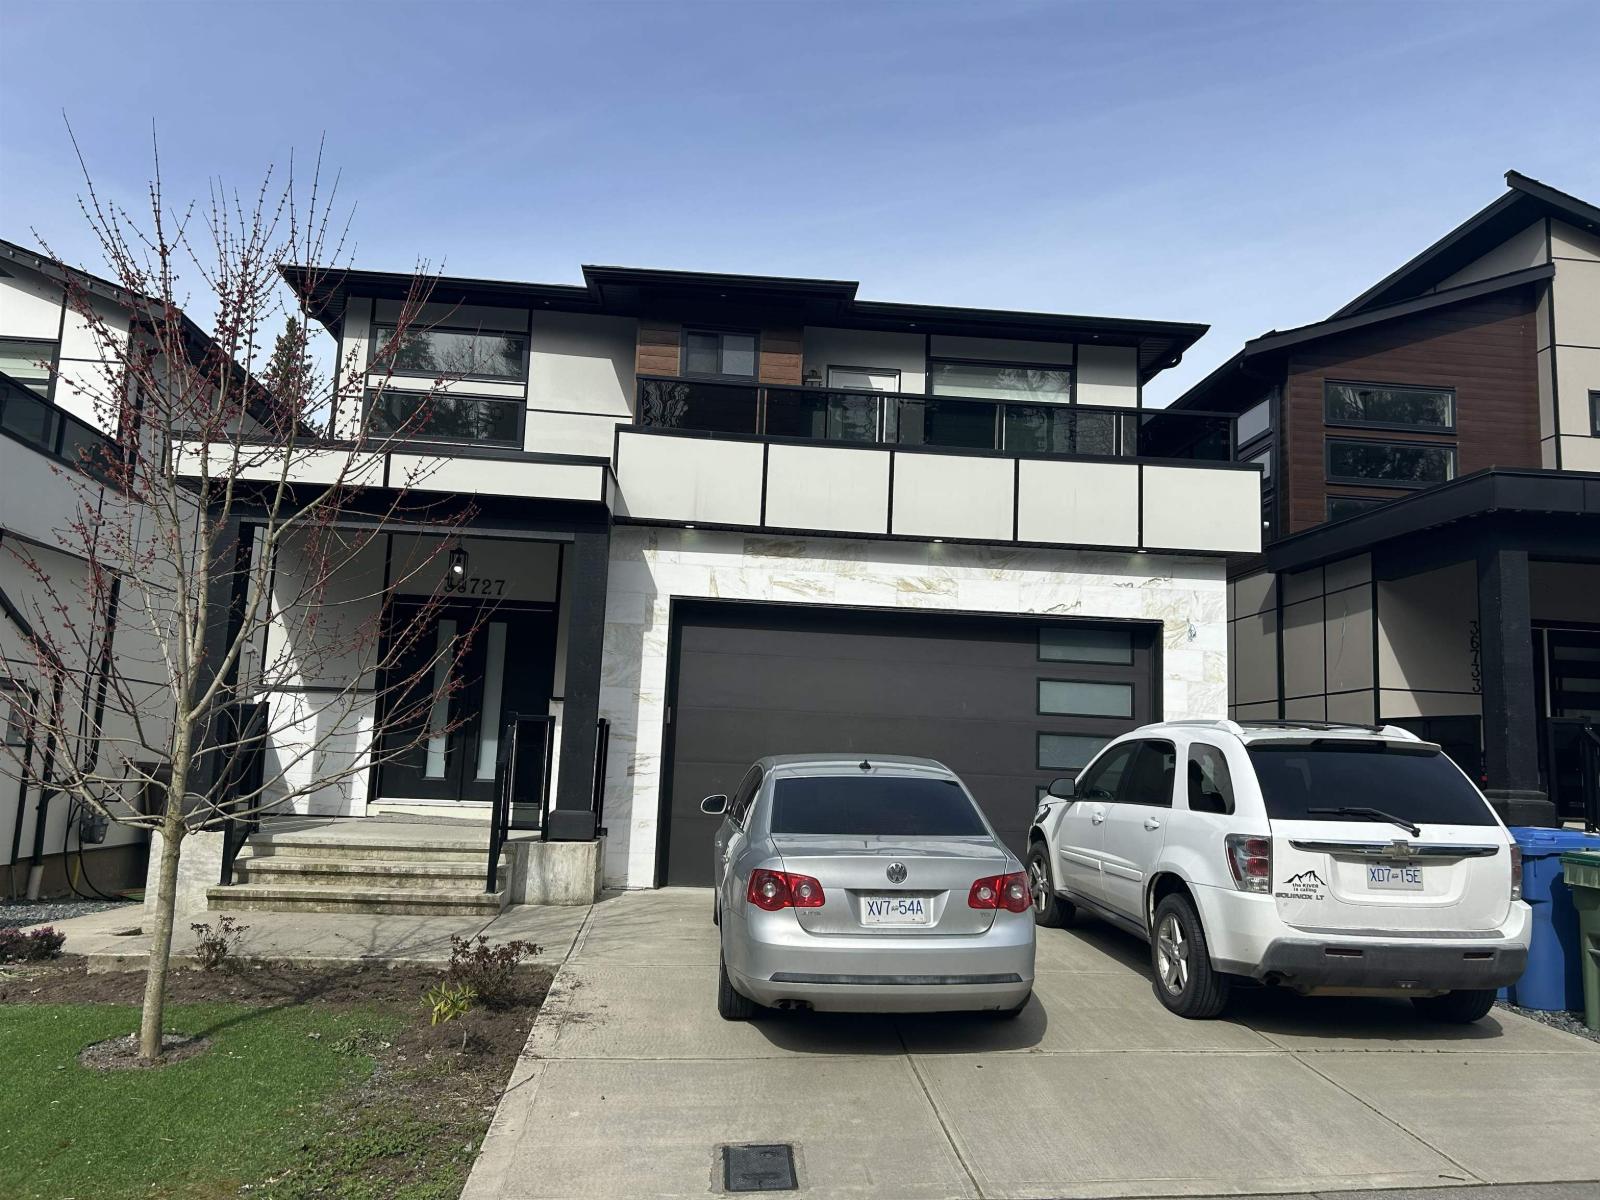
36727 Dianne Brook Avenue
Abbotsford, British Columbia
This spacious 5-bedroom, 3.5-bathroom residence in the highly sought-after South Sumas Mountain area of Abbotsford offers the perfect blend of comfort, functionality, and investment potential. Designed with versatility in mind, the home features TWO fully equipped kitchens-ideal for multi-generational living or generating rental income as a mortgage helper. Thoughtfully laid out to maximize space and flexibility, this property is a fantastic opportunity for families and investors alike. (id:63400)
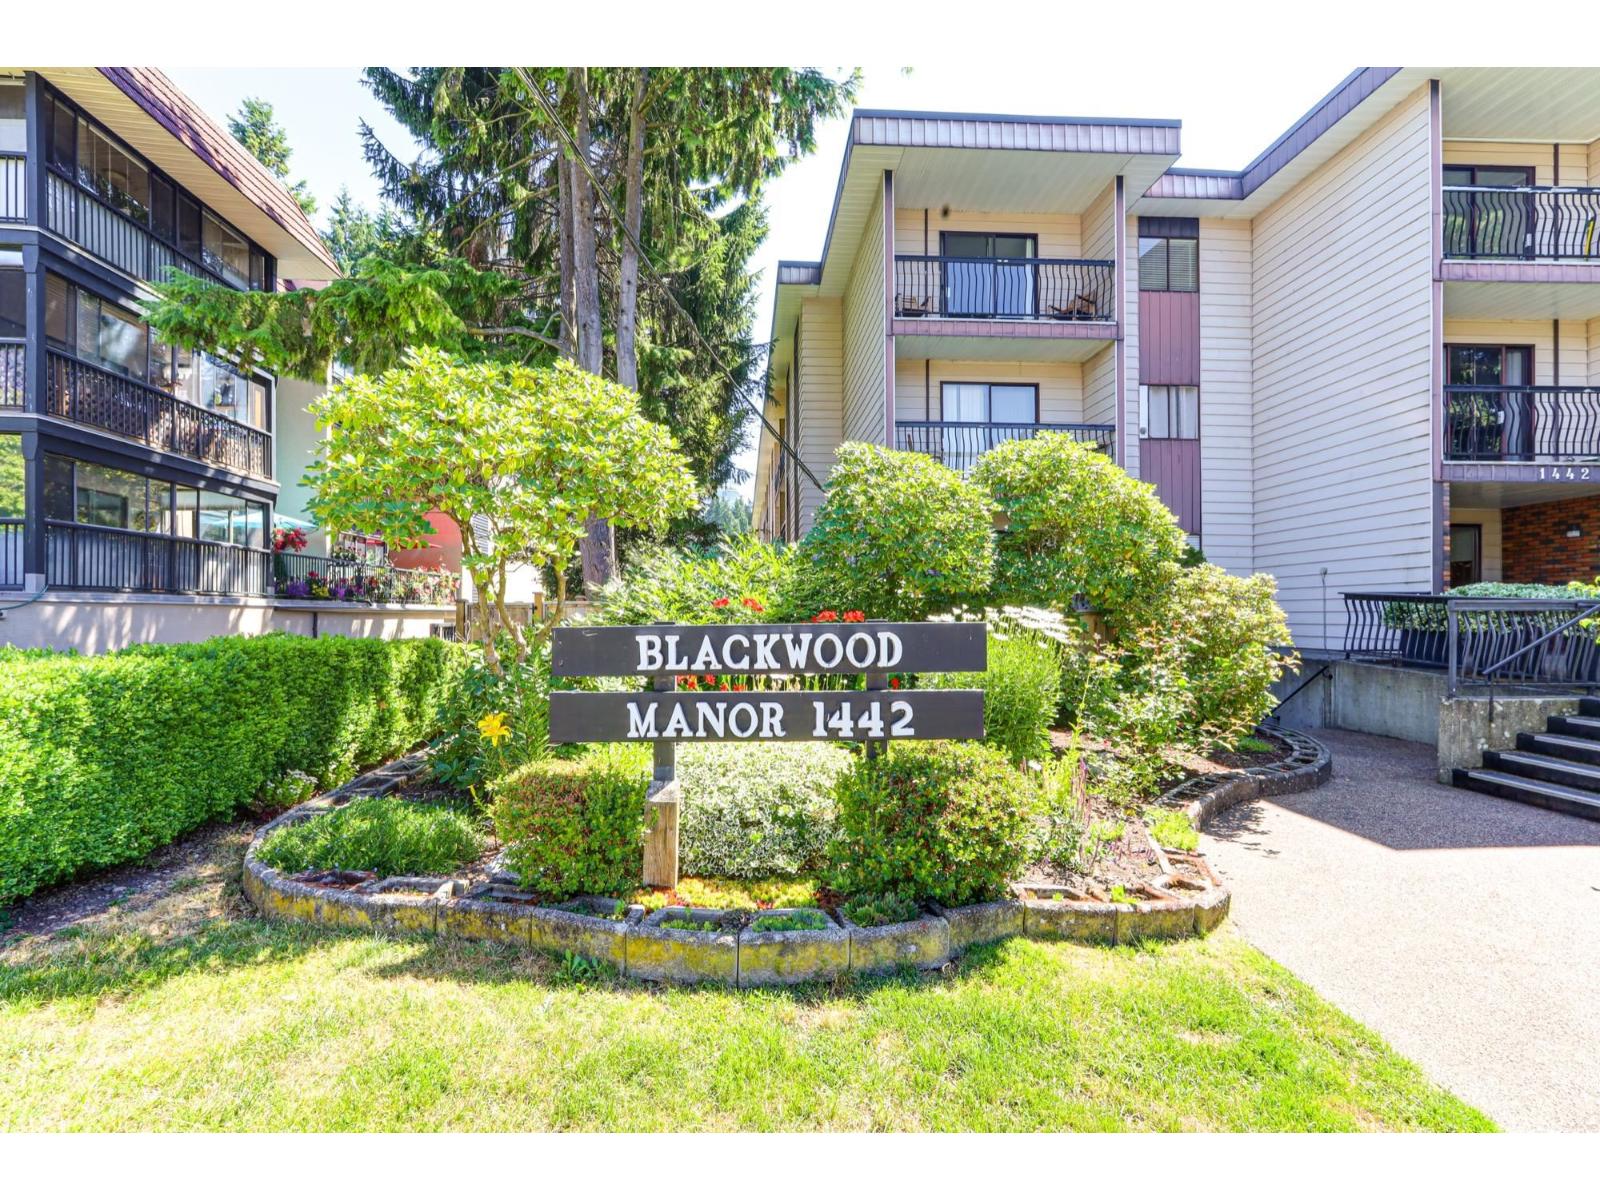
119 1442 Blackwood Street
White Rock, British Columbia
1st time opportunity since 1979 to purchase a sought after unit by owner who lived in the building and was able to purchase a choice unit with 2 patios and OVERSIZED, fully fenced 39 X 16 ft south-facing patio - a secure and sun-soaked outdoor space. Lovely hardwood floors throughout with heated tile floor in foyer, bathroom & kitchen. Quartz countertops in bathroom and kitchen. Custom built ins throughout. Seller went through City of White Rock for extra window which gives a tons of natural lighting in living room. 2nd bedroom with french door doubles as a family room to extend living space. Step outside to your OVERSIZED, fully fenced south-facing yard 39' X 16' with patio- secure & pet friendly. There are no age restrictions, and the building is pet-friendly (2 DOGS ALLOWED OR 2 CATS-NO DOG SIZE RESTRICTIONS). Shared laundry is conveniently located on the same floor. Dual laundry combo has been approved by council for insuite laundy. Wheelchair access is through the rear lane parkade. Open Sat & Sun 2-4 (id:63400)
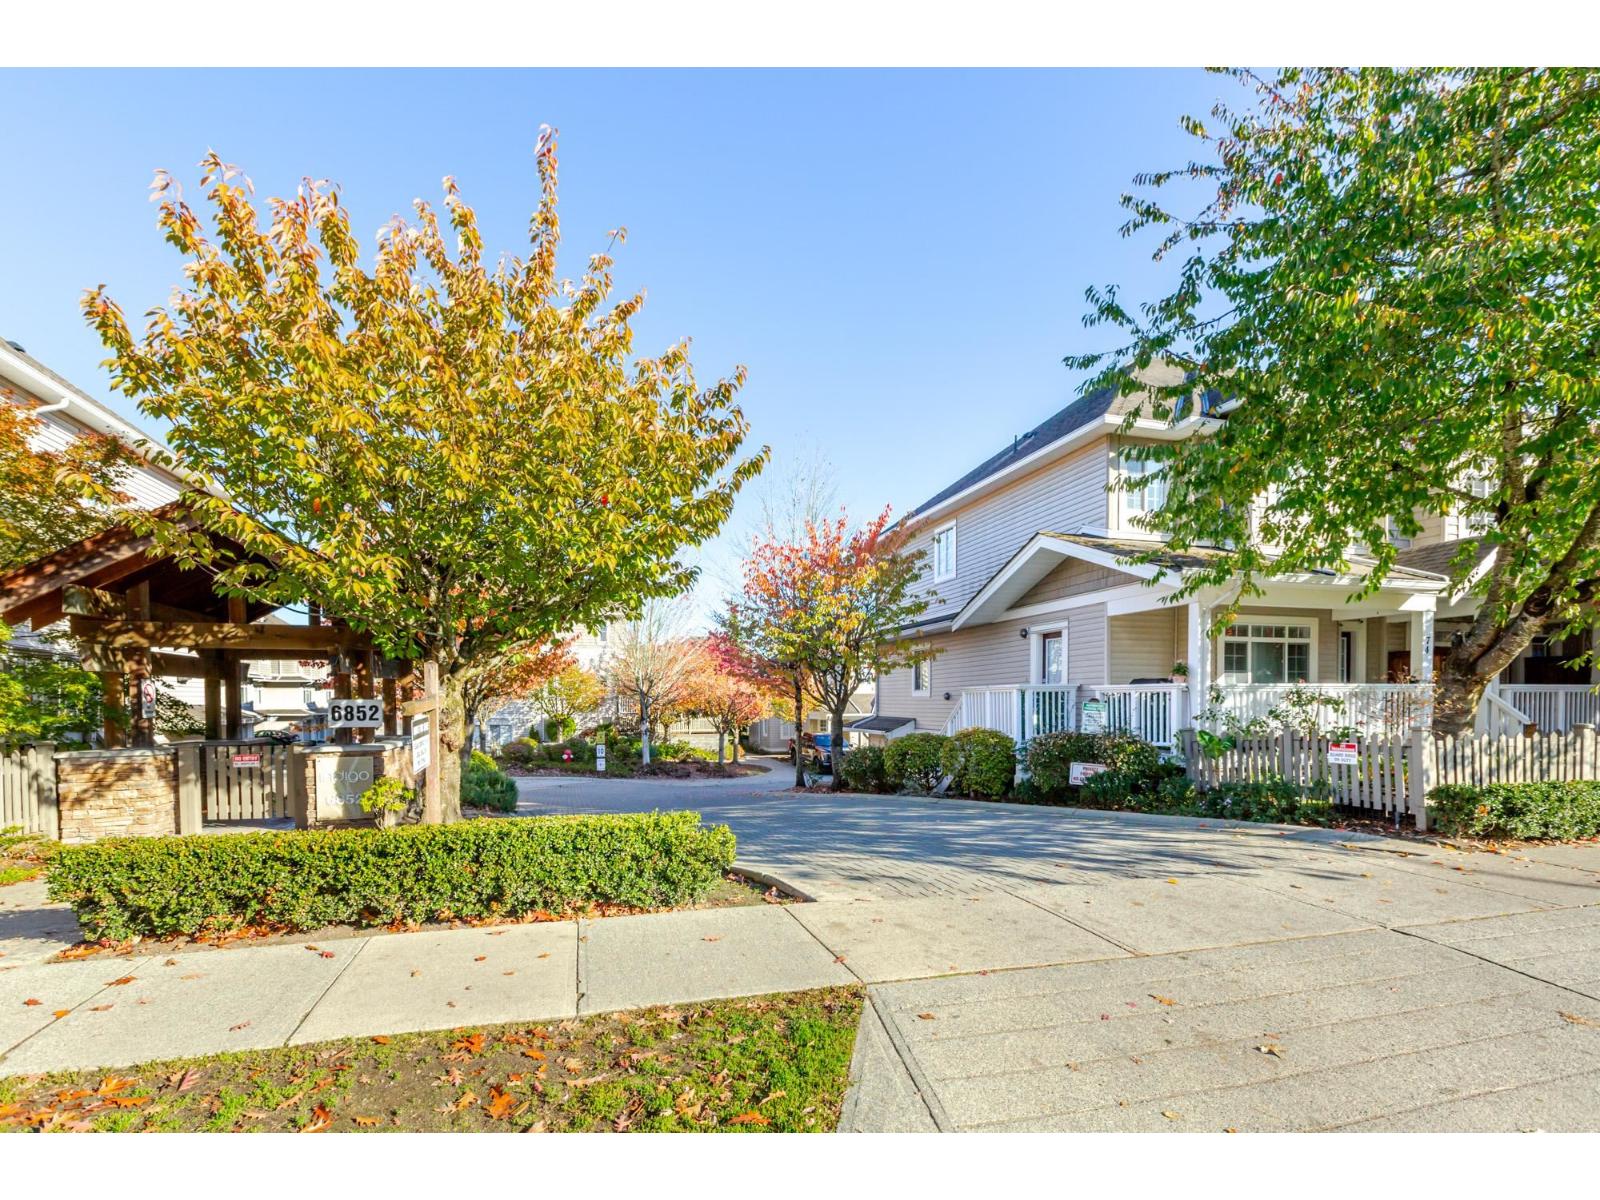
73 6852 193 Street
Surrey, British Columbia
Prime Clayton location at Indigo! This 3-bed, 3-bath home features new vinyl plank flooring, a 2020 hot water tank, a cozy stone fireplace (2019), and a roof replaced last year. Enjoy a main-floor powder room, screened windows, and a private porch. Steps to the park and minutes to Willowbrook Mall, Katzie Elementary, and Clayton Heights Secondary. Future SkyTrain expansion adds exciting potential to this desirable location! (id:63400)
9 2550 156 Street
Surrey, British Columbia
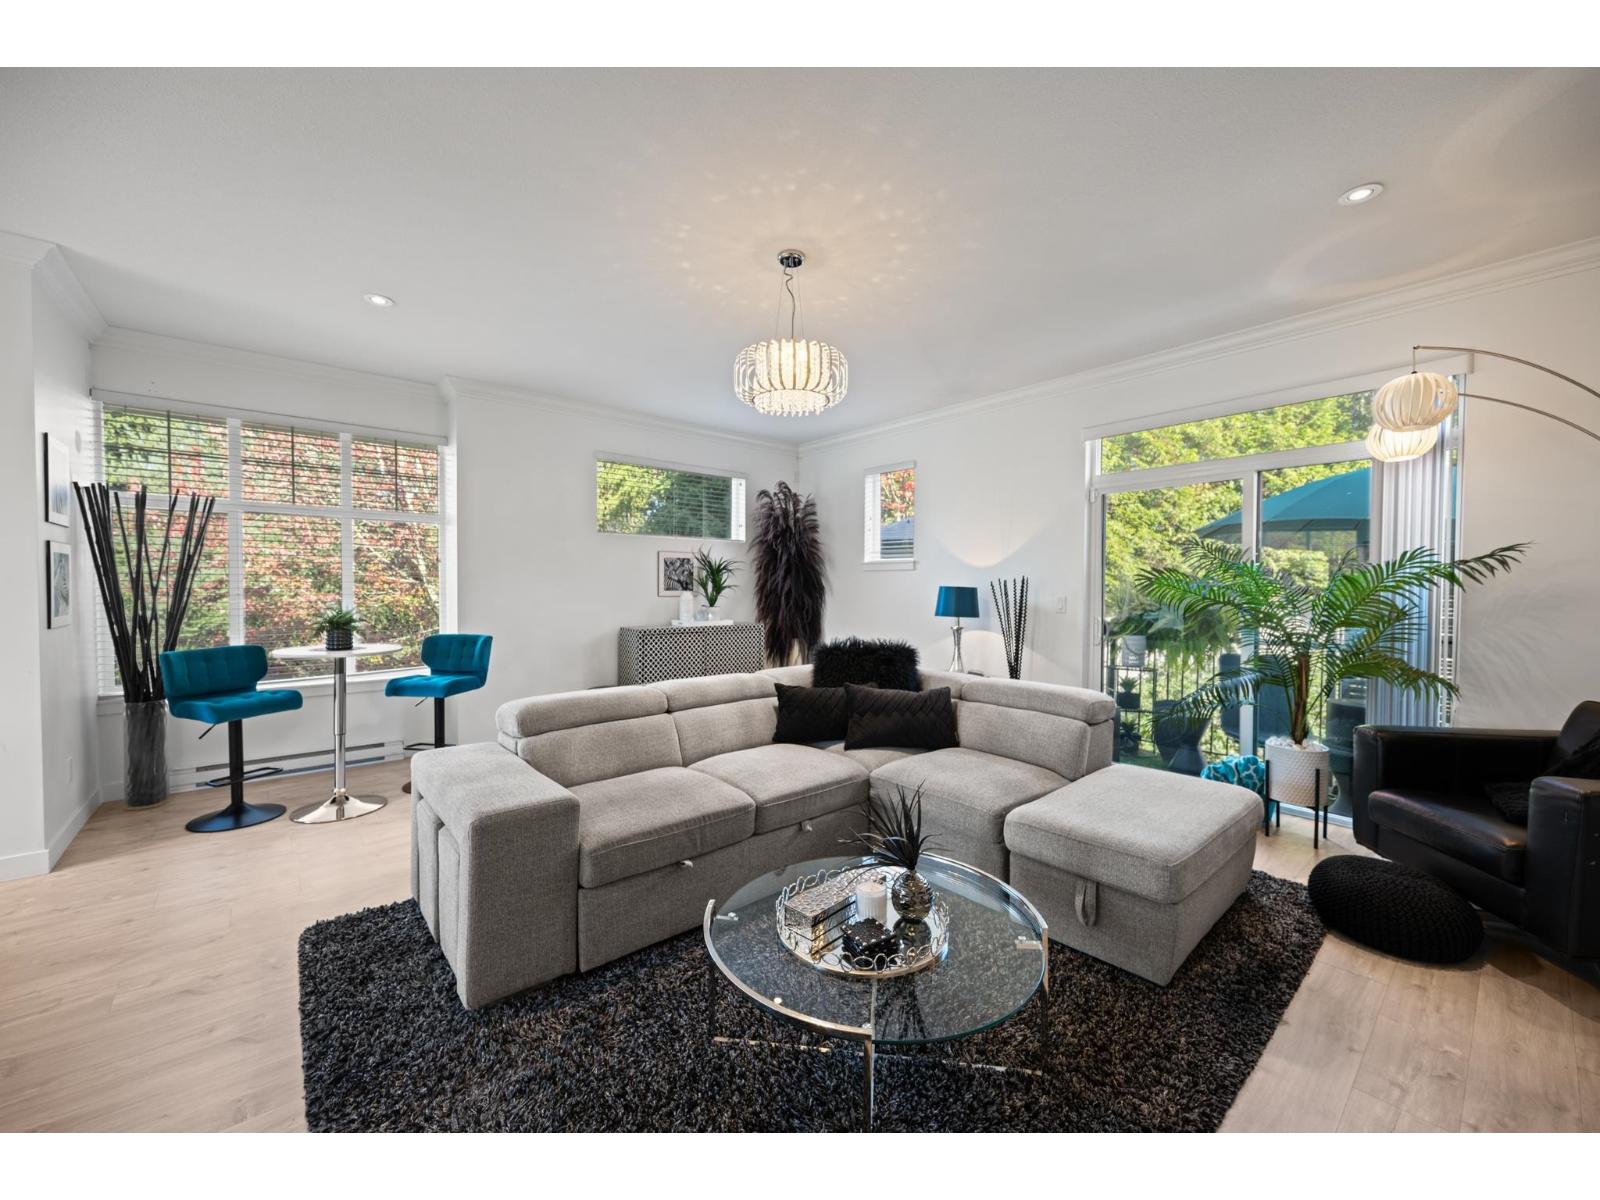
Picture a slow Saturday drinking your coffee in a bright kitchen, the chandelier catching the light, the deck door open. This end unit home in Paxton has big bright windows on three sides, so it feels like a house, with no neighbours looking in. A spacious 1,620 sq ft open floorplan with plenty of room for dining and living room. Large island with eat up bar, perfect for entertaining. Nine foot ceilings, a large front entry, quartz island, 3 bedrooms, 3 full baths plus a powder room, and a side by side double garage. California Closets in the primary, second bedroom and storage room. Walk to Morgan Crossing for groceries, the gym, shops and pubs. About five minutes to Highway 99 and other major routes. Small, friendly complex with plenty of street parking. Ready for vou on November 1. (id:63400)
216 15138 34 Avenue
Surrey, British Columbia
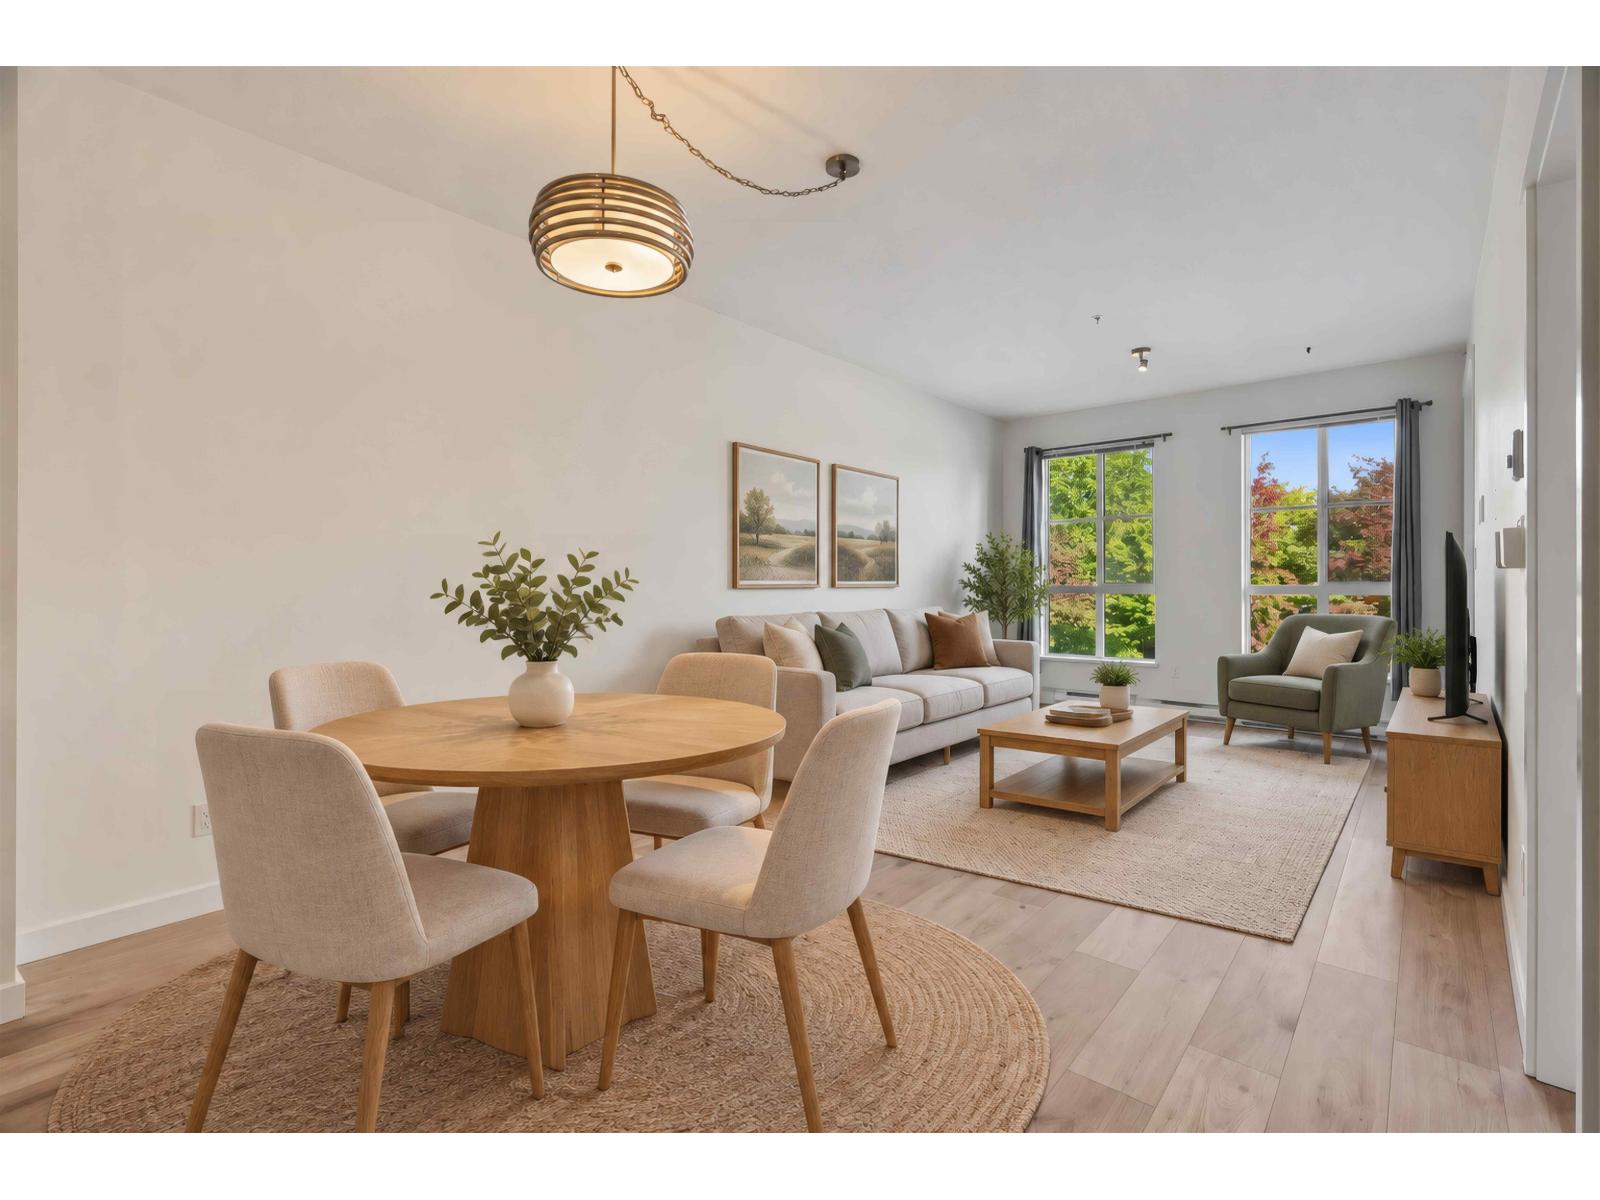
Welcome to Prescott Commons by Polygon, located in the sought-after Harvard Gardens master-planned community in South Surrey. This well-maintained 2-bedroom, 1-bathroom home features a functional open layout, new flooring, stainless steel appliances, stone countertops and a gas stove. Enjoy exclusive access to the 5 Star ROWING CLUB, offering over 9,000 sq. ft. of resort-style amenities including a heated outdoor pool, hot tub, fitness centre, basketball court, games and media rooms, library, BBQ area and guest suites. Conveniently located close to shops, restaurants, transit and Hwy 99. Includes 2 parking stalls and 1 storage locker. Book your showing today! (id:63400)
11 33209 Cherry Avenue
Mission, British Columbia
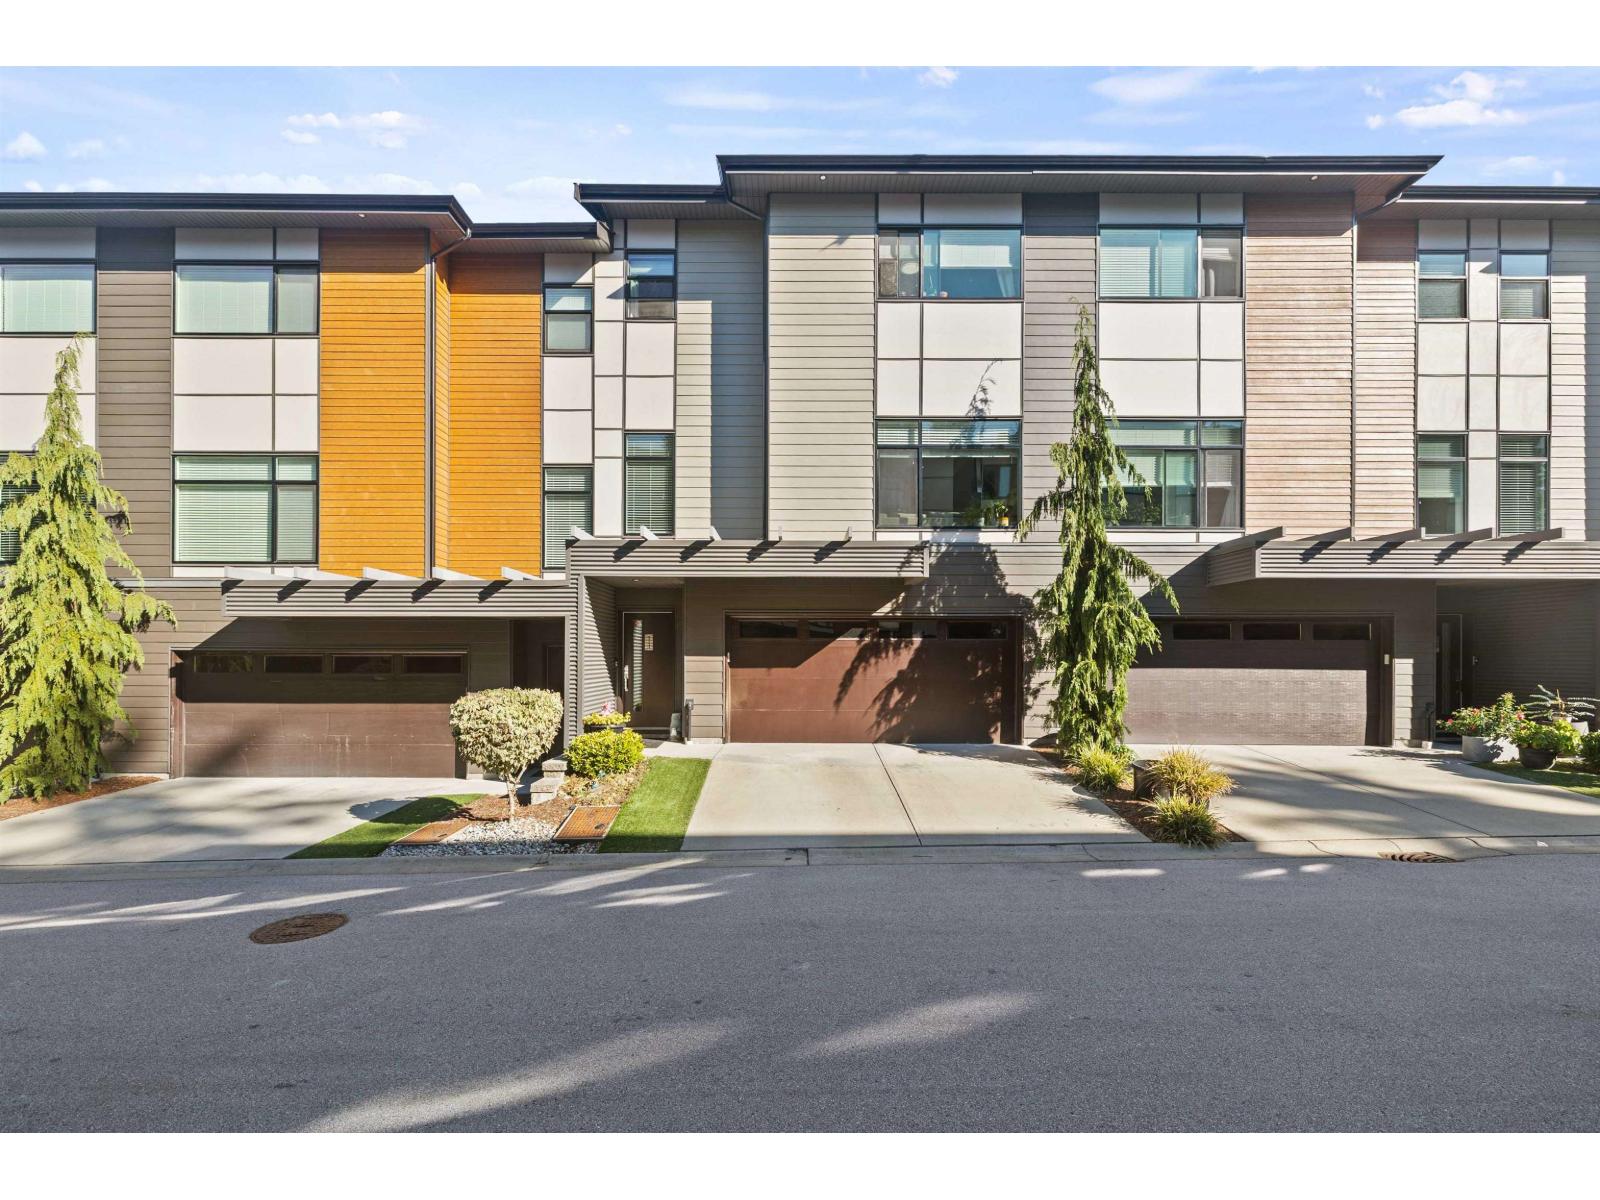
Welcome to #11 @ 58 on Cherry! This exceptional 4 BED, 4 BATH townhome offers extra-wide living, oversized parking, and high-end finishes throughout. 6 years old & lovingly maintained by the original owner. Bright open-concept living, sleek modern kitchen; quartz, ss appliances gas range, powder on main spacious bedrooms w/ stunning primary ensuite dbl sinks oversized WI shower. The lower level adds a large 4th BED w/ cheater ensuite & flexible living space additionally a double-wide driveway, oversized double garage with epoxy flooring, central A/C, and two upgraded decks with gas hookups. Modern, spacious, and move-in ready-this one is a must-see! (id:63400)
202 13359 Old Yale Road
Surrey, British Columbia
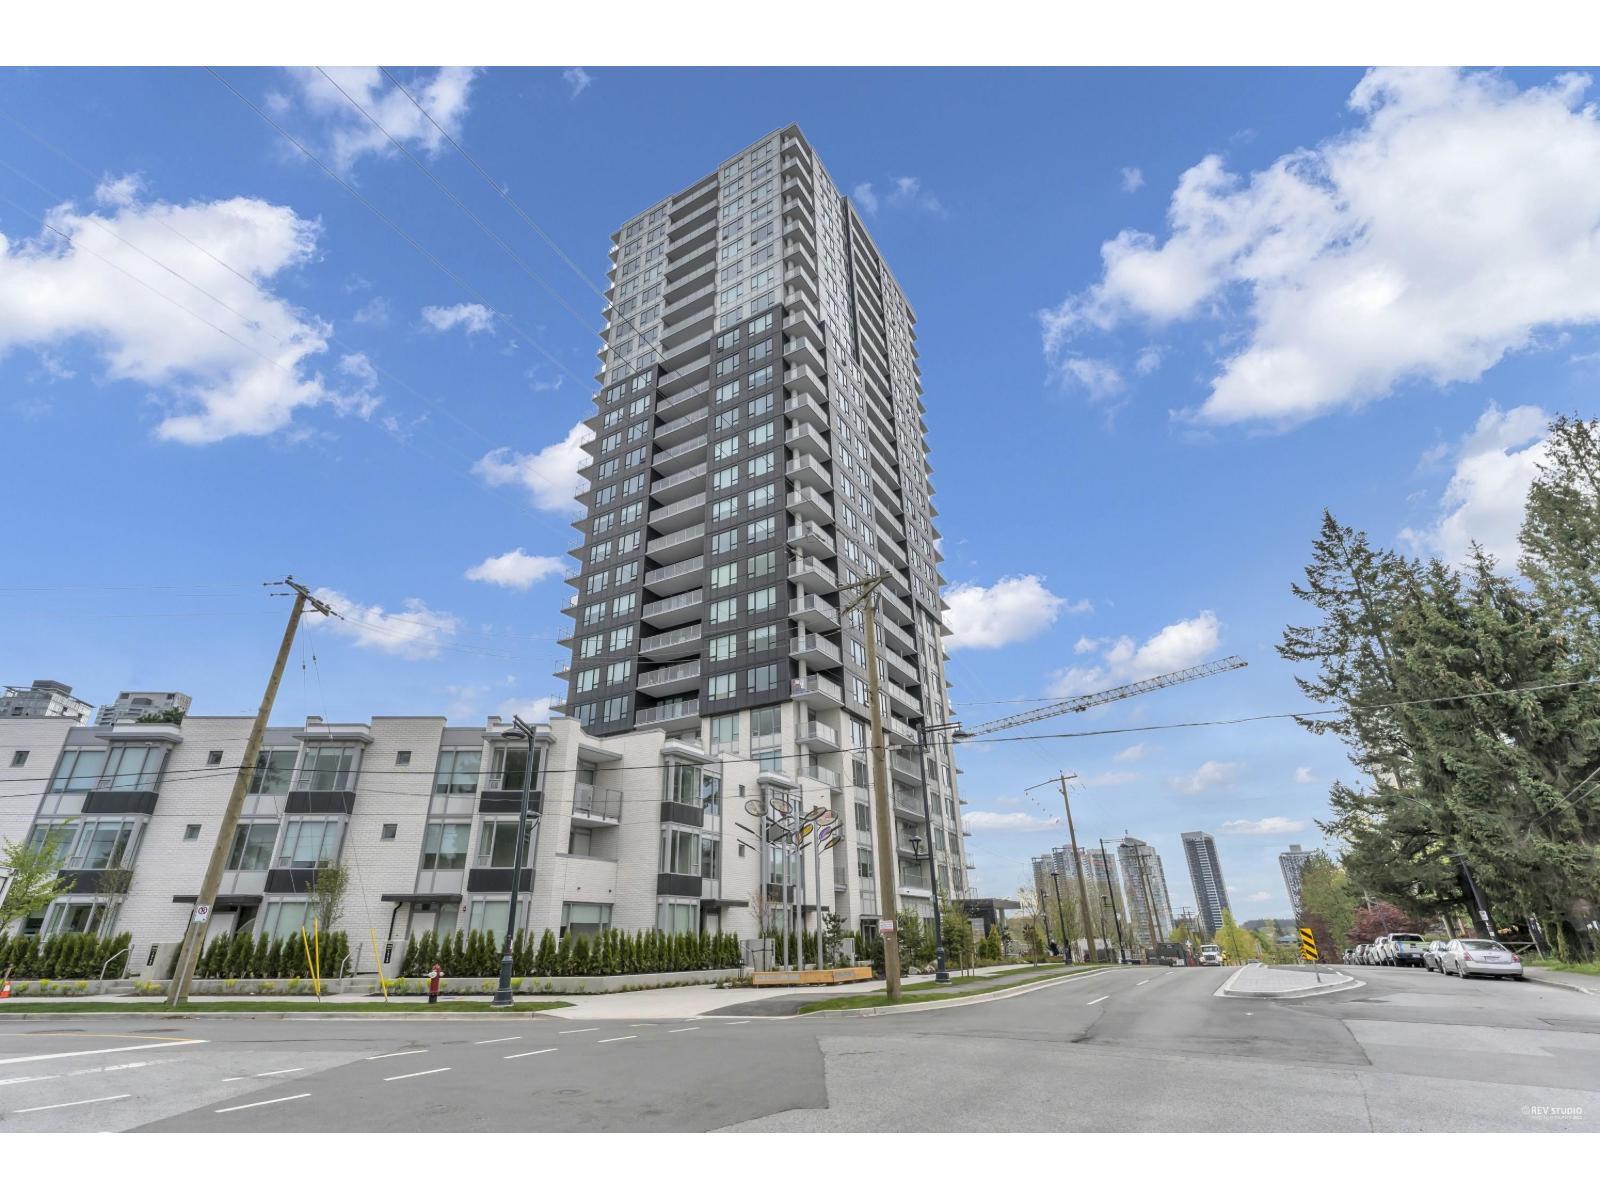
Welcome to The Holland by Town line Homes! This bright and functional 1-bedroom, 1-bathroom home (Unit #202) features an open-concept layout designed for modern living. Enjoy cooking in the open kitchen equipped with stainless steel appliances and a gas range, plus year-round comfort with central air conditioning. Ideally situated just steps from Holland Park, SFU campus, Central City Shopping Centre, and a quick 10-minute walk to Surrey Central Sky Train Station. Outstanding building amenities include a fully equipped gym, yoga studio, party room, music studio, out door BBQ lounge, study room, and concierge service. Includes 1 parking stall and 1 storage locker - a perfect opportunity for first-time buyers or investors! (id:63400)
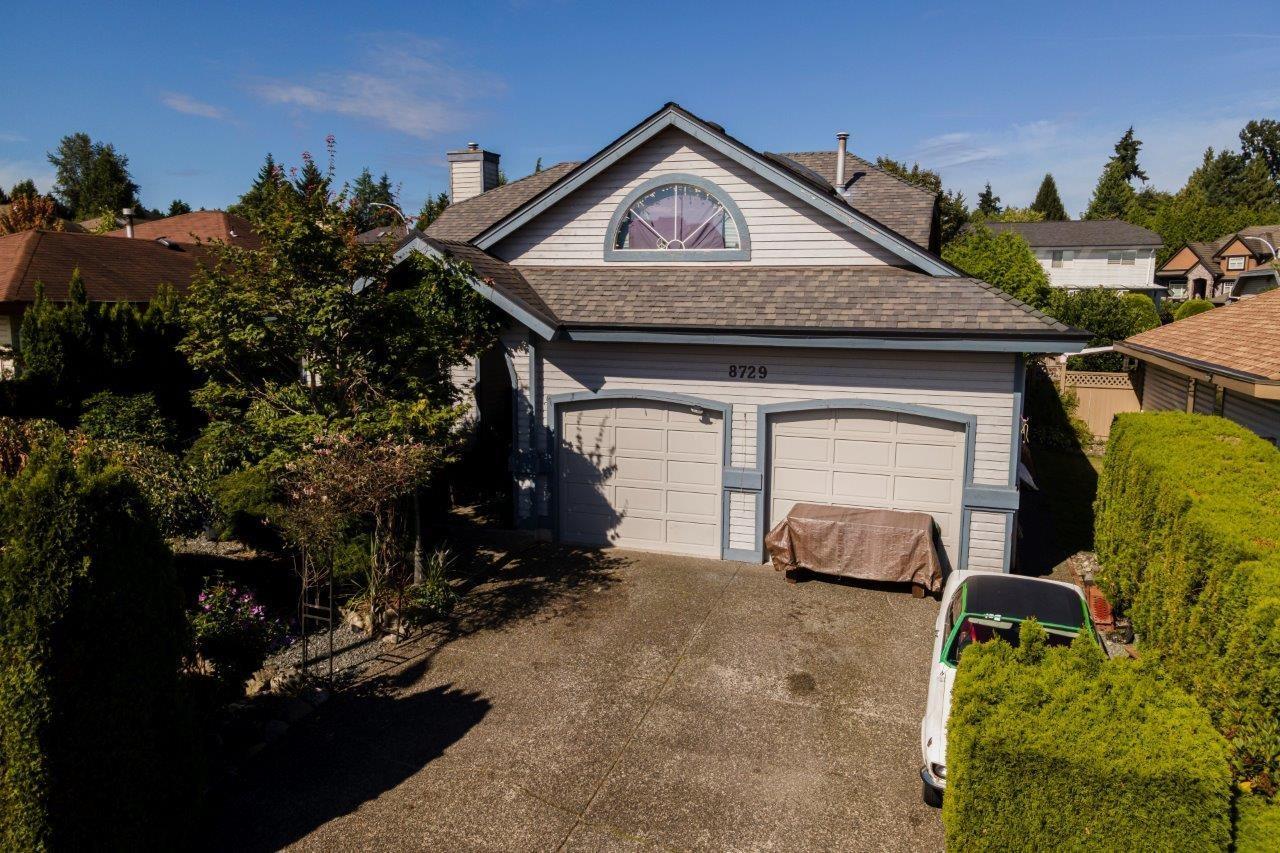
8729 164 Street
Surrey, British Columbia
Great family home... extra large 2171 sq. ft. rancher (includes loft) with generous room sizes throughout. Newer roof and vinyl windows. Backyard a private oasis. There are no registered easements or rights of way on this property (id:63400)
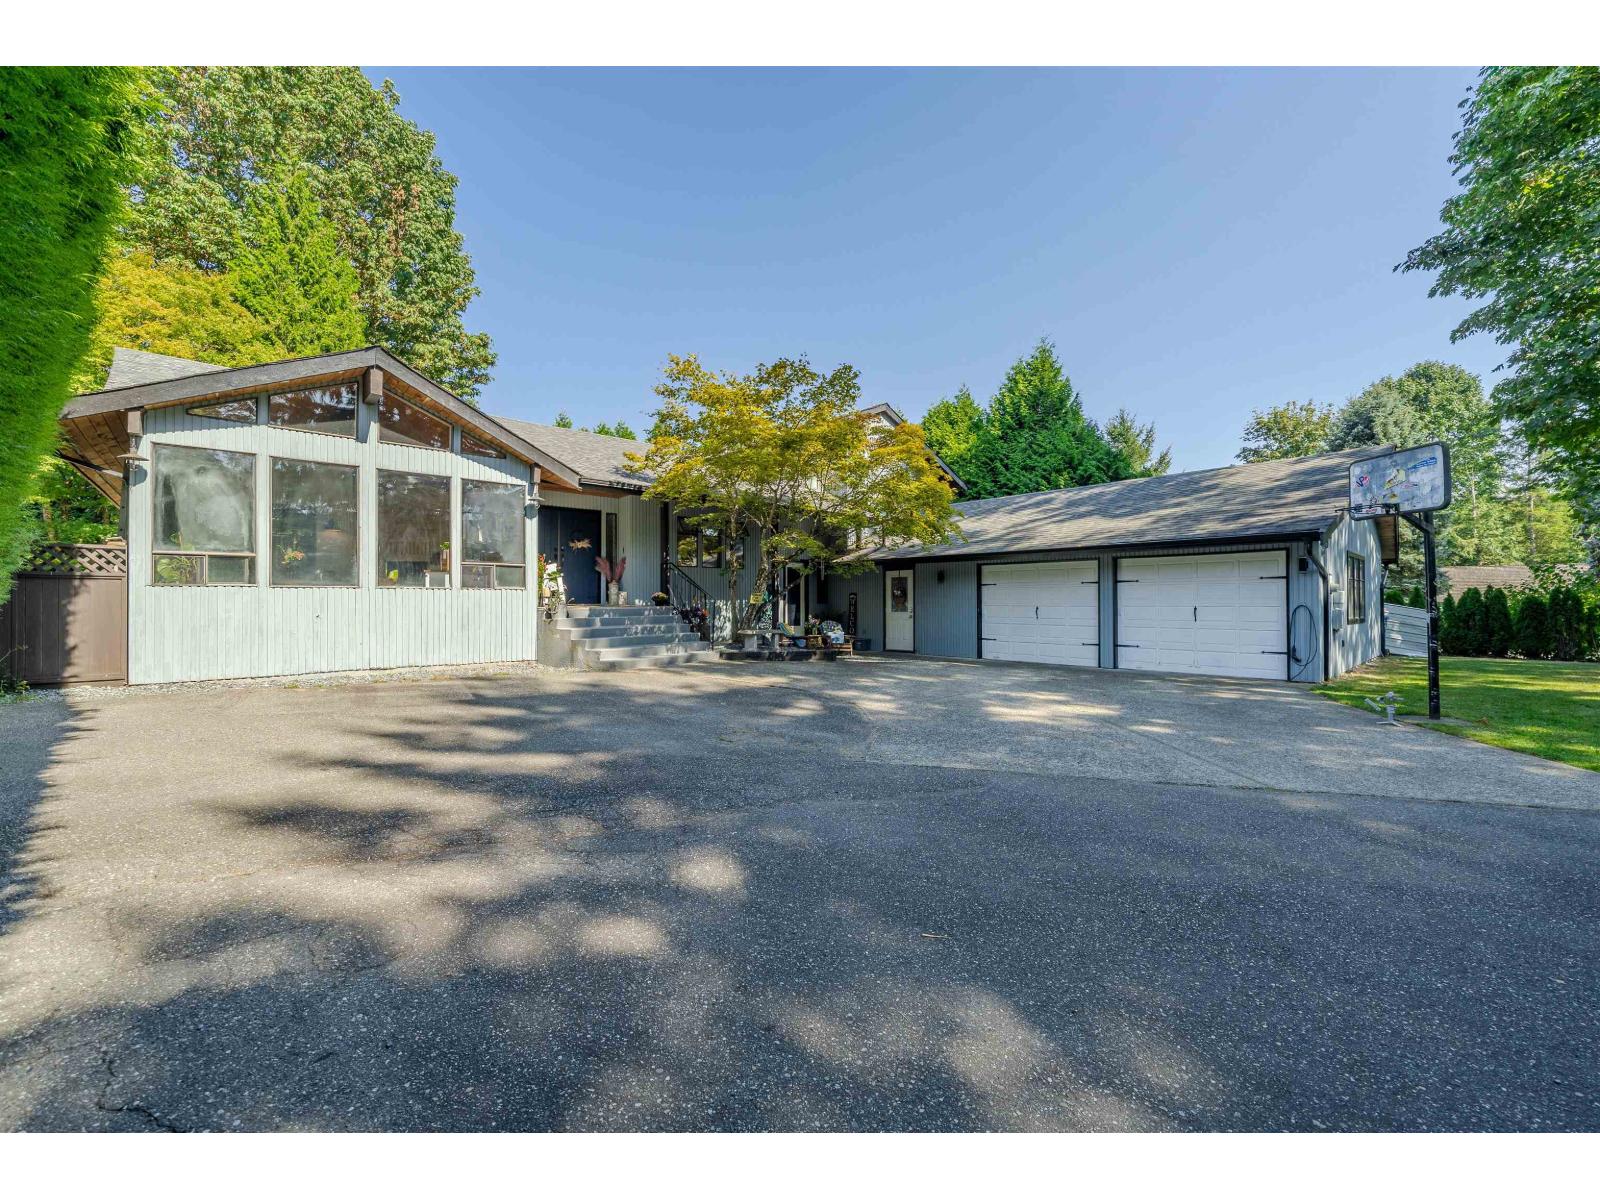
3525 Mckinley Court
Abbotsford, British Columbia
Tucked away on a quiet cul-de-sac in McKinley Heights, this spacious 5-bedroom, 3-bathroom home sits on a rare ½-acre lot. The park-like yard, expansive deck and private setting create a beautiful backdrop for everyday living and entertaining. The flexible layout is ideal for multi-generational living, with a separate ground level 2 bedroom suite featuring its own laundry, offering a comfortable space for extended family or guests. A double garage, hot water on demand and generous driveway complete the package. Close to all levels of the best schools, amenities and trails. With room for all your toys and to gather, play, garden and enjoy the outdoors, this is a special opportunity to enjoy space and privacy in one of East Abbotsford's sought-after family neighborhoods. (id:63400)
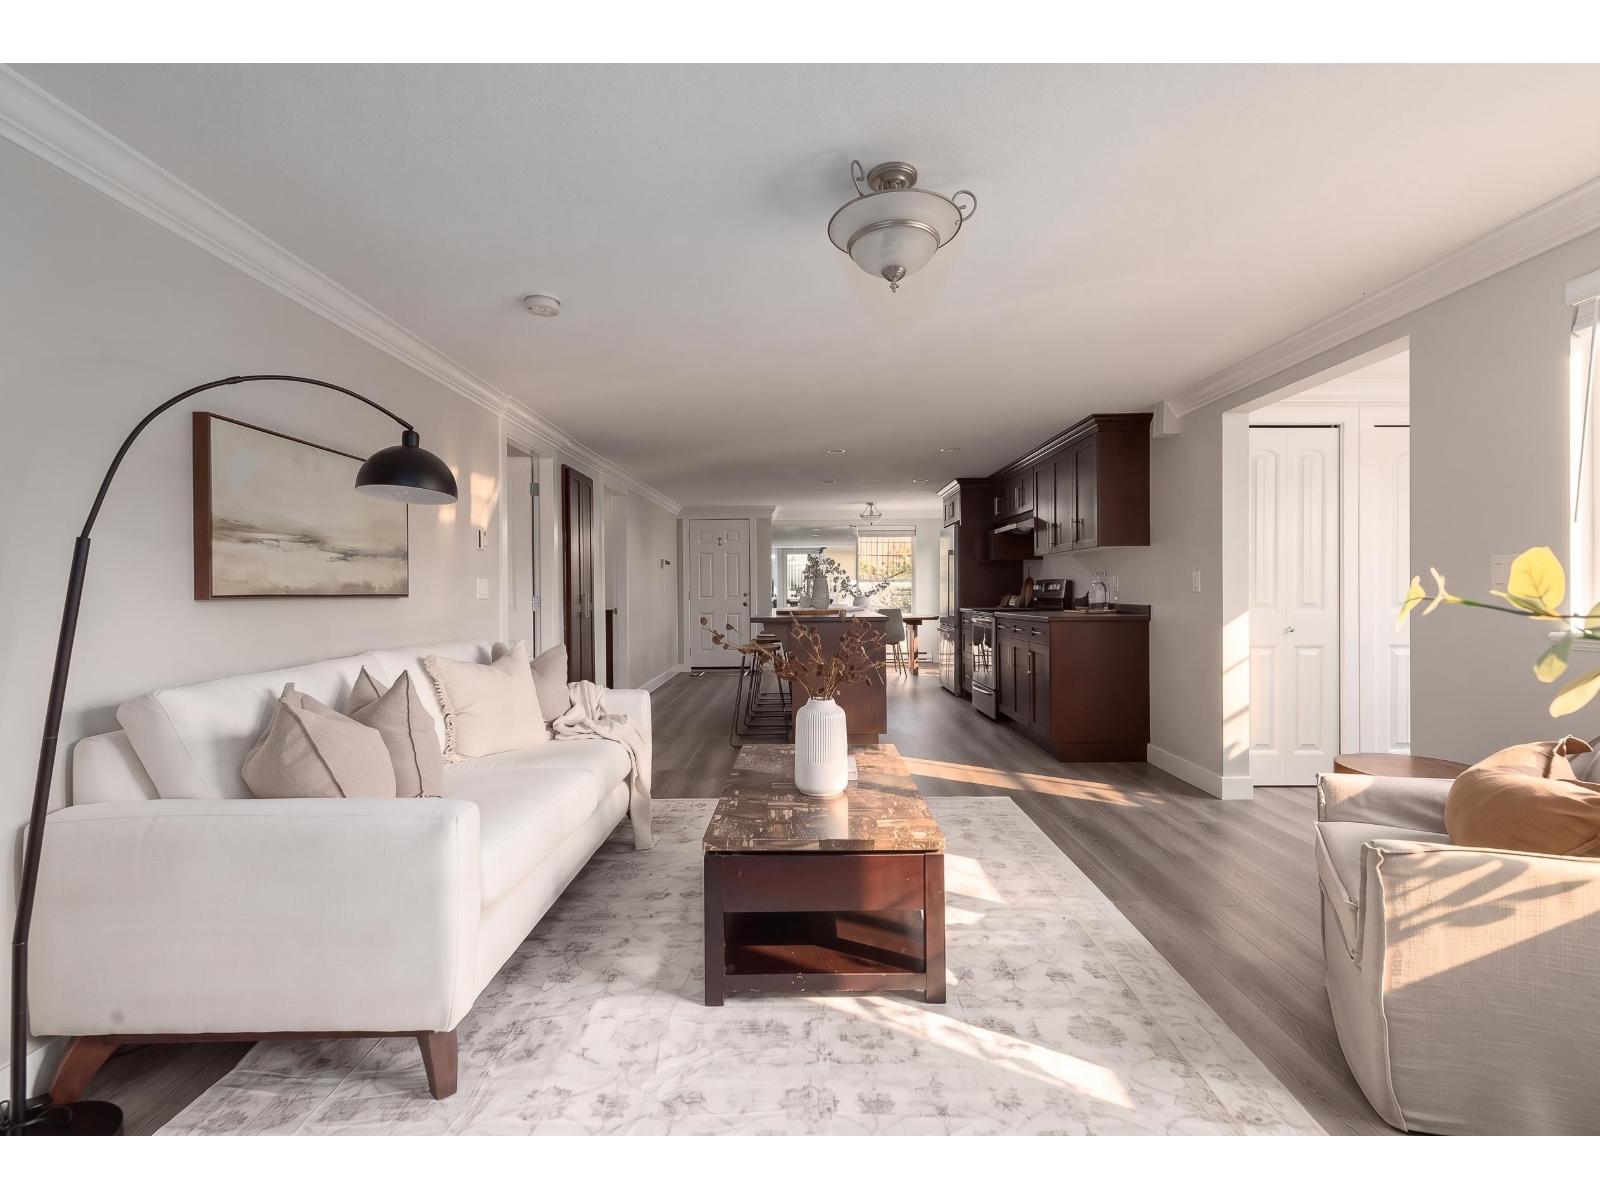
33475 Cherry Avenue
Mission, British Columbia
Enjoy the freedom of detached living in this charming 3-bedroom rancher in the heart of Mission! Set on a generous 6,400+ sq.ft lot! The home is bright & thoughtfully refreshed with an open concept living spaces in a practical single-level layout. The home has updated kitchen features with stainless steel appliances, a large island and a dedicated eating area, perfect for everyday meals and gathering with friends. With easy-care appeal, the unfinished basement with exterior access provides valuable storage. Step outside to a fully fenced backyard with room for kids, pets, gardening and summer entertaining and plenty of room for parking! Steps to Edwin Richards Elementary School and close to parks, transit, shopping and everyday amenities, this central location makes daily life convenient. (id:63400)
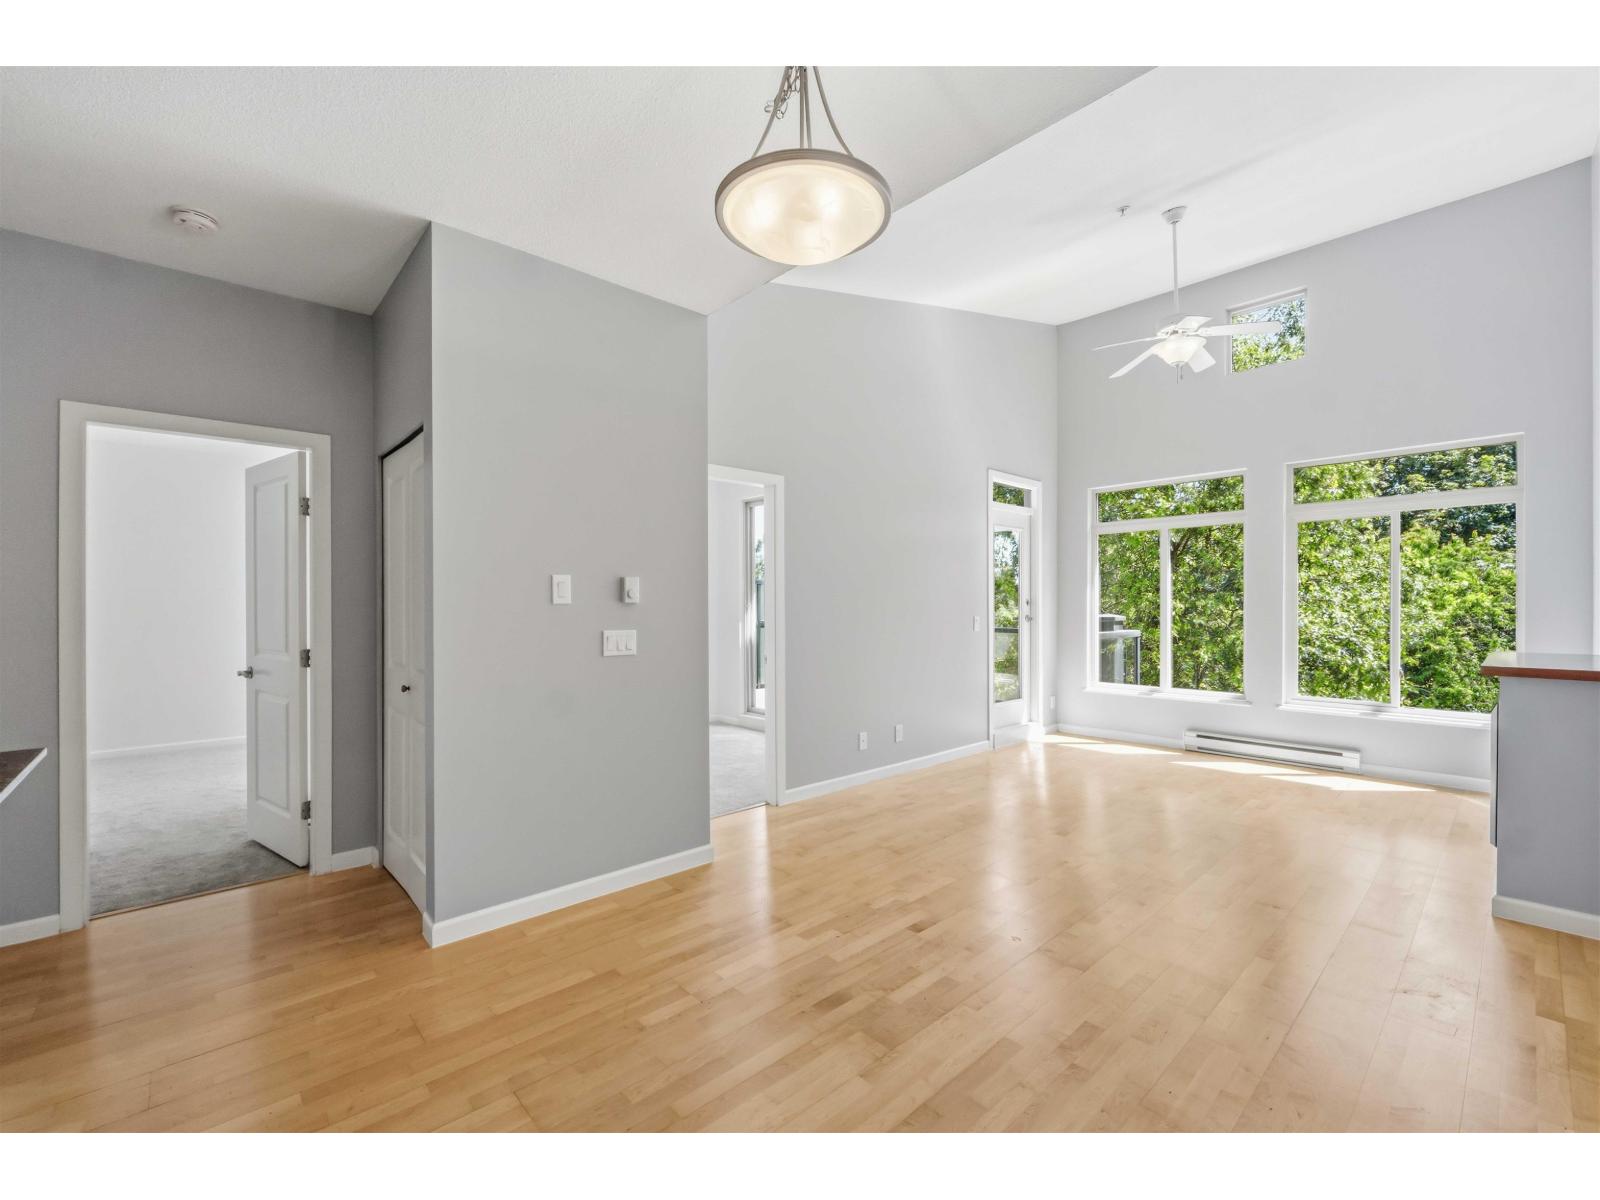
421 15385 101a Avenue
Surrey, British Columbia
SHOWSTOPPER! This Fabulous bright LIKE NEW TOP FLOOR suite boasts over 900 sq ft of indoor living space, 2 bedrooms, 2 bathrooms plus bonus extra large in-suite storage! BRAND NEW PAINT THROUGHOUT, BRAND NEW CARPET IN BEDROOMS, BRAND NEW RANGE & MICROWAVE & more! Beautiful bright open kitchen leads to a GREAT ROOM concept floor plan featuring SOARING 14 FT CEILINGS in the living room, this home is full of NATURAL LIGHT. Primary bdrm has a large walk in closet & private ensuite. Bonus top floor EXTRA LARGE 325 sq ft patio for entertaining & enjoying the sunshine! Located just steps to Guildford Mall & all level of schools. Skip the gym fees as Club house has a wonderful gym, RESORT LIKE OUTDOOR POOL, SAUNA & STEAM ROOM plus A large social lounge giving it a truly resort style living! (id:63400)