
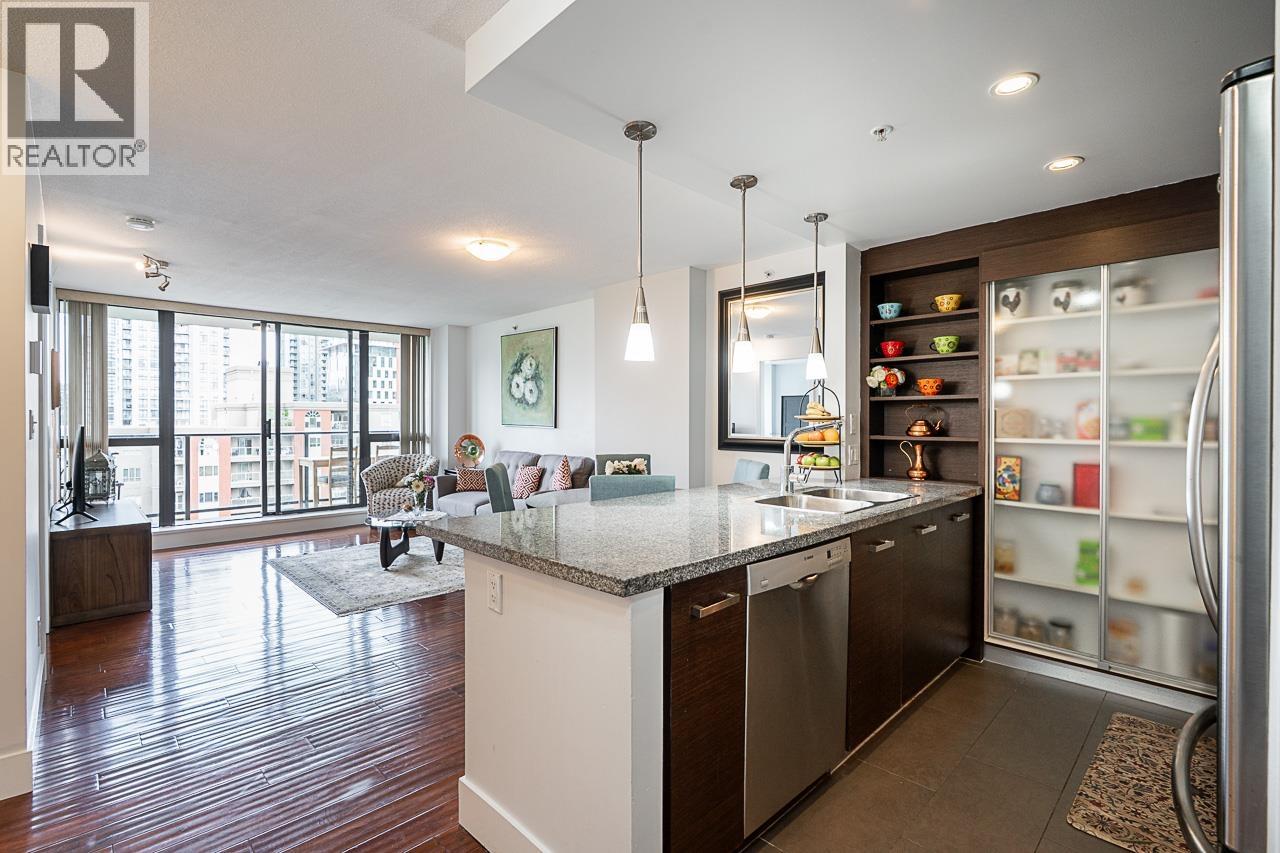
1203 2959 Glen Drive
Coquitlam, British Columbia
Welcome to The Parc, in the heart of Coquitlam Centre! This extremely well-kept 1 bedroom + den offers 732 square ft of spacious living with east-facing mountain views. Featuring laminate flooring throughout, a large den with a door, generous balcony and open kitchen with plenty of cabinetry. Strata fee includes hot water. 1 parking & storage locker included! Amenities include an exercise centre, wine cellar & media room. Steps to Coquitlam Centre, Lincoln & Lafarge Lake-Douglas SkyTrain Stations, Lafarge Lake, restaurants, cafés & shopping along Glen Drive. Enjoy plenty of dining options right outside your doorstep and easy access to Barnet & Lougheed Hwy! An ideal home for first-time buyers, downsizers or investors alike. *Open House: Sun Oct 18 @2-4pm (id:63400)
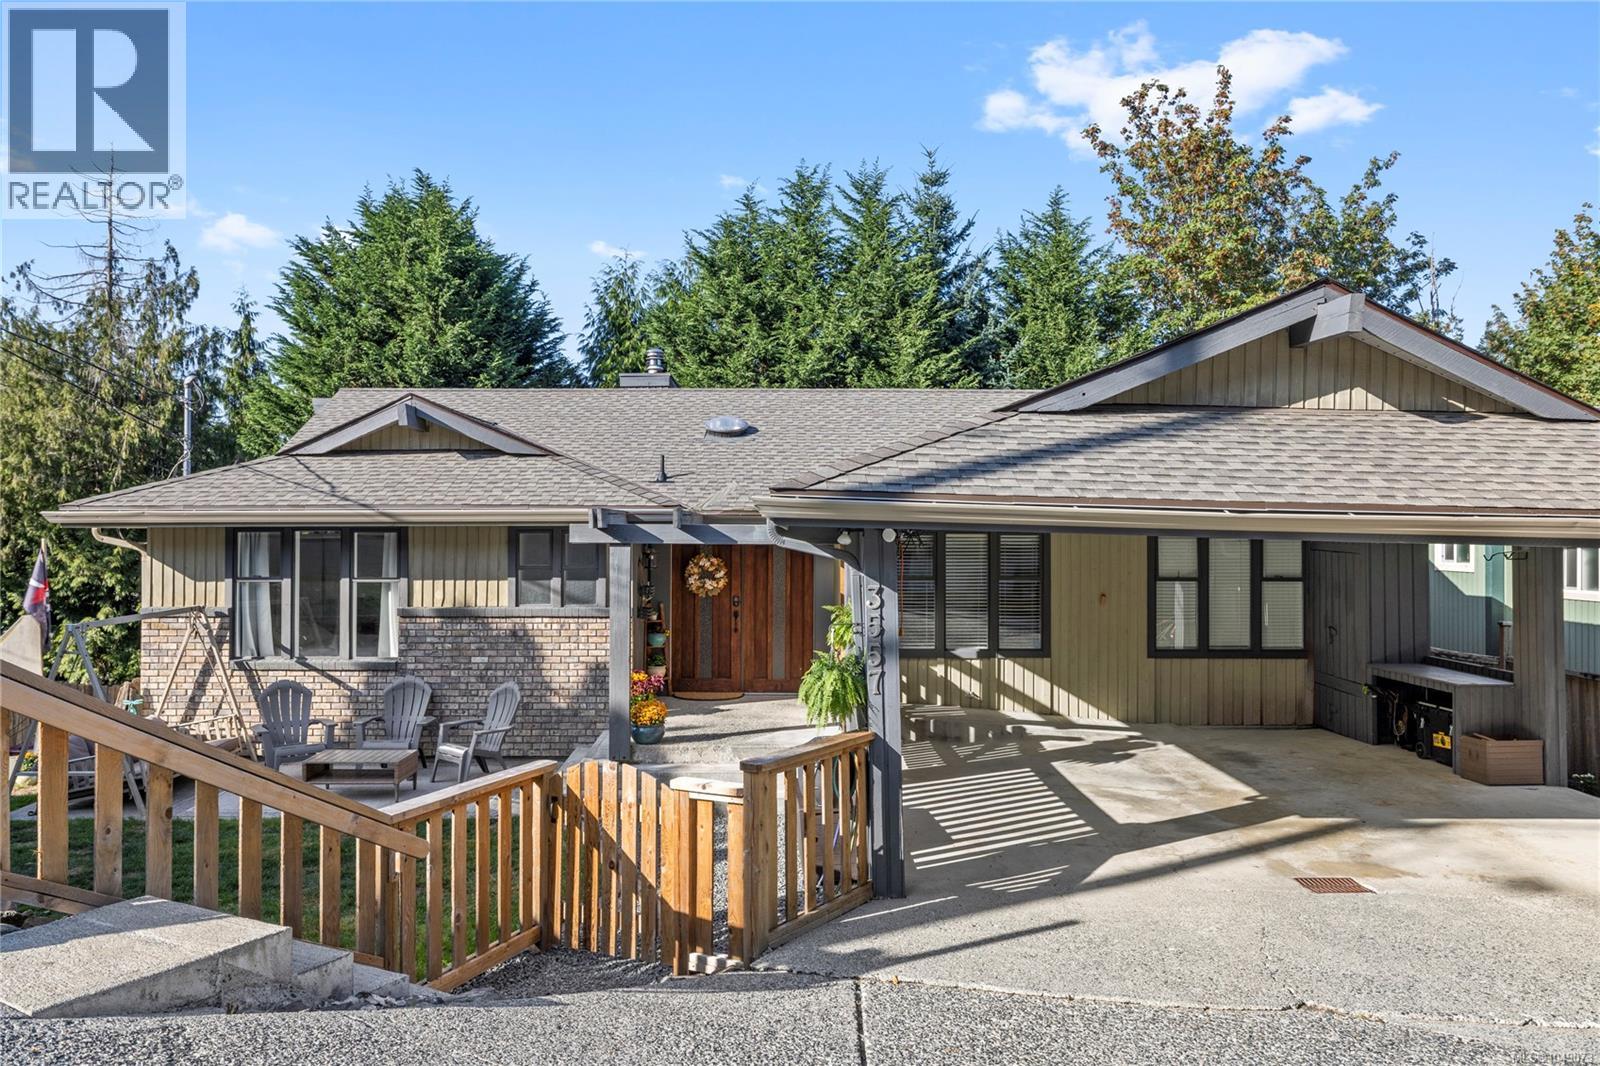
3557 Fairview Dr
Nanaimo, British Columbia
Spacious & thoughtfully updated 4-bed, 3-bath home, including a 1-bed, 1-bath suite. Updates include a new roof (Aug 2026), new carpet in the main-level bedrooms & on the stairs, updated light fixtures, & new deck. The main level centres on a bright living room with 9' ceilings, a brick wood-burning fireplace, opening through sliding doors to a deck with a treed outlook. Downstairs, a large bonus room provides additional living space, along w/access that could be re-opened to the suite. Large double carport for covered parking. Ideally located within walking distance to Uplands Elementary School & Brookwood Park, and just a short drive to Nanaimo North Town Centre, Country Club Centre, & Wellington Secondary School. With a bus route nearby & convenient access to everyday amenities, schools, parks, & recreation, this property is an excellent opportunity for families, or those looking for additional suite income. Data & measurements are approx. verify if important. (id:63400)
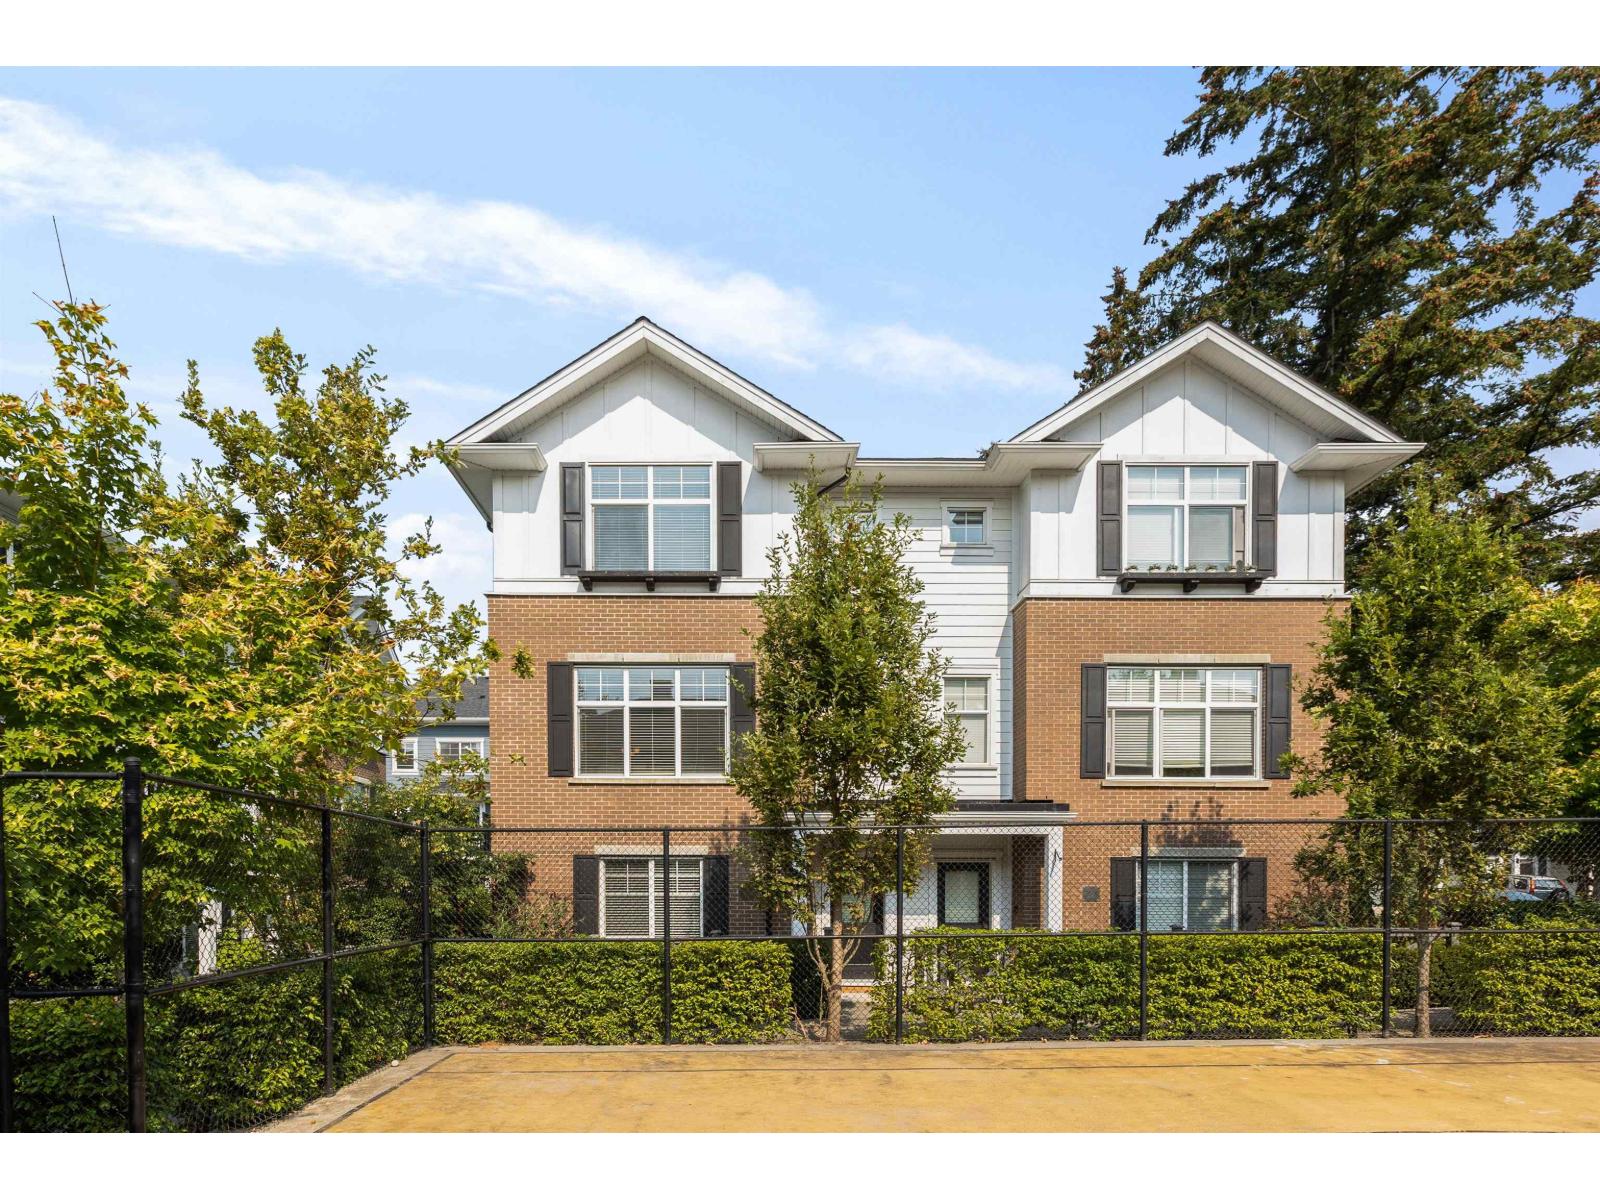
73 16458 23a Avenue
Surrey, British Columbia
This duplex-style townhouse locates in the centre of complex, boasting near 2000 sqft, south exposure, and superb floor plan. The unit features extensive millwork, engineered hardwood flooring, designer paint, gourmet kitchen, built-in workstation. 3 sizable BR, 2 BA, and LDRY on upper floor, 1 bright BR w/ensuite below, large side-by-side double garage, unbeatable location: easy walk to Superstore, future Costco, Grandview Aquatic Centre, Edgewood Park, Edgewood Elementary, and Grandview Heights Secondary. This is the home rarely found on the market. Check it out before it's gone. (id:63400)
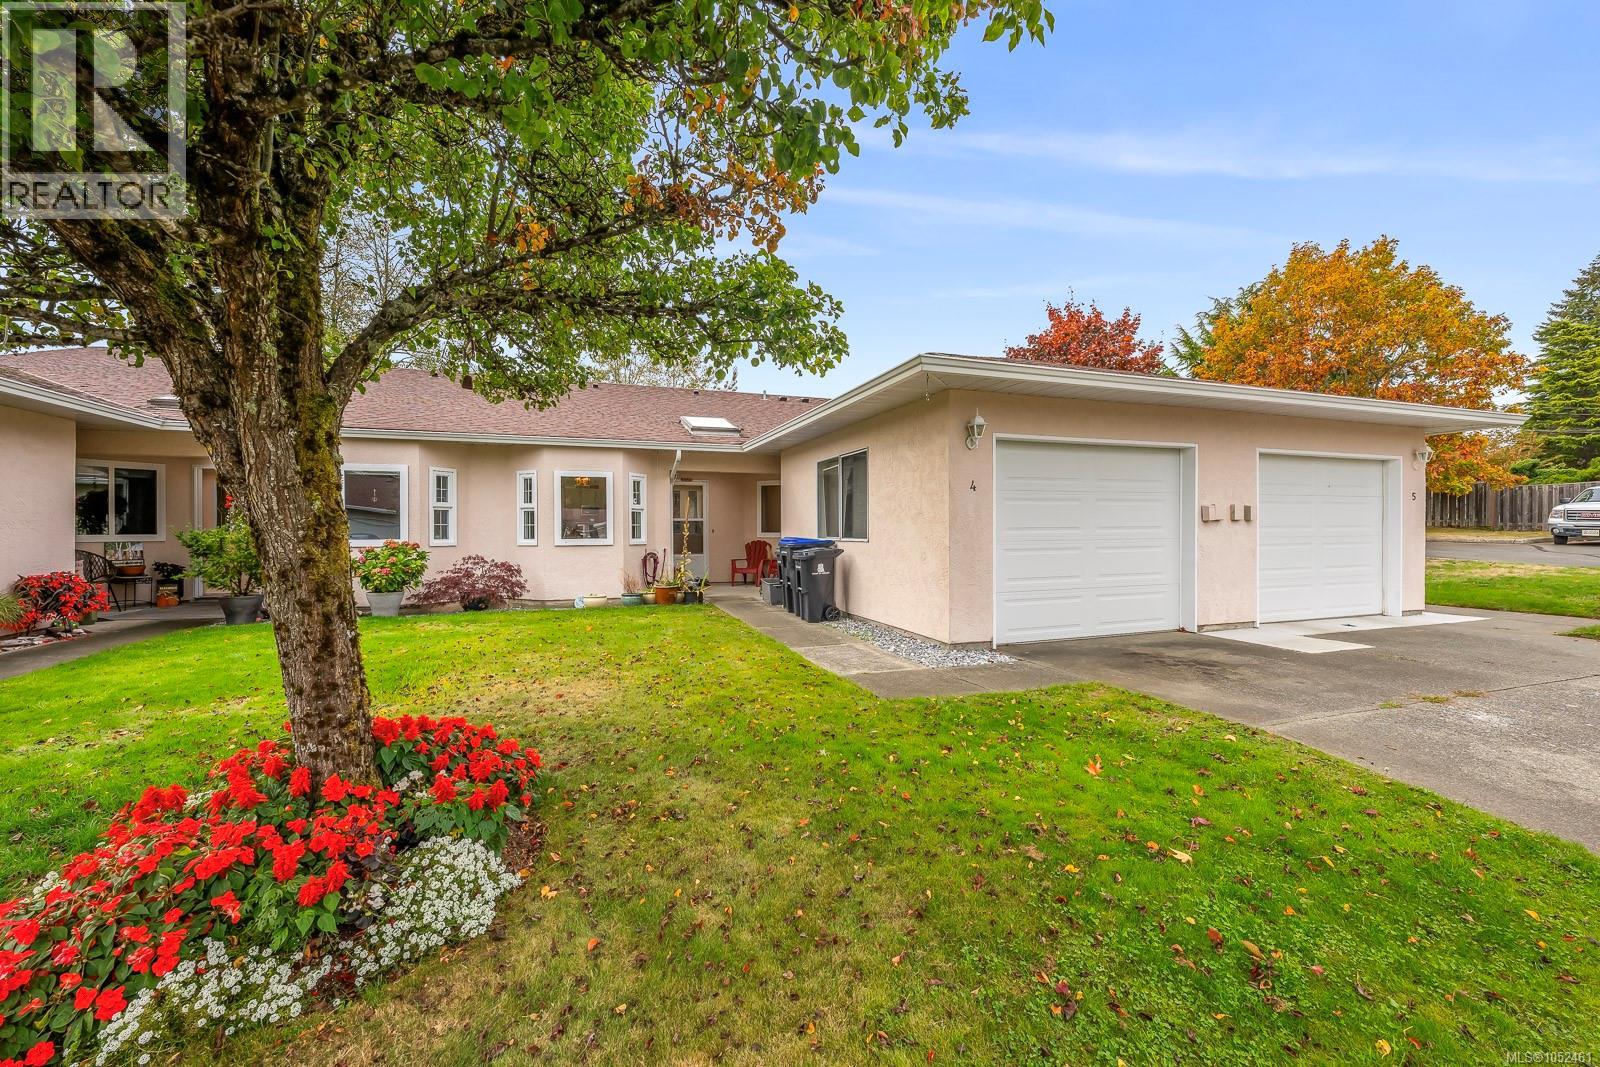
4 2030 Robb Ave
Comox, British Columbia
Bright and updated 2-bedroom, 2-bathroom patio home in desirable Chelsea Court. Recent updates include flooring, interior paint, kitchen and appliances. The spacious living room features vaulted ceilings and opens onto a covered patio. Functional layout with two bedrooms and two full bathrooms. Located in a quiet, well-maintained and well-run strata, just minutes from downtown Comox, shopping, restaurants, recreation and other amenities. A move-in-ready home offering convenient, low-maintenance living in a great Comox location. (id:63400)
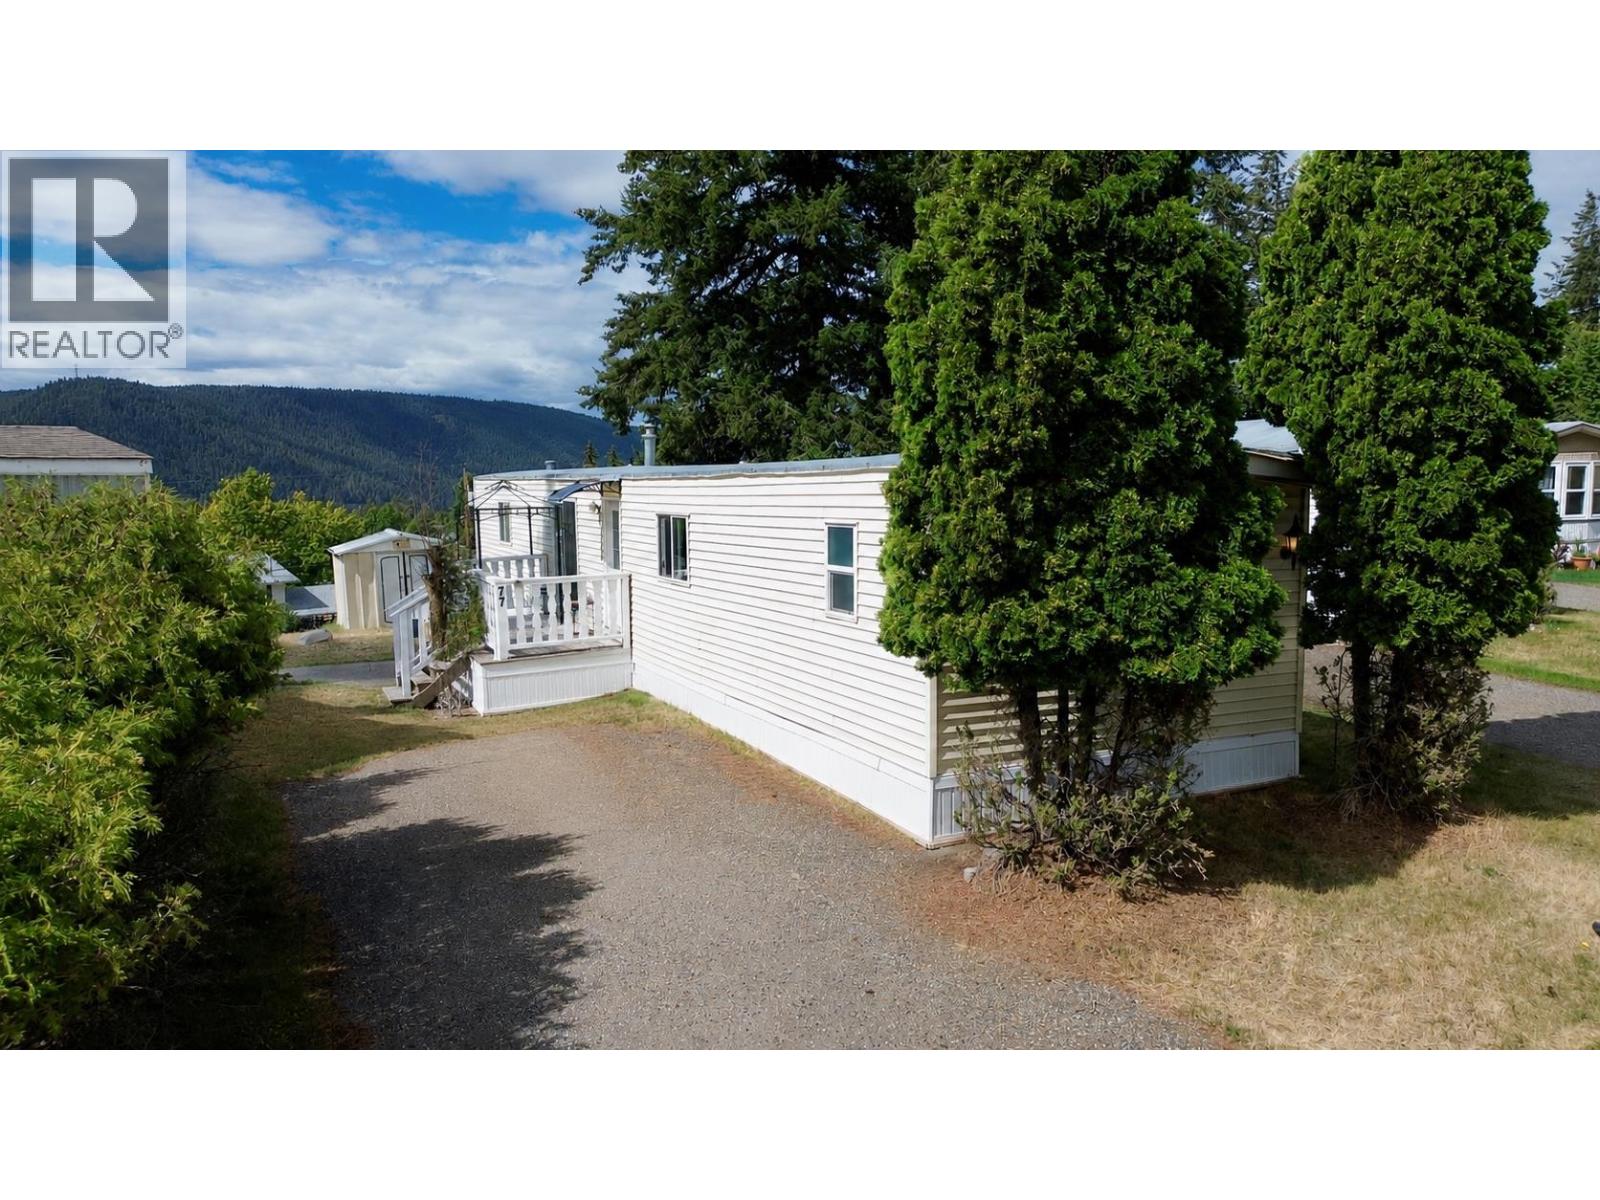
77 770 N 11th Avenue
Williams Lake, British Columbia
Welcome to this bright and spacious 2-bedroom, 2-bathroom comfortable living in a peaceful setting. The open-concept layout is filled with natural light and features a large kitchen with ample cabinetry plus convenient access to the sundeck through patio doors, perfect for enjoying your morning coffee. The inviting living room boasts a fireplace creating a warm and welcoming focal point. The primary bedroom includes a full ensuite bathroom and large walk-in, while the second bedroom and additional full bath provide flexibility for family, guests, or a home office. An excellent opportunity for affordable, low-maintenance living! (id:63400)
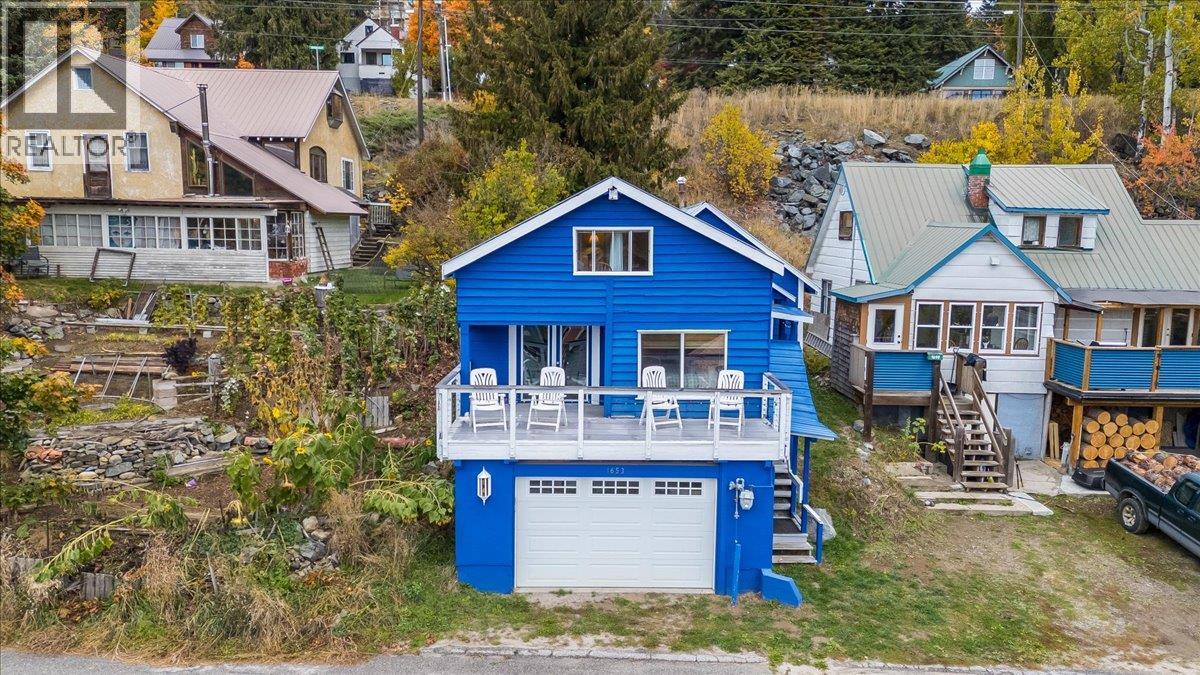
1653 Harasin Alley
Rossland, British Columbia
Embrace the mountain lifestyle at 1653 Harasin Alley, a charming 2-bedroom home with a cozy ski-cabin feel, beautiful south-facing mountain views, and a location steps away from downtown Rossland. The living room’s striking stone feature wall and electric fireplace create a warm, inviting atmosphere—the perfect place to unwind after a day on the slopes. A sunny loft provides flexible space for extra sleeping accommodations, a home office, or a bonus retreat for family and friends. Enjoy your morning coffee or apres ski relaxation on the deck while taking in the beautiful mountain views. The low-maintenance yard means more time for skiing, biking, and exploring, with less time spent on outdoor upkeep. Practical updates include a high-efficiency furnace installed in 2017, complemented by additional strategically placed vents in the living room and laundry room for improved heat distribution. The exterior was freshly painted in 2022 in Benjamin Moore’s distinctive Delphinium Blue with Cloud White trim, adding to the home’s welcoming character. The double garage is a standout feature in snowy Rossland, offering sheltered parking from winter weather and extra room for skis, bikes, and all your mountain gear. Full of charm and perfectly suited to a mountain-town lifestyle, this inviting property is an opportunity to enjoy Rossland living in every season! (id:63400)
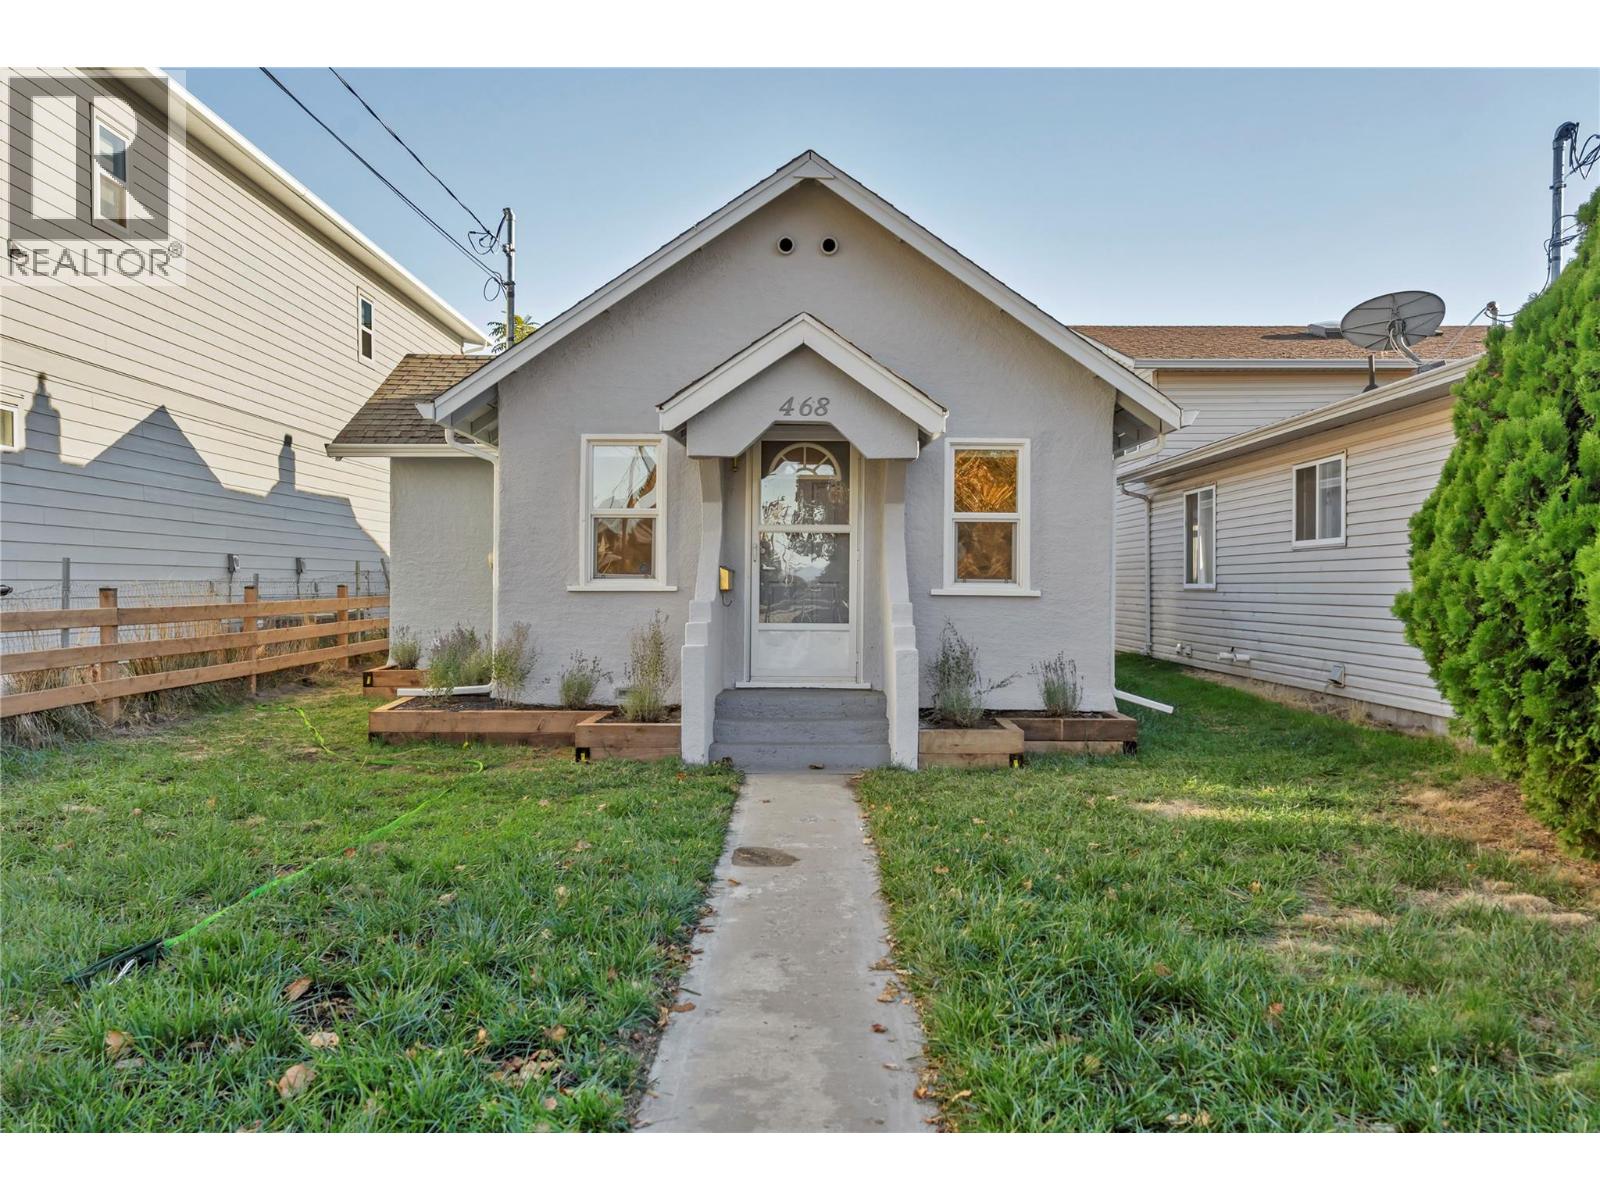
468 Wade Avenue W
Penticton, British Columbia
FRESHLY RENOVATED COTTAGE with beach-town lifestyle with your own front door, your own land and a detached garage. Set in Penticton’s favorite districts the north end, this 2-bedroom, 1-bath rancher puts Okanagan Beach, downtown shops and restaurants, the South Okanagan Events Centre & community centre within easy reach. Approximately 741 SF main level, living includes a separate living room, kitchen, dining area and dedicated laundry space. The layout offers an opportunity to personalize without taking on a large home, while the manageable 3402 SF lot leaves more time to enjoy the Okanagan. A detached garage with alley access, measuring approximately 21' x 15' (315SF) adds valuable room for your vehicle, bikes, tools or hobbies, with additional off-street parking for everyday convenience. Interior access Large 13'9 x 10' stand up crawlspace with approx. (120 SF approx.). Freehold ownership with no strata fees makes this an appealing option for buyers seeking a detached home or investors considering a centrally located holding property, with potential. Explore future redevelopment possibilities, subject to City approval. Put your ideas to work at 468 Wade Avenue W—a small property with plenty of reasons to take a closer look. (id:63400)
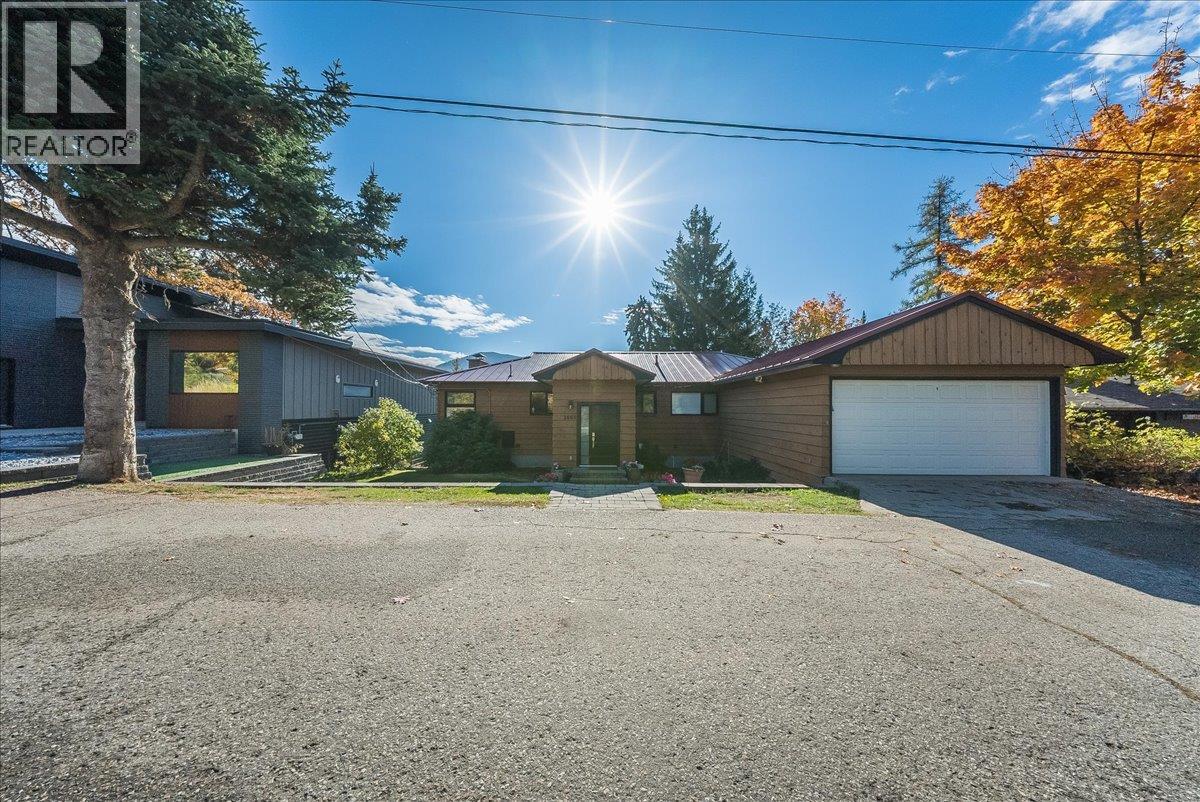
2603 Maple Crescent
Rossland, British Columbia
Welcome to this spacious 5-bedroom, 3-bathroom home in Rossland’s desirable Pinewood neighborhood, where beautiful mountain views and comfortable family living come together! One of the standout features of this property is the expansive covered deck stretching the entire length of the home, offering a spectacular setting to relax, entertain, and take in the breathtaking mountain scenery overlooking Redstone Golf Course. Inside, you’ll find an updated kitchen and inviting living spaces with a practical layout designed for everyday living. The main floor opens onto the impressive covered deck, creating a wonderful extension of your living space. Downstairs, a spacious family room with a cozy wood-burning fireplace and built-in bar provides the perfect place to gather with family and friends. Completing the property is a double garage with additional workshop space, offering plenty of room for parking, storage, and hobbies. With five bedrooms, three bathrooms, beautiful views, and room for the whole family, this home offers a fantastic opportunity to enjoy everything Rossland has to offer. Book your private viewing today! (id:63400)
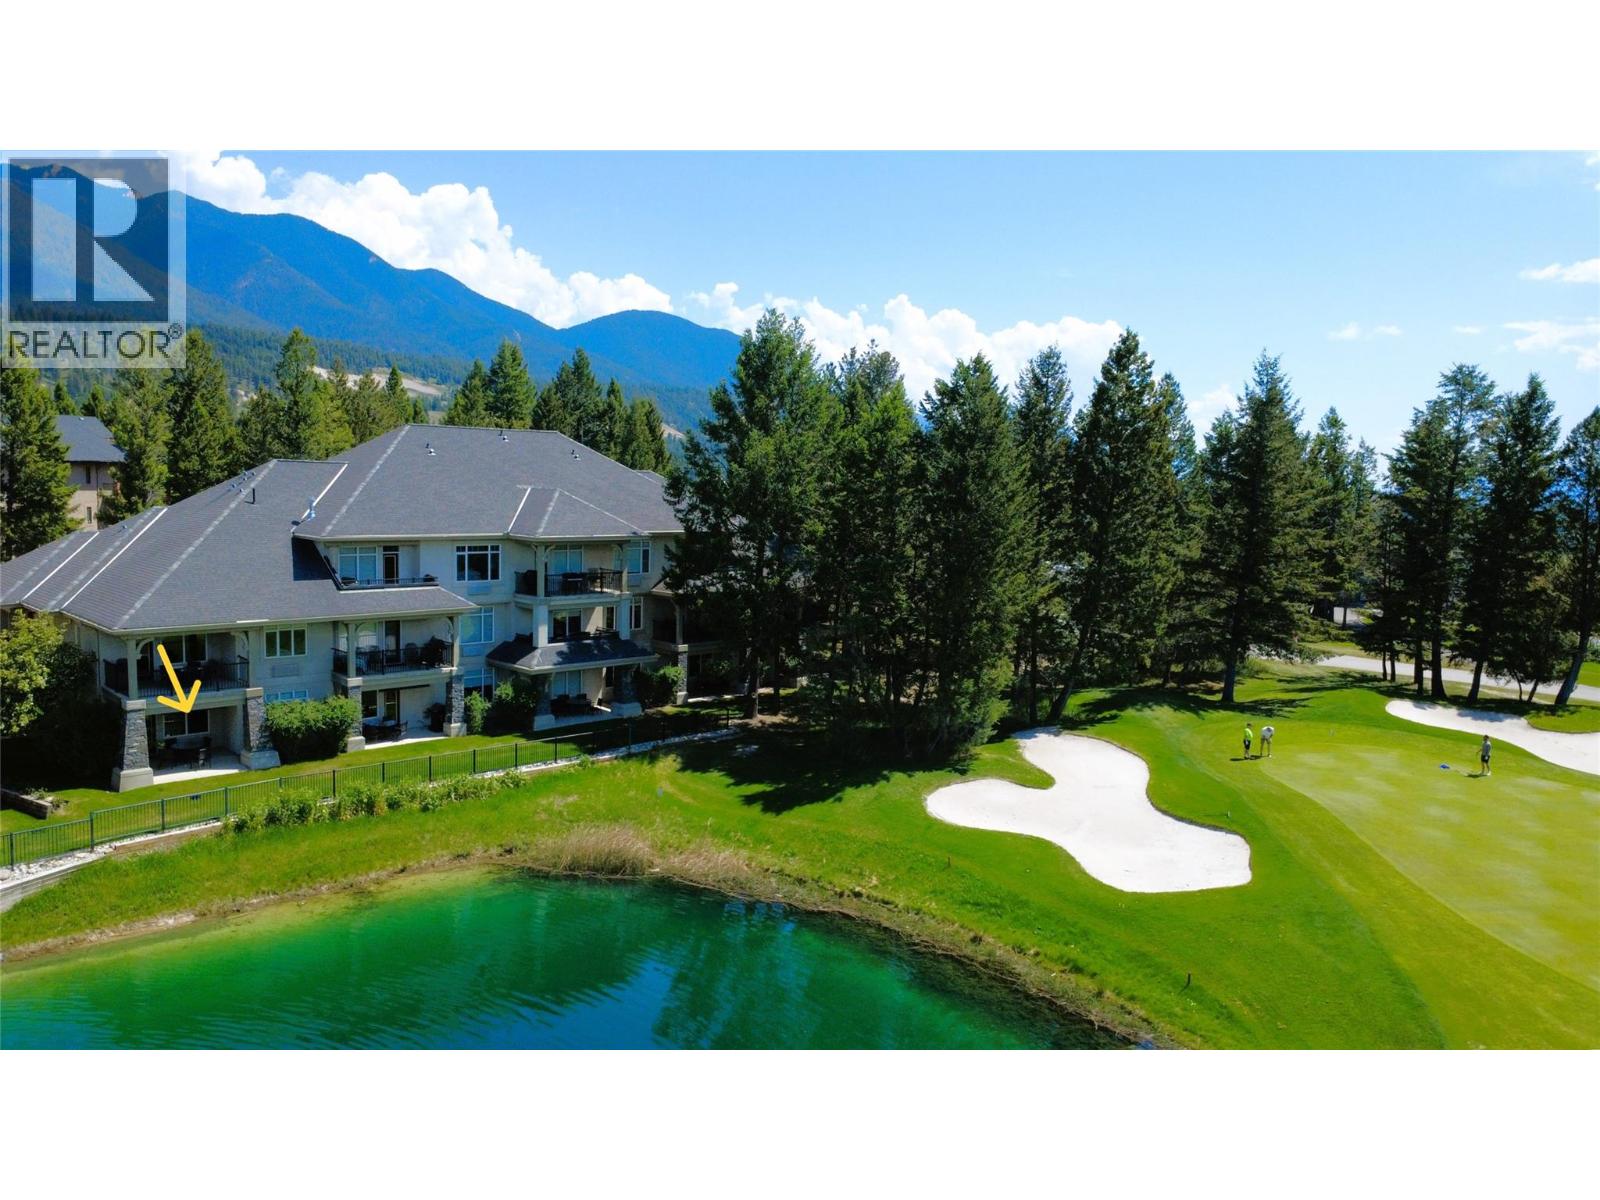
100 Bighorn Boulevard Unit# 105 B
Radium Hot Springs, British Columbia
RARE FLOOR PLAN & PRIME POND AND GOLF COURSE LOCATION! Enjoy 12–13 weeks of hassle-free vacation living each year with this 1/4 share of a turn-key, fully furnished 1,389 sq. ft., 2-bed, 2-bath ground-floor condo at Bighorn Meadows Resort. Overlooking the pond and Springs Golf Course with the Purcell Mountians as a beautiful backdrop, this bright, inviting retreat features an open-concept floor plan, plenty of windows filling the living spaces with natural light, propane fireplace, king beds in both bedrooms, living room sofa beds, jetted tub in the main bathroom and covered walkout patio with electric blind, BBQ and patio furniture. The standout feature is the unique one-bedroom lock-off suite, far more than a typical bachelor-style lock-off, it has its own bedroom, living/dining area with sofa bed, full bathroom with walk-in shower, galley kitchen with cook top, mini fridge, microwave, coffee maker and wet bar as well as a separate walkout patio with BBQ! Perfect for family, guests or flexible rental opportunities. Just steps from the amenities building with outdoor pool, hot tubs, fitness centre, meeting room and children's play area. Monthly fees cover strata fees, property taxes, insurance, utilities, cable, internet and contingency funds for exterior and interior maintenance making ownership a truly worry free experience. Optional rental and vacation exchange programs add flexibility allowing you to enjoy a Columbia Valley getaway without the usual ownership hassles! (id:63400)
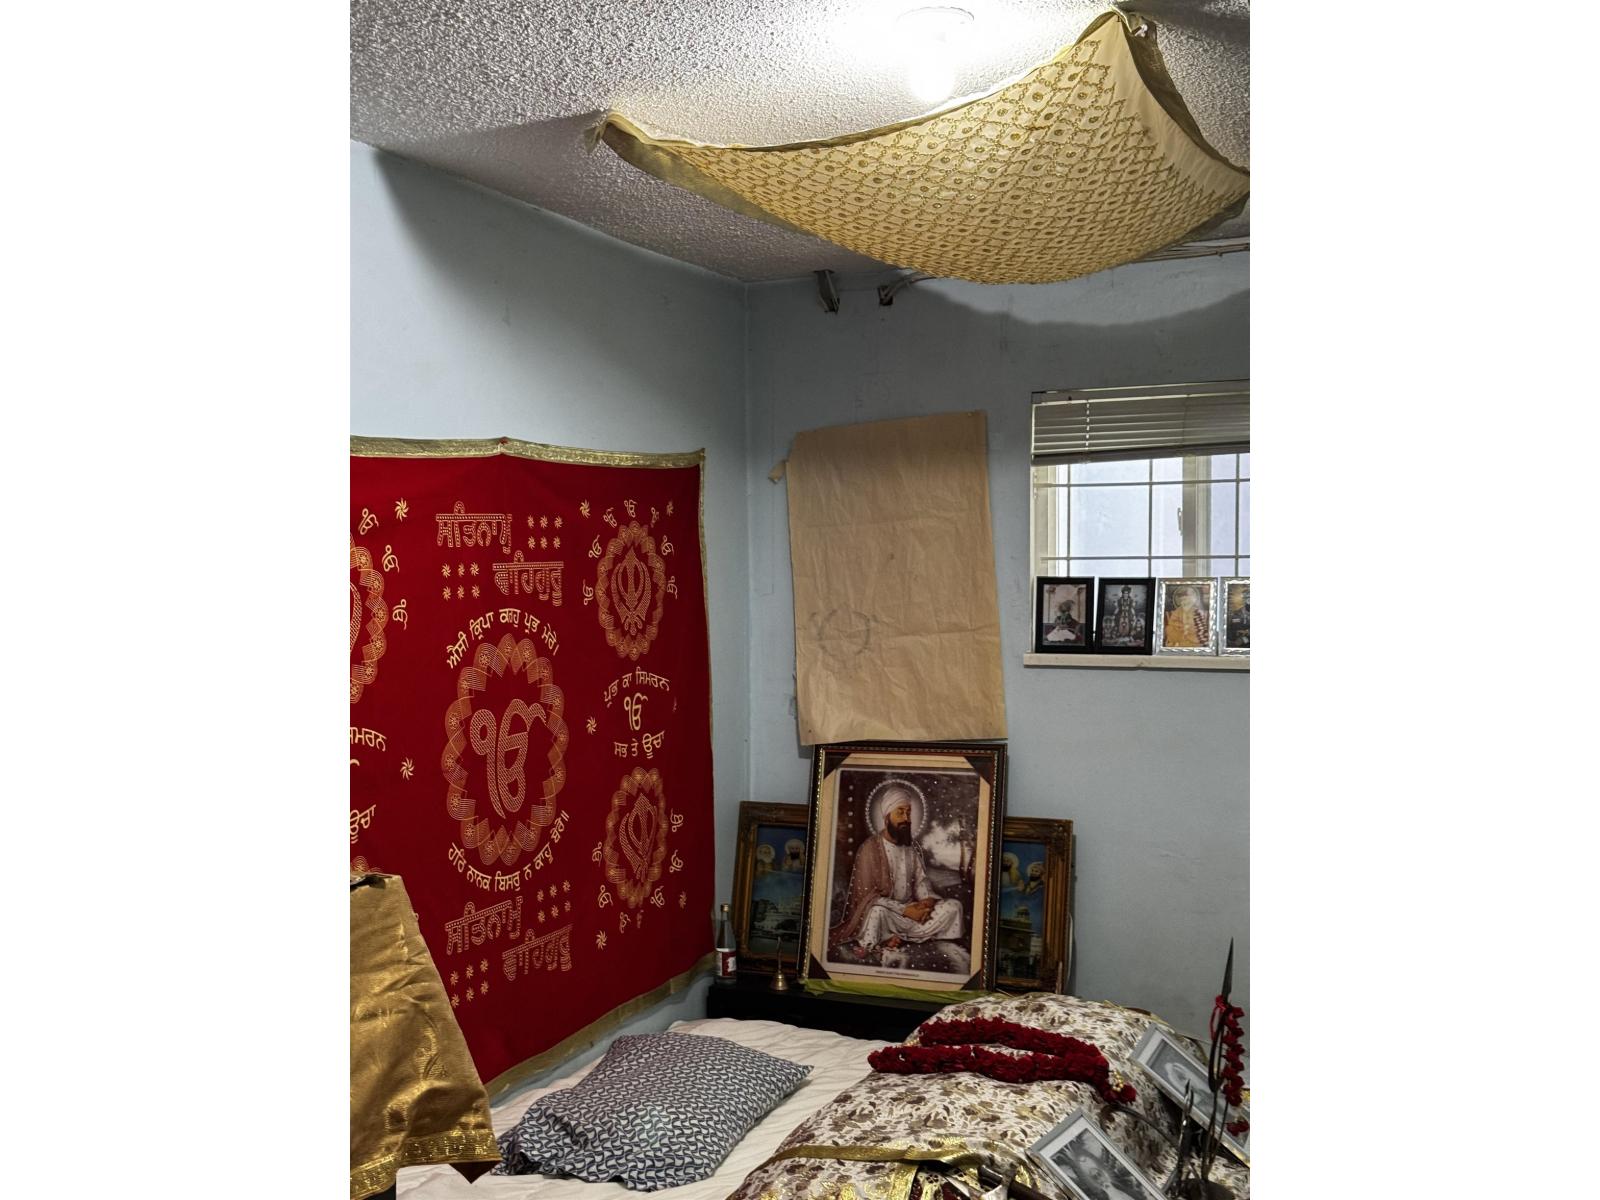
12420 96 Avenue
Surrey, British Columbia
Older Home mostly value in Land. (id:63400)
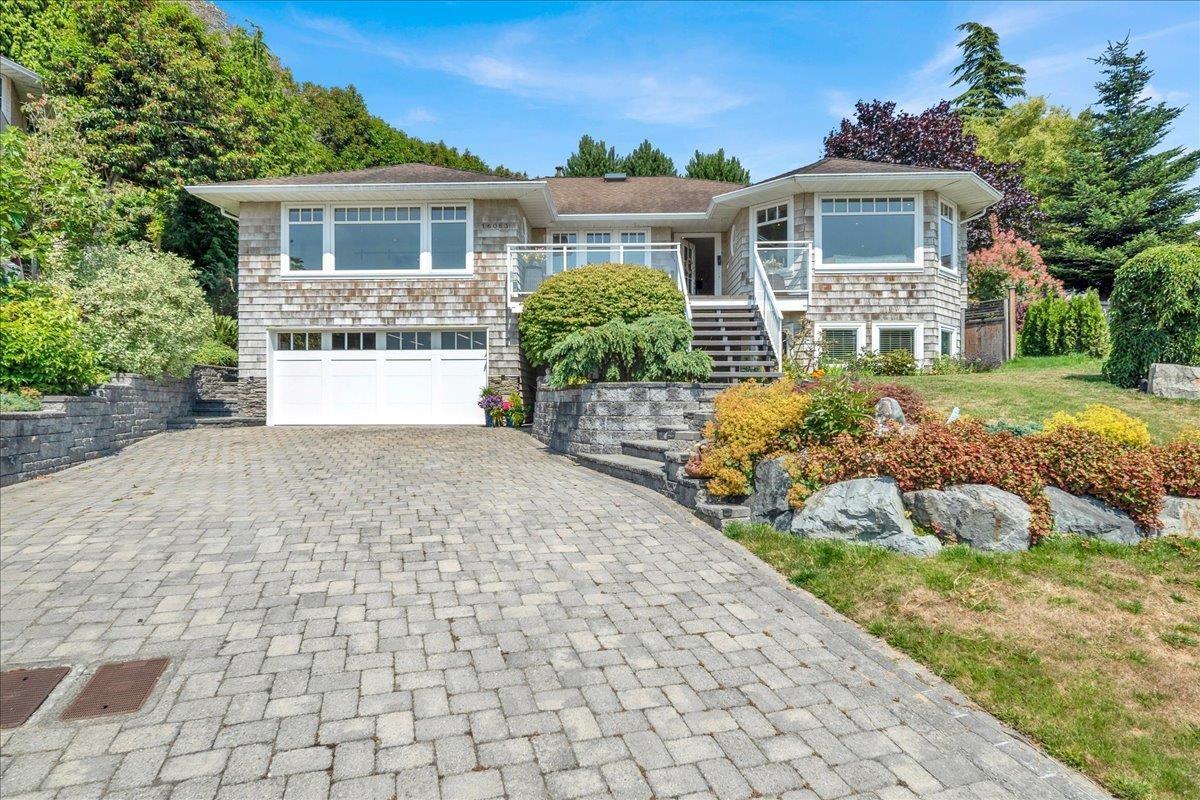
16063 8 Avenue
Surrey, British Columbia
Beautifully kept and updated rancher with a daylight walk-out 2-bedroom basement suite, offering over 3,700 sq ft of living space. The main floor features 3 bedrooms, a spacious primary suite with a walk-in closet and luxurious 5-piece ensuite. The bright kitchen opens to the family room, creating an ideal layout for everyday living and entertaining. Double garage with an attached workshop. Nestled on a cul-de-sac with river and partial ocean views, short walk to East Beach, and all the shops and restaurants that White Rock has to offer! The stunning backyard is the true highlight, showcasing beautifully landscaped gardens, vibrant seasonal blooms, and a tranquil waterfall feature. The covered patio is ideal for hosting and entertaining around the gas plumbed outdoor fire pit. A Must see! (id:63400)
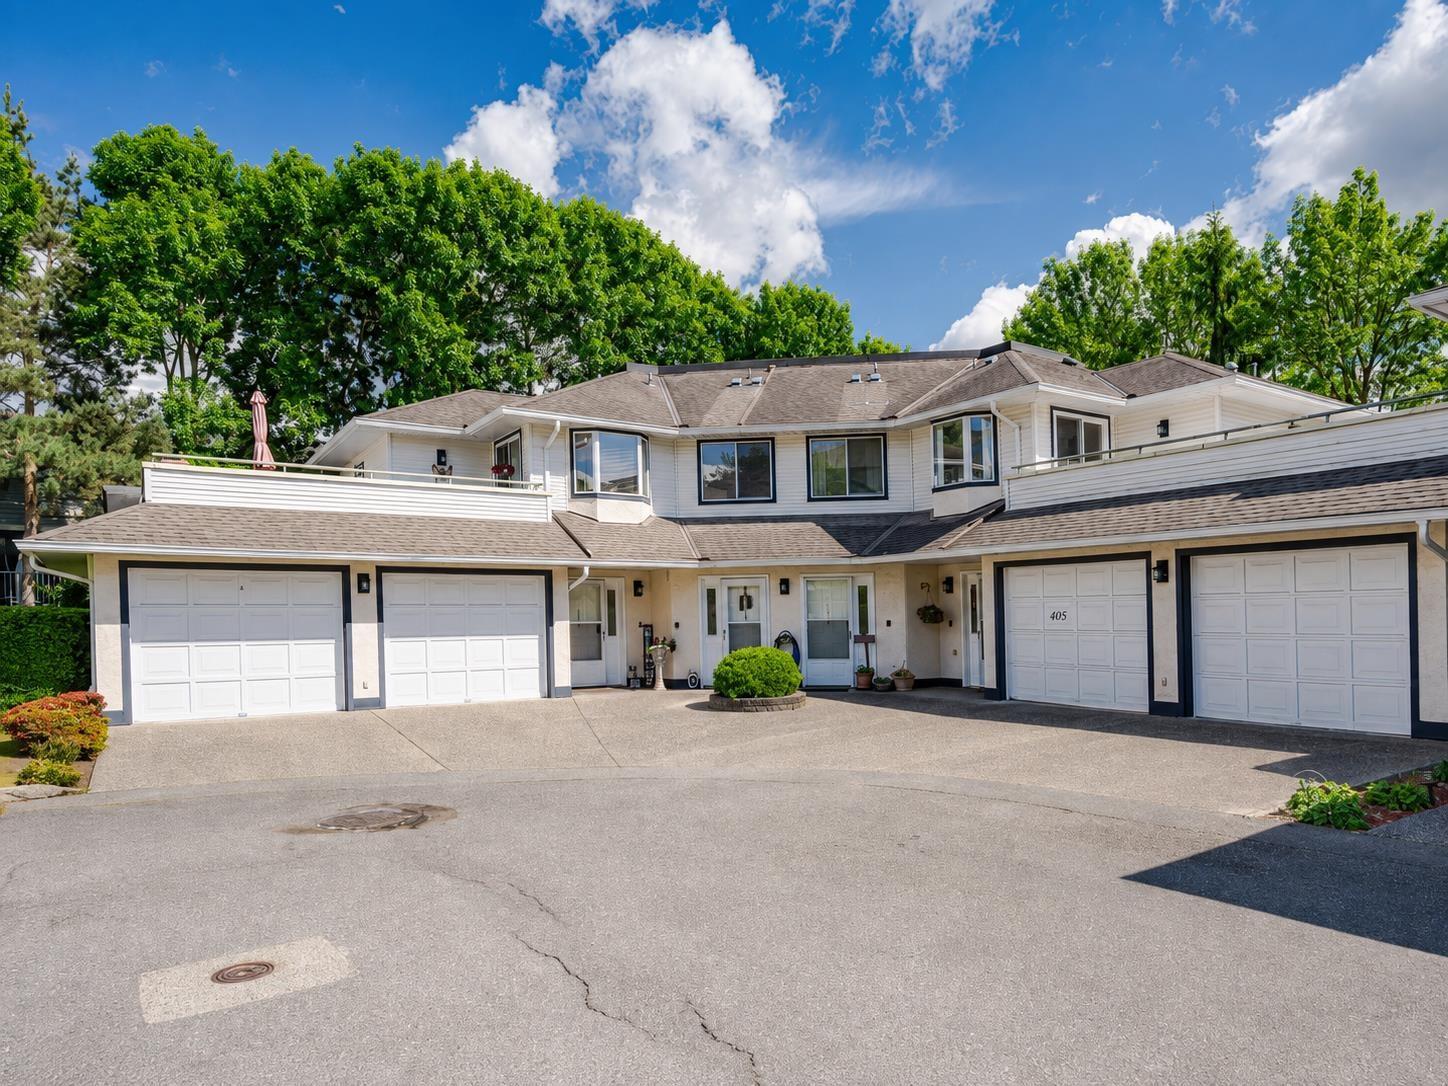
407 19645 64 Avenue
Langley, British Columbia
Very well maintained 2 bed, 2 bath rancher-style townhouse with unique floor plan located in Willoughby. Many recent upgrades including: flooring, fresh paint, granite countertops, appliances & garage door motor. The 2 bedrooms are located at opposite ends of the unit. The large primary bedroom features a walk-thru California closet & lovely 3 piece ensuite. Open-concept living/dining area with cozy gas fireplace, opening to a huge patio & beautiful yard that stretches the length of this unit! The large, bright kitchen/eating area features a bay window with electric blinds, gorgeous tile floors & glass doors accessing the huge patio. Laundry & 4 piece main bath compliment the remainder of this stylish home. Electricity & heat included in the strata fees. Walking distance to shops/transit. (id:63400)
Royal LePage Wheeler Cheam