
46913 Laurel Place
Mission, British Columbia
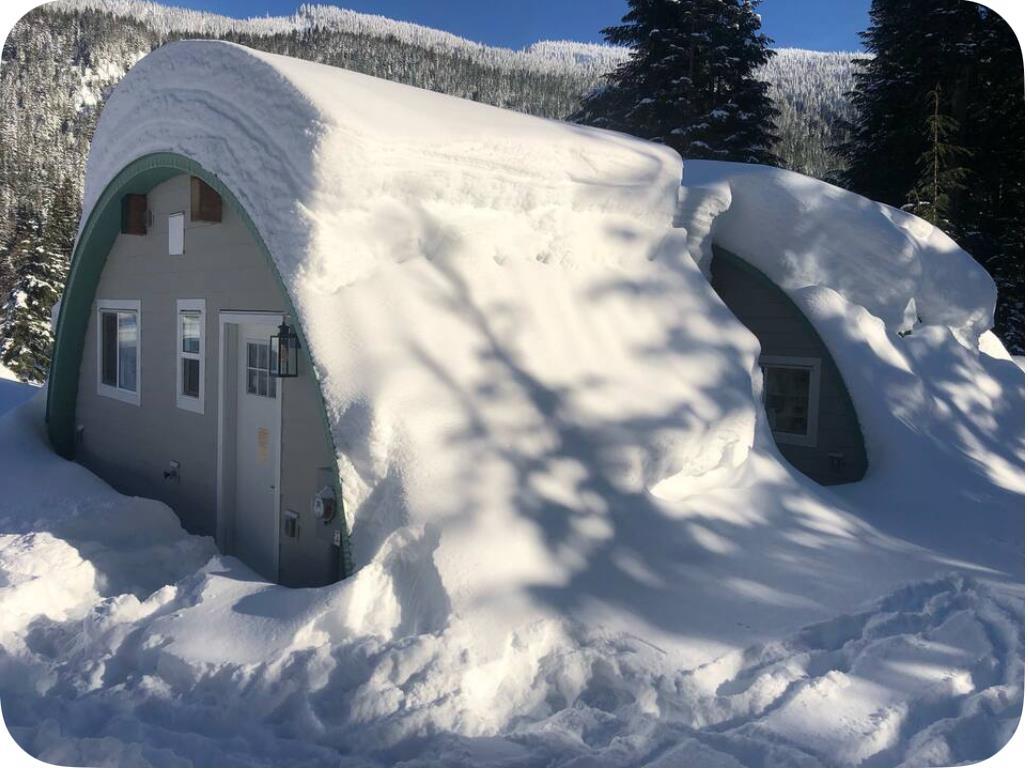
Presenting this 1 Level 600sqft, 2 Bed/1 Bath Newer Unique Dome Home at the end of a quiet Cul de Sac. Amazing for families, couples and individuals wanting a Memorable experience year round. Cozy Living Room and Kitchen in a well thought out space. "The Den" is just steps from the Cross Country ski and Snowshoe trails and just minutes from the Resort Lodge, in the heart of Sasquatch Mtn Ski Hill. Surrounded by Trees and Amazing Forest with Valley Views on your Large 9795 SQUARE FEET Lot with ample room and parking for all your vehicles and toys. Hemlock Valley is roughly 30 minutes from Harrison Mills/ Lougheed Hwy, Unreal Fishing in the Chehalis River and the World class Sandpiper Golf Course. Start making Memories today with this lovely home in an AMAZING year round Paradise (id:63400)
612 30494 Cardinal Avenue
Abbotsford, British Columbia
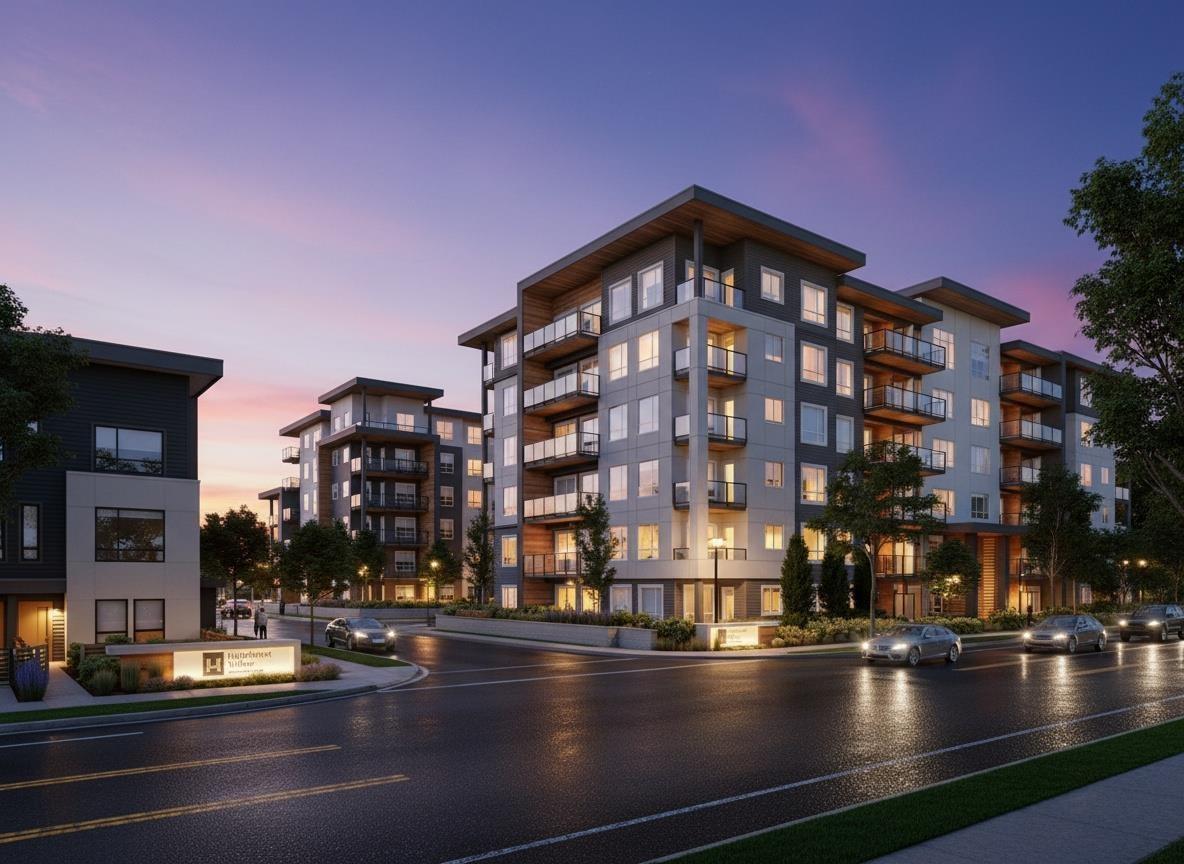
TOP FLOOR ! Experience modern living at Highstreet Village, Abbotsford's premier new master-planned community. This brand 3-bedroom, 2-bathroom home offers a spacious, thoughtfully designed layout with large windows, quality stainless steel appliances, air conditioning, and contemporary finishes throughout. Enjoy the convenience of 2 parking stalls and a storage locker. Located just moments from Highstreet Shopping Centre, restaurants, parks, and everyday amenities, with easy Highway 1 access and Abbotsford International Airport only minutes away. (id:63400)
Sutton Group-West Coast Realty (Abbotsford)
1775 Chapman Place Unit# 101
Kelowna, British Columbia
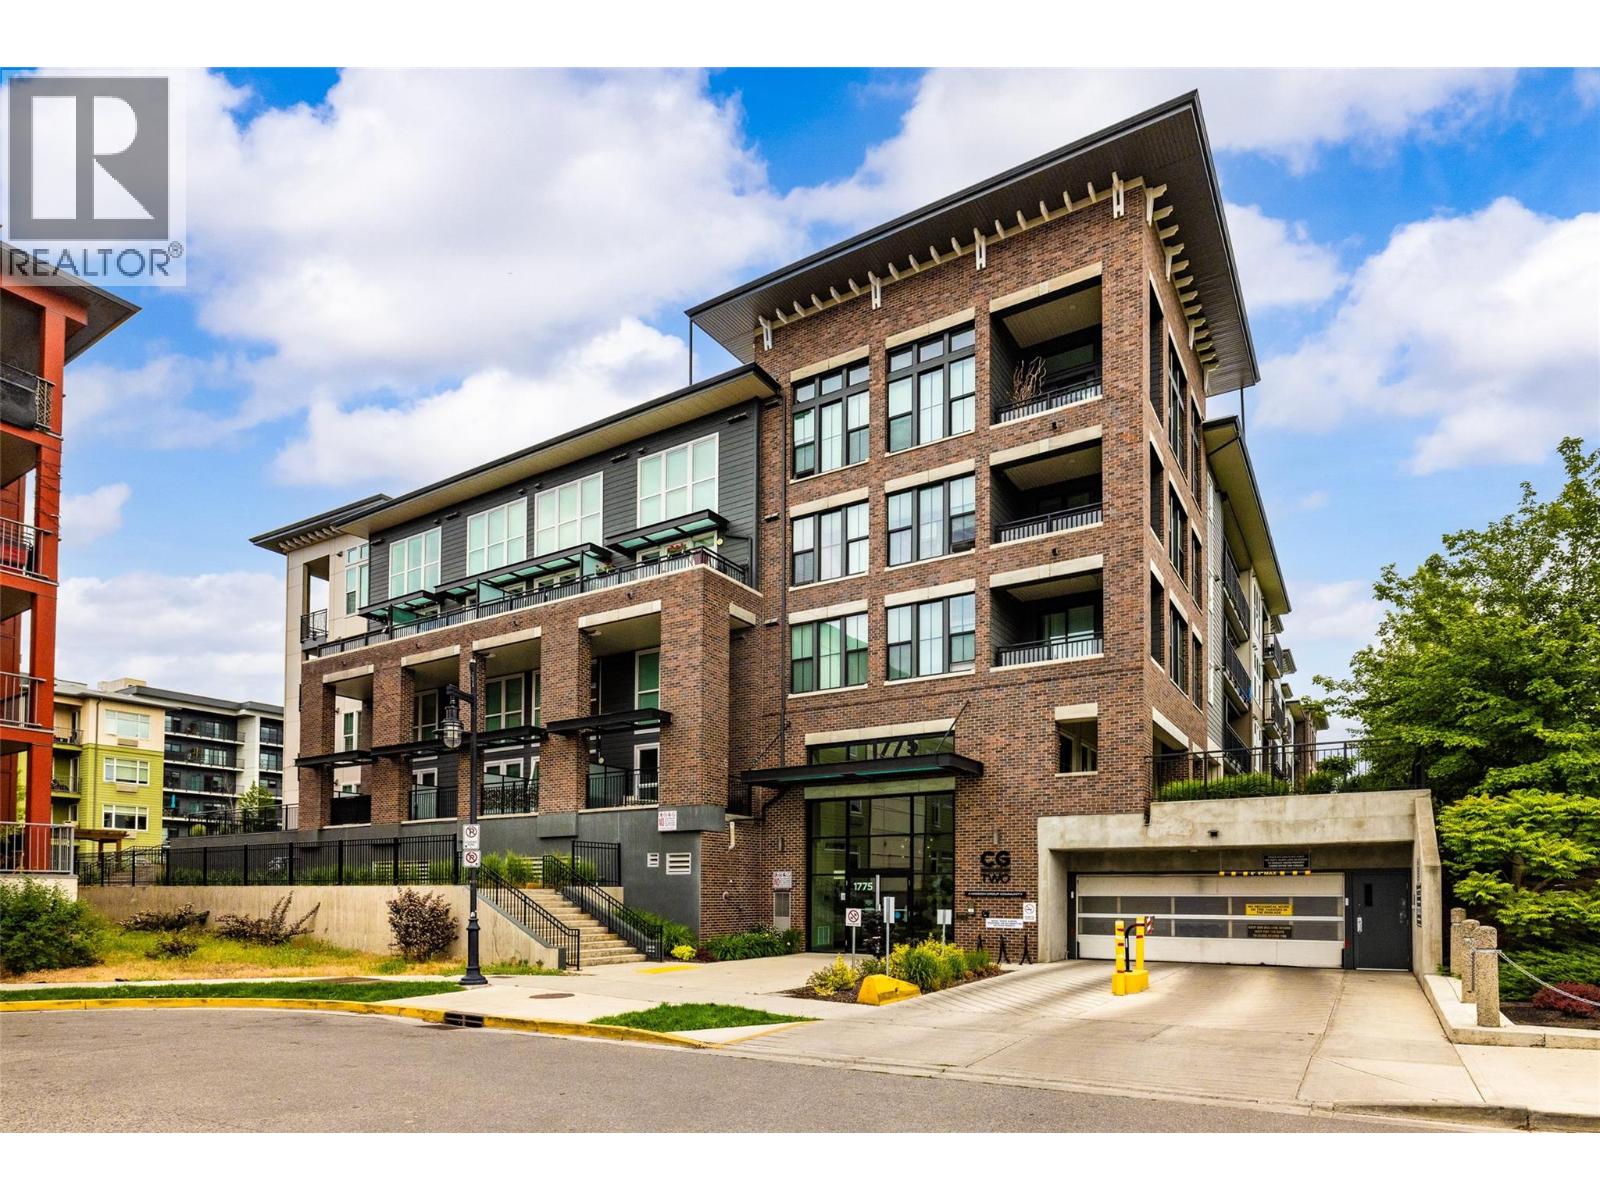
Welcome to Unit 101 at Central Green 2, where modern style meets functional living in one of Kelowna’s most sought-after communities. This beautifully designed condo offers a versatile floor plan with 1 bedroom plus a spacious den, ideal for a home office, guest room, or potential second bedroom. Thoughtfully finished throughout, the home features contemporary quartz countertops, sleek cabinetry, and premium stainless steel appliances in the gourmet kitchen, perfect for entertaining or everyday living. The main floor also includes a stylish bathroom with matching quartz finishes and convenient access to the den space. The dramatic two-storey living room is a standout feature, showcasing soaring ceilings and oversized windows that flood the home with natural light and create an open, airy feel. Upstairs, the loft-style primary suite provides a peaceful retreat complete with its own elegant bathroom featuring quartz countertops and a convenient stackable washer and dryer nearby for added practicality. Additional highlights include a dedicated parking stall equipped with EV charging, blending convenience with sustainable living. Ideally located close to Kelowna General Hospital, beaches, parks, downtown shopping, restaurants, and everyday amenities, this exceptional home offers the perfect opportunity to enjoy Kelowna’s vibrant urban lifestyle. (id:63400)
1609 Tower Ridge Road
Castlegar, British Columbia
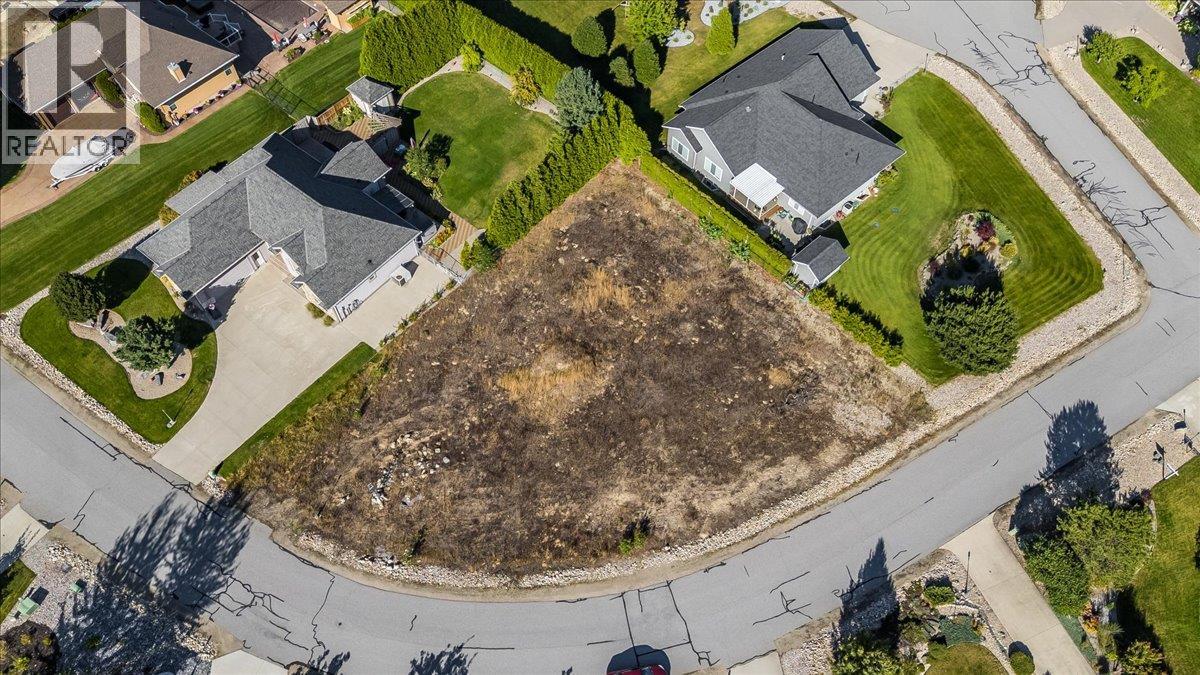
Build your dream home in one of Castlegar's most sought-after neighbourhoods! Located at 1609 Tower Ridge Road, this flat and usable 0.33-acre lot offers a rare opportunity to secure one of the last available building lots in the highly desirable Tower Ridge community. Enjoy the perfect blend of peaceful living and convenience, just minutes from Castlegar and within walking distance to the renowned Castlegar Golf Club and the popular Nineteenth Restaurant. Community water, electricity, and natural gas are available at the lot line, making this an ideal location to bring your vision to life. A septic system will be required for future development.vSurrounded by quality homes and stunning natural beauty, this property offers the opportunity to build exactly what you want in an established neighbourhood where opportunities like this are becoming increasingly rare. Don't miss your chance to create your dream home in one of the area's premier residential communities. Strata Fee is paid annually (id:63400)
860 Schofield Highway
Warfield, British Columbia
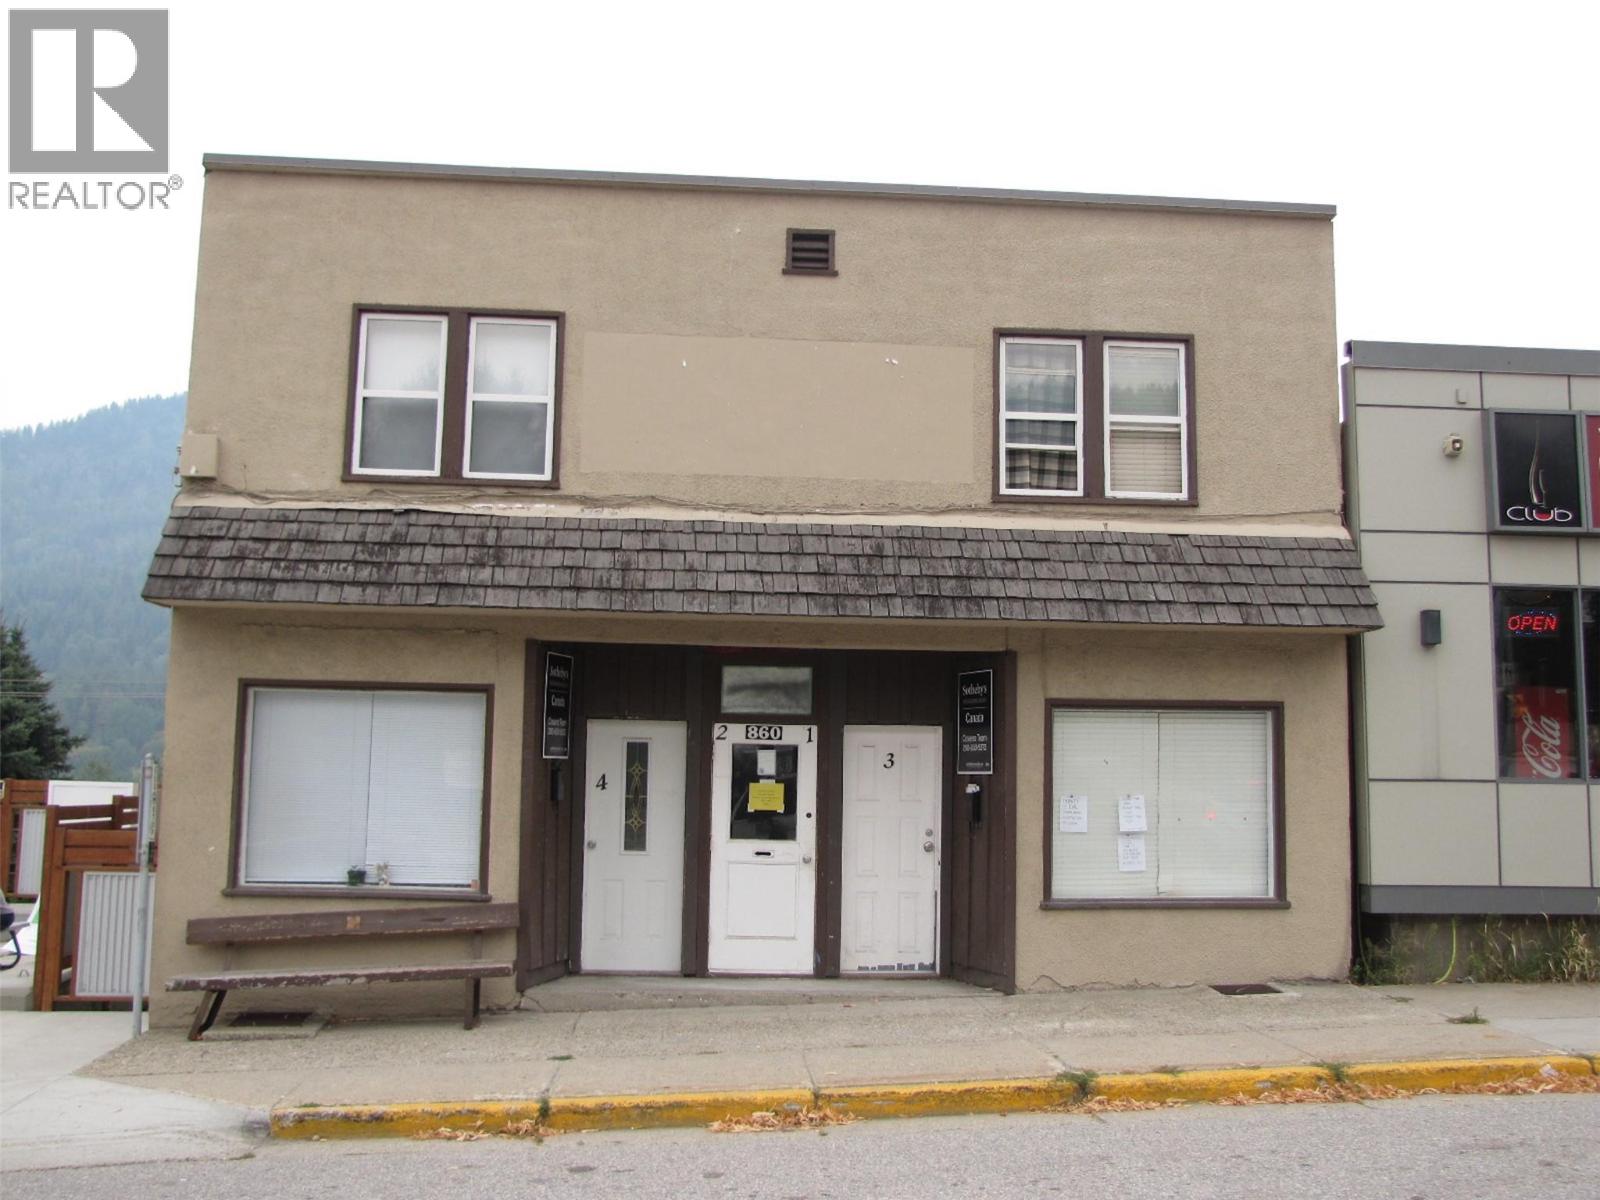
Invest in the beautiful West Kootenay, BC! Recently renovated, fully tenanted 5-Plex, in a prime location in Warfield, BC. A net income of approximately $27,630.00 per year, makes this revenue property, a wise investment. Upgrades include updated electrical, blown in insulation, general repaint, some new flooring and redecorating. New roof in 2019. Bus stops right in front of this building. With a professional building management service, there is nothing to do , but take over the cash flow! Good investment, listed less than BC assessment. 7.5 ROI (id:63400)
54 Billiter Avenue
Princeton, British Columbia
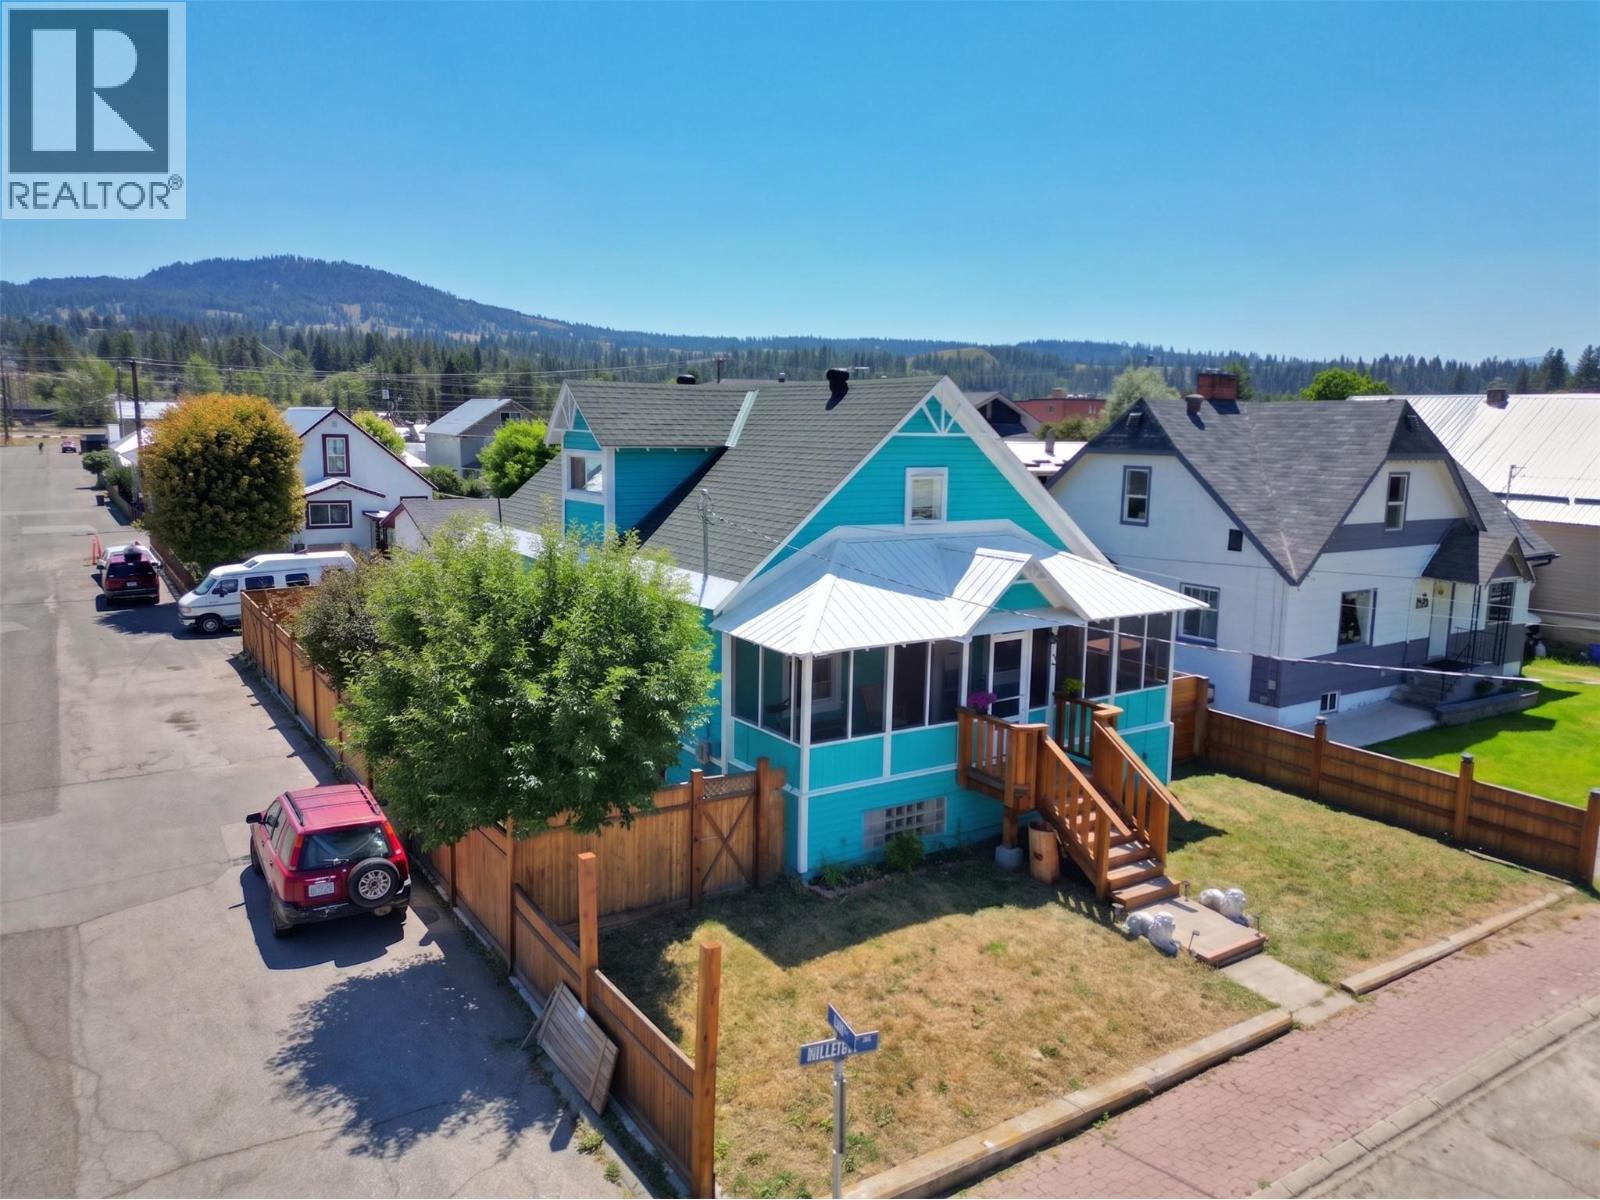
3+ bedroom heritage-style home with timeless character and modern updates. Featuring a spacious floor plan that includes a versatile studio providing excellent flexibility for extended family, guests, a home office, or creative workspace. A bonus third-level living area offers additional space that could serve as a private primary bedroom retreat, recreation room, or convenient storage. The home was professionally raised onto a full basement in 1996, providing additional living or storage space while offering potential flood mitigation benefits. Numerous upgrades have been completed over the years, including electrical, natural gas furnace, tankless hot water system, vinyl windows, refreshed kitchen cabinetry, updated appliances, and interior and exterior paint, allowing you to move in with peace of mind. Relax on the inviting screened front porch, the perfect place to enjoy your morning coffee or unwind in the evening. The backyard offers flexible use with the option to create additional off-street parking if desired. Conveniently situated in the heart of downtown within walking distance to shops, restaurants, parks, and everyday amenities. (id:63400)
3733 Mission Springs Drive
Kelowna, British Columbia
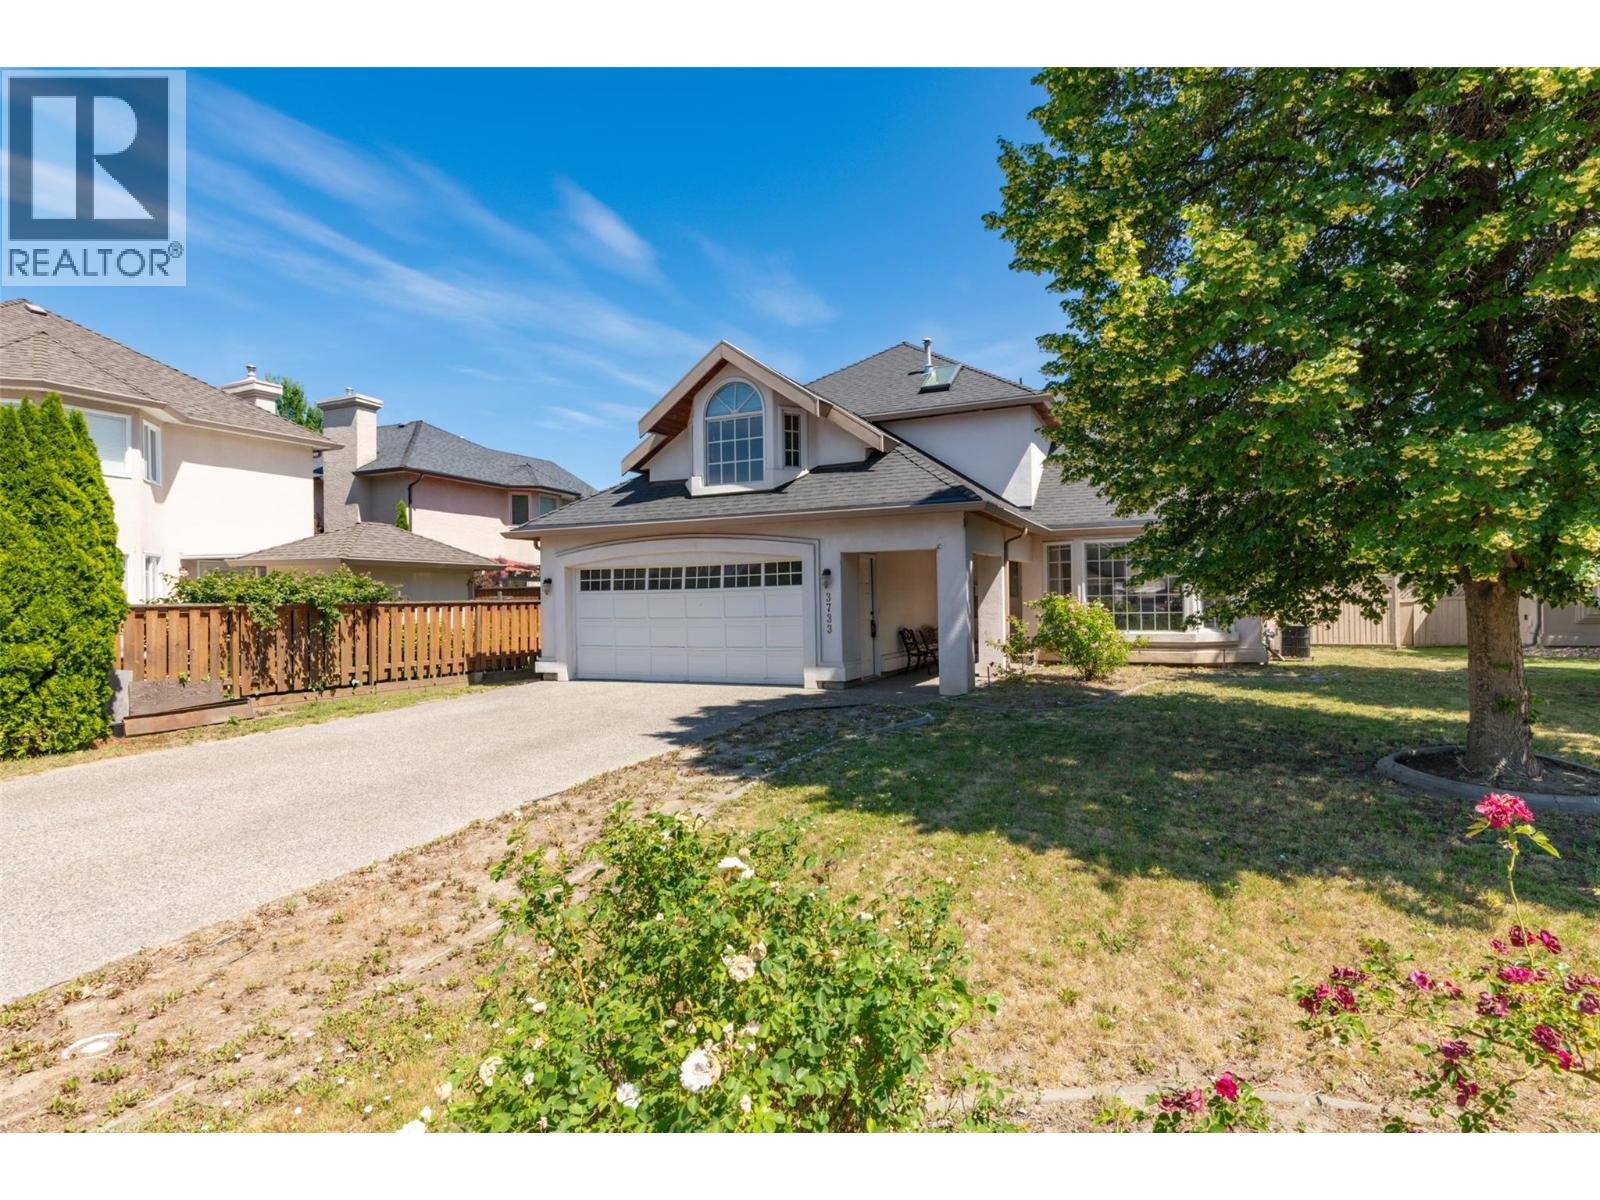
$130,000 UNDER ASSESSED VALUE...PRICED TO SELL!!! Welcome to Mission Springs Estates — one of the Lower Mission’s most sought-after communities! Situated on the largest square lot in the neighborhood, this pool-sized backyard property offers one of the most desirable floor plans in the area. With 2,715 sq ft, 3 full bathrooms, and a flexible layout ready for your personal touches, this home has endless potential. The main level features a spacious and functional design with room for the whole family. Upstairs offers 3 bedrooms, with the option to convert the bonus room into a 4th bedroom. The generous primary suite includes a full ensuite and walk-in closet. The lower level provides even more flexibility with an office or additional bedroom space — making this home easily adaptable into a 5-bedroom layout. Enjoy the convenience of being steps from schools and Okanagan Lake, with shopping, restaurants, and everyday amenities just minutes away. A fantastic opportunity in a prime Lower Mission location — bring your ideas and make this home your own! Hurry and Call your Realtor today! (id:63400)
1158 Craigflower Rd
Esquimalt, British Columbia
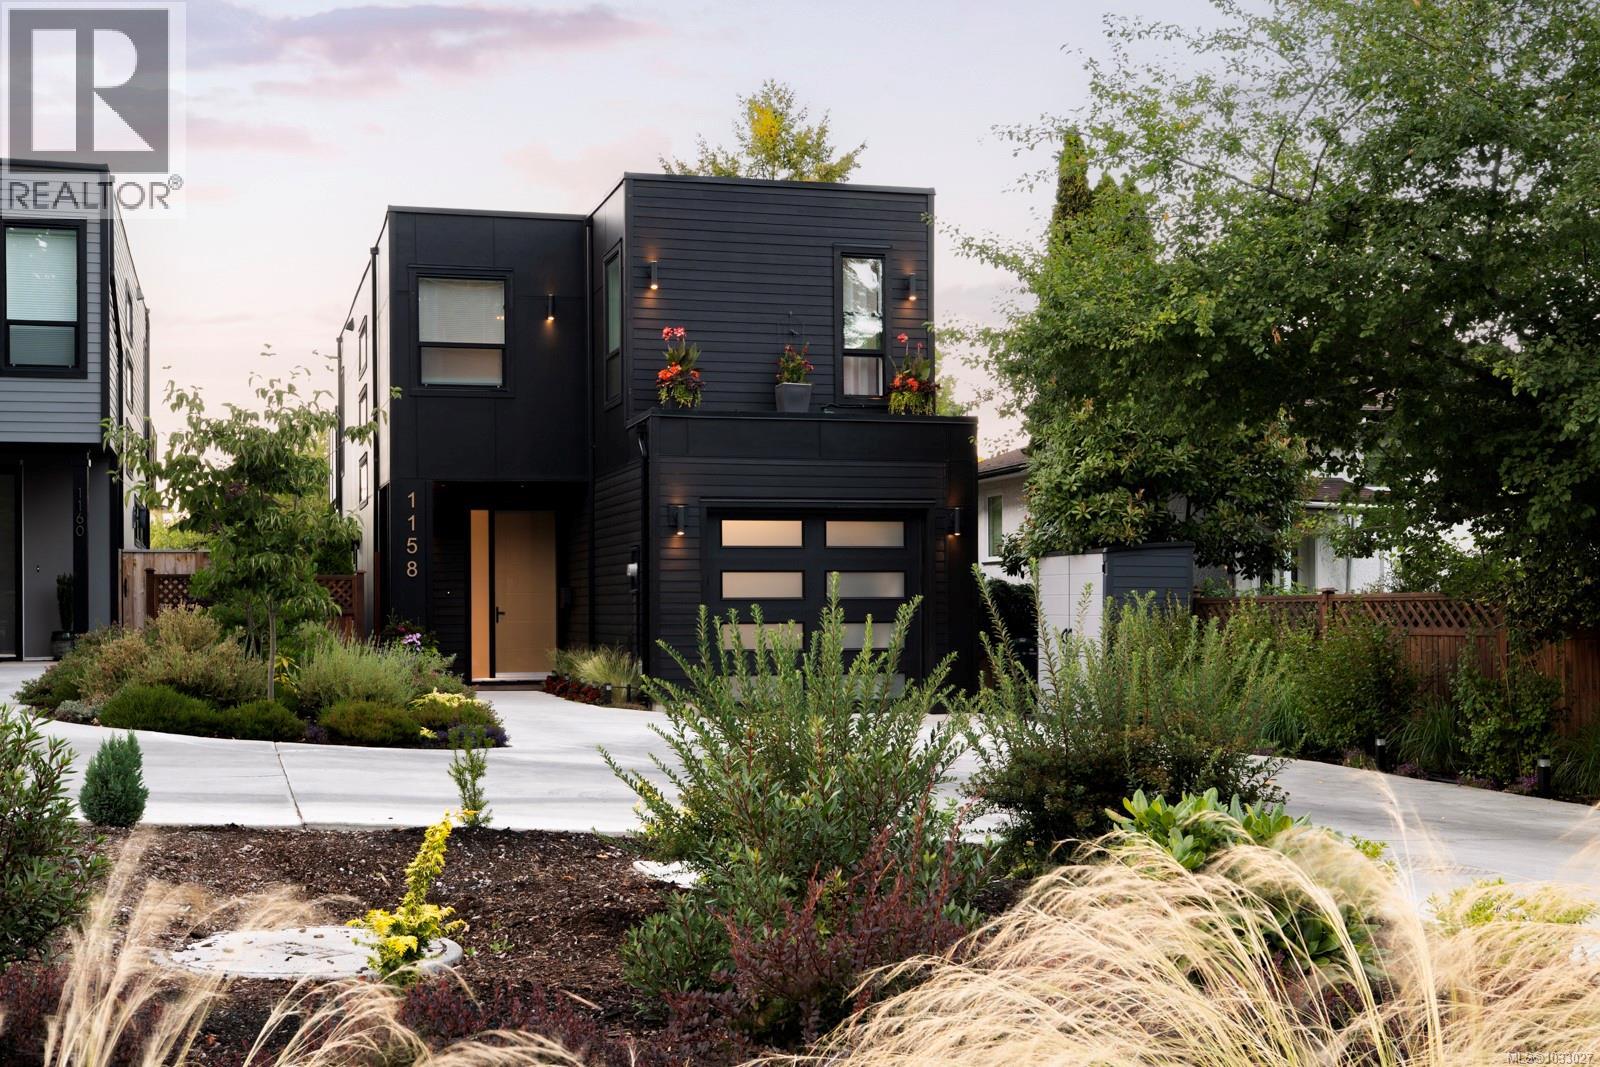
Bright, contemporary Zebra Designed home with refined finishings, steps to Gorge Waterway Park & trails. This 3BD/3BA home sits on a deep 132’ lot, offering peace and a private backyard. Main floor features 9’ ceilings upstairs and down, oversized windows, and an open-concept layout filled with natural light. It flows seamlessly to a walk-out patio and landscaped yard. The chef’s kitchen boasts quartz counters, and backsplash as well an oversized bar. Floor-to-ceiling cabinetry with built-in fridge & DW, 6-burner gas range, walk-in pantry, and ample storage. Engineered wood floors, 8’ interior doors, cozy gas fireplace, and hot water on demand. Upstairs, the primary suite is a private retreat with walk-in closet, spa-inspired 5pc ensuite, and large deck. Two additional bedrooms, a full bath, and laundry. Covered under New Home Warranty, this home combines modern design, quality construction, and beautiful landscaping. All this, plus close to shopping, buses, and minutes to downtown. (id:63400)
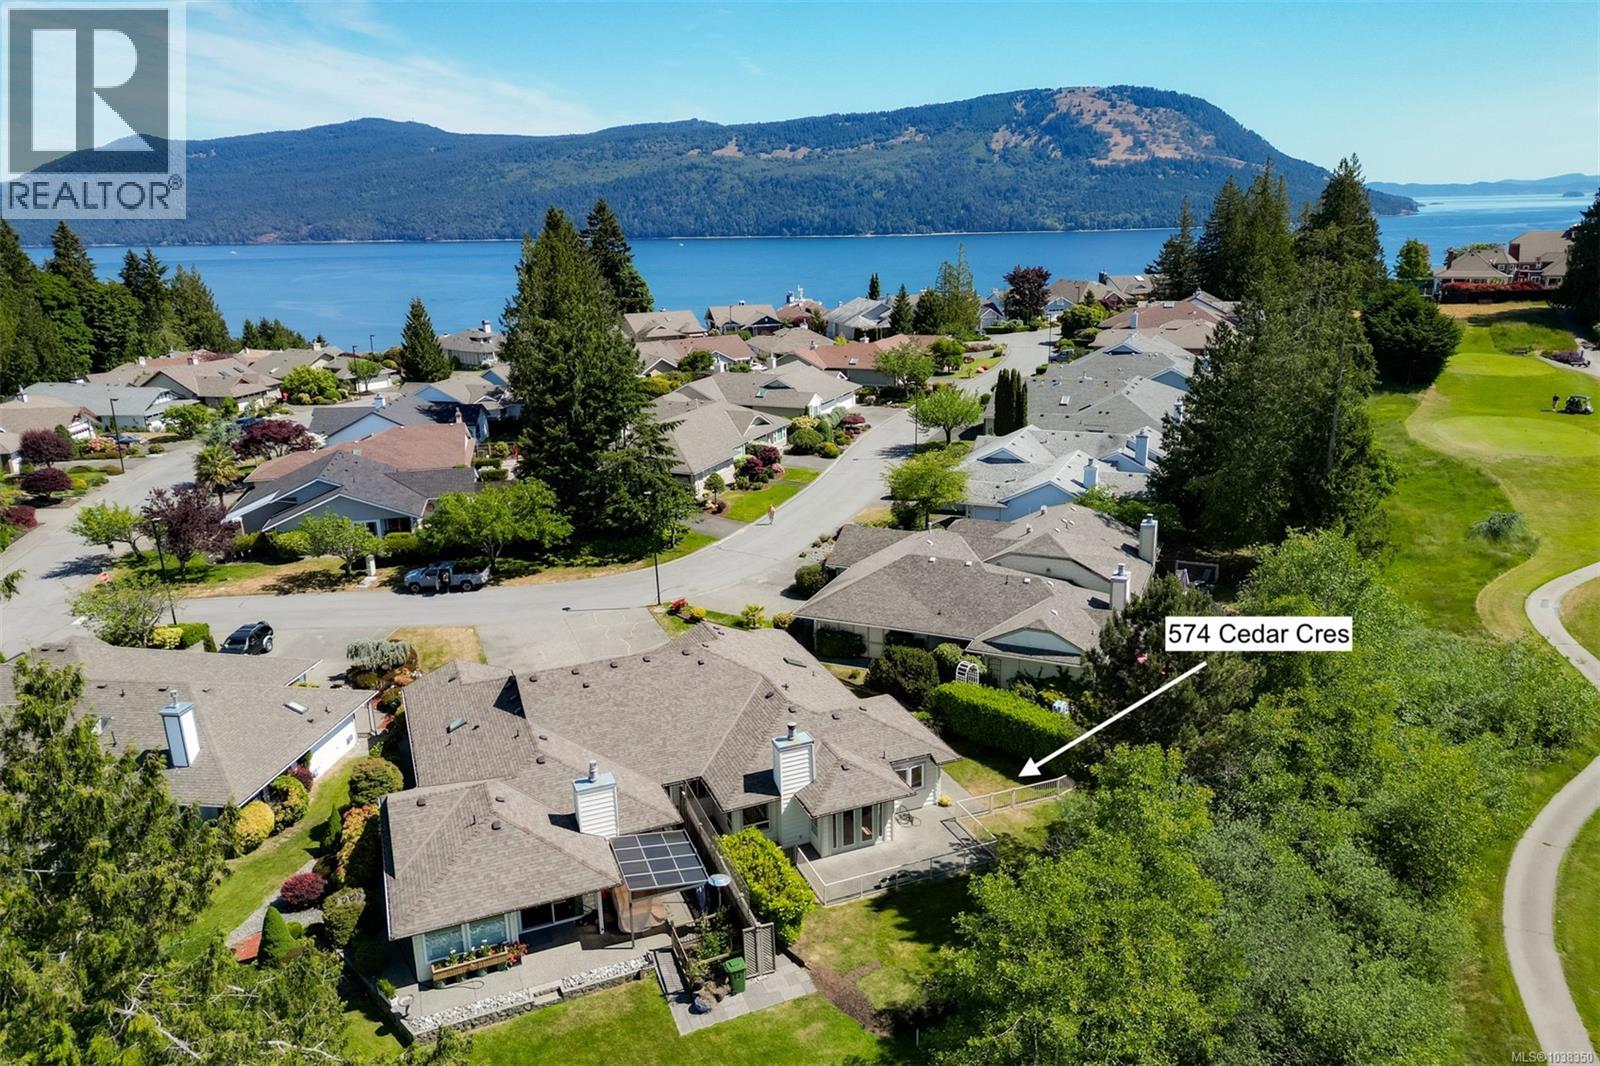
574 Cedar Cres
Cobble Hill, British Columbia
One-Level Living in Arbutus Ridge. This 2-bedroom, 2-bathroom rancher-style half duplex offers easy living in one of Vancouver Island’s premier 55+ gated communities. Backing directly onto the golf course, this bright and well-maintained home features no-step entry and a spacious layout. French doors lead to a large south-facing patio and private fenced yard—perfect for relaxing or entertaining. The generous driveway & double garage provide ample parking & storage. This home has been well cared for and allows for immediate enjoyment. Located just a short stroll from the Arbutus Ridge Village Centre, residents enjoy access to outstanding amenities including a clubhouse, swimming pool, tennis courts, golf, fitness facilities, RV and boat storage, and a vibrant social calendar with numerous clubs and activities. Community ocean access includes a boat launch and kayak storage, making this an exceptional lifestyle opportunity. (id:63400)
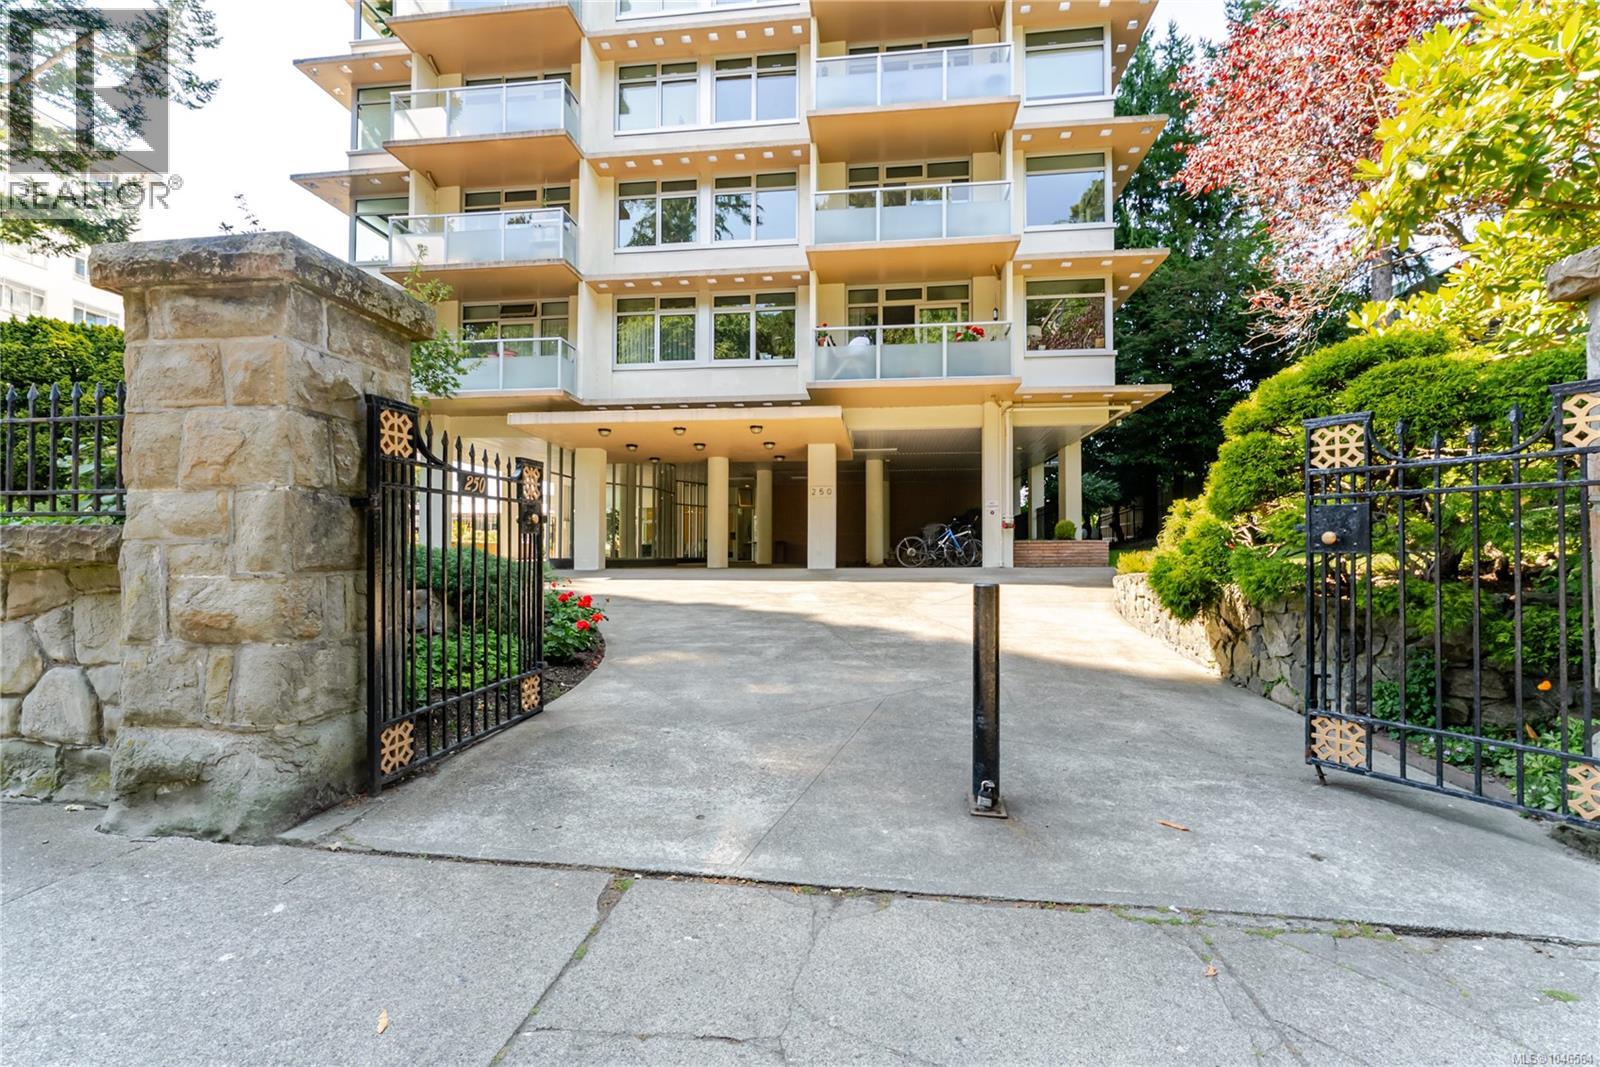
101 250 Douglas St
Victoria, British Columbia
Set in Bickerton Court, one of James Bay's most amenity-rich buildings, this 718 square foot, one bedroom, one bathroom suite offers a bright, well-maintained layout just steps from downtown Victoria and the Inner Harbour. The eat-in kitchen features white cabinetry and tile backsplash, opening onto a spacious living room with parquet flooring, an office nook, and a sliding door walkout to a private balcony surrounded by mature landscaping. The primary bedroom includes a built-in wardrobe, and the entry offers additional storage space. A four piece bathroom completes the layout. Residents of the building have access to an extensive amenity package, including an indoor swimming pool, a fitness area, a library and games room, a themed lounge with seating and a bar area, a boardroom for meetings, and a rooftop lounge with a pool table and city and water views. The building also offers a landscaped courtyard with a barbecue and patio area, surrounded by mature trees and gardens. Located in James Bay, the suite is within walking distance of downtown Victoria's shops, restaurants, and the Inner Harbour. (id:63400)
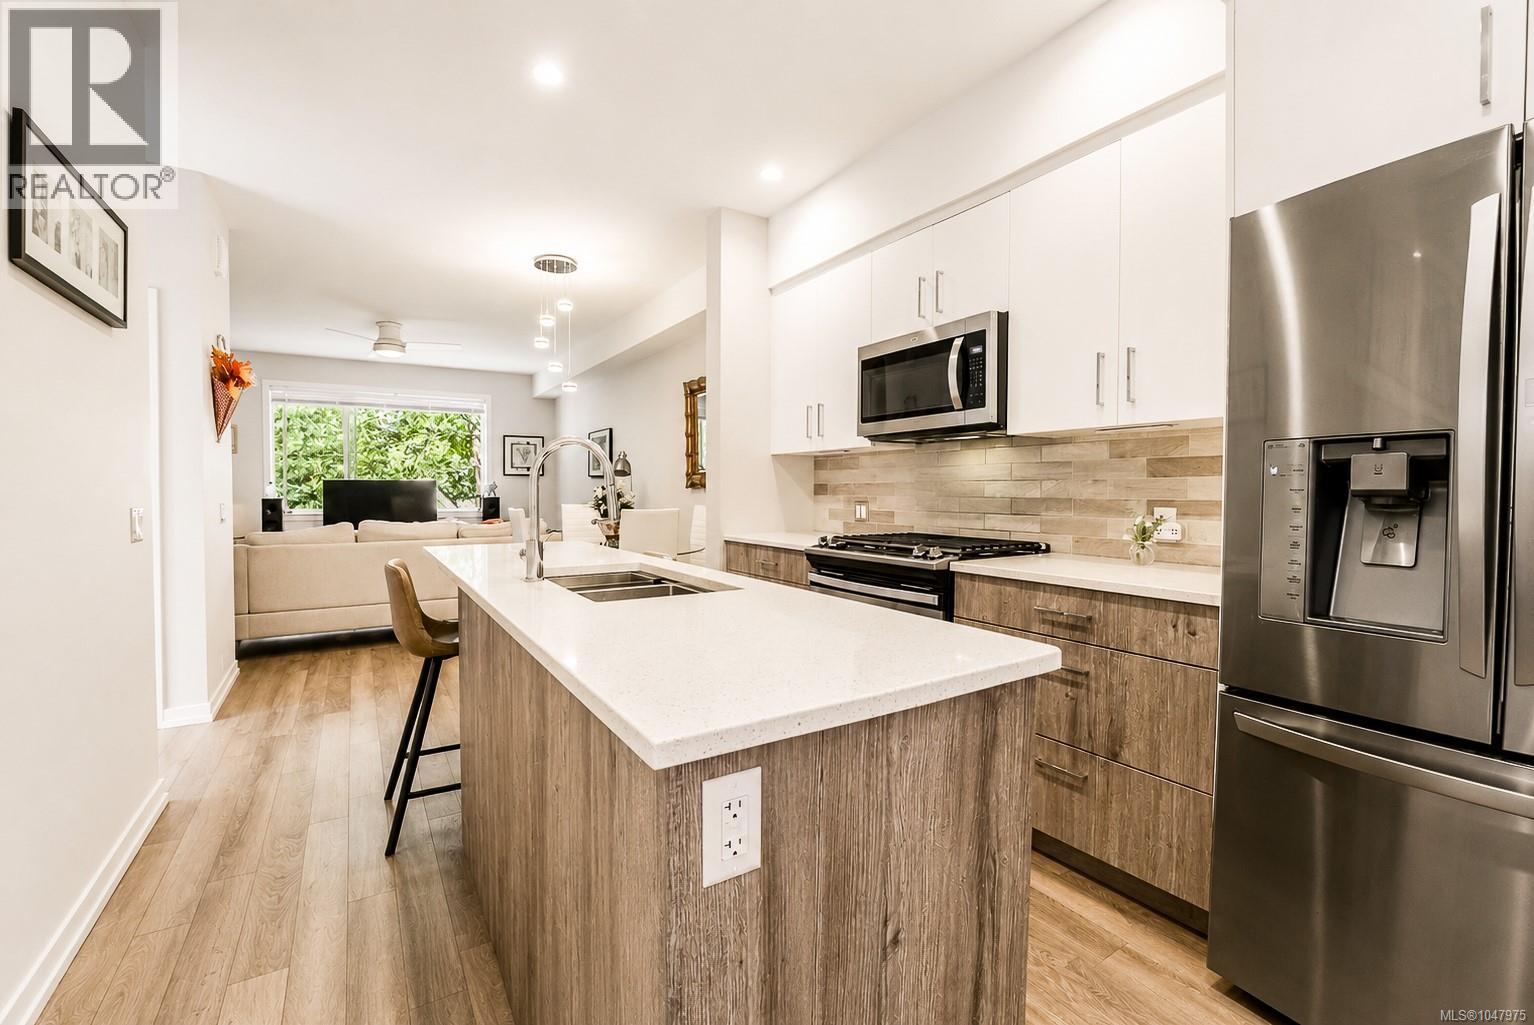
112 694 Hoylake Ave
Langford, British Columbia
Welcome to 112-694 Hoylake Avenue, an end unit townhome in Langford's Millstream area offering a fully private 325 sq. ft. rooftop patio with valley views. Spread across four levels with 1,425 sq. ft. of finished living space, this three bedroom, three bathroom home features an open living and dining area with a fireplace, a kitchen with a peninsula island, dishwasher, and fridge, and a two-piece bathroom on the main living floor, along with a third bedroom. Upstairs, the primary bedroom includes a walk-in closet and a spa-like three-piece ensuite, alongside a second bedroom with a vaulted ceiling, a four-piece main bathroom, and upper floor laundry. Custom glass railings run throughout the upper levels, keeping the stairwell and hallway bright and open. The showpiece is the private 325 sq. ft. rooftop deck, finished with a gas hookup for a BBQ, a built-in heat lamp for year-round use, and a hot and cold water rough-in for a future wet bar or sink. The tandem garage offers close to 500 sq. ft. plus under-stairs storage, room enough to fit two vehicles or convert part of it into a home gym or workshop. The home shows close to new condition, with the dishwasher and upper oven never having been used. Located just north of Millstream Village, one of Langford's largest shopping centres, and a two-minute drive to Costco, the home is also within walking distance of Millstream Elementary (English and French immersion) and close to Spencer Middle School and Belmont Secondary. Thetis Lake Regional Park is accessible by a direct pedestrian trail for swimming, kayaking, and paddleboarding, and Juan de Fuca Recreation Centre is about a 10 minute drive. Bear Mountain Resort, home to a Jack Nicklaus-designed 36-hole golf course along with tennis facilities and an extensive trail network, is just minutes away and hosts community events throughout the year, including a summer concert series and the Bear Mountain Run. (id:63400)
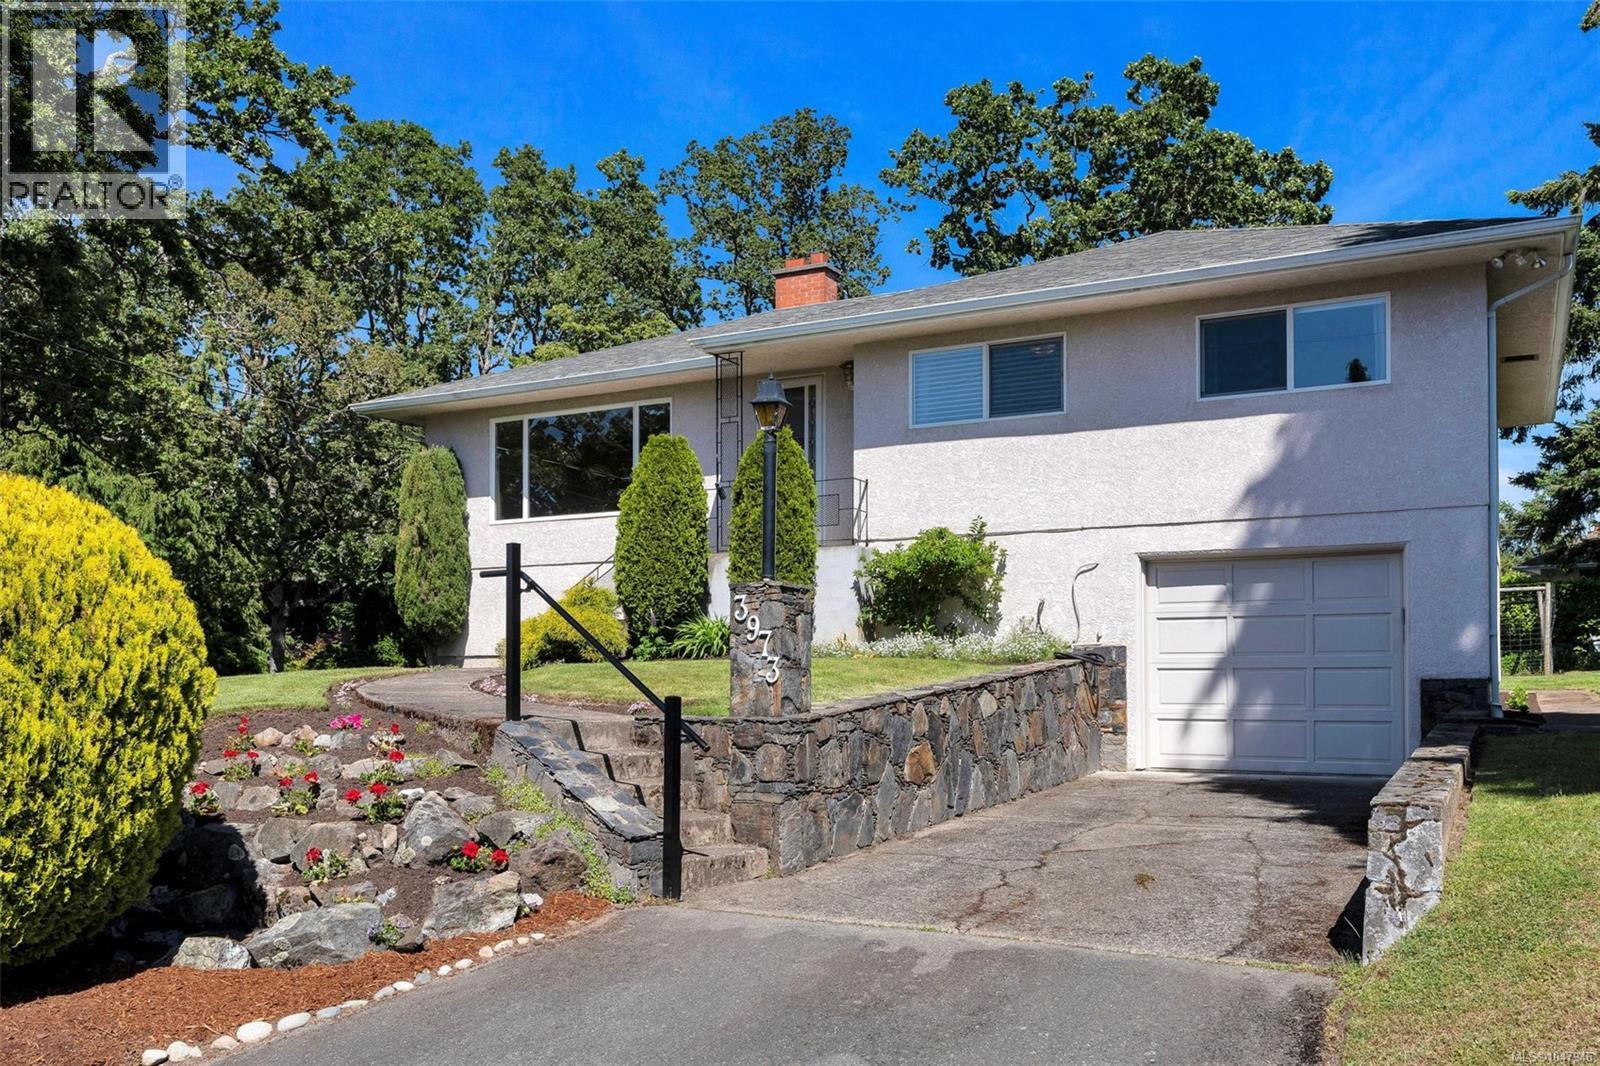
3973 Livingstone Ave S
Saanich, British Columbia
First time on the market! Proudly built and lovingly maintained by the original owner for the past 67 years, this well-cared-for home presents an exceptional opportunity in a desirable Saanich location. The main floor offers a functional layout featuring 3 bedrooms, coved ceilings, gleaming hardwood floors, thermal windows, and the comfort of a heat pump with air conditioning. The full-height walk-out basement provides excellent potential for additional living space, a suite, workshop, or hobby area. Situated on a sunny 11,990 sq.ft. lot, the property offers outstanding outdoor space including a fully fenced garden area ready for planting, ample room for recreation, and future possibilities. With generous frontage and development potential under Saanich's Small-Scale Multi-Unit Housing (SSMUH) initiative, this is a rare opportunity for homeowners, investors, and developers alike. A truly special property ready for its next chapter. (id:63400)