
54 Billiter Avenue Princeton, British Columbia V0X 1W0

$479,000
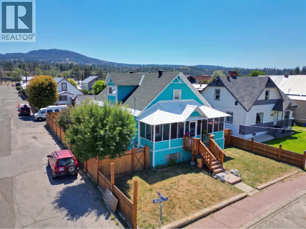
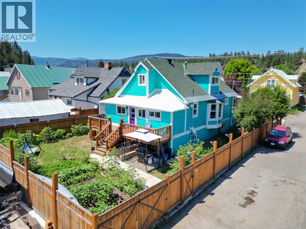
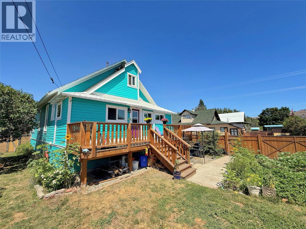
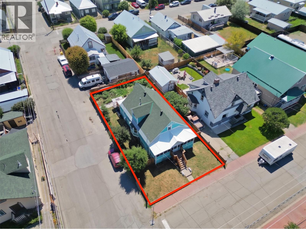
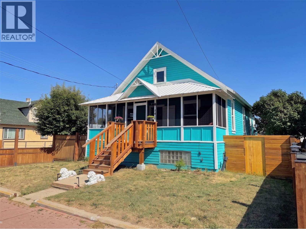
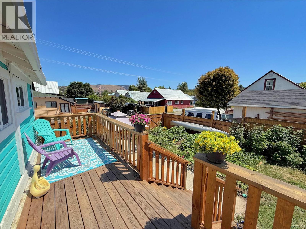
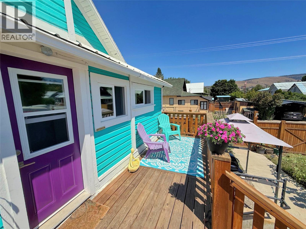
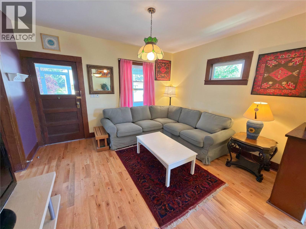
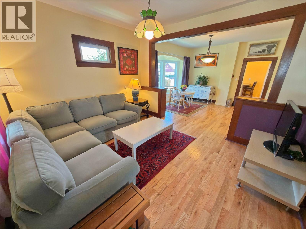
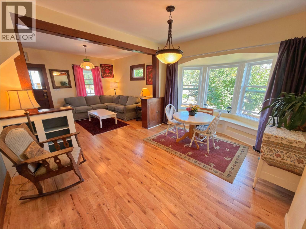
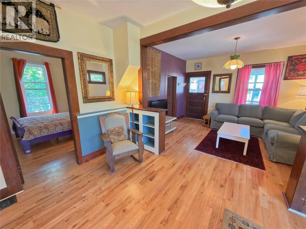
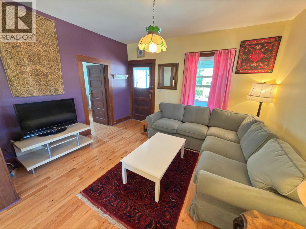
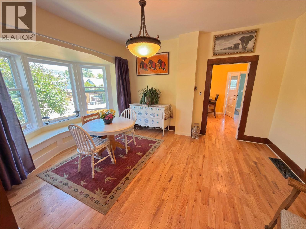
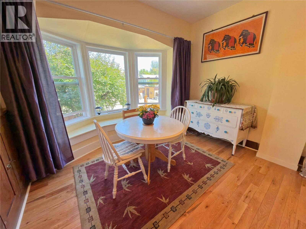
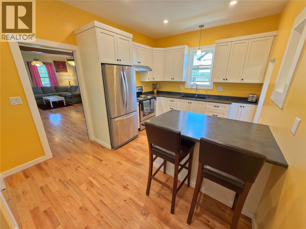
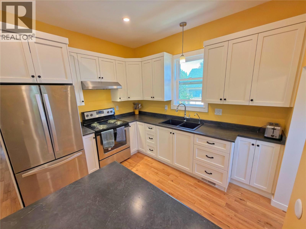
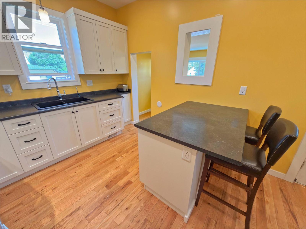
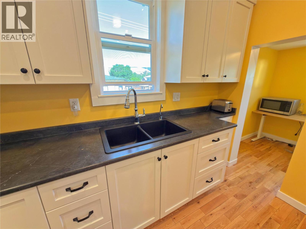
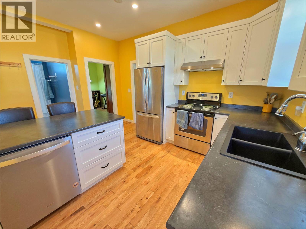
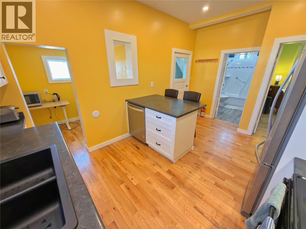
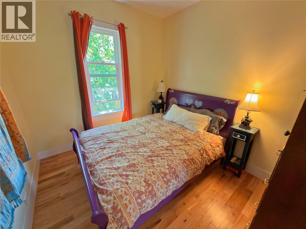
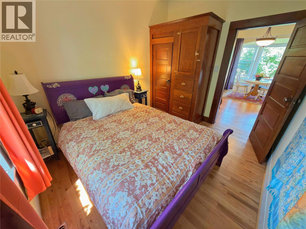
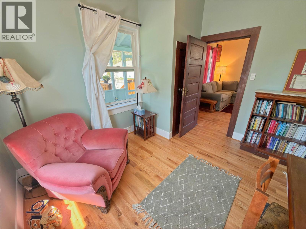
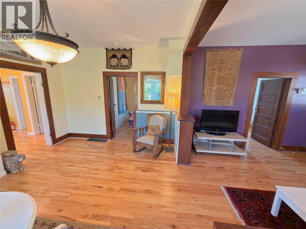
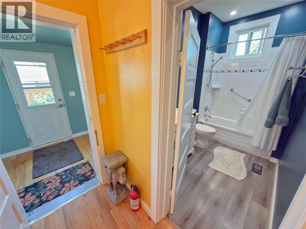
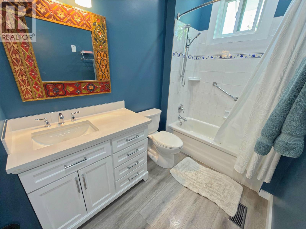
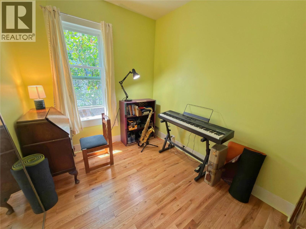
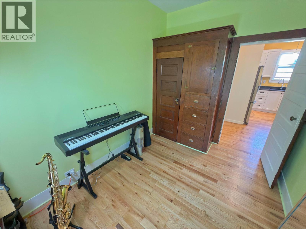
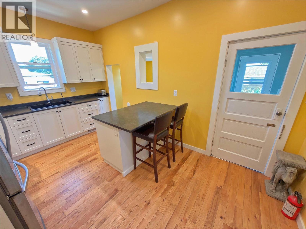
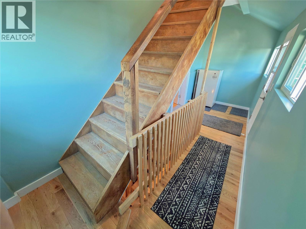
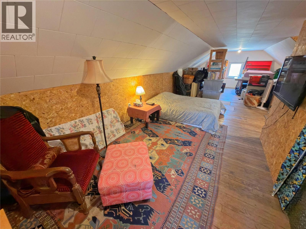
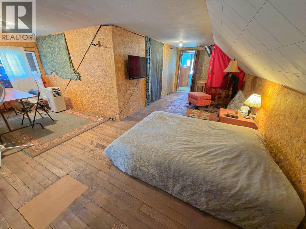
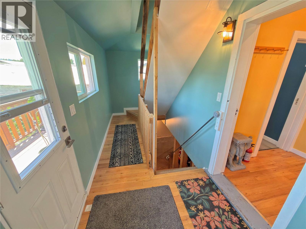
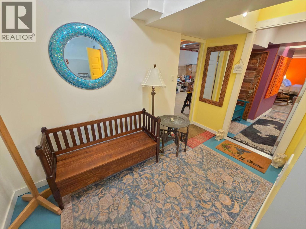
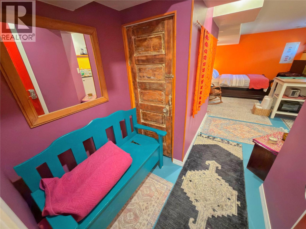
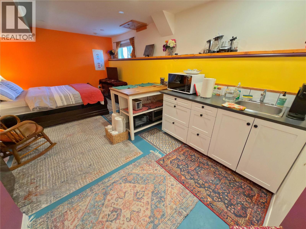
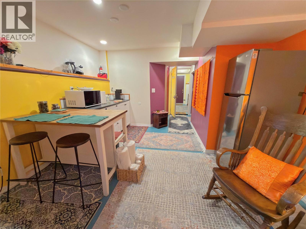
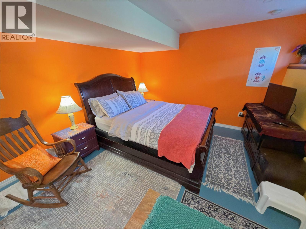
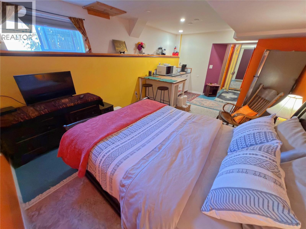
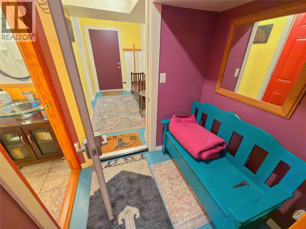
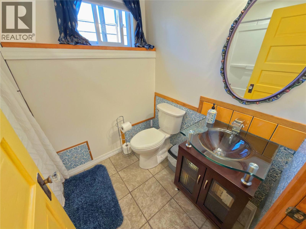
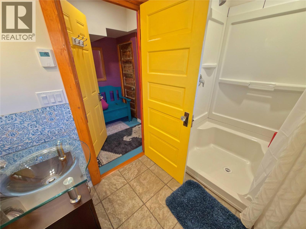
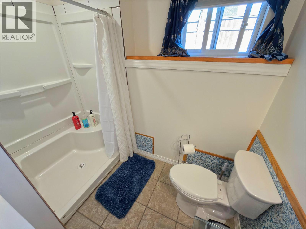
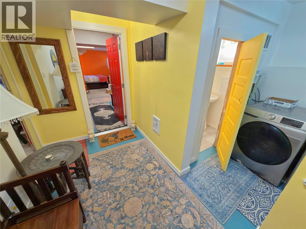
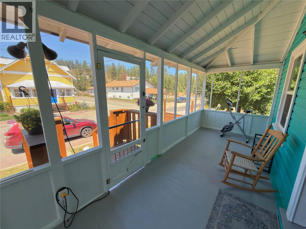
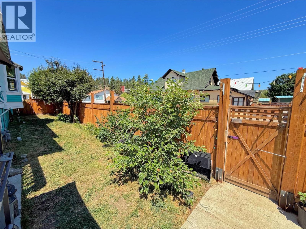
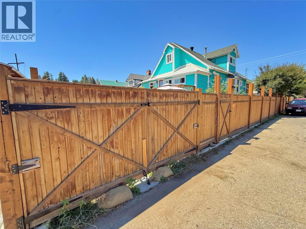
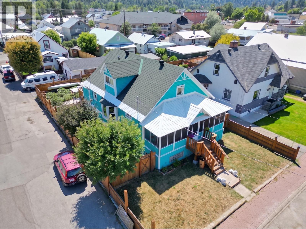
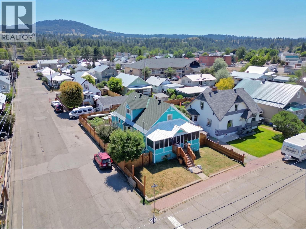
3+ bedroom heritage-style home with timeless character and modern updates. Featuring a spacious floor plan that includes a versatile studio providing excellent flexibility for extended family, guests, a home office, or creative workspace. A bonus third-level living area offers additional space that could serve as a private primary bedroom retreat, recreation room, or convenient storage. The home was professionally raised onto a full basement in 1996, providing additional living or storage space while offering potential flood mitigation benefits. Numerous upgrades have been completed over the years, including electrical, natural gas furnace, tankless hot water system, vinyl windows, refreshed kitchen cabinetry, updated appliances, and interior and exterior paint, allowing you to move in with peace of mind. Relax on the inviting screened front porch, the perfect place to enjoy your morning coffee or unwind in the evening. The backyard offers flexible use with the option to create additional off-street parking if desired. Conveniently situated in the heart of downtown within walking distance to shops, restaurants, parks, and everyday amenities. (id:63400)
Property Details
| MLS® Number | 10394317 |
| Property Type | Single Family |
| Neigbourhood | Princeton |
| Amenities Near By | Shopping |
| Features | Corner Site |
Building
| Bathroom Total | 3 |
| Bedrooms Total | 3 |
| Appliances | Range, Refrigerator, Dishwasher, Dryer, Washer |
| Architectural Style | Bungalow |
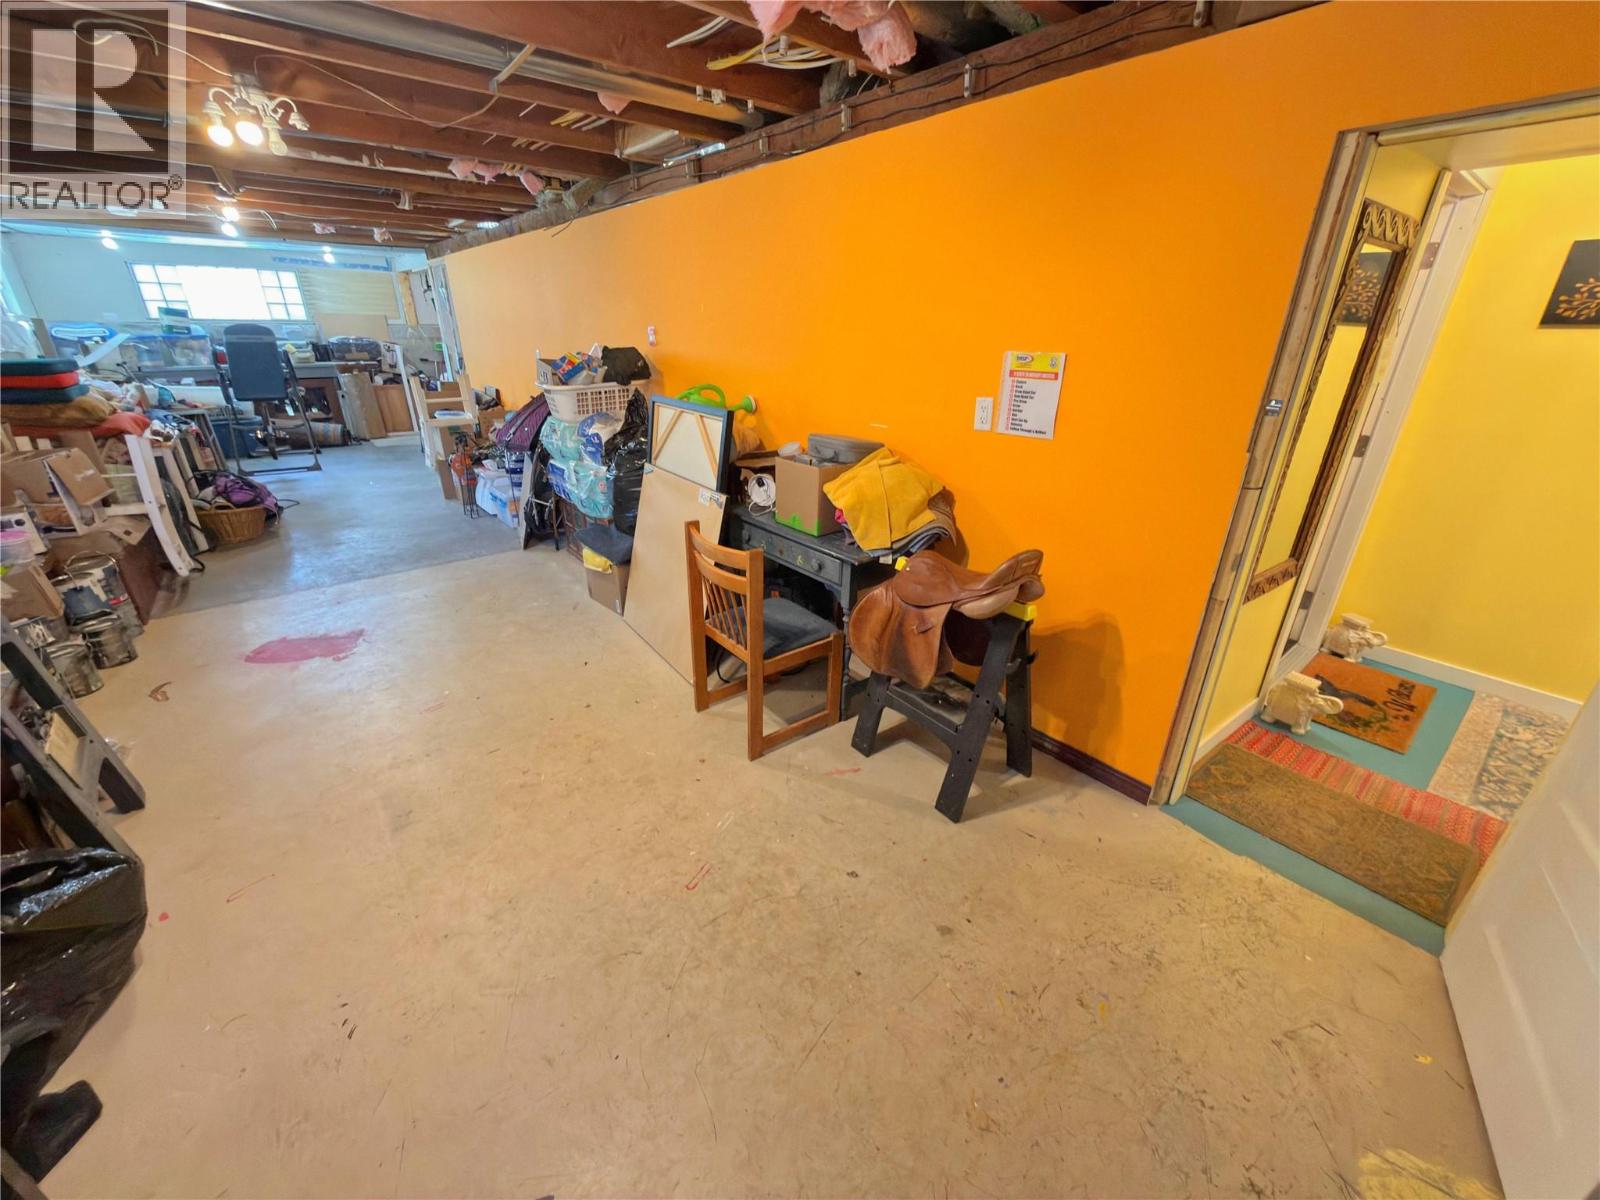
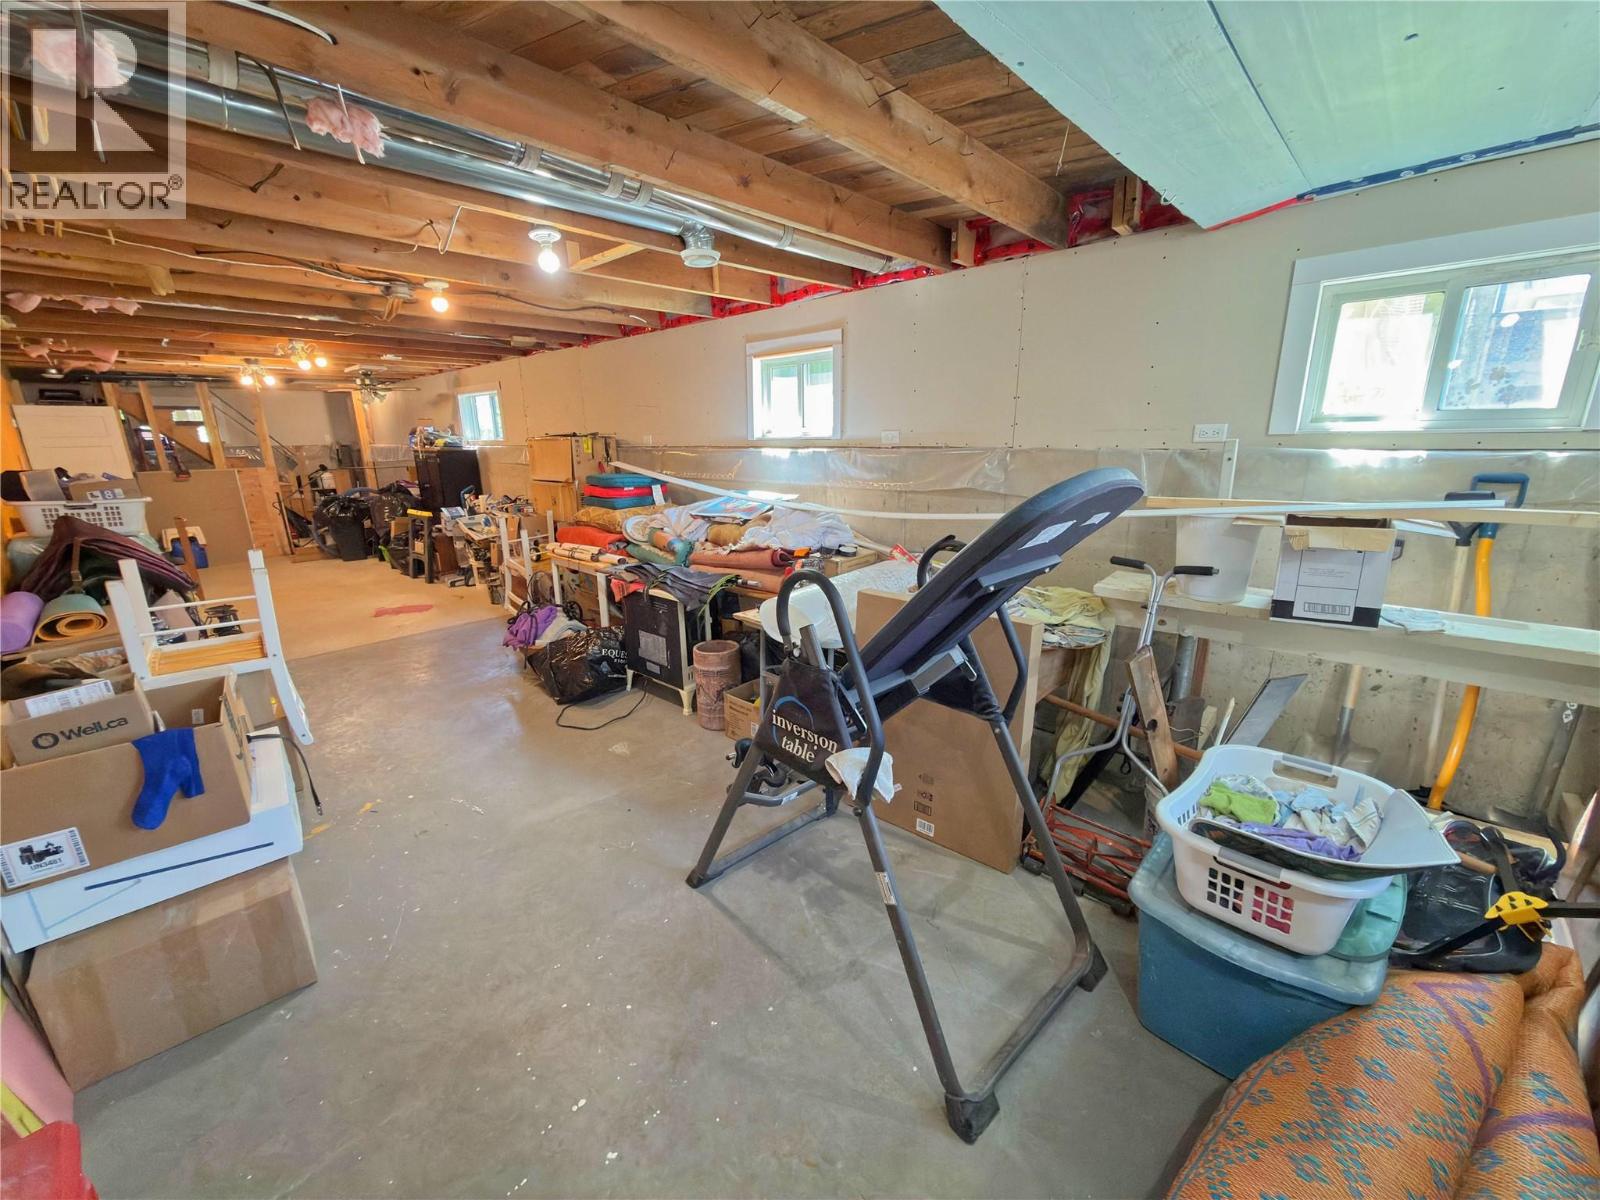
| Basement Type | Full |
| Constructed Date | 1935 |
| Construction Style Attachment | Detached |
| Exterior Finish | Wood Siding |
| Half Bath Total | 1 |
| Heating Type | Forced Air, See Remarks |
| Roof Material | Asphalt Shingle,metal |
| Roof Style | Unknown,unknown |
| Stories Total | 1 |
| Size Interior | 2,096 Sqft |
| Type | House |
| Utility Water | Municipal Water |
Parking
| Street | |
| Rear |
Land
| Acreage | No |
| Land Amenities | Shopping |
| Sewer | Municipal Sewage System |
| Size Irregular | 0.11 |
| Size Total | 0.11 Ac|under 1 Acre |
| Size Total Text | 0.11 Ac|under 1 Acre |
Rooms
| Level | Type | Length | Width | Dimensions |
|---|---|---|---|---|
| Second Level | Loft | 34'0'' x 14'0'' | ||
| Basement | 4pc Bathroom | Measurements not available | ||
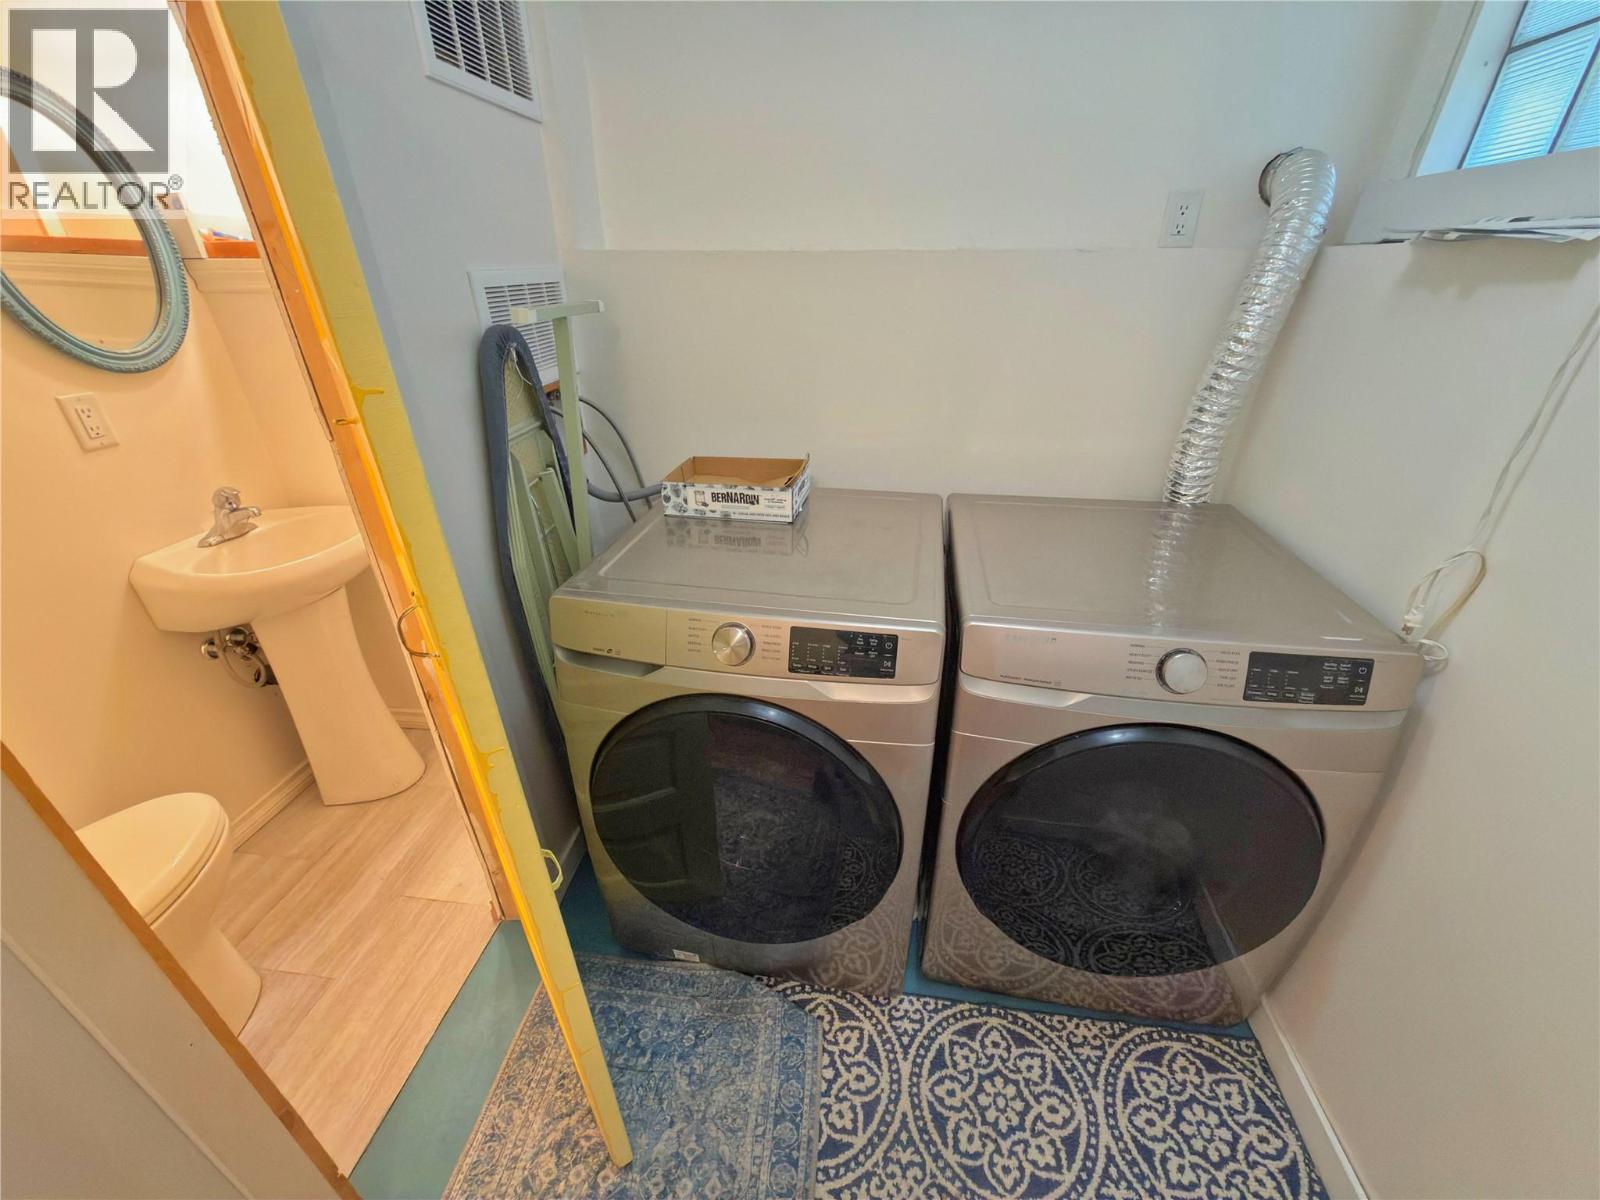
| Basement | 2pc Bathroom | Measurements not available | ||
| Basement | Other | 42'0'' x 12'0'' | ||
| Basement | Bedroom - Bachelor | 25'0'' x 10'0'' | ||
| Basement | Laundry Room | 6'0'' x 6'0'' | ||
| Main Level | Living Room | 13'0'' x 12'0'' | ||
| Main Level | Kitchen | 13'0'' x 10'0'' | ||
| Main Level | Dining Room | 10'0'' x 11'0'' | ||
| Main Level | Bedroom | 11'0'' x 11'0'' | ||
| Main Level | Bedroom | 11'0'' x 8'0'' | ||
| Main Level | Bedroom | 11'0'' x 9'0'' | ||
| Main Level | 4pc Bathroom | Measurements not available |
https://www.realtor.ca/real-estate/30018616/54-billiter-avenue-princeton-princeton

Lee Mowry
www.princetonbc.com/
www.facebook.com/C21HorizonWest
ca.linkedin.com/pub/lee-mowry/43/a78/979/
224 Bridge St, Po Box 880
Princeton, British Columbia V0X 1W0
(250) 295-6977
(888) 493-6163

The trademarks REALTOR®, REALTORS®, and the REALTOR® logo are controlled by The Canadian Real Estate Association (CREA) and identify real estate professionals who are members of CREA. The trademarks MLS®, Multiple Listing Service® and the associated logos are owned by The Canadian Real Estate Association (CREA) and identify the quality of services provided by real estate professionals who are members of CREA. The trademark DDF® is owned by The Canadian Real Estate Association (CREA) and identifies CREA's Data Distribution Facility (DDF®)
September 16 2026 07:29:49
Association of Interior REALTORS®
Century 21 Horizon West Realty