
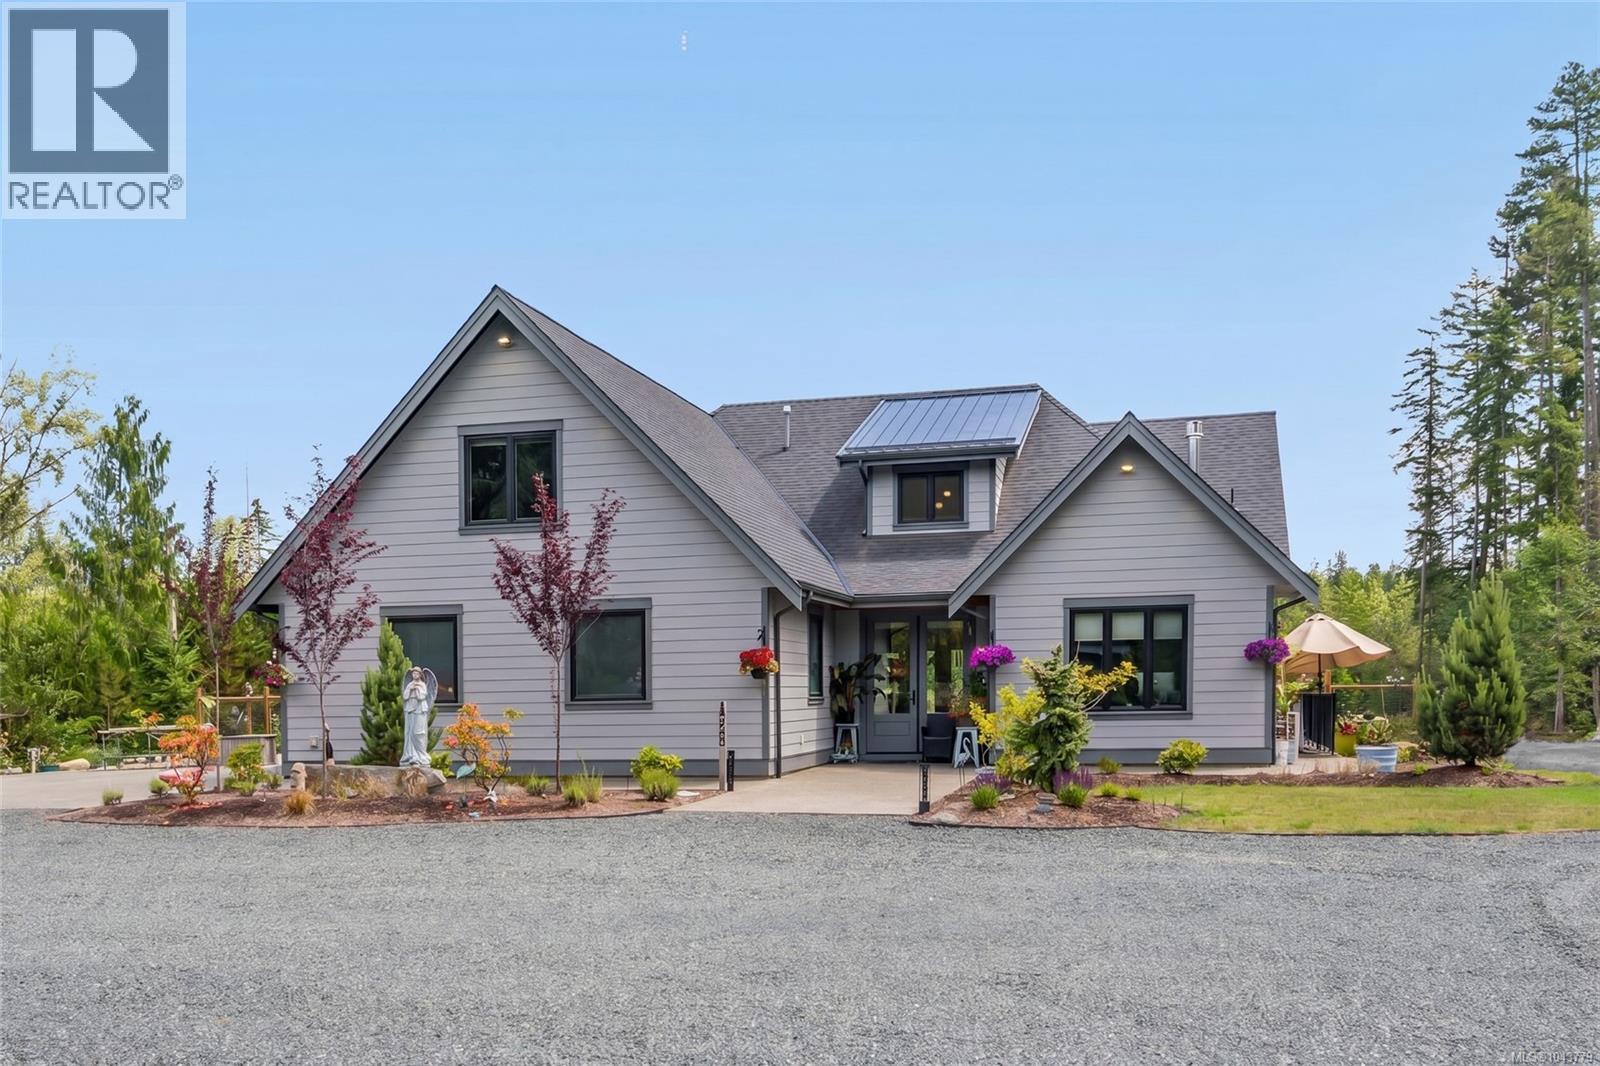
1248 Station Rd
Coombs, British Columbia
Tranquil Executive Acreage in Coombs! The perfect blend of country serenity and urban convenience! Be sure to view this spacious and bright 4 Bed/4 Bath semi-custom Executive Home on a 2.82-acre park-like parcel of land. Just three years young, the home boasts contemporary fixtures and finishes, three levels of living space, a generous use of glass for a bright ambiance, and a private resort-style yard with a swim spa, firepit, and a fenced garden area. There’s also a large Double Garage/Workshop, lots of parking, and an RV spot with a sani dump and included travel trailer. Tucked away in a peaceful rural setting just mins from Parksville and Qualicum Beach. An entry drive leads to a massive parking area. Step into a wide foyer with a vaulted ceiling and eng hardwood flooring that flows into the expansive Great Room. The Living Room boasts a two-storey ceiling, a heat pump, and a nat gas fireplace flanked by built-in cabinetry. The Dining Room is brightened by dual picture windows with views of the landscaped yard. The Gourmet Island Kitchen features granite CTs and quality stainless appls incl a 6-burner gas stove and ‘Samsung Family Hub’ fridge. The WI pantry has easy access to the Garage for grocery unloading. From the Living Room, folding glass doors open to a stunning 912 sqft patio with timber accents, partly covered for all-season enjoyment. The spacious Primary Suite has patio access, a trayed ceiling, WI closet, and a luxurious 5-piece ensuite with heated floors, a freestanding tub, gas fireplace, and a glass shower. Also on the main level: a Powder Room, Office/Den, Laundry/Mudroom, and access to a Garage/Workshop with EV charger. Upstairs you'll find a Family Room, Bedroom, and 4-pc Bath, while the lower level hosts a Rec Room, Media Room, Bedroom, Office, Bath, and Utility Room. Infrastructure is already in place for a future Carriage Home, and there’s even potential to qualify for tax-friendly farm status. Great extras, visit our website for more. (id:63400)
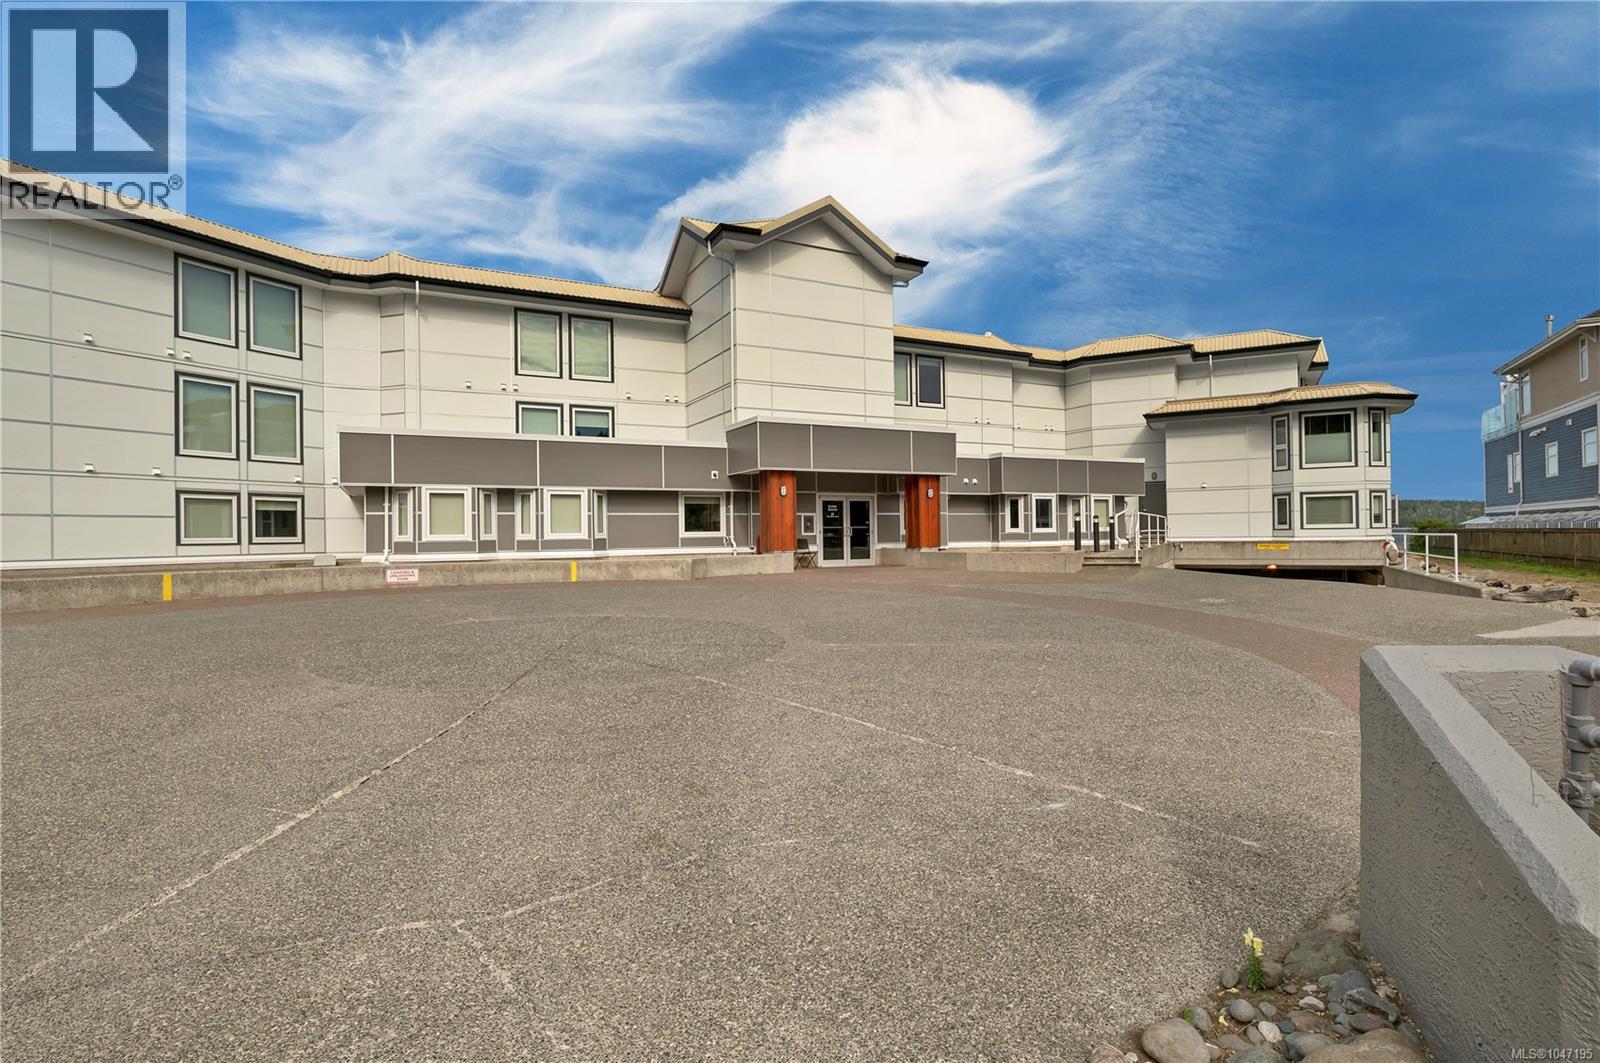
104 87 Island Hwy S
Campbell River, British Columbia
WALK ON WATERFRONT! Here is an affordable opportunity to get into the market and enjoy the West Coast lifestyle in a location that is truly hard to beat. This two bedroom, two bathroom condo is literally steps from the ocean. Step outside your front door and you are immediately at the beautiful waterfront, where you can enjoy the fresh sea air, watch the boats go by and experience coastal living right outside your door. The building has been completely redone, giving you the opportunity to purchase in an updated building while making the interior of this condo your own. With two bedrooms and two bathrooms, there is plenty of flexibility whether you are looking for your first home, downsizing, purchasing a Vancouver Island getaway or simply looking for an affordable way to live by the ocean. There is so much potential here. Bring your ideas, add your own style and create a beautiful waterfront home in one of Campbell River's most desirable settings. Opportunities to live this close to the ocean at an approachable price point do not come along every day. Come see what walk on waterfront living is all about! For more information or to arrange your private viewing, contact: Kim Rollins, REALTOR® eXp Realty 250 203 5144 (id:63400)
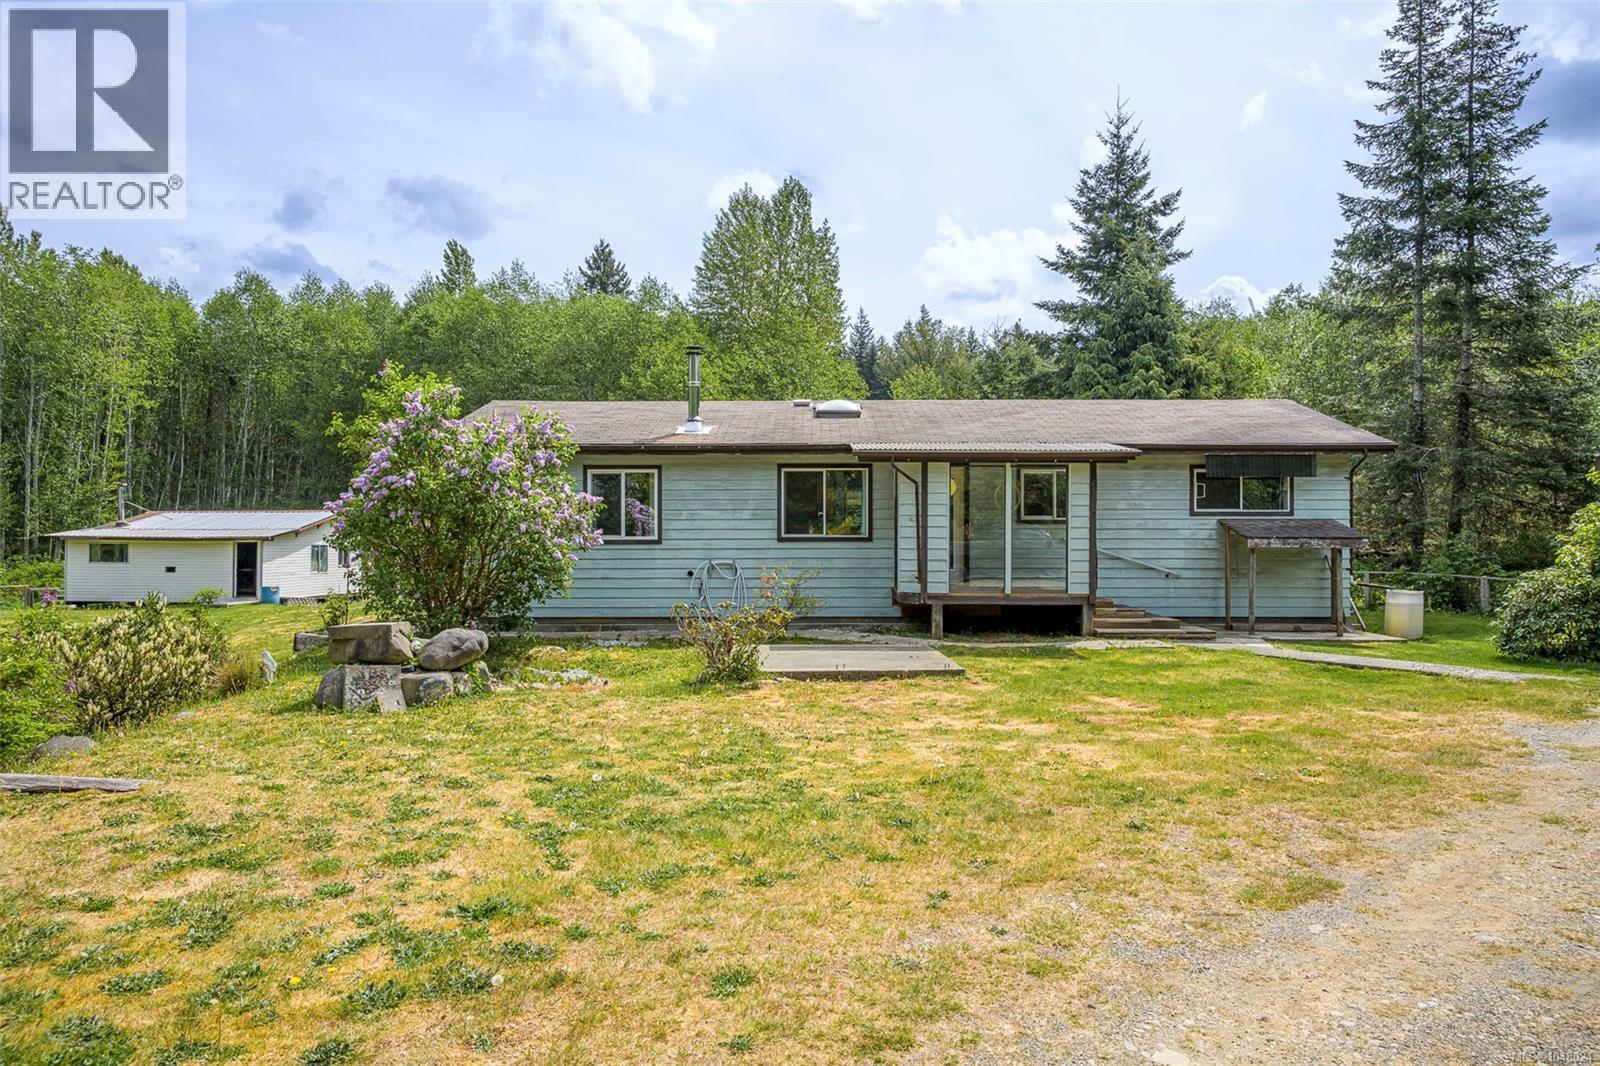
400 Dyer Rd
Sayward, British Columbia
verify measurements if important (id:63400)
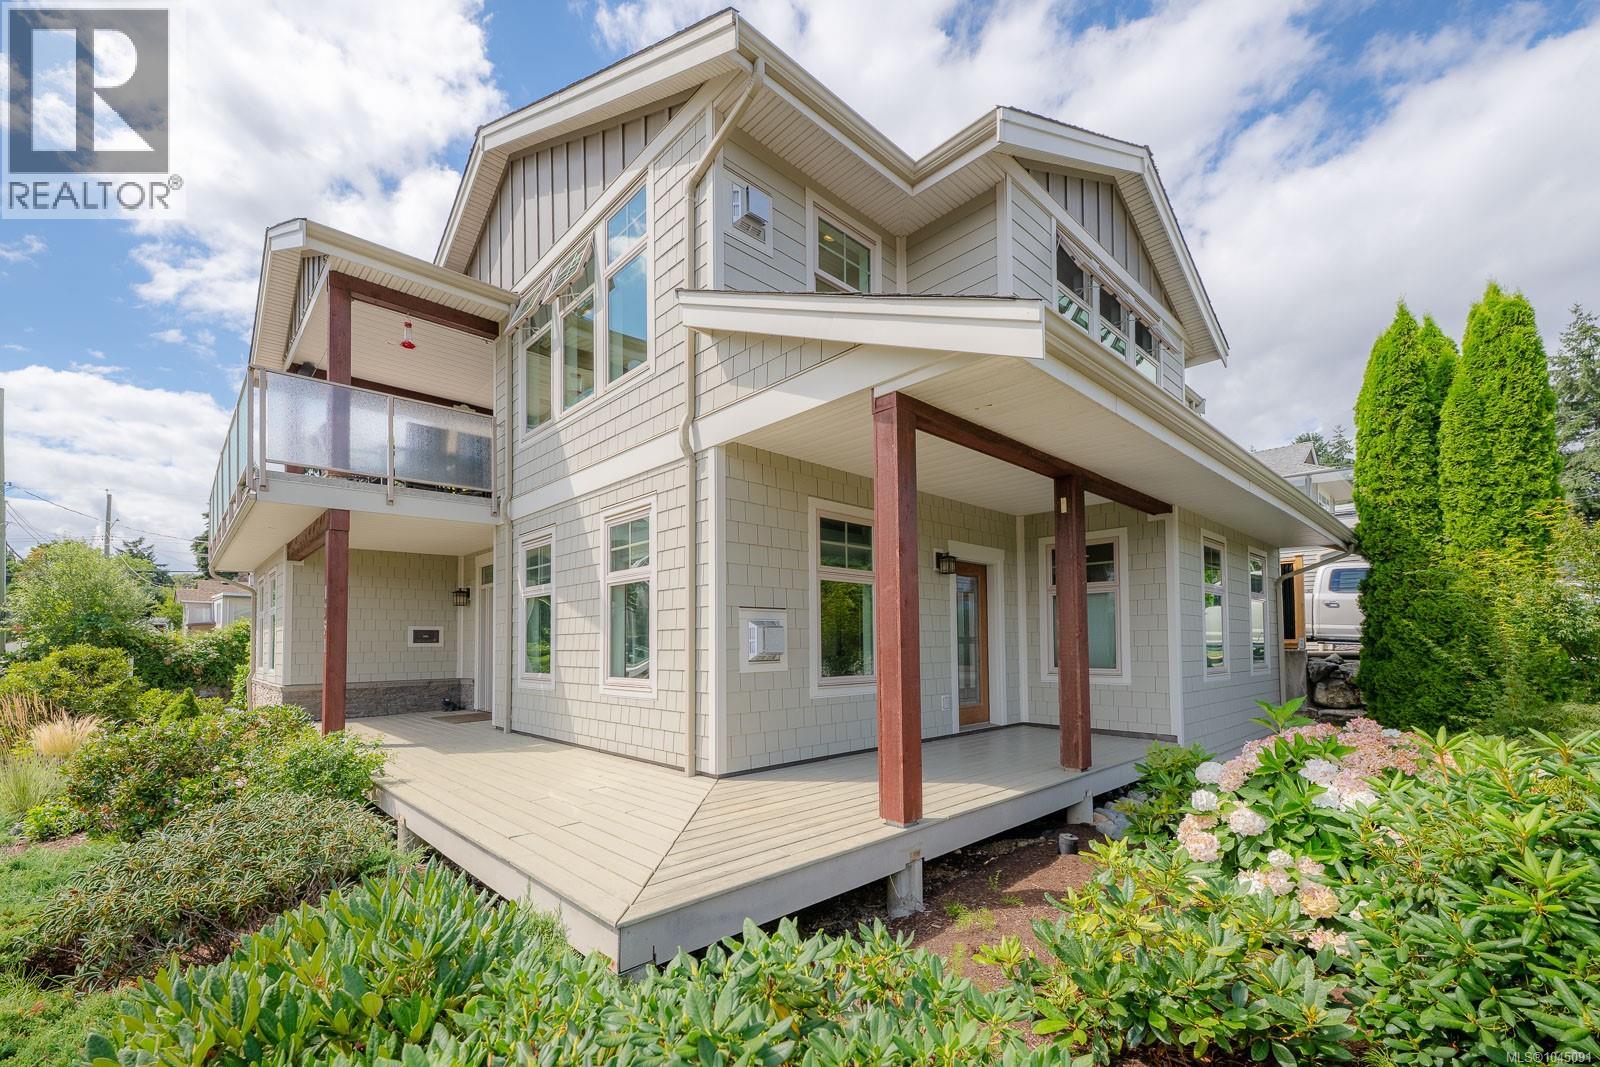
1251 Discovery Ave
Nanaimo, British Columbia
Located in the highly desirable Brechin Hill neighbourhood, this exceptional home offers a rare opportunity to enjoy modern construction in an area known primarily for its older homes. Perfectly positioned for an active lifestyle, you'll love being within walking distance of shopping, parks, trails, restaurants, the seawall, marinas, ferry terminals, seaplane service, & minutes from downtown. Designed with quality, comfort & efficiency in mind, this home features an ICF foundation, Smart Wall construction system, hot water on demand, an HRV system, whole-home water filtration, two gas fireplaces, and a transfer panel for generator backup. A new cold-climate heat pump was installed in 2025, providing year-round comfort and energy efficiency. The home showcases beautiful hardwood flooring, slate tile, & cork flooring in the kitchen. The impressive chef's kitchen is designed for entertaining, complete with a six-burner gas range, double wall ovens, two sinks, custom cabinetry, and generous counter space, all flowing seamlessly into the stunning living room with vaulted ceilings, unique architectural angles, expansive windows & beautiful views of the active channel. The main level extends effortlessly to a partially covered deck, perfect for year-round barbecuing & entertaining. The primary suite offers direct deck access, a walk-in closet, & a well-appointed ensuite. Completing the main floor are a convenient two-piece powder room and a combined laundry and pantry room. The lower level welcomes you with a spacious foyer leading to a large family room with access to the wraparound porch. Also on this level are the 2nd & 3rd bedrooms (one without a closet), a full bathroom, mechanical room & an oversized double garage. A separate workshop adjoining the garage offers excellent potential for a home-based business. Adding to the home's design is a rarely found dumbwaiter, providing effortless transport between the lower & upper levels. This is truly a unique offering. (id:63400)

Lot 2 Danshin Village Road
Grand Forks, British Columbia
Immerse yourself in the enchanting embrace of country living at this truly captivating property. Nestled just a short 10-minute drive from Grand Forks, you'll discover a haven where nature's wonders beckon you to explore. With hiking, biking, and cross-country skiing trails just a short drive away, an active lifestyle awaits. Surprising you with its hidden treasures, this hillside terrain unveils numerous building sites that showcase panoramic views, kissed by the sun's golden rays. The fertile soil invites you to cultivate your dreams and create a private homestead amidst its generous 24.7 acres. Don't miss the chance to call this charming retreat home and embrace the endless possibilities it presents. Call your agent to view today! (id:63400)
7021 87th Street
Osoyoos, British Columbia
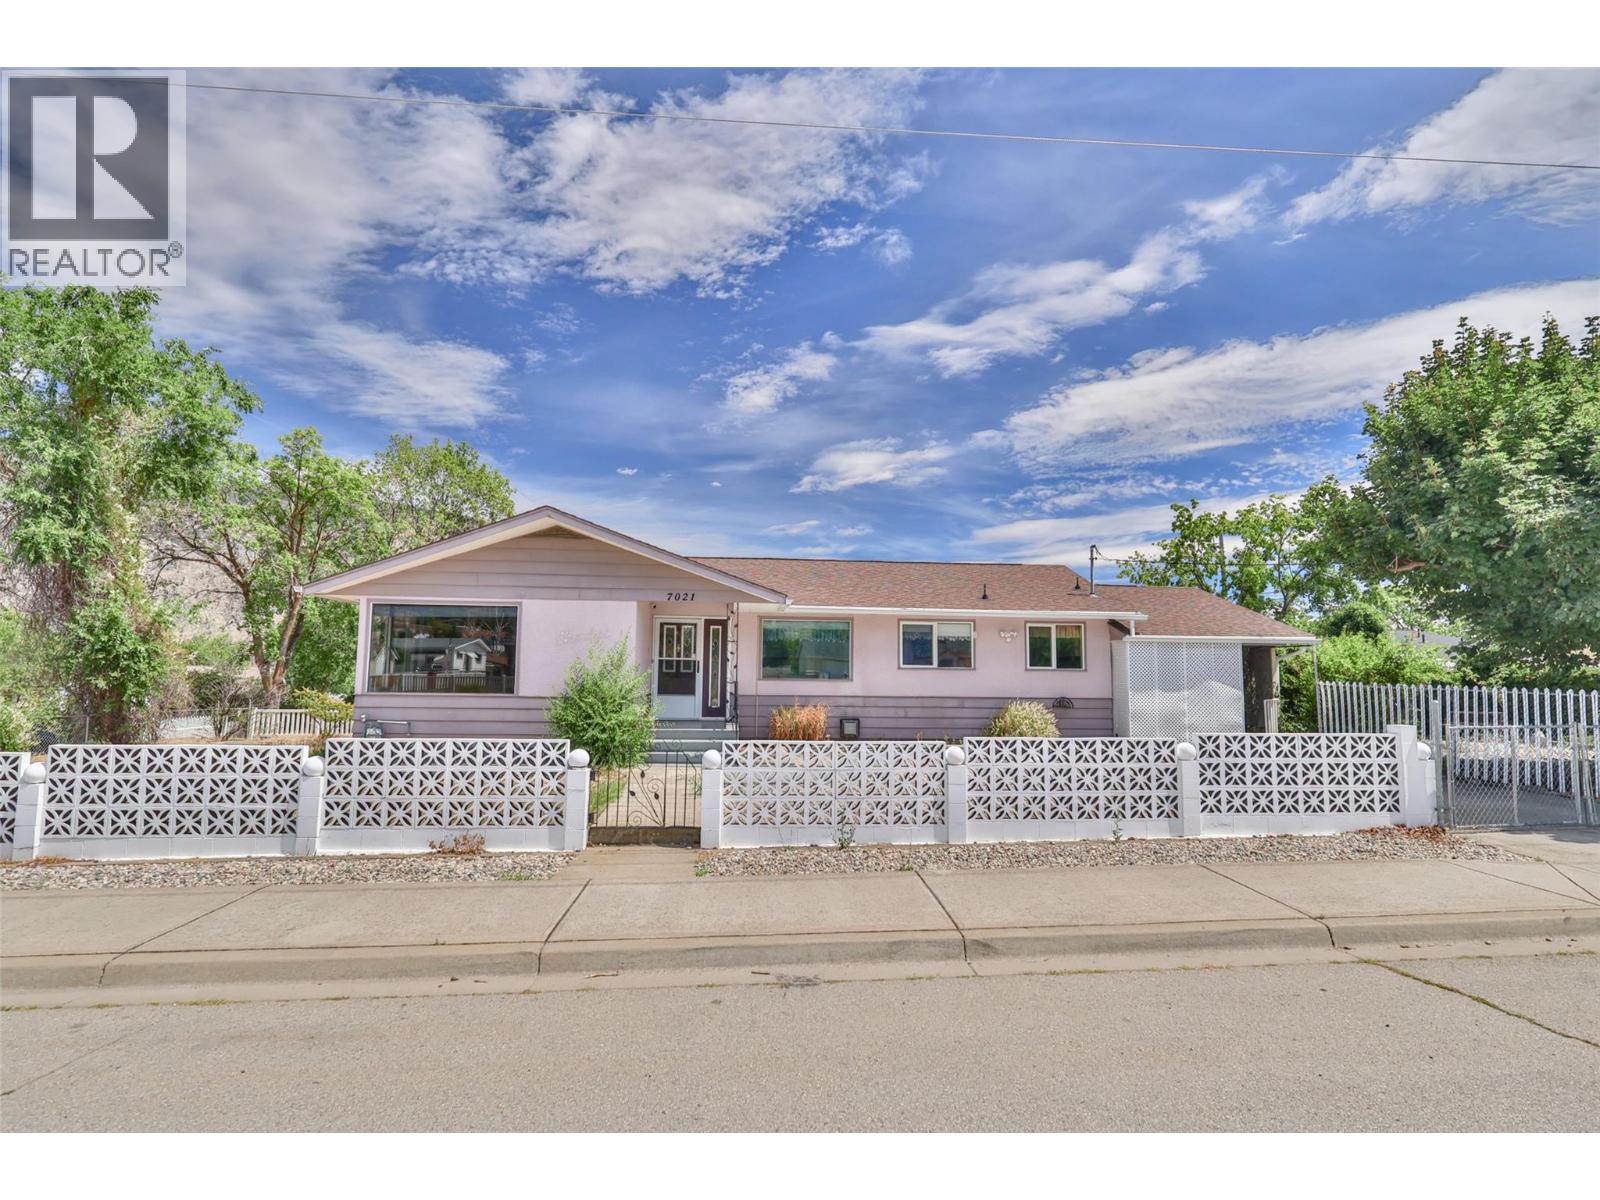
Location, Location, Location!!! In the heart of downtown Osoyoos — steps to the beach, Osoyoos Lake, the Library, Community Centre, Osoyoos Elementary School, Main Street and all amenities, this is a rare end-of-street property with open exposure on three sides, providing exceptional privacy, abundant natural light, and only one immediate neighbouring home on the back side. Spacious, 5 bedrooms and 2 bathrooms, living room on main level and rec room in the basement, carport and space to build a garage. (id:63400)
1767 Scott Crescent
West Kelowna, British Columbia
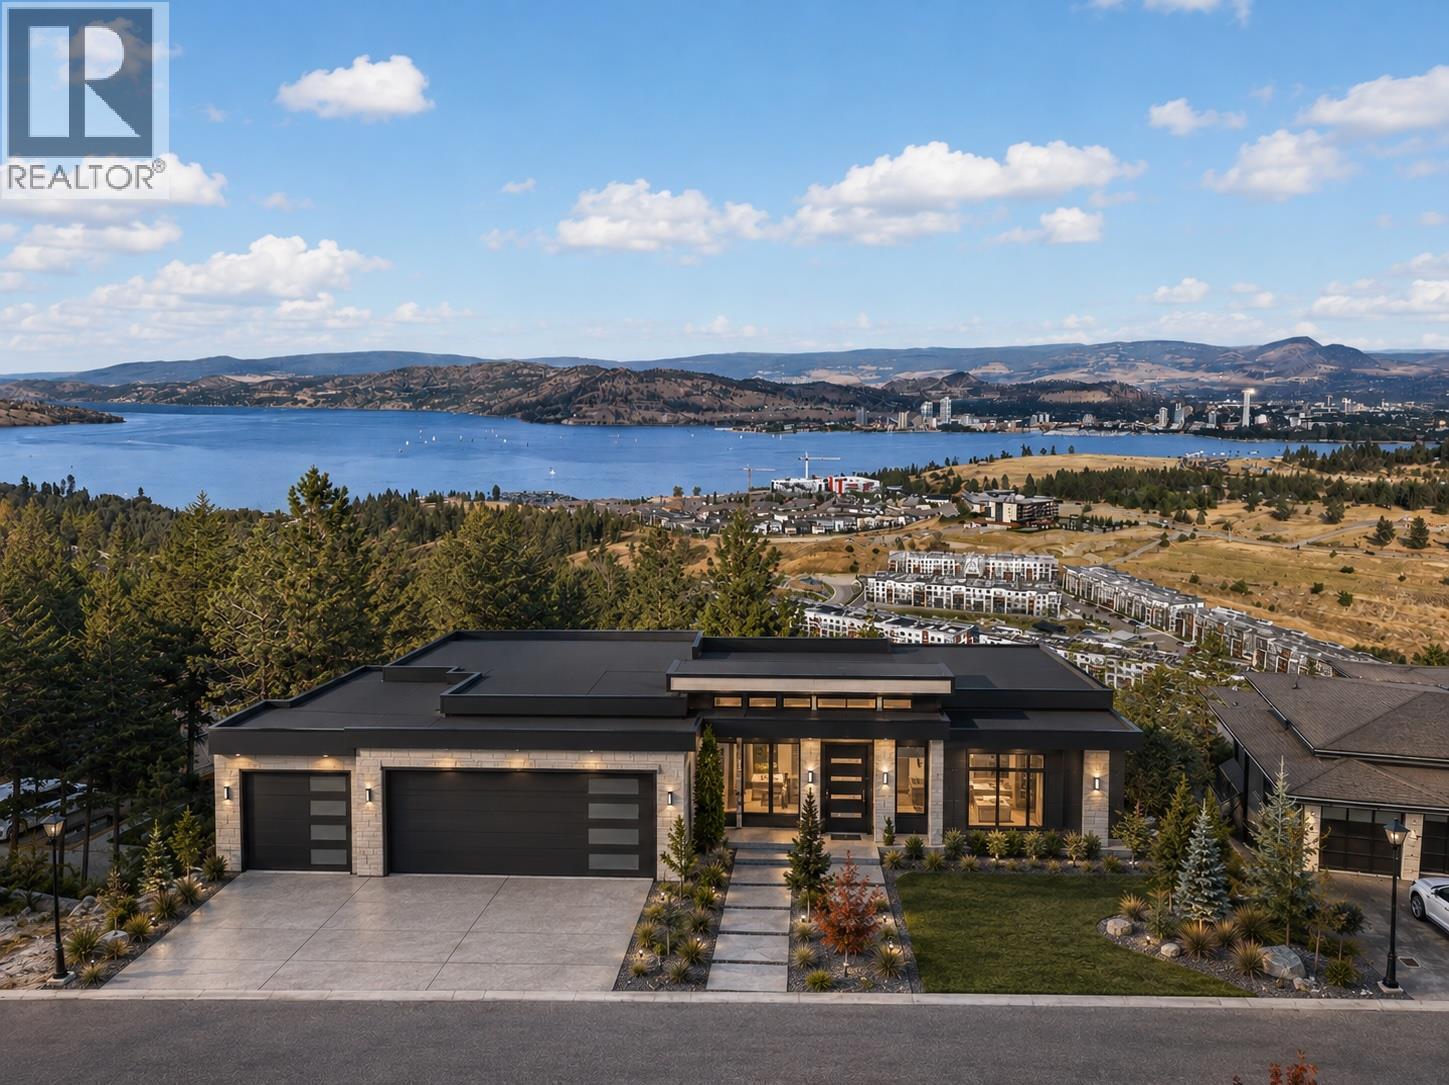
Welcome to 1767 Scott Crescent, a one-of-a-kind opportunity in the exclusive Diamond View Estates. This exceptional double lot spans .29 acres with over 150 ft of frontage—something almost unheard of and an incredible canvas to build your dream home. Perched above the city, enjoy breathtaking panoramic lake, city and mountain views, along with added privacy with only one neighbouring property to one side. What truly sets this lot apart is that much of the heavy lifting has already been done. Three modern home designs have been approved by both the strata and City, leaving the building permit and required geotechnical report as the next steps before construction. Each plan features a modern rancher with basement design and options for double or triple-car garages. All services are conveniently located at the lot line, helping simplify the building process. With no builder or timeline restrictions, build when you're ready or hold for the future. Enjoy a peaceful luxury community while still being minutes from schools, downtown Kelowna, beaches, golf, hiking and renowned wineries. An exceptional opportunity to build your dream home and lifestyle—the views truly need to be experienced in person. OPEN TO TRADES (id:63400)
96 Chase Road
Christina Lake, British Columbia
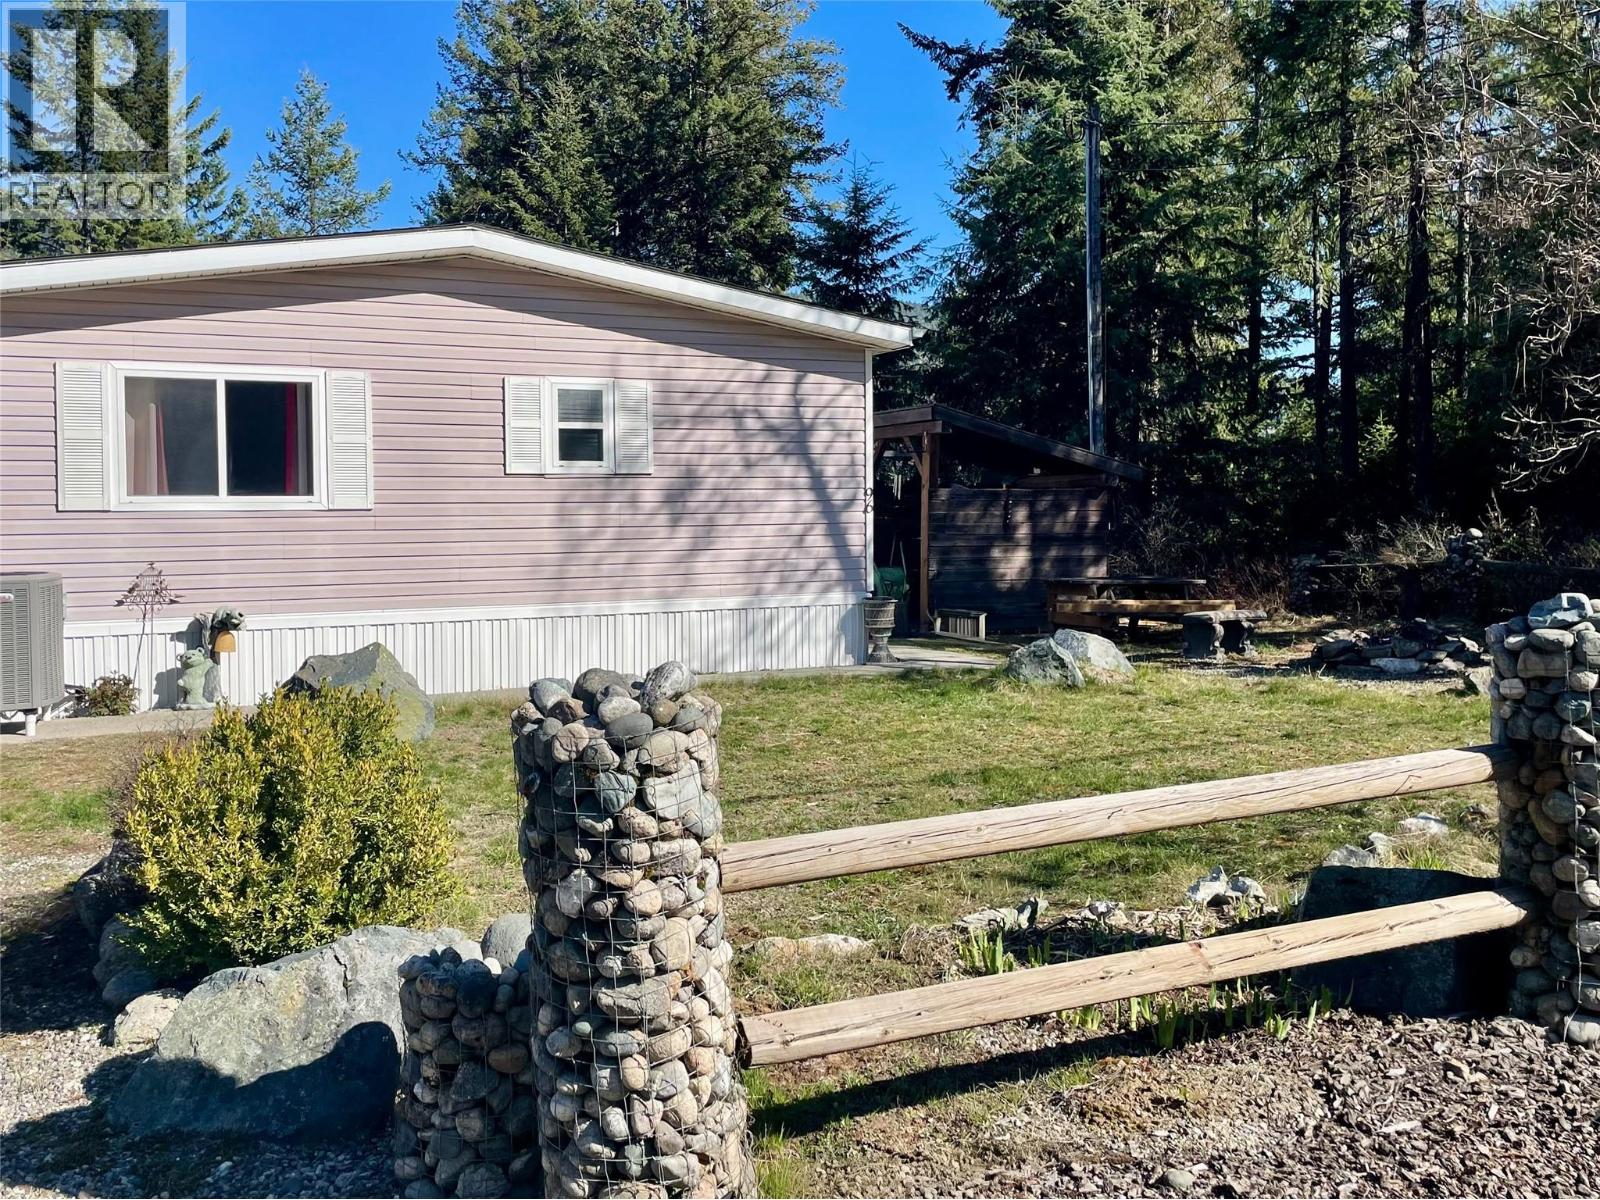
Experience the perfect blend of comfort and convenience in this well-maintained light and bright home situated on a spacious half-acre lot. This classic single-level modular rancher is thoughtfully designed to provide effortless living. The layout is ideal for those looking to downsize, start a home, or secure a serene vacation getaway. The property features a brand new roof and newer furnace for peace of mind, plus a greenhouse, and plenty of room for terraced garden beds to make the most of the landscape. Outdoor living is at its finest with a vine-draped pergola that creates a living ceiling over the patio, offering a cool, shaded oasis, plus a covered deck with privacy and a view. Practicality meets leisure with covered parking and an expansive flat area at the bottom of the lot providing plenty of space to securely store a full-size RV and all your seasonal toys. Located just a ten-minute walk or a two-minute drive from the beach park, you are never far from the water. Come home to the lake and enjoy a lifestyle of quiet privacy and easy outdoor access! Call your local agent to view. (id:63400)
1948 Snowberry Crescent
Kamloops, British Columbia
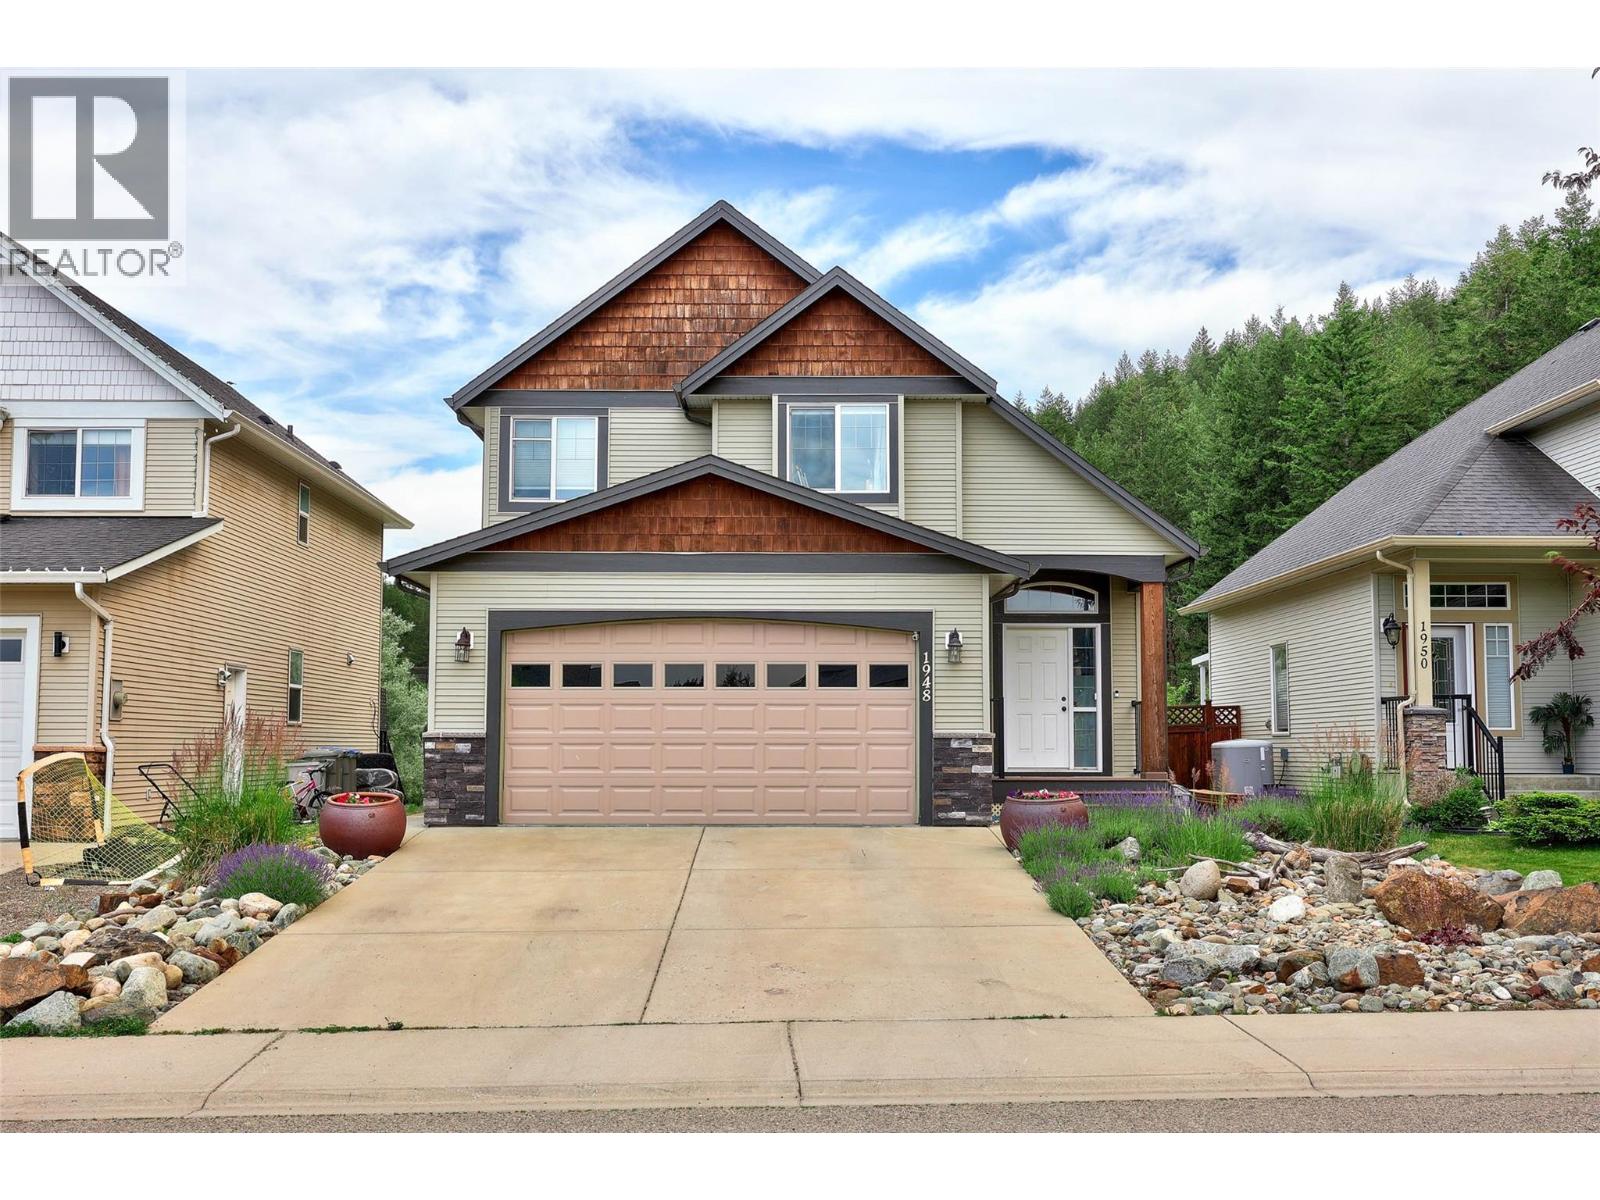
Backing directly onto greenspace in a unique walk-to-school location, this updated family home combines modern comfort and outdoor lifestyle in one of Kamloops' most desirable neighborhoods. The bright open-concept main floor features a soaring vaulted ceiling and an updated kitchen with quartz countertops, modern tile backsplash, and a new induction range. The dining area opens onto the rear deck, creating the perfect space to relax or entertain while enjoying the peaceful setting. Upstairs, you'll find three bedrooms and two full bathrooms, complemented by a small landing that provides additional flexibility. The walkout basement, finished in recent years, expands the home's living space with an additional bedroom, full bathroom, and spacious rec room with direct backyard access. The under-garage bonus room provides exceptional storage and future potential as a media room or whatever best suits your family's needs. One of the home's standout features is direct access to the trail network and the new elementary school via maintained trails that avoid roads and traffic altogether. Whether heading to school, hiking, biking, or simply exploring the outdoors, the trails begin right at your back gate. Additional highlights include a cold-climate heat pump installed in 2022 for efficient year-round heating and cooling, a dedicated laundry room with new washer and dryer, a 240V garage outlet, and a location just minutes from Costco, Aberdeen Mall, and the highway. (id:63400)
138 Devon Drive
Okanagan Falls, British Columbia
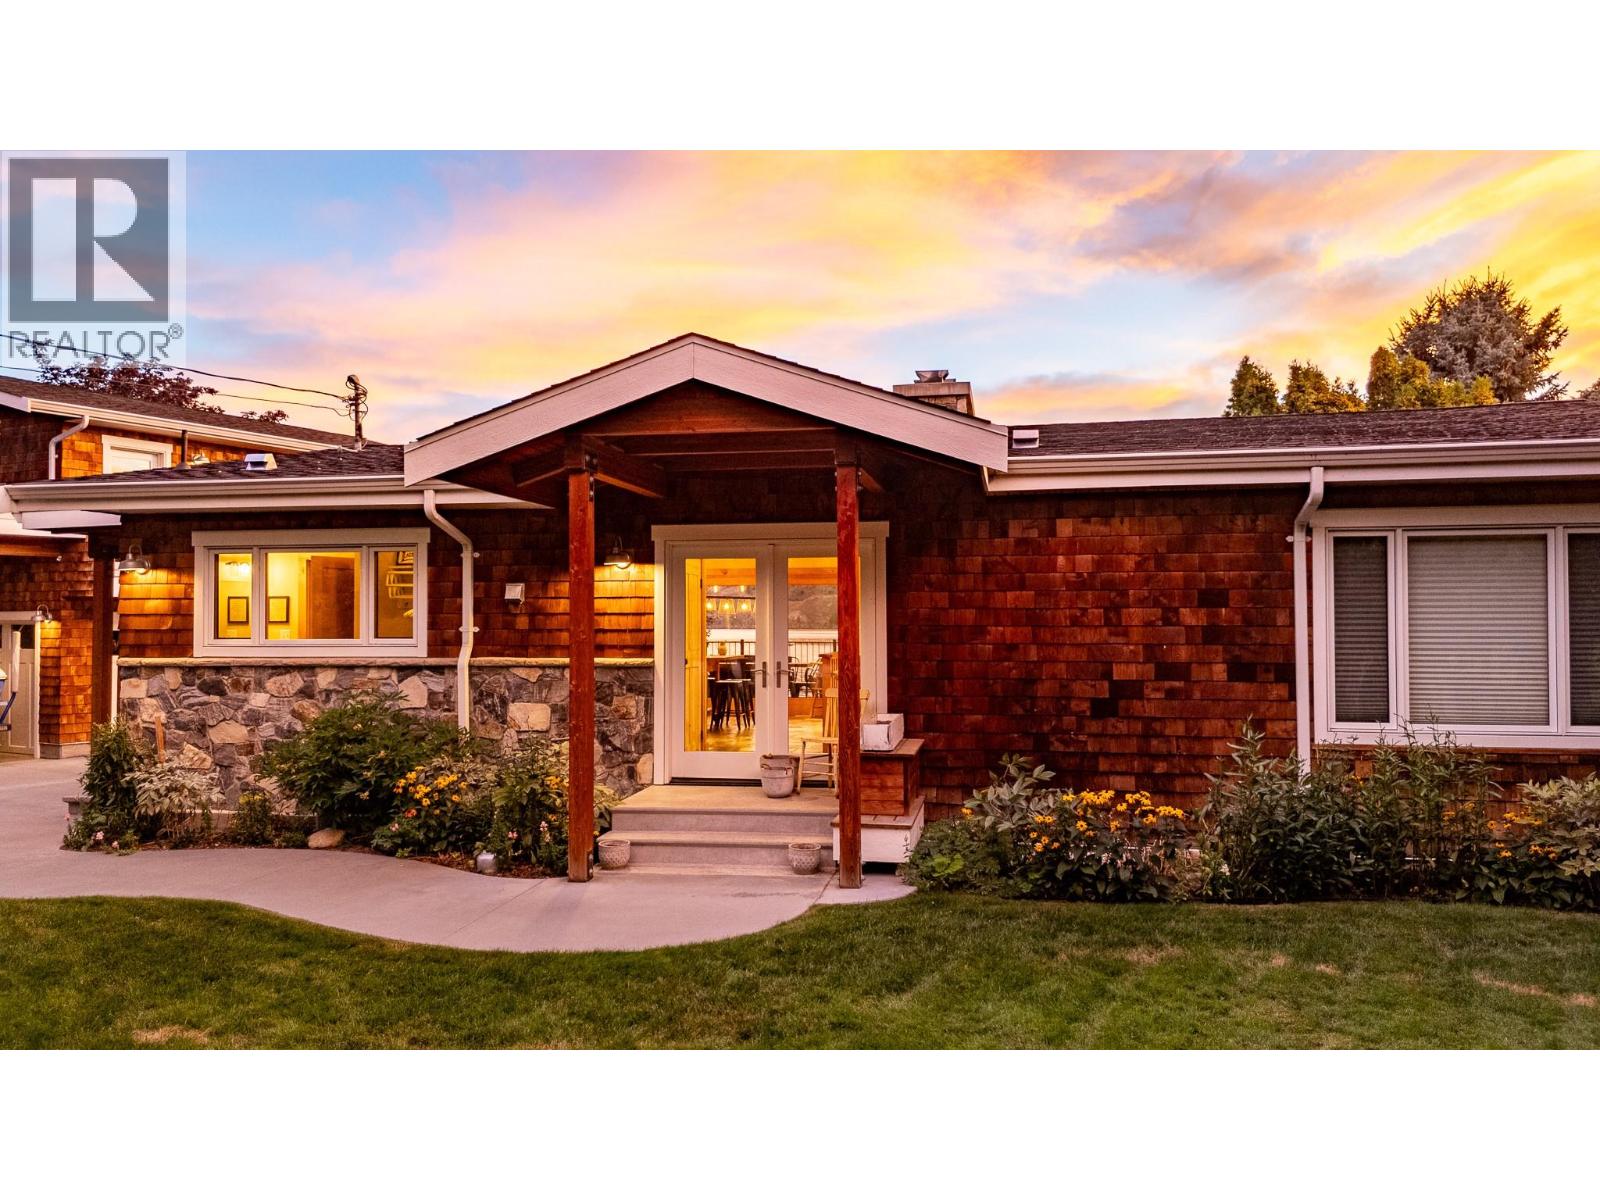
Live the ultimate Okanagan lakefront lifestyle on Skaha Lake. This absolutely stunning 2,500 sq ft family residence offers 3 spacious bedrooms, 4 bathrooms, and an extra bedroom above the garage—perfect for guests, extended family. Designed for both comfort and style, the home features bright open living spaces, quality finishes, custom wood framed sliding doors and windows which all for you to take in breathtaking water views from nearly every room. Step outside to your private lakefront oasis, where landscaped grounds lead to the sandy shoreline and sparkling waters of Skaha Lake. Why not have a family night around the fire pit and melt marshmallows'!! Whether you’re hosting summer gatherings on the large covered deck , enjoying morning, or taking in sunsets over the water, this property delivers the perfect balance of luxury and relaxation. A rare offering in one of the Okanagan’s most desirable locations—this is more than a home; it’s a lifestyle. The home comes with so many storage options from in the home, under the carriage home and more off the carport. Enjoy the use of the 64' aluminum removable dock with wood panels. The dock is very attractive, efficient and easy to assemble. Book your private showing today. (id:63400)
1212 45650 Mcintosh Drive, Chilliwack Proper South
Chilliwack, British Columbia
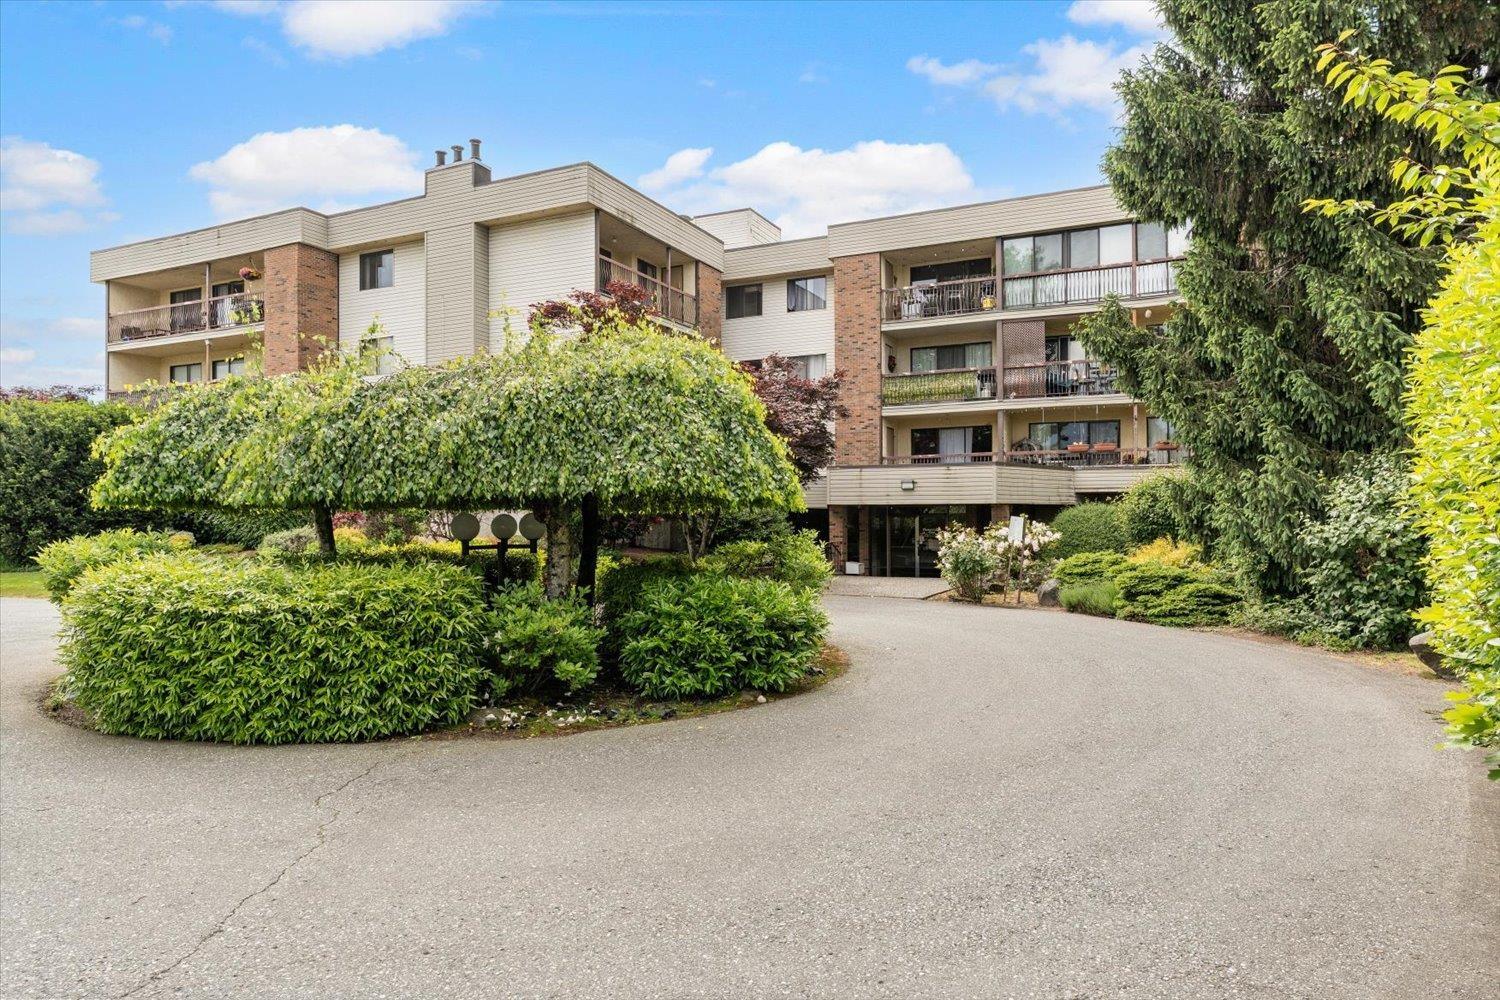
Welcome to Phoenixdale! This spacious upper-floor 2 bed, 1 bath condo offers over 1,088 sq/ft of comfortable living at one of the most affordable price points for a 2 bedroom home in Chilliwack today. Bright and functional, the layout features large bedrooms, a generous living room filled with natural light, and a private patio with additional storage. Enjoy the convenience of in-suite laundry plus building amenities including a recreation room and sauna. Pet friendly building allowing 1 cat or 1 dog with no size restrictions for dogs. Located just minutes from District 1881, shopping, restaurants, parks, transit, and easy Highway 1 access, this is an excellent opportunity for first-time buyers, downsizers, or investors looking for space, value, and location in today's market. * PREC - Personal Real Estate Corporation (id:63400)
Lot 8 Mary G Road
Beaverdell, British Columbia
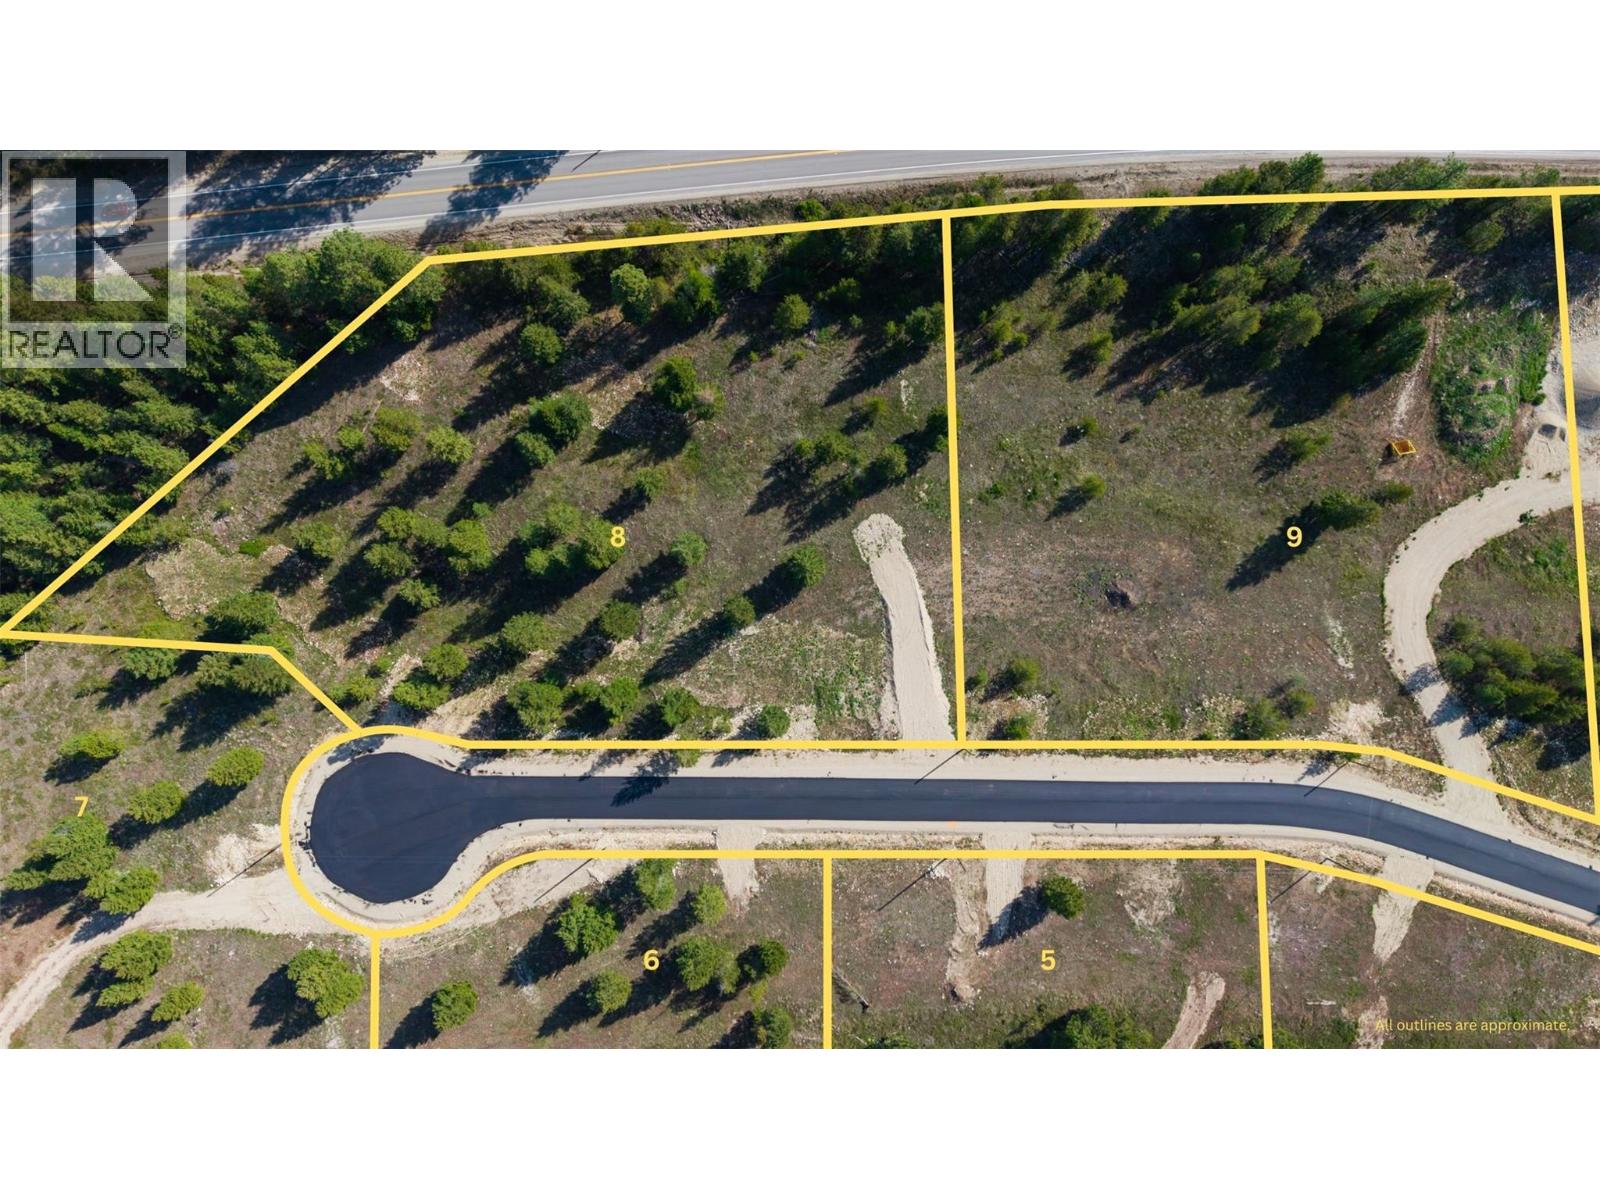
The Building Scheme permits 3 dwelling units per lot, a home with a suite + a Carriage home and/or a Barndominium! Welcome to Whitetail Ridge — a rare opportunity to secure your own piece of the Okanagan’s countryside in beautiful Beaverdell, BC! Lot 8 features 2.59 acres of flat, usable land tucked near the end of a cul-de-sac, offering privacy, open space and endless possibilities. Whether you're dreaming of a custom home, hobby farm, or space for a few horses, this property delivers the flexibility to create the lifestyle you want. Enjoy the convenience of paved road access and a driveway already roughed into the property. Fortis power line is on the road and there is a great drilled well for water. Whitetail Ridge is a newly developed 10-lot residential acreage subdivision with a registered Building Scheme that has a building and land use guidelines to protect your investment and ensure quality standards throughout the community. Located just 2 km from Beaverdell’s general store, Fire Hall, gas station, post office and elementary school. This lot is immersed in outdoor adventure and next to nature. Located close to the beautiful Kettle River, the Trans Canada Trail and endless backcountry roads, lakes & recreation. Only 45 minutes to Big White Ski Resort and just over an hour to Baldy Mountain. Enjoy the best of country living only 1 hour to the big city amenities of Kelowna! GST applicable. https://www.whitetailridge.info/ (id:63400)