
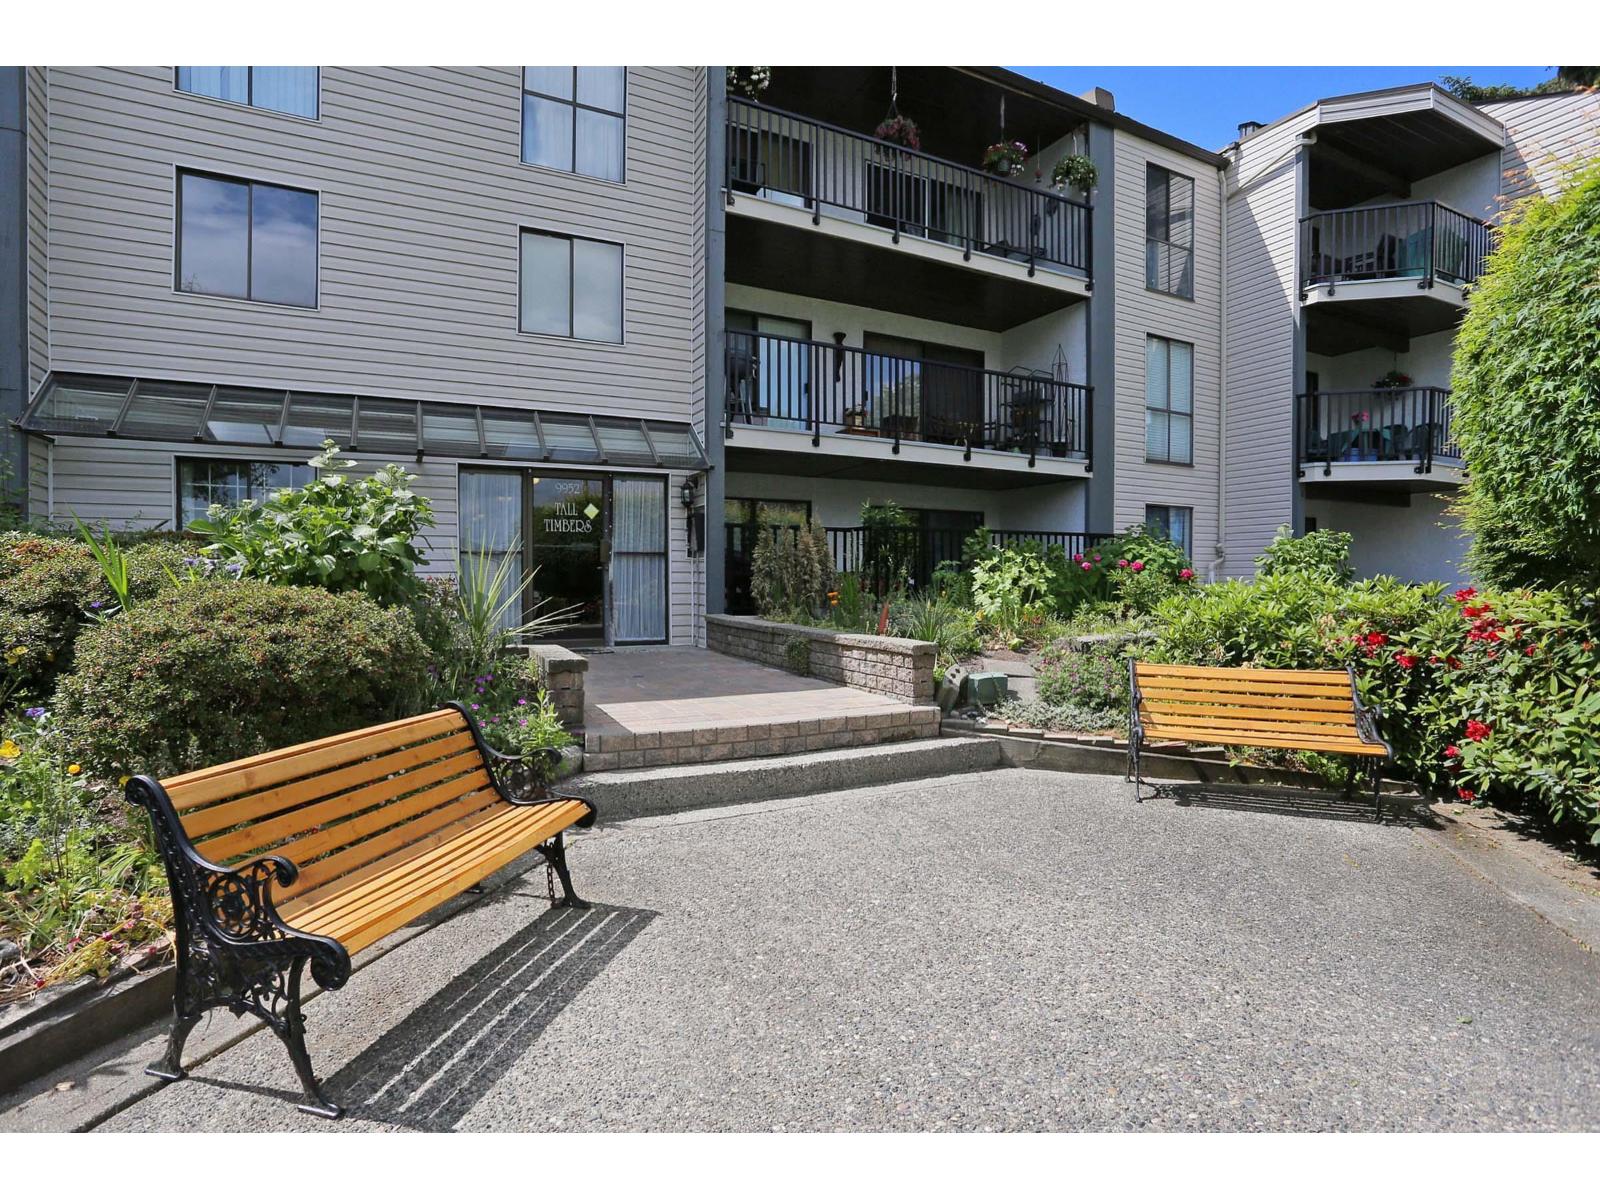
312 9952 149 Street
Surrey, British Columbia
Welcome to Tall Timbers, this spacious top-floor corner unit is conveniently located in the heart of Guildford! Just minutes to Guildford town center, Walmart, supermarket, restaurants, the Rec center, public transit and so much more. This home offers an open layout with a generous sized living and dining area, plenty of space to relax and work from home. The large bedroom offers comfort and a good size walk-in closet w/ built-in closet organizers. Enjoy the privacy and quiet of top-living, along with a private balcony perfect for your summner bbq's. The building just installed a brand new roof last month This unit comes with 1 parking, lockers are first come, first basis through strata. Rentals and pet friendly building. (id:63400)
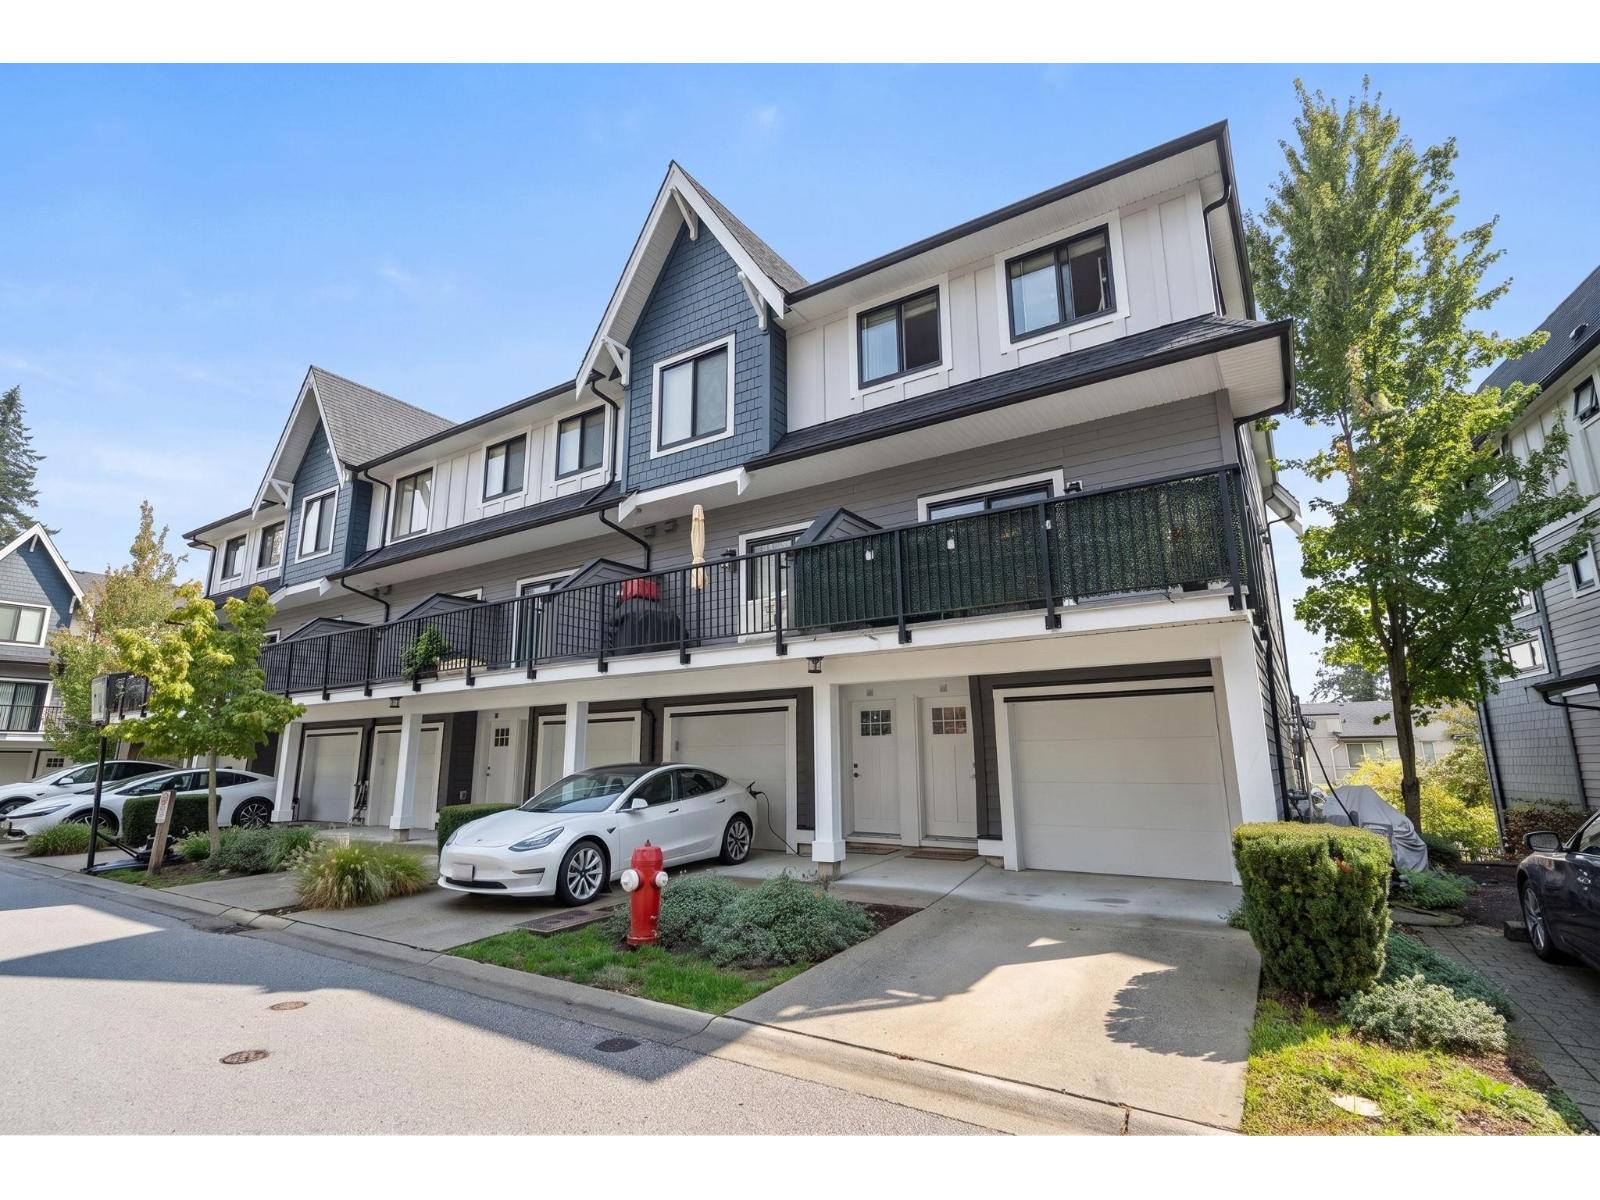
40 2888 156 Street
Surrey, British Columbia
CORNER UNIT w/ amazing mountain view @Hyde Park-quality developed by Zenterra! Central location in the desirable Grandview Heights neighborhood. Walk distance to Sunnyside Elementary, Southridge Private School, shops & restaurants, transit, etc. Soaring 14' ceiling in the living room offers tons of sunlight to this beautiful home. The kitchen is a chef's dream w/ quartz countertops, gas stove, ample storage & opens onto the large dining area w/ doors leading out to the spacious south-facing deck. The 4th bedroom downstairs w/ ensuite is perfect for families or guests. Not to mention the 5500sf clubhouse w/ fitness centre, pool table, theatre & playground. EV Charger installed. Open House: SUN OCT 25TH 2-4PM (id:63400)
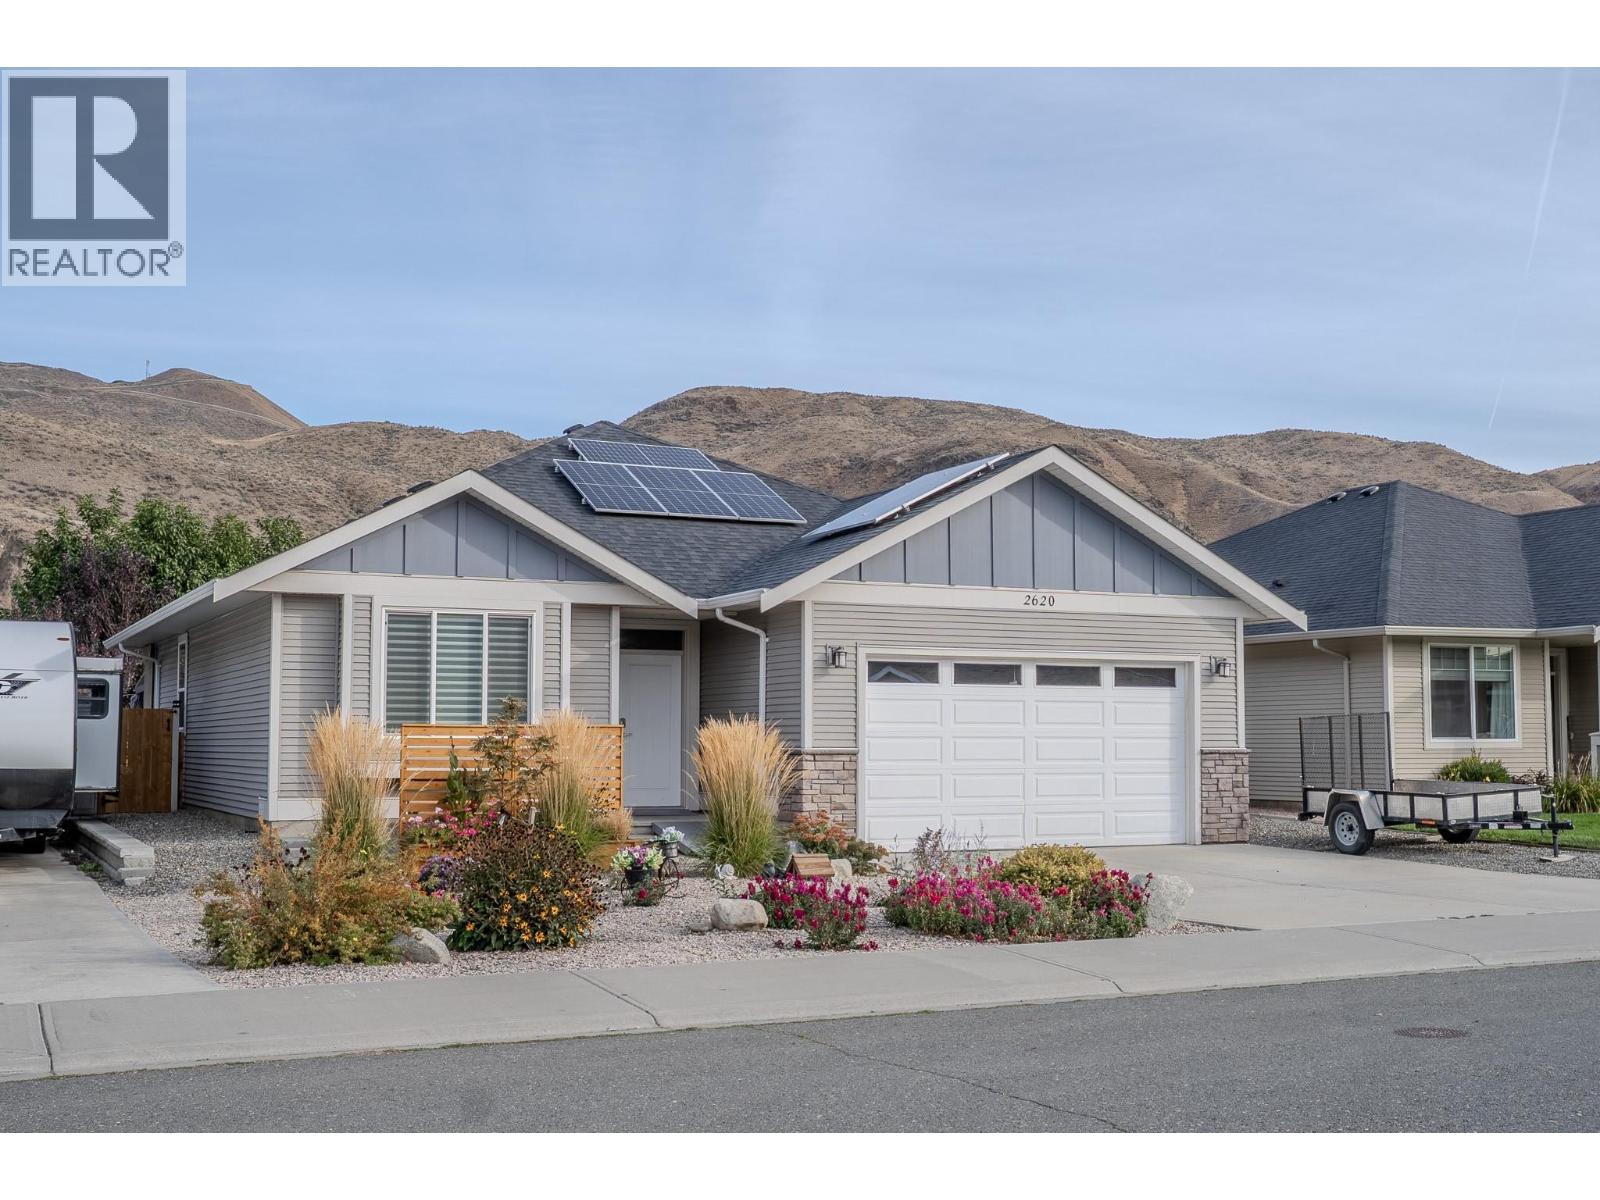
2620 Rosewood Avenue
Kamloops, British Columbia
**No strata fees** and complete independence define this fully updated, turn-key 2-bedroom, 2-bathroom single-level true rancher in desirable Brocklehurst. Ideal for first-time buyers or buyers looking to downsize without giving up a private yard and double garage, this move-in-ready layout features an open-concept living area and a professionally renovated kitchen with expanded counter space and lighted cabinetry. Modern energy efficiency is built-in with solar panels, a heat pump, tankless hot water on demand, and a newer furnace. The primary suite includes a dedicated walk-in closet and a full four-piece ensuite. Outdoors, enjoy a covered rear patio built for year-round entertaining, complete with underground sprinklers, central vacuum, and ample driveway parking and storage. Situated minutes from the Parkcrest Elementary School, the Thompson River, shopping centers, the airport, and local recreation, this property offers low-maintenance living with long-term efficiency and value. (id:63400)
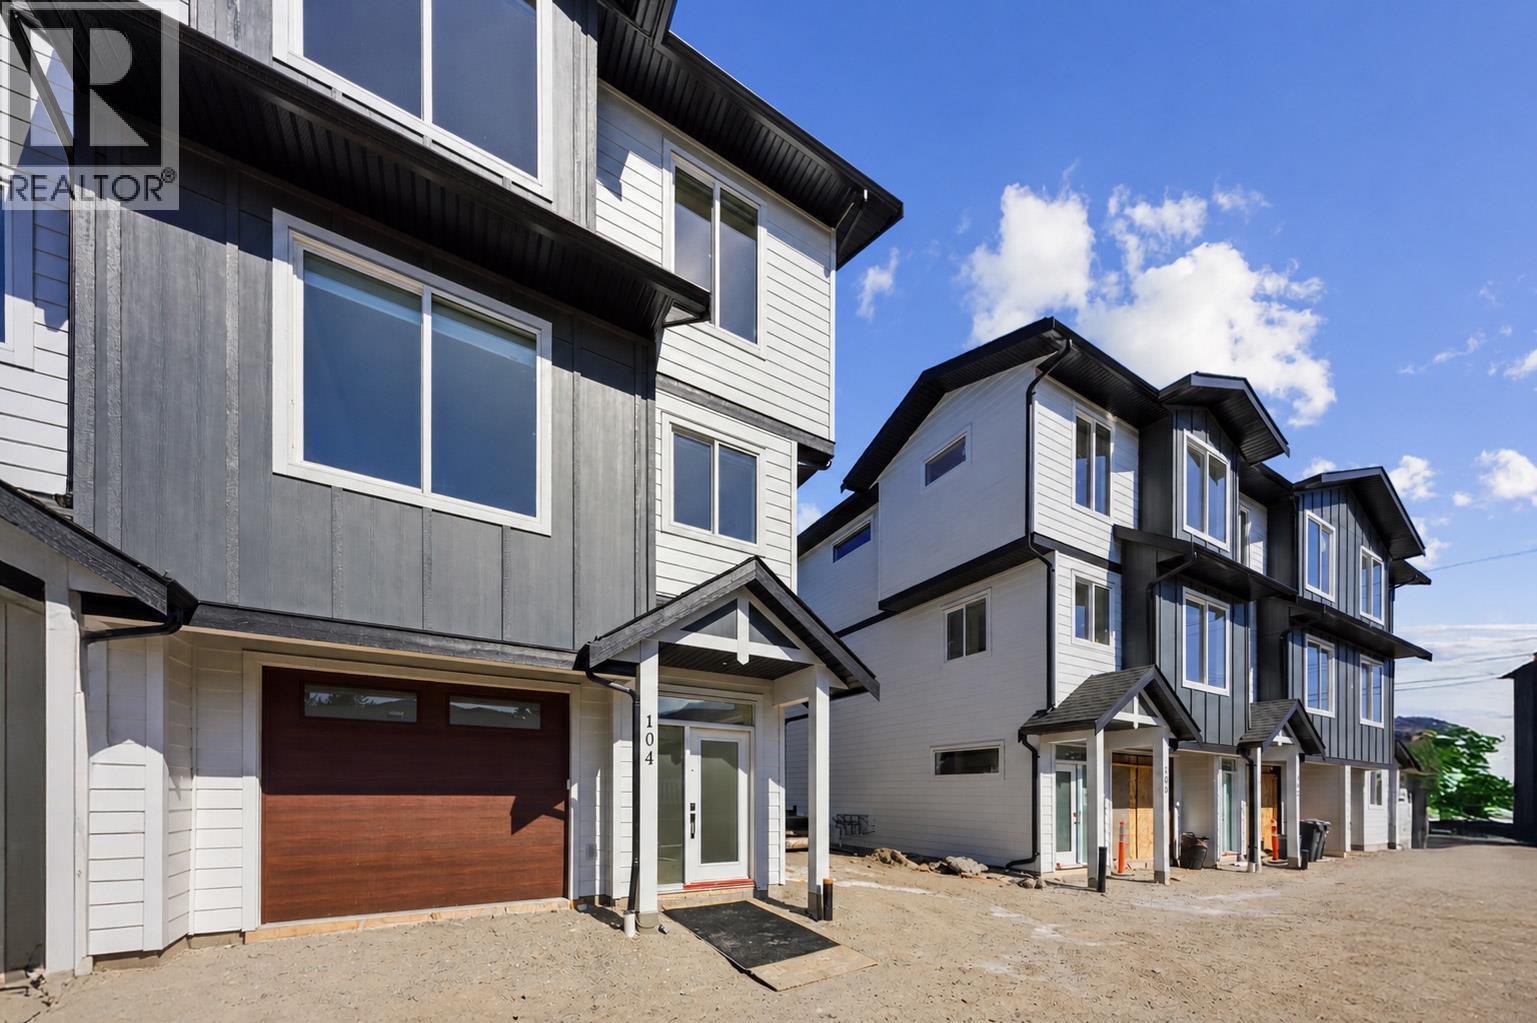
143 Green Avenue Unit# 103
Penticton, British Columbia
Built by Brentview Developments, one of Penticton's most respected builders, this beautifully finished end-unit townhome offers quality construction, modern comfort, and a fantastic location. A standout feature is the oversized 33 foot deep garage, providing plenty of room for your vehicle, bikes, and additional storage, plus it's prewired for an EV charger. The fully fenced backyard is ideal for your four-legged family members, and pets are welcome! The bright, open-concept main floor features a beautiful kitchen with quartz countertops, a spacious dining area, and a large patio slider opening onto a covered deck, perfect for indoor-outdoor living. Upstairs, the generous primary bedroom offers a private ensuite with tiled shower, while two additional bedrooms, a full bathroom, and conveniently located laundry complete the upper level. Tasteful finishes throughout include warm, neutral vinyl plank flooring, contemporary cabinetry, quartz countertops, and a timeless color palette. The location is hard to beat! Schools from Kindergarten through Grade 12 are directly across the street, while shopping, parks, tennis courts, pickleball, baseball fields, and the popular waterpark are all just a short stroll away. The sandy beaches of Skaha Lake are also within easy walking distance. Adding to the appeal, qualifying buyers may benefit from valuable tax savings, including a potential Property Transfer Tax exemption and GST rebates for eligible first-time buyers. Brand new, beautifully finished, pet friendly, and ideally located. An outstanding opportunity to enjoy low-maintenance living in one of Penticton's most convenient neighbourhoods! (id:63400)
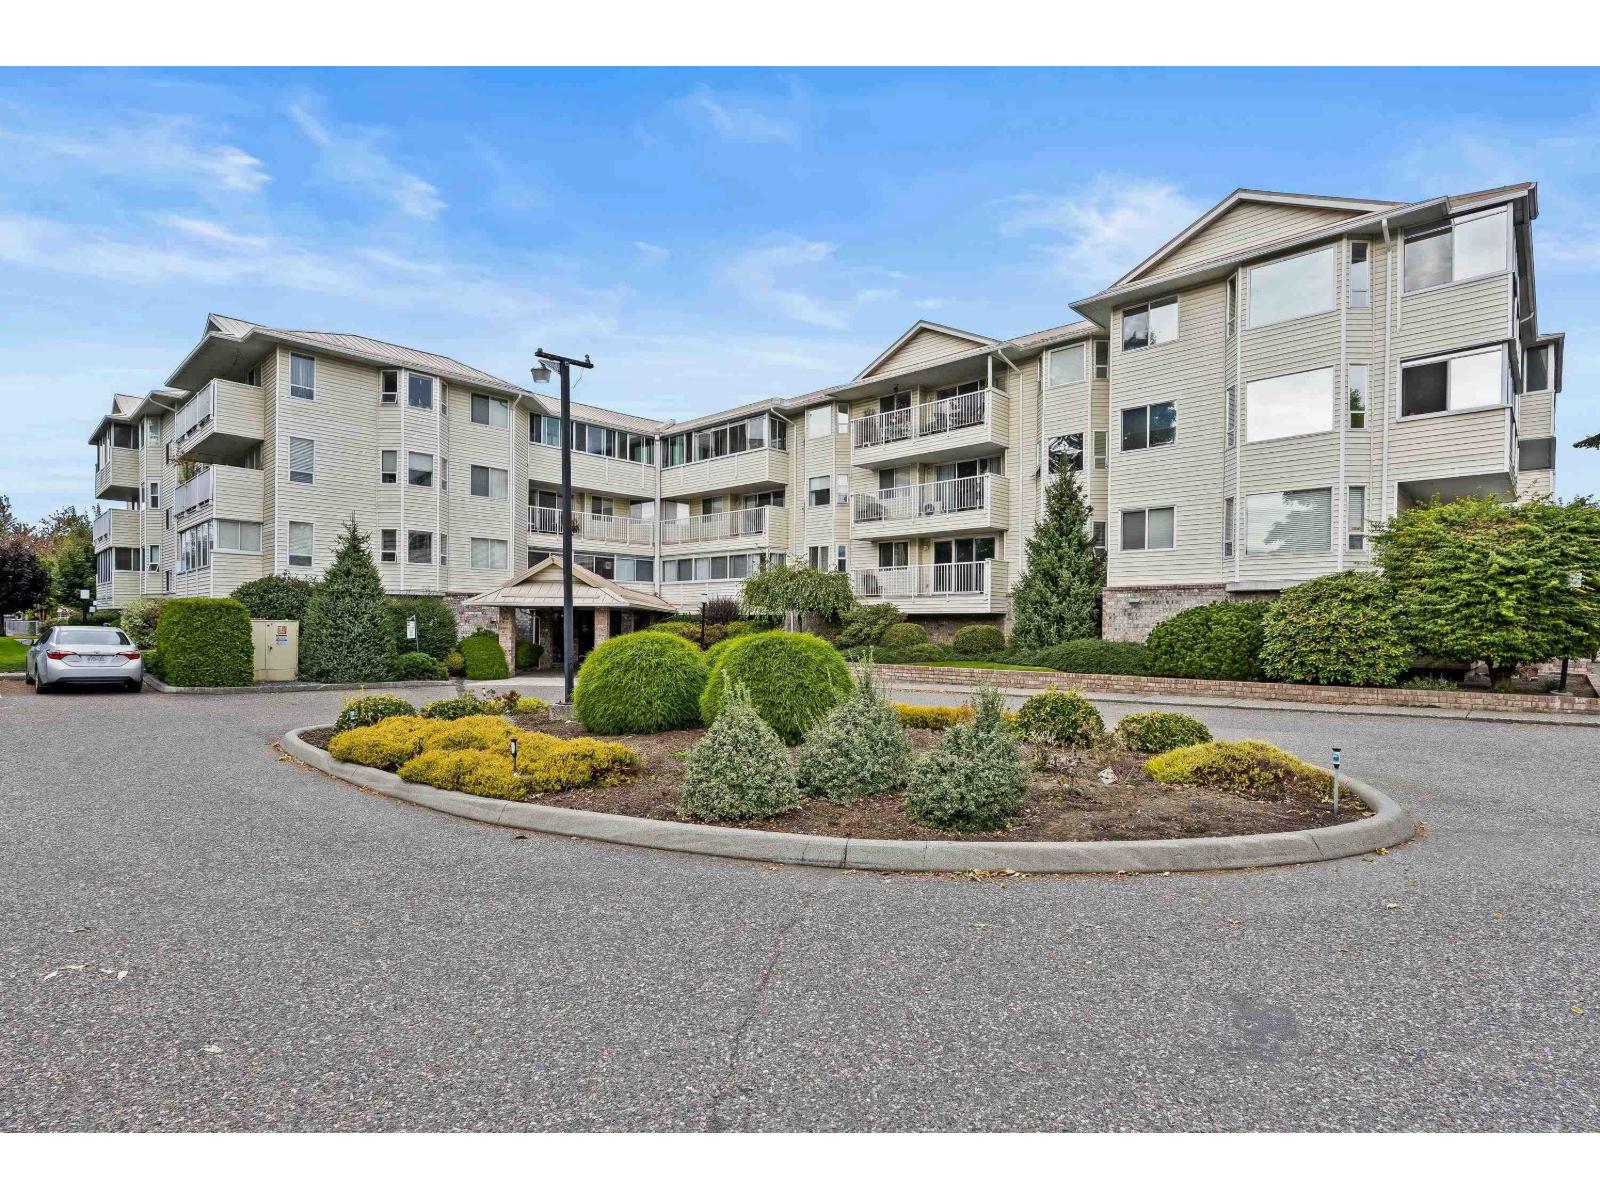
302 8725 Elm Drive, Chilliwack Proper South
Chilliwack, British Columbia
Welcome to this spacious 1,025 sqft. top floor condo in a desirable 55+ building in central Chilliwack! This well designed home offers 2 bedrooms and 2 bathrooms, a bright living room, separate dining area, and a functional kitchen. The generous primary bedroom features a walk-in closet and convenient 2-piece ensuite. Enjoy beautiful mountain views from your private balcony, plus the convenience of in-suite laundry, additional storage, and secure underground parking. Building amenities include an elevator, exercise room, and workshop. Ideally located close to shopping, restaurants, recreation, and everyday amenities. A great opportunity for comfortable, low-maintenance living! * PREC - Personal Real Estate Corporation (id:63400)
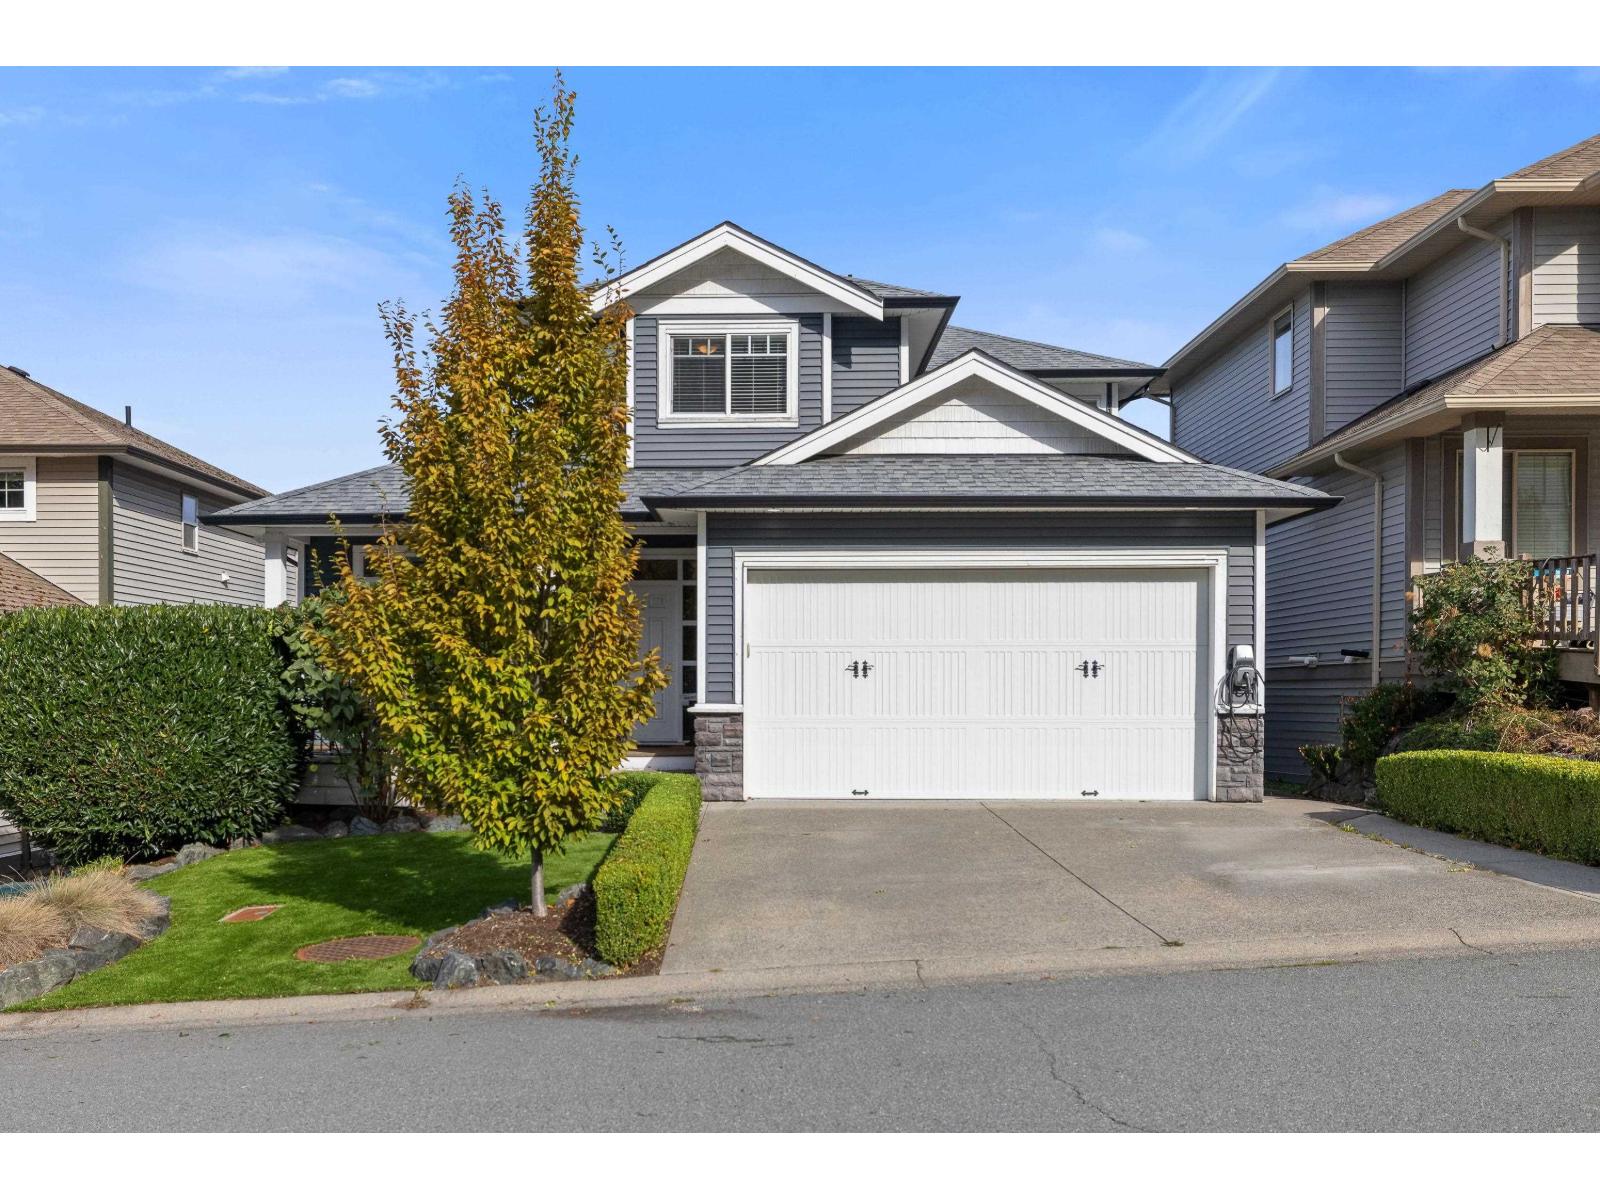
6155 Rexford Drive, Promontory
Chilliwack, British Columbia
This home has it all! 3 bedrooms up, office on main, a fully finished self-contained 1000sqft in law suite with separate entry and its own laundry. In addition to beautiful finishes and a functional layout this home has upgraded appliances, A/C, Solar Panels, Hot tub, electric car charger, covered deck, low maintenance landscaping with artificial turf, and a covered front porch seating area. Come and see for yourself (id:63400)
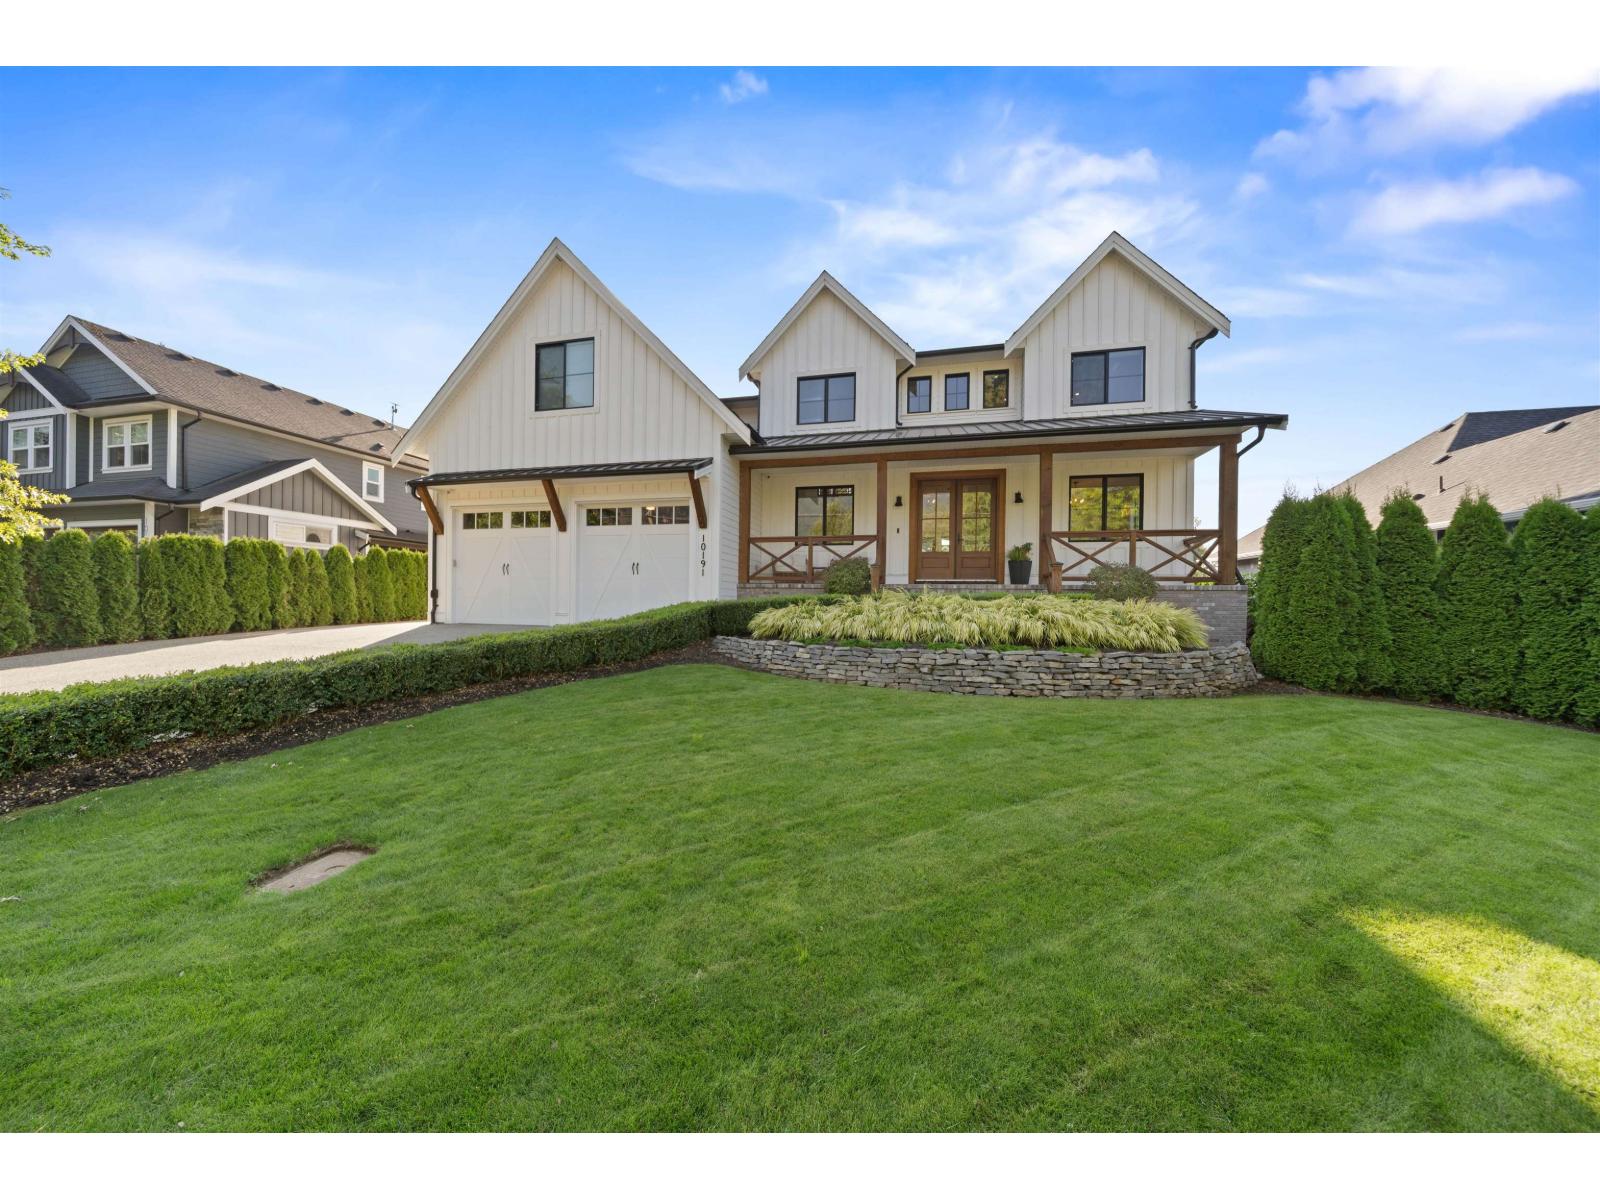
10191 Caryks Road, Rosedale
Chilliwack, British Columbia
MODERN FARMHOUSE living at its finest! This stunning 5,258 sq ft home offers 6 beds+den, 5 baths w/a spacious 2bed in-law suite, ideal for multi-gen living. Loaded with character from reclaimed 125-year-old barn wood & vintage wood doors throughout. Showpiece kitchen high-end appliances, dbl wall oven, 70" fridge/freezer & induction cooktop.The backyard is an entertainer's dream with a pool, Coverstar walk-on safety cover, huge cedar deck, covered patio & room to play. Kids will LOVE the built-in playhouse just outside their bedrooms! Oversized garage with hoist plus detached 24'x24' shop w/456 sq ft finished above with in-law suite potential. RV/boat parking with RV plug, sani-dump & backup generator. CLICK "VIRTUAL TOUR" FOR INFO,PICS,VIDEOS & 3D FLOORPLAN. BOOK YOUR PRIVATE SHOWING TODAY (id:63400)
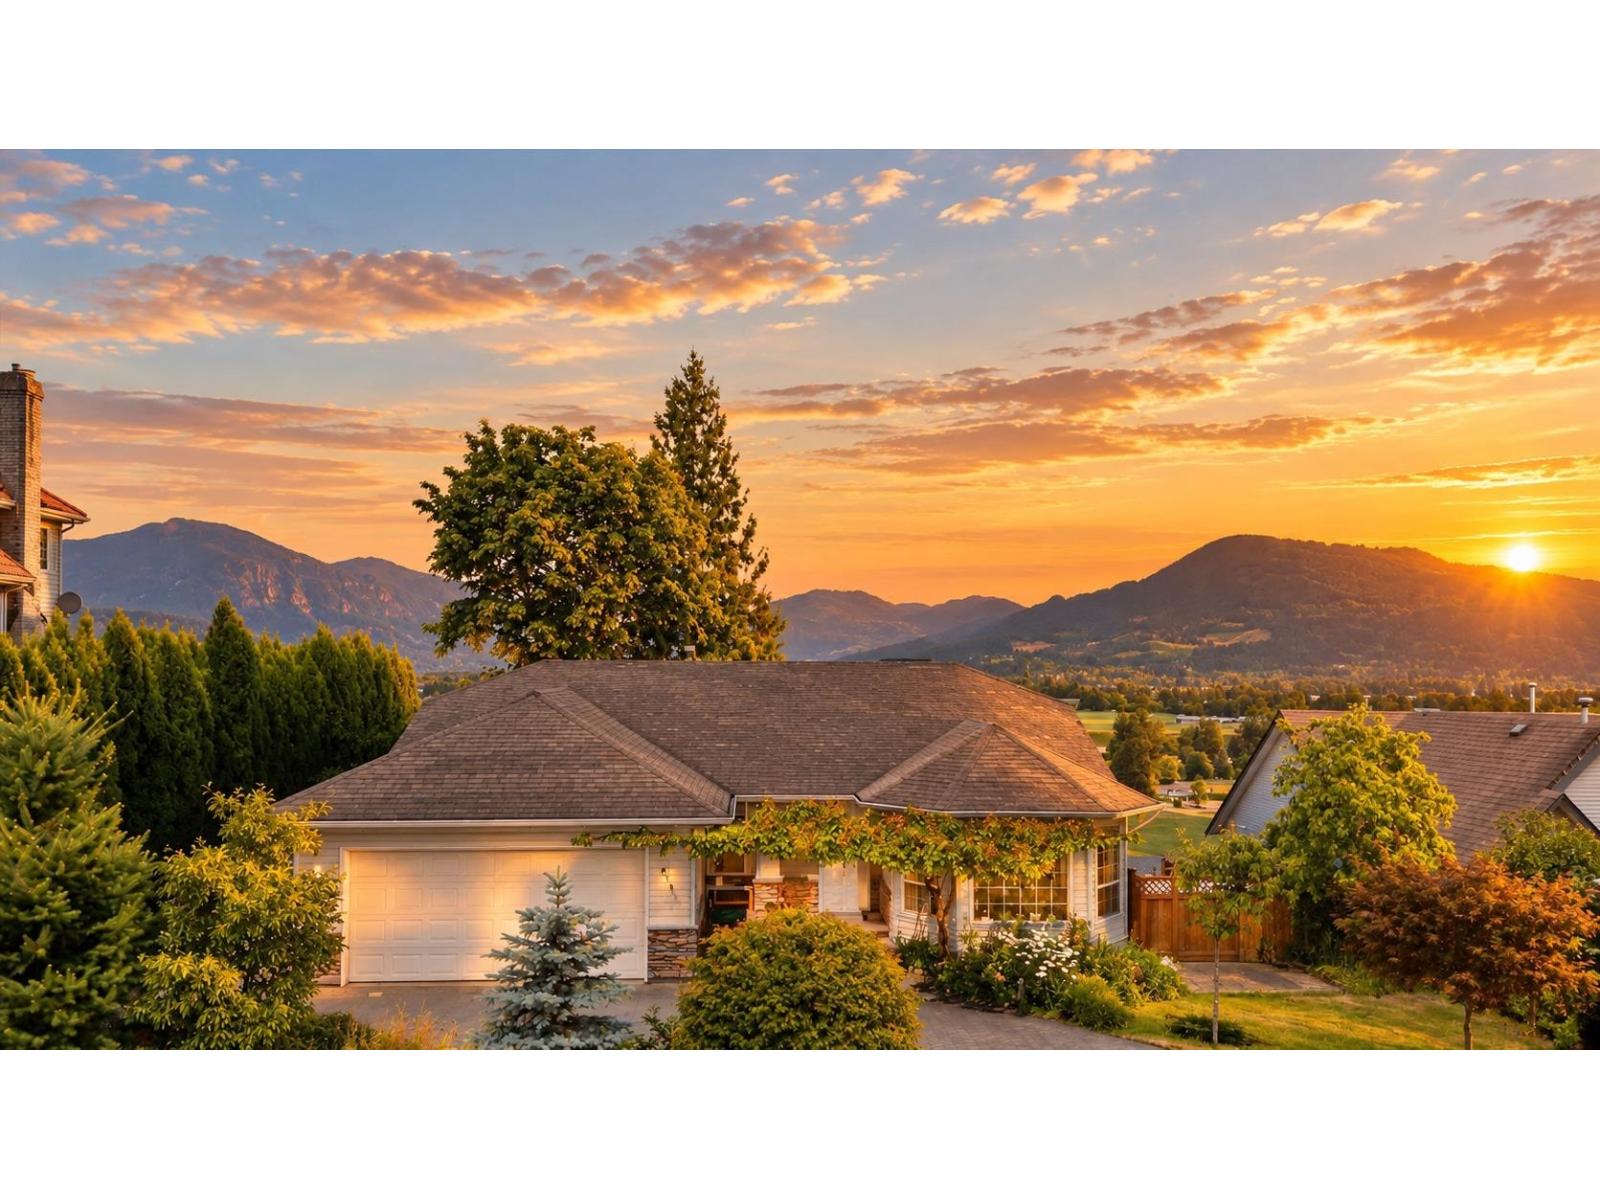
47465 Swallow Crescent, Little Mountain
Chilliwack, British Columbia
Welcome home! Perched high-atop Little Mountain, this stunning home features SPECTACULAR VALLEY AND MOUNTAIN VIEWS front and back, easy main-floor access with 3 full bedrooms on the main floor PLUS a full walk-out basement with 2 bedrooms below. Escape the crowds and spend summer nights entertaining guests on the upper deck, watch the kids play in the backyard, or on the swing set in the lower yard, or tend to your garden below. Relax in your hammock with a glass of wine as the views stretch before you, or just cool down in your air-conditioned home. BONUS - 2 car garage plus RV/BOAT parking and NEW ROOF! We have virtually staged some photos to show the potential. Take our MATTERPORT PRO3 TOUR INSIDE AND OUT 24/7 or call your Realtor today (id:63400)
9734 Windsor Street, Chilliwack Proper East
Chilliwack, British Columbia
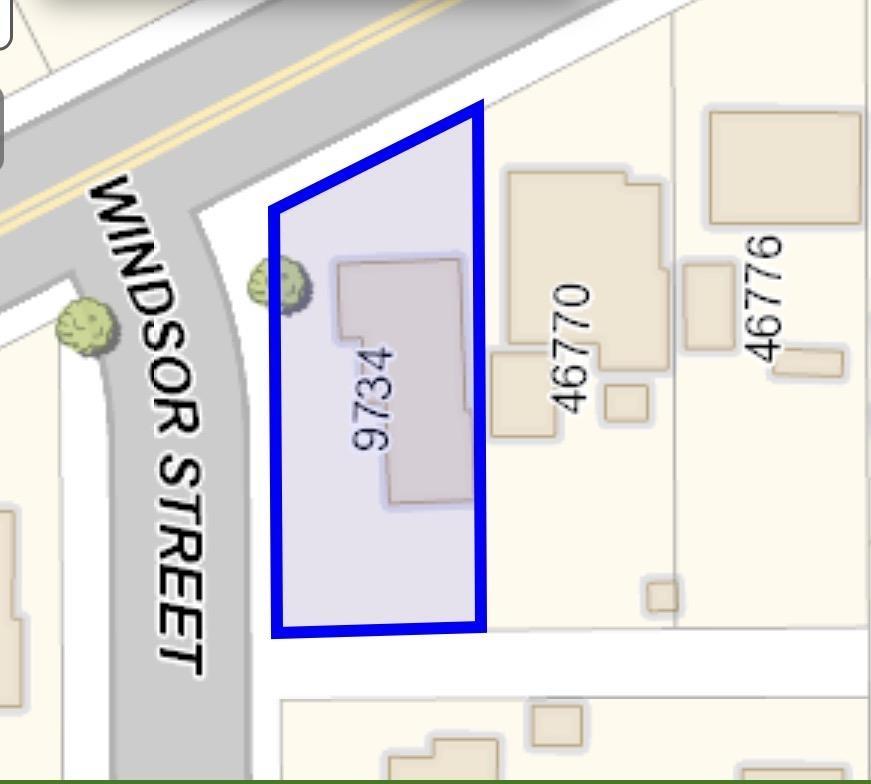
This 5 bedrooms 2 washroom corner house was newly renovated in 2024. The main floor has three bedrooms and one bathroom, while the basement has two bedrooms and one bathroom with separate entrance. Large storage room. This 7492 sq ft lot is designated R1-A - OCP RES3(allowing low-rise apartment and townhouse), and under Small Scale Multi Unit Housing allowing 3-4 units on most single-detached within the Urban Boundary. Corner lot + Lane Access: Advantages for Fourplex Designs. Buyers need independently confirm with the City of Chilliwack if deemed important. It can be held now as a primary residence or rental property, and redevelop in the future. Share your thoughts and offers and seize this hot new property opportunity! (id:63400)
407 610 Lampson St
Esquimalt, British Columbia
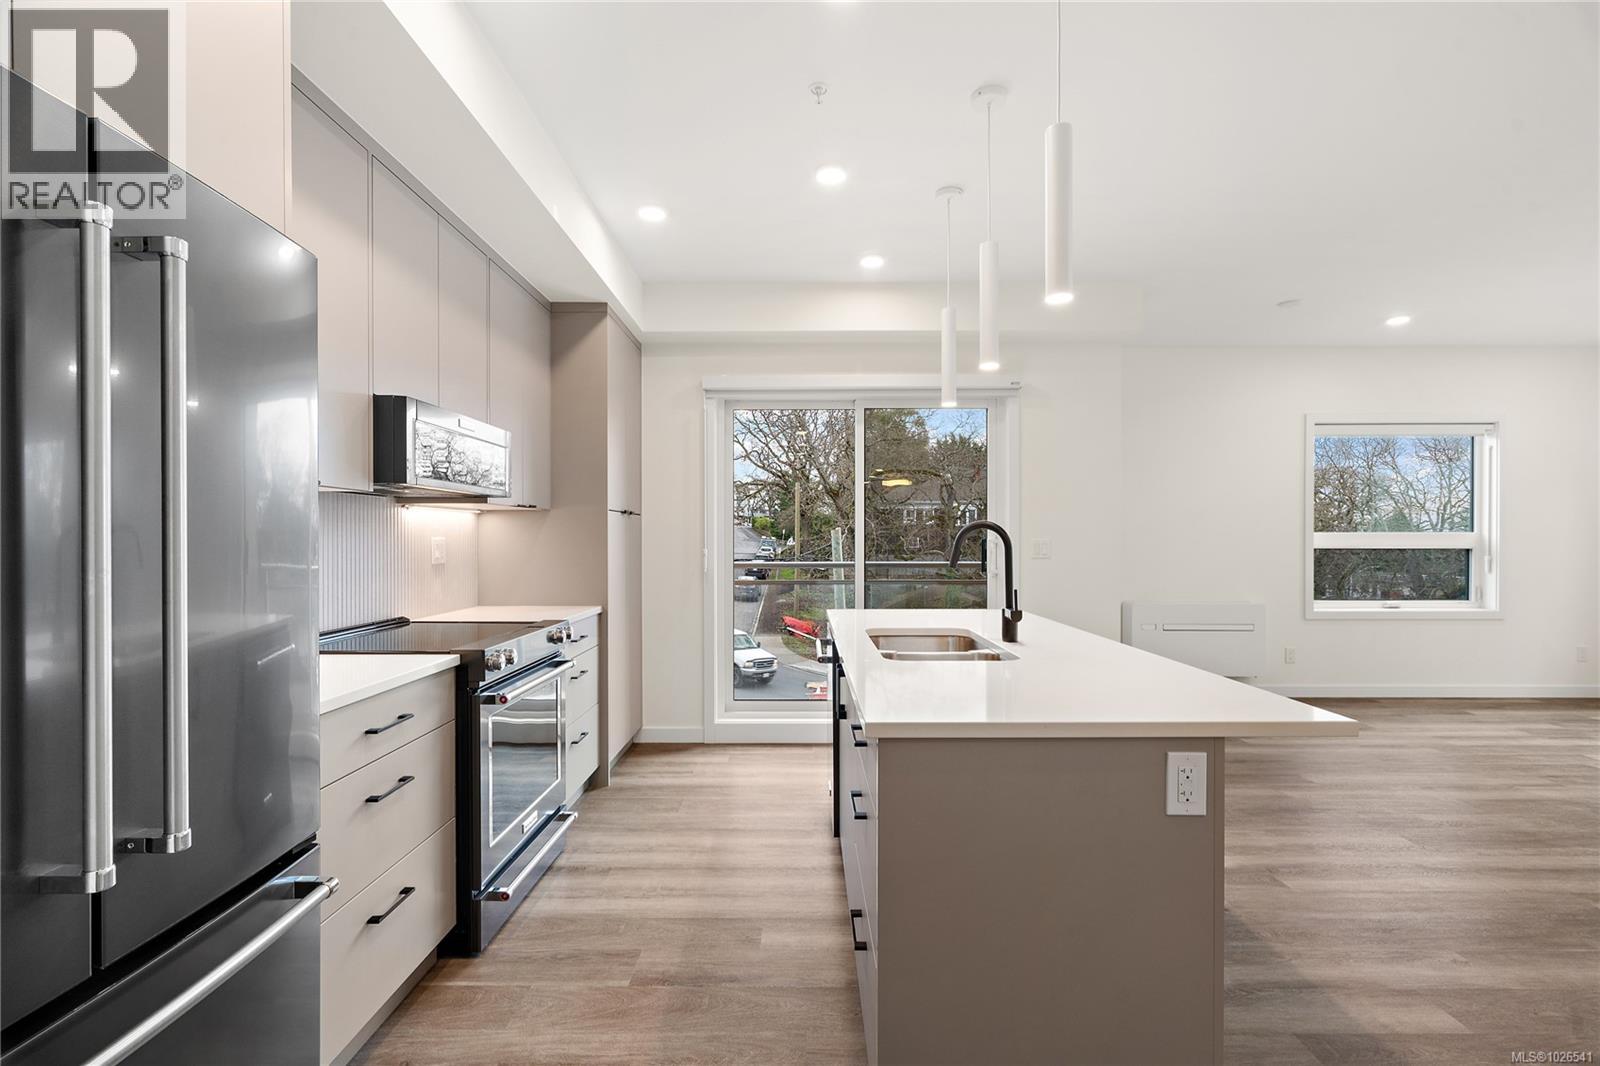
Move in ready!! Southwest facing 1 bedroom corner unit where natural light floods through! Located in the back Bellus building, this is an interior courtyard and Lampson facing unit perched up on the 4th floor inclusive of parking and storage. Finished in our popular Caligo colour scheme mixing neutral & modern tones with quartz countertops, large eat-in island, and black stainless KitchenAid appliance package. Brought to you by award winning GT Mann Contracting and superior design by Spaciz Design. The grand glass lobby welcomes residents to enjoy the state of the art gym, atrium, and courtyard. Located in the heart of Esquimalt Village, The Proxima is perfectly positioned for a life full of adventure, experiences, & amenities w/ Saxe Point Park, local breweries, Esquimalt Market, shopping, & the Archie Browning Sports Centre just a stone’s throw away. (id:63400)
202 1102 Esquimalt Rd
Esquimalt, British Columbia
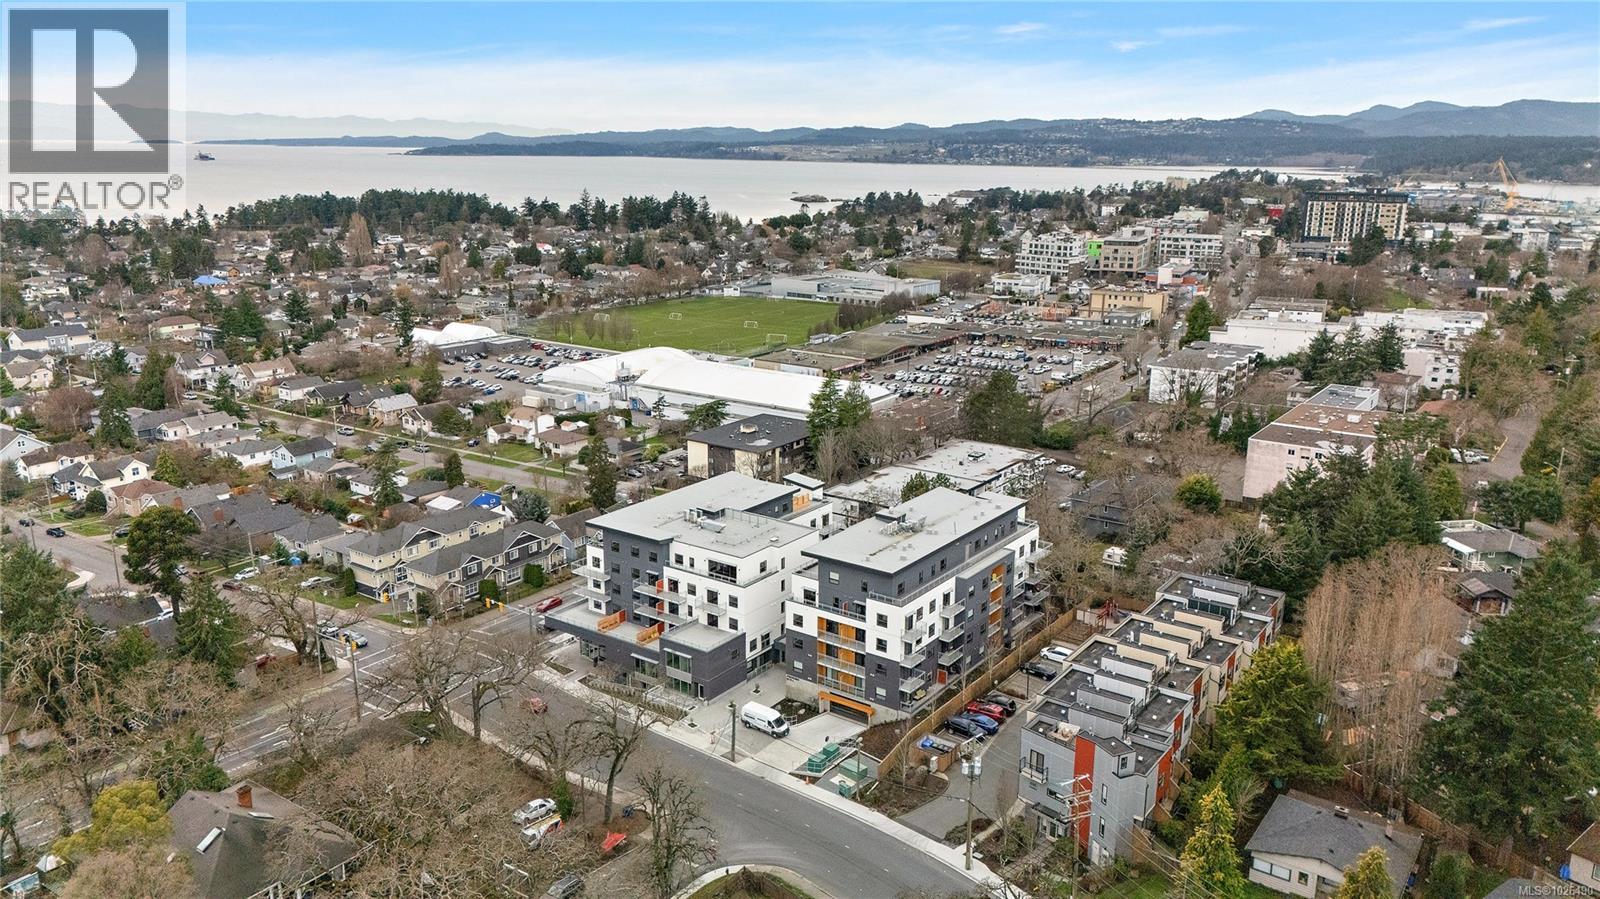
Move in Ready!! Located in the heart of Esquimalt Village, The Proxima is perfectly positioned for a life full of adventure, experiences, & amenities w/ Saxe Point Park, local breweries, Esquimalt Market, shopping, & the Archie Browning Sports Centre just a stone’s throw away. A variety of units remaining consisting of 1 & 2 bedroom condos, luxury penthouse, and townhouse options available brought to you by award winning GT Mann Contracting. Stunning interior finishing choices & superior space planning provided by Spaciz Design featuring quartz countertops, eat in kitchen island, deluxe appliance pkg, heated ensuite flooring, fireplace, & heat pumps w/ cooling. Whether relaxing on the sunny balcony, working out in the state-of-the-art gym, visiting the atrium or courtyard, residents can live life their way at The Proxima. (id:63400)
307 610 Lampson St
Esquimalt, British Columbia
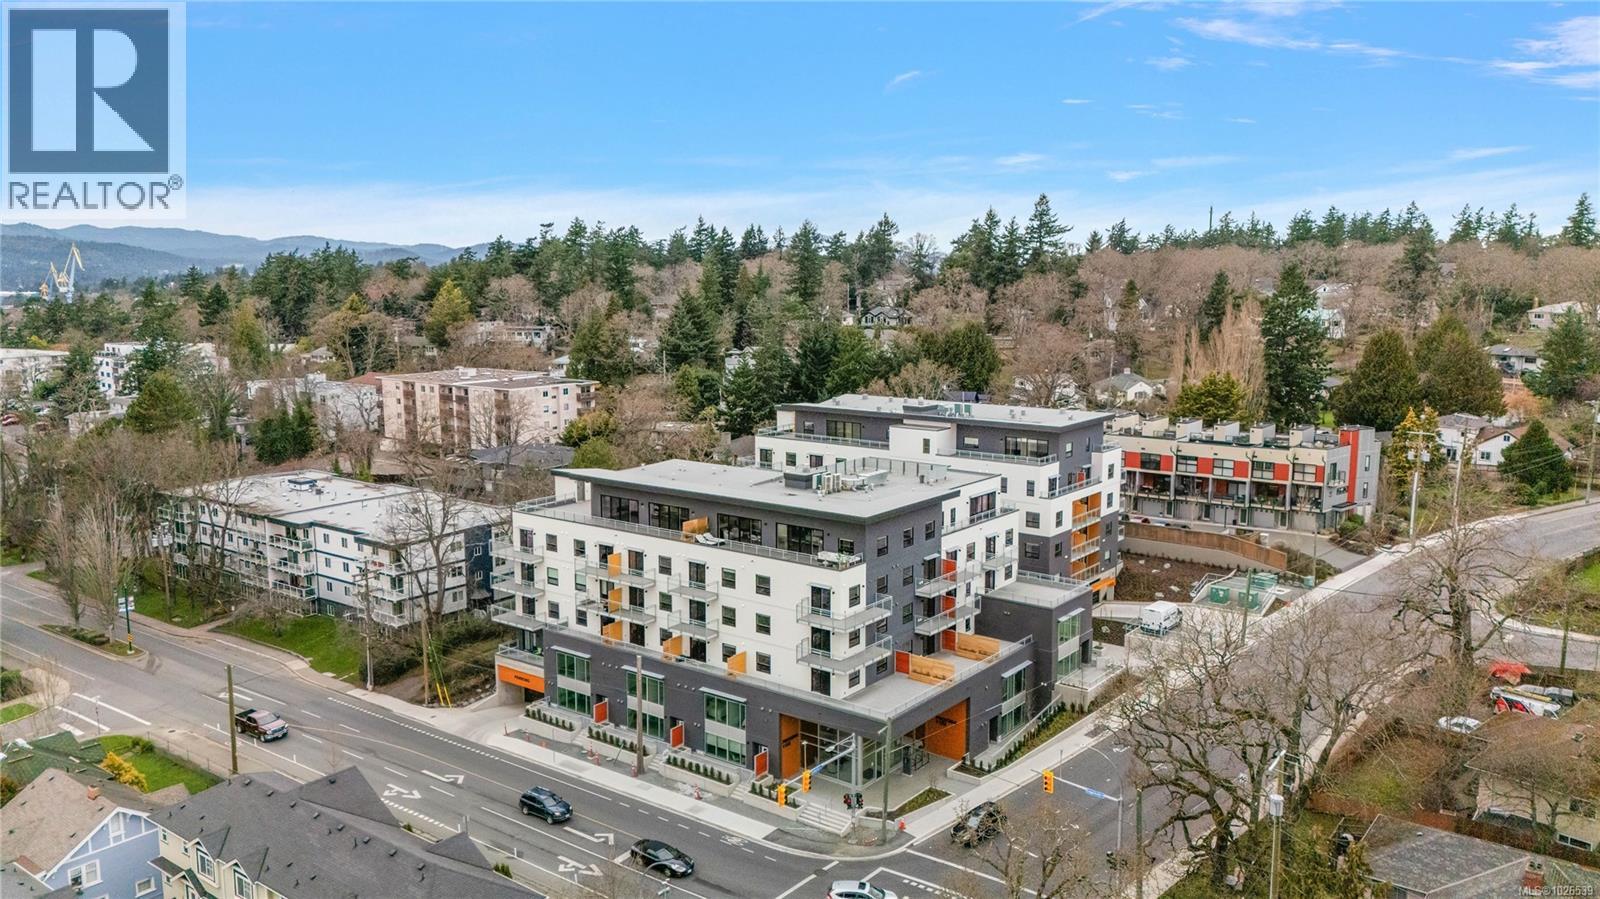
Move in to this southwest facing 1 bedroom corner unit where natural light floods through! Located in the back Bellus building, this is an interior courtyard and Lampson facing unit inclusive of parking and storage. Finished in our popular Caligo colour scheme mixing neutral & modern tones with quartz countertops, large eat-in island, and black stainless KitchenAid appliance package. Brought to you by award winning GT Mann Contracting and superior design by Spaciz Design. The grand glass lobby welcomes residents to enjoy the state of the art gym, atrium, and courtyard. Located in the heart of Esquimalt Village, The Proxima is perfectly positioned for a life full of adventure, experiences, & amenities w/ Saxe Point Park, local breweries, Esquimalt Market, shopping, & the Archie Browning Sports Centre just a stone’s throw away. (id:63400)