
47465 Swallow Crescent, Little Mountain Chilliwack, British Columbia V2P 7P8

$1,100,000
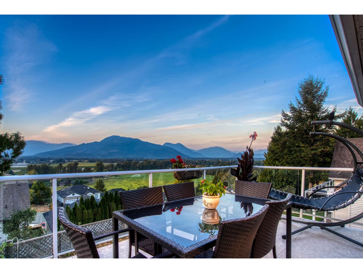
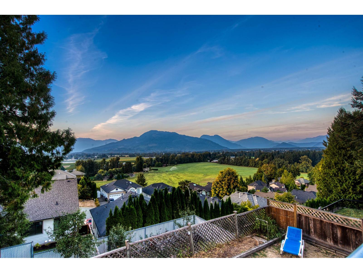
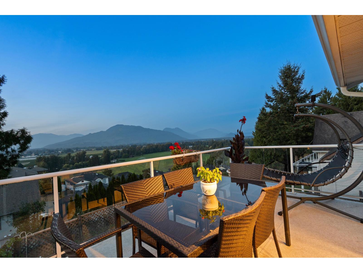
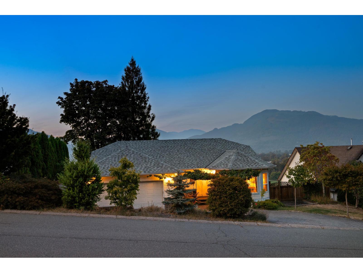
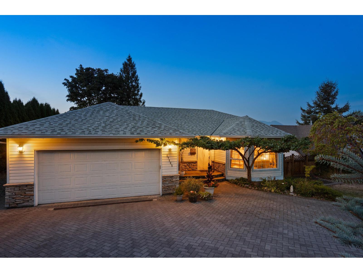
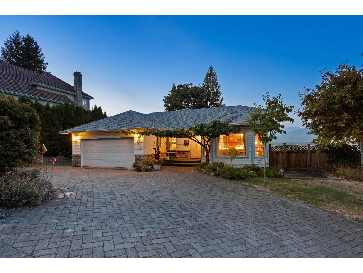
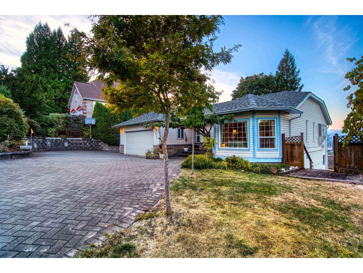
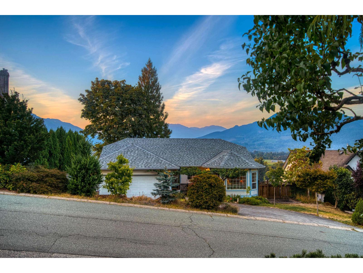
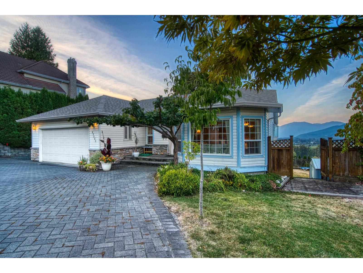
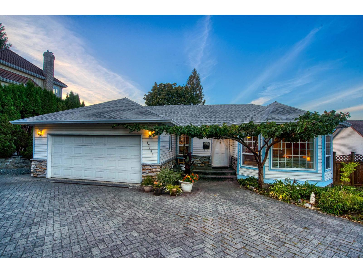
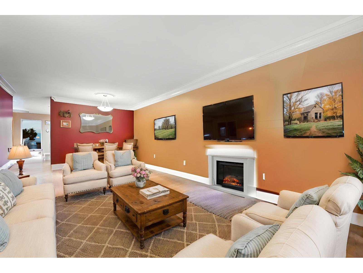
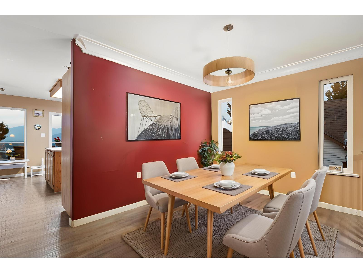
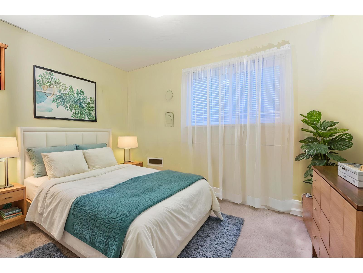
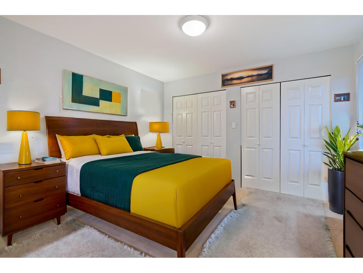
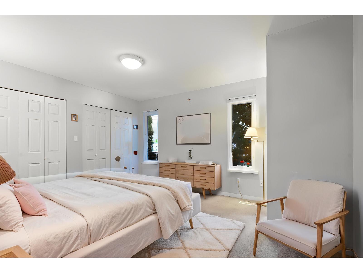
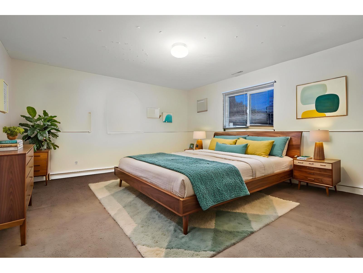
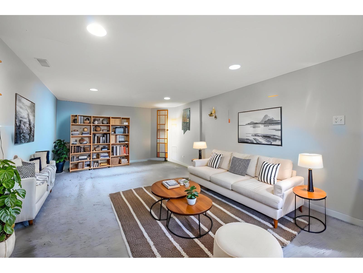
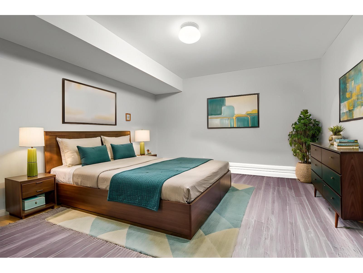
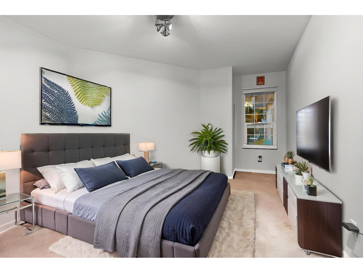
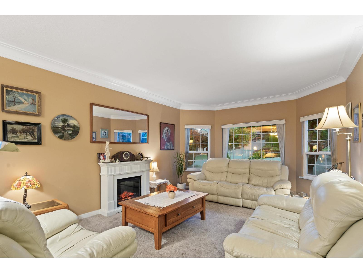
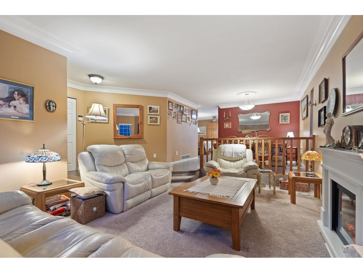
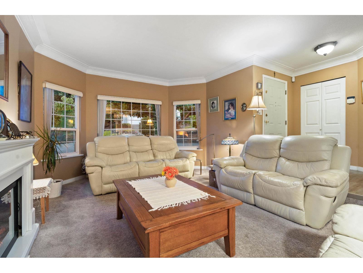
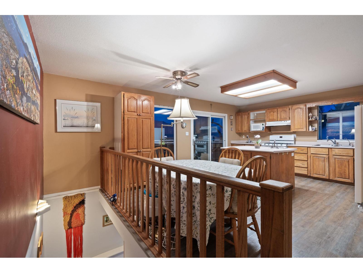
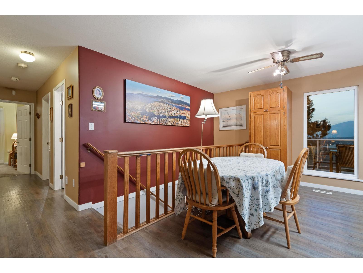
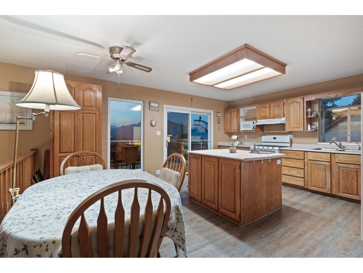
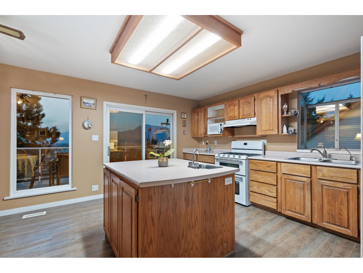
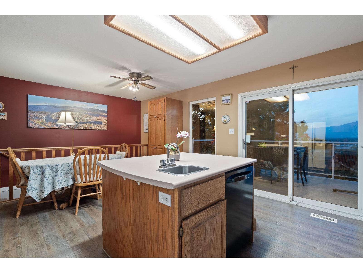
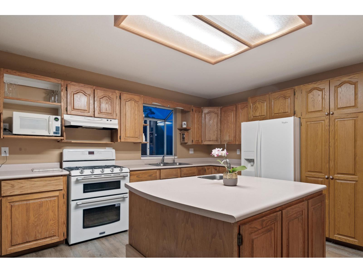
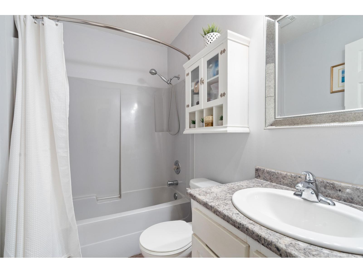
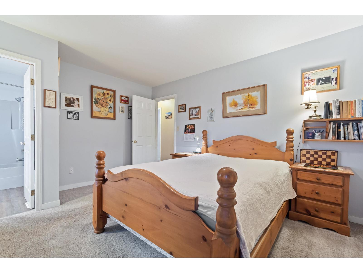
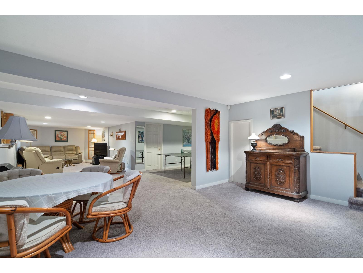
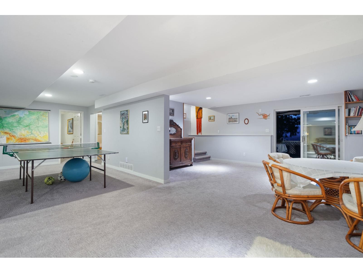
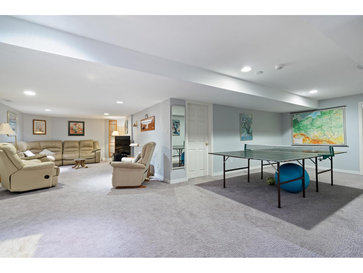
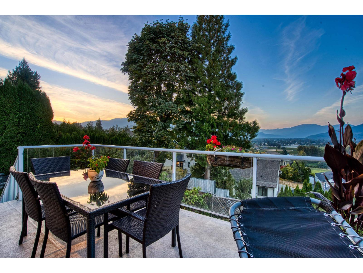
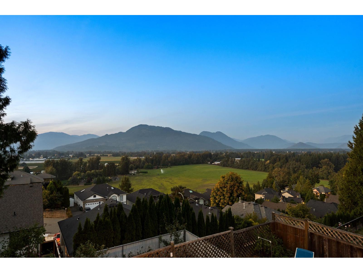
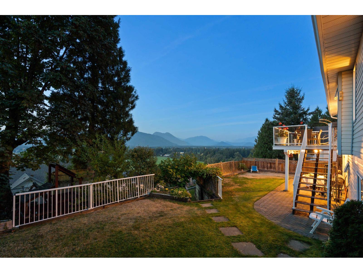
Welcome home! Perched high-atop Little Mountain, this stunning home features SPECTACULAR VALLEY AND MOUNTAIN VIEWS front and back, easy main-floor access with 3 full bedrooms on the main floor PLUS a full walk-out basement with 2 bedrooms below. Escape the crowds and spend summer nights entertaining guests on the upper deck, watch the kids play in the backyard, or on the swing set in the lower yard, or tend to your garden below. Relax in your hammock with a glass of wine as the views stretch before you, or just cool down in your air-conditioned home. BONUS - 2 car garage plus RV/BOAT parking and NEW ROOF! We have virtually staged some photos to show the potential. Take our MATTERPORT PRO3 TOUR INSIDE AND OUT 24/7 or call your Realtor today ** OPEN HOUSE SUNDAY SEPTEMBER 27TH FROM 12-2PM ** (id:63400)
Open House
This property has open houses!
12:00 pm
Ends at:2:00 pm
Property Details
| MLS® Number | R3168890 |
| Property Type | Single Family |
| Storage Type | Storage |
| View Type | Mountain View, Valley View, View (panoramic) |
Building
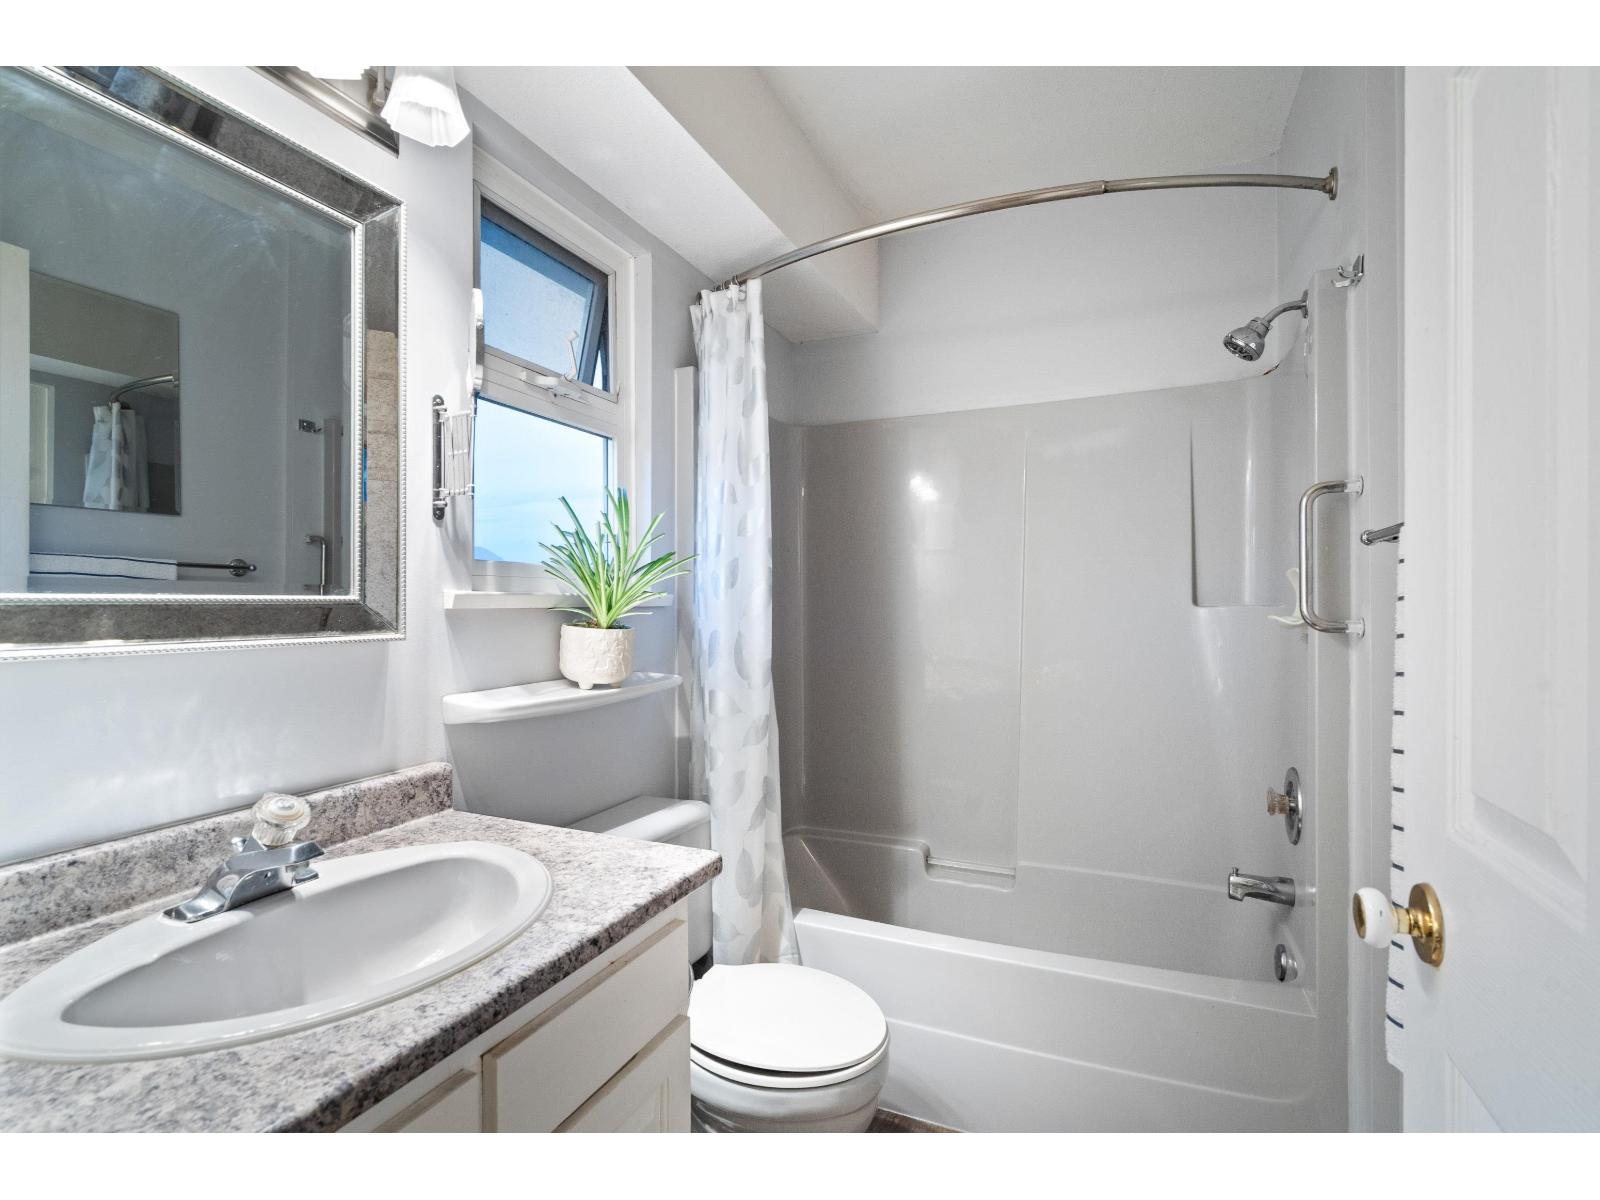
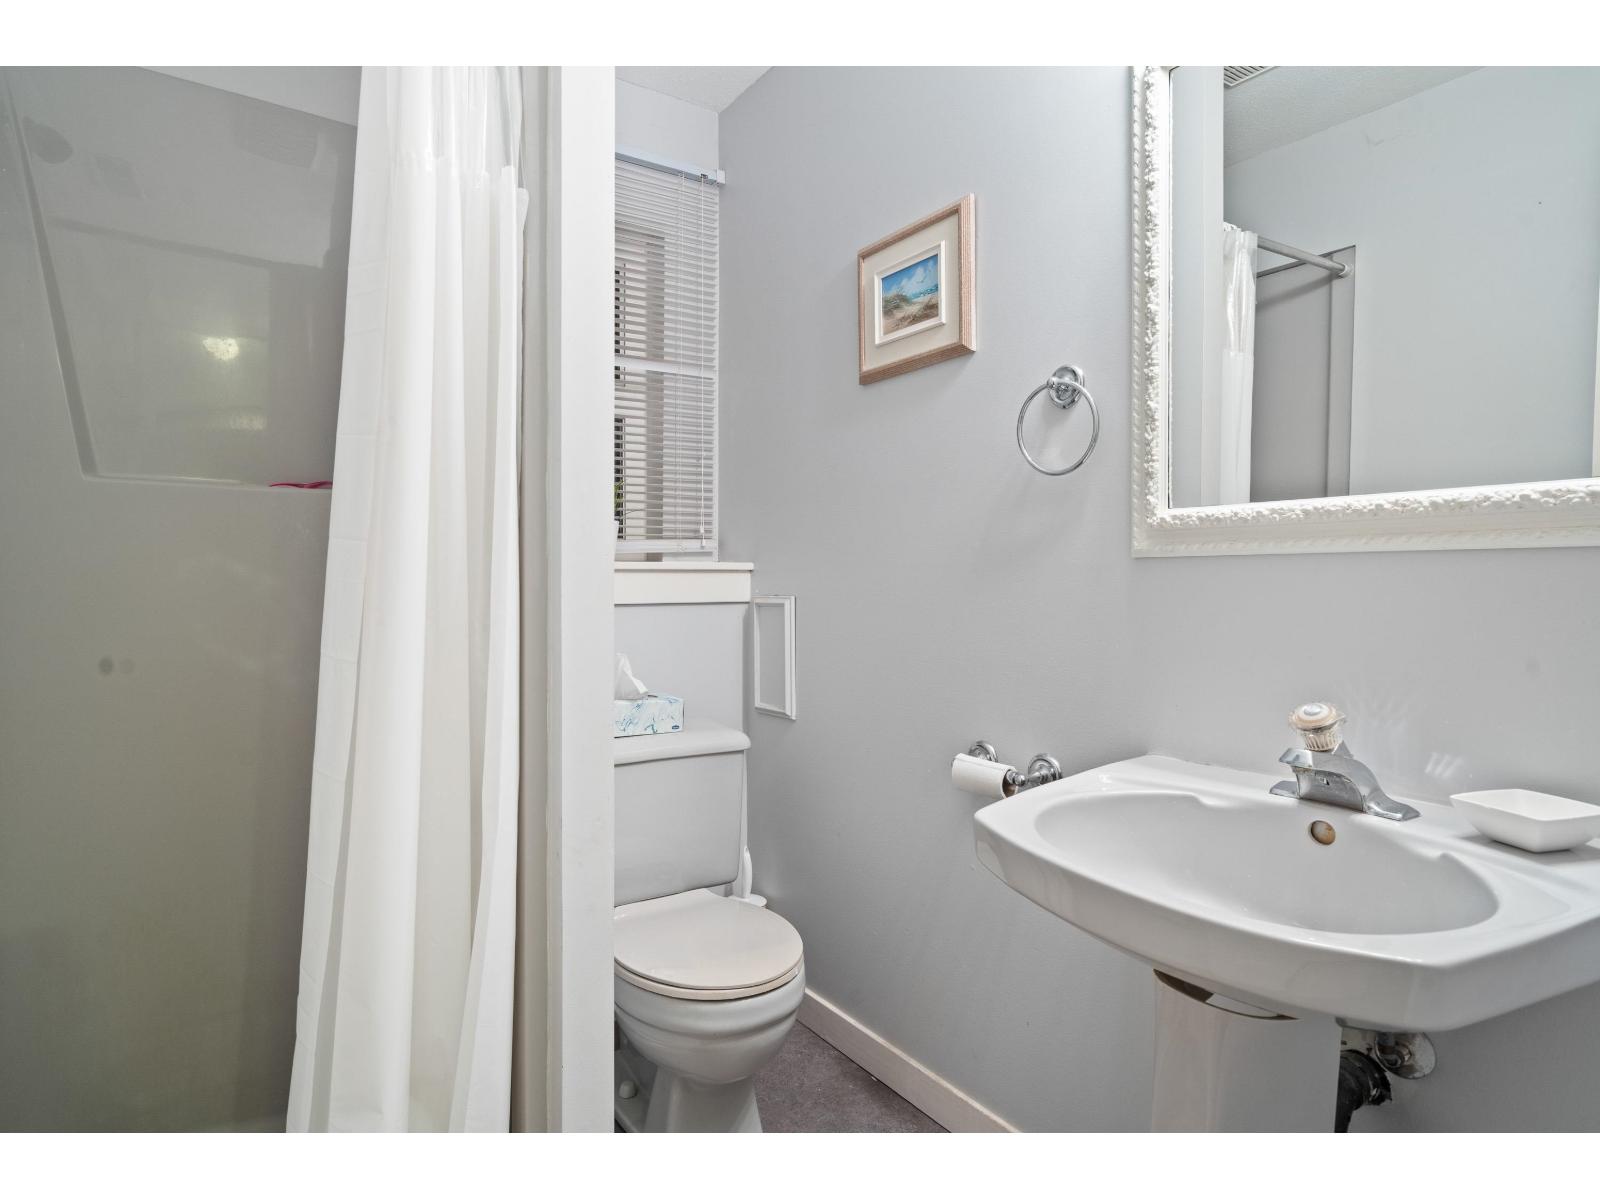
| Bathroom Total | 3 |
| Bedrooms Total | 5 |
| Amenities | Laundry - In Suite, Fireplace(s) |
| Appliances | Washer, Dryer, Refrigerator, Stove, Dishwasher |
| Basement Type | Full |
| Constructed Date | 1993 |
| Construction Style Attachment | Detached |
| Cooling Type | Central Air Conditioning |
| Fireplace Present | Yes |
| Fireplace Total | 2 |
| Heating Type | Forced Air |
| Stories Total | 2 |
| Size Interior | 2,937 Sqft |
| Type | House |
Parking
| Garage | 2 |
| Open | |
| R V |
Land
| Acreage | No |
| Size Frontage | 80 Ft |
| Size Irregular | 9714 |
| Size Total | 9714 Sqft |
| Size Total Text | 9714 Sqft |
Rooms
| Level | Type | Length | Width | Dimensions |
|---|---|---|---|---|
| Basement | Bedroom 4 | 13 ft ,2 in | 13 ft | 13 ft ,2 in x 13 ft |
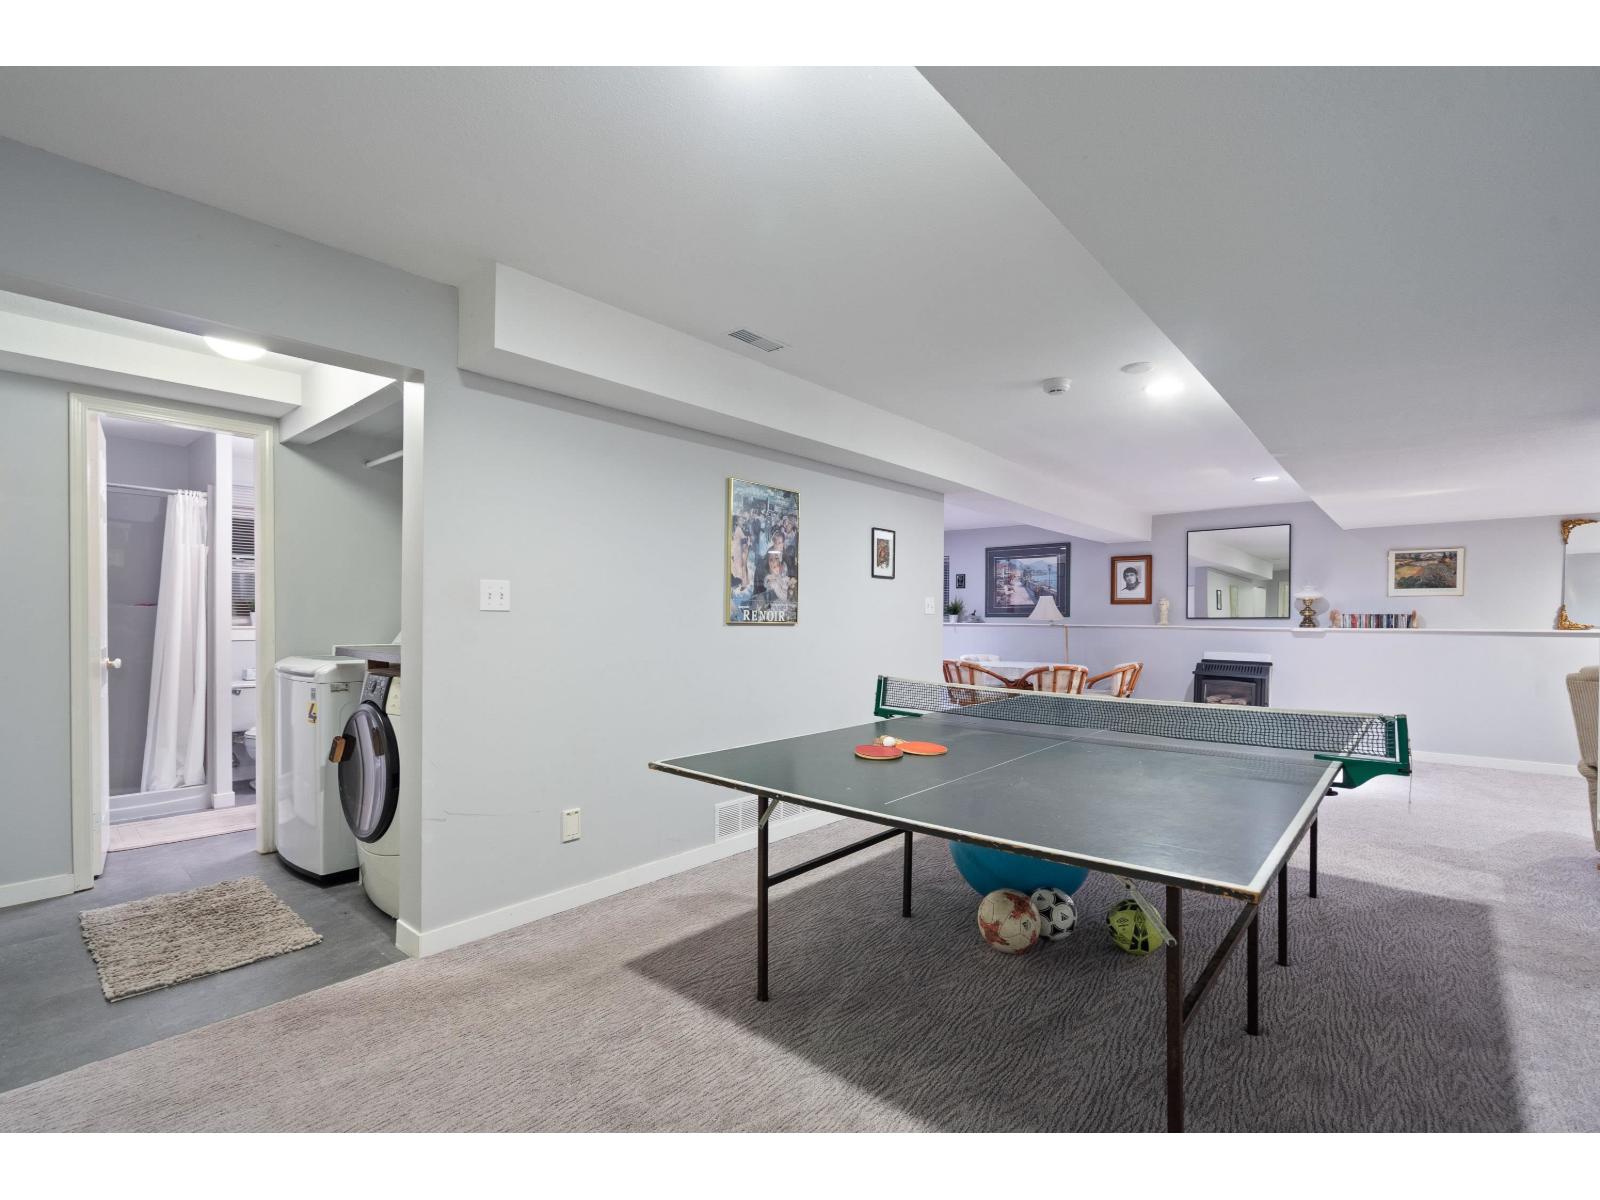
| Lower Level | Recreational, Games Room | 27 ft ,11 in | 41 ft ,9 in | 27 ft ,11 in x 41 ft ,9 in |
| Lower Level | Utility Room | 11 ft ,1 in | 9 ft ,7 in | 11 ft ,1 in x 9 ft ,7 in |
| Lower Level | Bedroom 5 | 13 ft ,1 in | 10 ft ,7 in | 13 ft ,1 in x 10 ft ,7 in |
| Main Level | Living Room | 13 ft | 18 ft ,2 in | 13 ft x 18 ft ,2 in |
| Main Level | Dining Room | 13 ft ,6 in | 9 ft | 13 ft ,6 in x 9 ft |
| Main Level | Kitchen | 10 ft ,4 in | 15 ft ,4 in | 10 ft ,4 in x 15 ft ,4 in |
| Main Level | Eating Area | 11 ft ,2 in | 15 ft ,4 in | 11 ft ,2 in x 15 ft ,4 in |
| Main Level | Primary Bedroom | 14 ft | 12 ft ,1 in | 14 ft x 12 ft ,1 in |
| Main Level | Bedroom 2 | 11 ft ,3 in | 16 ft ,4 in | 11 ft ,3 in x 16 ft ,4 in |
| Main Level | Bedroom 3 | 9 ft | 11 ft ,2 in | 9 ft x 11 ft ,2 in |
https://www.realtor.ca/real-estate/30318553/47465-swallow-crescent-little-mountain-chilliwack
Greg Covell
4806 Main Street
Vancouver, British Columbia V5V 3R8
(604) 678-3333
(604) 678-3331
www.selectonmain.com/

The trademarks REALTOR®, REALTORS®, and the REALTOR® logo are controlled by The Canadian Real Estate Association (CREA) and identify real estate professionals who are members of CREA. The trademarks MLS®, Multiple Listing Service® and the associated logos are owned by The Canadian Real Estate Association (CREA) and identify the quality of services provided by real estate professionals who are members of CREA. The trademark DDF® is owned by The Canadian Real Estate Association (CREA) and identifies CREA's Data Distribution Facility (DDF®)
September 24 2026 07:47:12
Chilliwack & District Real Estate Board
RE/MAX Select Realty