
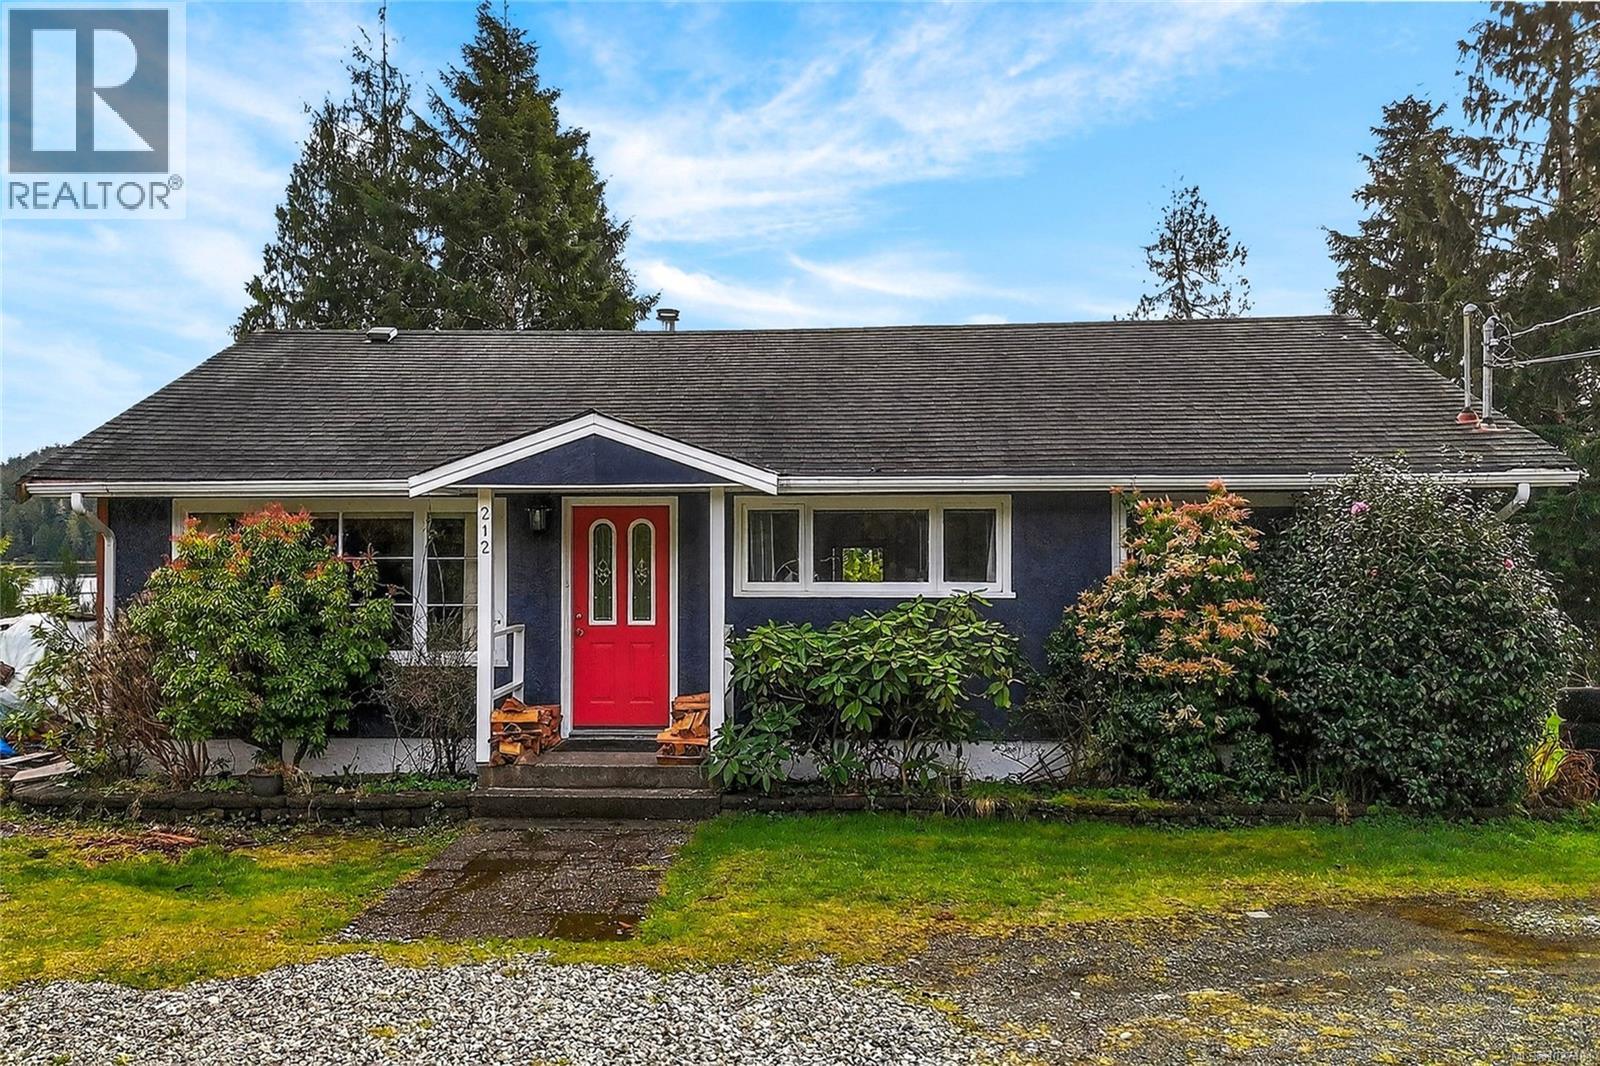
212 Albion Cres
Ucluelet, British Columbia
Tucked into the peaceful Millstream neighborhood just minutes from the heart of Ucluelet, this dreamy waterfront rancher captures everything we love about West Coast living. Set on a generous .40-acre property overlooking the tranquil inlet, this charming 3-bedroom, 1-bath home offers 1,172 sq ft of bright, easy living with truly special views. The sun-filled kitchen features solid wood cabinet doors and a sweet breakfast nook where mornings begin with coffee and inlet views. Both the nook and dining area look out over the water—imagine cozy evenings gathered around the wood stove, watching the many birds and other wildlife frequent the inlet. From the dining area, step directly onto the spacious south-facing deck, complete with a hot tub—an ideal spot for soaking under the stars after a day exploring the coast. Originally built in 1960, the home has seen thoughtful updates over the years including a refreshed kitchen, new laminate flooring in the main living areas, beautifully refinished wood floors in the bedrooms, plumbing and electrical upgrades, and a new septic system installed in 2020. Outside, the property truly shines. There’s a large front yard with ample parking, a private backyard deck overlooking the water, and even your own trail leading down to the beach. Duplex zoning adds exciting future development potential, and the home has previously operated as a successful vacation rental. A new owner may choose to apply for a temporary use permit to continue short-term rental use. A rare opportunity to own a peaceful waterfront retreat just an 8-minute drive from town. Reach out today to arrange your private tour, tia@realestatetofino.ca. (id:63400)
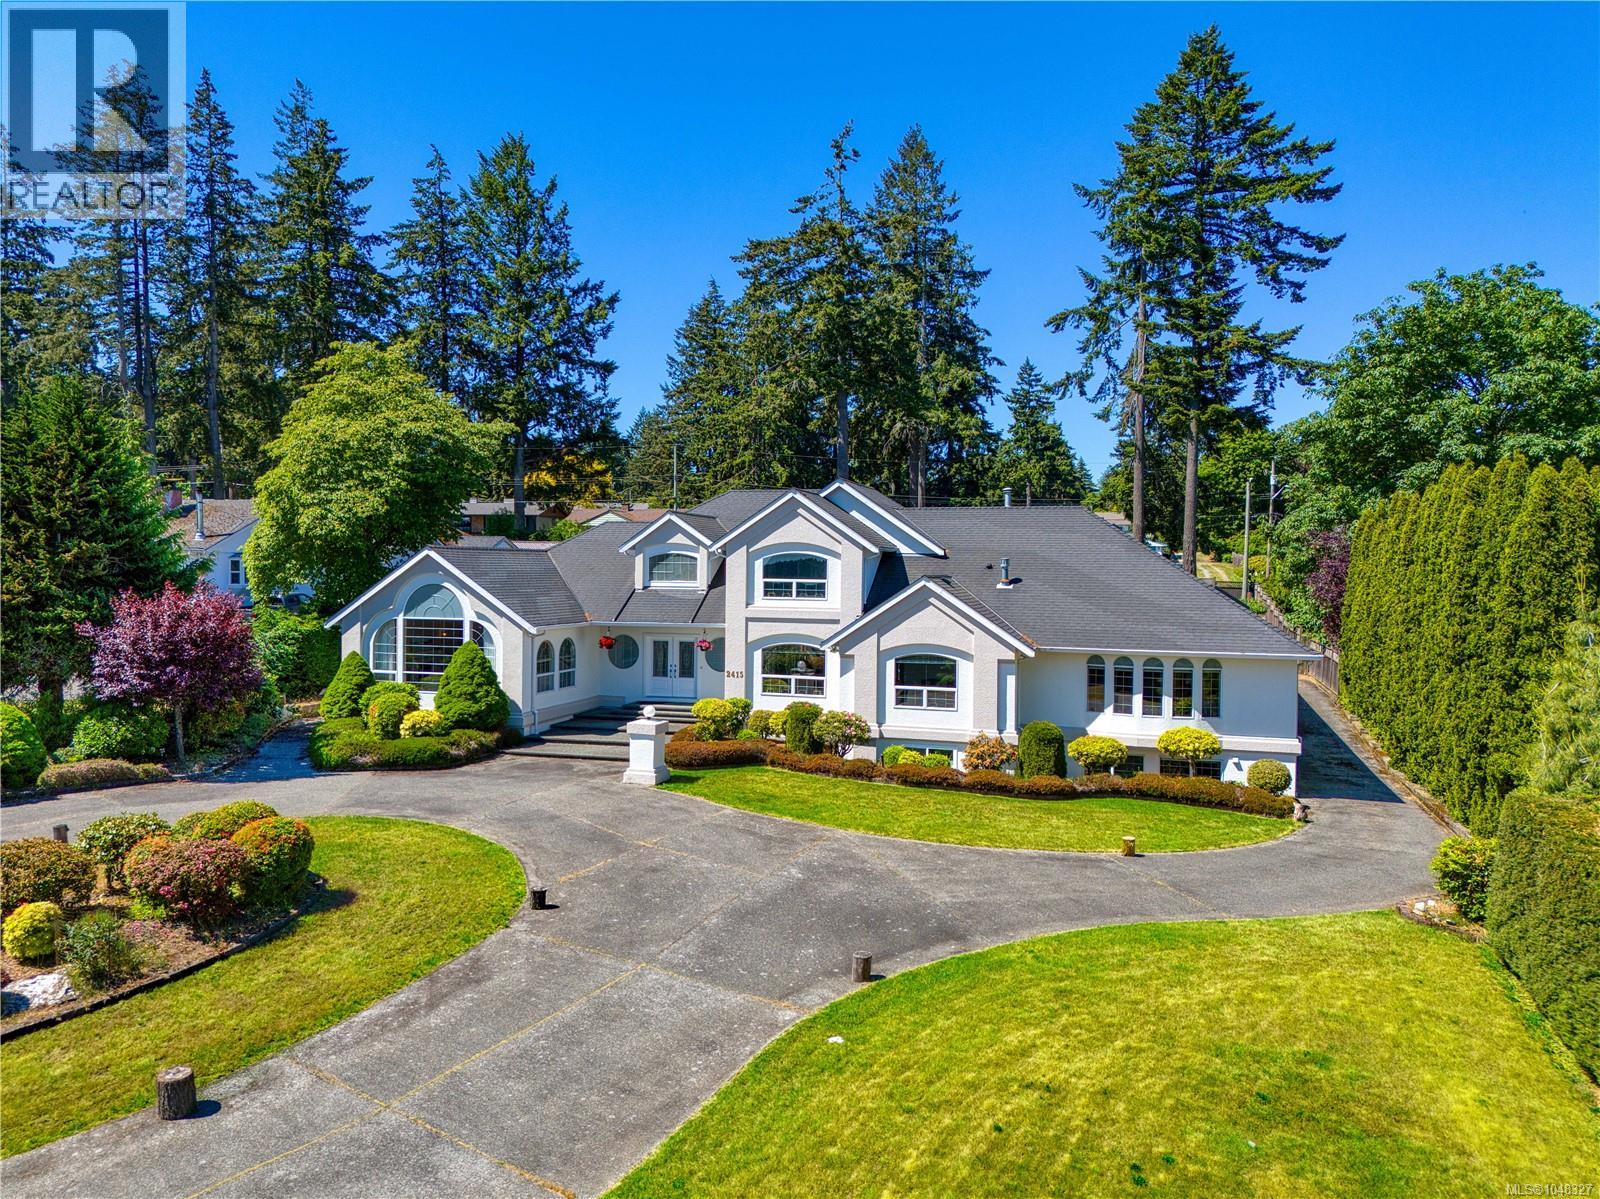
2415 Departure Bay Rd
Nanaimo, British Columbia
Discover one of Nanaimo’s most significant private estates in prestigious Lynburn Estates. Offering an unparalleled scale of luxury and space freedom, this magnificent 7,000+ sq.ft. residence sits on a flat 0.84 acre lot. Enjoy a premium lifestyle within walking distance to Departure Bay beach and beautiful distant ocean views. Unparalleled Land Value & Privacy Boasting a flat topography with highly advantageous dual-street frontages, this massive lot easily accommodates a grand circular driveway while securing complete privacy and unlocking immense future development potential. Main Level Luxury Designed for effortless single-level living, the 3,400+ sq.ft. main floor features a cathedral foyer and high-end engineered hardwood flooring. The vaulted living room showcases a volcanic stone fireplace. The chef’s kitchen boasts premium maple cabinetry, high end appliances, flowing seamlessly into a dining room and a bright sunroom. The lavish primary retreat features a cozy fireplace and a spa-like 6-pc radiant-heated ensuite, complete with a double soaking tub and a private, enclosed toilet room. Upper Level: Adds 800+ sq.ft. presenting 3 spacious bedrooms and 2 baths, including a secondary suite with its own private ensuite and a walk-in closet—ideal for a junior primary, executive office, or guest wing. Lower Level Legal Suite: A self-contained 900+ sq.ft. 2-bed, 2-bath legal suite offers independent quarters for guests or staff. Finished Rec Space: Over 1400 sq.ft. of finished flexible space for your ideas, perfect for a private gym, billiards room, or custom wine cellar. Additionally, a massive 800+sqft unfinished enclosed hall with pre-installed soundproofing and ventilation awaits your ideas for a state-of-the-art home theater or a secure safe room. Outside, the backyard features a massive sports court for year-round activities. Double garage and a high-efficiency footprint. (id:63400)
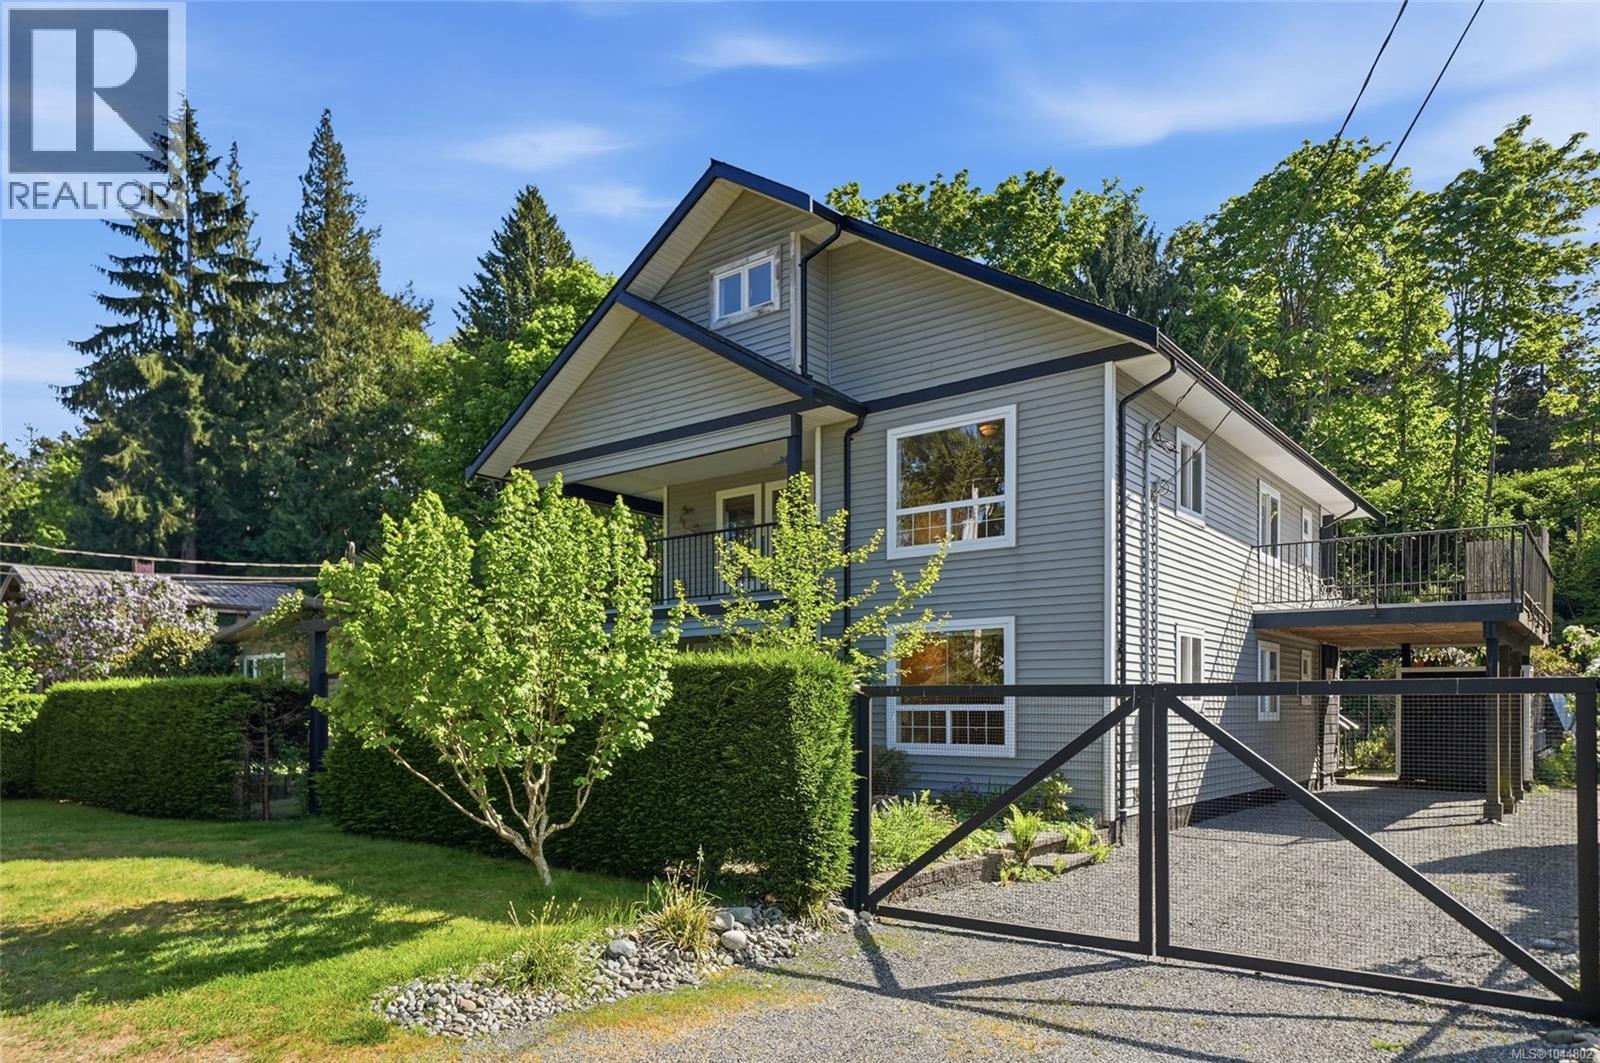
3970 Bovanis Rd
Bowser, British Columbia
Welcome to 3970 Bovanis Road in the highly sought-after community of Bowser. Ideally located just a few steps to the shoreline, this property offers a glimpse of ocean views from the upper two levels and an exceptional opportunity to enjoy coastal living at an attractive price point. This well-maintained home features 4 bedrooms and 5 bathrooms and a bonus room. A spacious 2-bedroom, 2-bathroom self-contained in-law suite on the main floor, complete with a full kitchen is deal for extended family or potential rental income. The third level boasts an impressive 670 sq ft recreation room, offering incredible versatility as an additional bedroom, playroom, home office, or studio space. Thoughtfully designed, both the main living areas and upper floors are filled with natural light, creating a bright and inviting atmosphere throughout. Enjoy outdoor living with both front and back decks, perfect for relaxing or entertaining in any season. The fully fenced, landscaped yard has been meticulously cared for and offers both privacy and functionality. Garden enthusiasts will appreciate the addition of a small greenhouse and a separate shed for extra storage of tools and equipment. The property also features convenient parking with a covered carport, providing protection from the elements year-round. Whether you’re looking for a multi-generational home, an investment opportunity, or a spacious family residence near the ocean, this property delivers outstanding value in a desirable location. (id:63400)
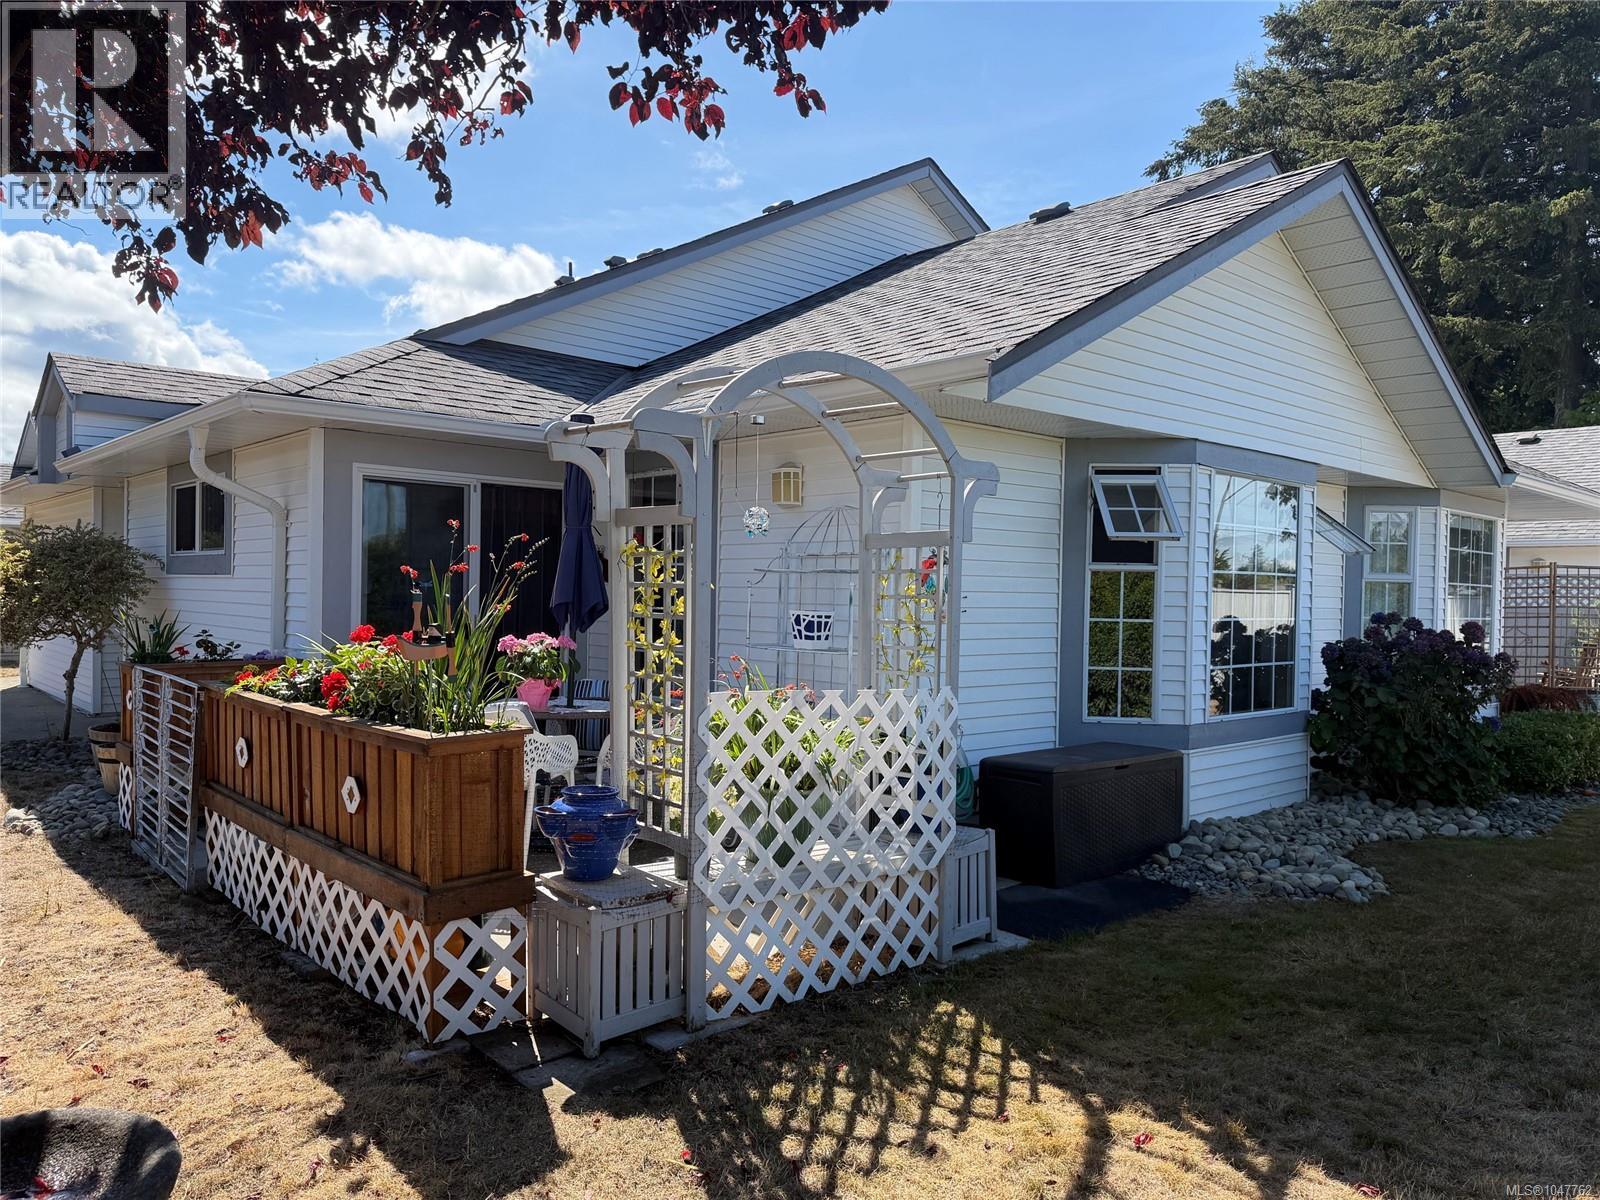
4 305 Blower Rd
Parksville, British Columbia
Located within Stanford Estates one of 12 units, this 2 bedroom, one bath home has been updated with new fridge, washer/dryer, window coverings, flooring and paint. Allowing you to enjoy the beautiful surroundings from the bright well light rooms to your private patio. Centrally located and close to the beach and all the amenities. Make an appointment to view. (id:63400)
5456 Westporte Pl
Port Alberni, British Columbia
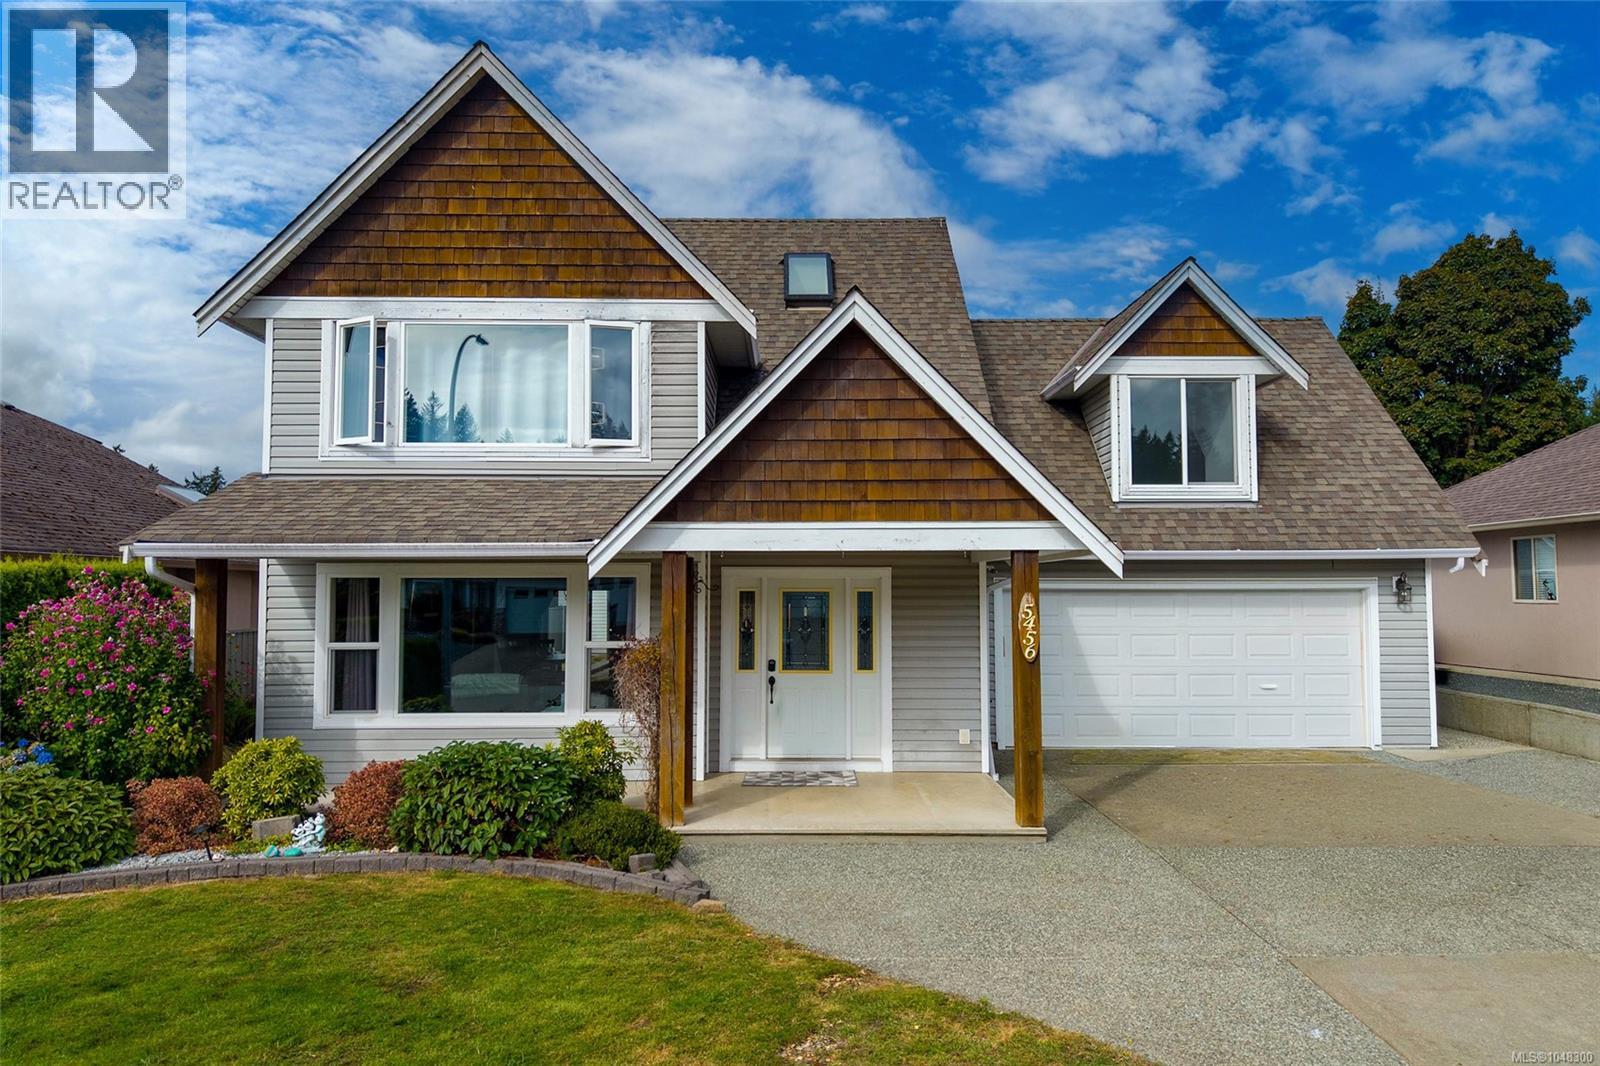
Twenty-five solar panels - split between the roof and the gazebo - power this exceptionally efficient Westporte home, tucked onto a quiet cul-de-sac where the biggest sound most days is birdsong. Add a heat pump, an EV charger, and a newer hot water tank, and you've got a home built to lower your bills without asking you to give up comfort or space. A wide entryway sets the tone as you step inside, leading into a main level finished with oak flooring throughout. The living room centres on a gas fireplace, creating a natural place to gather, while the kitchen blends style and function with granite countertops, stainless appliances, custom maple cabinetry, and a walk-in pantry. The dining room walks straight out to a covered patio, so hosting never means back-and-forth trips through the house. A half bath, laundry room, and attached double garage complete the main floor. Upstairs, the primary bedroom offers a walk-in closet and a private 3-piece ensuite. Two more bedrooms, a full bathroom, and a generous bonus room leave room to grow - a home office, a gym, a hobby space, or another bedroom, whatever fits your life next. Step outside and those solar panels keep working for you: the gazebo roof is part of the array, shading a partially covered patio built for a gas BBQ and long evenings in the Alberni Valley air. The backyard is fully fenced, mature landscaping gives it a settled feel, and there's a shed plus ample parking for an RV, boat, or extra vehicles. Great neighbours on both sides round out the welcome, and you're just minutes from Riverbend Cafe, Naesgaard's Farm & Market, and the shops & restaurants of North Alberni. Paper Mill Dam Park's trails are close by whenever you want to get outside. Between the setting, the space, and the savings, it's easy to picture building a life here. Reach out any time to arrange your private viewing. (id:63400)
Basement Suite 1498 Palmerston Avenue
West Vancouver, British Columbia
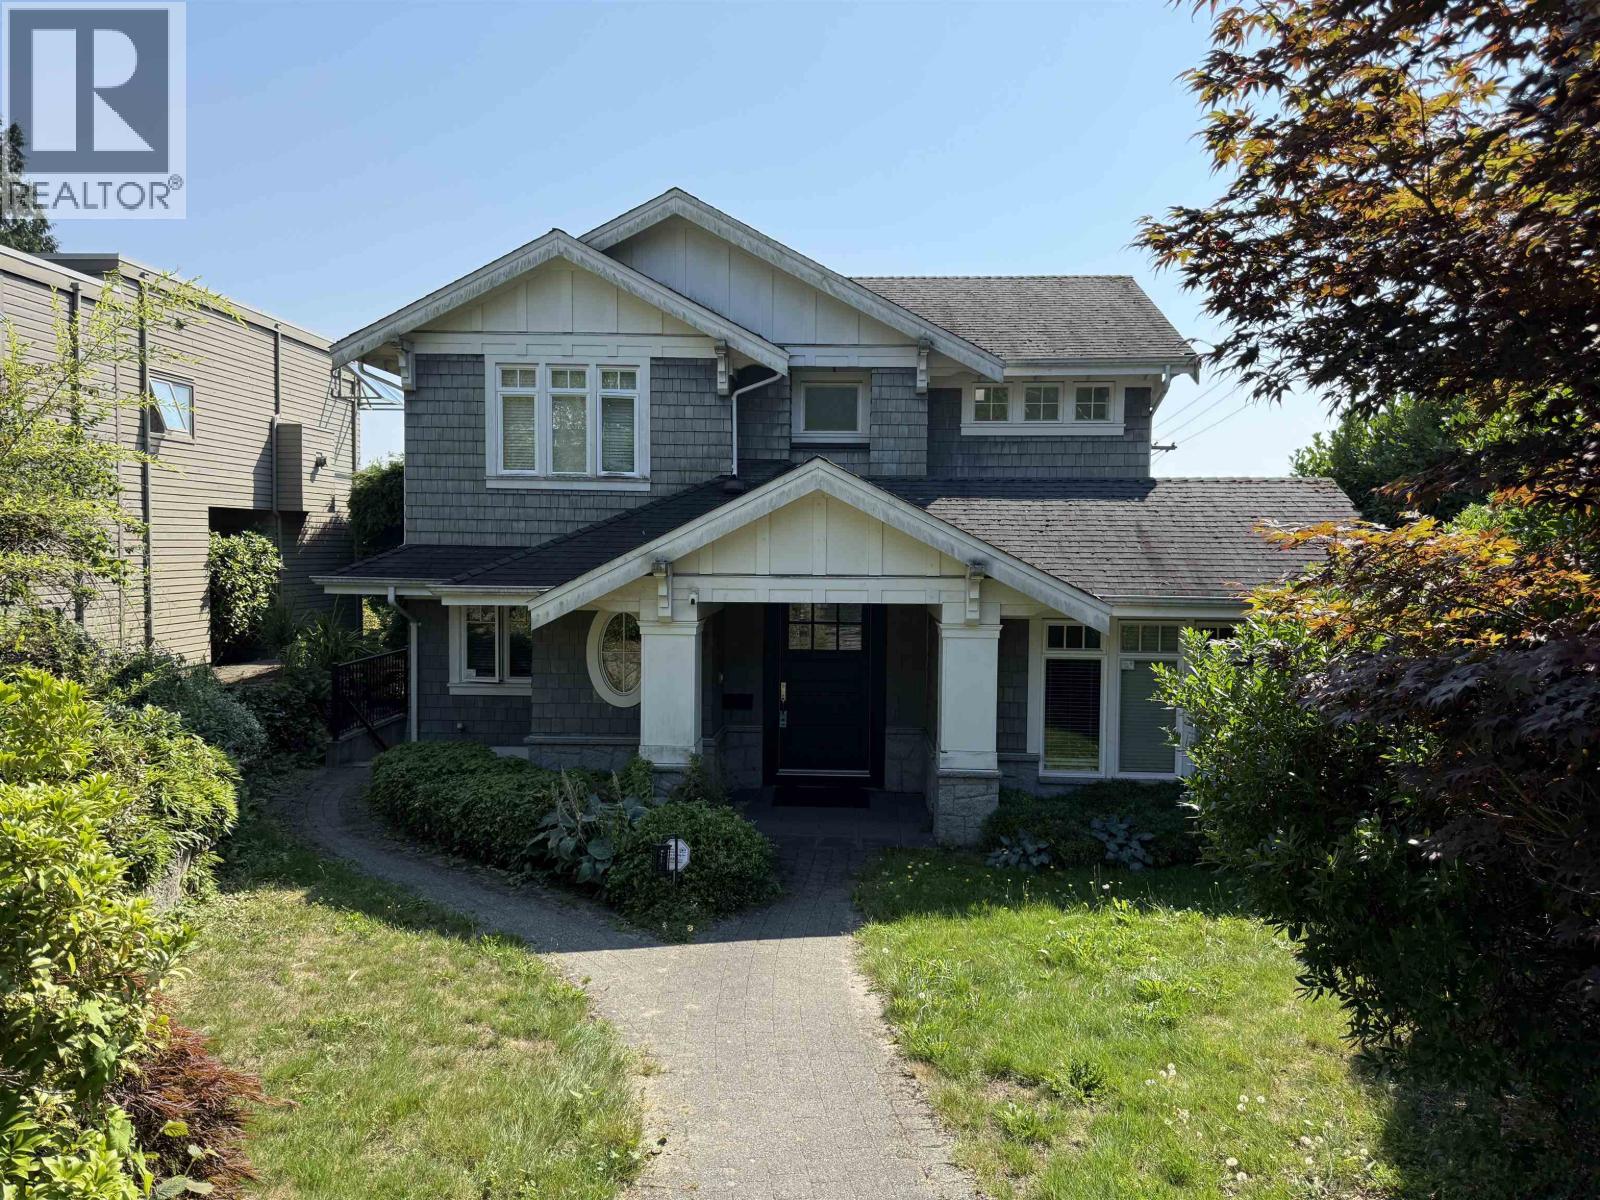
Welcome home to Ambleside, West Vancouver! This spacious basement suite features 1000 sqft of living space, fully furnished, high ceiling. Luxury features include: 2 Bed 1 Bath, gourmet kitchen, in-suite laundry, separate entrance, 1 street parking. Minutes away from Ridgeview Elementary School, Westcot Elementary School, West Vancouver Secondary School; elite Hollyburn Golf and Country Club, and Capilano Golf and Country Club; world renowned Ambleside Beach Park and ocean-front boardwalk; Park Royal shopping centre; artisan restaurants and Cafés; banks, clinics, and all other everyday amenities. With easy access to Cypress Mountain and Whistler resorts, this is also a skier´s paradise indeed. (id:63400)
4280 First Avenue
Smithers, British Columbia
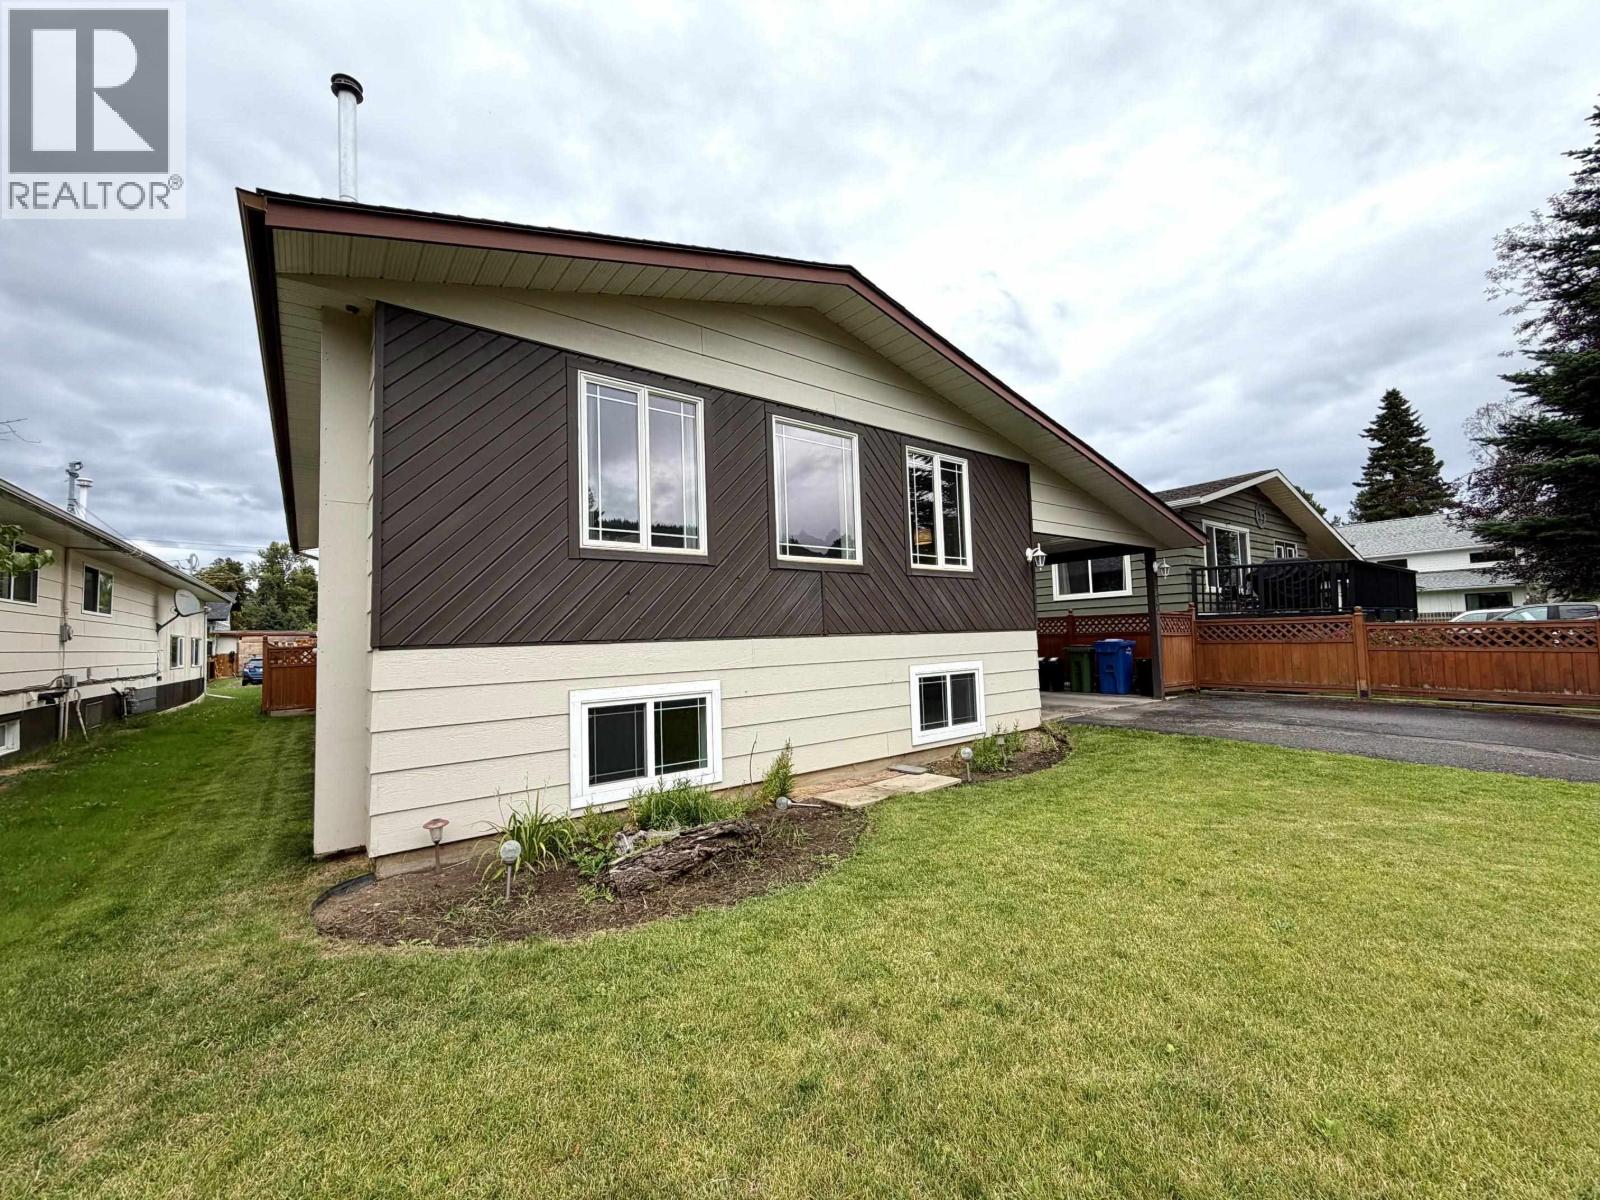
Location, space and mountain views—this one checks all the boxes! Set in the heart of Smithers, this inviting 4-bedroom, 2-bathroom family home offers exceptional walkability to schools, parks, shopping and downtown. The bright split-entry layout provides 2,288 sq. ft. of finished living space, featuring hardwood floors, a welcoming living room, a functional updated kitchen with island, loads of cabinet space, and a new gas range and fridge. Downstairs, the expansive rec room is ready for movie nights, games, gym space or family gatherings, along with a spacious fourth bedroom, bathroom, laundry and excellent storage. Enjoy views, a fully fenced backyard, outdoor living on the deck, a storage shed and convenient asphalt driveway and carport. A wonderful place to put down roots! (id:63400)
28 32777 Chilcotin Drive
Abbotsford, British Columbia
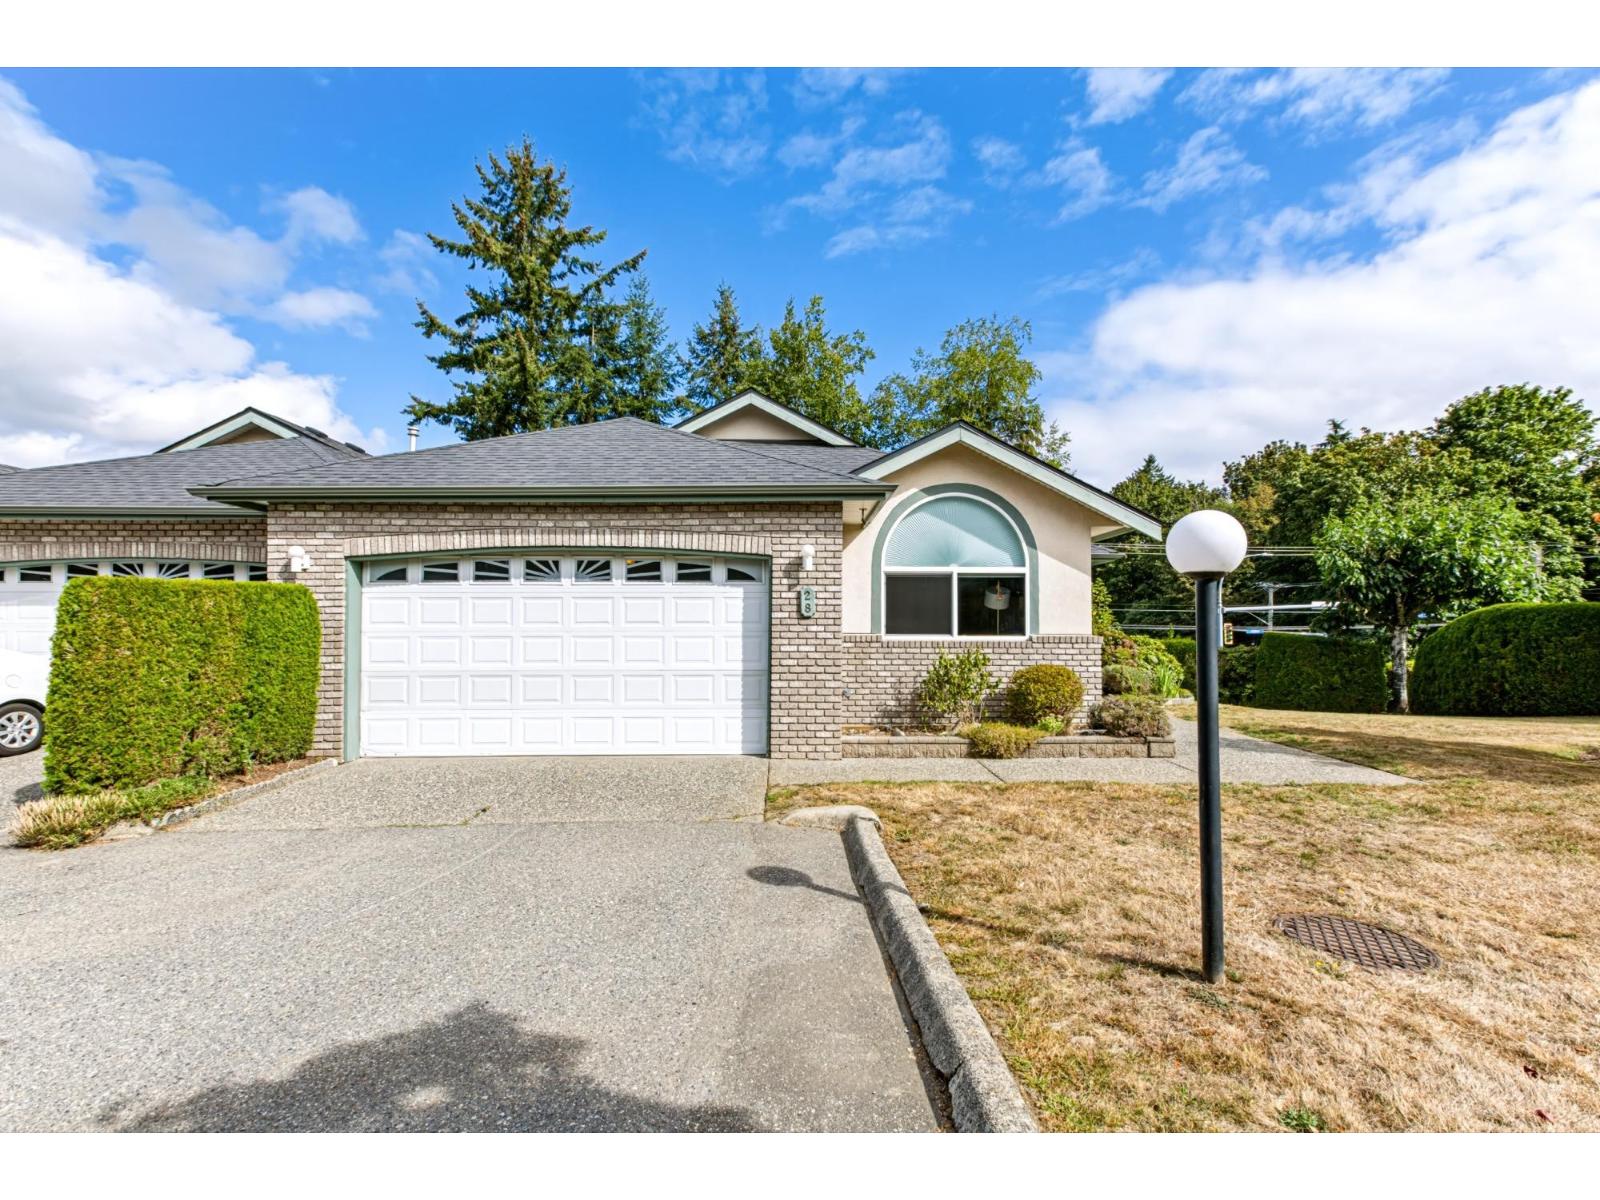
WOW! This immaculate end-unit home has undergone a complete head-to-toe makeover & offers over 3,000 sq.ft. of beautifully designed living space. The main floor features a bright, open-concept kitchen with classic white cabinetry, stainless-steel appliances, & gorgeous hardwood flooring throughout. The primary & second bedrooms are conveniently located on the main level, along with two full bathrooms. Enjoy seamless indoor-outdoor living with a private covered deck just off the kitchen for summer barbeques. The lower level offers an expansive family room with wet bar, an additional bedroom & full bathroom, plus a dedicated workshop and additional patio space. Features include a double-wide garage with extra-height ceilings, abundant storage, air conditioning, new hot water tank, and serviced furnace. As an end unit, the home enjoys exceptional privacy with meticulously maintained gardens and generous side and backyard space. Brand new washer & dryer. Strata plan indicates 3,008 sq.ft. A truly exceptional home! (id:63400)
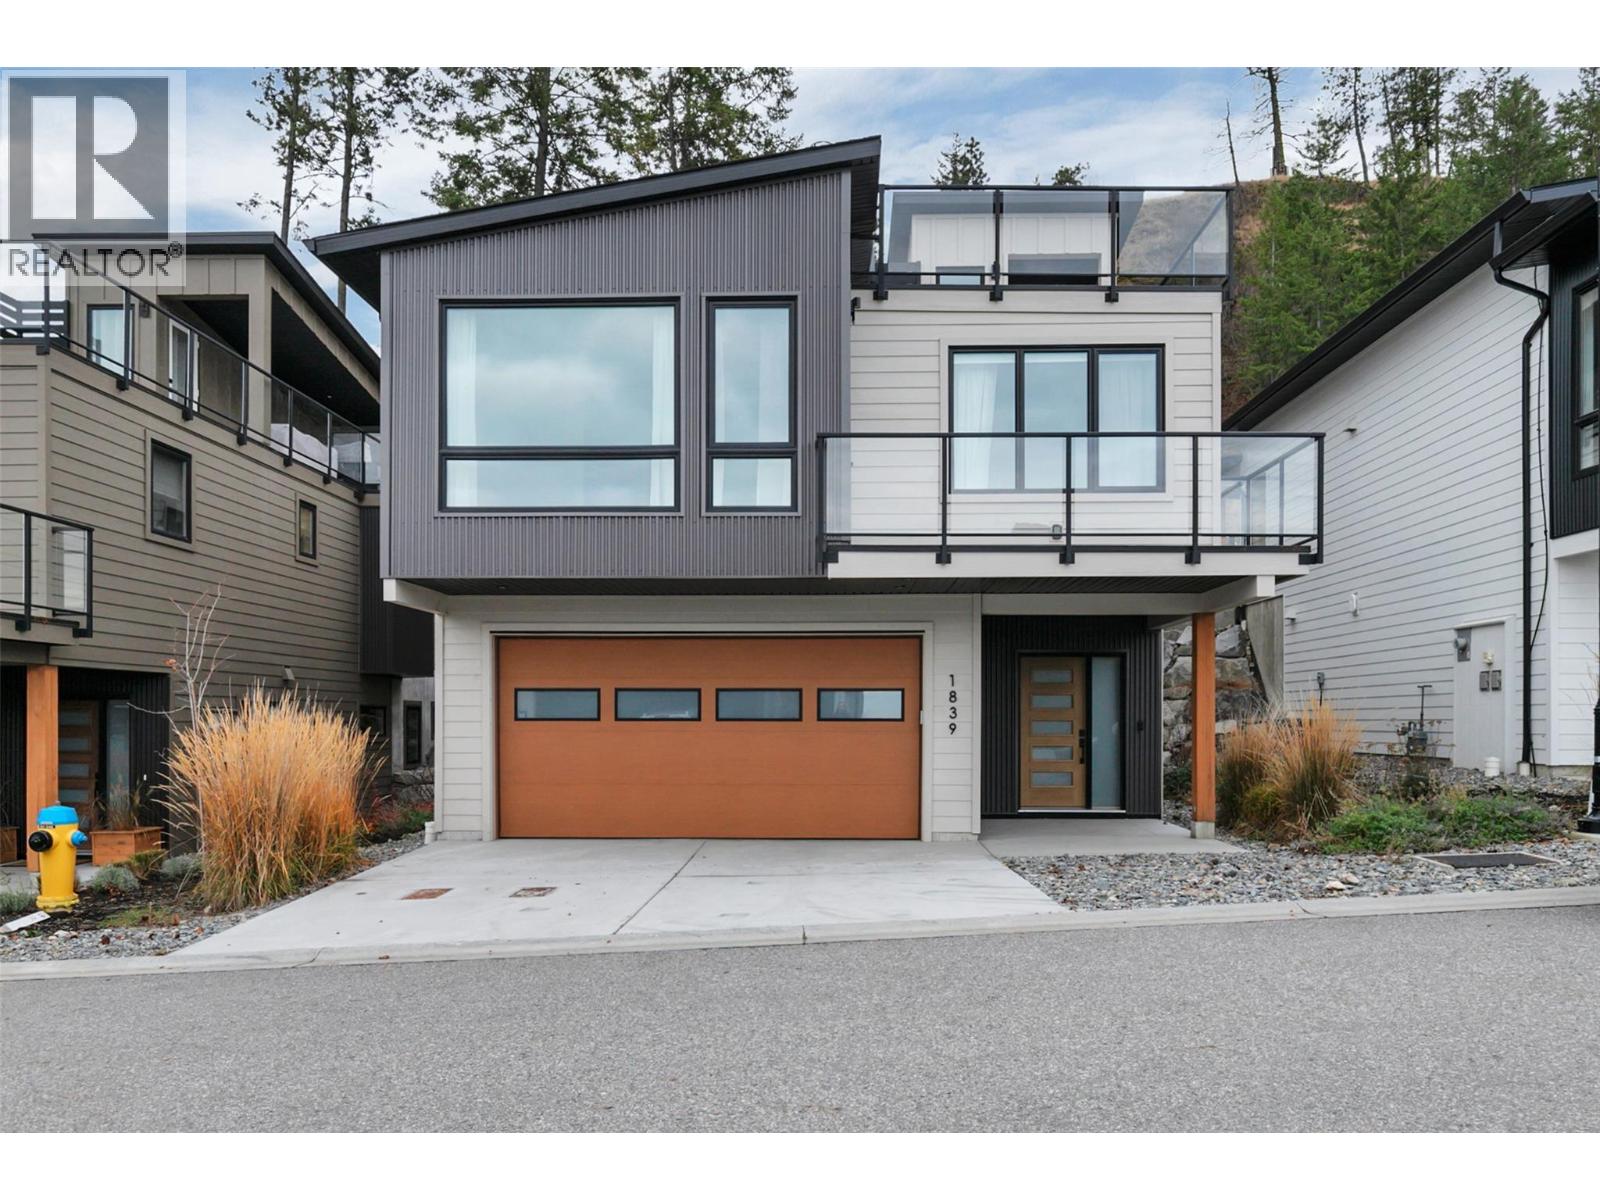
1839 Grey Owl Court
Kelowna, British Columbia
Welcome to this beautiful home in McKinley Beach!! Nestled on a Forest Hills cul-de-sac, this walk-up home boasts community, mountain, and lake views from both the main floor and the amazing rooftop patio. Upon entering, this home offers modern wood and wall tones that are bright and welcoming. The entry-level bedroom offers a perfect personal space for an older child, teen, college student, guest or office with a full bath and roomy walk-in closet. Up the feature staircase to the main floor, you will find a bright open concept with partial lake views from your living room and kitchen, which also include upgraded appliances. The primary bedroom boasts a walk-in closet and 5 pc ensuite, and the 3rd bedroom with walk-in closet and full bath around the corner are located with privacy in mind. The spacious dining area has sliding doors accessing the rear patio, offering a no-maintenance yard, which means your time is spent enjoying all the activities here!! Watch the sunset lounging on your great room deck or entertain on the rooftop deck for the ultimate evening experience and panoramic views. Added bonus on this one is you save money with the solar panels installed for maximum efficiency. McKinley Beach has an amazing community centre with a pool, hot tub, sauna, full gym, workout classes, pickleball courts, gardens, beach, marina and the trails are endless. 15 minutes to the airport or downtown Kelowna. Don't miss out; you will wonder how you found such a great community!! (id:63400)
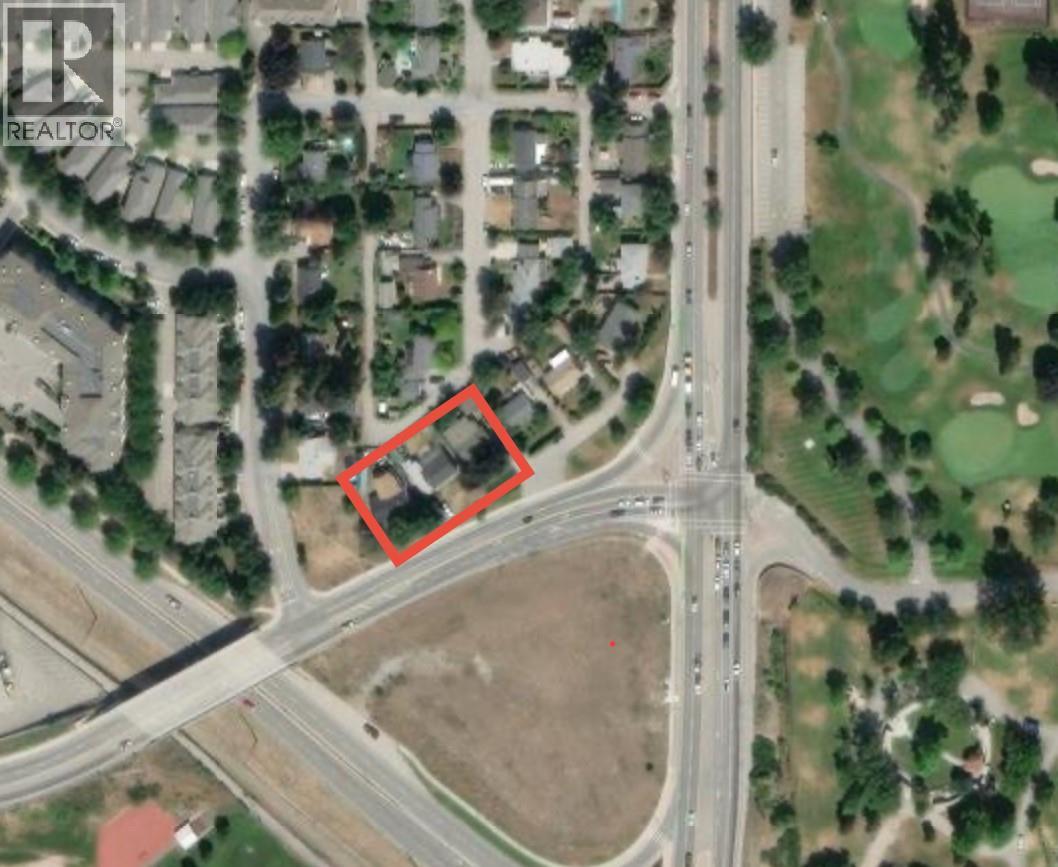
1818 Bernard Avenue
Kelowna, British Columbia
Developer Alert! Exceptional land assembly opportunity along the TSC on Bernard Ave. This site offers a combined 24,133 sqft. with 1810 and 1826 Bernard Ave, supported under the Kelowna OCP 2040 for low-rise apartment development of up to 6 storeys, townhomes, and other forms of infill. This unbeatable location is steps from the future middle school and the largest redevelopment project in Kelowna, Parkinson Rec Centre, with direct access to the KV Trail, Kelowna Golf & Country Club, and only minutes to downtown, schools, shops, and restaurants. A rare chance to secure a prime development parcel in one of Kelowna’s most transformative growth corridors. (id:63400)
Exp Realty
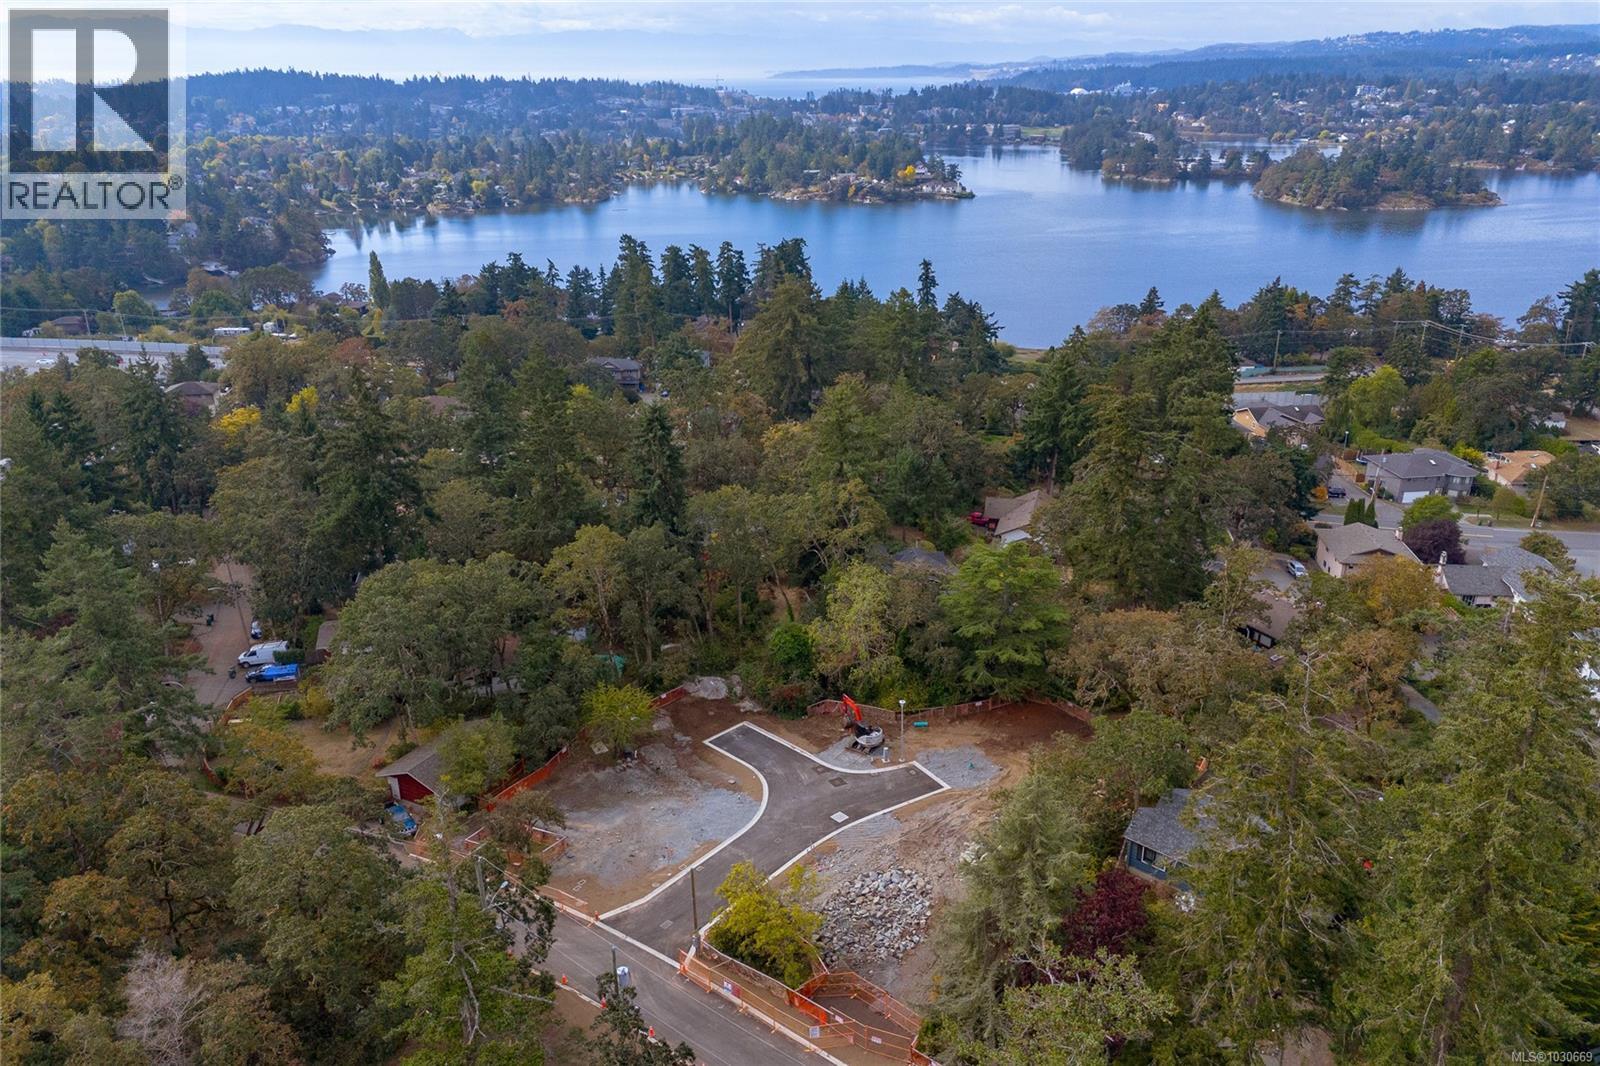
3802 Madaric Pl
Saanich, British Columbia
A unique opportunity in a PRIME location to build your dream home! Welcome to Madaric Place… NEW 4 Lot subdivision nestled off Laburnum Road - across from Marigold Park on a quiet, no-thru street (inquire directly for pricing on 3 other Lots). These easy build lots are level, cleared, & serviced, offering an ideal canvas for your custom home plans. Backyards have southwest exposure, offering plenty of sunlight for entertaining & the front yards are extended with the park just steps from your door. The park has a large playground, plenty of walking trails, open fields, picnic tables & a sport court. Easy access to all amenities, schools, & the Galloping Goose bike trail. Purchase a Lot and bring your own builder or simplify the process by partnering with Conforti Homes - a trusted local builder with decades of experience crafting quality homes right here in the area. Don’t miss your chance to create something very special in this peaceful, park like setting! . CLICK ON DRONE LINK BELOW! (id:63400)
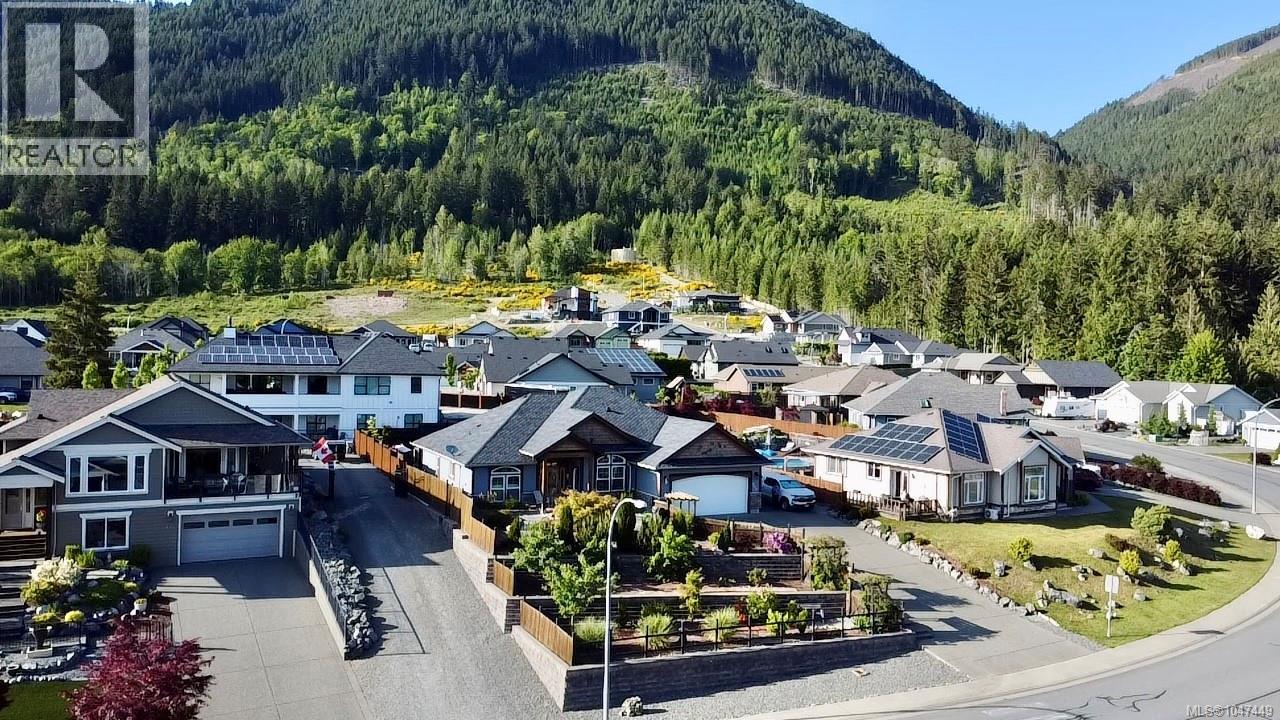
482 Mountain View Dr
Lake Cowichan, British Columbia
Visit REALTOR website for additional information. Price reduced, motivated seller. This beautiful 1850 sqft, 3 bedroom, 2 bathroom rancher is located in The Slopes at Lake Cowichan. The home has a 16’ vaulted ceiling at the peak and beautiful arched entryways throughout, giving this home a certain elegance. Enjoy the Chef’s kitchen with solid Maple and Birch wood cabinets, stainless steel appliances, Granite countertops with eat up bar that is open to the living room with French doors that lead to a covered patio which is great for those year-round barbecues. The Primary bedroom has a walk-in closet, access to the covered patio and a spa like 4pc ensuite. The home boasts a formal dining room, office, 2 more good sized bedrooms, 4pc bathroom and laundry room that leads to your double car garage. The backyard has raised garden beds, green house, 2 storage sheds and is fully fenced with RV parking. Incredibly efficient home, heat pump system provides radiant heat throughout and extremely well insulated. (id:63400)